Beige house with blue shutters, white-railed front steps, and landscaped garden.
House rear with a raised deck, exterior stairs, small shed, and grassy yard.
Home’s side yard with attached garage, elevated deck, paved driveway, and white fencing.
Furnished wooden deck with white railings, lounge chairs, and planters in warm evening light.
Fenced backyard and shed viewed from a deck beneath a rainbow.
Rear of a two-story home with an elevated deck, exterior stairs, storage shed, and patio seating.
Living room with a brown sectional, white fireplace wall, mounted TV, and tall windows overlooking a deck.
Living room with a brown sectional, cream rug, and white fireplace beneath a wall-mounted television.
Living room with a large charcoal sectional, round wood coffee table, and framed photographs.
Living room with a dark sectional, white fireplace, wall-mounted TV, and large windows overlooking a deck.
Living room with a dark sectional, round coffee table, and large windows overlooking trees.
Living room with a charcoal sectional, round coffee table, built-in shelves, and tall curtained windows.
Living room with a dark sectional, white fireplace and television, and a large light rug.
Dining area with a round table and chairs beside a large window overlooking greenery.
Dining area with a round wooden table by a large window and an open doorway to the living room.
Kitchen with sage-green lower cabinets, white upper cabinets, and a peninsula beside the dining area.
Kitchen with sage-green cabinets, a window over the sink, and black range and microwave.
Kitchen with olive-green lower cabinets, a breakfast bar, double sink, and black appliances.
Kitchen with pale green cabinets, black refrigerator, double sink, and a peninsula opening to a bright dining area.
Bathroom with a white vanity, gray countertop, oval mirror, and shower curtain.
Bathroom with a white paneled vanity, gray countertop, toilet, and white shower curtain.
Bathroom with a gray-countertop vanity, white wall cabinet, toilet, and shower curtain.
Bedroom with a dark quilted bed, two windows with blinds, and a wall-mounted television.
Furnished bedroom with a large gray quilted bed, bedside tables, and paneled closet doors.
Nursery with a wooden crib, white bassinet, changing table, and book shelves.
Nursery with a wooden crib, rocking chair, curtained windows, and doorway to an adjoining bedroom.
Entry foyer with a half-round window in the front door, coat hooks, and a white stair railing.
Basement exercise and laundry room with a treadmill, stationary bike, and washer and dryer.
Basement laundry area with a washer and dryer beneath exposed ceiling joists.
Basement laundry and utility area with exposed beams, a washer and dryer, and an exercise bike.
Basement utility and laundry area with exercise equipment, exposed ductwork, and a water heater.
Garage workshop with storage shelves, a mower, exposed ceiling insulation, and a windowed garage door.
Cluttered garage with wooden storage shelves, lawn equipment, golf clubs, and a baby swing.
Cluttered garage with workshop shelves and equipment, viewed through an open door toward a fenced yard.
Garage with exposed insulated ceiling, stored equipment, and cracked concrete floor.
Garage with a cracked concrete floor, overhead door, storage shelves, and lawn mower.
Cluttered garage with exposed ductwork, storage bins, tools, and a closed garage door.
Fireworks burst above nearby rooftops at night, seen over a porch railing.
House with beige siding and blue shutters, landscaped front garden, and paved driveway.
Backyard with a raised deck, white privacy fence, and brick walkway leading through a gate.
House backyard with raised deck, blue barn-style playhouse, patio seating, and white fencing.
House exterior with a raised deck, blue barn-style door beneath it, and white privacy fencing.
Tan house with blue shutters, a driveway, mature trees, and a white picket fence.
House backyard with elevated deck, paved area, white fence, and small blue shed.
House with a raised white-railed deck, attached garage, and fenced lawn.
Furnished deck with cushioned chairs, patterned rug, potted flowers, and leafy trees beyond the railing.
House rear yard with a raised deck, white picket fence, and blue shed beneath a large tree.
Covered porch with gray decking, white railings, patio seating, and a covered propane grill.
Home’s rear exterior with a raised deck, small shed, attached garage, and fenced, tree-lined yard.
Tan-sided house with blue shutters, mature trees, a concrete driveway, and a detached garage.
Fenced backyard with mature trees, patchy lawn, curved pavement, and a small brown shed.
Tan-sided house partly screened by mature trees, with a sunny lawn, driveway, and white picket fence.
Home’s rear exterior with a raised deck, blue-and-white shed, and patio seating.
Two-level floor plan with labeled room layouts and dimensions for the living space, utility room, and garage.
Floor plan showing two bedrooms, one bath, kitchen, dining area, living room, hall, and entry.
Floor plan of utility room and garage, with dimensions and stairs.
Living room with a dark sectional sofa, fireplace, wall-mounted television, and large windows.
VIEW PHOTOS
$250,000

902 Wilson Street

2 Beds 1 Bath 1,076 Sq.Ft. 0.38 Acres

Description

Motivated Sellers!! This beautiful modern home has just hit the market in the city of Marquette. Sitting on a double lot this 2-bedroom 1 bath home has plenty of space, yard, and charm. Walking in you will notice kitchen is equipped with many cabinets and newer appliances, the dining room opens up to the living room that has a gas fireplace, and you will notice the abundance of natural light thanks to floor to ceiling windows, at night enjoy a pretty lit up view of "our city" from your front deck. Bedrooms have large closets. Outside you will find plenty of storage with two sheds and a 1.5 car garage. The back yard is fenced in with a brand-new fence and just minutes away from many shops and restaurants! Sellers have also purchase new front door with storm door and garage man door and paid for installation so this will be completed prior closing or after if closing takes place before work is complete.

Share Property

Location

902 Wilson Street, Marquette, MI 49855

Status

Sold

Date Sold

October 8, 2024

Property Amenities

Interior
Fireplace Electric
Appliances Dryer, Microwave, Range/Oven, Refrigerator, Washer, Gas Water Heater
Total Bedrooms: 2
Full Bathrooms: 1
Area & Lot
Total area 1,076 Sq.Ft.
Lot Area 0.38 Acres
Living area 1,076 Sq.Ft.
MLS® ID 50150334
Year Built 1938
School District Marquette Area School District
Water Frontage None
Architecture Styles Ranch
Type Residential
Status Sold
Exterior
Stories 1
Air conditioning Ceiling Fan(s)
Heat type Natural Gas, Forced Air
Water Source Public
Garage Space 2.0
Sewer Public Sanitary
Parking 3 or More Spaces, Garage
Lot Features Large Lot - 65 Ft, City Lot
Utilities Cable Connected, Electricity Connected, Natural Gas Connected, Phone Connected, Sewer Connected, Water Connected
Finance
Sales Price $250,000
Real Estate Tax $3,504 yearly
Erin Wasik

Erin Wasik

TITLE

REALTOR®

Marquette

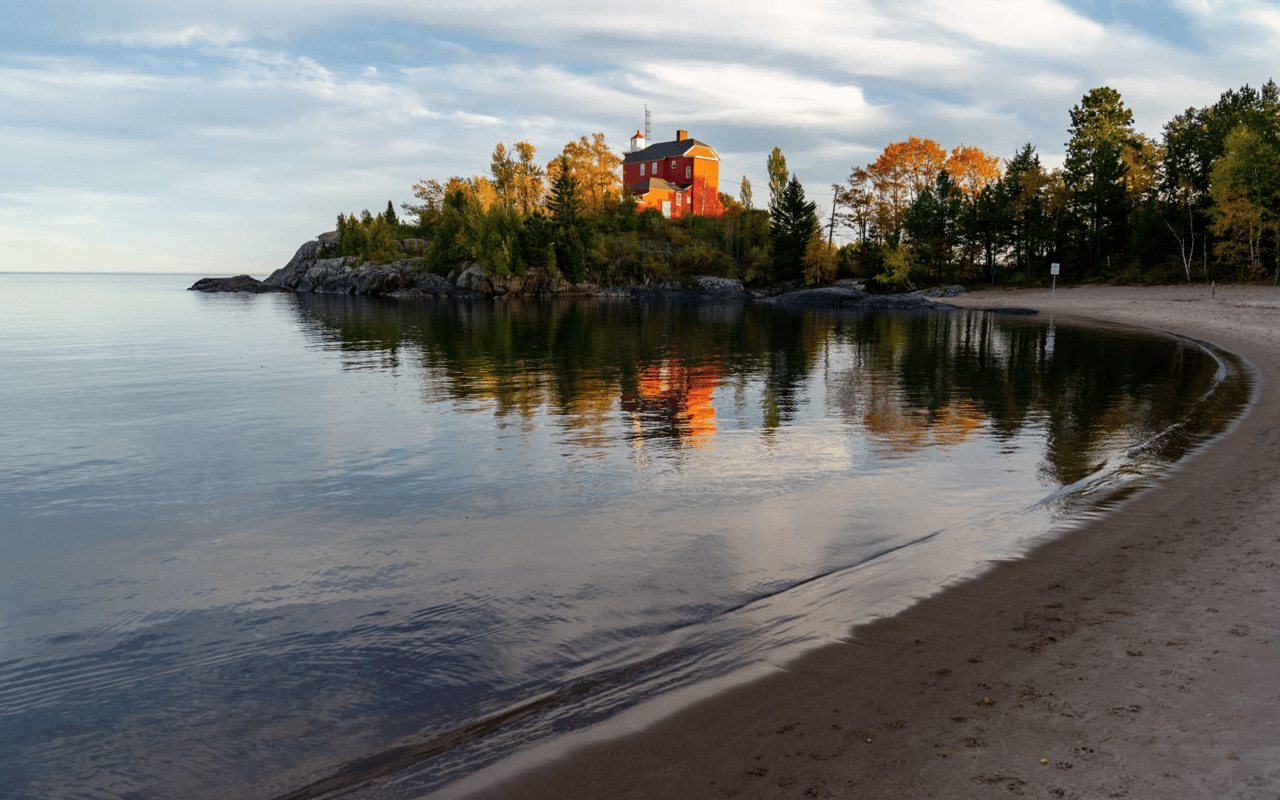
The vibrant city of Marquette is the county seat and largest city in the area.

Your Next Move Starts Here

Whether you're buying, selling, or investing, Team Erin Wasik provides personalized guidance backed by local expertise and modern marketing. We take a strategic, client-first approach to ensure every decision supports your long-term goals. Let's create a successful real estate experience together.