Wood-sided cabin and two-car garage surrounded by snowy woods.
Wood-sided cabin with a green metal roof and covered porch in a lightly snow-covered forest.
Cabin kitchen with wood-paneled walls, exposed beams, central island, and black breakfast nook.
Log-cabin kitchen with a wood-railed loft, white appliances, and a dining table with a red runner.
Wood-paneled living room with exposed beams, leather sofas, and a staircase.
Cabin living room with leather sofas, a television, and an adjoining dining nook and kitchen.
Cabin bedroom with a wooden bed, patchwork quilt, and snowy views through two windows.
Wood-paneled bedroom with a wooden bed, patterned quilt, bedside lamp, and open closet.
Cabin bedroom with pine walls, wildlife-patterned bedding, two windows, and a wooden dresser.
Cabin bedroom with a vaulted wood ceiling, rustic headboard, and plaid bedding.
Bathroom with a barn-door shower curtain, toilet, and wood vanity with an oval sink.
Wood-paneled cabin living room and kitchen with exposed beams, dining nook, and staircase railing.
Wooden staircase with carpeted steps and pine walls overlooking a living area.
Open-plan cabin living and dining area with a vaulted wood ceiling and dark leather seating.
Loft bedroom with two beds beneath a steep timber ceiling and a railing overlooking the level below.
Furnished A-frame loft bedroom with exposed wood beams, two beds, and a television.
Furnished cabin loft with two beds, a sofa, and a steep wood A-frame ceiling.
Loft bedroom with two wooden beds, patterned bedding, and a steep wood-paneled ceiling.
Furnished loft sitting area with a wood-plank ceiling, beige sofa, recliner, and television.
A-frame loft bedroom with two patterned beds, a sofa, and wood-paneled ceiling.
Wooden basement stairs with a handrail and snow shovels stored along the wall.
Unfinished basement with exposed ceiling joists, concrete floor, and utility equipment.
Furnished basement dining area with a tiled table and wooden chairs beside a cinder block wall.
Laundry room with a top-loading washer, front-loading dryer, and folding table.
Basement utility room with a Lennox furnace and Ruud water heater against concrete block walls.
Unfinished basement with a broad concrete floor, exposed ceiling joists, and storage shelving.
Detached wood-sided garage with a green gable roof and wide gray door in a snowy woodland setting.
Log cabin with a snow-dusted deck, steep gabled roof, and covered porch among winter trees.
Wood-sided cabin and detached garage in a snowy wooded setting.
Aerial view of two snow-dusted metal-roofed buildings surrounded by winter woods.
Wood-sided cabin among bare trees, with a steep gable roof and patchy snow.
Aerial view of a red cabin and outbuilding in snowy woods, with a curving driveway.
Aerial view of a wooded lakeside property with several buildings and a snow-dusted shoreline.
Snow-dusted gravel driveway winding through a wooded lot, with a utility box beside the entrance.
VIEW PHOTOS
$299,000

9015 E Powell Lake Road

3 Beds 1 Bath 1,046 Sq.Ft. 2.04 Acres

Description

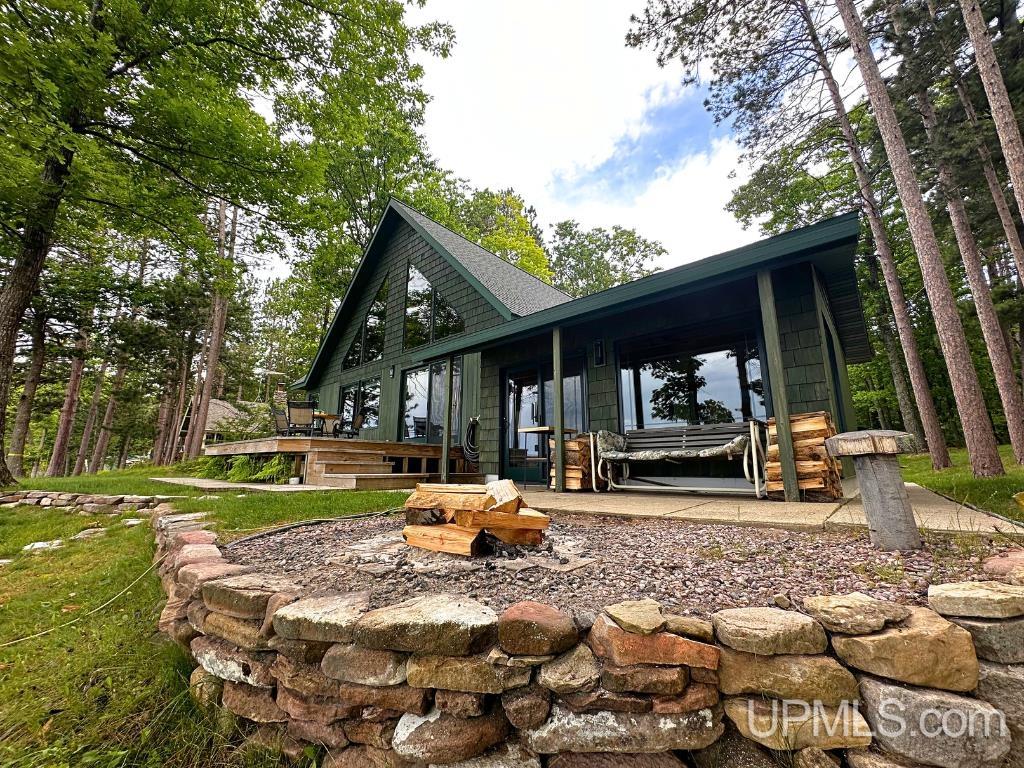
Experience true Upper Michigan living in this Western Red Cedar log home, set on 2 acres that border U.S. Forest Service land. Located in the heart of the Hiawatha National Forest, this property offers direct access to endless outdoor recreation. The home features two main-level bedrooms plus a loft that works perfectly as a third bedroom. Enjoy the warmth of vaulted ceilings, a covered front porch, and a walk-out basement that adds flexibility and storage. A detached 2-car garage provides plenty of room for vehicles and gear. The metal roof offers durability and low maintenance for years to come. Situated across the road from Powell Lake, this property is ideal for anyone who loves the woods, water, and privacy. Built in 2005 and well cared for, furnishings are also negotiable. The setting is hard to beat--quiet, scenic, and surrounded by the beauty of the Hiawatha National Forest!

Share Property

Location

9015 E Powell Lake Road, Wetmore, MI 49895

Status

Sold

Date Sold

December 15, 2025

Property Amenities

Interior
Appliances Dishwasher, Dryer, Microwave, Range/Oven, Refrigerator, Washer, Electric Water Heater
Total Bedrooms: 3
Full Bathrooms: 1
Other Interior Features High Ceilings
Area & Lot
Total area 1,046 Sq.Ft.
Lot Area 2.04 Acres
Living area 1,046 Sq.Ft.
MLS® ID 50194456
Year Built 2005
School District Munising Public Schools
Water Frontage None
Architecture Styles Chalet
Type Residential
Status Sold
Exterior
Stories 1
Air conditioning Central Air
Heat type Propane, Forced Air
Garage Space 2.0
Sewer Septic Tank
Parking Garage
Lot Features Deep Lot - 150 Ft, Large Lot - 65 Ft, Rural
Utilities Electricity Connected, Natural Gas Not Available
Finance
Sales Price $299,000
Erin Wasik

Erin Wasik

TITLE

REALTOR®

Your Next Move Starts Here

Whether you're buying, selling, or investing, Team Erin Wasik provides personalized guidance backed by local expertise and modern marketing. We take a strategic, client-first approach to ensure every decision supports your long-term goals. Let's create a successful real estate experience together.