Leave a Message

Thank you for your message. We will be in touch with you shortly.

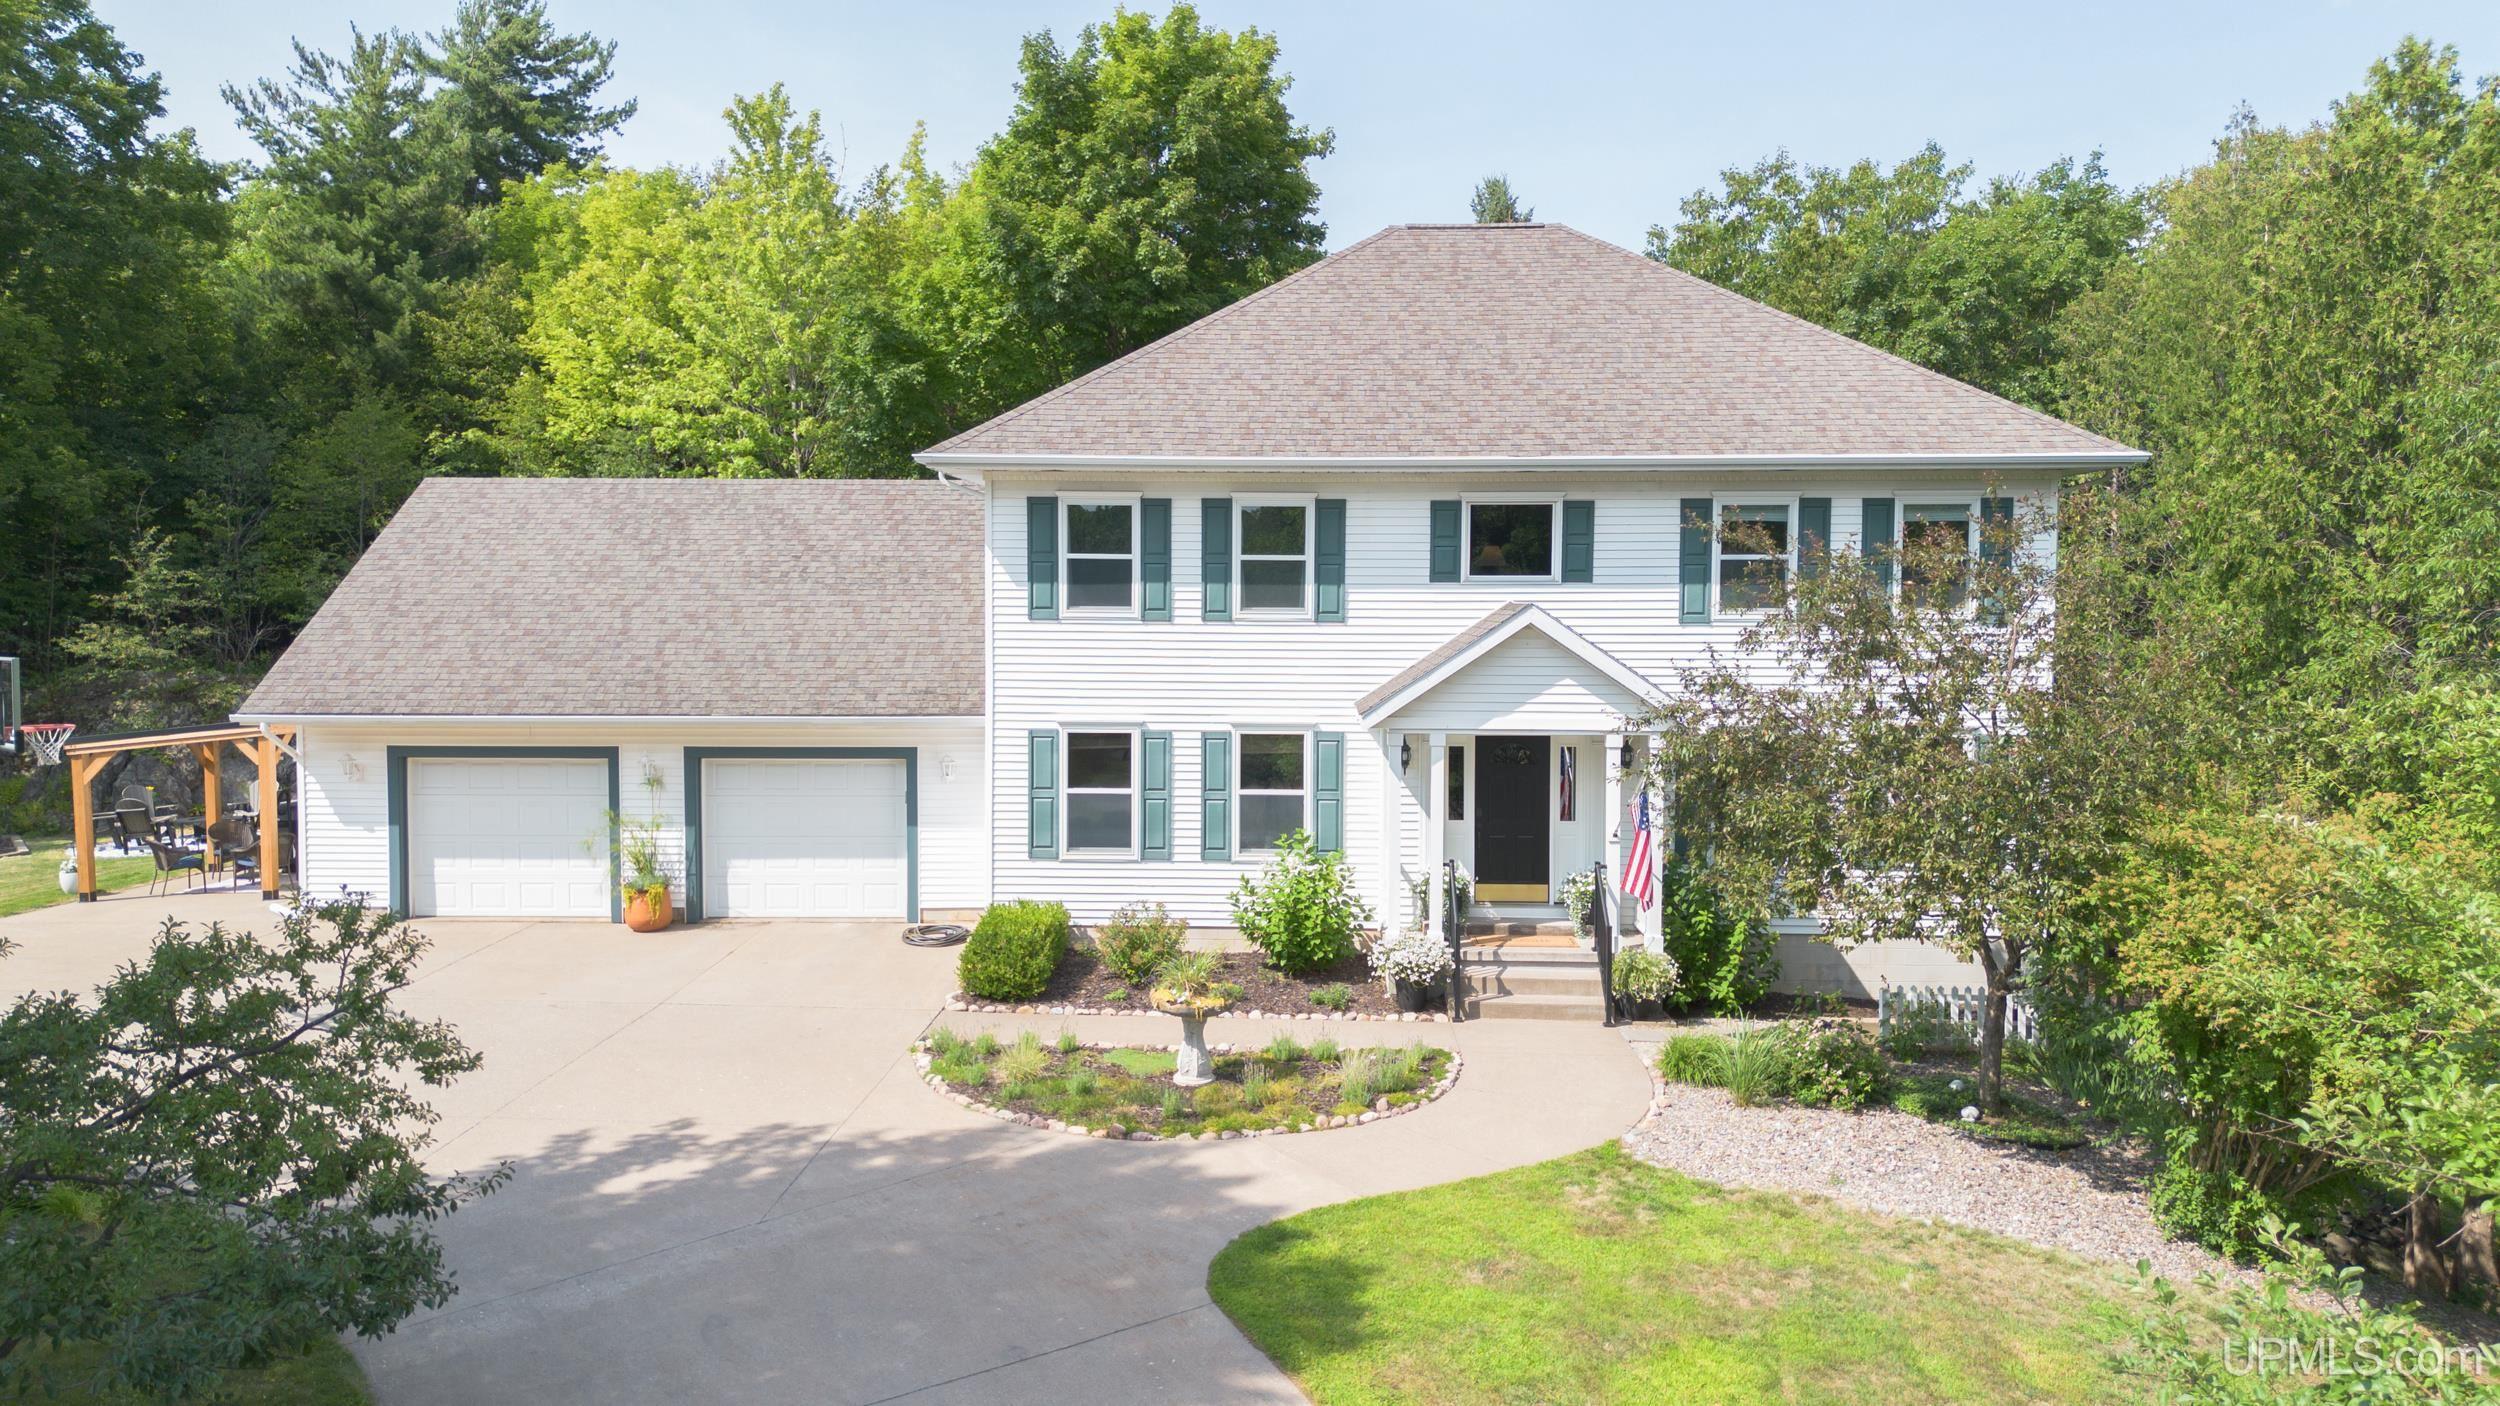
Two-story white house with blue-green shutters, a two-car garage, and landscaped front yard.
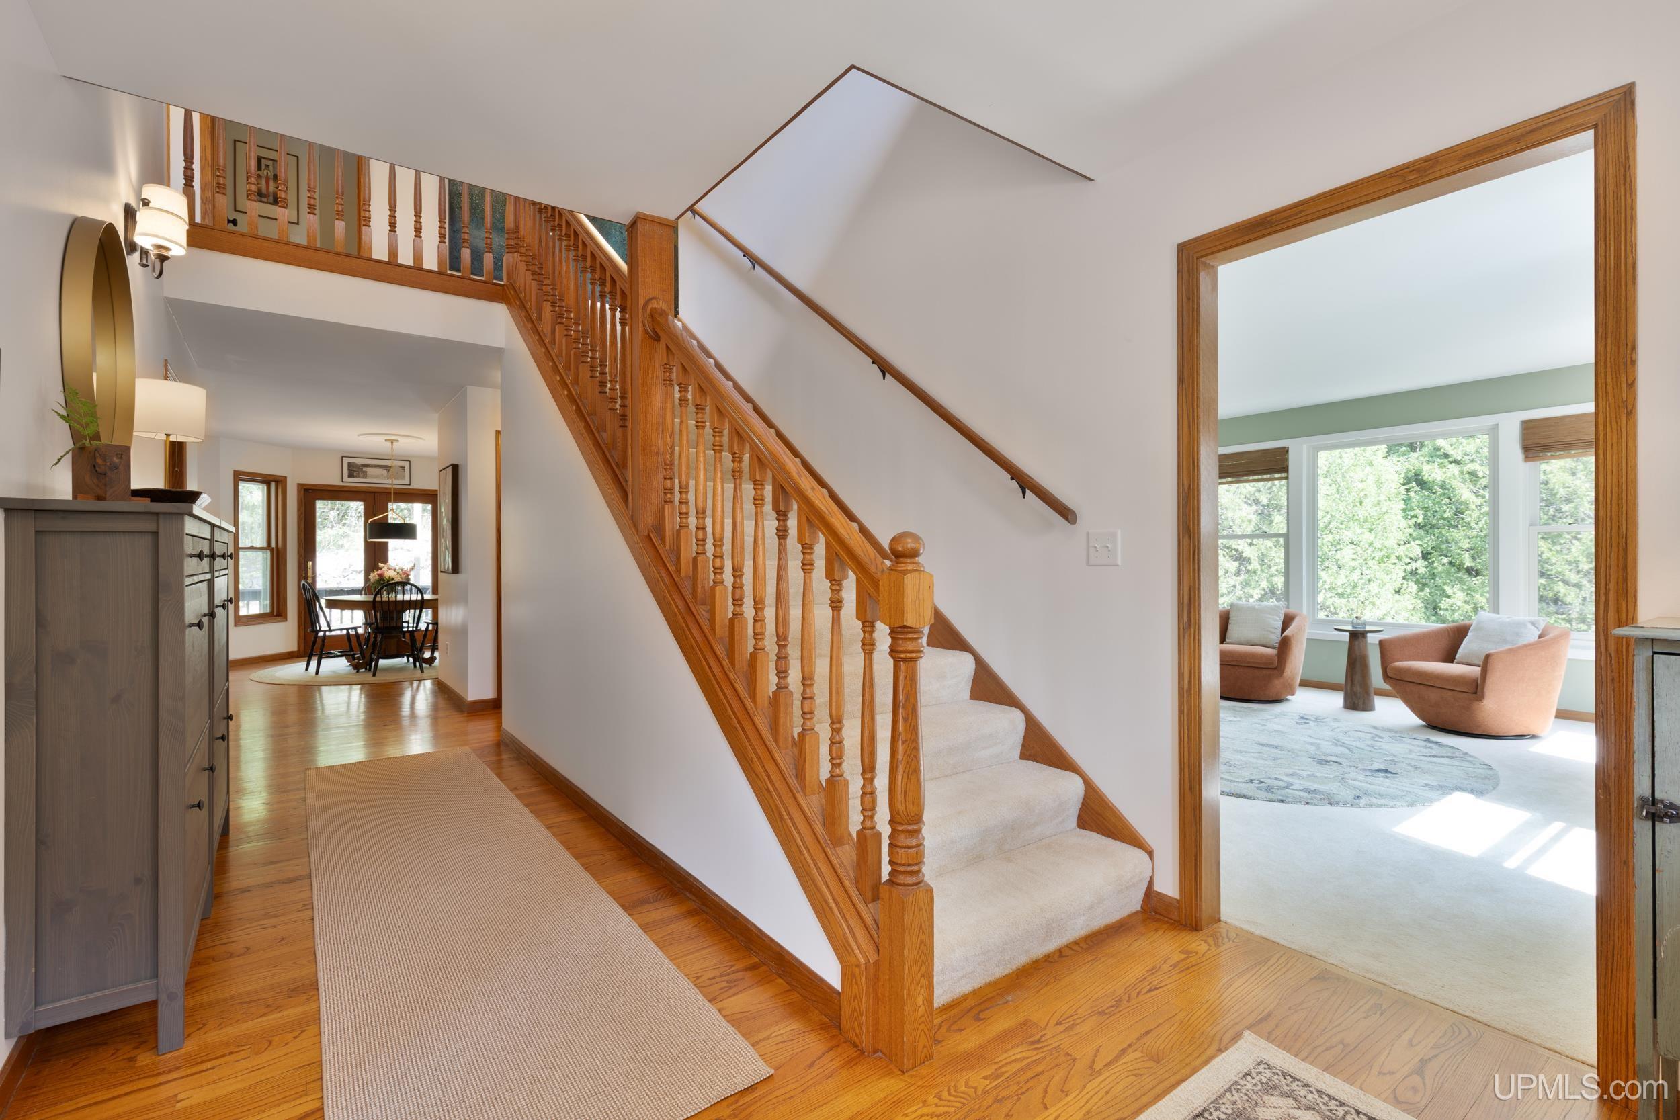
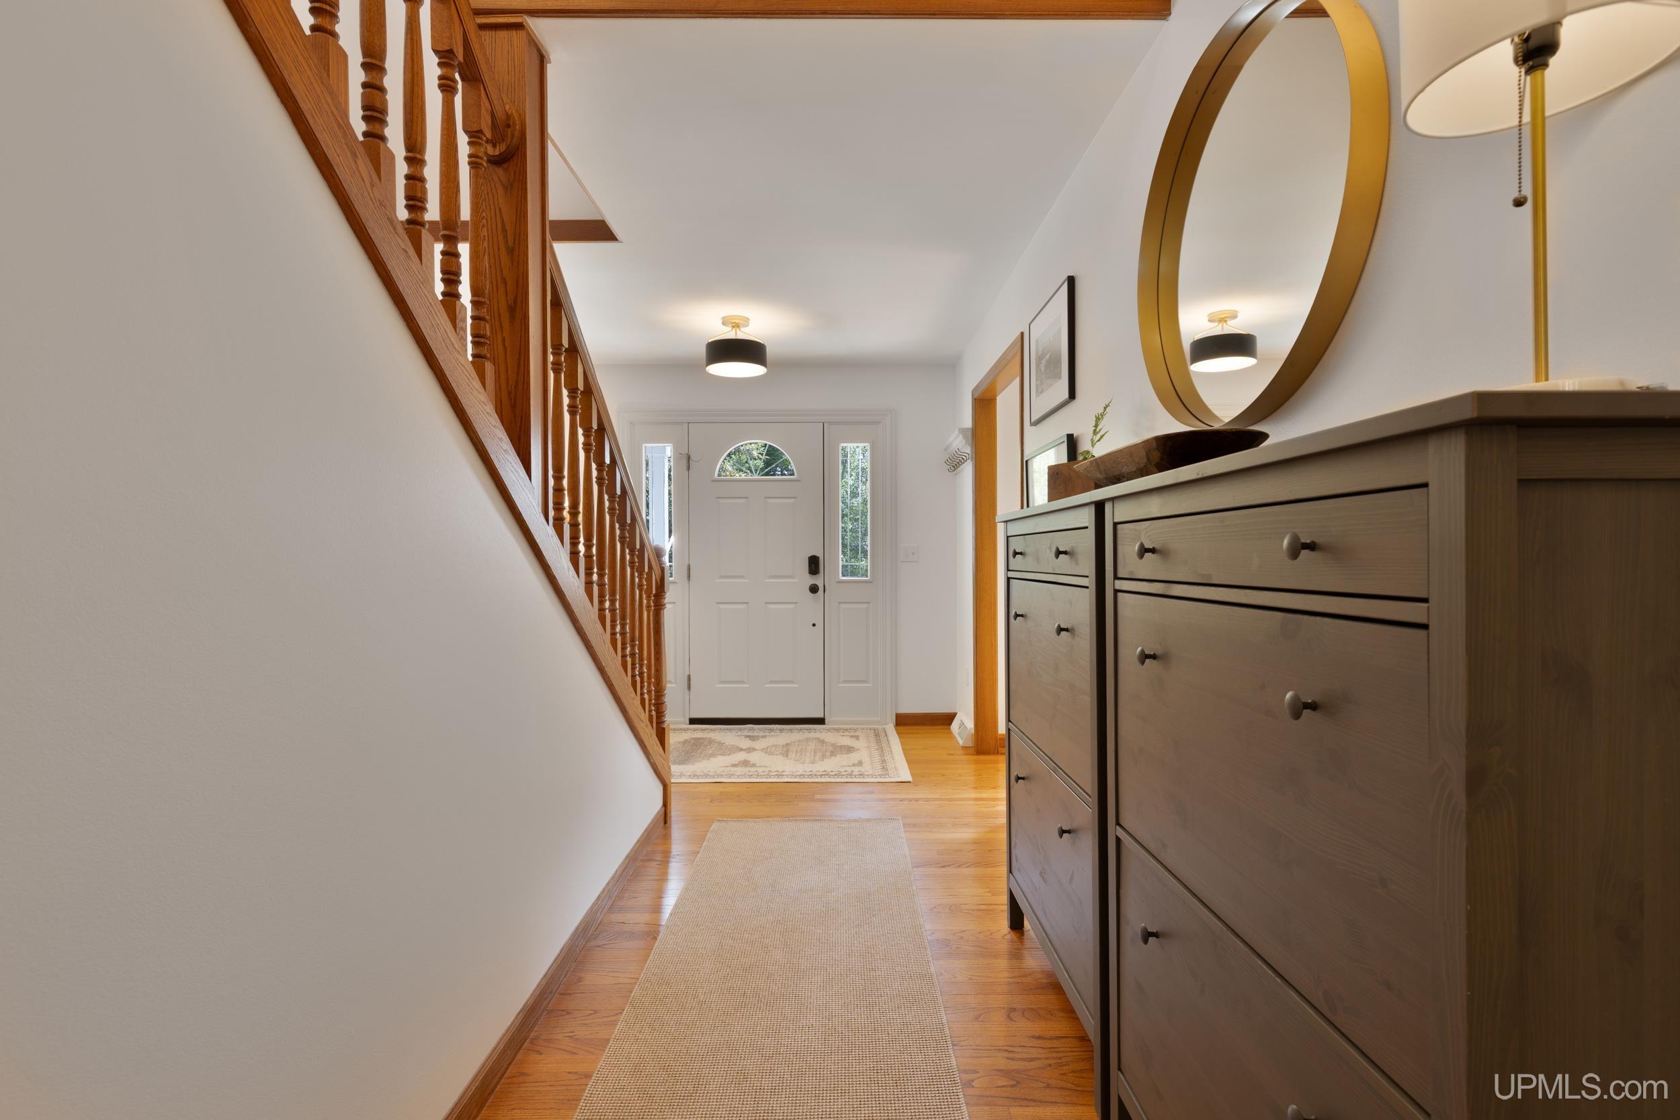
Entry foyer with a wood staircase, hardwood floors, and a dark console beneath a large round mirror.
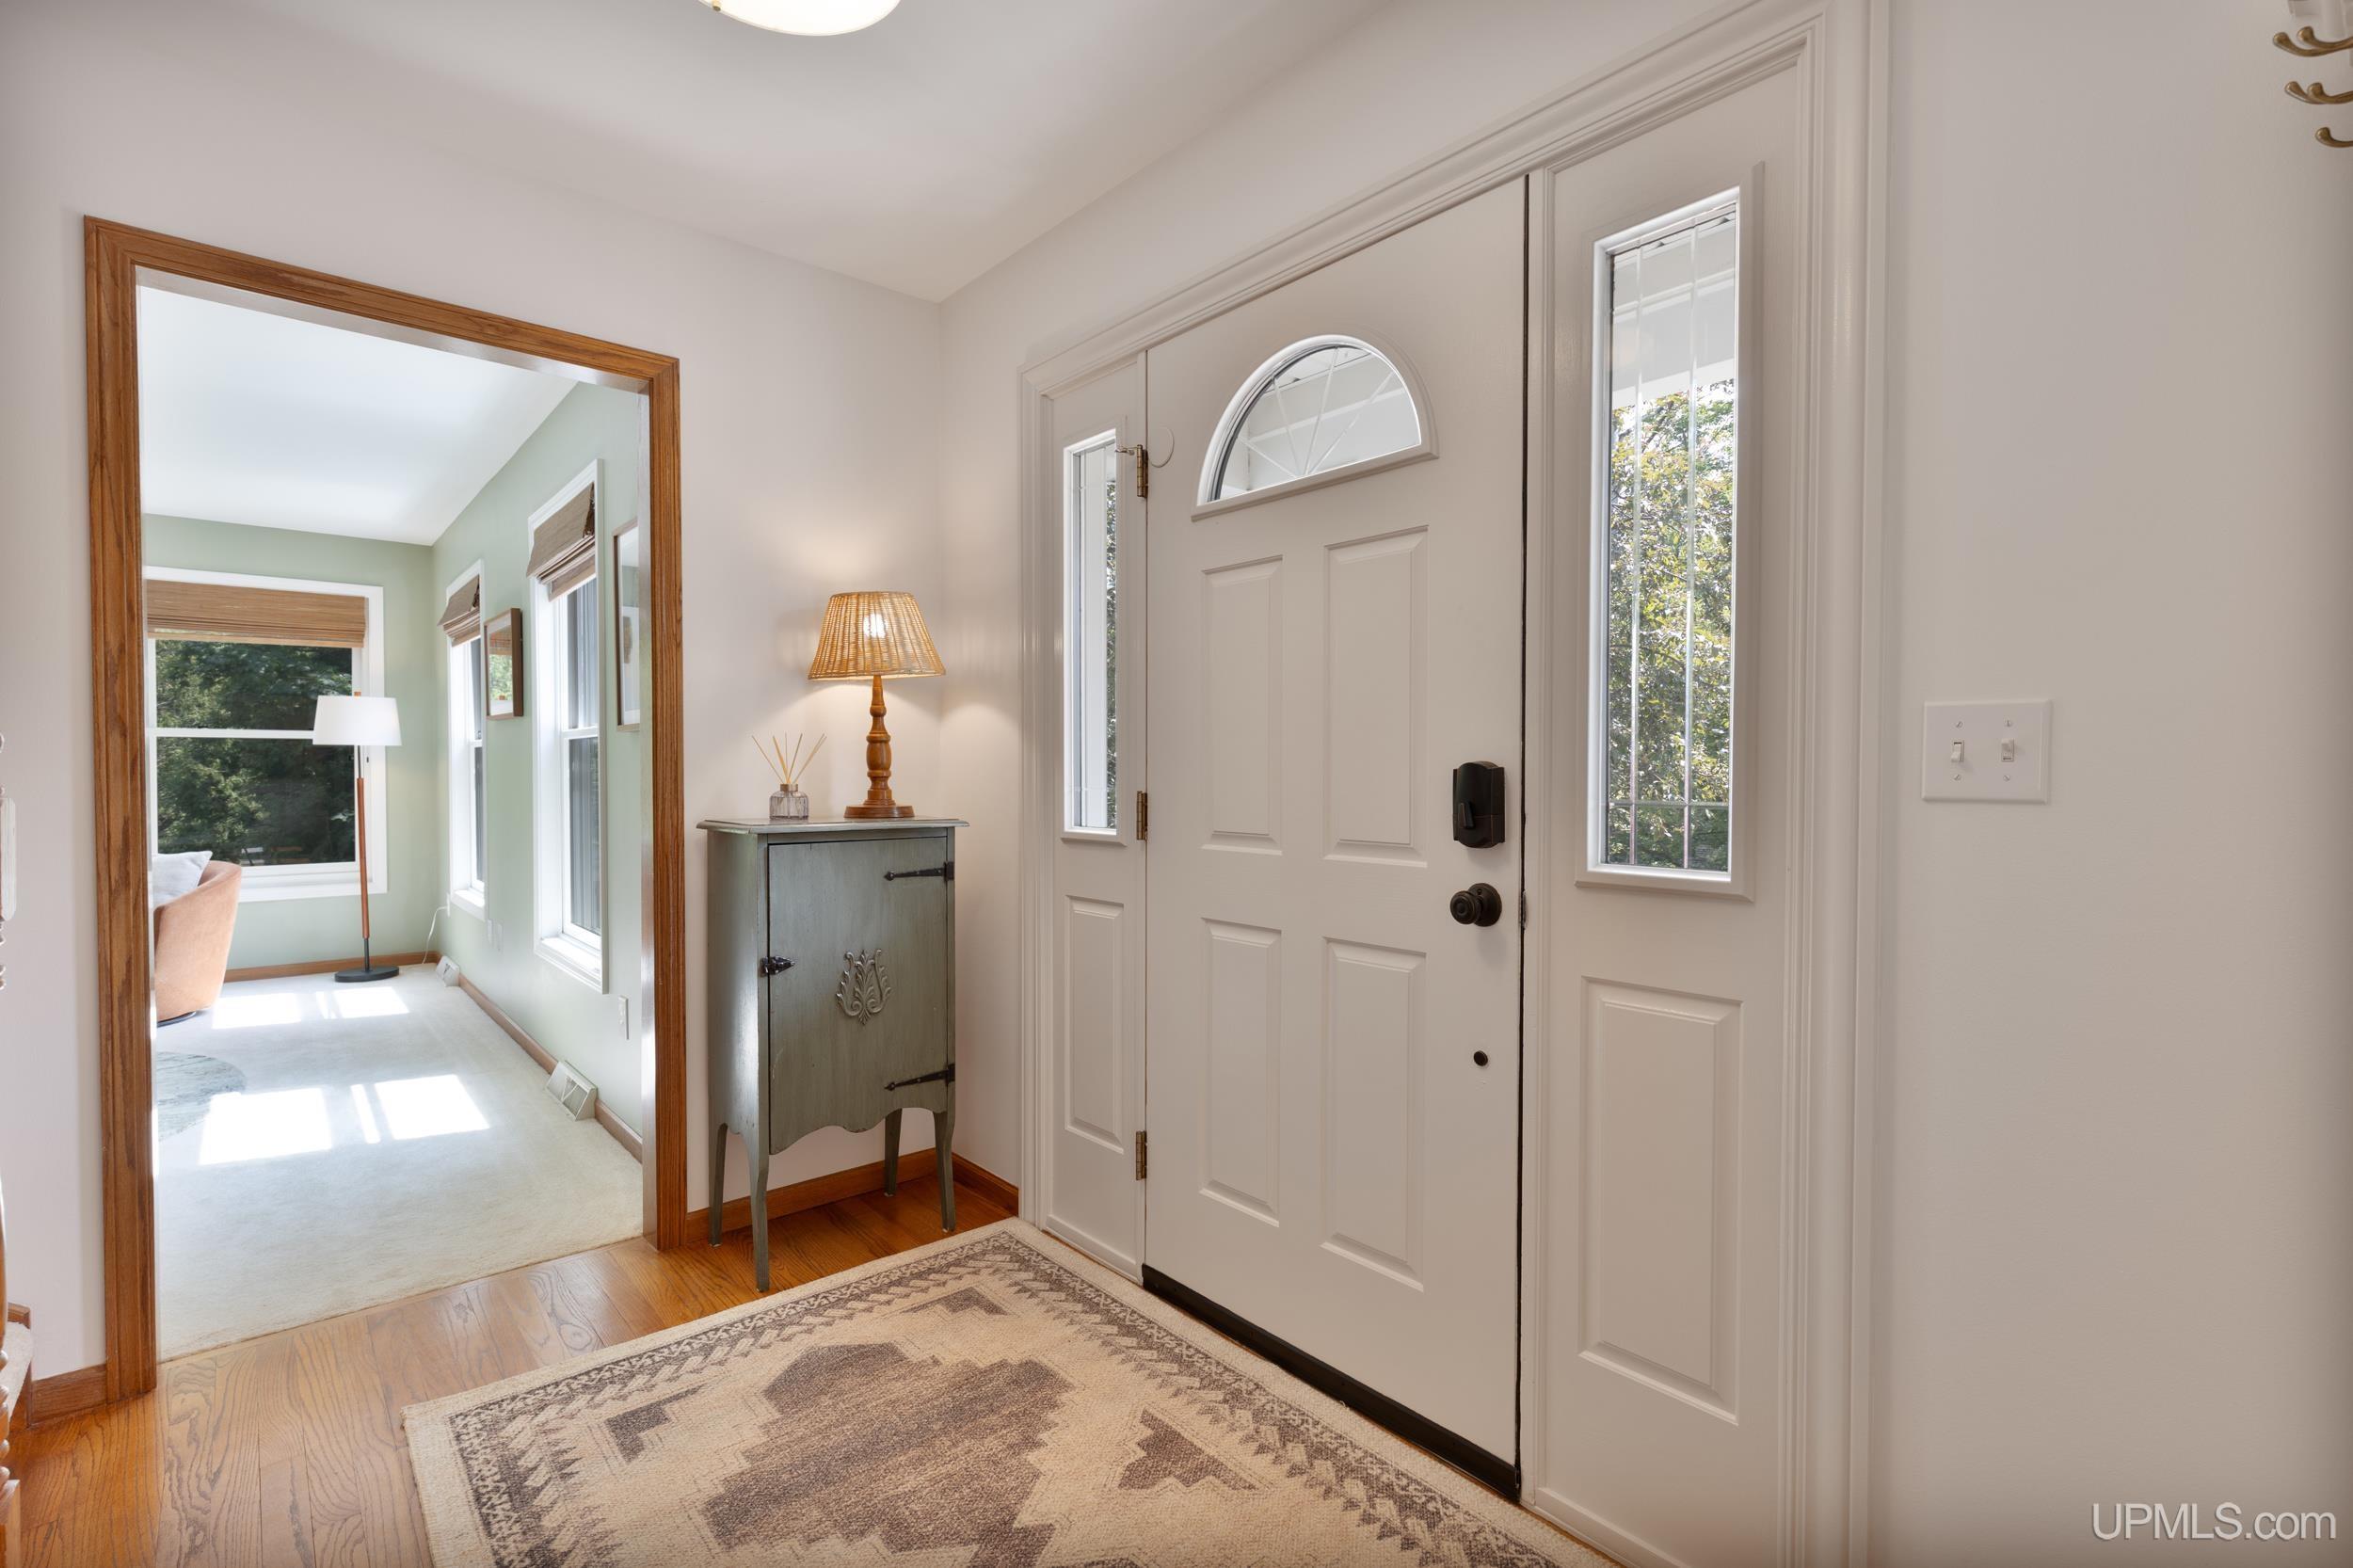
Entry foyer with a white front door, patterned rug, and wood-trimmed opening to a sunny sitting room.
Entry hall with a hardwood staircase, dining area, and bright sitting room beyond.
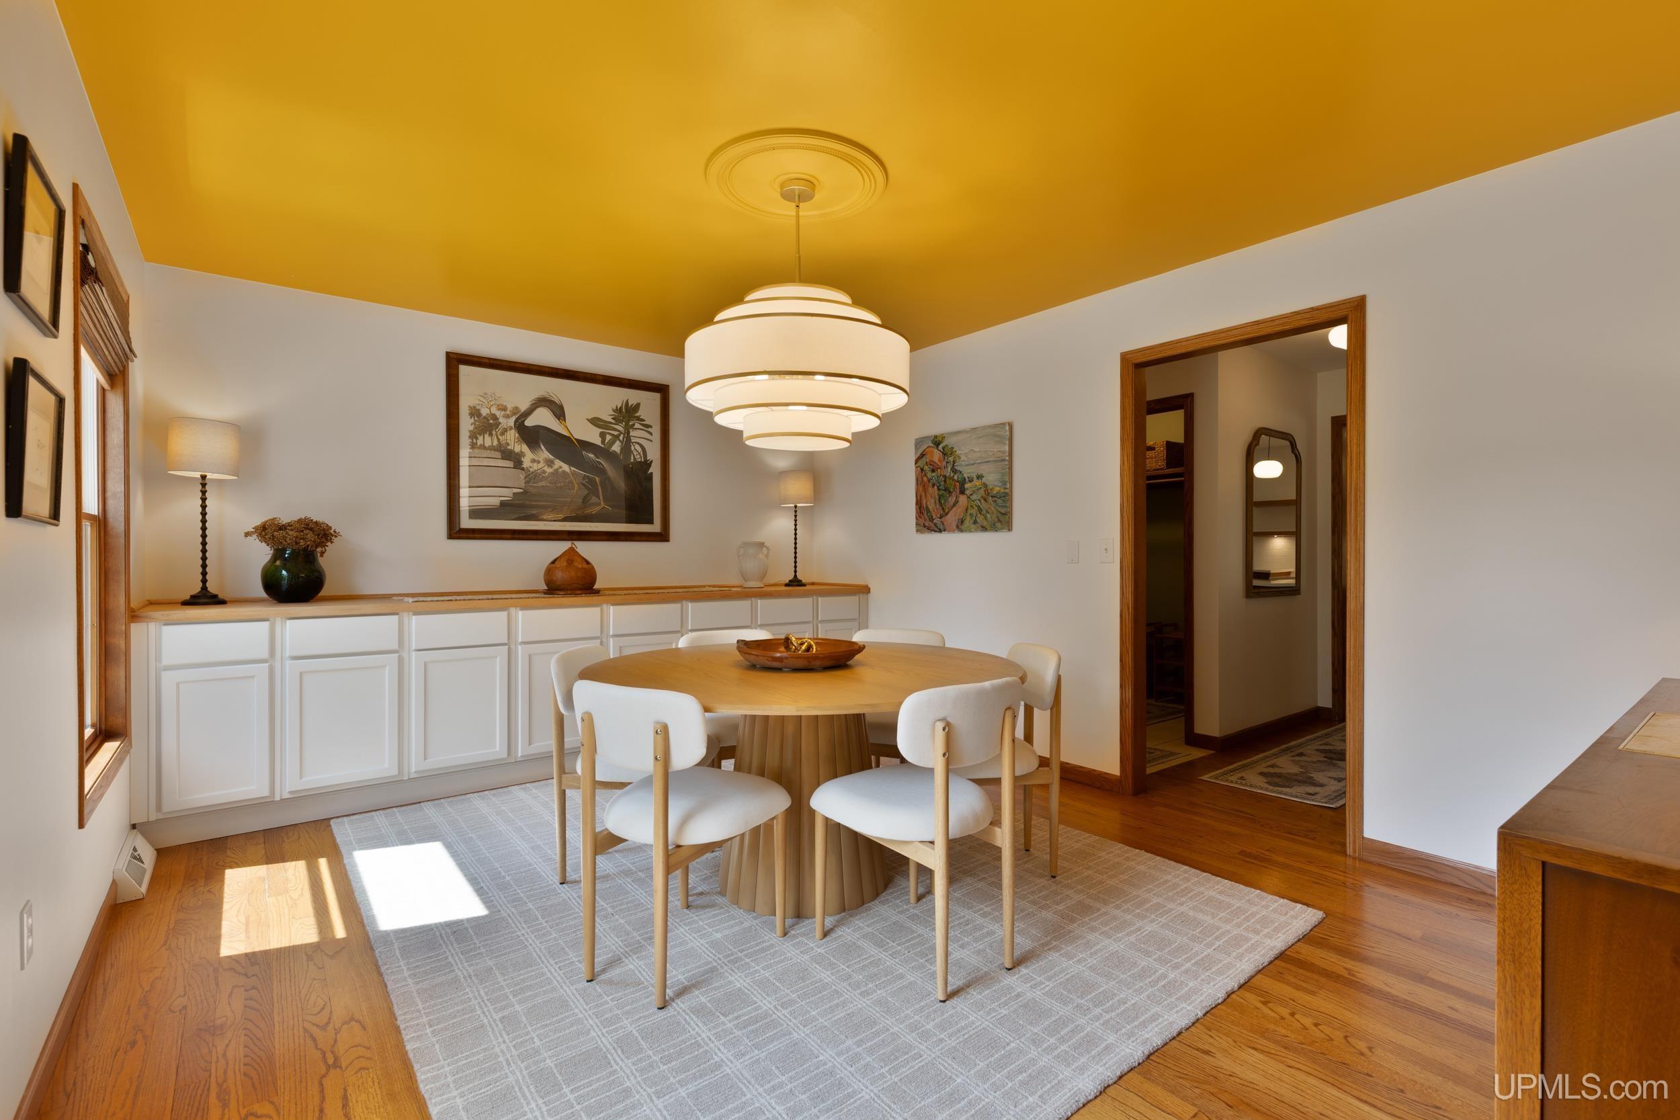
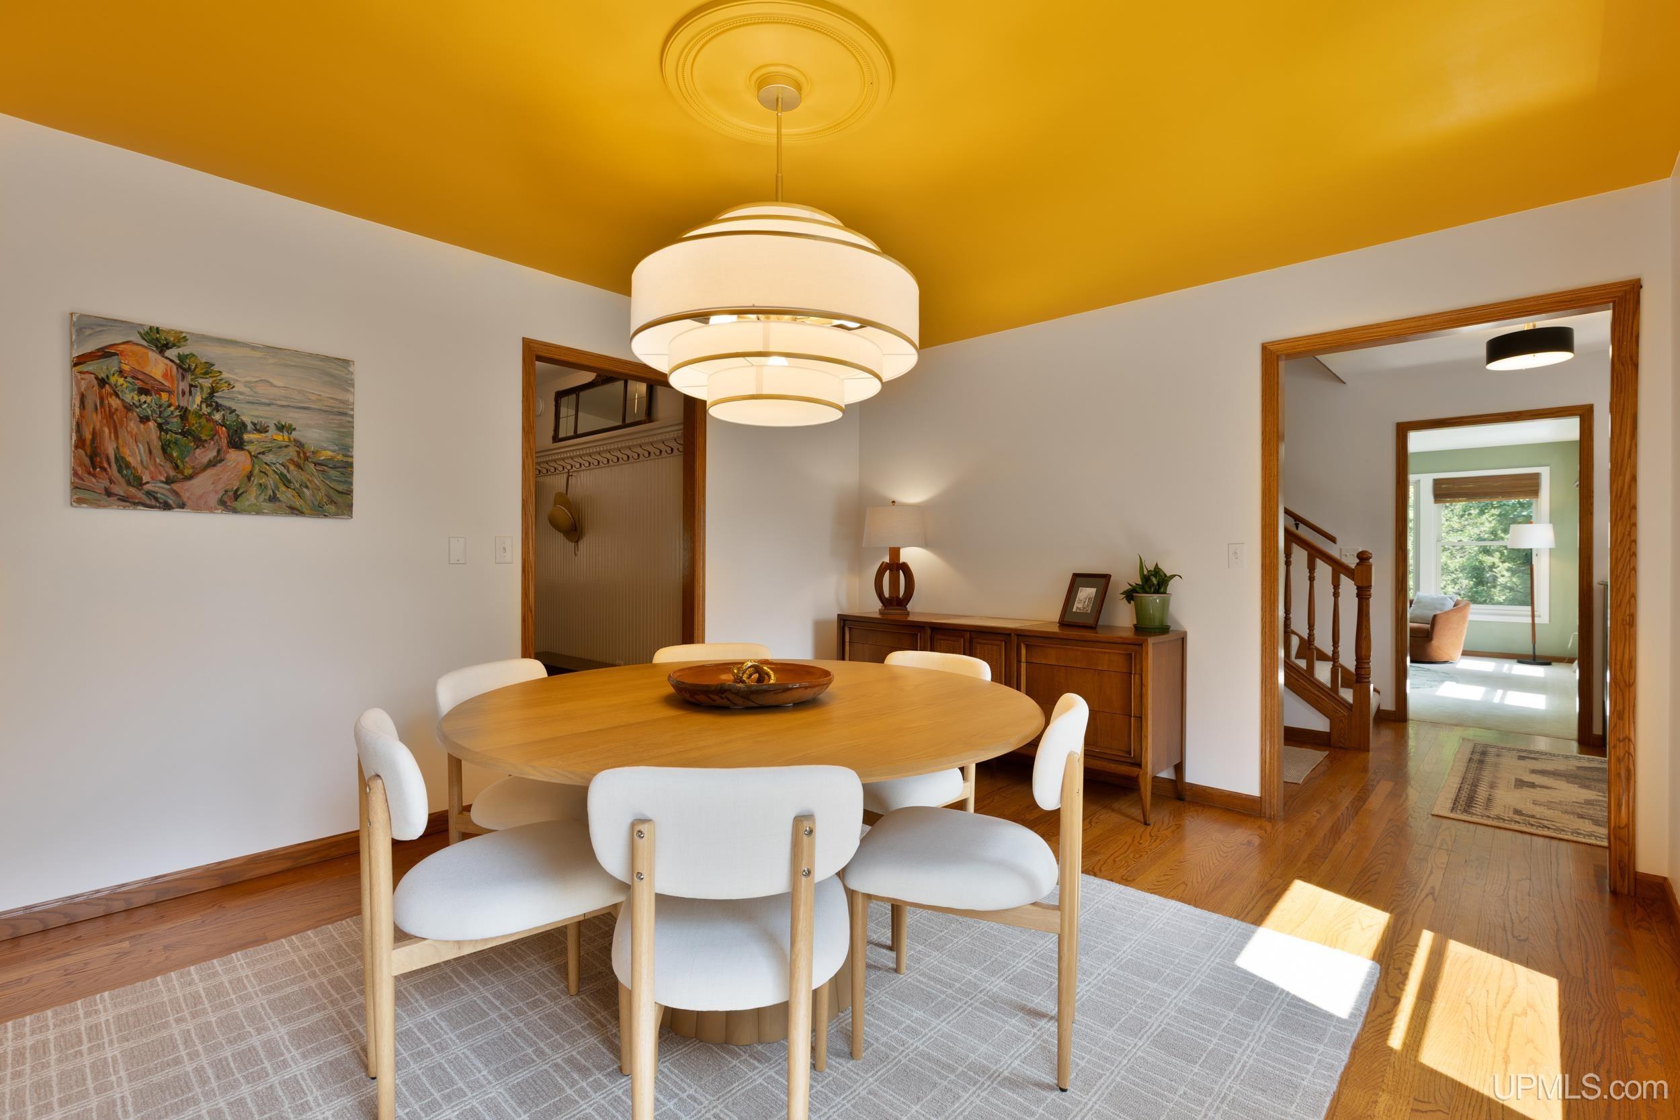
Staged dining room with a round wood table, white chairs, built-in cabinets, and a large pendant light.
Dining room with a round wood table, white chairs, mustard-yellow ceiling, and large tiered pendant light.
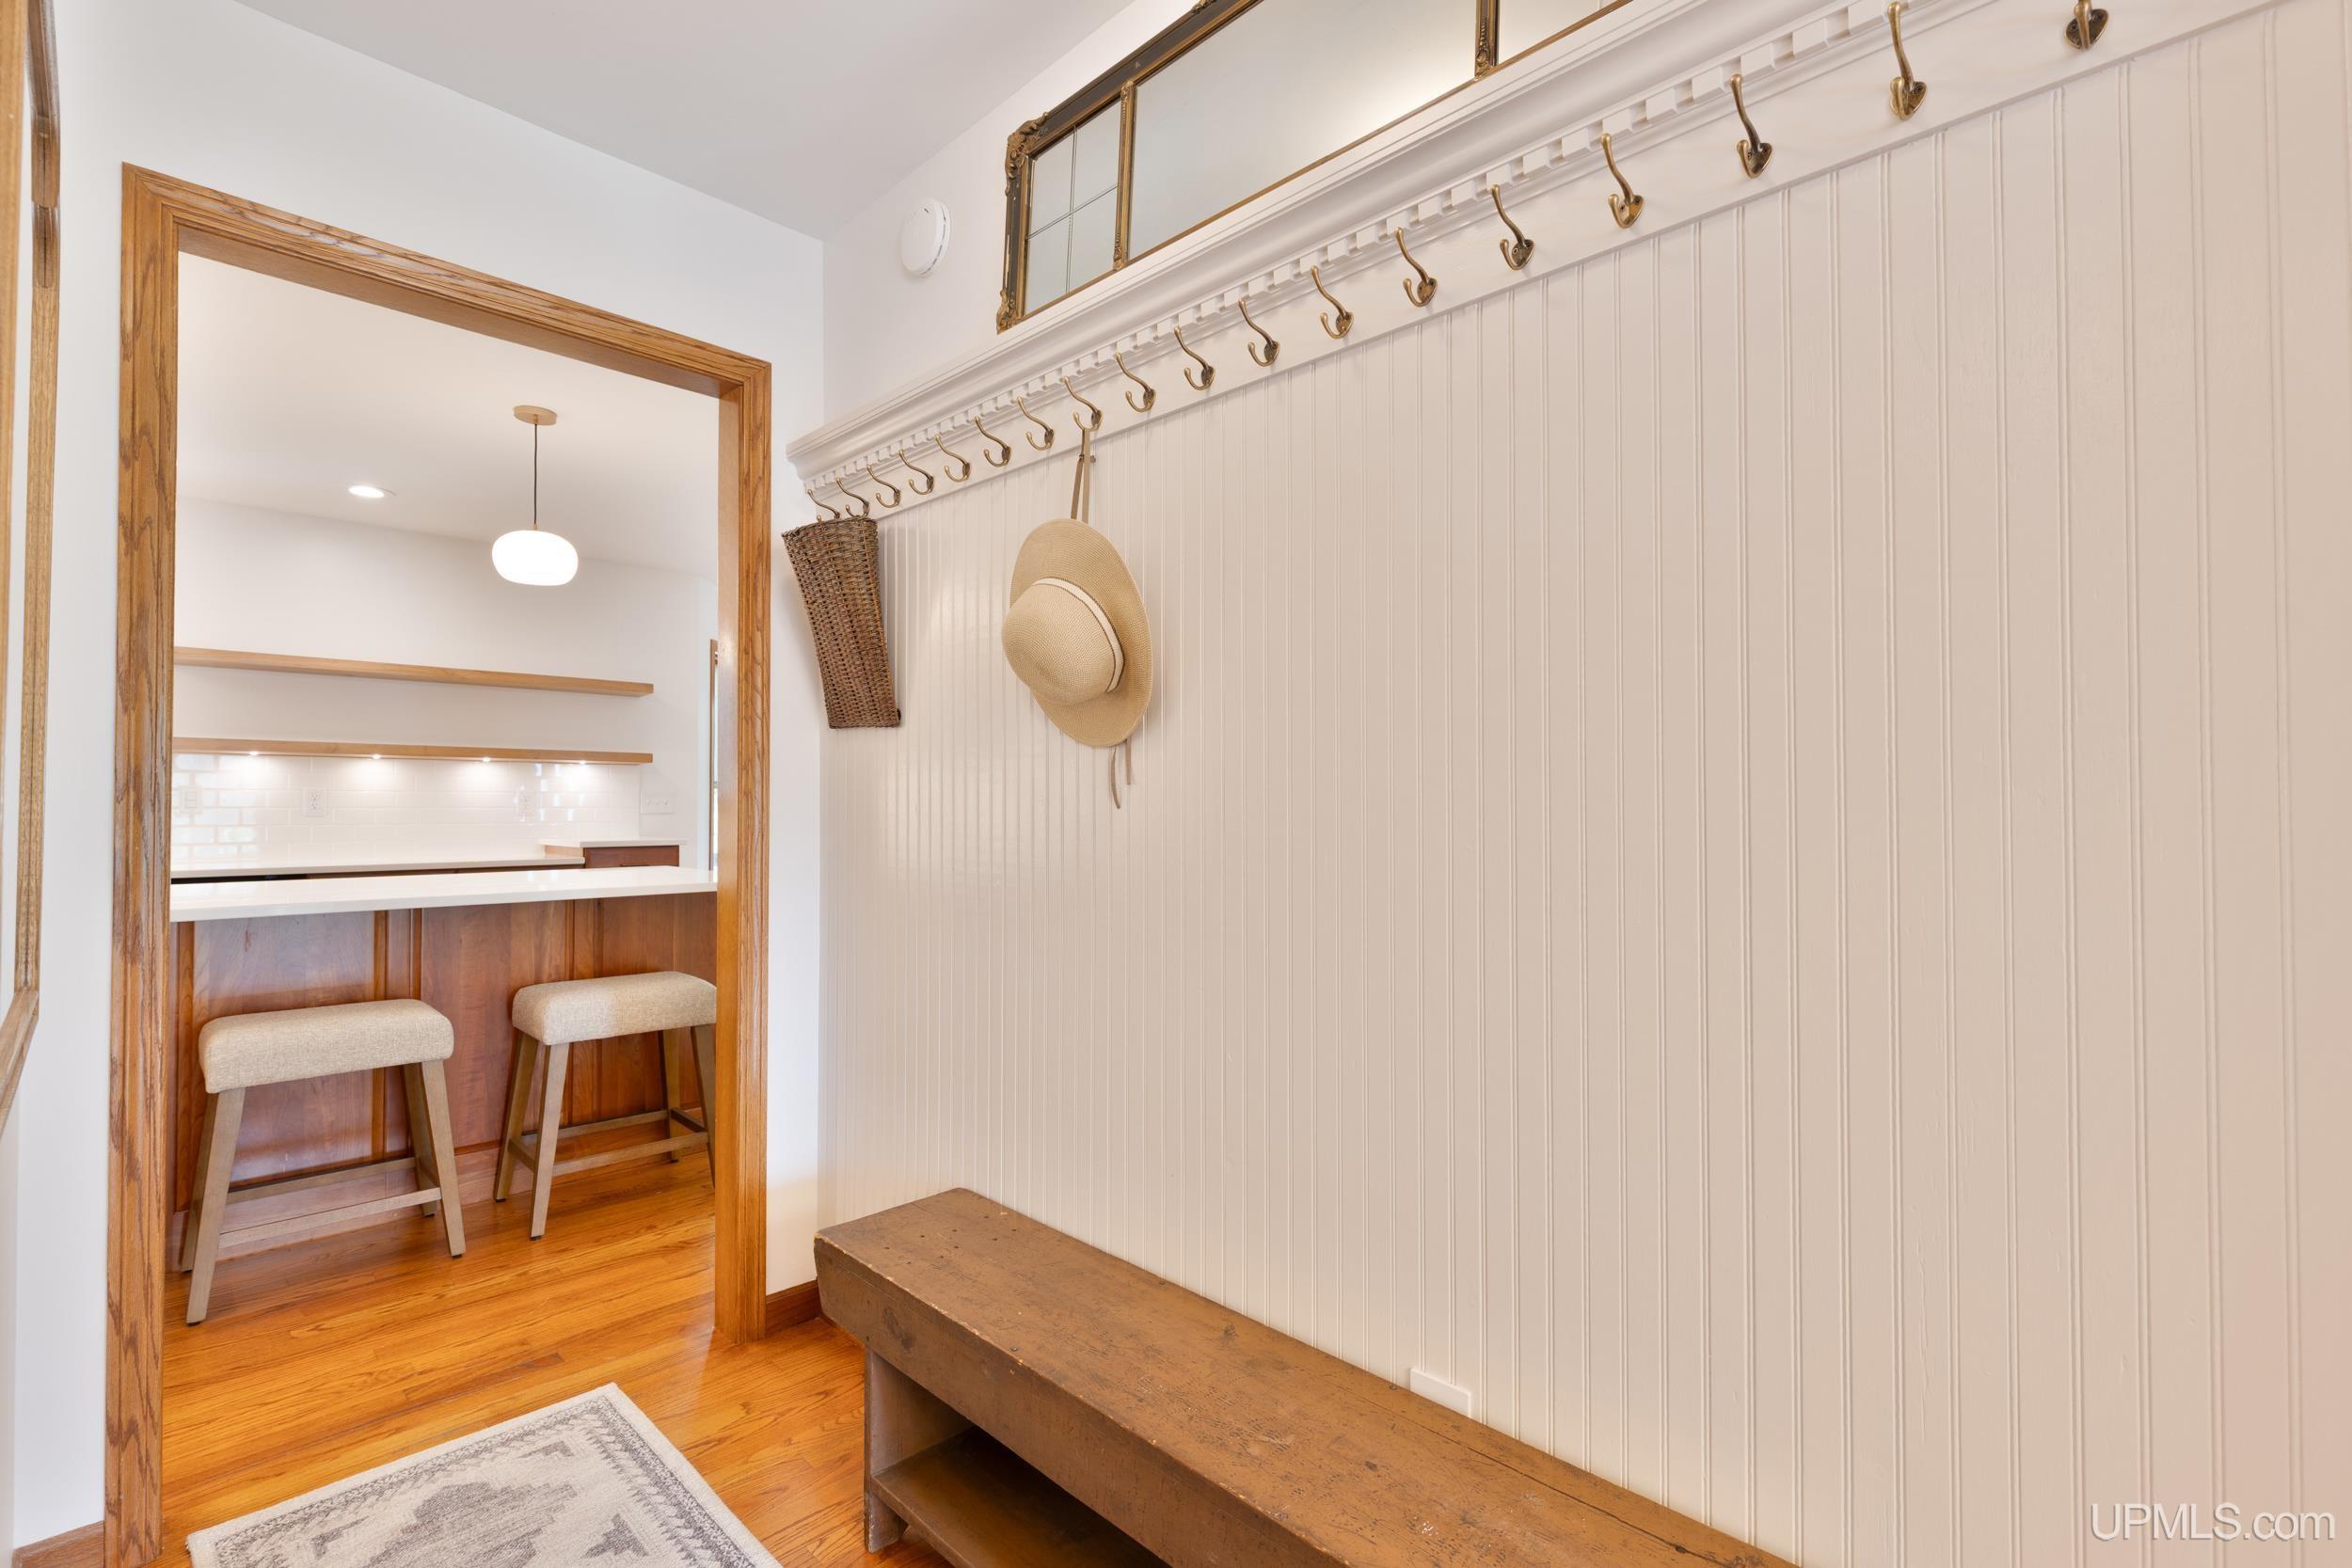
Entryway with beadboard walls, brass hooks, a long wooden bench, and a doorway to a breakfast bar.
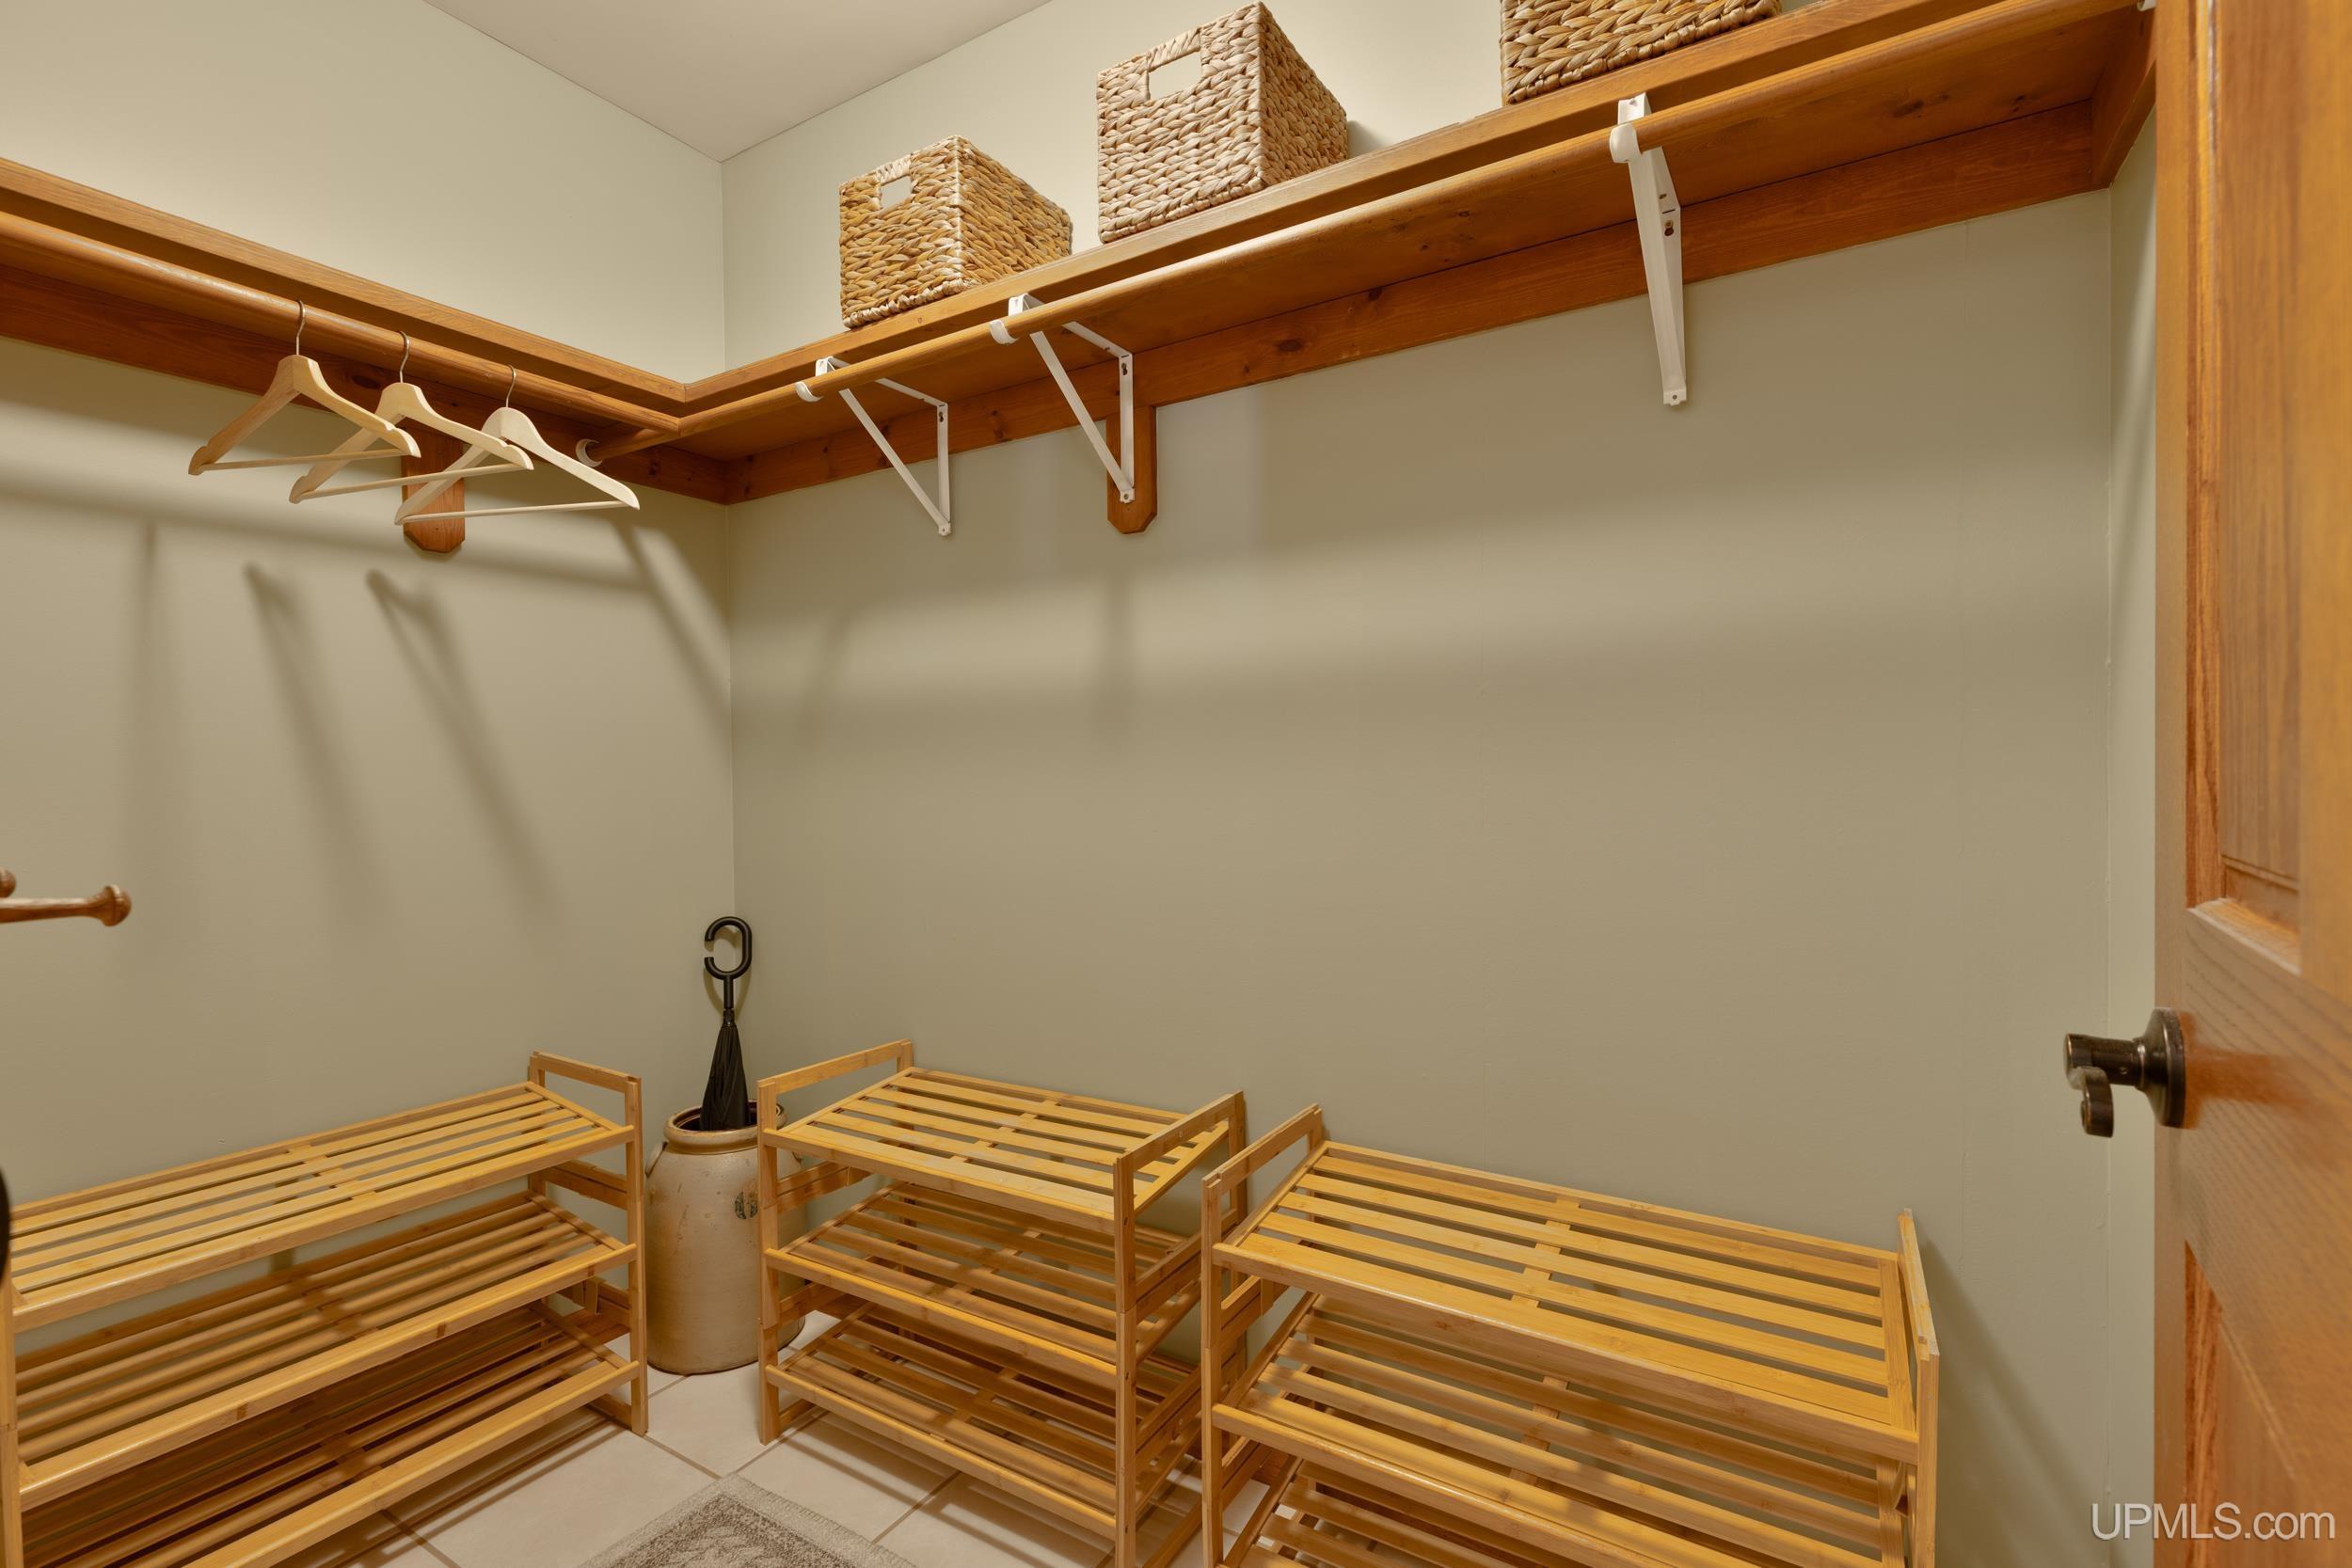
Walk-in closet with wooden shoe racks, overhead shelves, woven baskets, and hanging hangers.
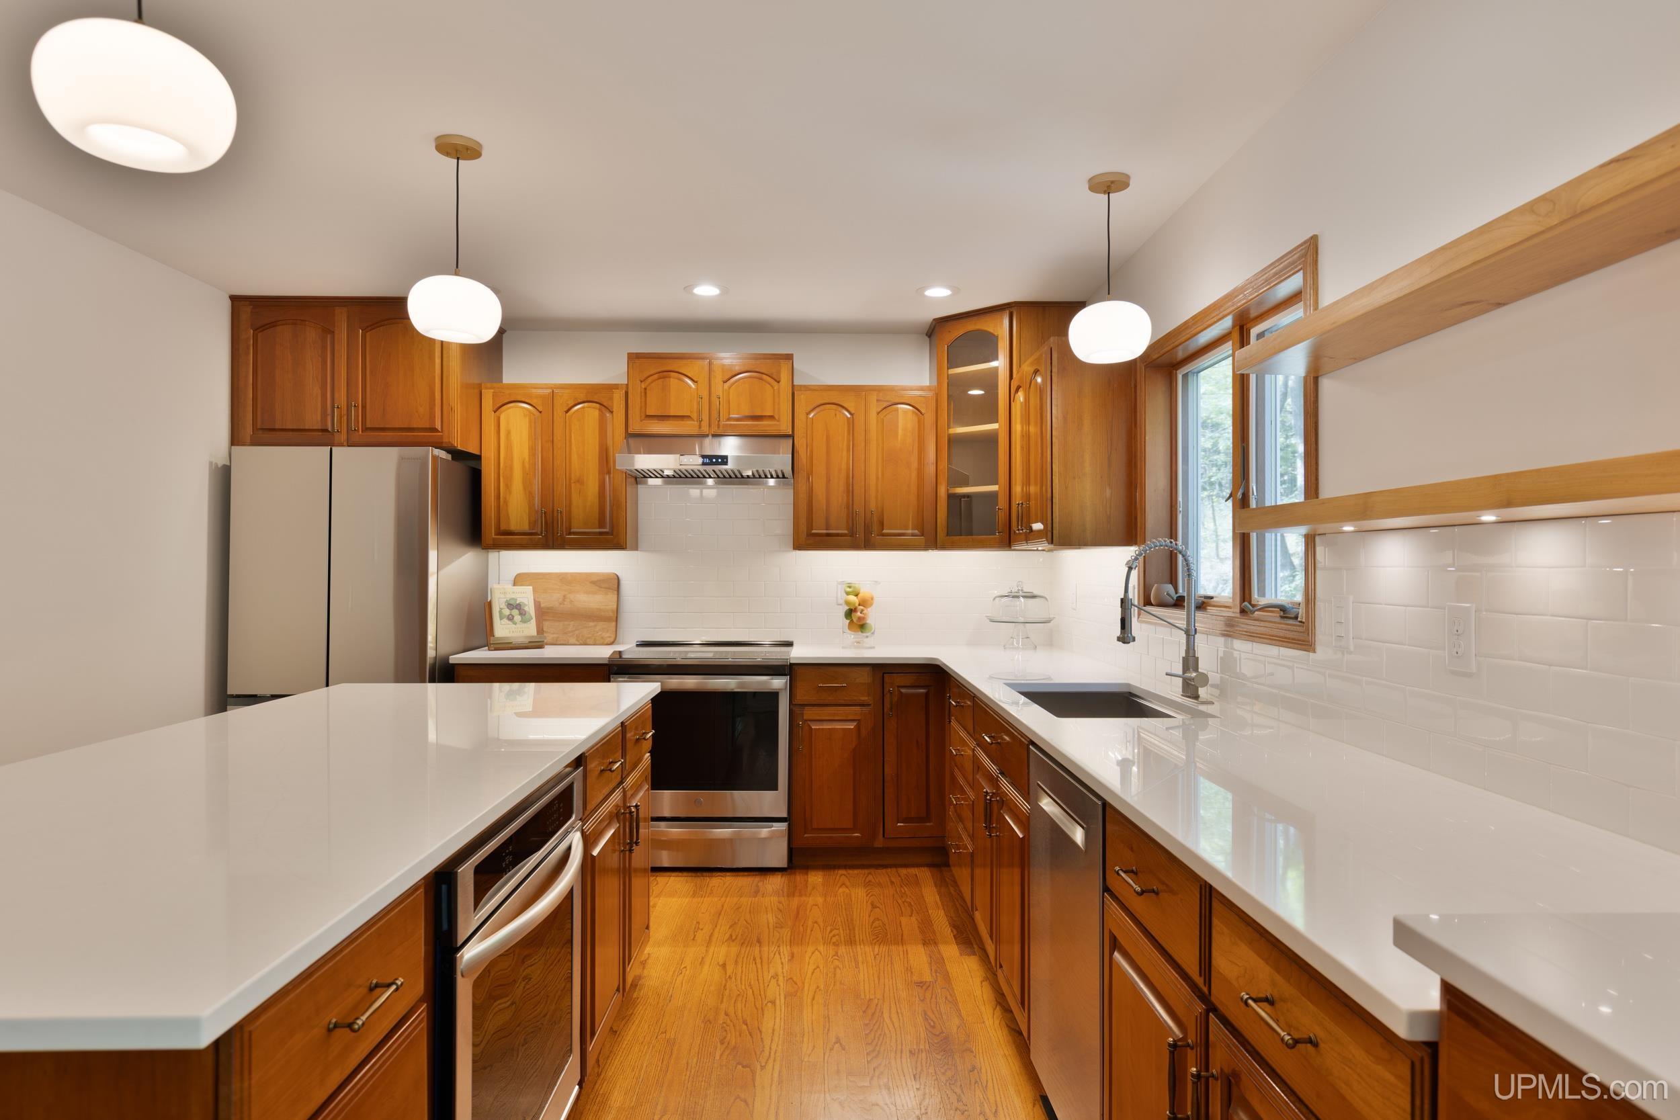
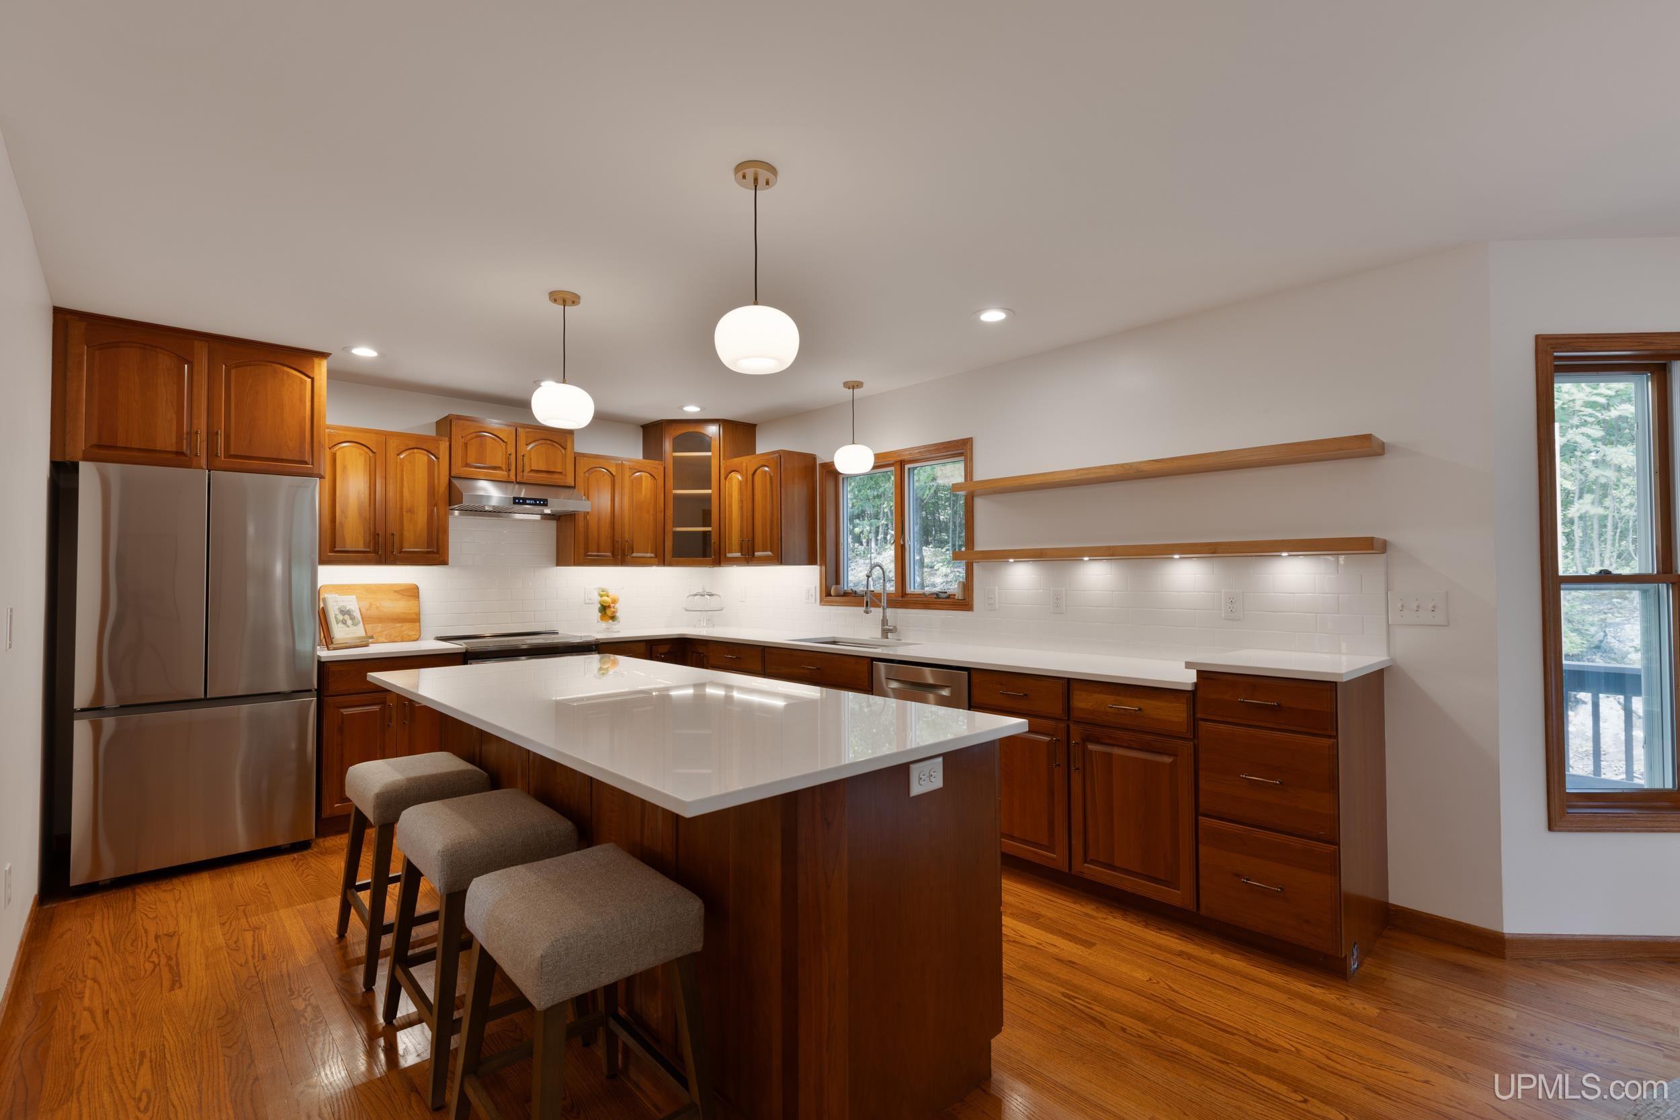
Kitchen with warm wood cabinetry, white counters, stainless steel appliances, and a large peninsula.
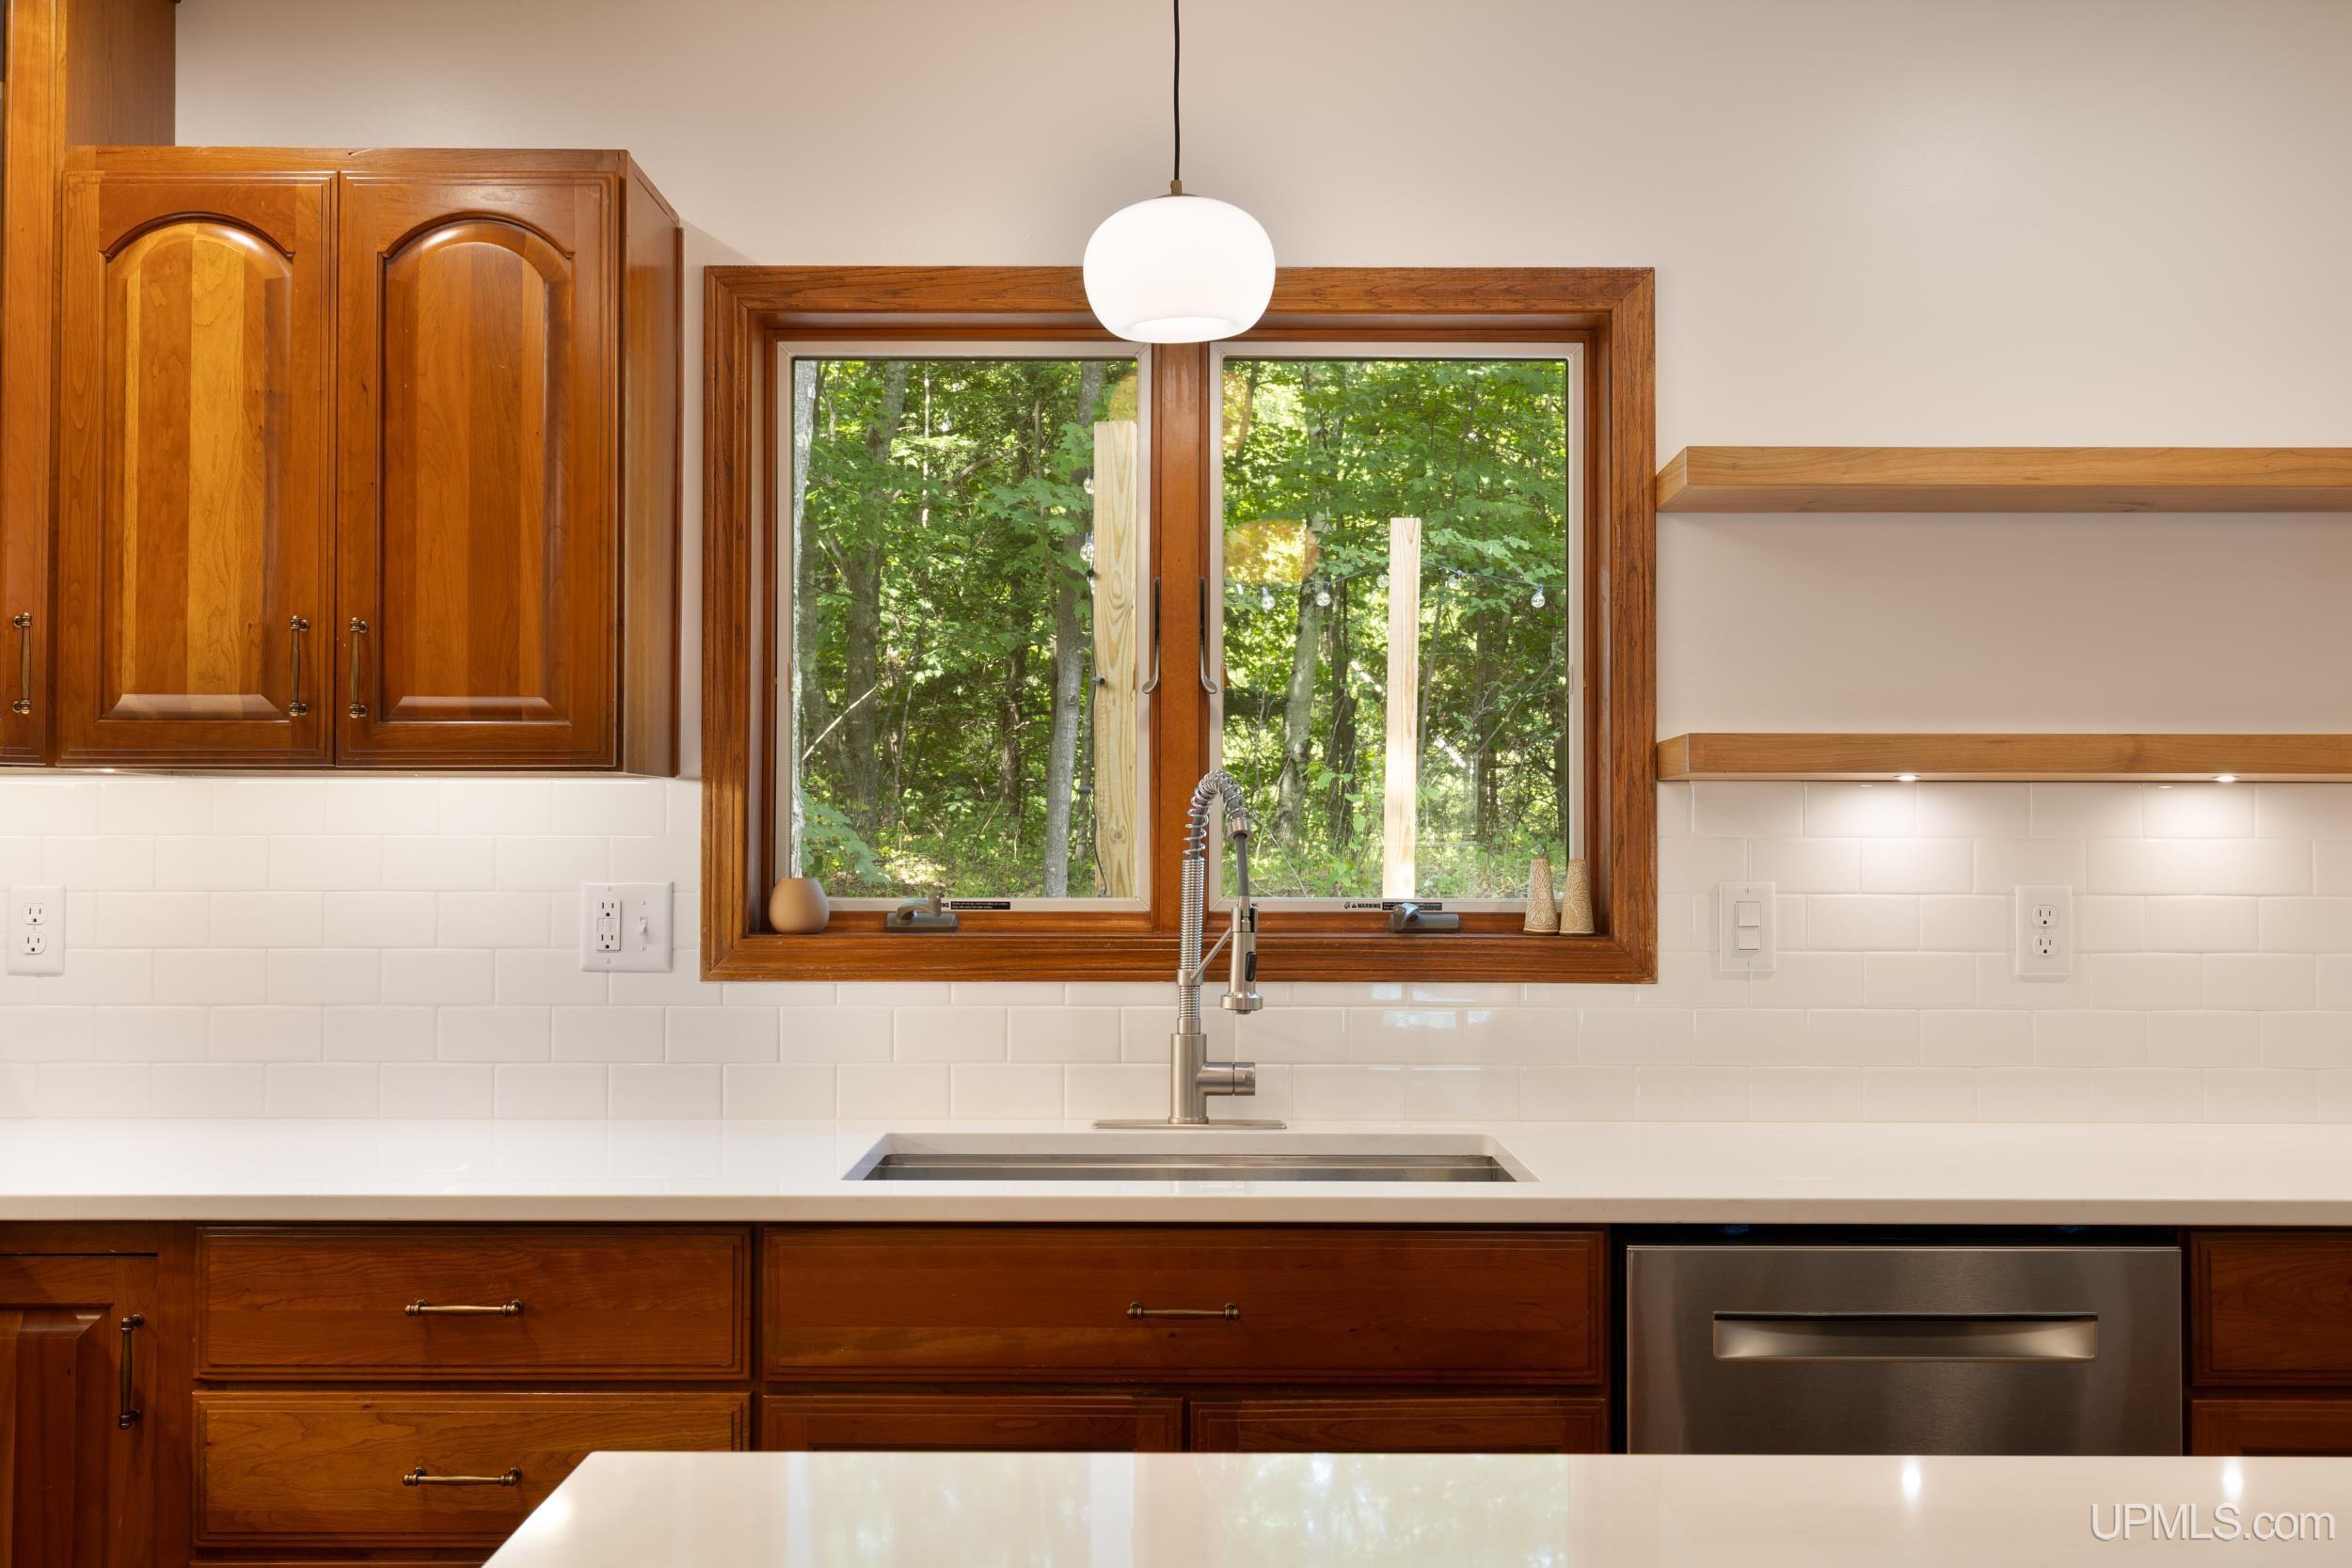
Kitchen with rich wood cabinets, white countertops, and a large window overlooking leafy trees.
Kitchen with a large white island, three stools, warm wood cabinetry, and stainless steel appliances.
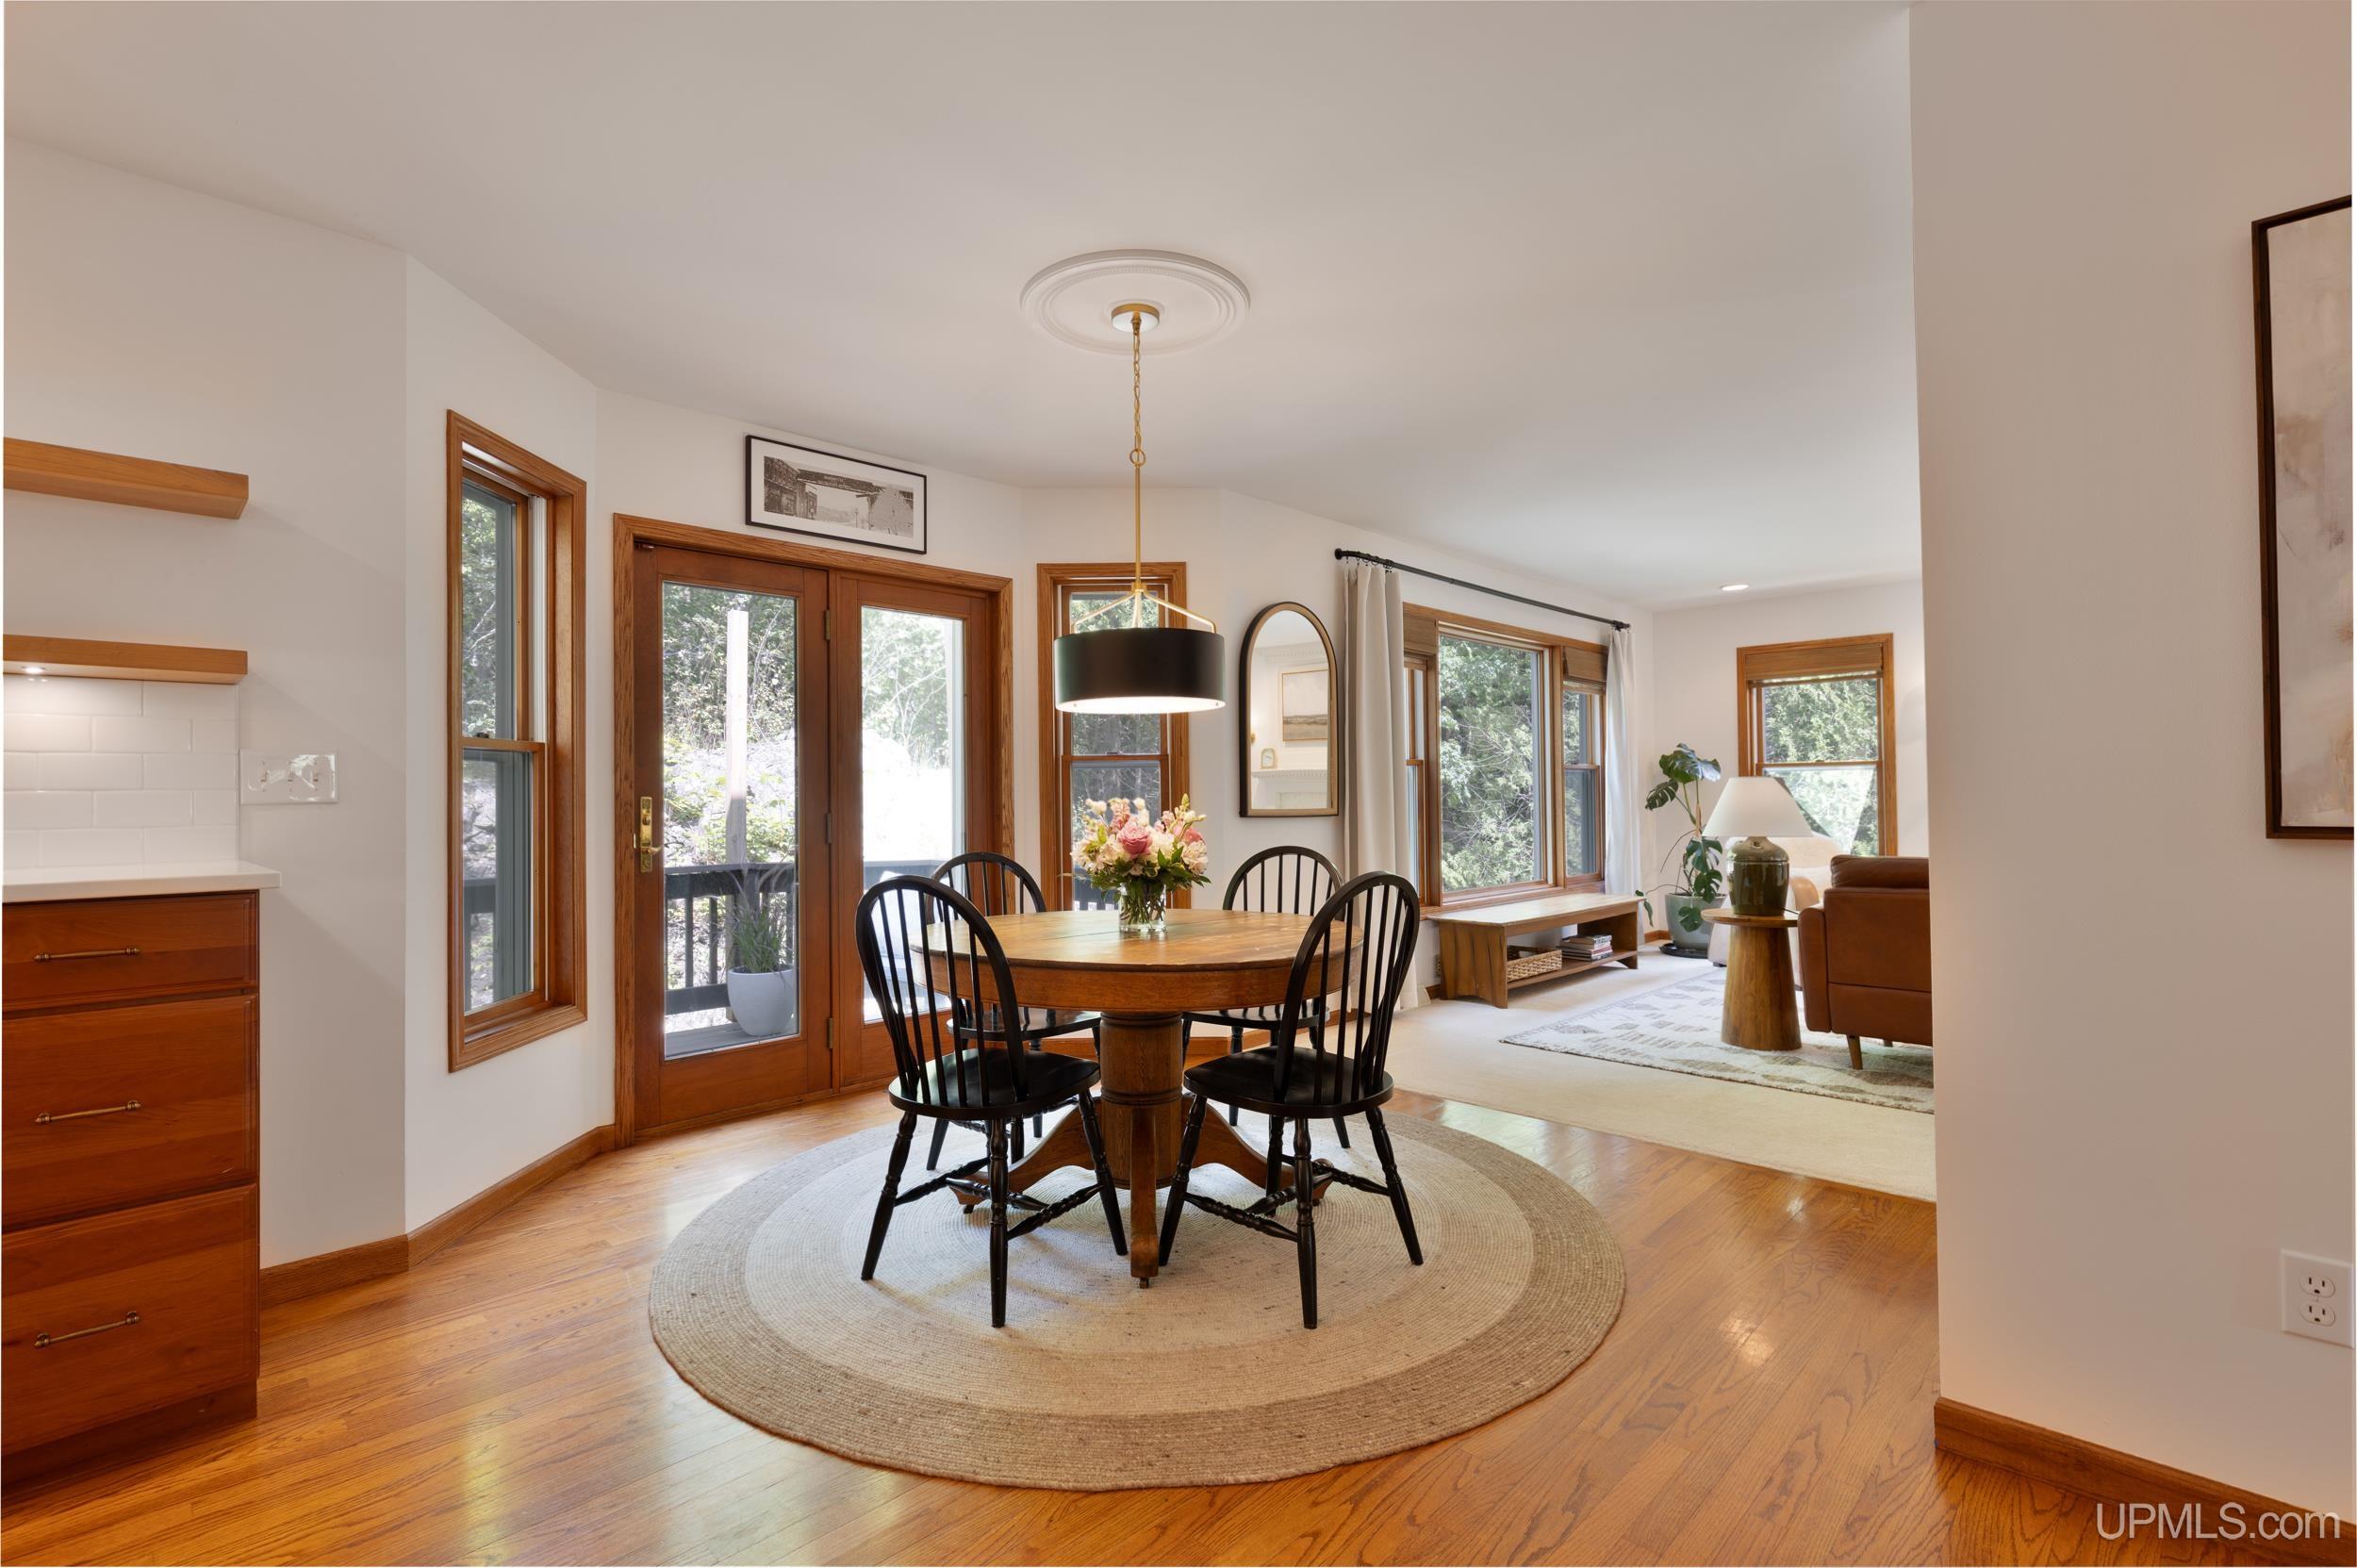
Dining area with a round wooden table, hardwood floors, and wood-trimmed windows opening to a living room.
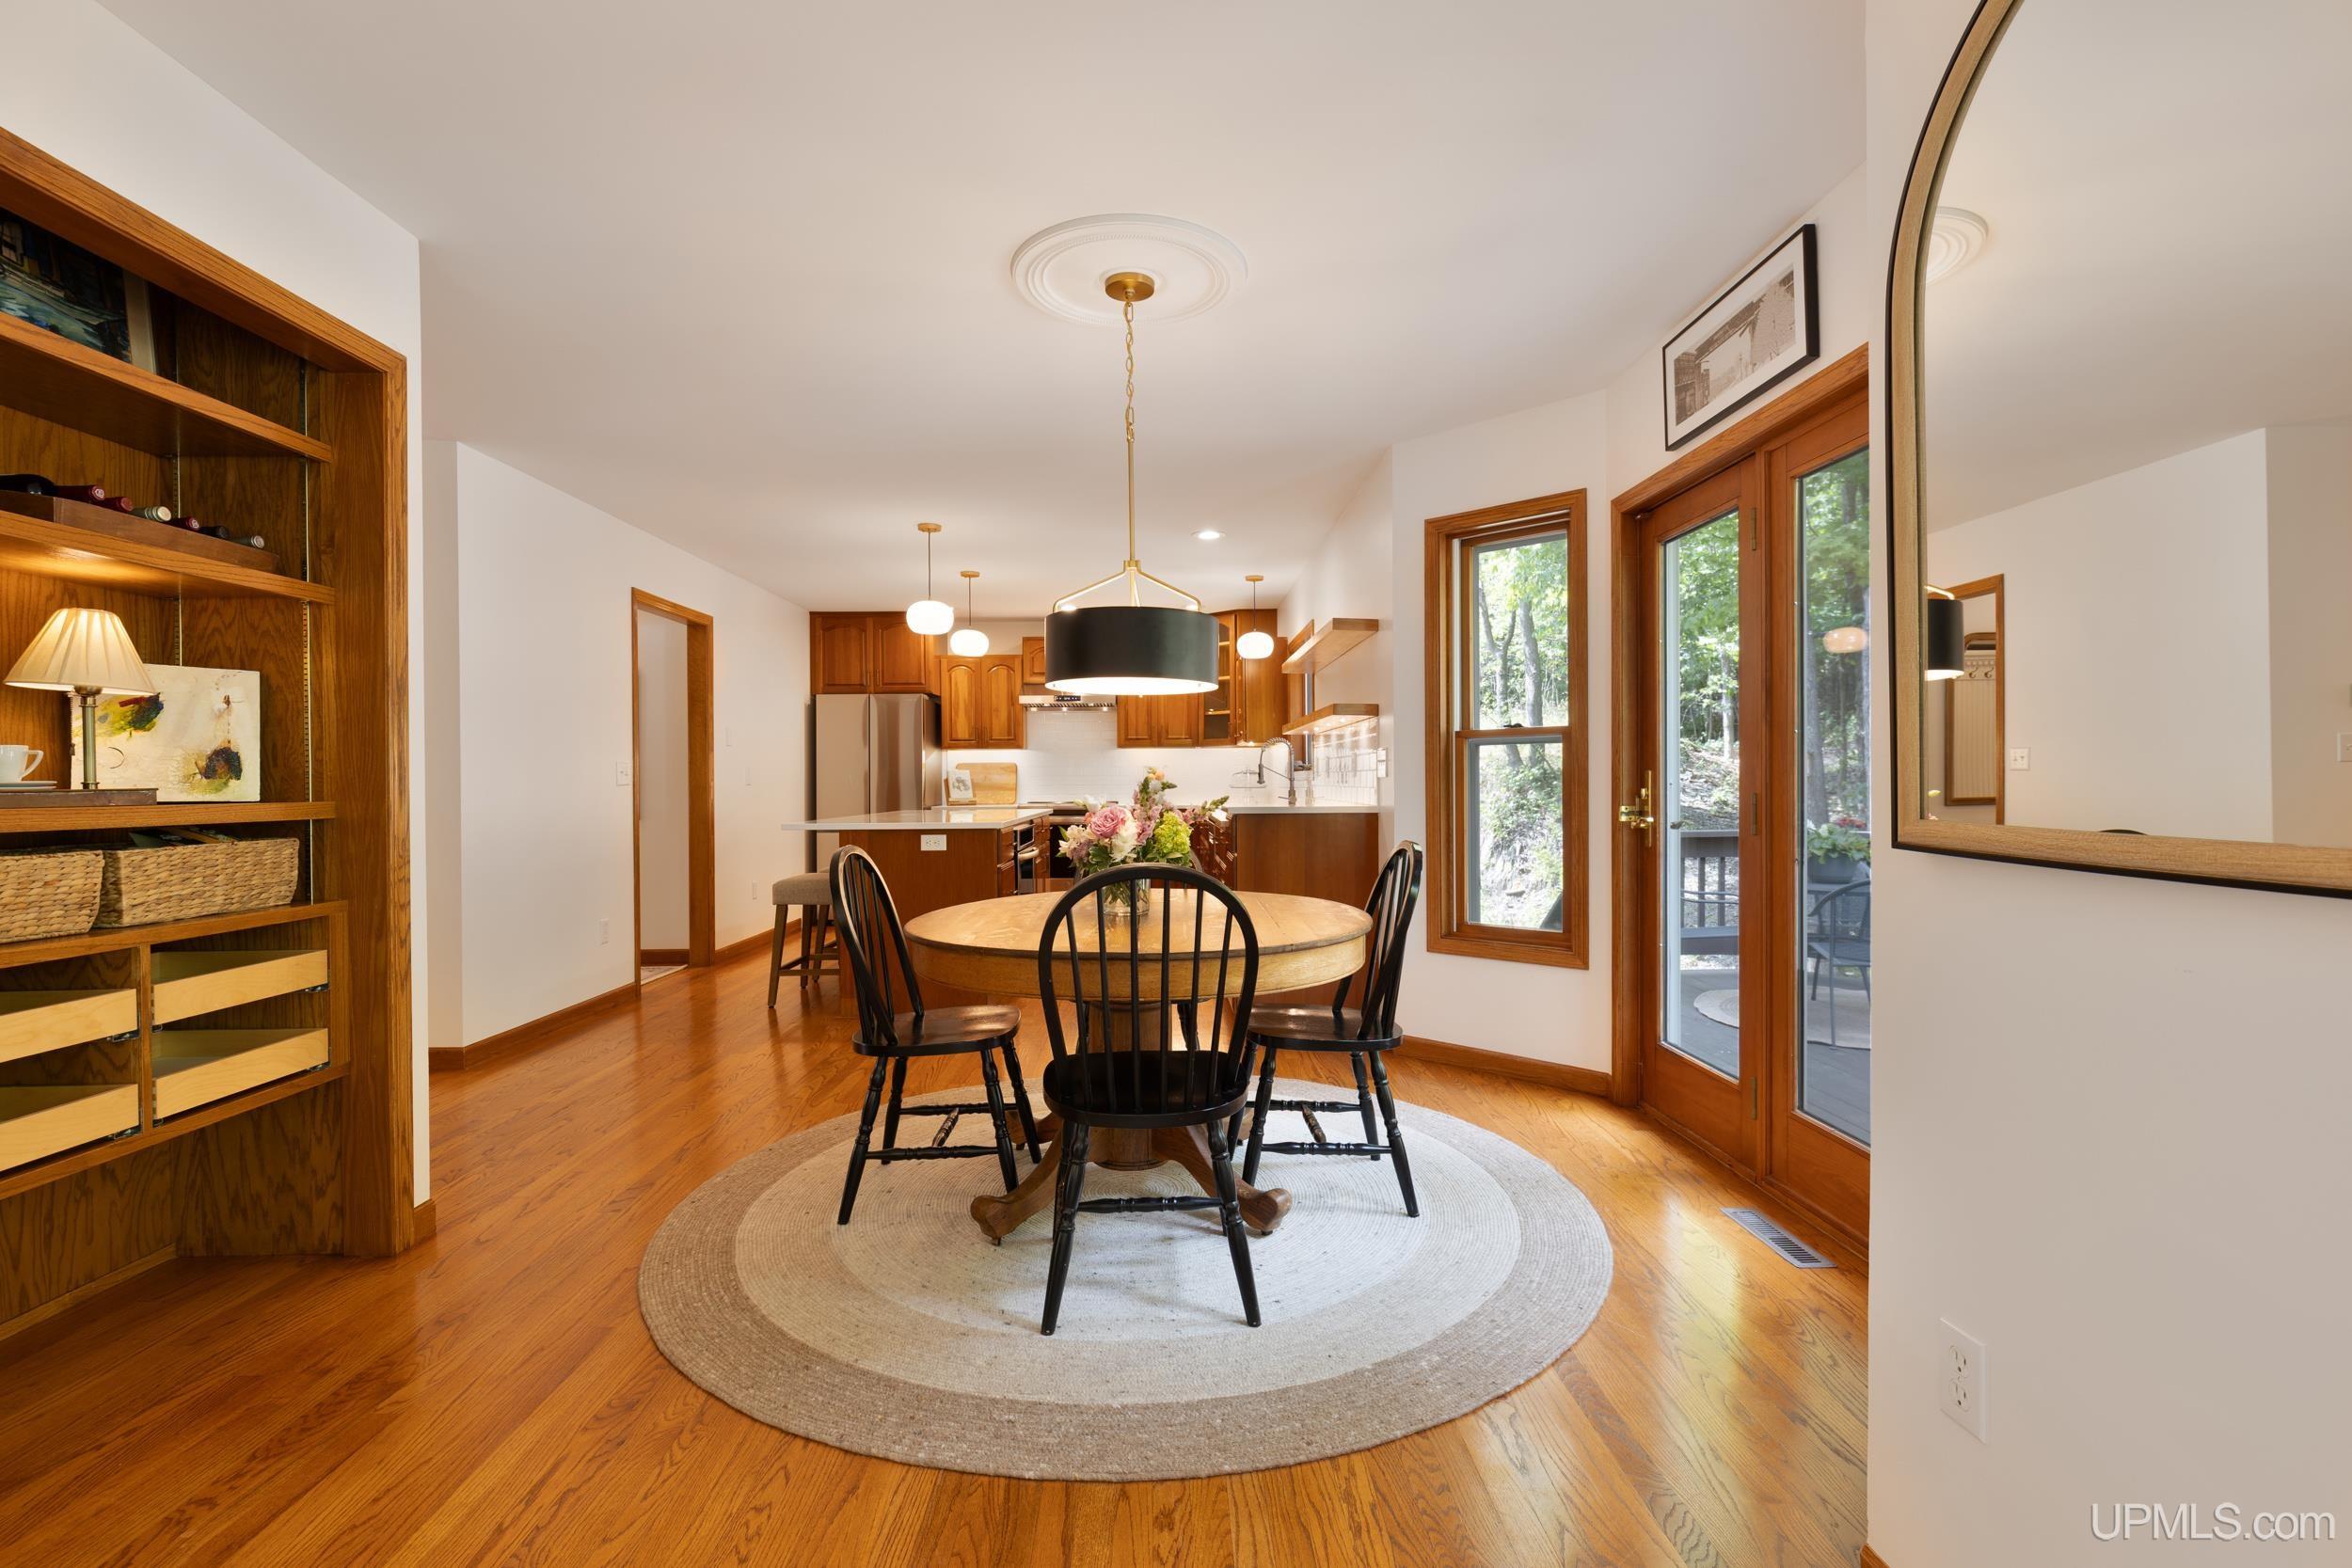
Dining area with a round wooden table, built-in shelving, and glass doors to a deck.
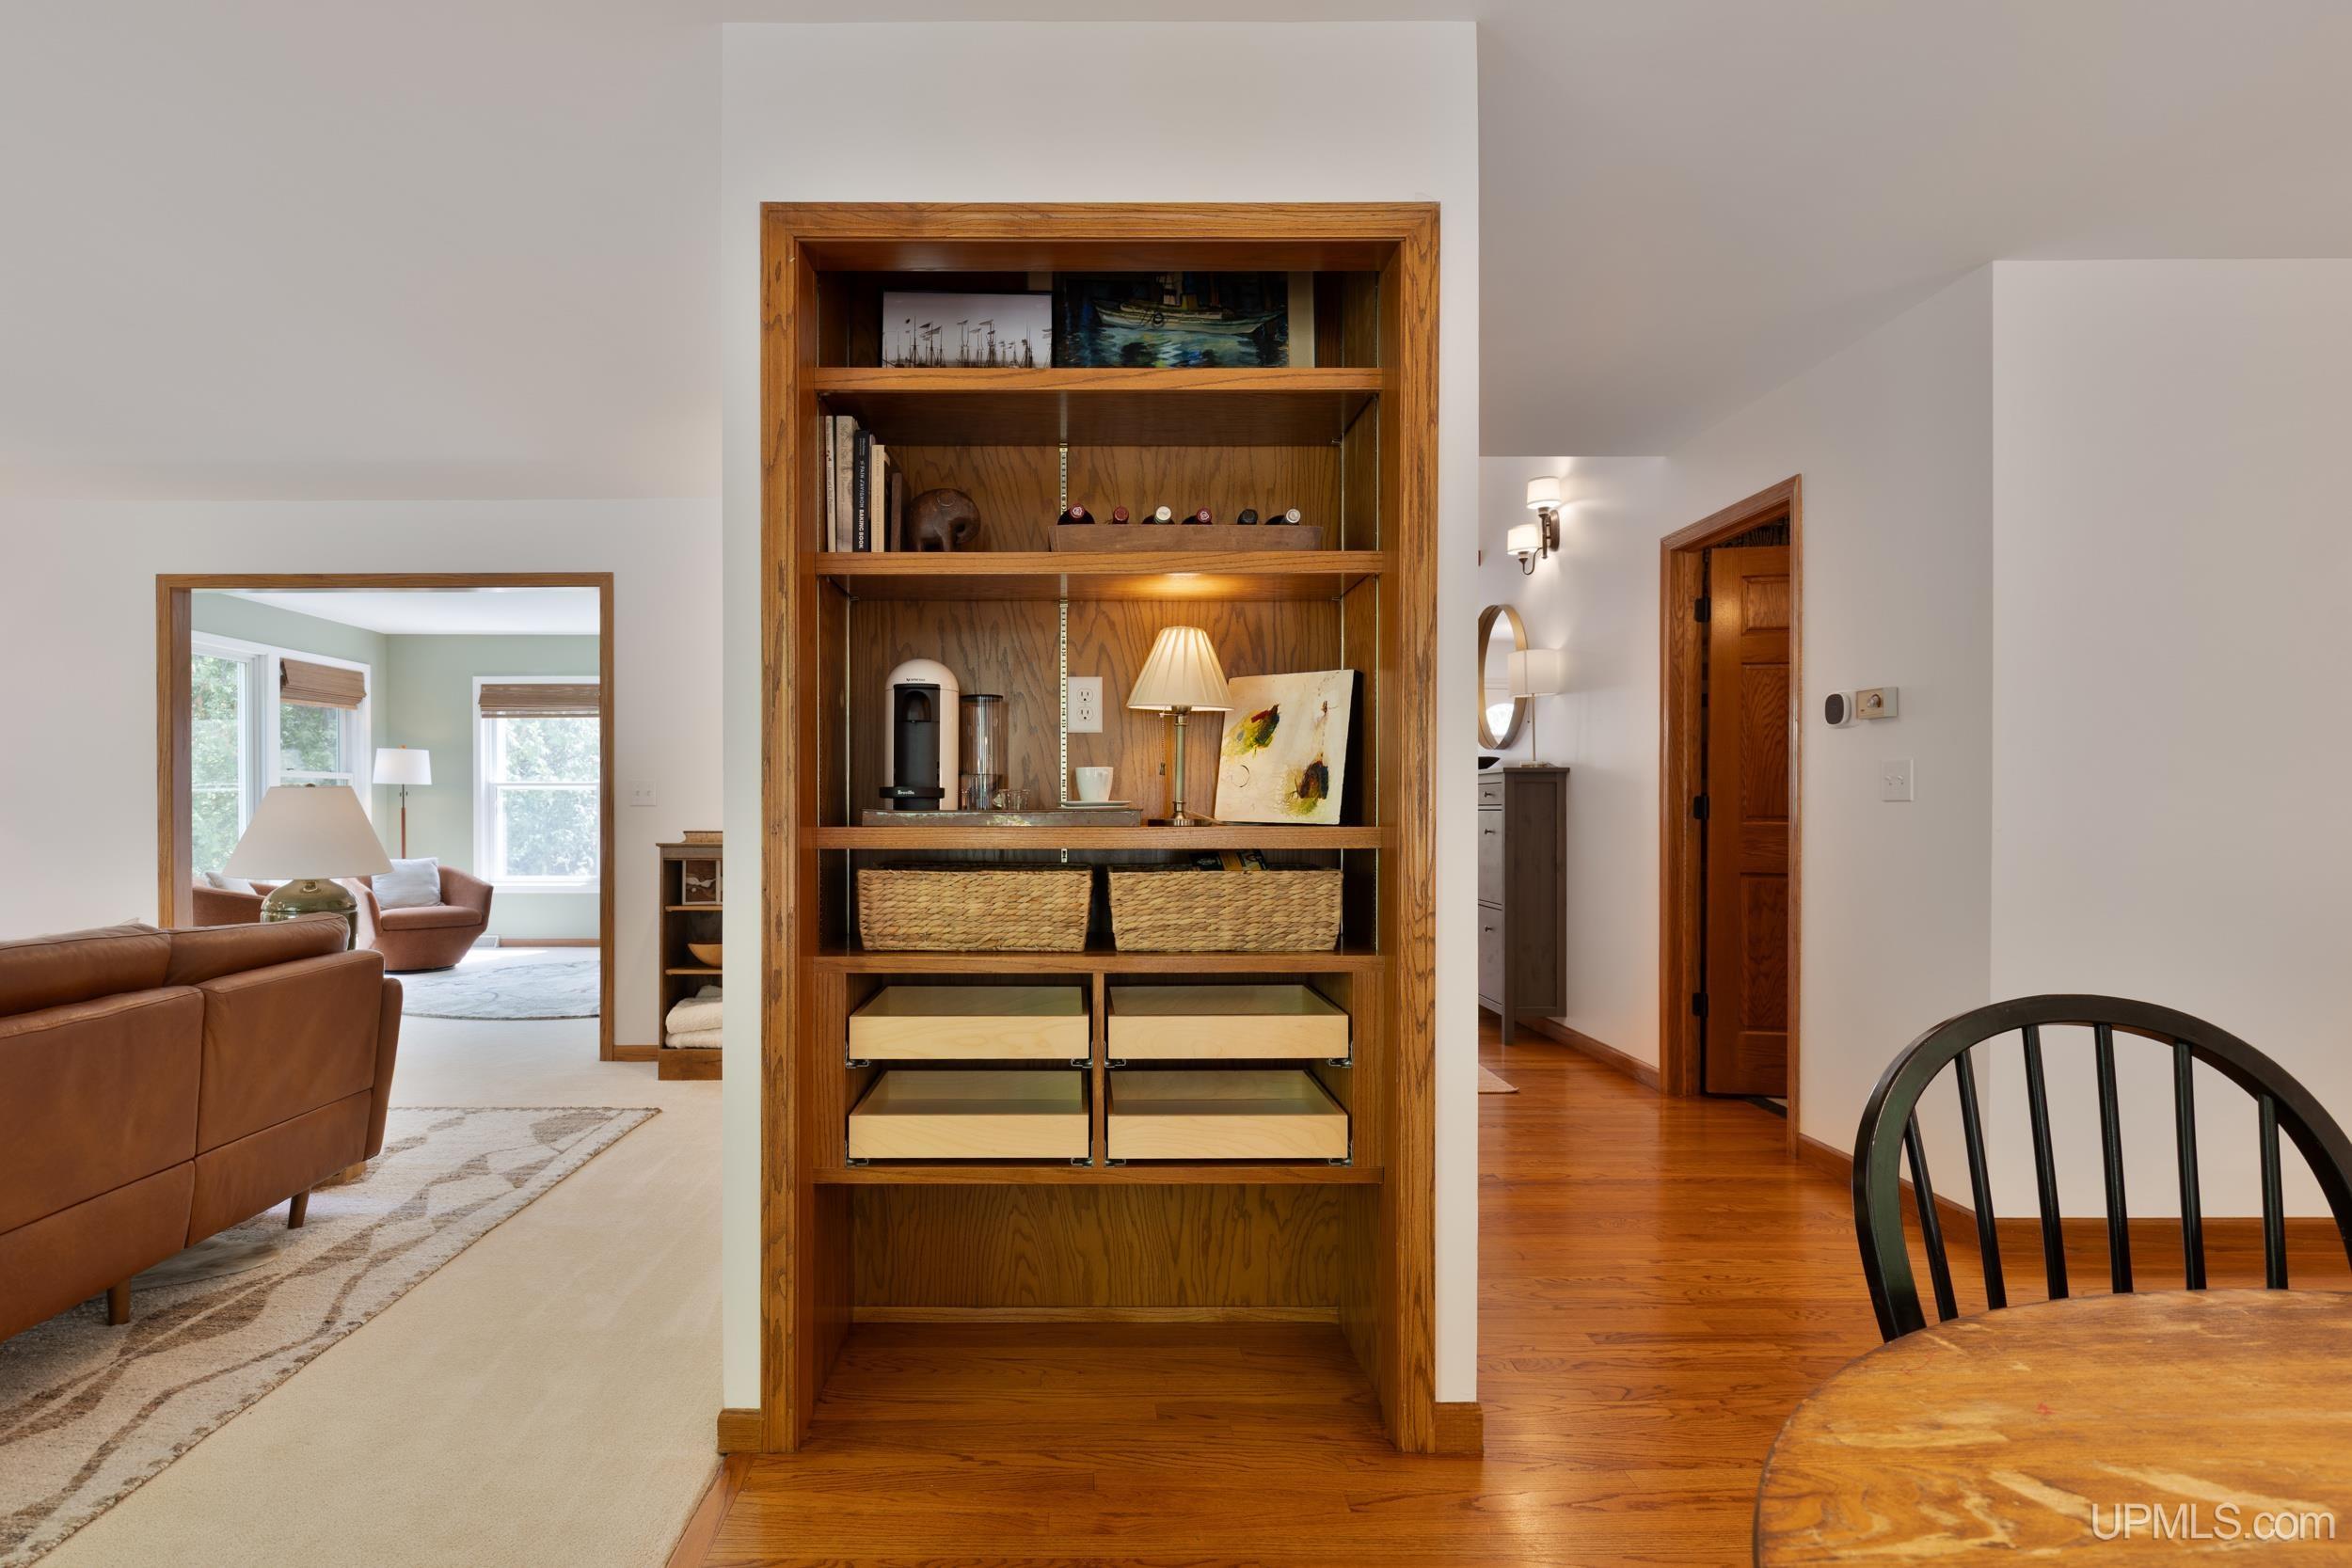
Built-in wooden shelving divides a dining area from a living room with leather seating and large windows.
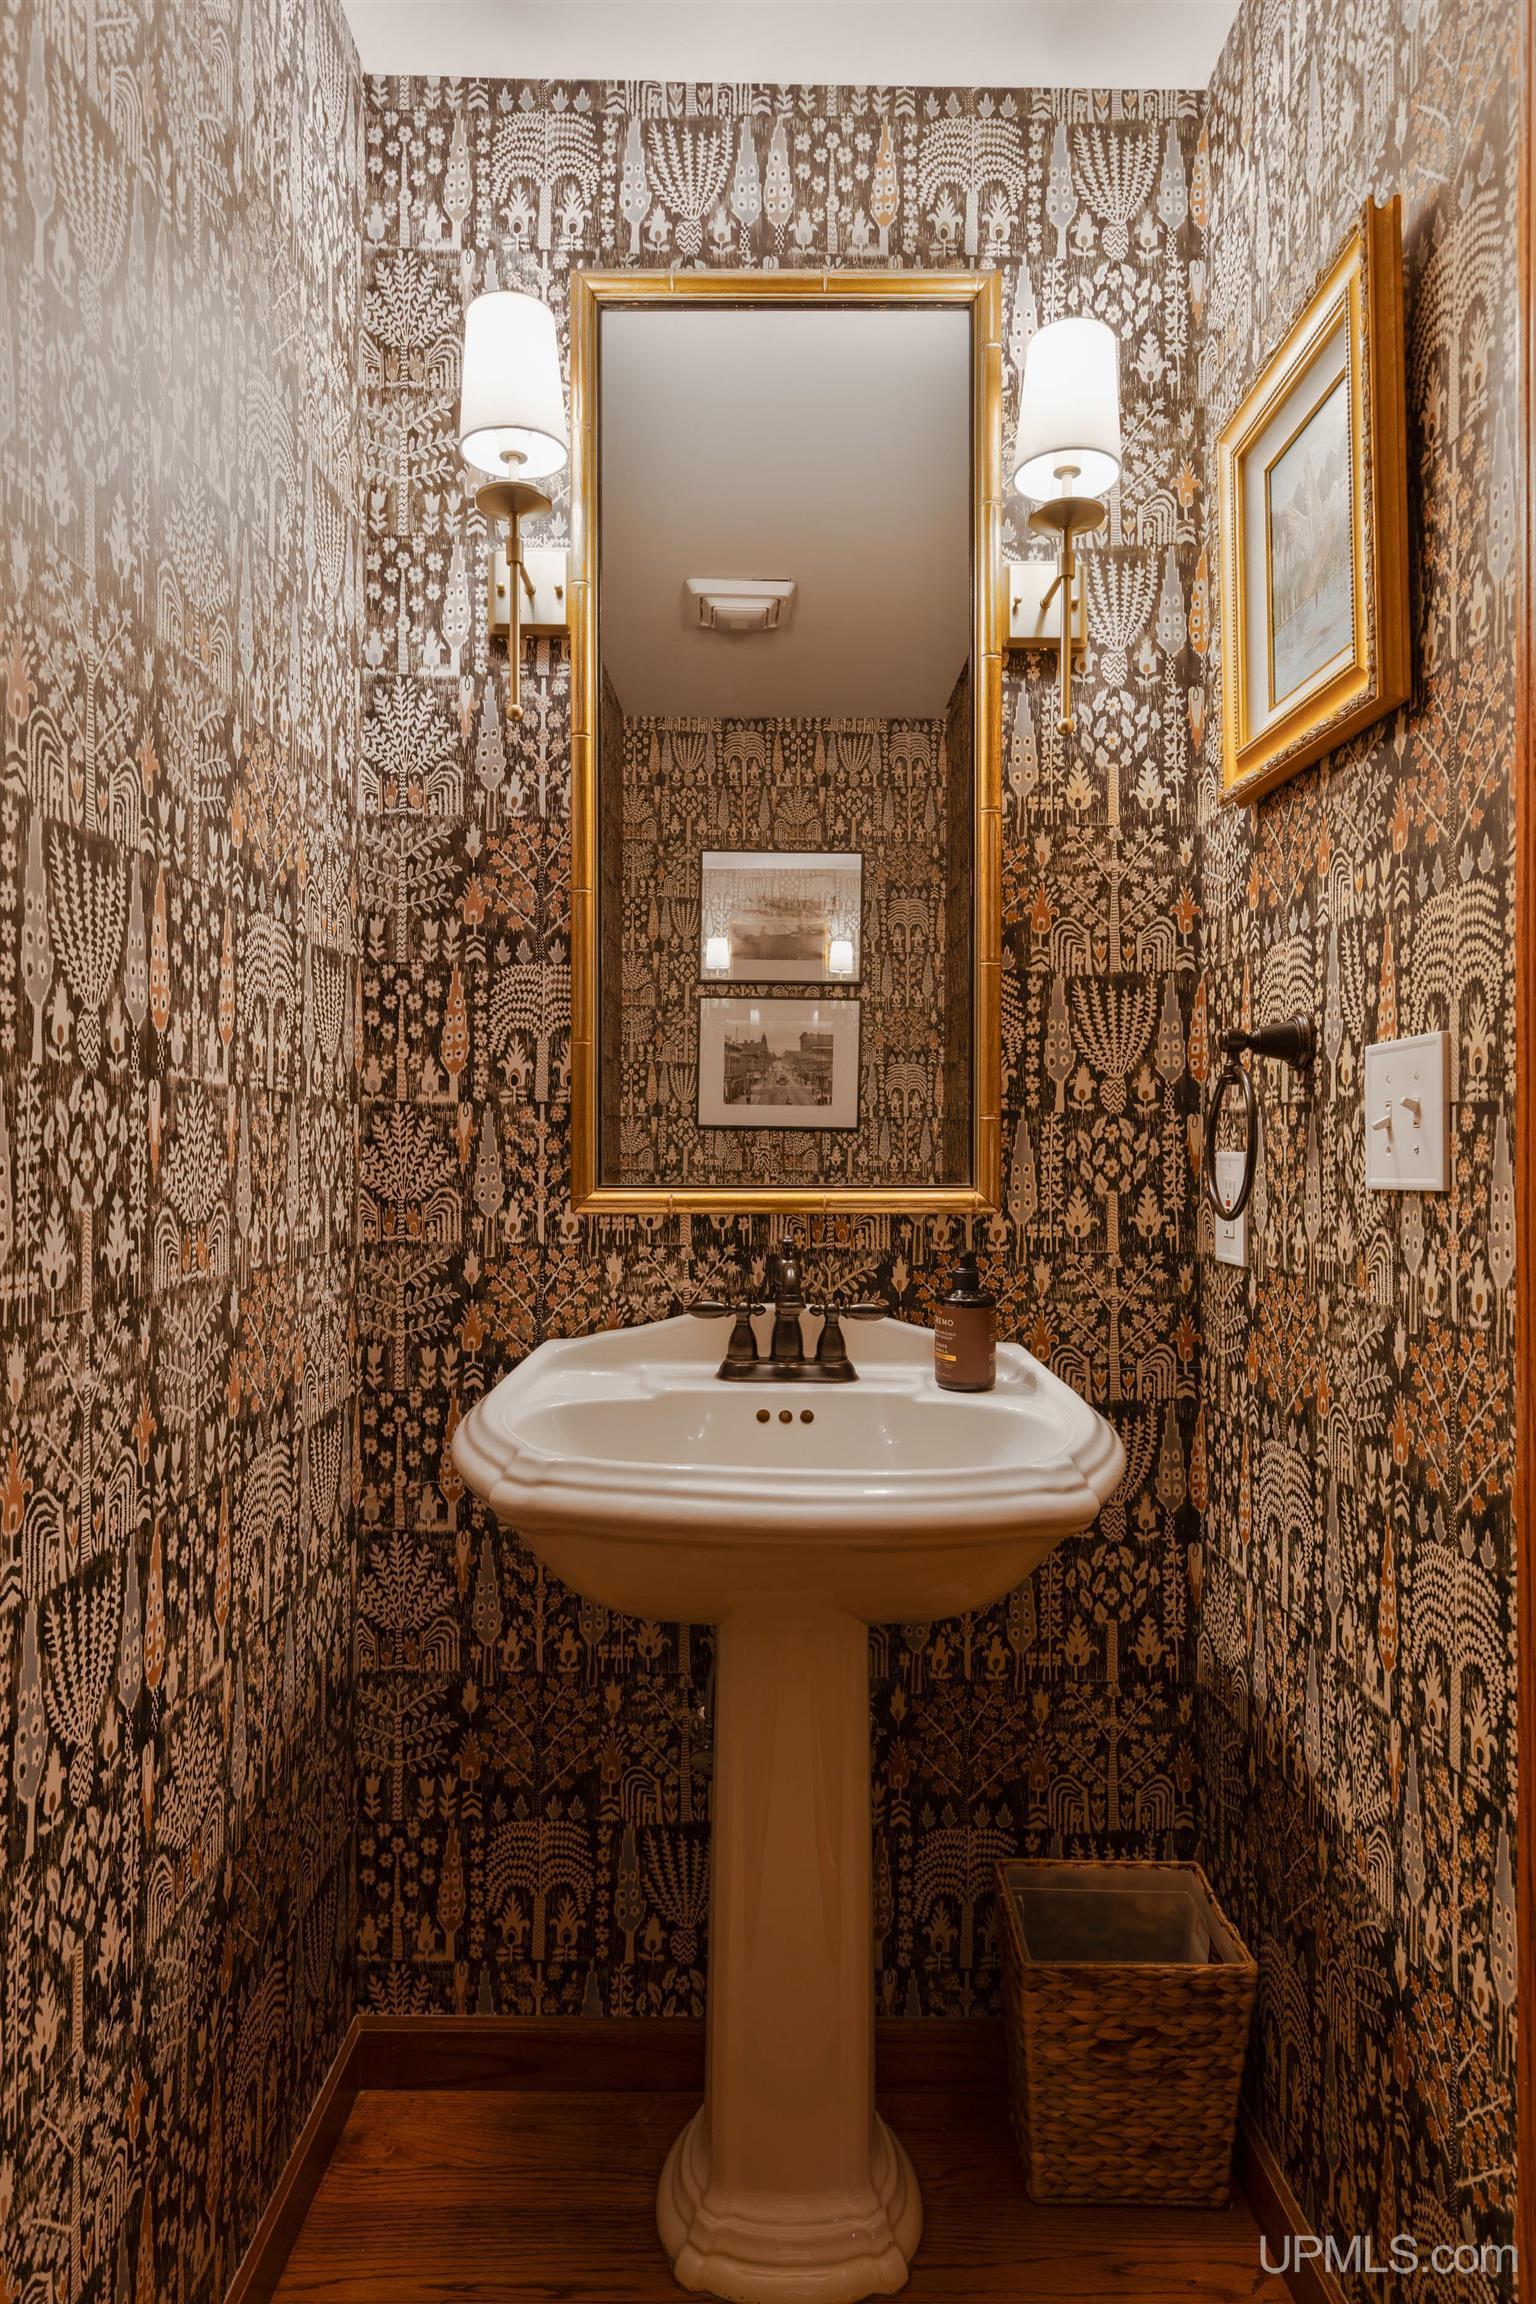
Powder room with a pedestal sink, ornate botanical wallpaper, gold-framed mirror, and matching sconces.
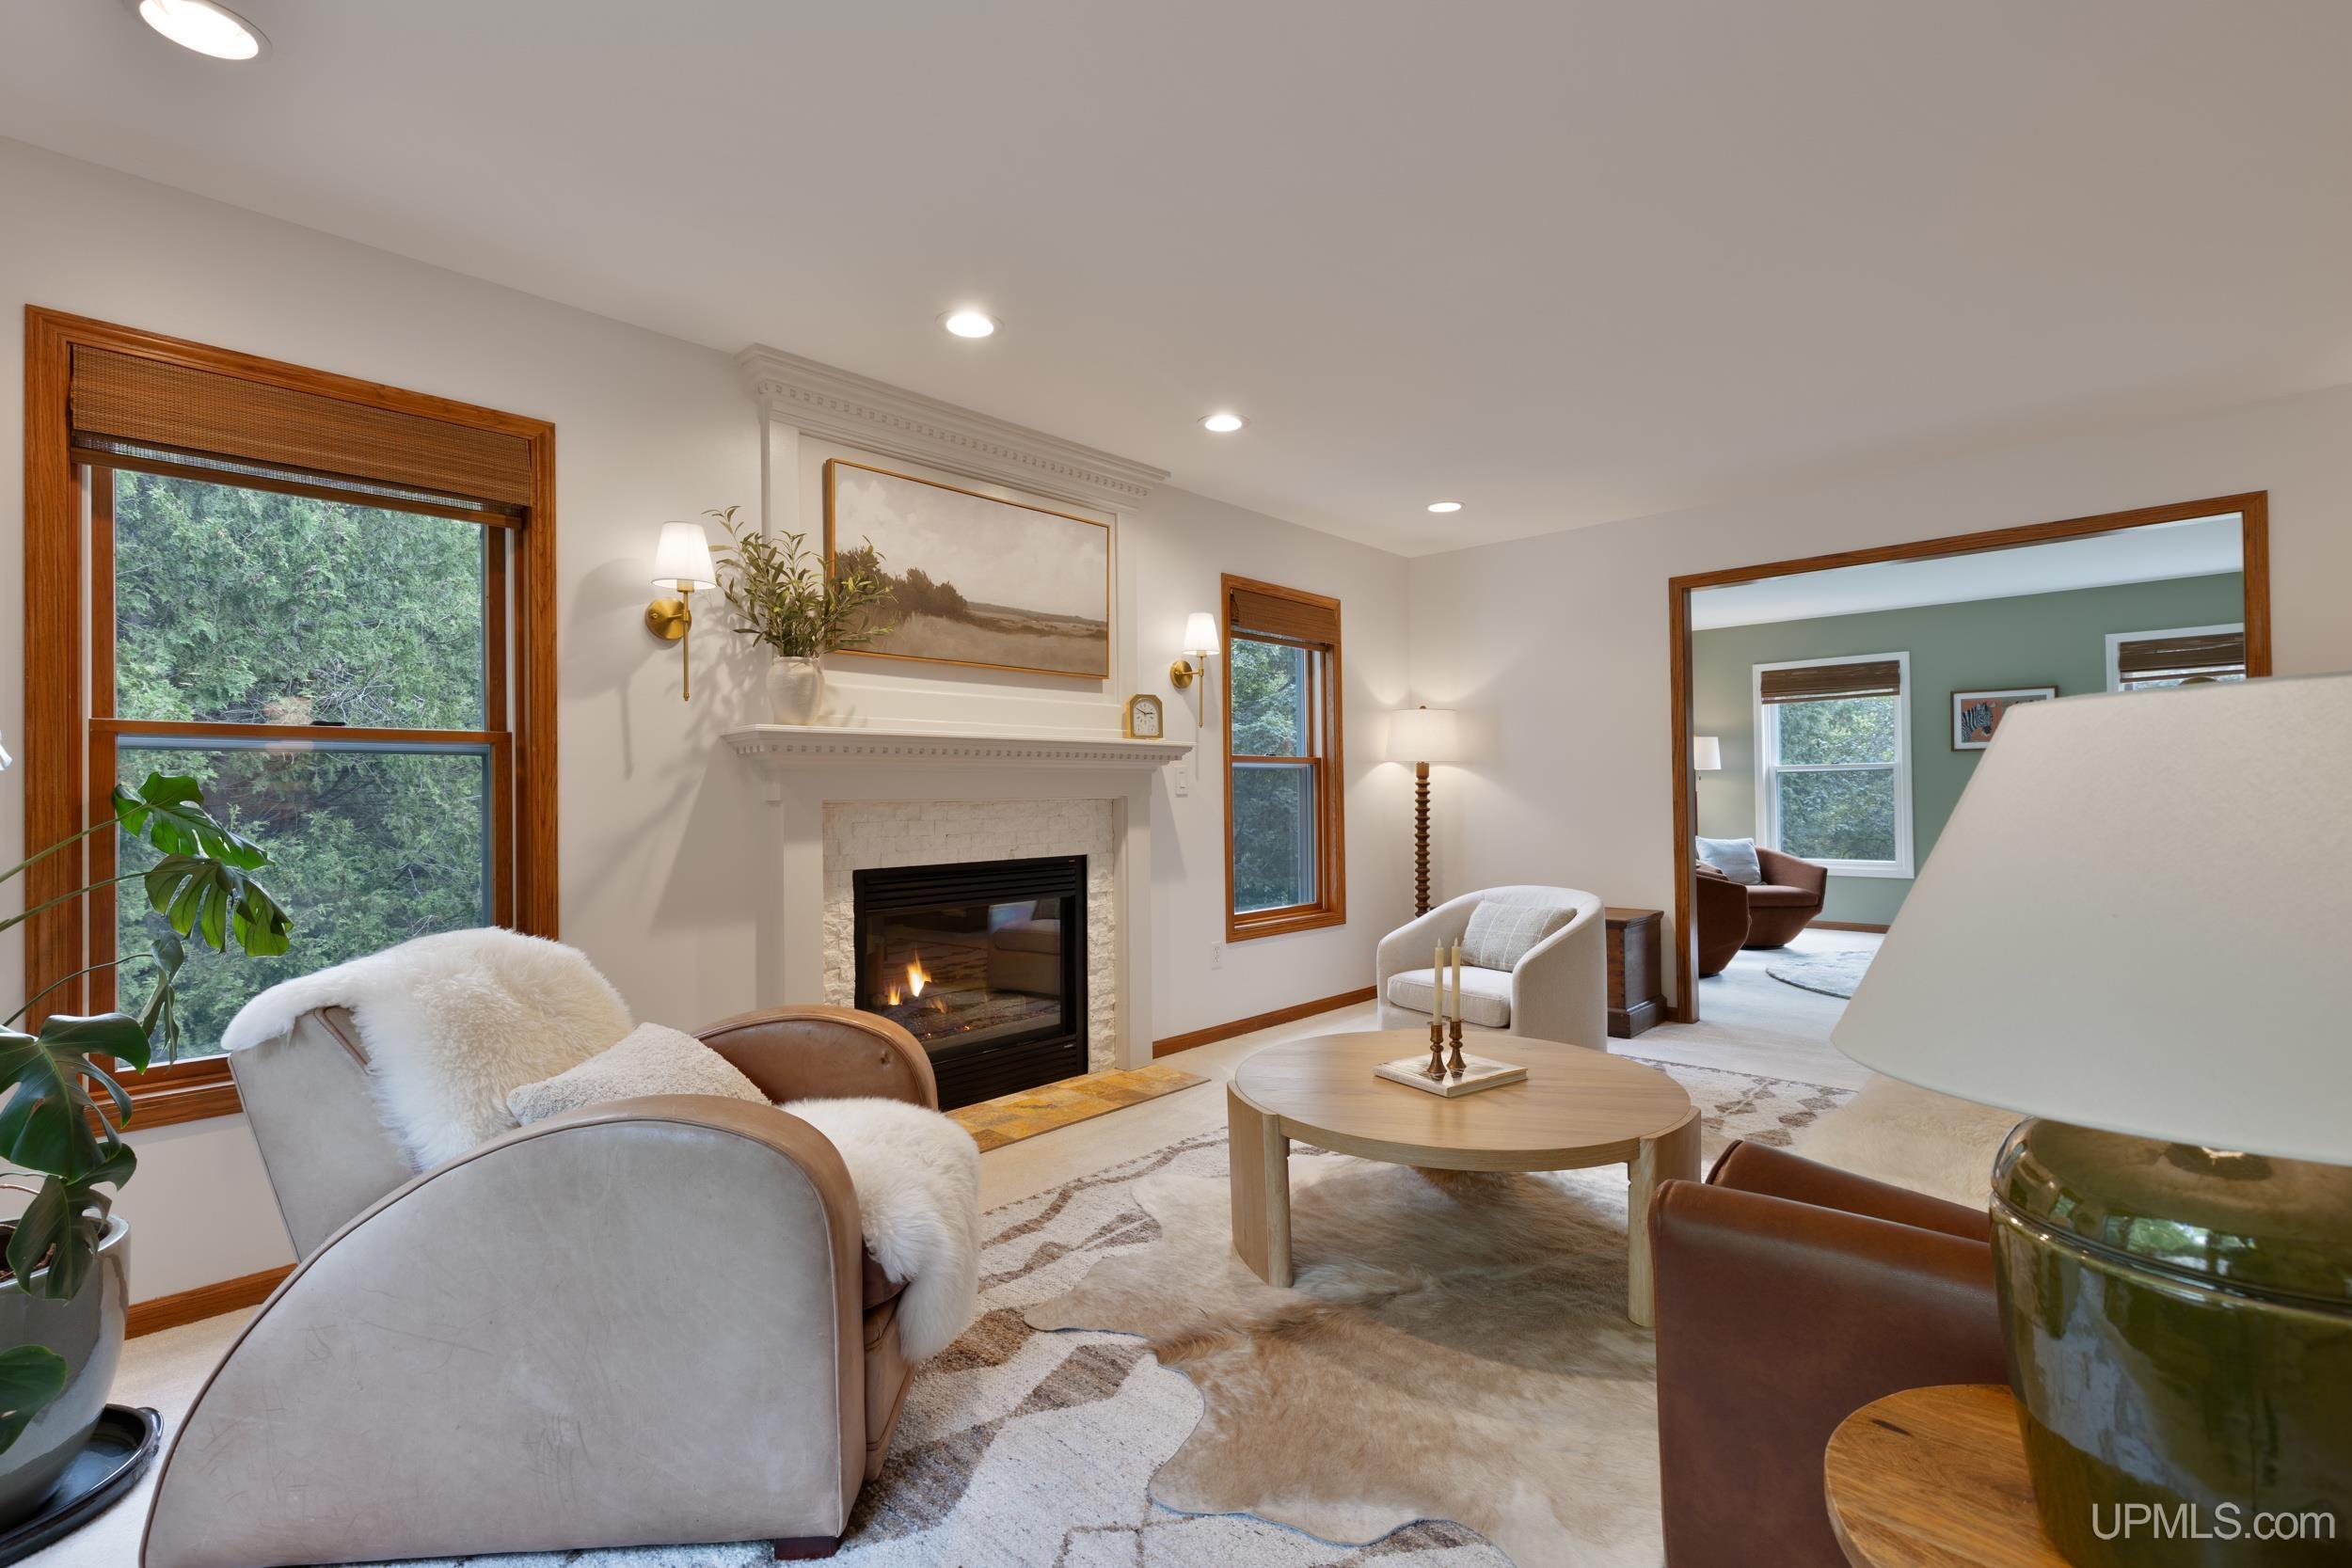
Staged living room with a lit fireplace, wood-trimmed windows, and views of trees.
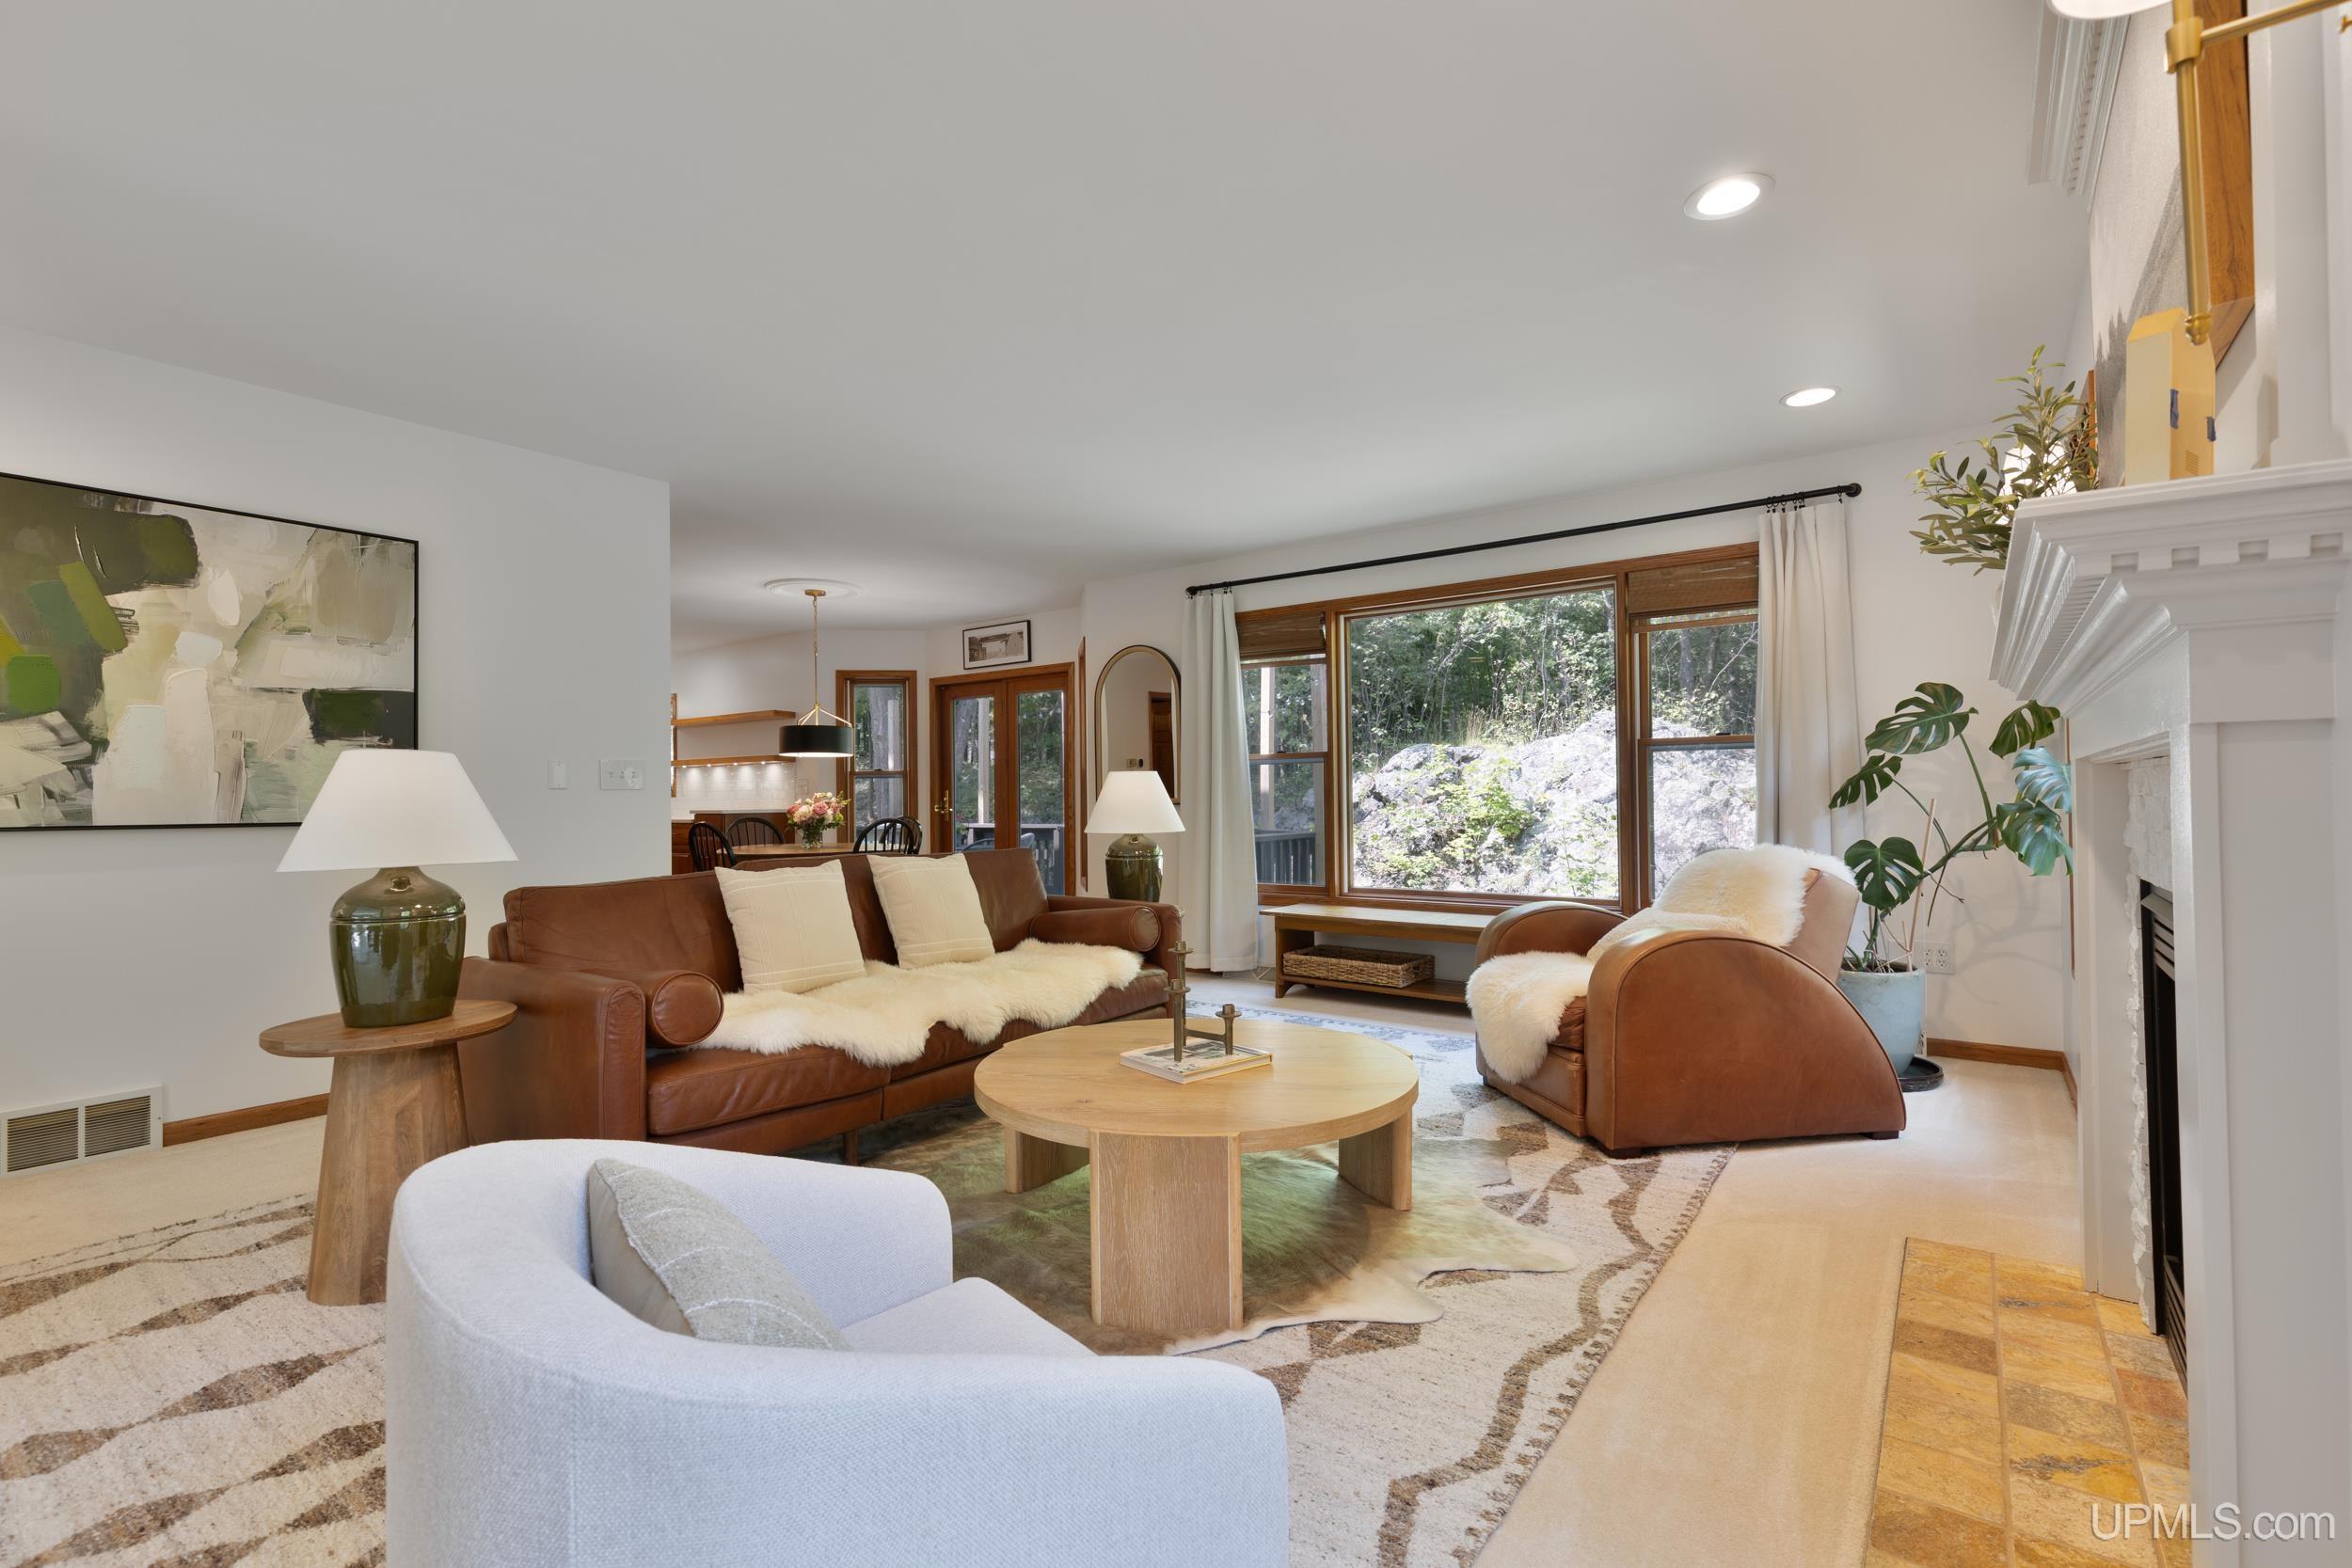
Furnished living room with brown leather sofas, large windows, and a white fireplace.
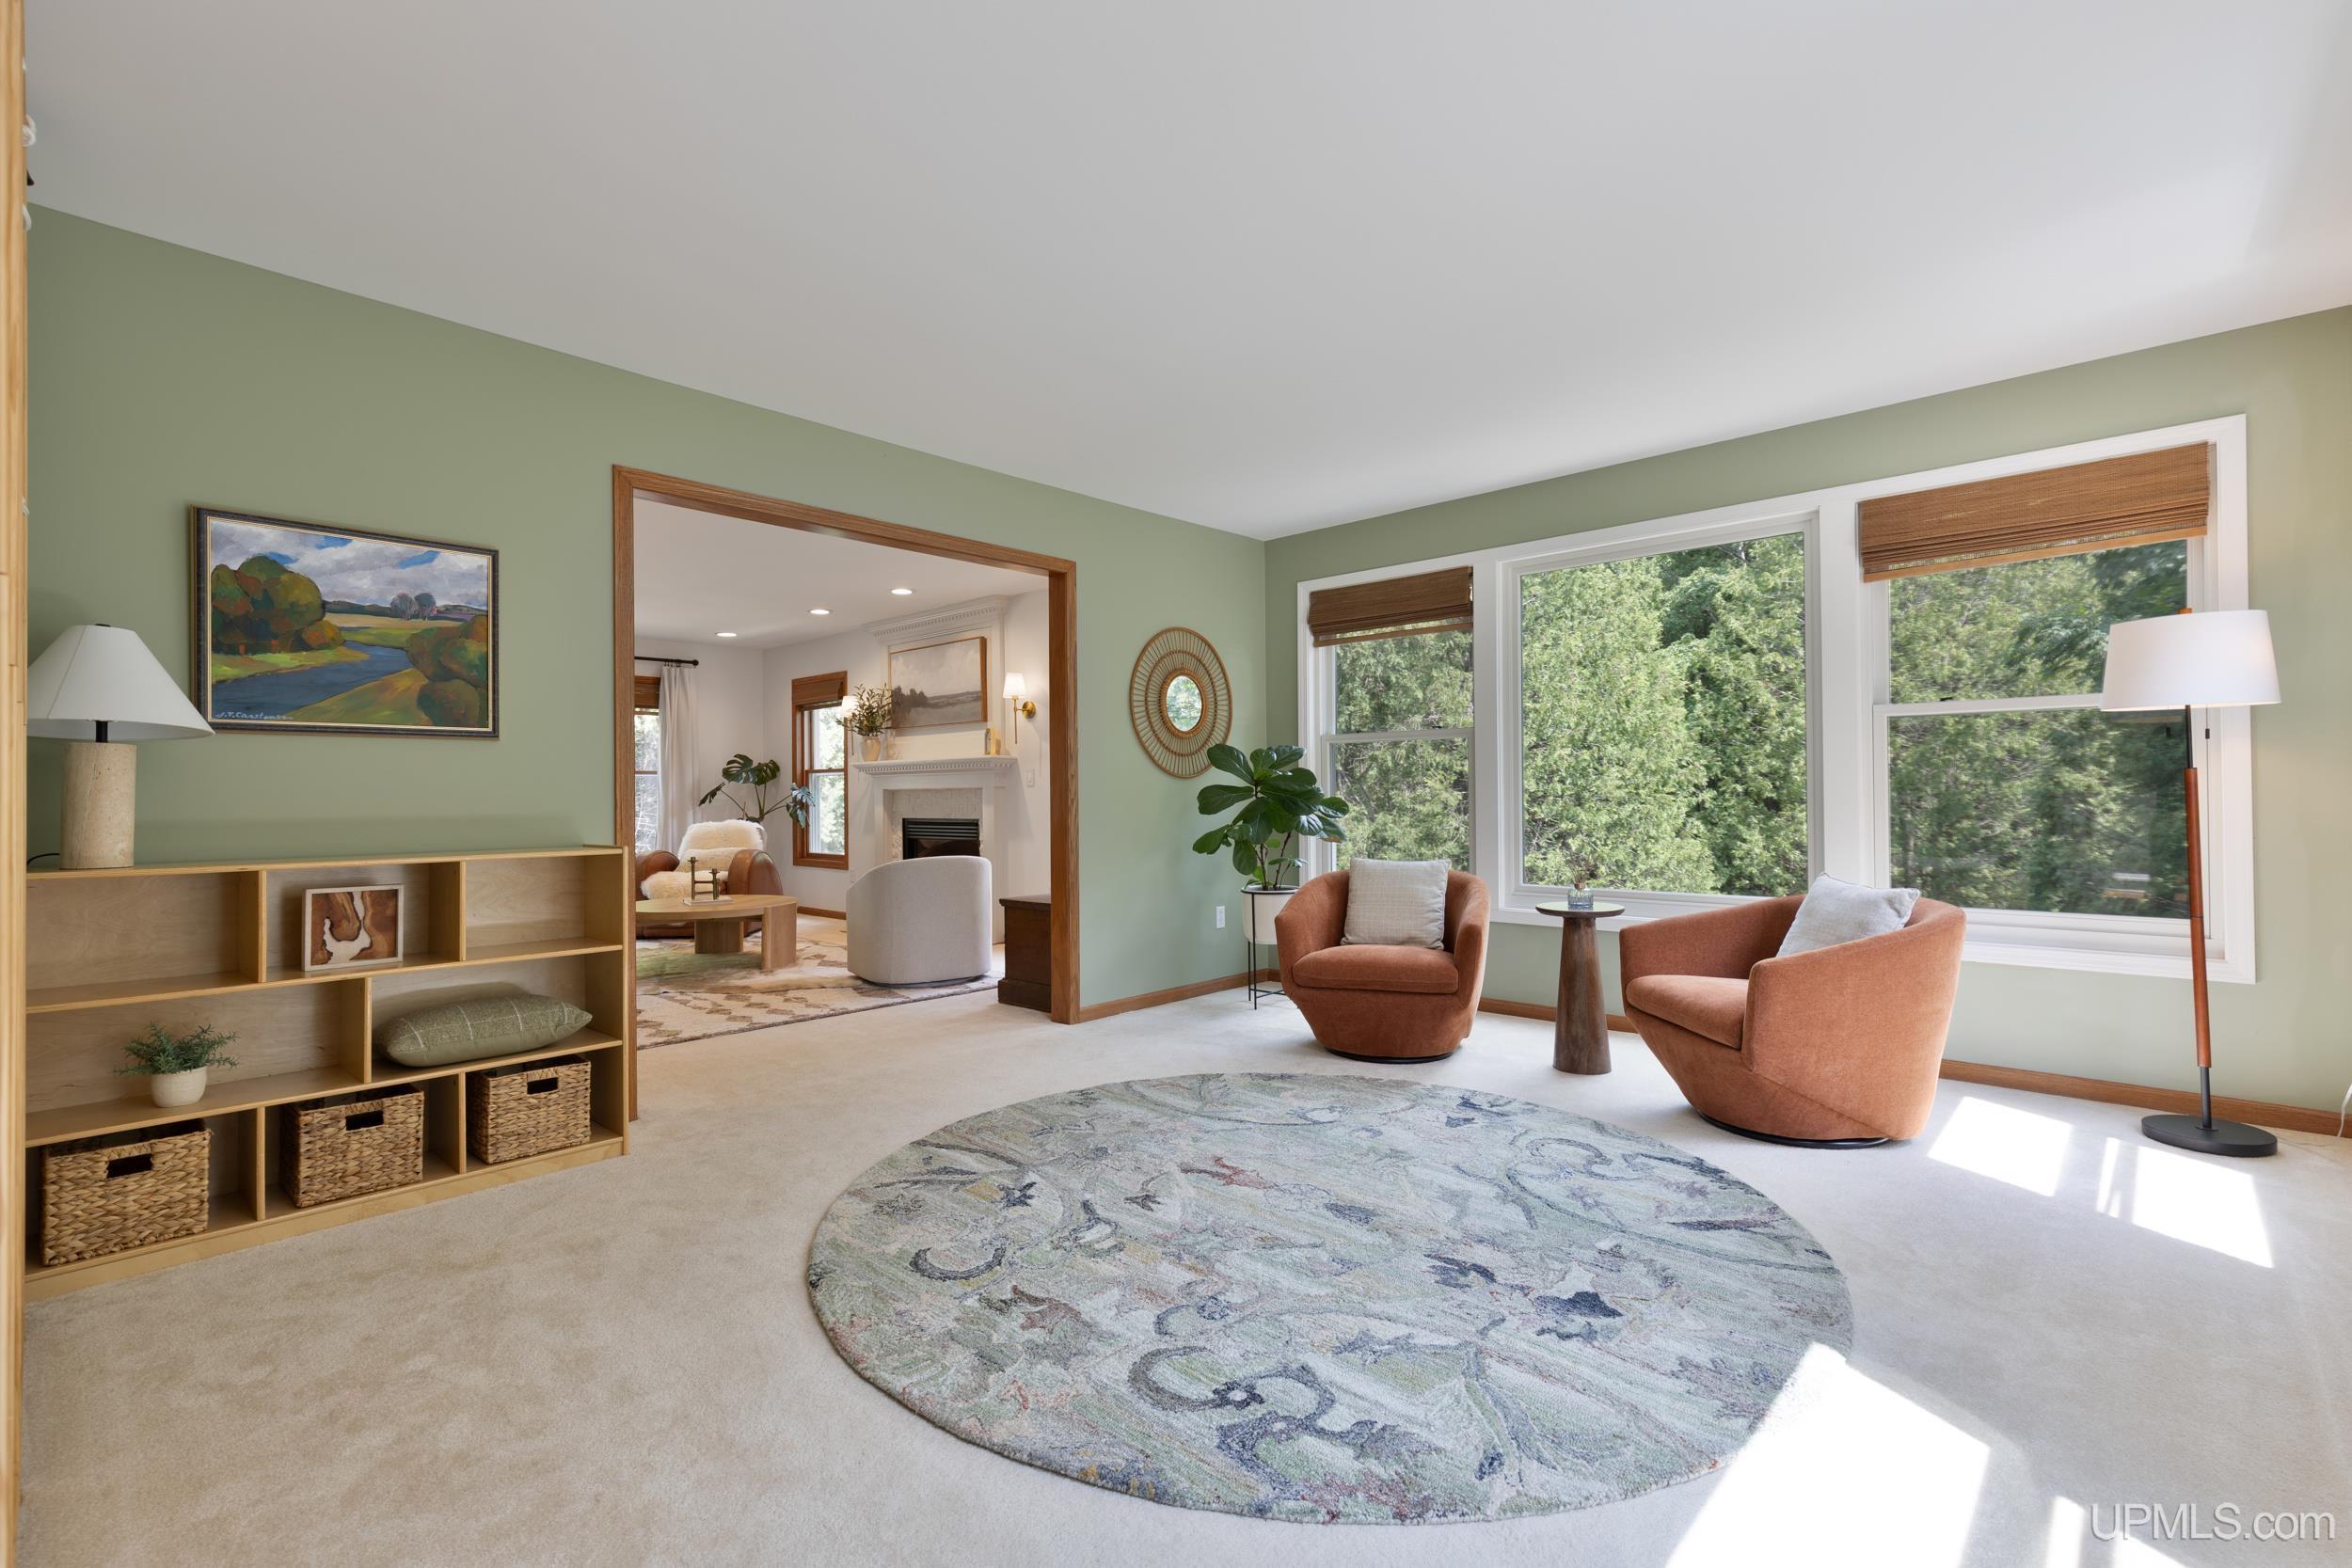
Living room with rust-colored armchairs, sage walls, and large windows overlooking trees.
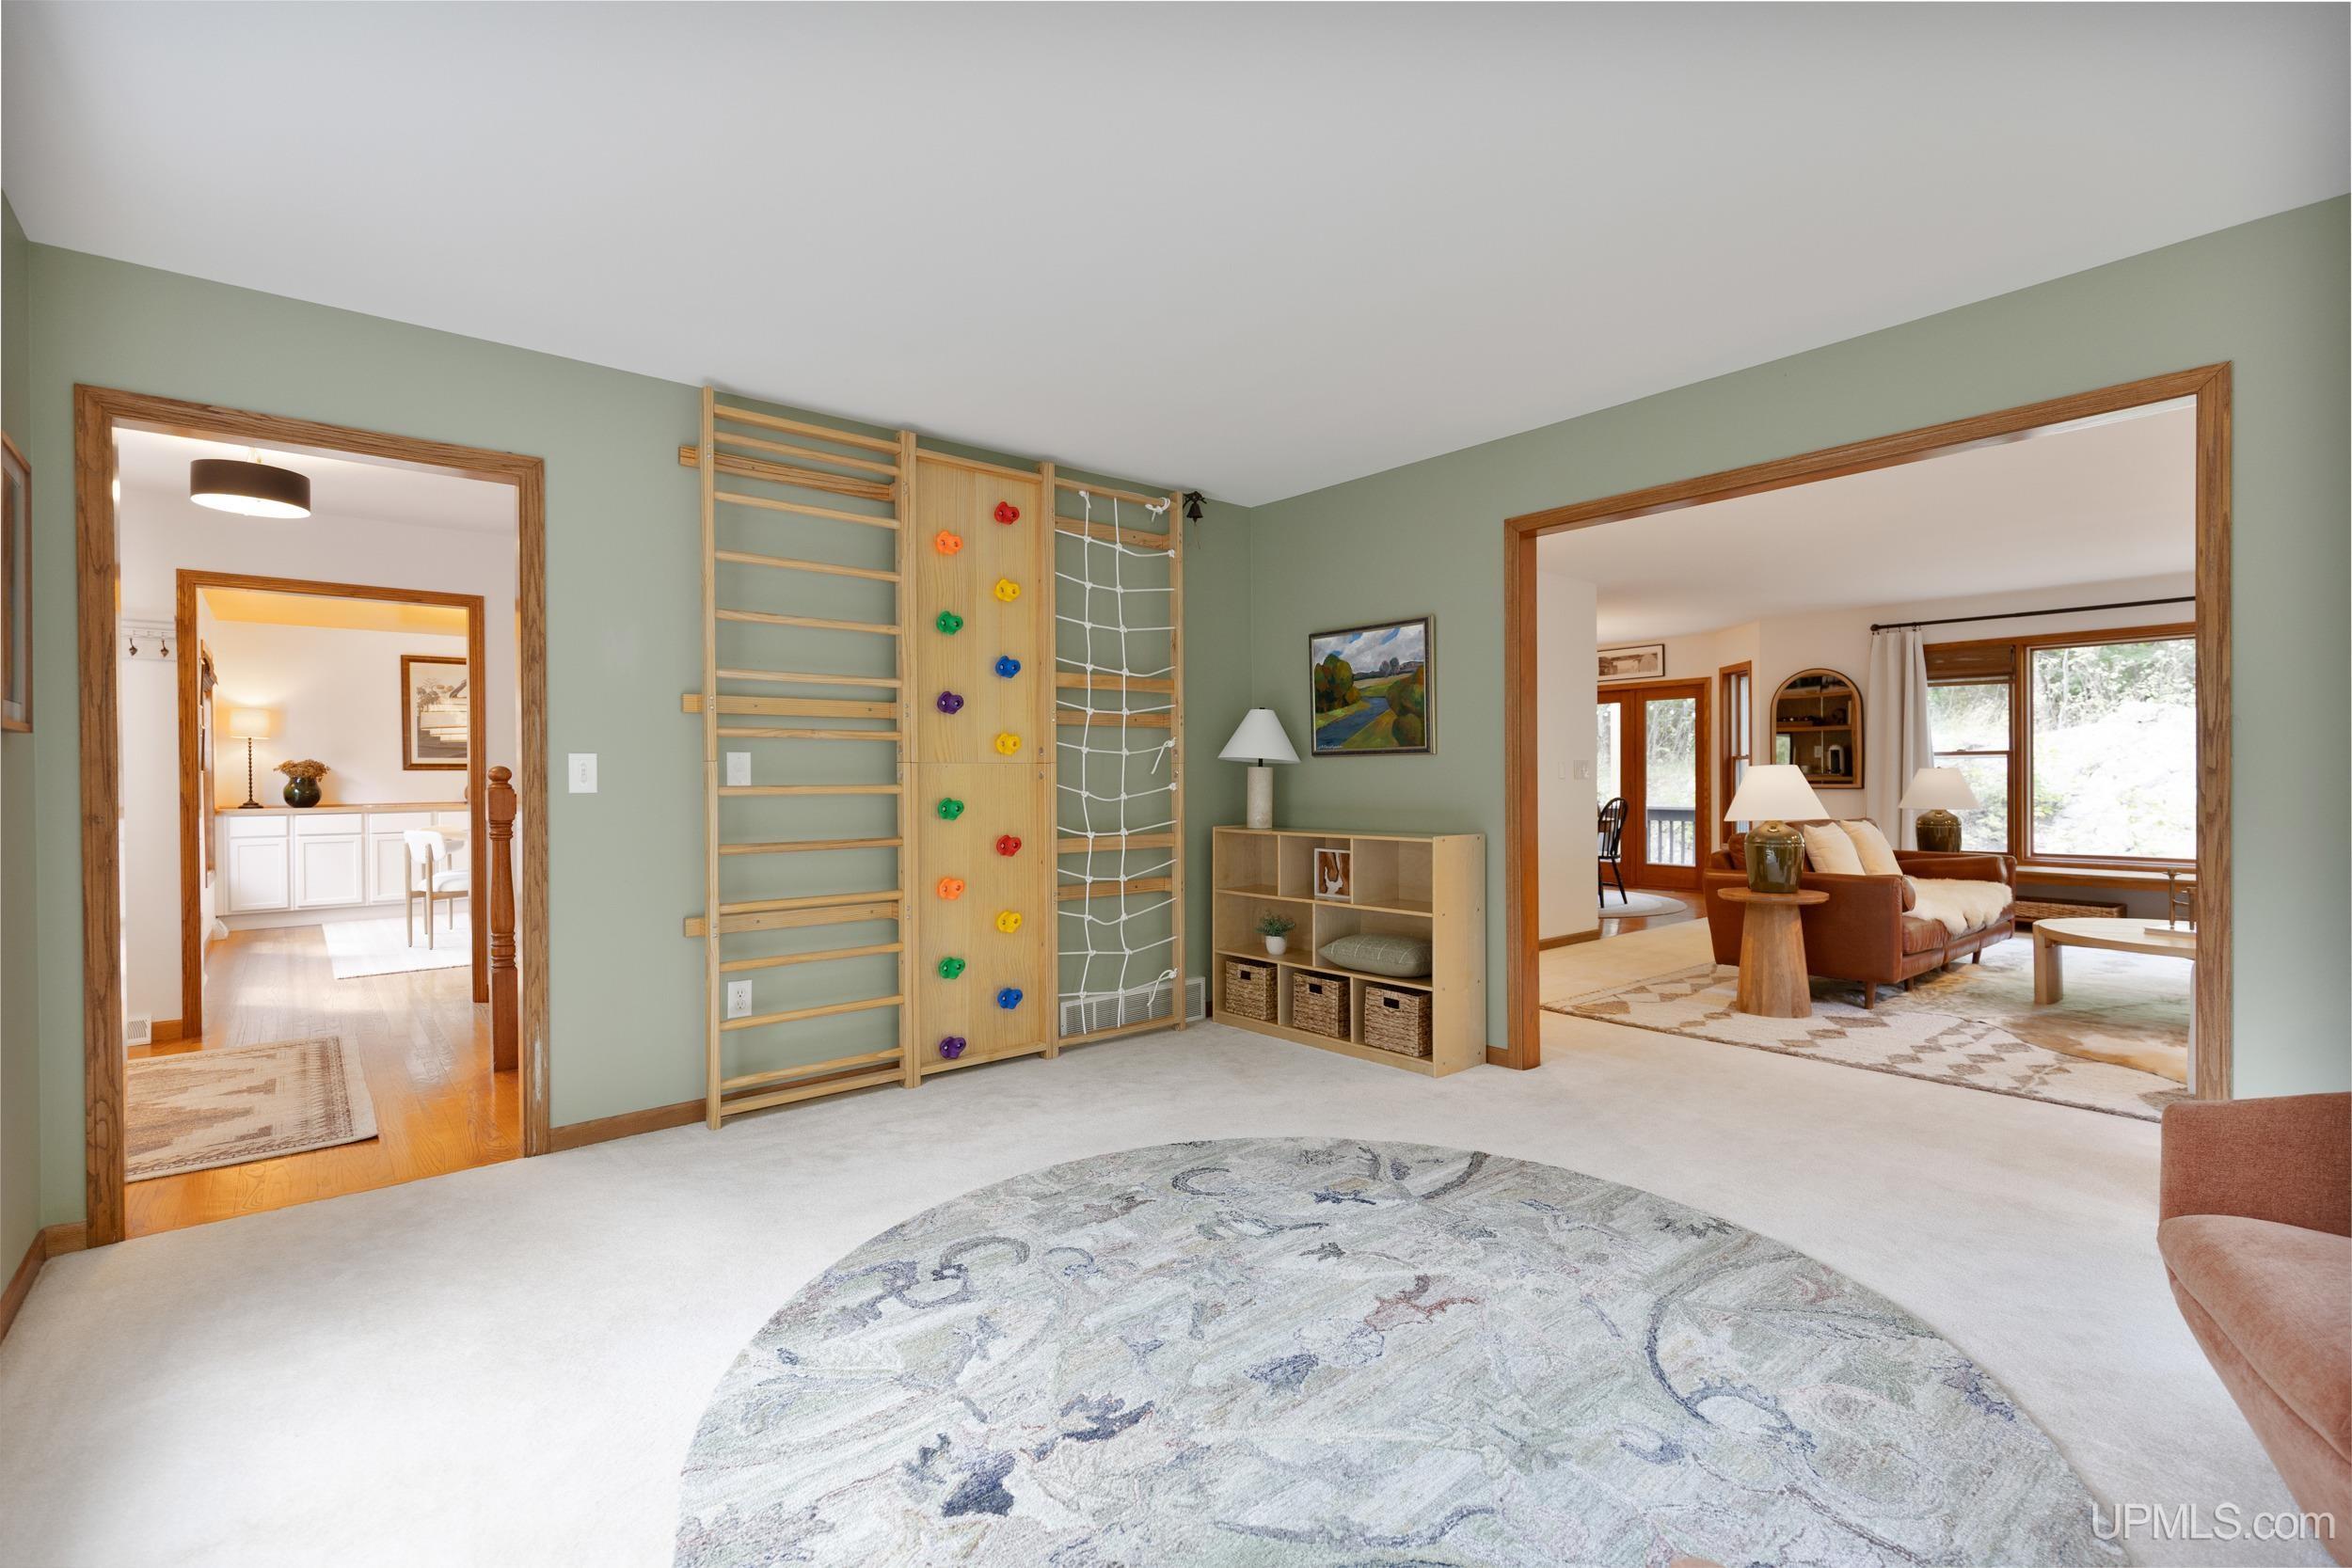
Playroom with a wooden climbing wall, rope net, and round patterned rug
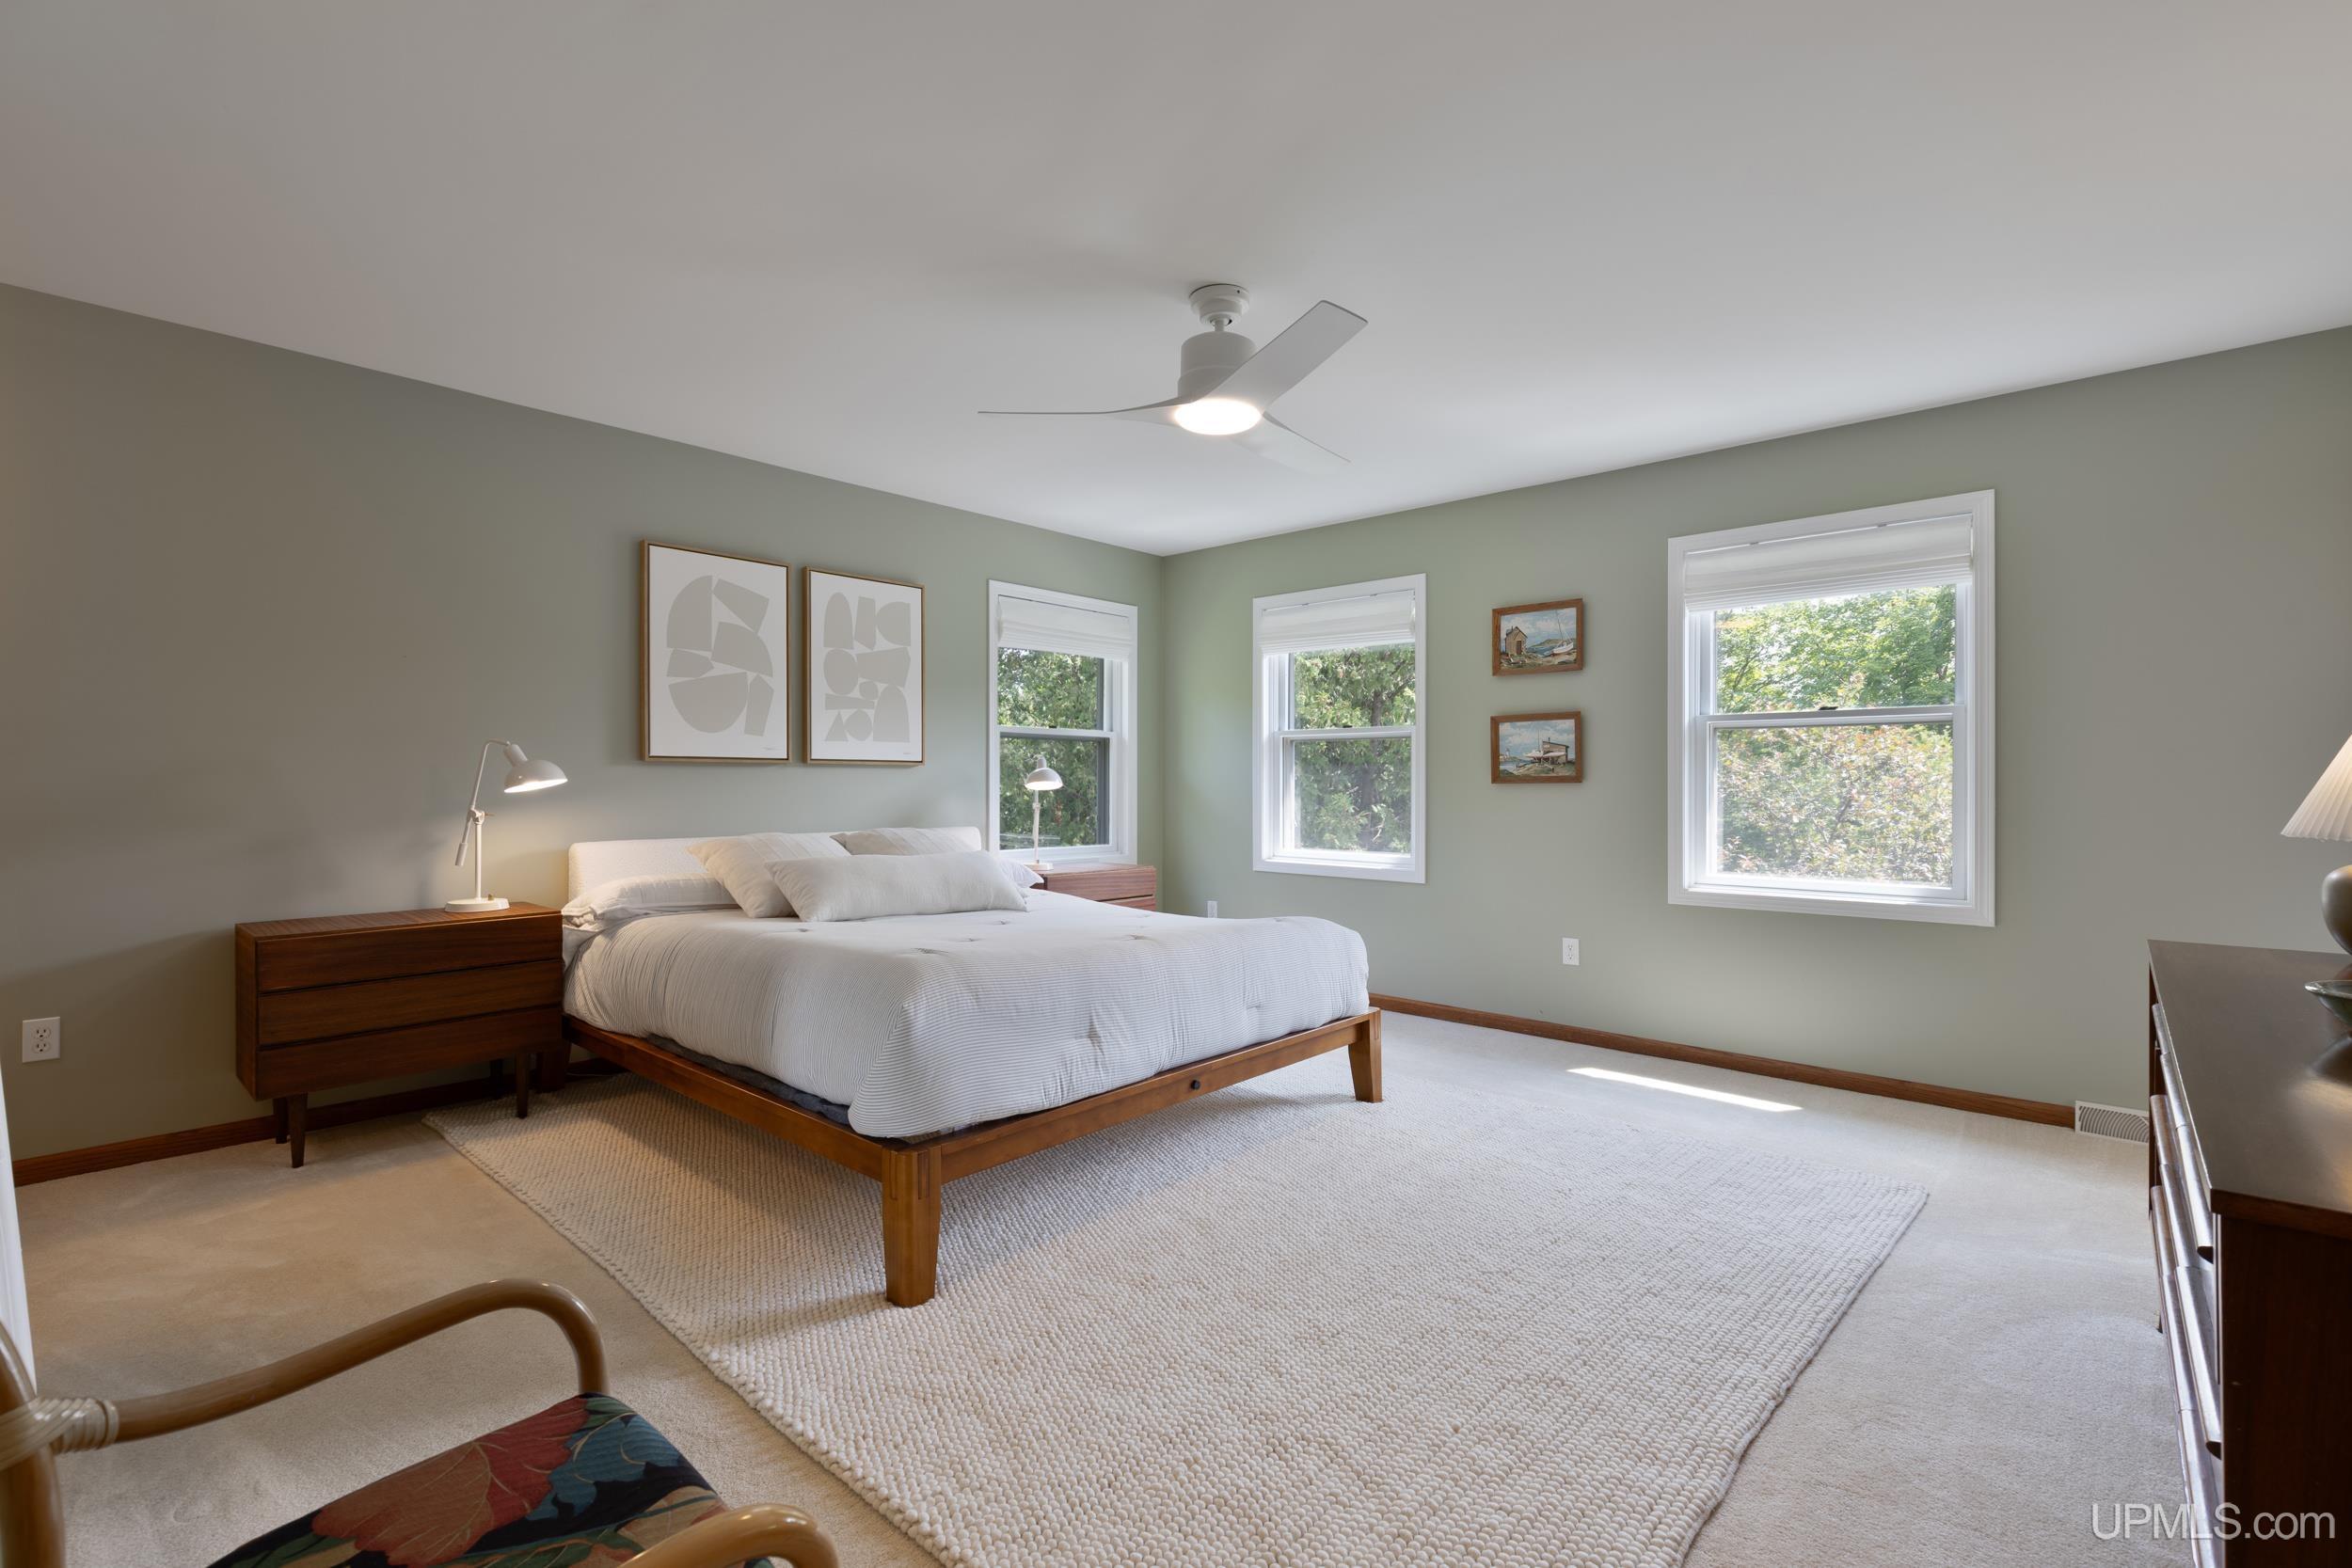
Bedroom with a wood-framed bed, white bedding, and three windows overlooking leafy trees.
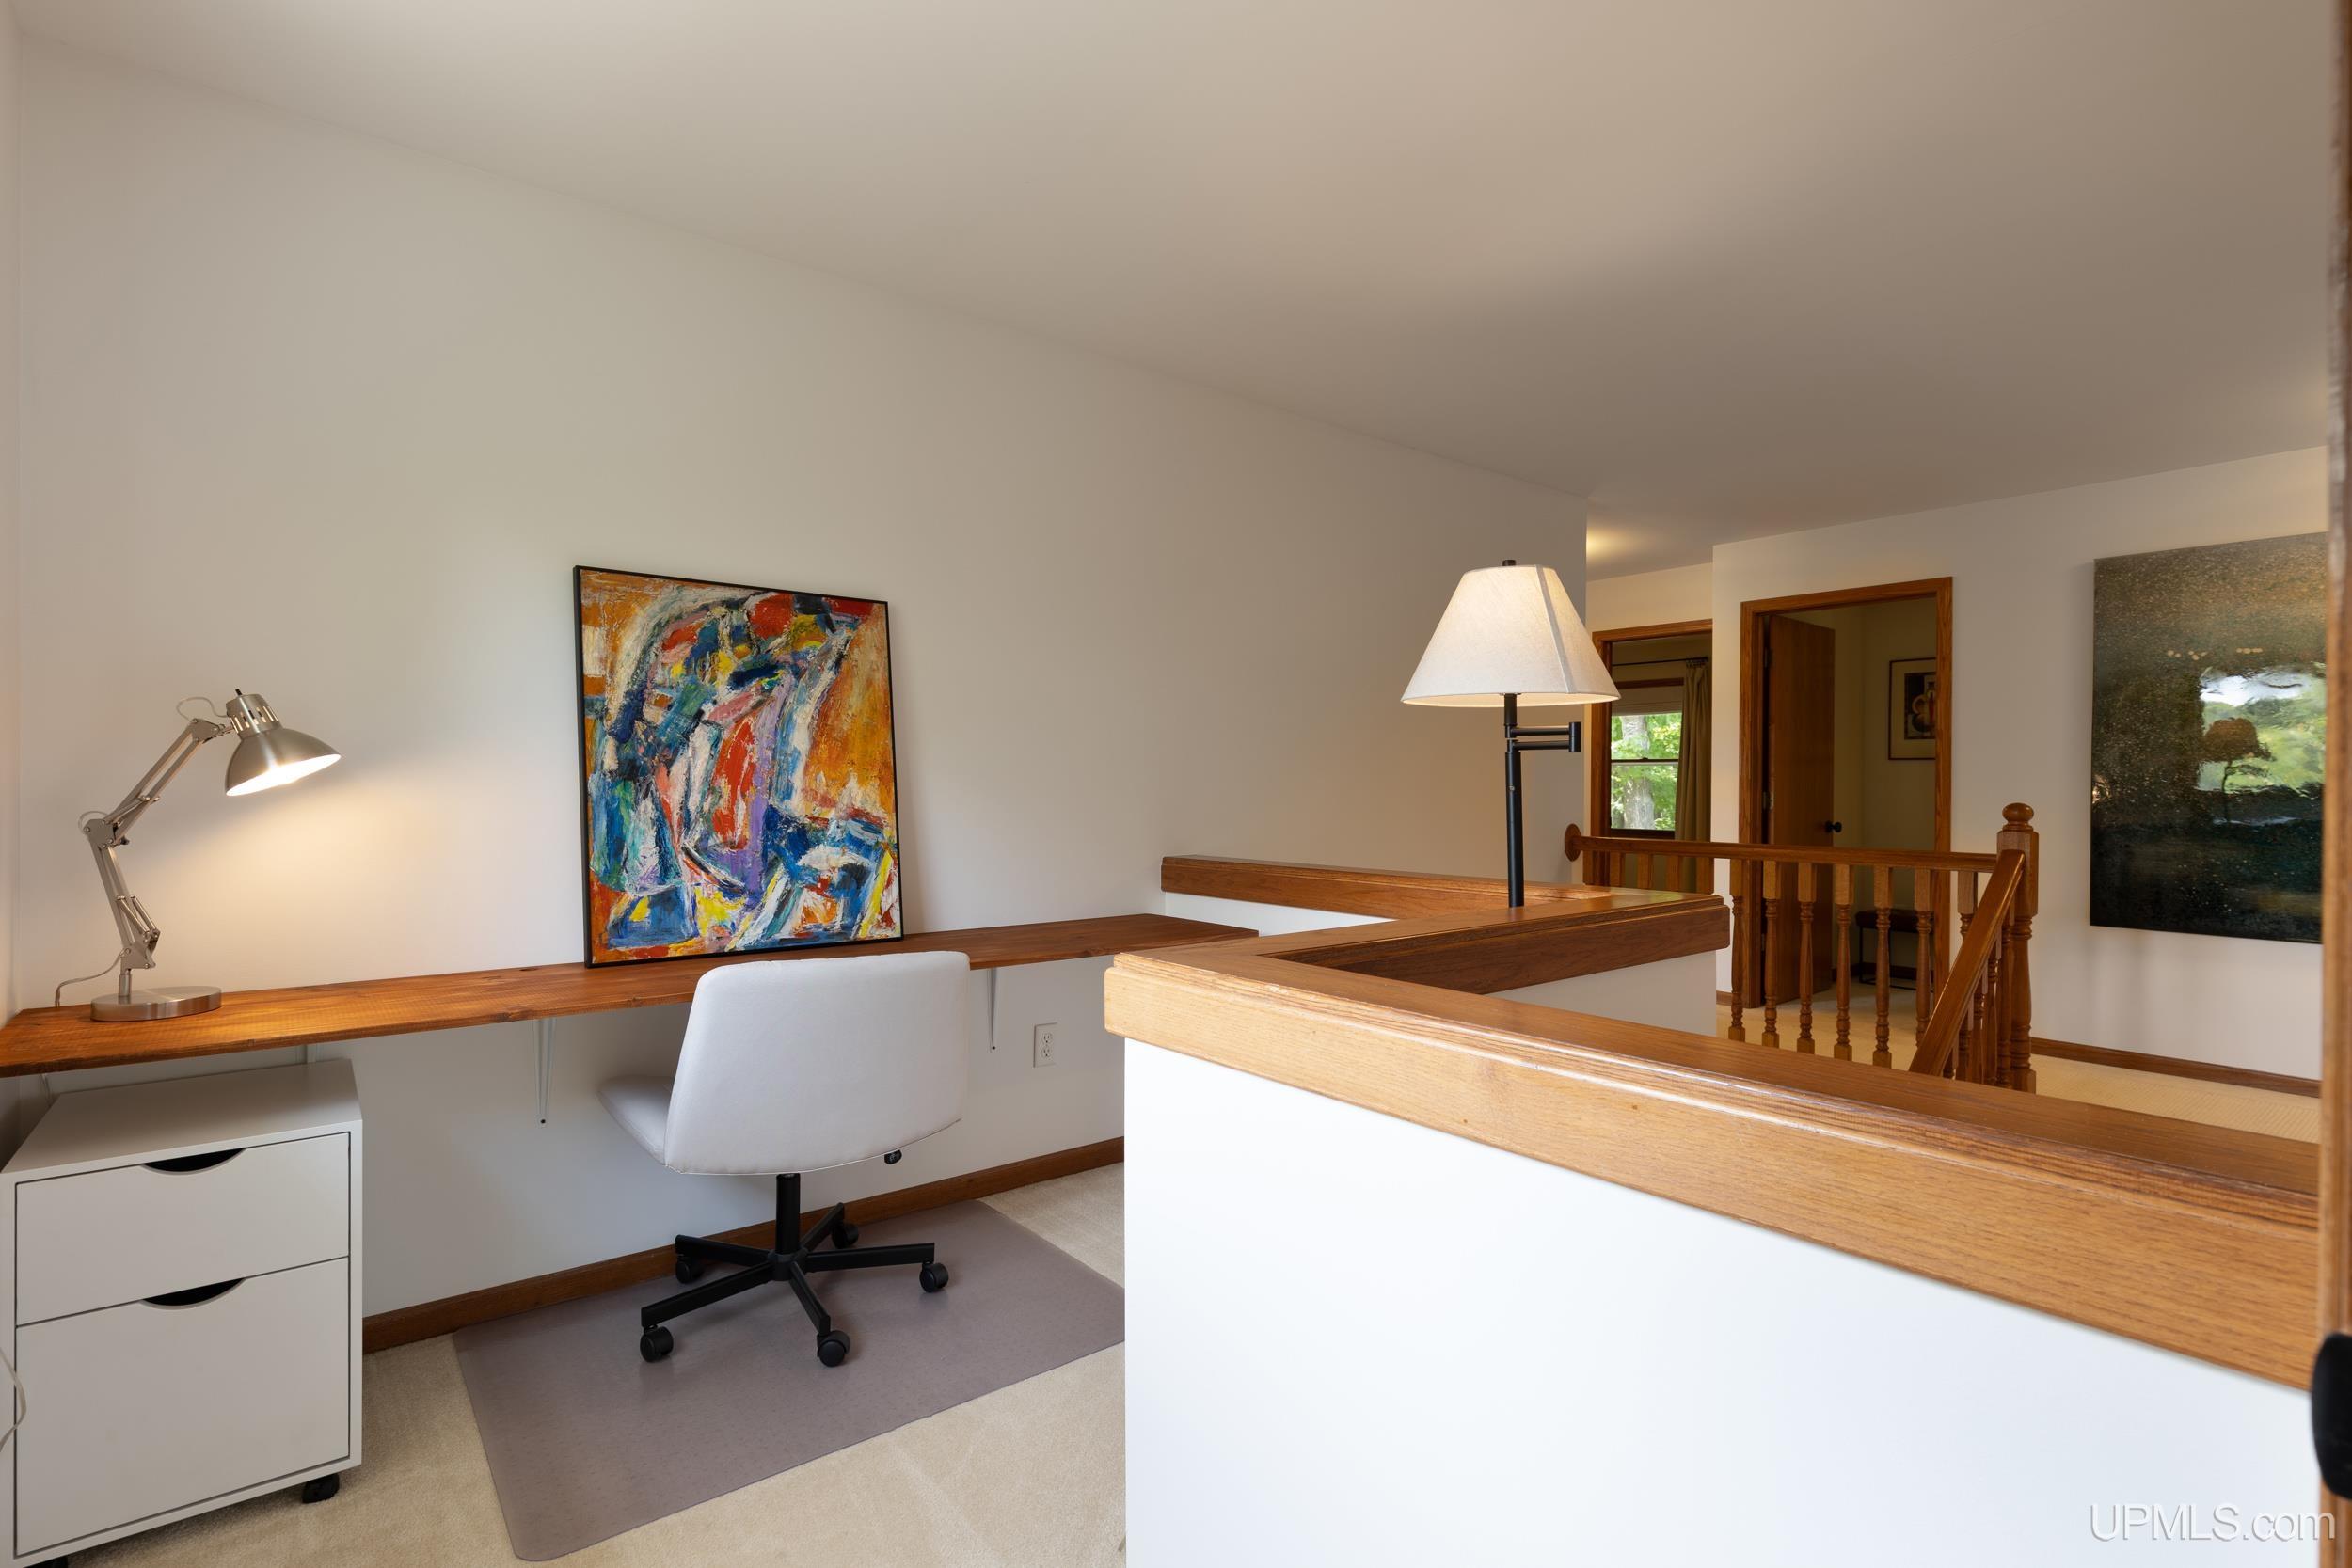
Upstairs workspace with a long wood desk, white chair, colorful artwork, and wooden stair railing.
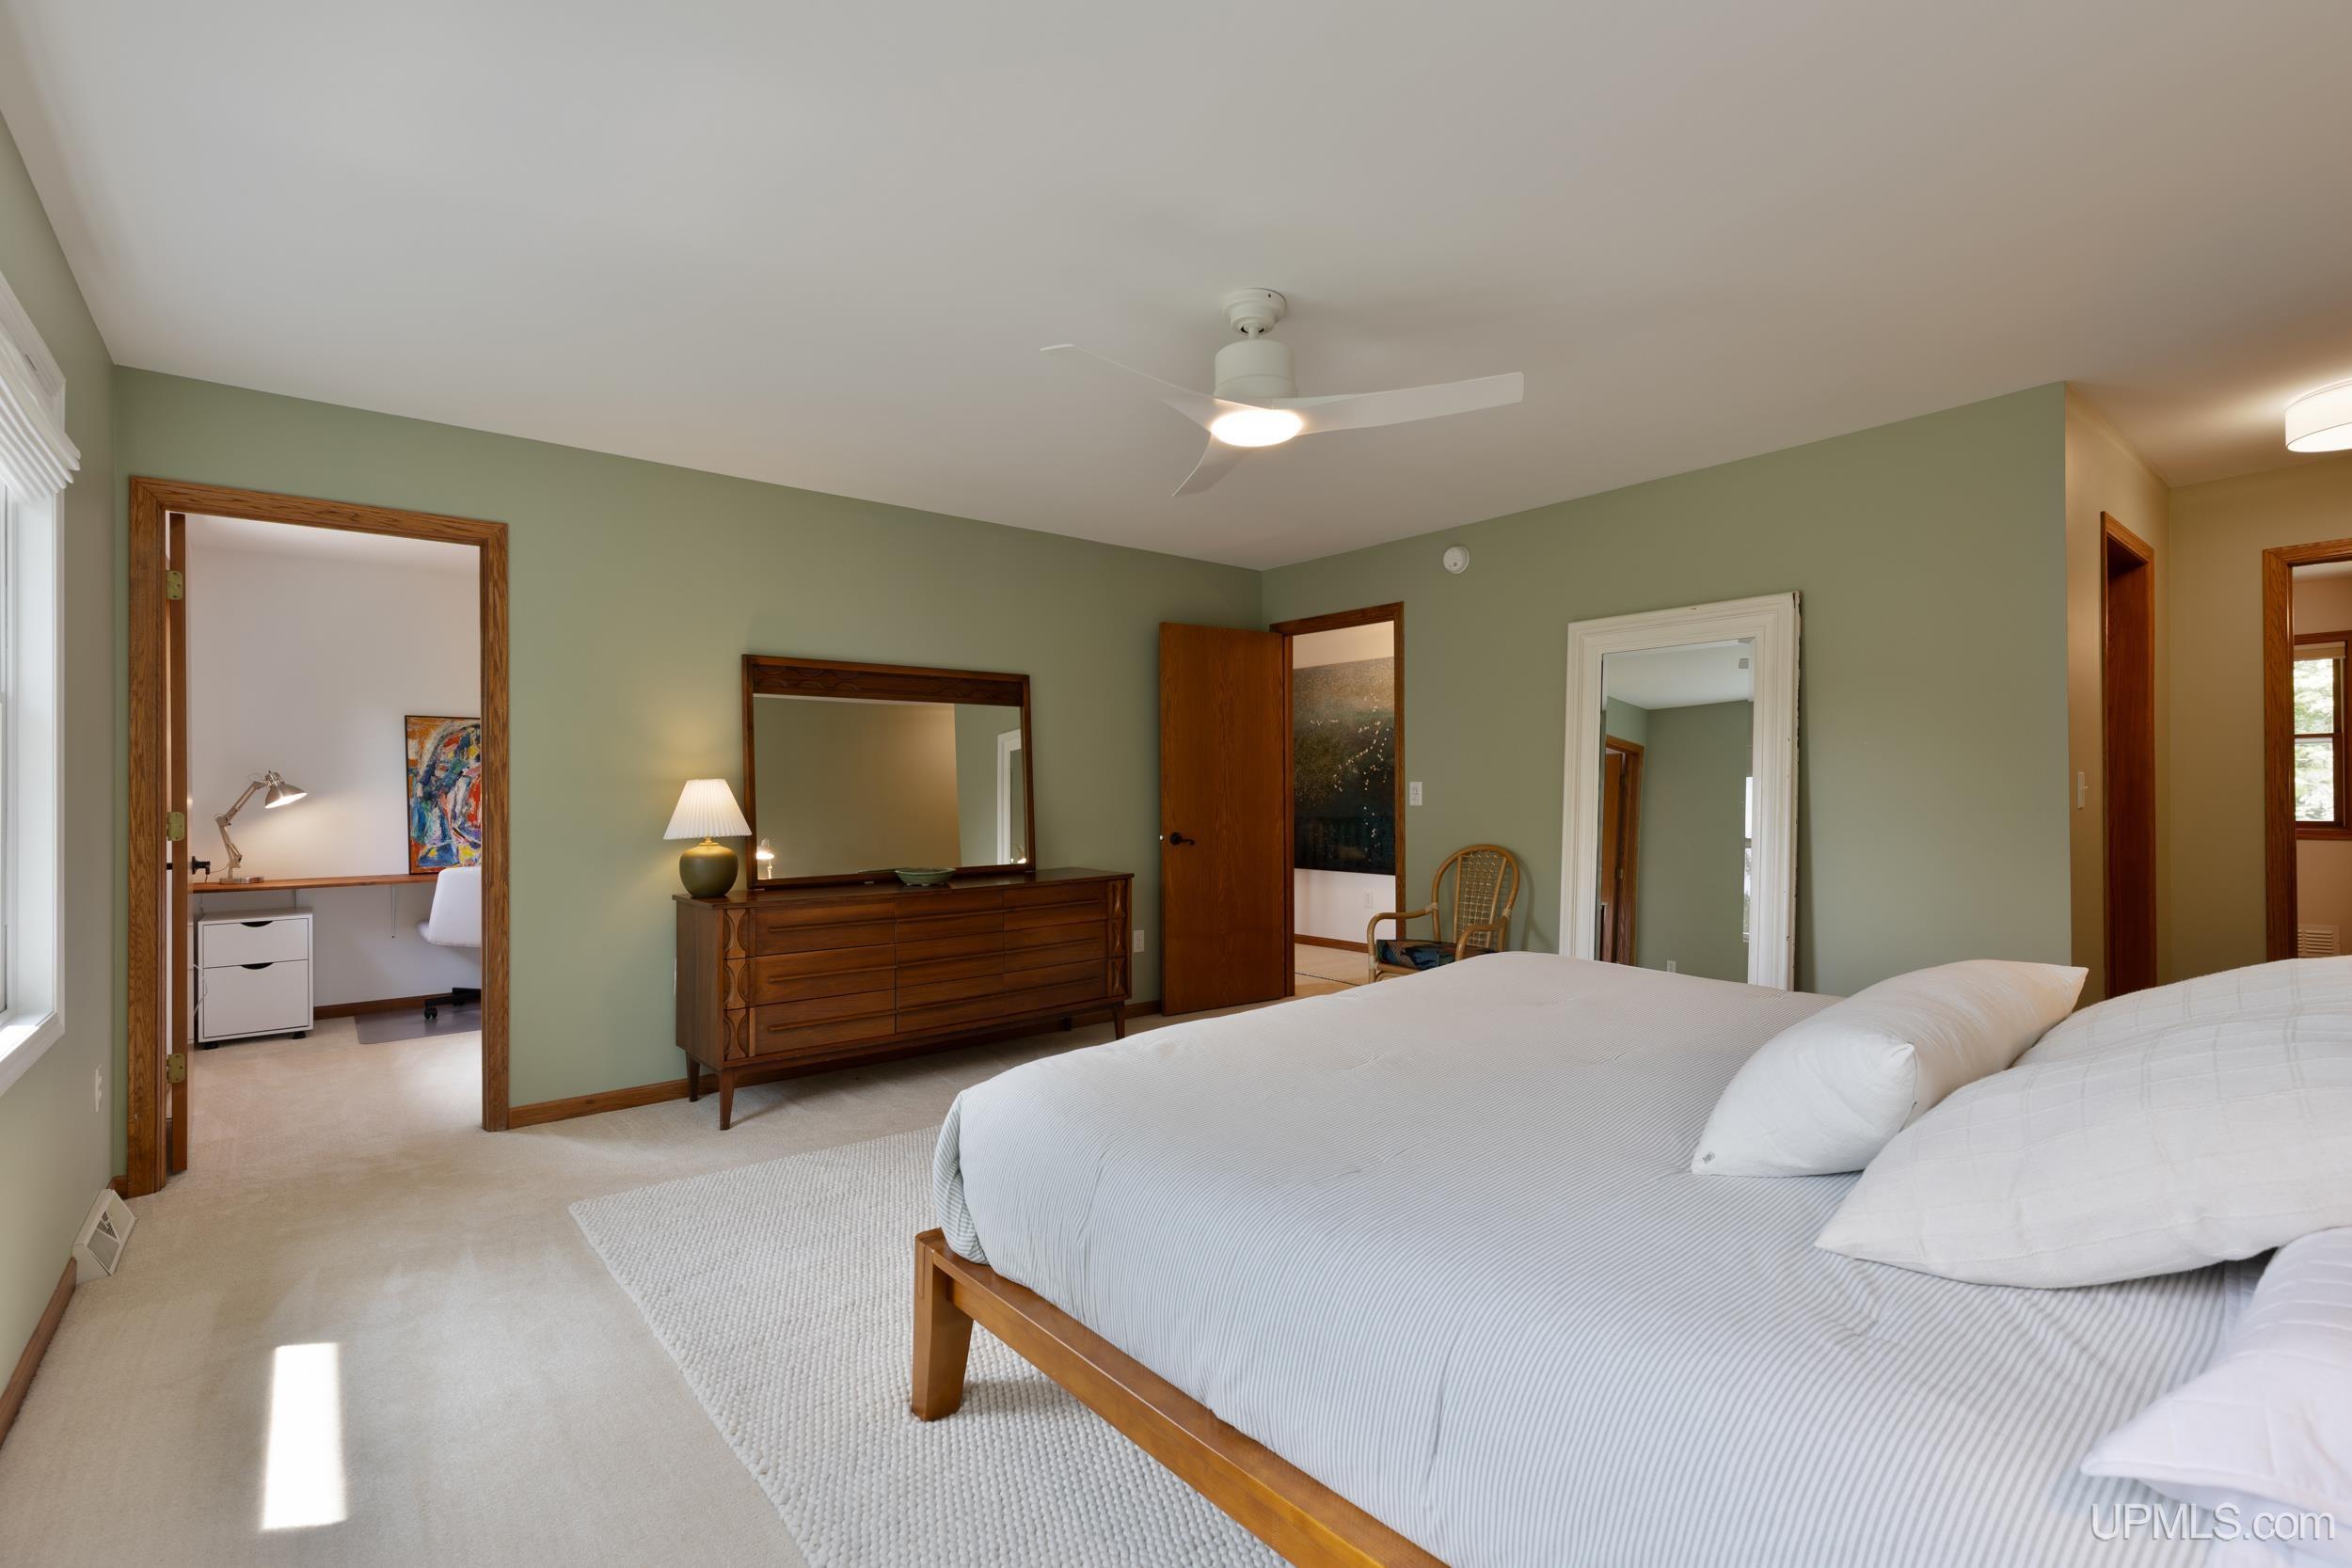
Bedroom with sage green walls, a white bed, wooden dresser, and open doorway to an office.
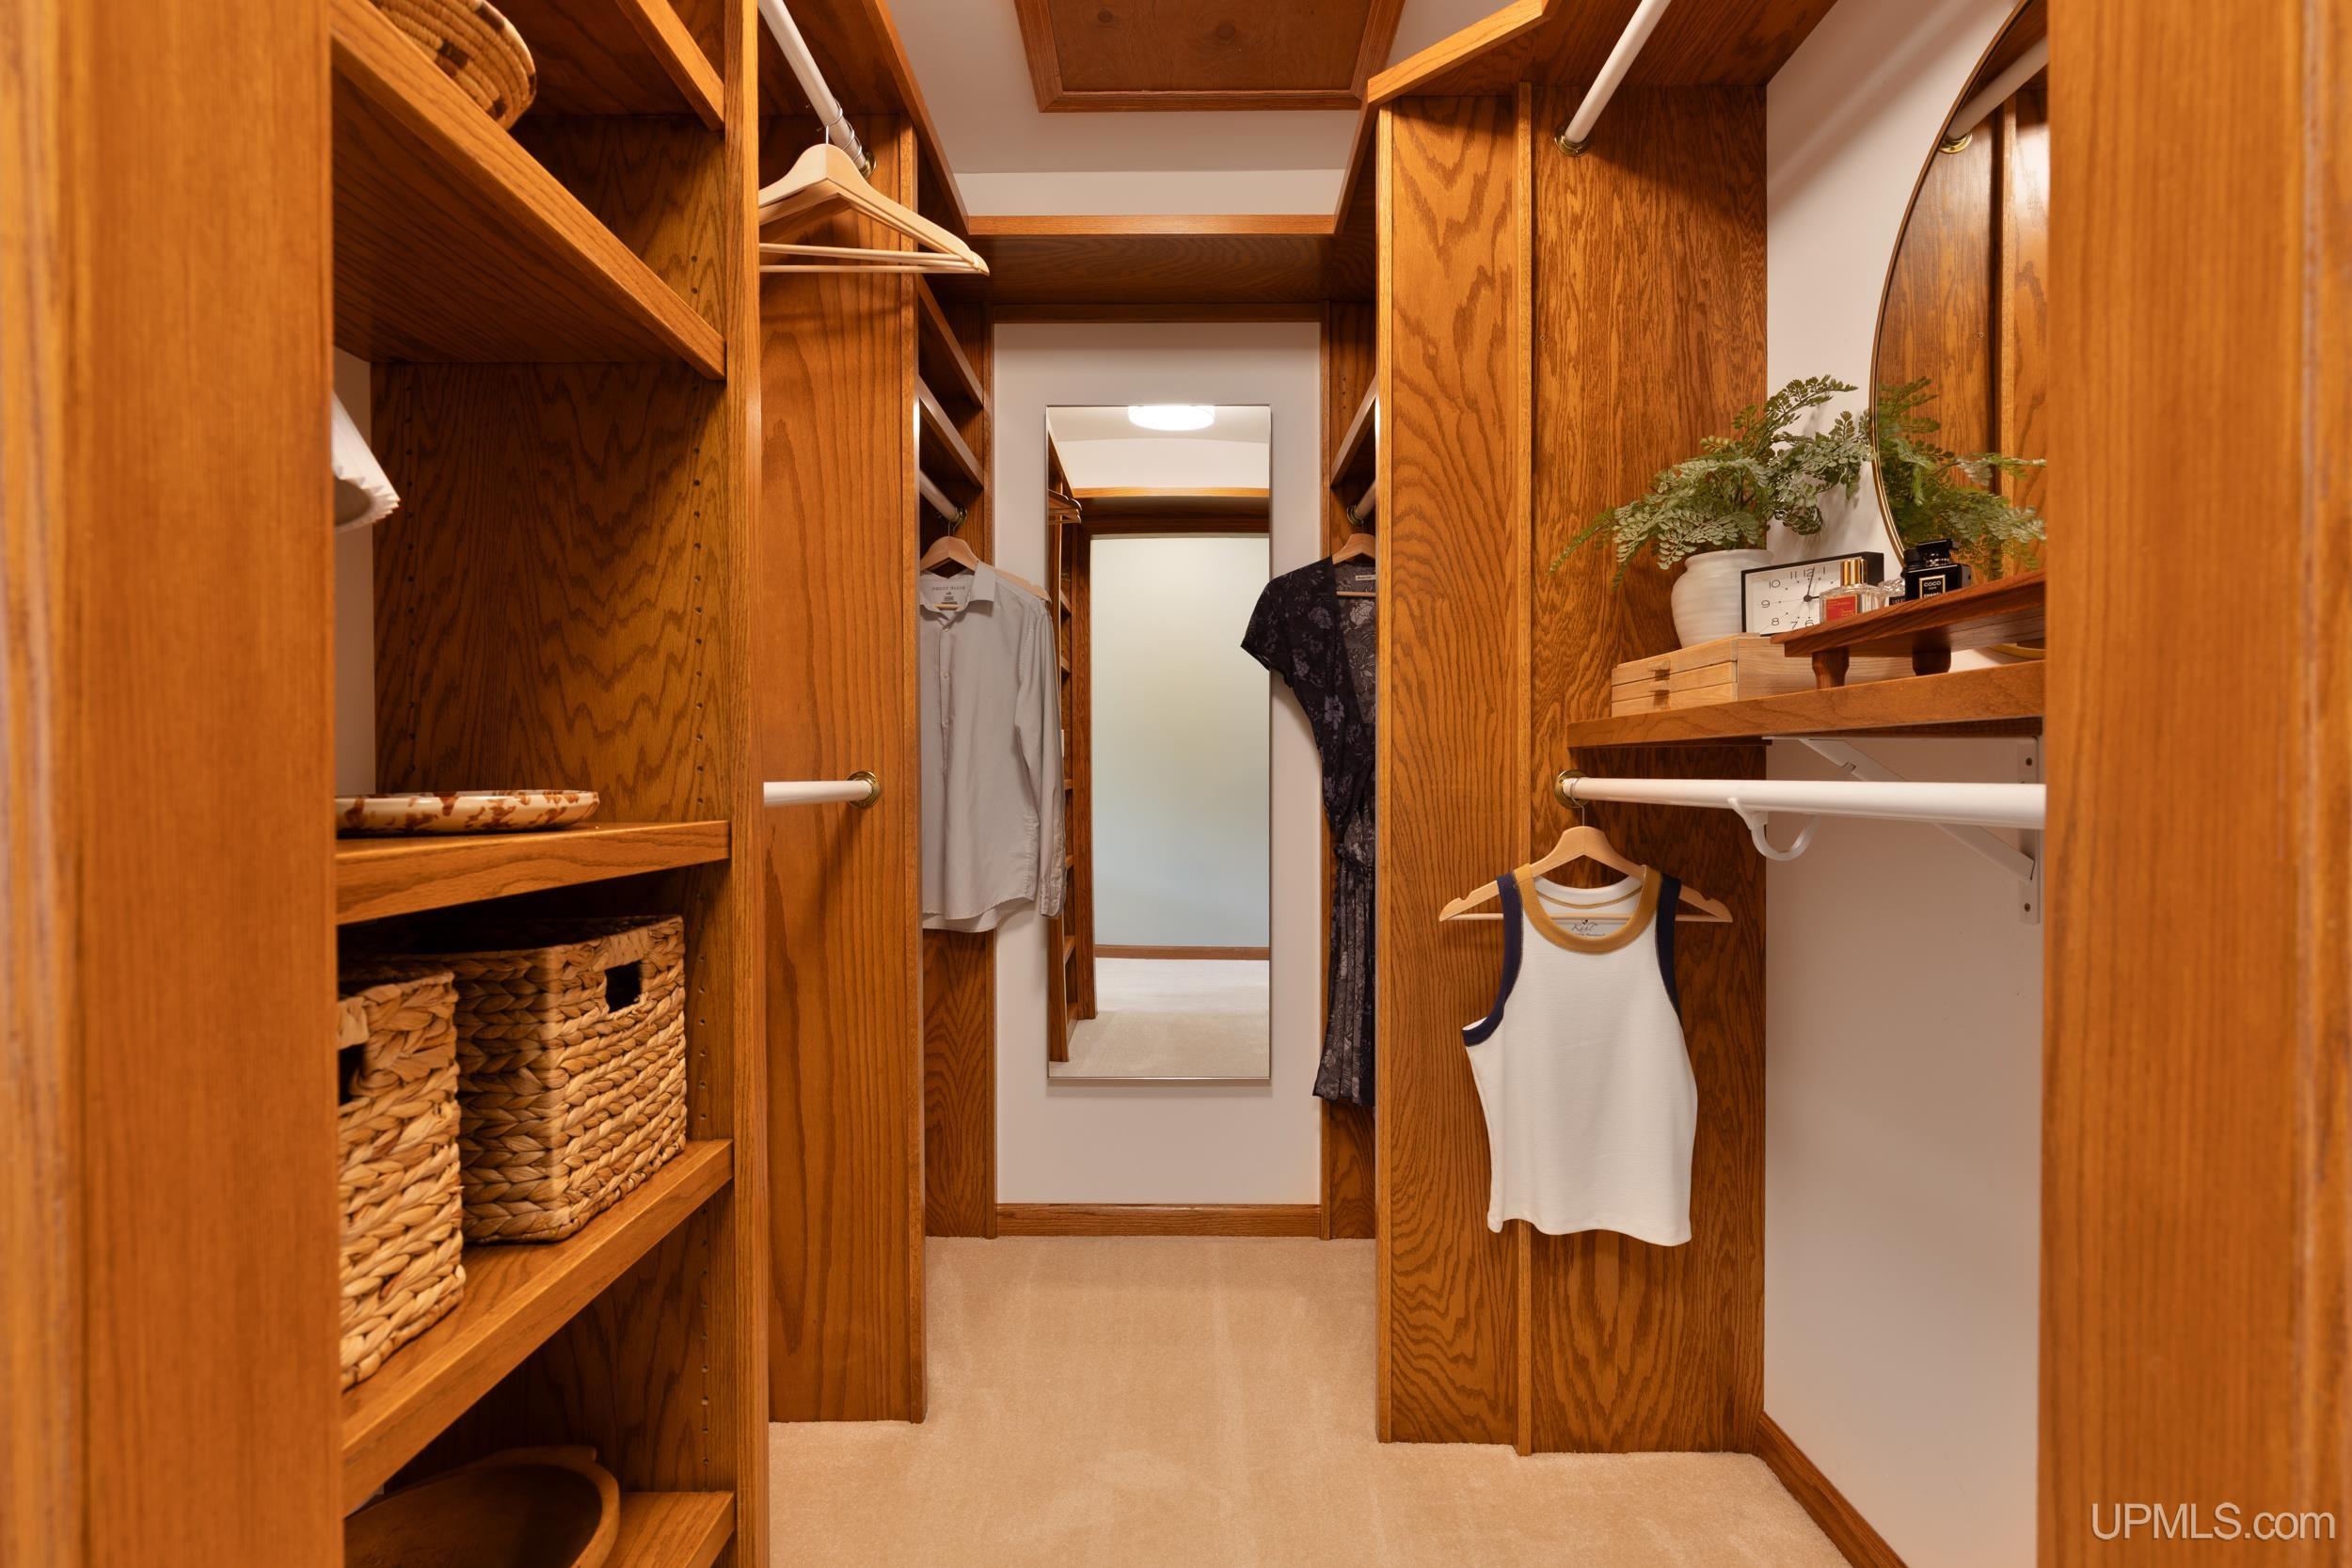
Walk-in closet with extensive wood built-ins, woven baskets, hanging clothes, and a full-length mirror.
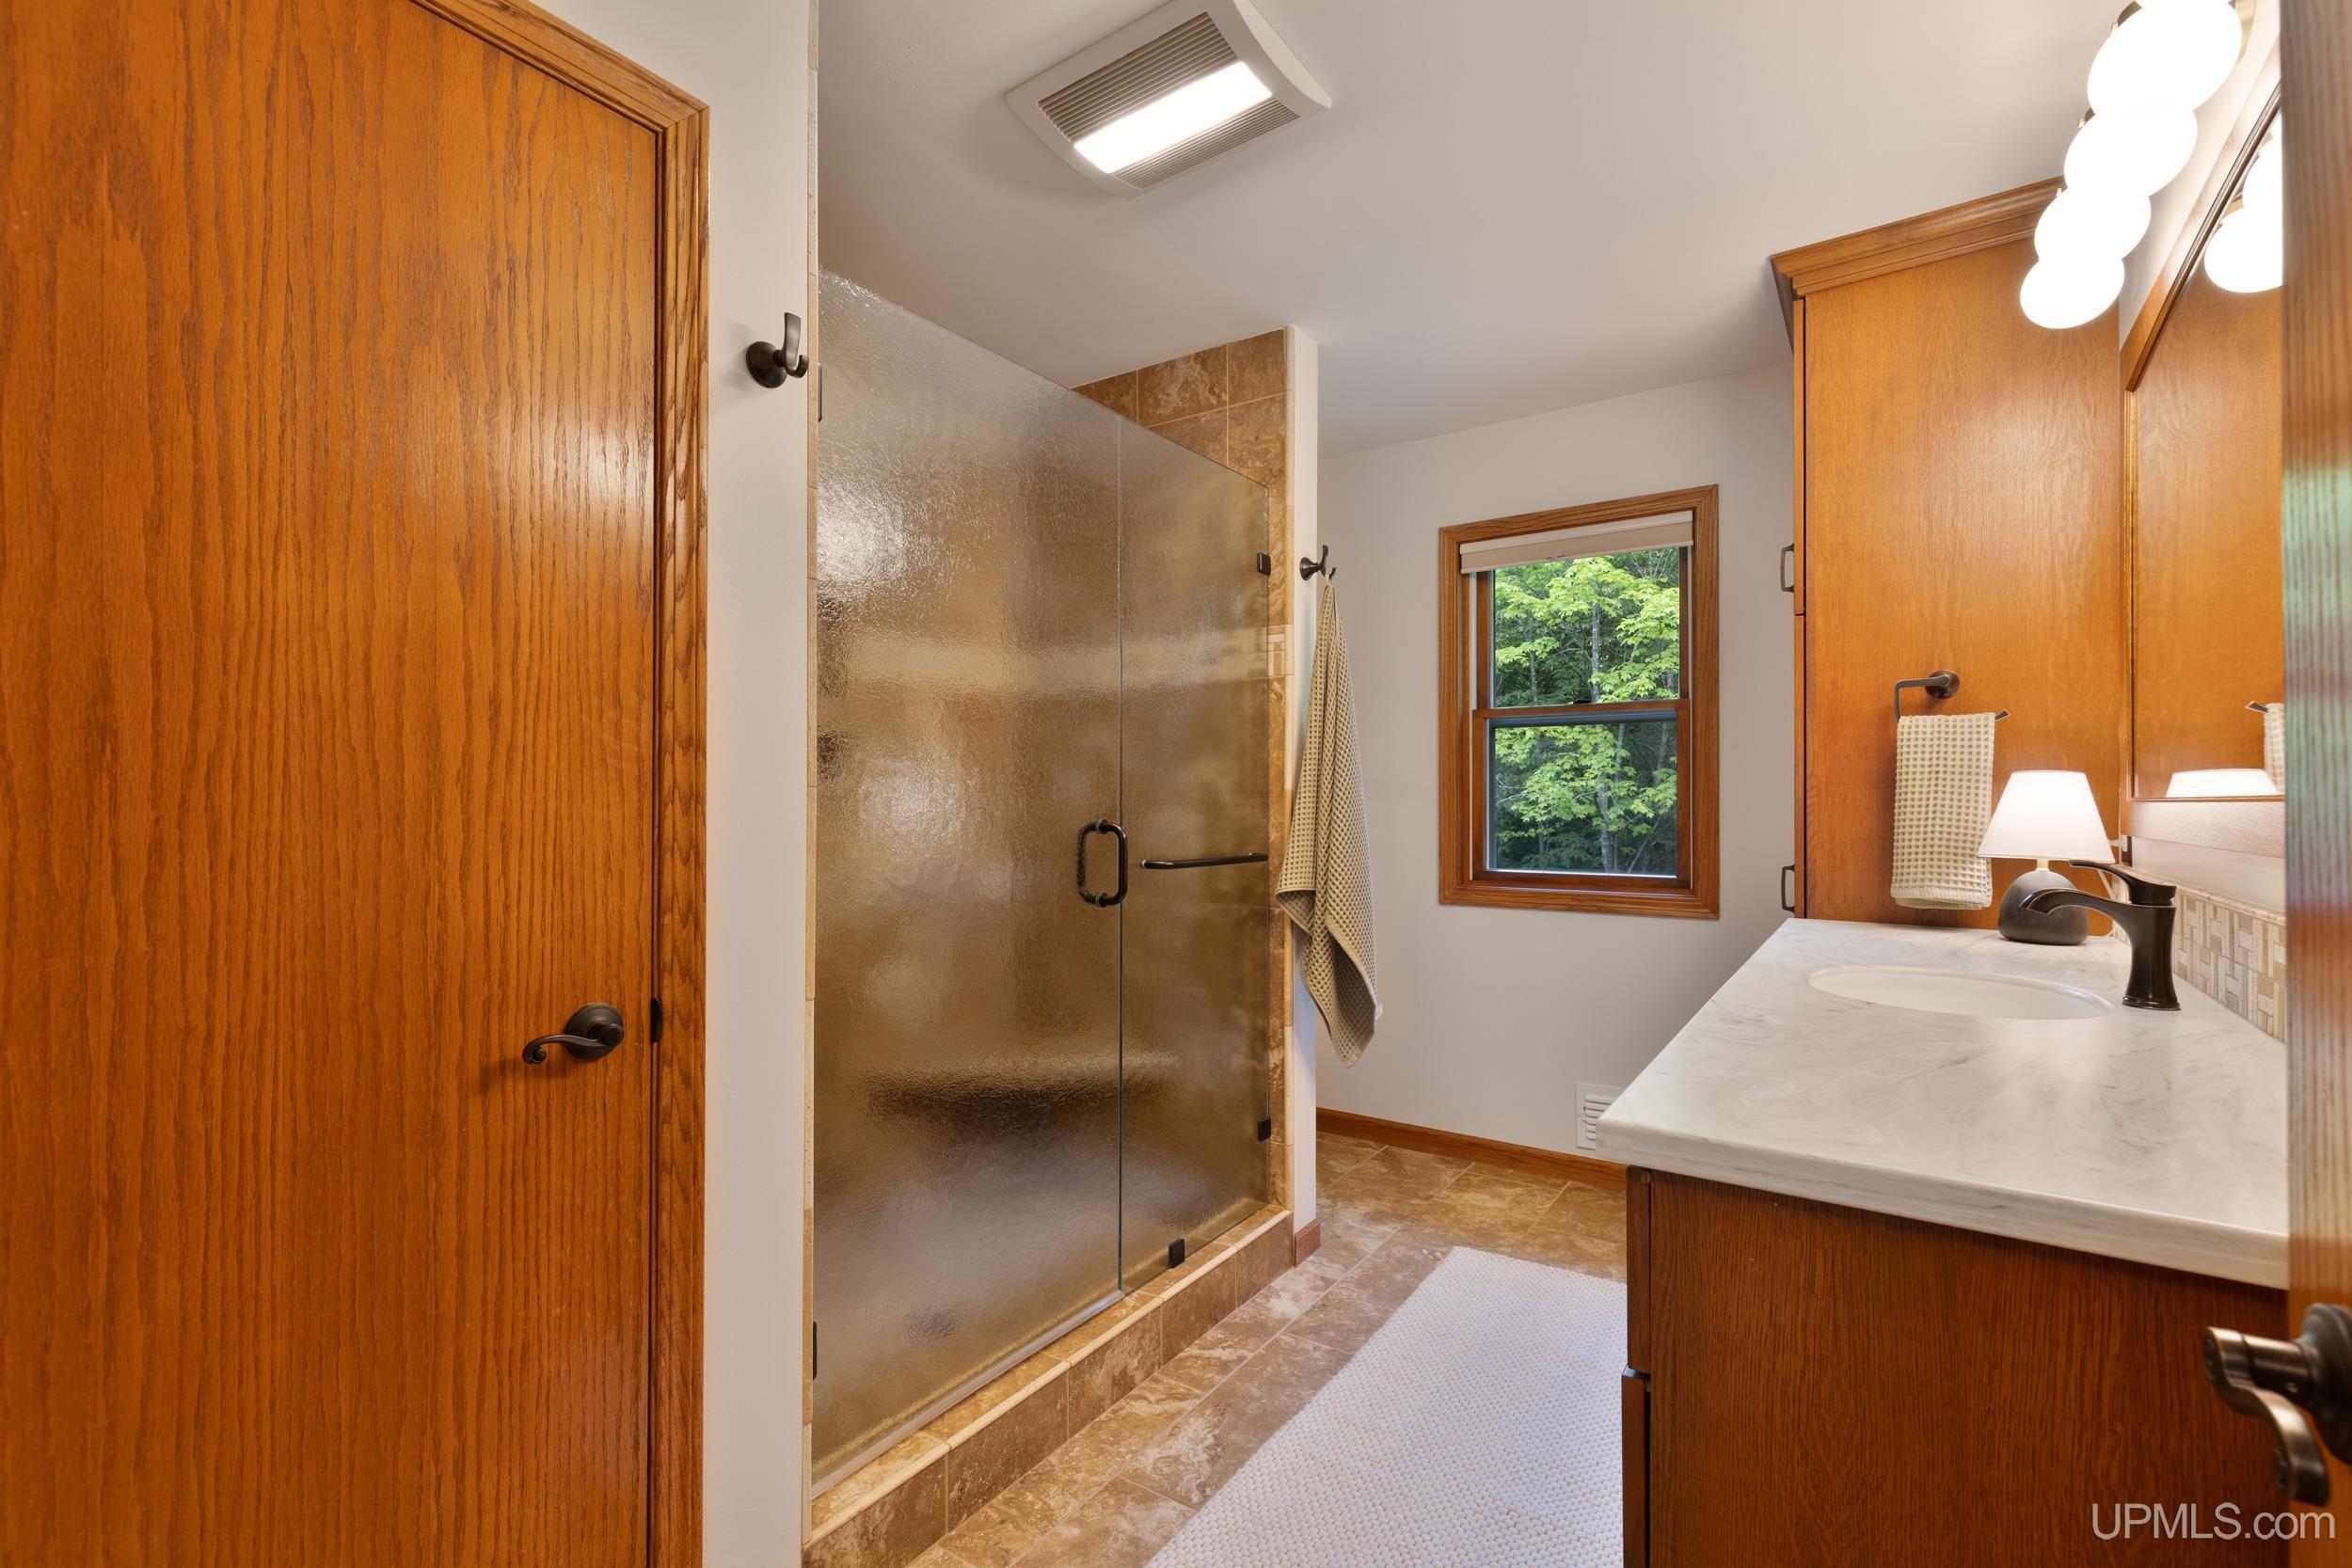
Bathroom with a glass-enclosed tiled shower, wood cabinetry, and a window overlooking trees.
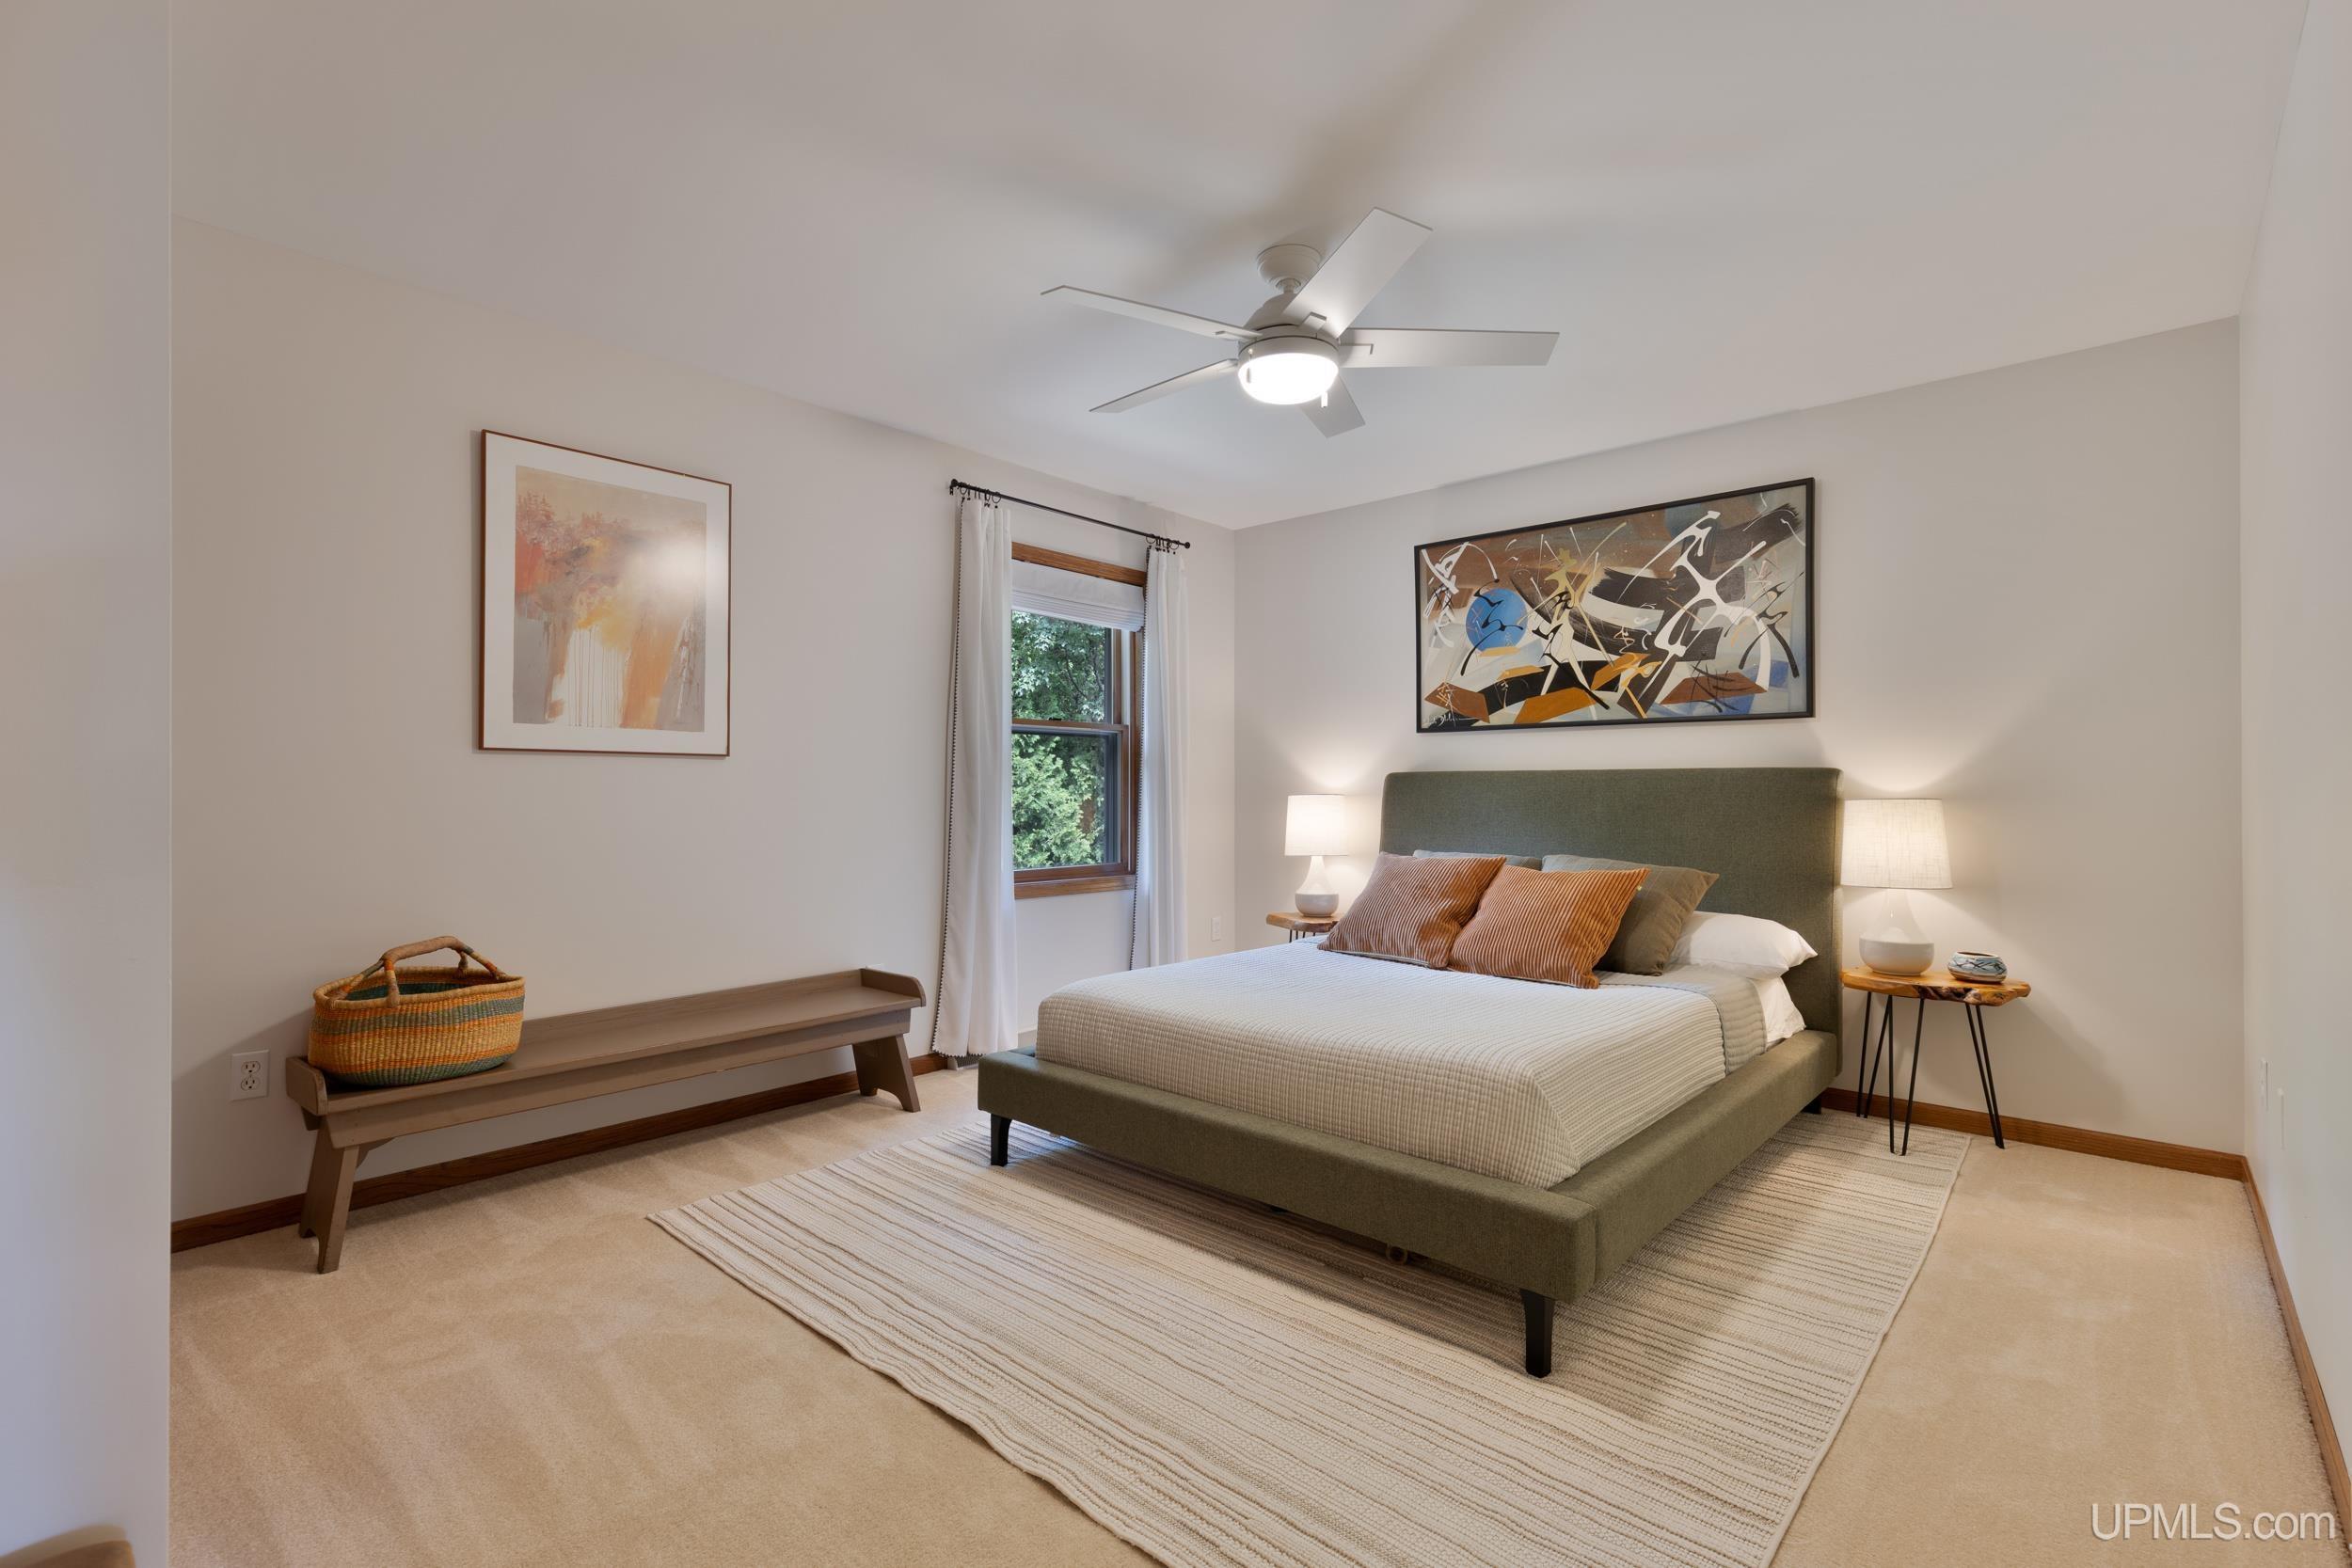
Bedroom with a green upholstered bed, abstract artwork, and a wooden bench beneath the window.
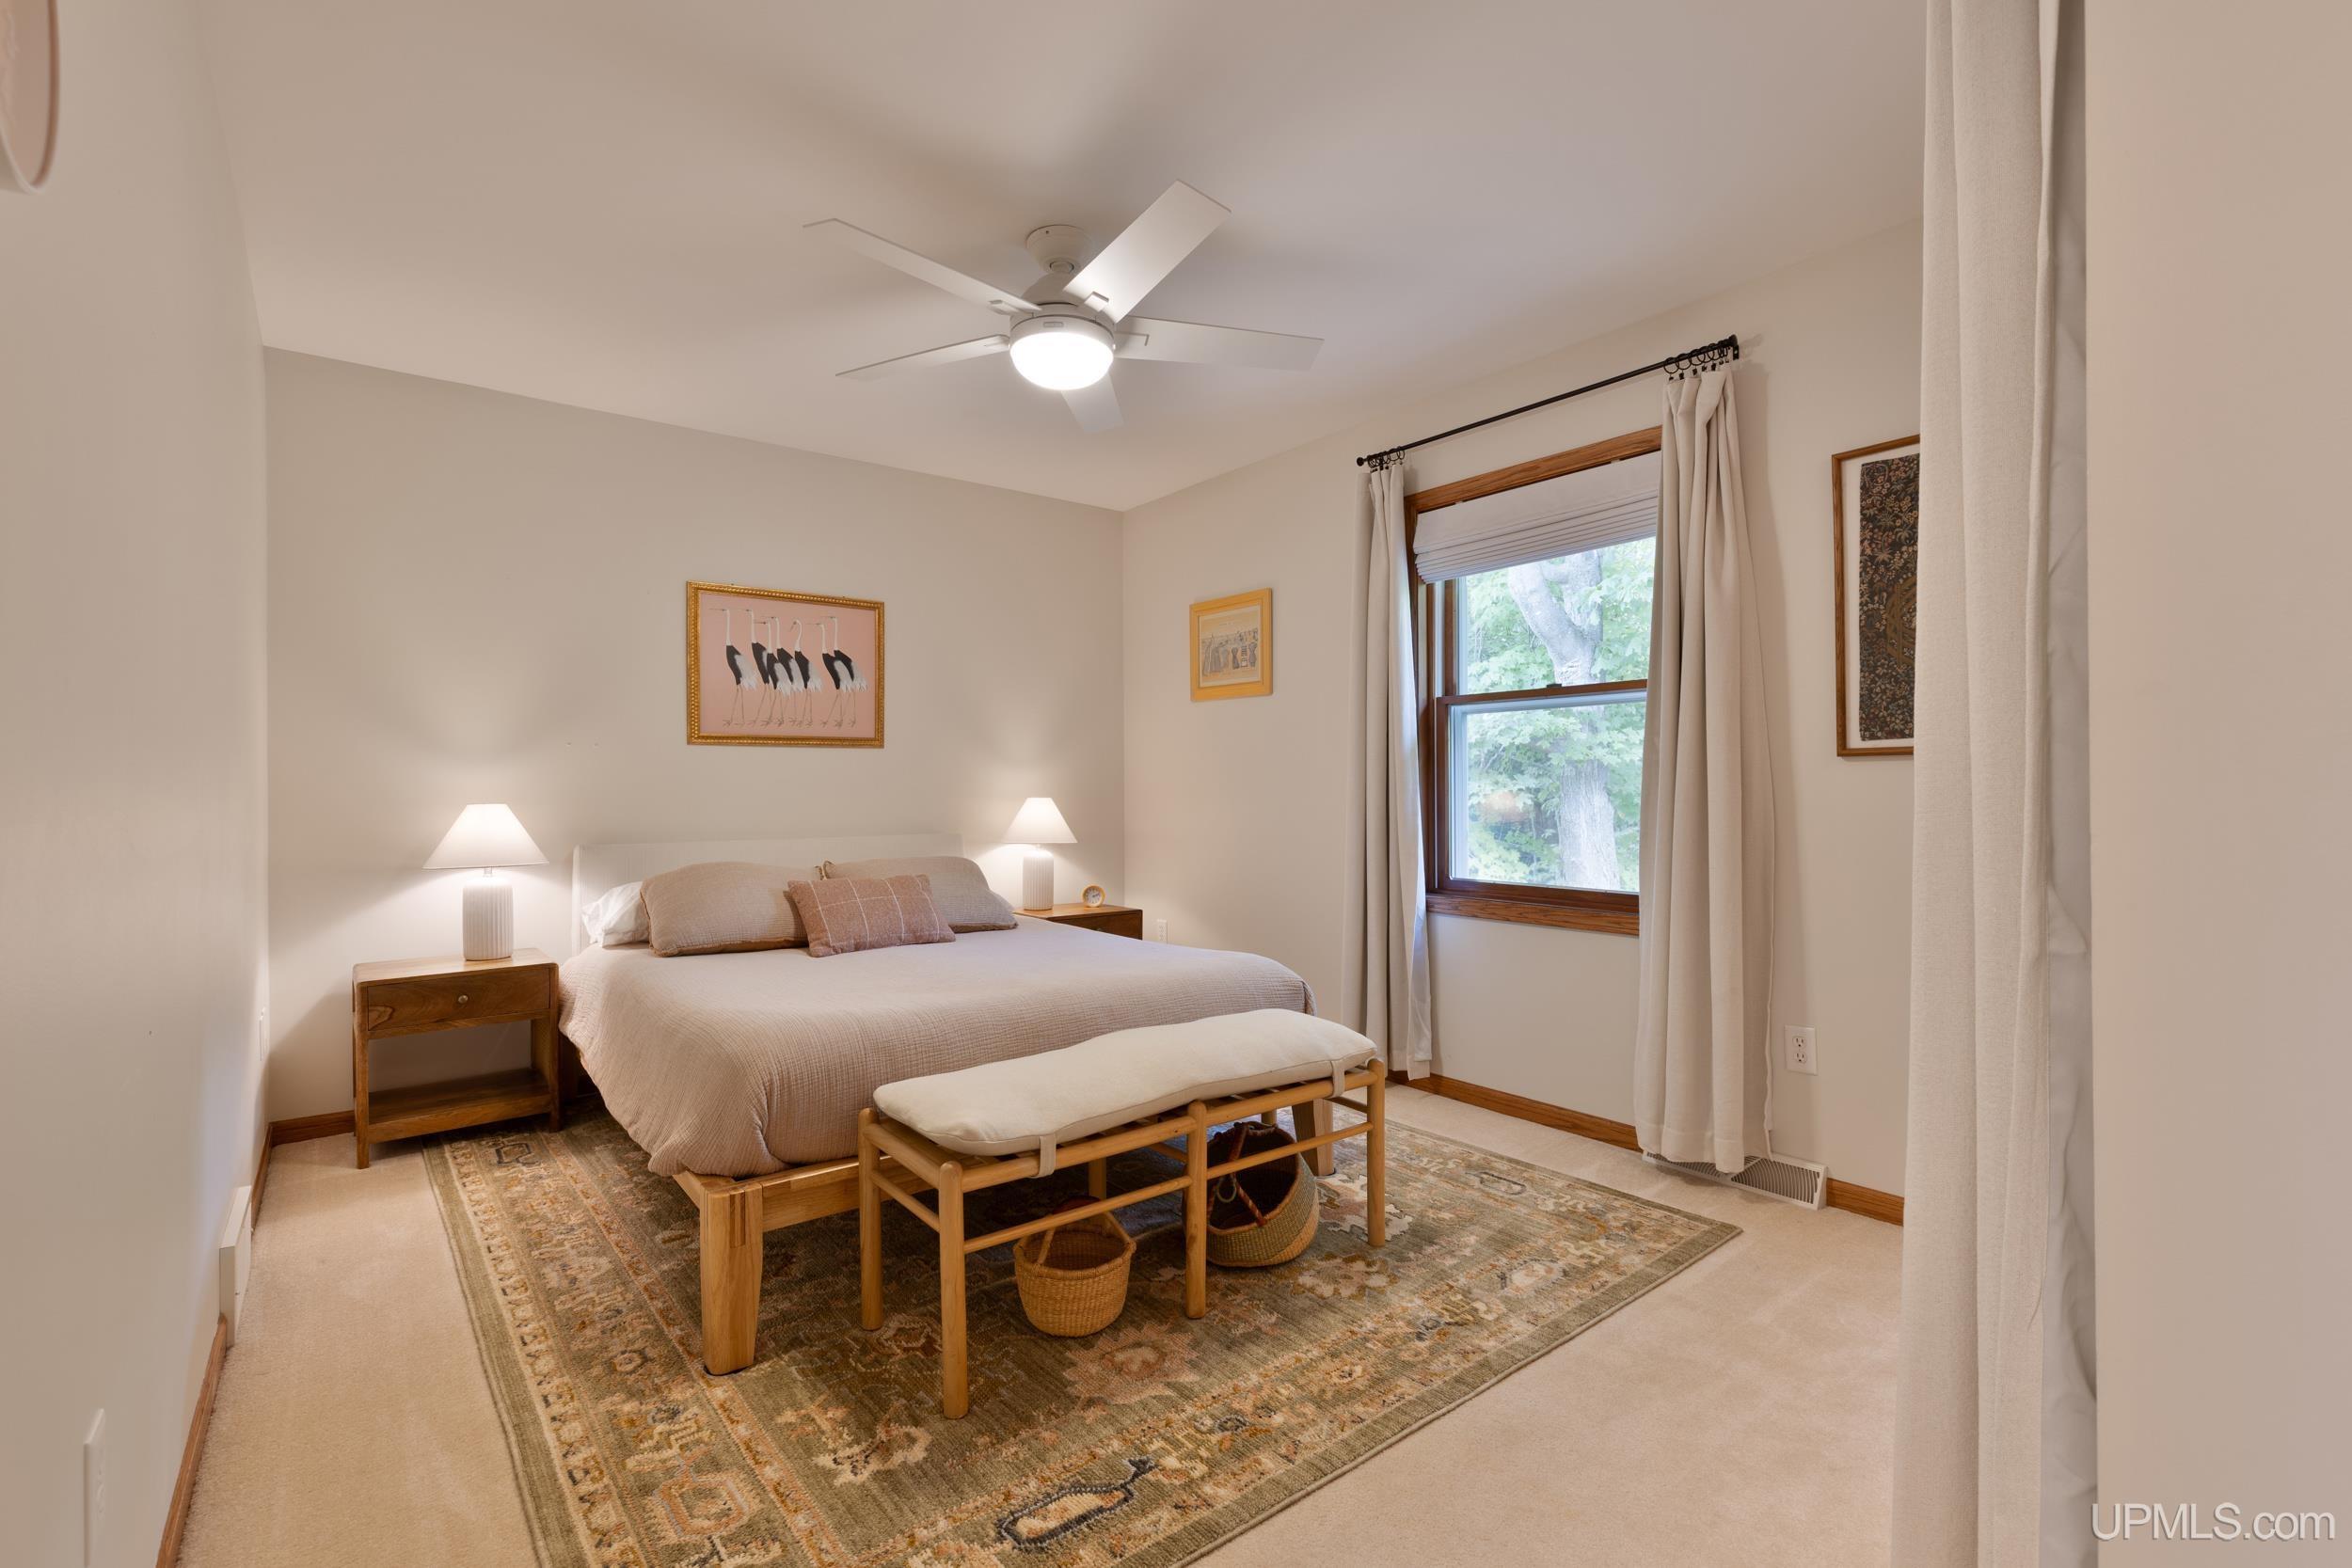
Furnished bedroom with a king-size bed, patterned rug, wooden bench, and curtained window.
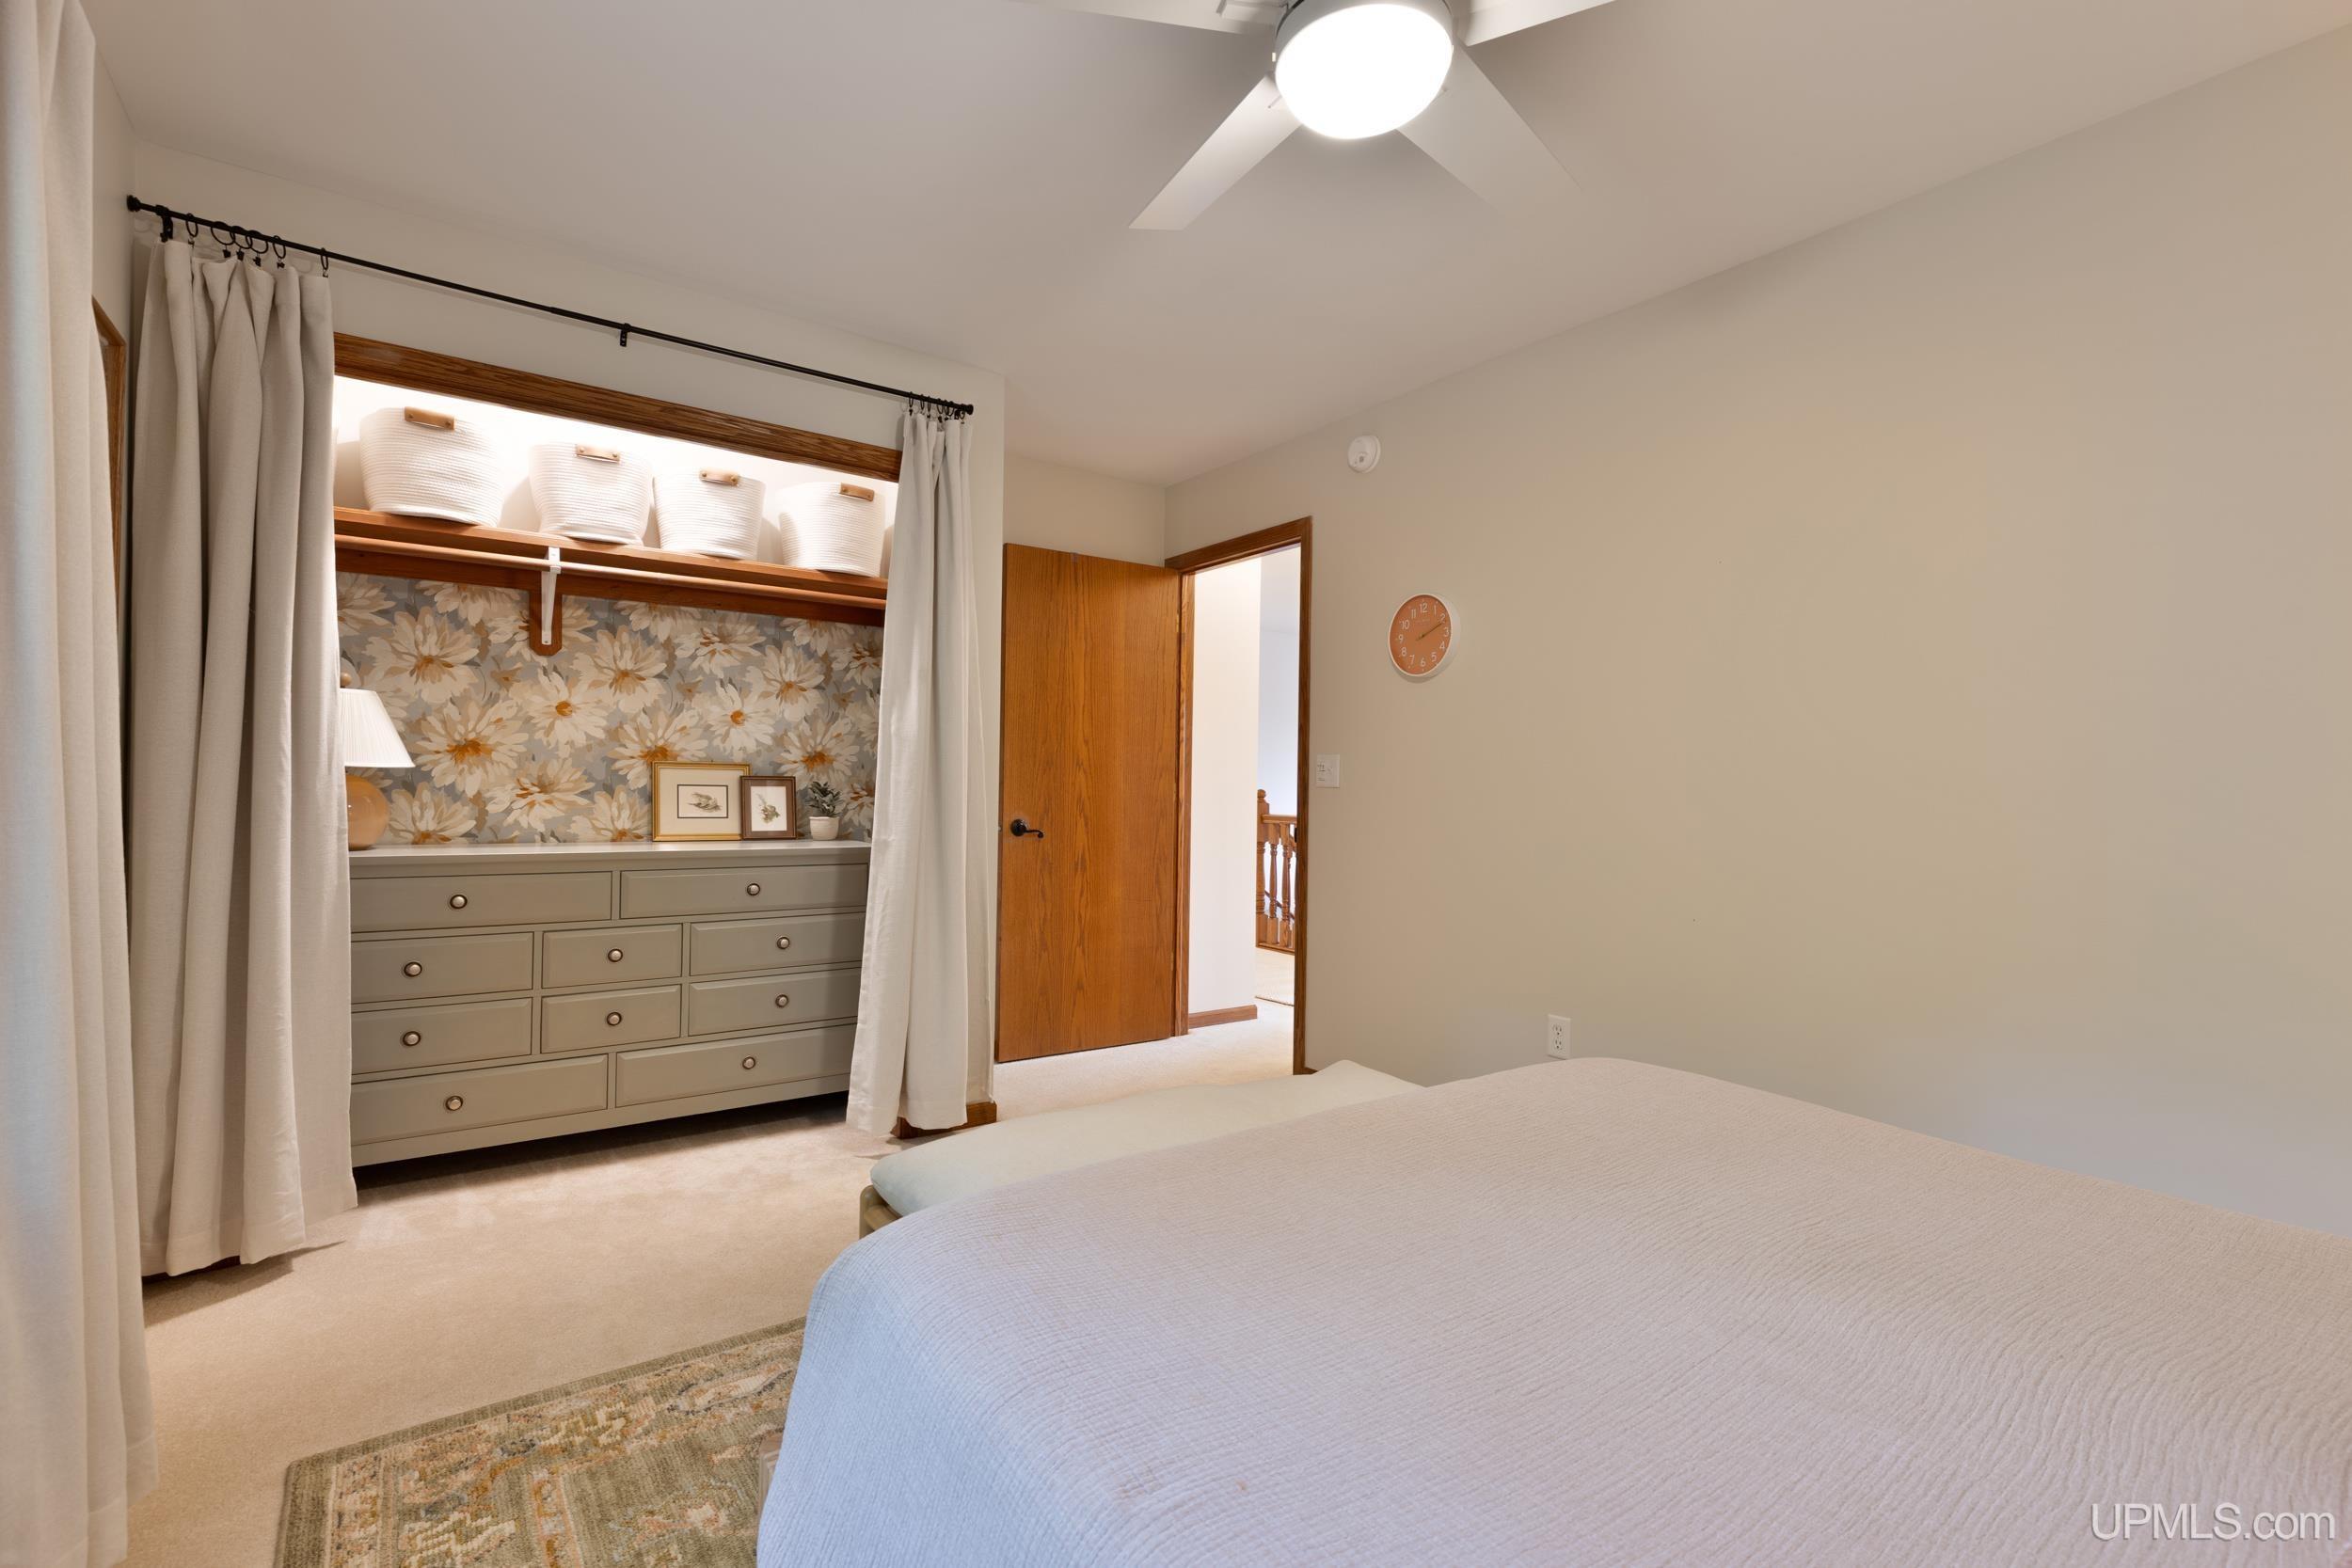
Bedroom with a curtained dresser alcove, floral wallpaper, and white bed.
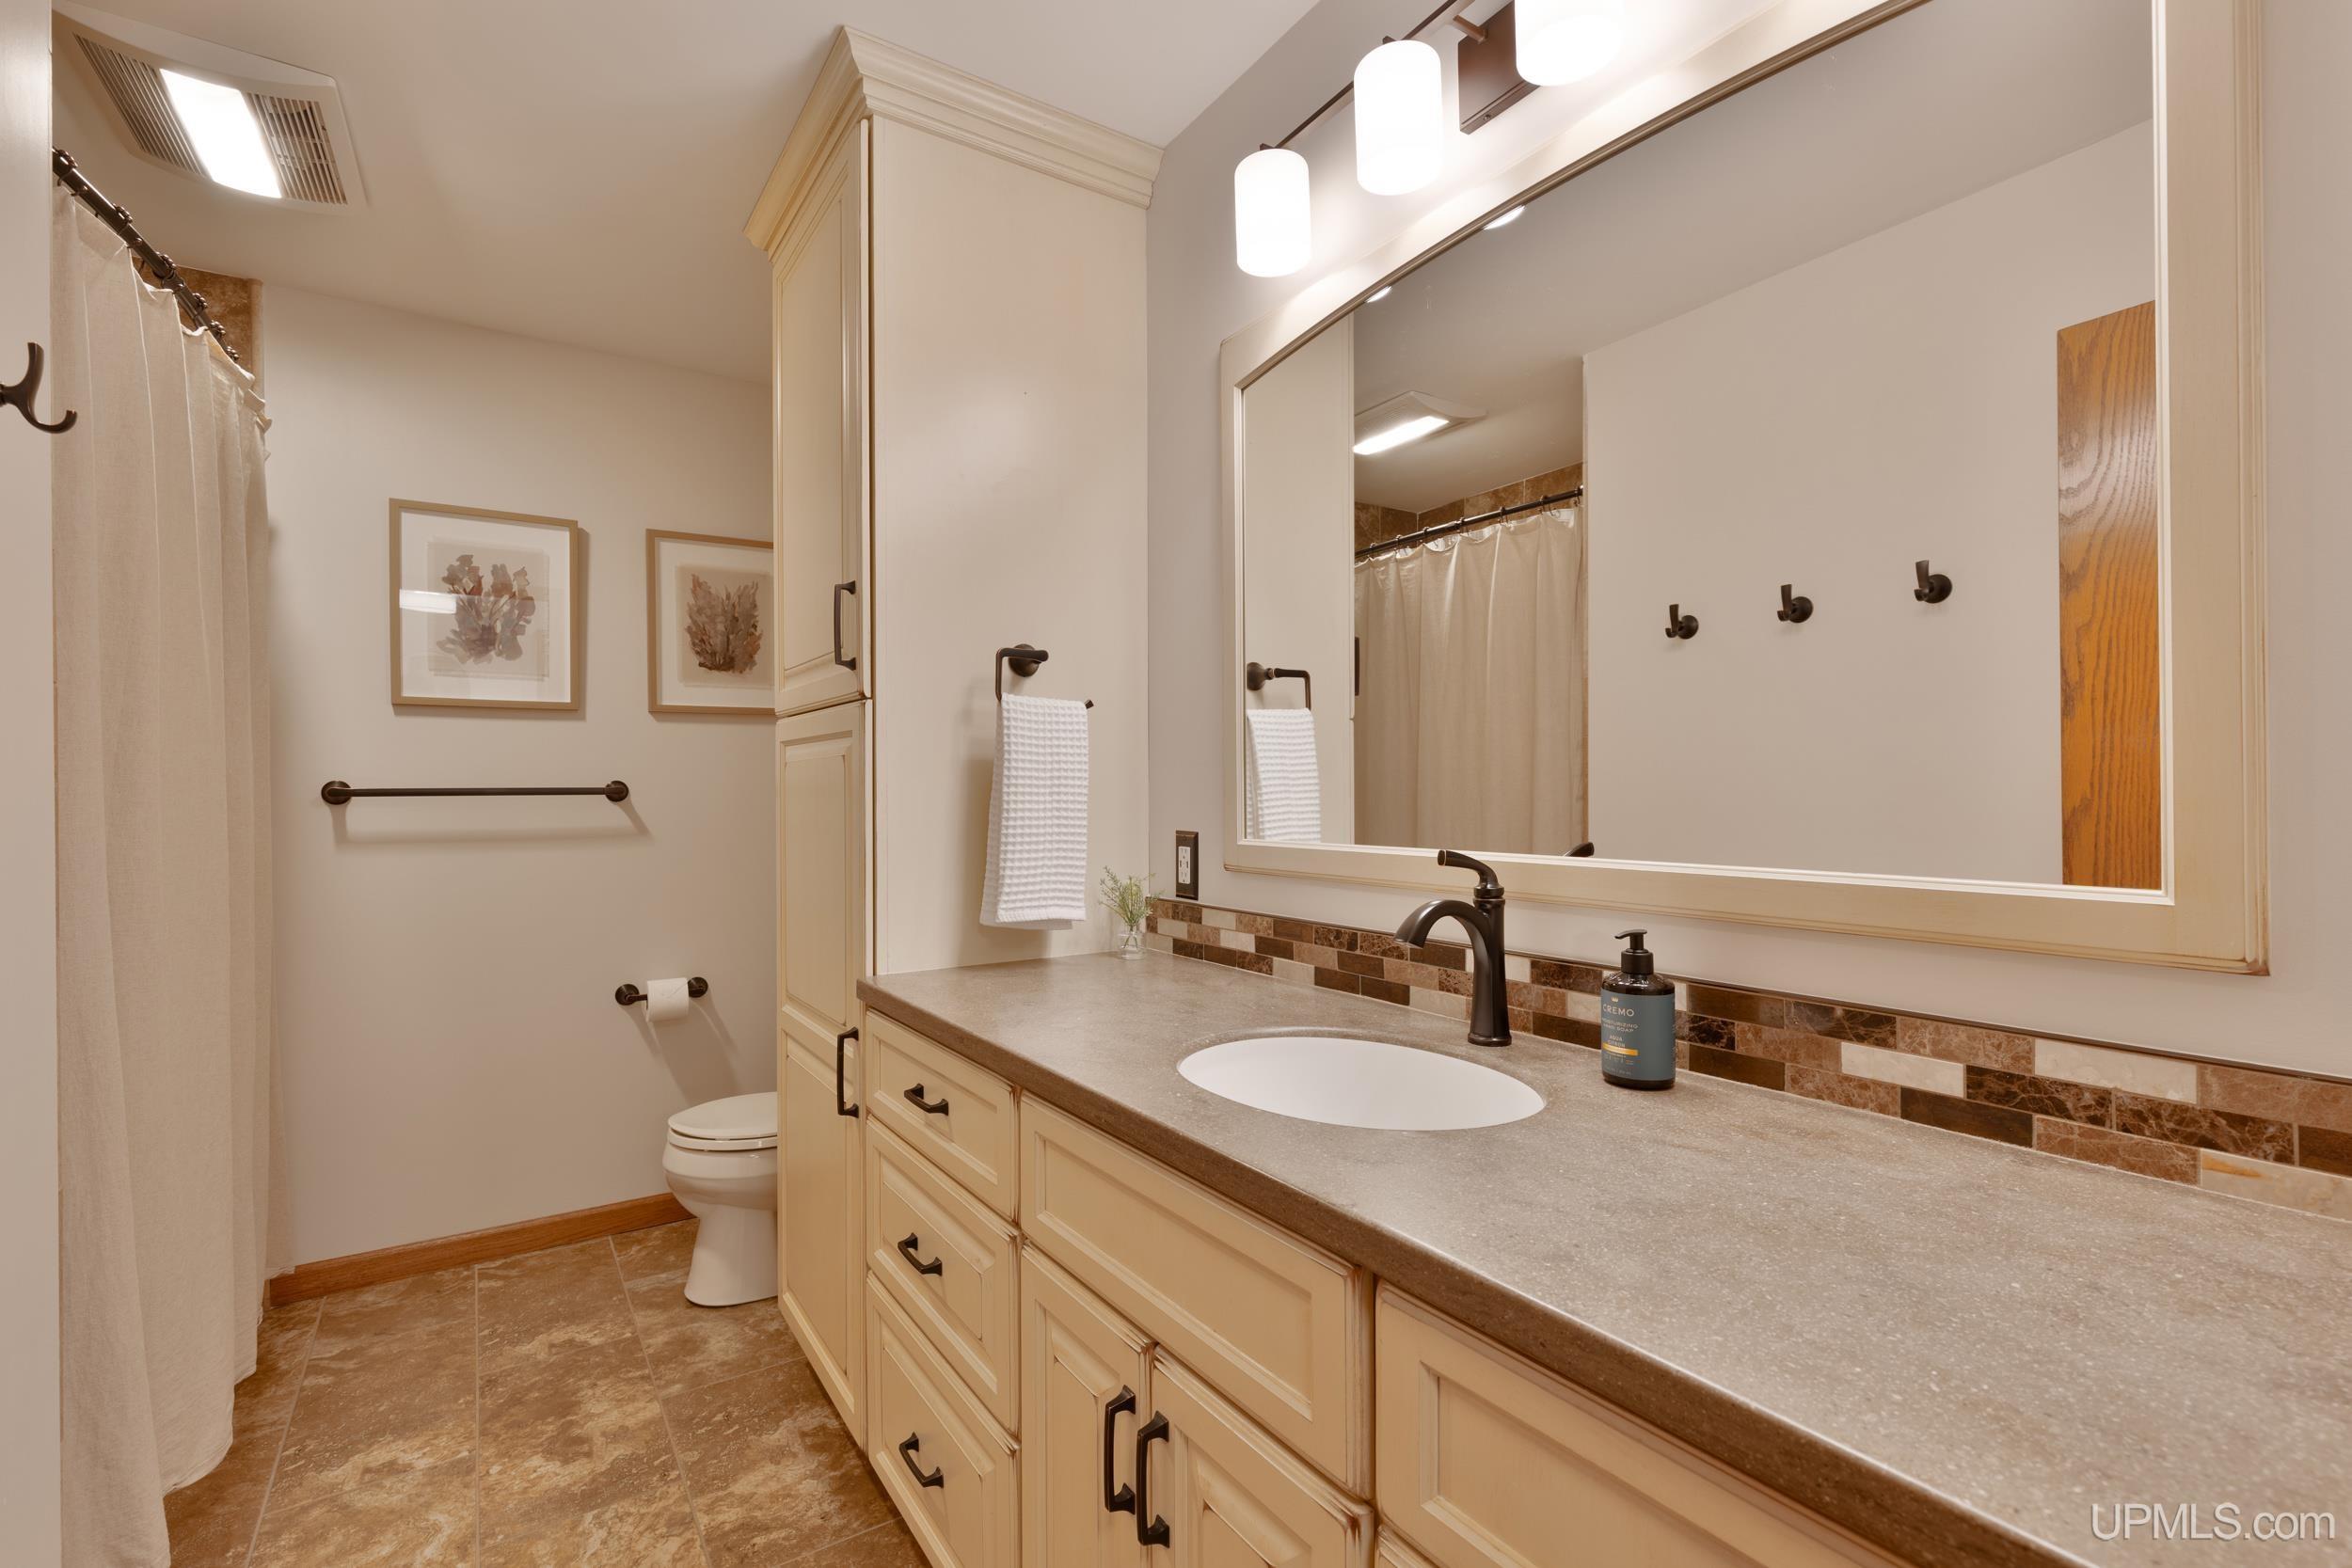
Bathroom with a long cream vanity, stone countertop, large mirror, and tiled backsplash.
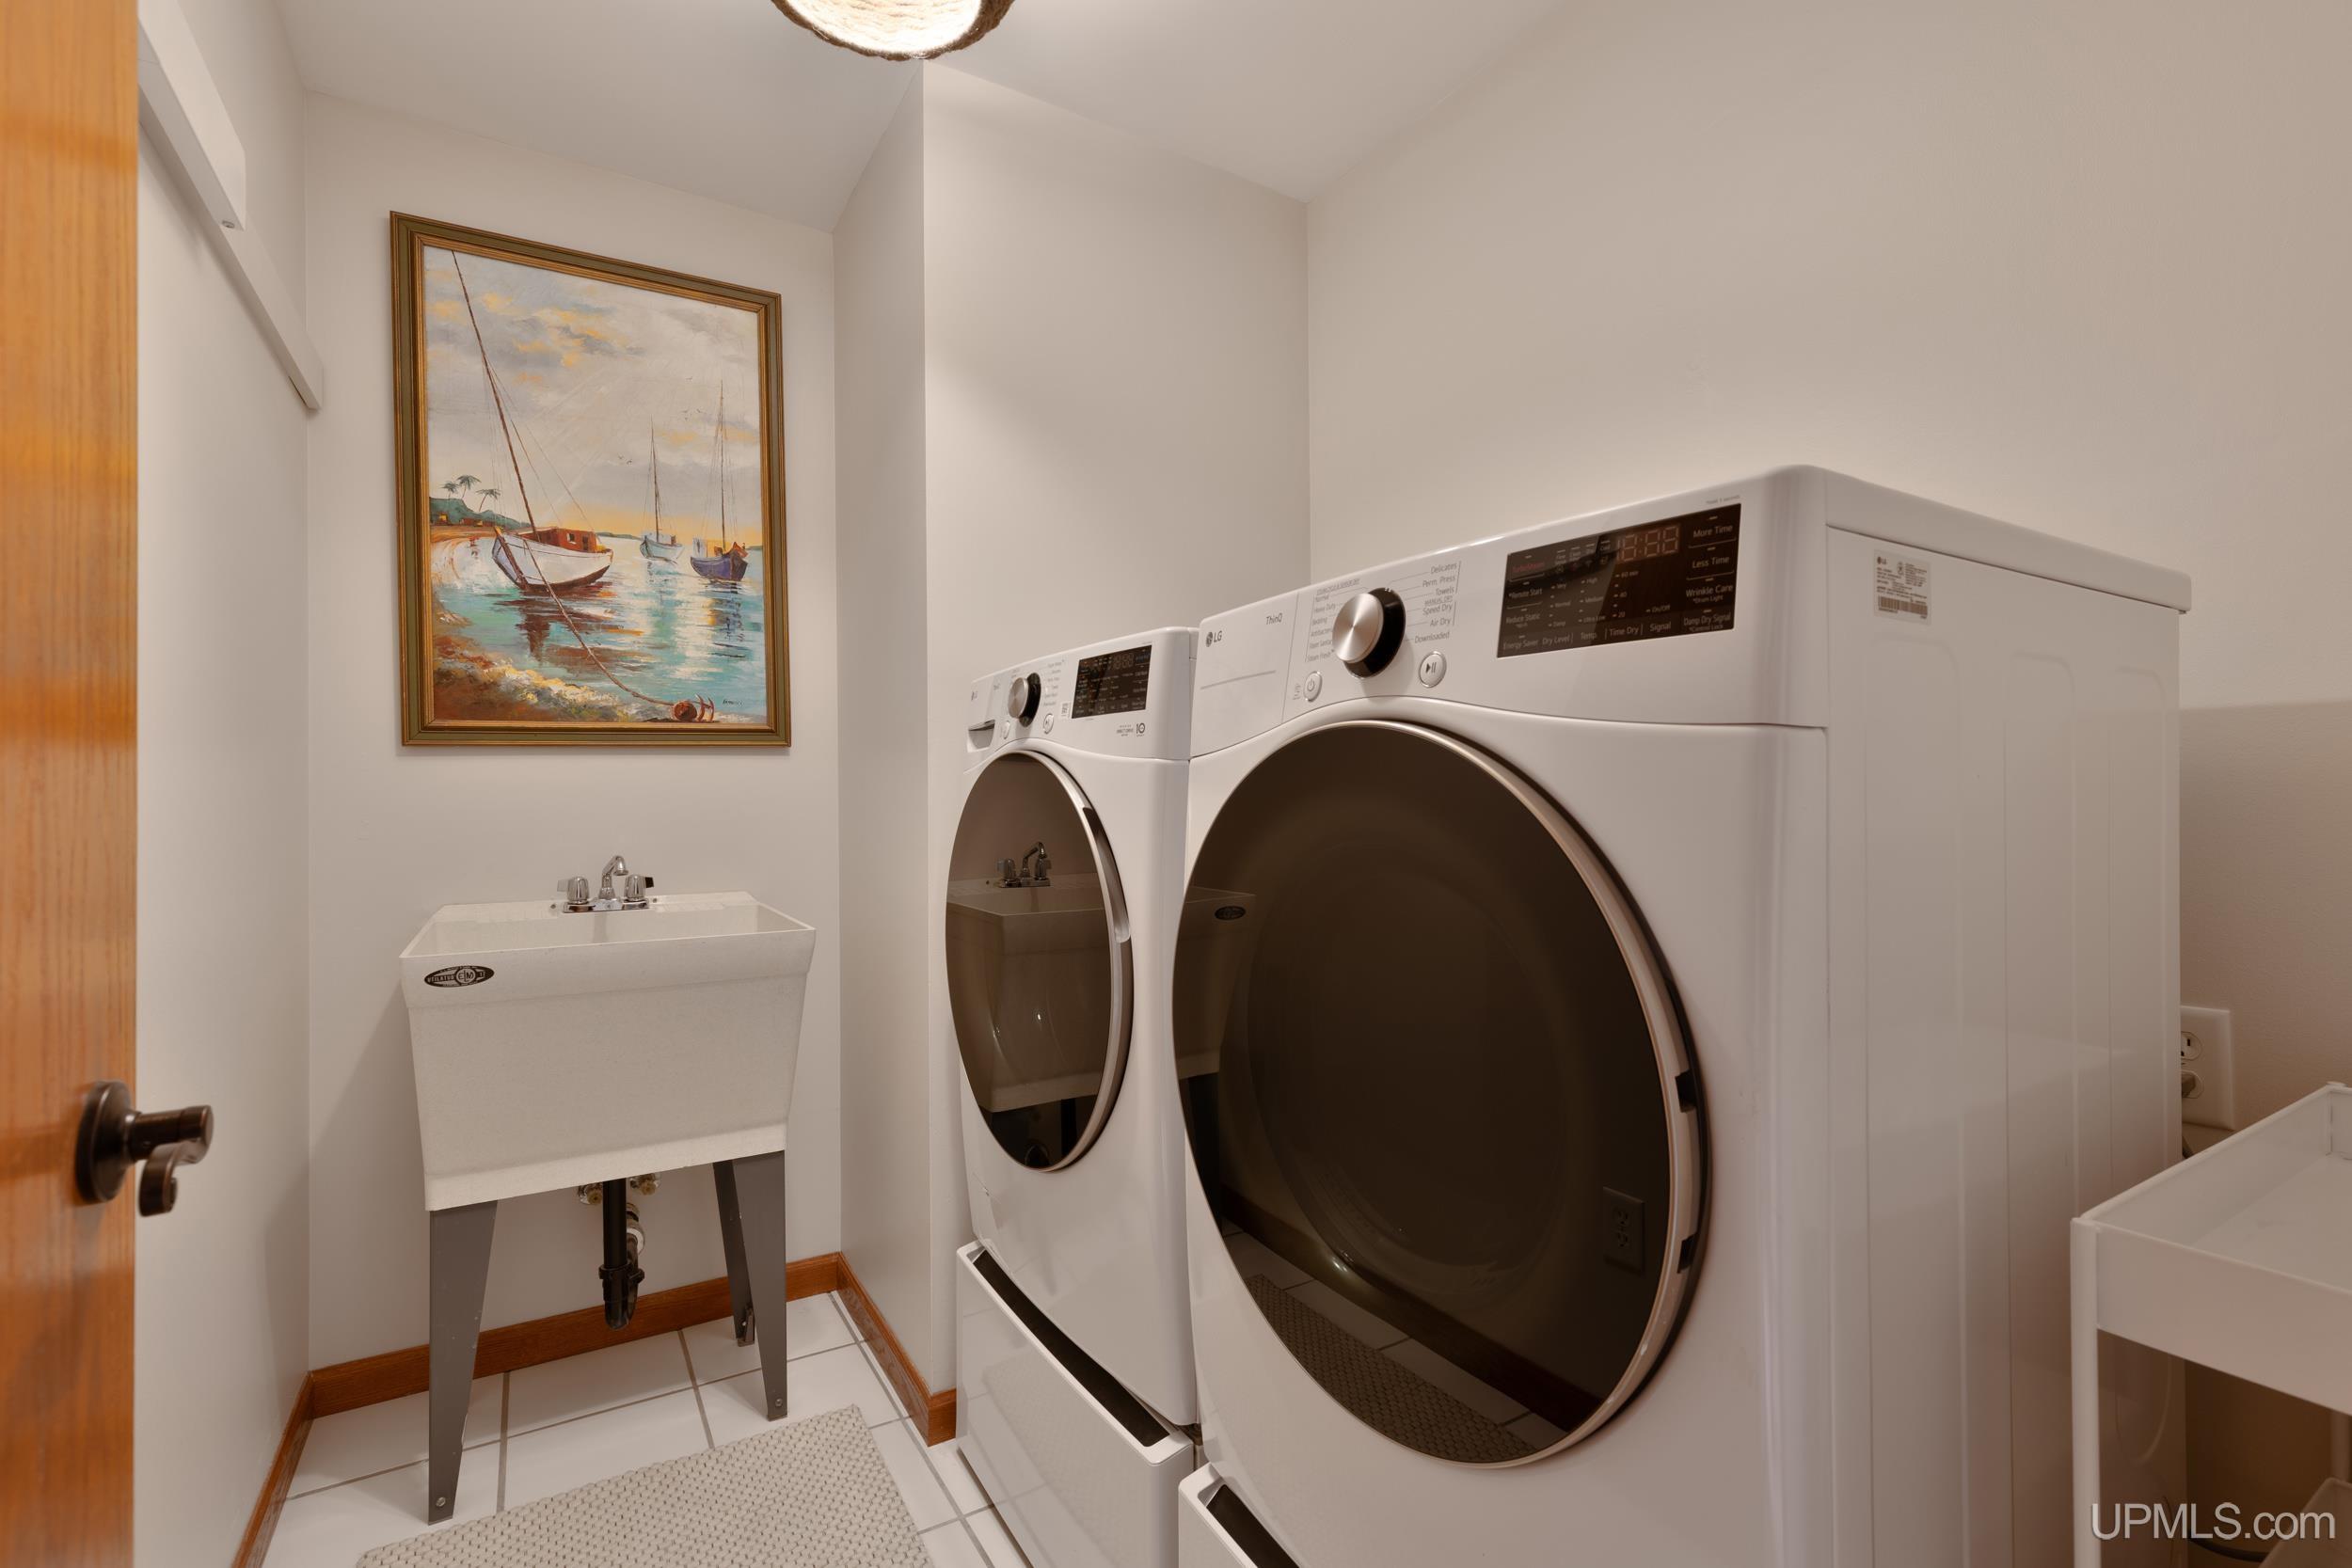
Laundry room with front-loading washer and dryer, utility sink, and framed sailboat artwork.
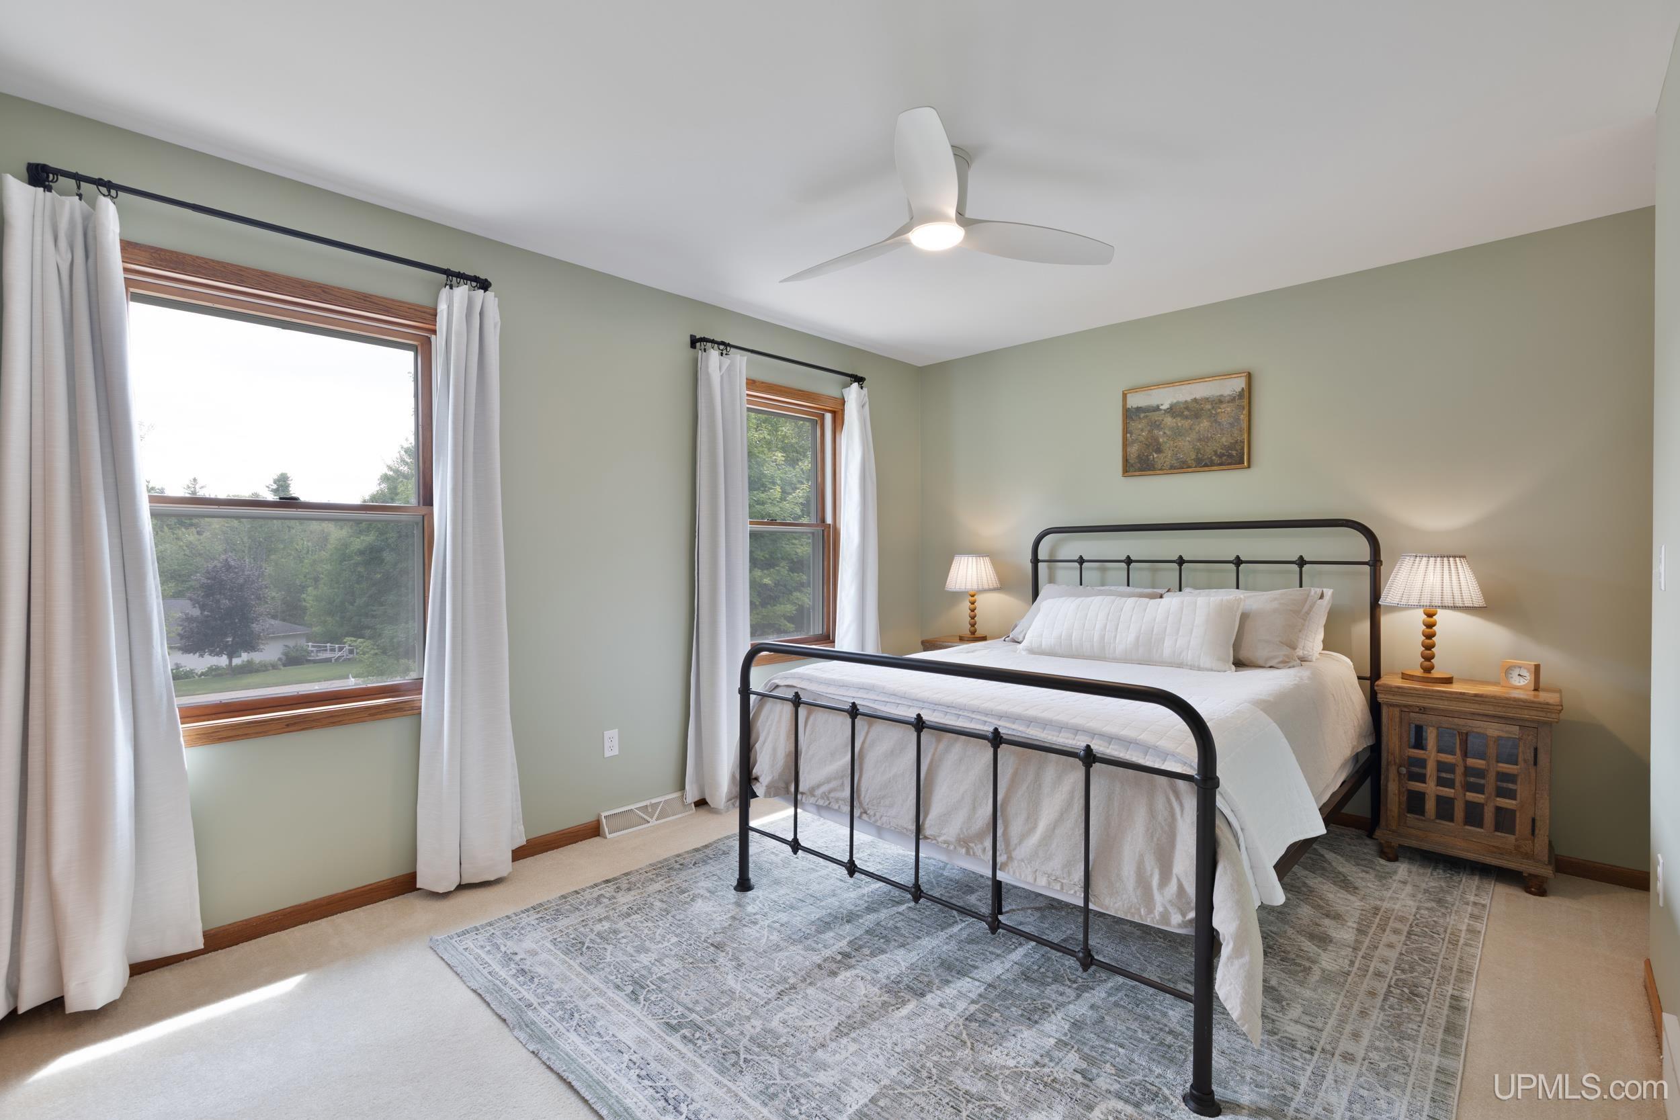
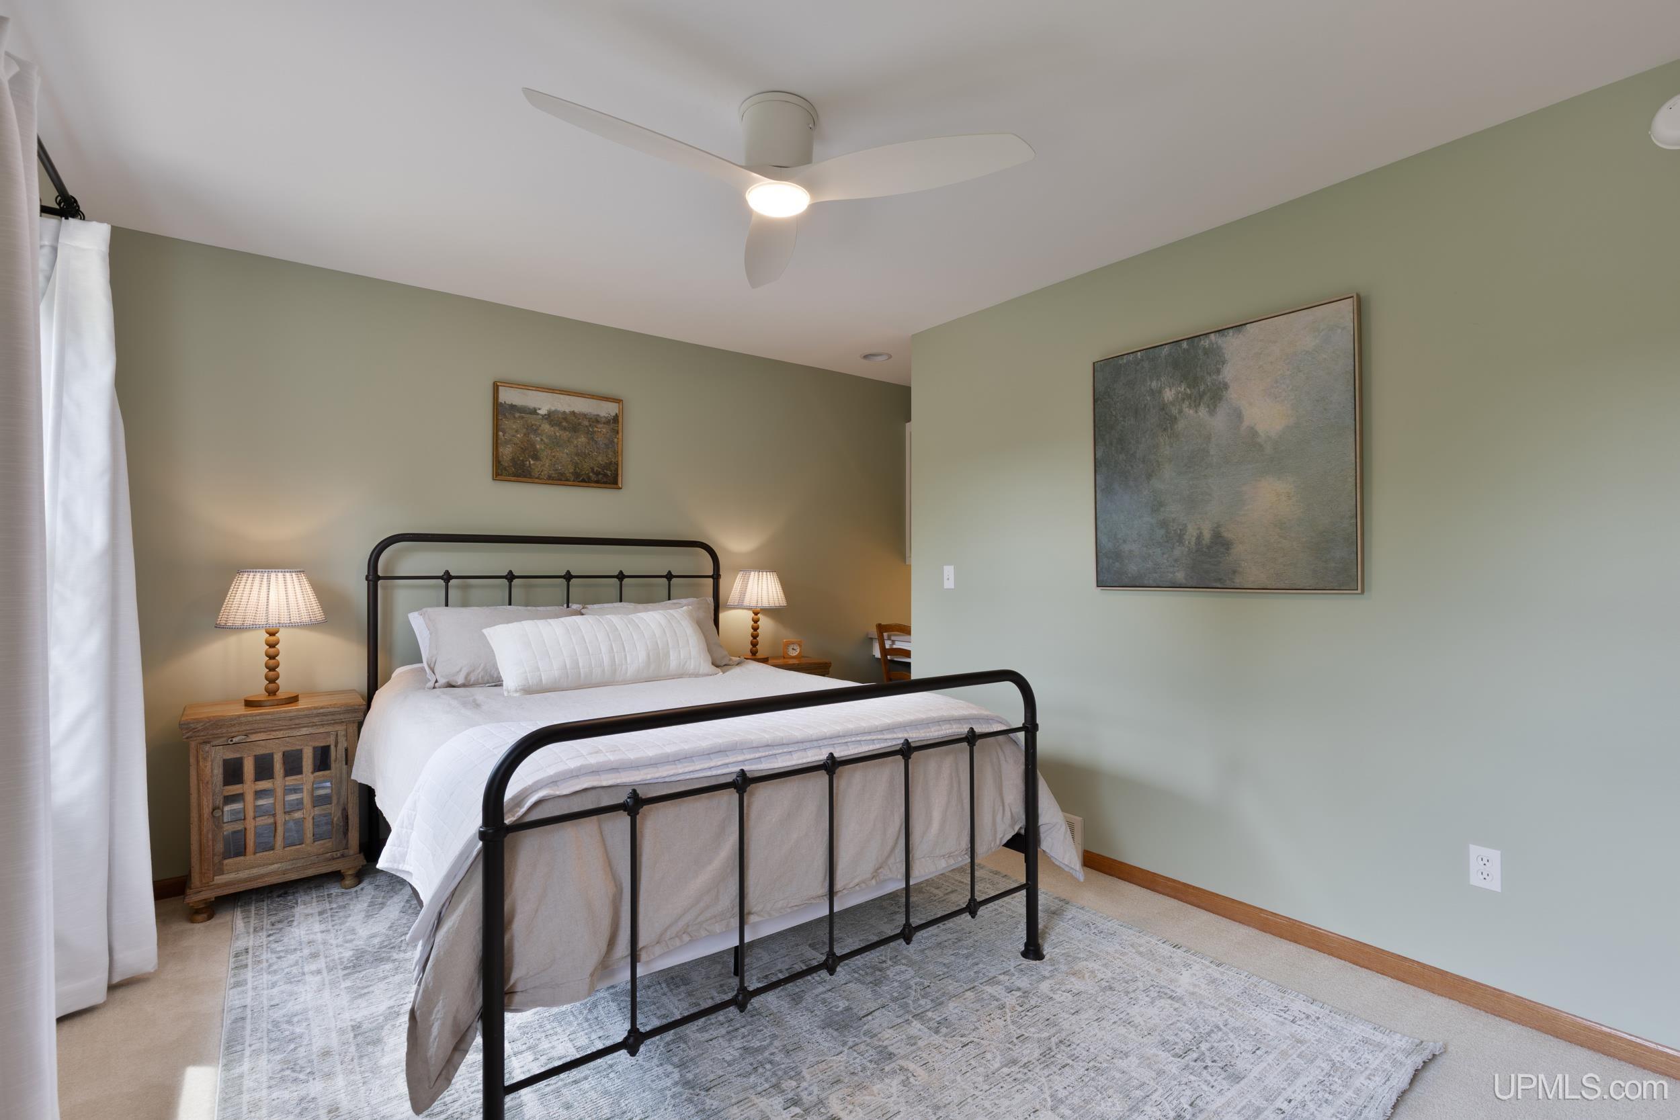
Furnished bedroom with a black metal bed, sage-green walls, and two large wood-trimmed windows.
Furnished bedroom with a black metal bed, white bedding, sage green walls, and a pale patterned rug.
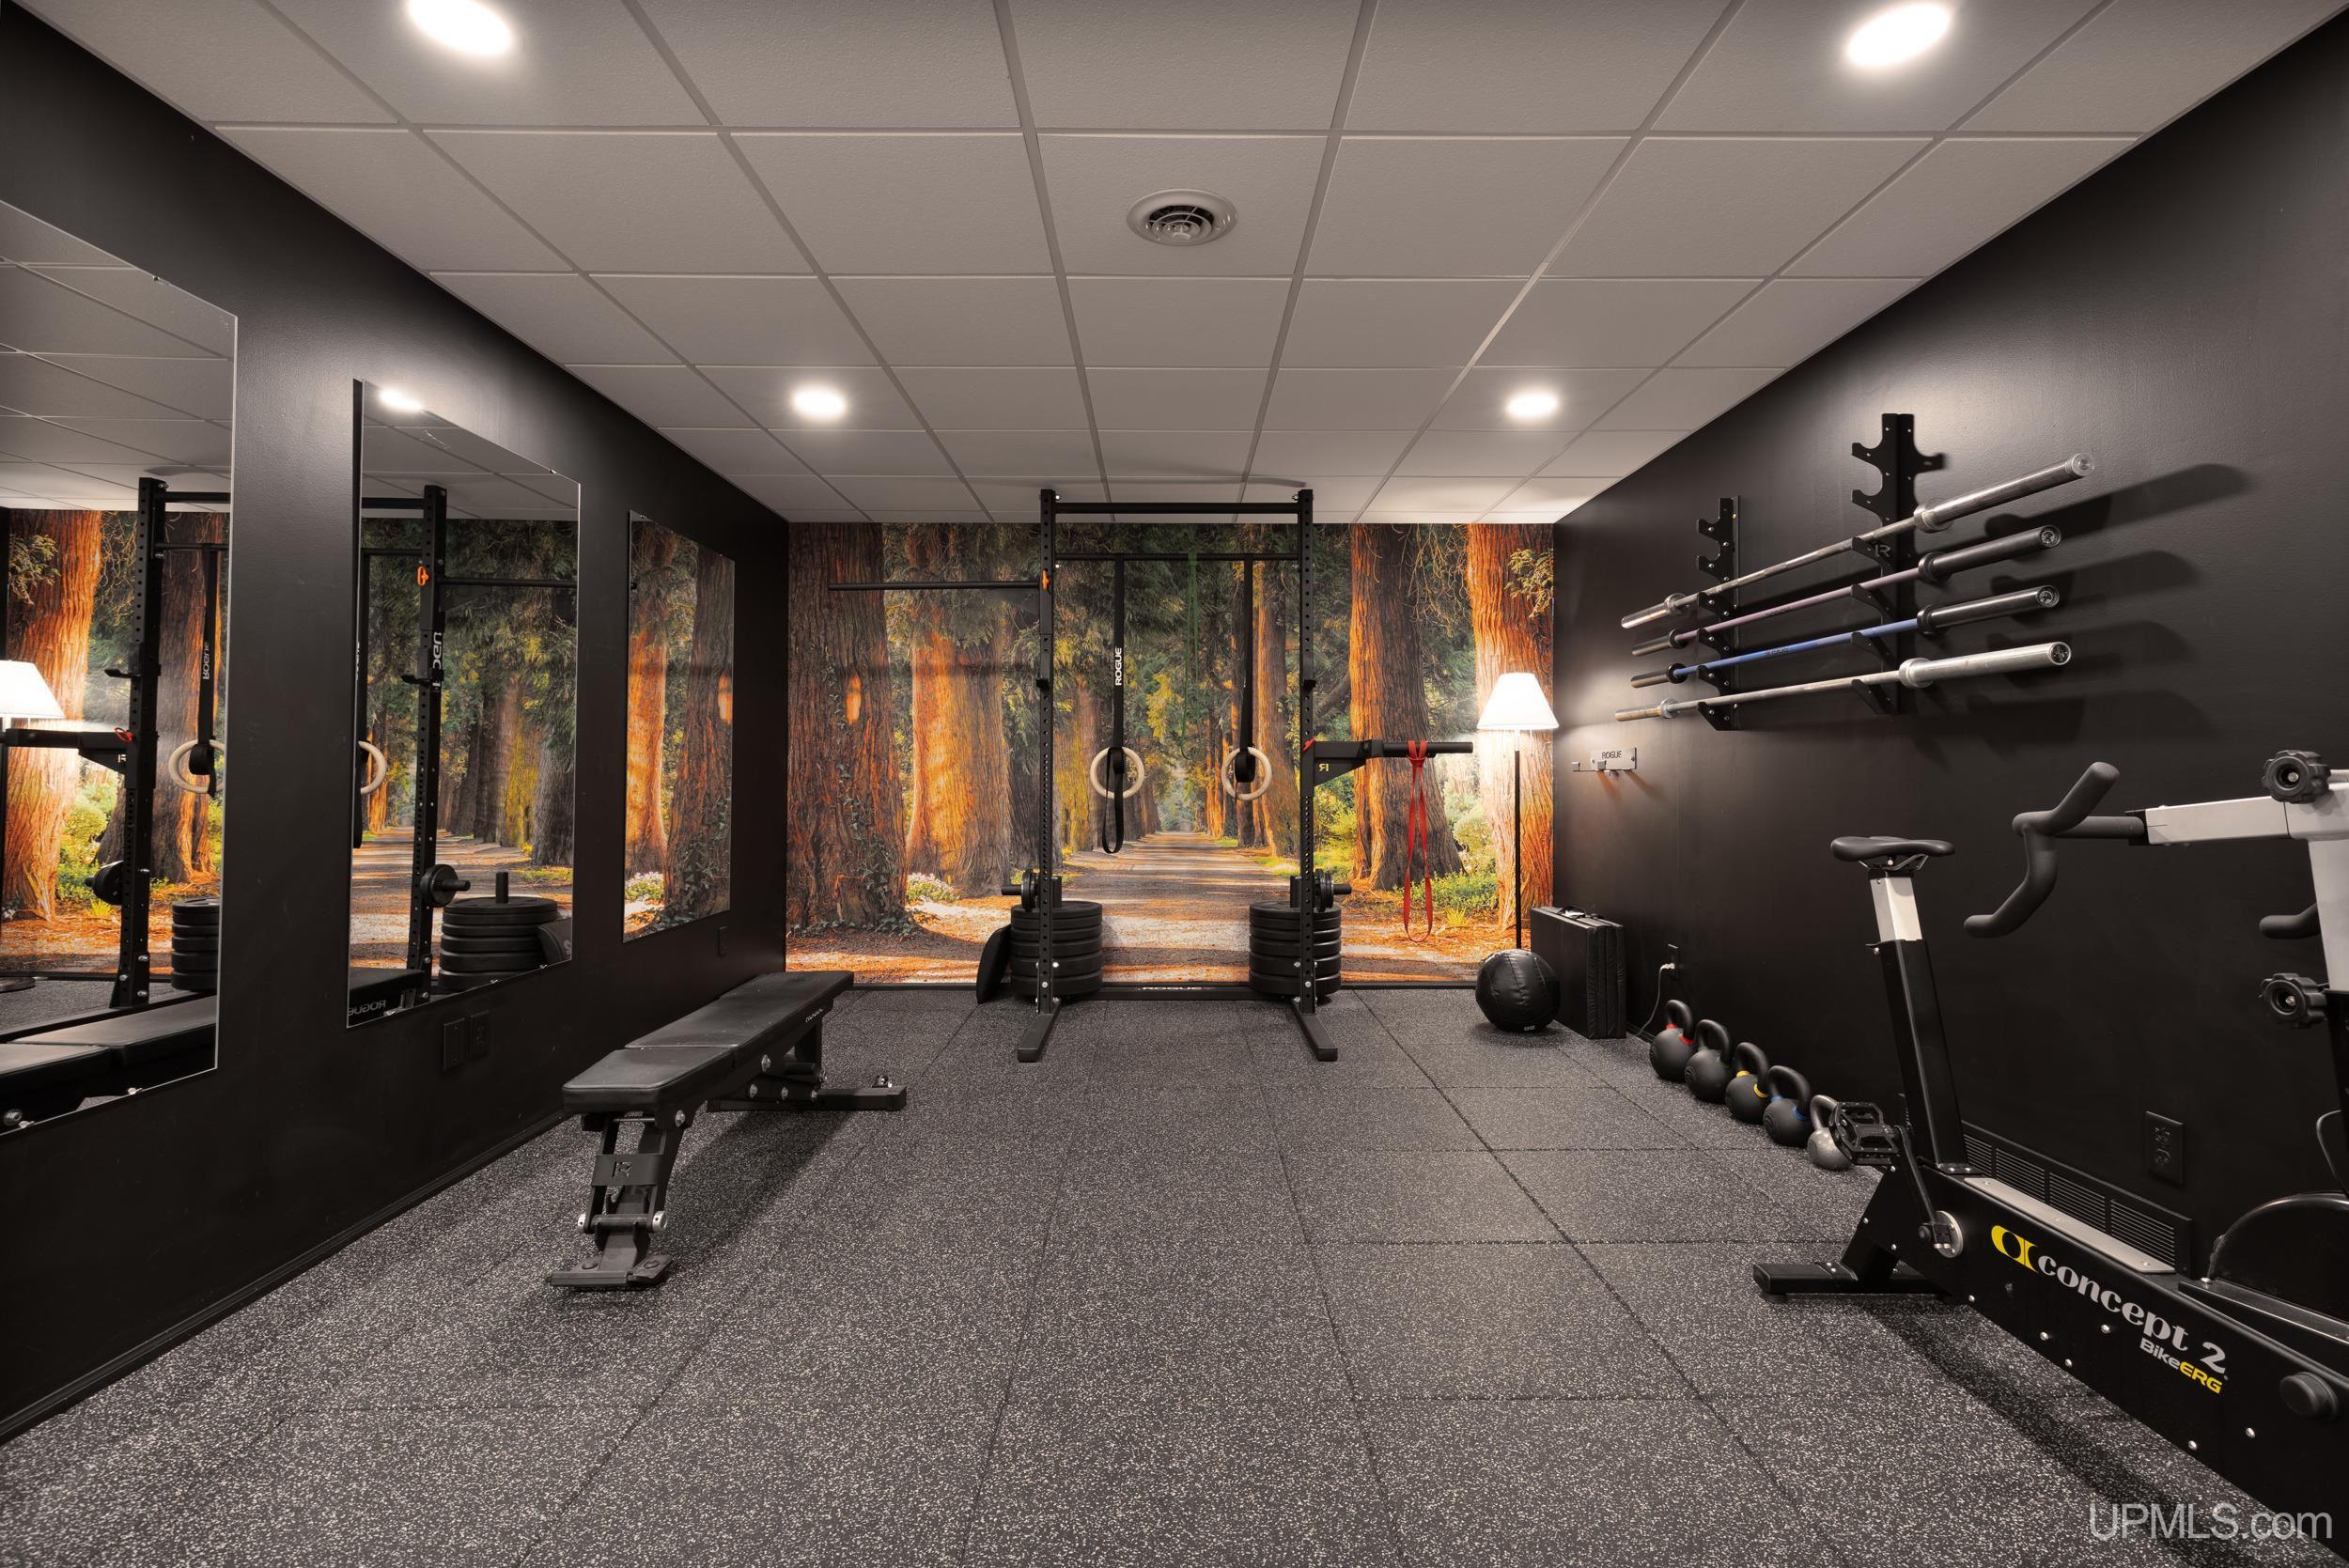
Home gym with a squat rack, wall-mounted barbells, kettlebells, mirrors, and a forest-path mural.
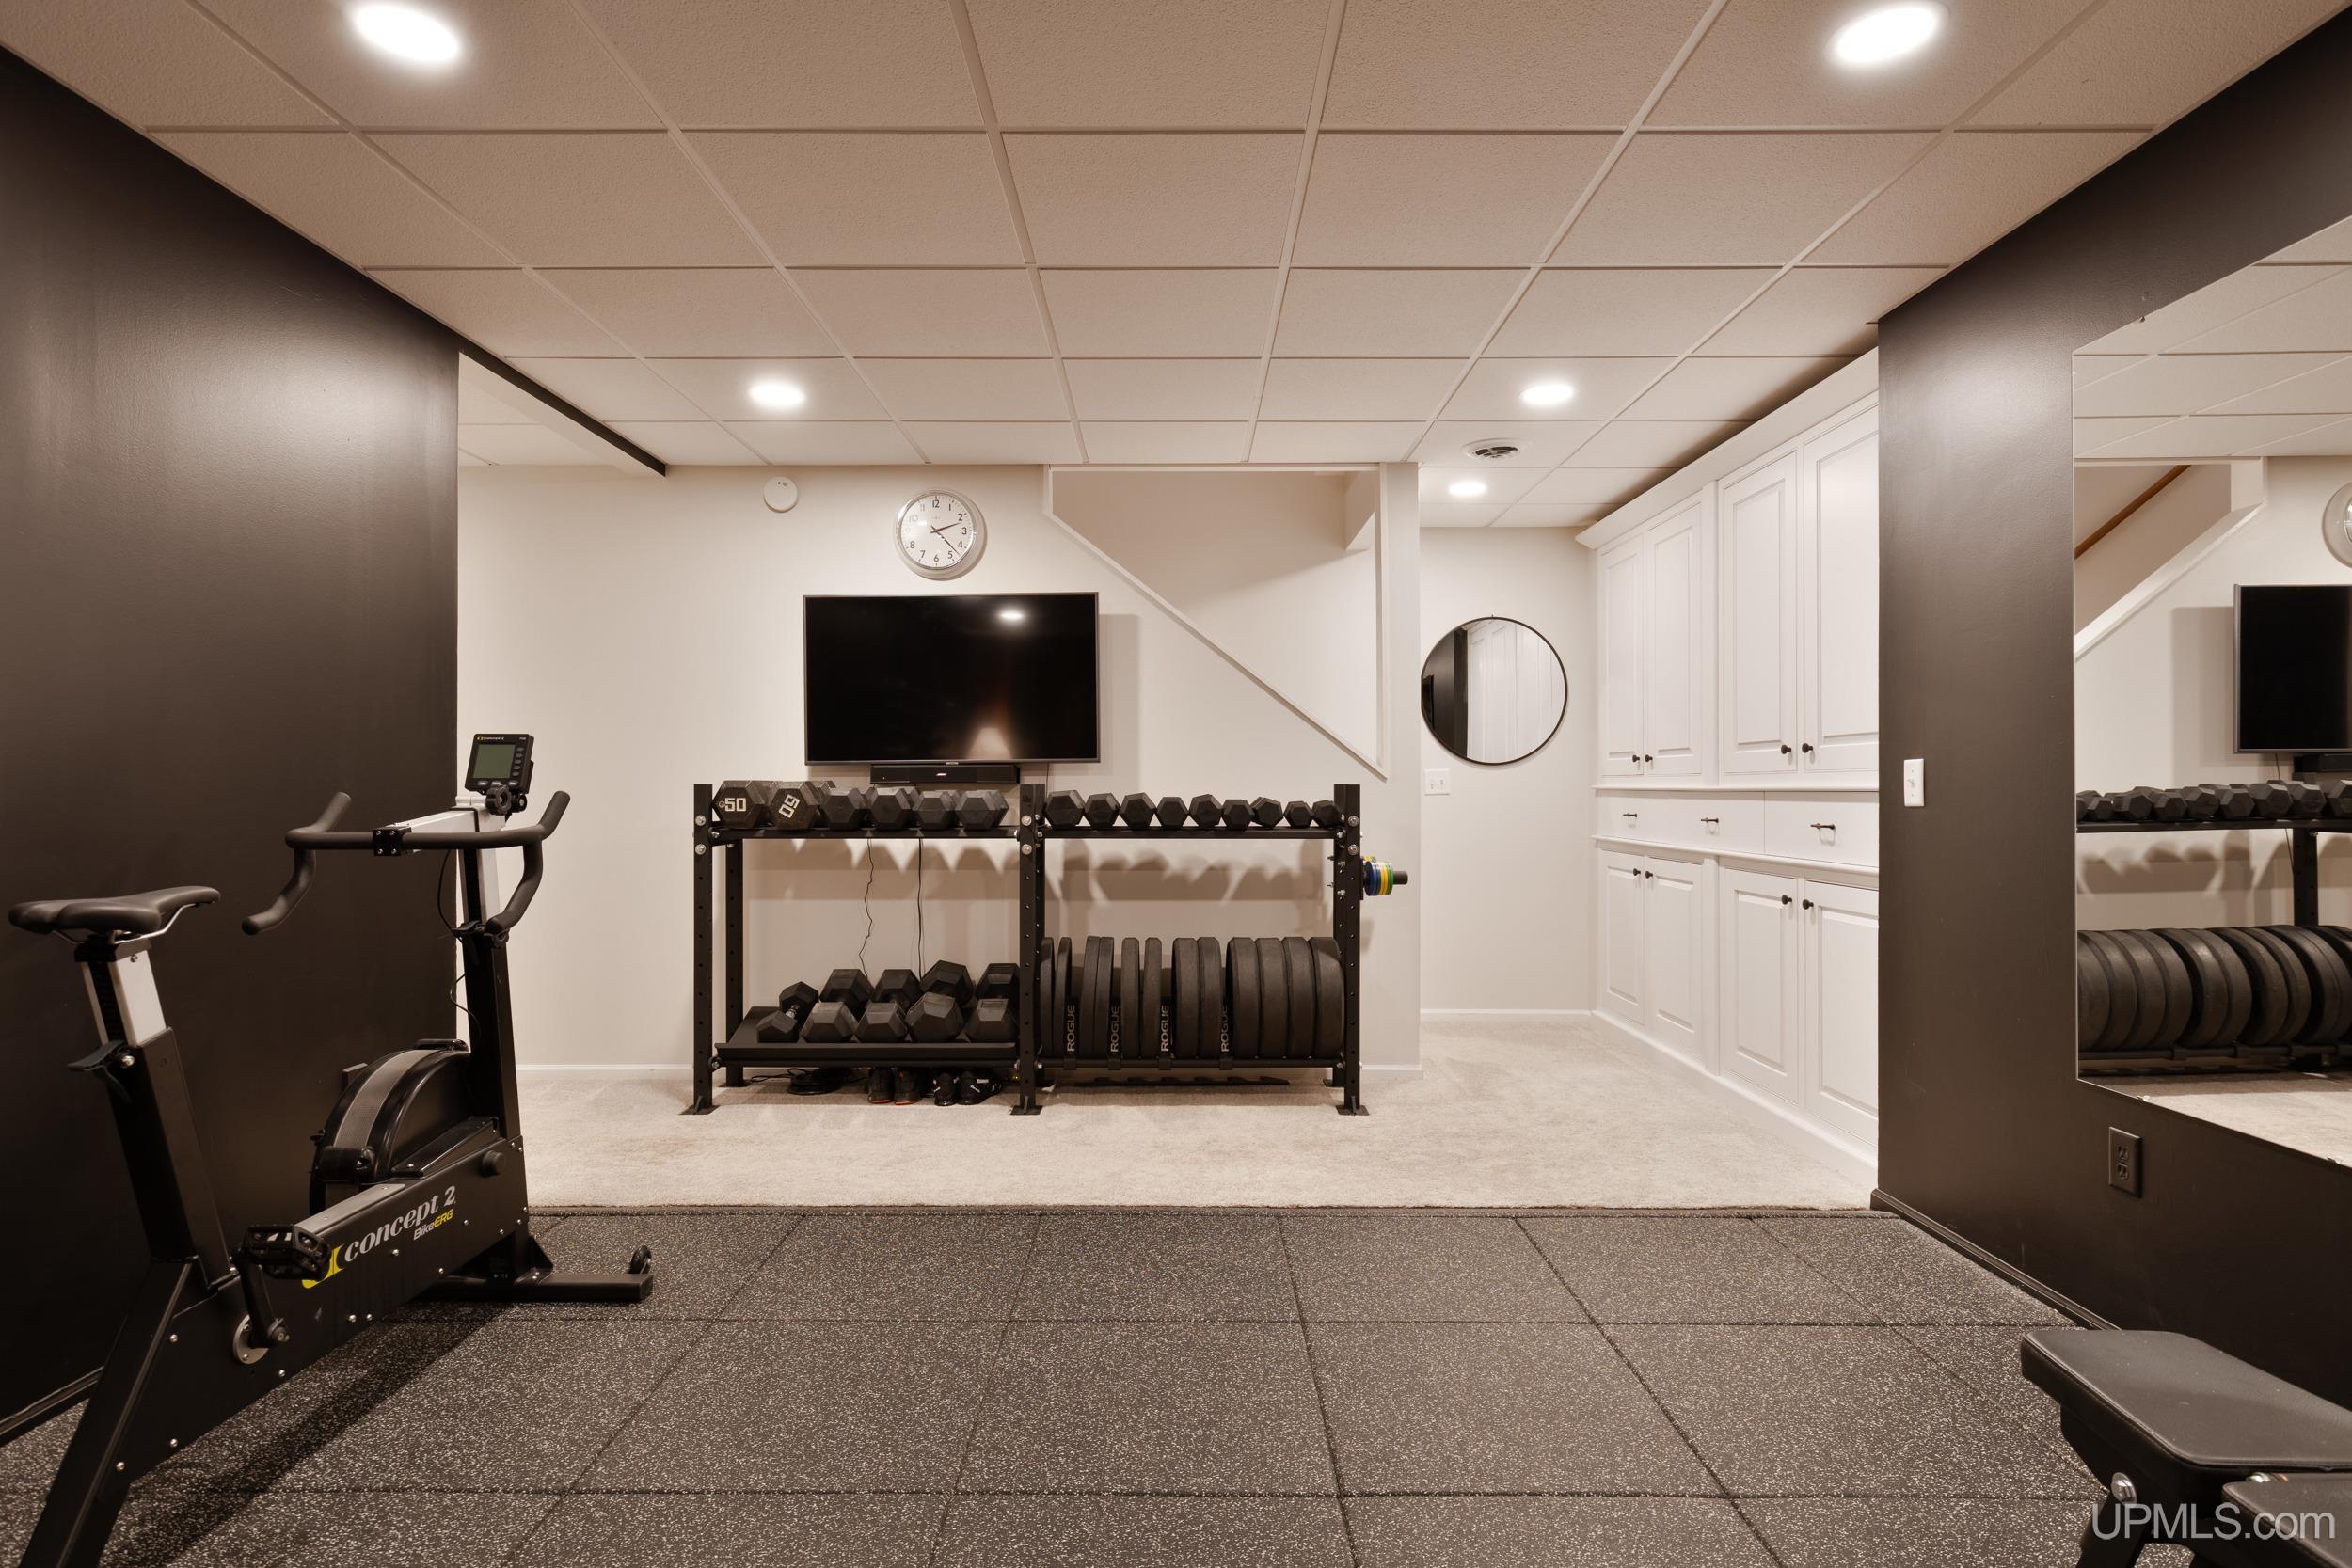
Home gym with an exercise bike, dumbbell racks, weight plates, and white built-in cabinets.
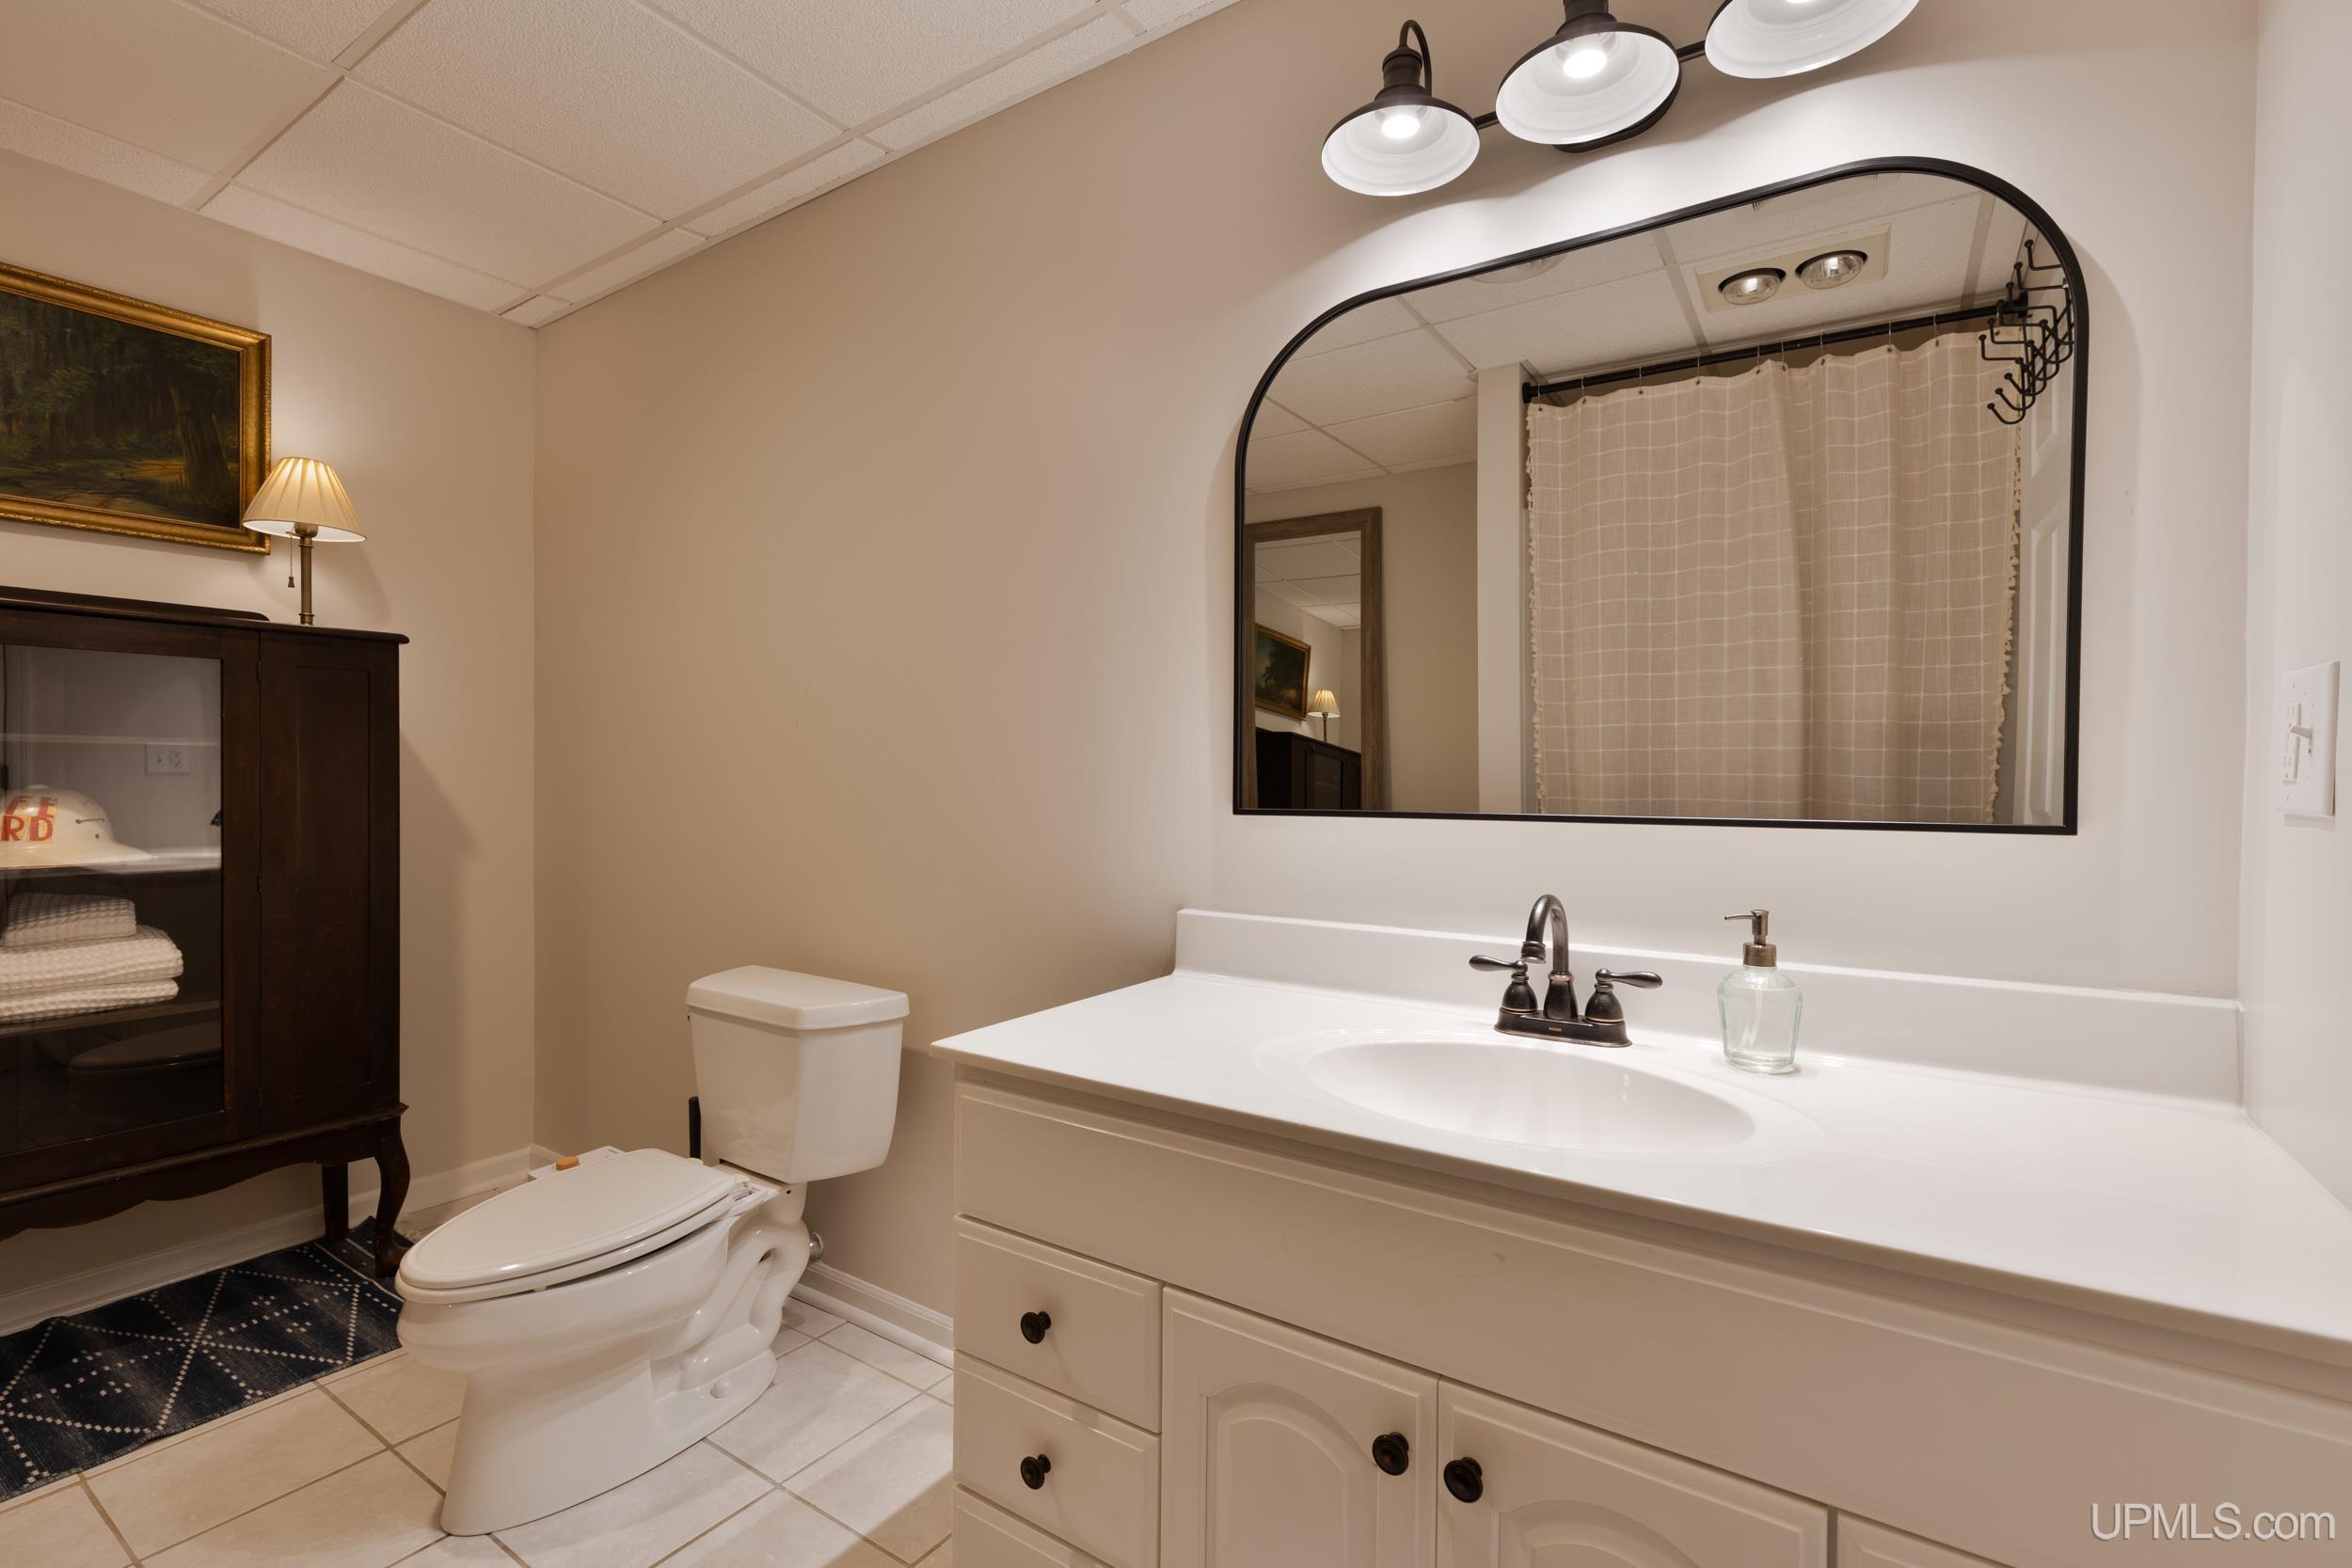
Bathroom with a white vanity, large arched mirror, and toilet beside a dark wood cabinet.
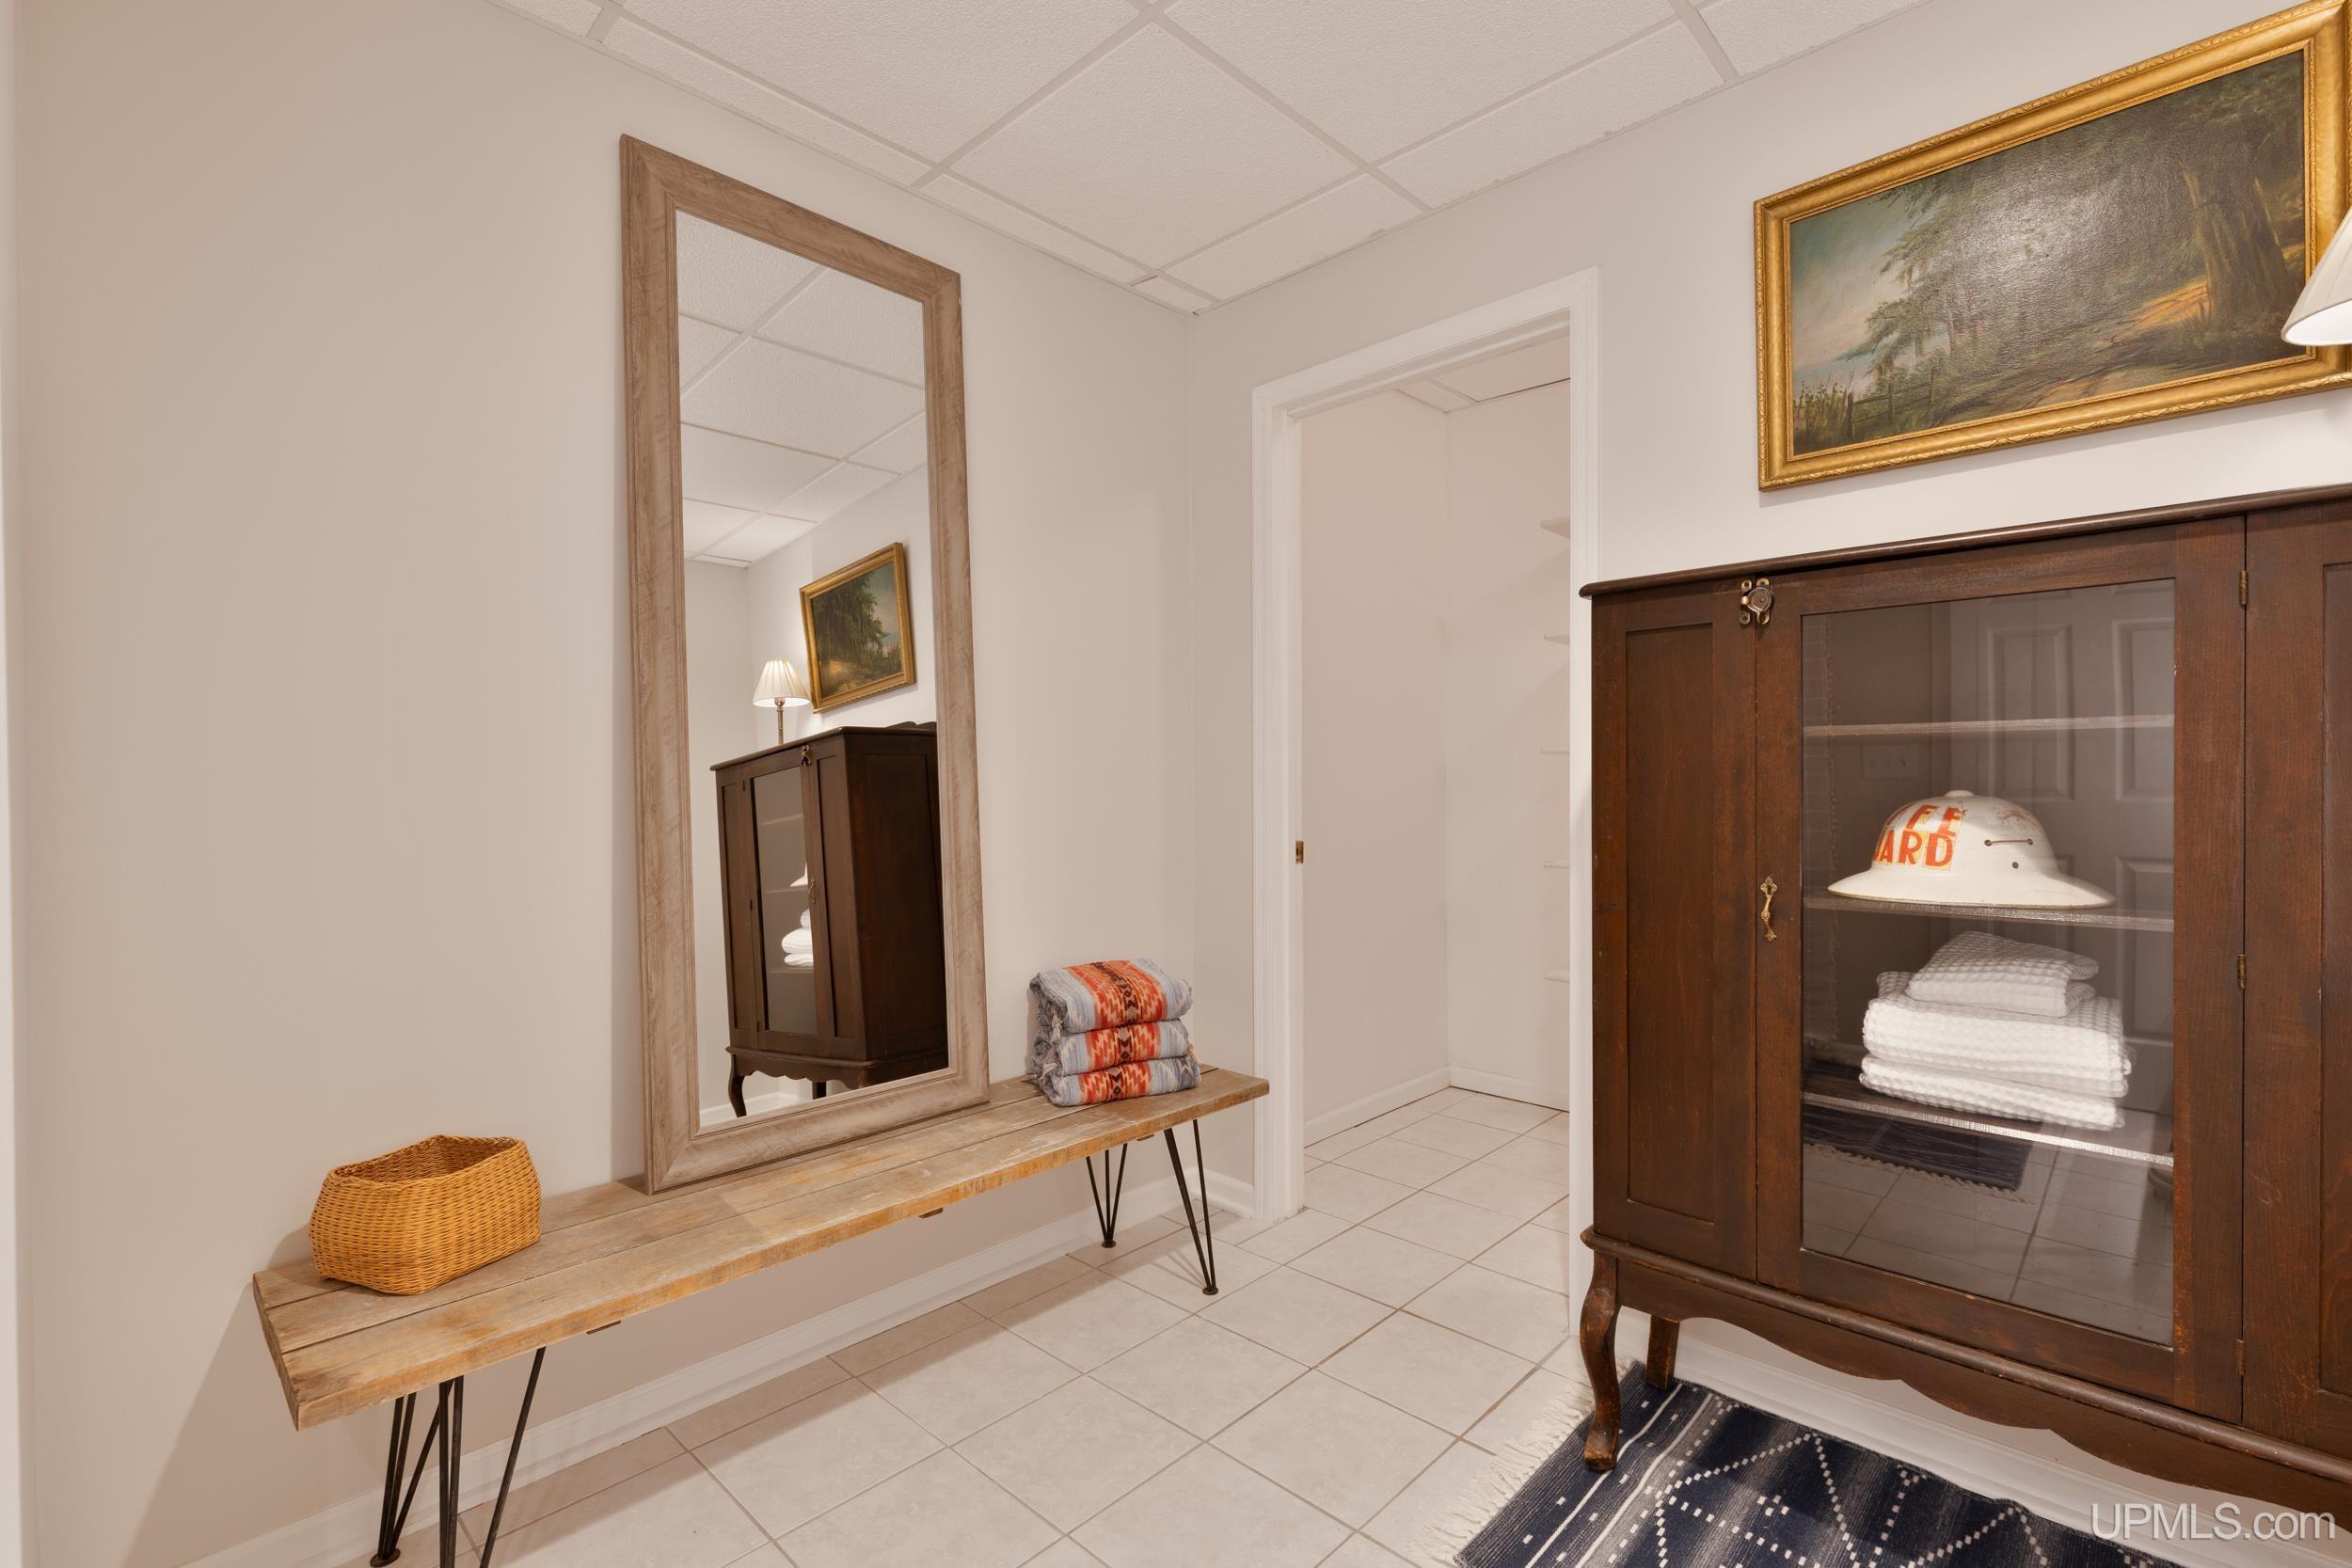
Tiled entryway with a wooden console and mirror beside a glass-front cabinet displaying a white helmet.
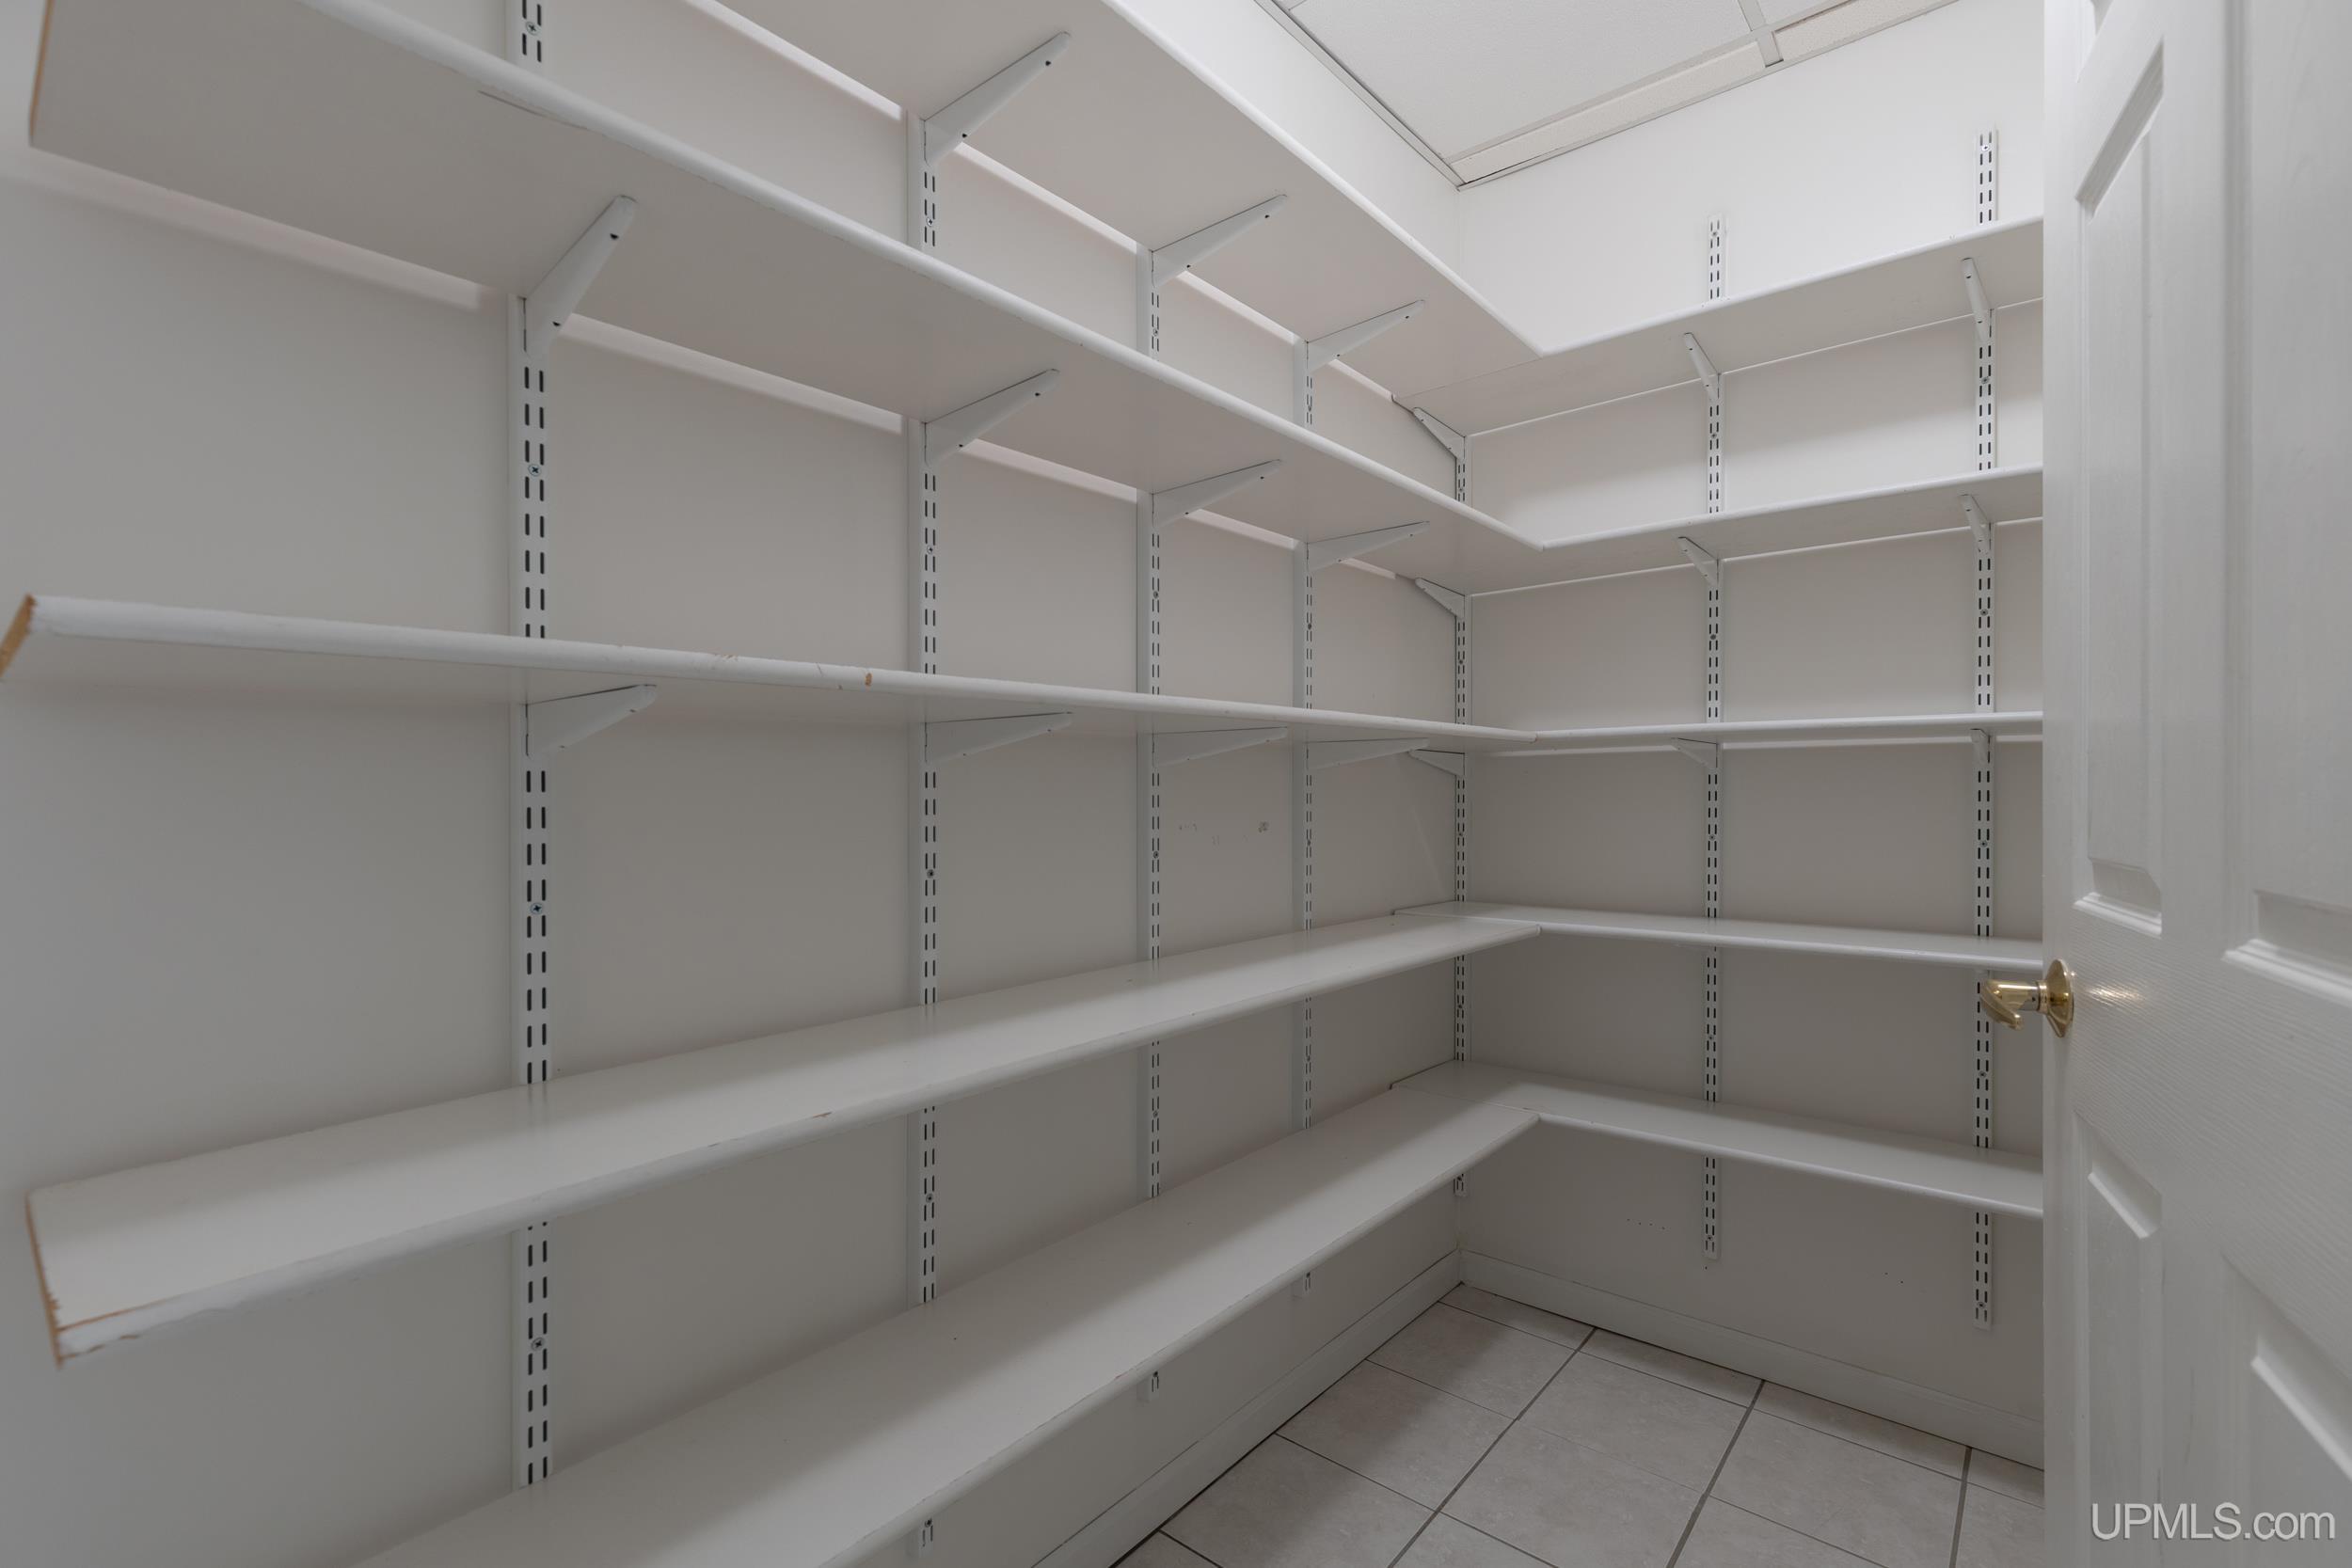
Walk-in pantry with extensive white shelving and gray tile flooring.
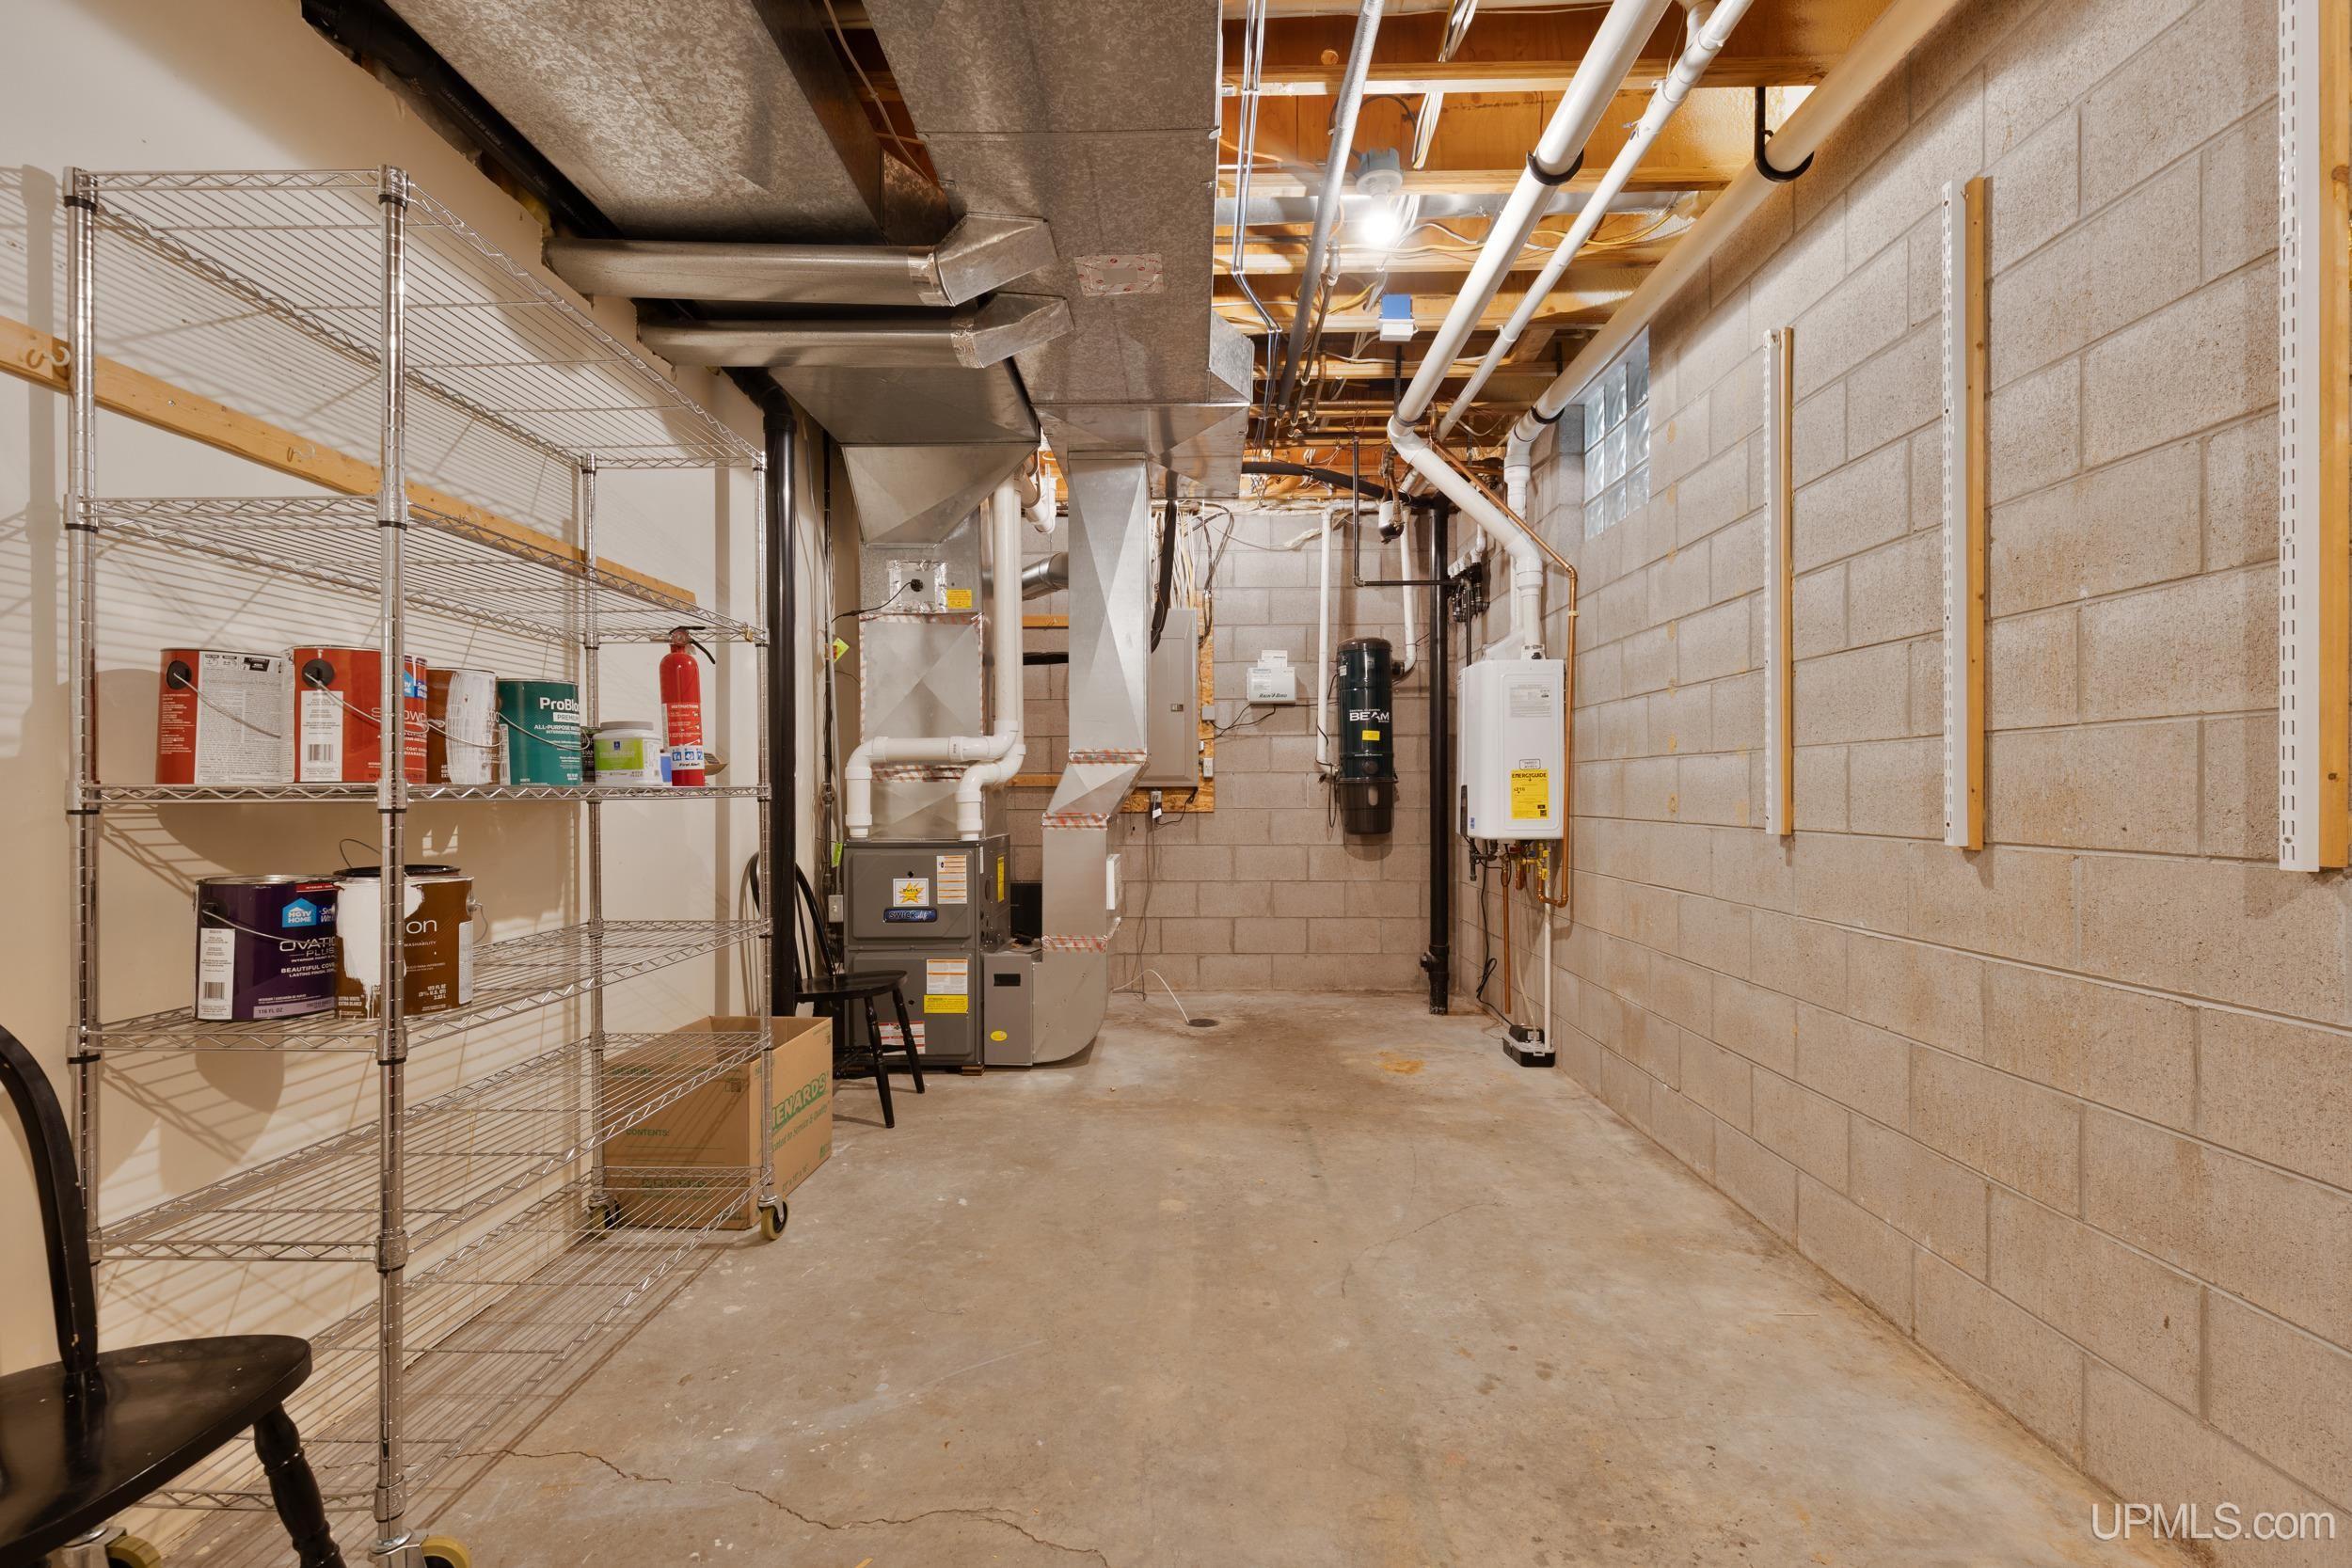
Unfinished basement utility room with exposed ductwork, furnace, water heater, and wire shelving.
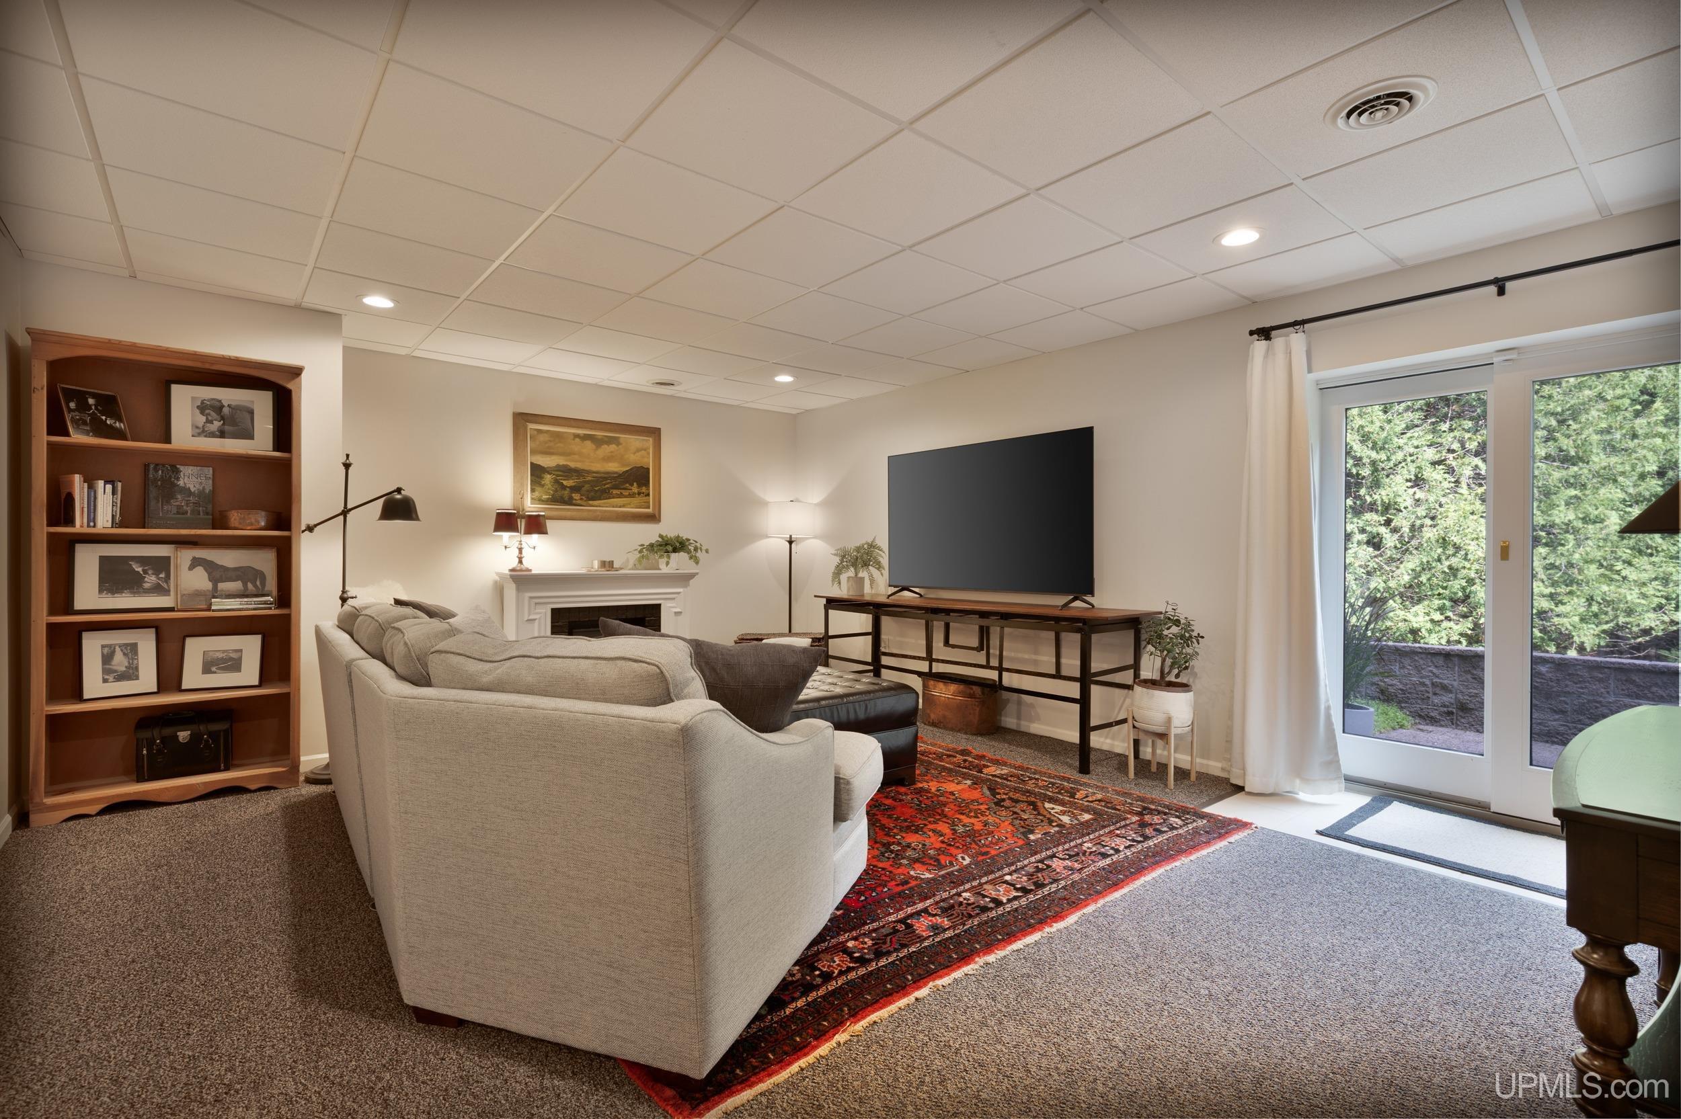
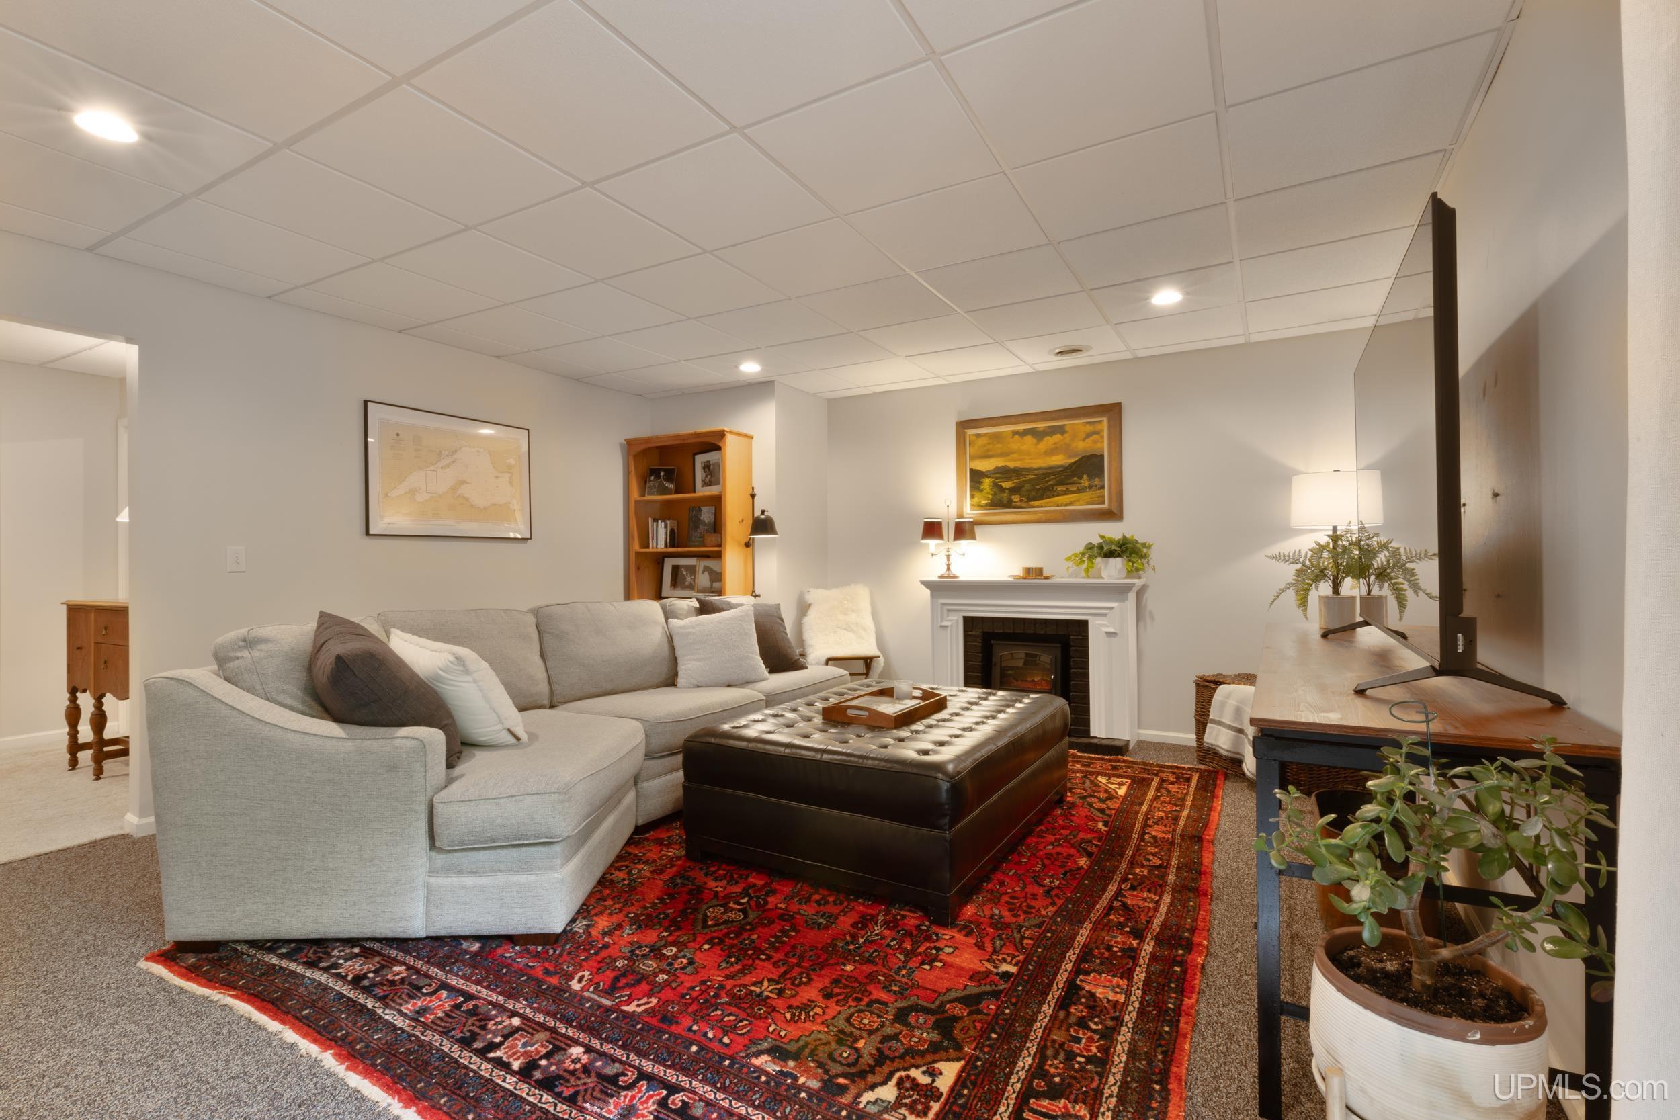
Furnished living room with a sectional sofa, fireplace, built-in bookshelves, and sliding glass doors.
Living room with a gray sectional, red patterned rug, white fireplace, and television.
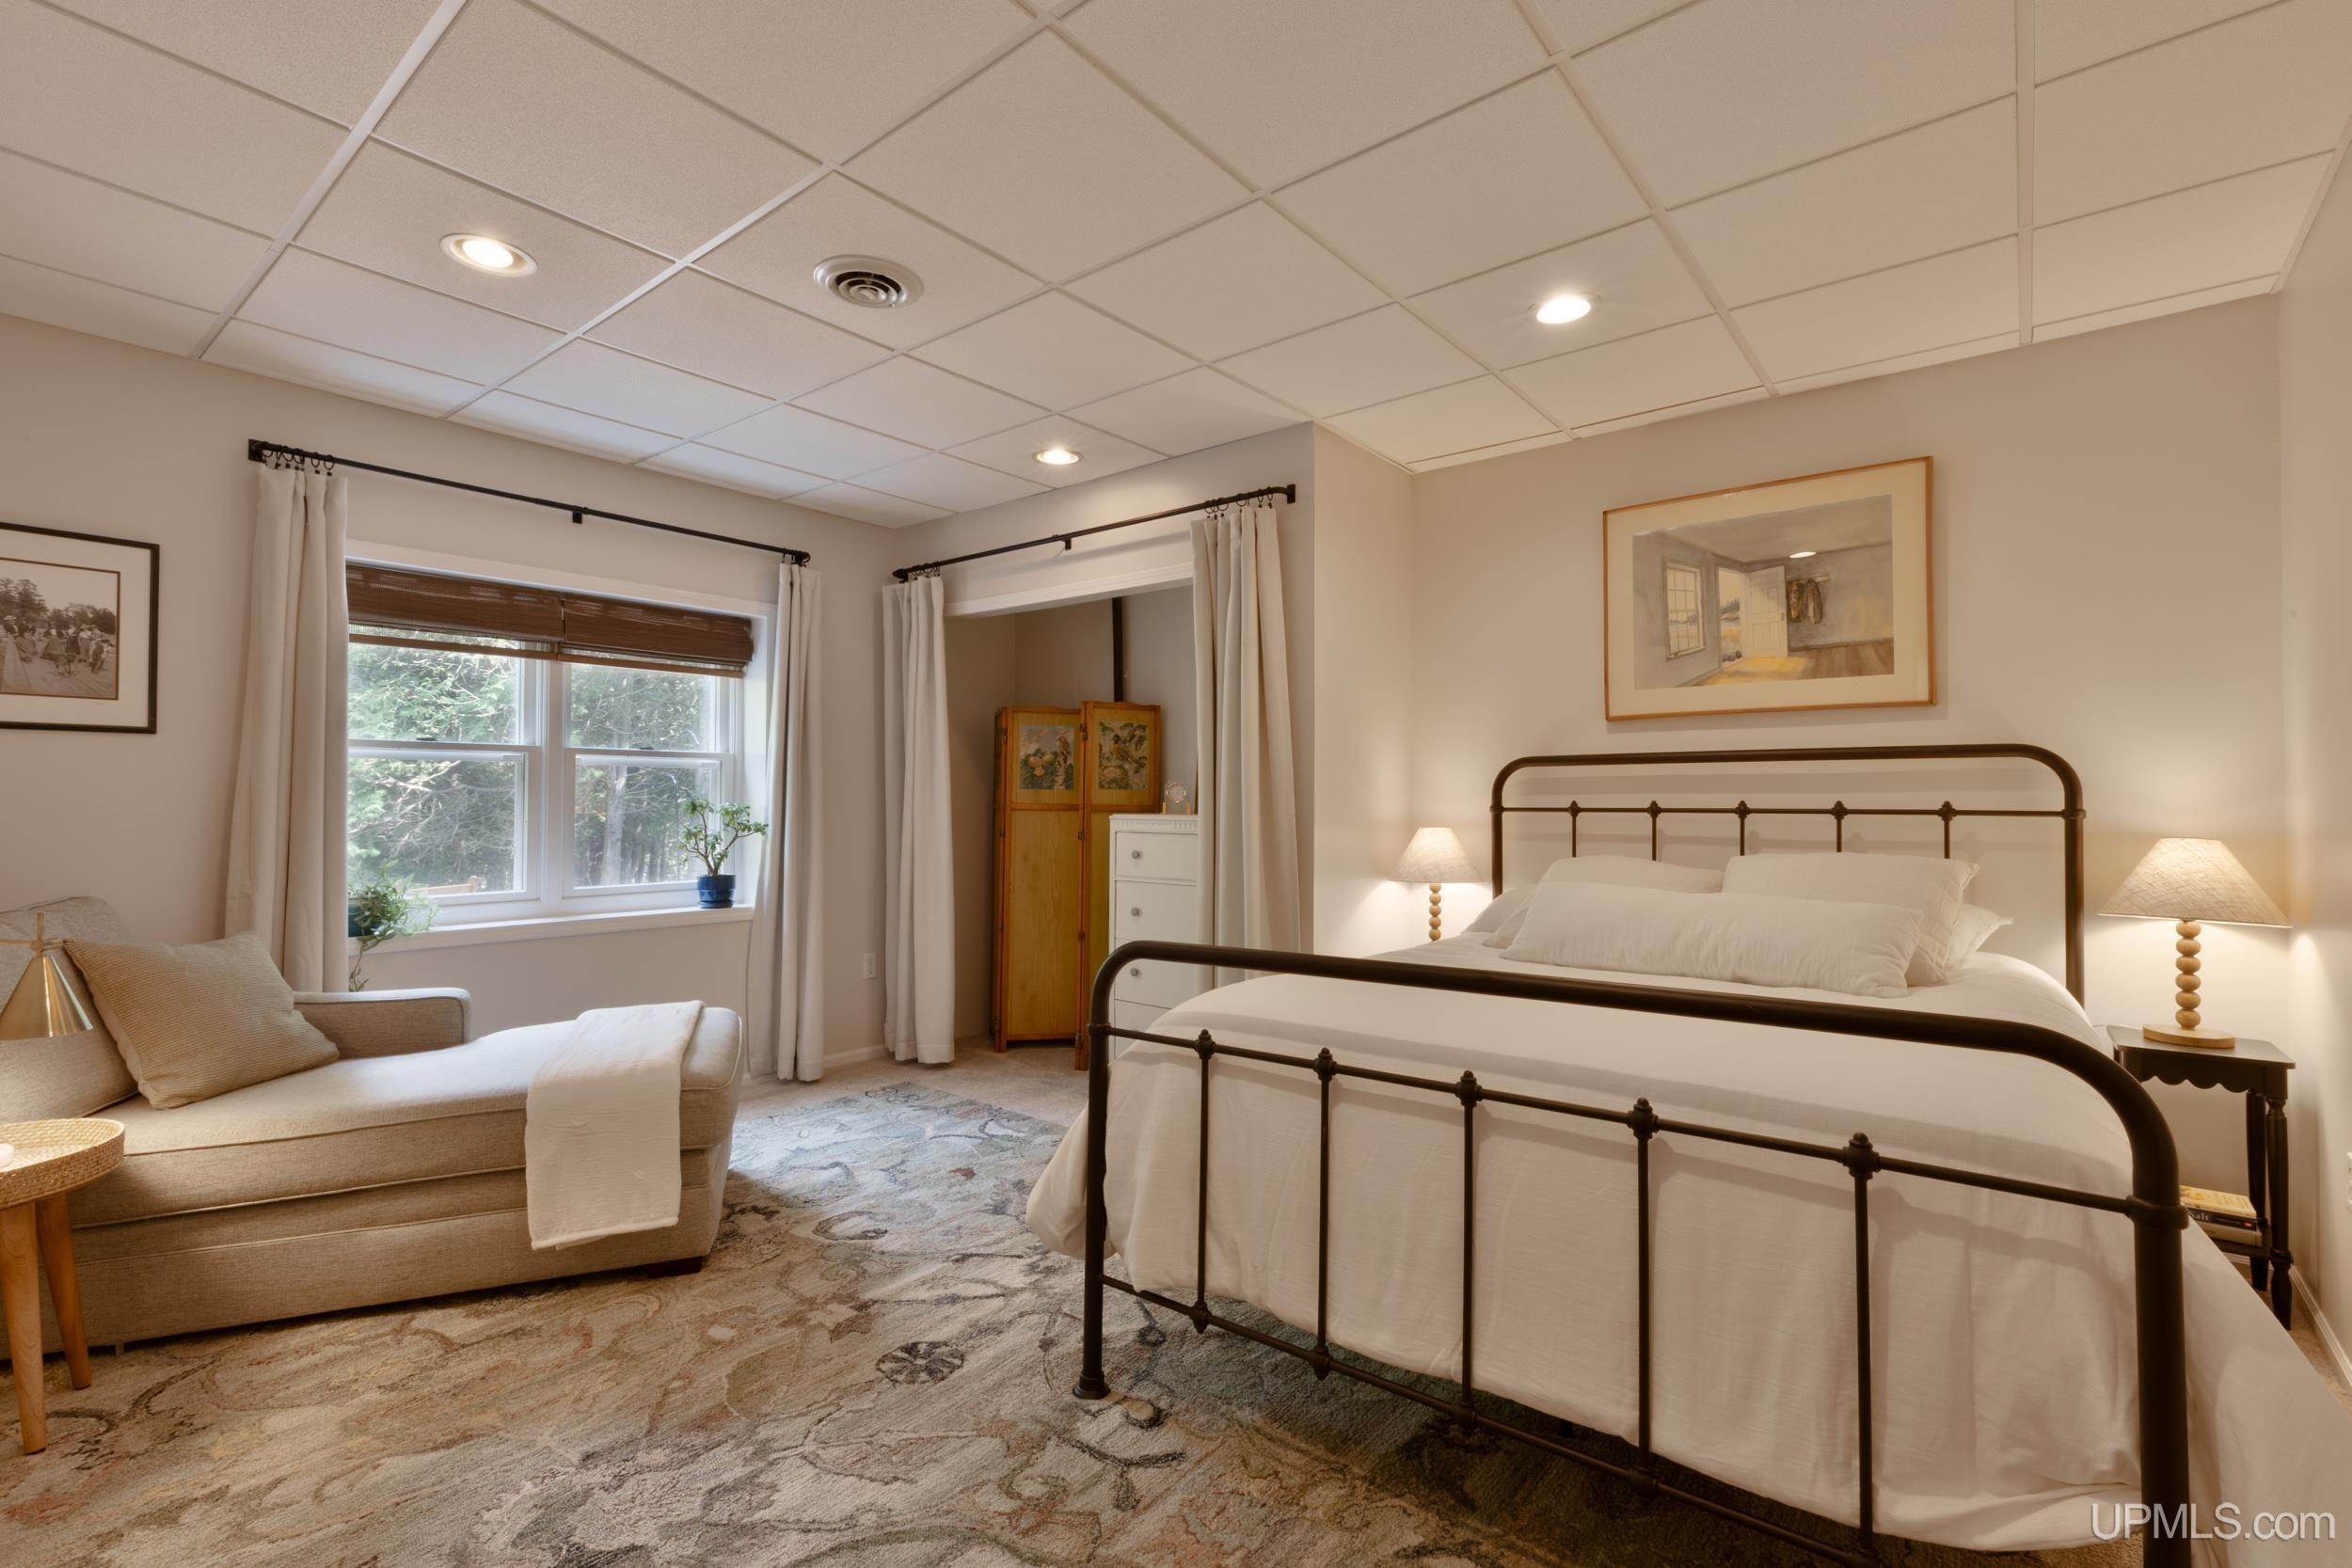
Bedroom with a dark metal bed and white bedding, a beige chaise lounge, and large curtained windows.
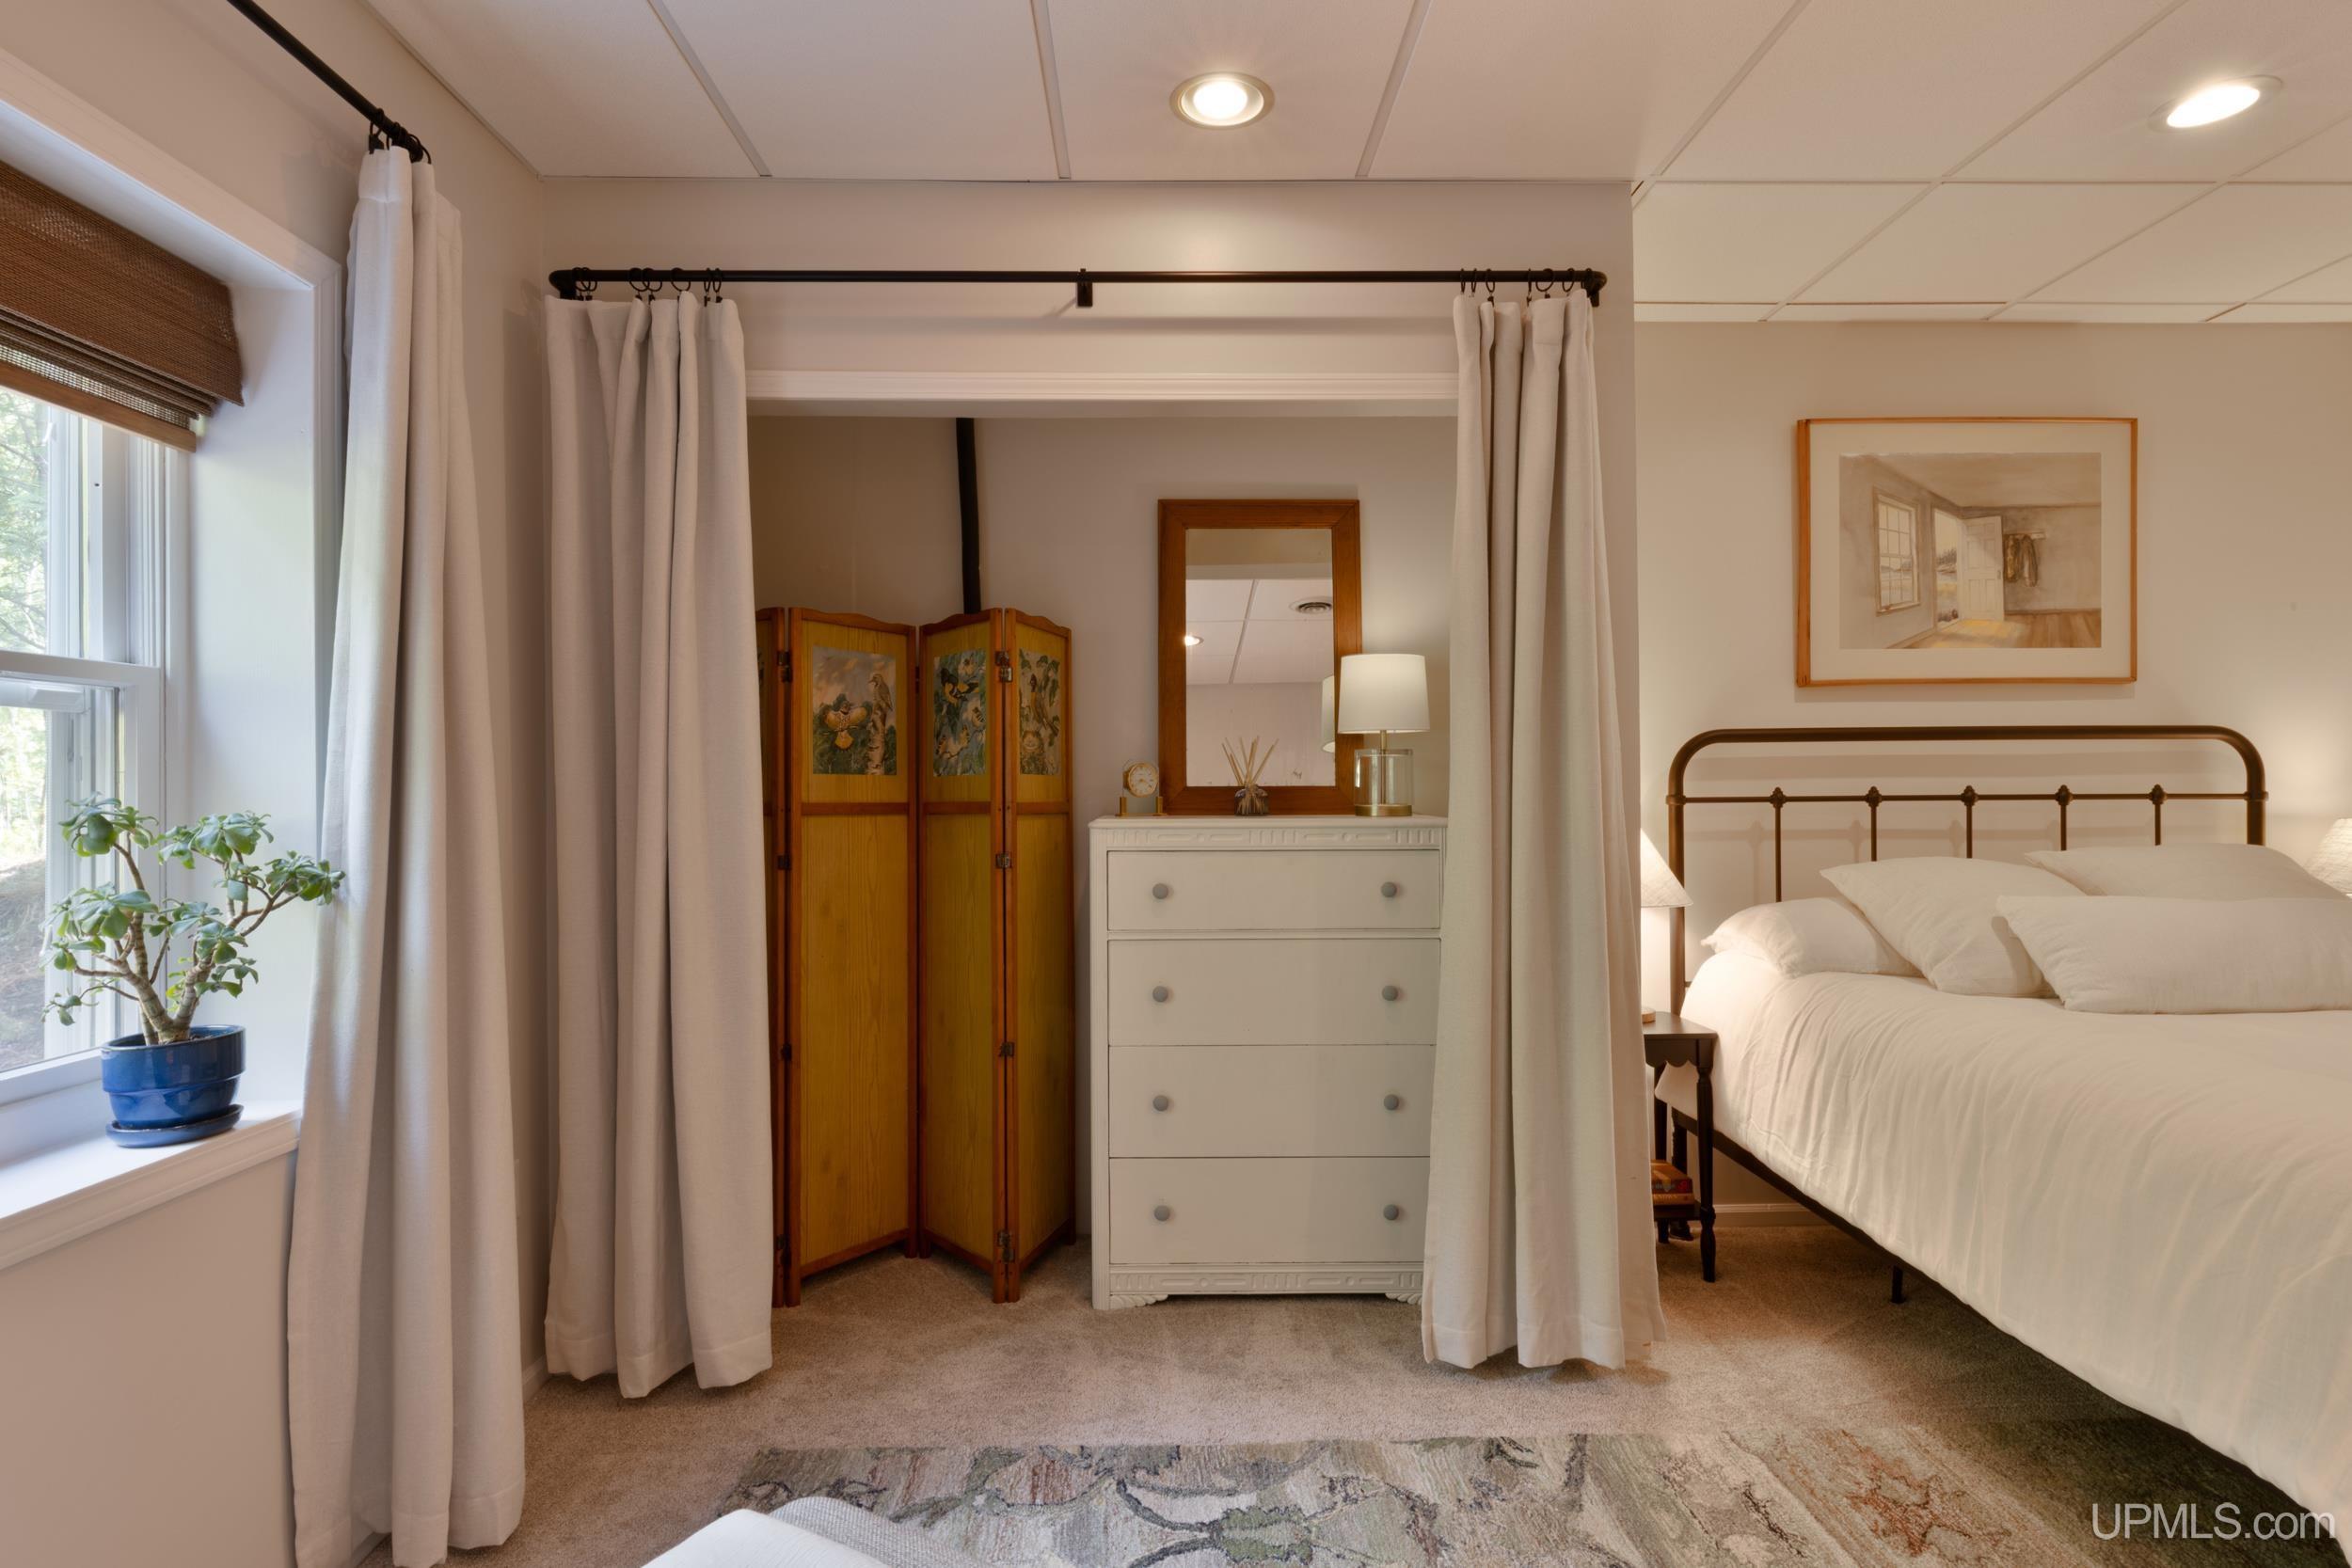
Bedroom with a curtained dressing alcove, white dresser, wooden screen, and large window.
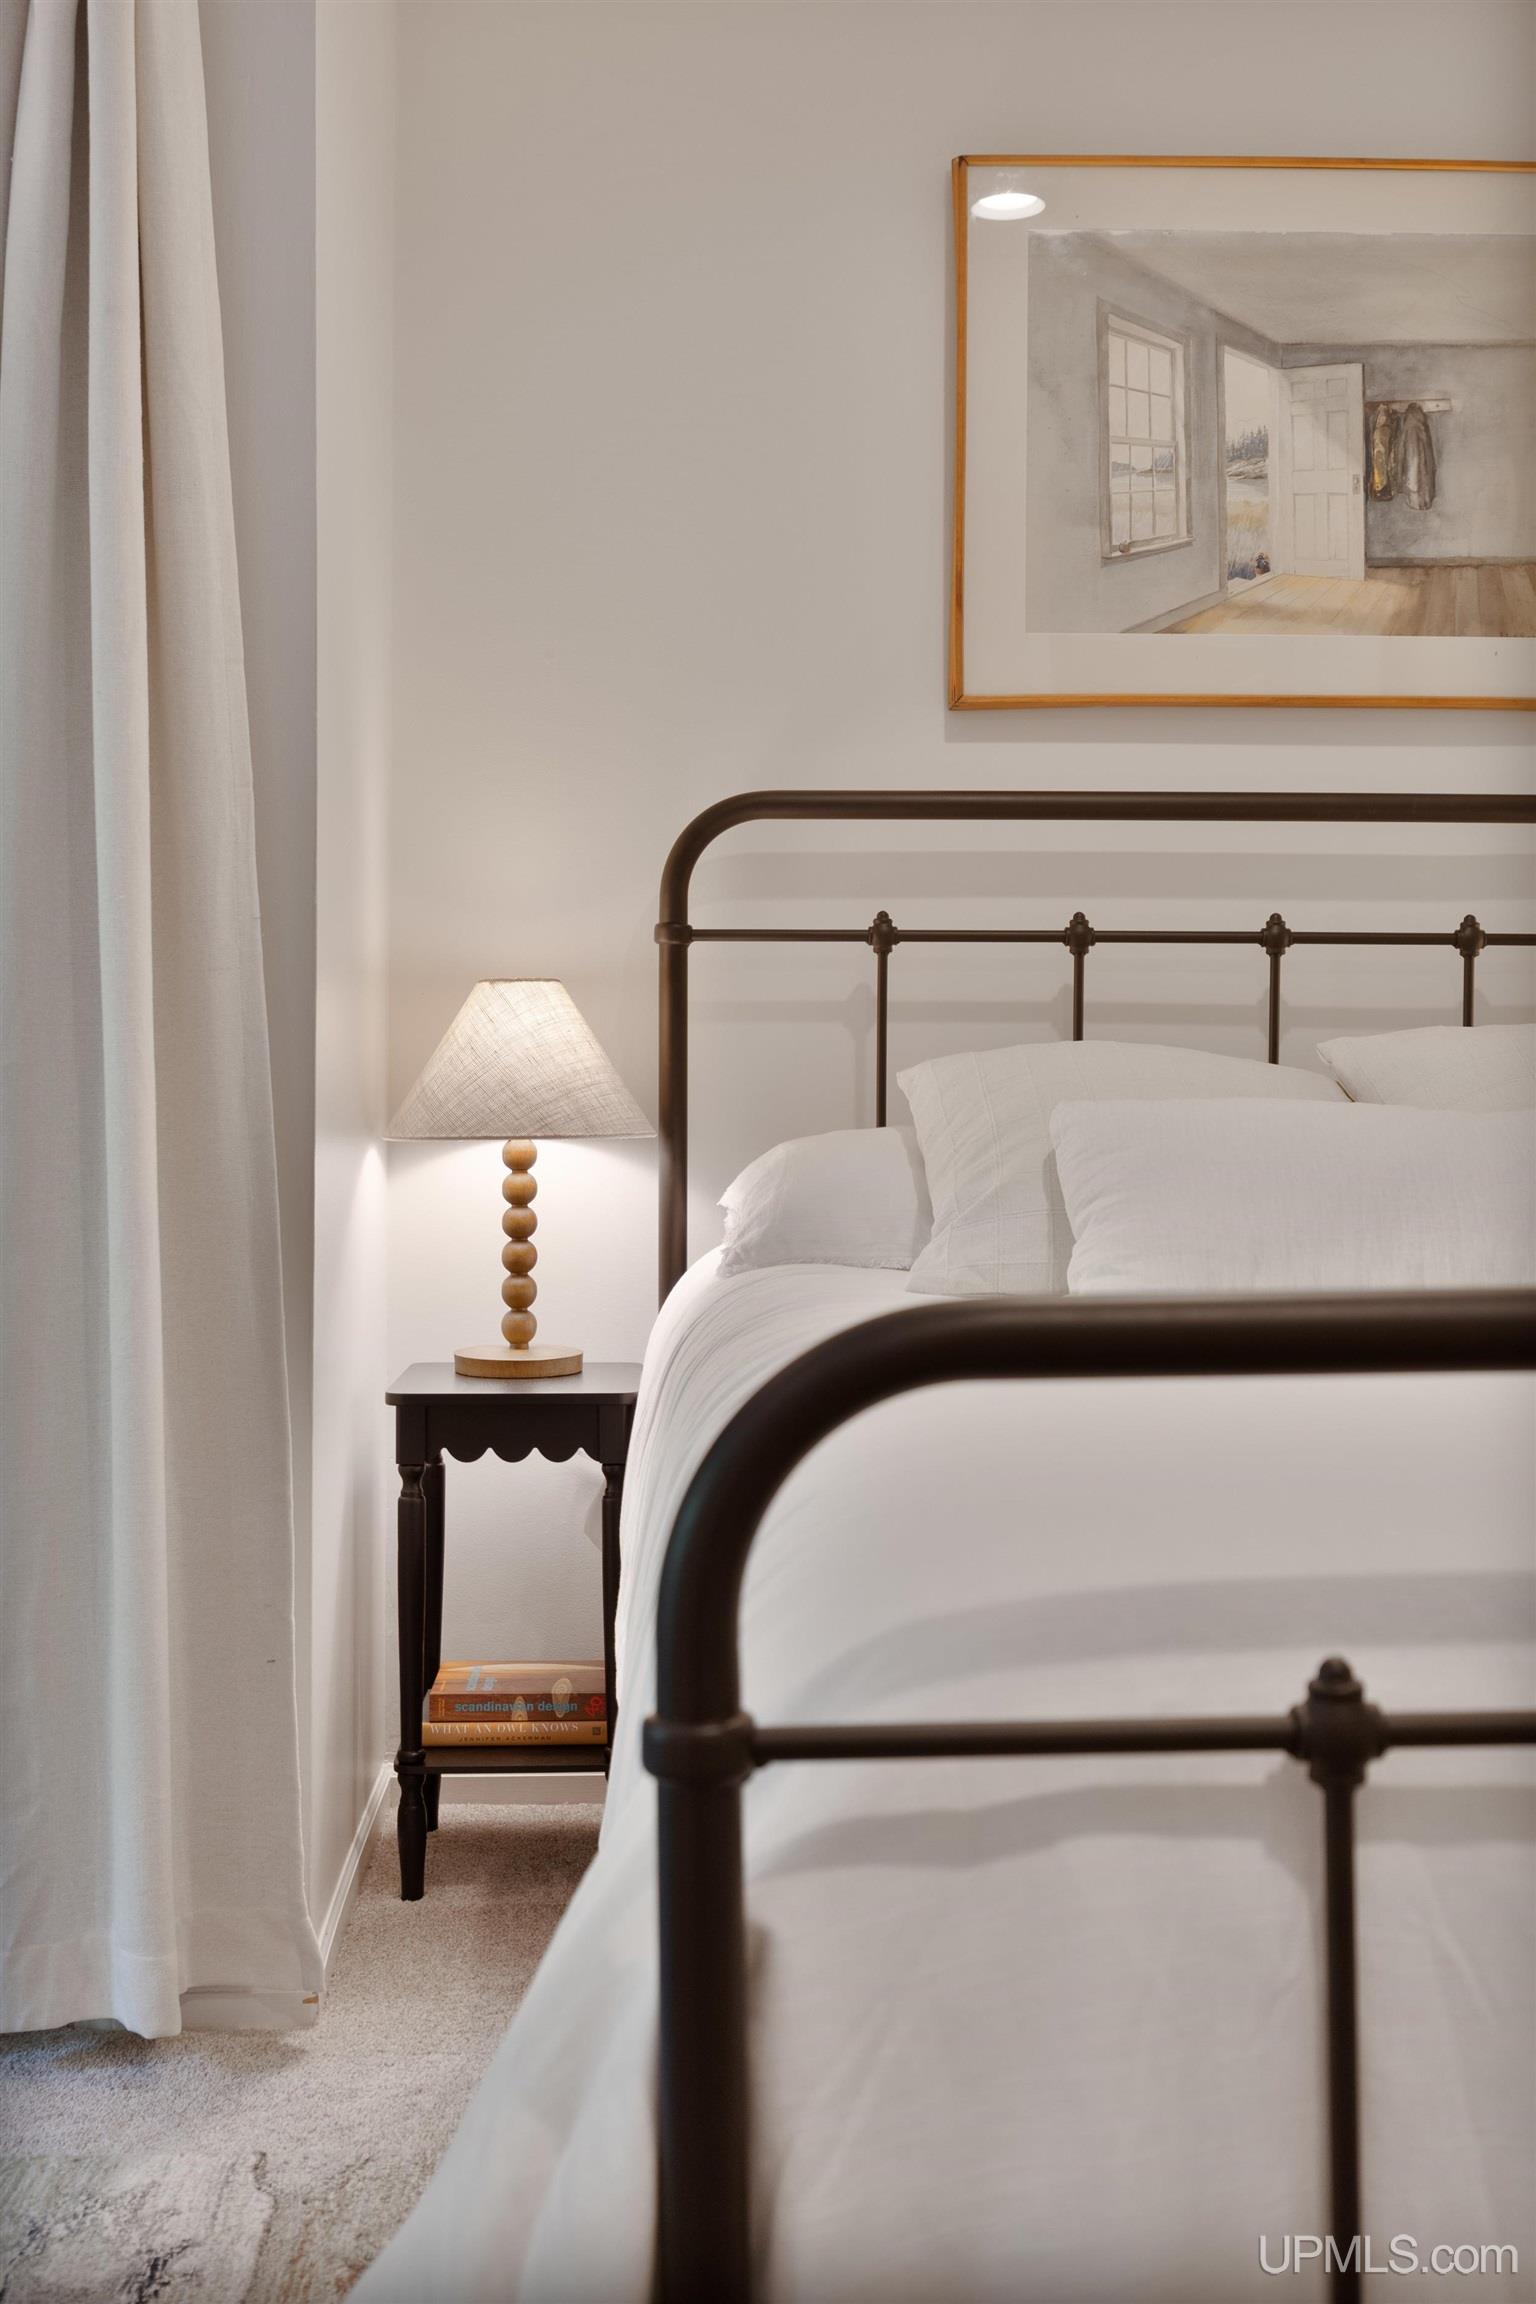
Furnished bedroom with a dark metal bed frame, white bedding, bedside lamp, and framed artwork.
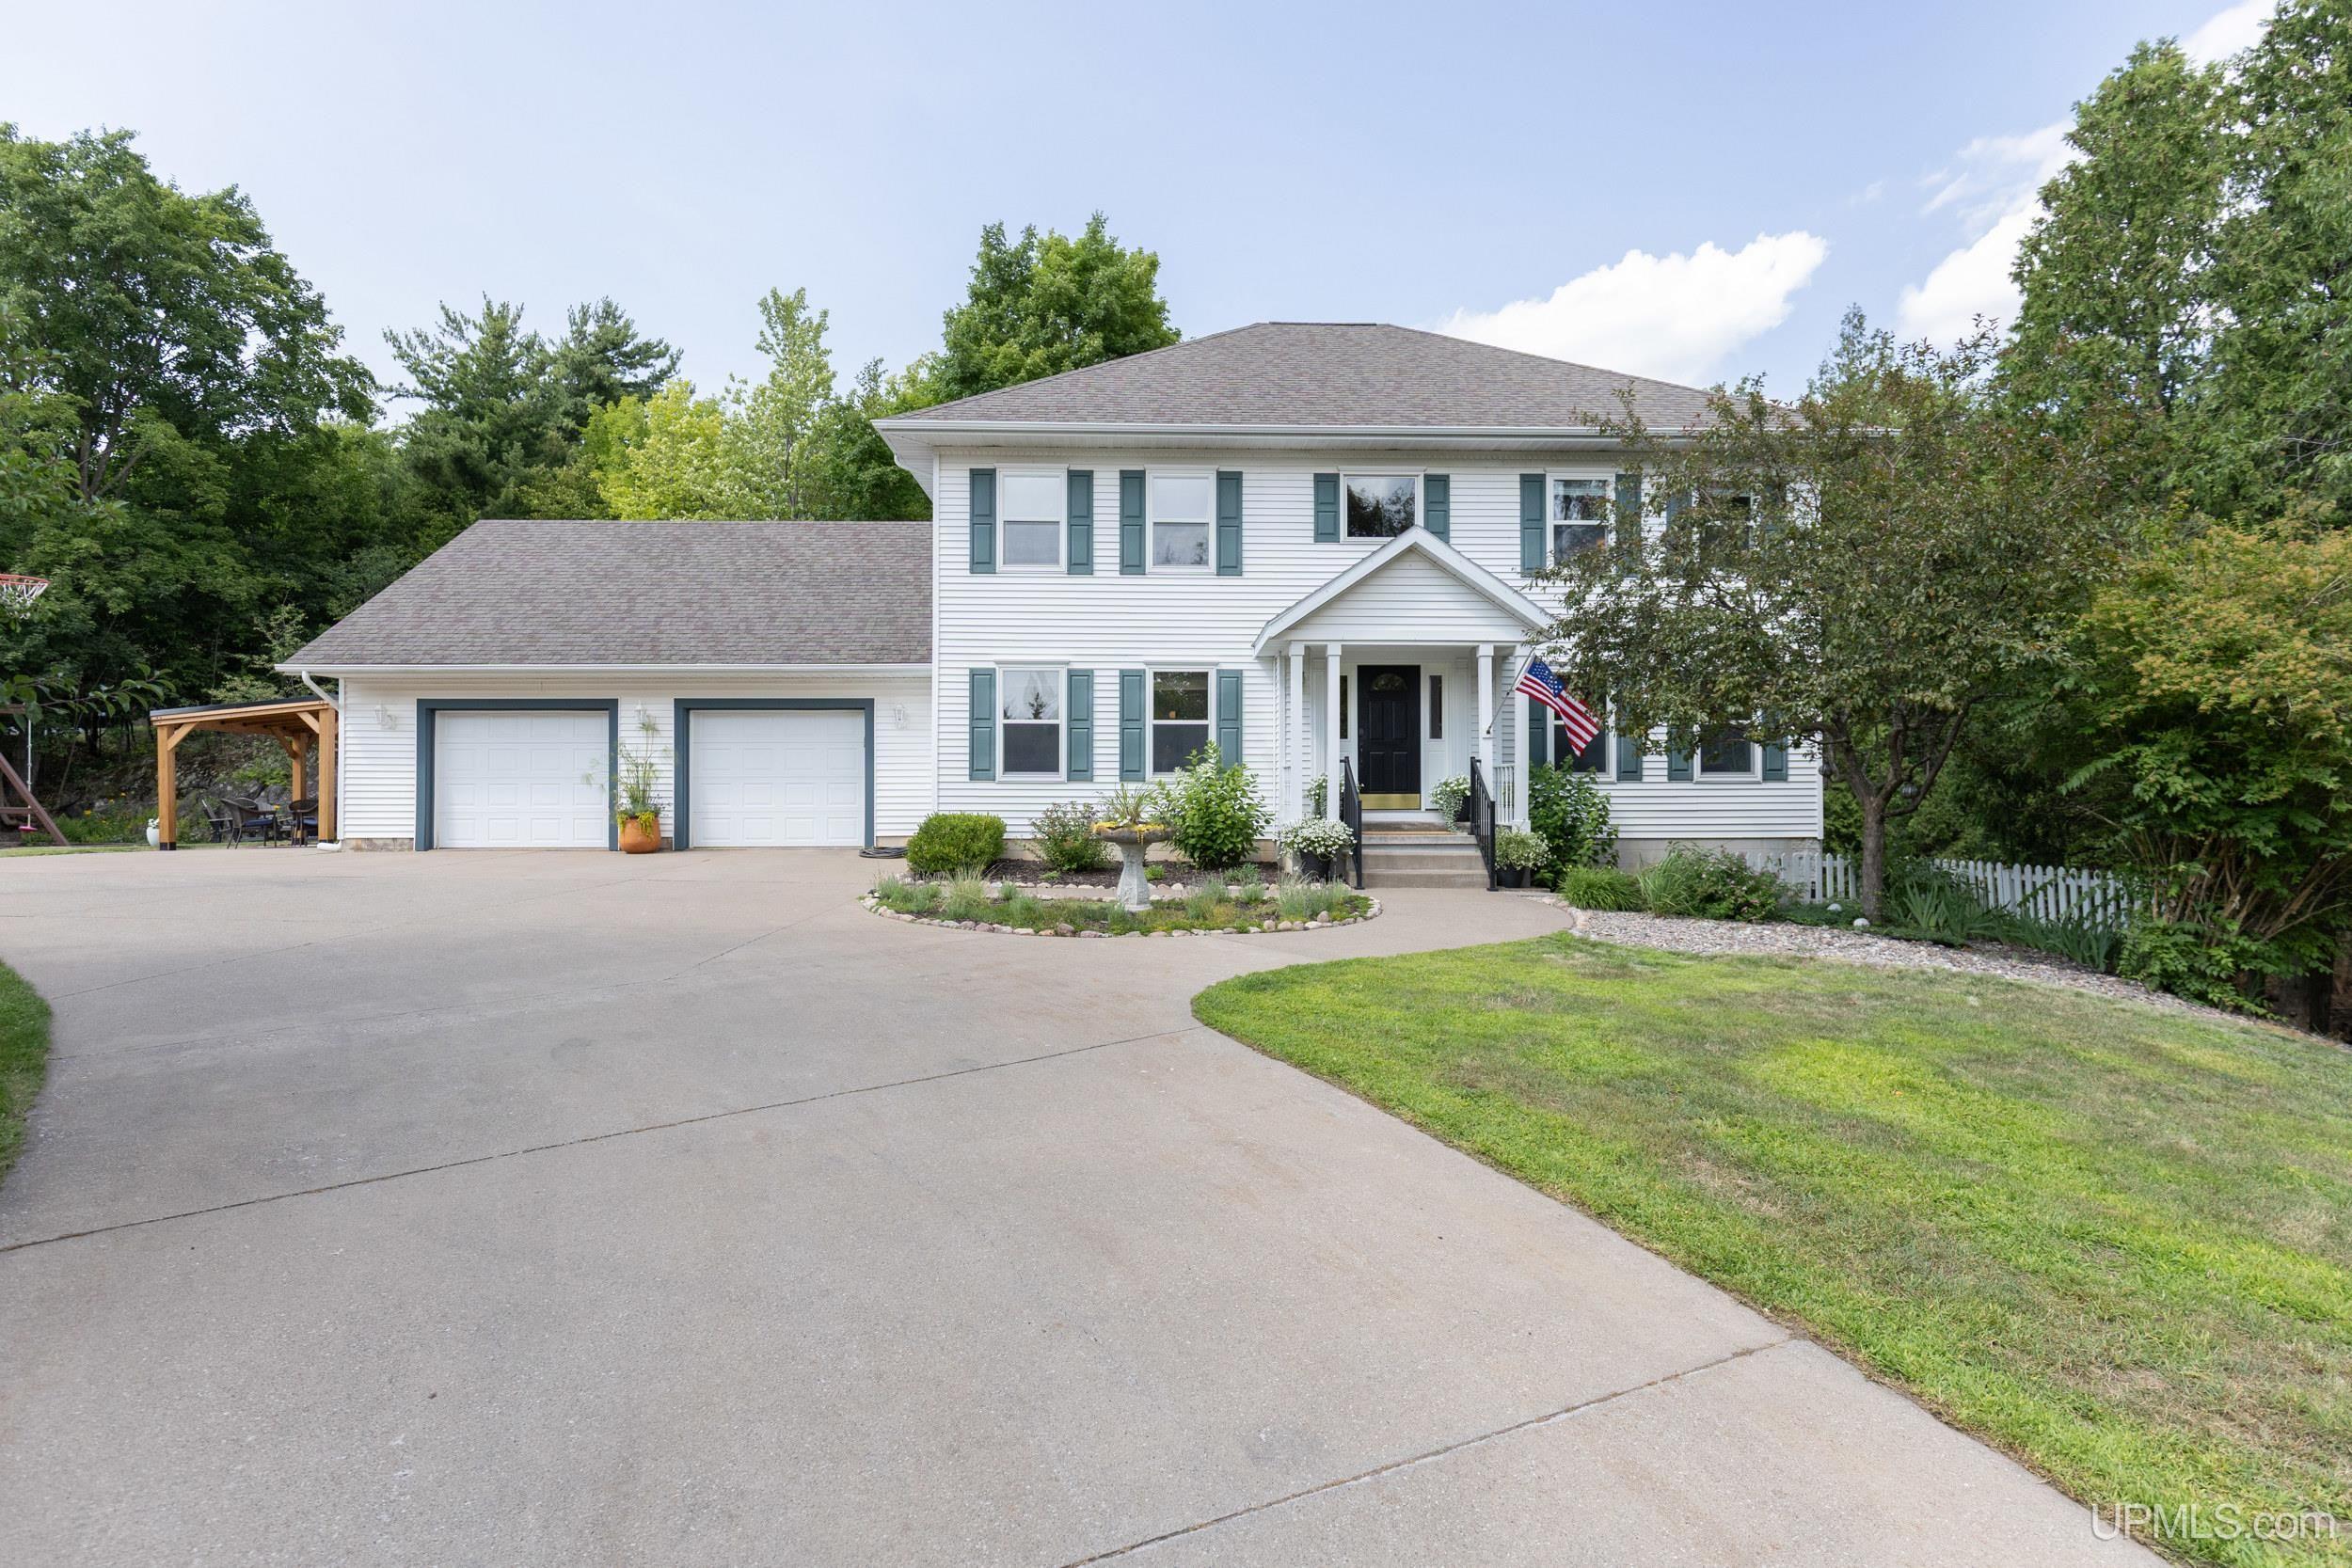
Two-story white house with blue-gray shutters, double garage, covered entry, and landscaped yard.
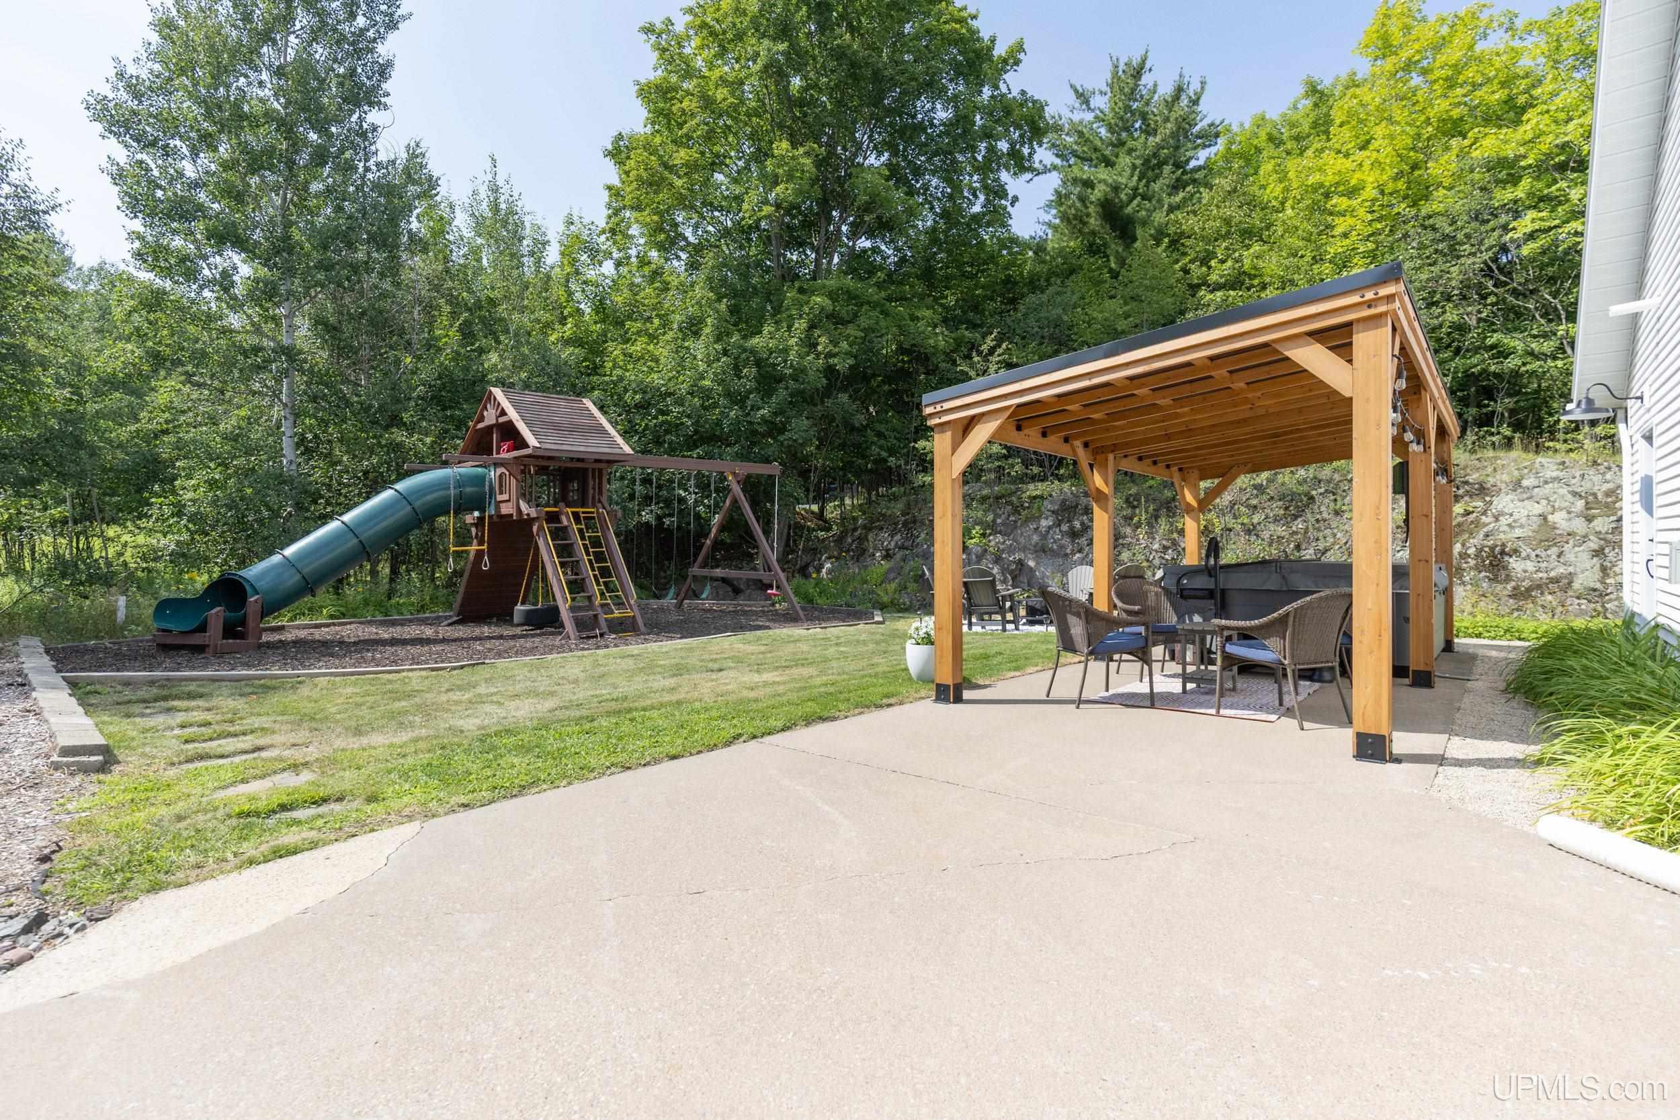
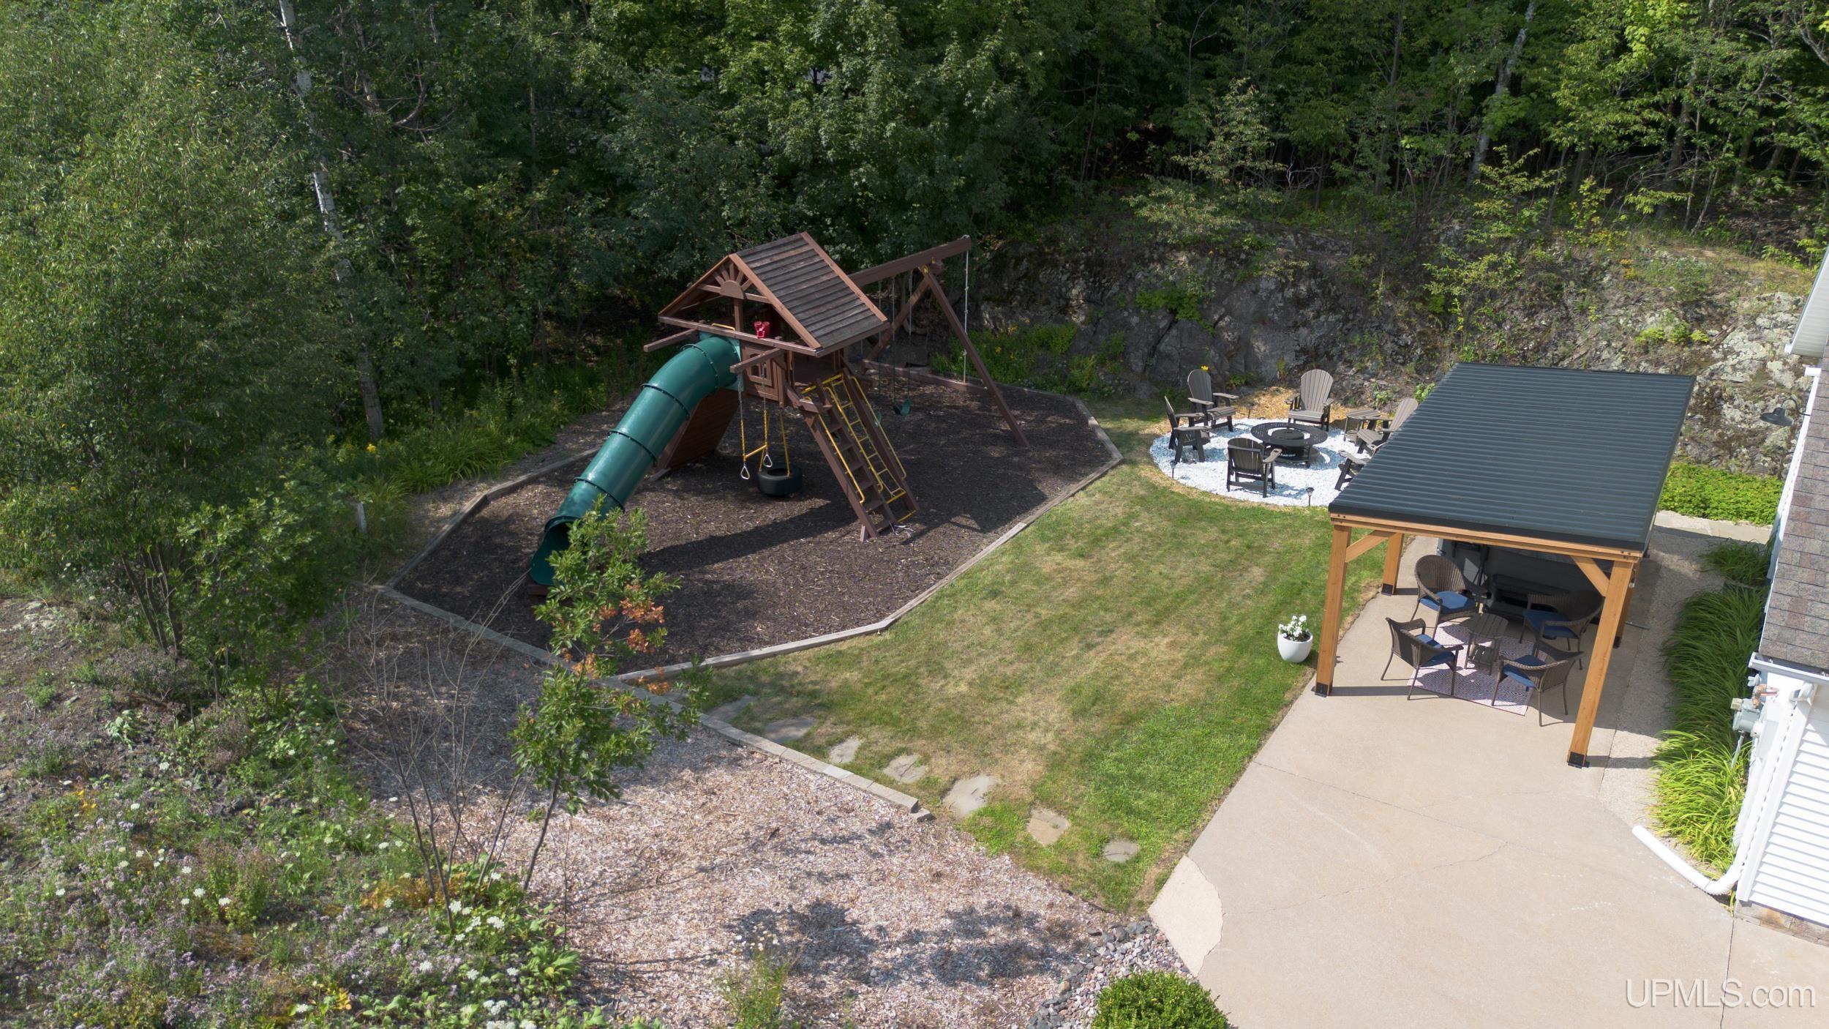
Backyard patio with a timber pavilion and playset with a green tube slide.
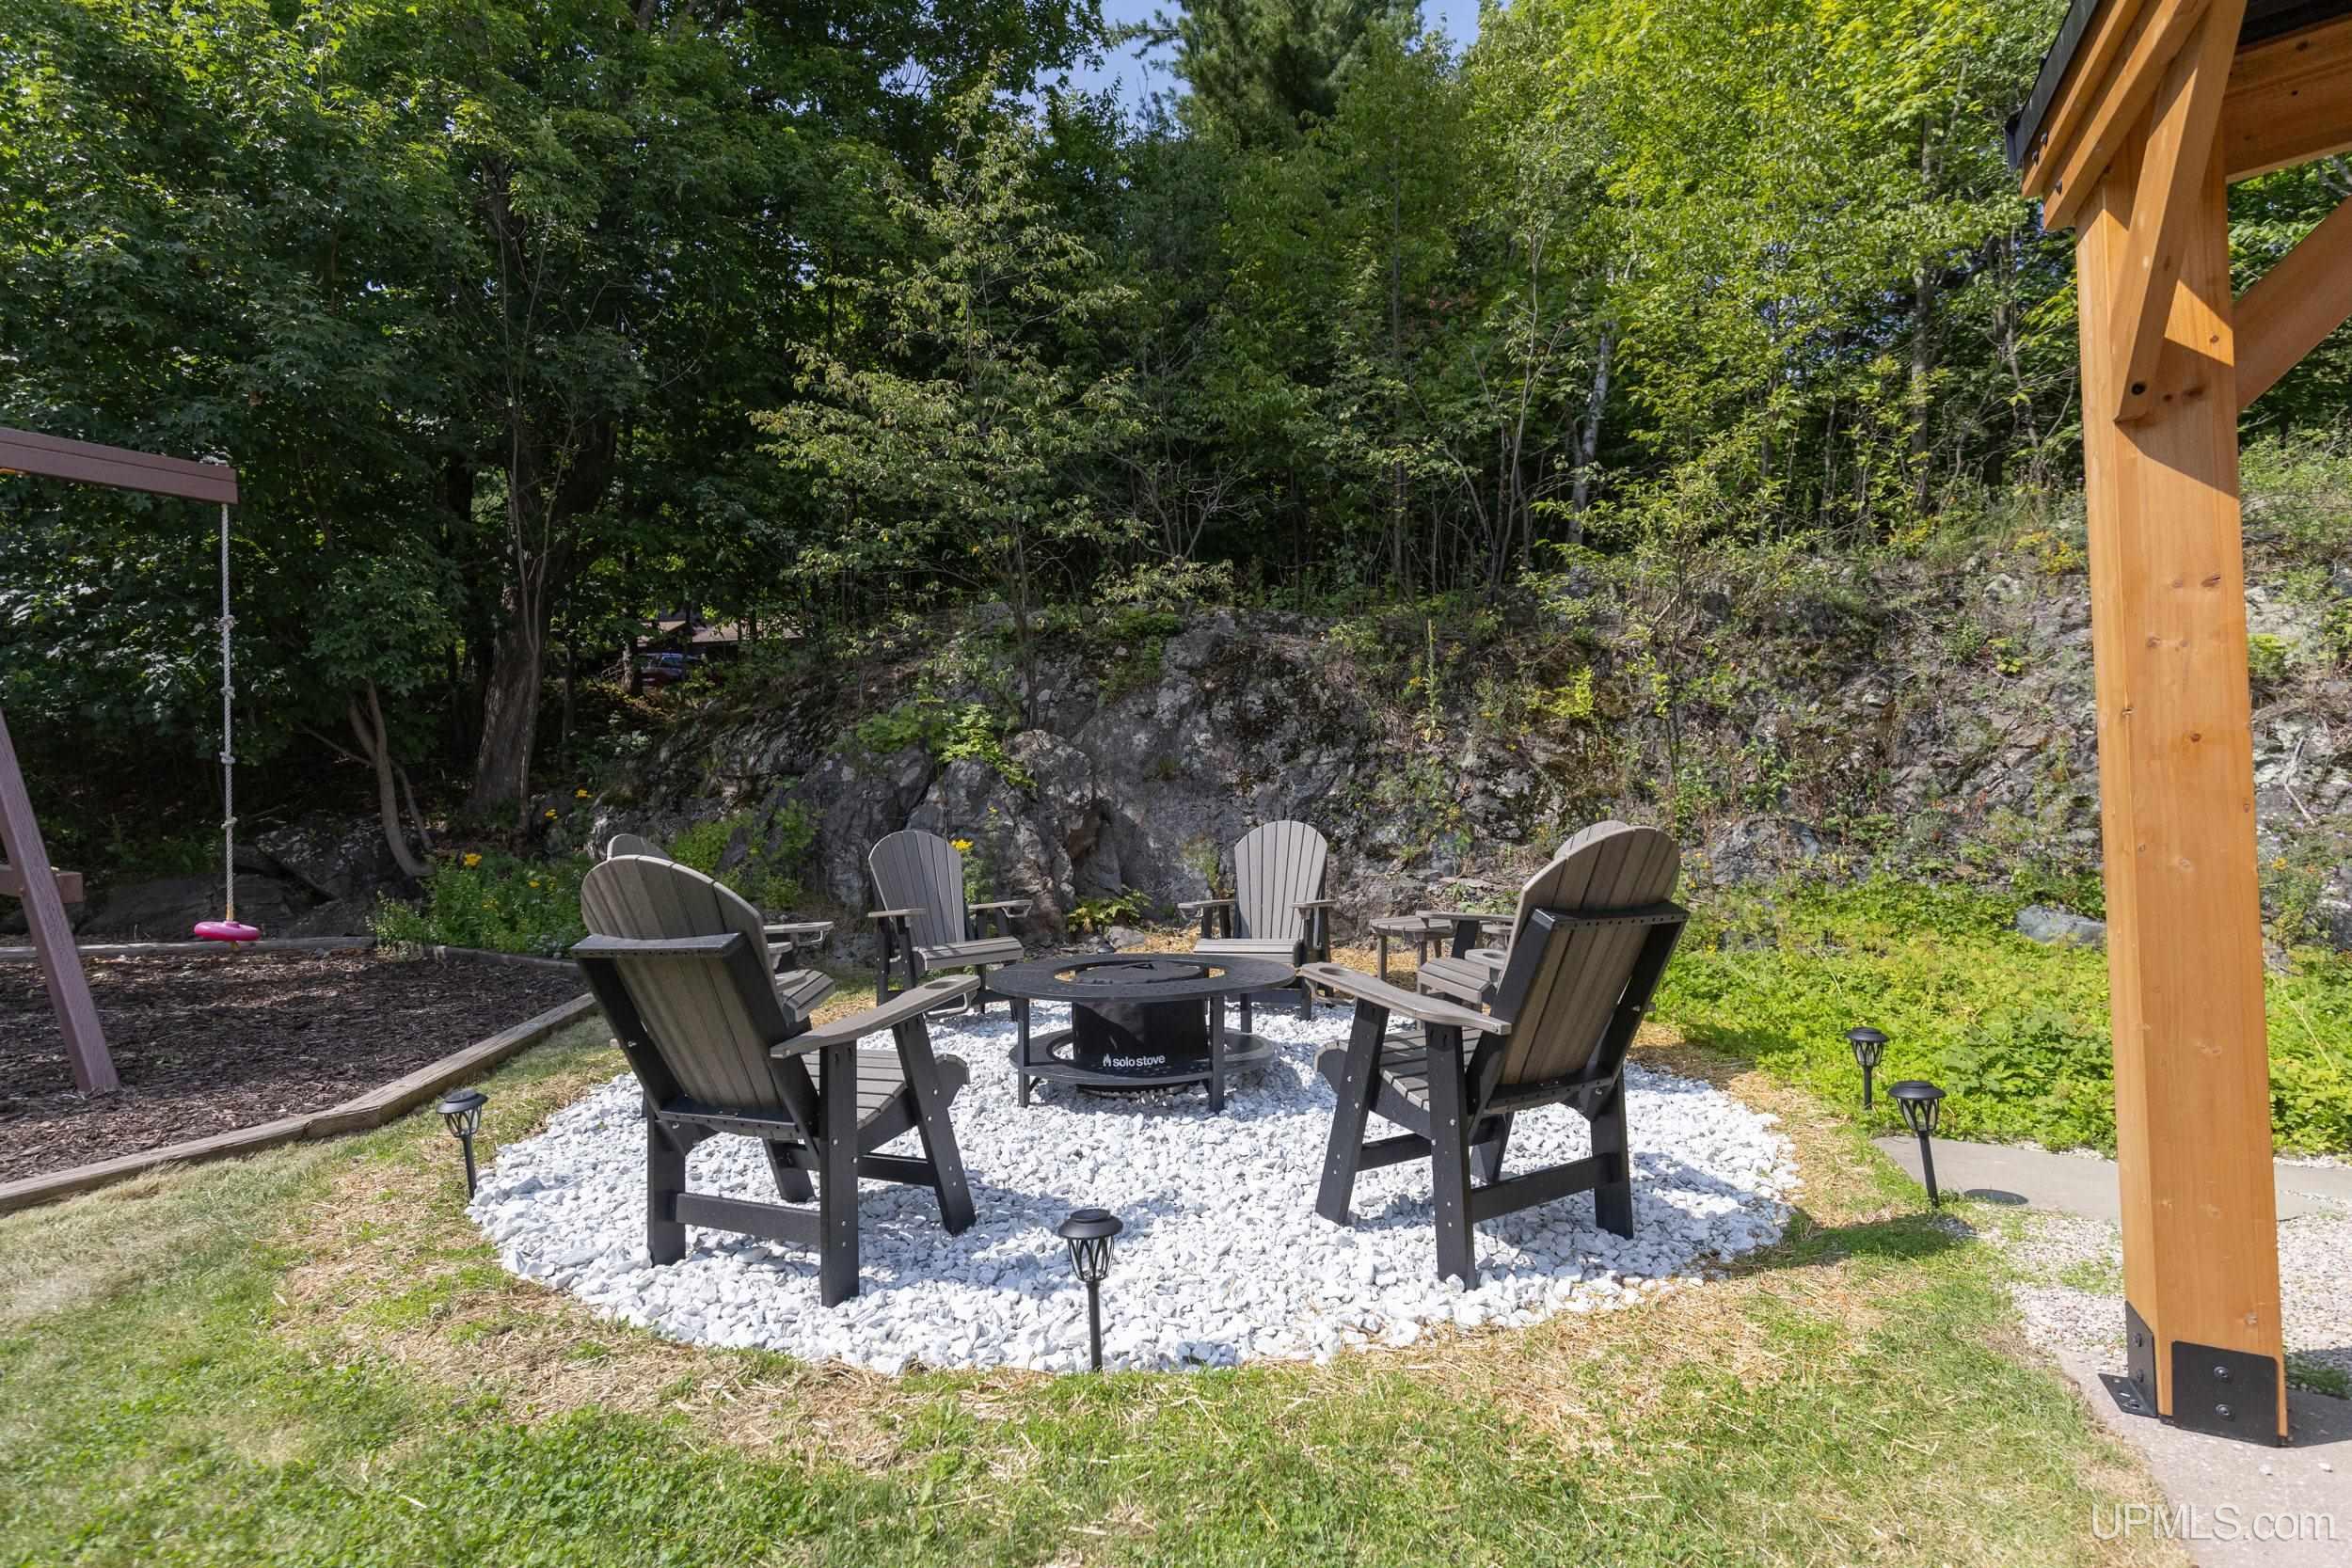
Backyard patio with Adirondack chairs around a gravel fire pit beside a wooded rocky slope.
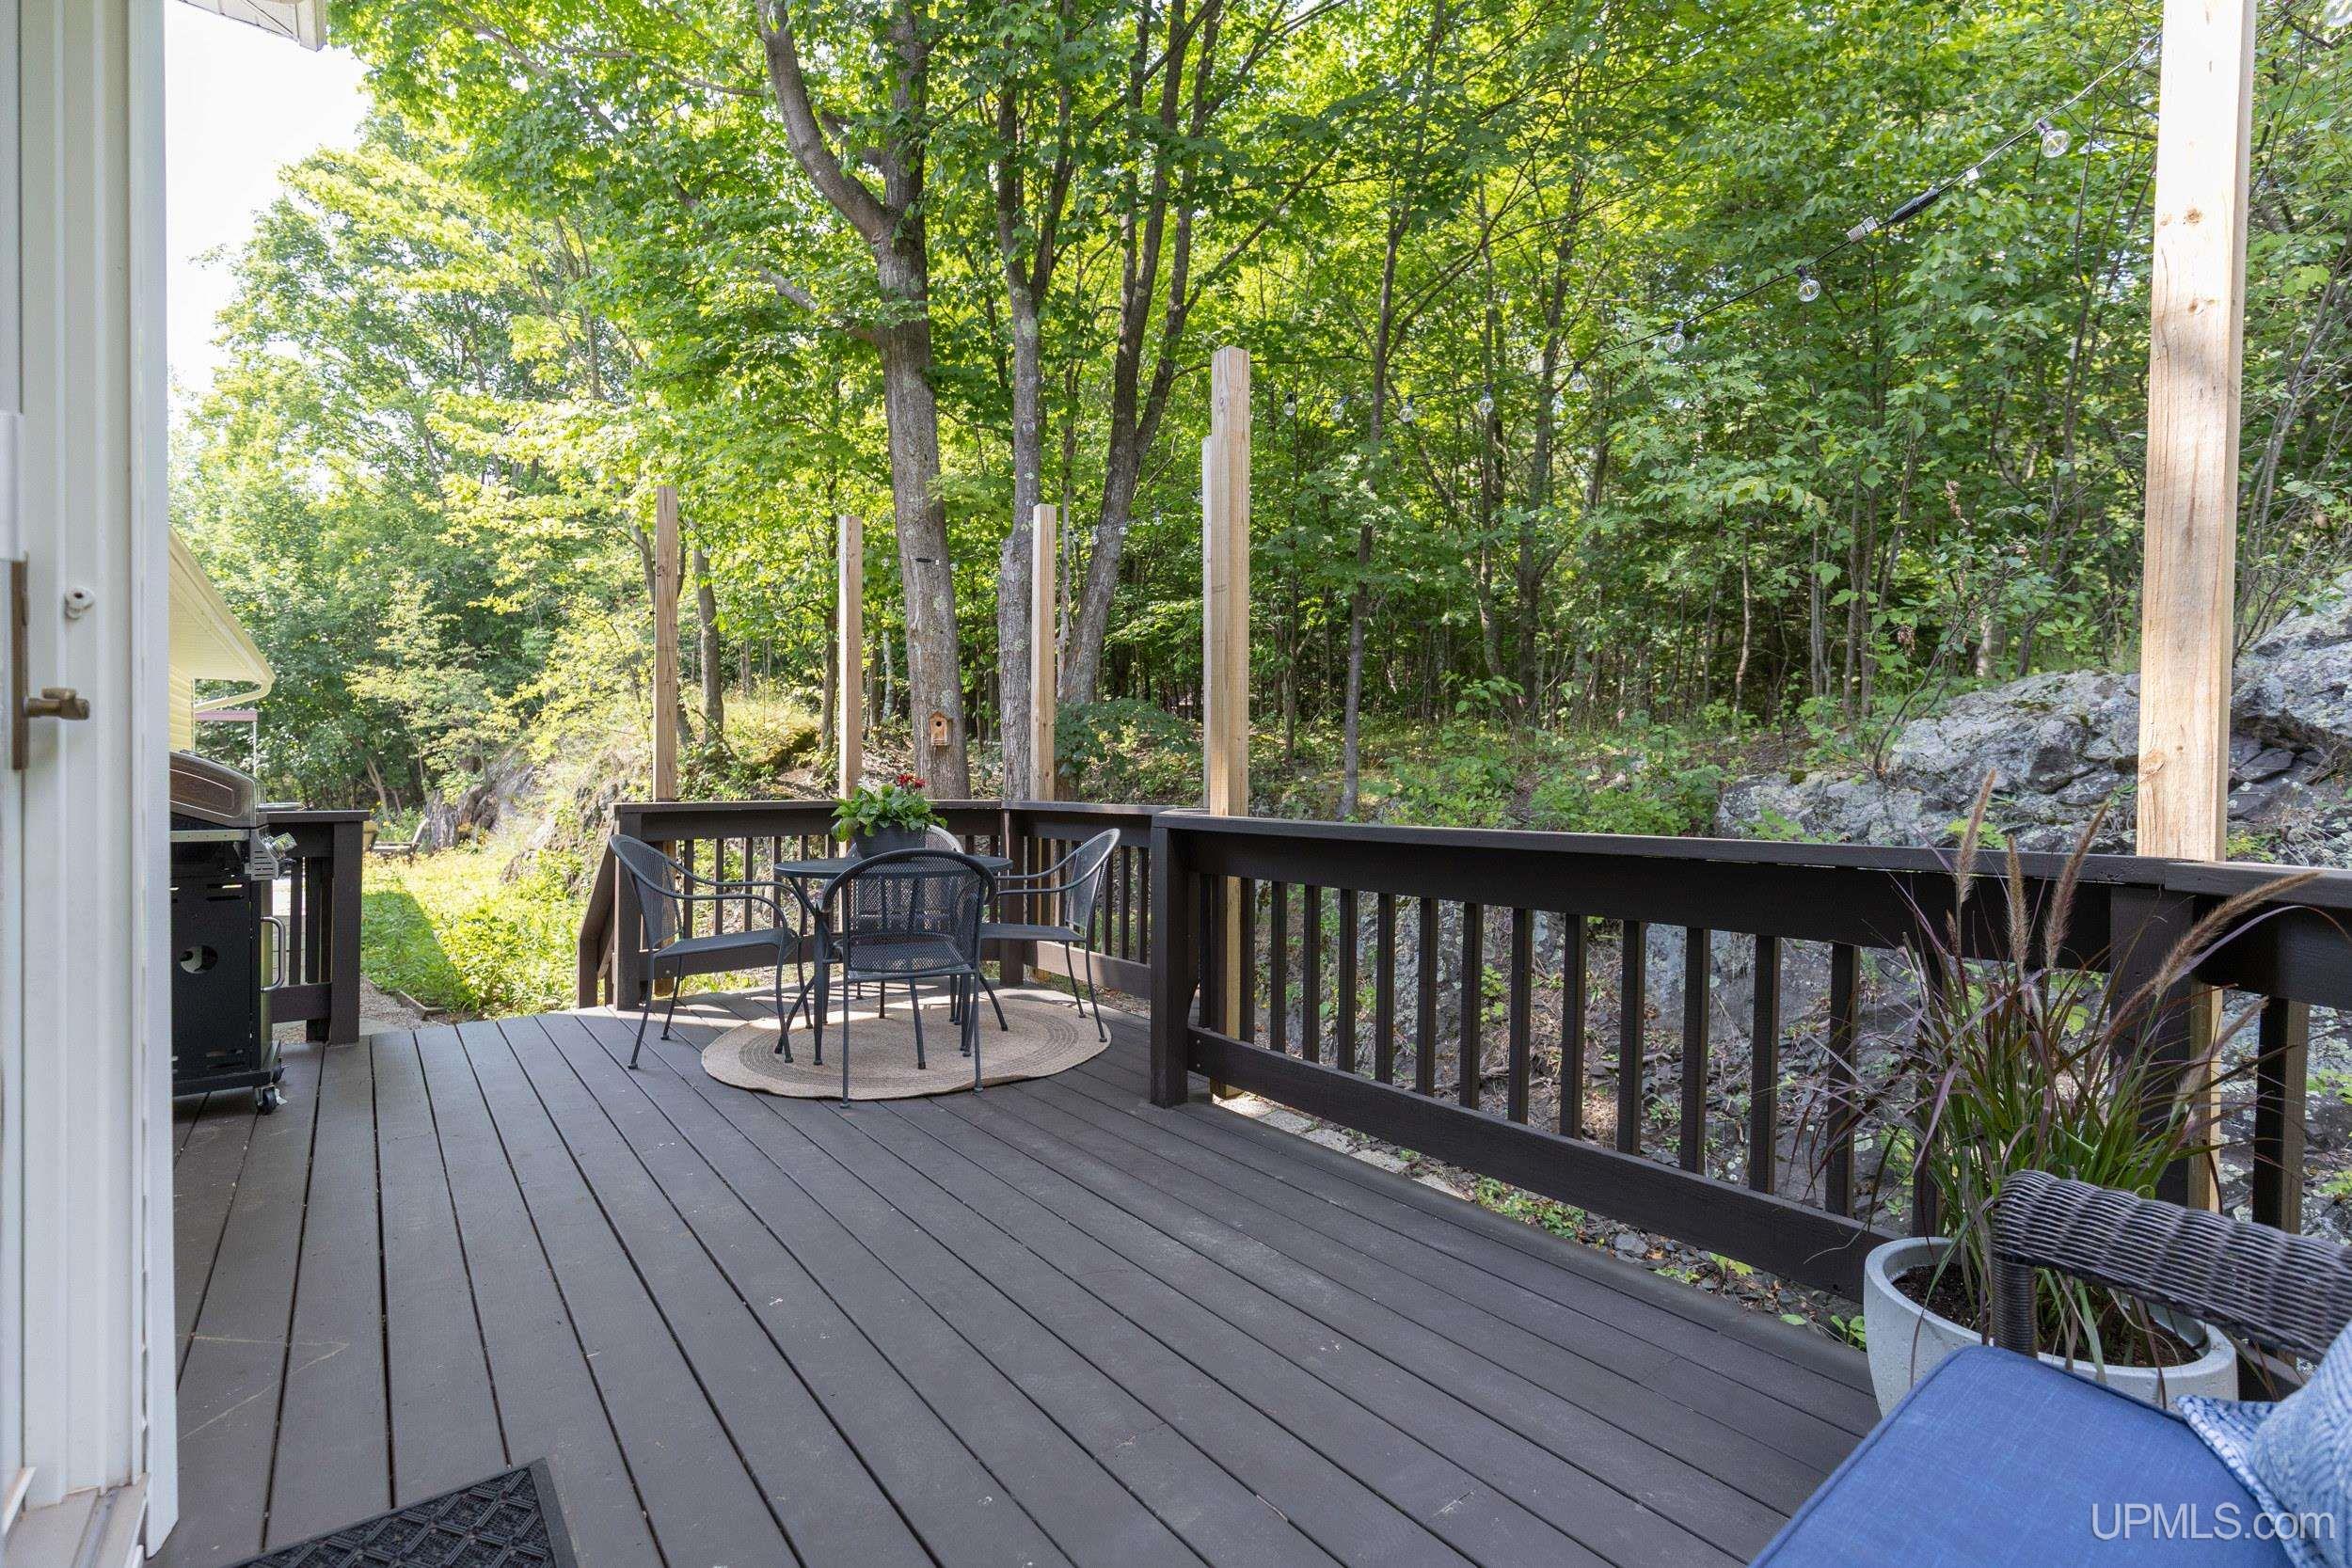
Furnished deck with outdoor dining set and grill beside a leafy wooded slope.
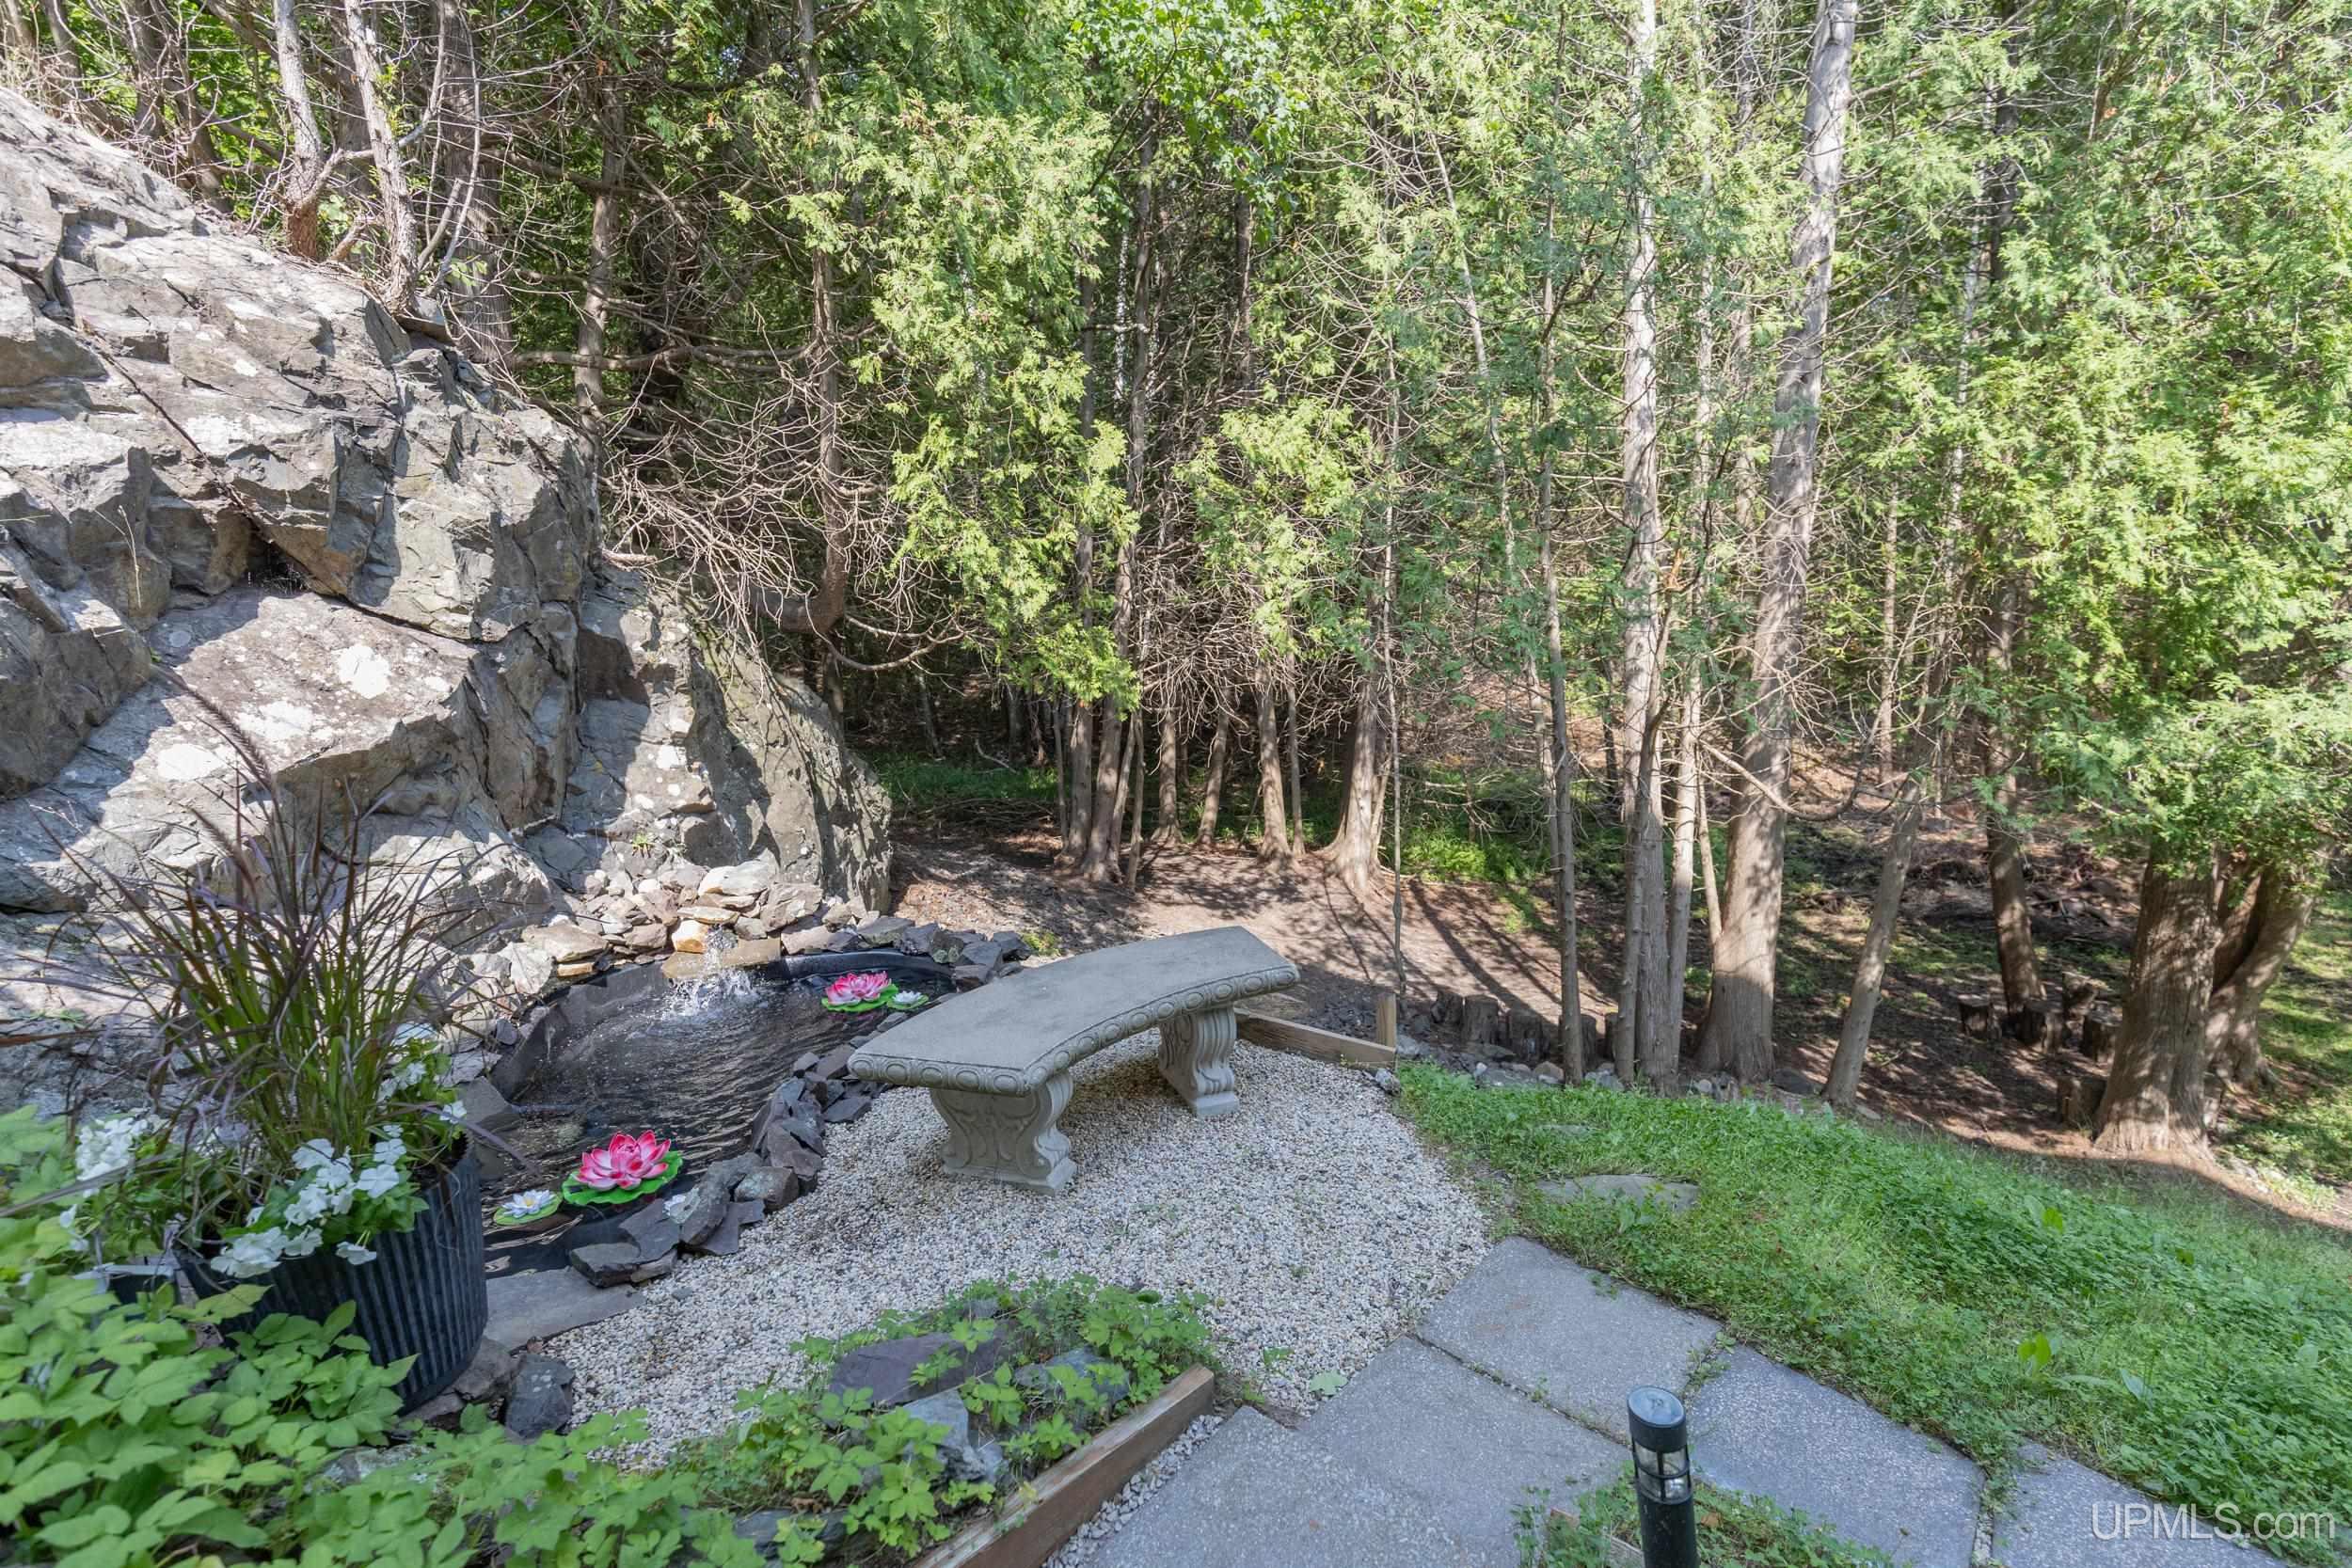
Garden seating area with a rock waterfall pond, stone bench, and wooded backdrop.
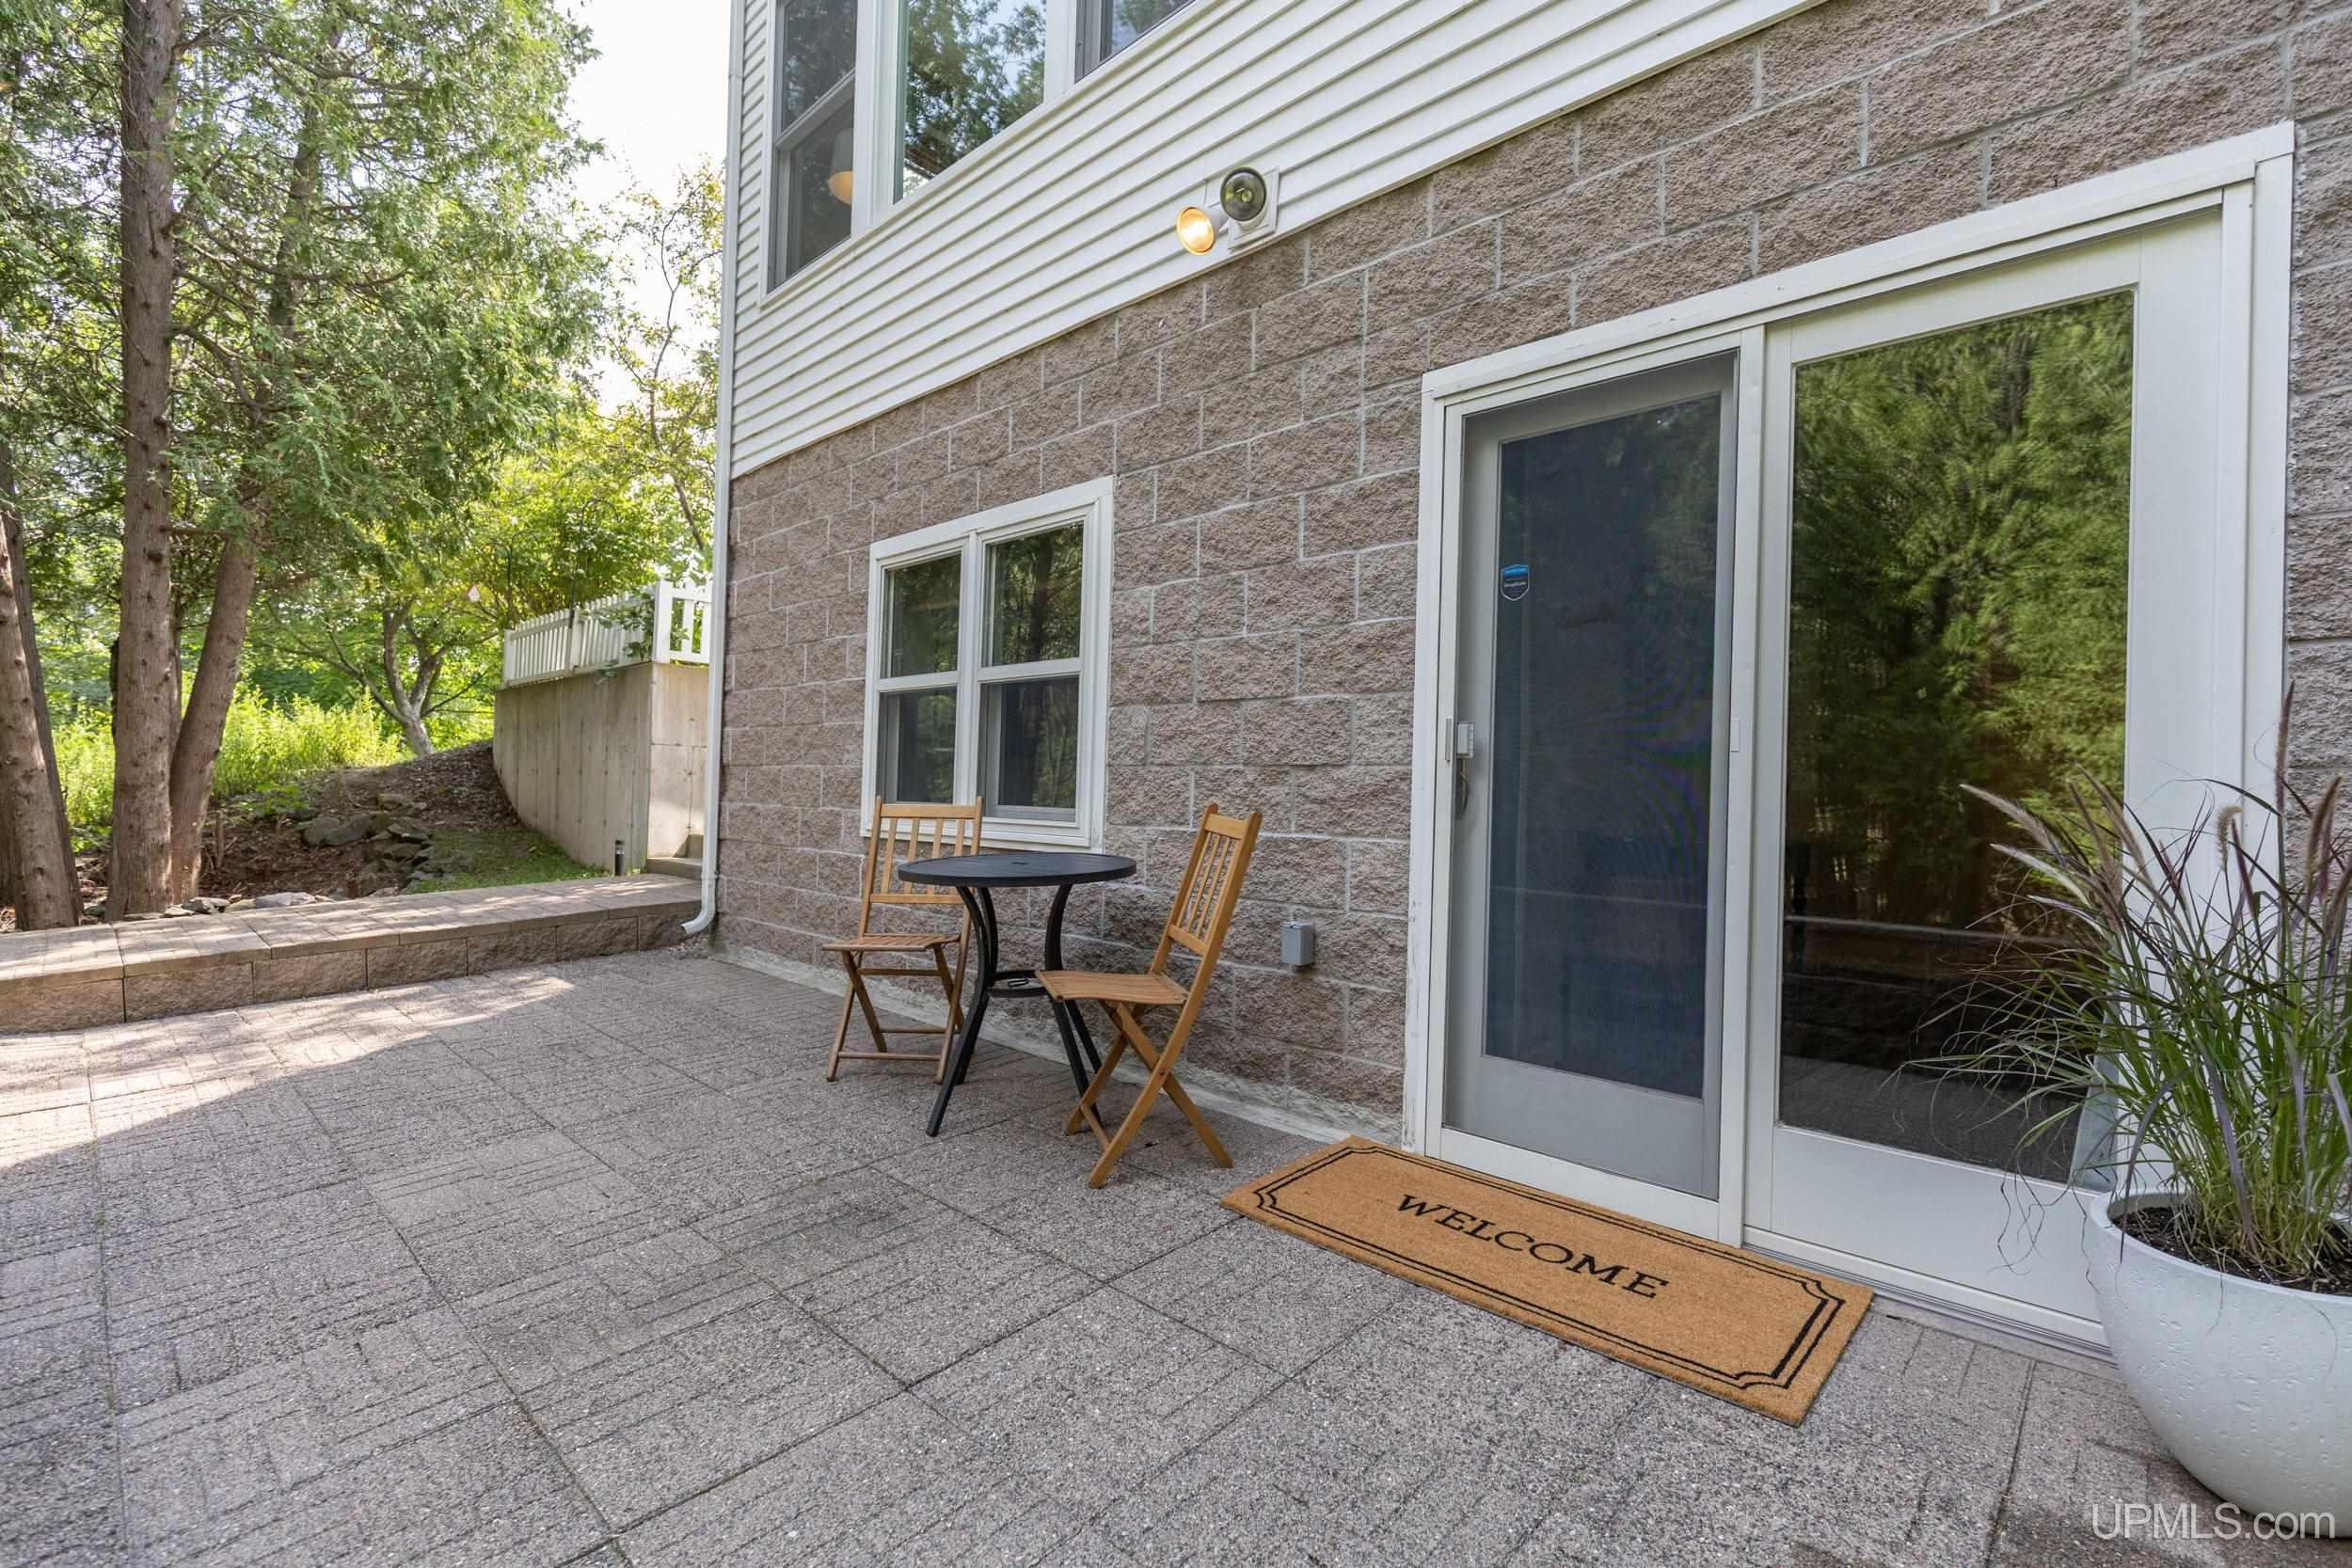
Paved patio with wooden chairs and table beside a sliding glass door and leafy yard.
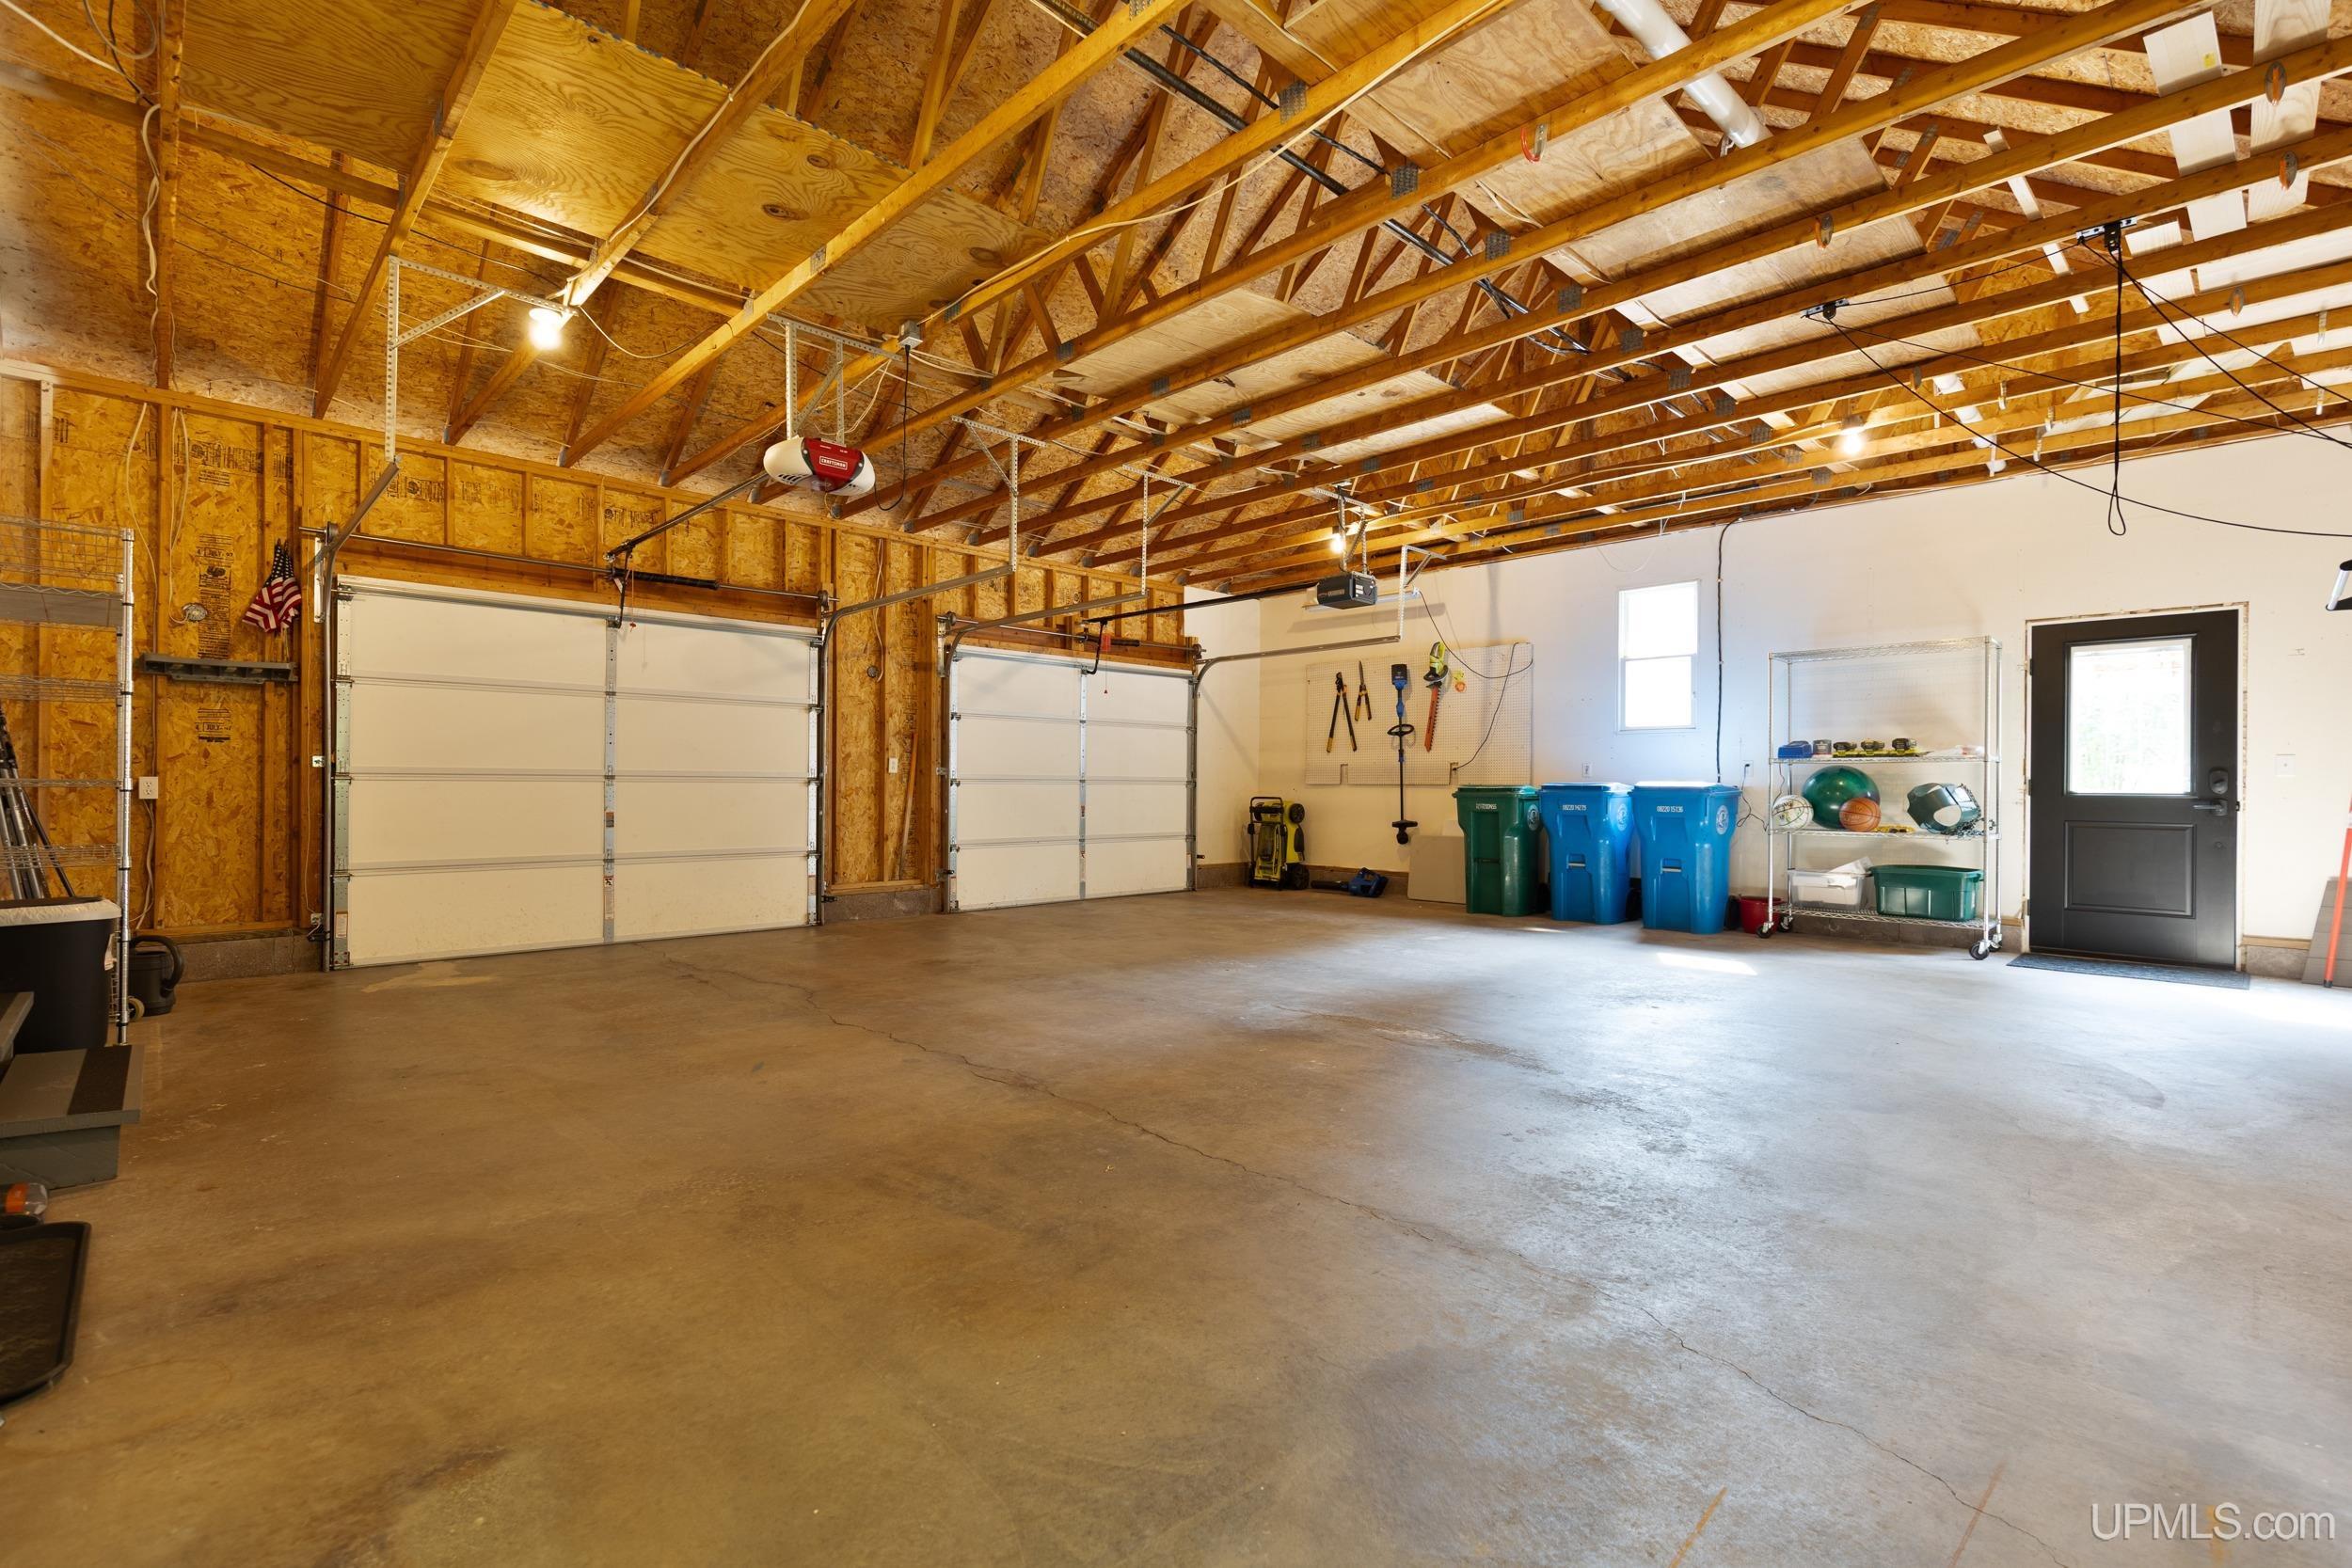
Spacious garage with exposed wooden trusses, two overhead doors, and a wide concrete floor.
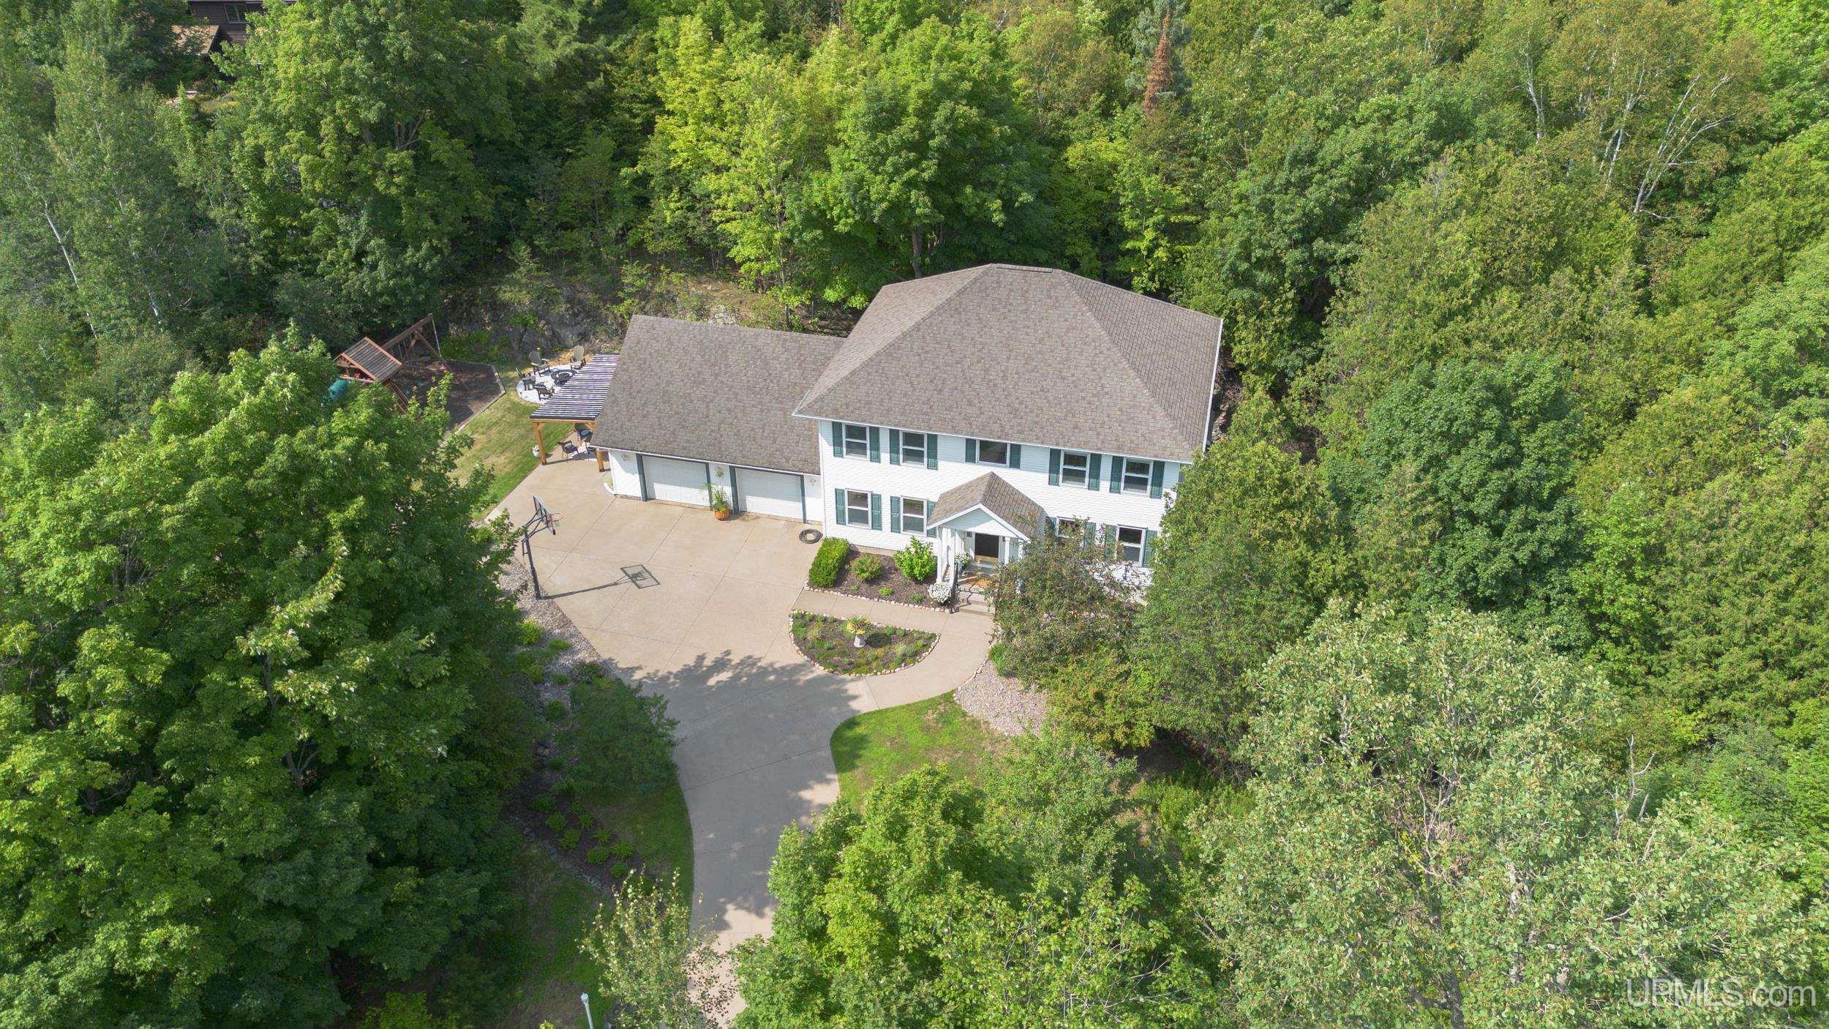
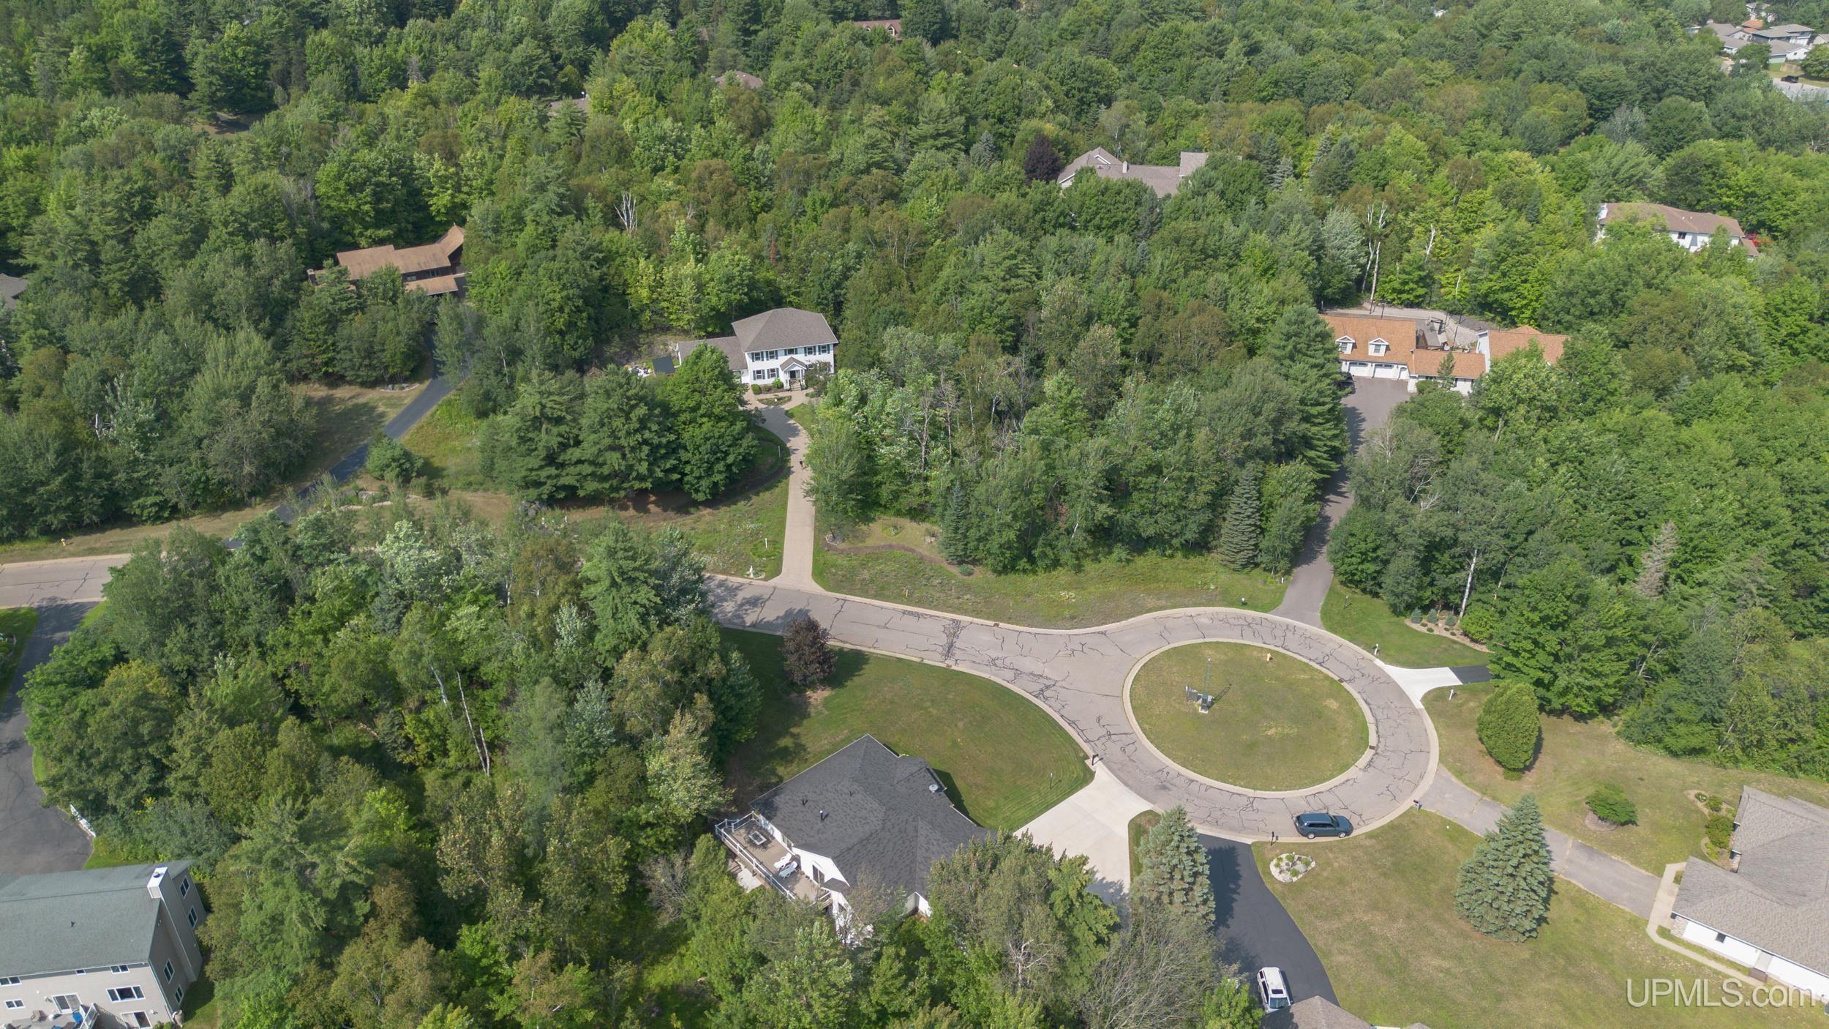
Aerial view of a white two-story house surrounded by trees, with a curved driveway and outdoor seating area.
Aerial view of a white two-story home set among trees, with a driveway and patio.
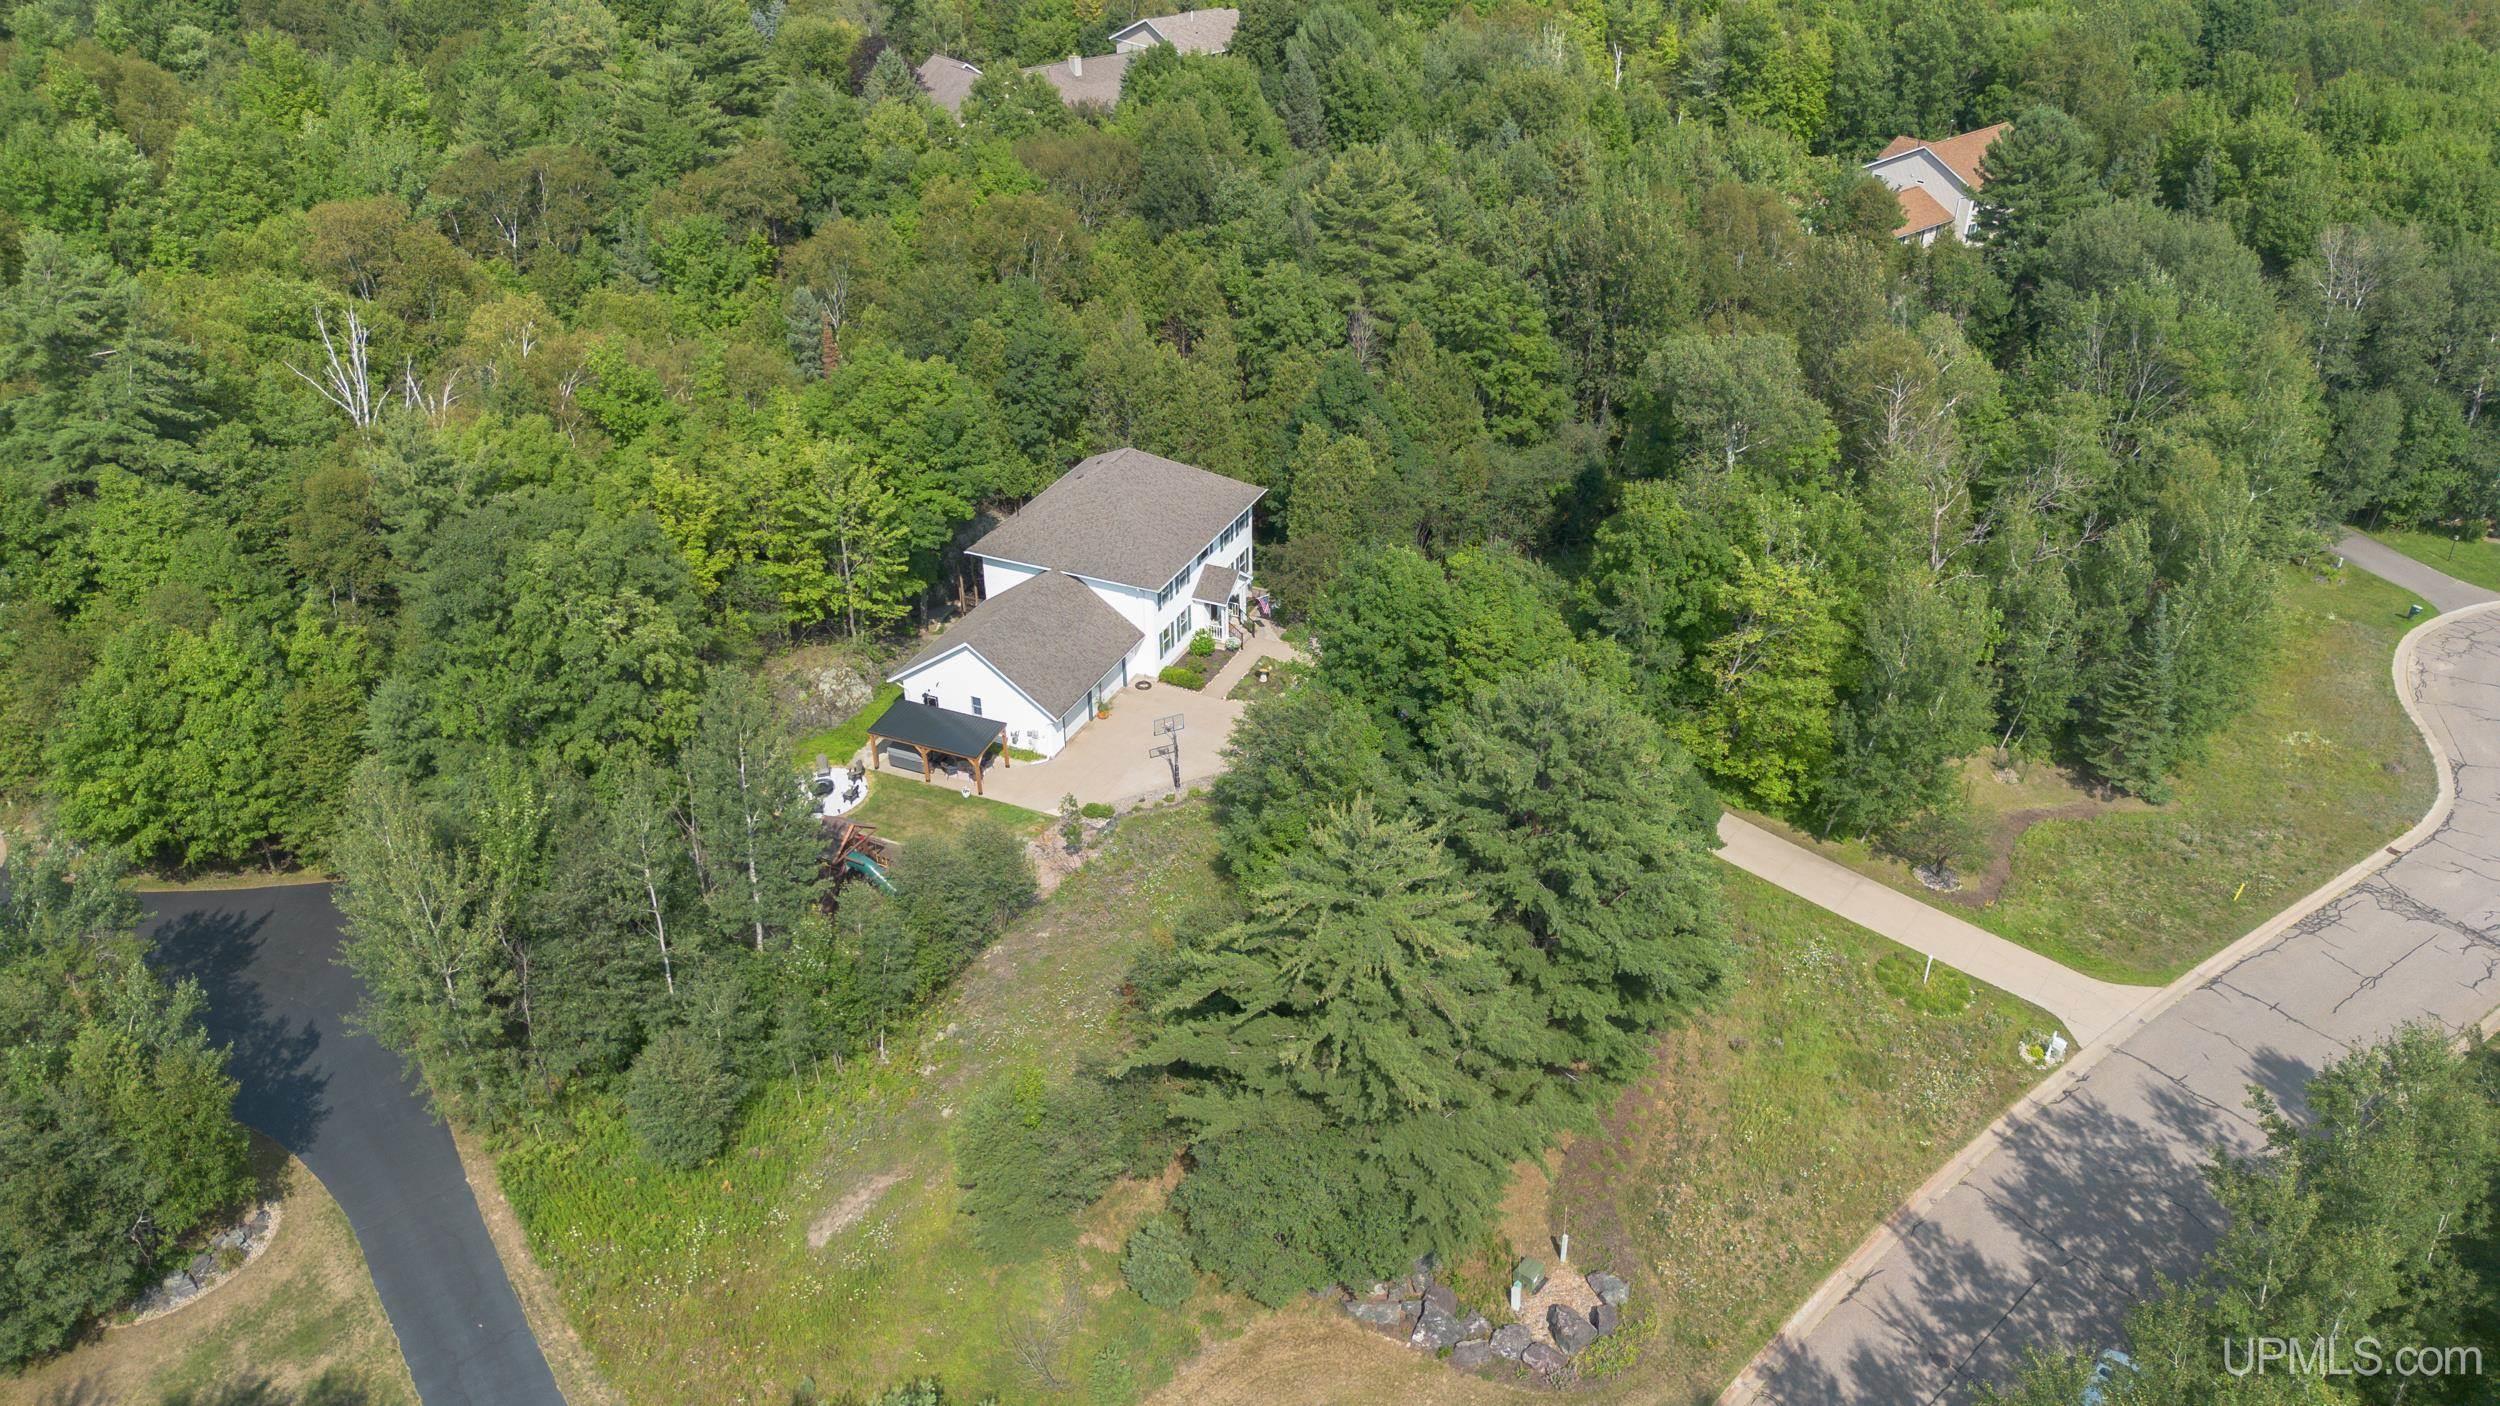
Aerial view of a white two-story home among mature trees beside a cul-de-sac.
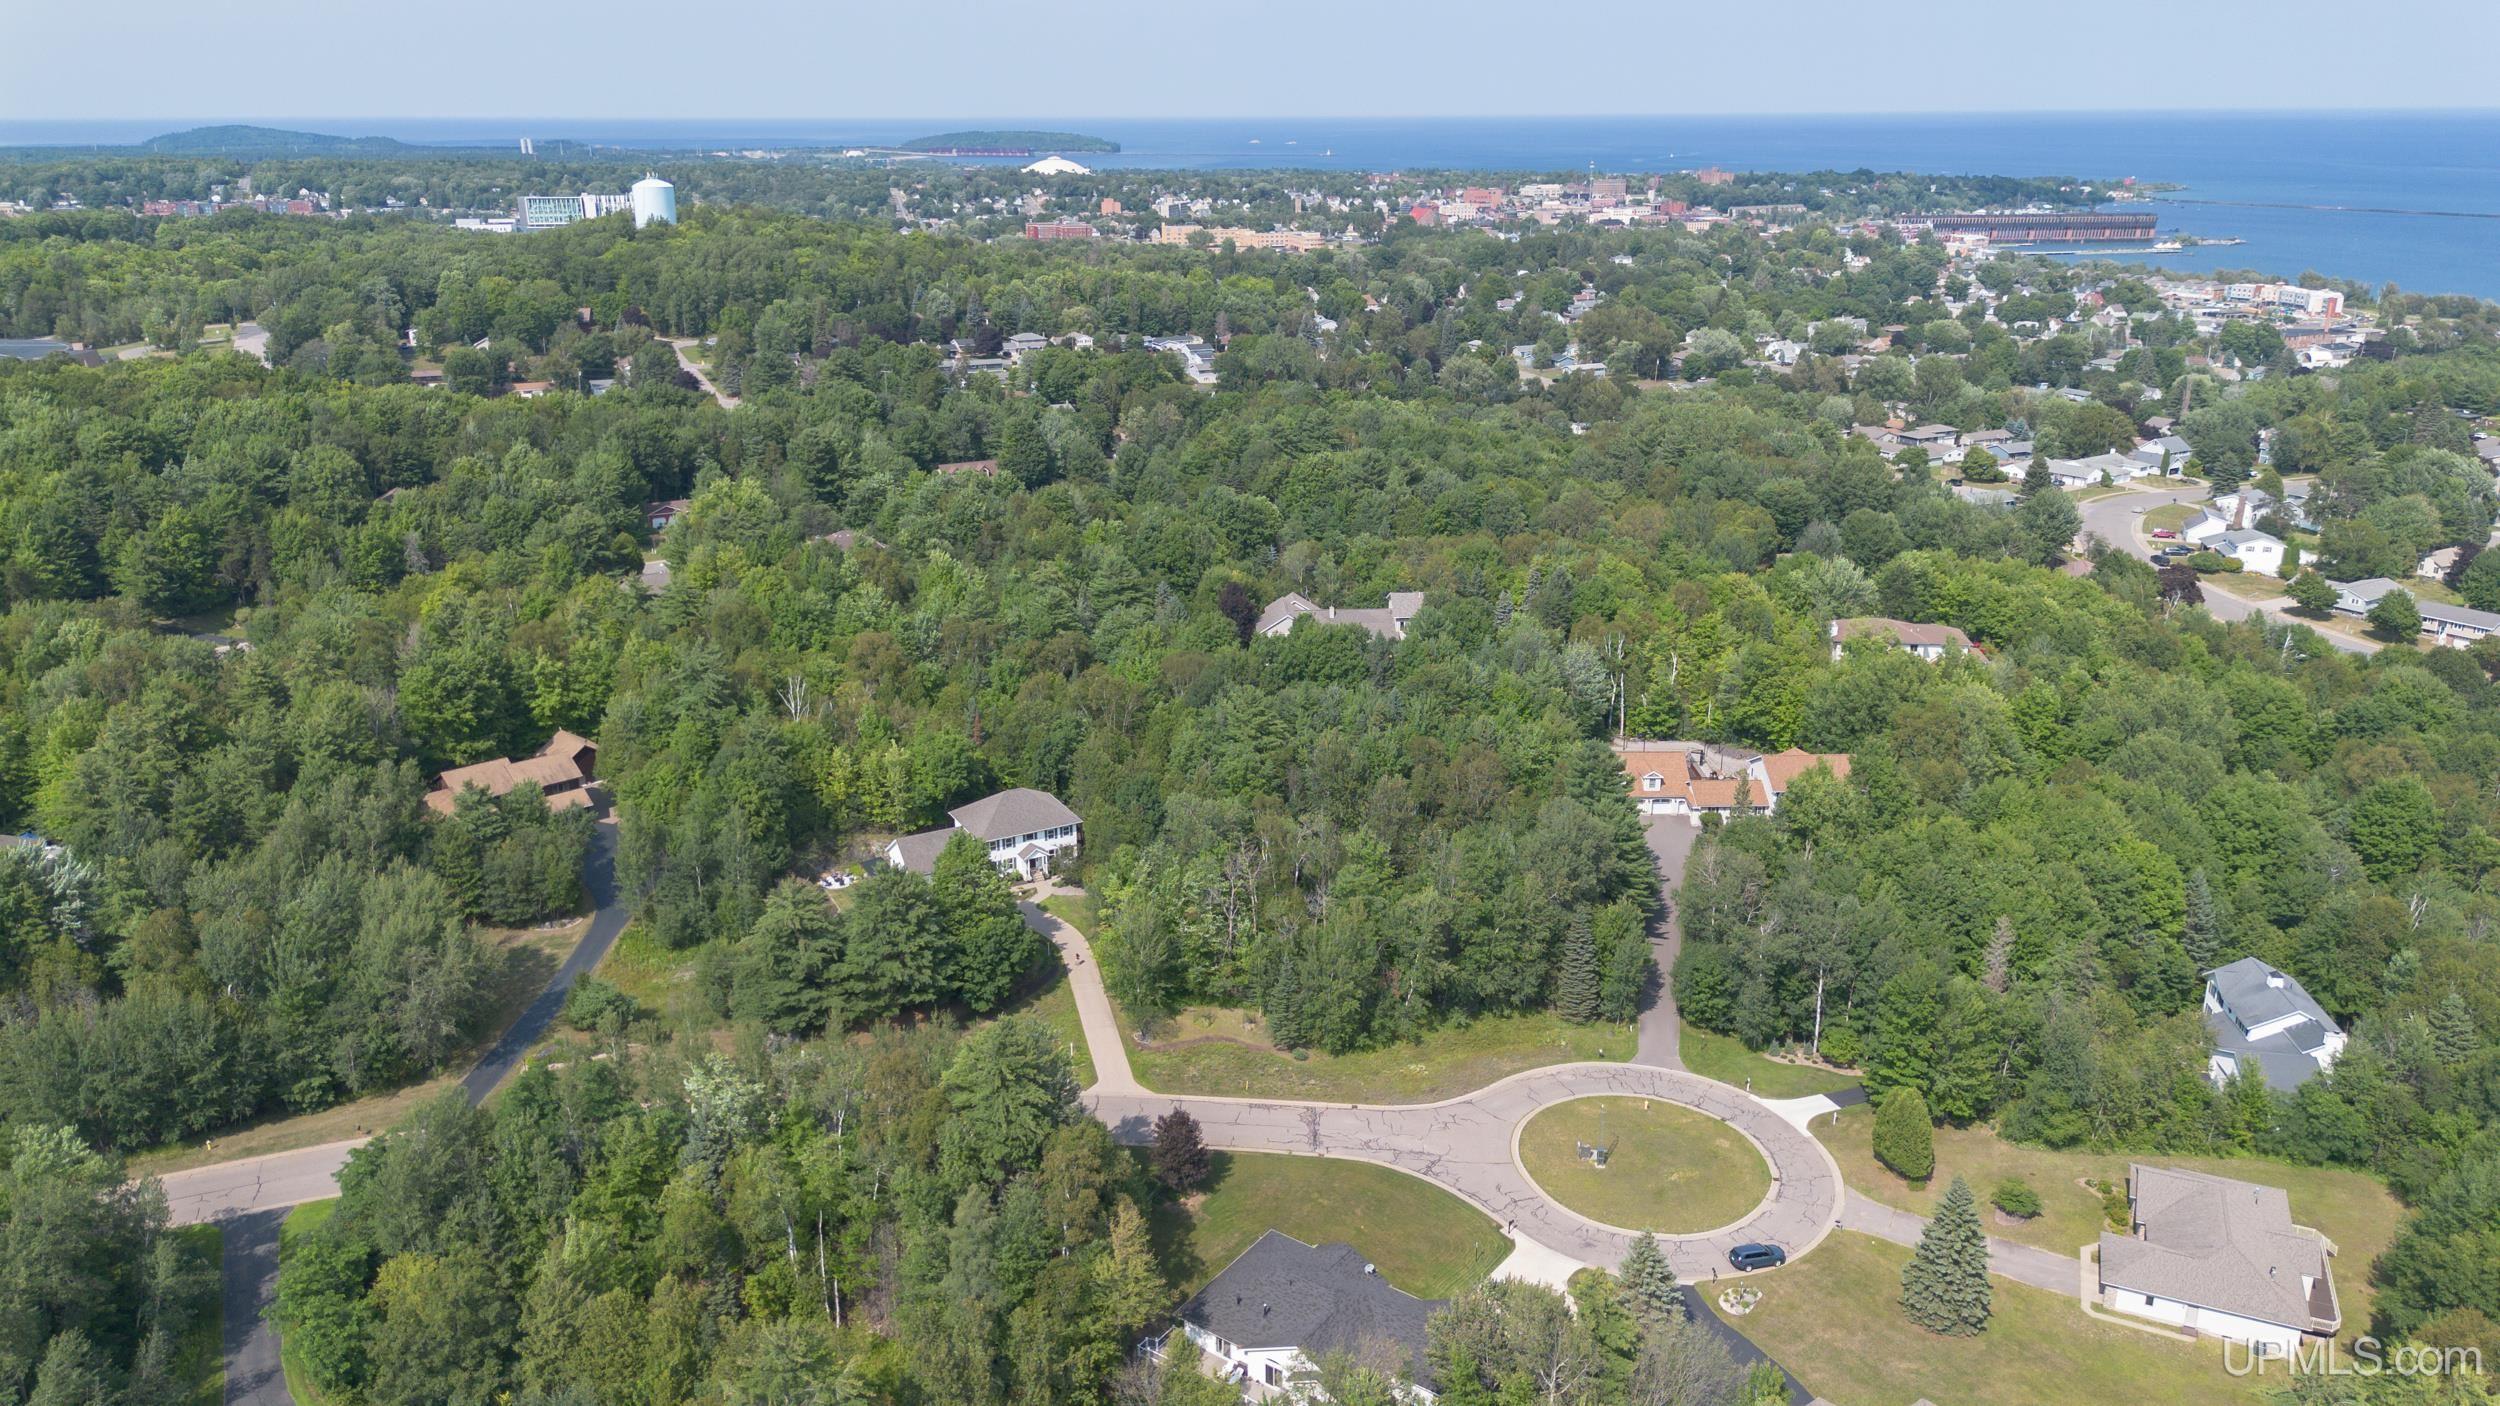
Aerial view of a wooded neighborhood, cul-de-sac, and Lake Superior shoreline beyond Marquette.
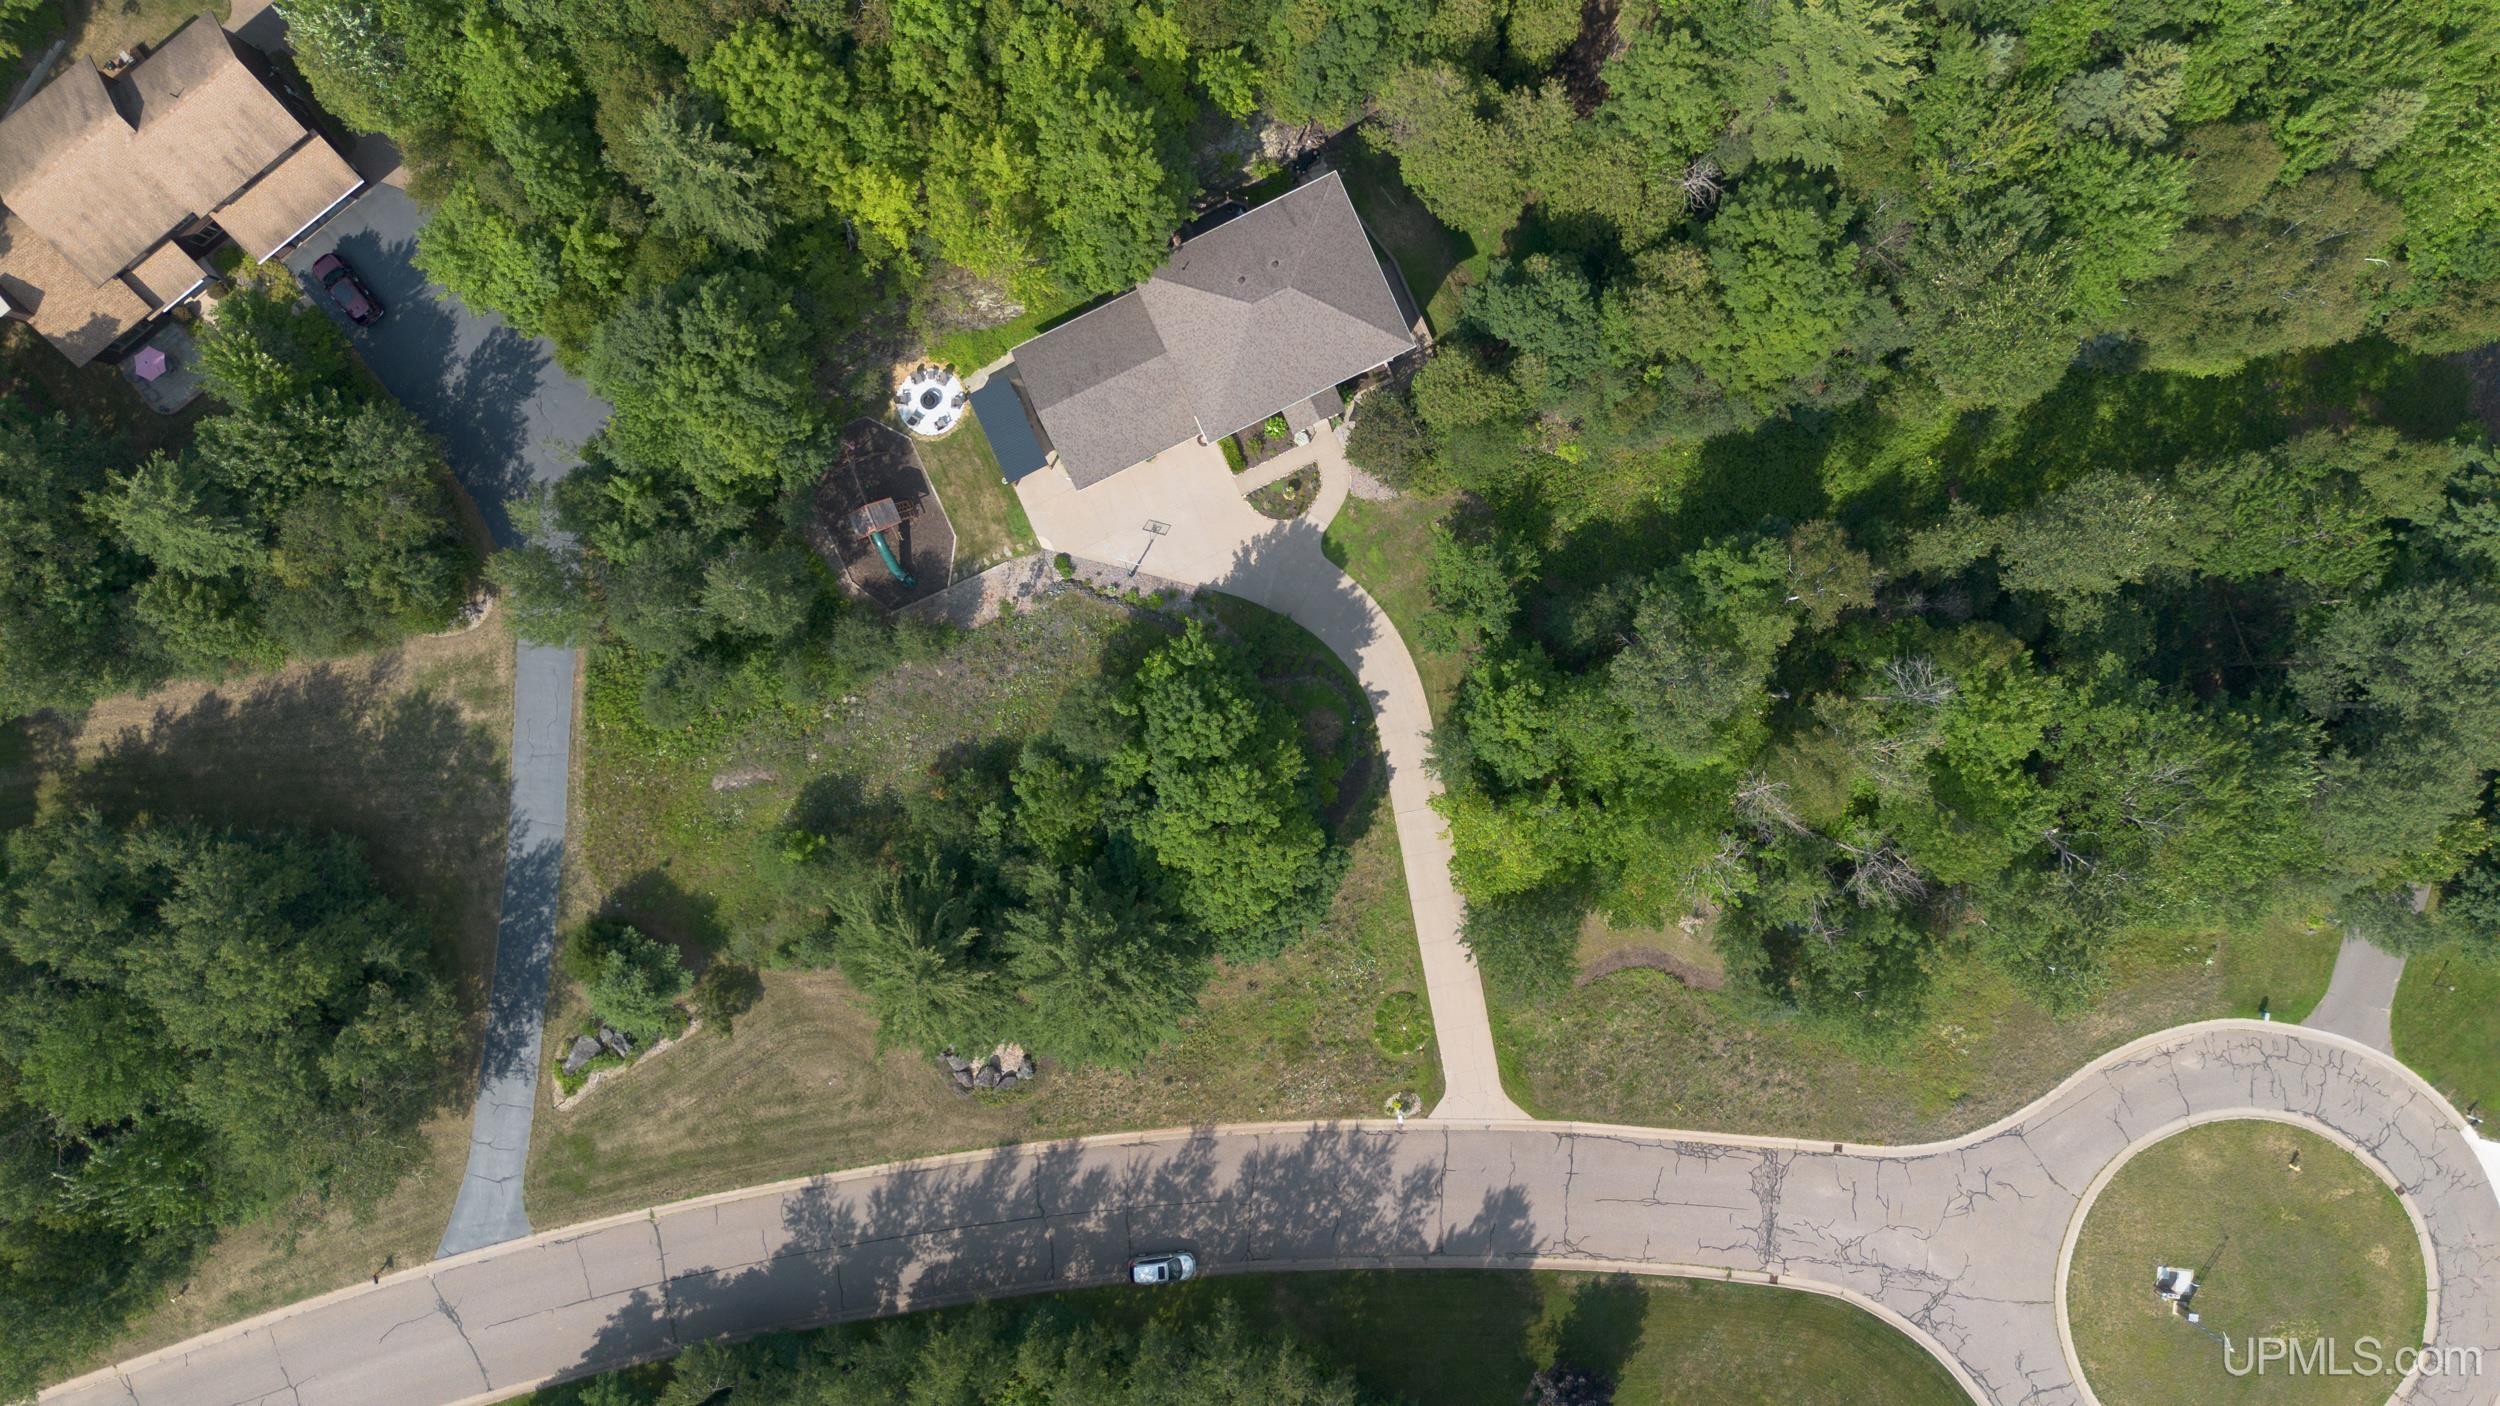
Aerial view of a wooded home with a curved driveway, patio hot tub, and cul-de-sac frontage.
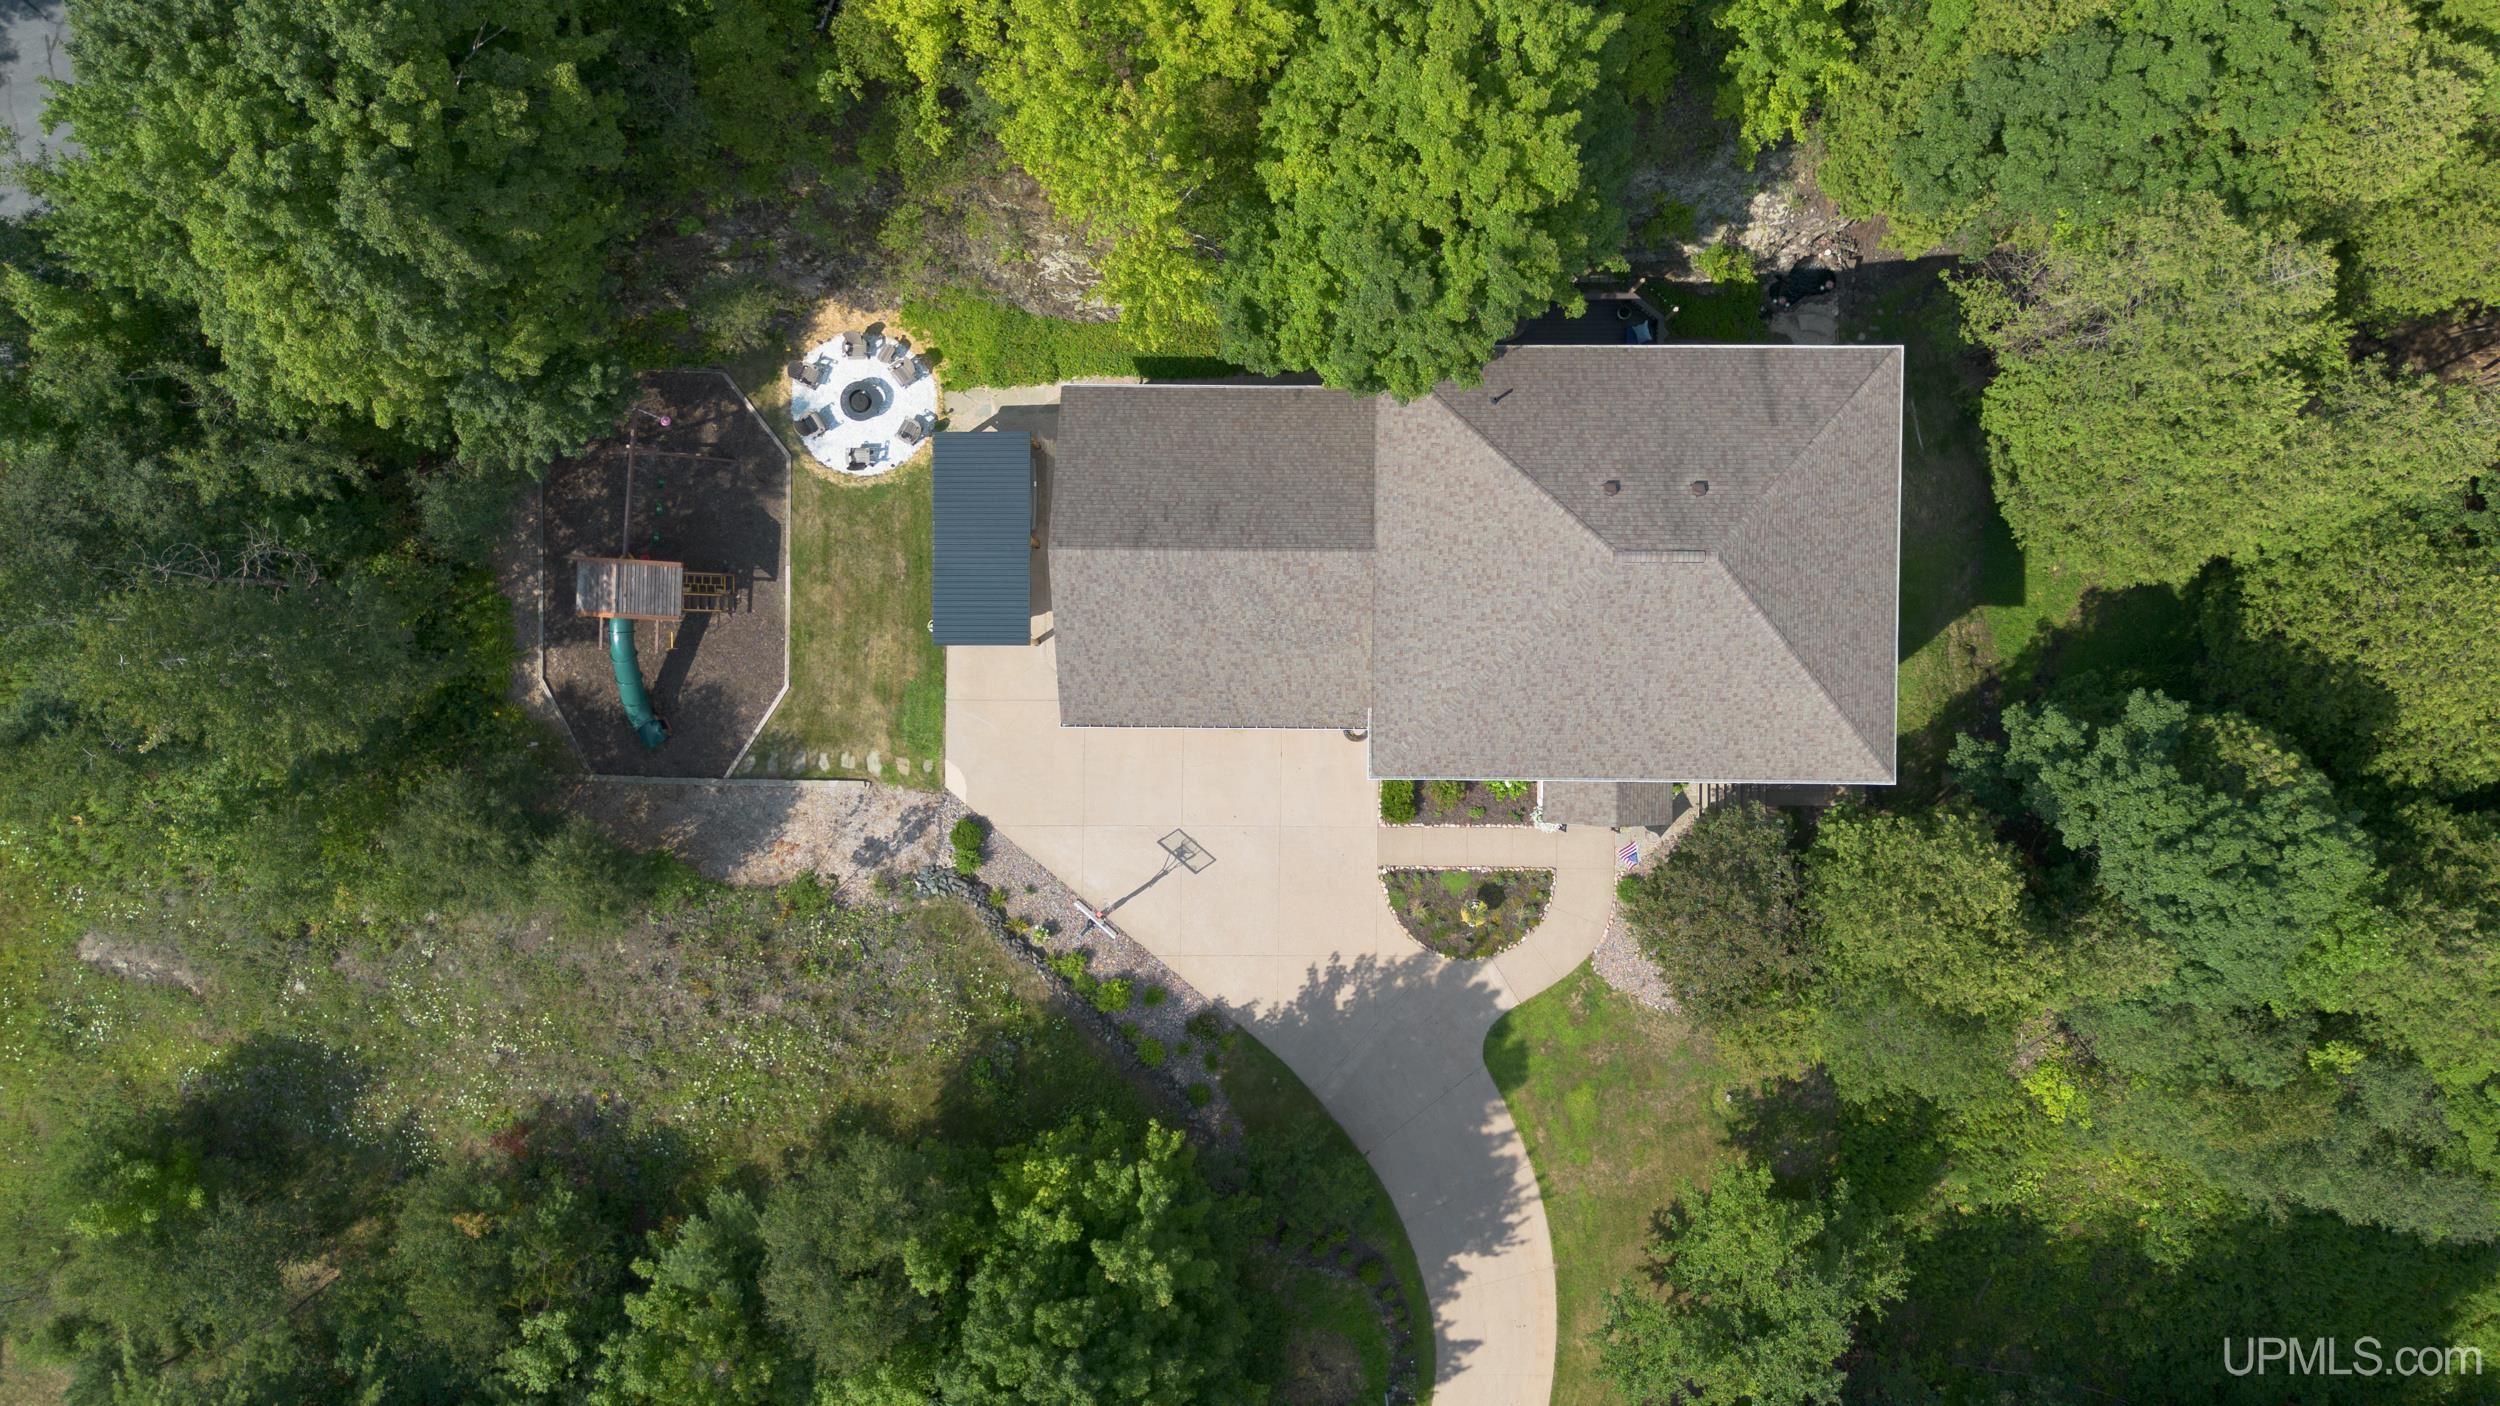
Aerial view of a tree-surrounded home with a curved driveway and backyard play area.
Backyard with a wooden playset, covered patio seating, and fire pit area
VIEW PHOTOS
$995,000

840 E Orianna Drive

5 Beds 4 Baths 3,782 Sq.Ft. 1.5 Acres

Description

*Be sure to check out the virtual tour* Spacious, private, and move-in ready, 840 E Orianna Drive was nicknamed "The Unicorn House" by a friend of the owners, and a visit to the home will show you why. With more than 4,900 square feet on 1.5 acres, this home can make you feel like you're in the countryside when in reality you're just minutes from downtown Marquette, schools, trails, and Marquette Mountain. As you come up the driveway, the neo-colonial style home comes into view above the rocks and trees. With 5 bedrooms, 4 bathrooms, and an oversized attached two-car garage, there's plenty of room inside and out. The main floor includes a formal dining room, sitting room, living room, mudroom, and recently renovated kitchen. Upstairs are four spacious bedrooms, including a primary suite with a walk-in closet and private bath. The open landing makes a great reading corner or office, and the laundry is conveniently located on the same floor. One of the first signs that winter has arrived each year comes from the upstairs windows, when the lights at Marquette Mountain begin glowing through the trees just five minutes away. The finished basement has a fifth bedroom, full bathroom, second living room, storage, and dedicated gym with Olympic weightlifting-grade flooring. The storage area off the bathroom was once planned for a sauna, and a drain is already in place. The property really comes alive as the seasons change. In spring, an offshoot of Orianna Brook fills beneath the cedar trees, and the sitting room becomes an amphitheater filled with the sound of birds in the marsh. Juneberries grow among the rocks where you'll frequently see deer stopping to eat. After dark, patches of lichen on the rocks seem to glow in the moonlight. Years of planting have left plenty to discover and harvest, including apple, European plum, sweet cherry, peach, and chokecherry trees, along with rhubarb, oregano, garlic scapes, and other established plants. The owners have even made their own wines and meads from fruit grown on the property. Near the road a pollinator meadow adds another layer of color, sound, and activity each summer. Greenstone Landscaping has prepared plans for an outdoor kitchen and additional enhancements, giving a future owner a head start if they'd like to continue that vision. And if you love the way the house feels when you walk through it, much of what you see can stay. Many furnishings, artwork, antiques, and locally sourced pieces are available for purchase separately. The playset is included, and the seven-person Bullfrog hot tub is negotiable. What makes this home special is in the smaller things: hearing the birds from the sitting room, watching deer climb the rocks for berries, seeing the ski hill light up each winter, and looking out at the woods and moonlit rocks at the end of the day. Some homes are difficult to capture in photos and words. Come experience "The Unicorn House" for yourself.
Share Property

Location

840 E Orianna Drive, Marquette, MI 49855

Status

Active Under Contract

Property Amenities

Interior
Fireplace Living Room
Appliances Dishwasher, Dryer, Range/Oven, Refrigerator, Washer, Gas Water Heater
Flooring Hardwood
Total Bedrooms: 5
Half Bathrooms: 1
Full Bathrooms: 3
Other Interior Features High Ceilings, Walk-In Closet(s)
Area & Lot
Total area 4,944 Sq.Ft.
Lot Area 1.5 Acres
Living area 3,782 Sq.Ft.
MLS® ID 50217883
Year Built 1997
School District Marquette Area School District
Water Frontage None
Architecture Styles Traditional
Type Residential
Status Active Under Contract
Exterior
Stories 2
Air conditioning Central Air
Heat type Natural Gas, Forced Air
Water Source Public
Garage Space 2.0
Sewer Public Sanitary
Parking 3 or More Spaces, Garage
Lot Features Deep Lot - 150 Ft, Cul-De-Sac, Dead End, Subdivision, Wooded
Utilities Cable Available, Electricity Connected, Natural Gas Connected, Phone Available, Sewer Connected, Water Connected
Finance
Sales Price $995,000
Real Estate Tax $16,177 yearly
Erin Wasik

Erin Wasik

TITLE

REALTOR®

Entry foyer with a wood staircase, hardwood floors, and a dark console beneath a large round mirror.

Schedule a Showing

We would love to show you our beautiful property. Please select your preferred date and time below. An agent will be in touch shortly to confirm your appointment.

Schedule a Showing

We would love to show you our beautiful property. Please select your preferred date and time below. An agent will be in touch shortly to confirm your appointment.

Thank you for your interest in 840 E Orianna Drive, Marquette, MI 49855. We are reviewing your request and will be in touch shortly!

Mortgage Calculator

Estimate your monthly mortgage payment, including the principal and interest, property taxes, and HOA. Adjust the values to generate a more accurate rate.

All estimates are provided for informational purposes only. Actual amounts may vary.
$0,000 Your Payment 20 15 65
$0,000 Your Payment

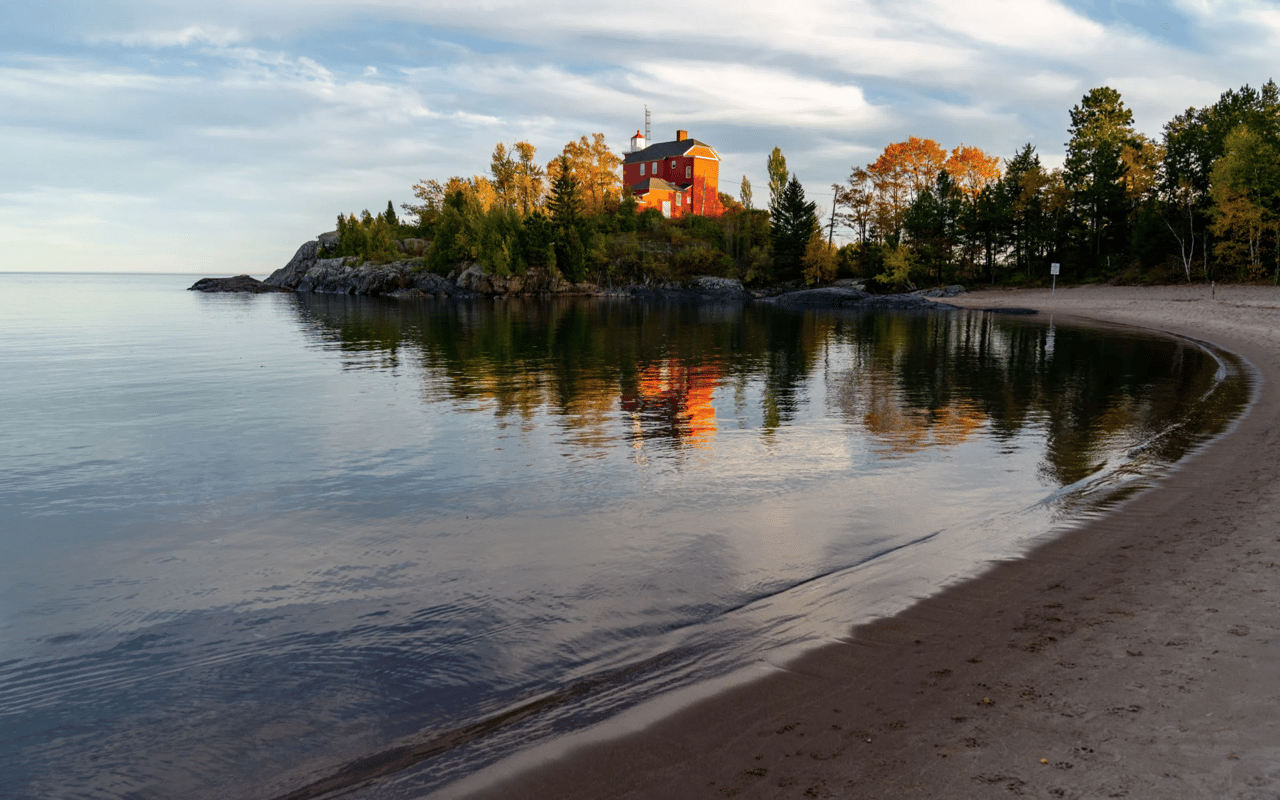
Marquette

The vibrant city of Marquette is the county seat and largest city in the area.

Your Next Move Starts Here

Whether you're buying, selling, or investing, Team Erin Wasik provides personalized guidance backed by local expertise and modern marketing. We take a strategic, client-first approach to ensure every decision supports your long-term goals. Let's create a successful real estate experience together.