


Leave a Message

Thank you for your message. We will be in touch with you shortly.

70 Feather Ridge Drive
VIEW PHOTOS
Courtesy of RE/MAX 1ST REALTY
$500,000

70 Feather Ridge Drive

3 Beds 2 Baths 1,366 Sq.Ft. 0.69 Acres

Description

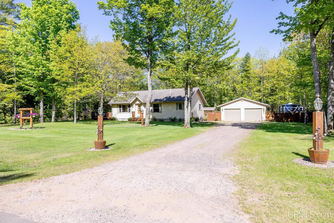
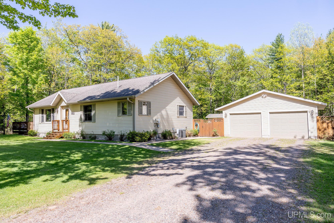
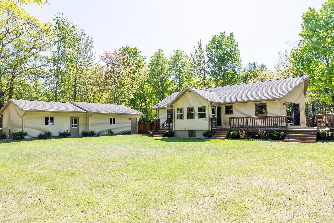
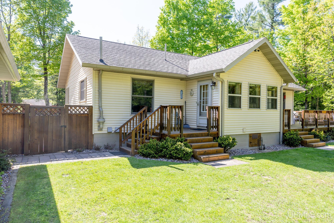
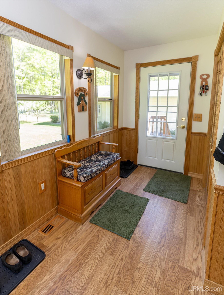
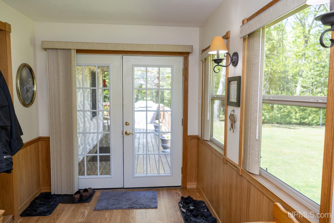
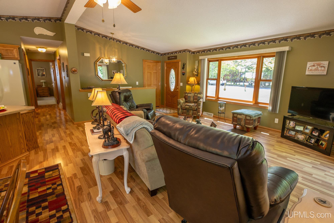
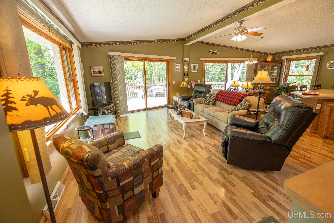
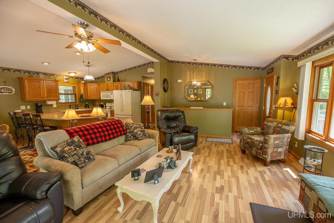
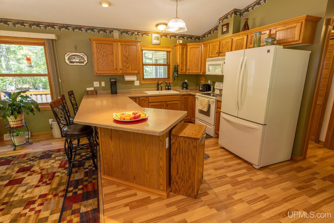
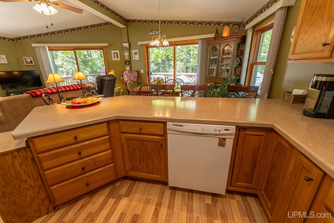
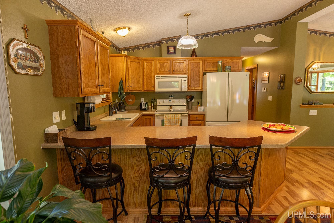
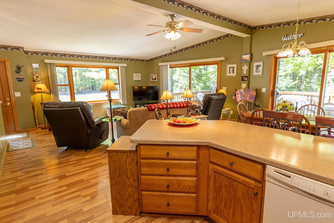
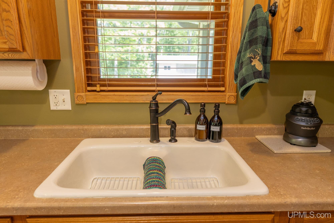
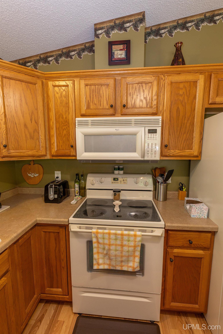
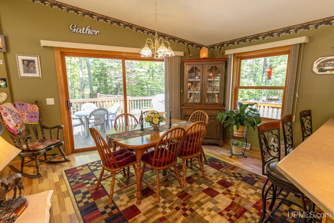
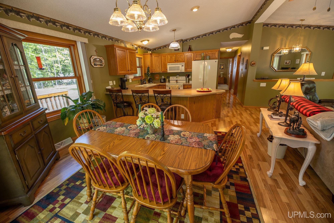
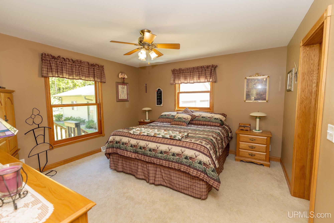
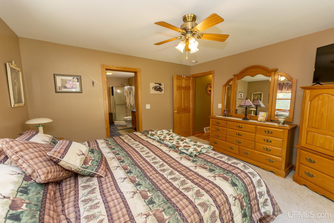
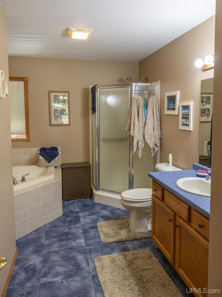
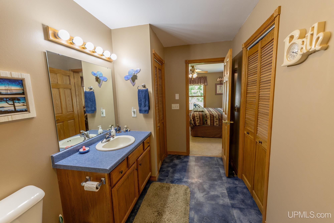
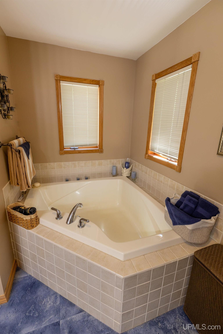
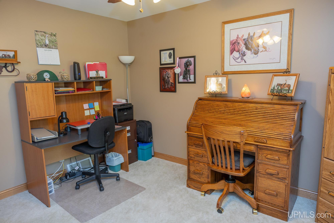
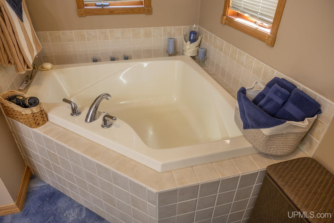
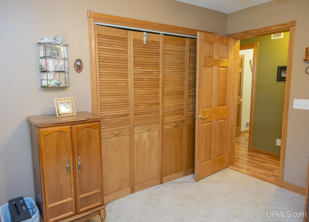
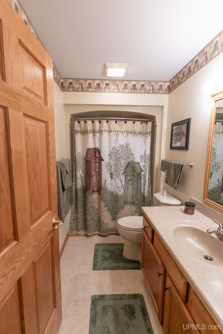
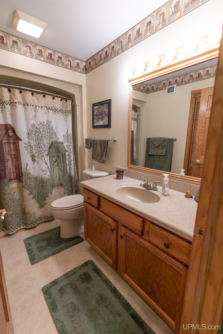
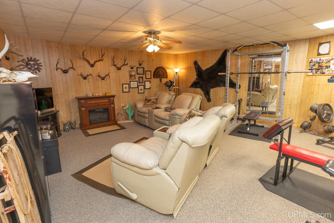
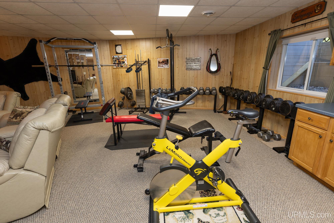
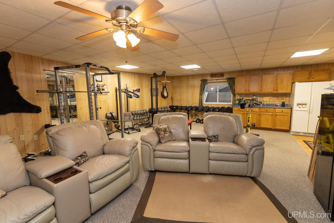
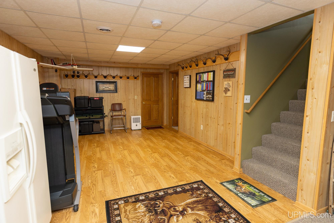
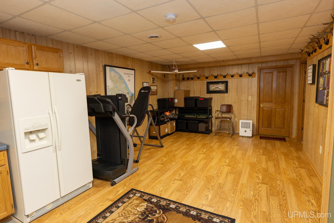
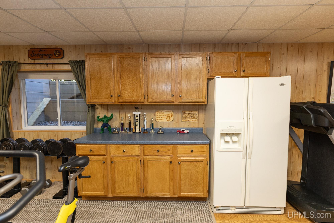
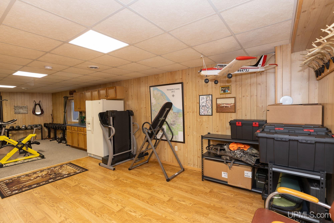
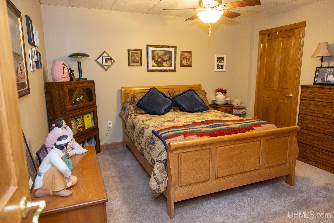
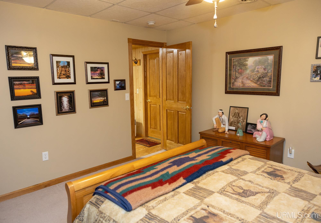
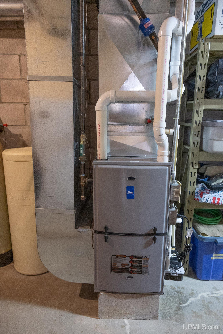
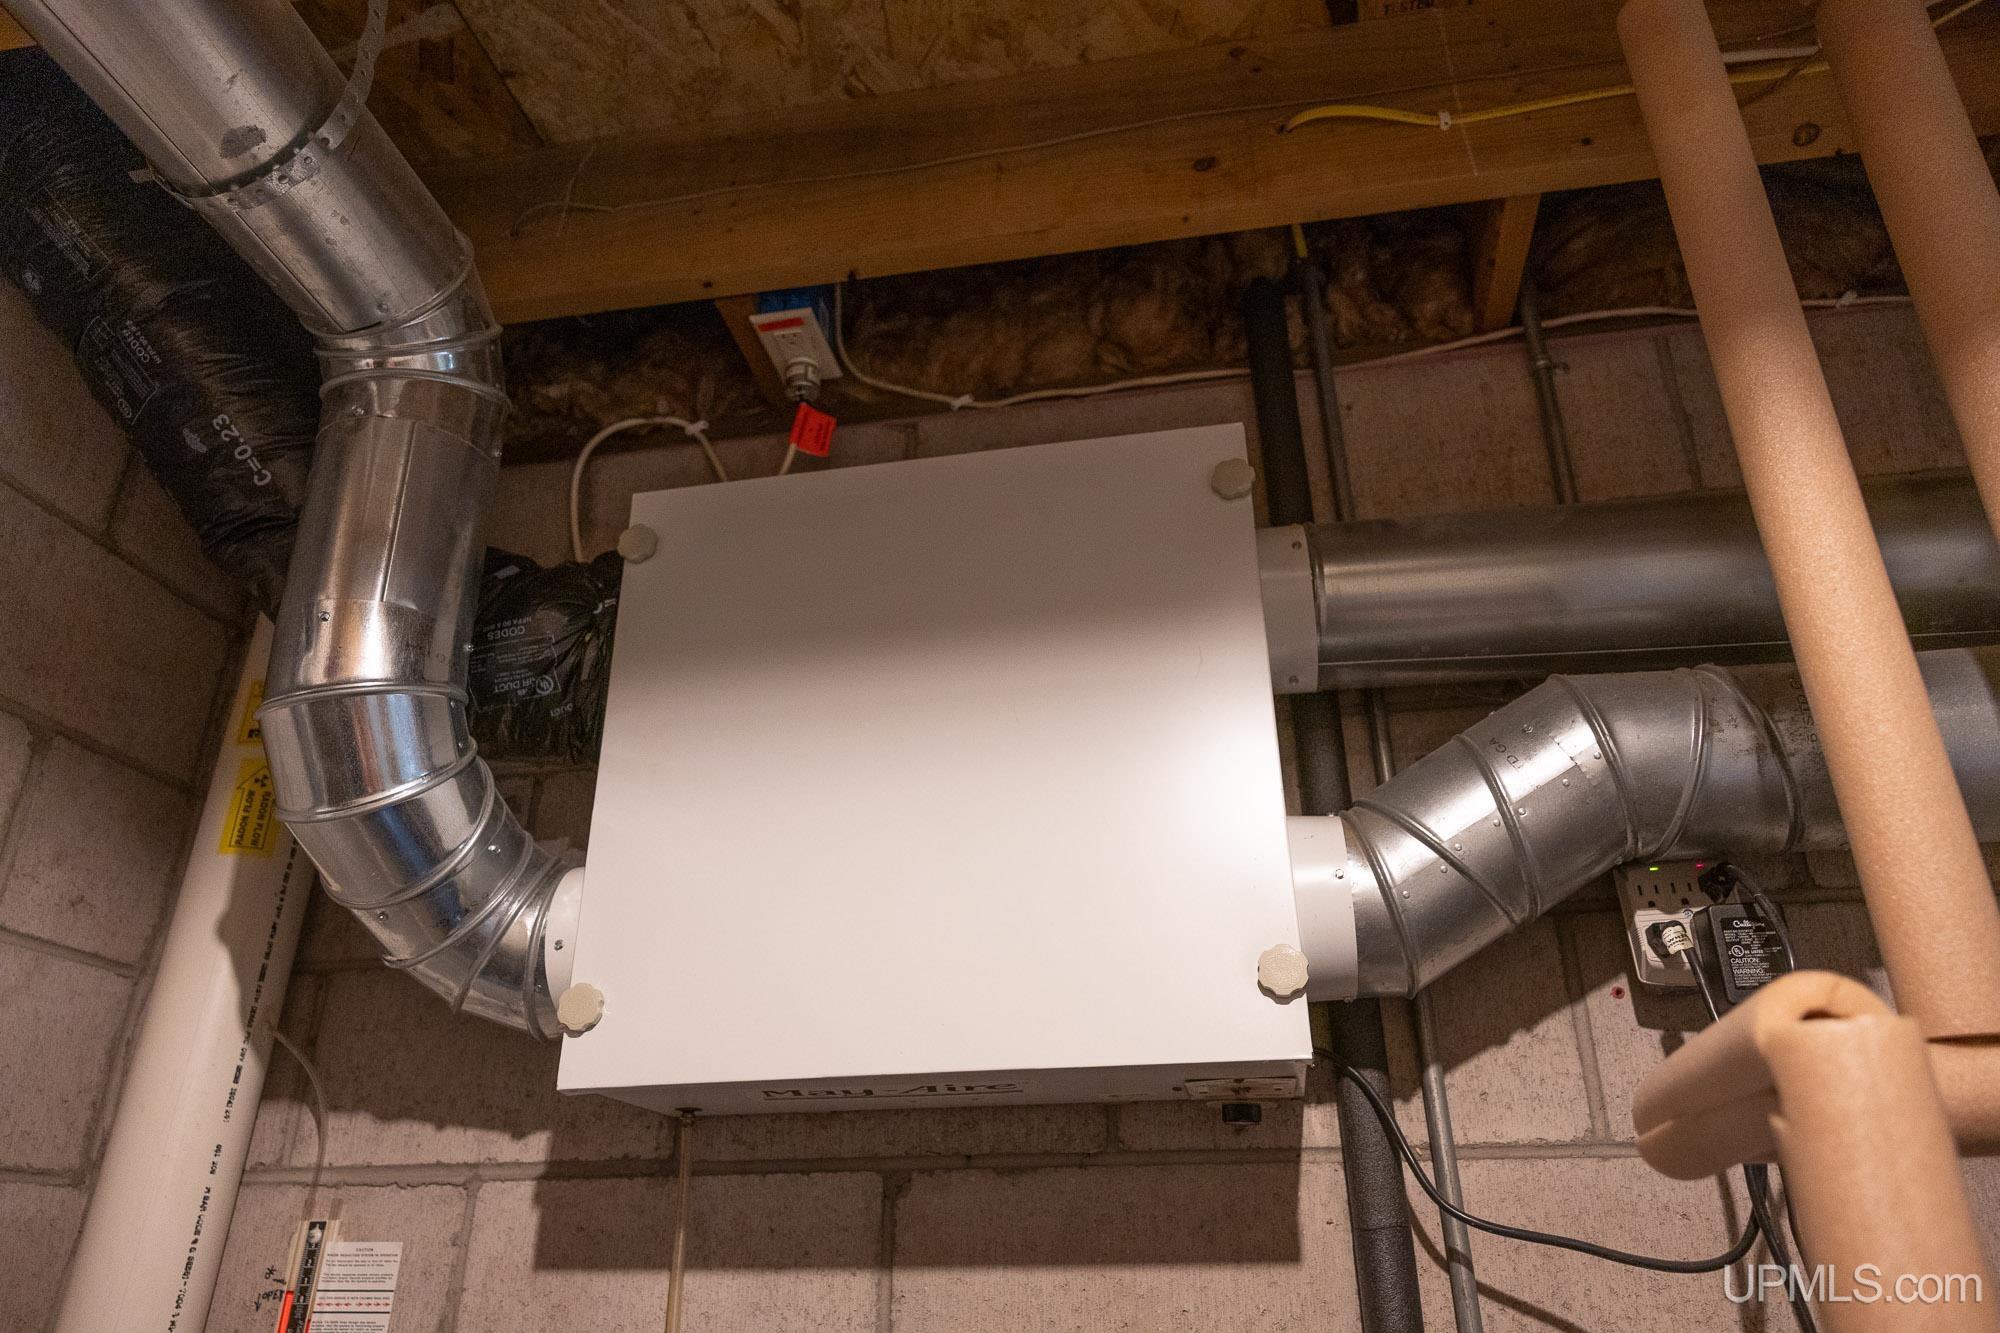
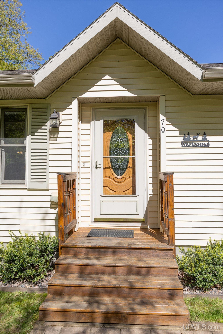
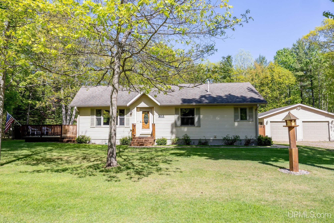
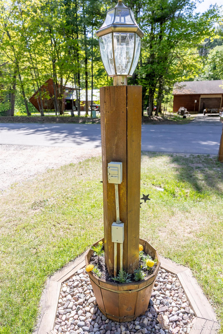
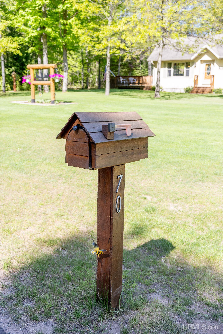
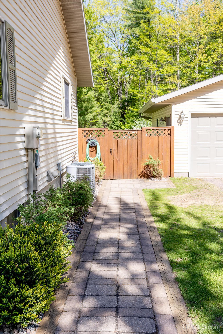
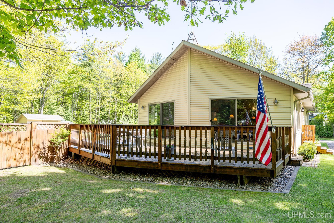
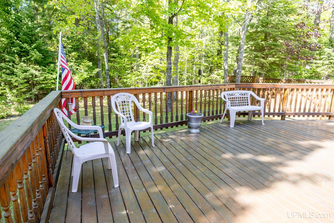
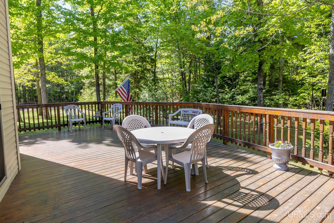
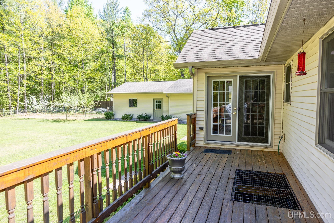
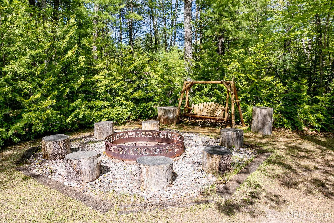
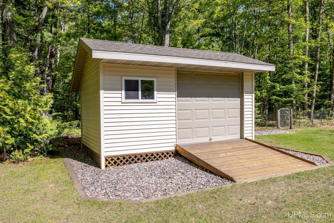
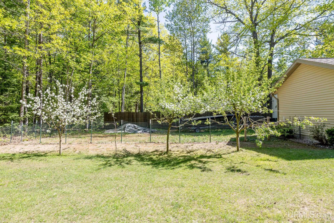
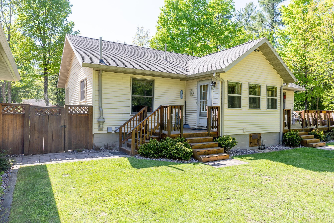
Beautifully maintained 3-bedroom home (1 non conforming) located in a desirable neighborhood on just over half an acre. The inviting open-concept floor plan features vaulted ceilings, hardwood flooring throughout the main living area, and convenient main-floor laundry. The spacious primary suite offers a private bath with a garden tub, separate shower, and walk-in closet. Additional interior highlights include a newer back-entry mudroom, a finished lower-level family room, central air conditioning, an air exchanger system for fresh, clean air circulation, and a new high-efficiency natural gas furnace installed in January 2026. ALL OFFERS DUE JUNE 12, AT NOON. Outdoor living is equally impressive with a huge wraparound deck accessible through two large sliding glass doors, creating the perfect space for entertaining or relaxing. The beautifully landscaped yard features a full underground sprinkler system, underground landscape lighting that enhances the driveway and curb appeal, a fenced backyard, and a large firepit area. Mature oak, maple, and apple trees provide natural beauty, while cedar trees planted around the perimeter offer added privacy and a peaceful setting. The information has been secured from sources we believe to be reliable, but we make no representation or warranties, expressed or implied as to the accuracy of the information. References to square footage, lot size/dimensions, and age are approximate. Buyer must verify the information and bear all risk for inaccuracies. Taxes are not zero and may change upon sale.

Share Property

Location

70 Feather Ridge Drive, Marquette, MI 49855

Status

Sold

Date Sold

July 24, 2026

Property Amenities

Interior
Laundry room Main Level
Fireplace Basement, Electric
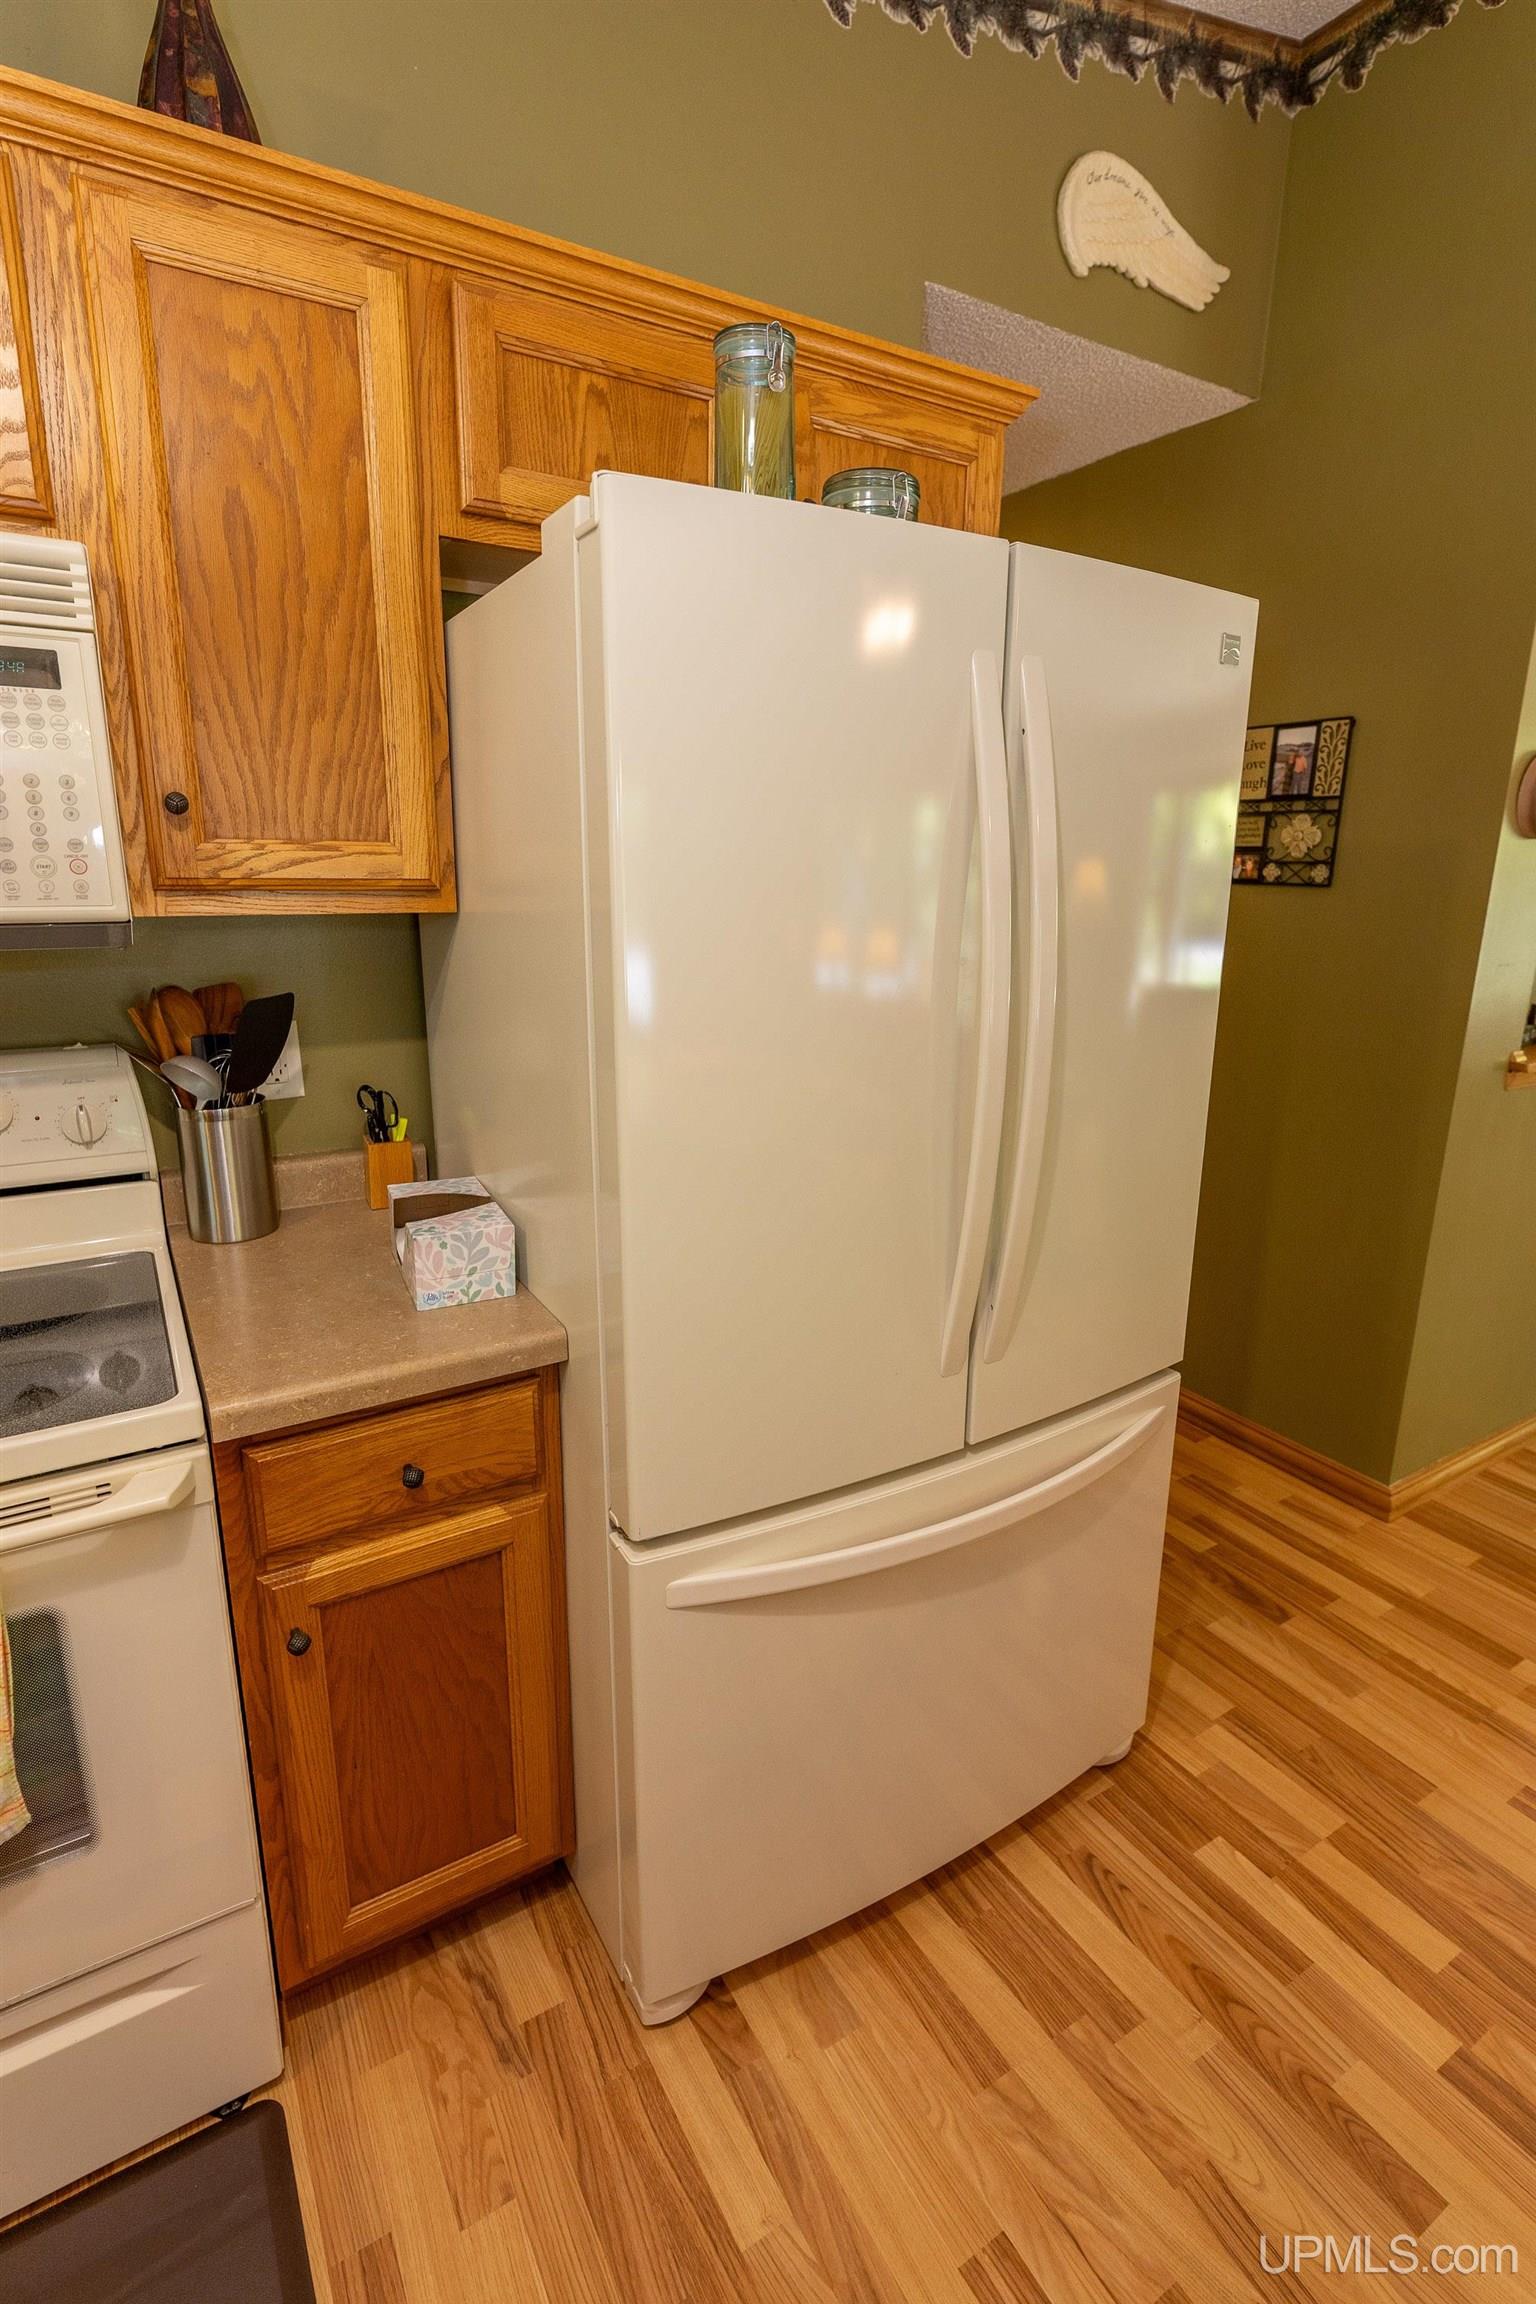
Appliances Dishwasher, Dryer, Microwave, Refrigerator, Washer, Gas Water Heater
Total Bedrooms: 3
Full Bathrooms: 2
Other Interior Features Cathedral/Vaulted Ceiling, Walk-In Closet(s)
Area & Lot
Total area 2,331 Sq.Ft.
Lot Area 0.69 Acres
Living area 1,366 Sq.Ft.
MLS® ID 50210345
Year Built 2004
School District Gwinn Area Community Schools
Water Frontage None
Architecture Styles Ranch
Type Residential
Status Sold
Exterior
Stories 1
Air conditioning Central Air
Heat type Natural Gas, Forced Air
Water Source Private Well
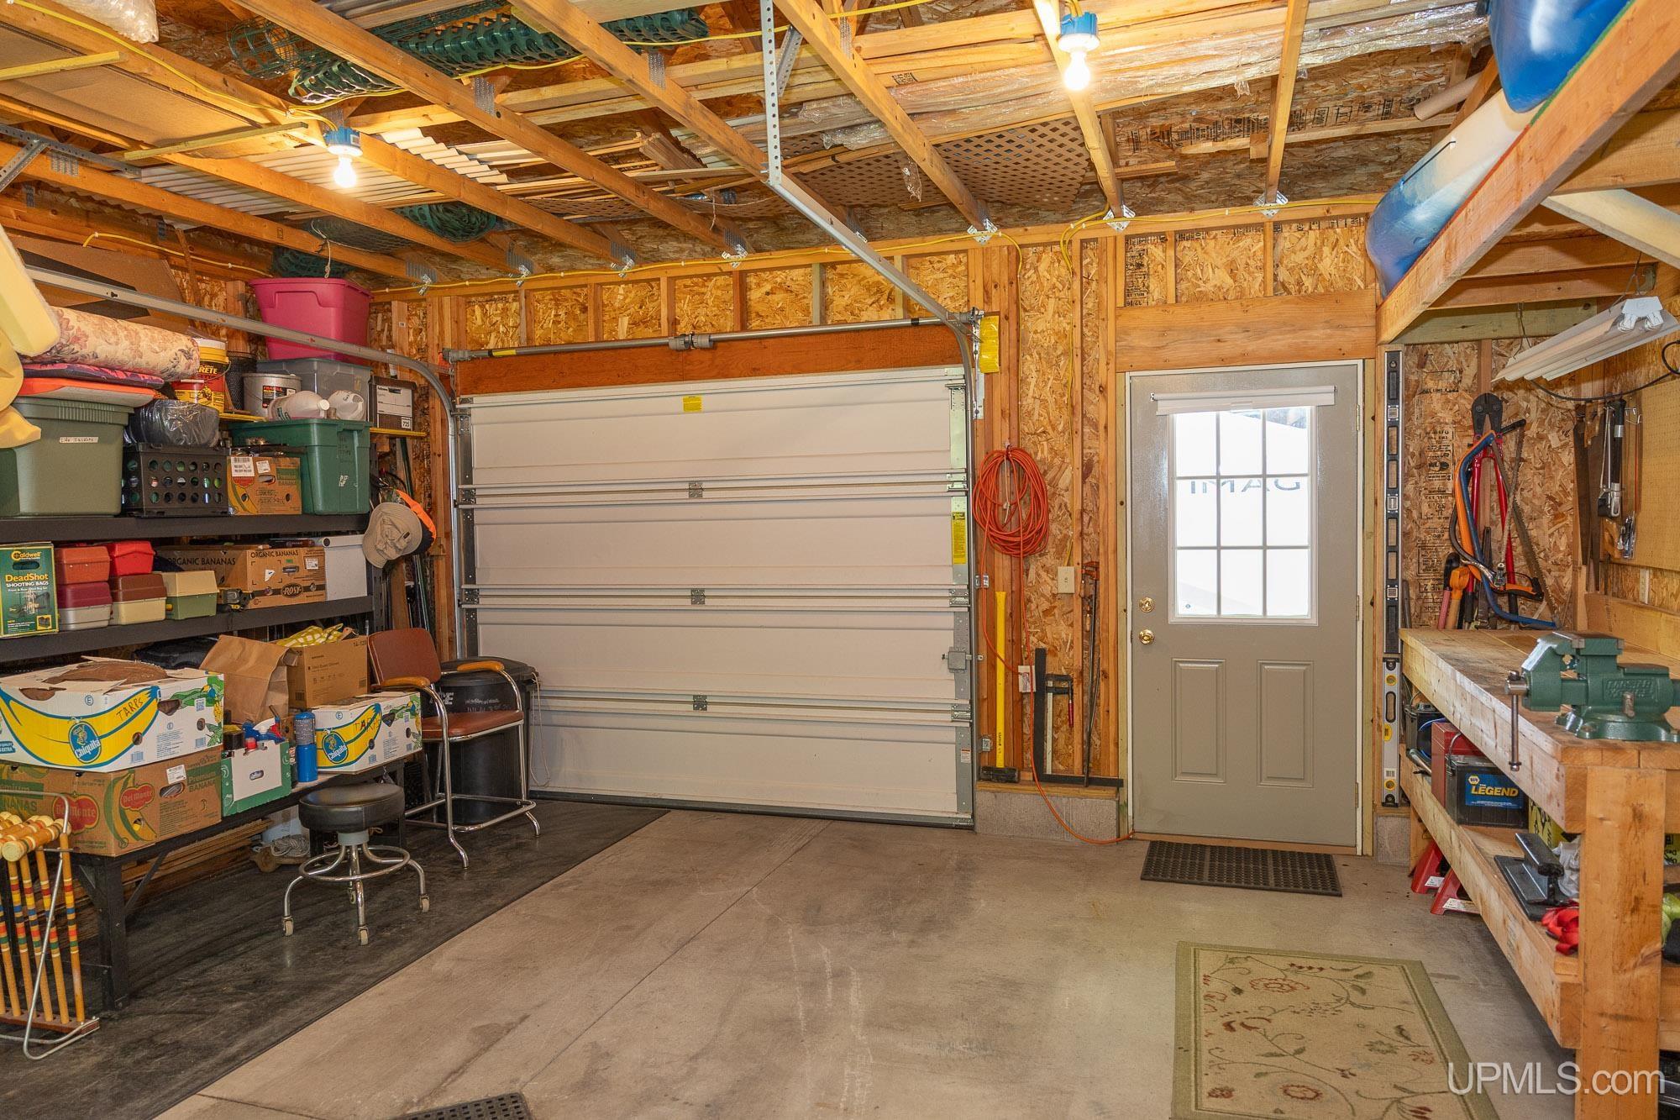
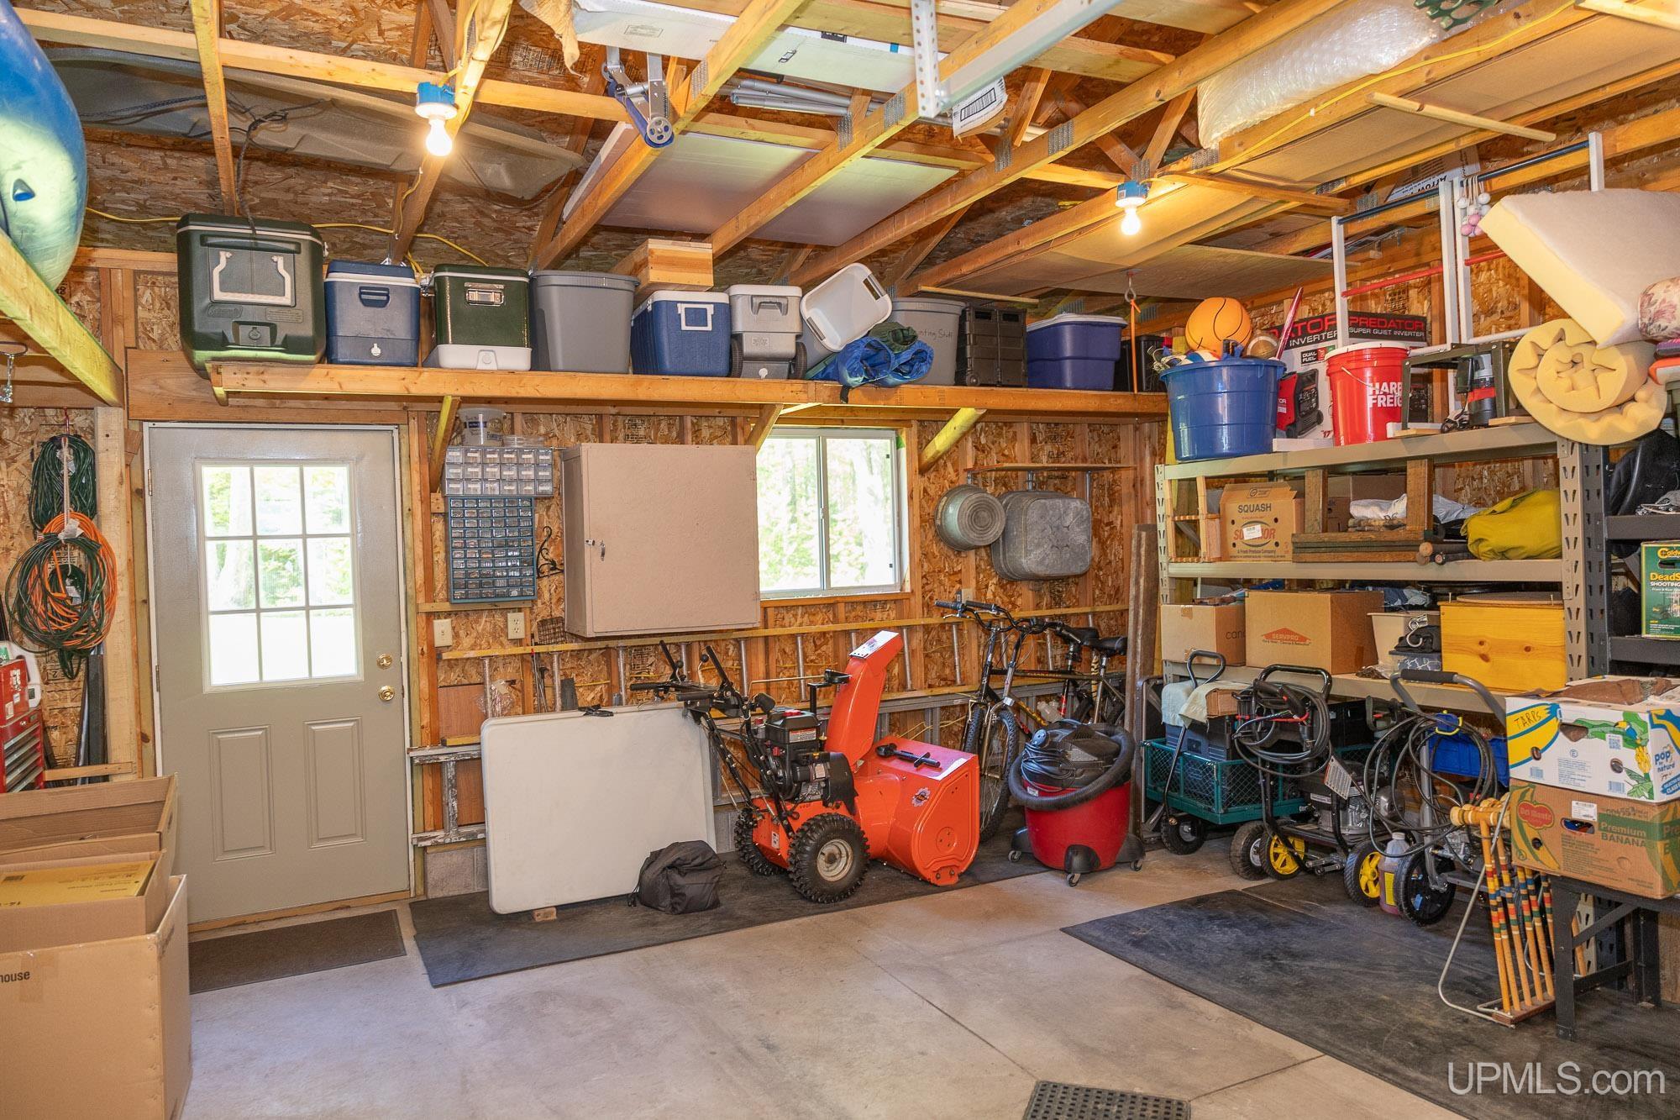
Garage Space 3.0
Sewer Septic Tank
Other Exterior Features Lawn Sprinkler
Parking Garage
Lot Features Subdivision
Utilities Electricity Connected, Natural Gas Connected
Finance
Sales Price $500,000
Erin Wasik

Erin Wasik

TITLE

REALTOR®

Marquette

The vibrant city of Marquette is the county seat and largest city in the area.

Your Next Move Starts Here

Whether you're buying, selling, or investing, Team Erin Wasik provides personalized guidance backed by local expertise and modern marketing. We take a strategic, client-first approach to ensure every decision supports your long-term goals. Let's create a successful real estate experience together.