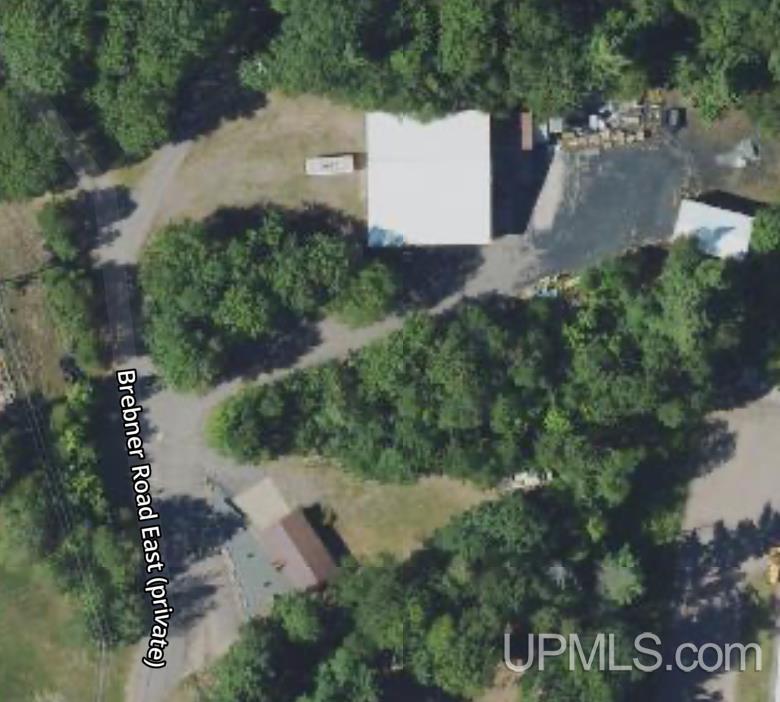
Aerial view of a wooded property with several buildings beside private Brebner Road East.
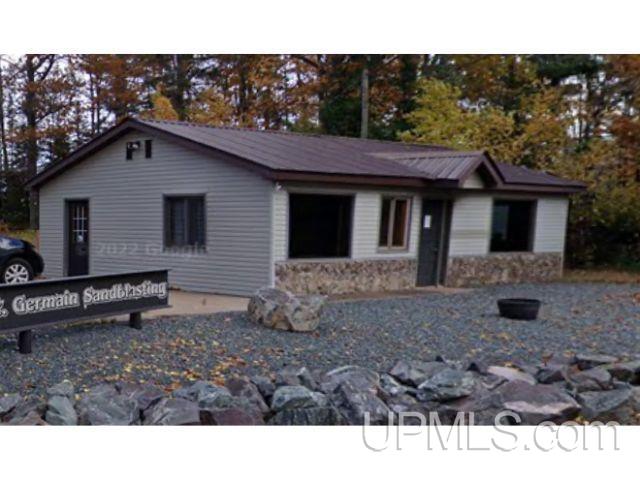
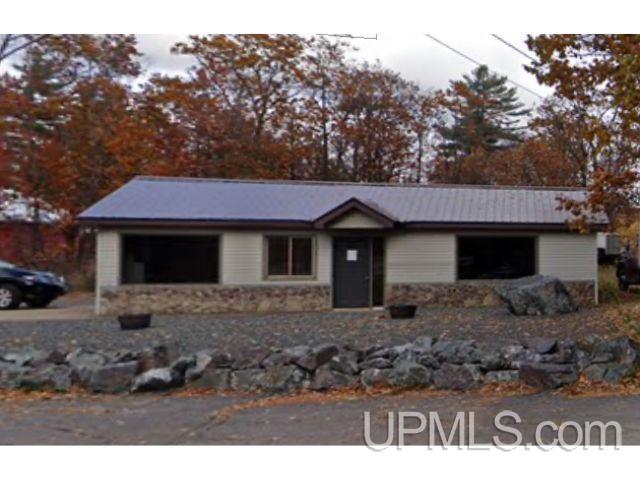
Single-story building with a metal roof, stone facade, and rocky yard amid autumn trees.
Single-story gray building with stone veneer and rocky landscaping beneath autumn trees.
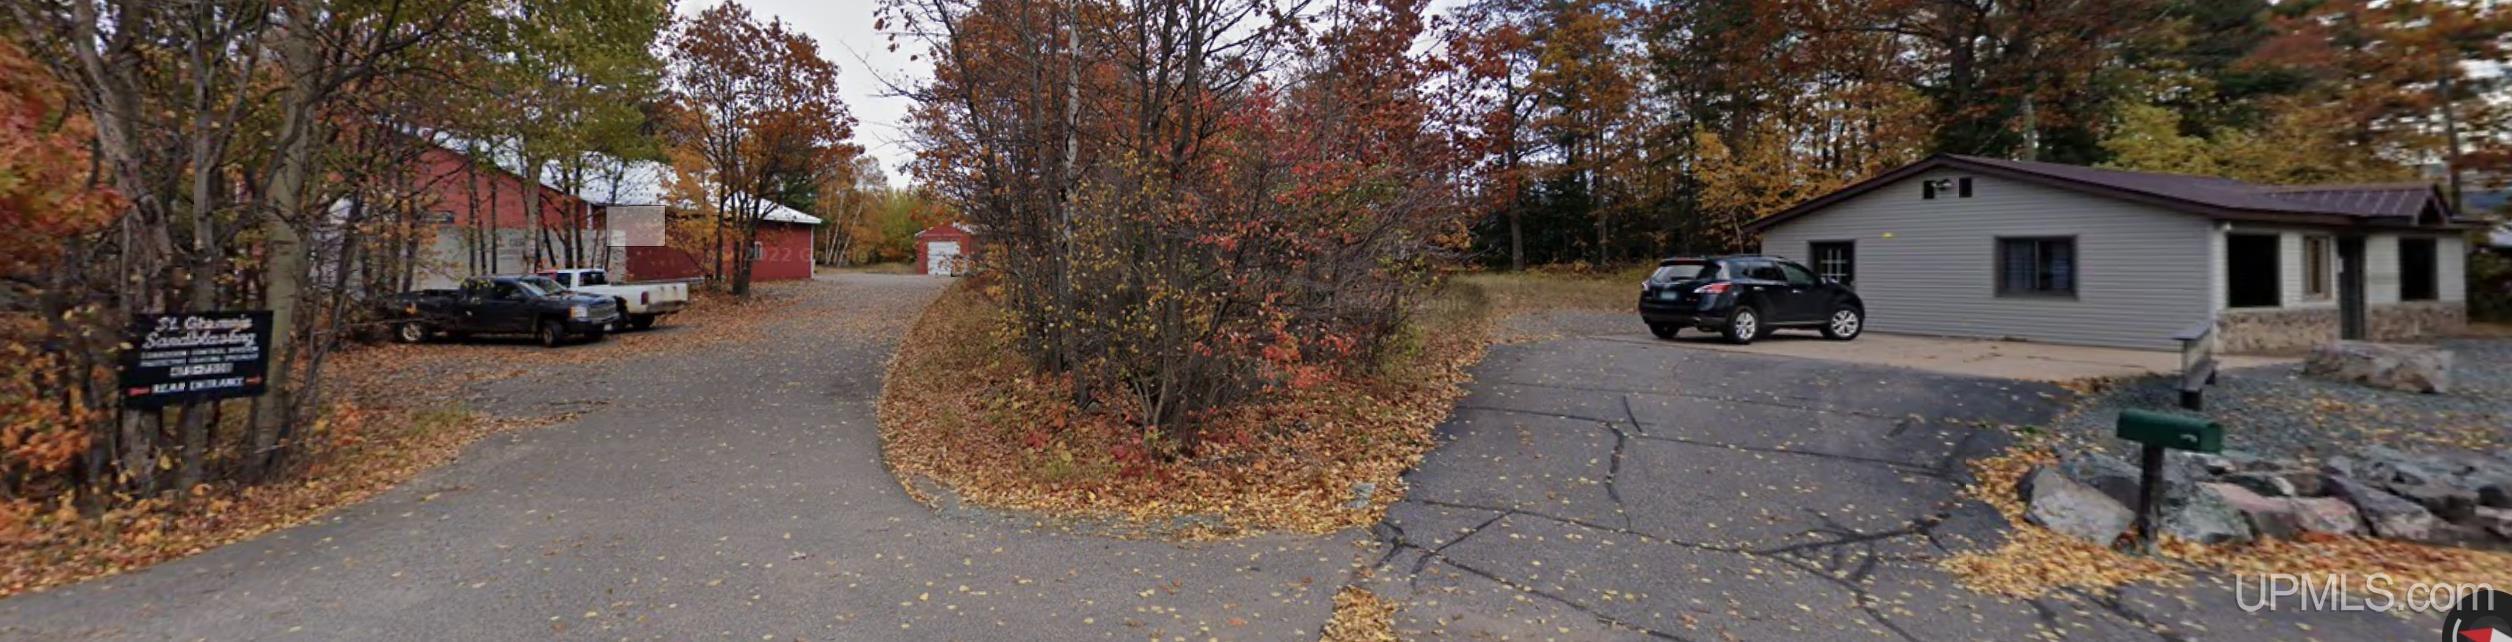
Gray single-story building beside a paved driveway, with a parked car and autumn trees.
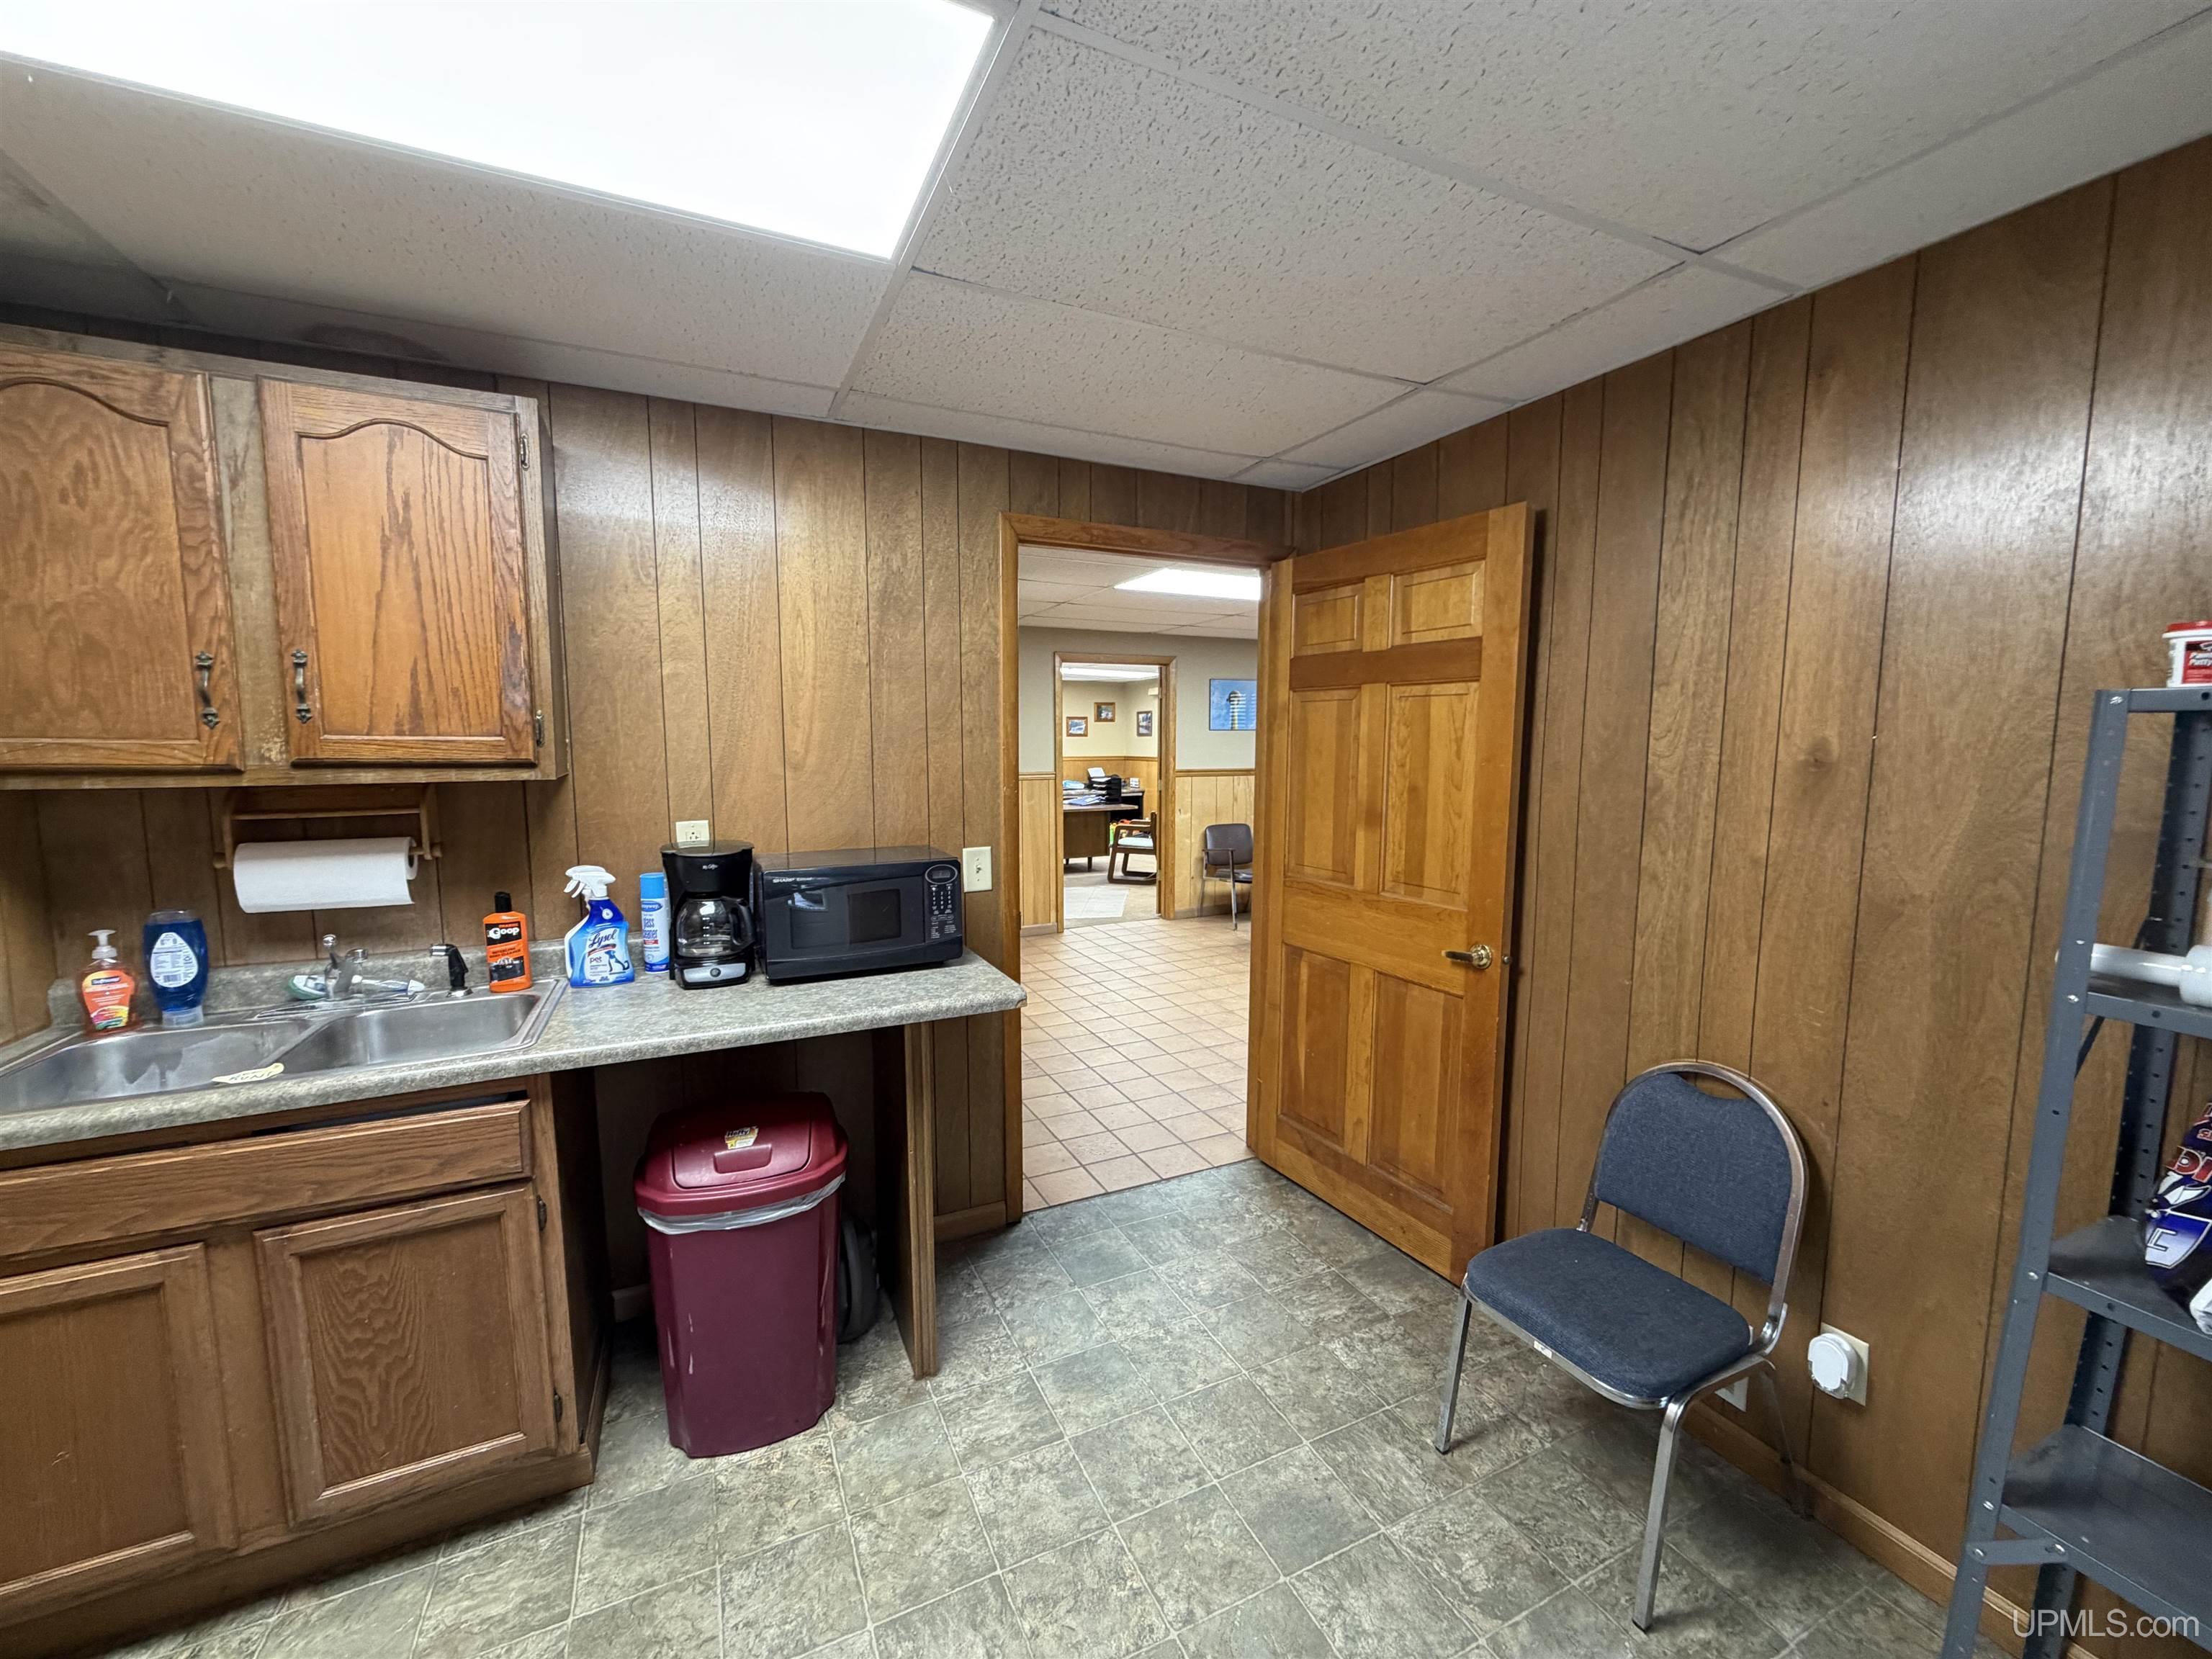
Utility kitchenette with wood cabinets, a sink, countertop appliances, and an open door to adjoining office space.
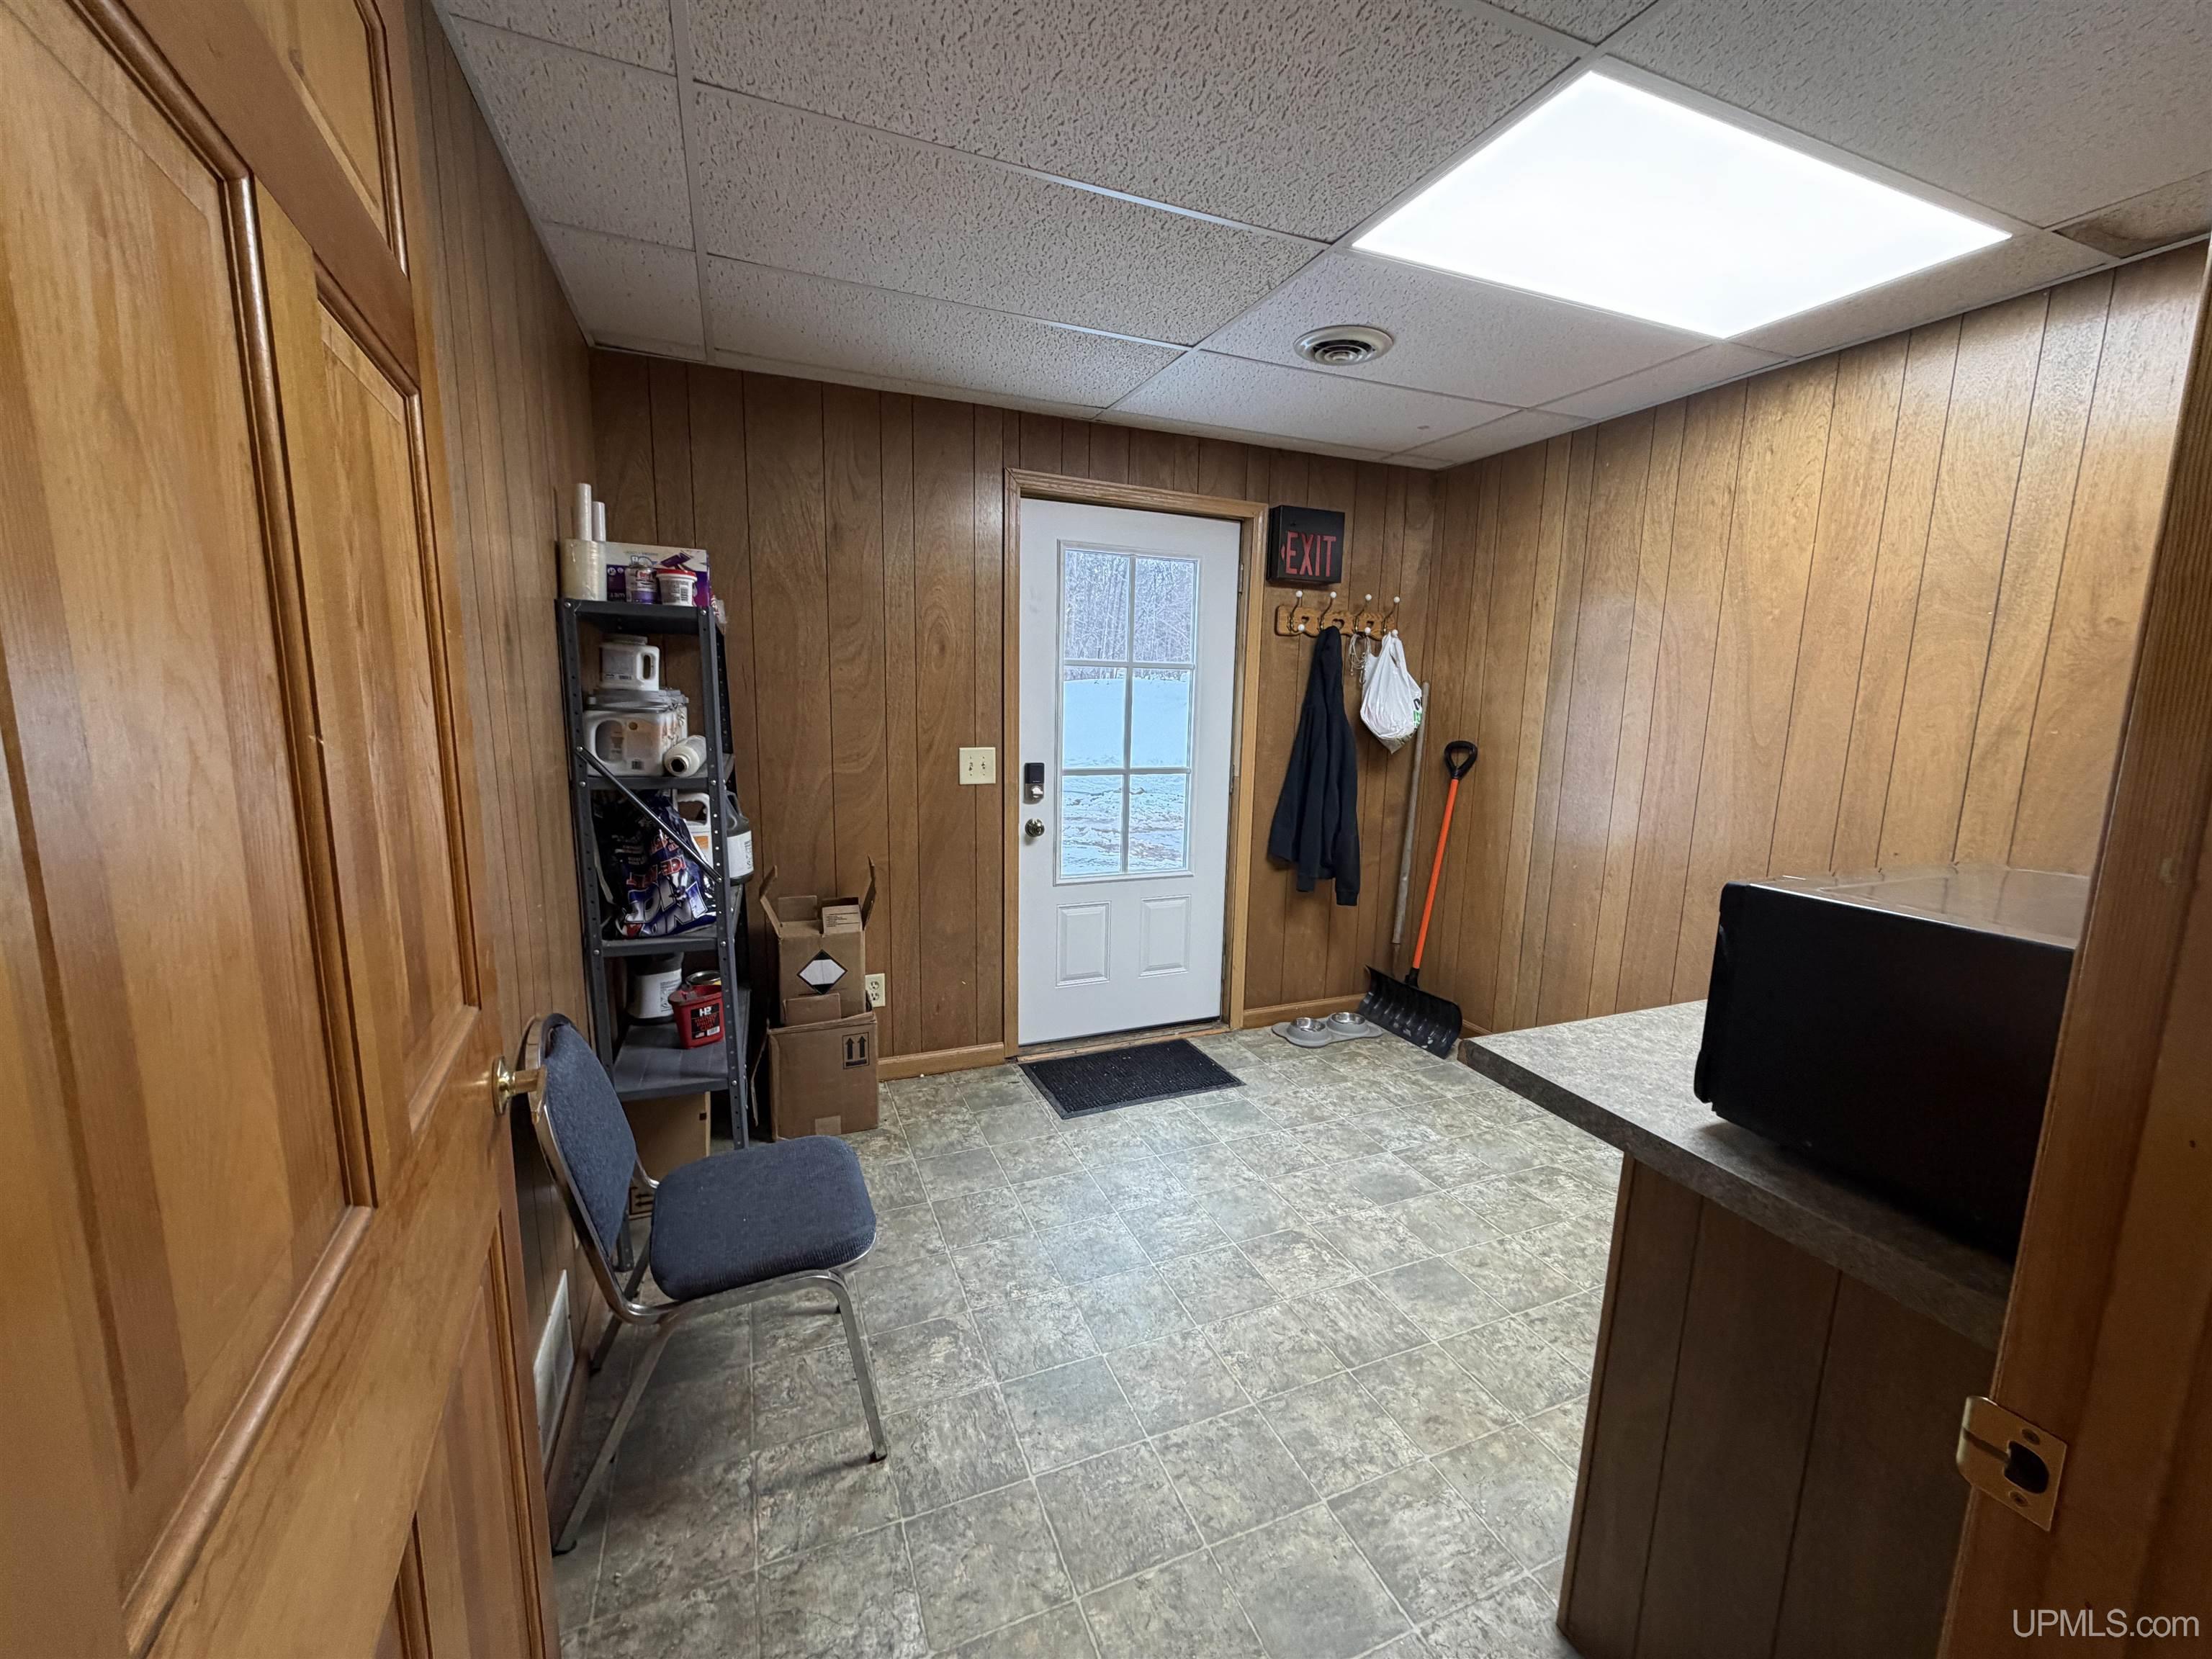
Wood-paneled room with gray tile flooring, a white exterior door, storage shelves, and a counter.
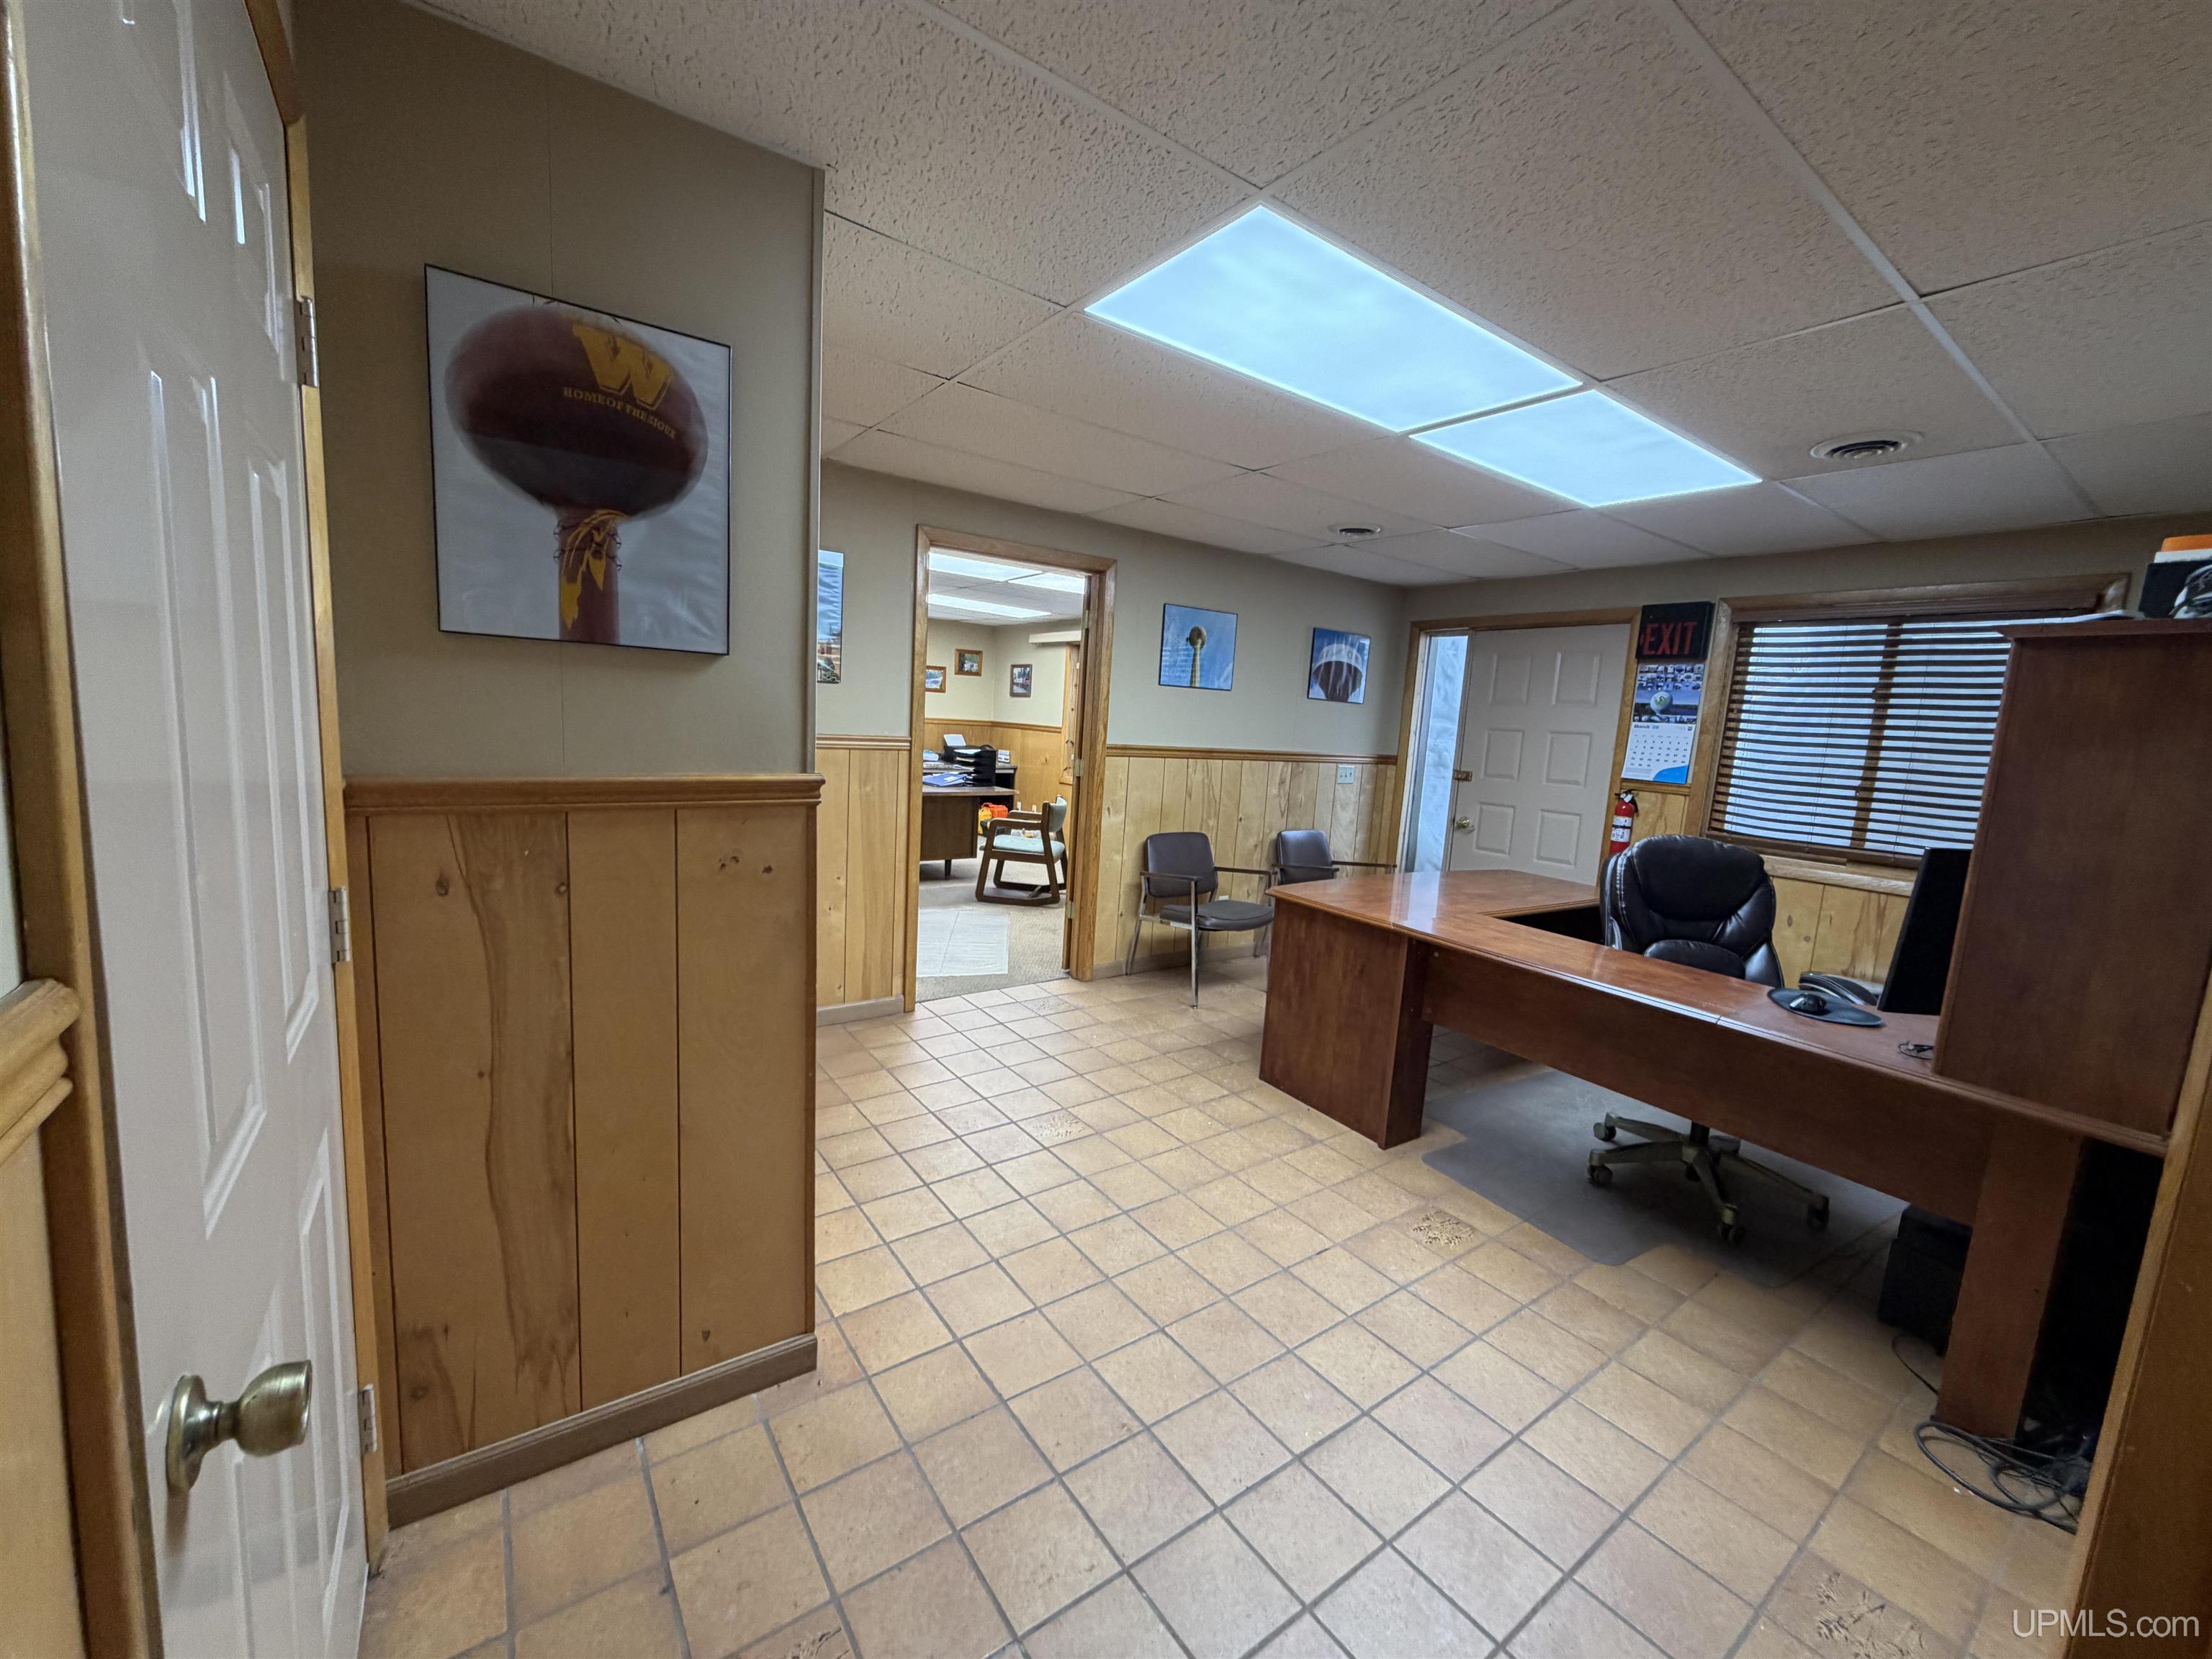
Office interior with wood-paneled walls, tiled floor, and a large corner desk.
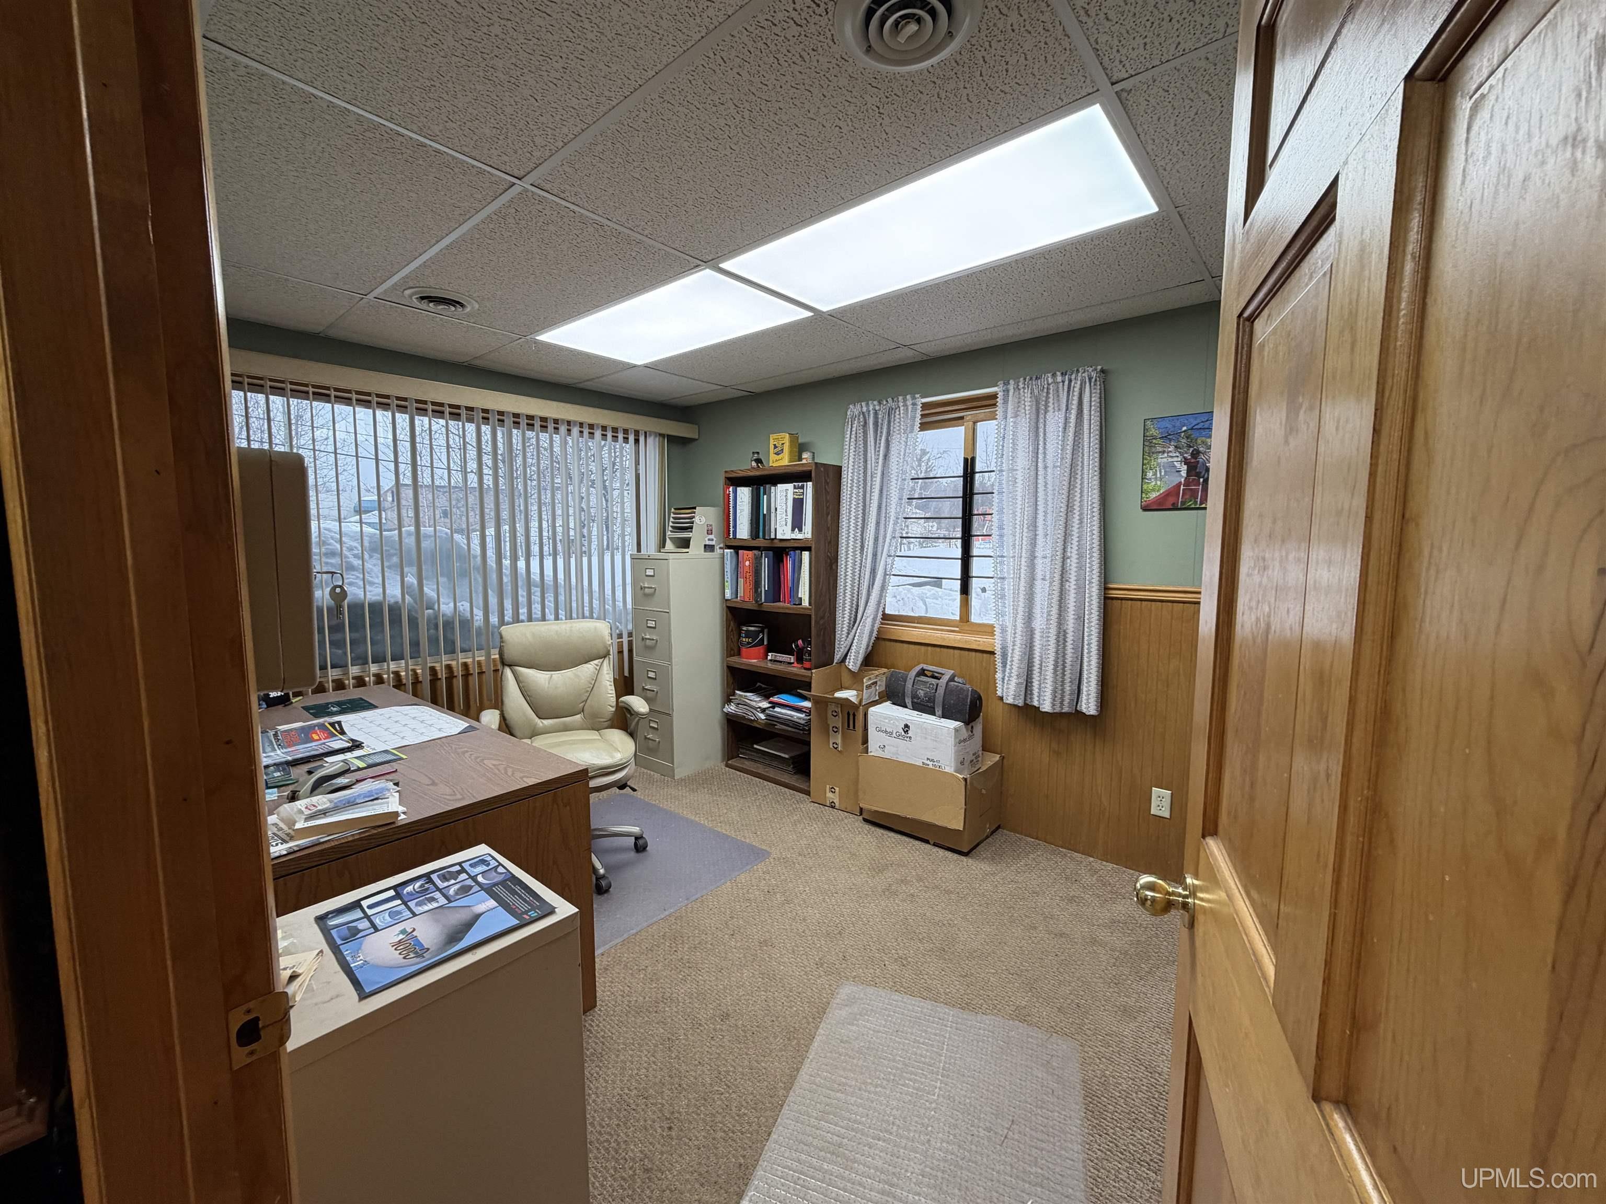
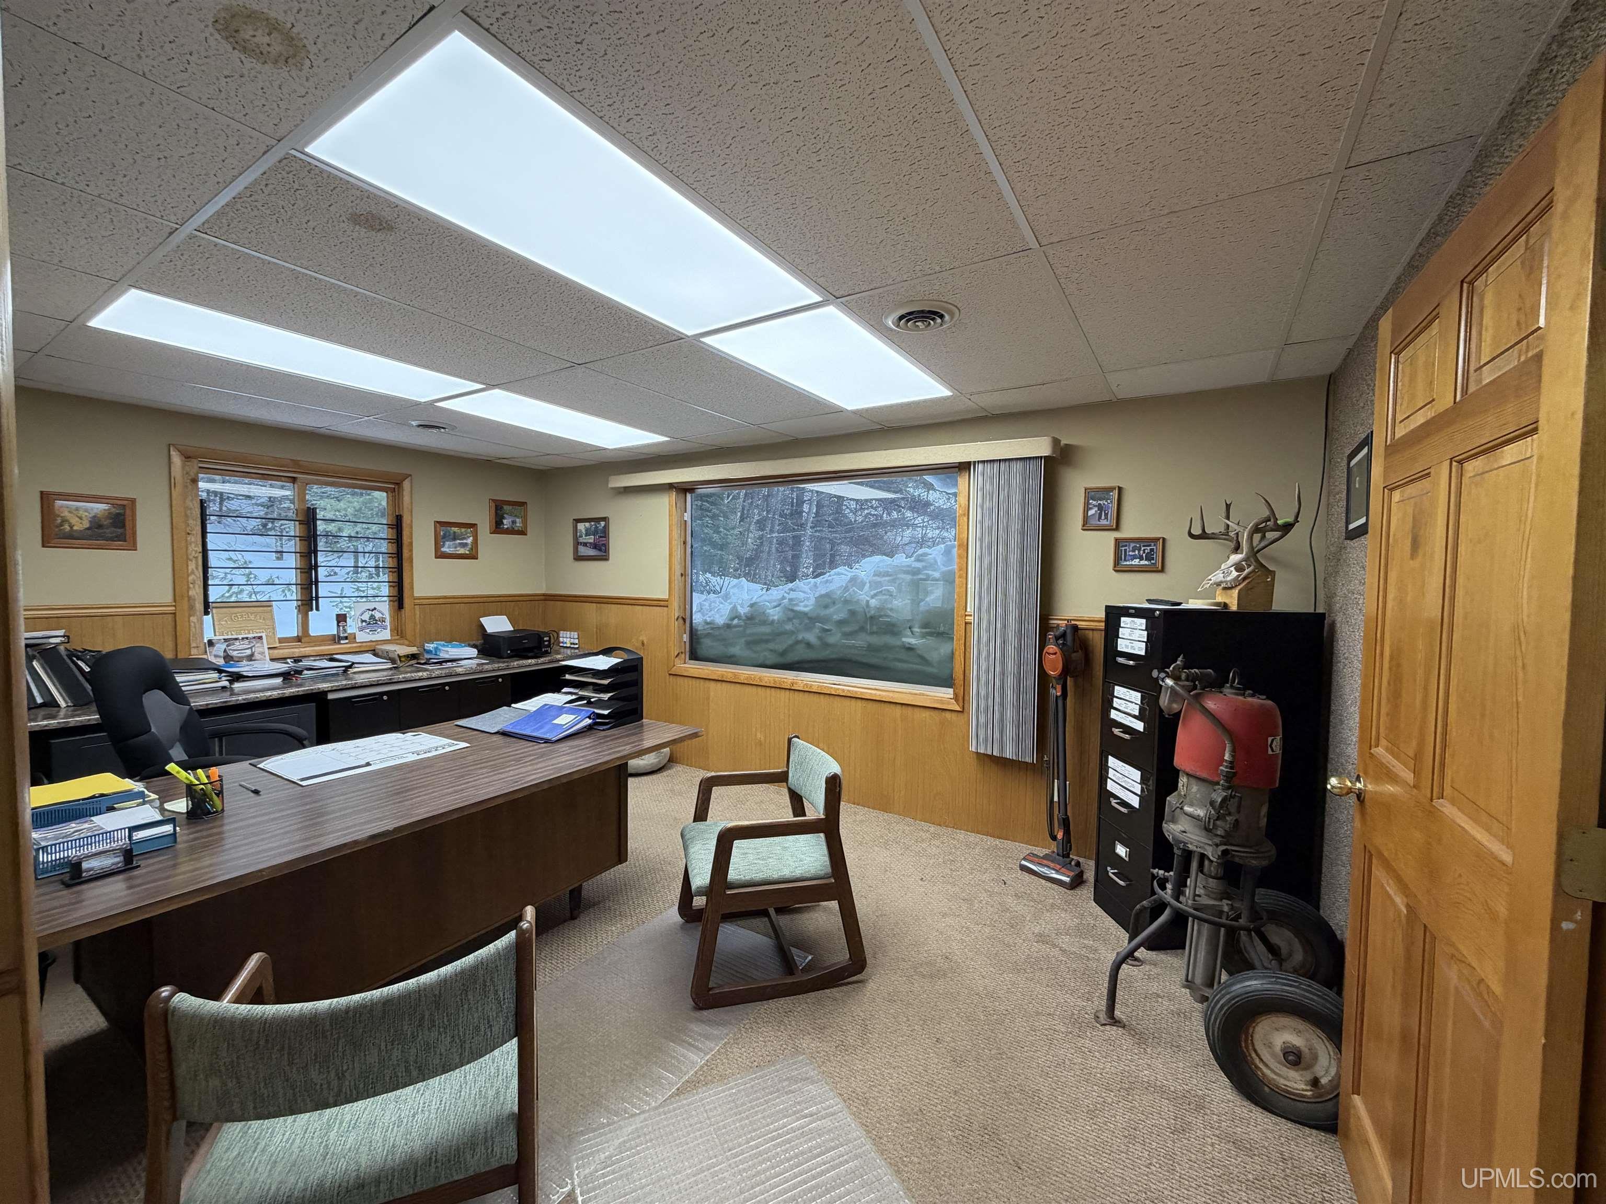
Furnished office with a desk, filing cabinet, and bookcase; snowy views show through the windows.
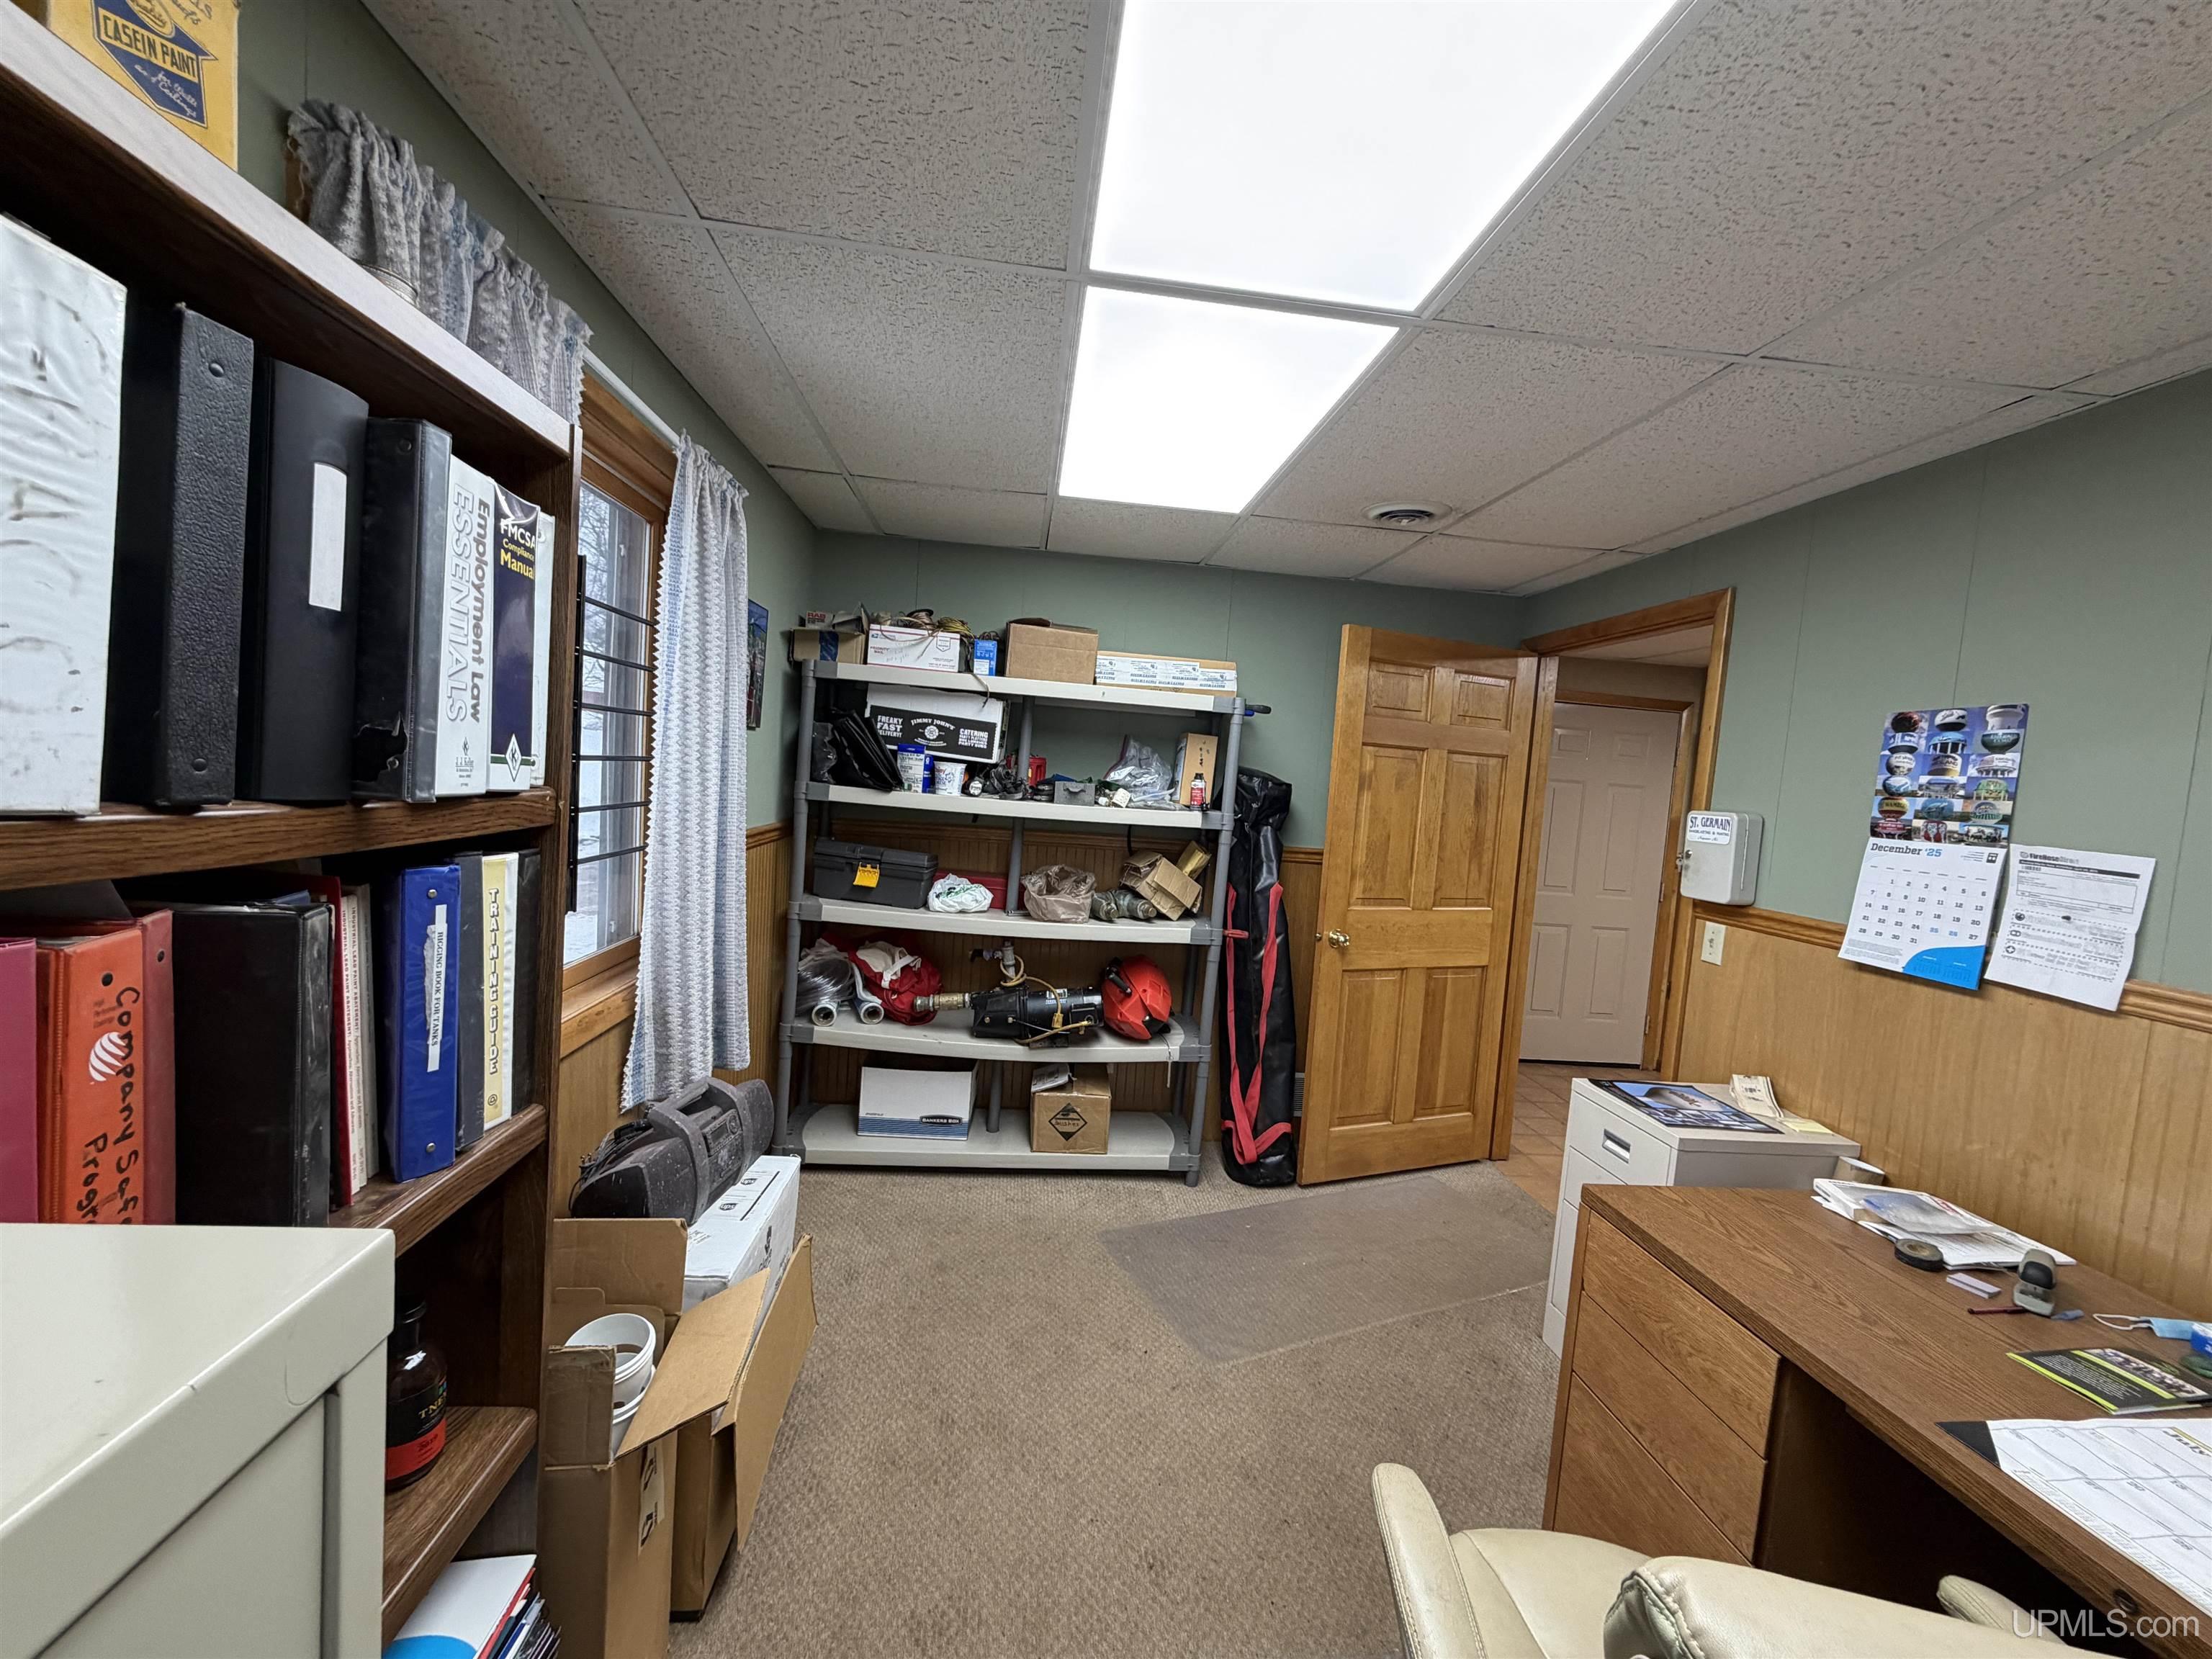
Office with wood-trimmed windows, storage shelves, and a desk.
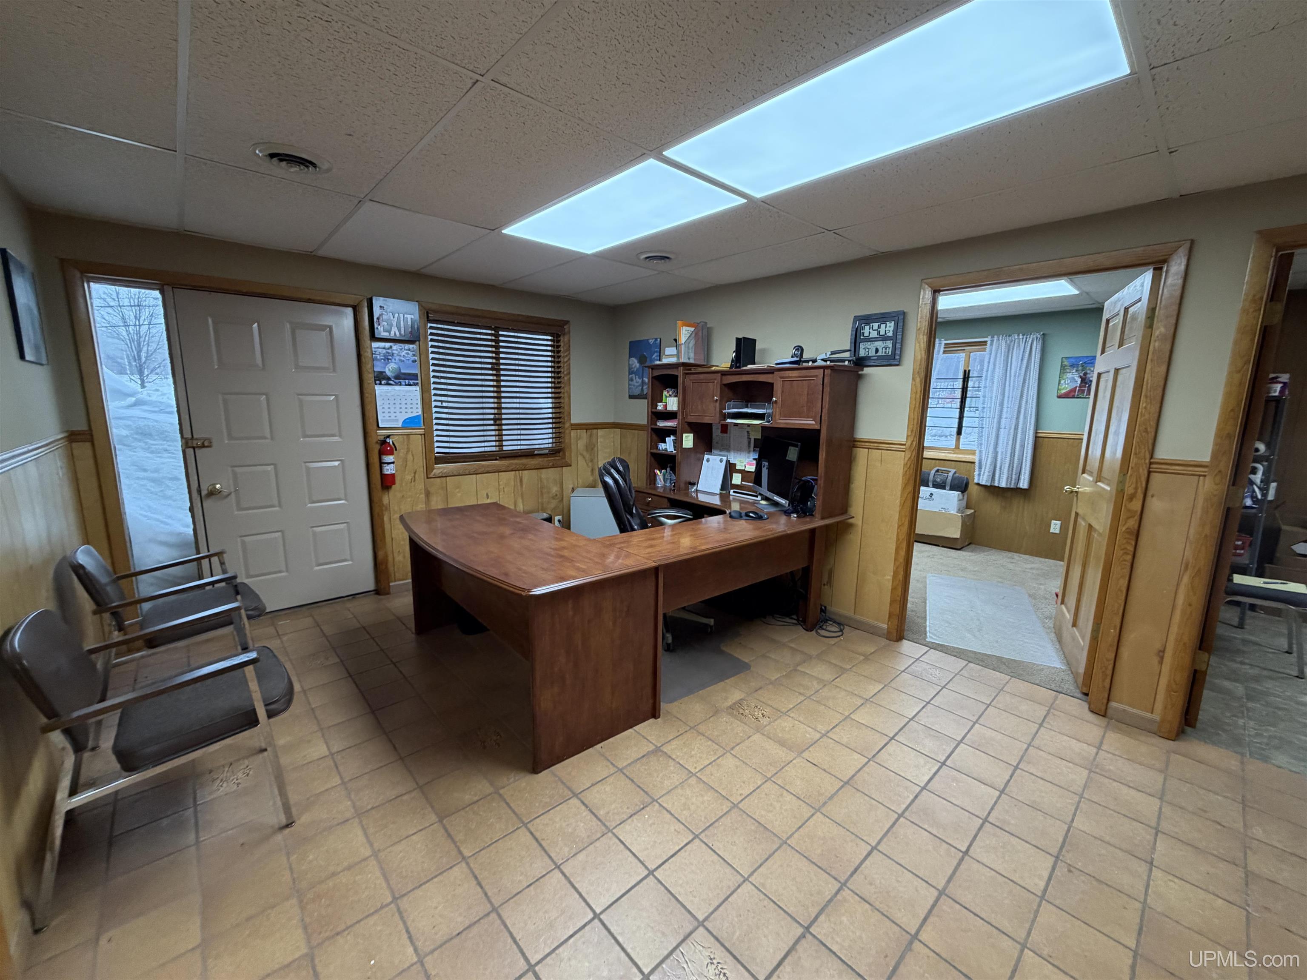
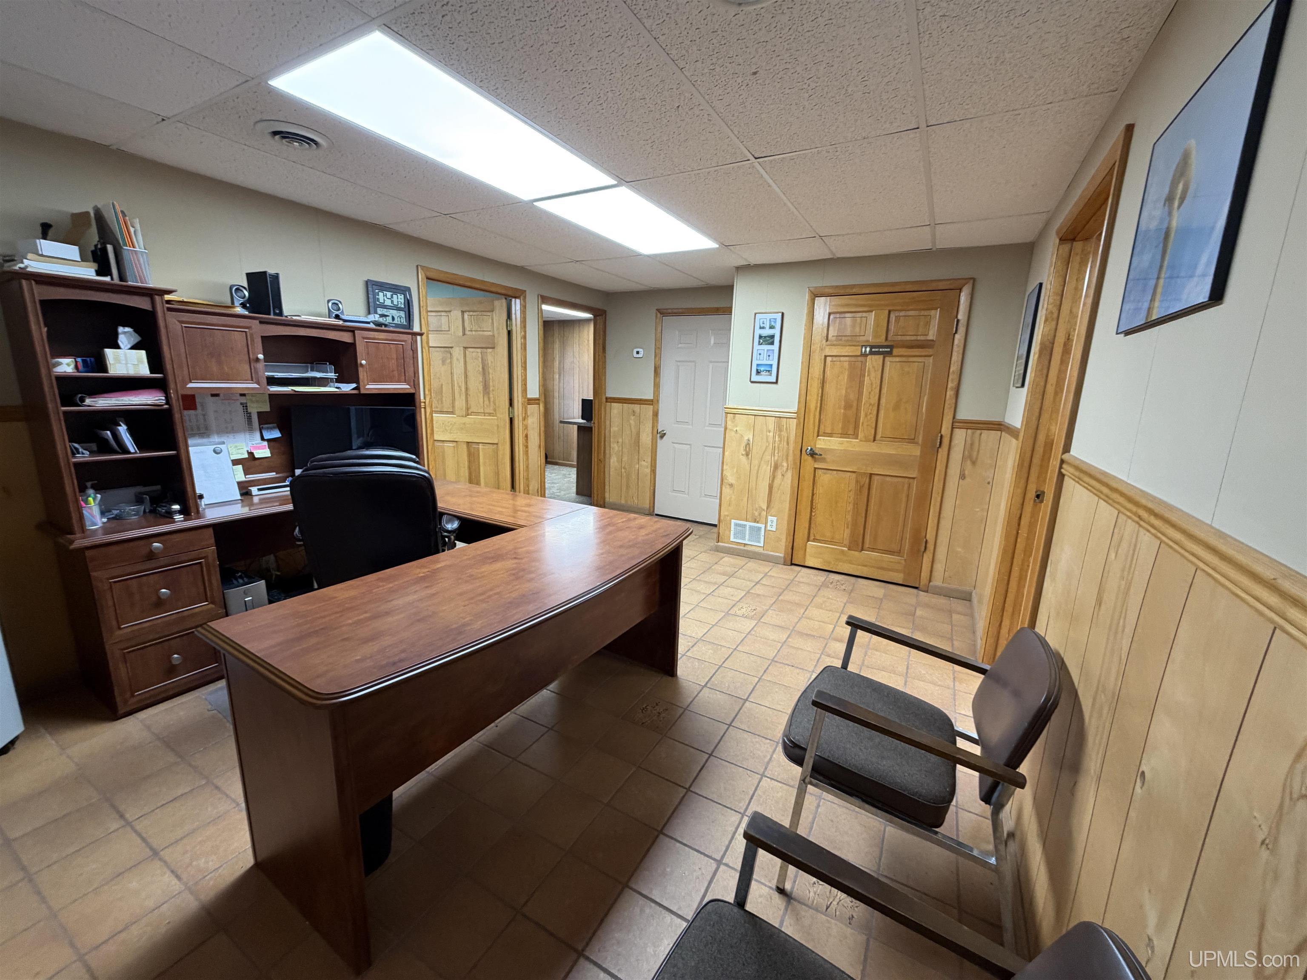
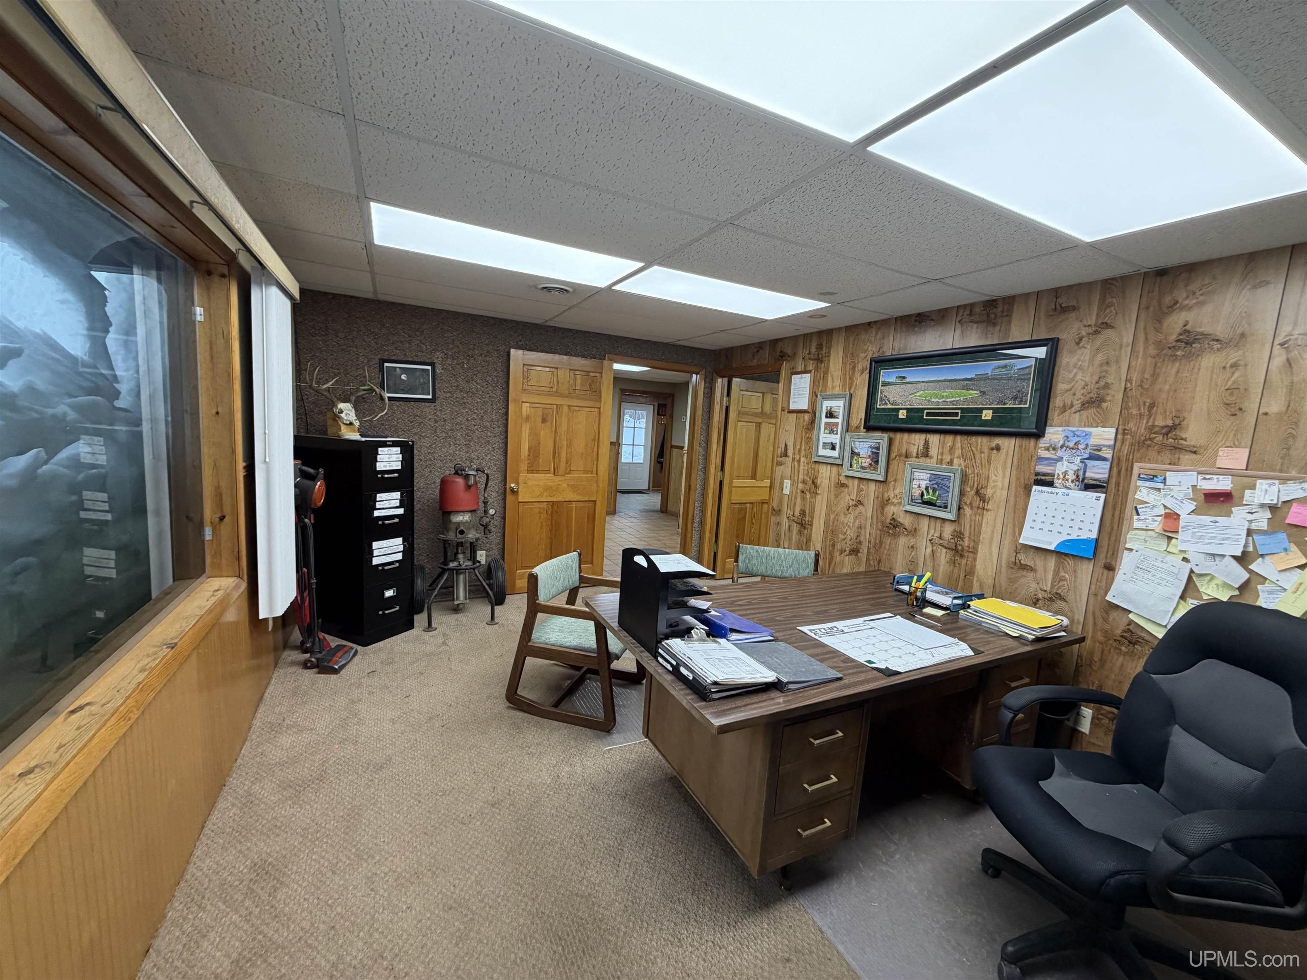
Office with a large wooden desk and hutch, visitor chairs, tiled floor, and doorways to adjoining rooms.
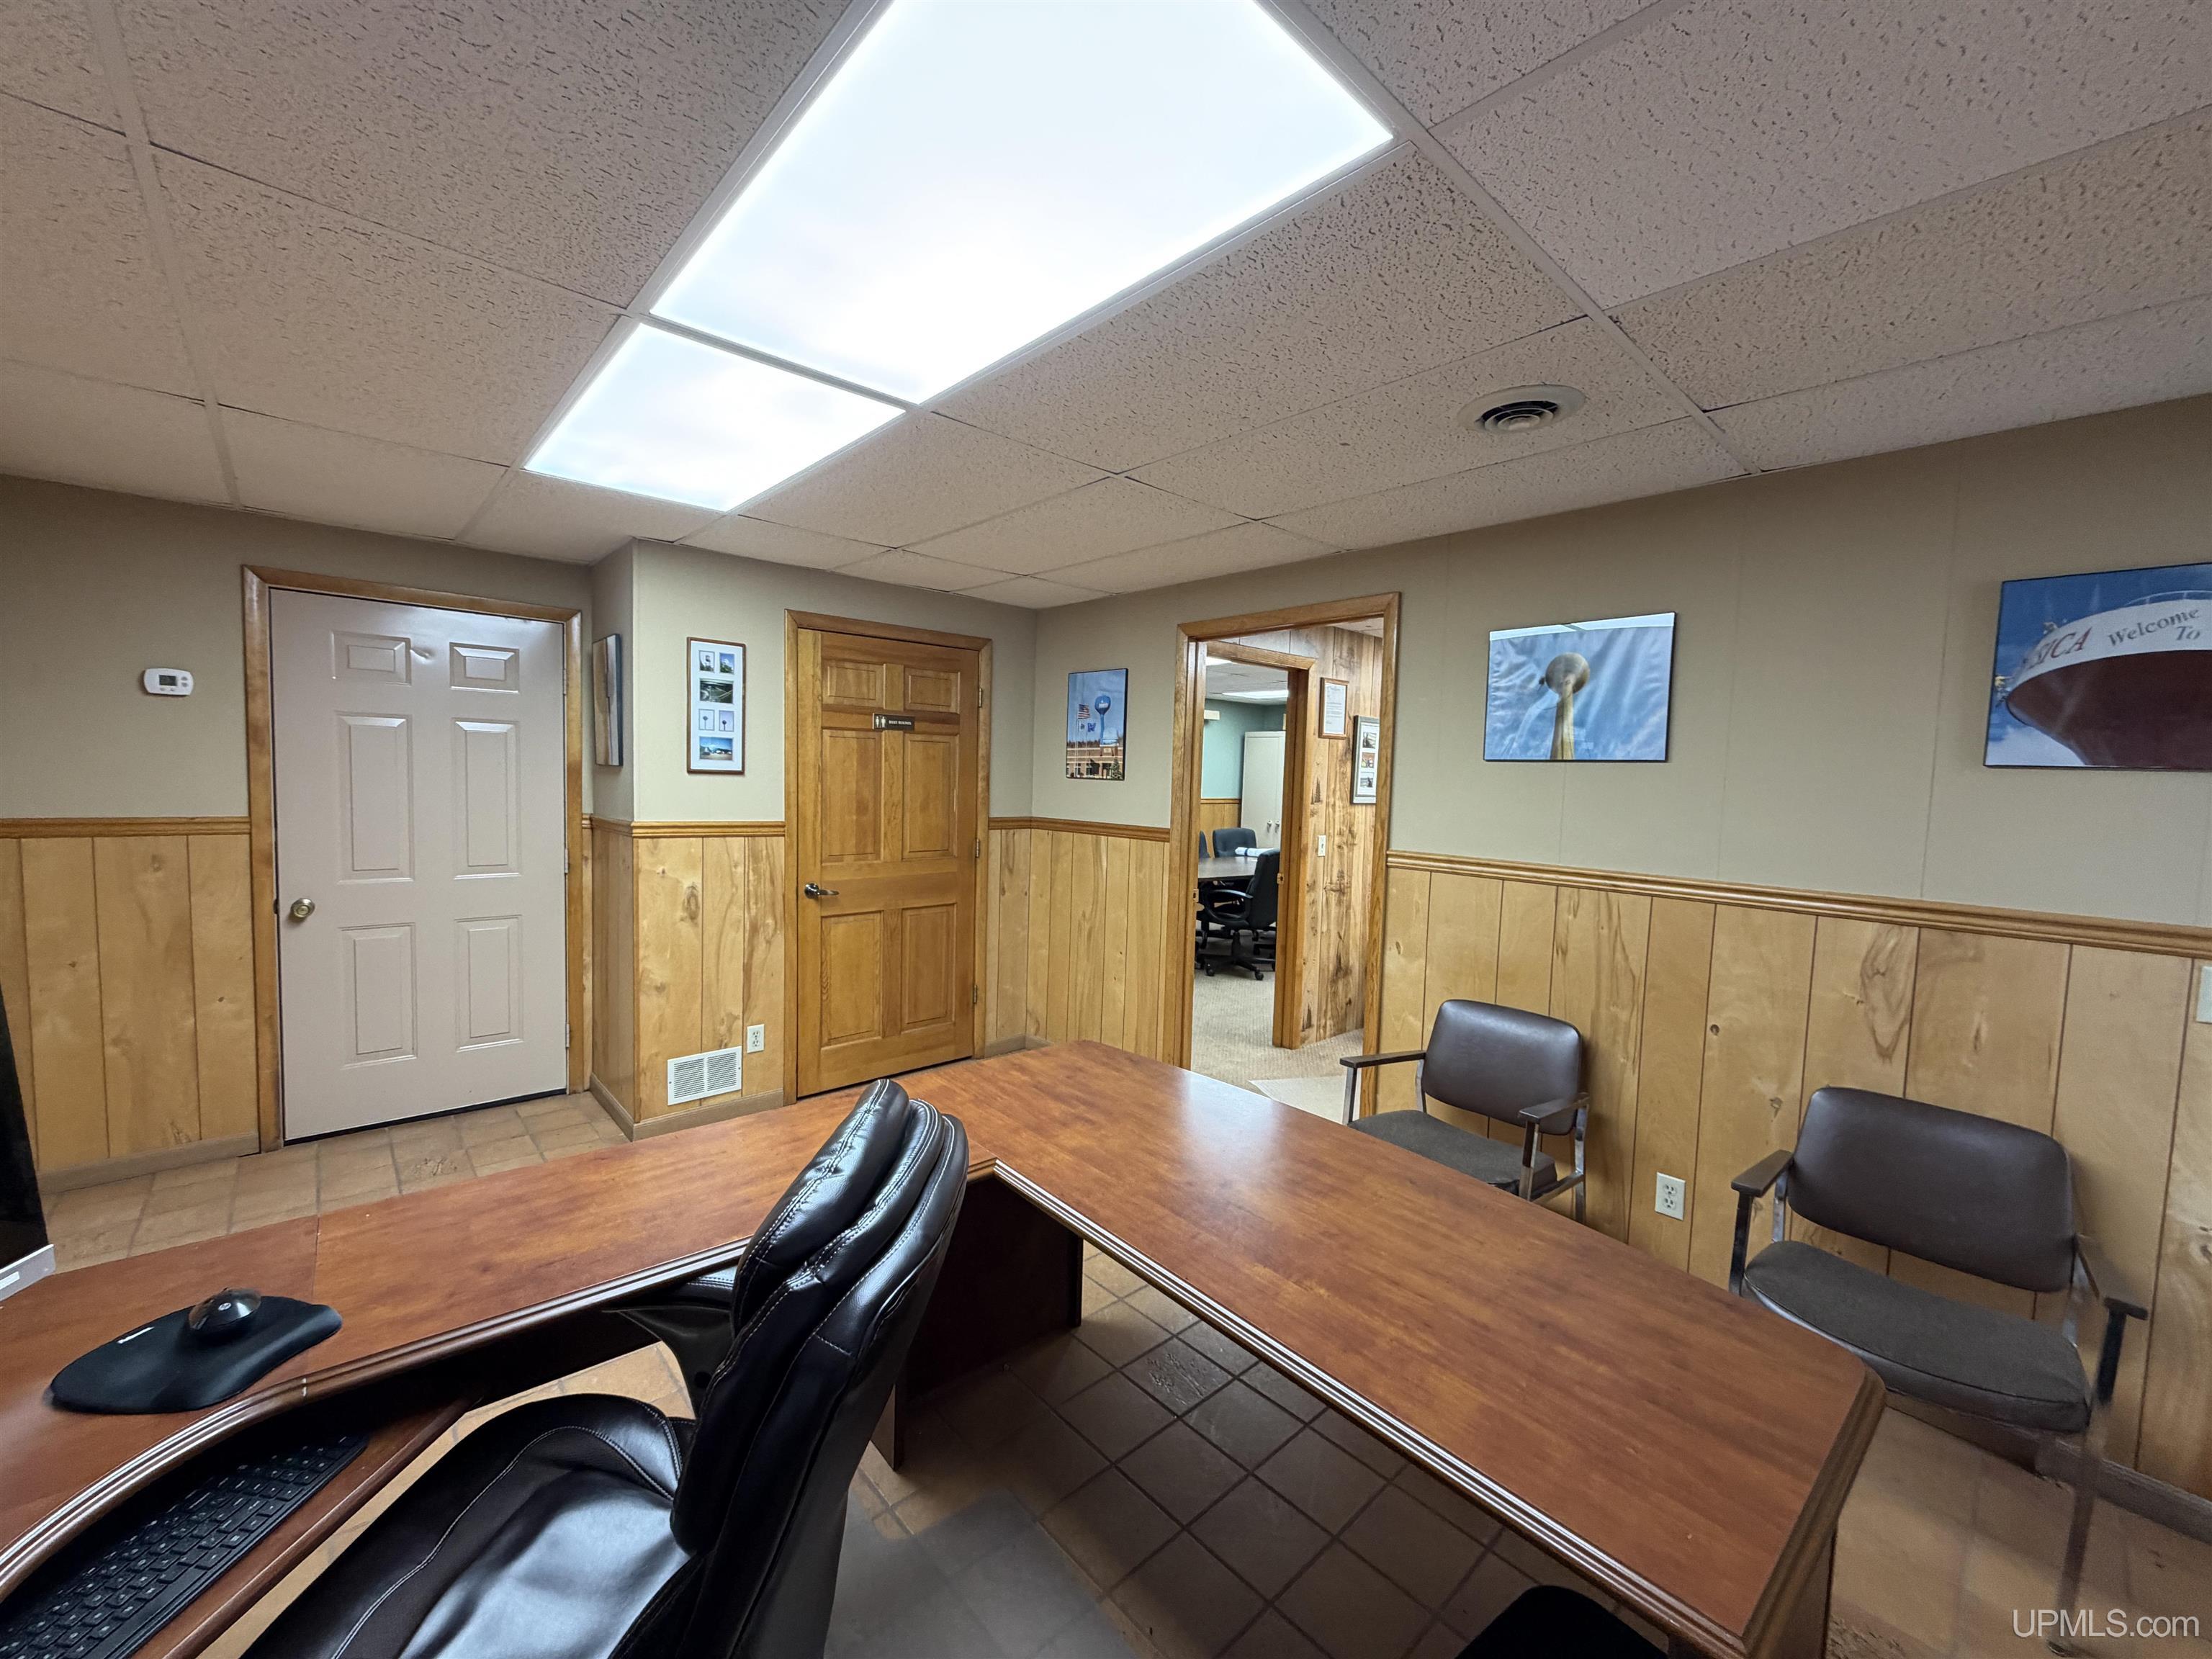
Furnished office with a large wood desk, built-in shelving, guest chairs, and wood-paneled doors.
Furnished office with a large wooden desk, black chair, and wood-paneled walls.
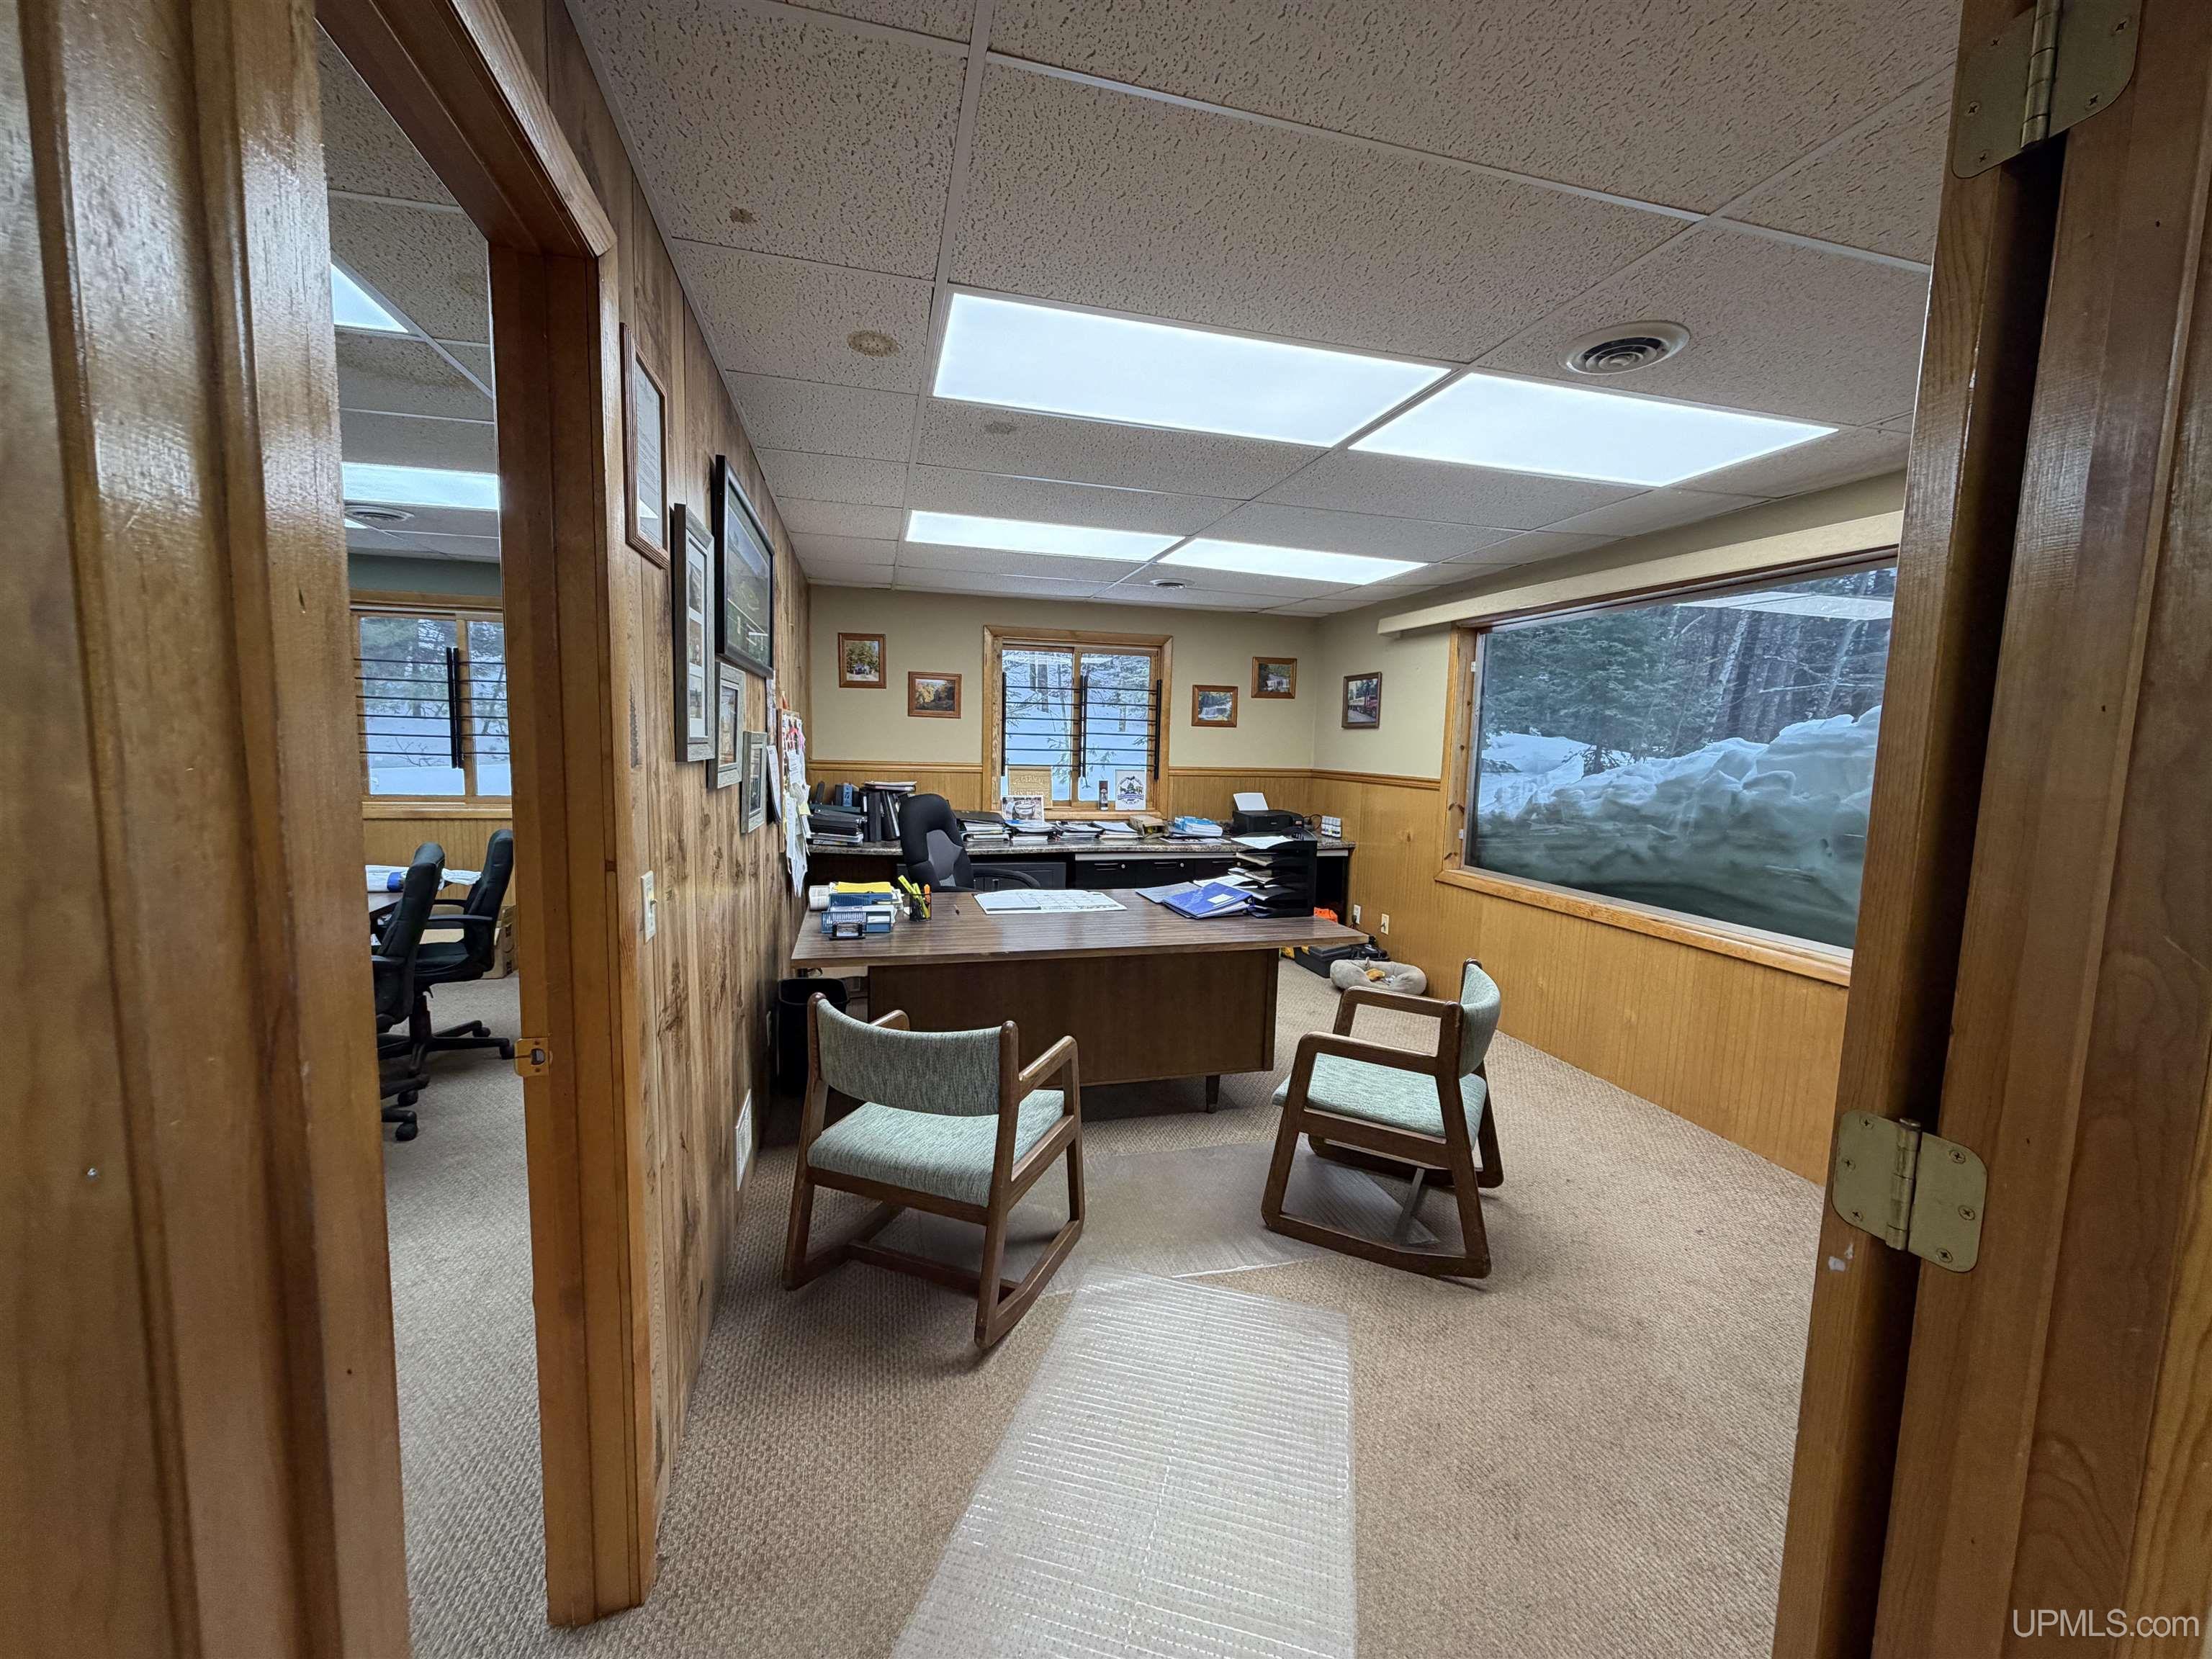
Furnished office with a large desk, visitor chairs, and snowy views through the windows.
Office with wood-paneled walls, desks, and large windows overlooking snow.
Office with wood-paneled walls, a large desk, and a black swivel chair.
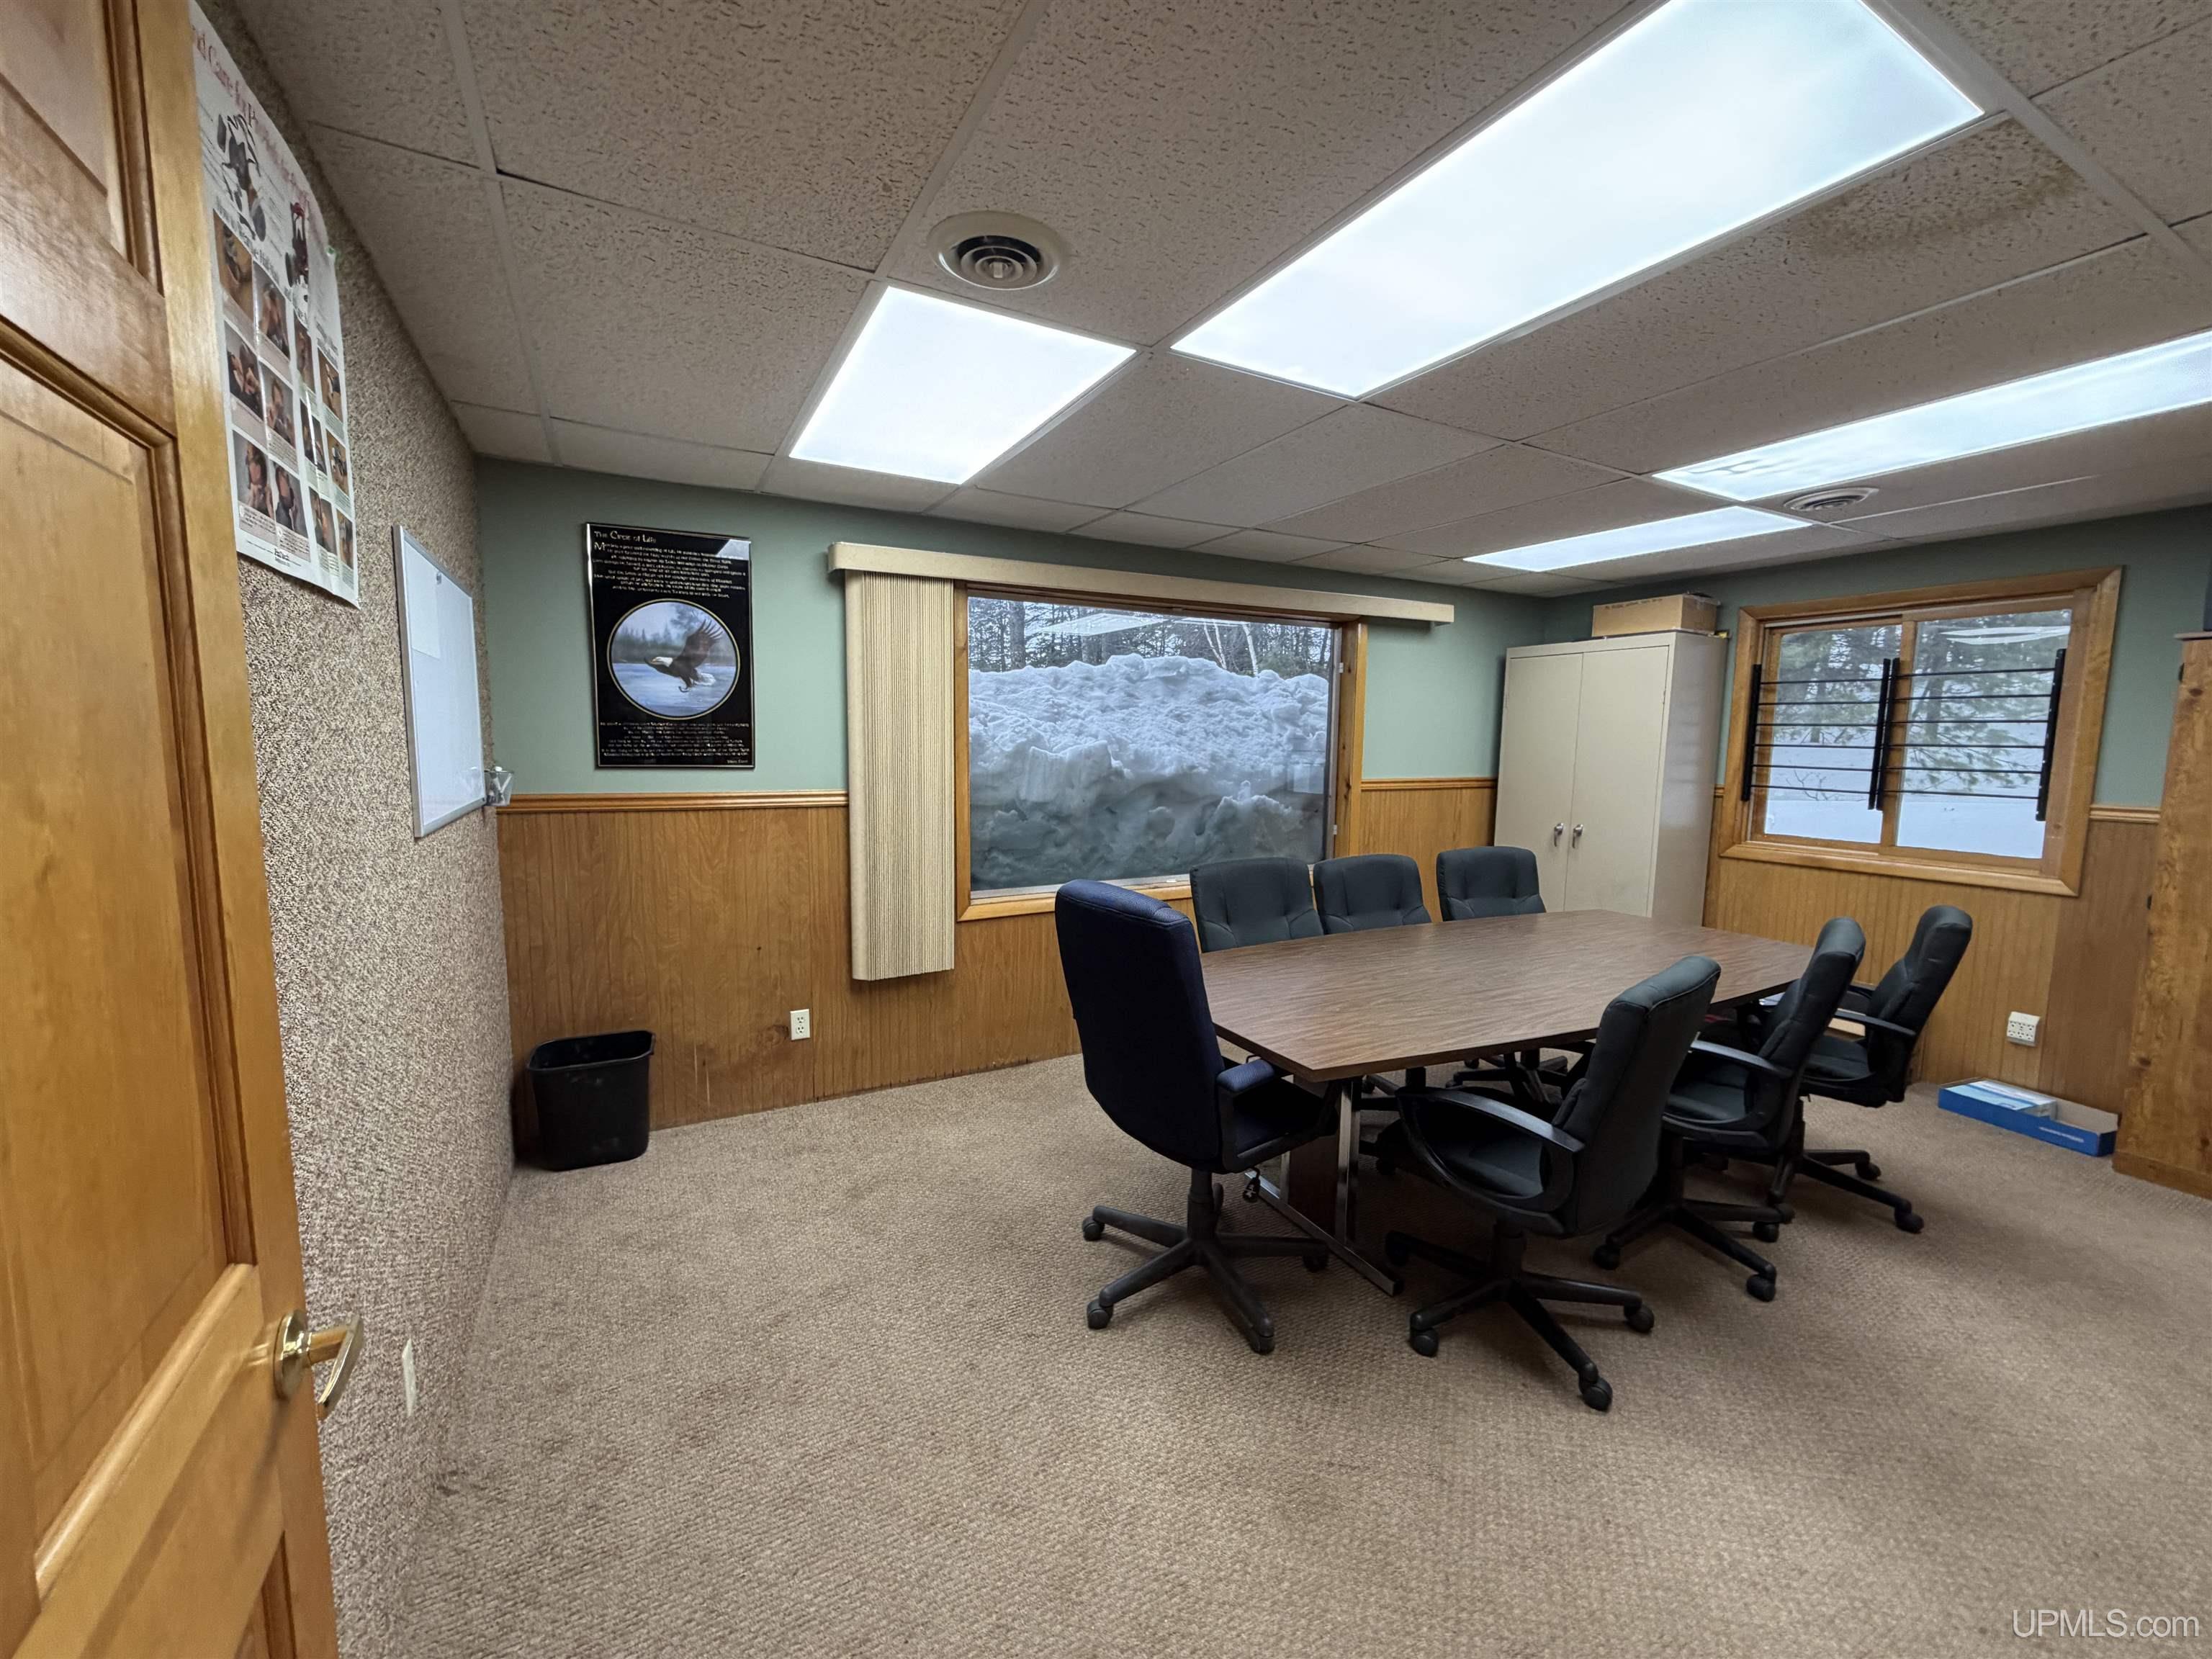
Conference room with a large table, rolling chairs, wood paneling, and snow visible through the windows.
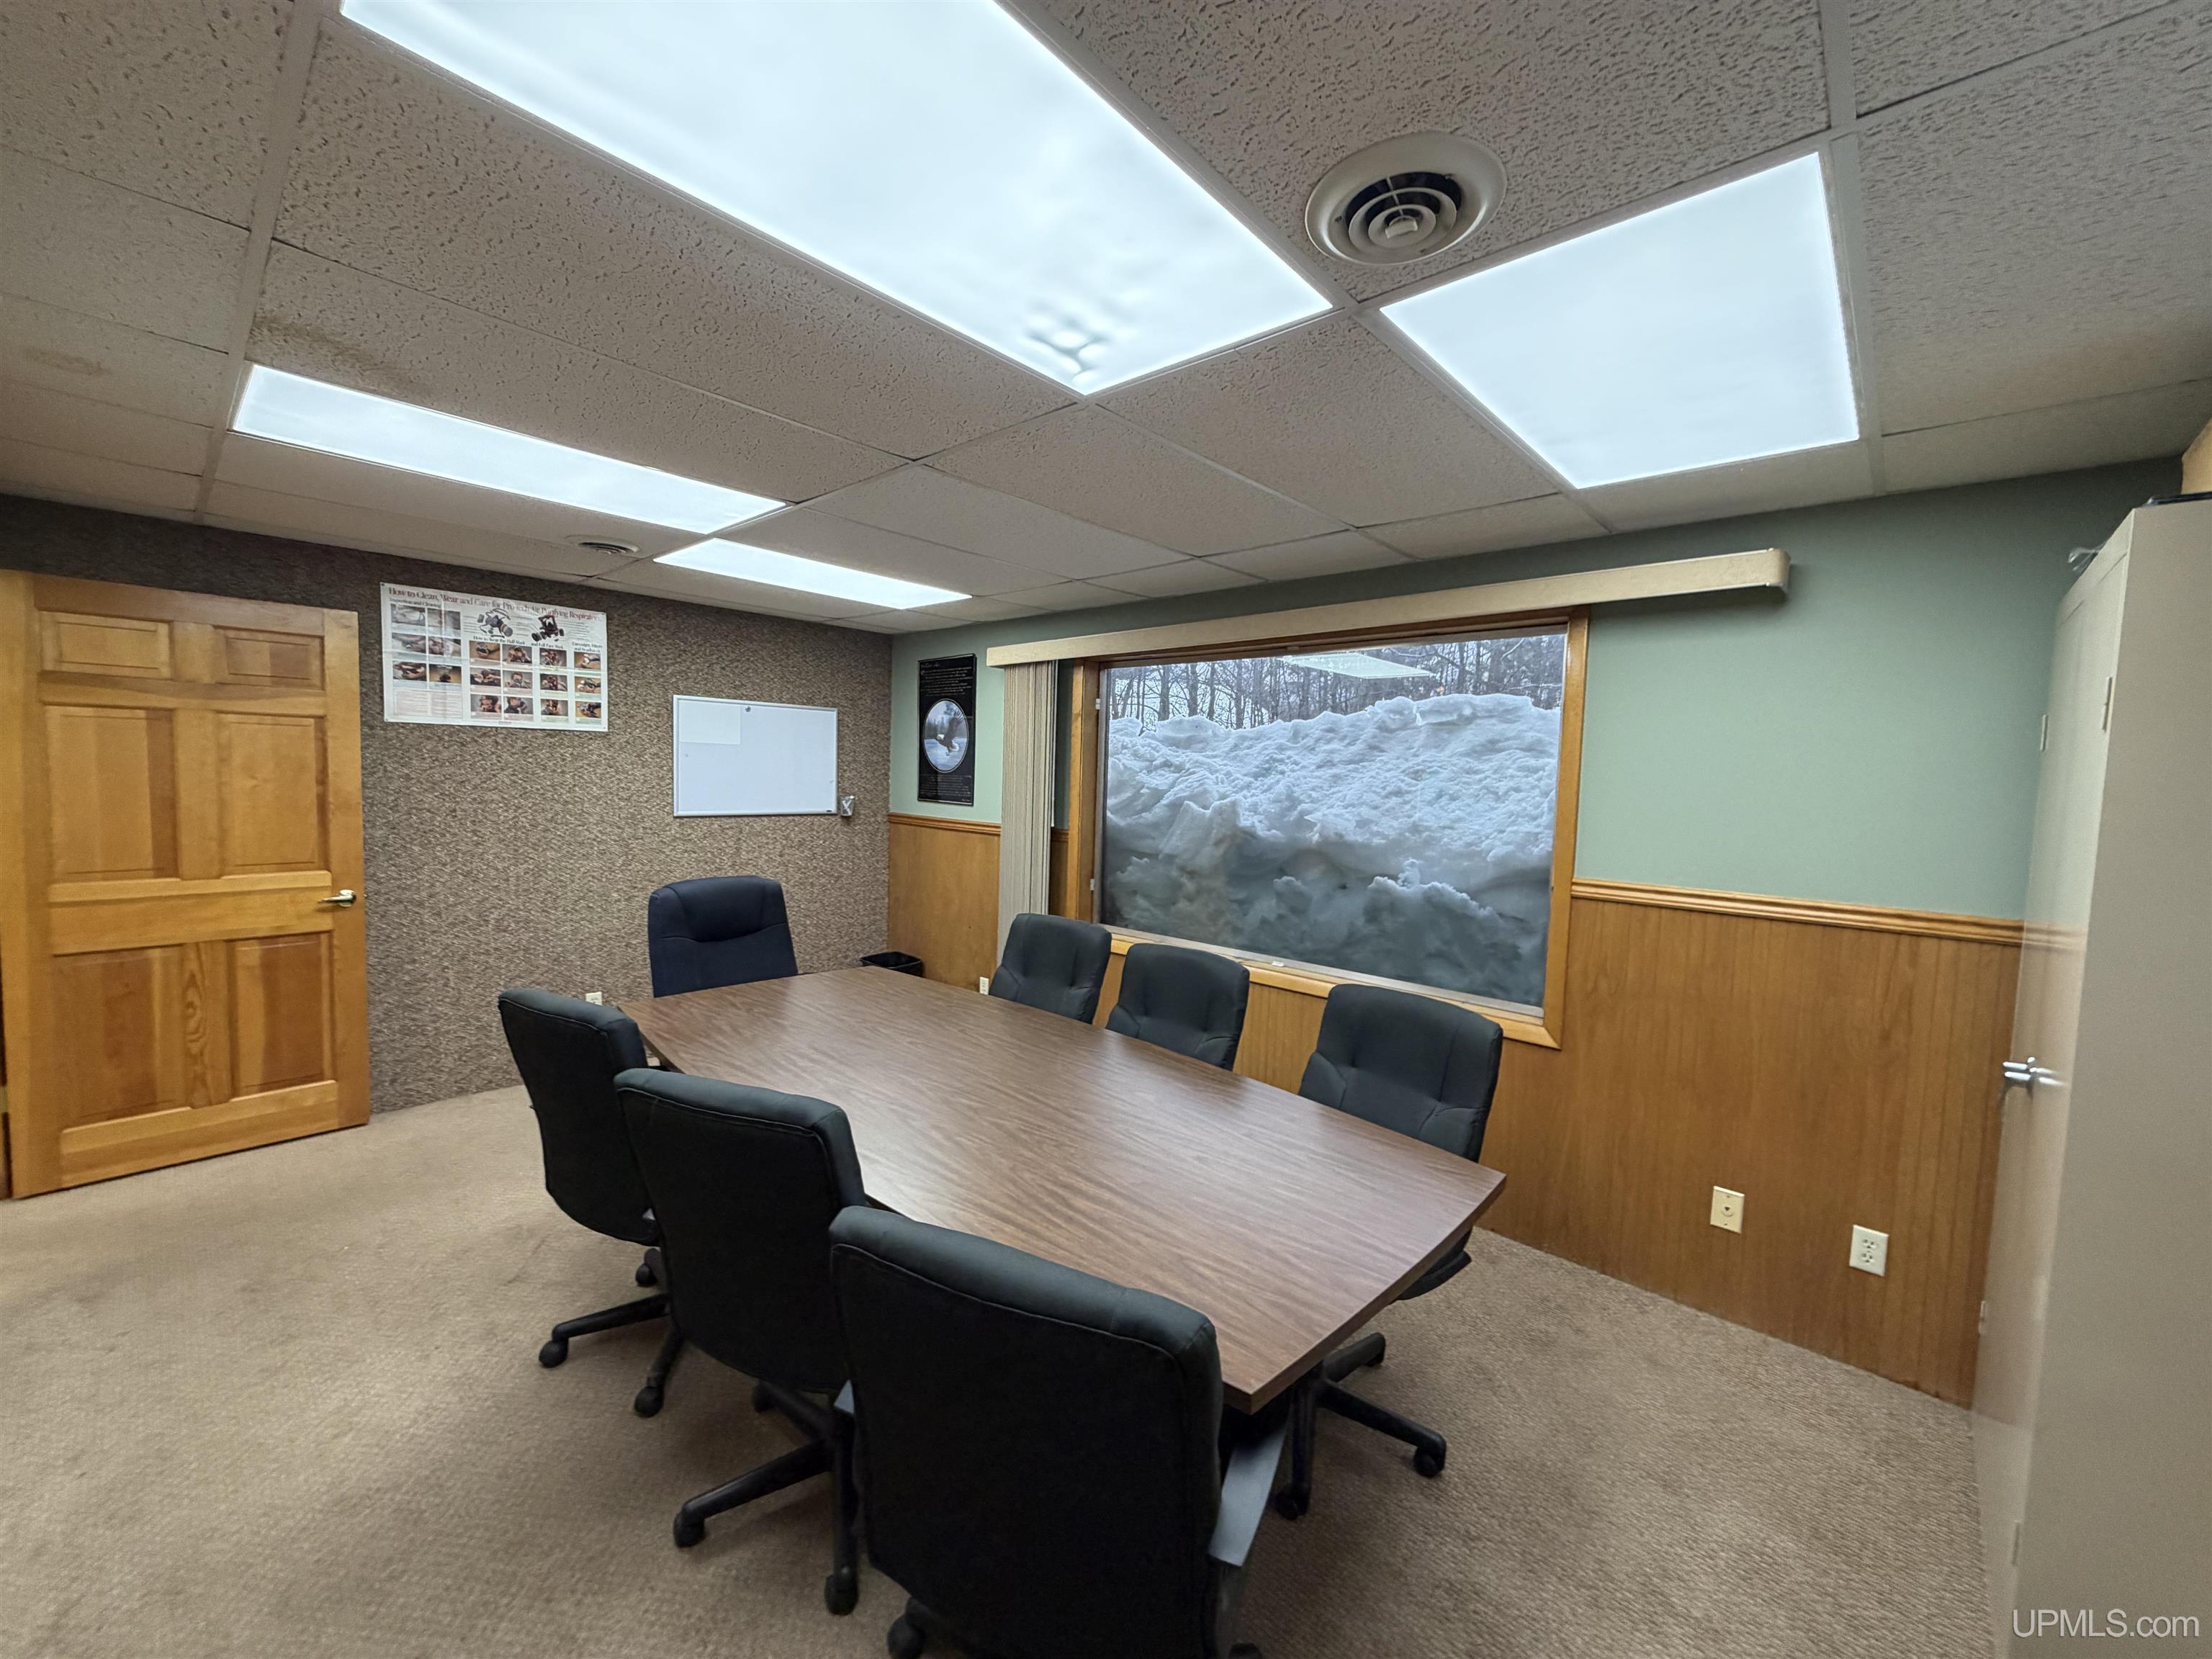
Conference room with a long meeting table, black chairs, and a window overlooking snow.
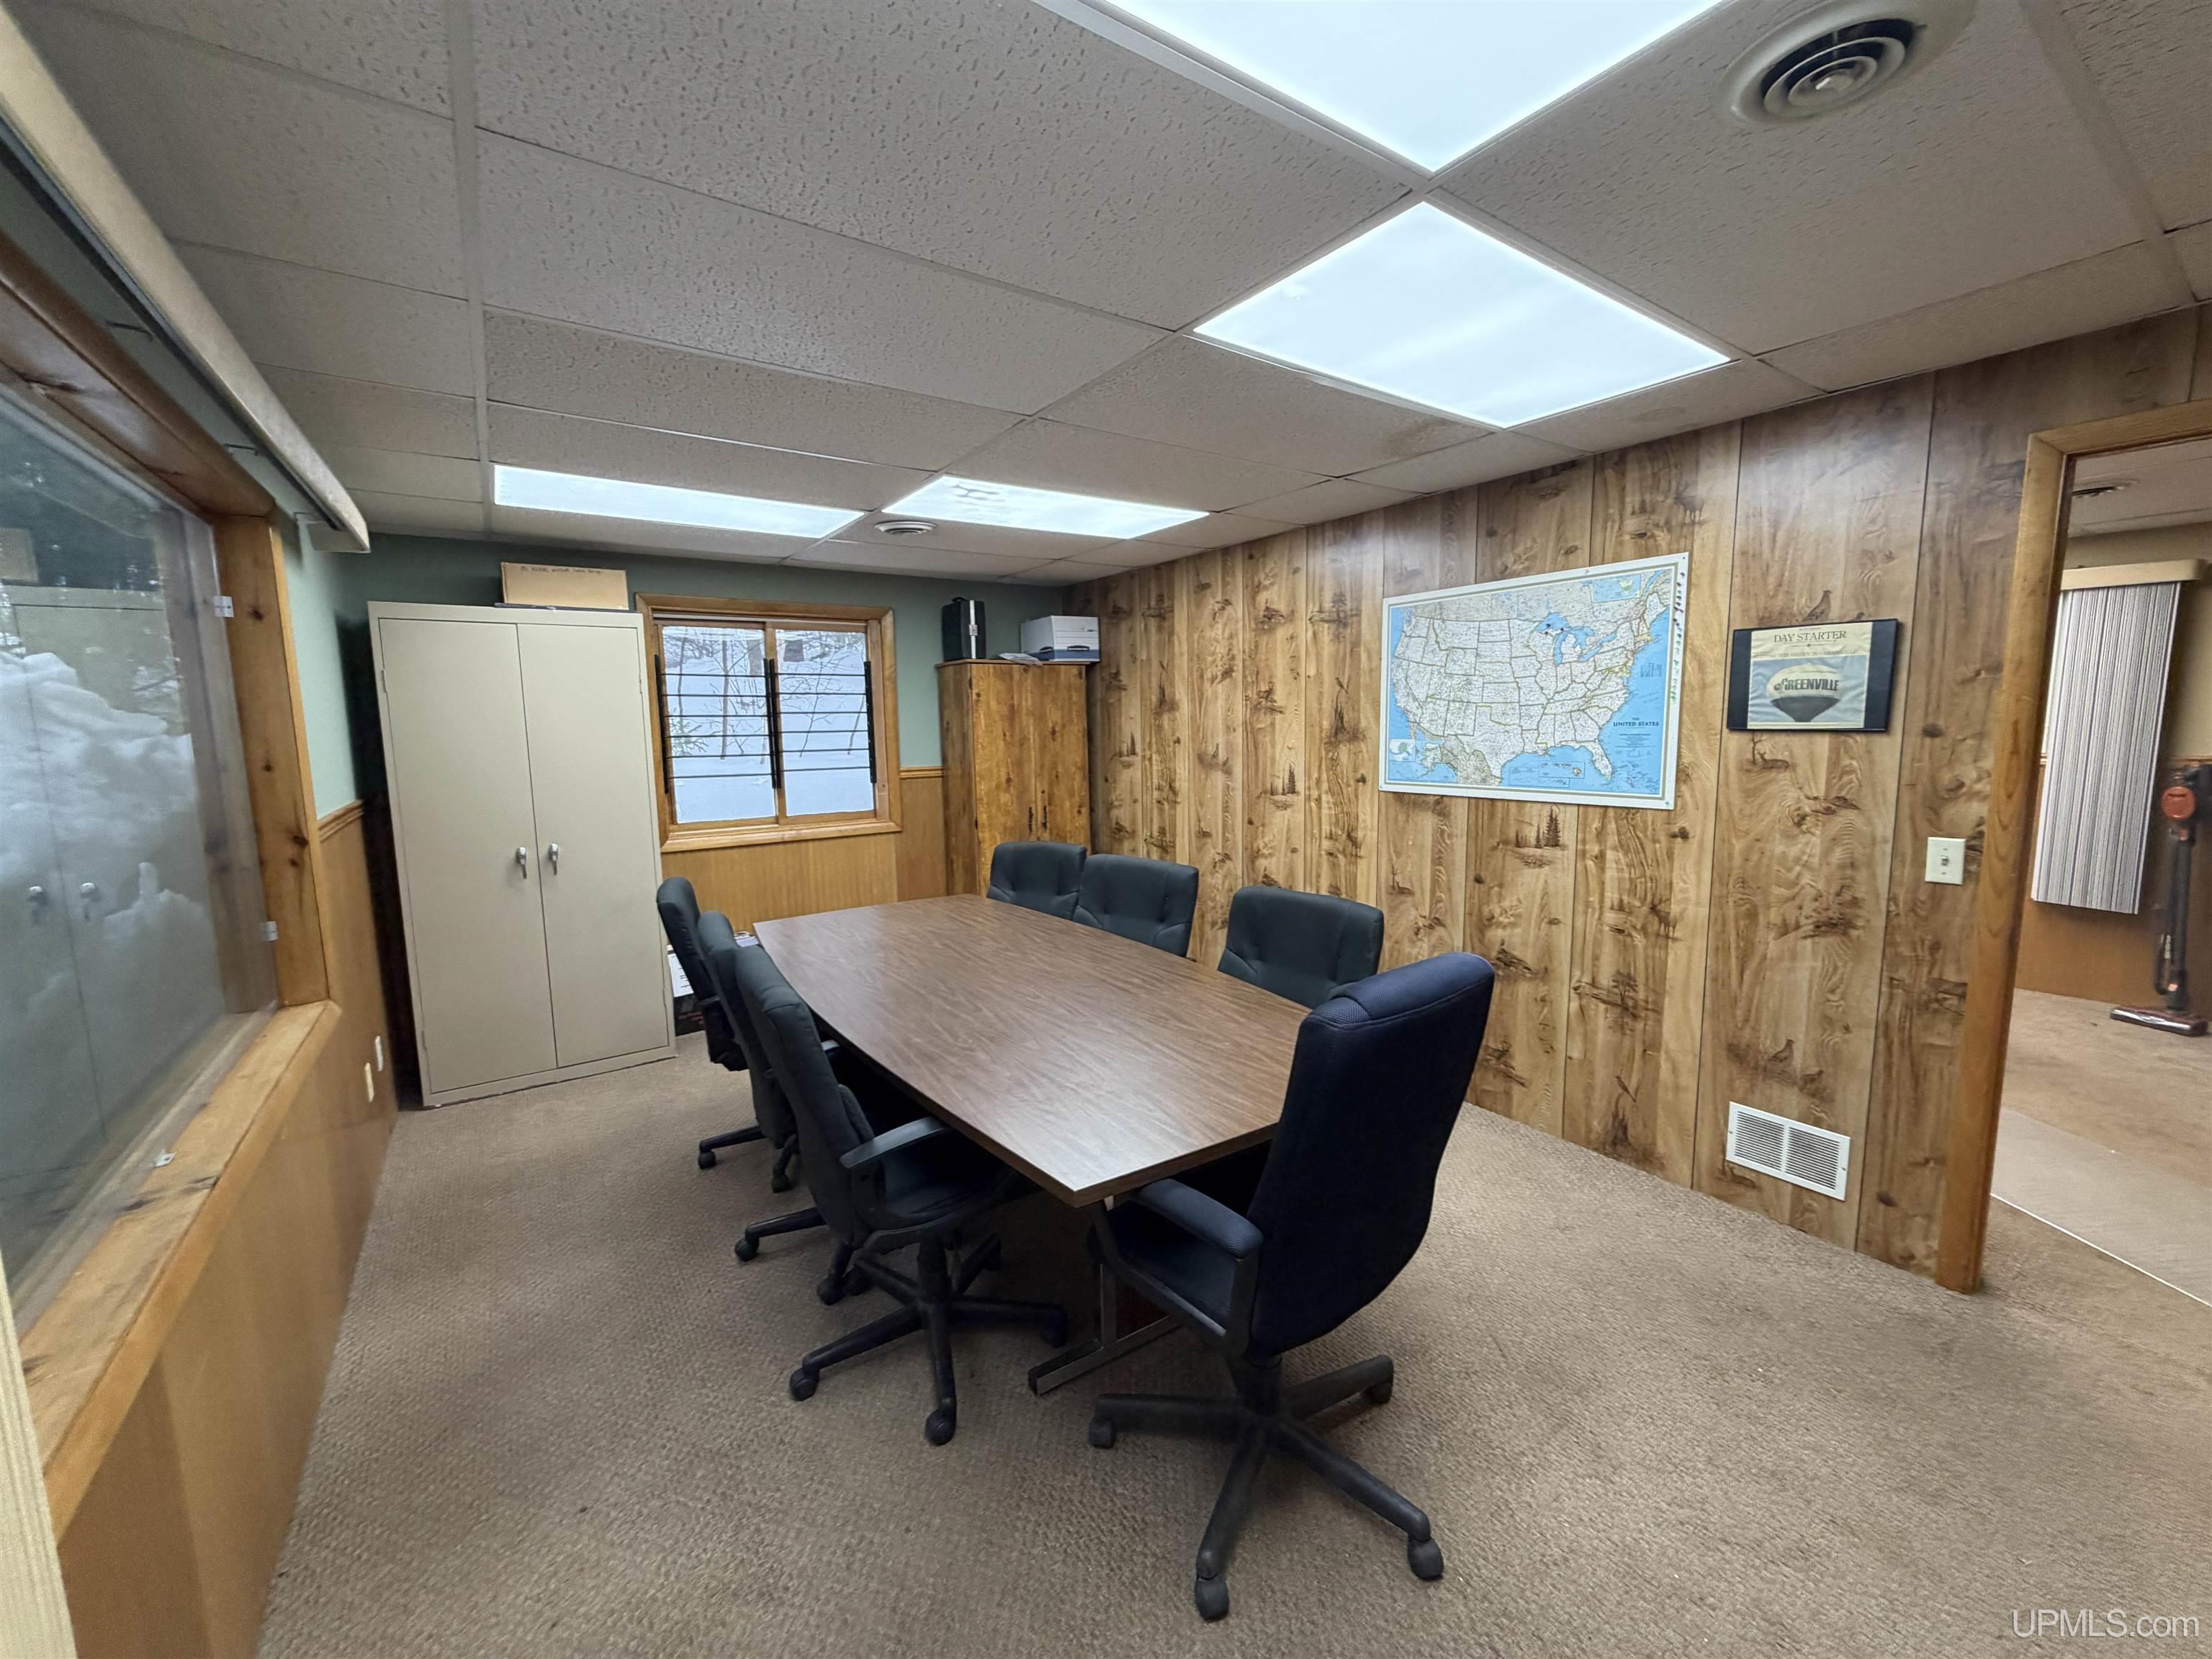
Furnished conference room with a long table, black chairs, and wood-paneled walls.
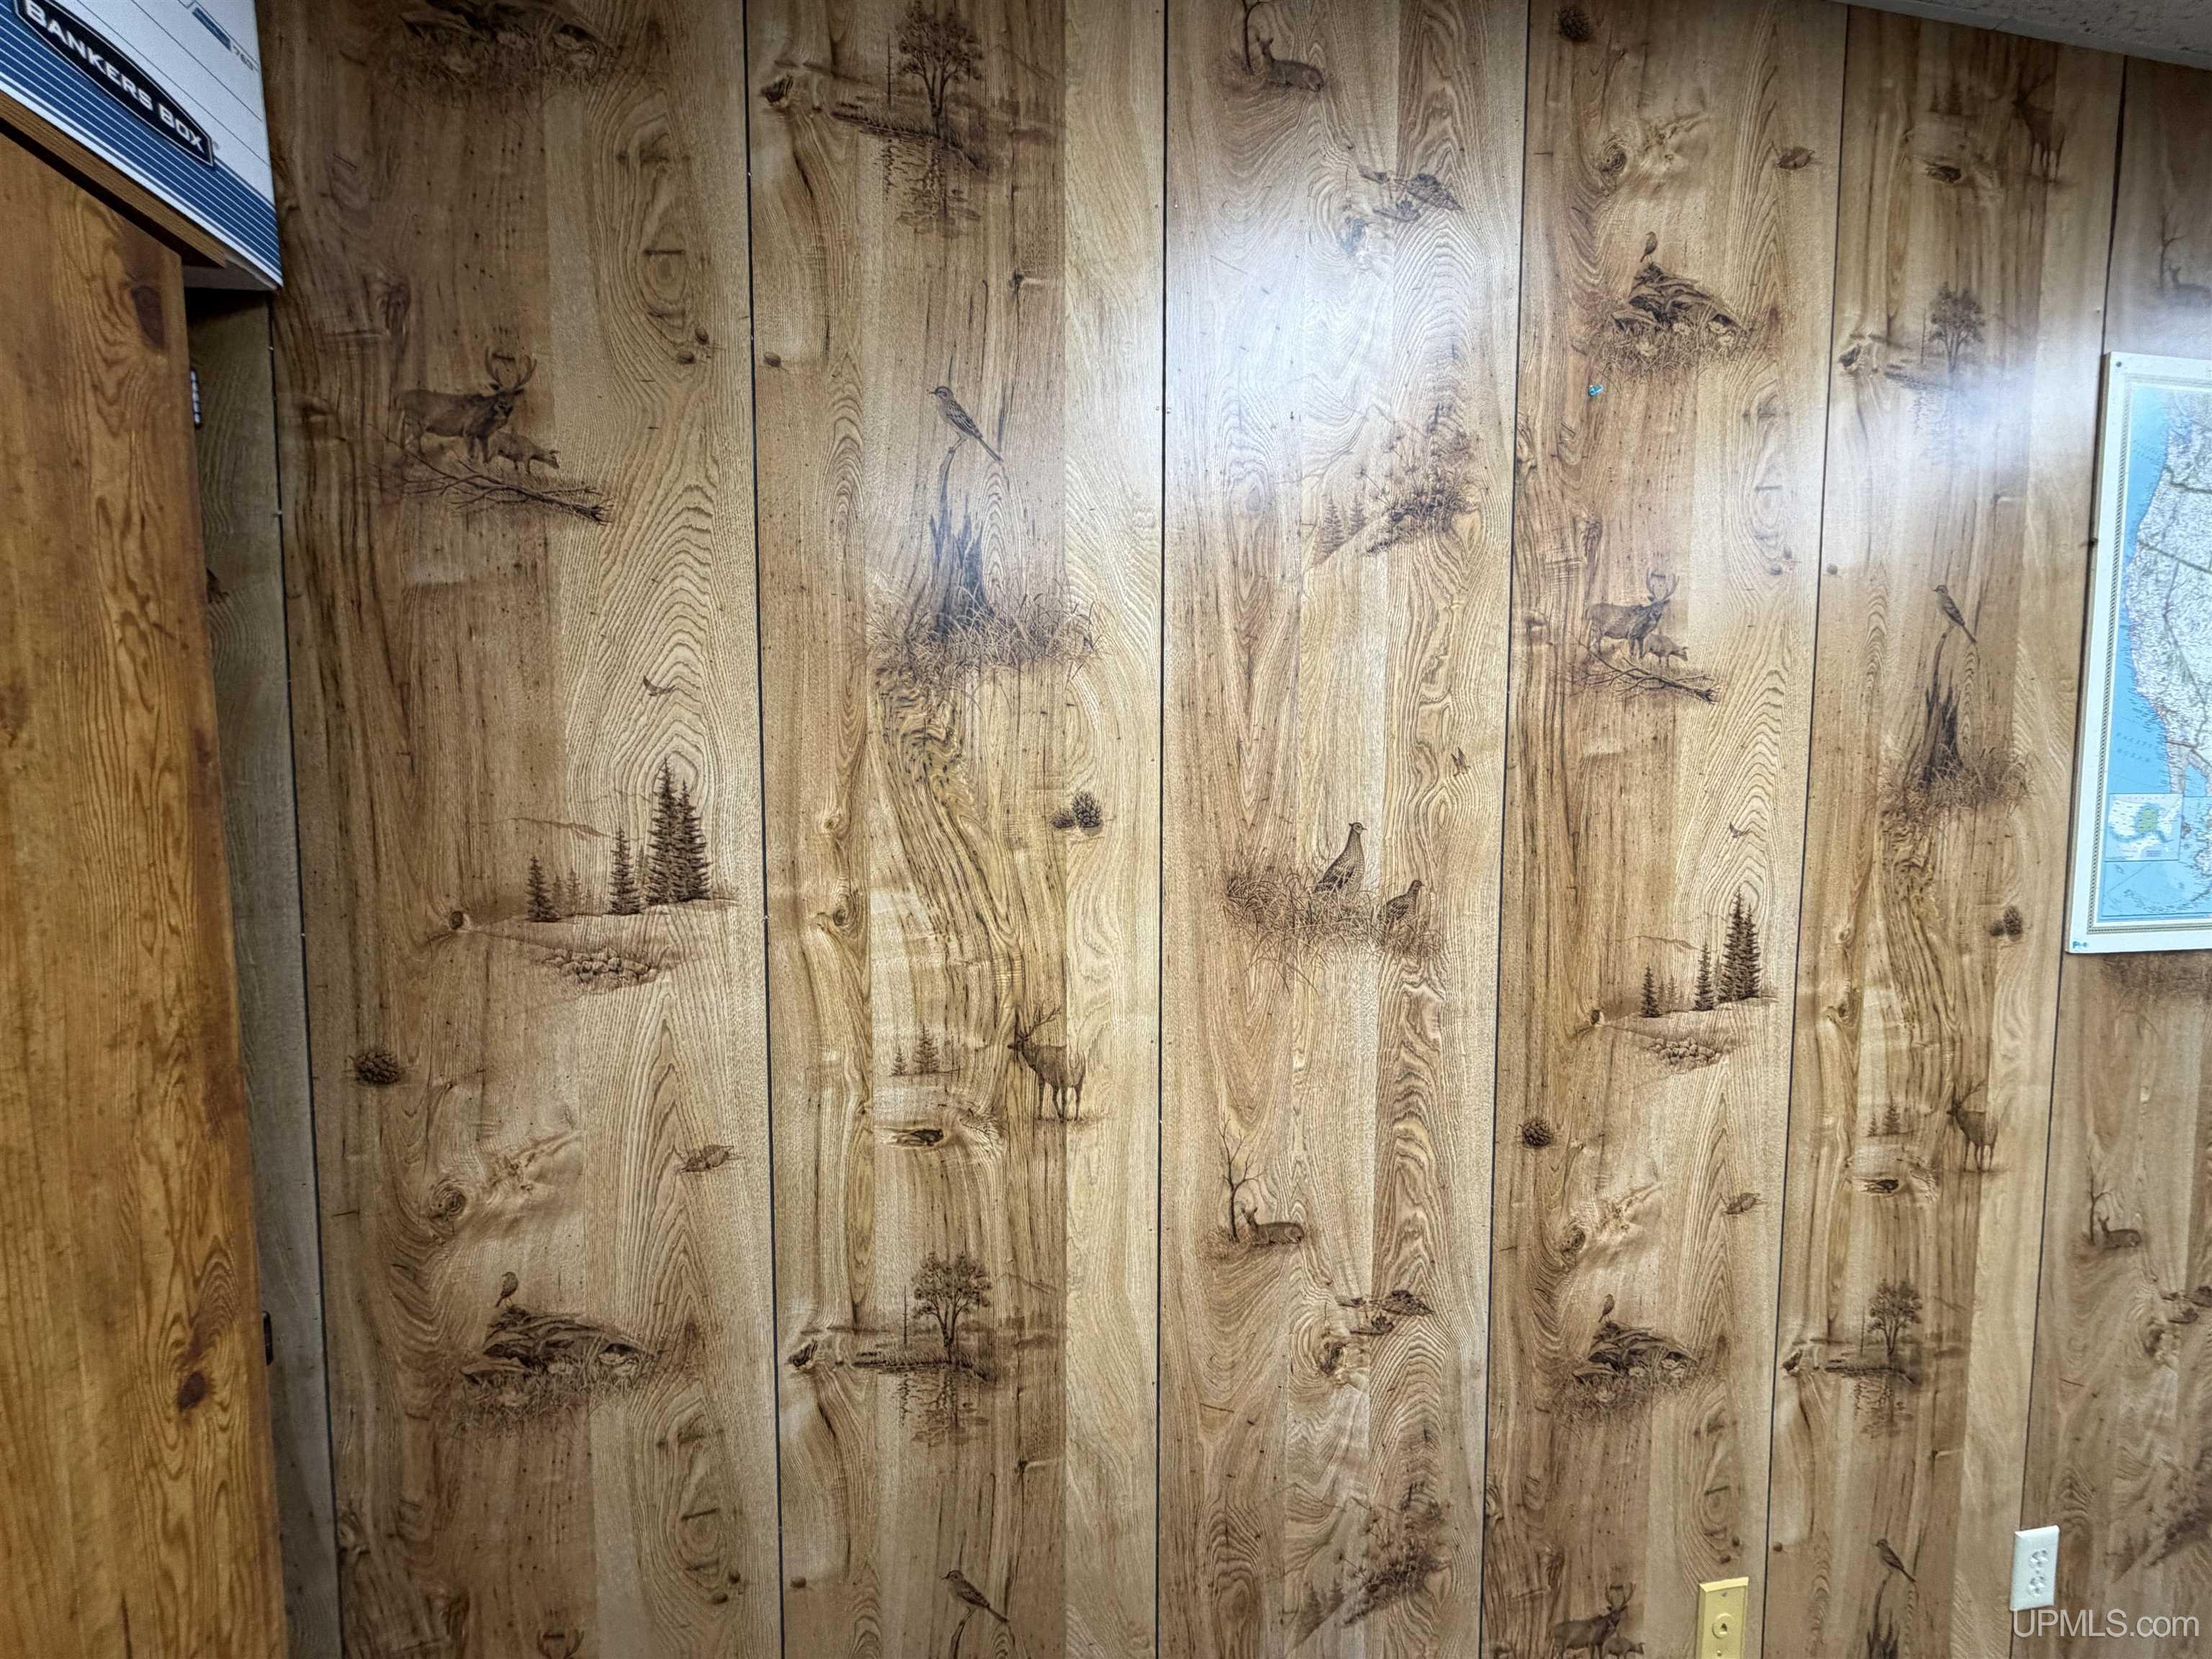
Rustic wood-paneled interior wall with etched wildlife scenes and the edge of a framed map.
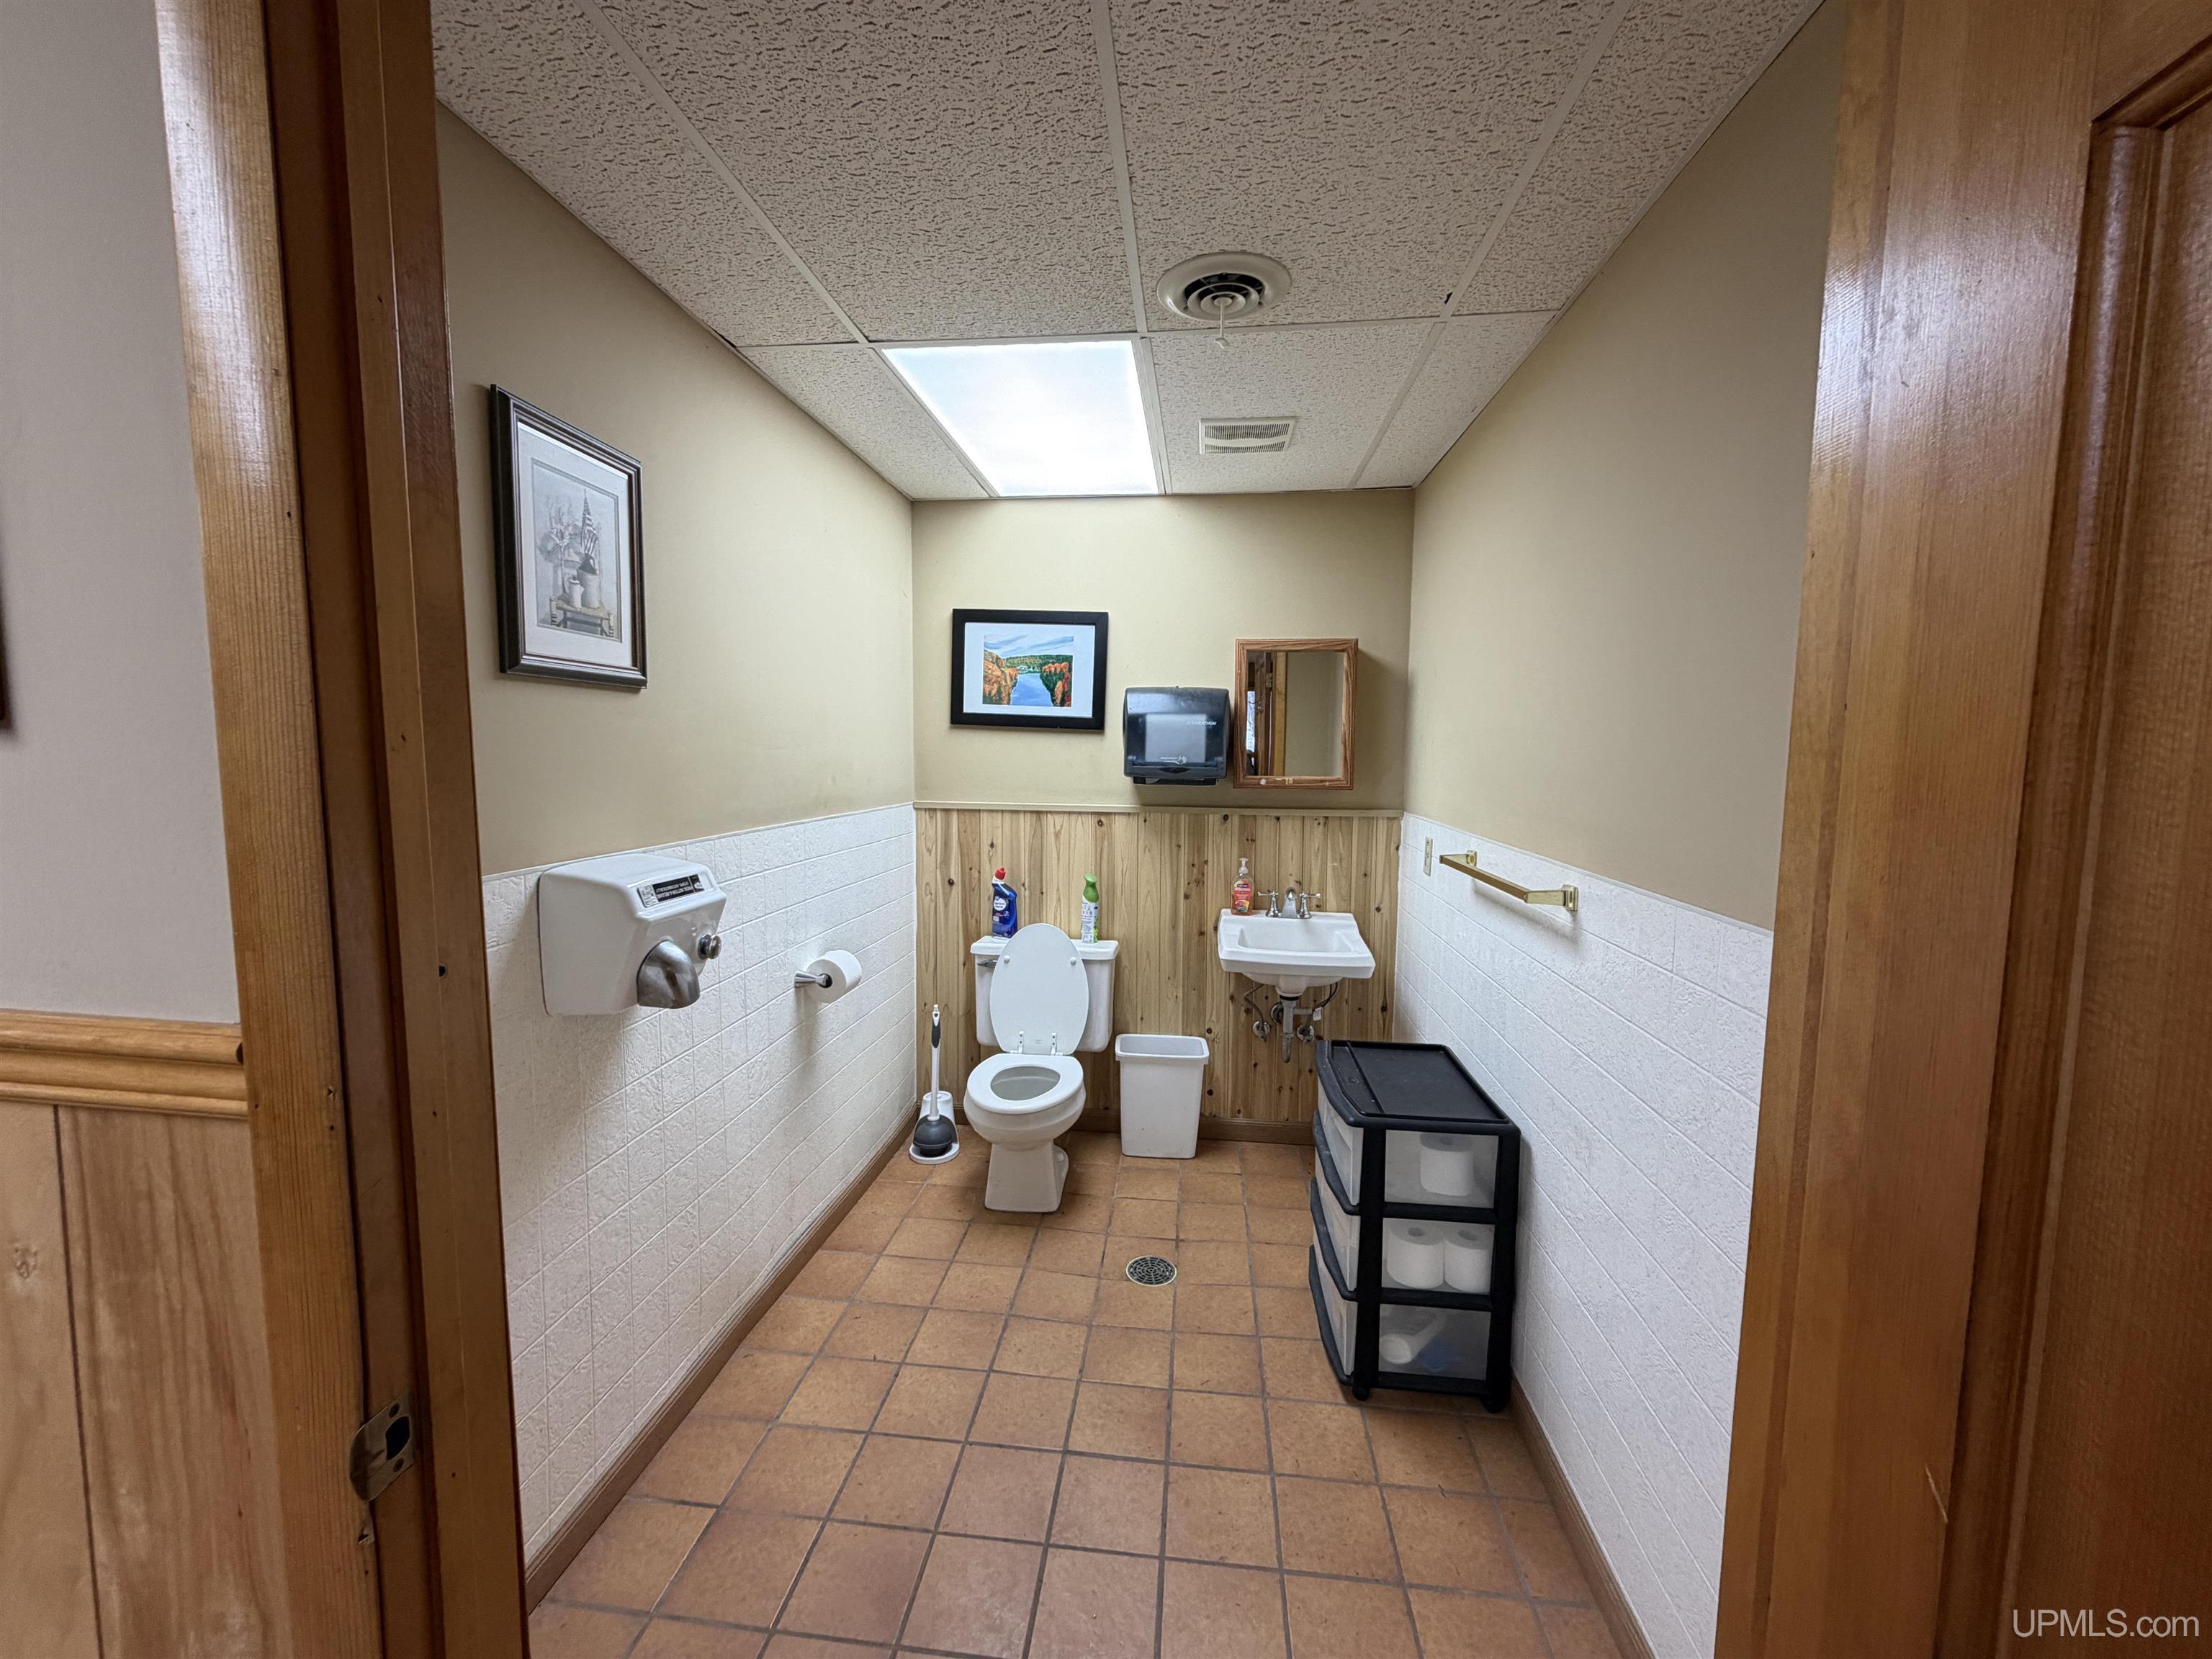
Bathroom with a toilet and wall-mounted sink, white tile walls, and terracotta floor tiles.
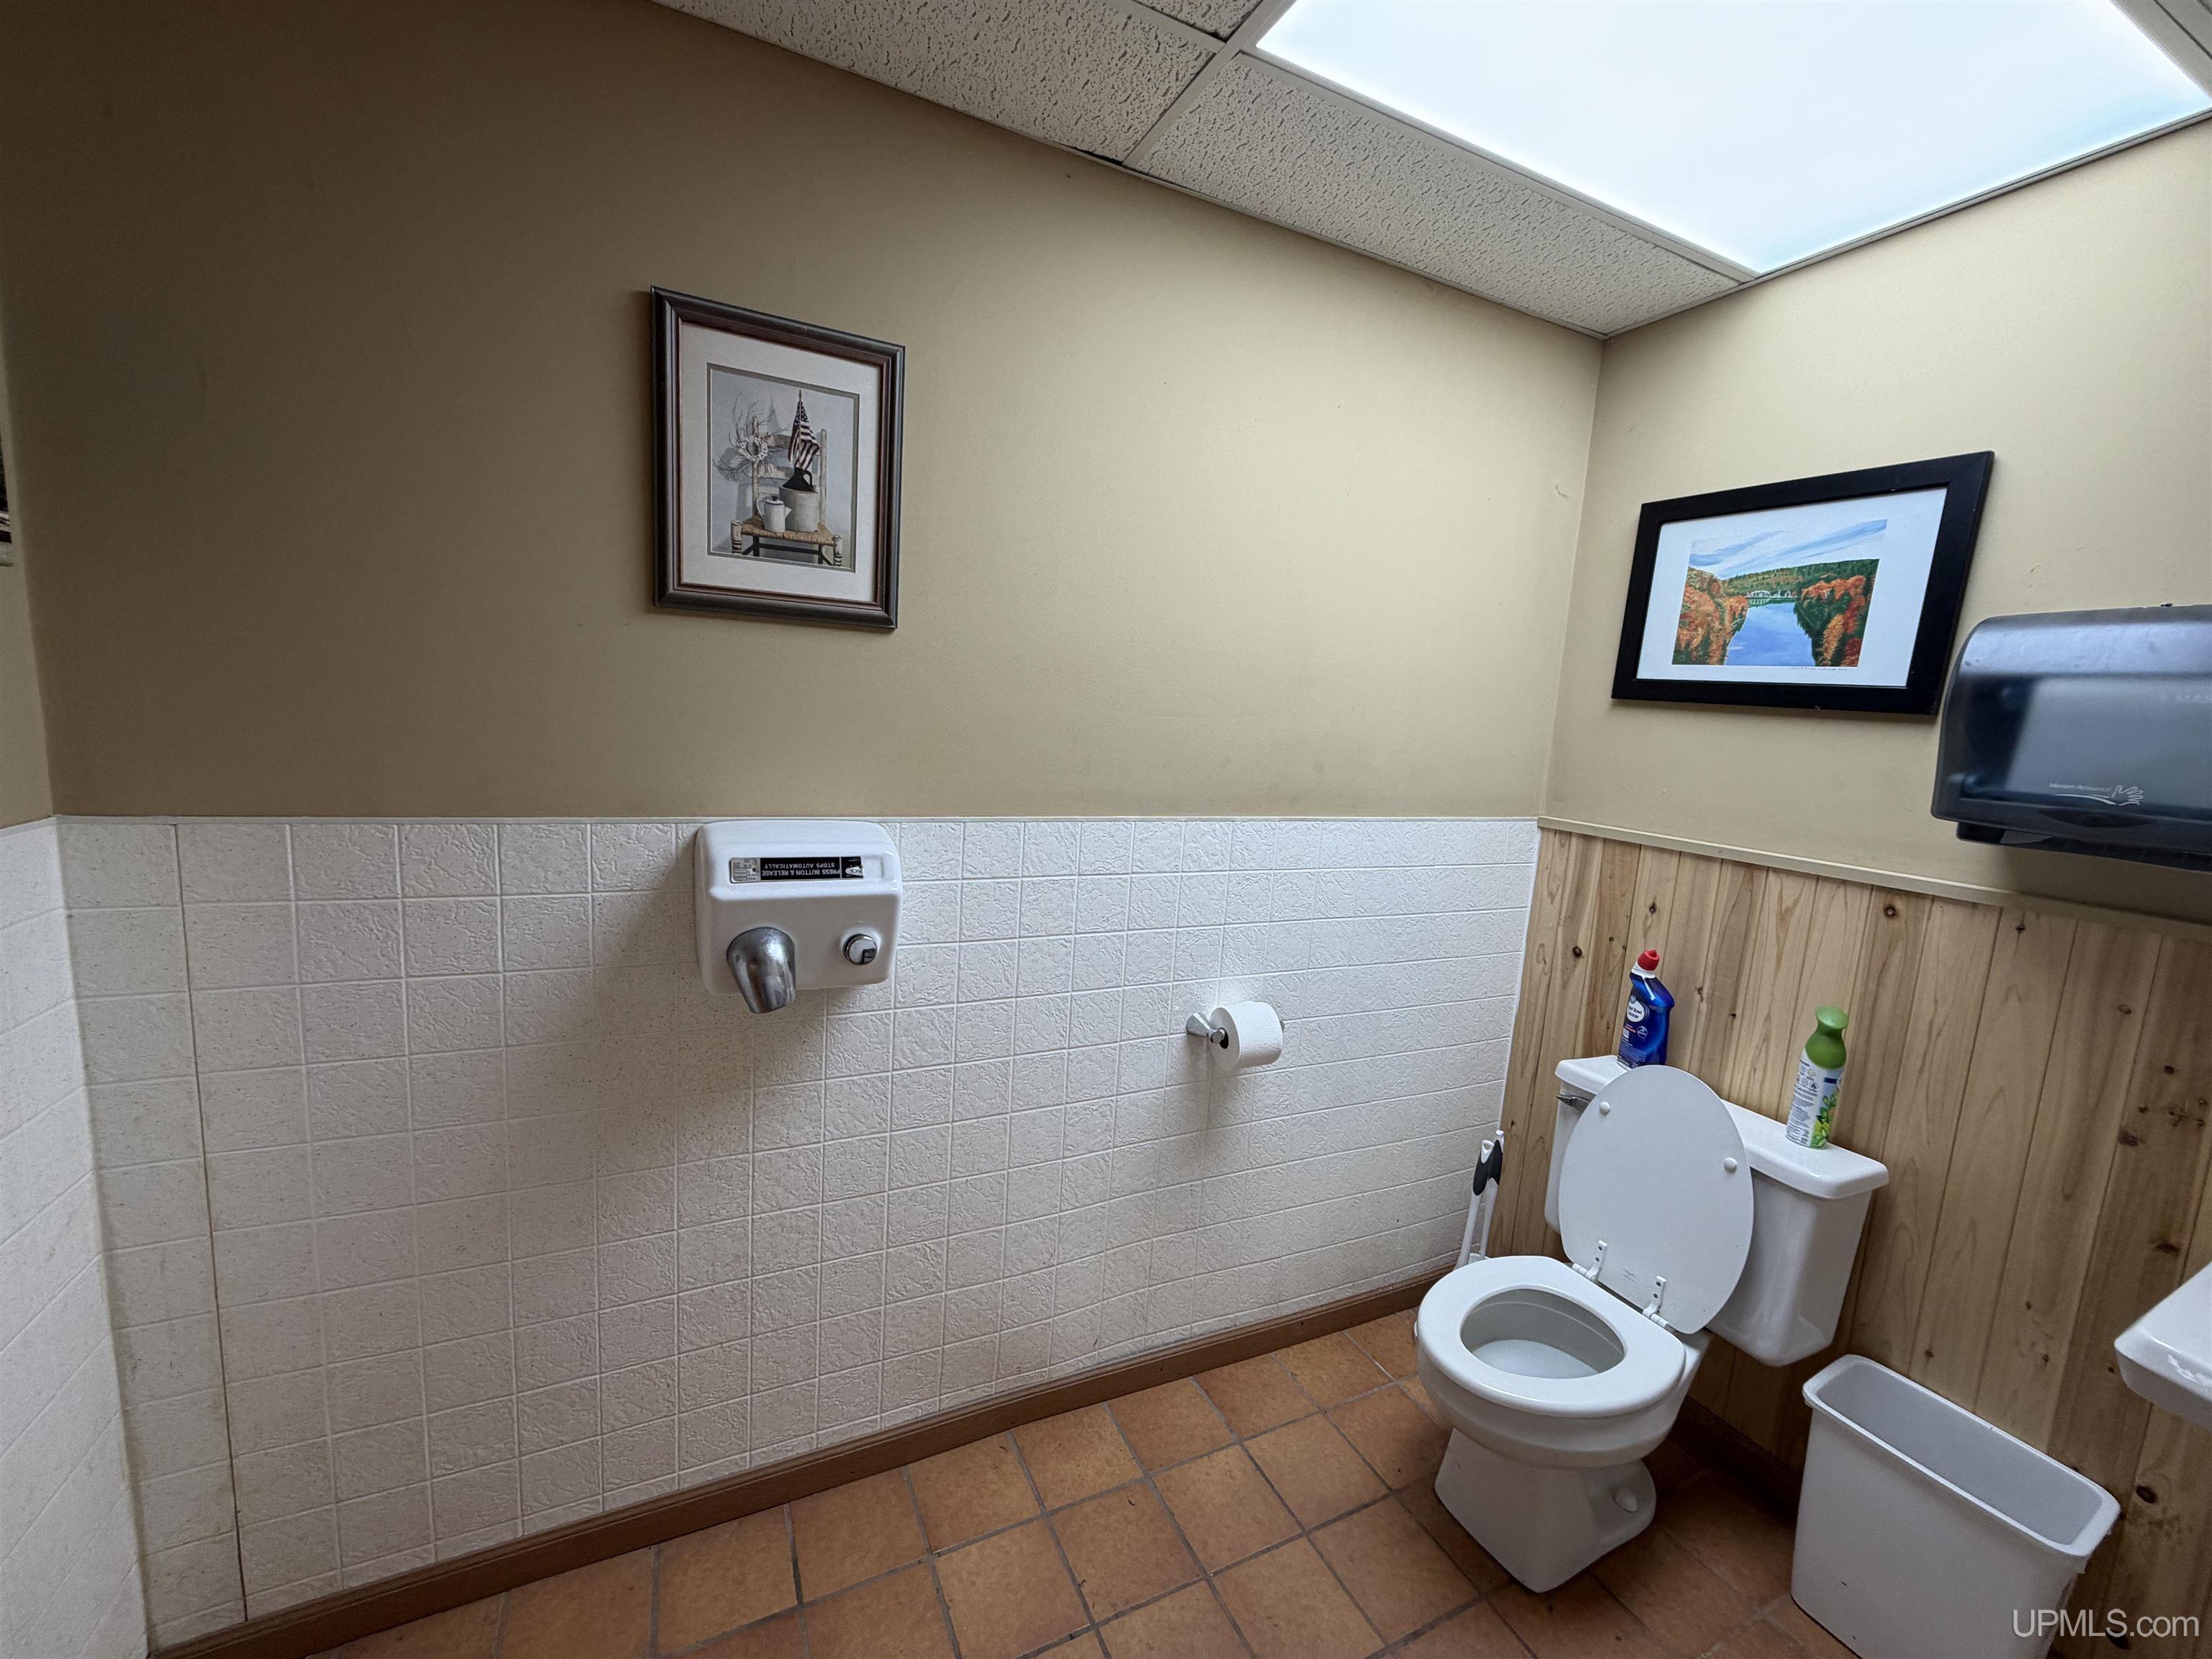
Restroom with a toilet, wall-mounted hand dryer, tiled walls, and wood paneling.
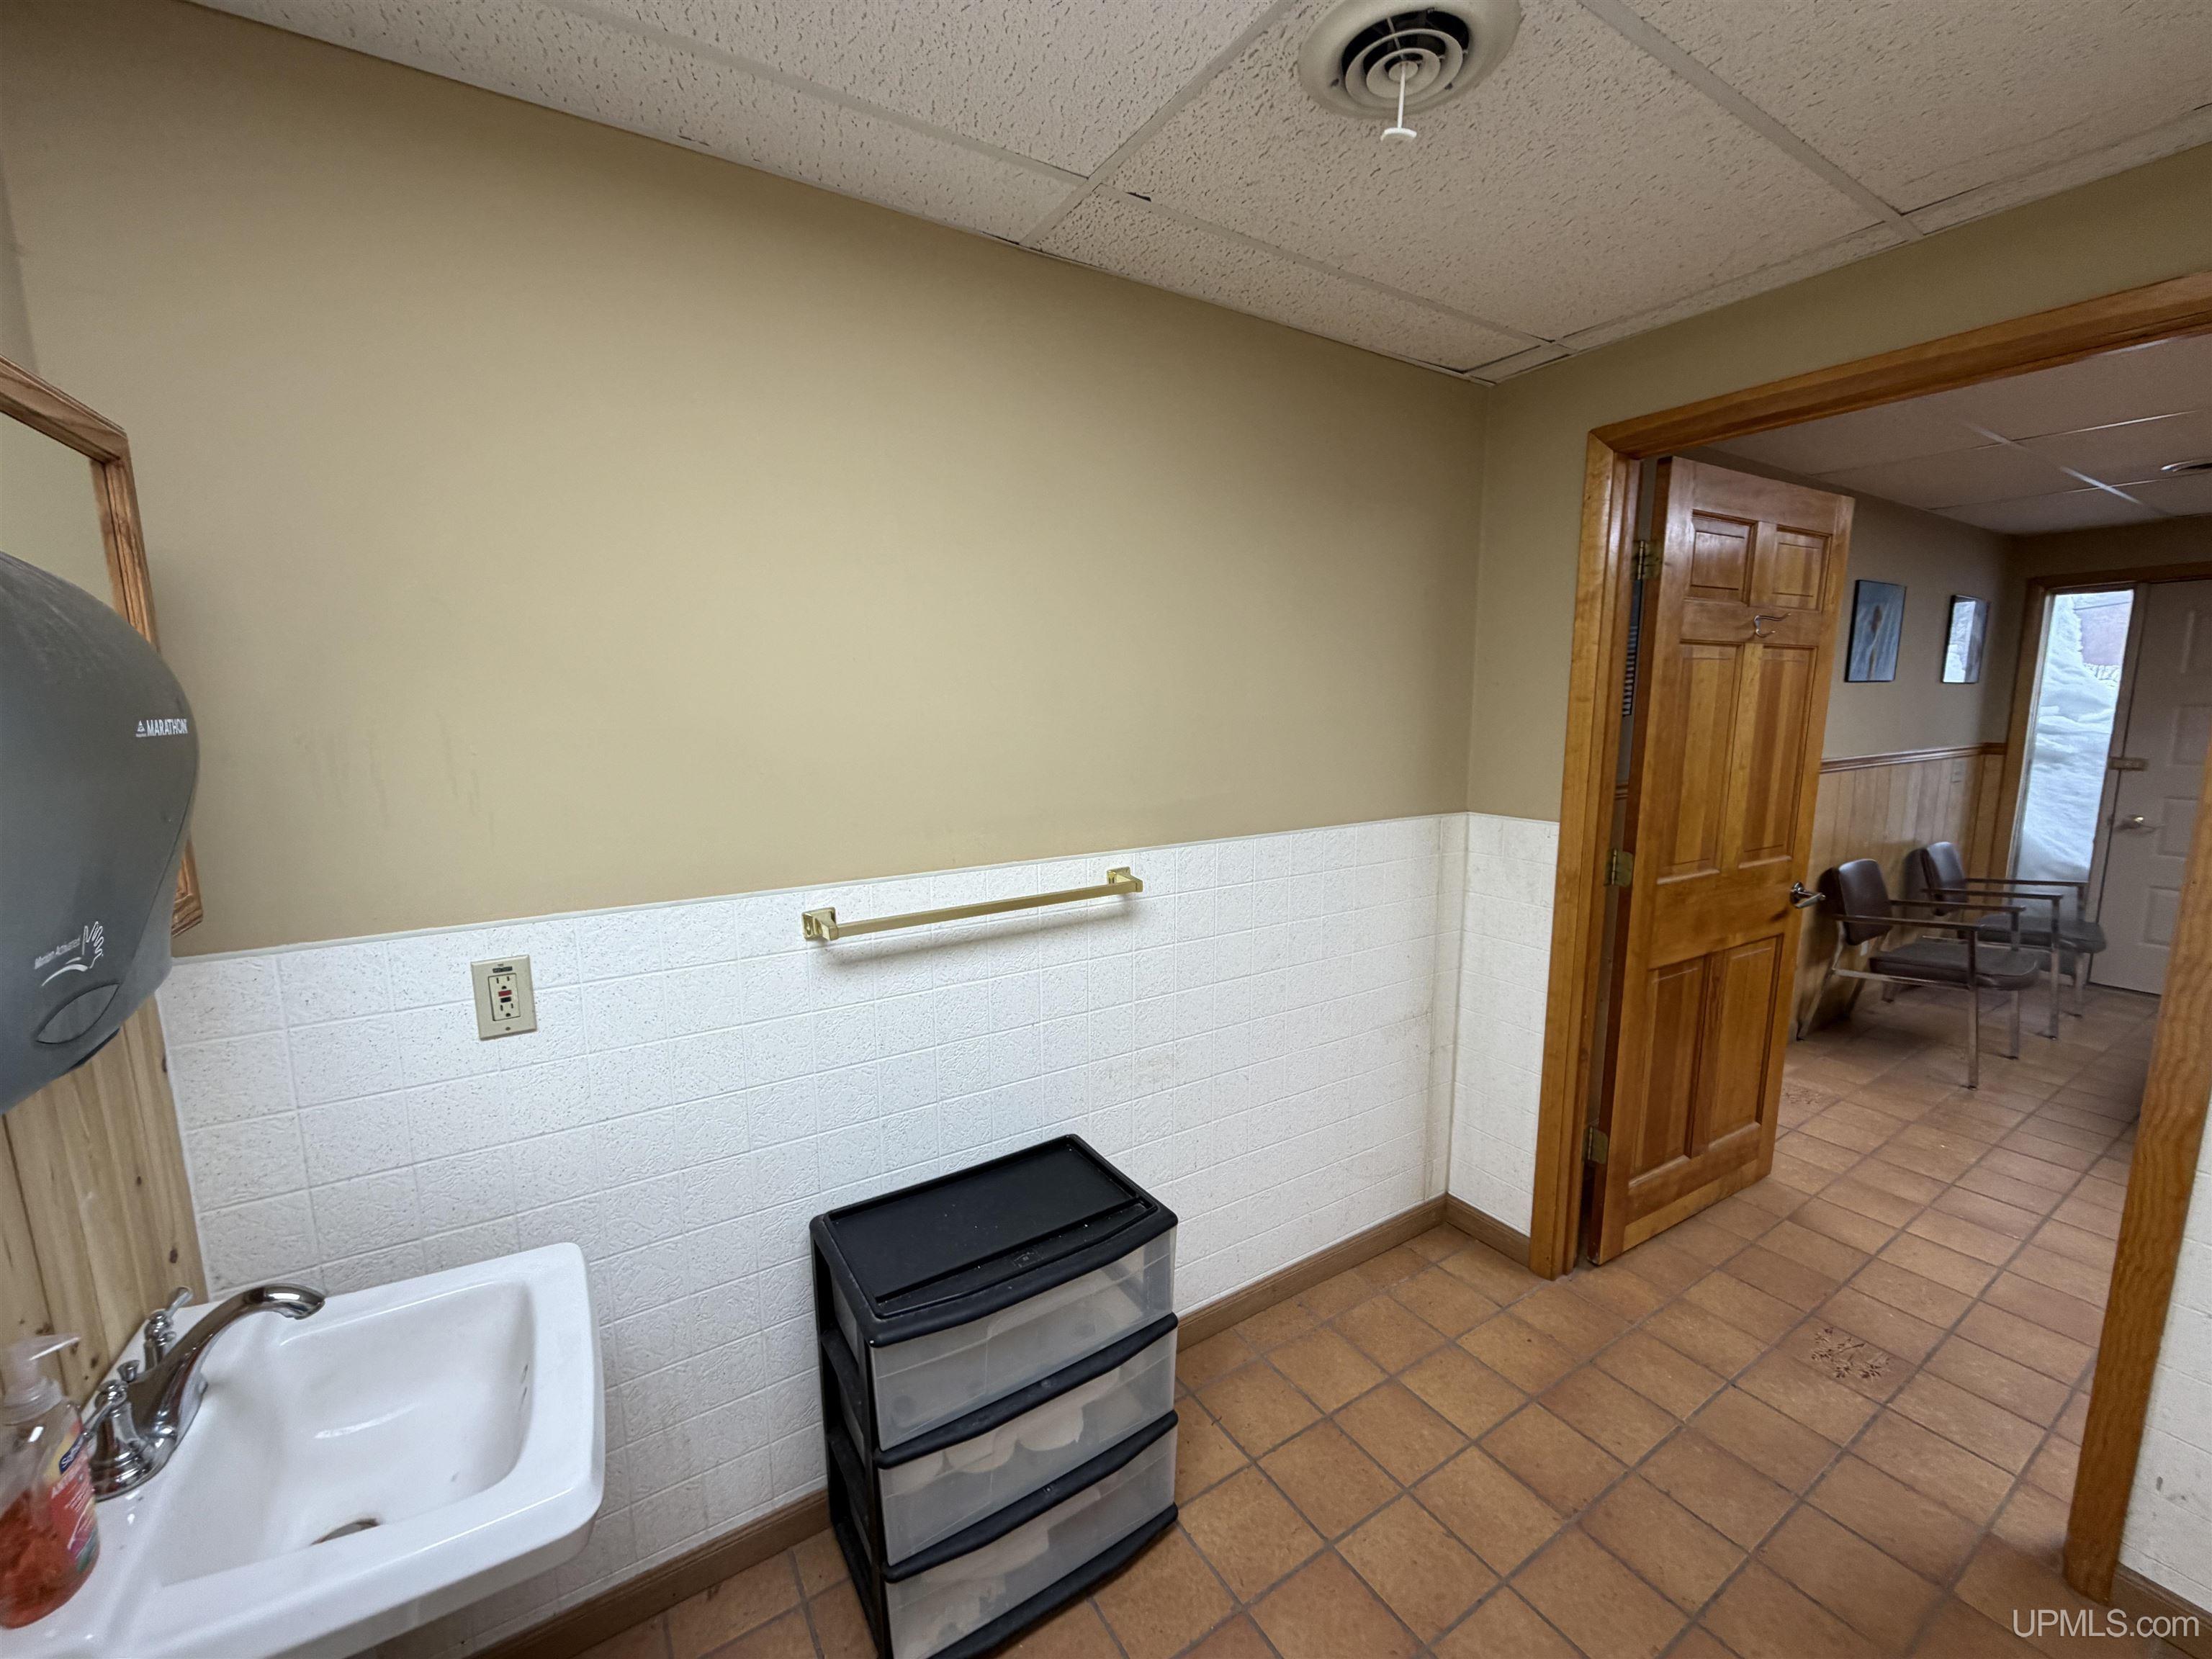
Utility room with a wall-mounted sink, tiled walls, and an open doorway to a room with chairs.
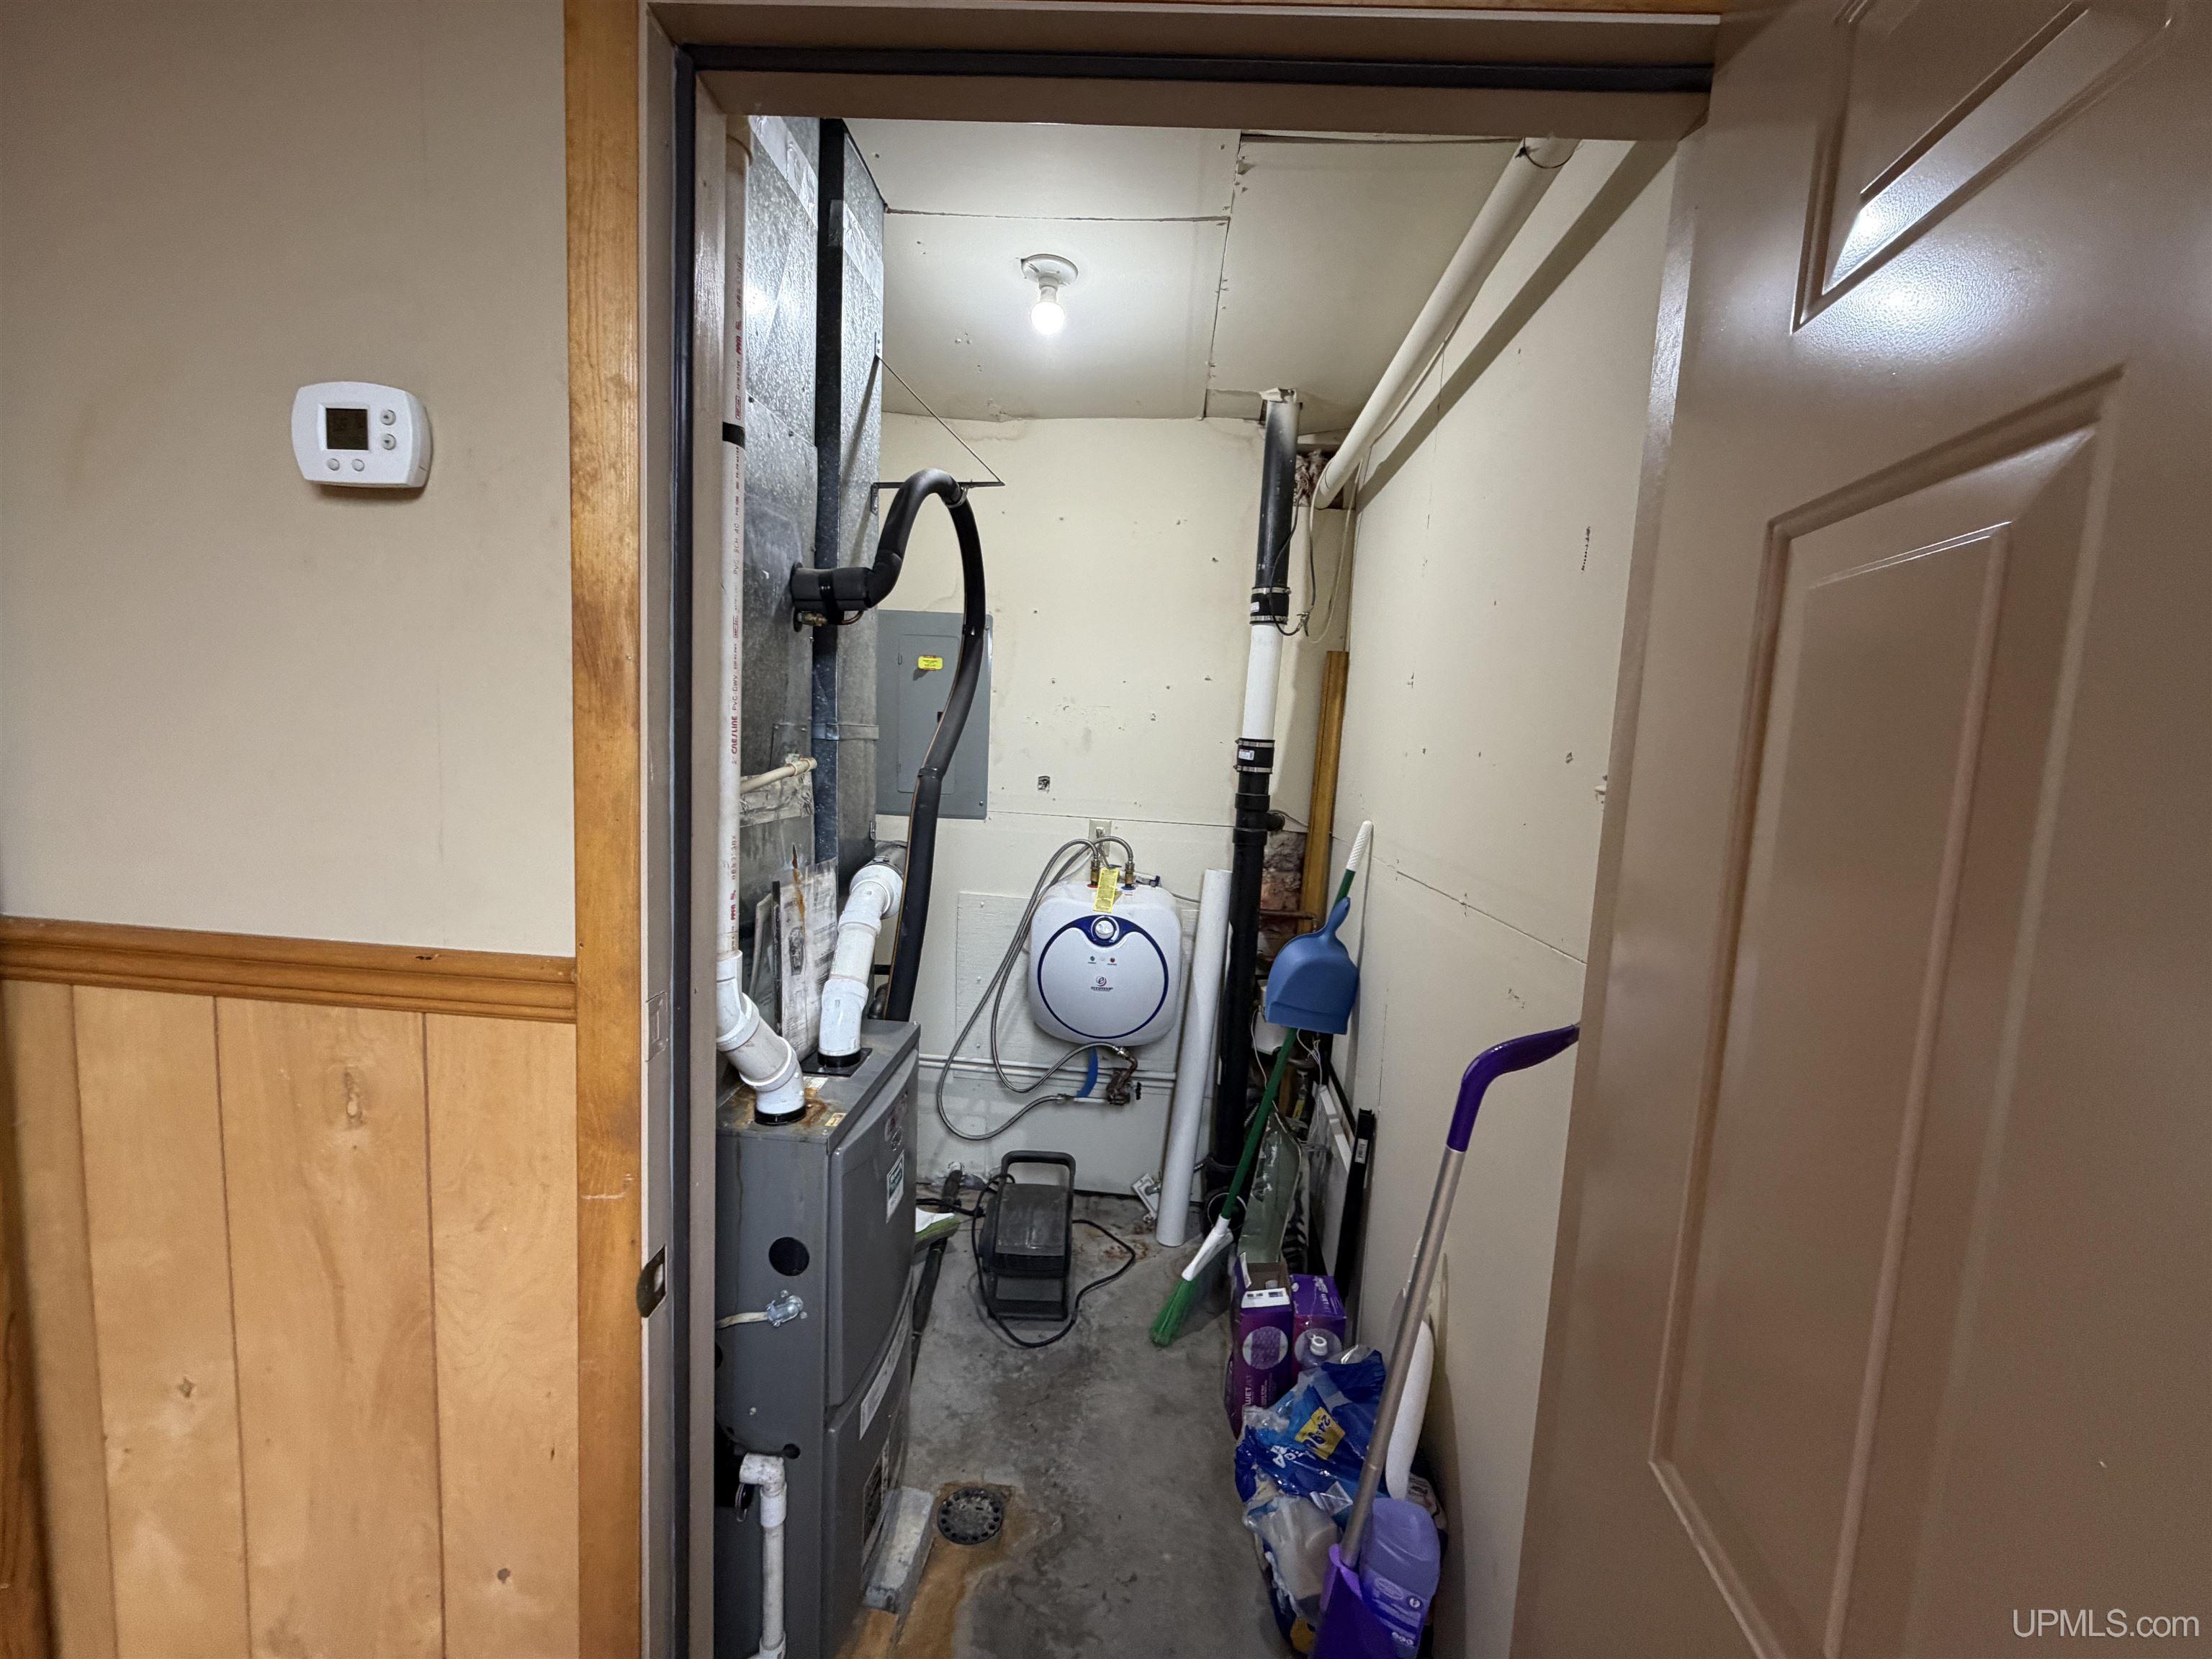
Utility room with a furnace, water heater, exposed pipes, and cleaning supplies.
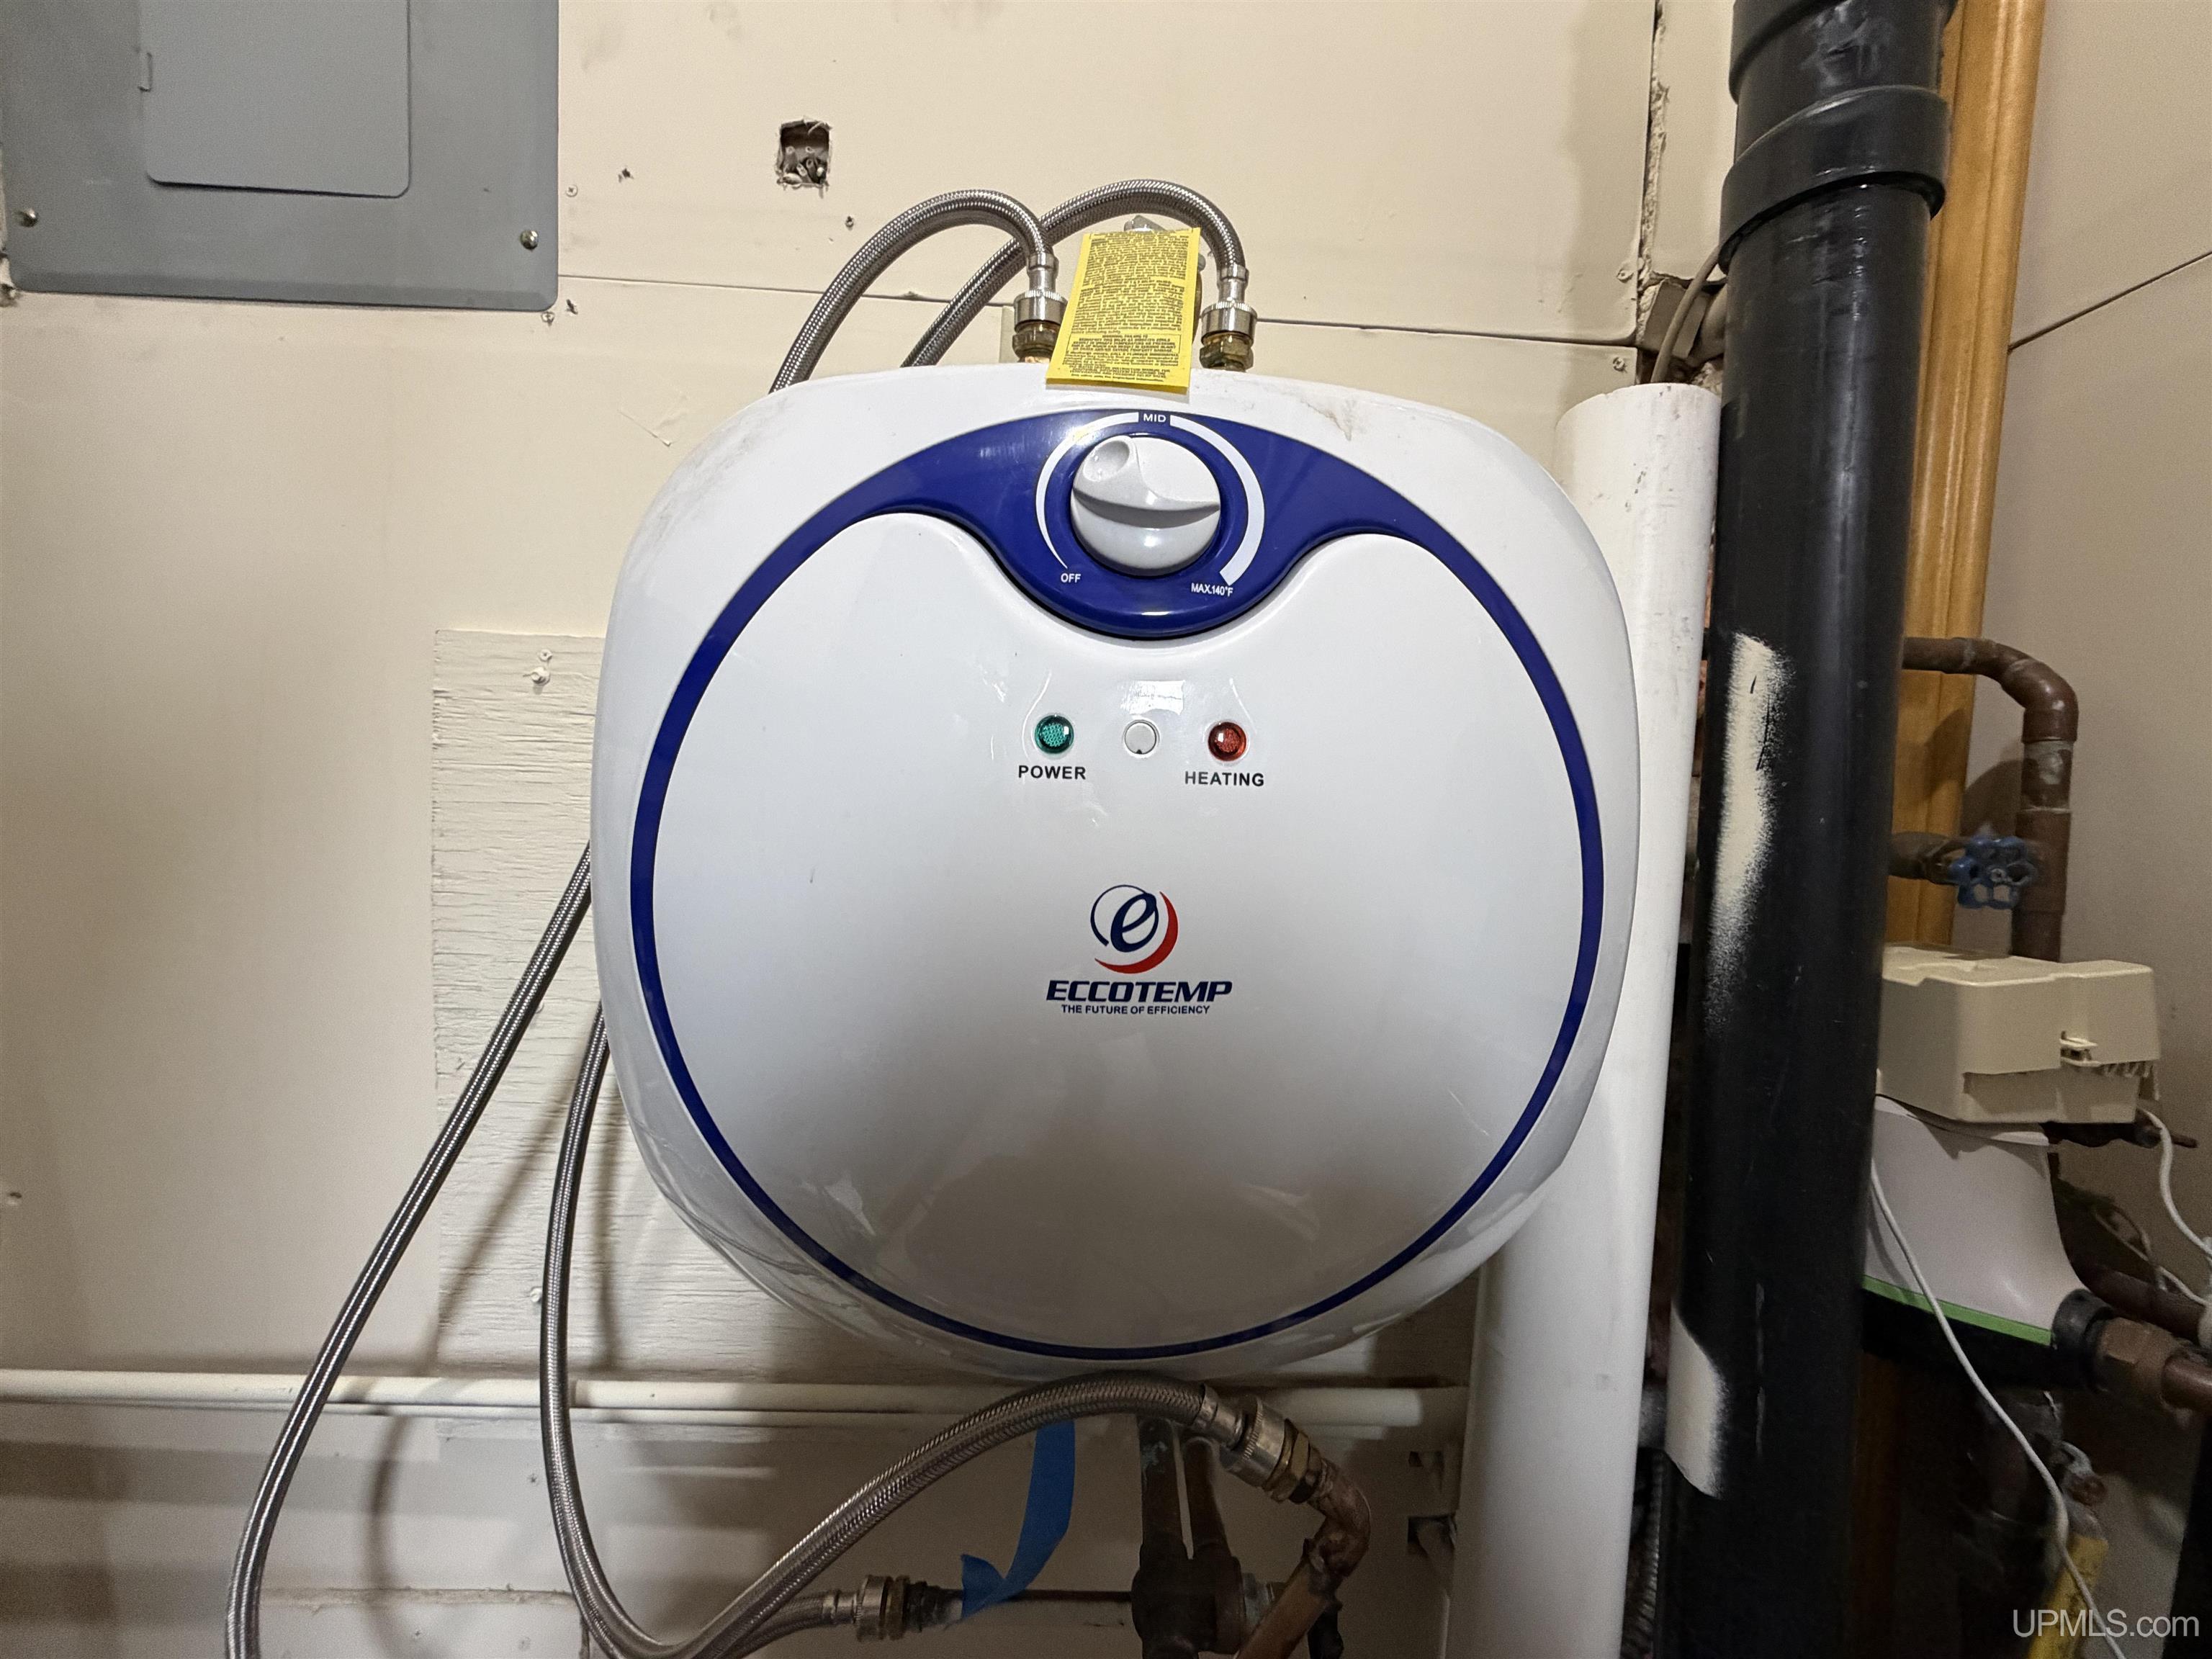
Eccotemp tankless water heater with a blue-trimmed casing, dial, and connected plumbing.
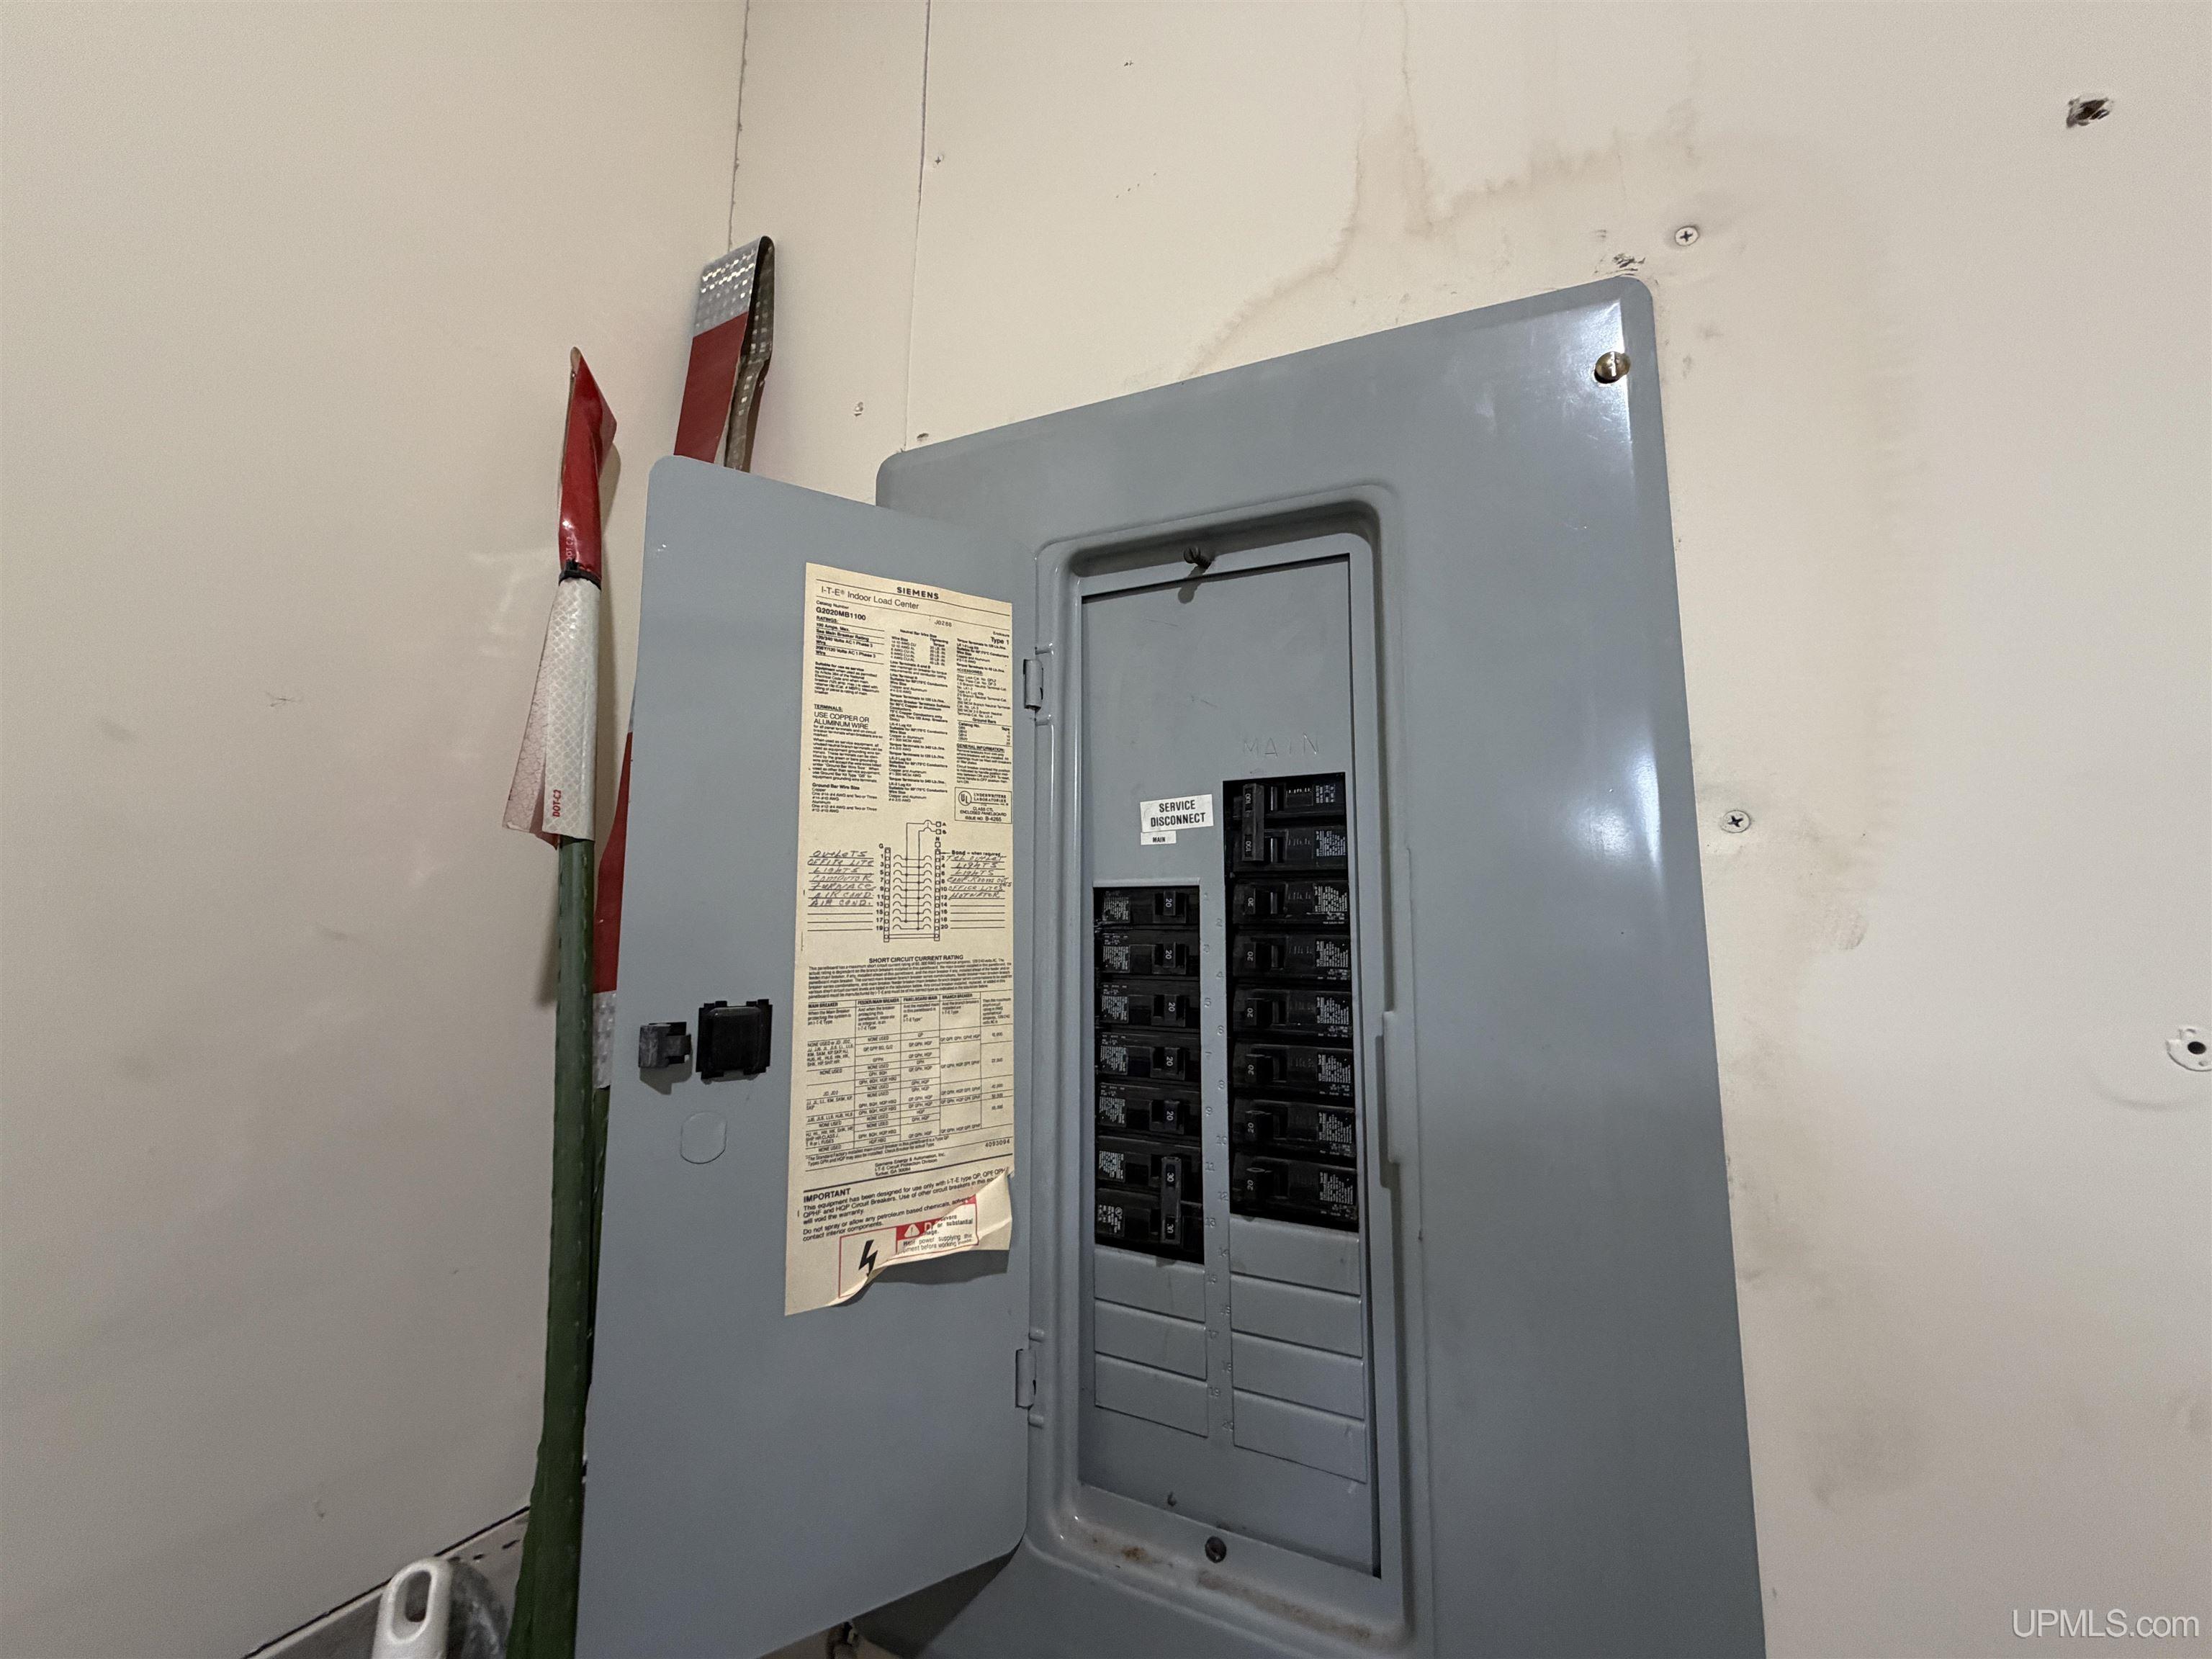
Open gray electrical breaker panel with rows of breakers and a service disconnect label.
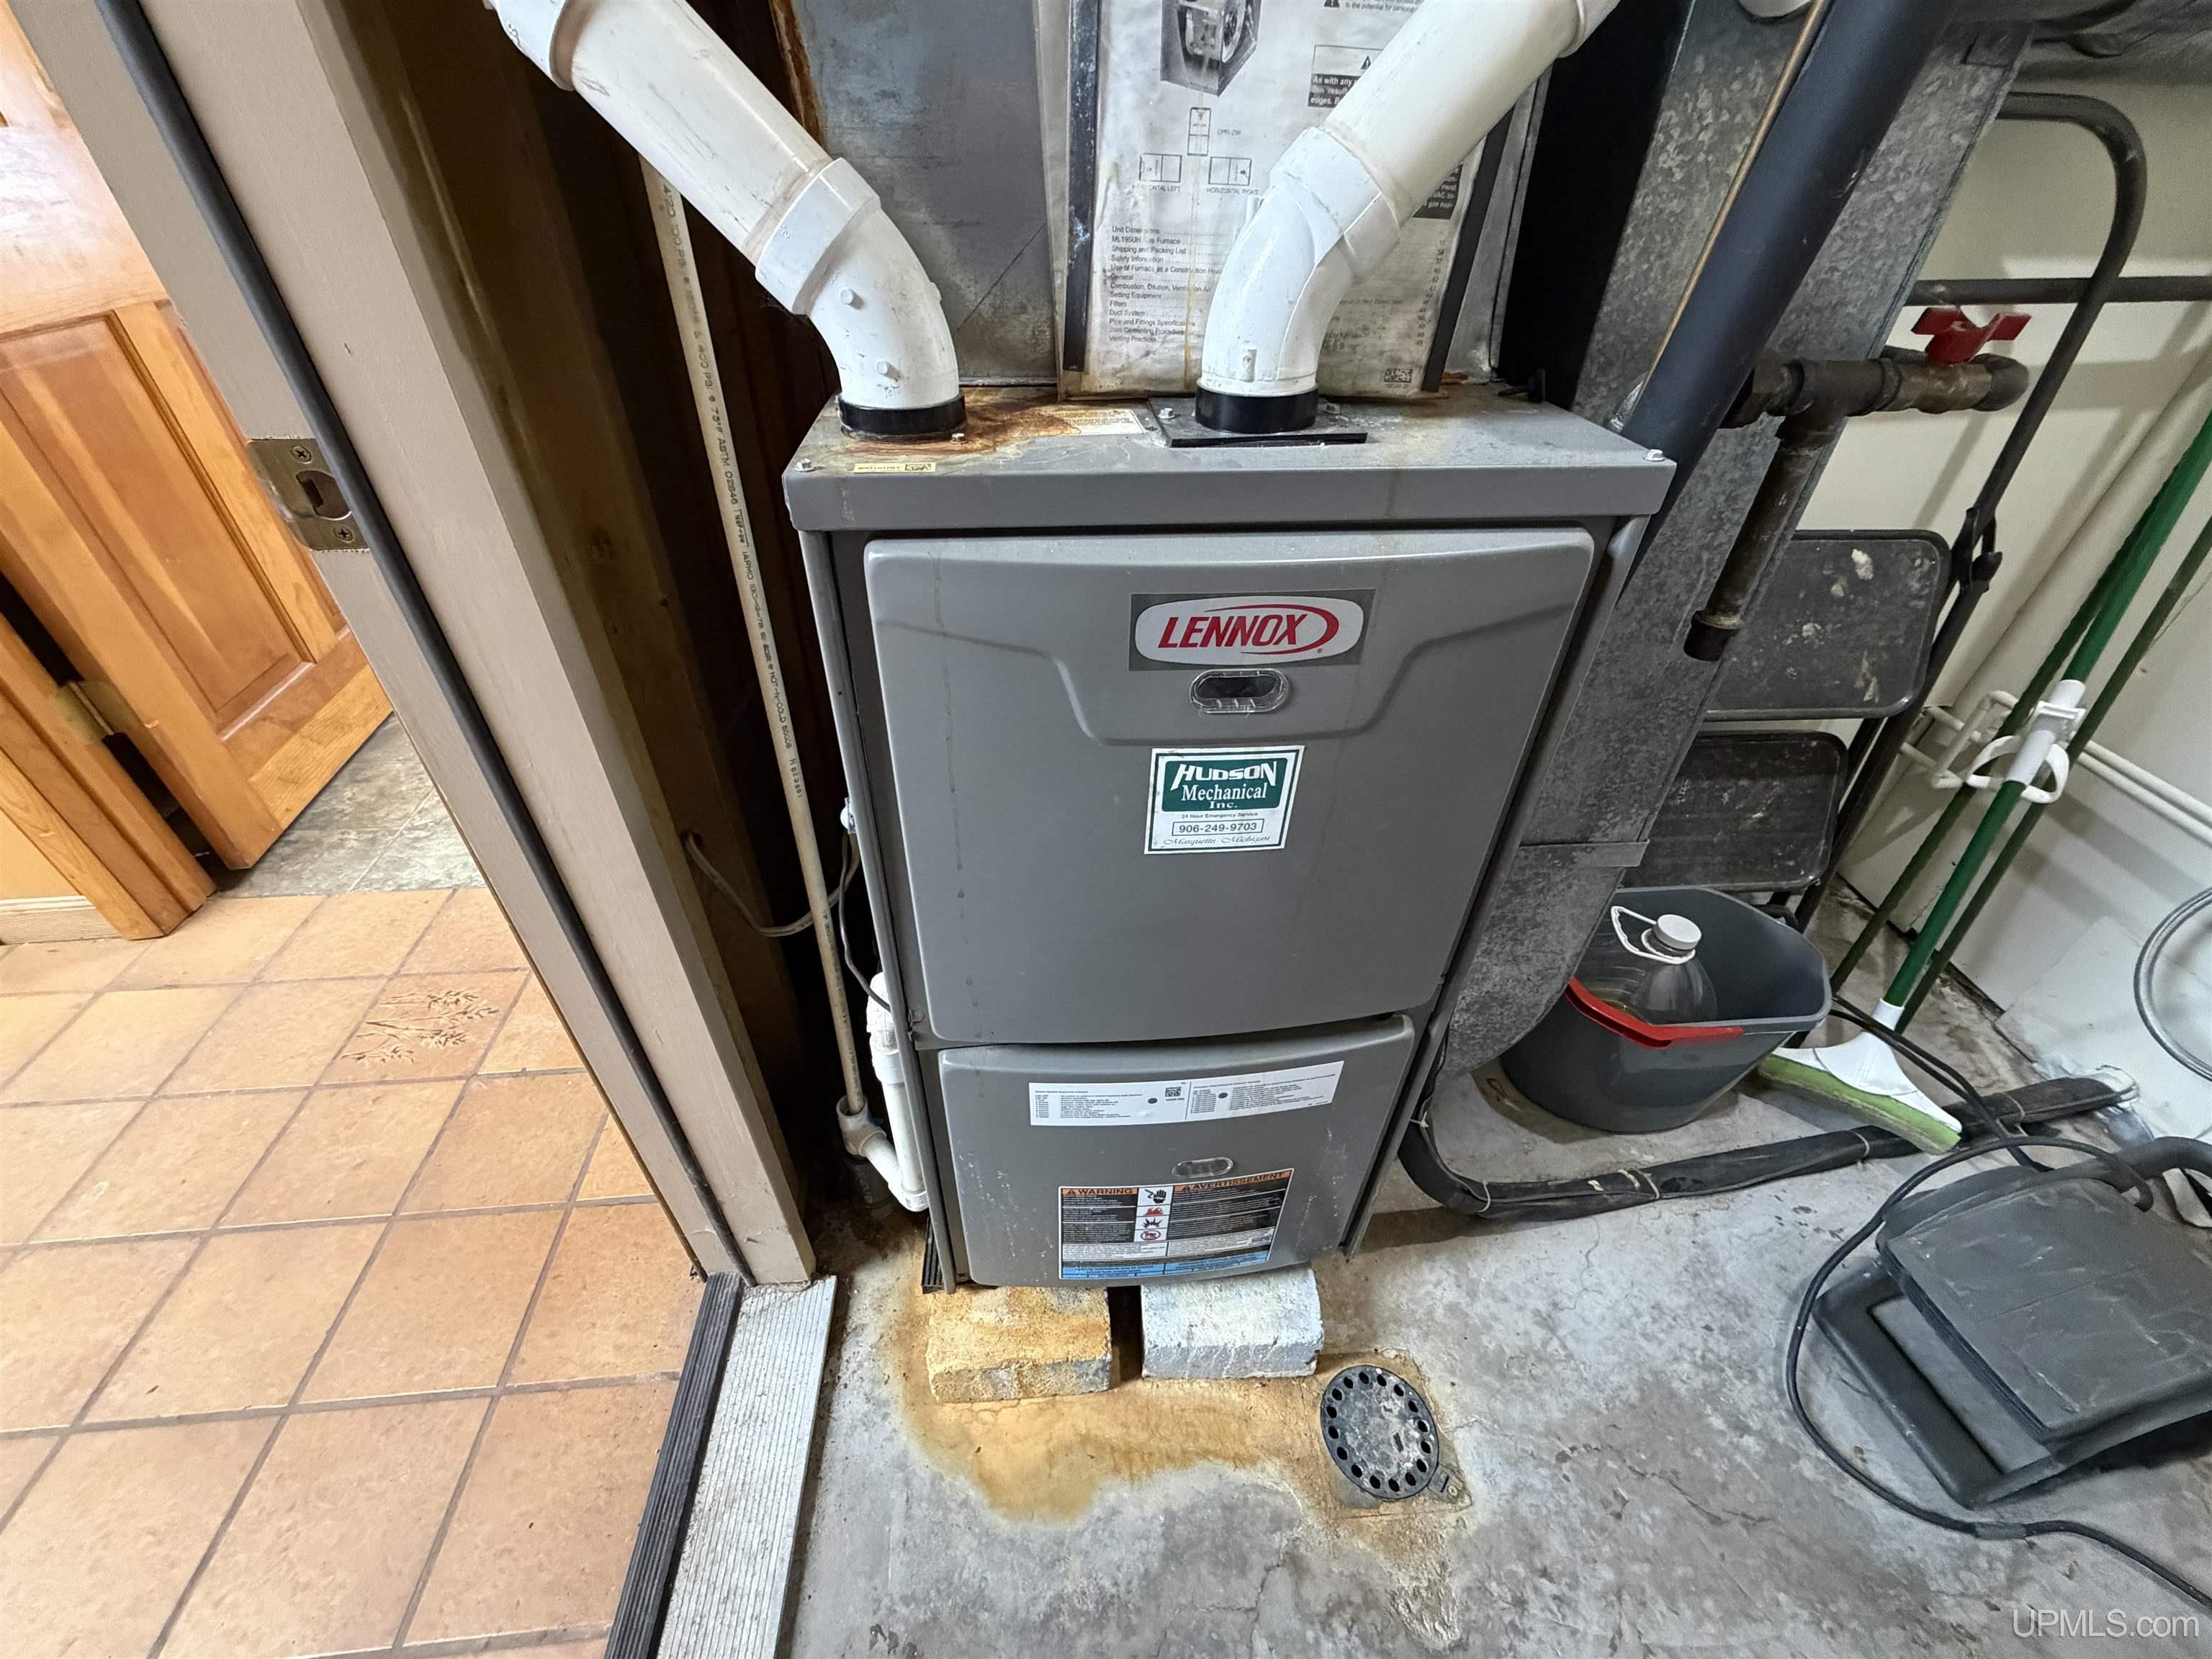
Lennox furnace with white vent pipes and a floor drain in a utility area.
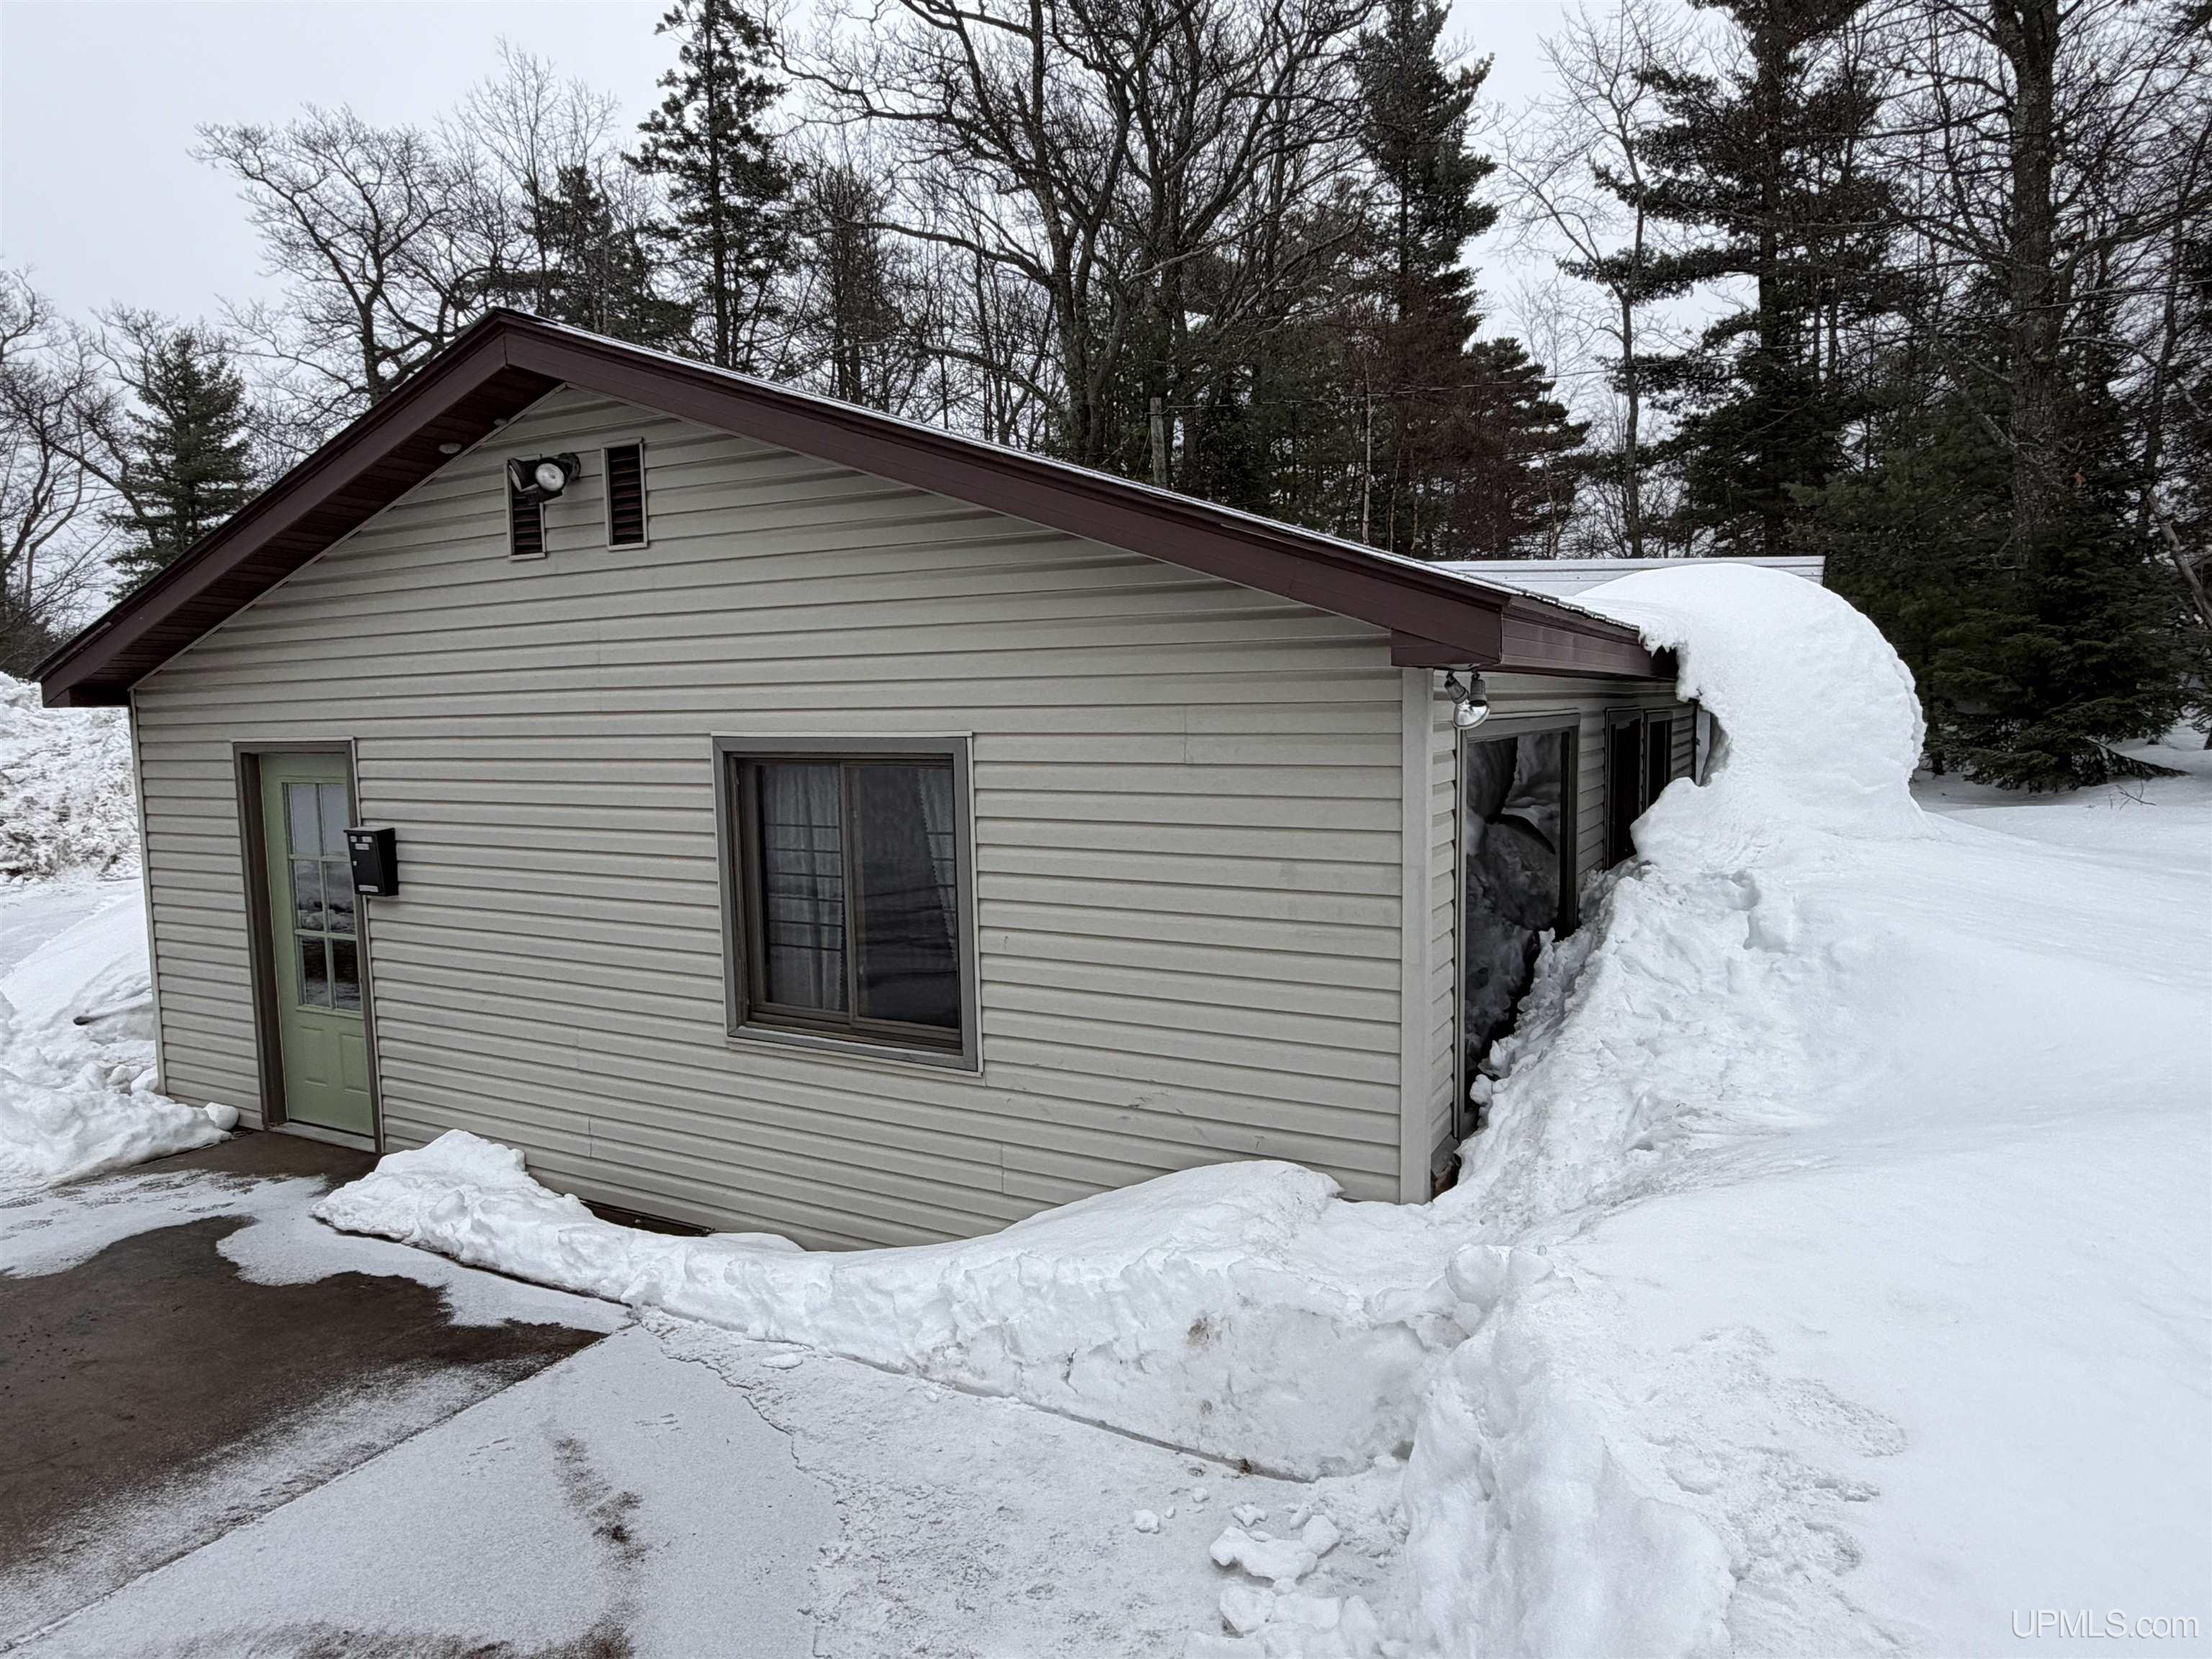
Light-sided house with a green entry door, nearly surrounded by deep snow beneath bare trees.
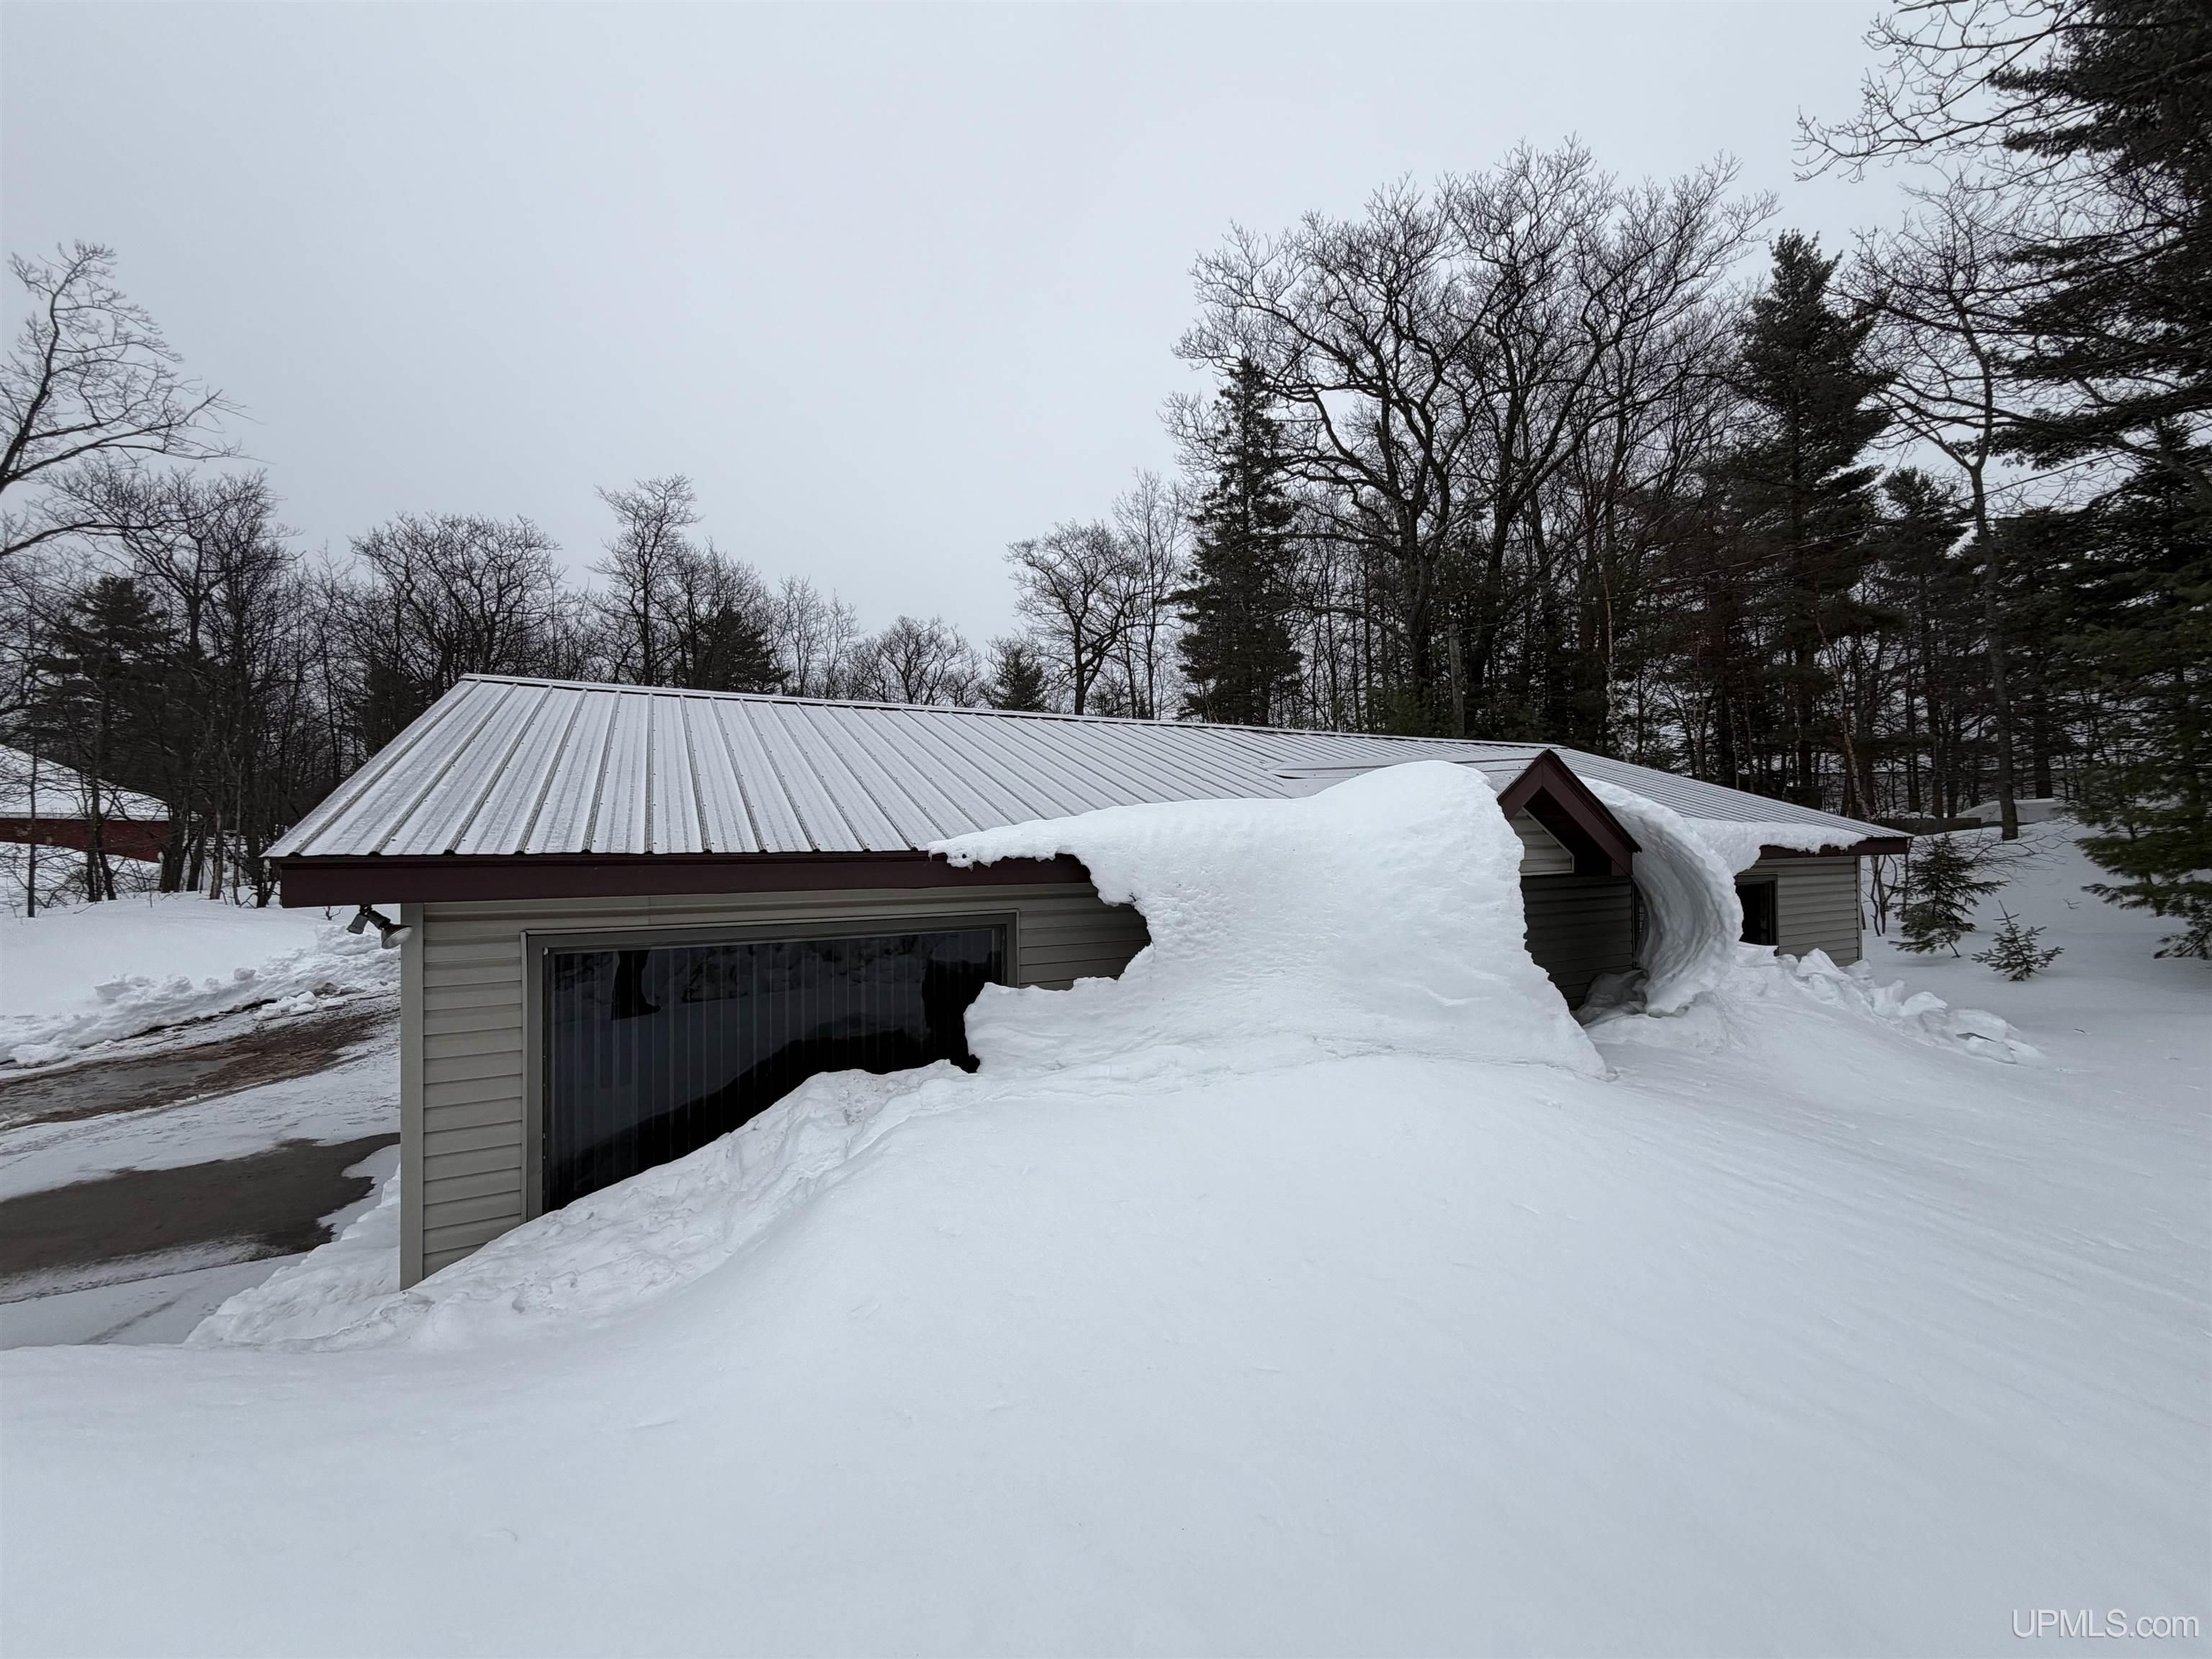
Single-story gray home with a metal roof, partly buried by deep snowdrifts.
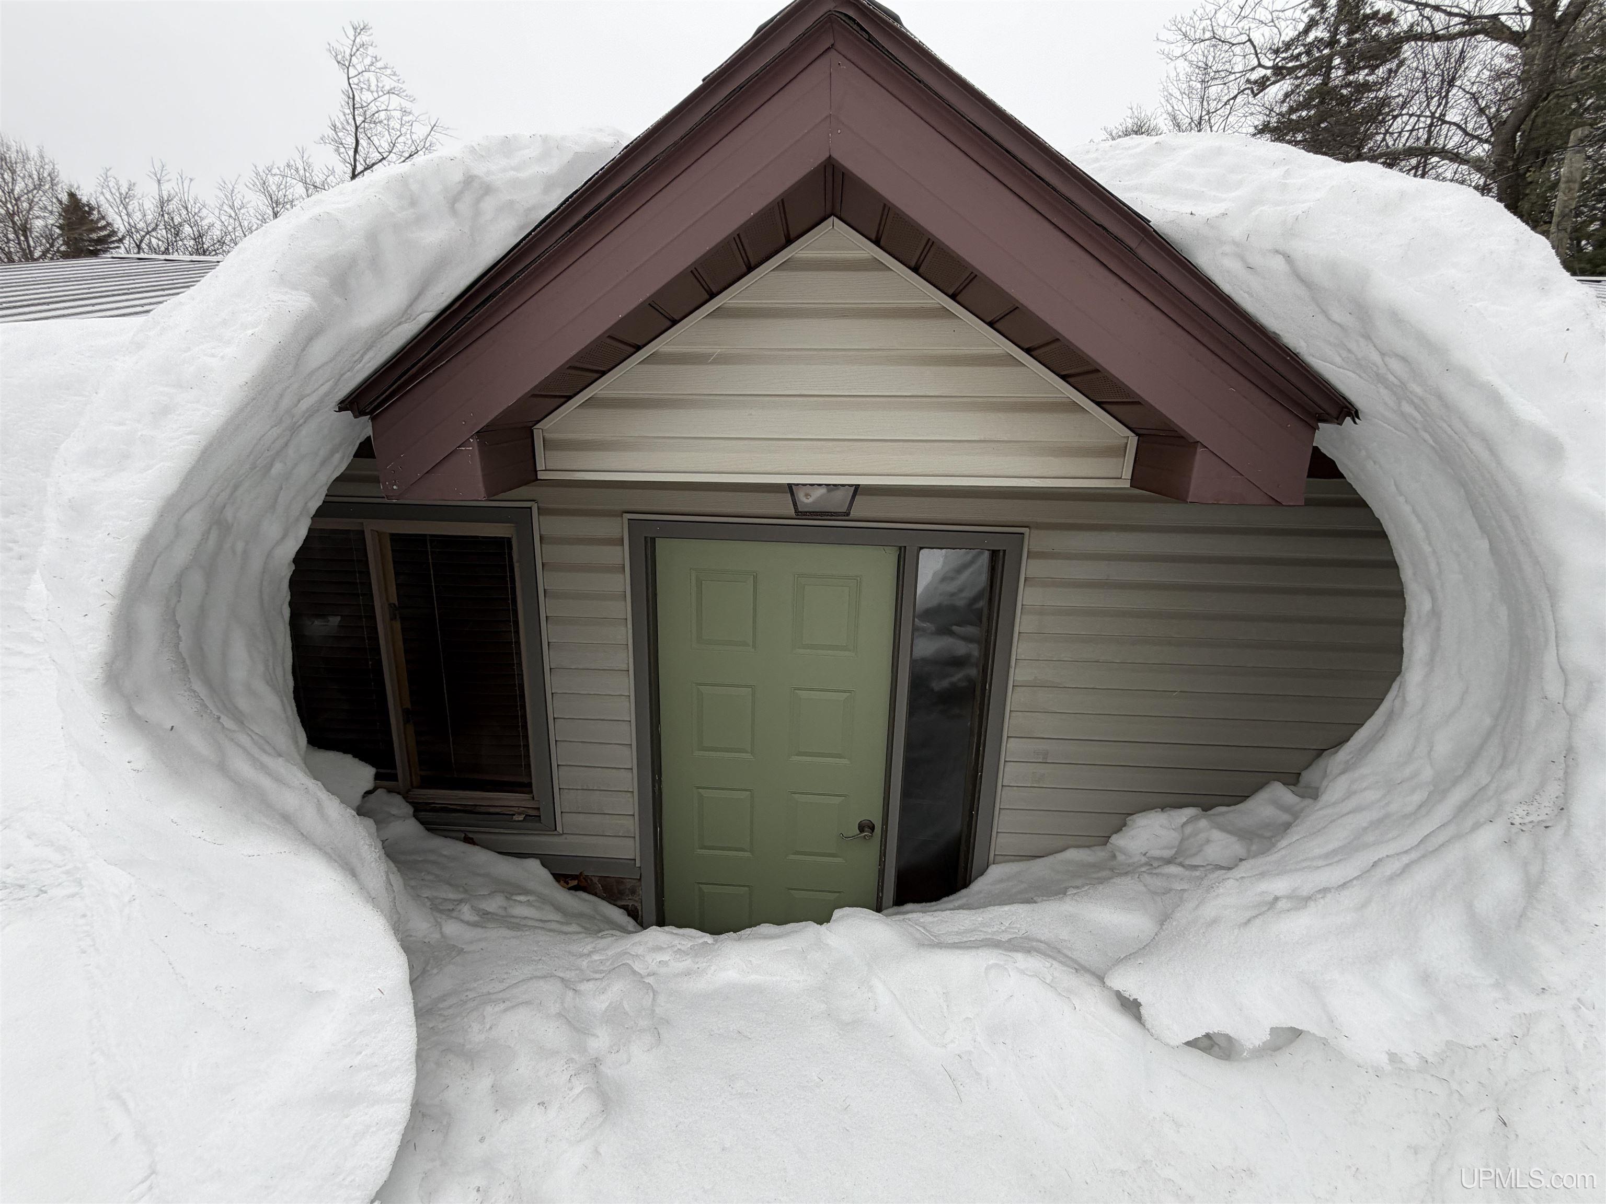
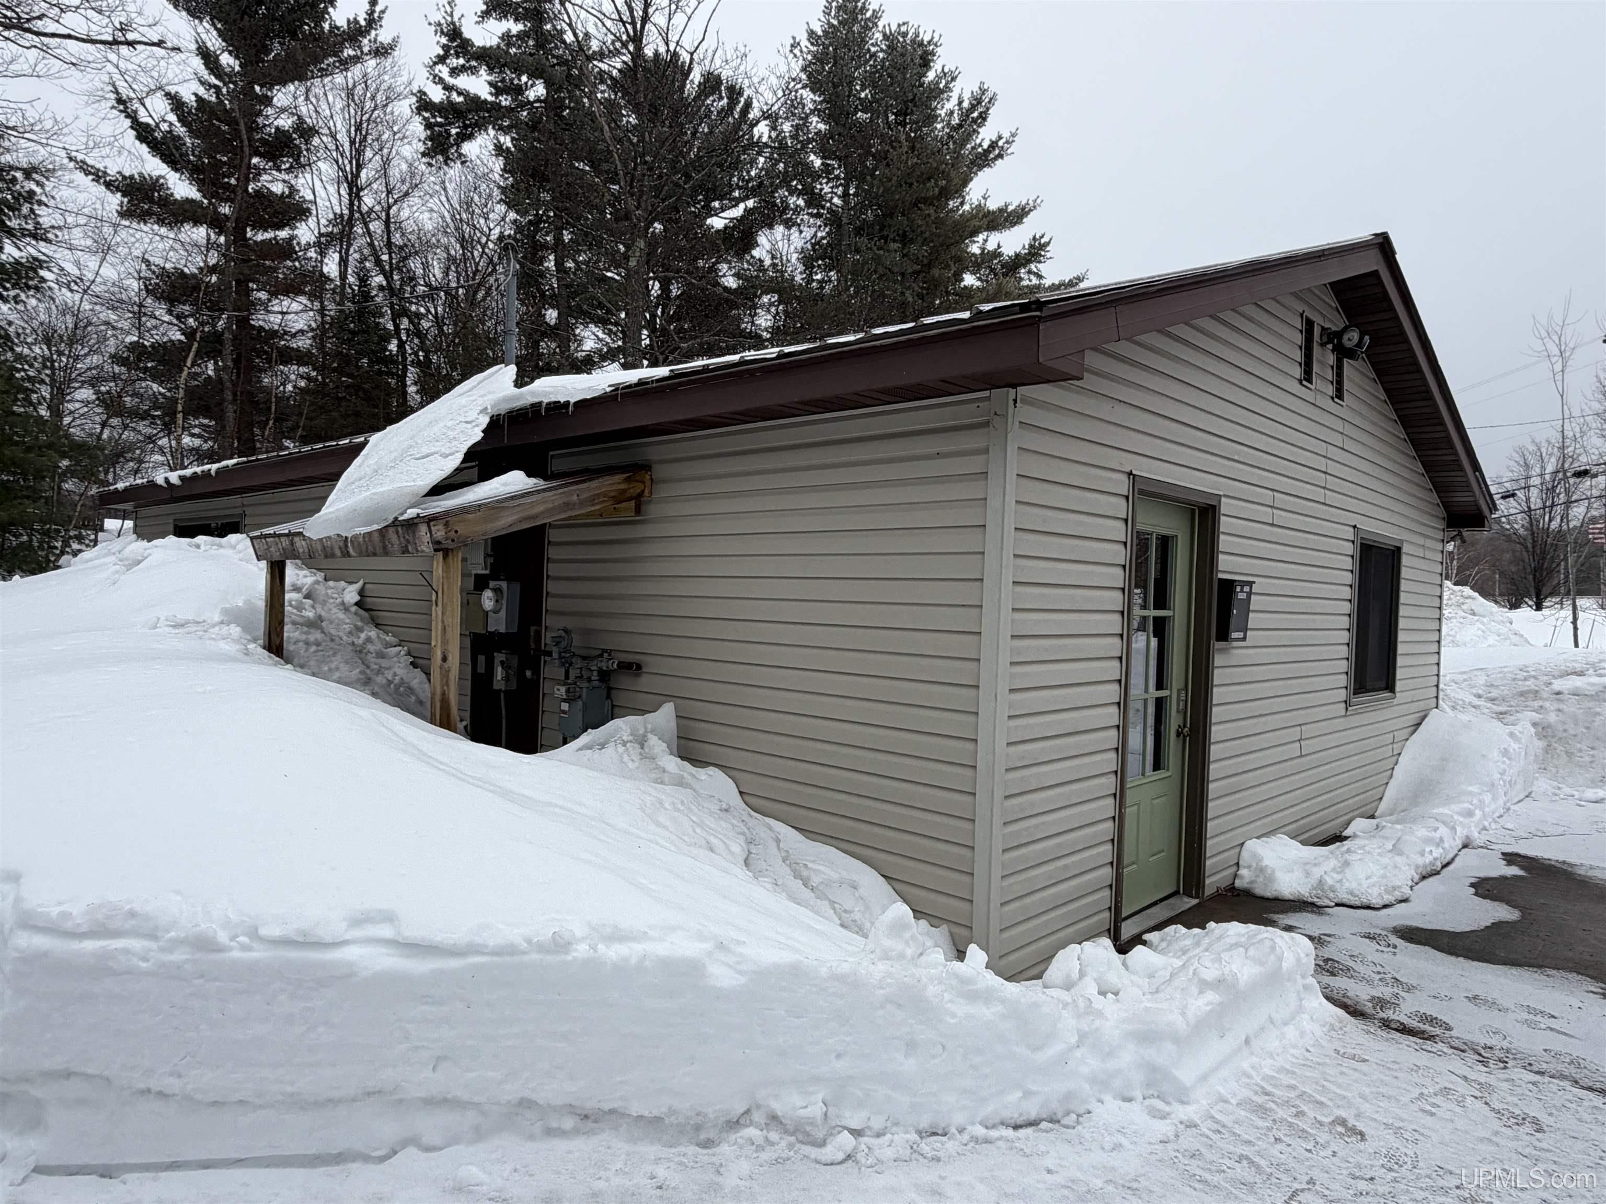
House entrance nearly surrounded by deep snow, with a green door and brown-trimmed gable.
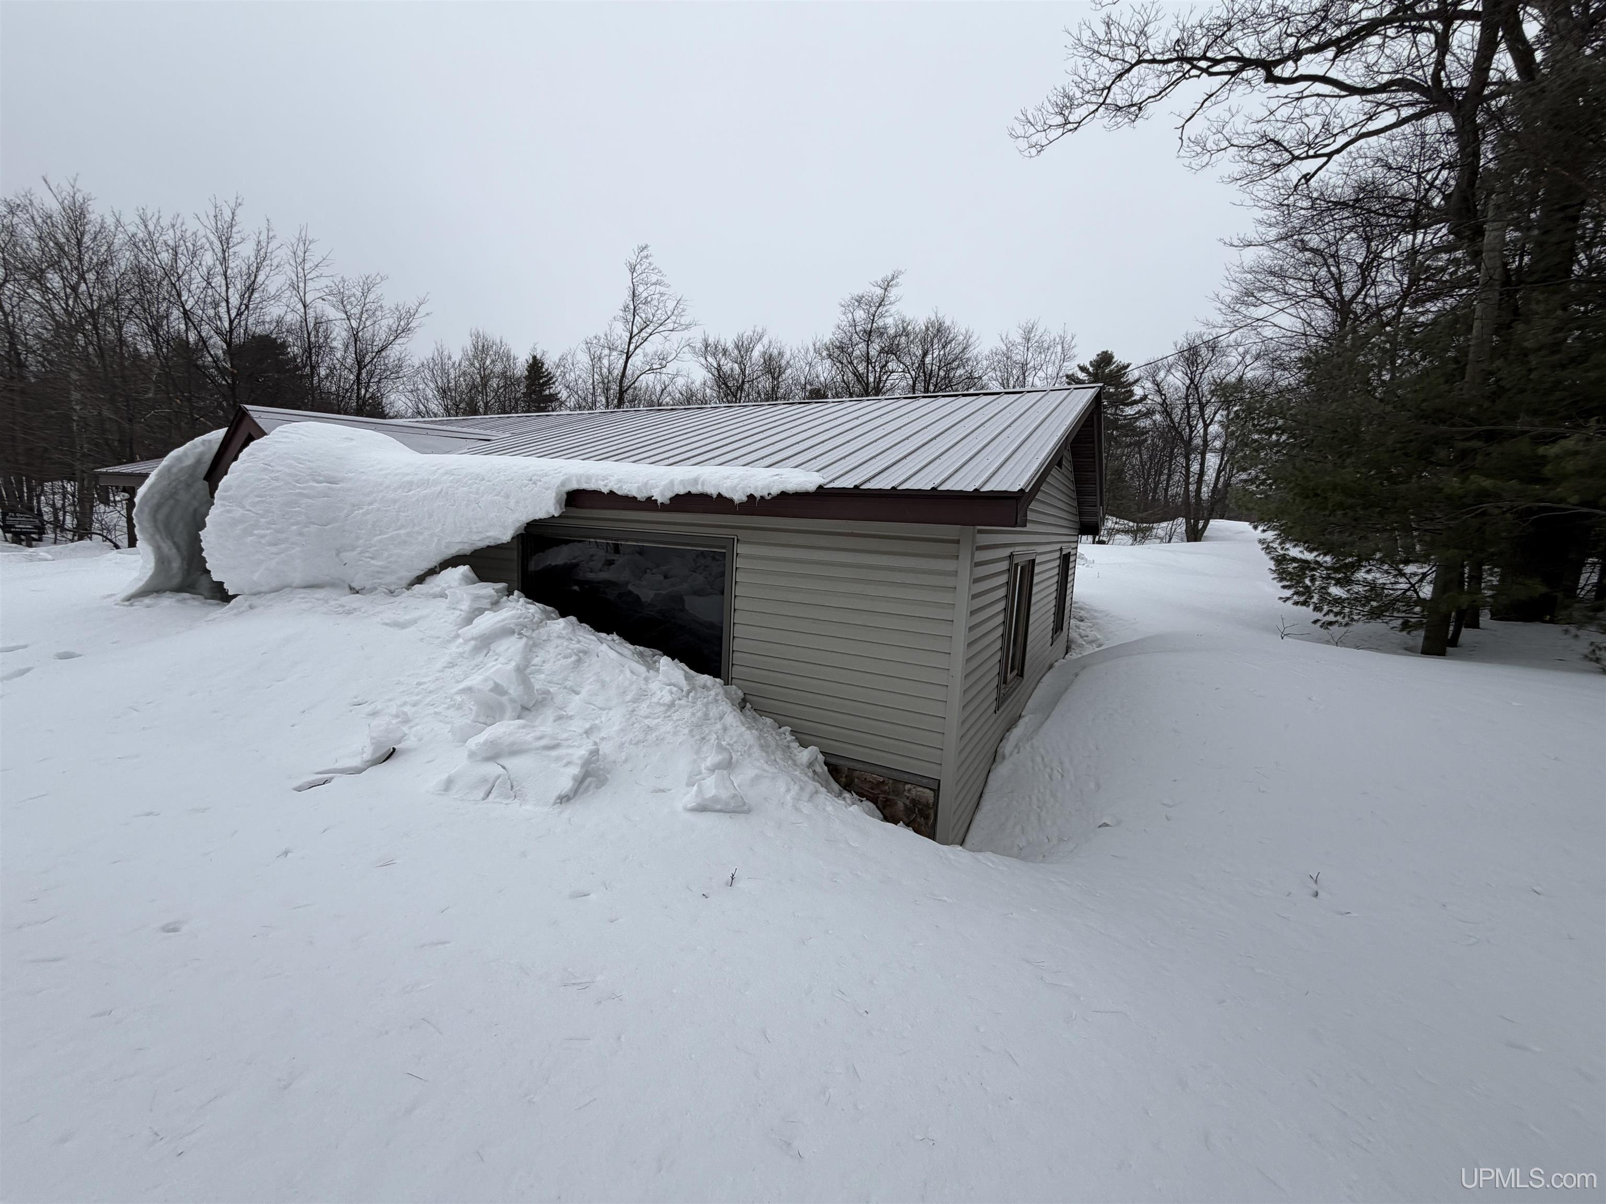
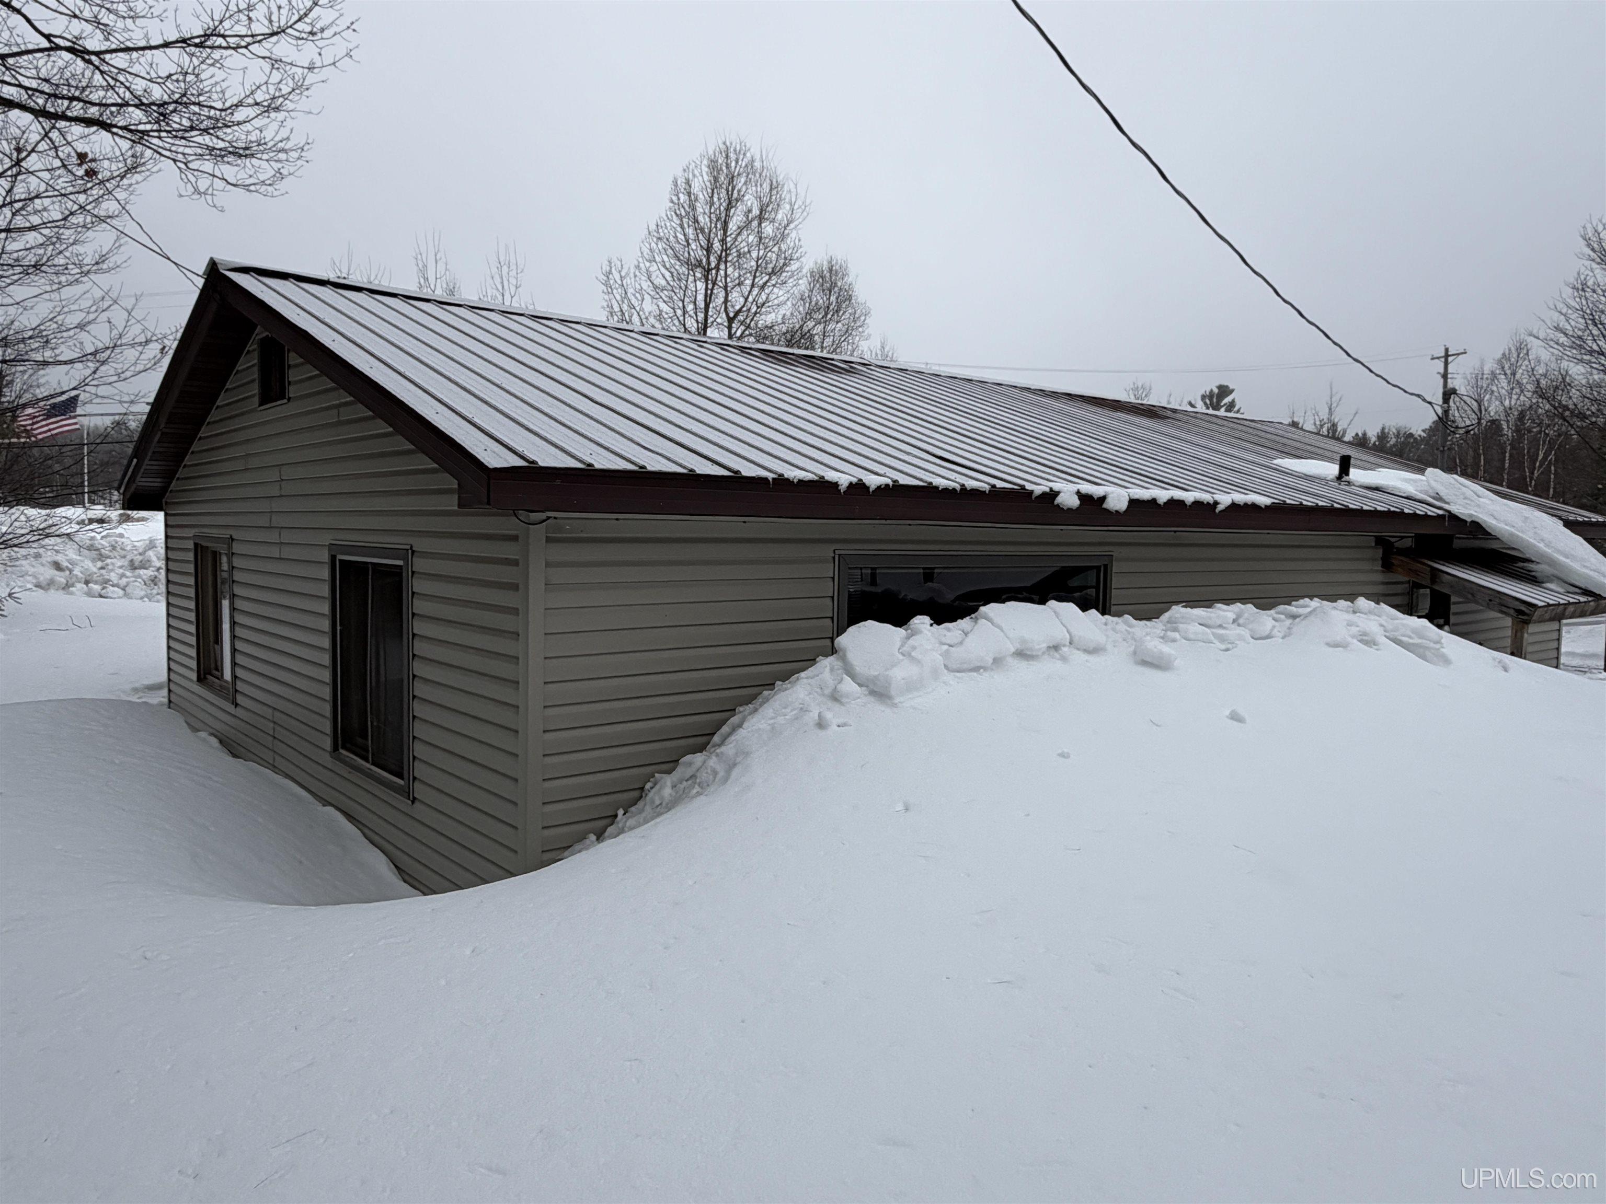
Snow-buried gray building with a metal roof and a deep drift piled over one side.
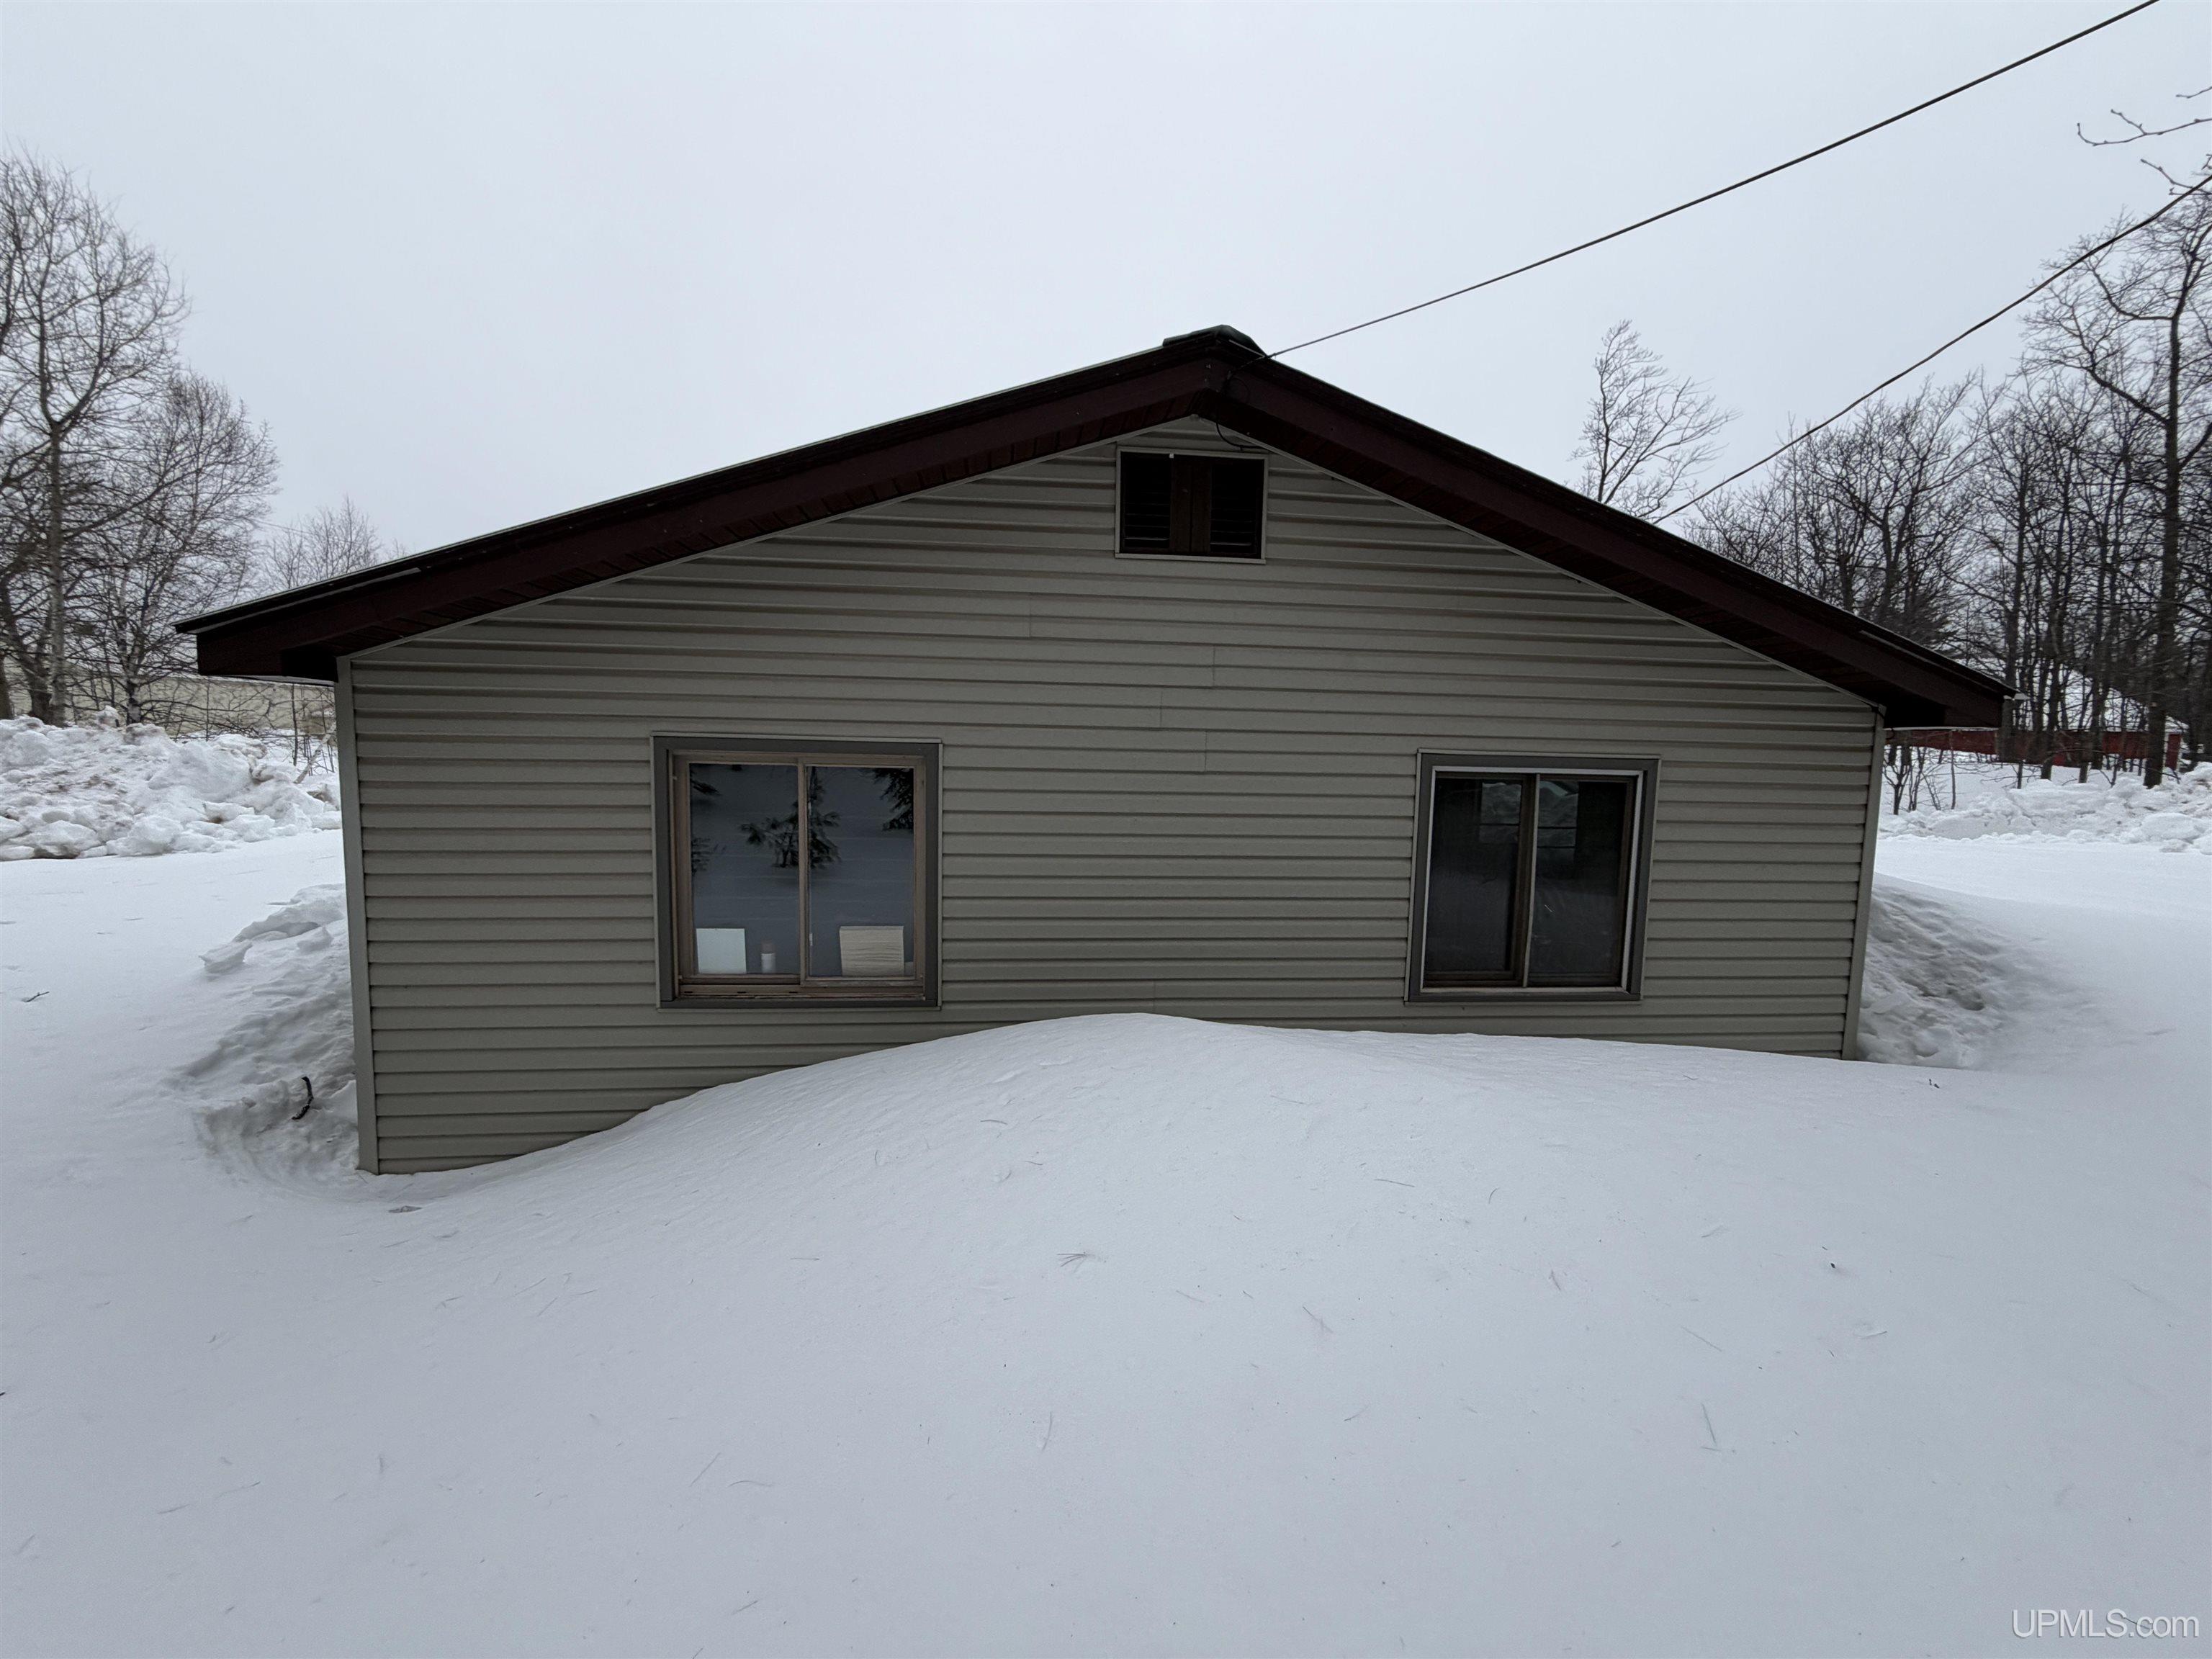
Gray-sided house with a dark gabled roof and two windows, surrounded by deep snow.
Gray-sided house with a metal roof surrounded by deep snow.
Gray-sided building with a green side door and wooden awning, surrounded by deep snow.
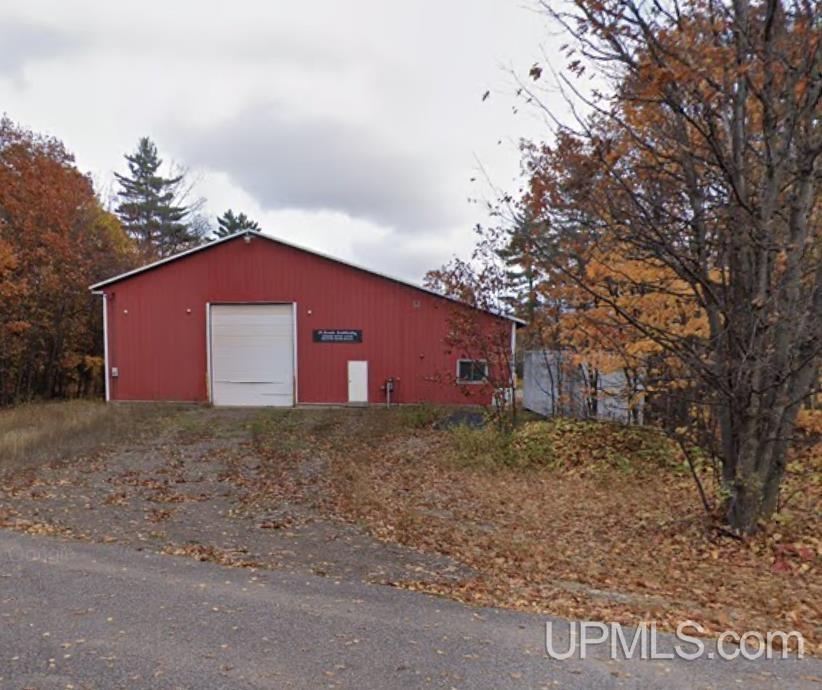
Red metal building with a large overhead door beside a gravel driveway and autumn trees.
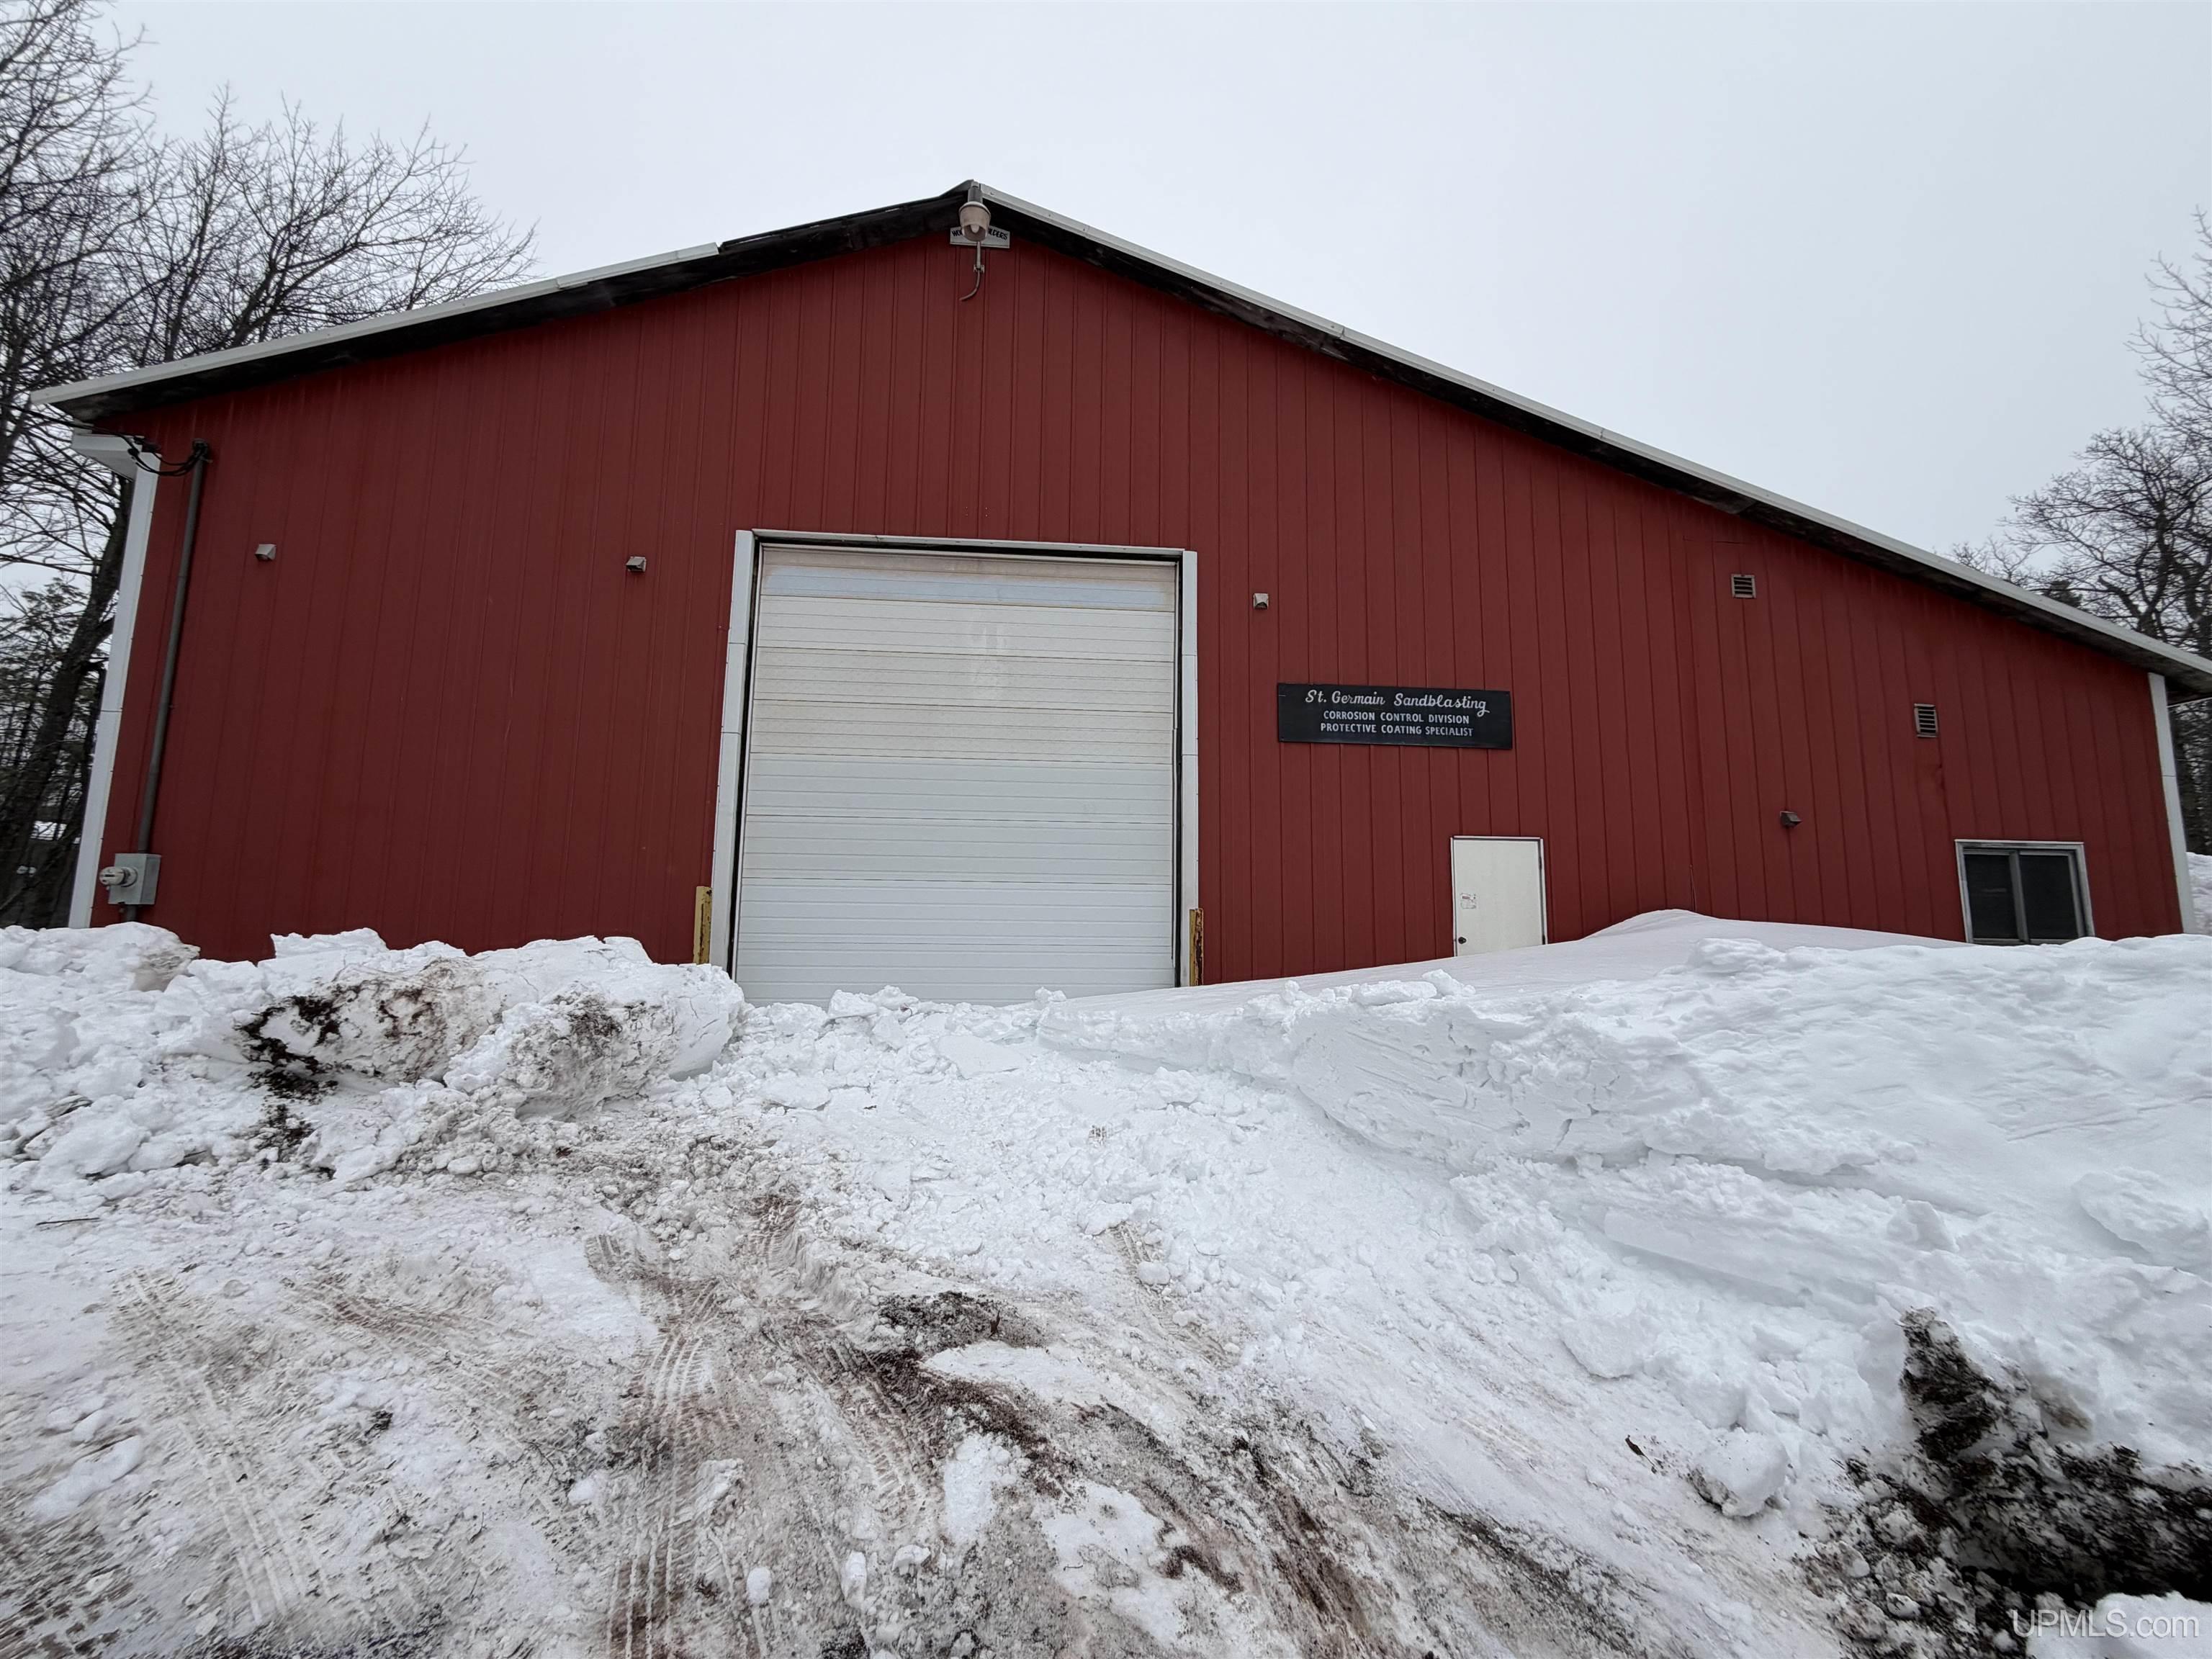
Red commercial building with a large white garage door, St. Germain Sandblasting sign, and deep snow.
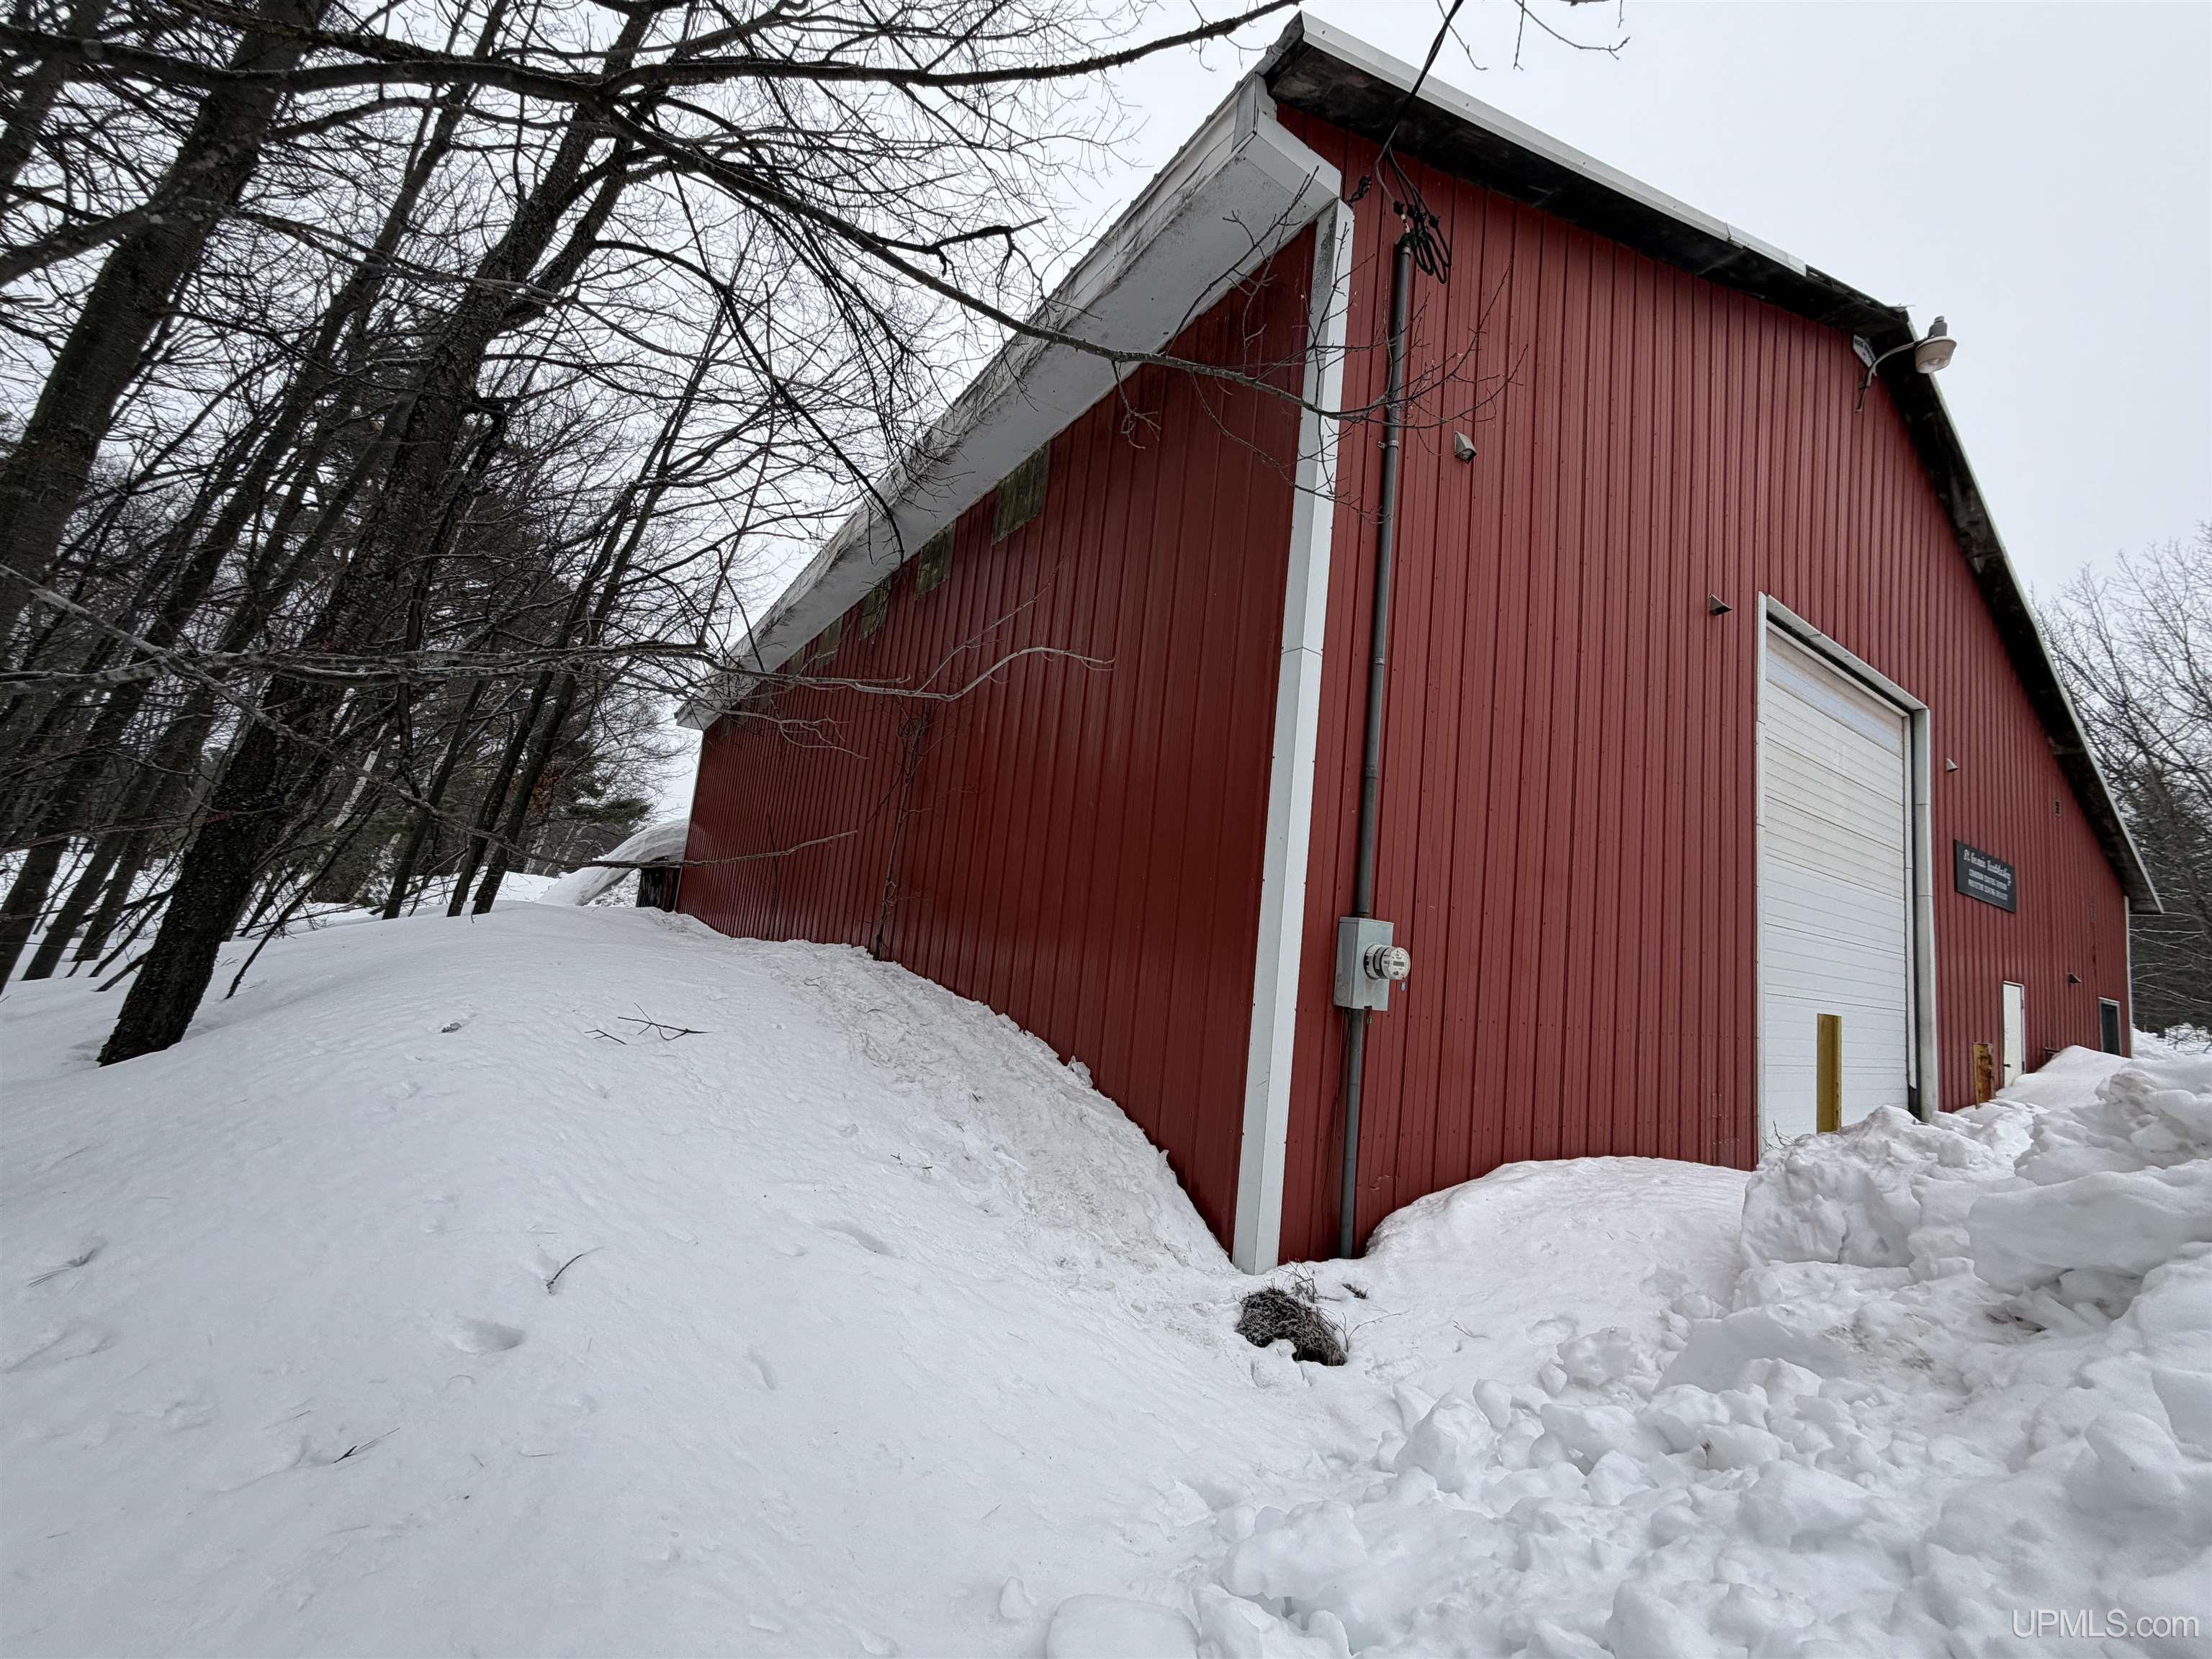
Red metal-sided building with a large white garage door, surrounded by deep snow and bare trees.
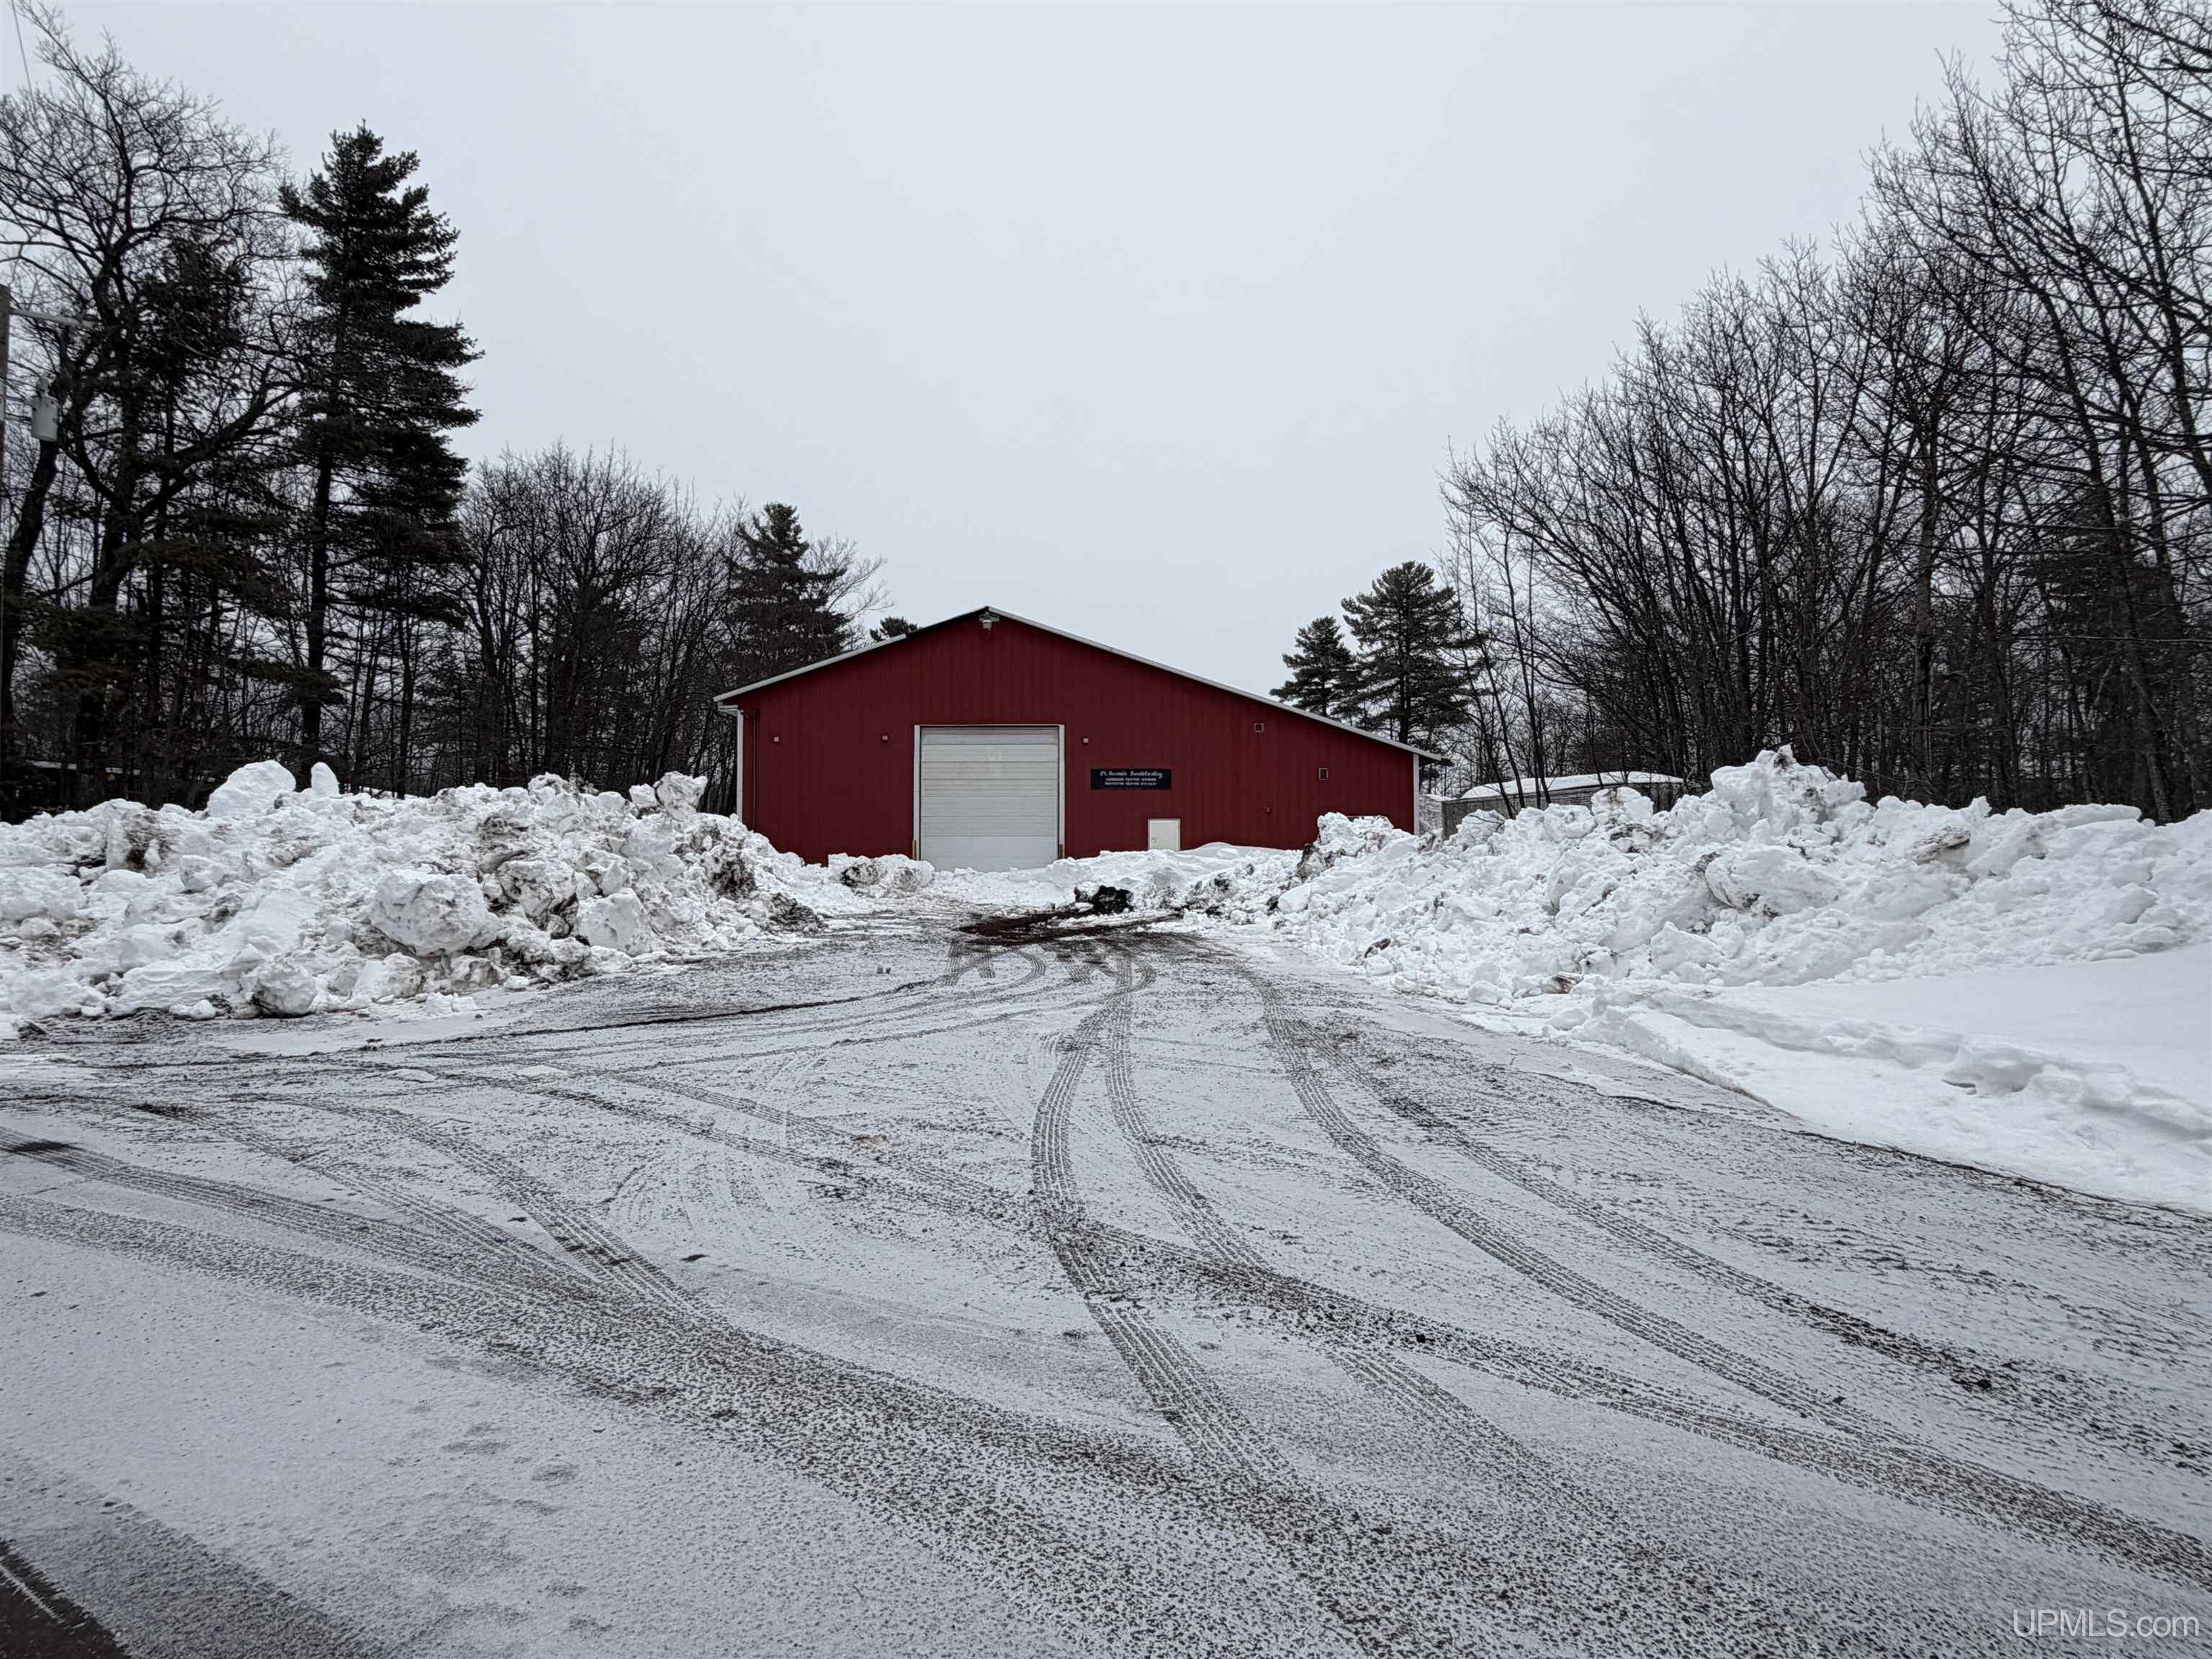
Red metal building with a large garage door behind snowbanks and a snow-covered driveway.
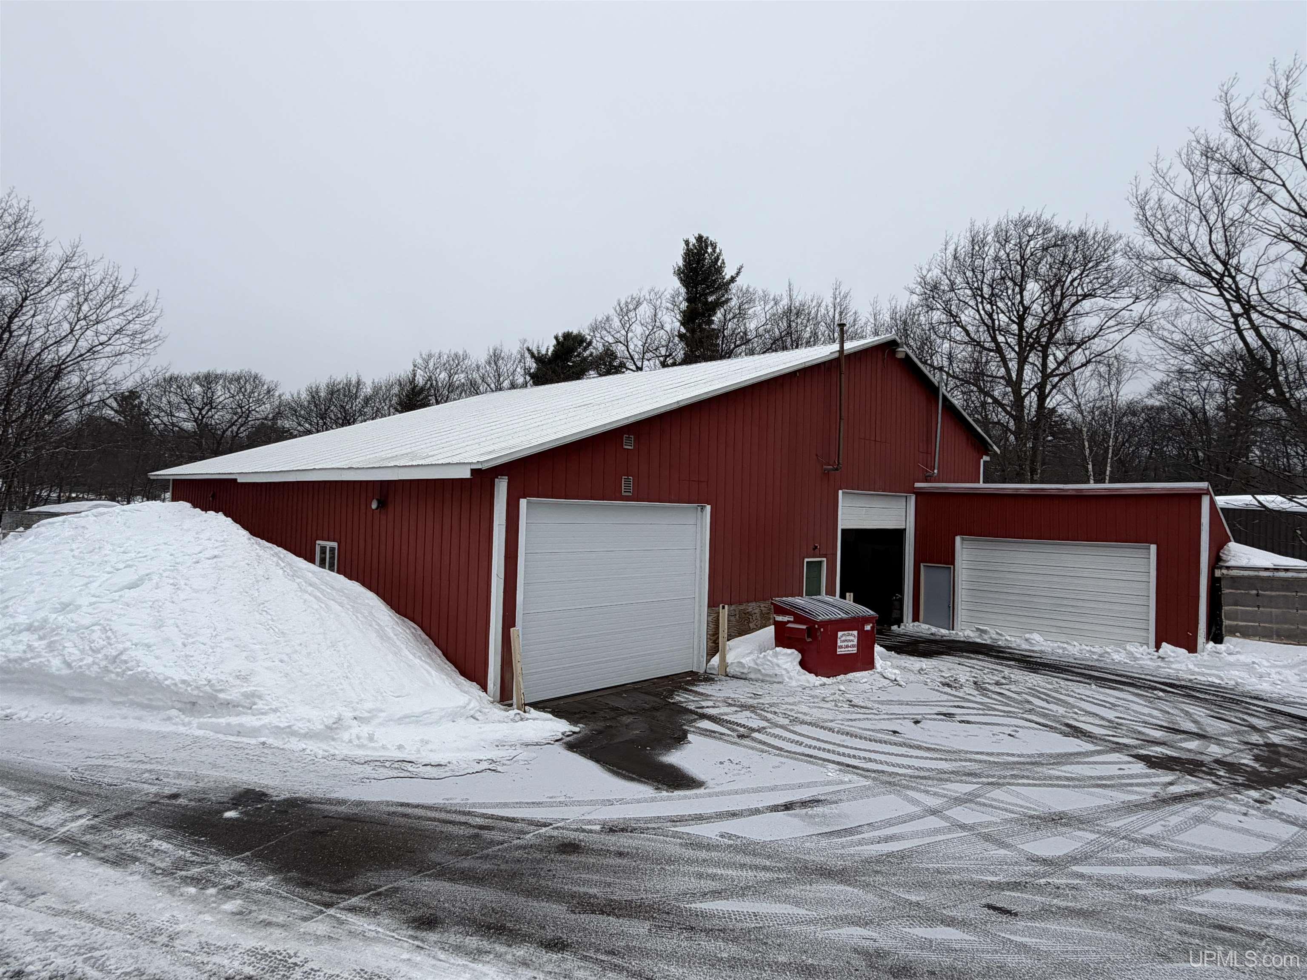
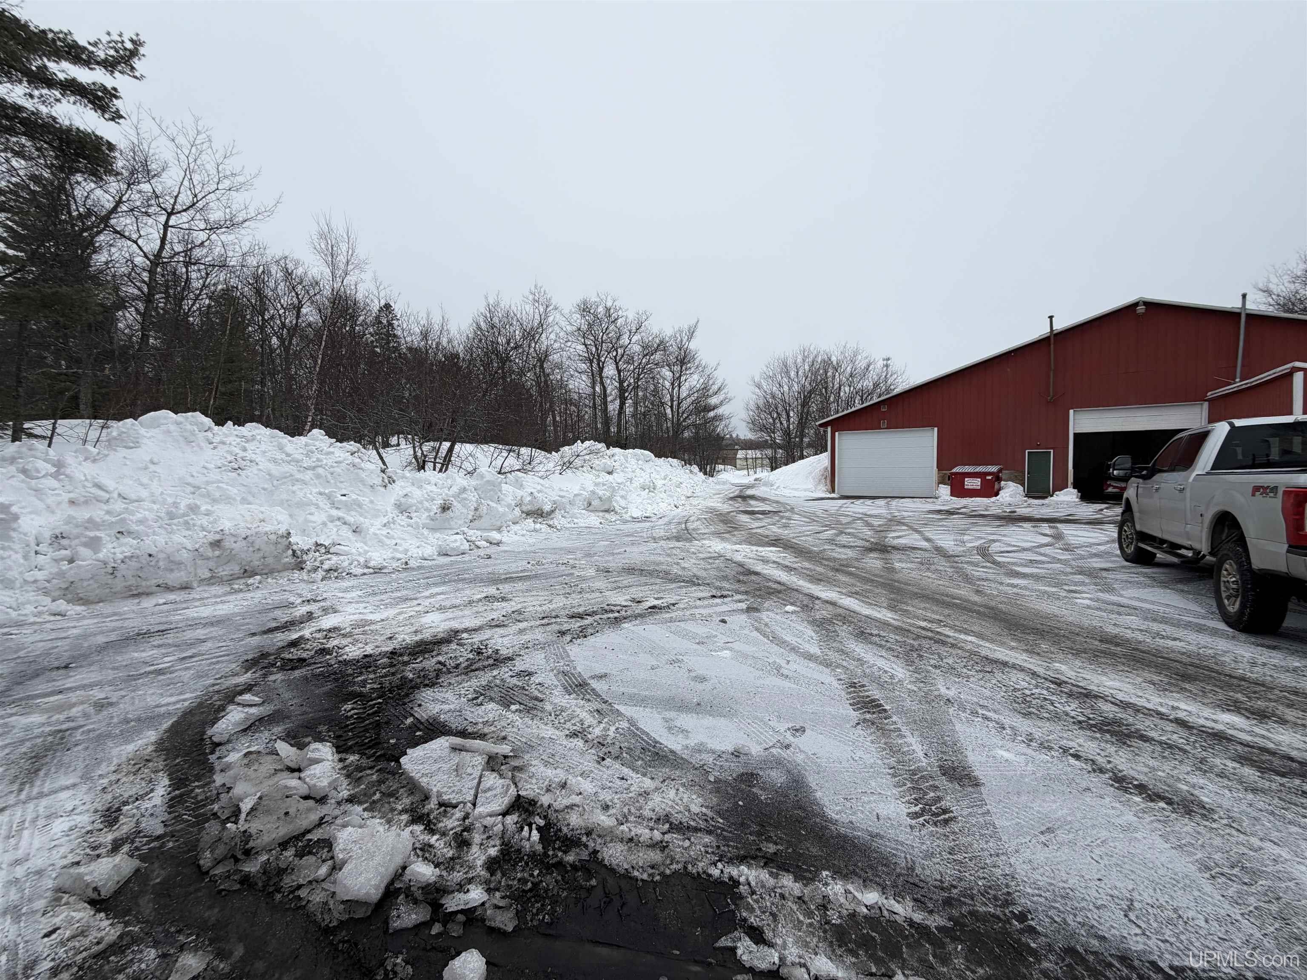
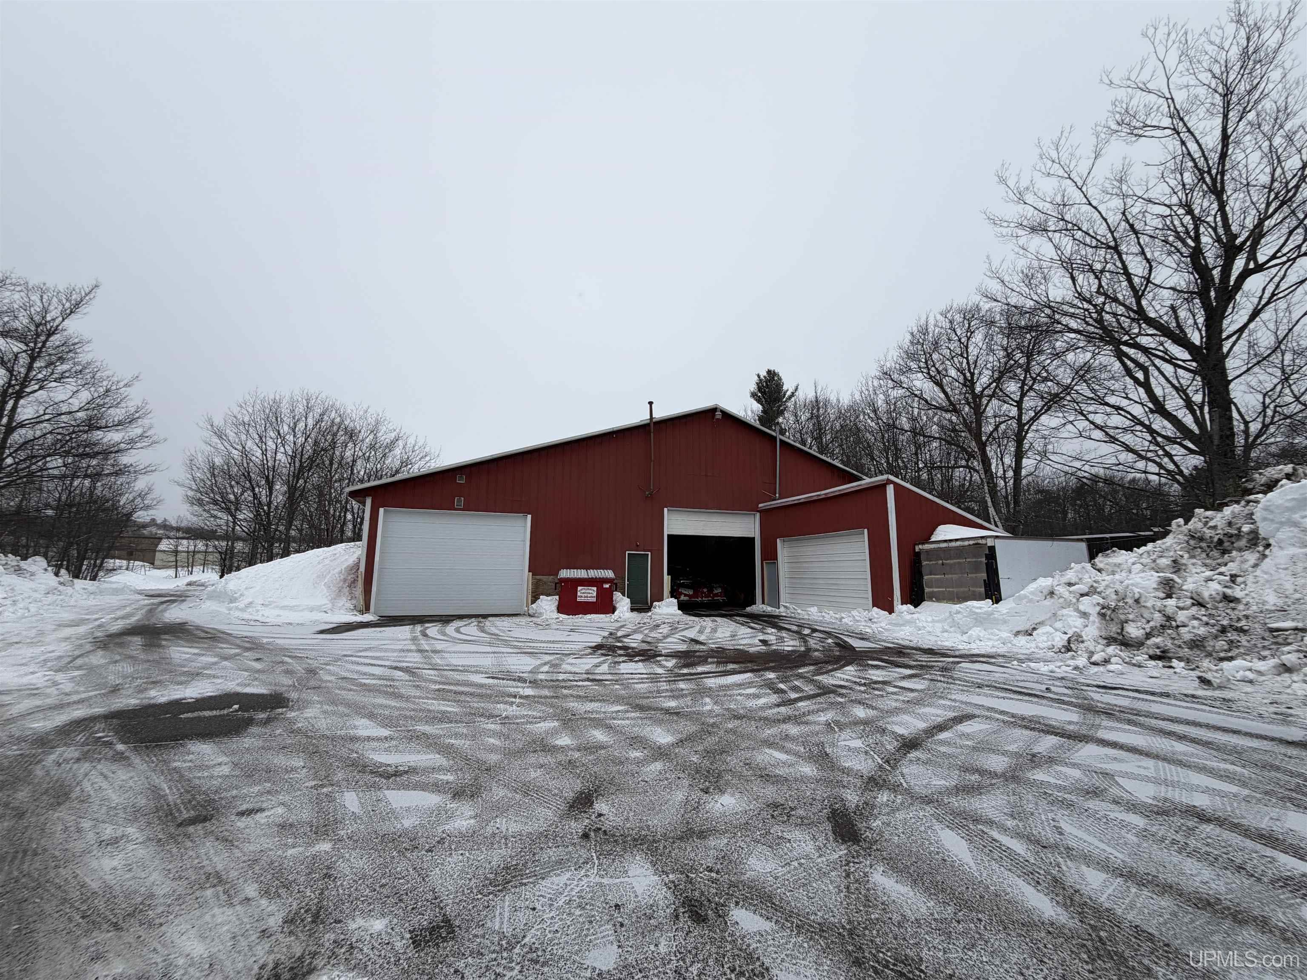
Red workshop with multiple overhead garage doors and snow-covered driveway.
Red metal workshop with multiple garage bays and an open door in a snowy lot.
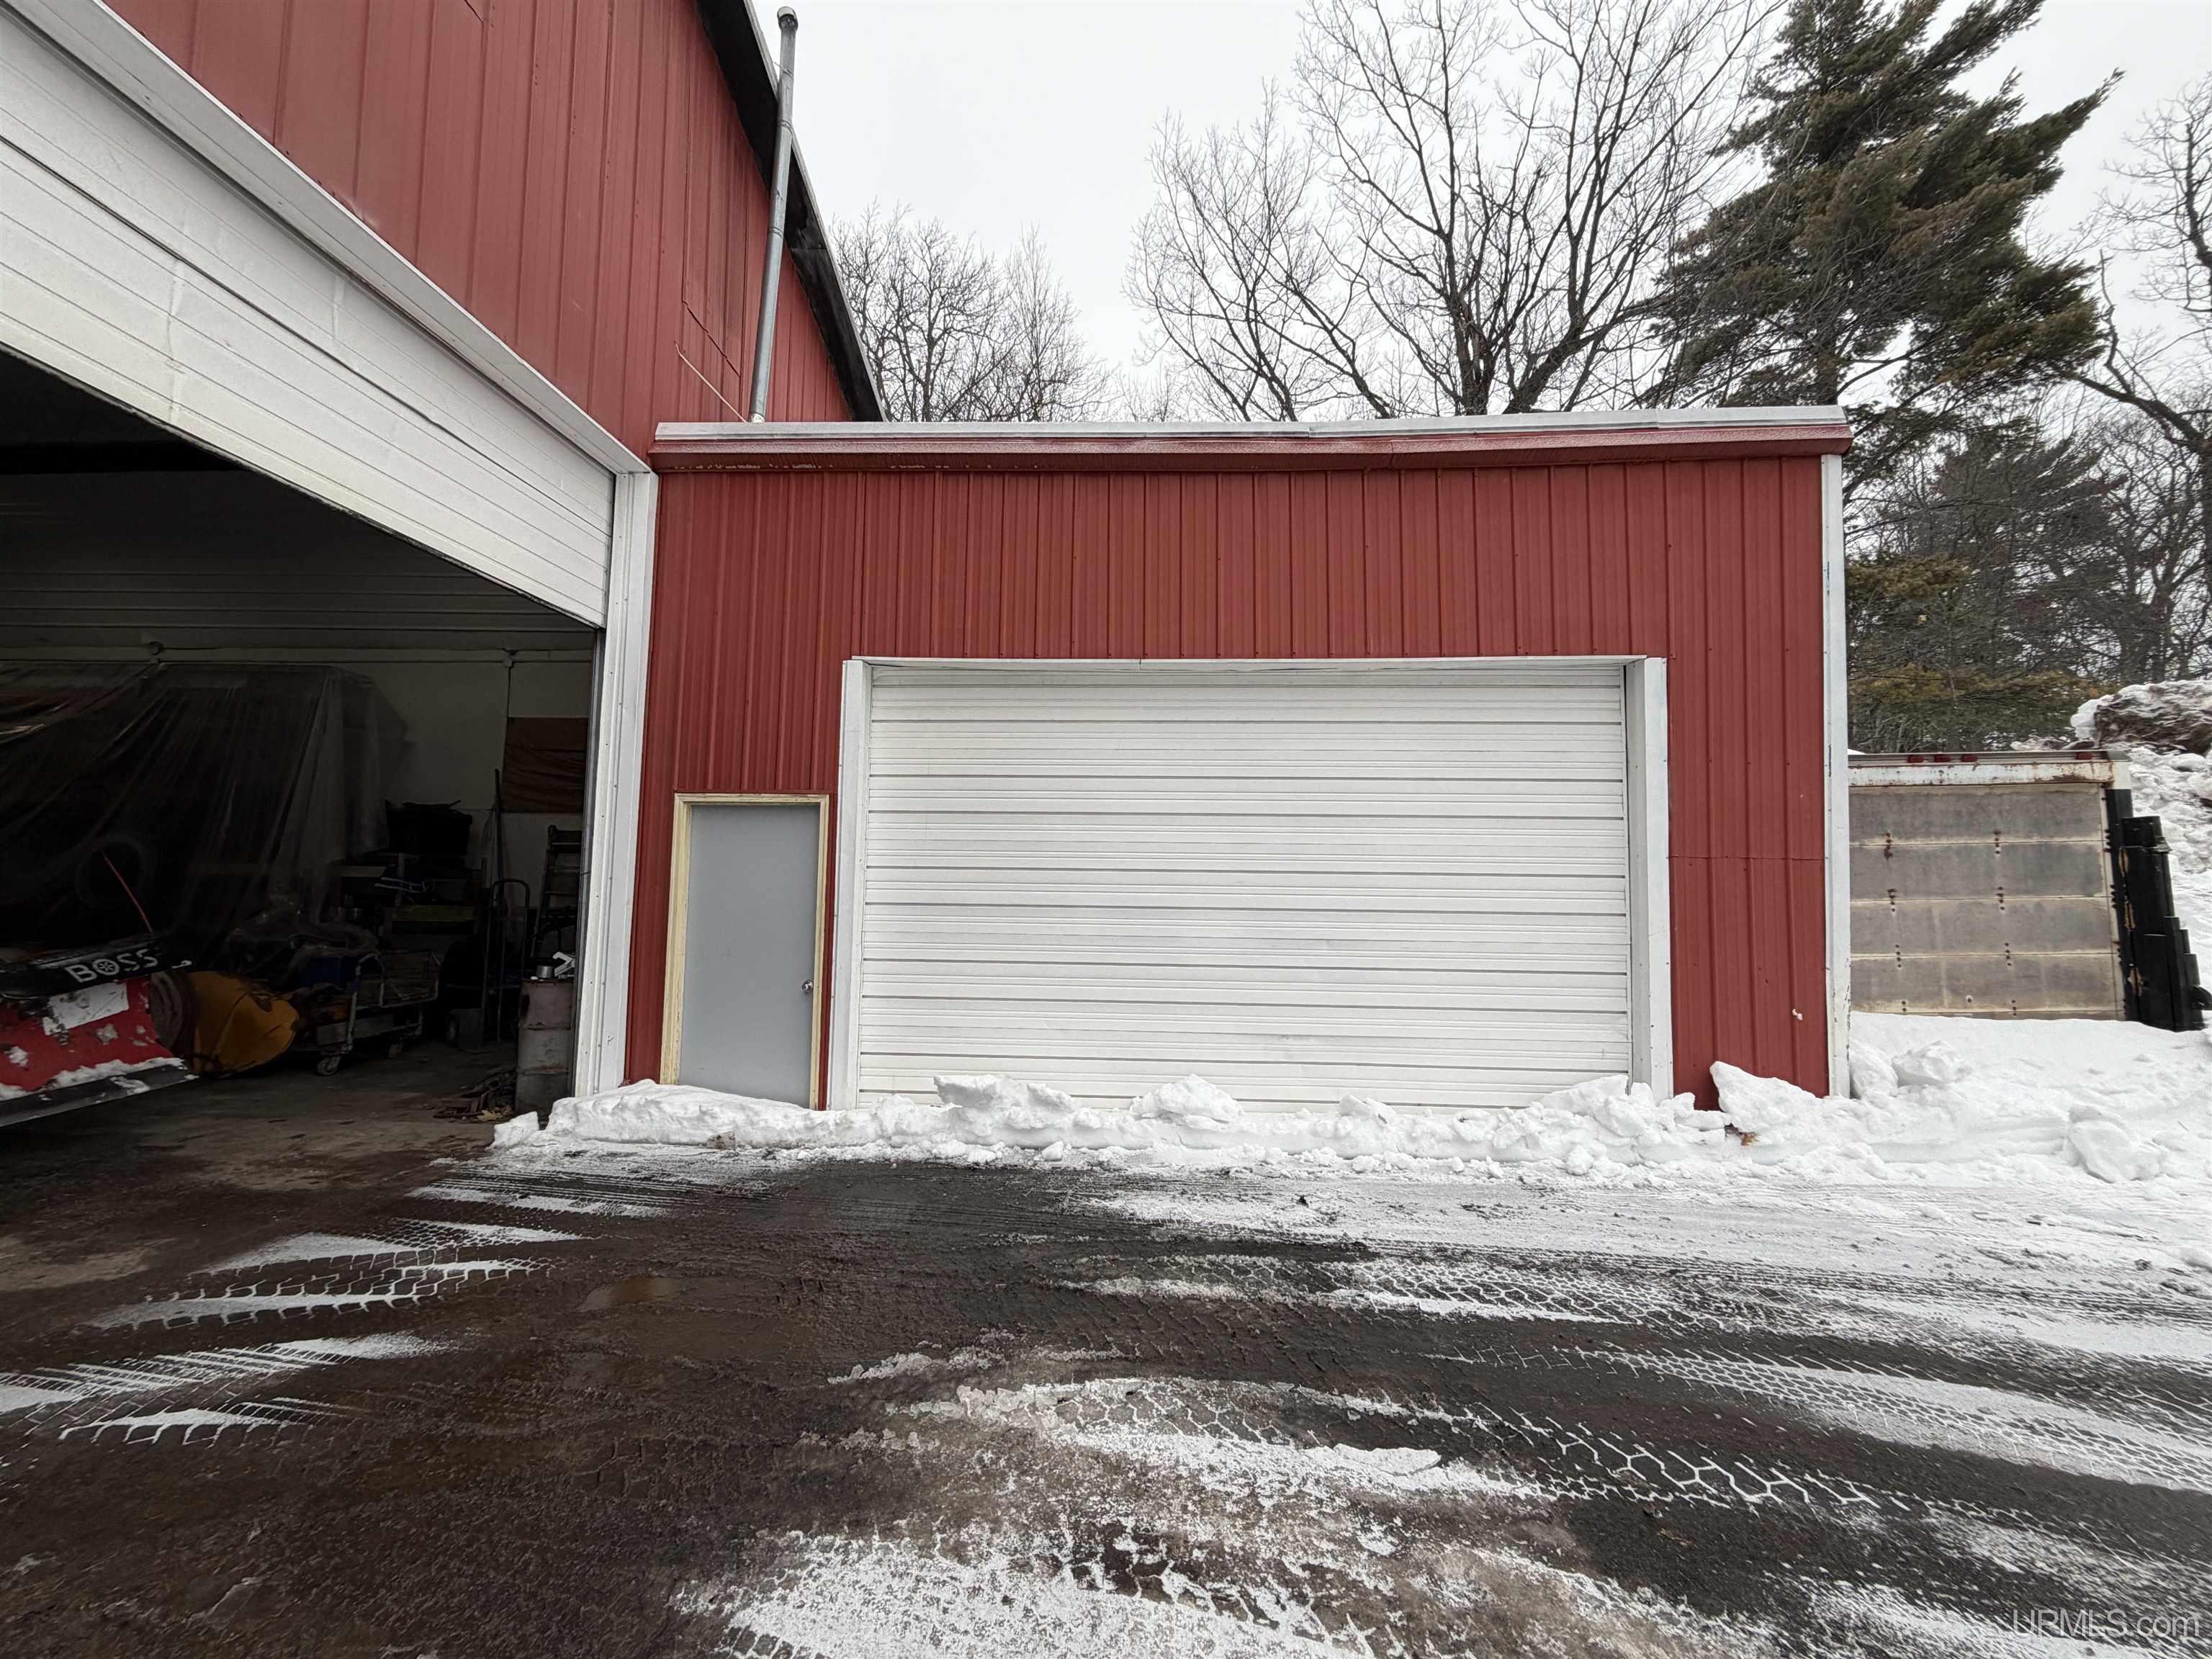
Red metal garage with a closed white roll-up door and an open equipment-filled bay, surrounded by snow.
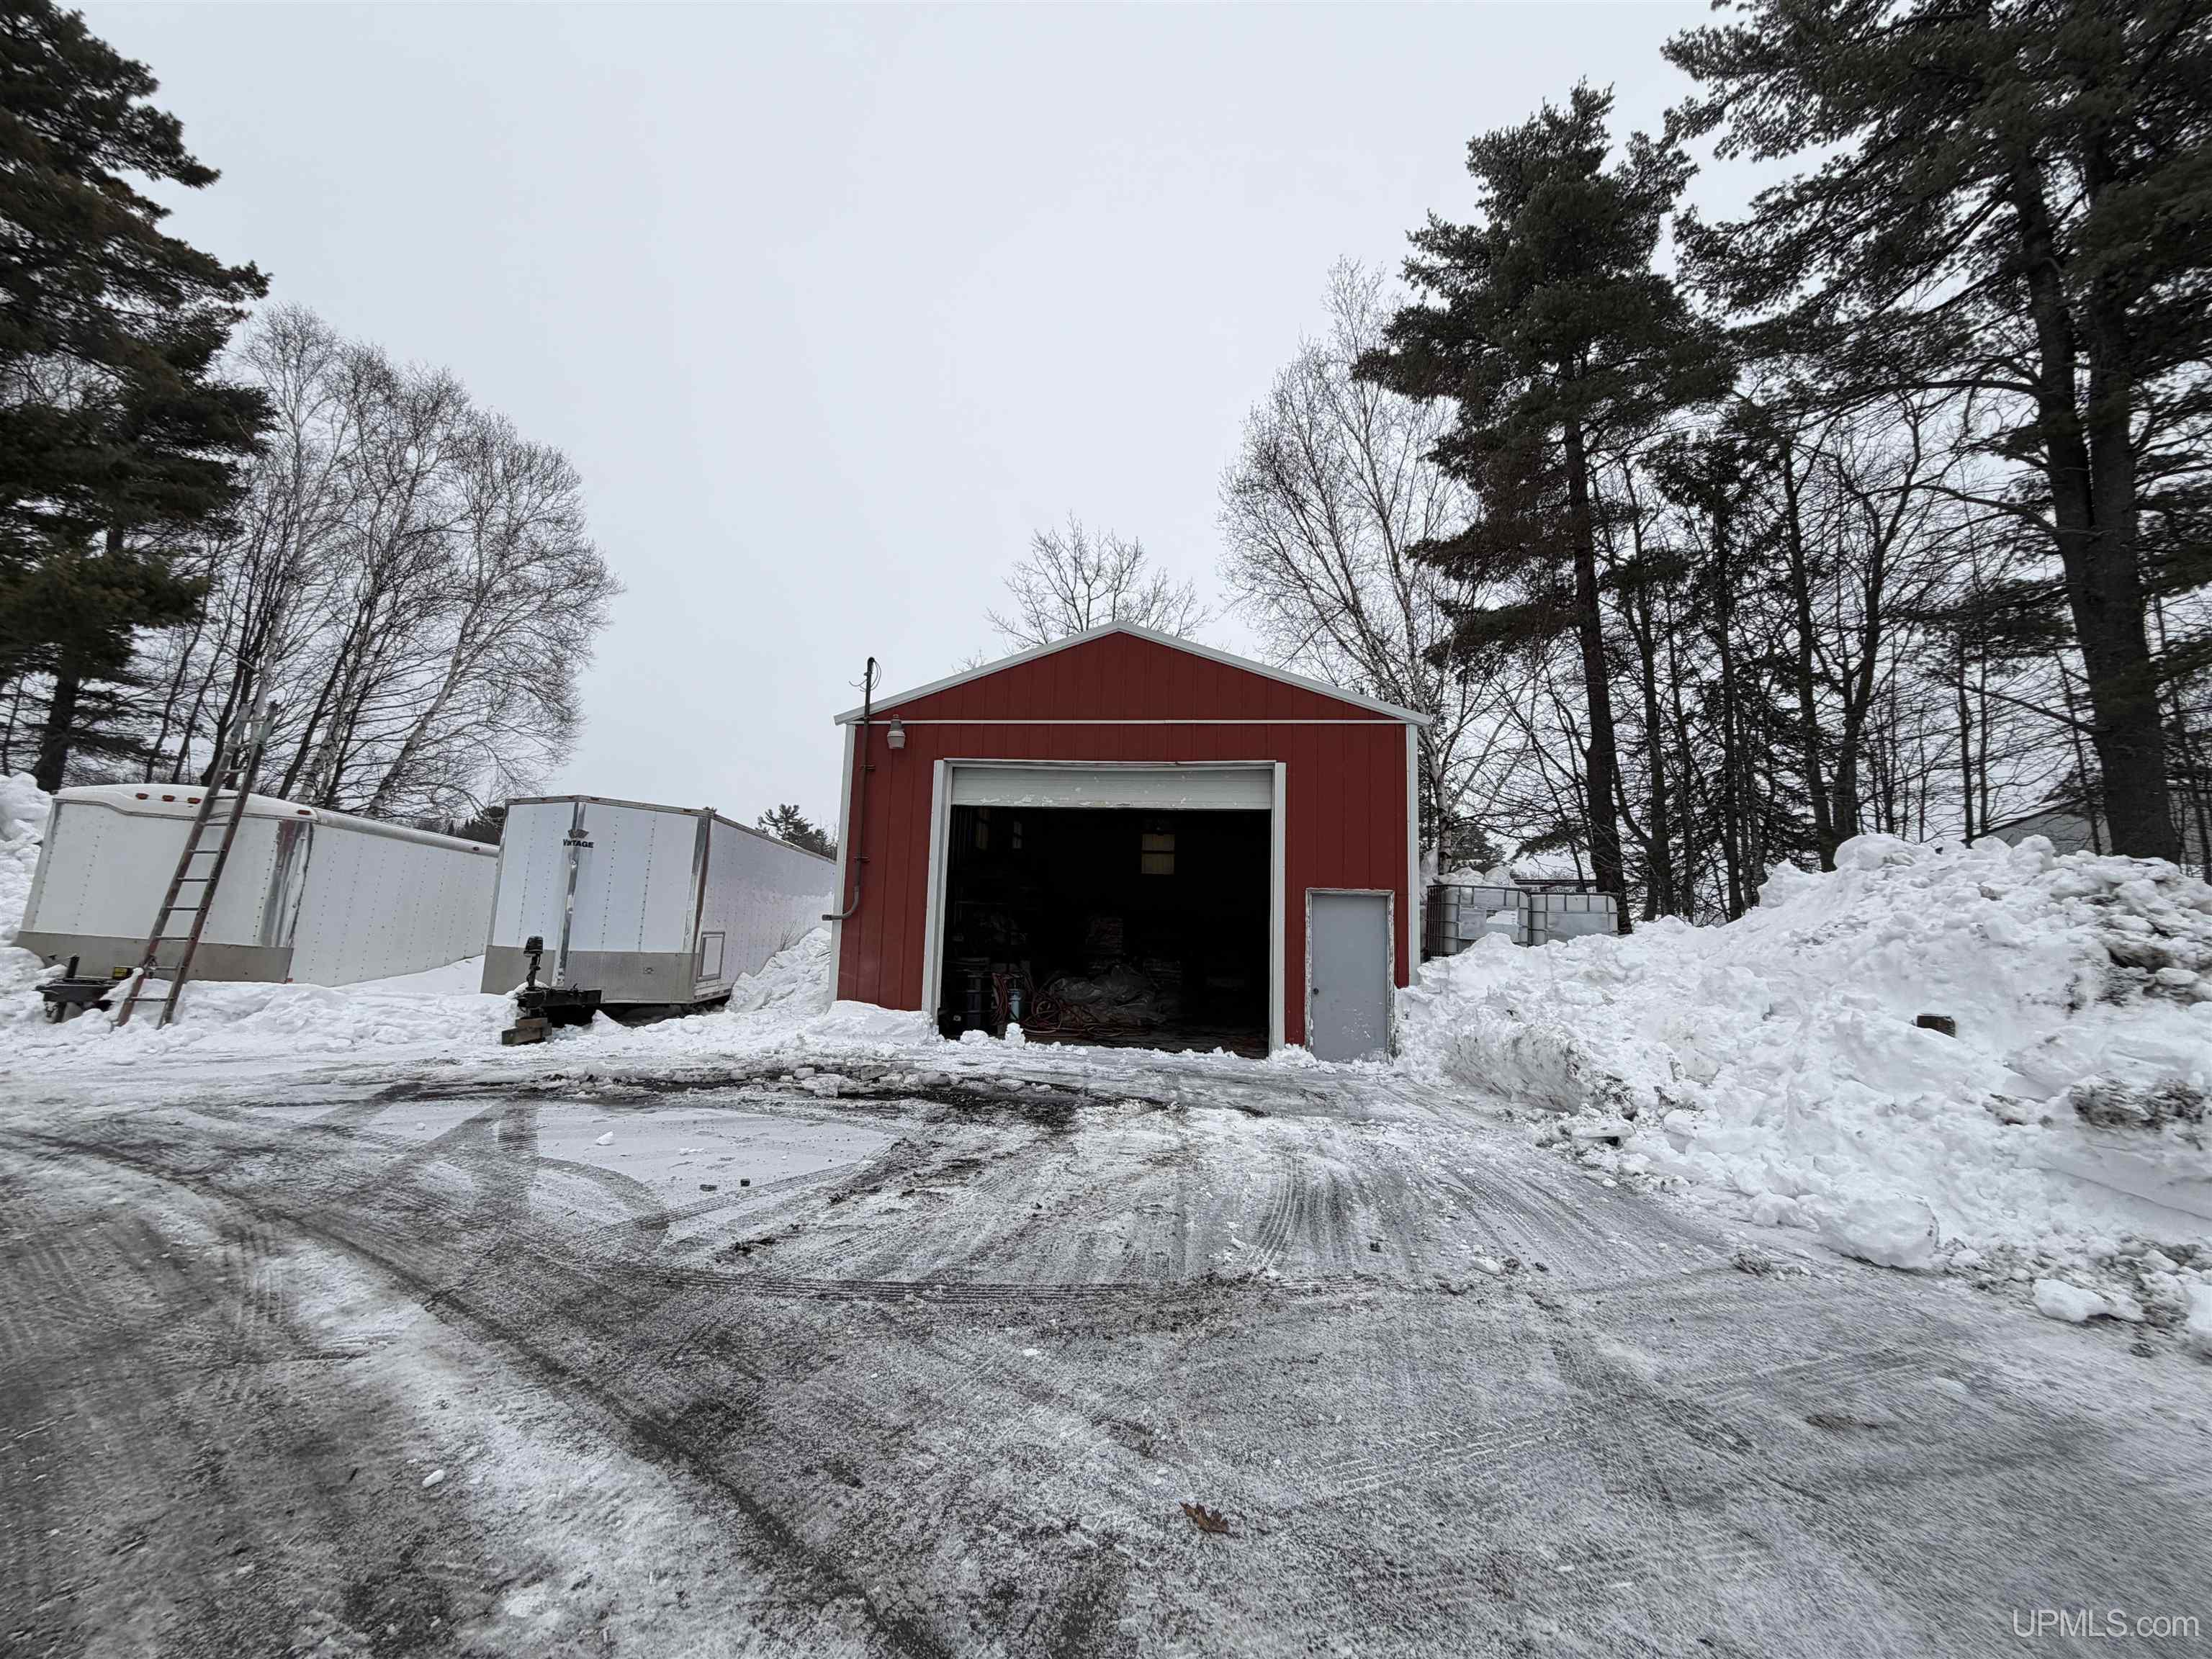
Red metal workshop with an open garage door, trailers, and deep snow.
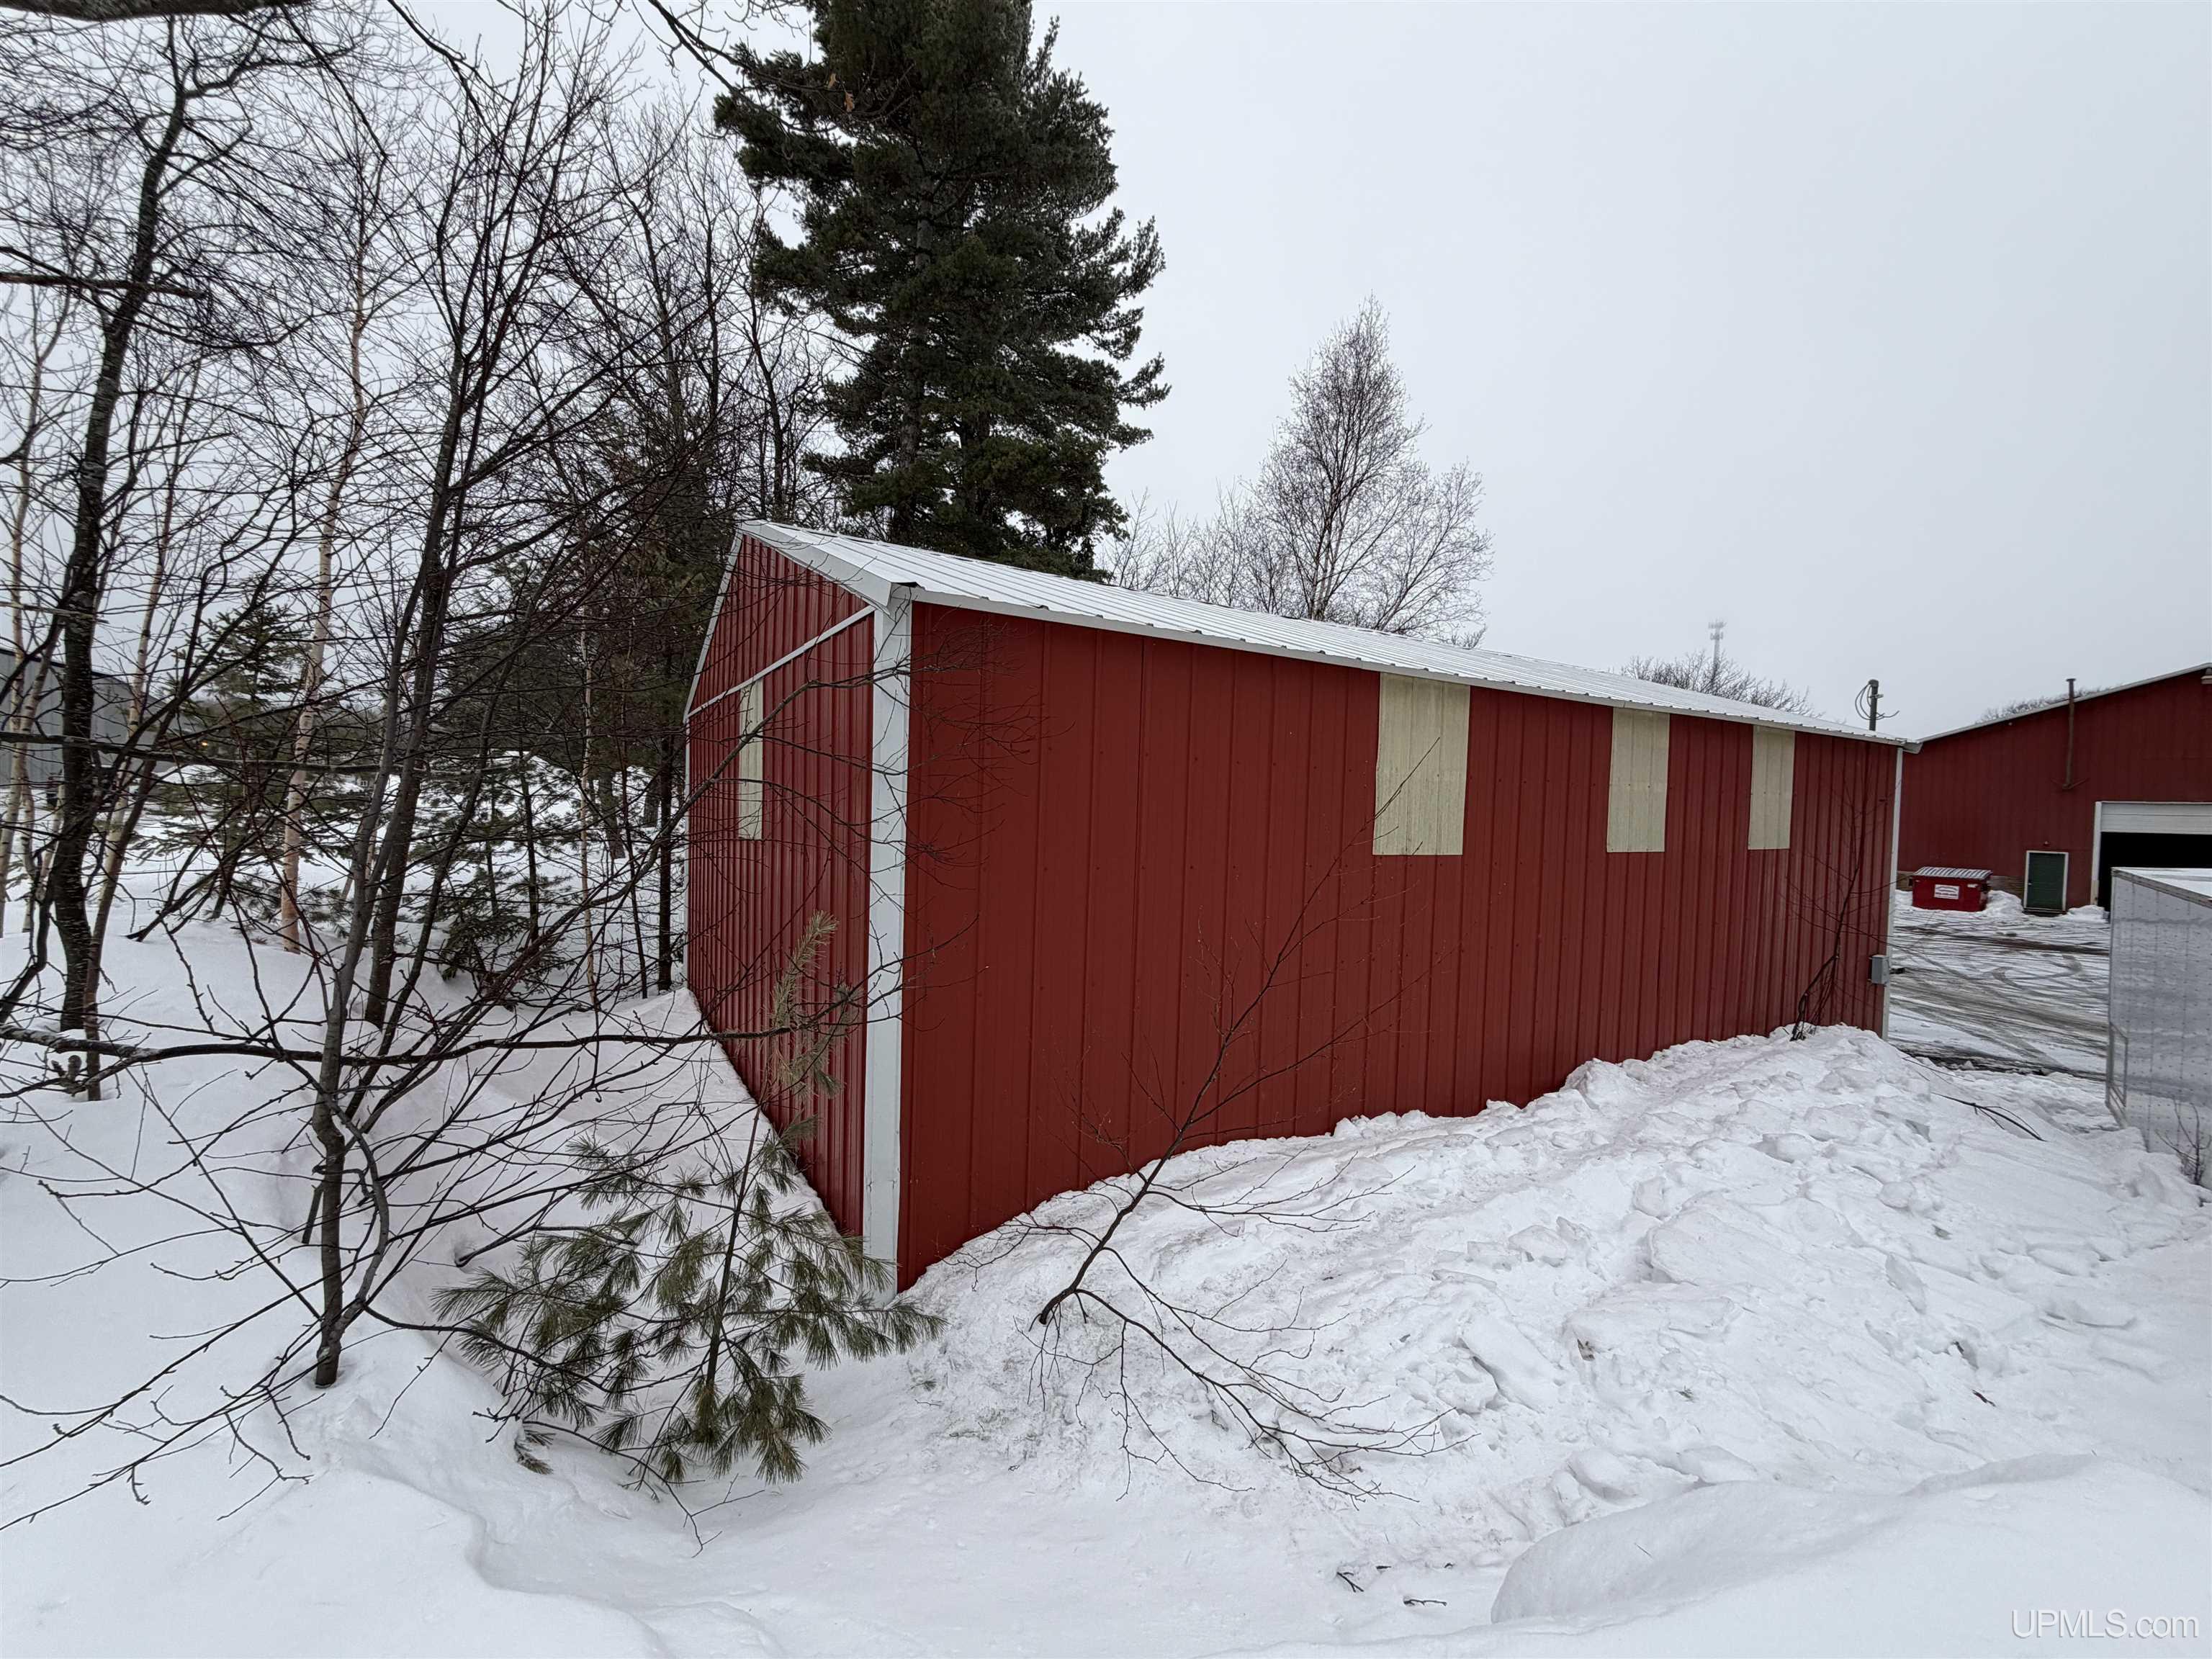
Long red metal-sided barn with a white roof surrounded by deep snow and leafless trees.
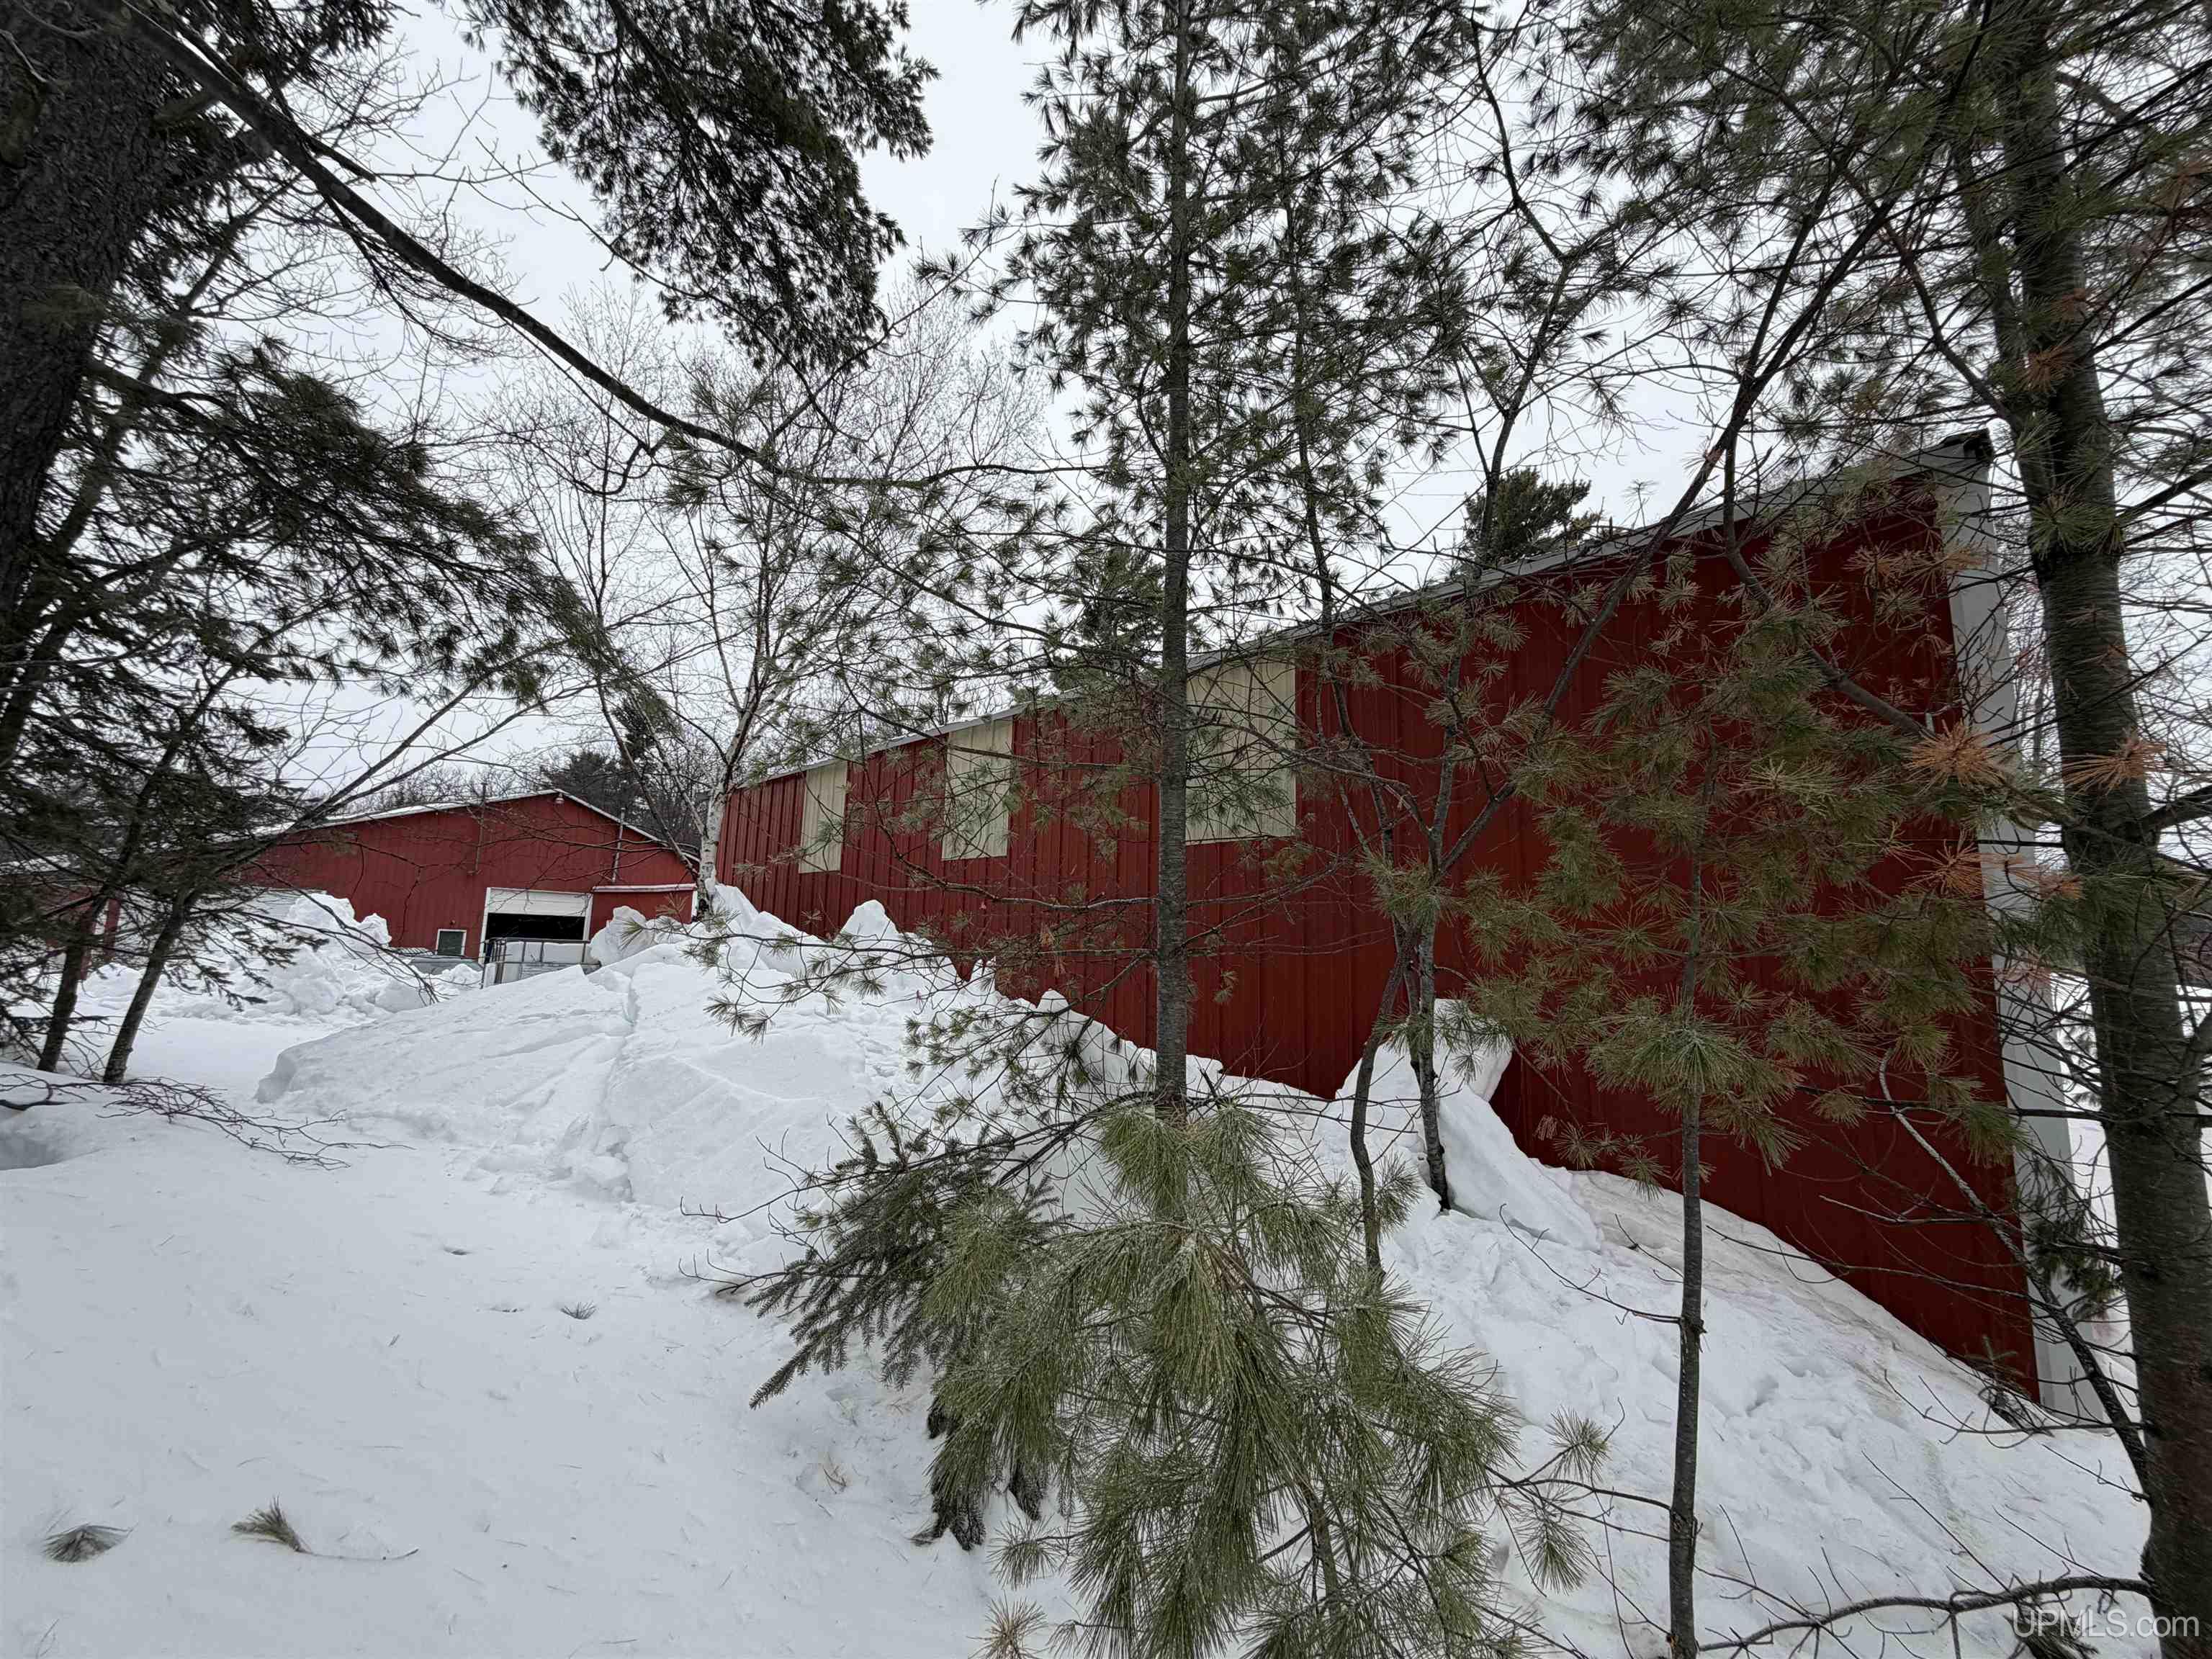
Red metal-sided buildings among pine trees and deep snow.
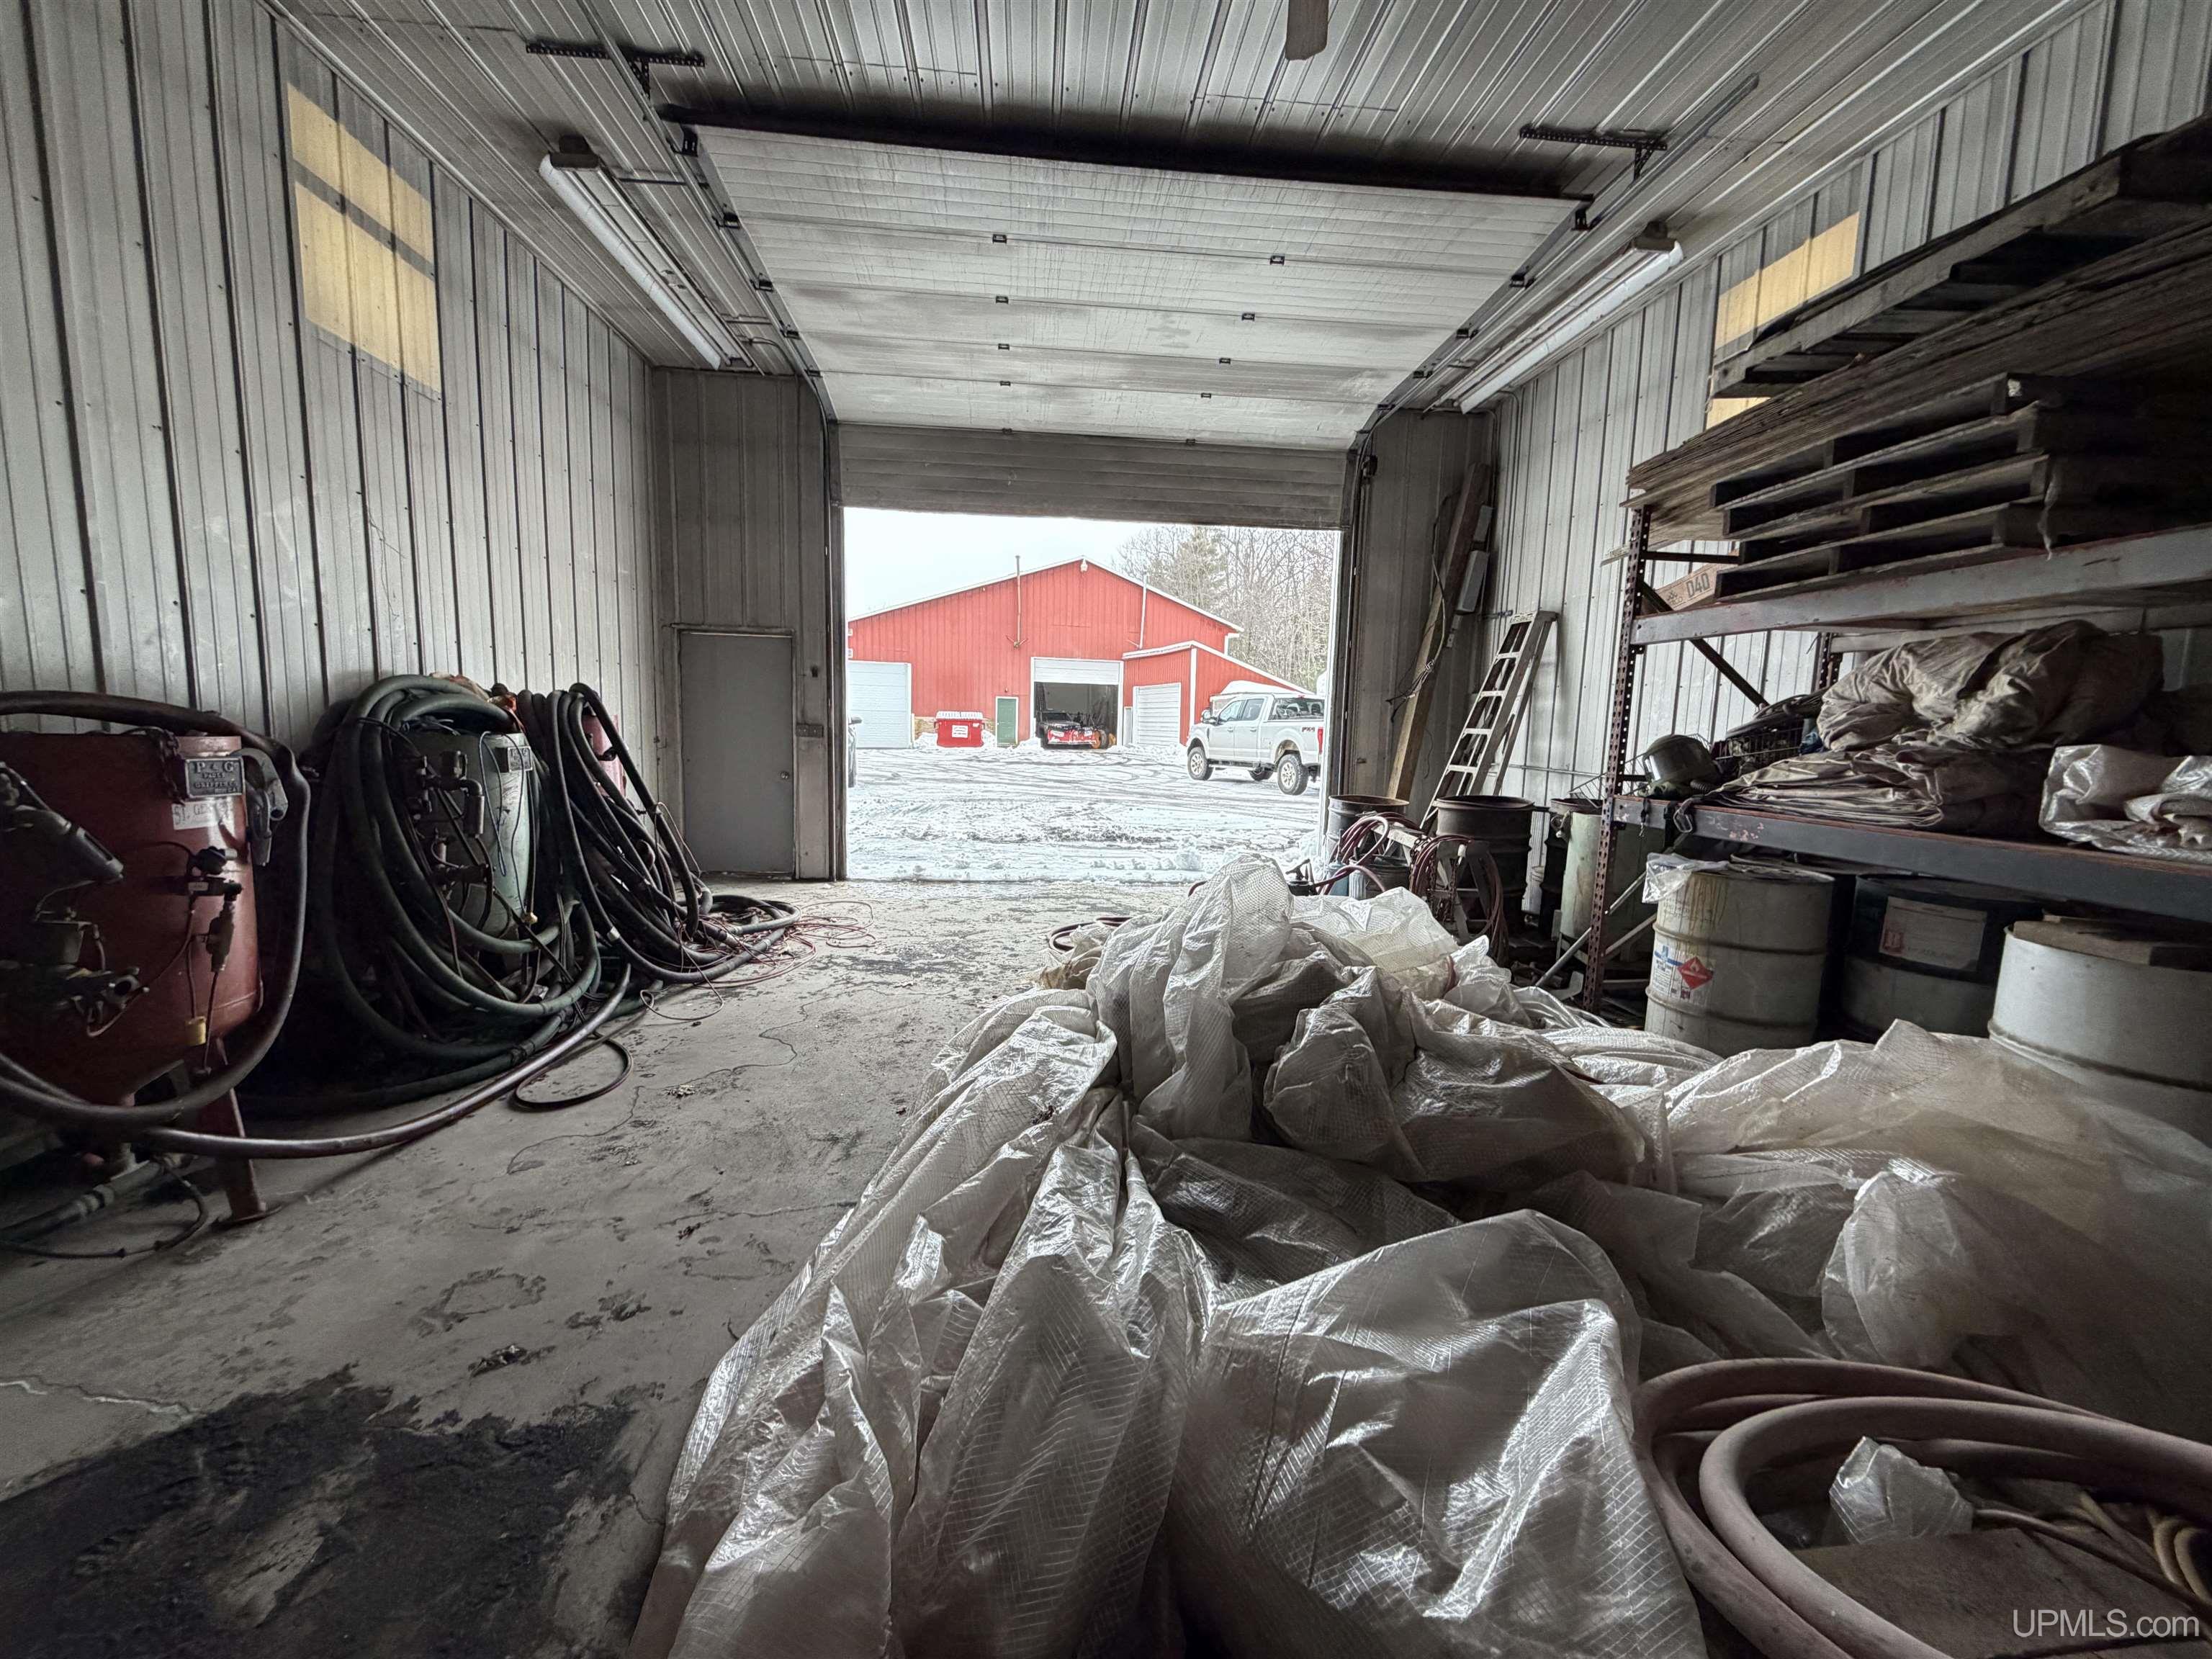
Workshop interior with hoses, machinery, and stacked materials, looking out to a snowy yard and red building.
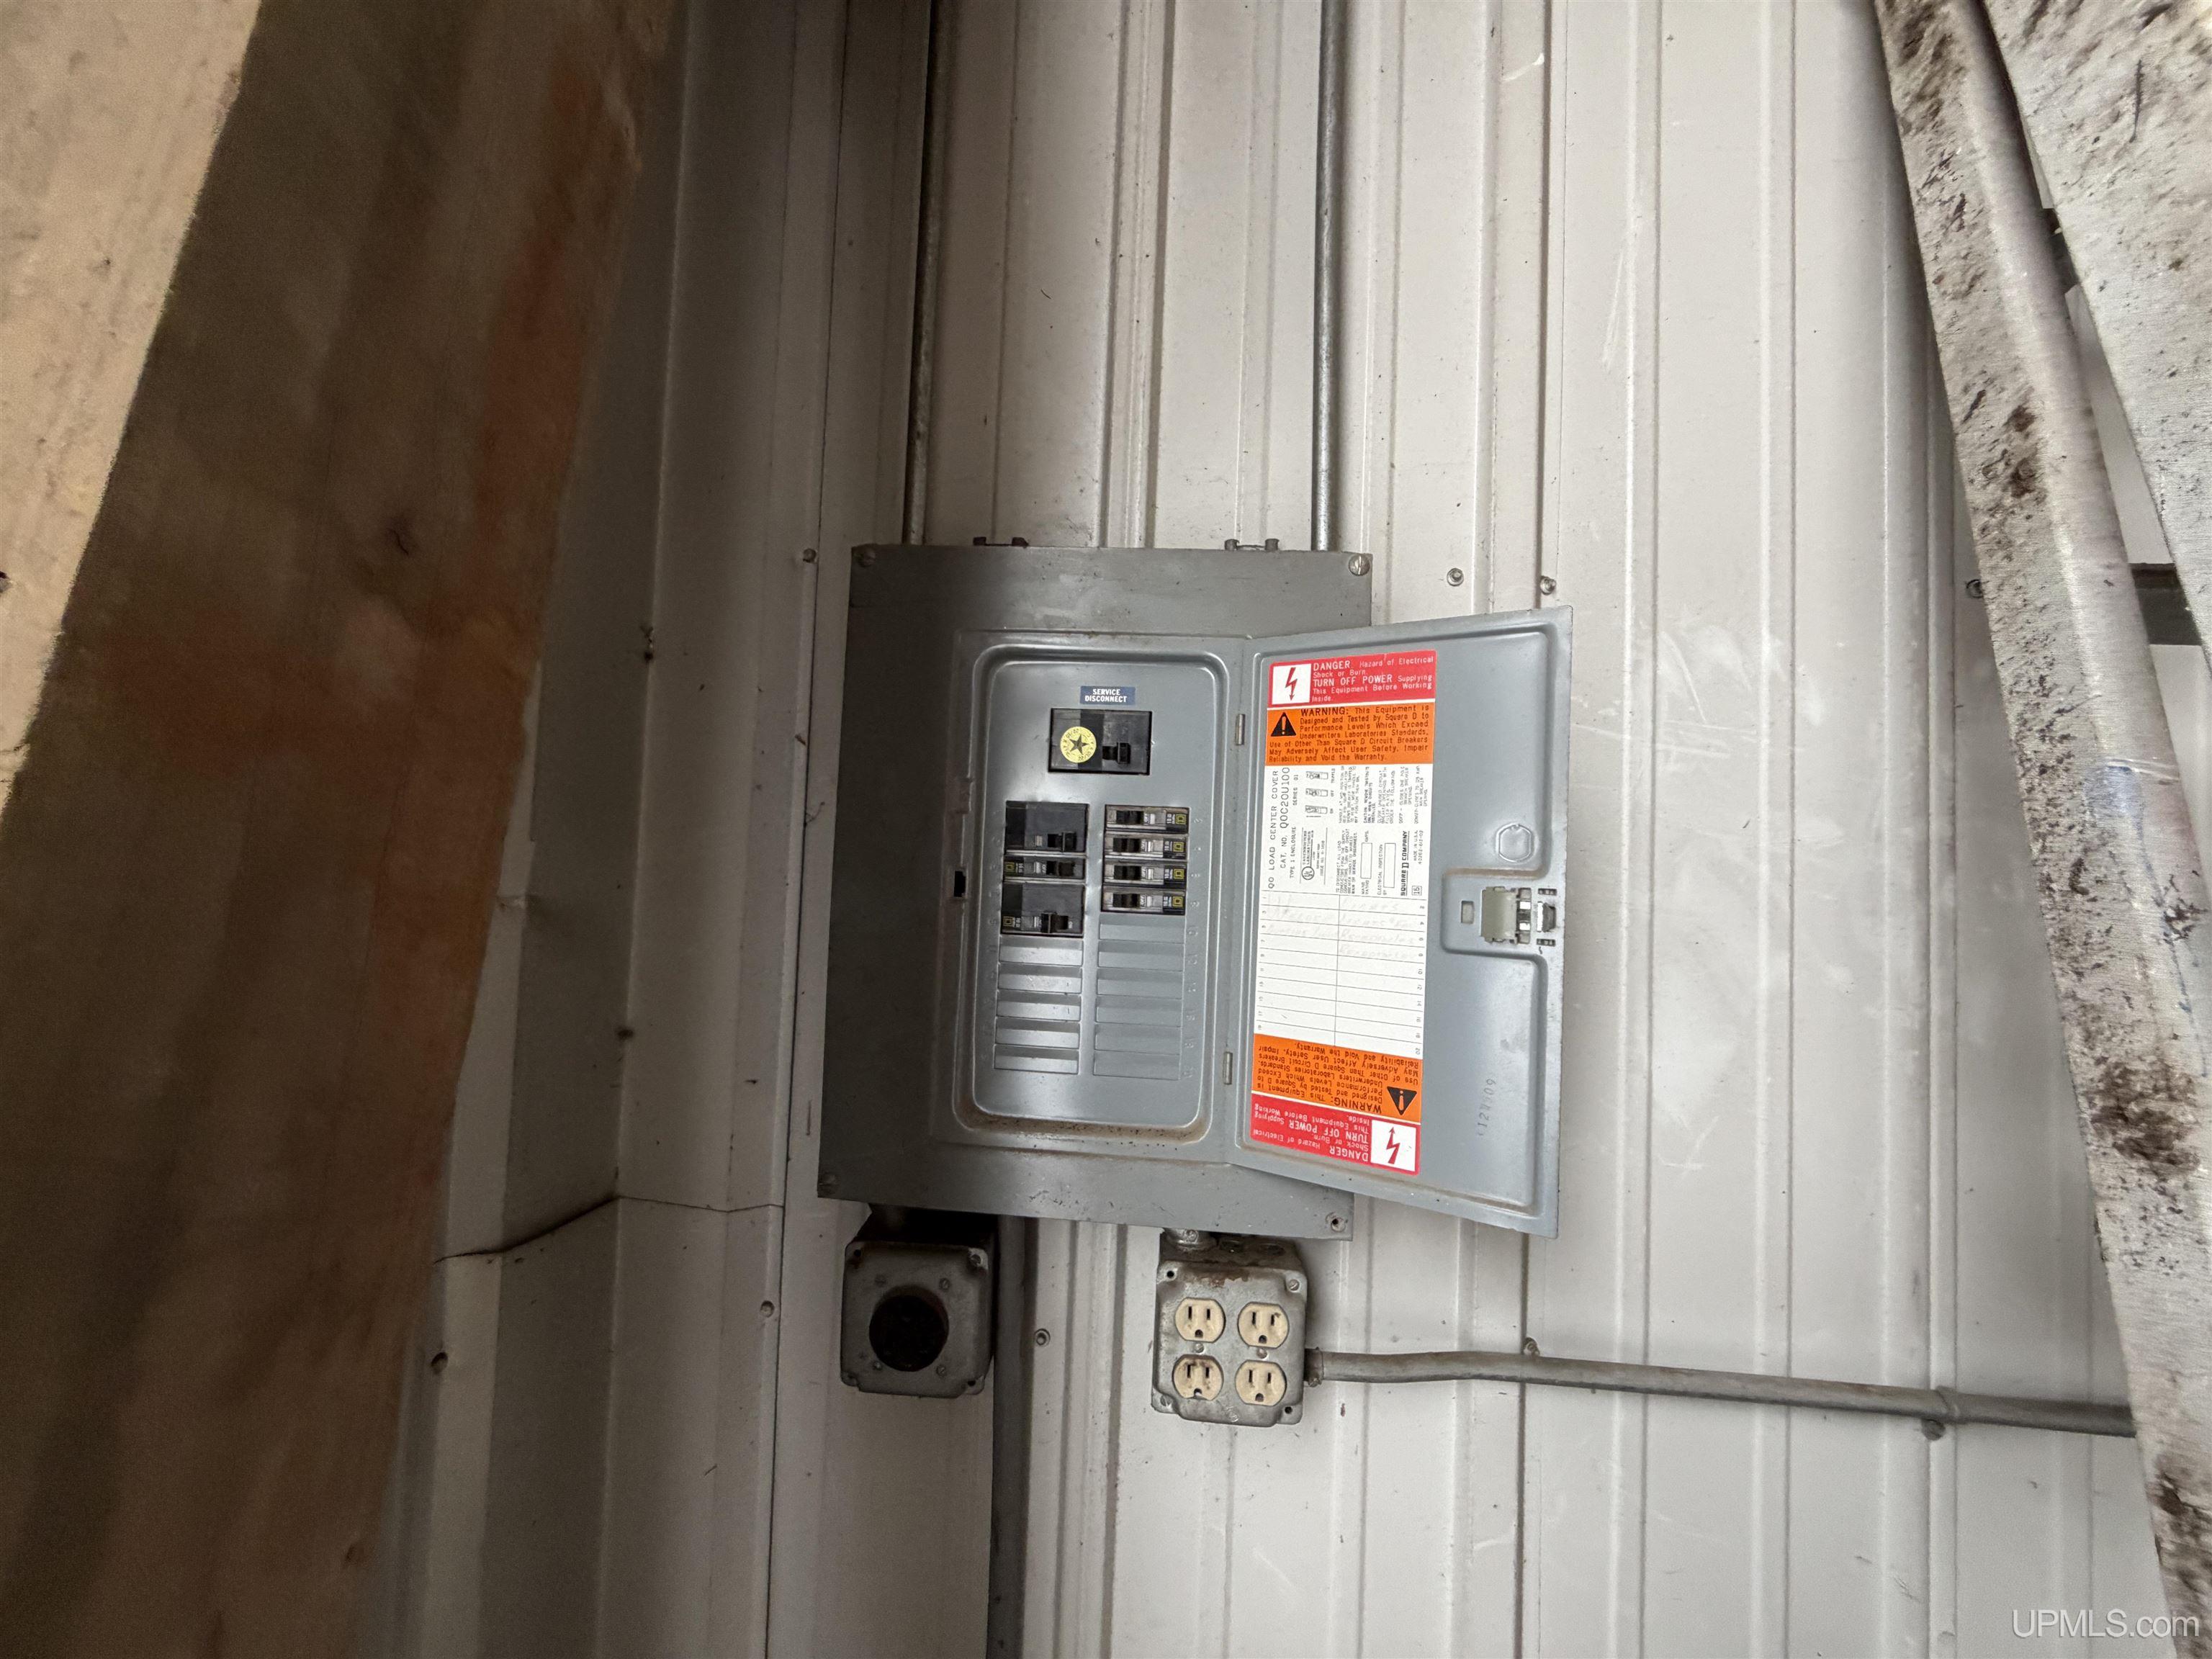
Open electrical breaker panel on a corrugated metal wall, with outlets and conduit below.
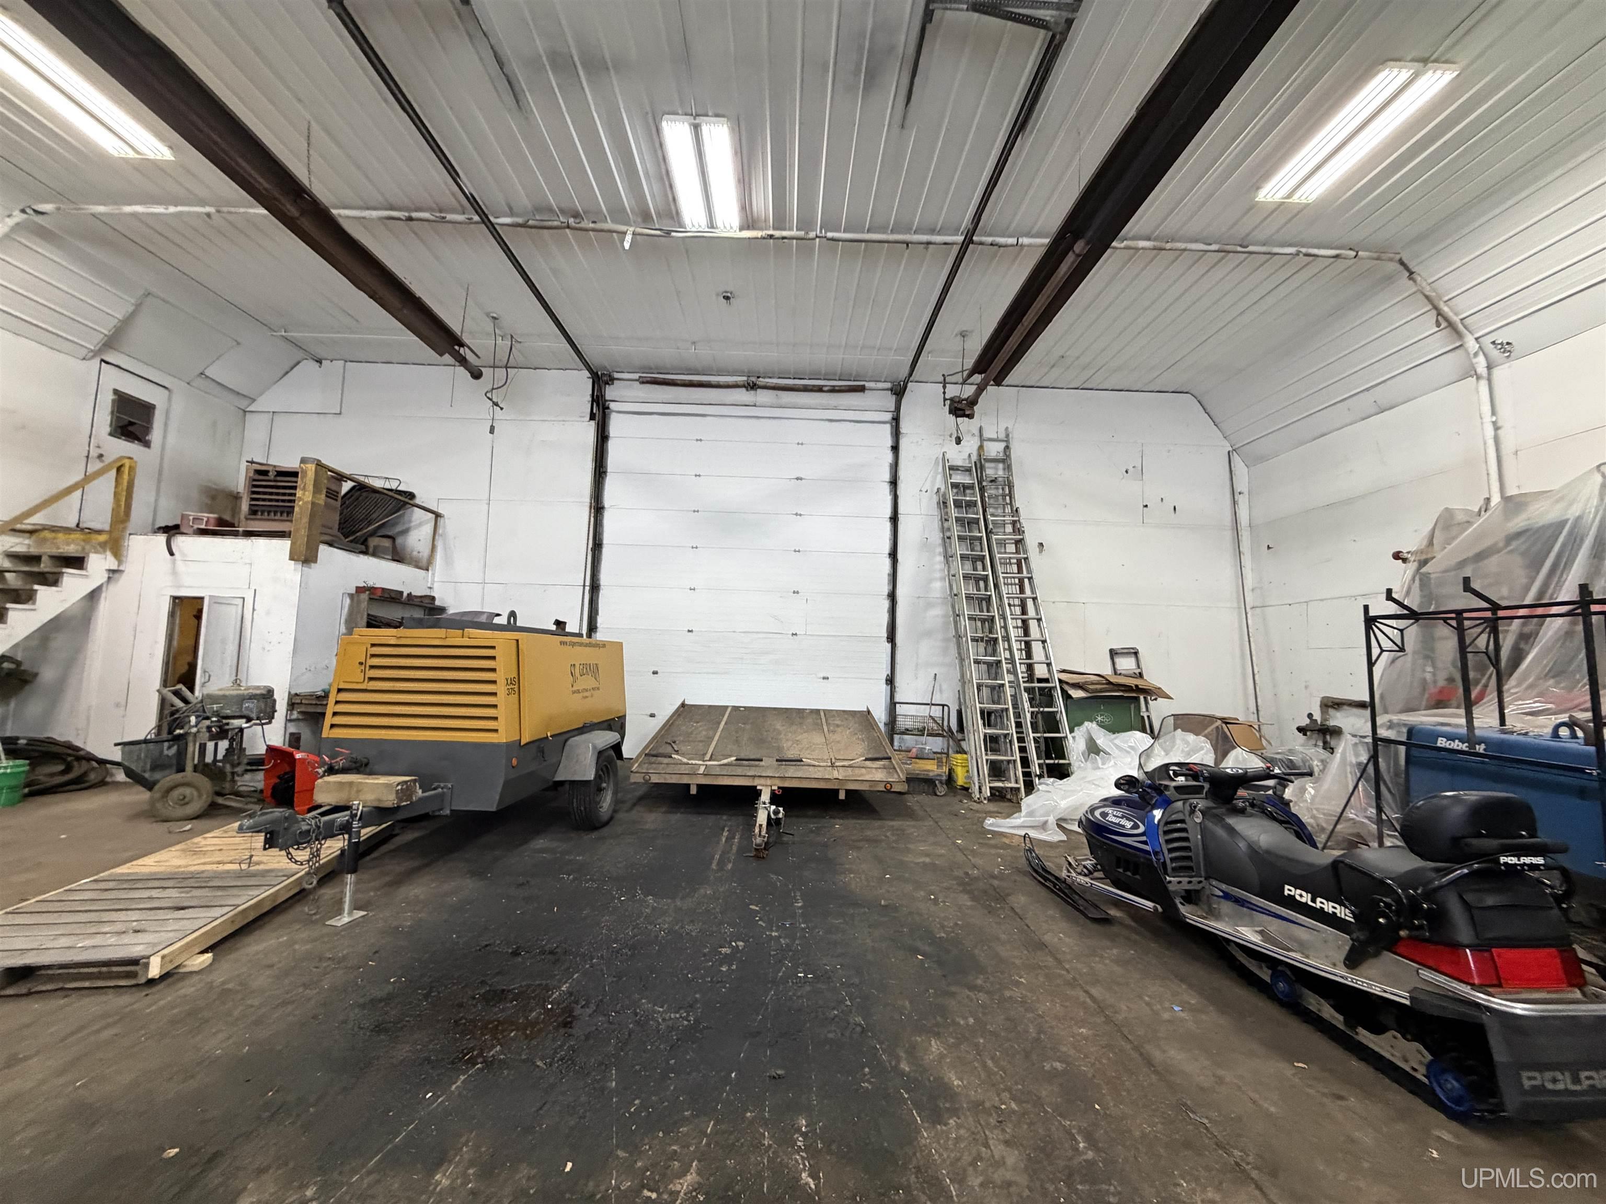
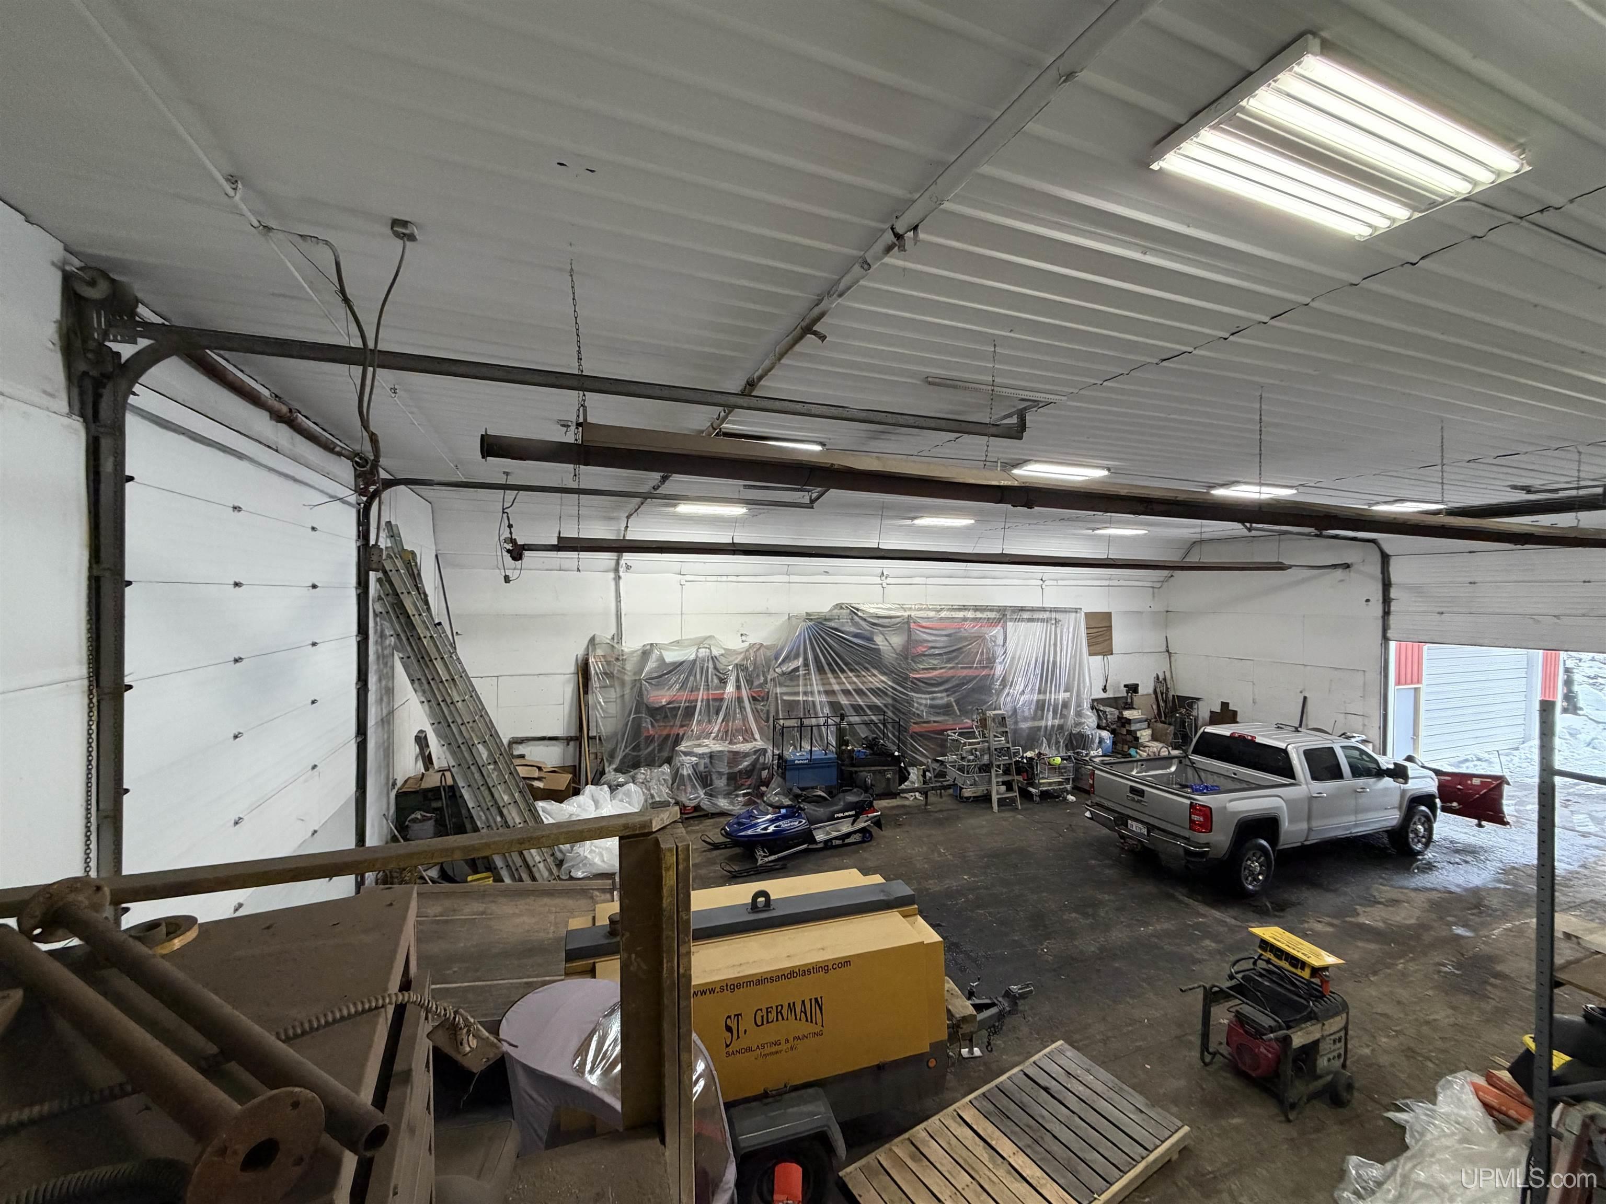
Large garage with a roll-up door, yellow air compressor, ladders, and a Polaris snowmobile.
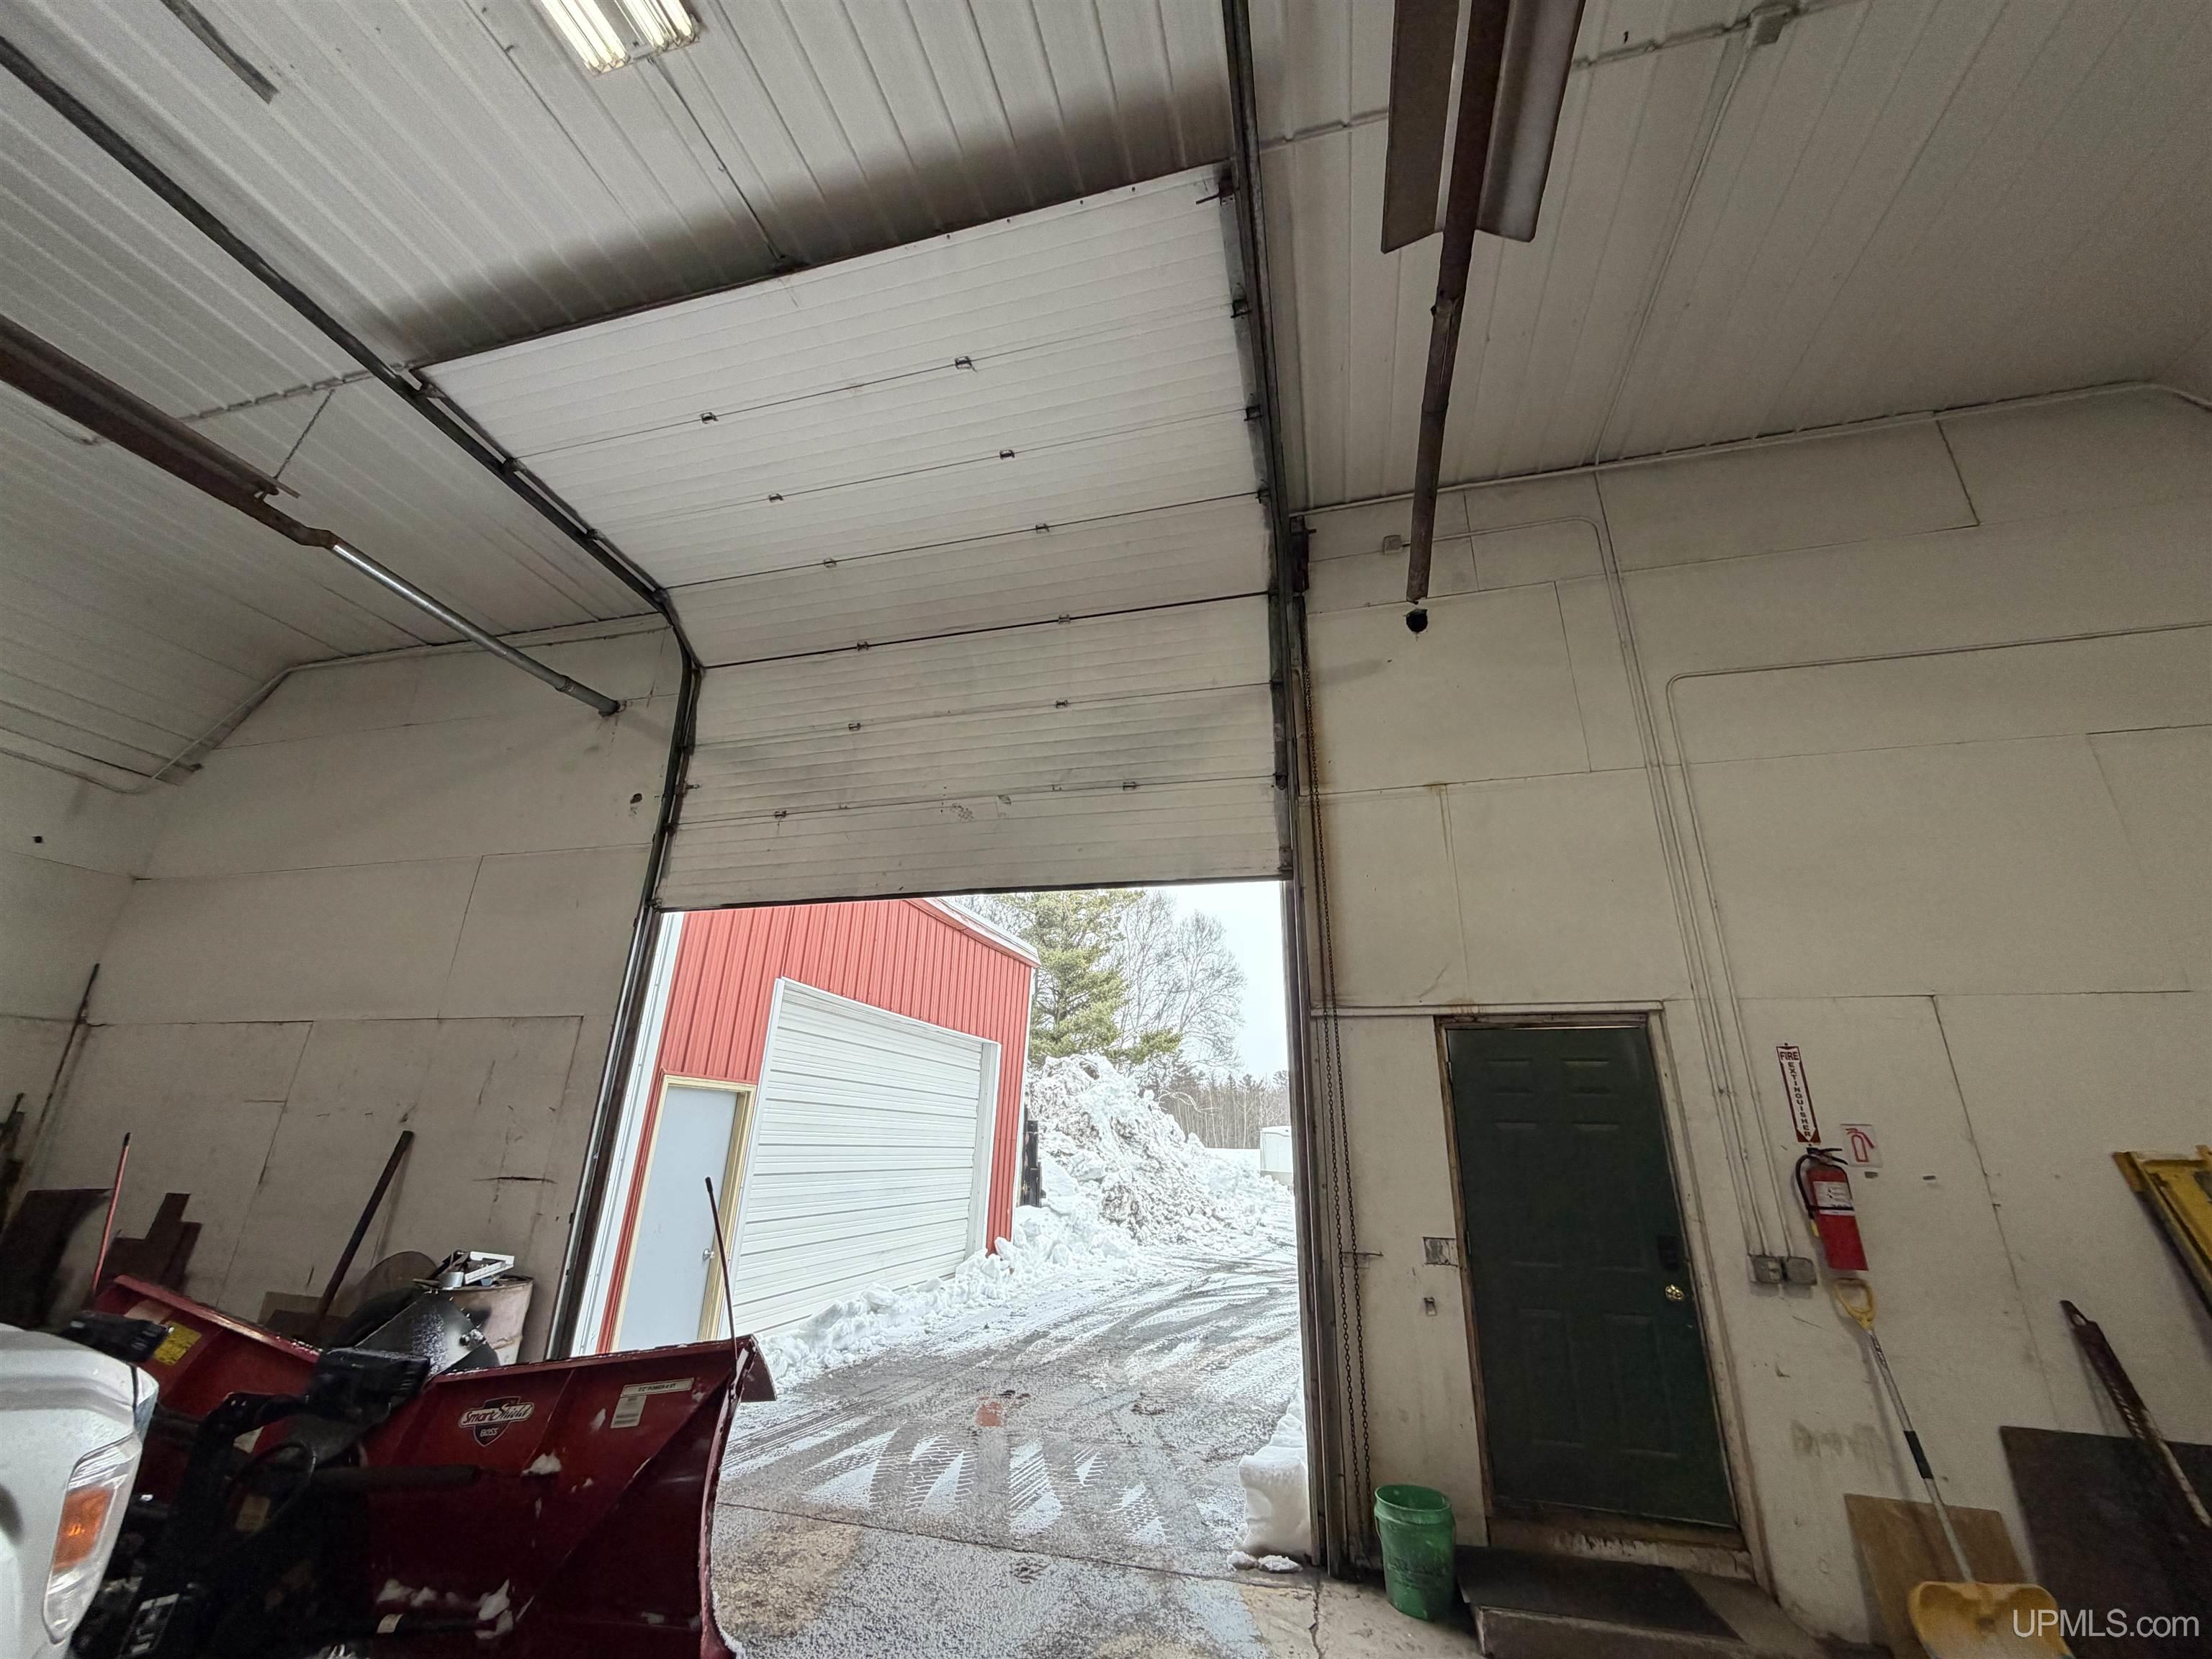
Garage interior with raised overhead door, red snowplow, and snowy drive outside.
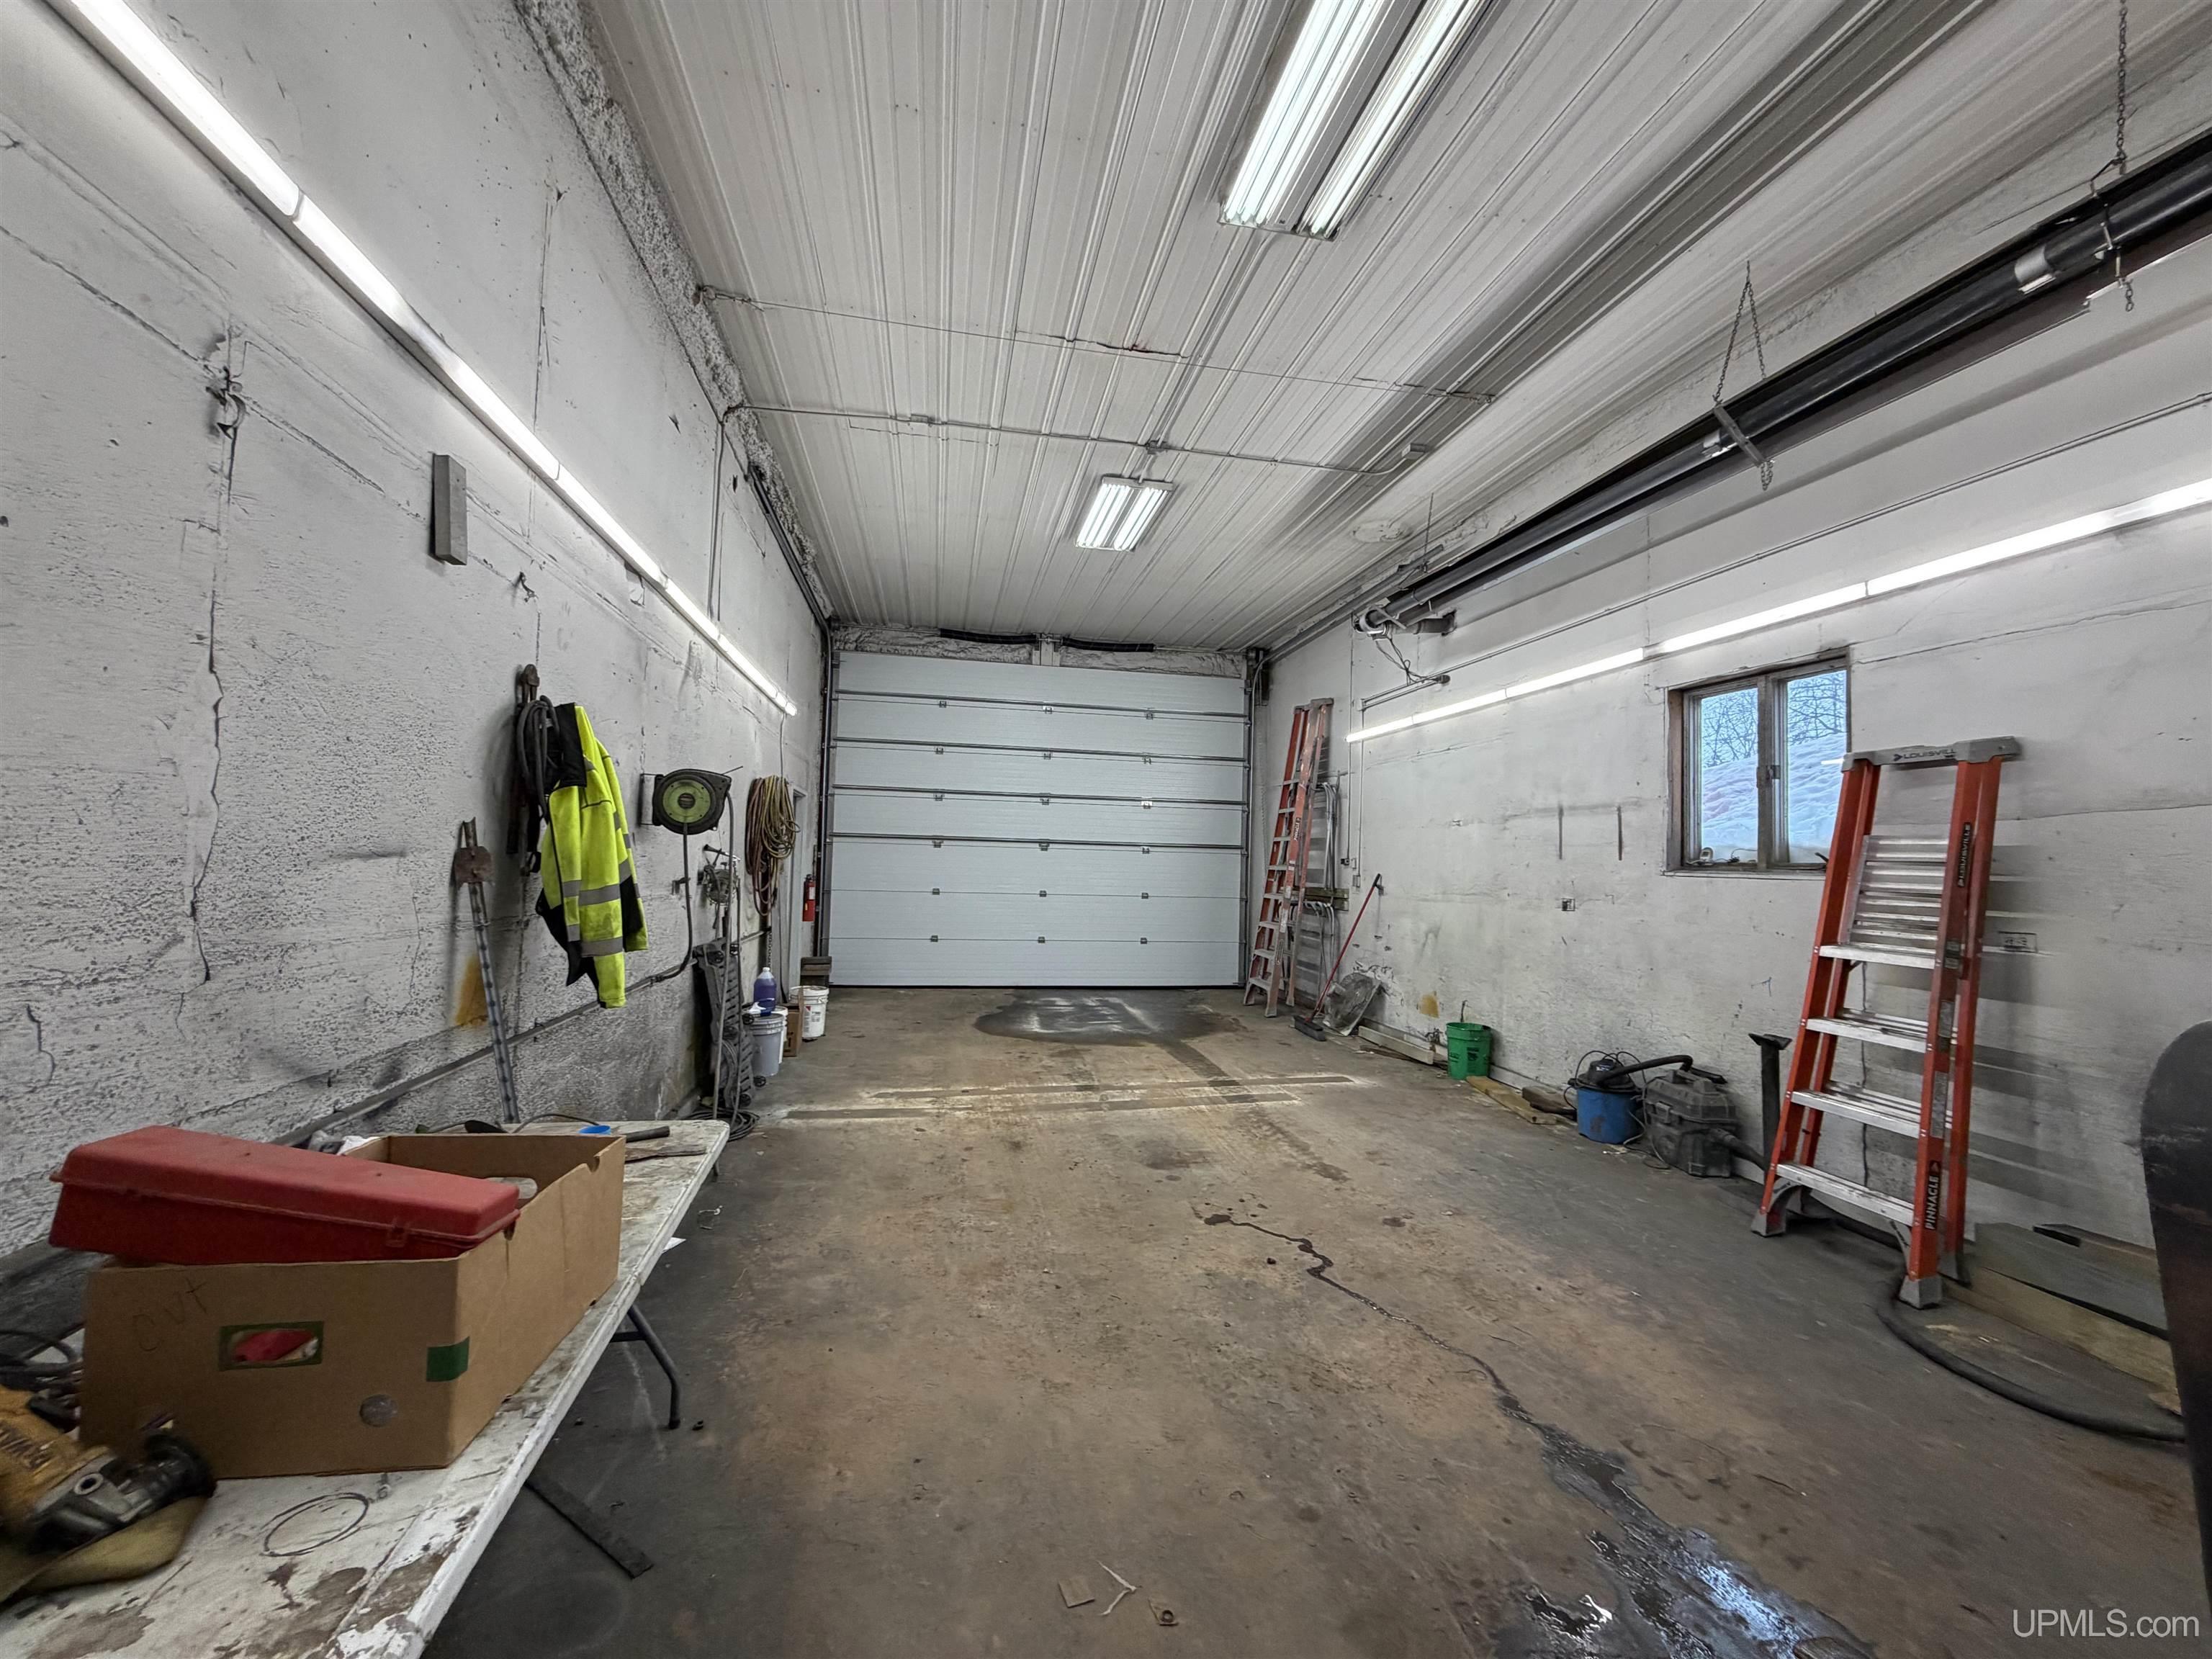
Large workshop with concrete floor, closed overhead garage door, ladders, and tools along the walls.
Large workshop garage with overhead doors, machinery, and a pickup truck.
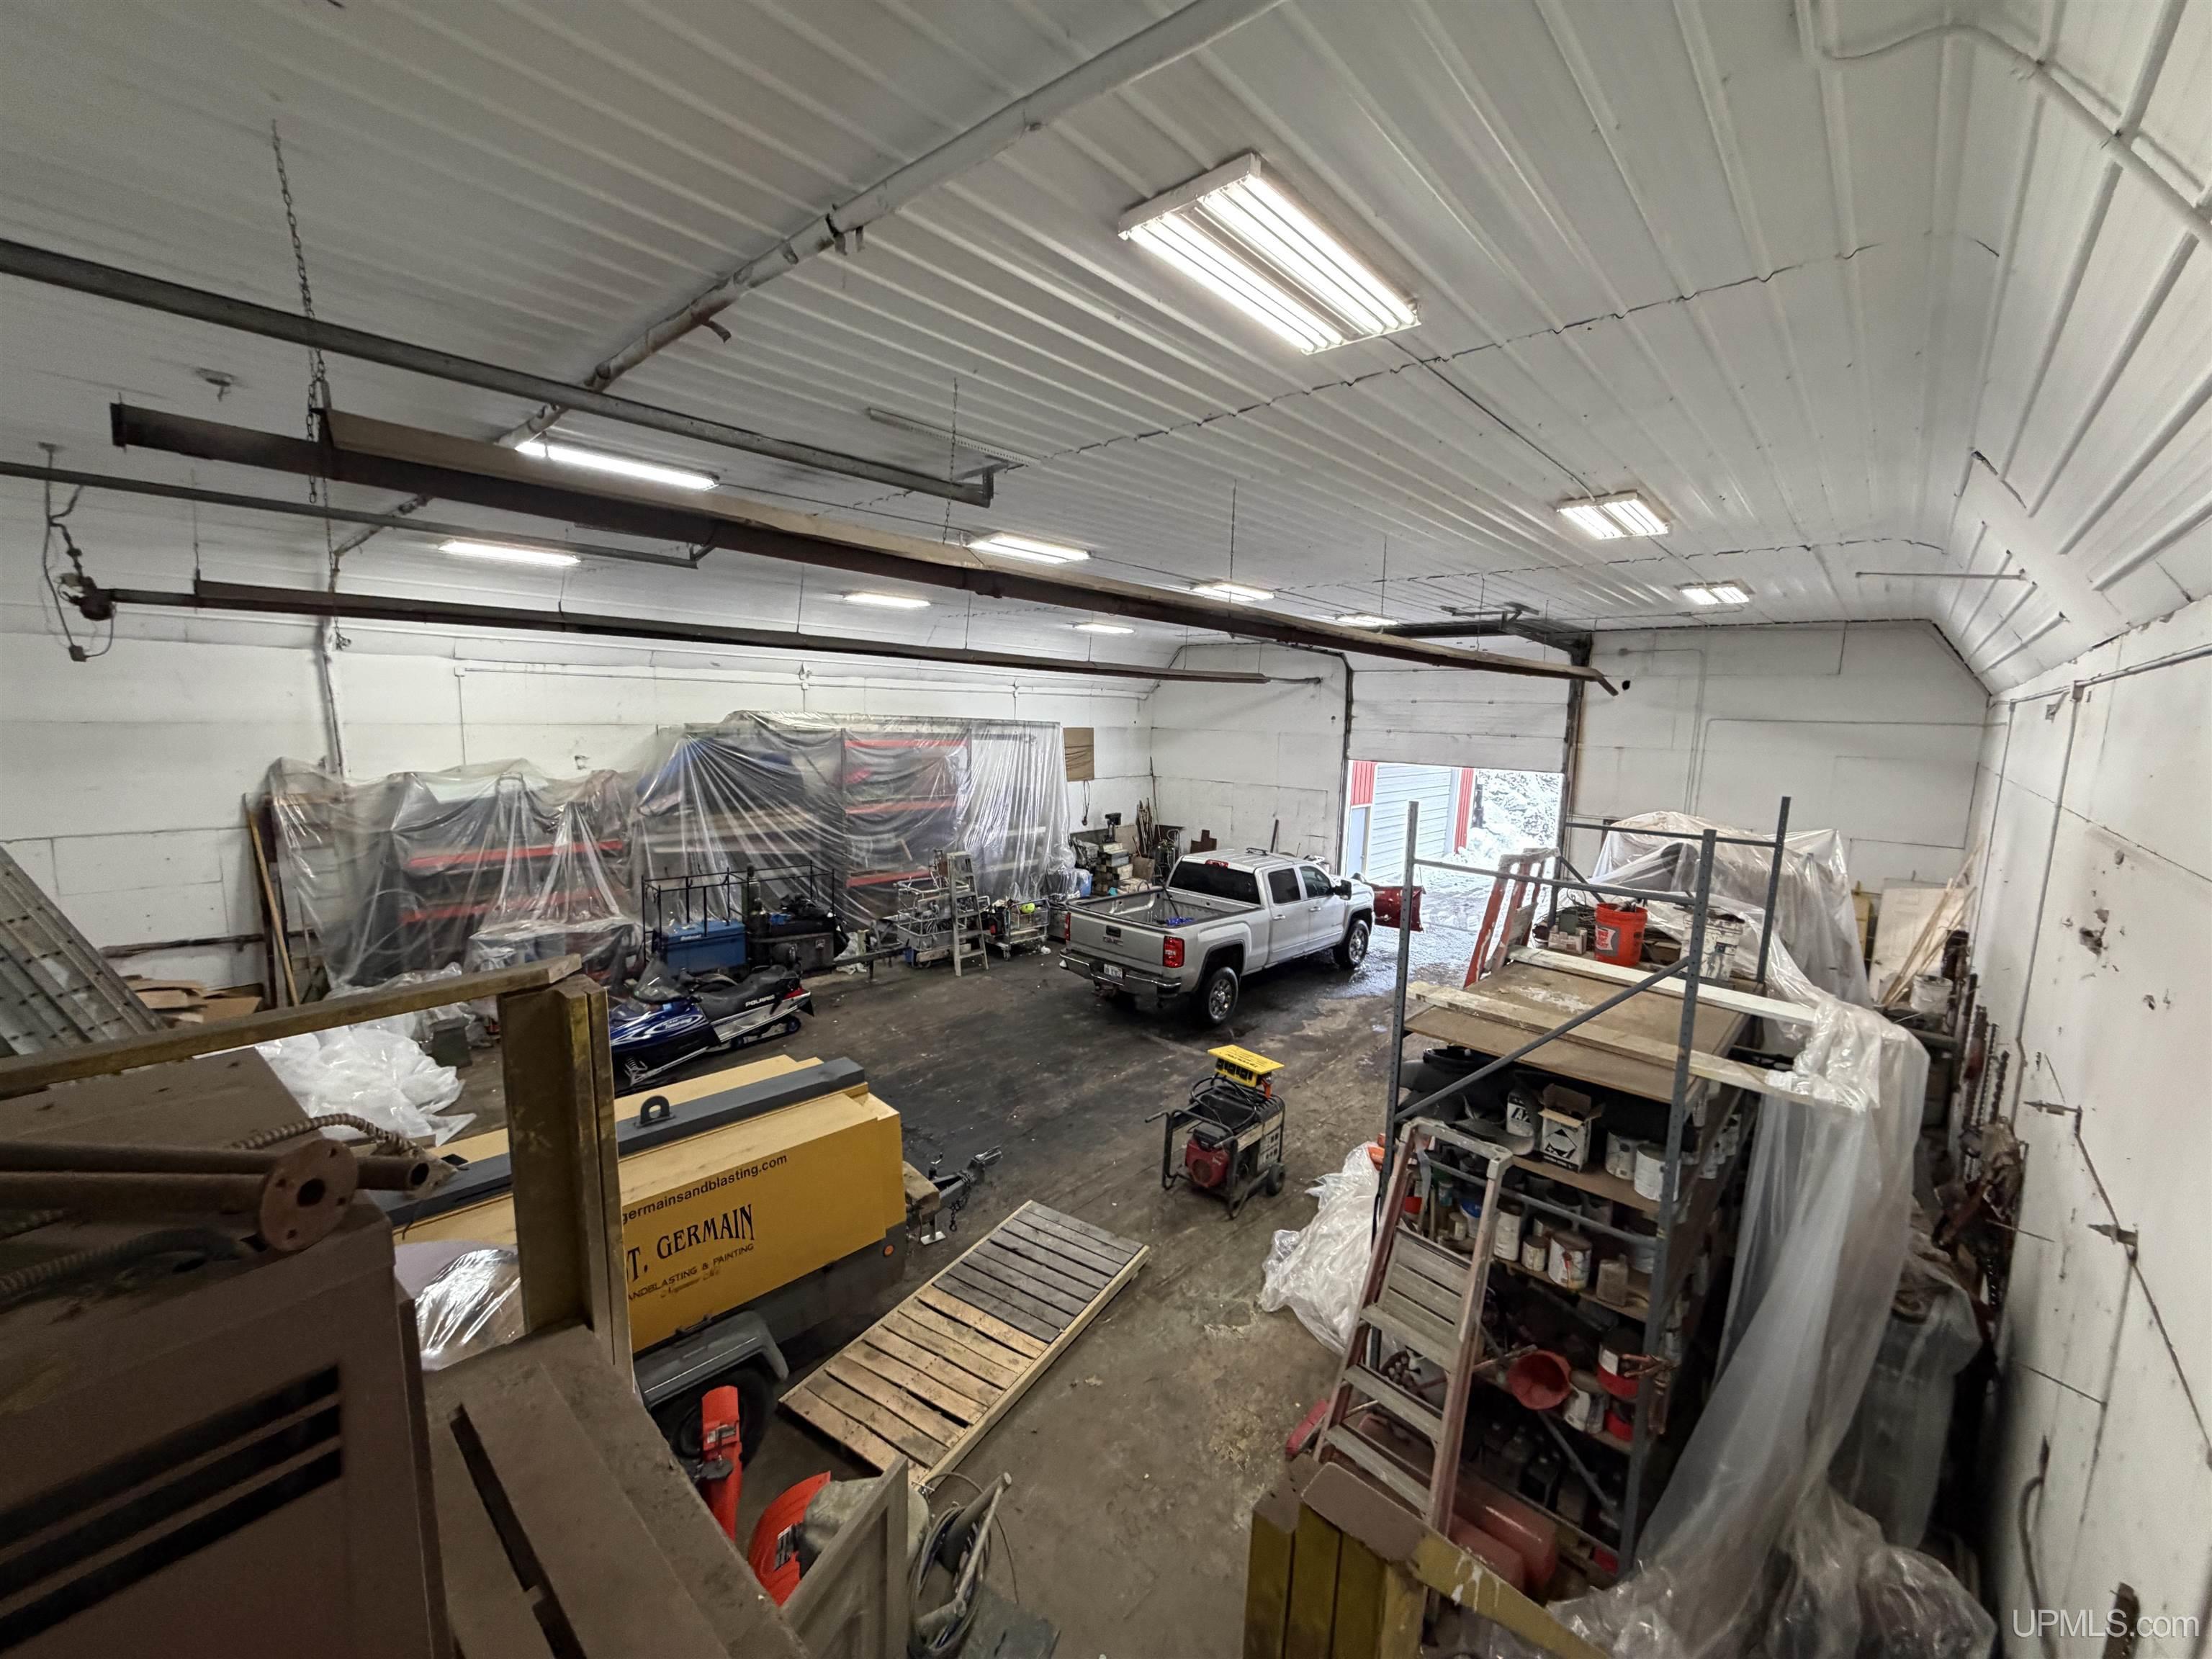
Large workshop with a pickup truck, equipment, shelving, and an open overhead door.
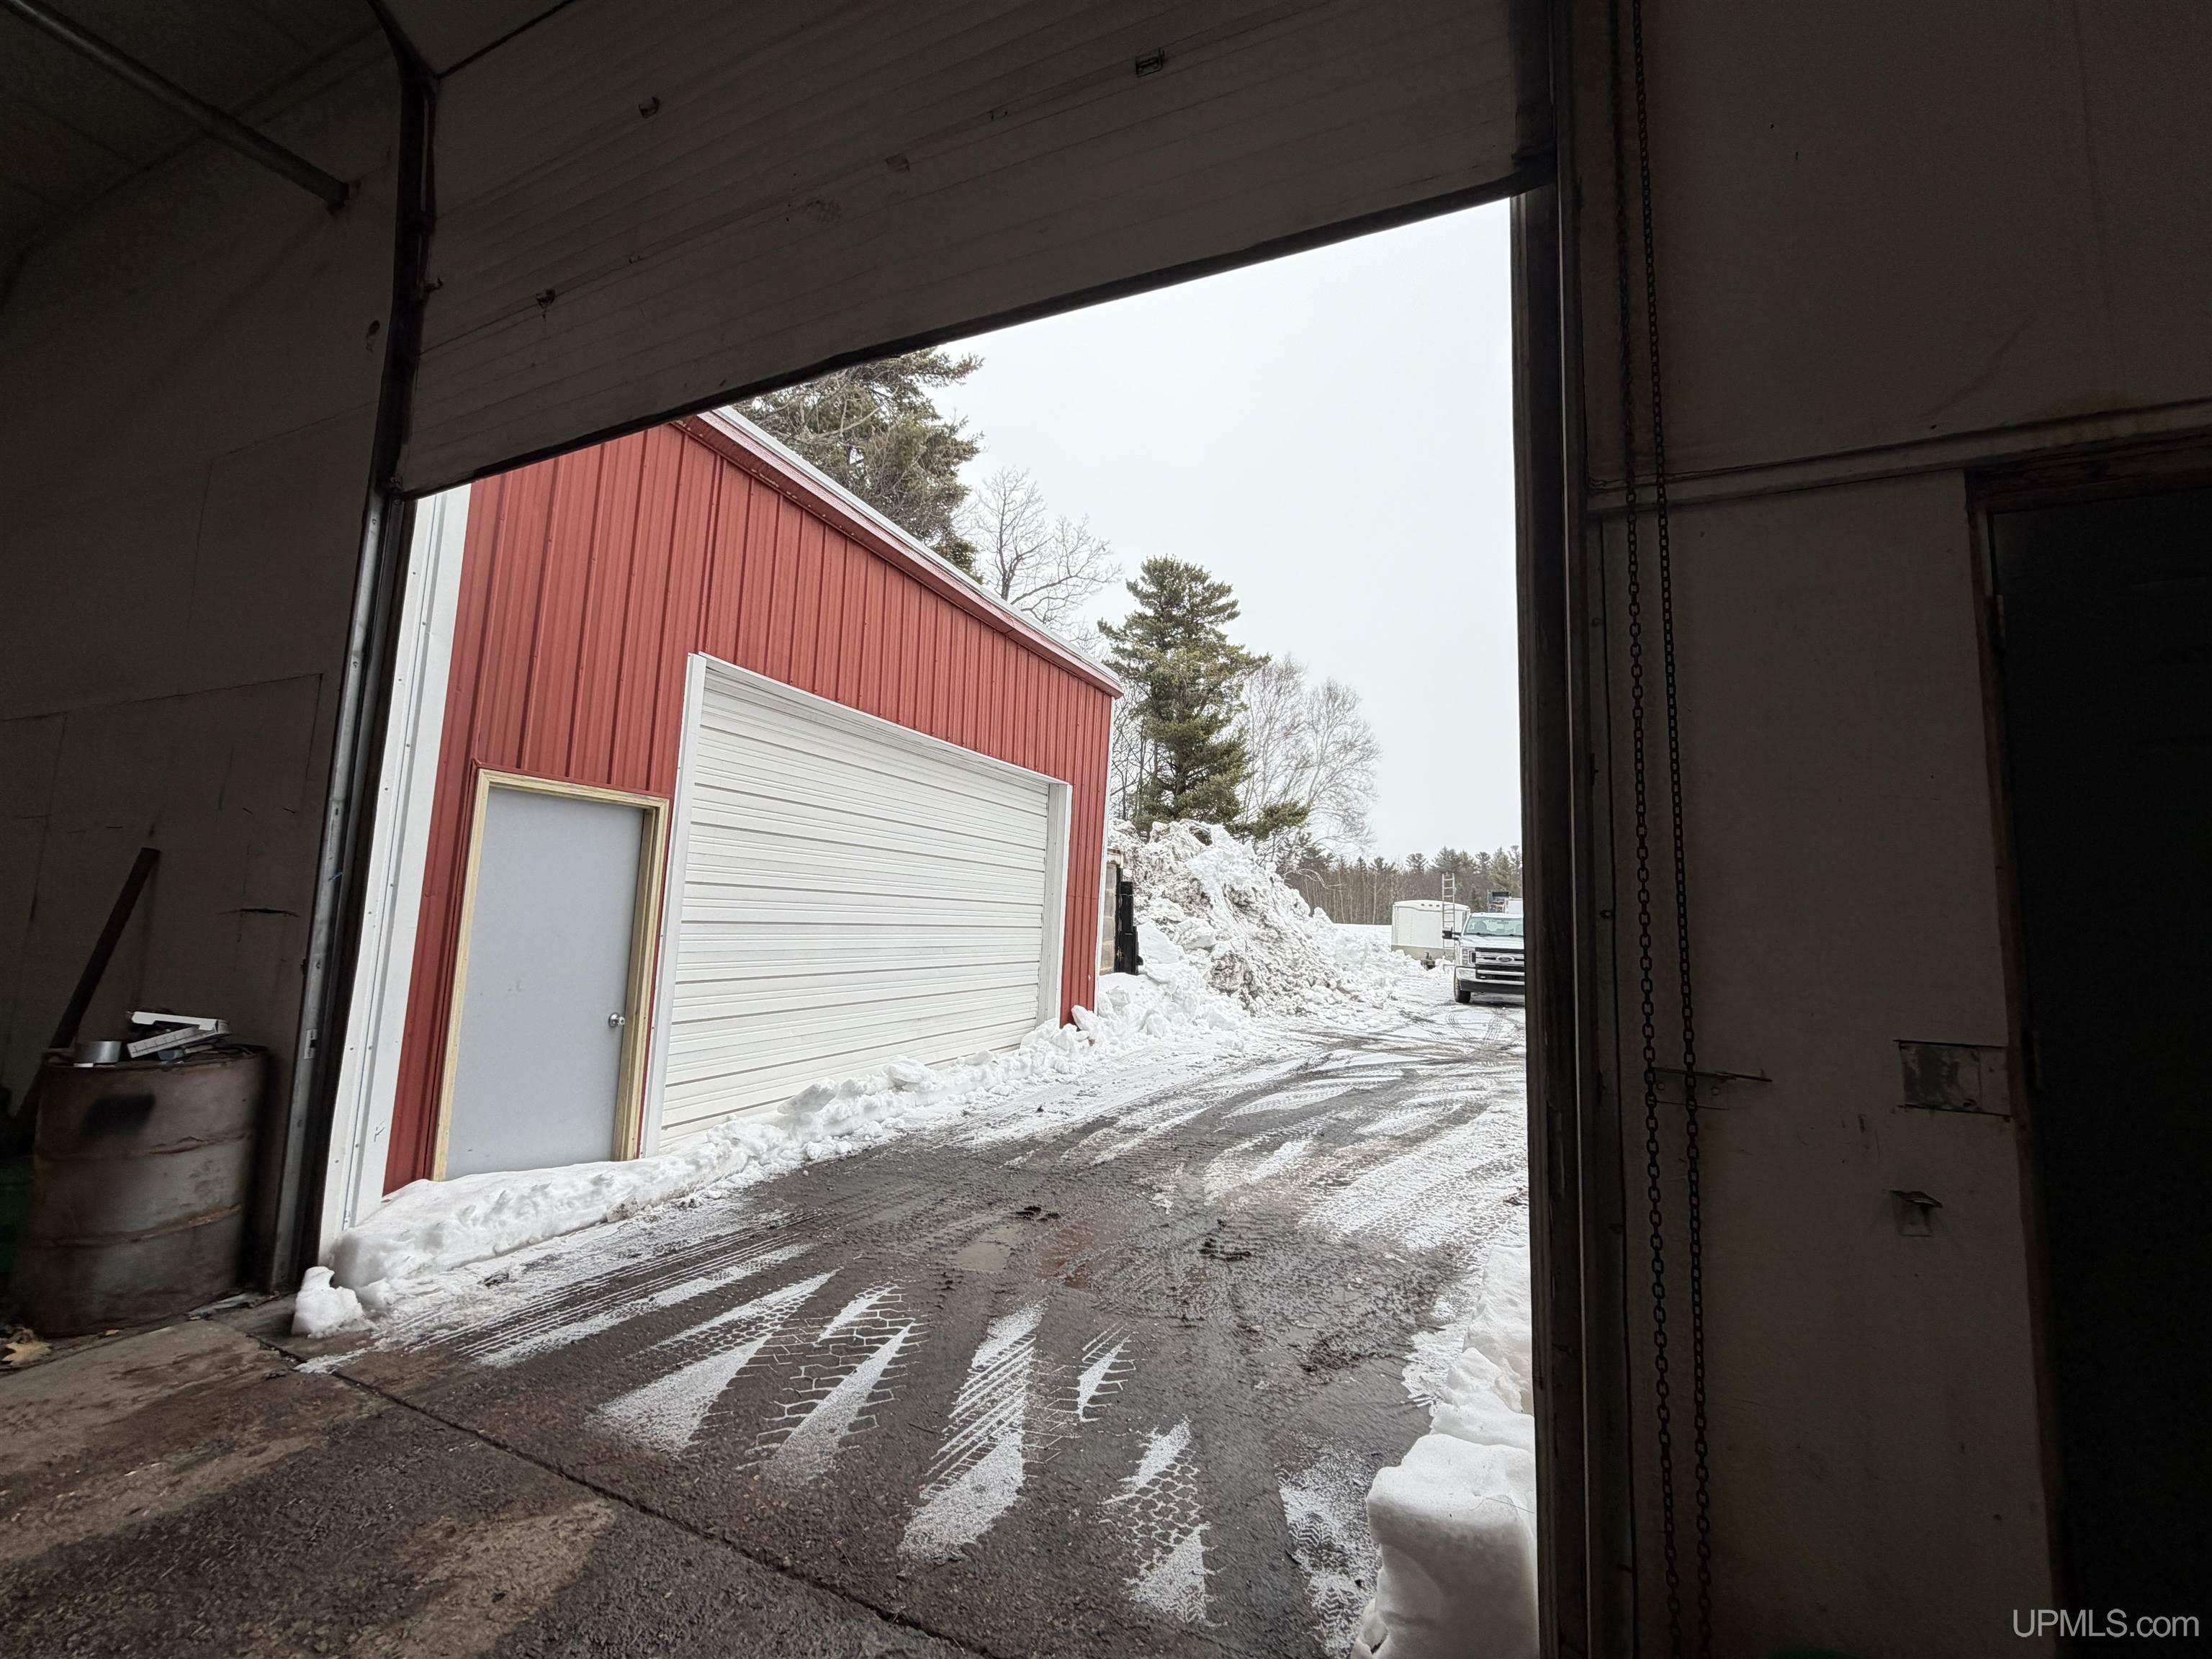
Red metal outbuilding with a large white garage door, seen through a garage opening in winter.
Red multi-bay garage beside a snow-covered driveway, with a white pickup truck parked outside.
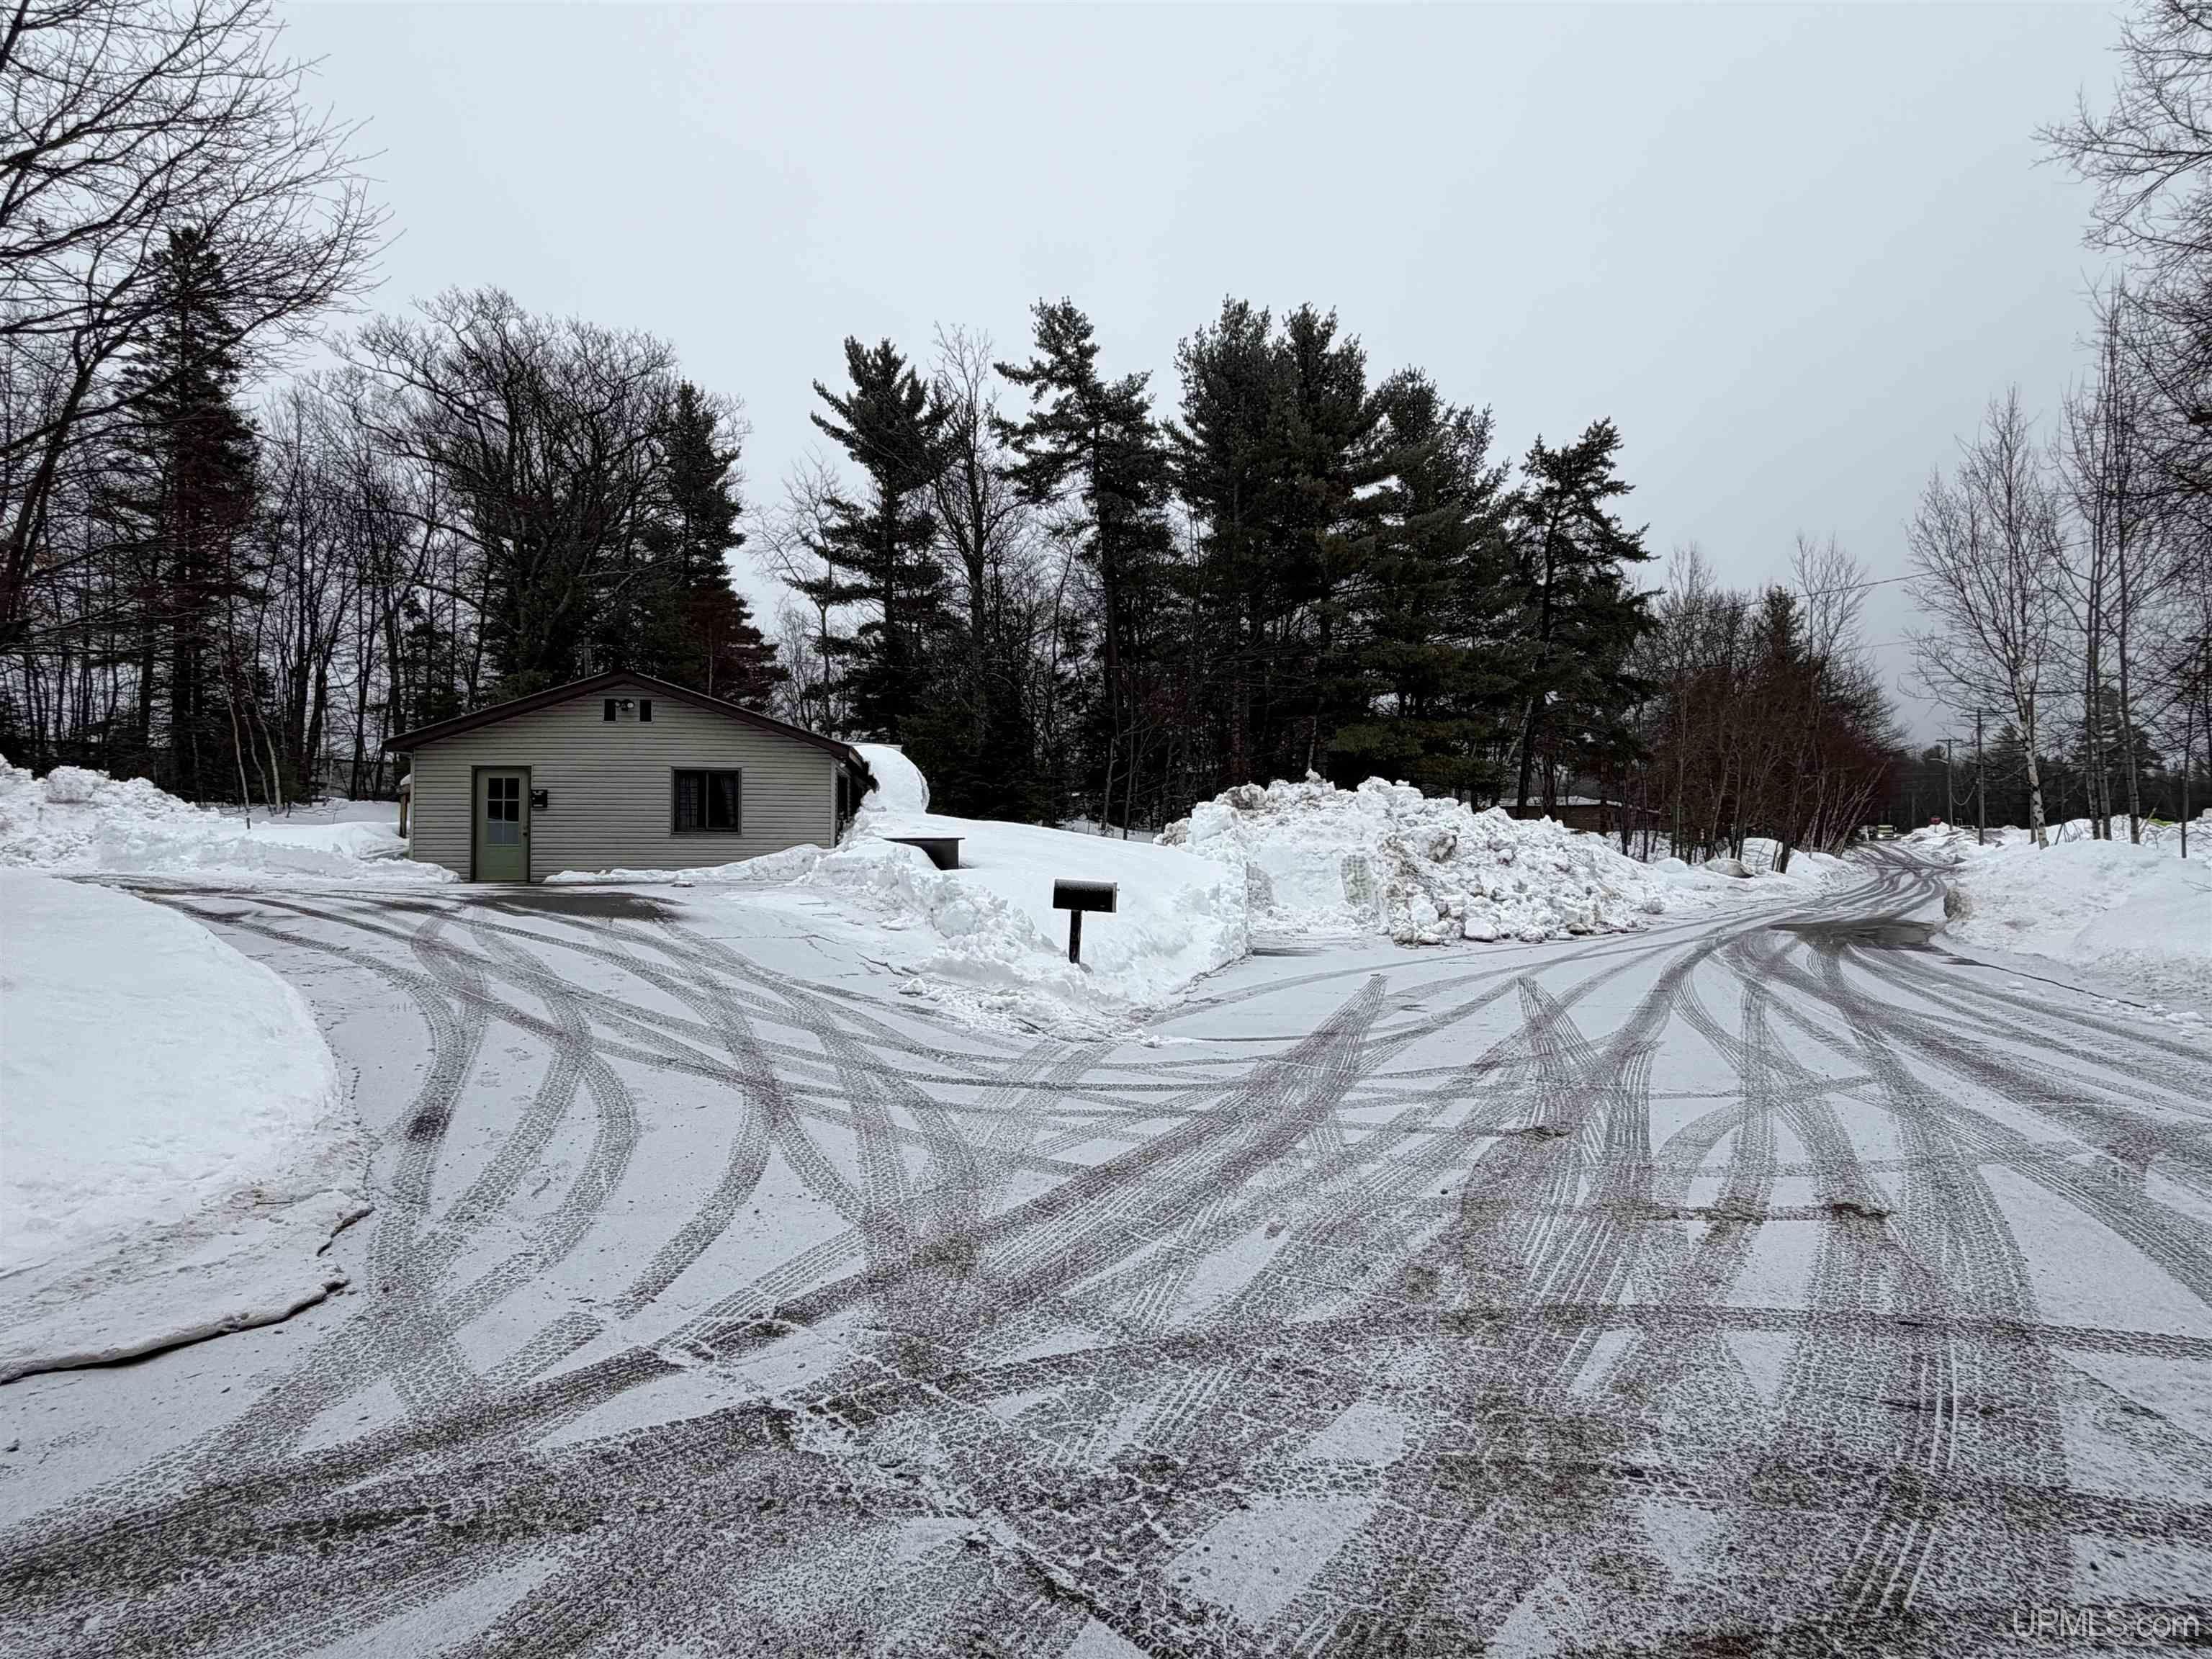
Small single-story building beside a snow-covered road, with tire tracks, snowbanks, and tall trees.
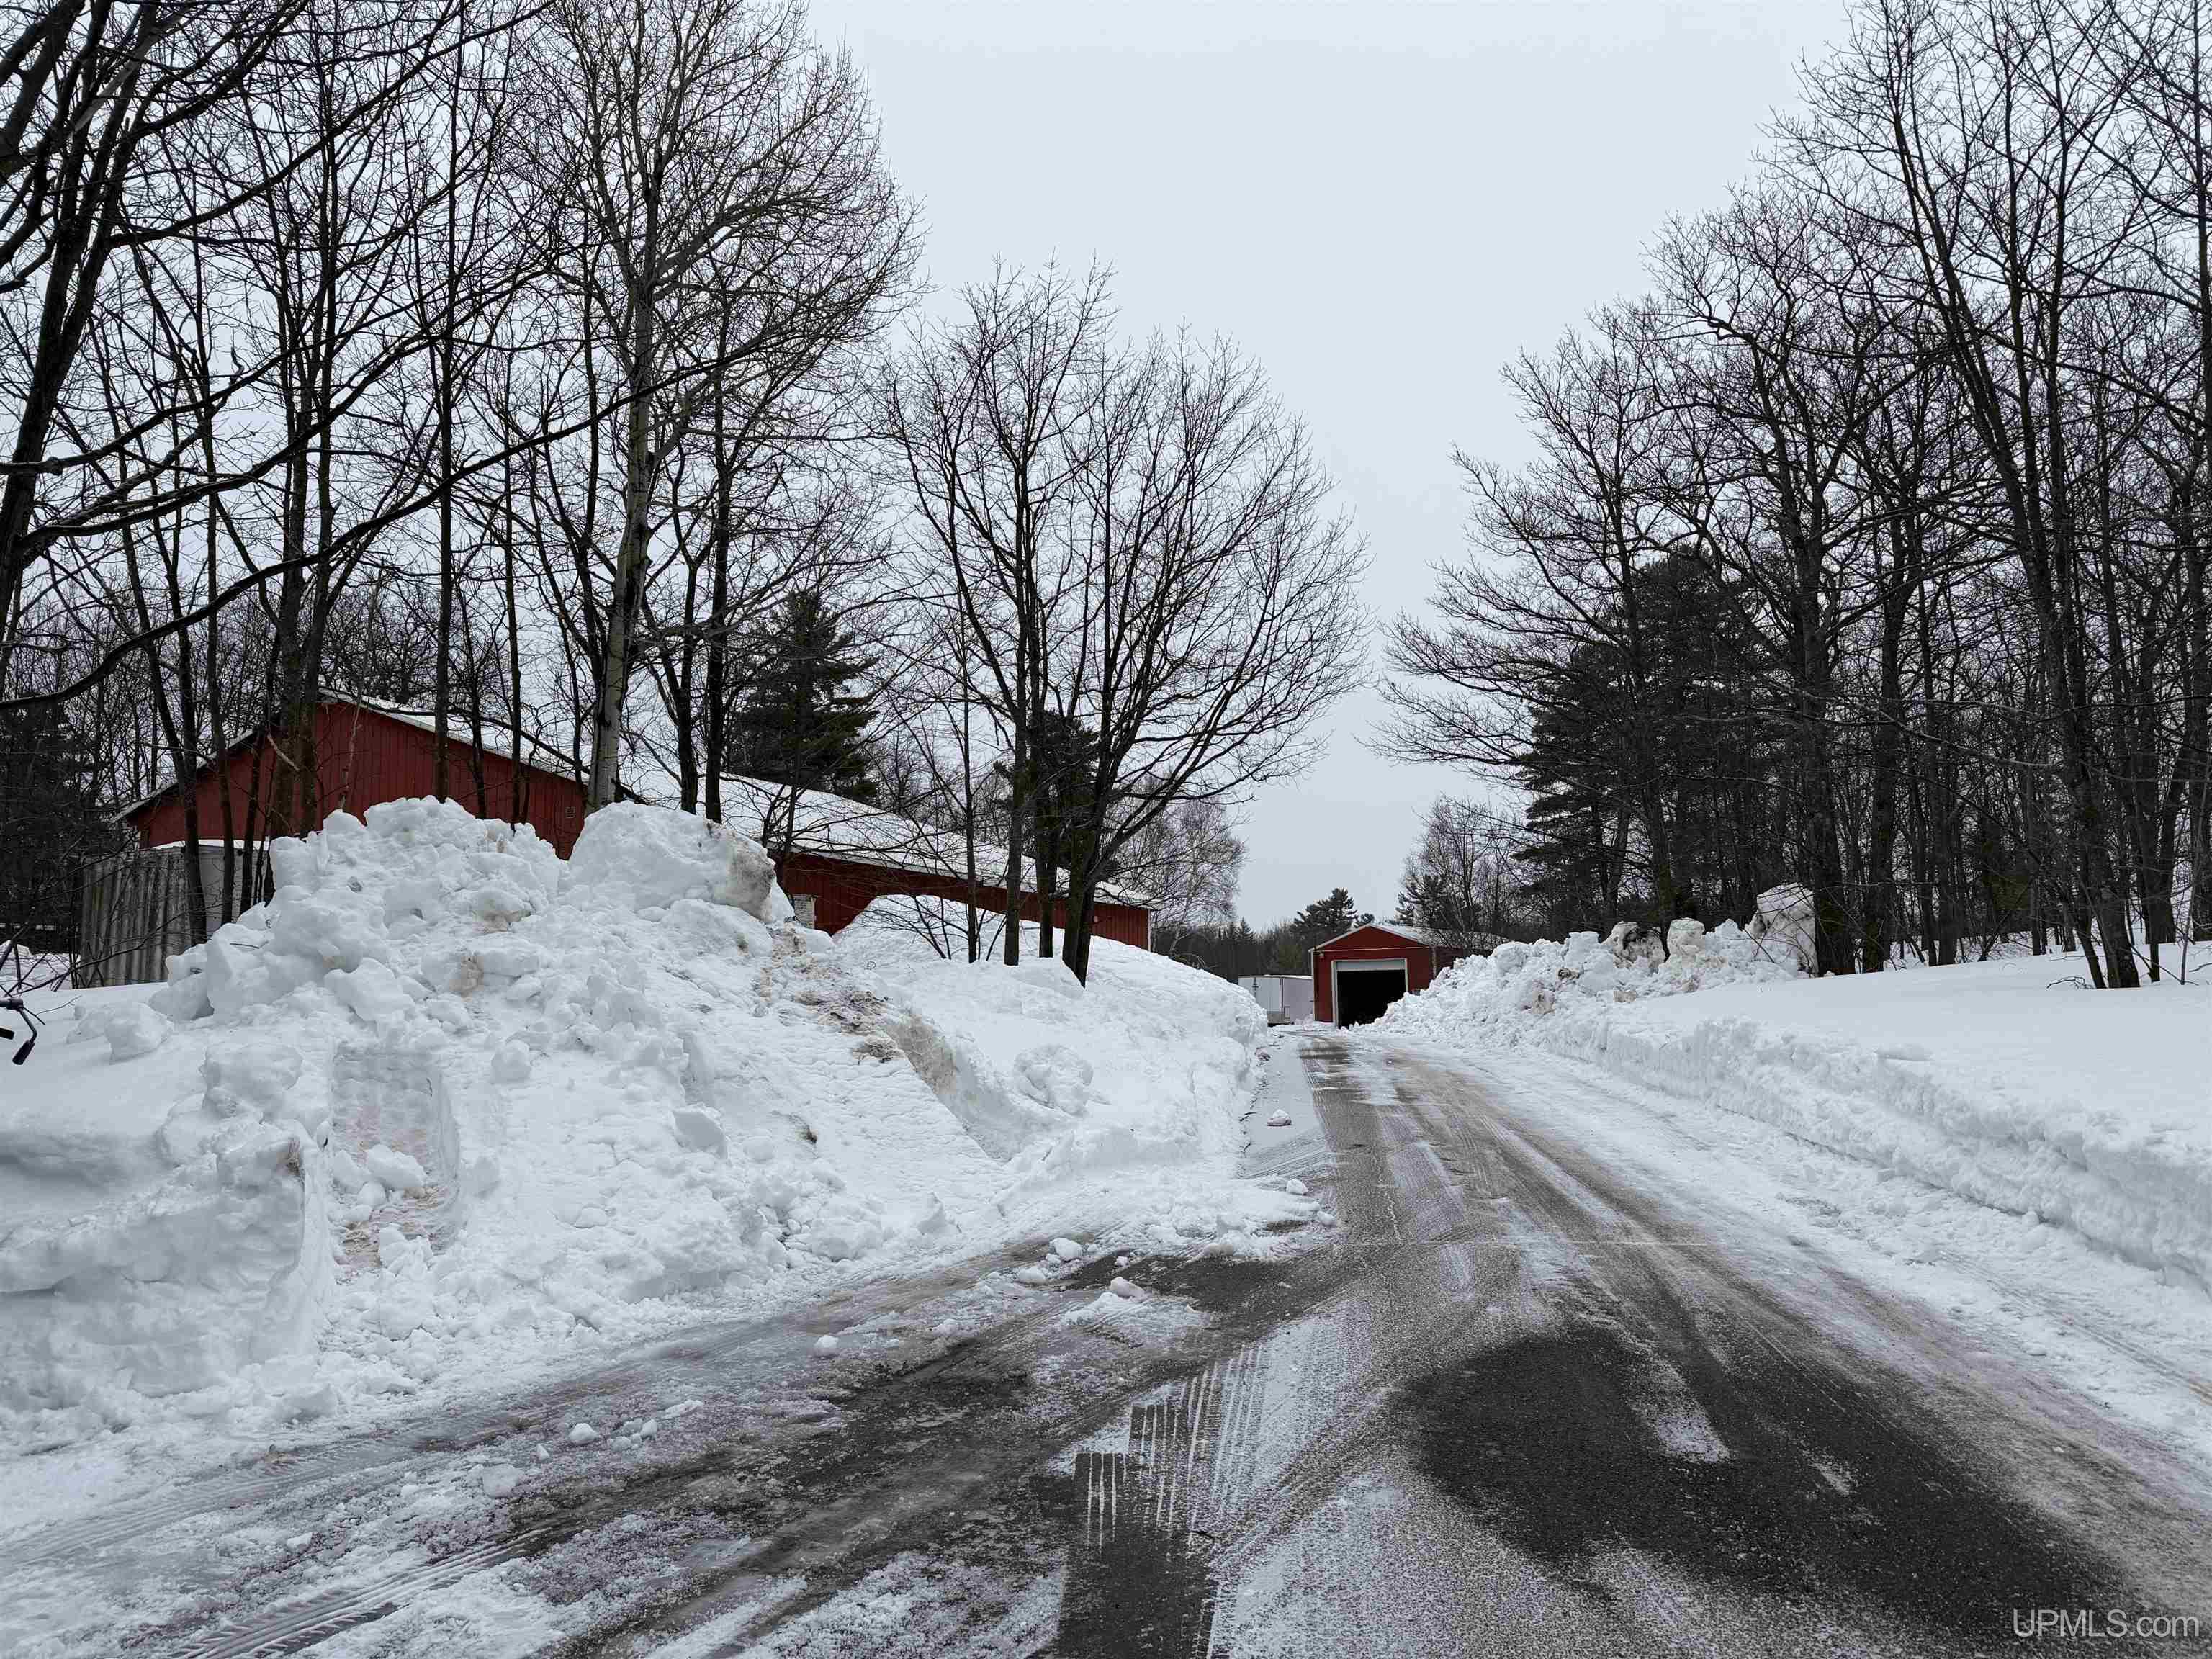
Snowy driveway leading to a red detached garage, with red outbuildings and bare trees.
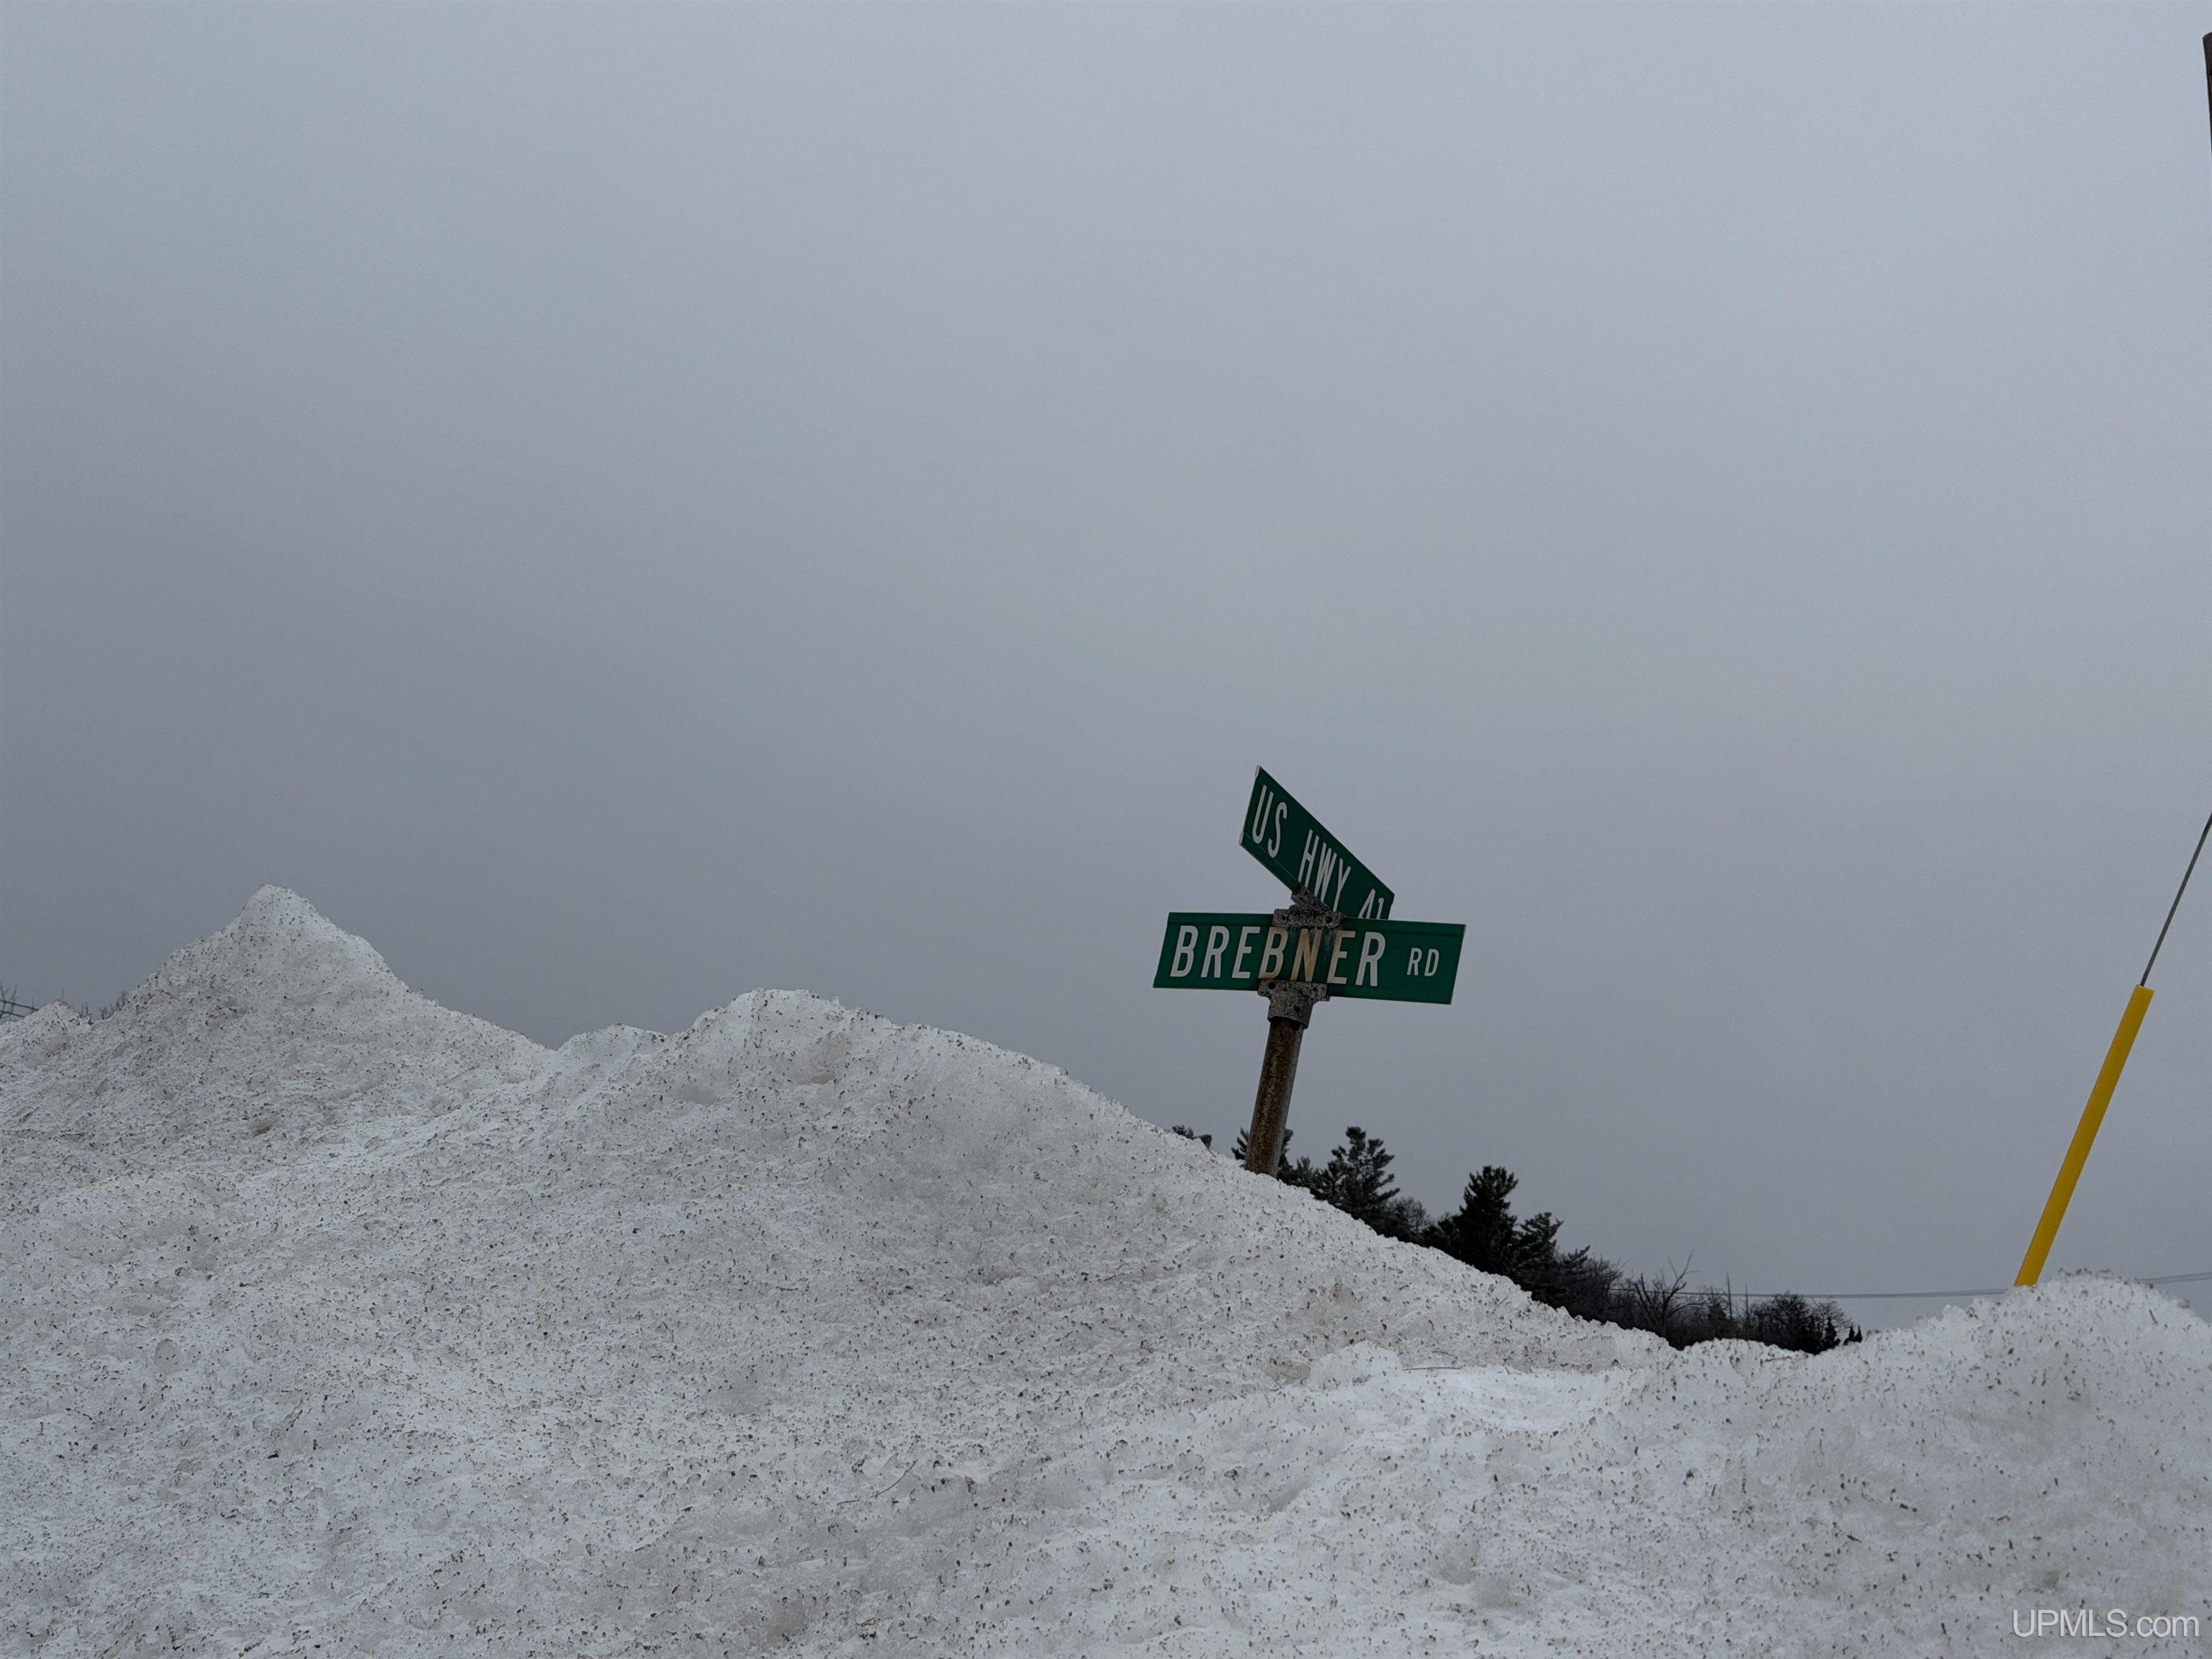
US Hwy 41 and Brebner Road street signs rising above deep snowbanks.
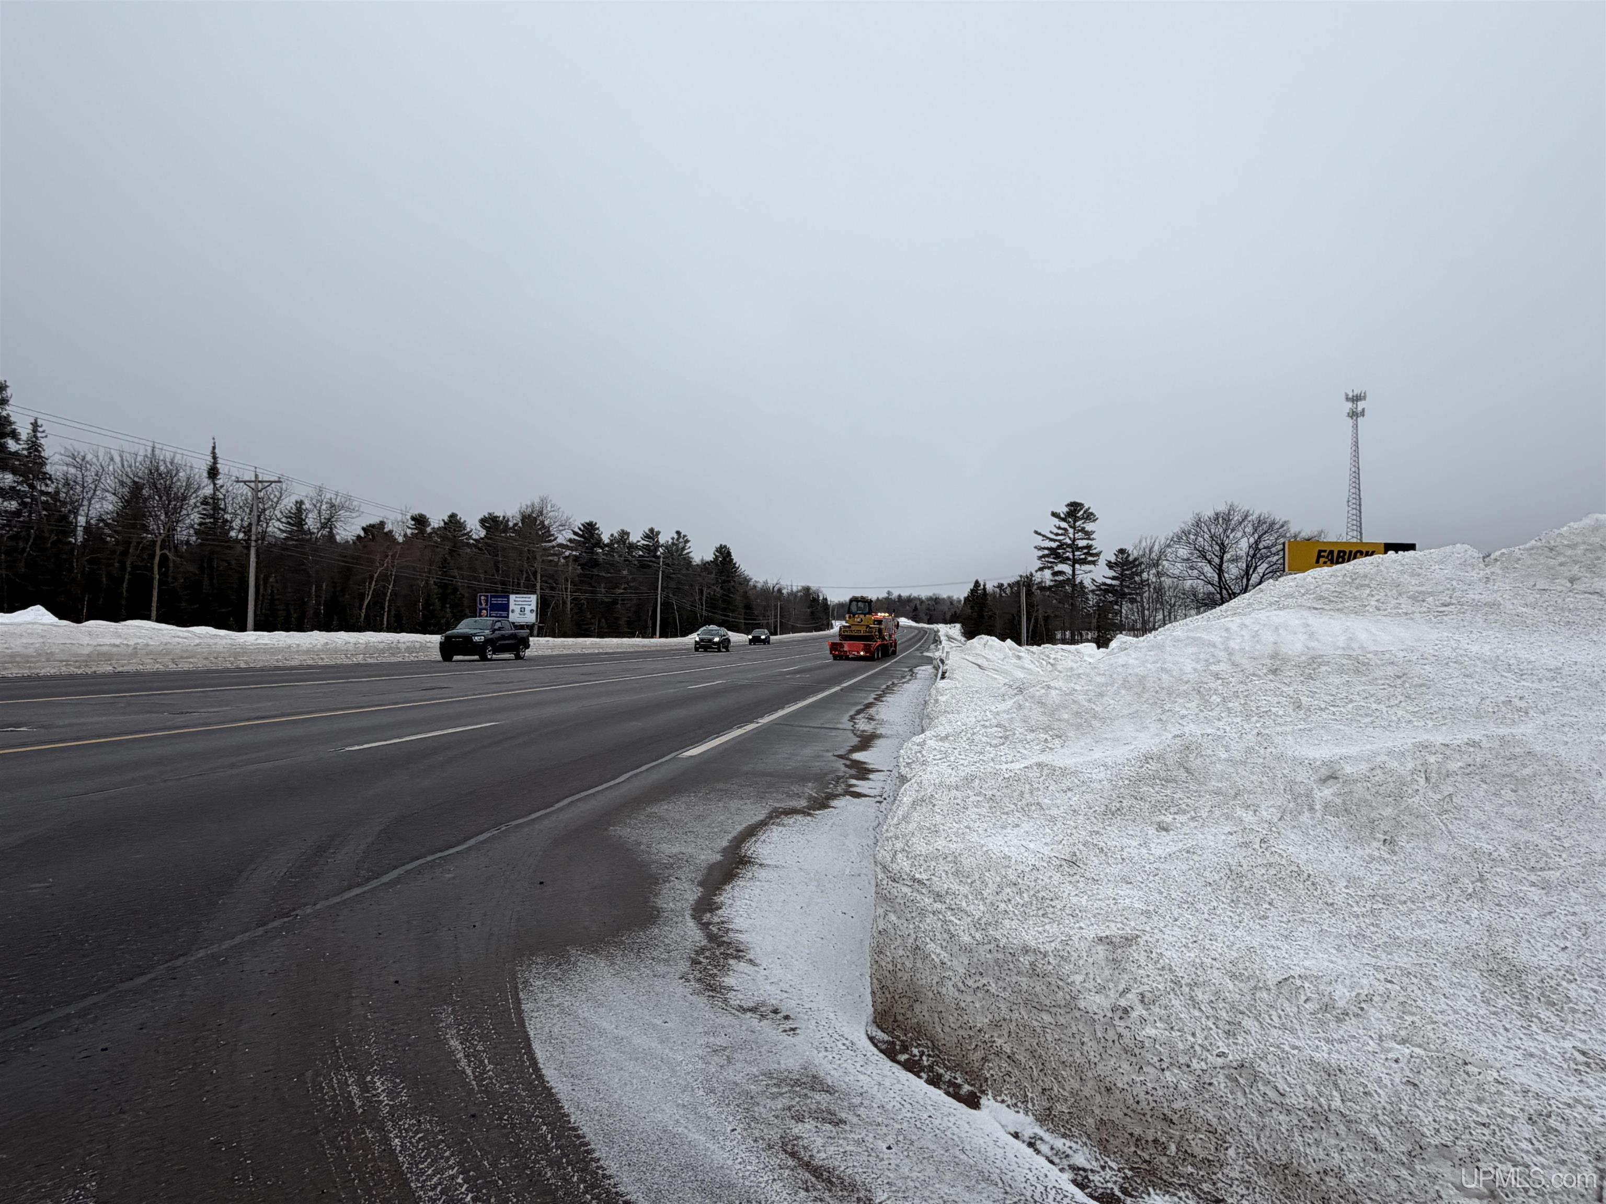
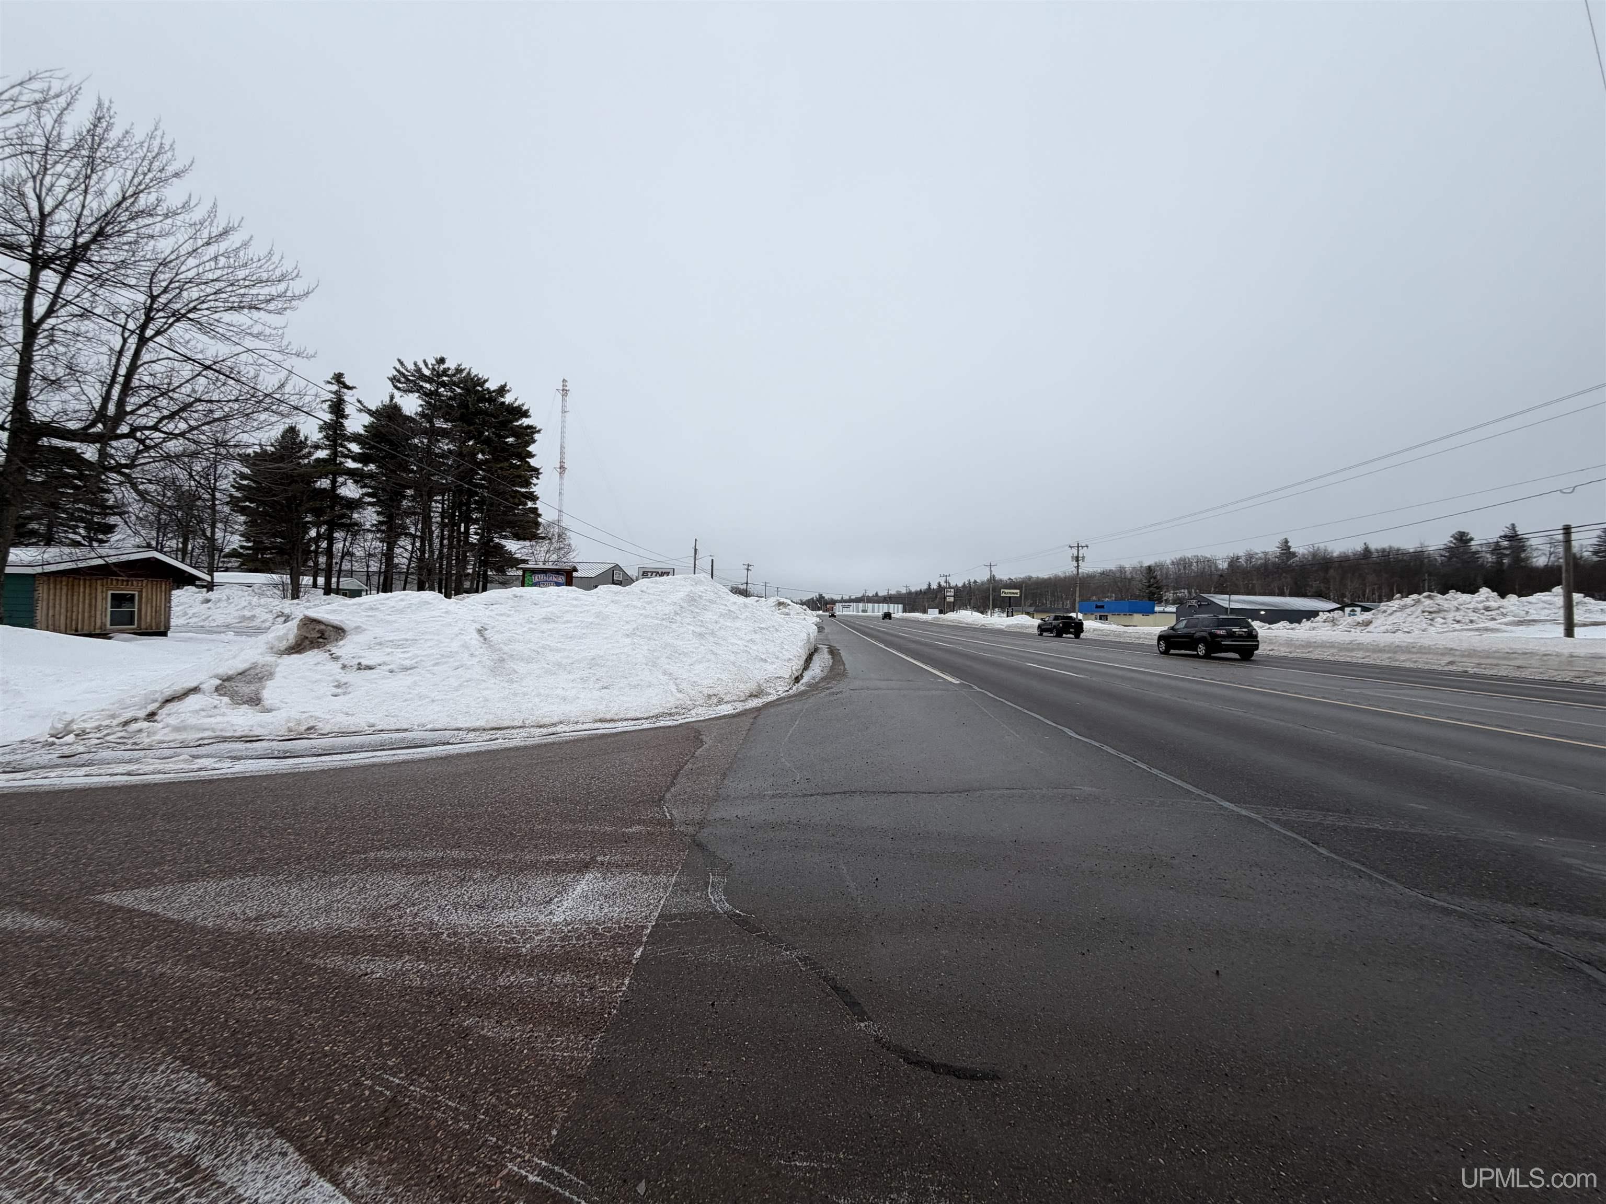
Winter roadside view of a highway with passing vehicles and large snowbanks.
Snowbanks line a highway beside roadside buildings and trees.
VIEW PHOTOS
$650,000

7 E Brebner Road

6,776 Sq.Ft. 2.1 Acres

Description

Exceptional commercial opportunity in Negaunee Township's General Business District, conveniently located just off US-41 and only minutes from Marquette. This versatile property offers a total of 6,776 square feet across three separate structures, making it well-suited for a variety of business, industrial, storage, service, or contractor uses. The property includes a 960 sq ft office building, a 960 sq ft pole barn, and a 4,856 sq ft warehouse, providing a flexible layout for both administrative and operational needs. The warehouse features large garage doors, expansive open workspace, and a large parking area designed for easy maneuverability, including convenient truck access in and out of the site. According to the Marquette Board of Light & Power, 3-phase power is available at the pole for the large buildings, offering added utility for a wide range of commercial and industrial operations. The dedicated office building offers a professional and functional setup with two private offices, a conference room, central office area, bathroom, entry/coffee area, and large windows that bring in plenty of natural light. Adding to the convenience, the office building has its own separate driveway from the warehouse and pole barn, allowing for improved traffic flow and accessibility. With its strategic location, multiple buildings, and practical layout, this property presents an outstanding opportunity for a wide range of commercial operations. Offers due by April 12th, with seller response by end of day April 13th.
Share Property

Location

7 E Brebner Road, Negaunee, MI 49866

Status

Sold

Date Sold

June 12, 2026

Property Amenities

Interior
Appliances Electric Water Heater
Flooring Carpet, Concrete
Area & Lot
Total area 6,776 Sq.Ft.
Lot Area 2.1 Acres
Living area 6,776 Sq.Ft.
MLS® ID 50202664
Year Built 1979
Water Frontage None
Type Commercial
Status Sold
Exterior
Air conditioning Ceiling Fan(s), Central Air
Heat type Forced Air, Radiant
Water Source Private Well
Sewer Septic Tank
Parking 11-20 Spaces, Off Street, On Site
Roof Metal
Utilities Electricity Connected, Natural Gas Connected, Phone Connected, Water Connected, Cable Connected, Cable Available
Finance
Sales Price $650,000
Erin Wasik

Erin Wasik

TITLE

REALTOR®

Negaunee

It offers a blend of small-town charm and natural beauty.

Your Next Move Starts Here

Whether you're buying, selling, or investing, Team Erin Wasik provides personalized guidance backed by local expertise and modern marketing. We take a strategic, client-first approach to ensure every decision supports your long-term goals. Let's create a successful real estate experience together.