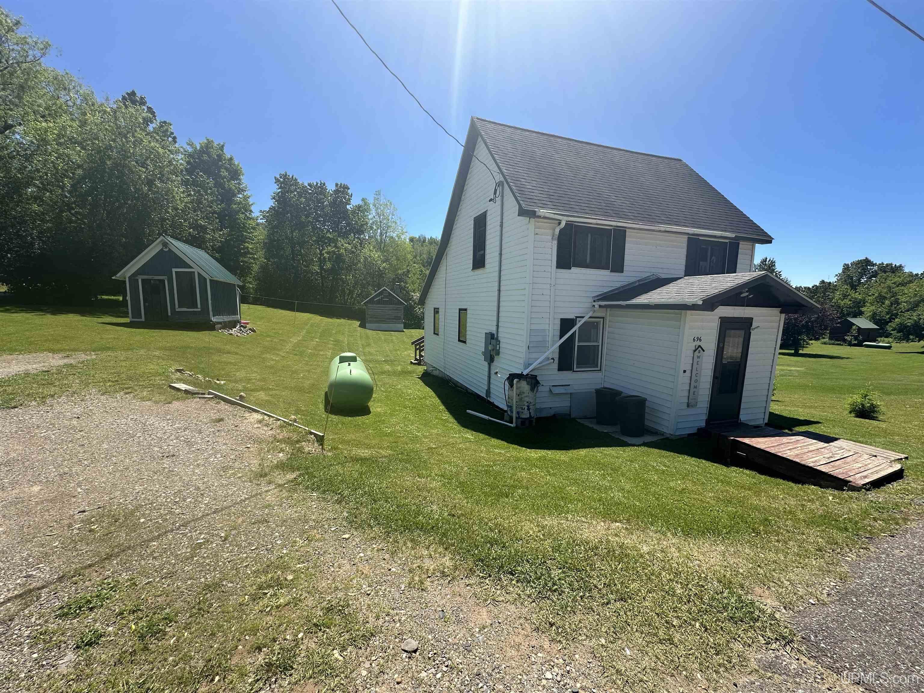
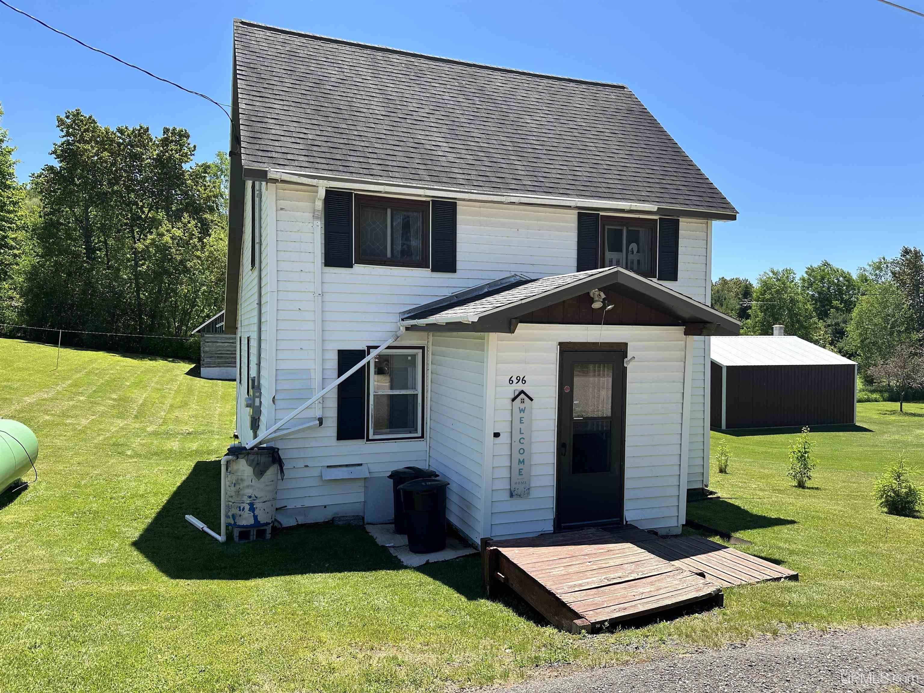
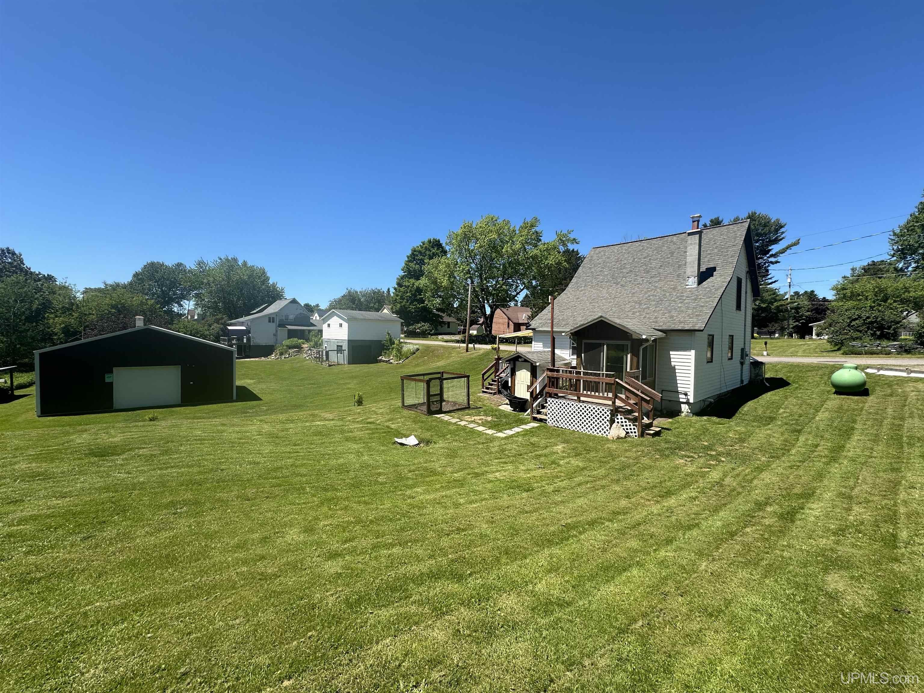
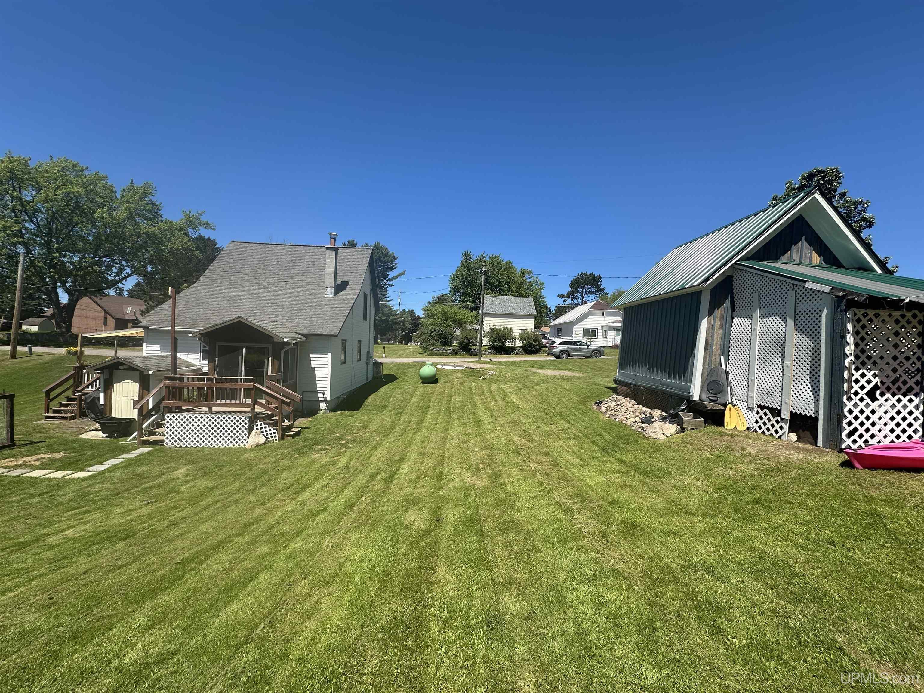
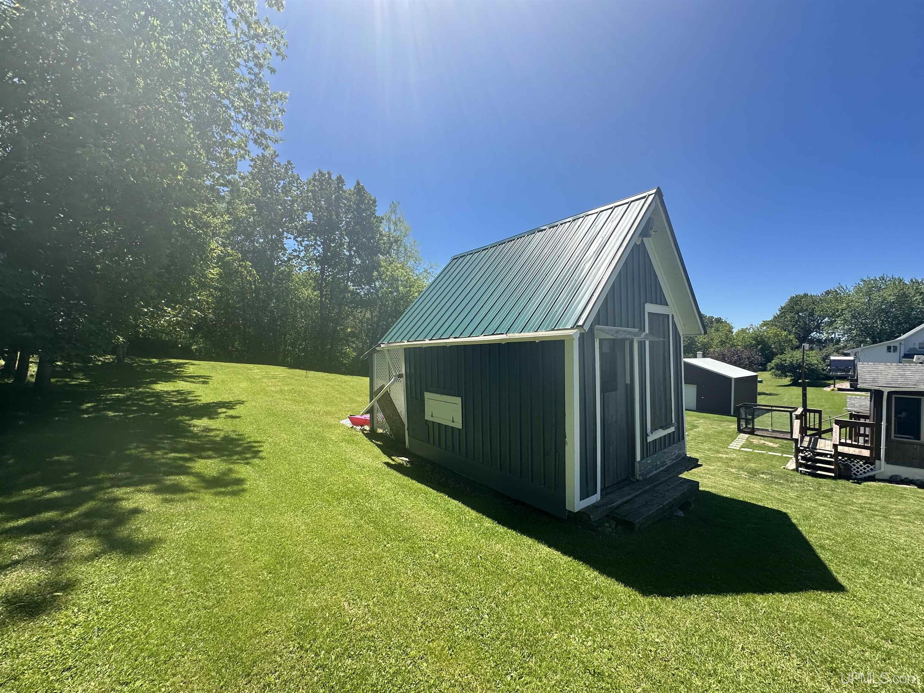
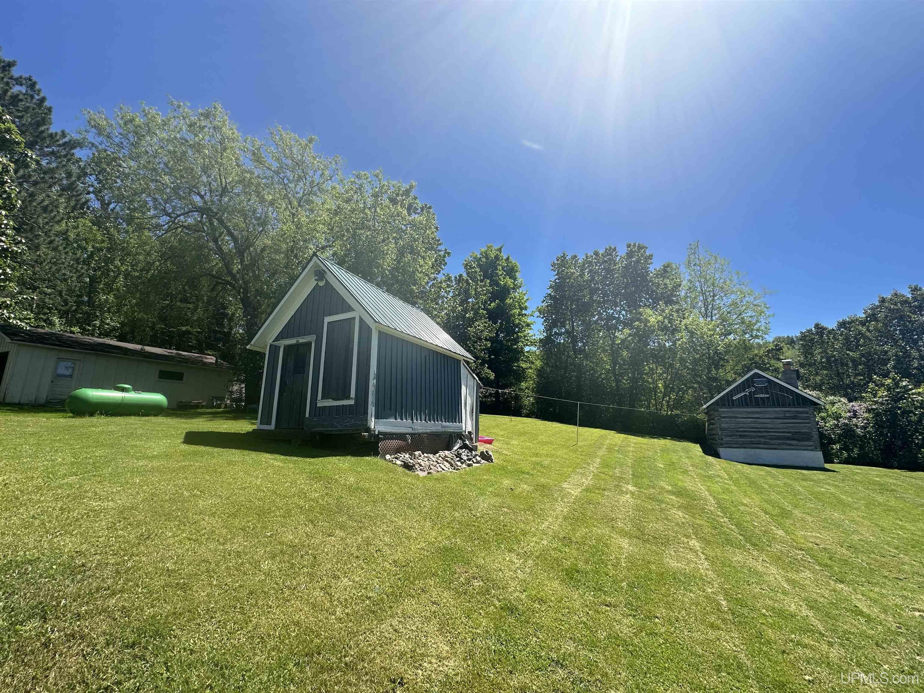
White two-story house with a covered entry, wooden ramp, propane tank, and outbuildings on a grassy lot.
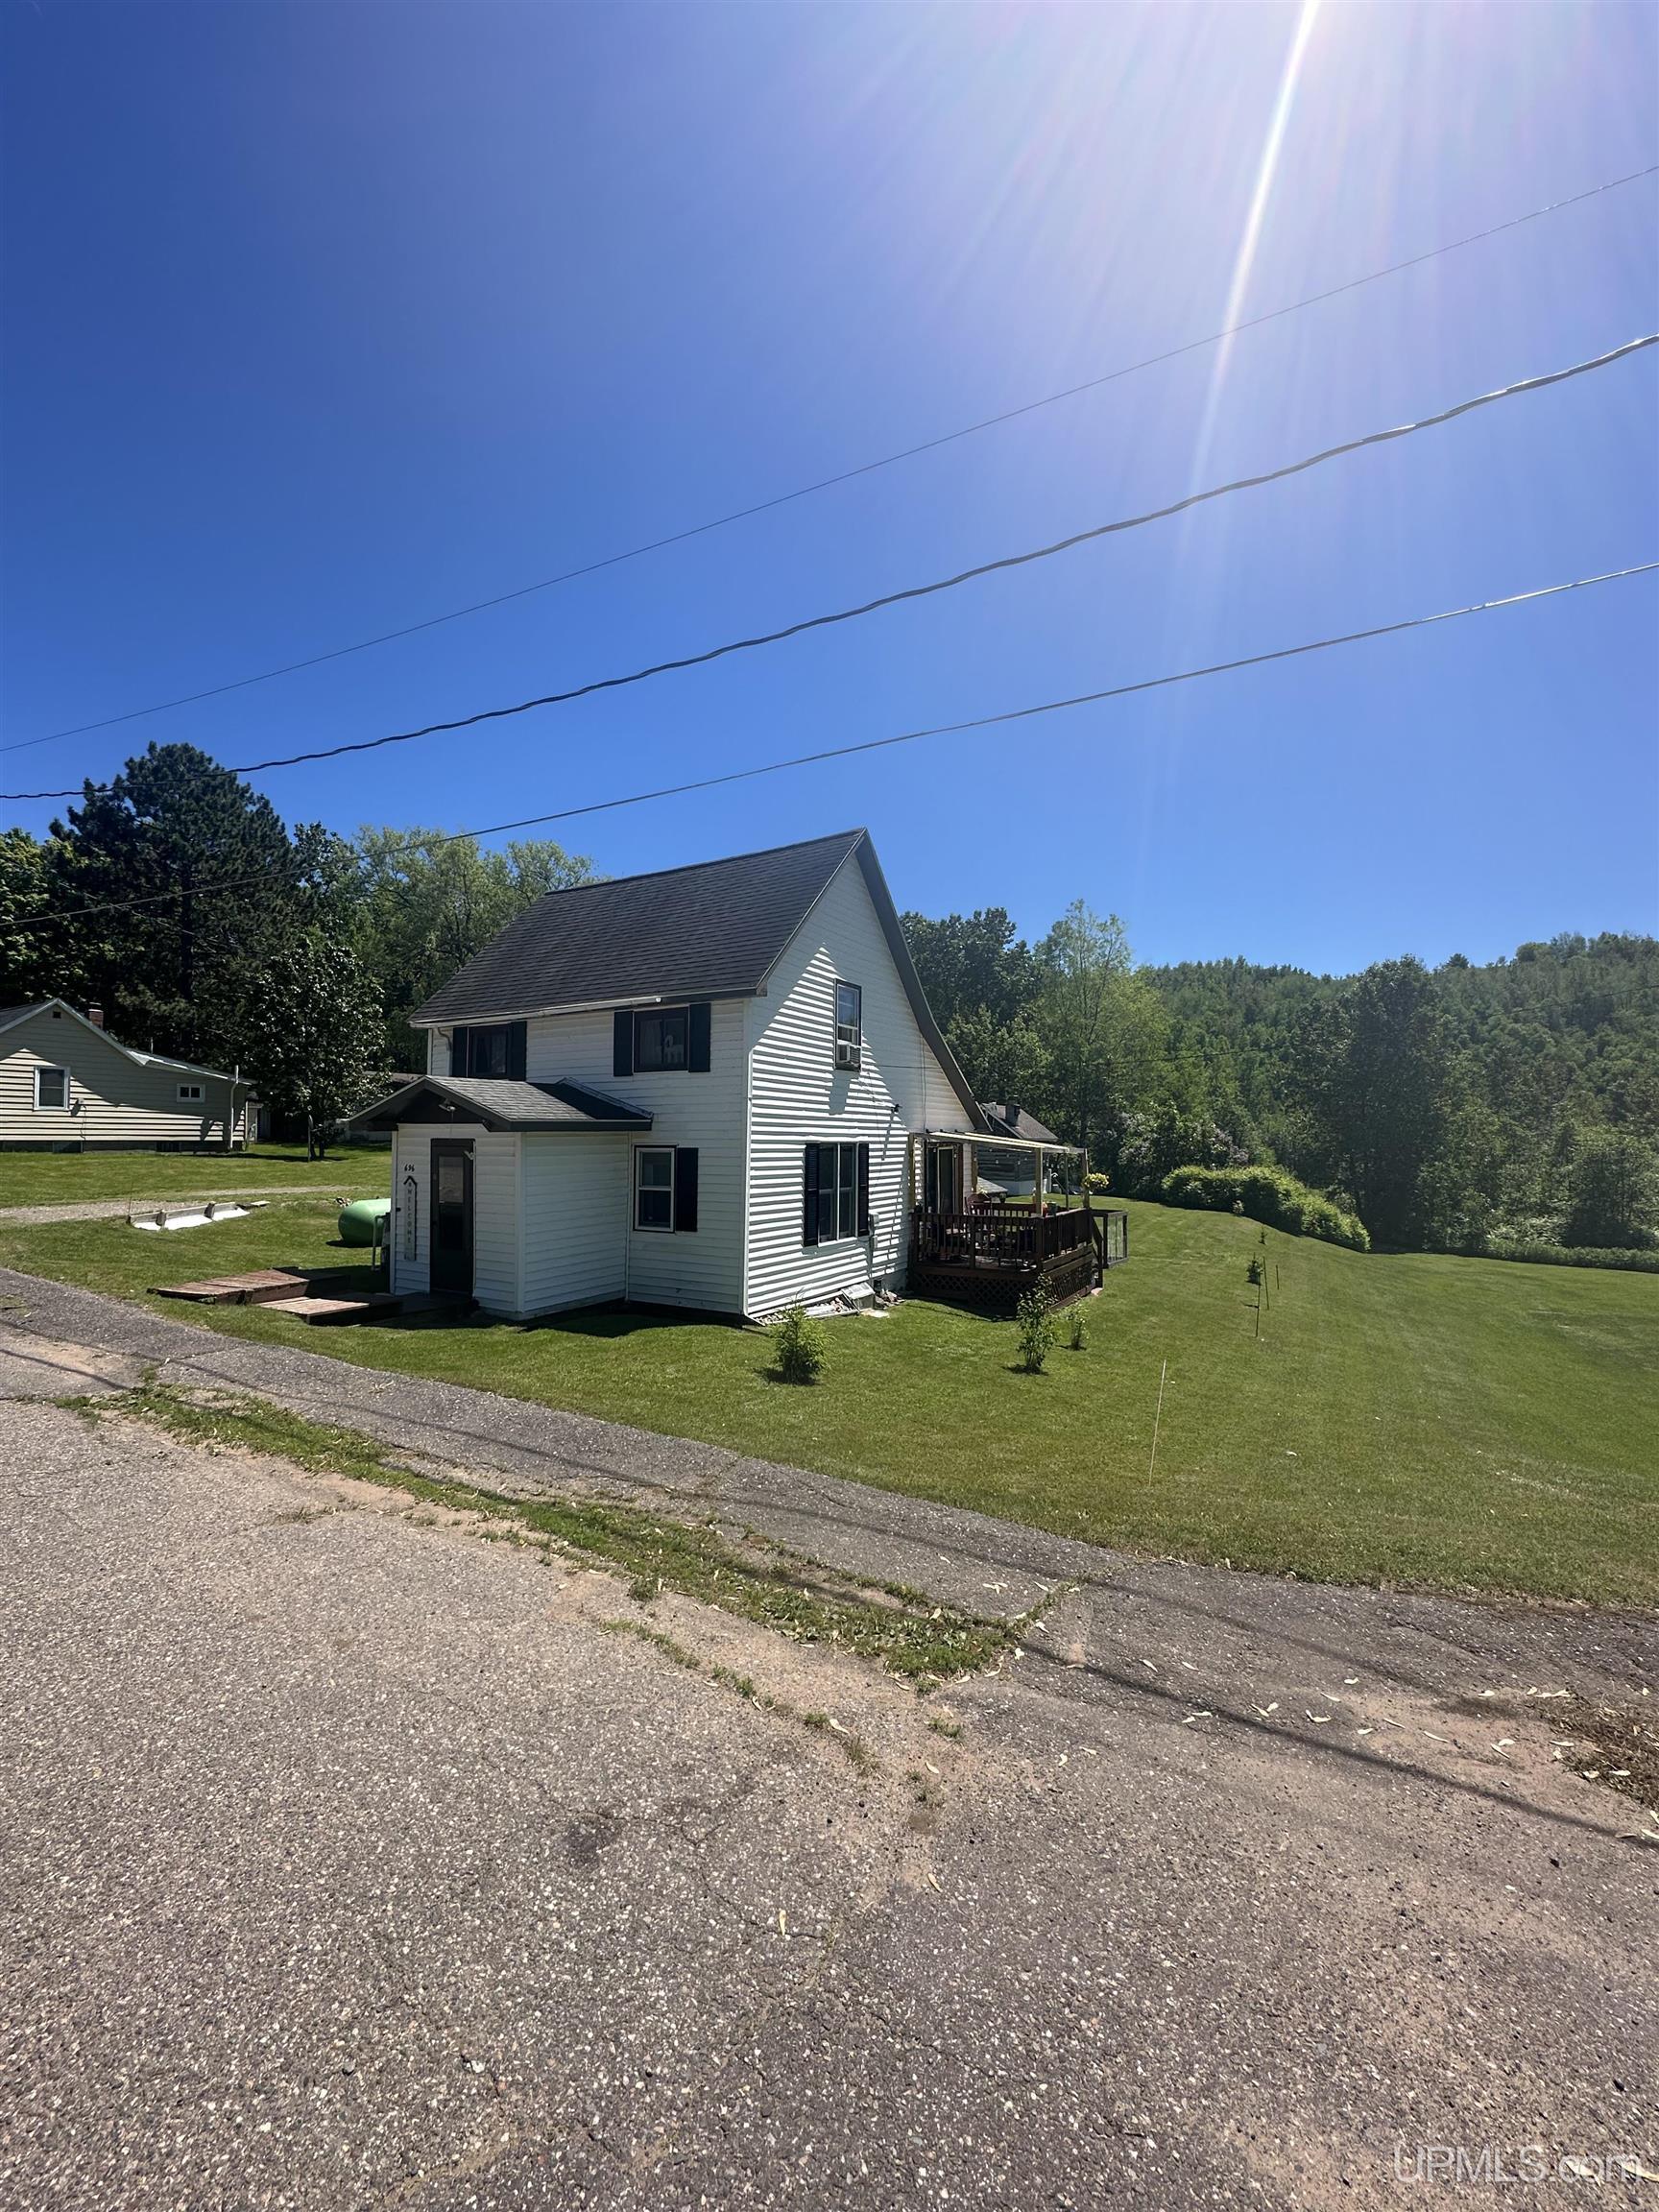
White two-story house with black shutters, a steep roof, and a wooden deck at the front entrance.
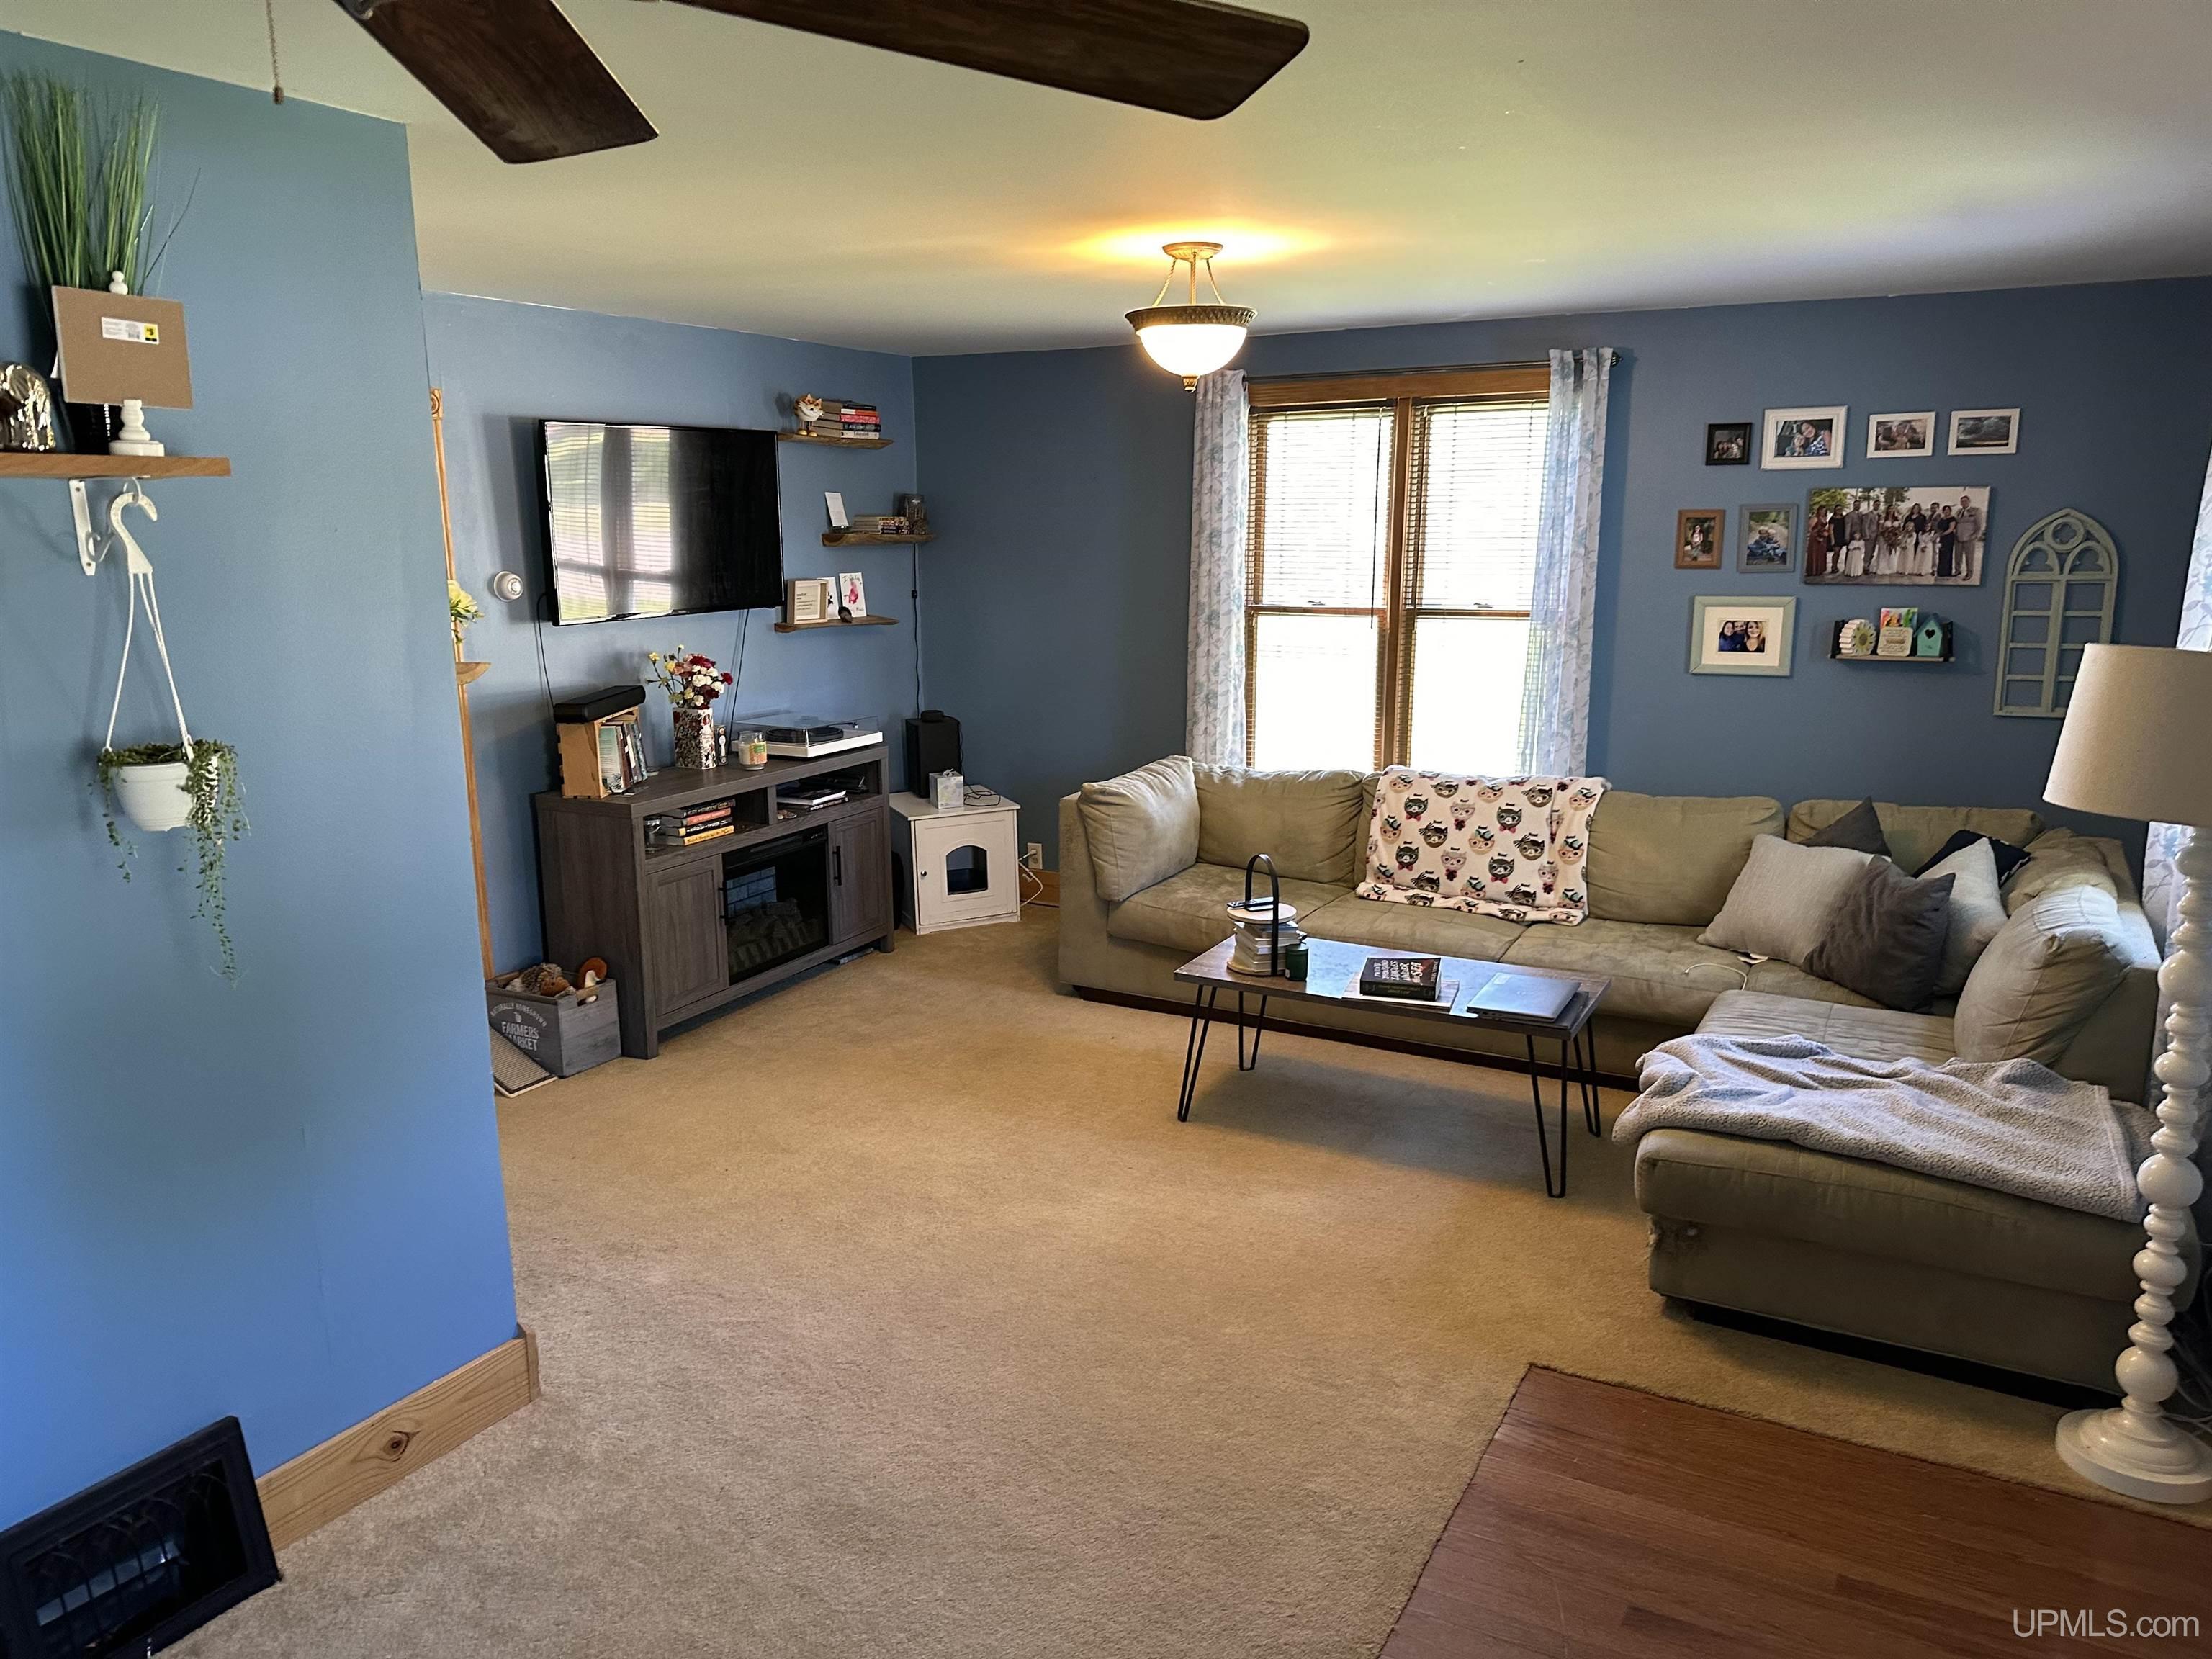
Living room with blue walls, beige sectional sofa, wall-mounted television, and a large window with blinds.
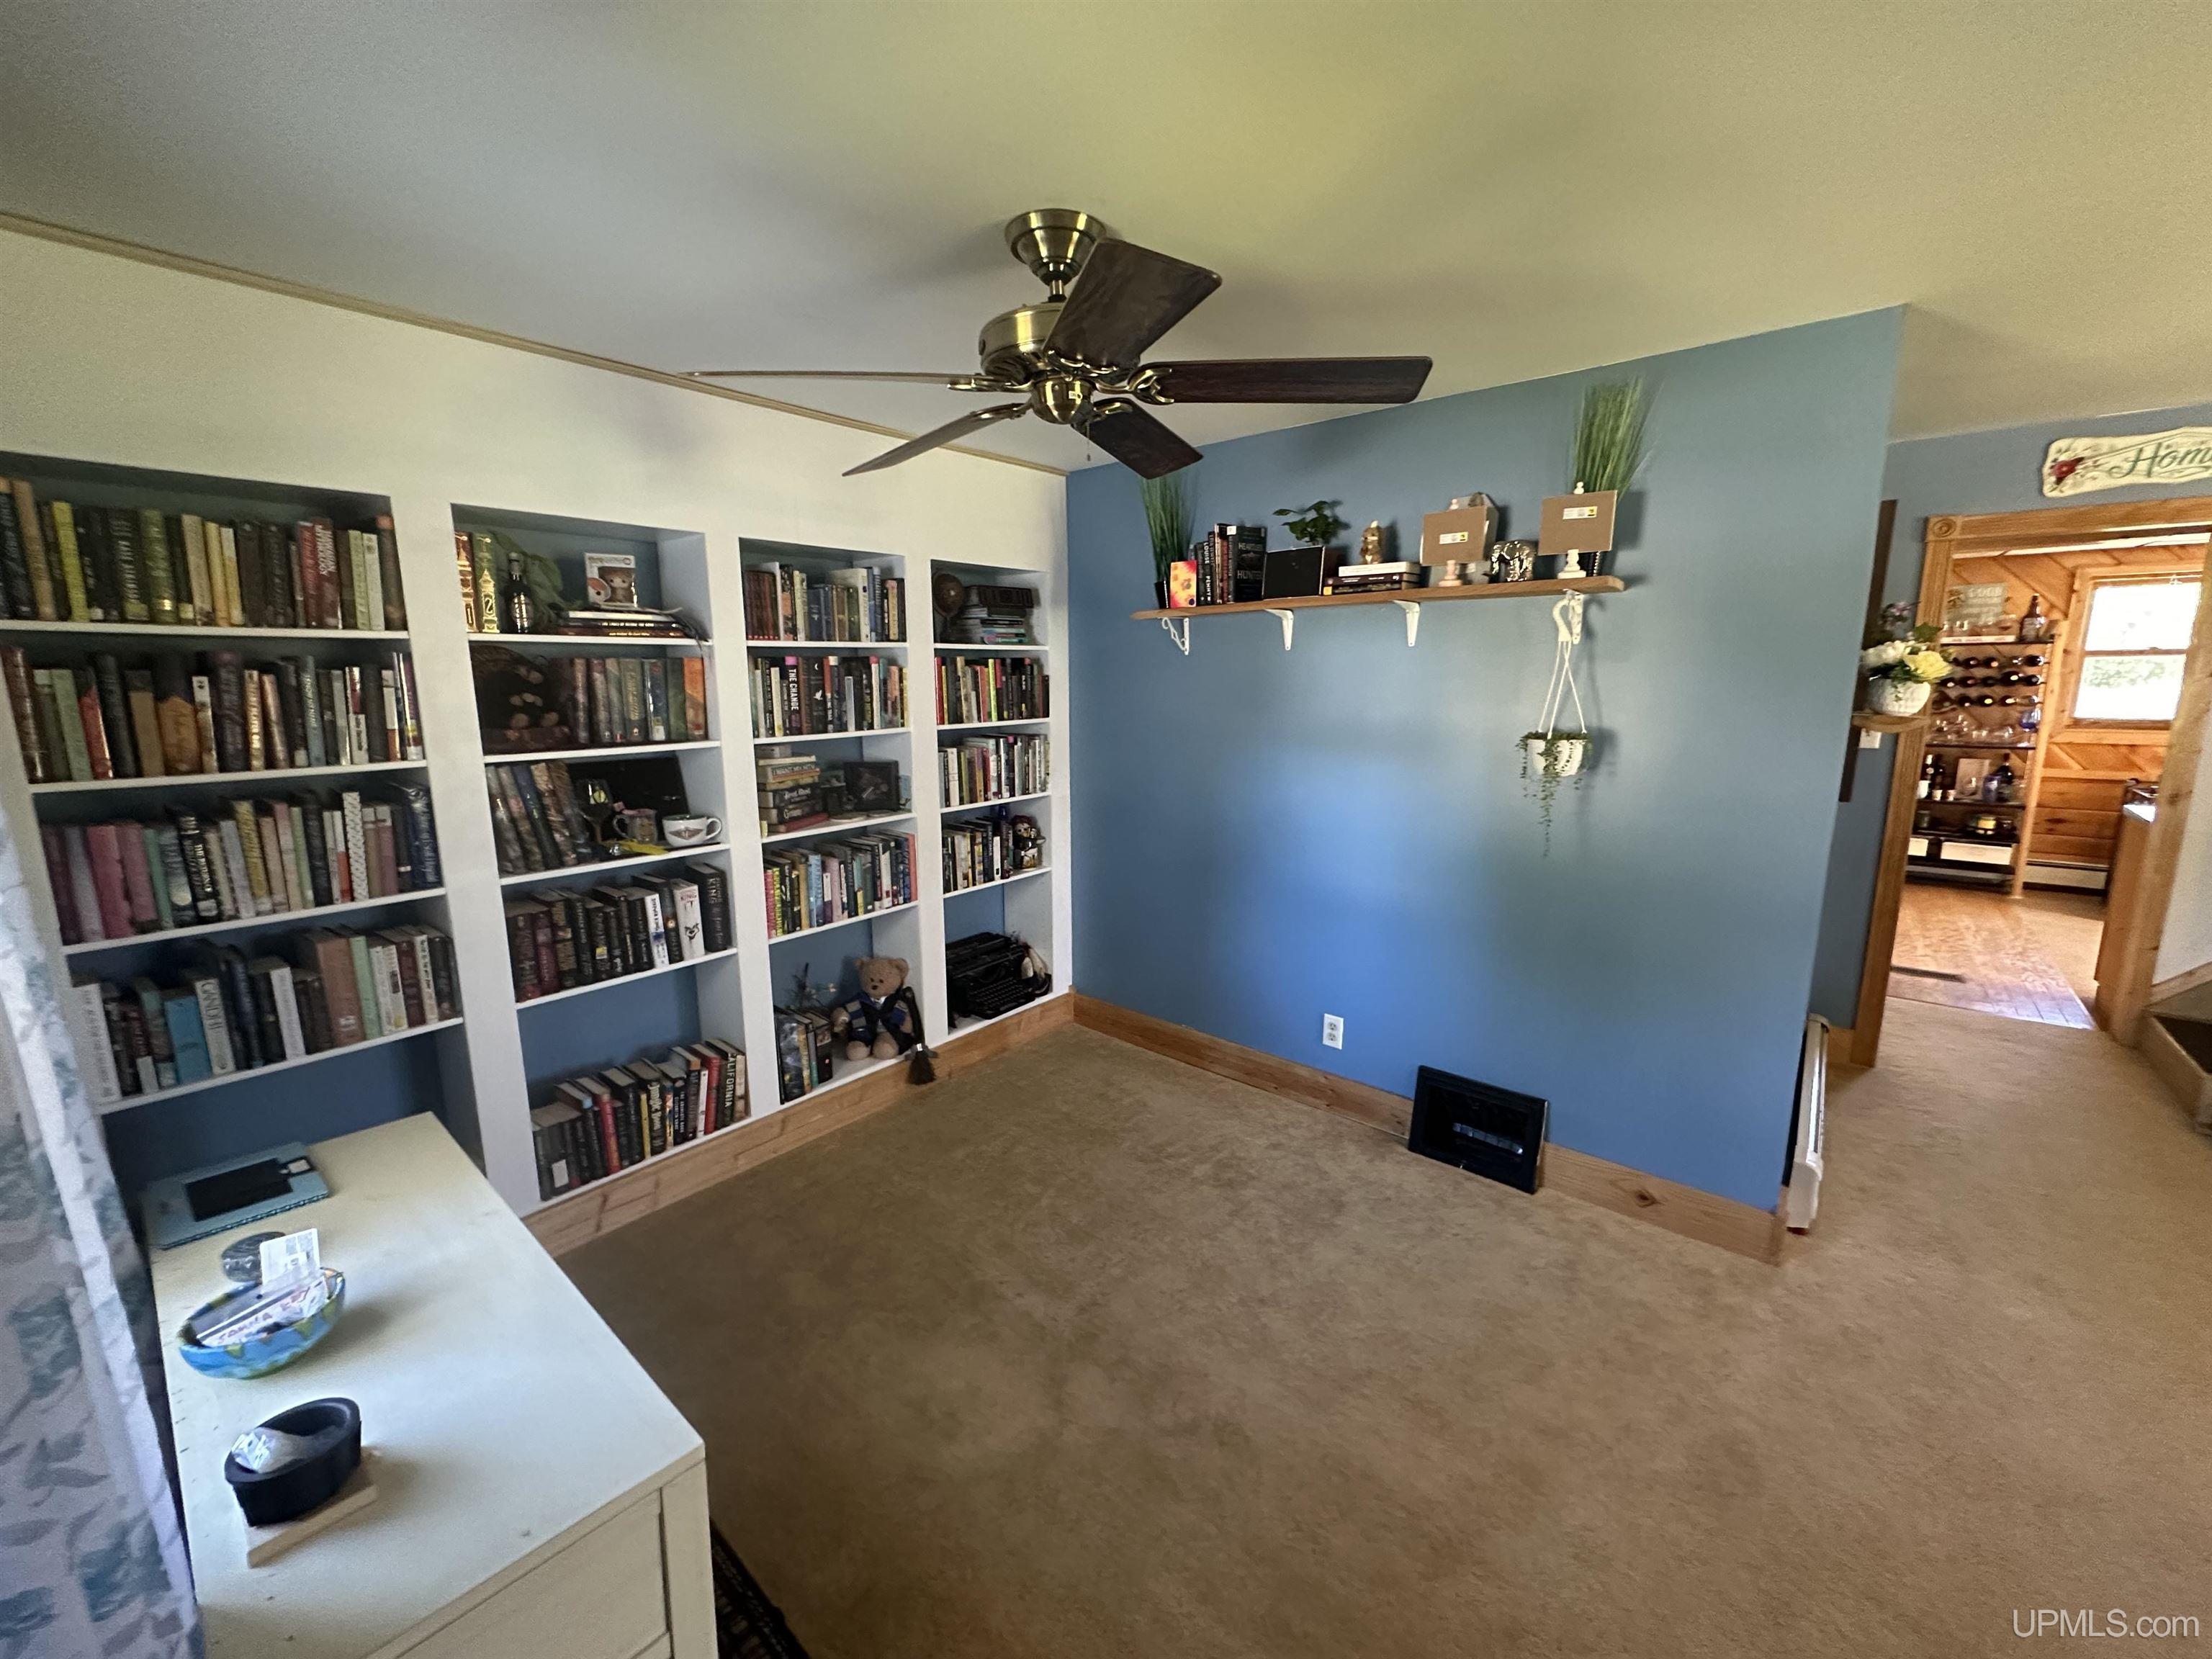
Home library with built-in bookshelves, a blue accent wall, and a ceiling fan.
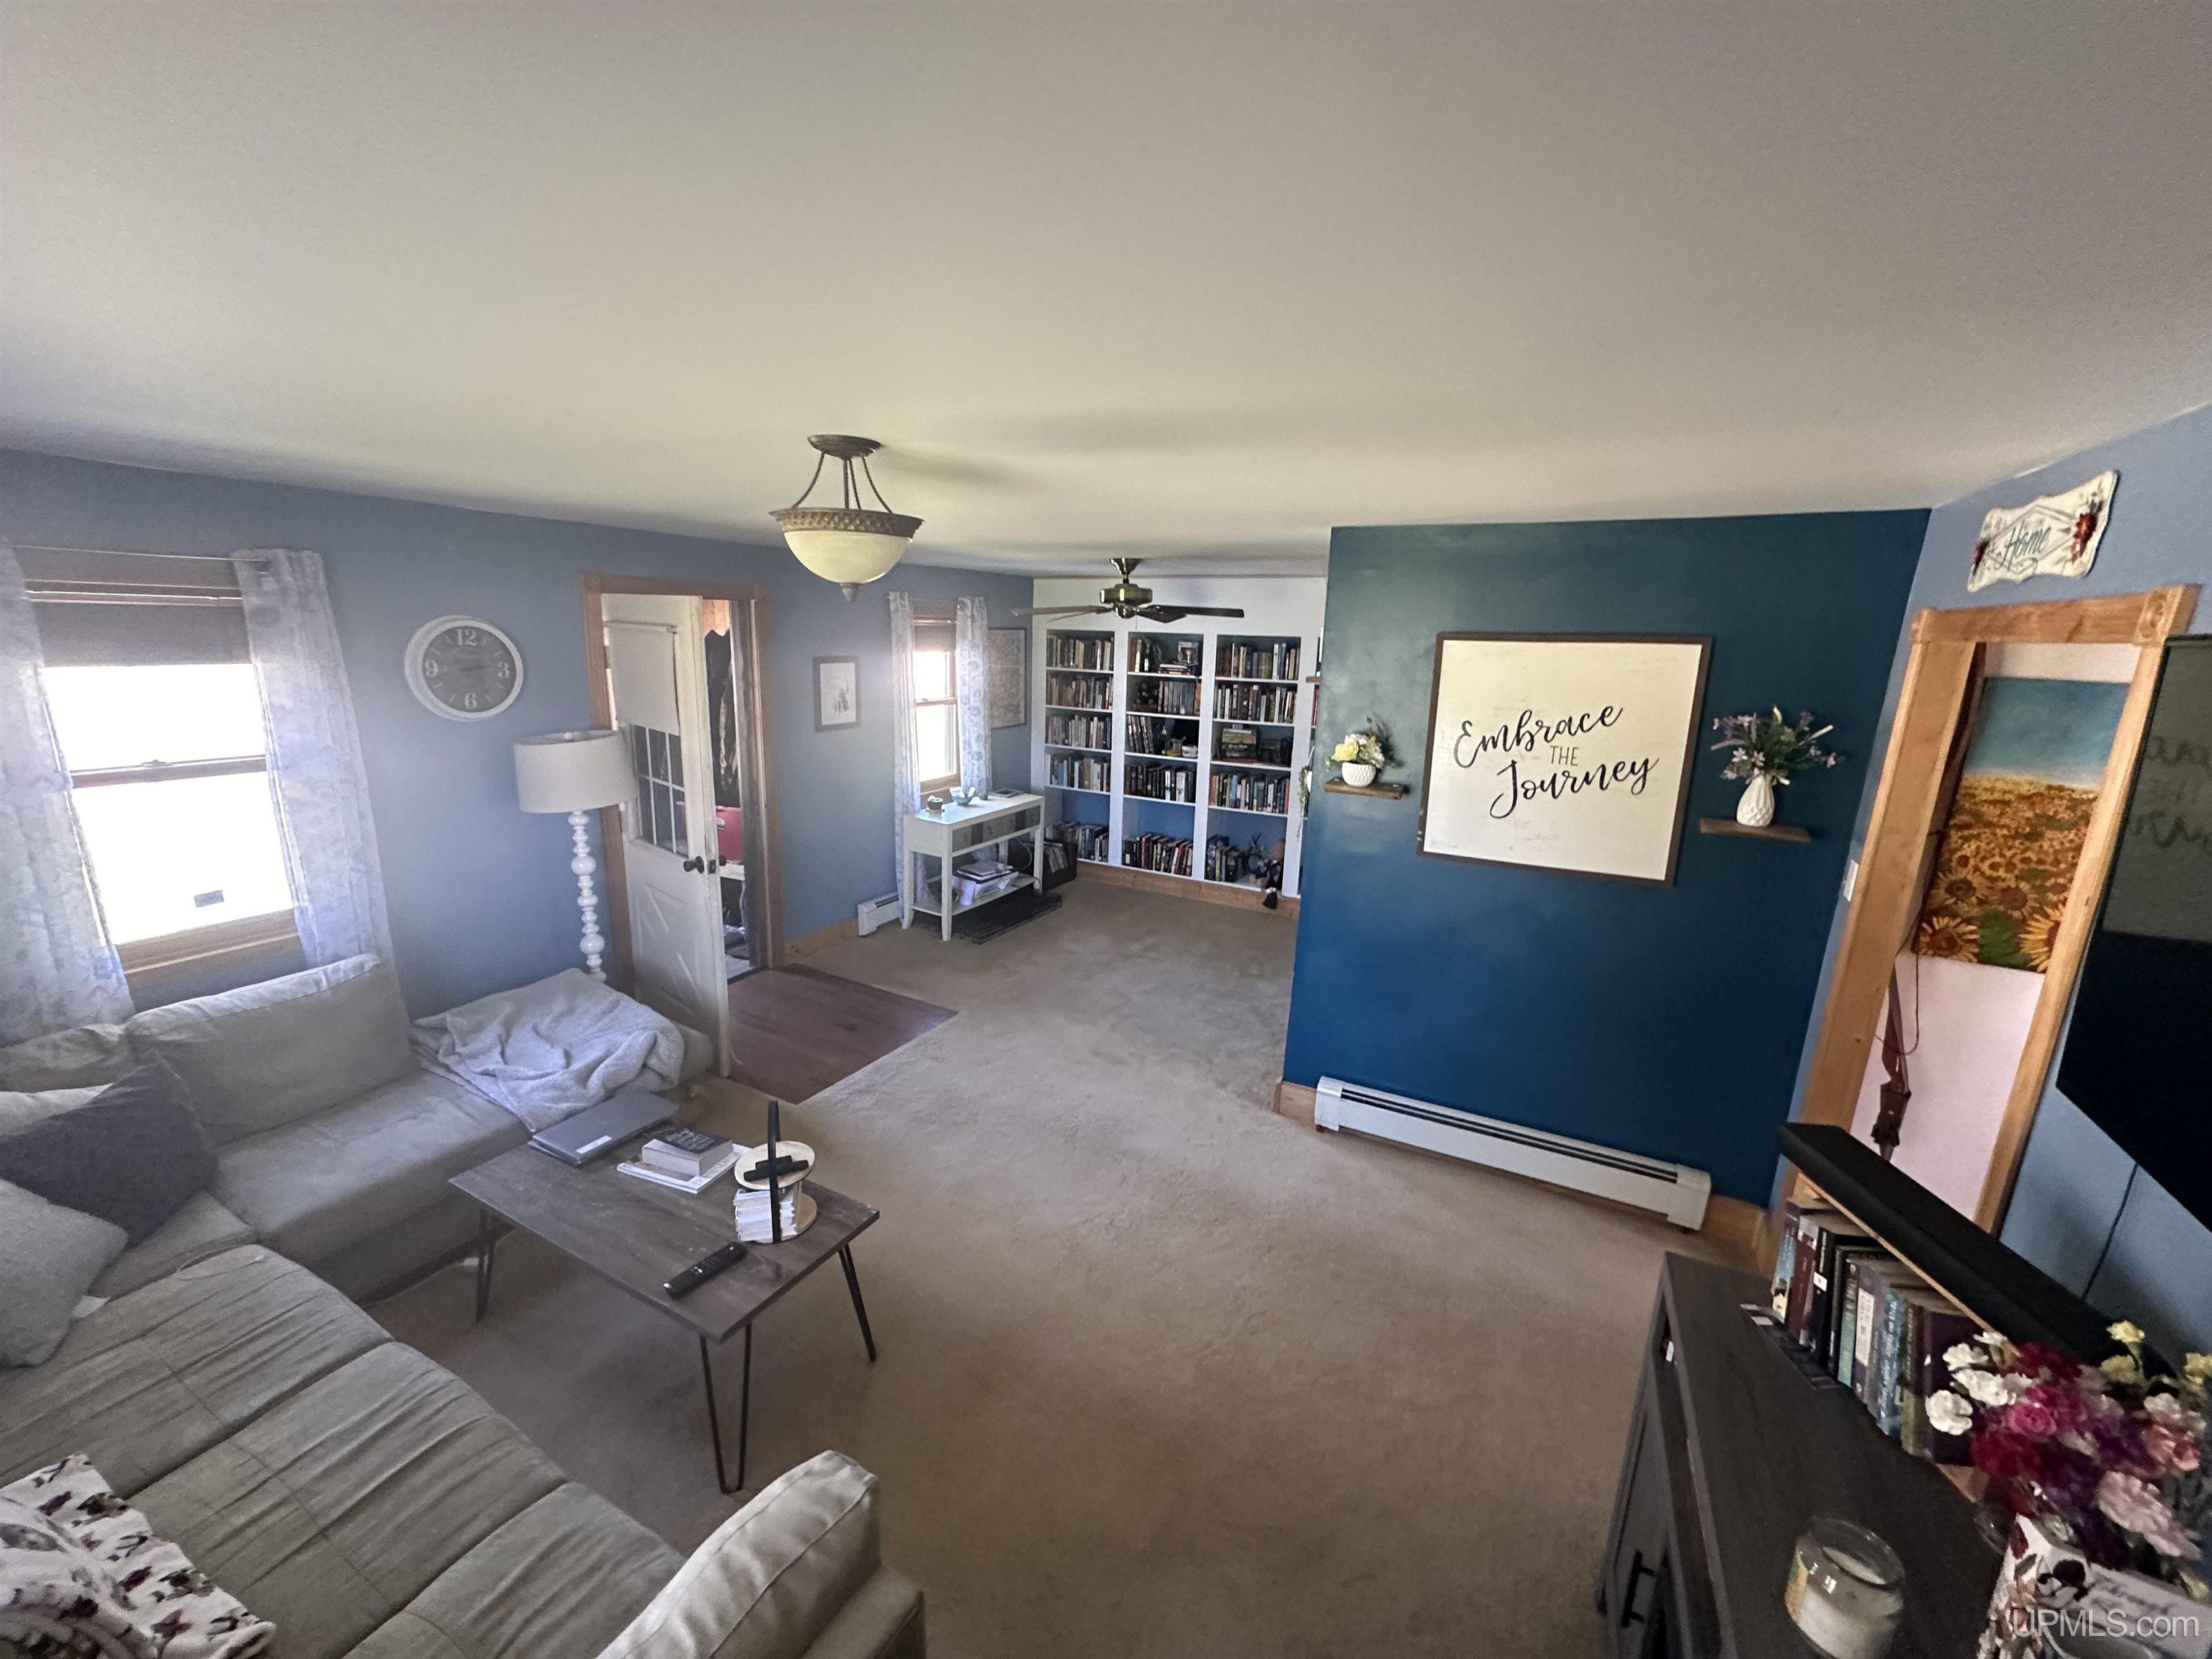
Living room with a gray sectional, carpet, bookshelves, and a teal accent wall.
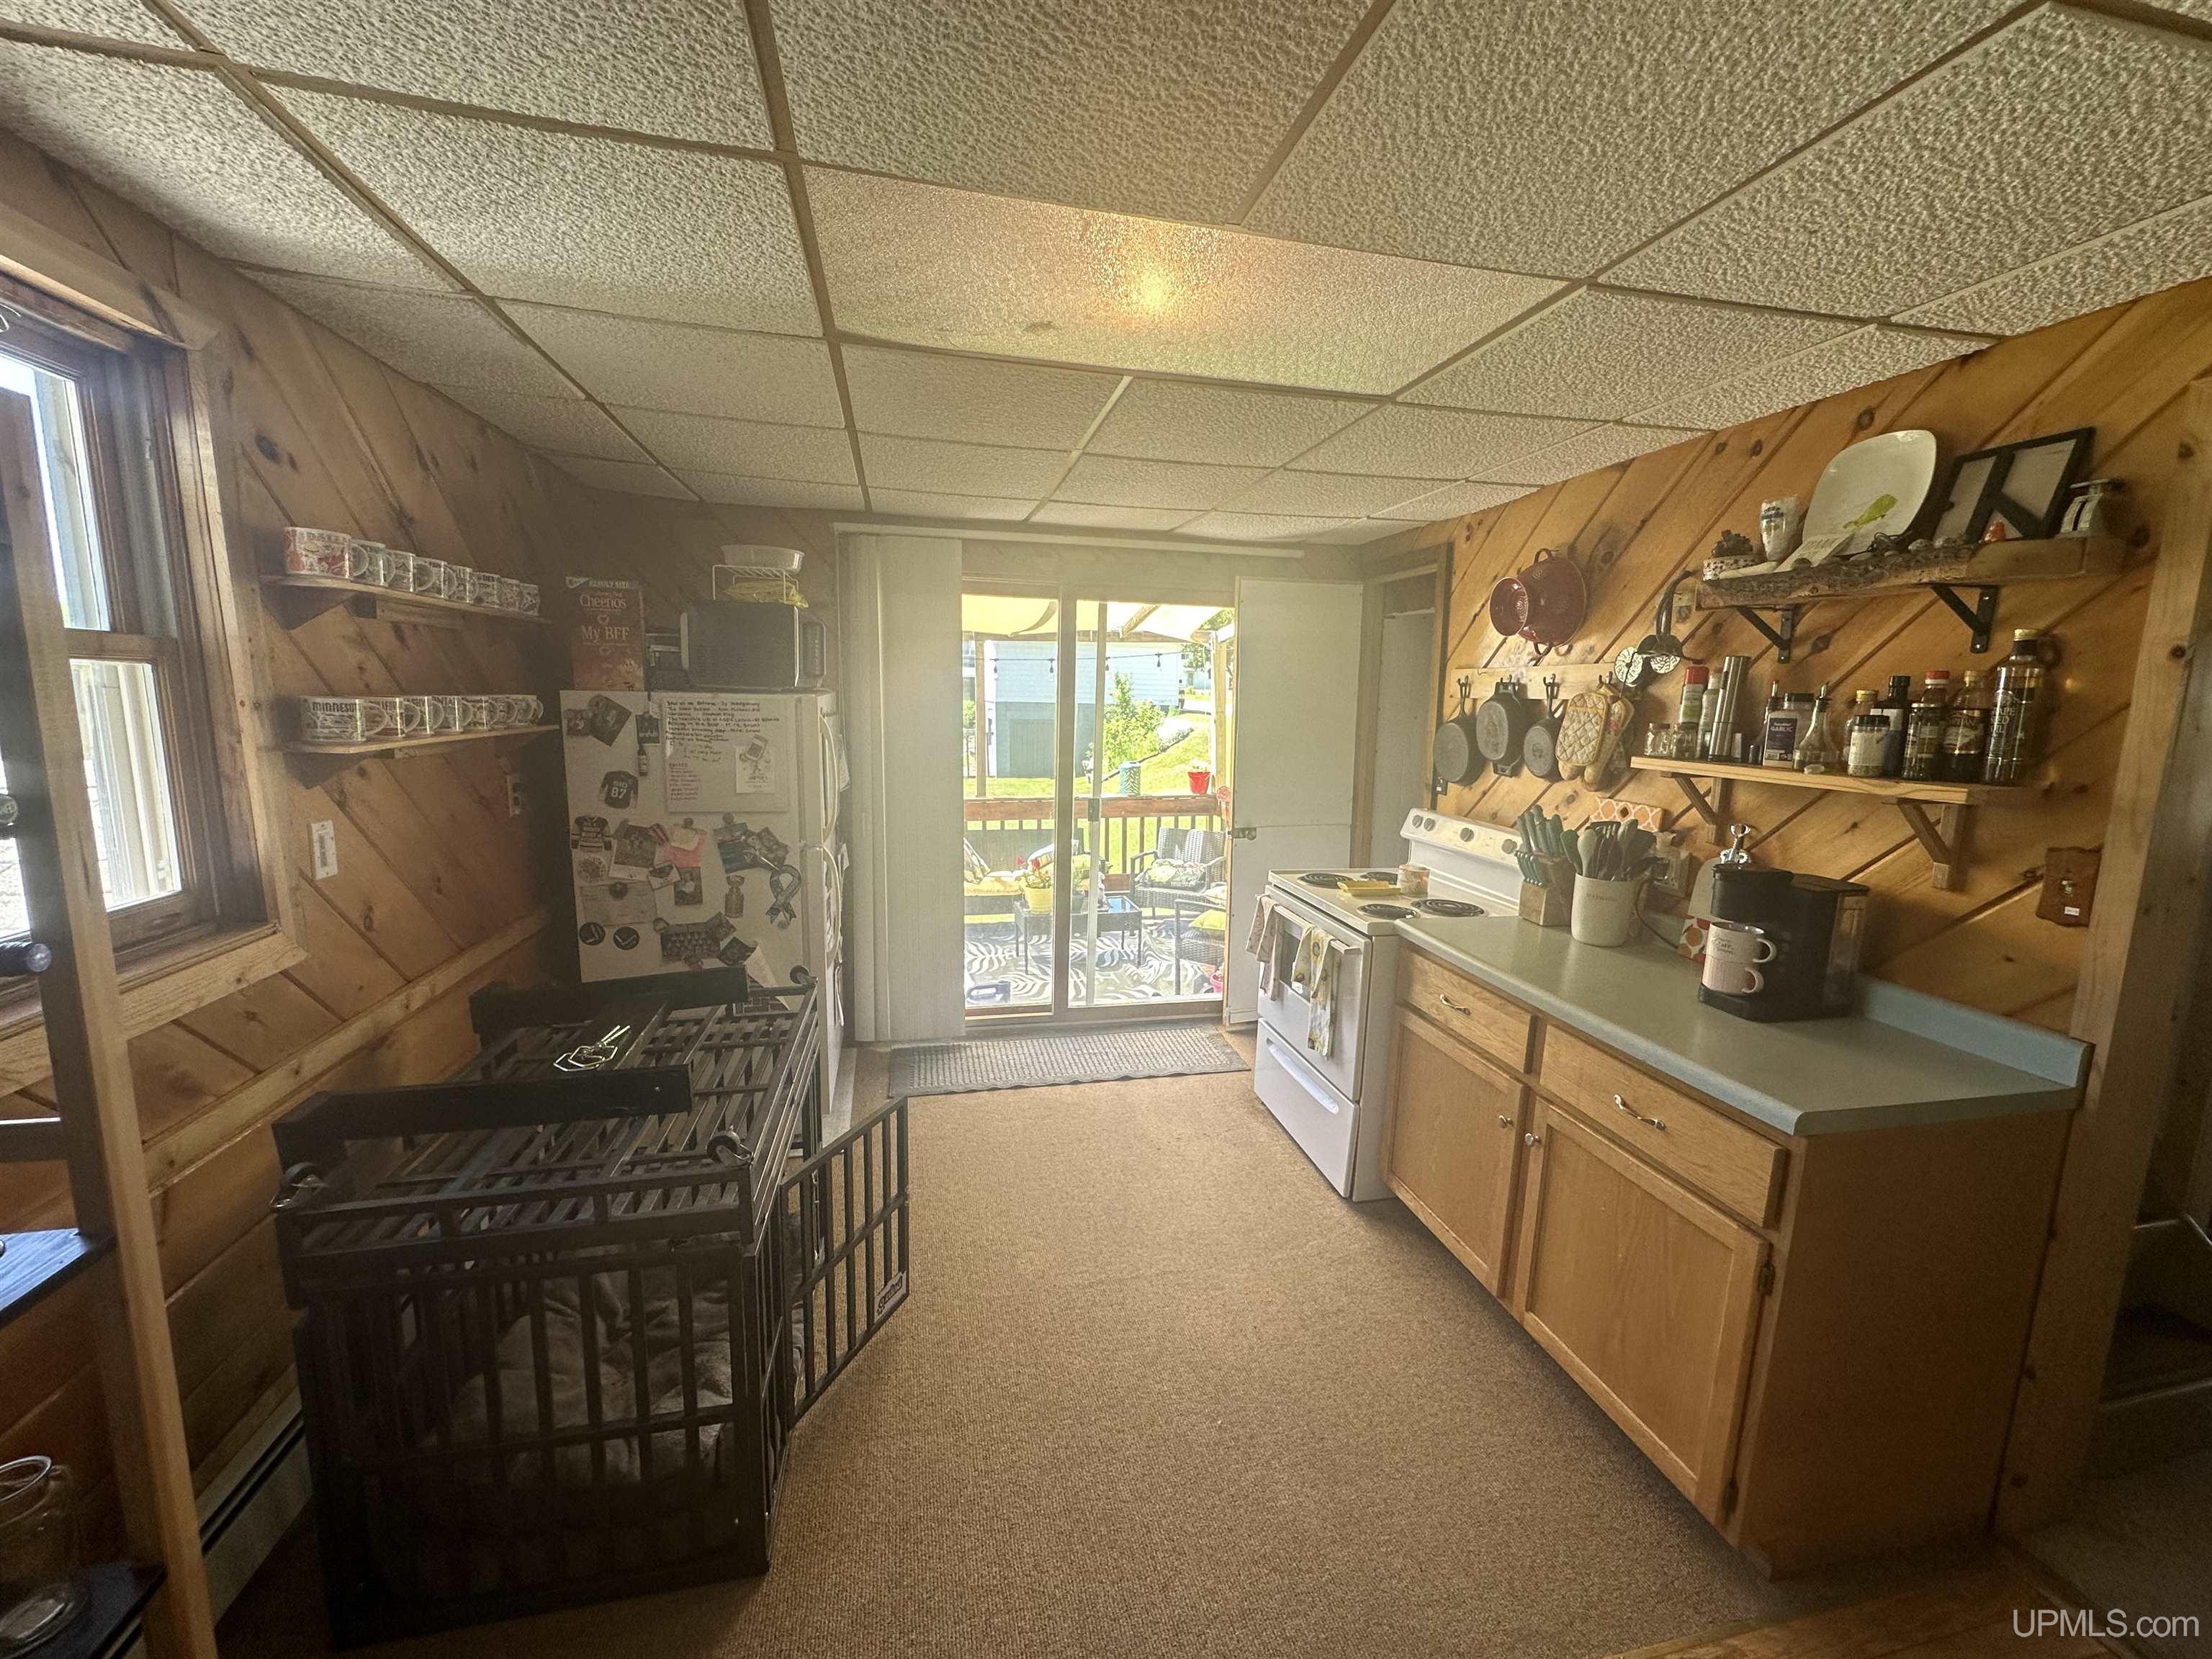
Kitchen with wood-paneled walls, wood cabinets, a black pet crate, and a sliding door to the deck.
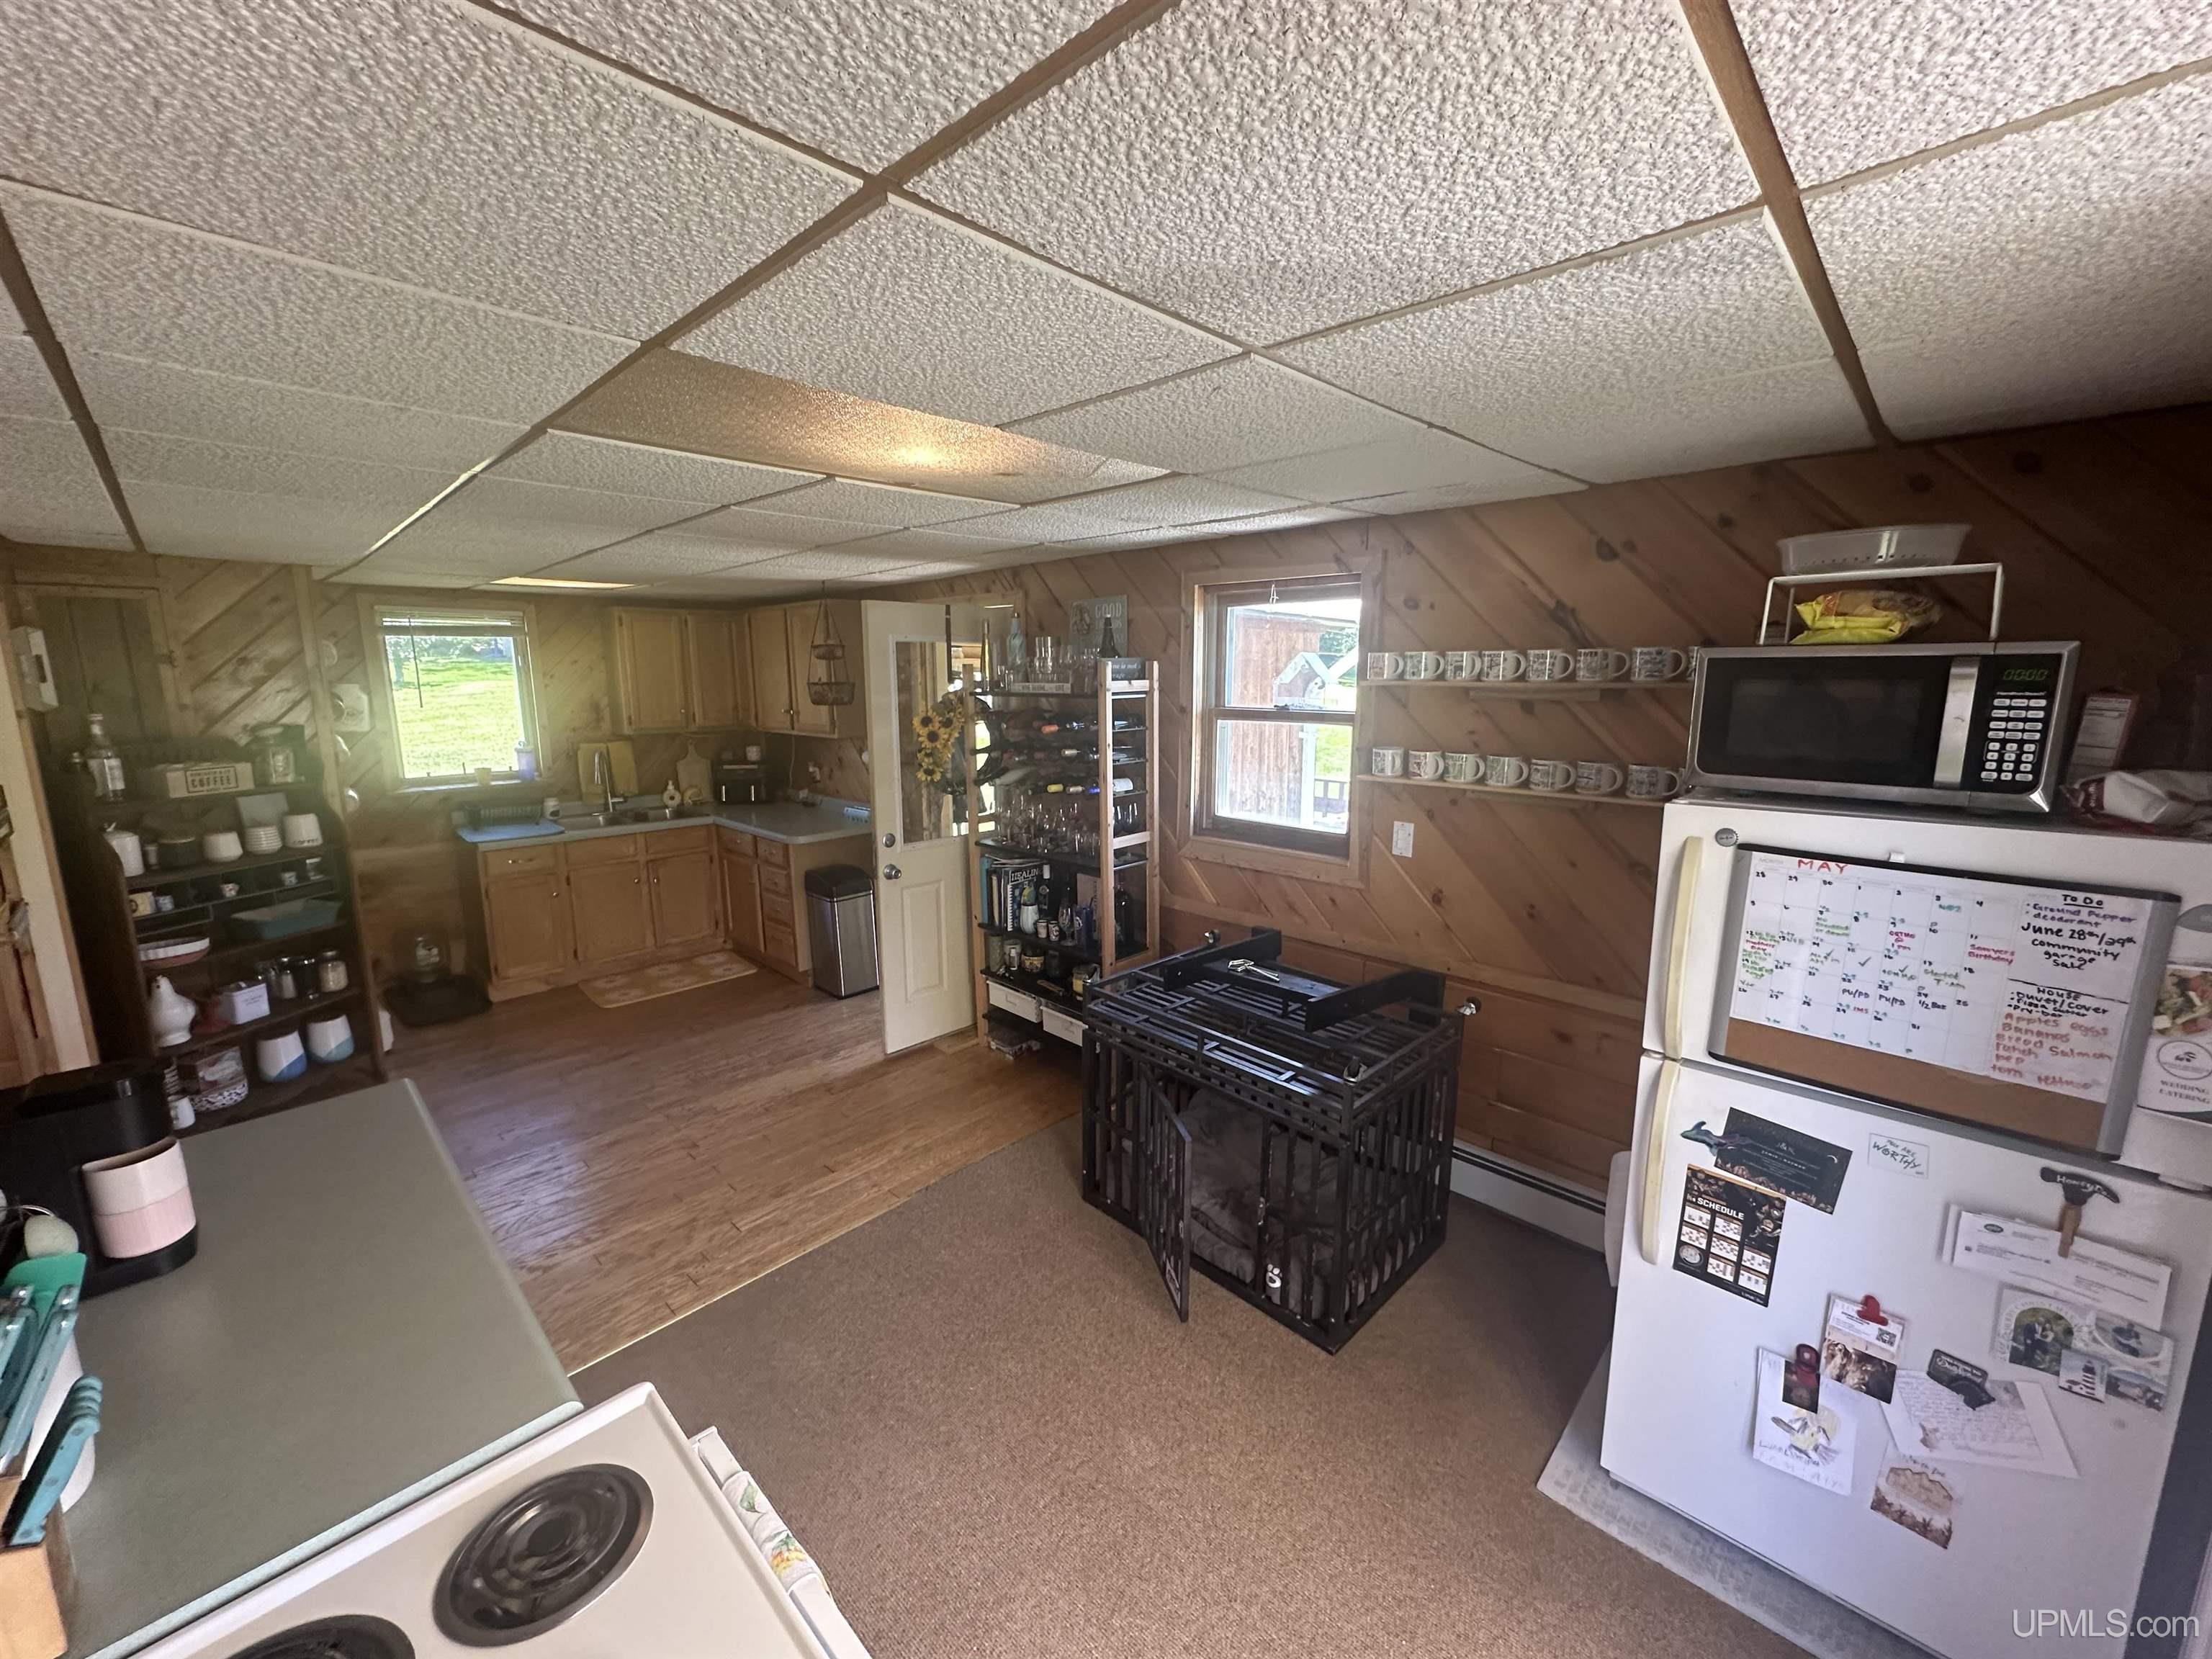
Kitchen with wood-paneled walls, wooden cabinets, and a black crate in the center.
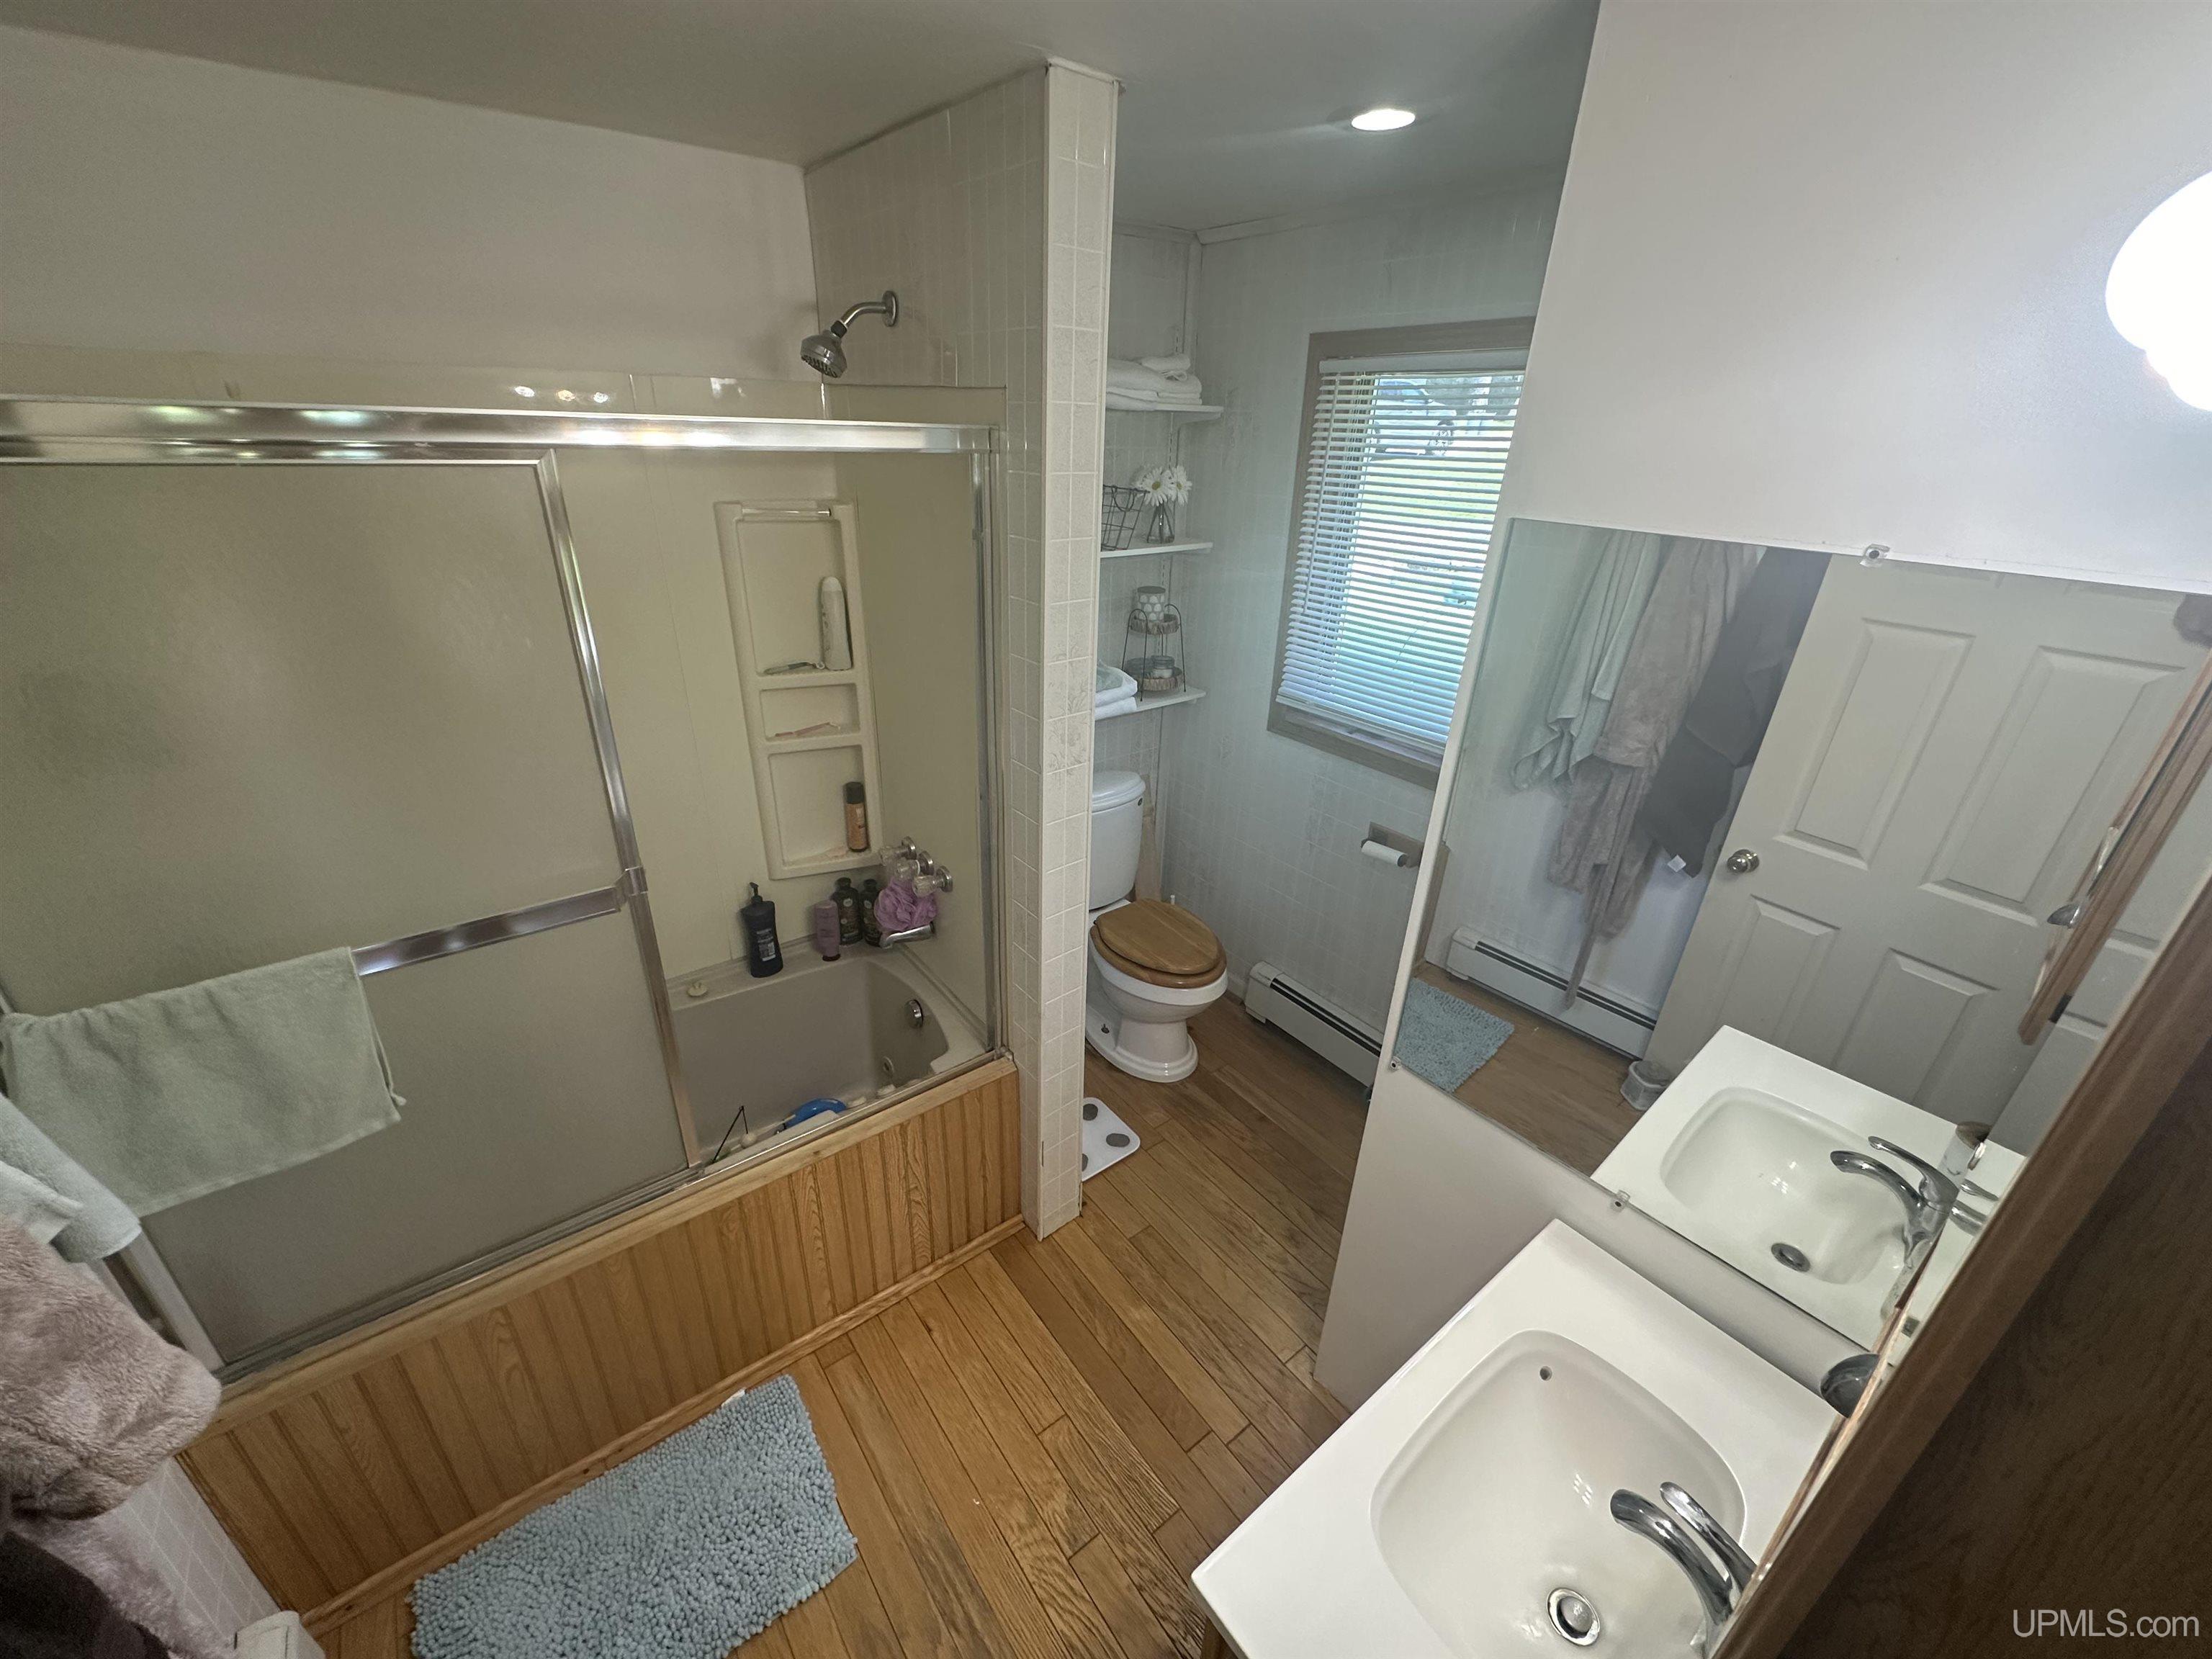
Bathroom with a glass-enclosed tub, double-sink vanity, wood-look flooring, and window blinds.
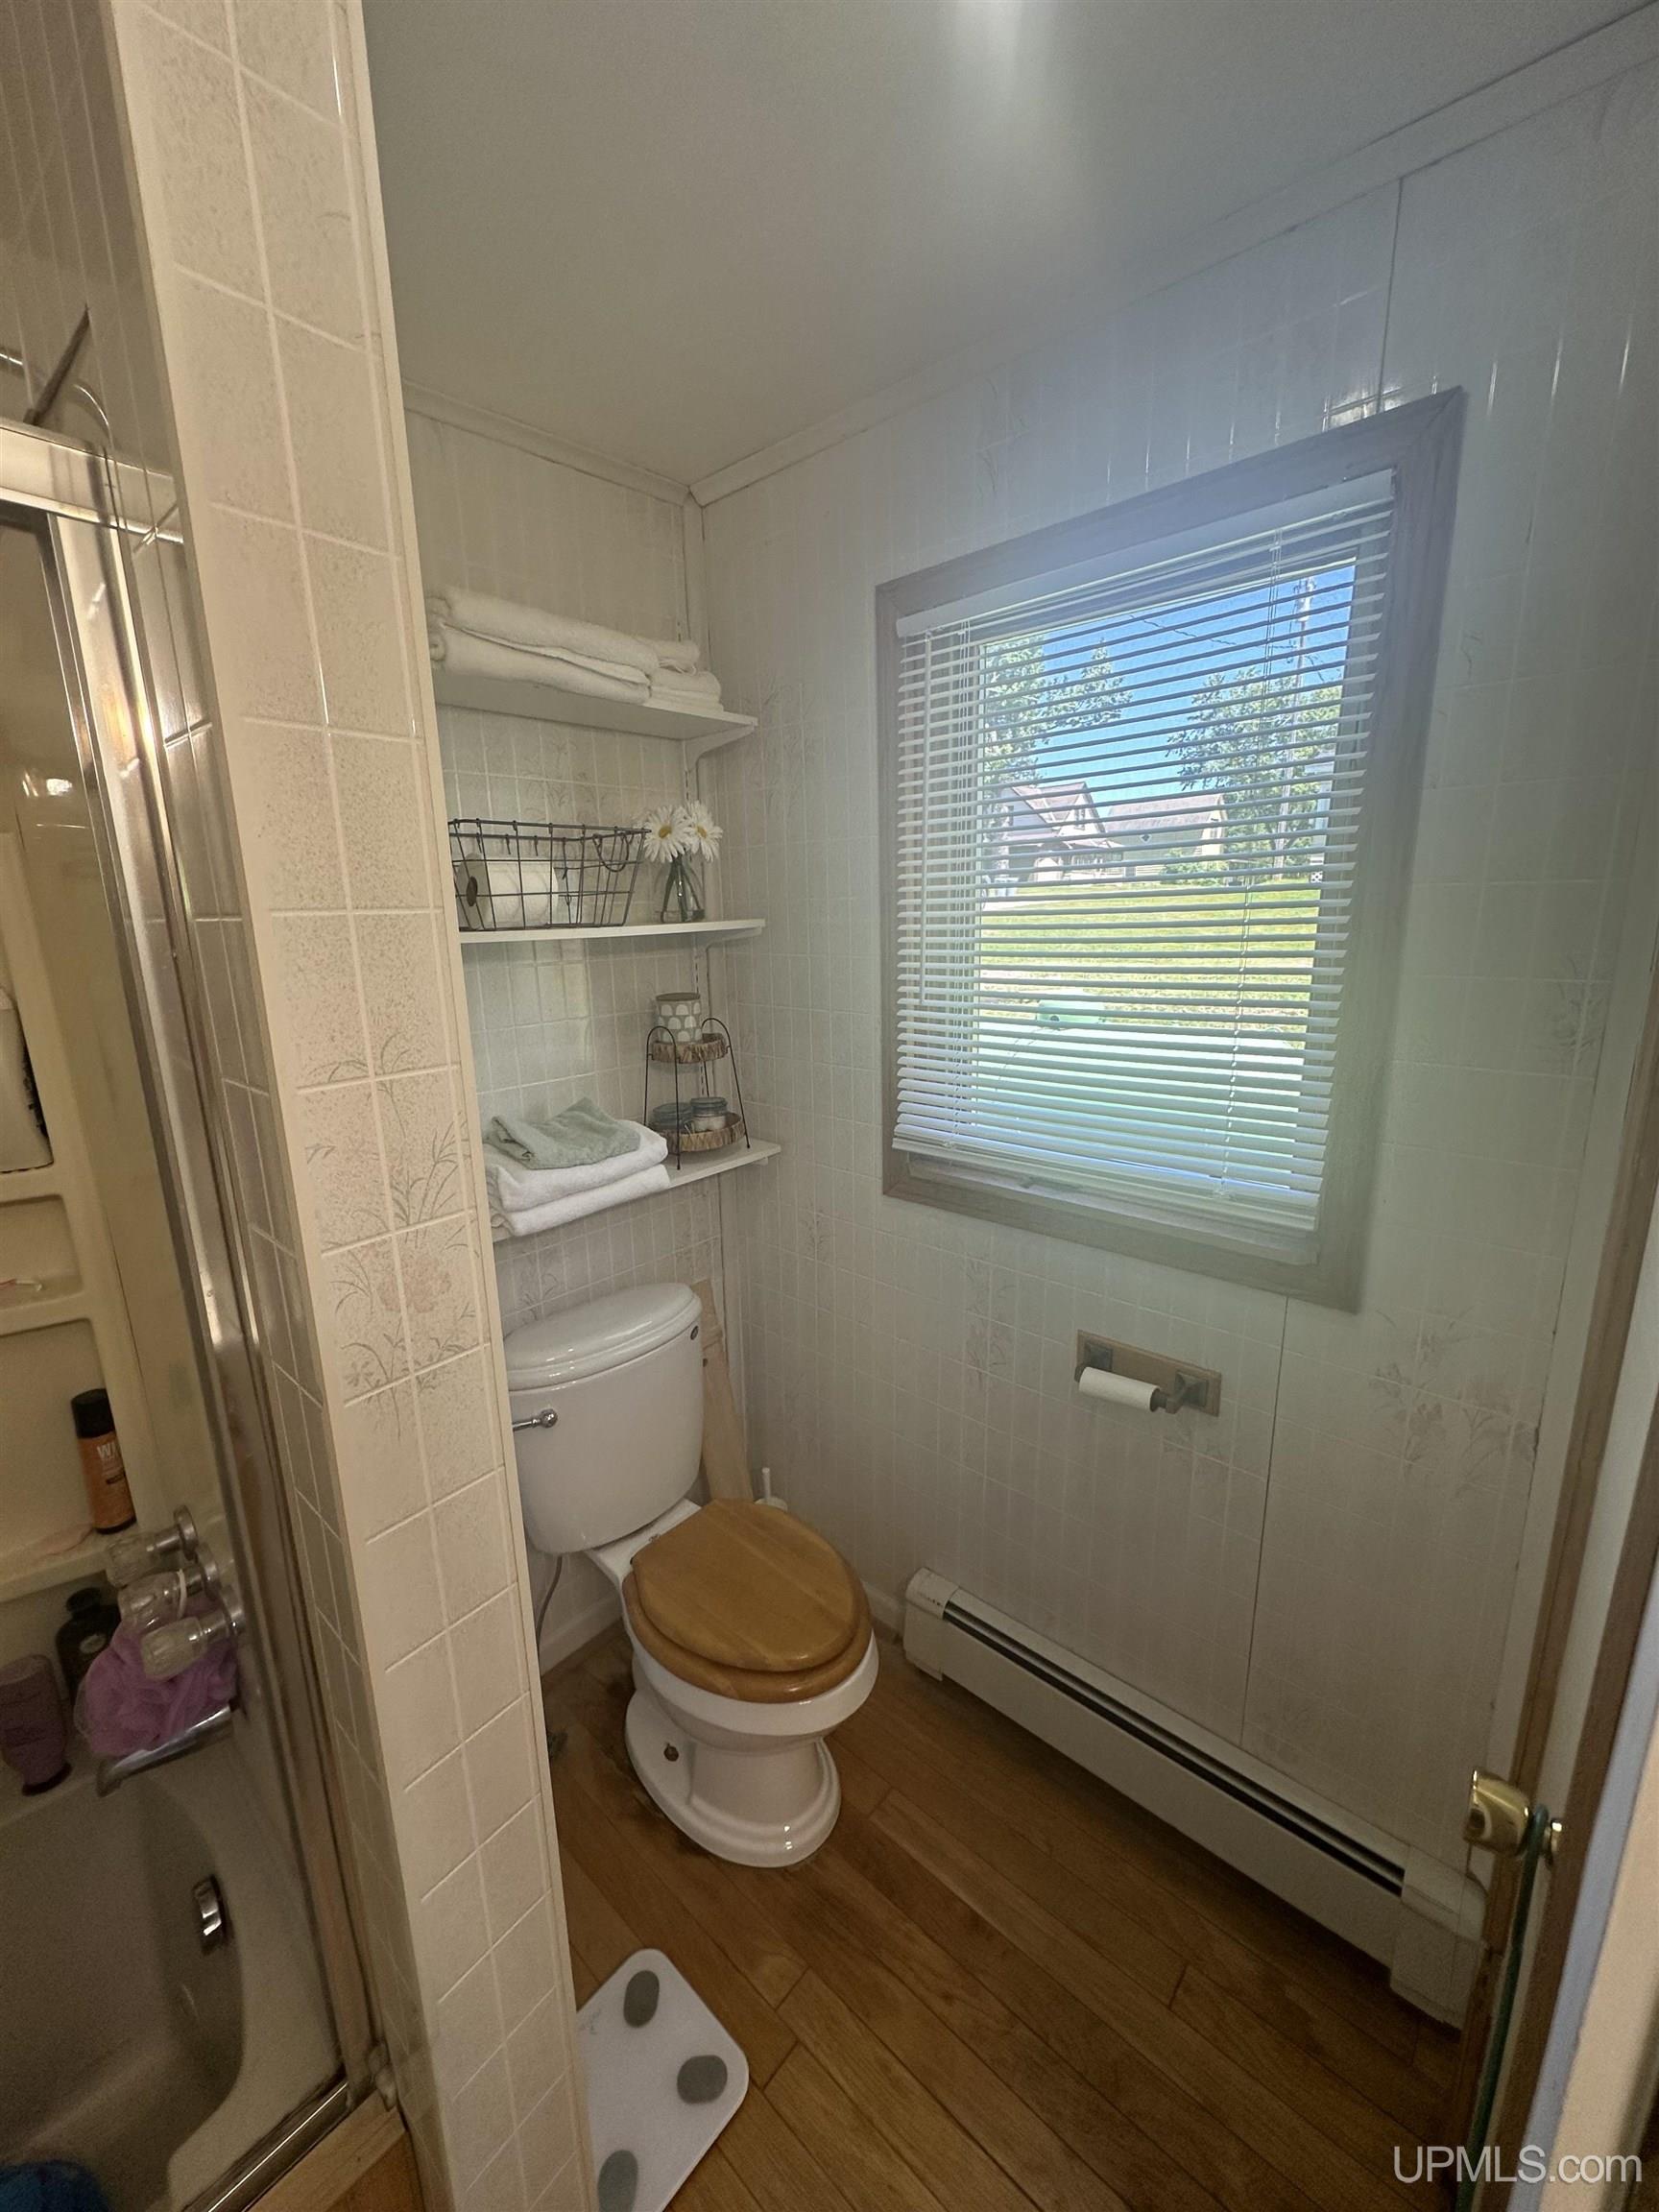
Bathroom with a glass shower, wooden toilet seat, towel shelves, and a window with blinds.
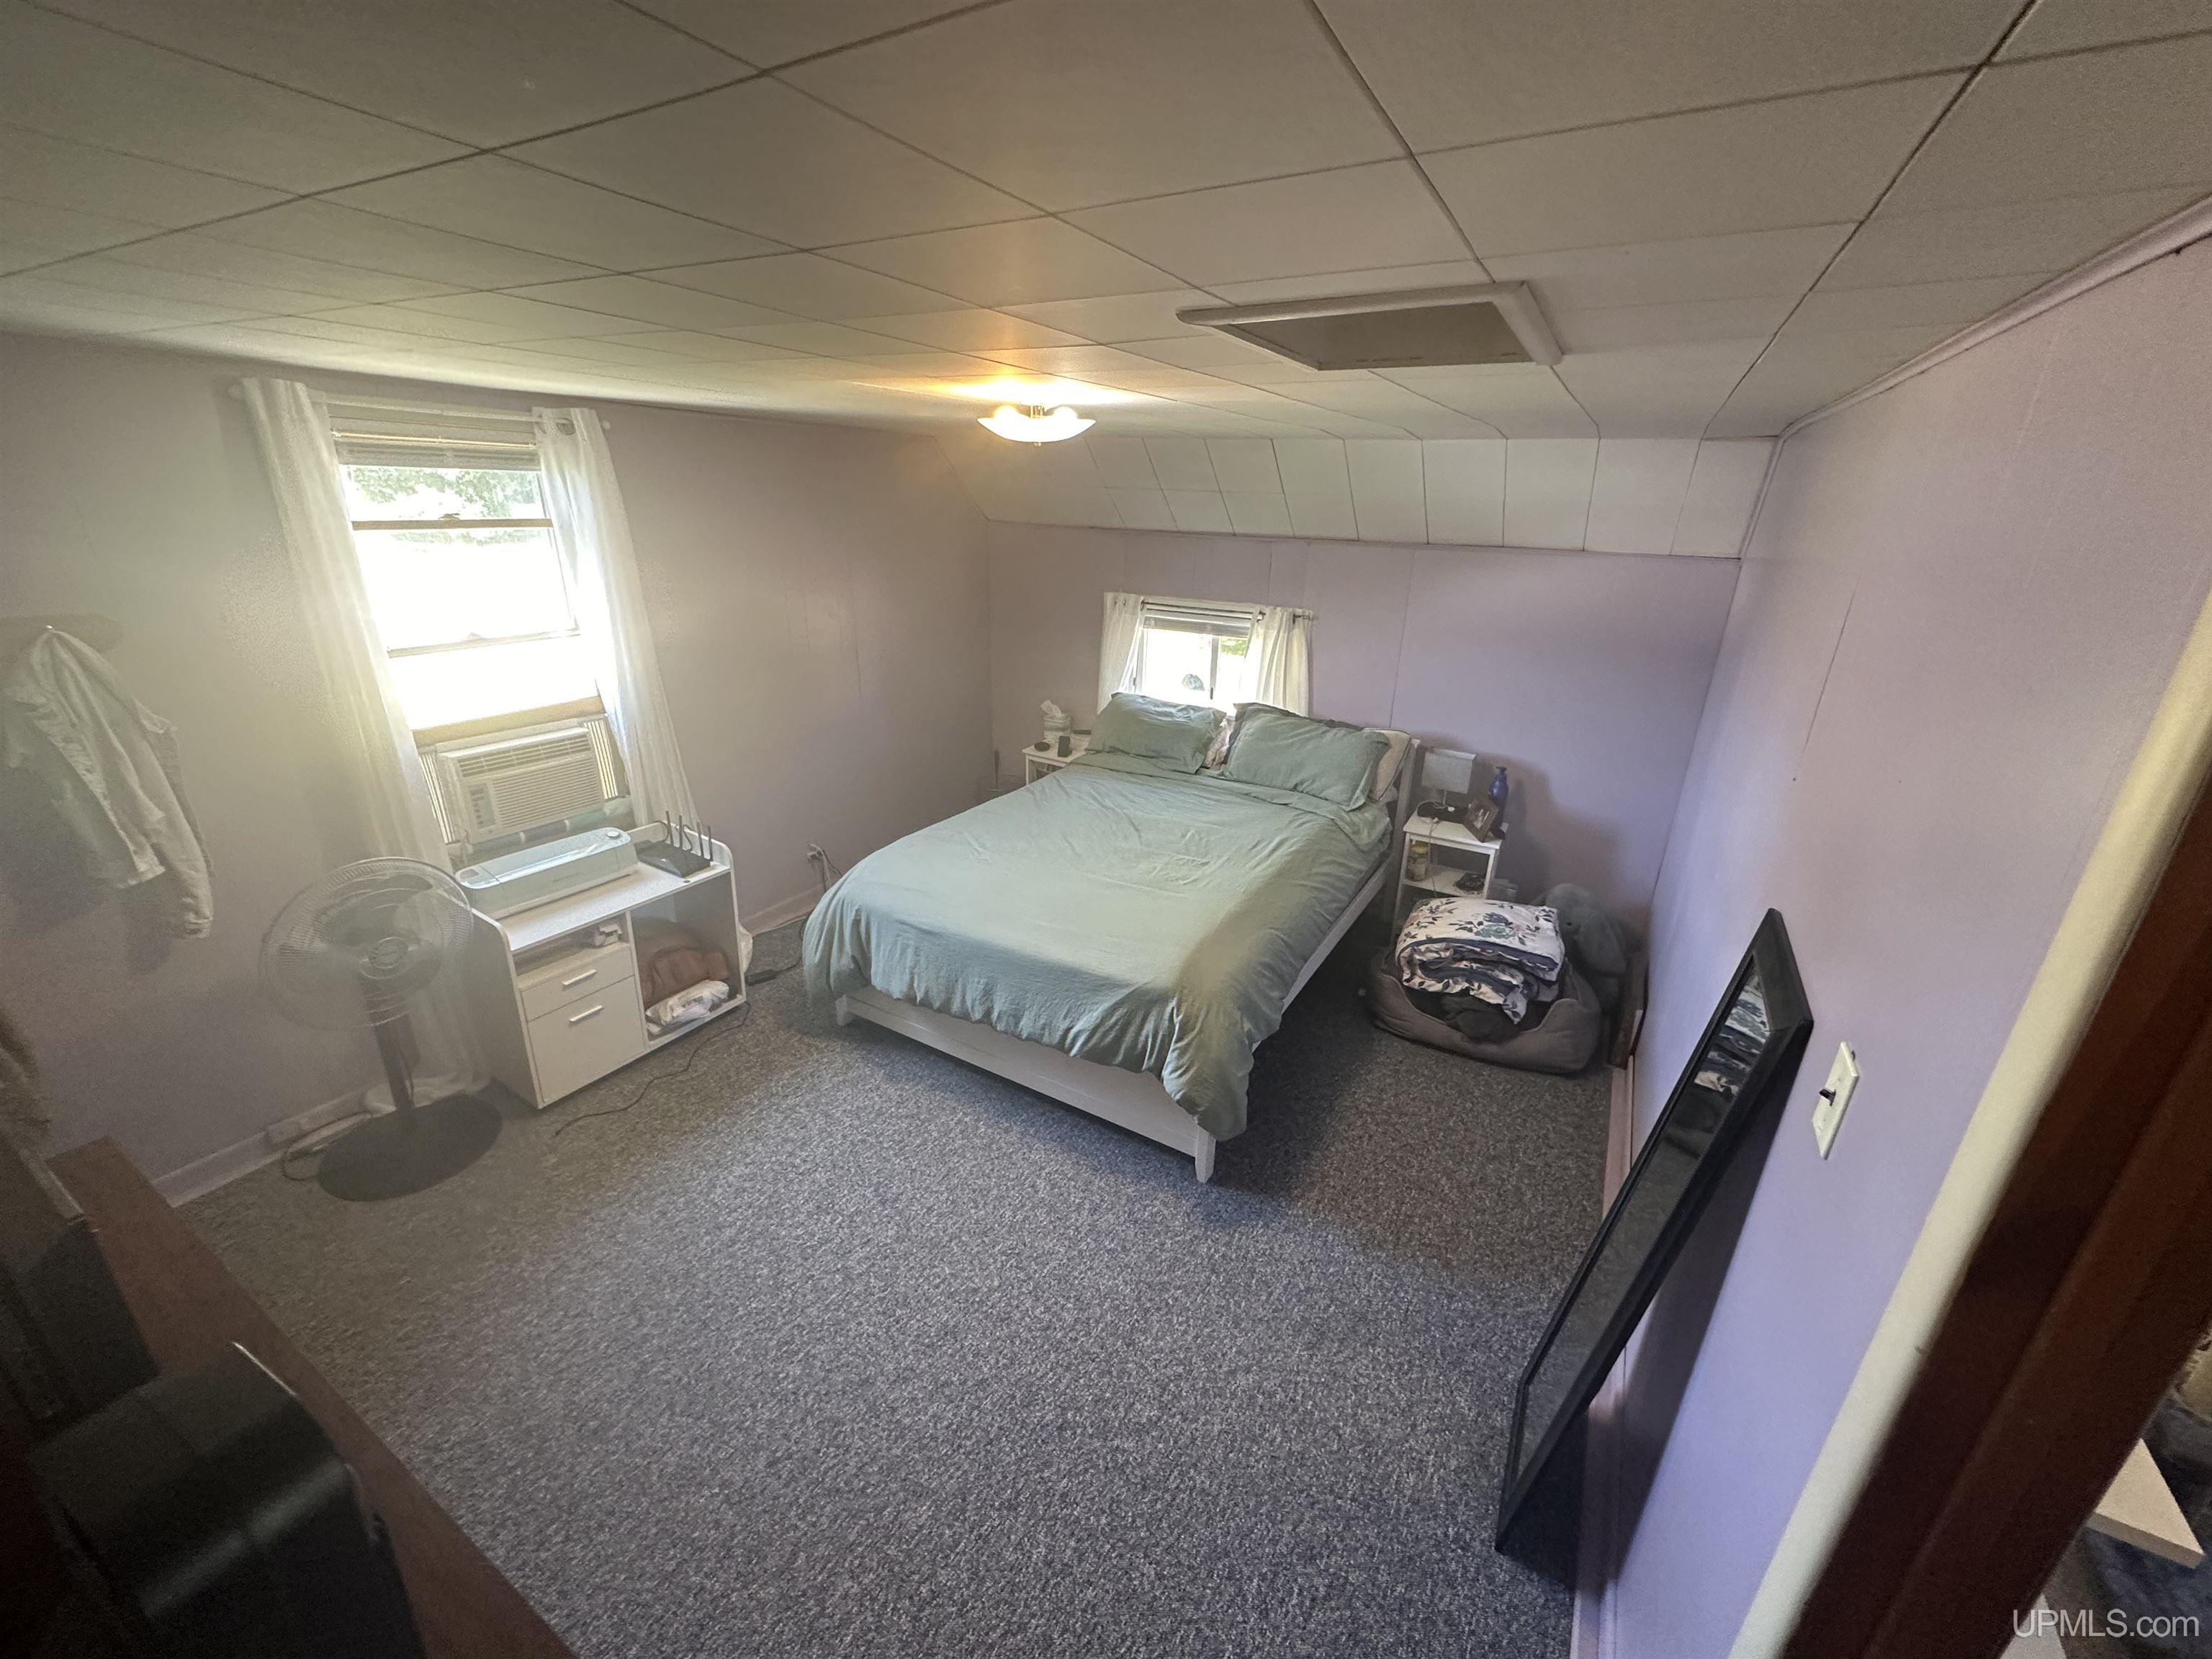
Furnished bedroom with a large pale blue bed, lavender walls, and sloped ceiling.
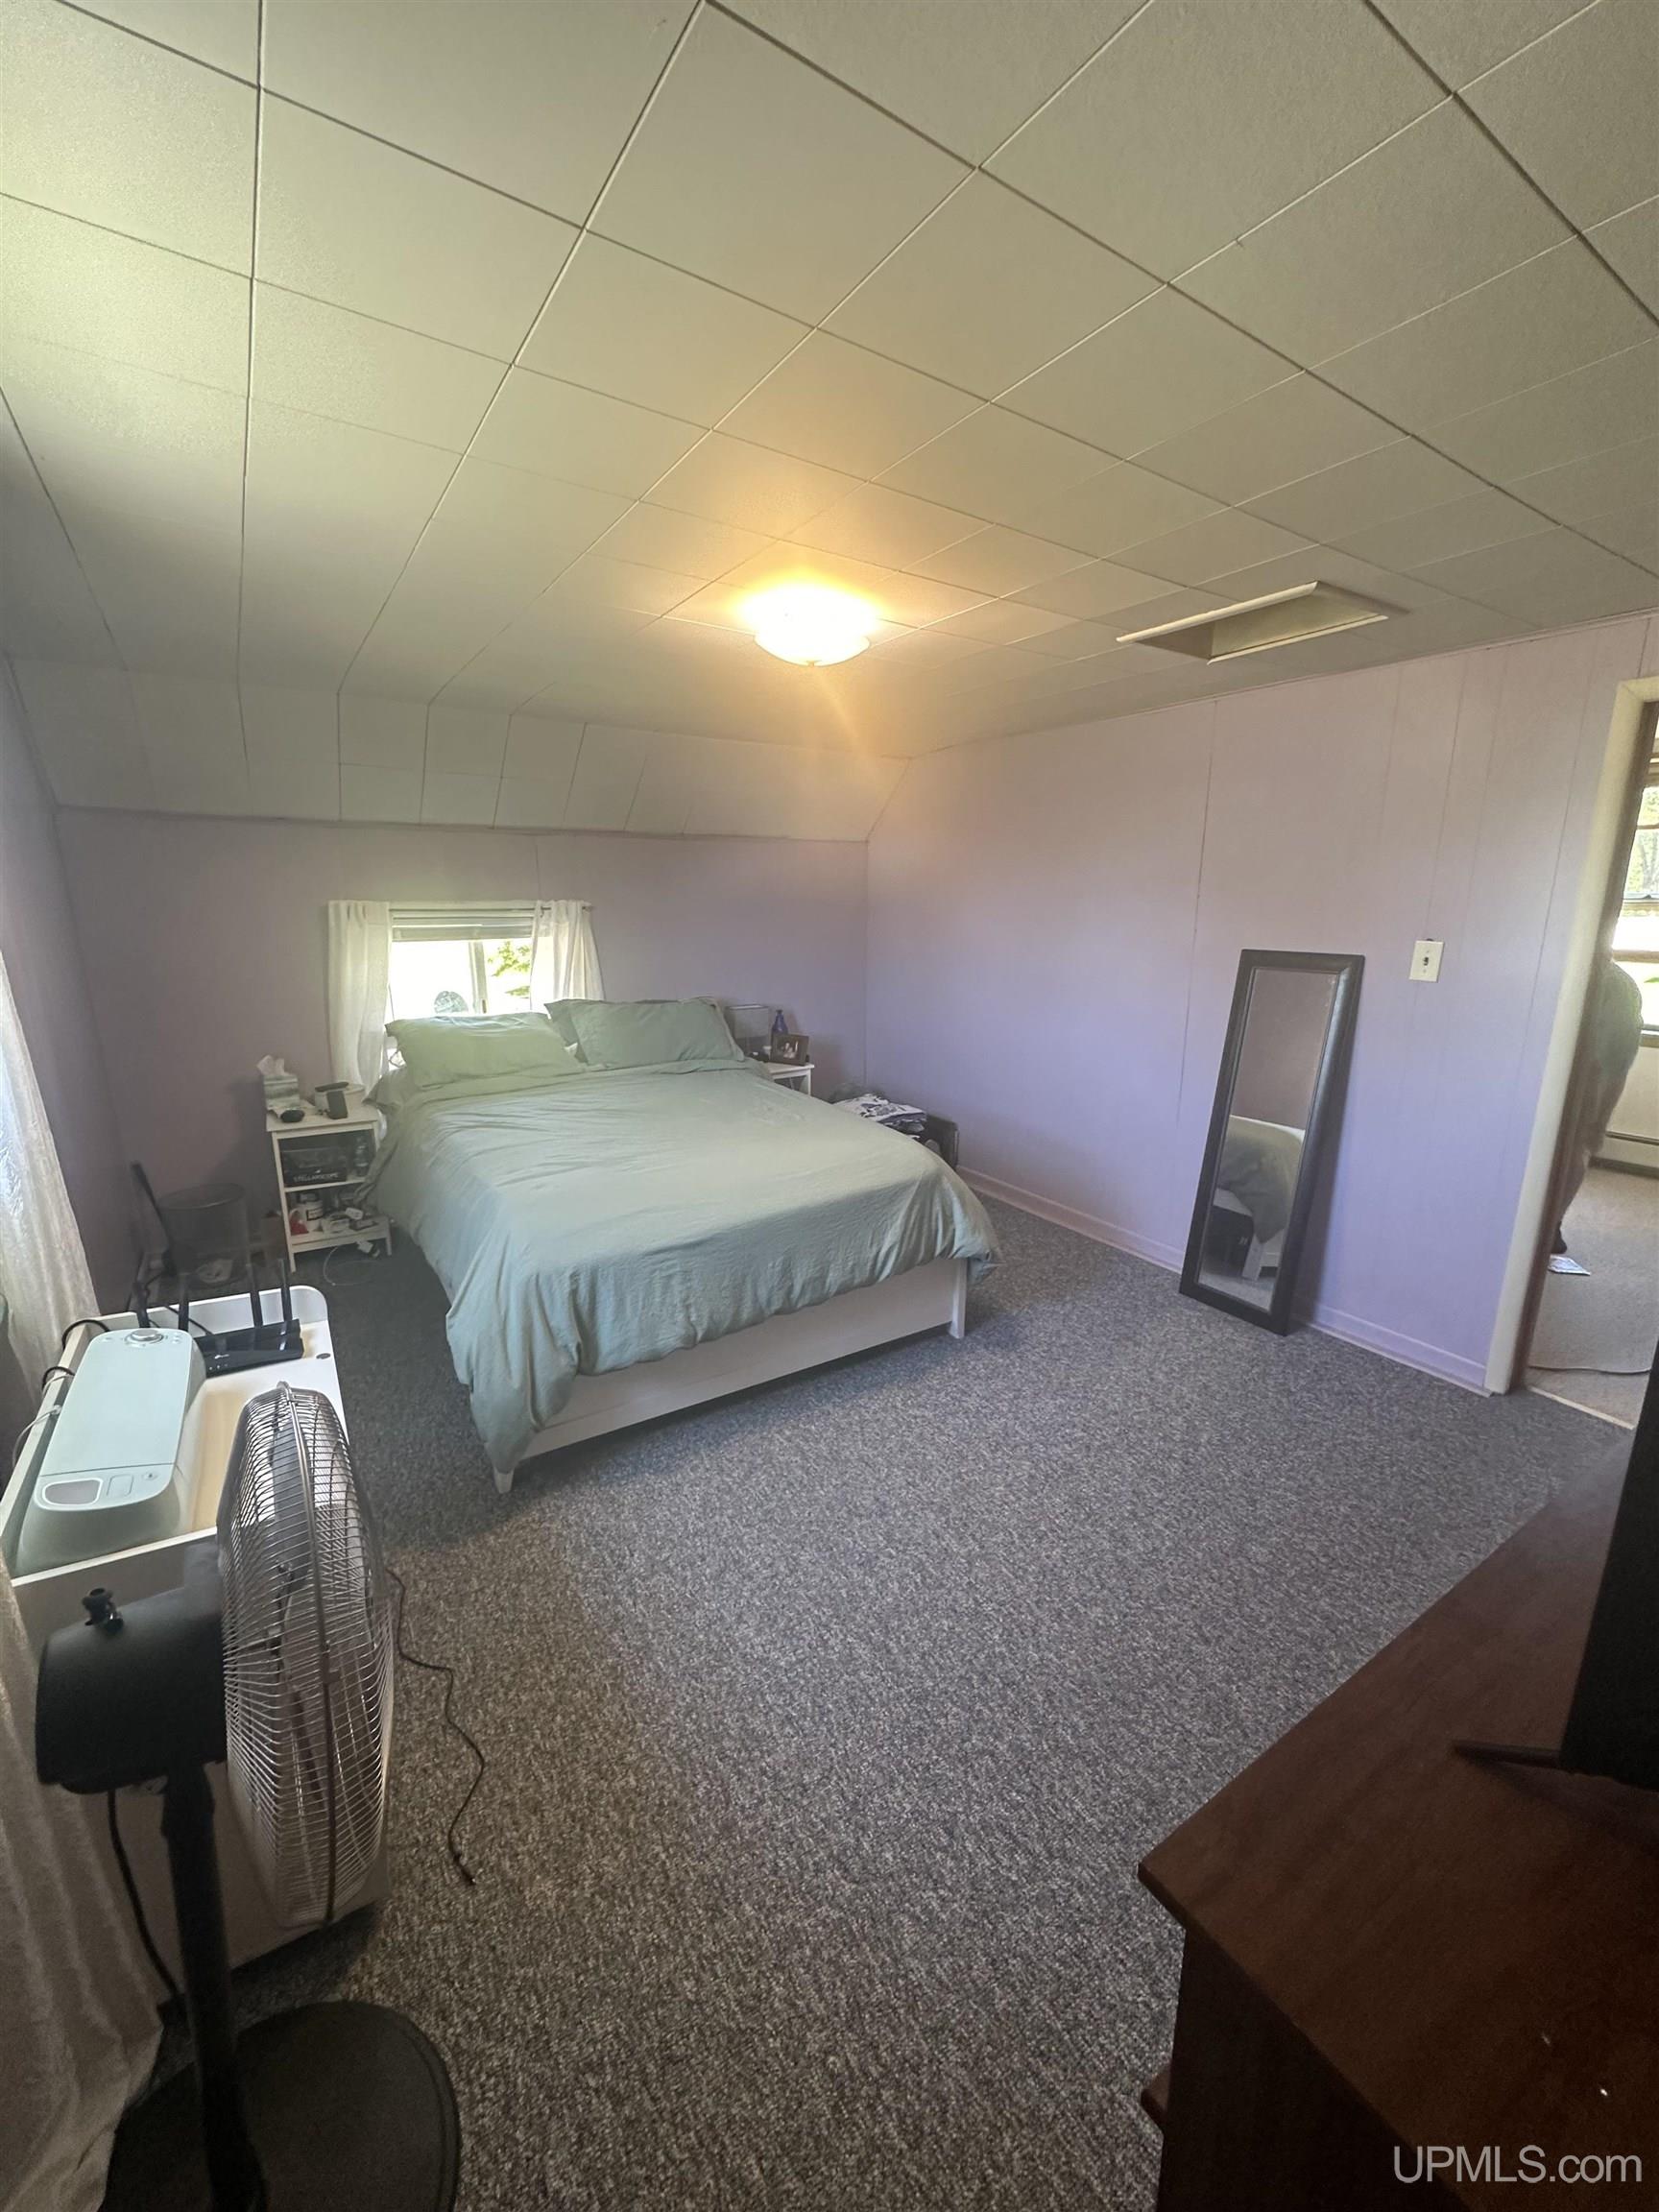
Furnished bedroom with a bed, purple walls, gray carpet, and a low sloped ceiling.
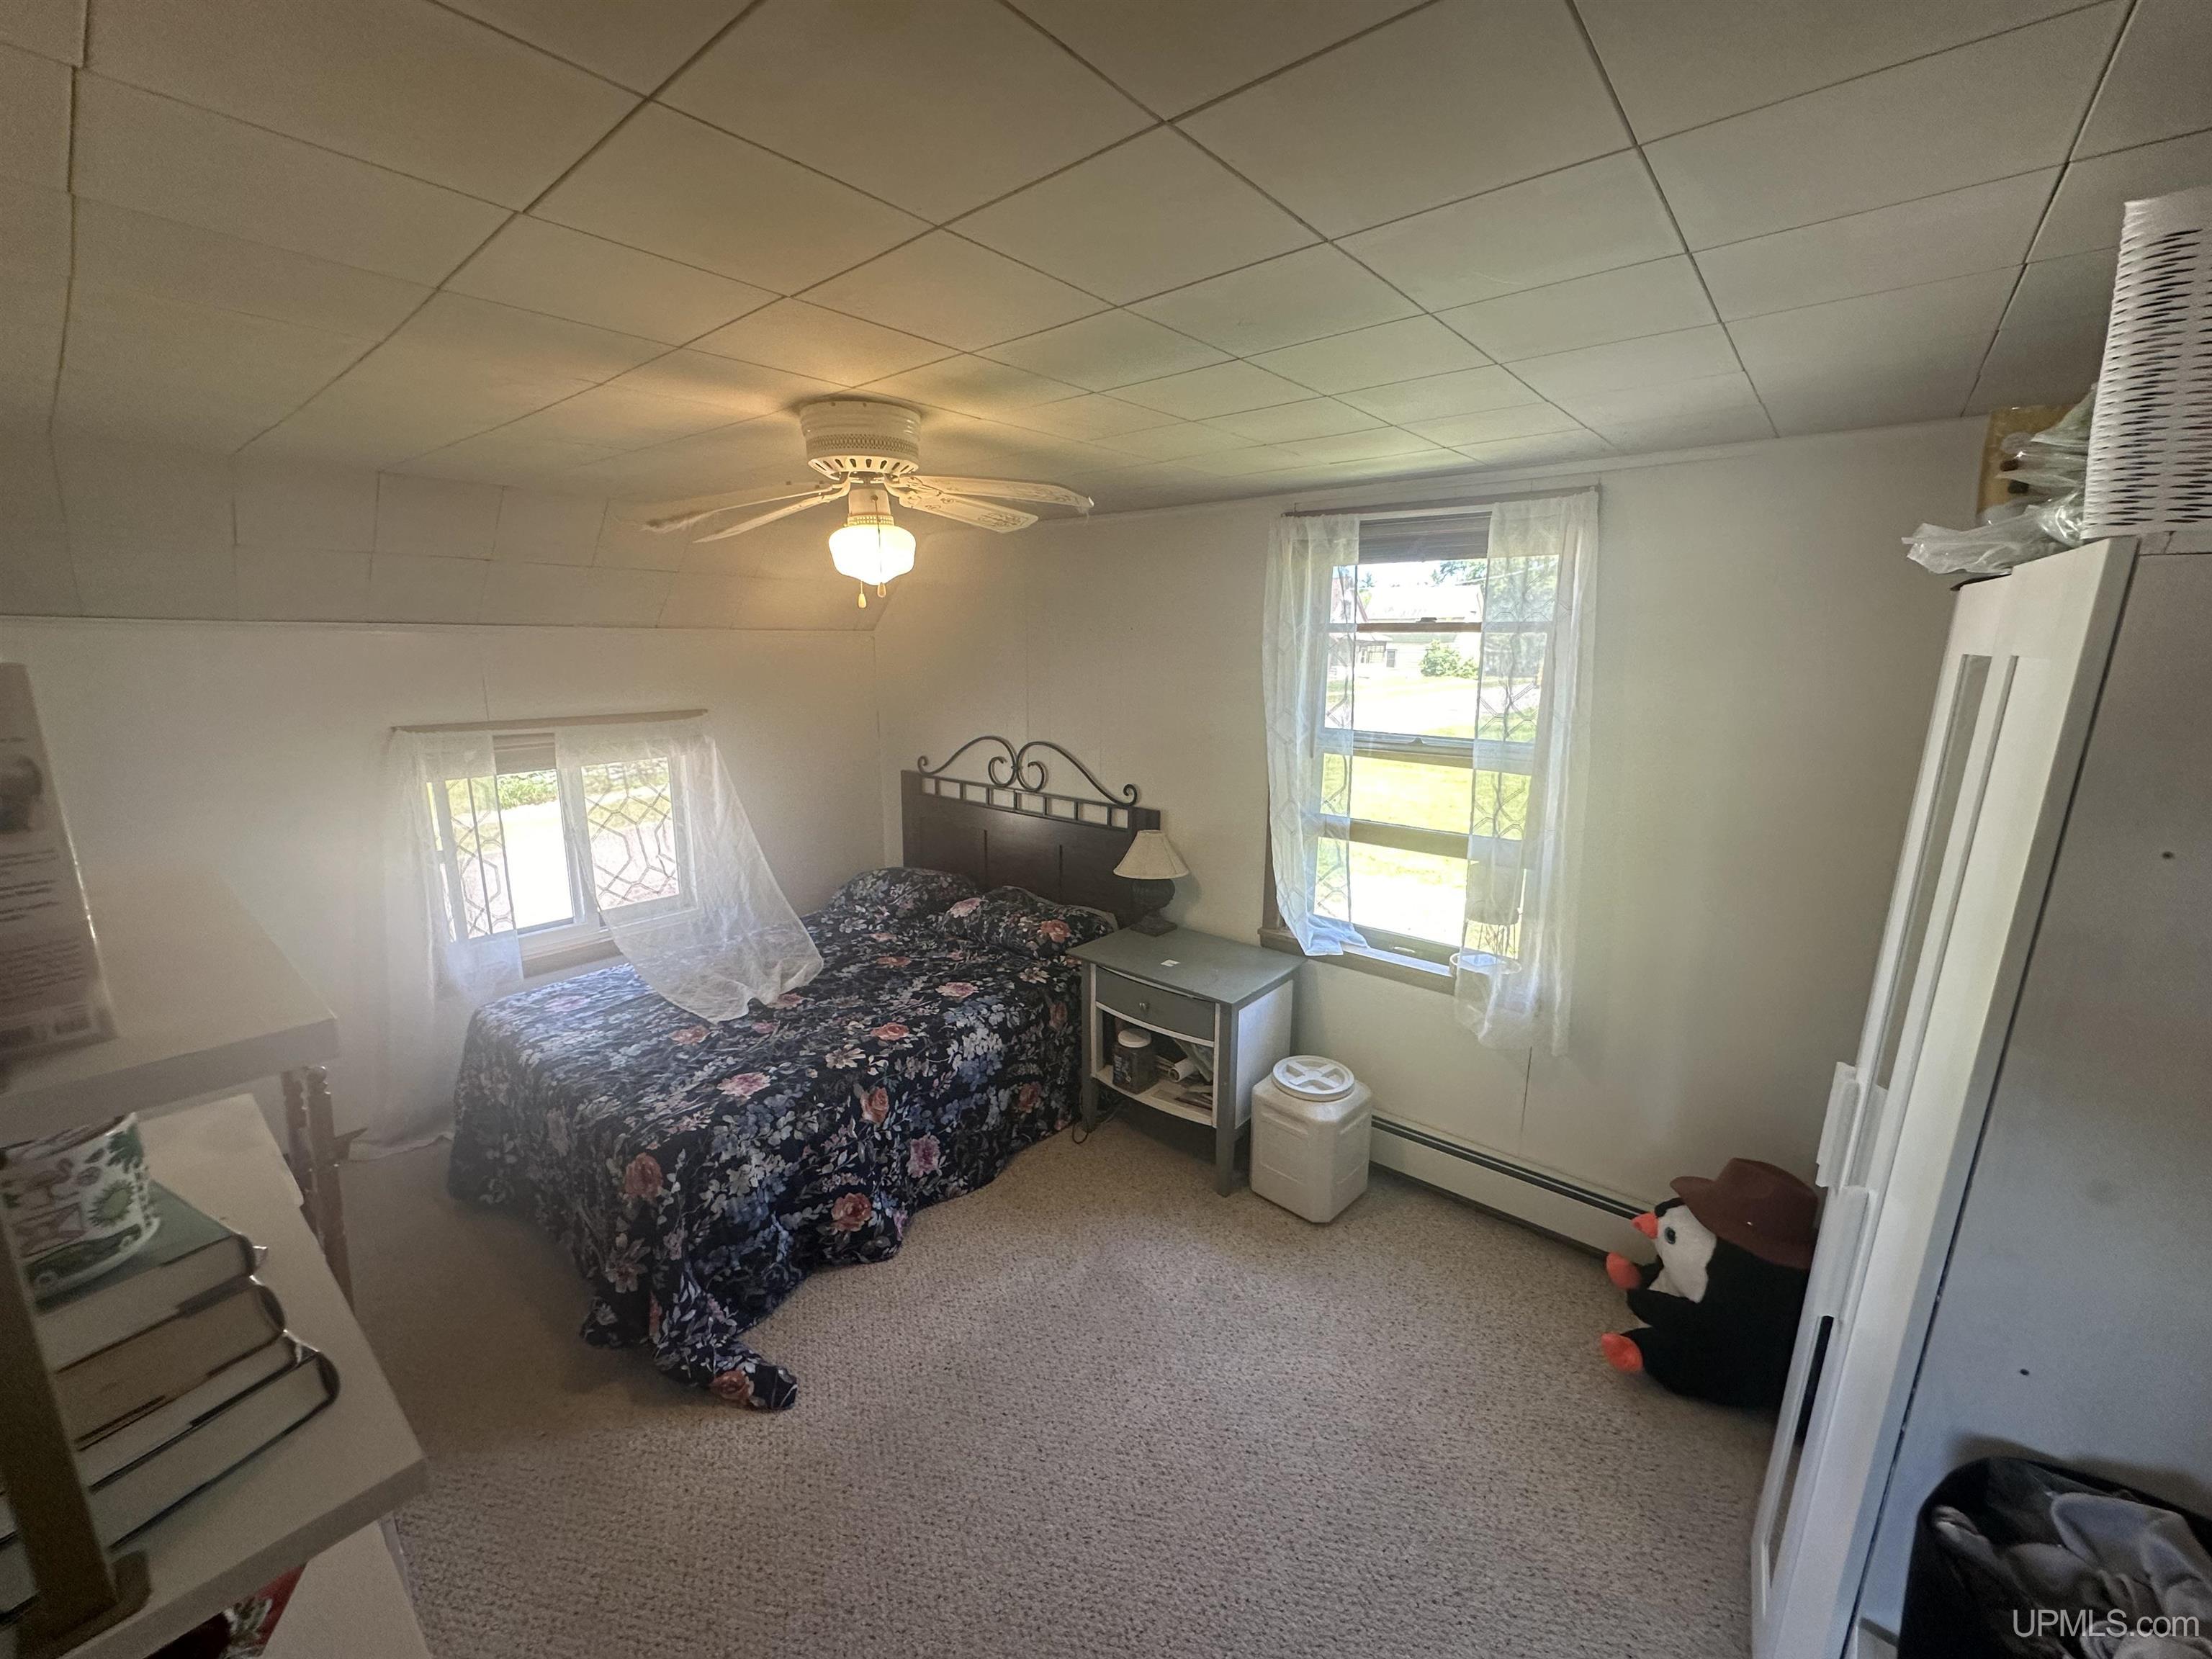
Bedroom with a floral bedspread, two windows, and a ceiling fan.
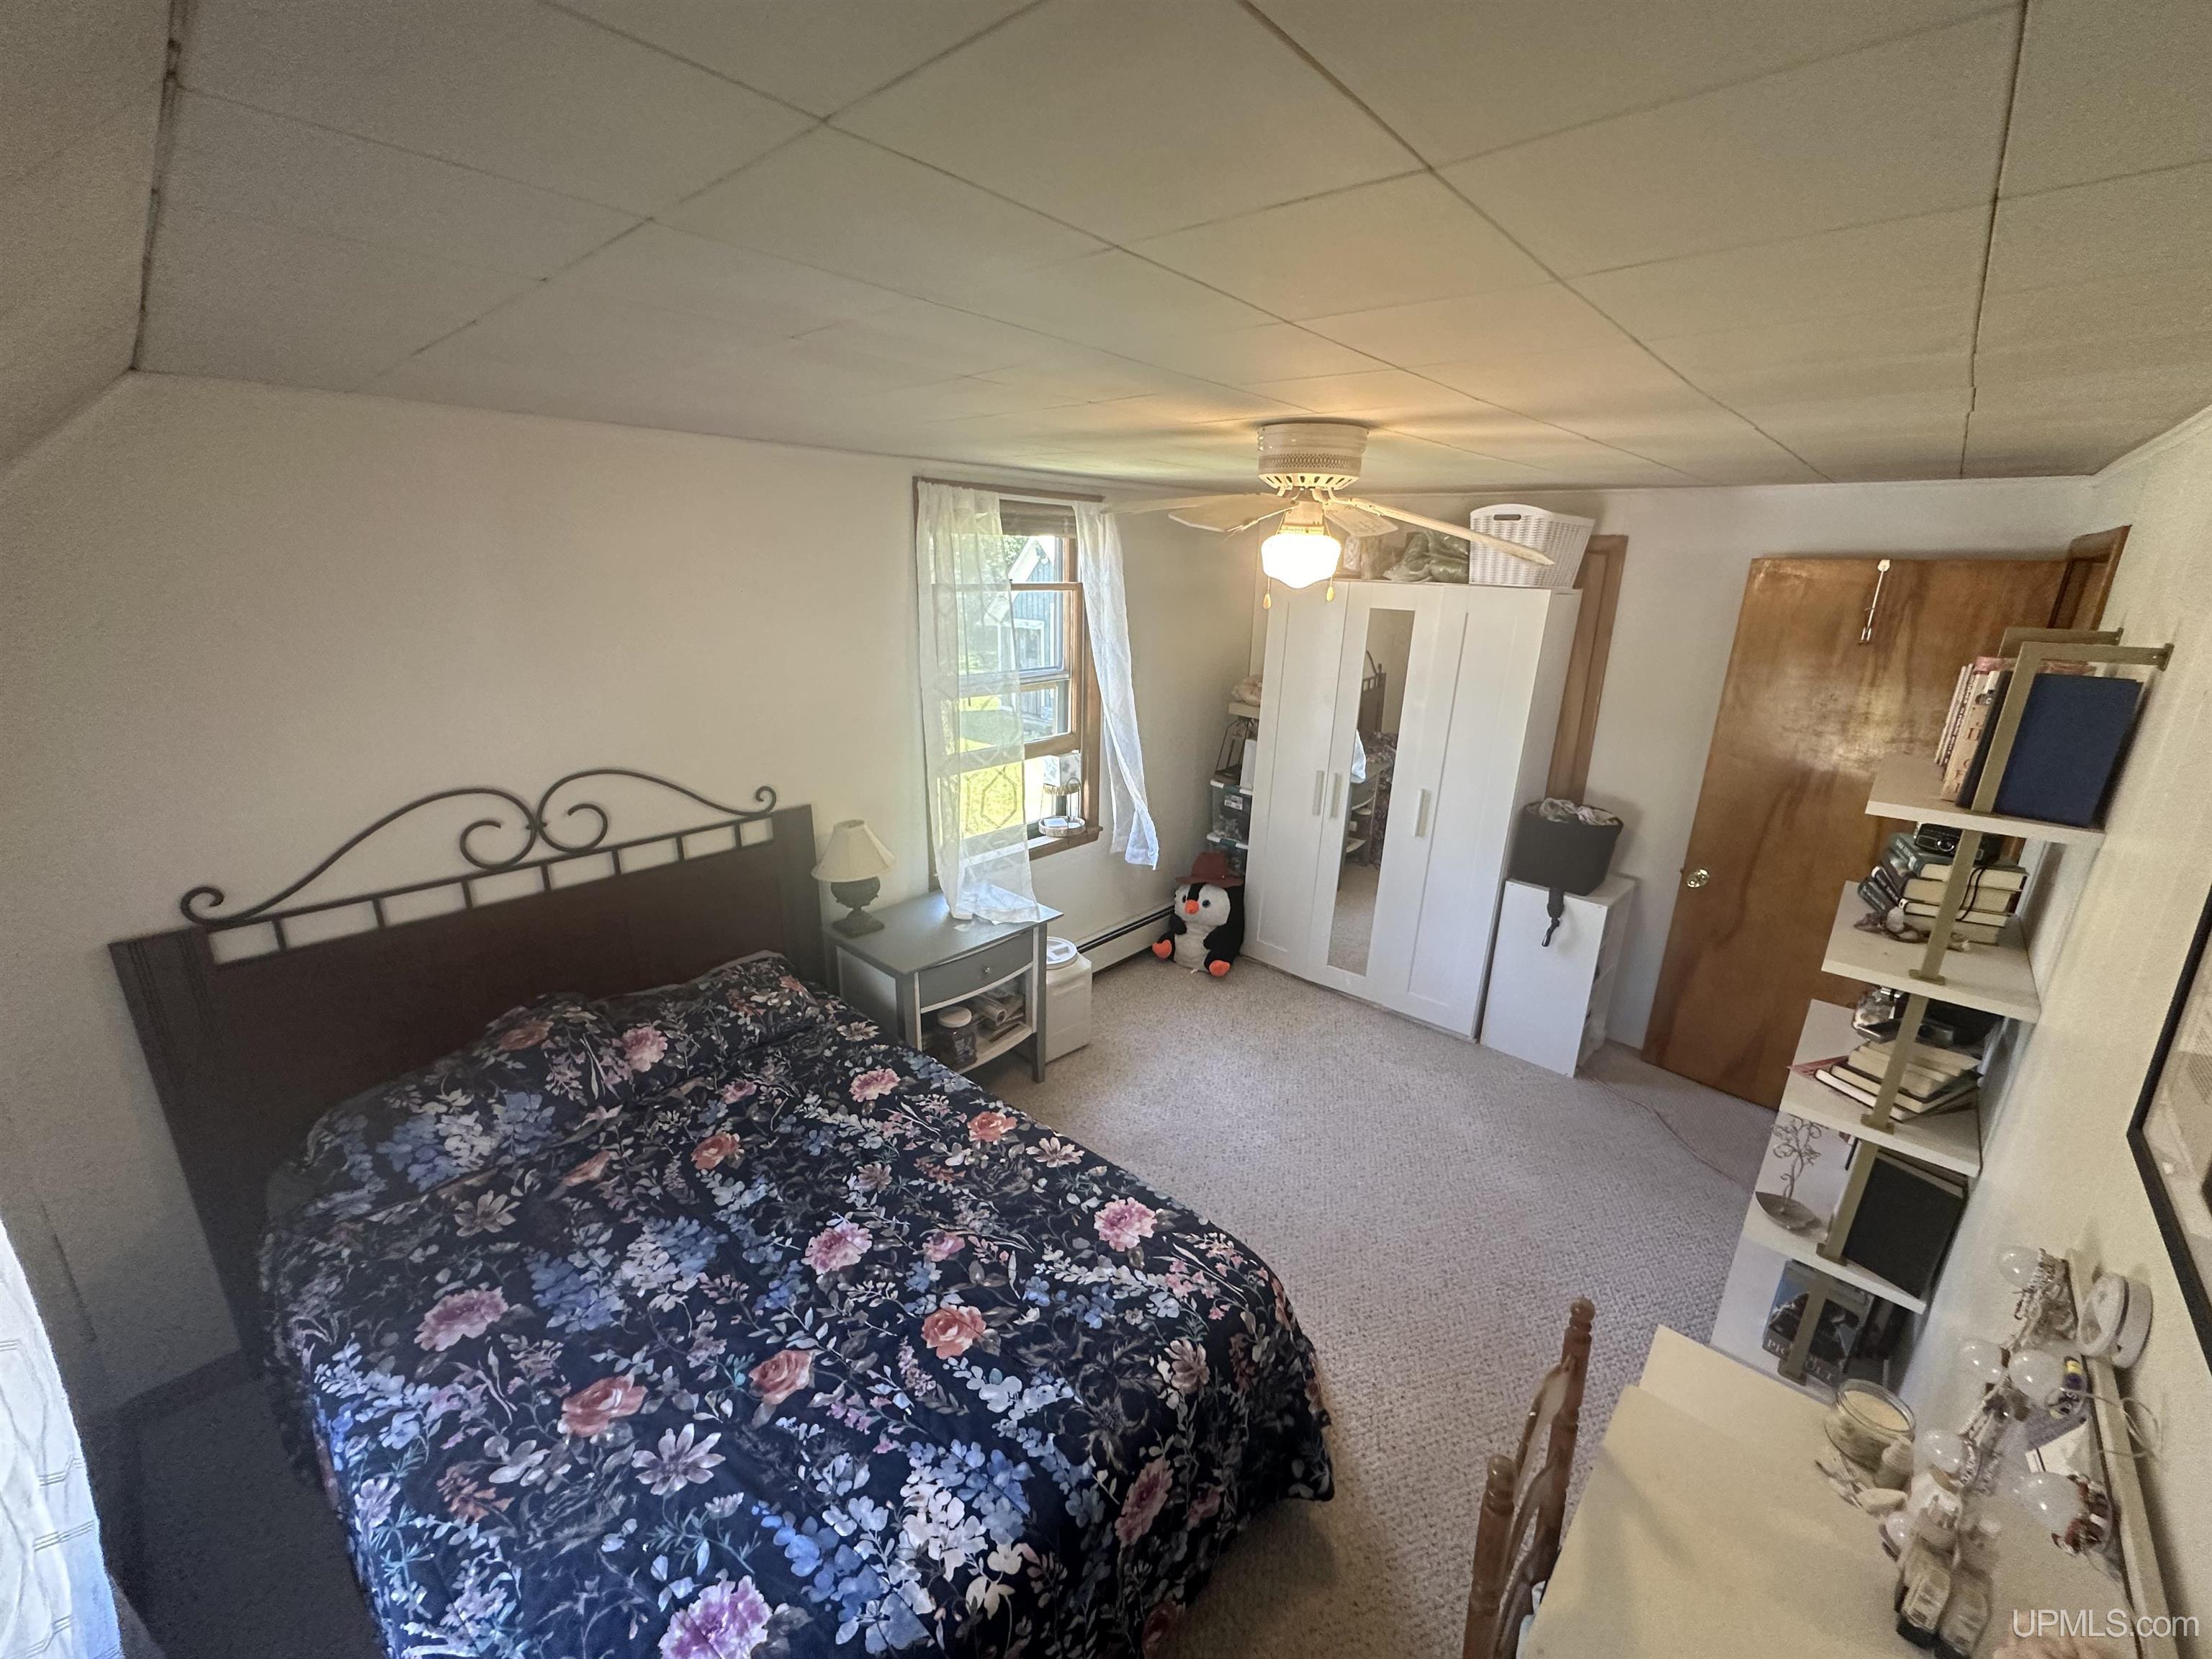
Bedroom with floral bedding, a white wardrobe, and a ceiling fan with its light on.
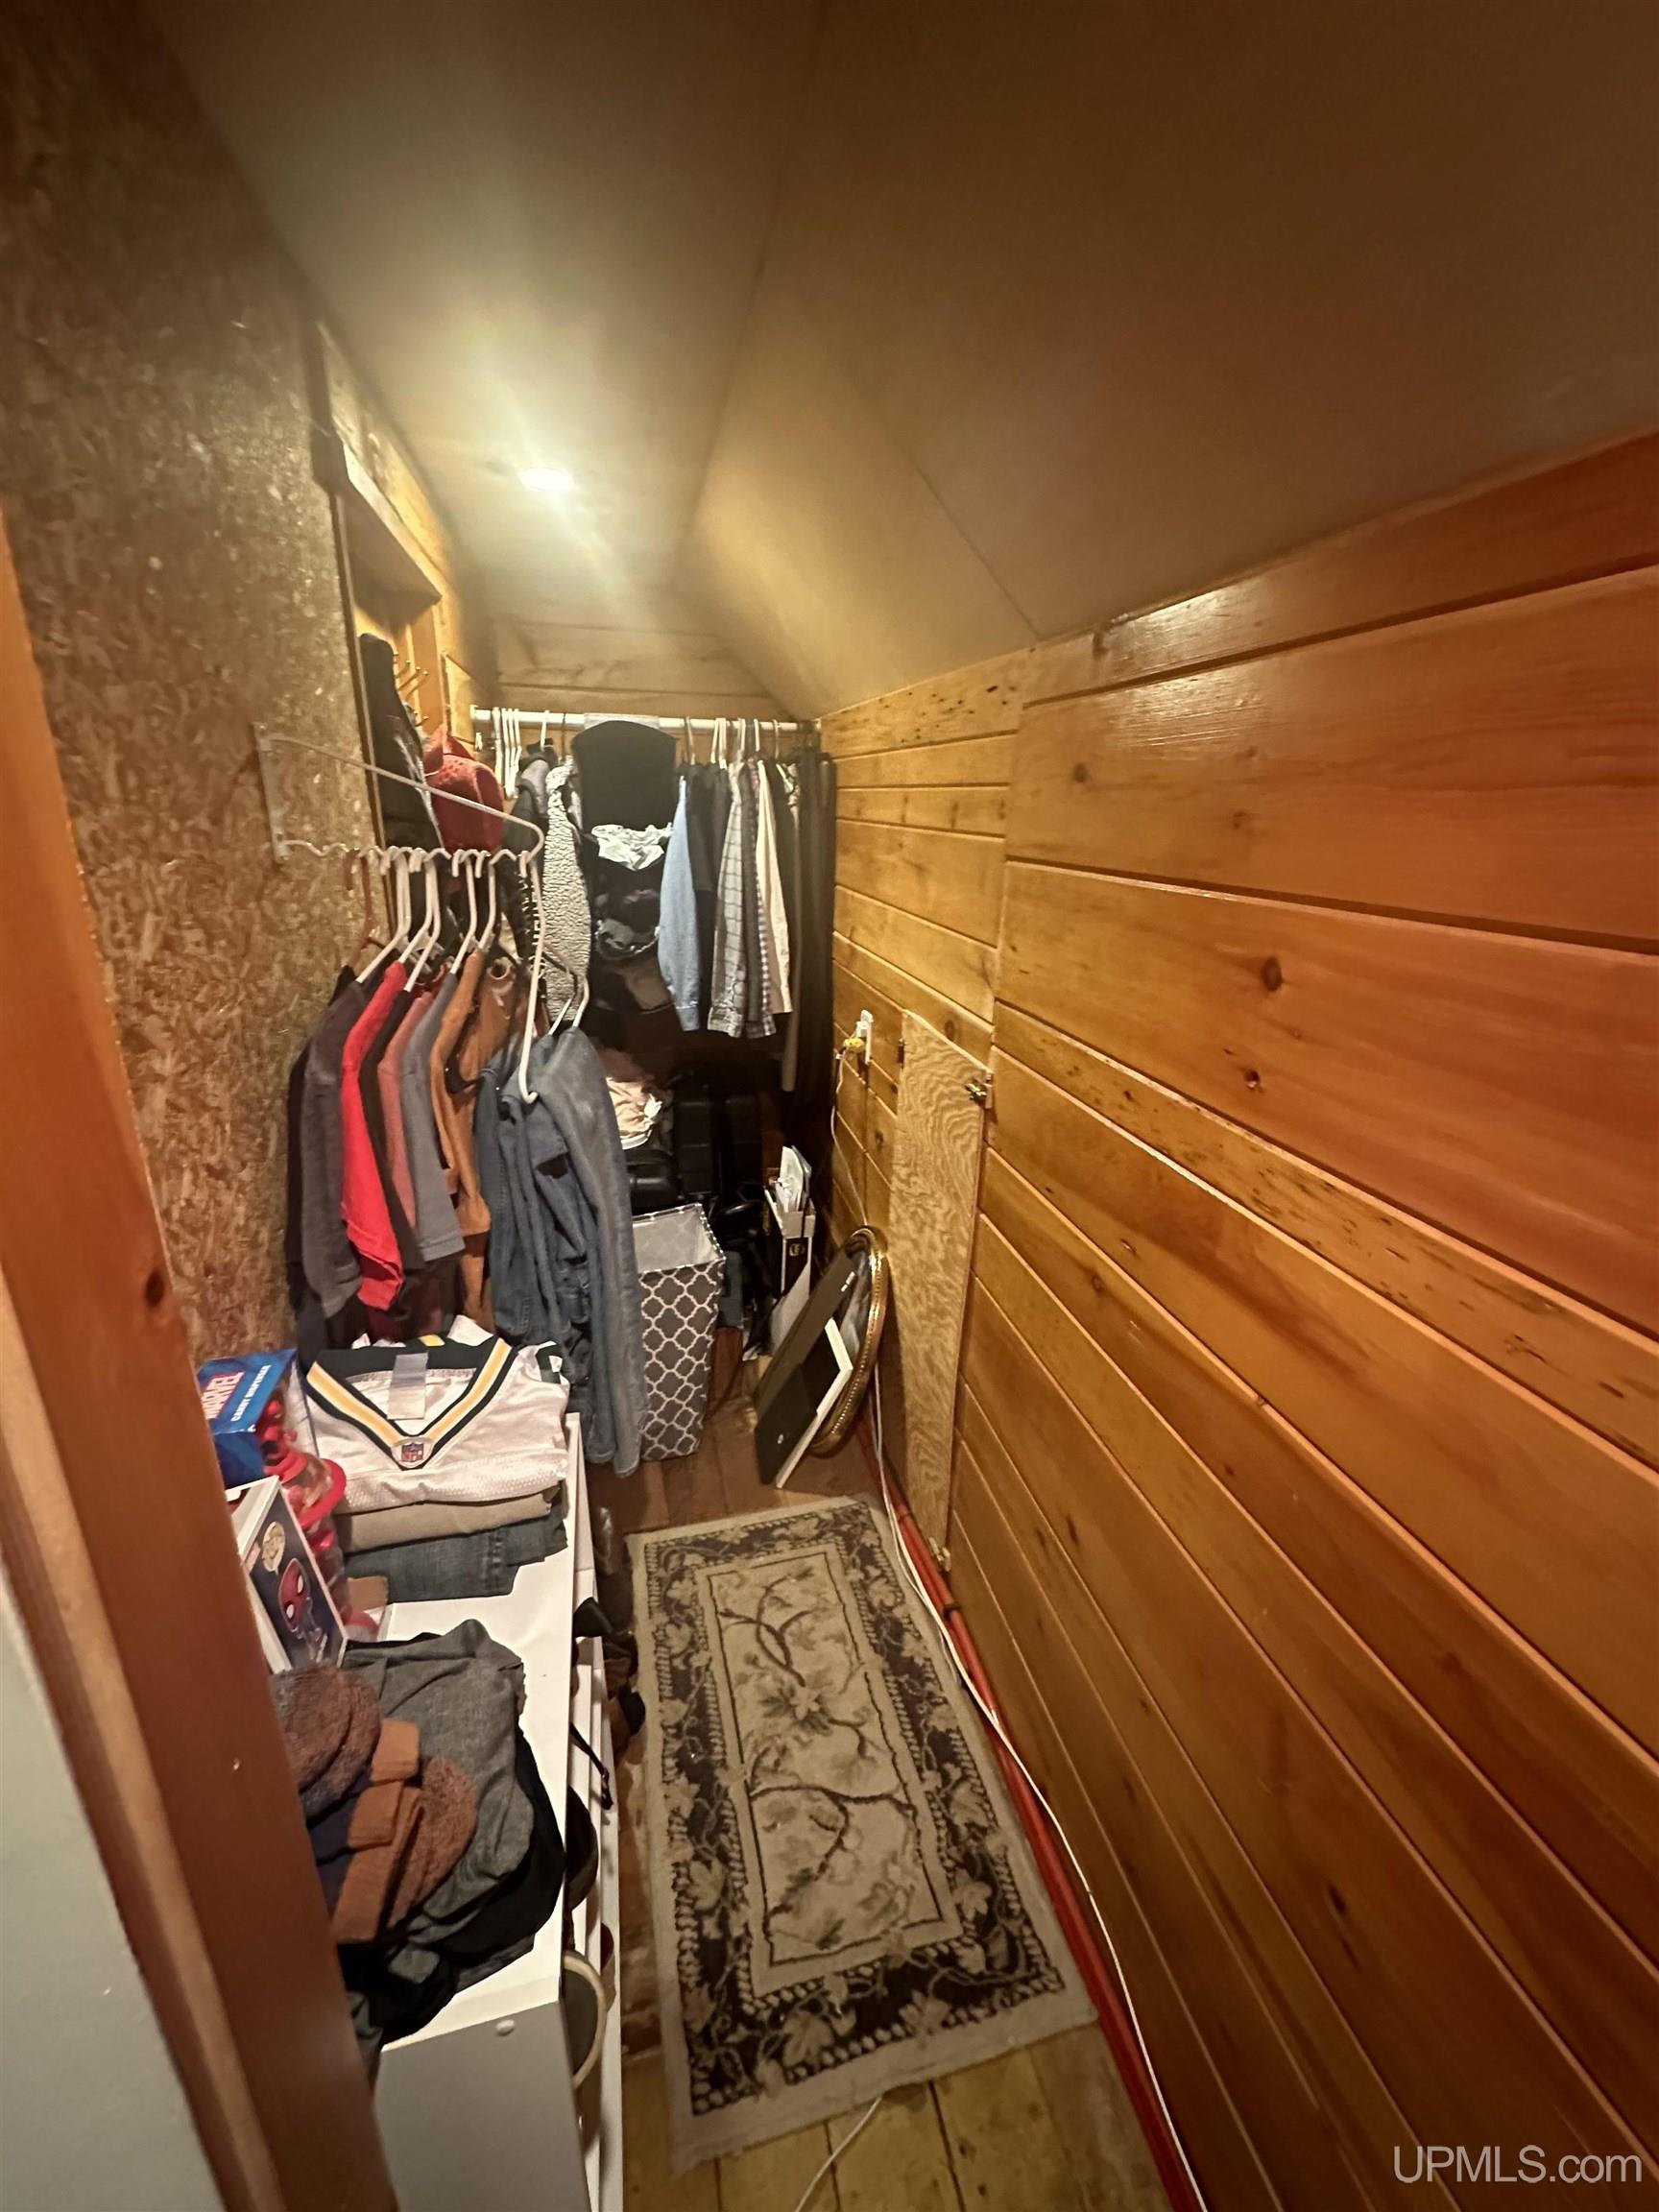
Narrow walk-in closet with sloped ceiling, wood-paneled walls, hanging clothes, and a patterned runner.
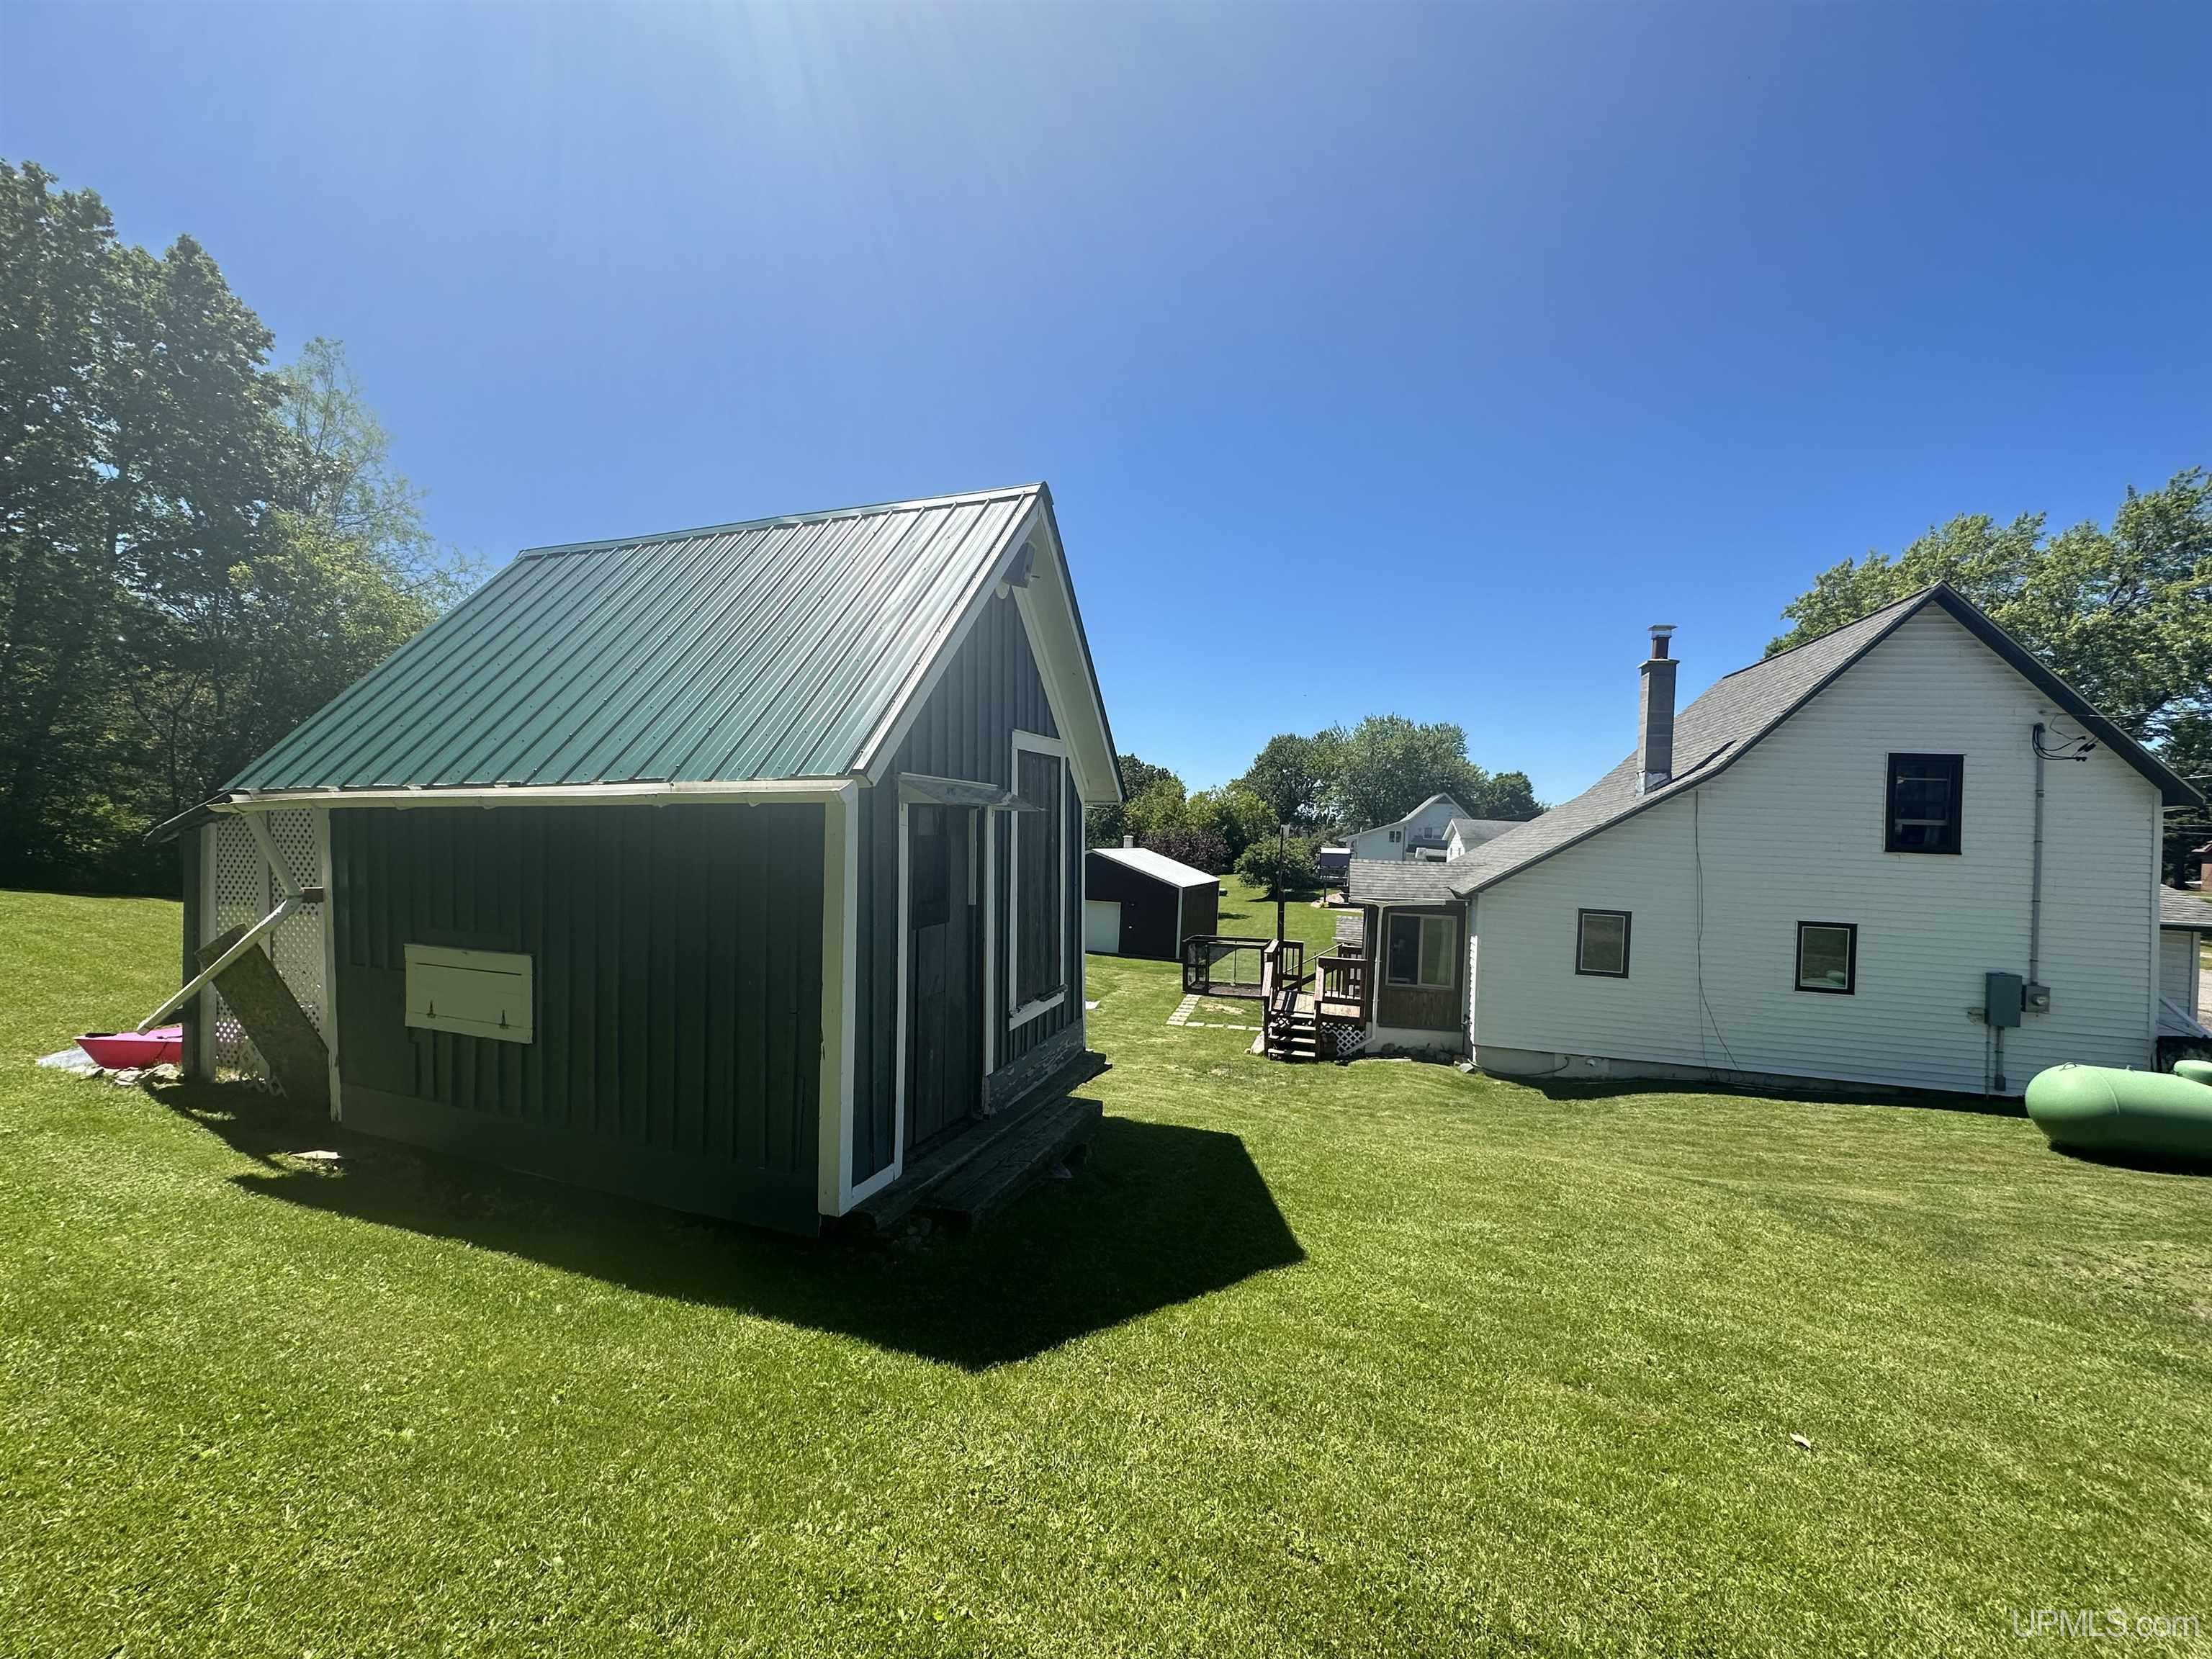
White house and dark green metal-roofed outbuilding on a broad sunny lawn.
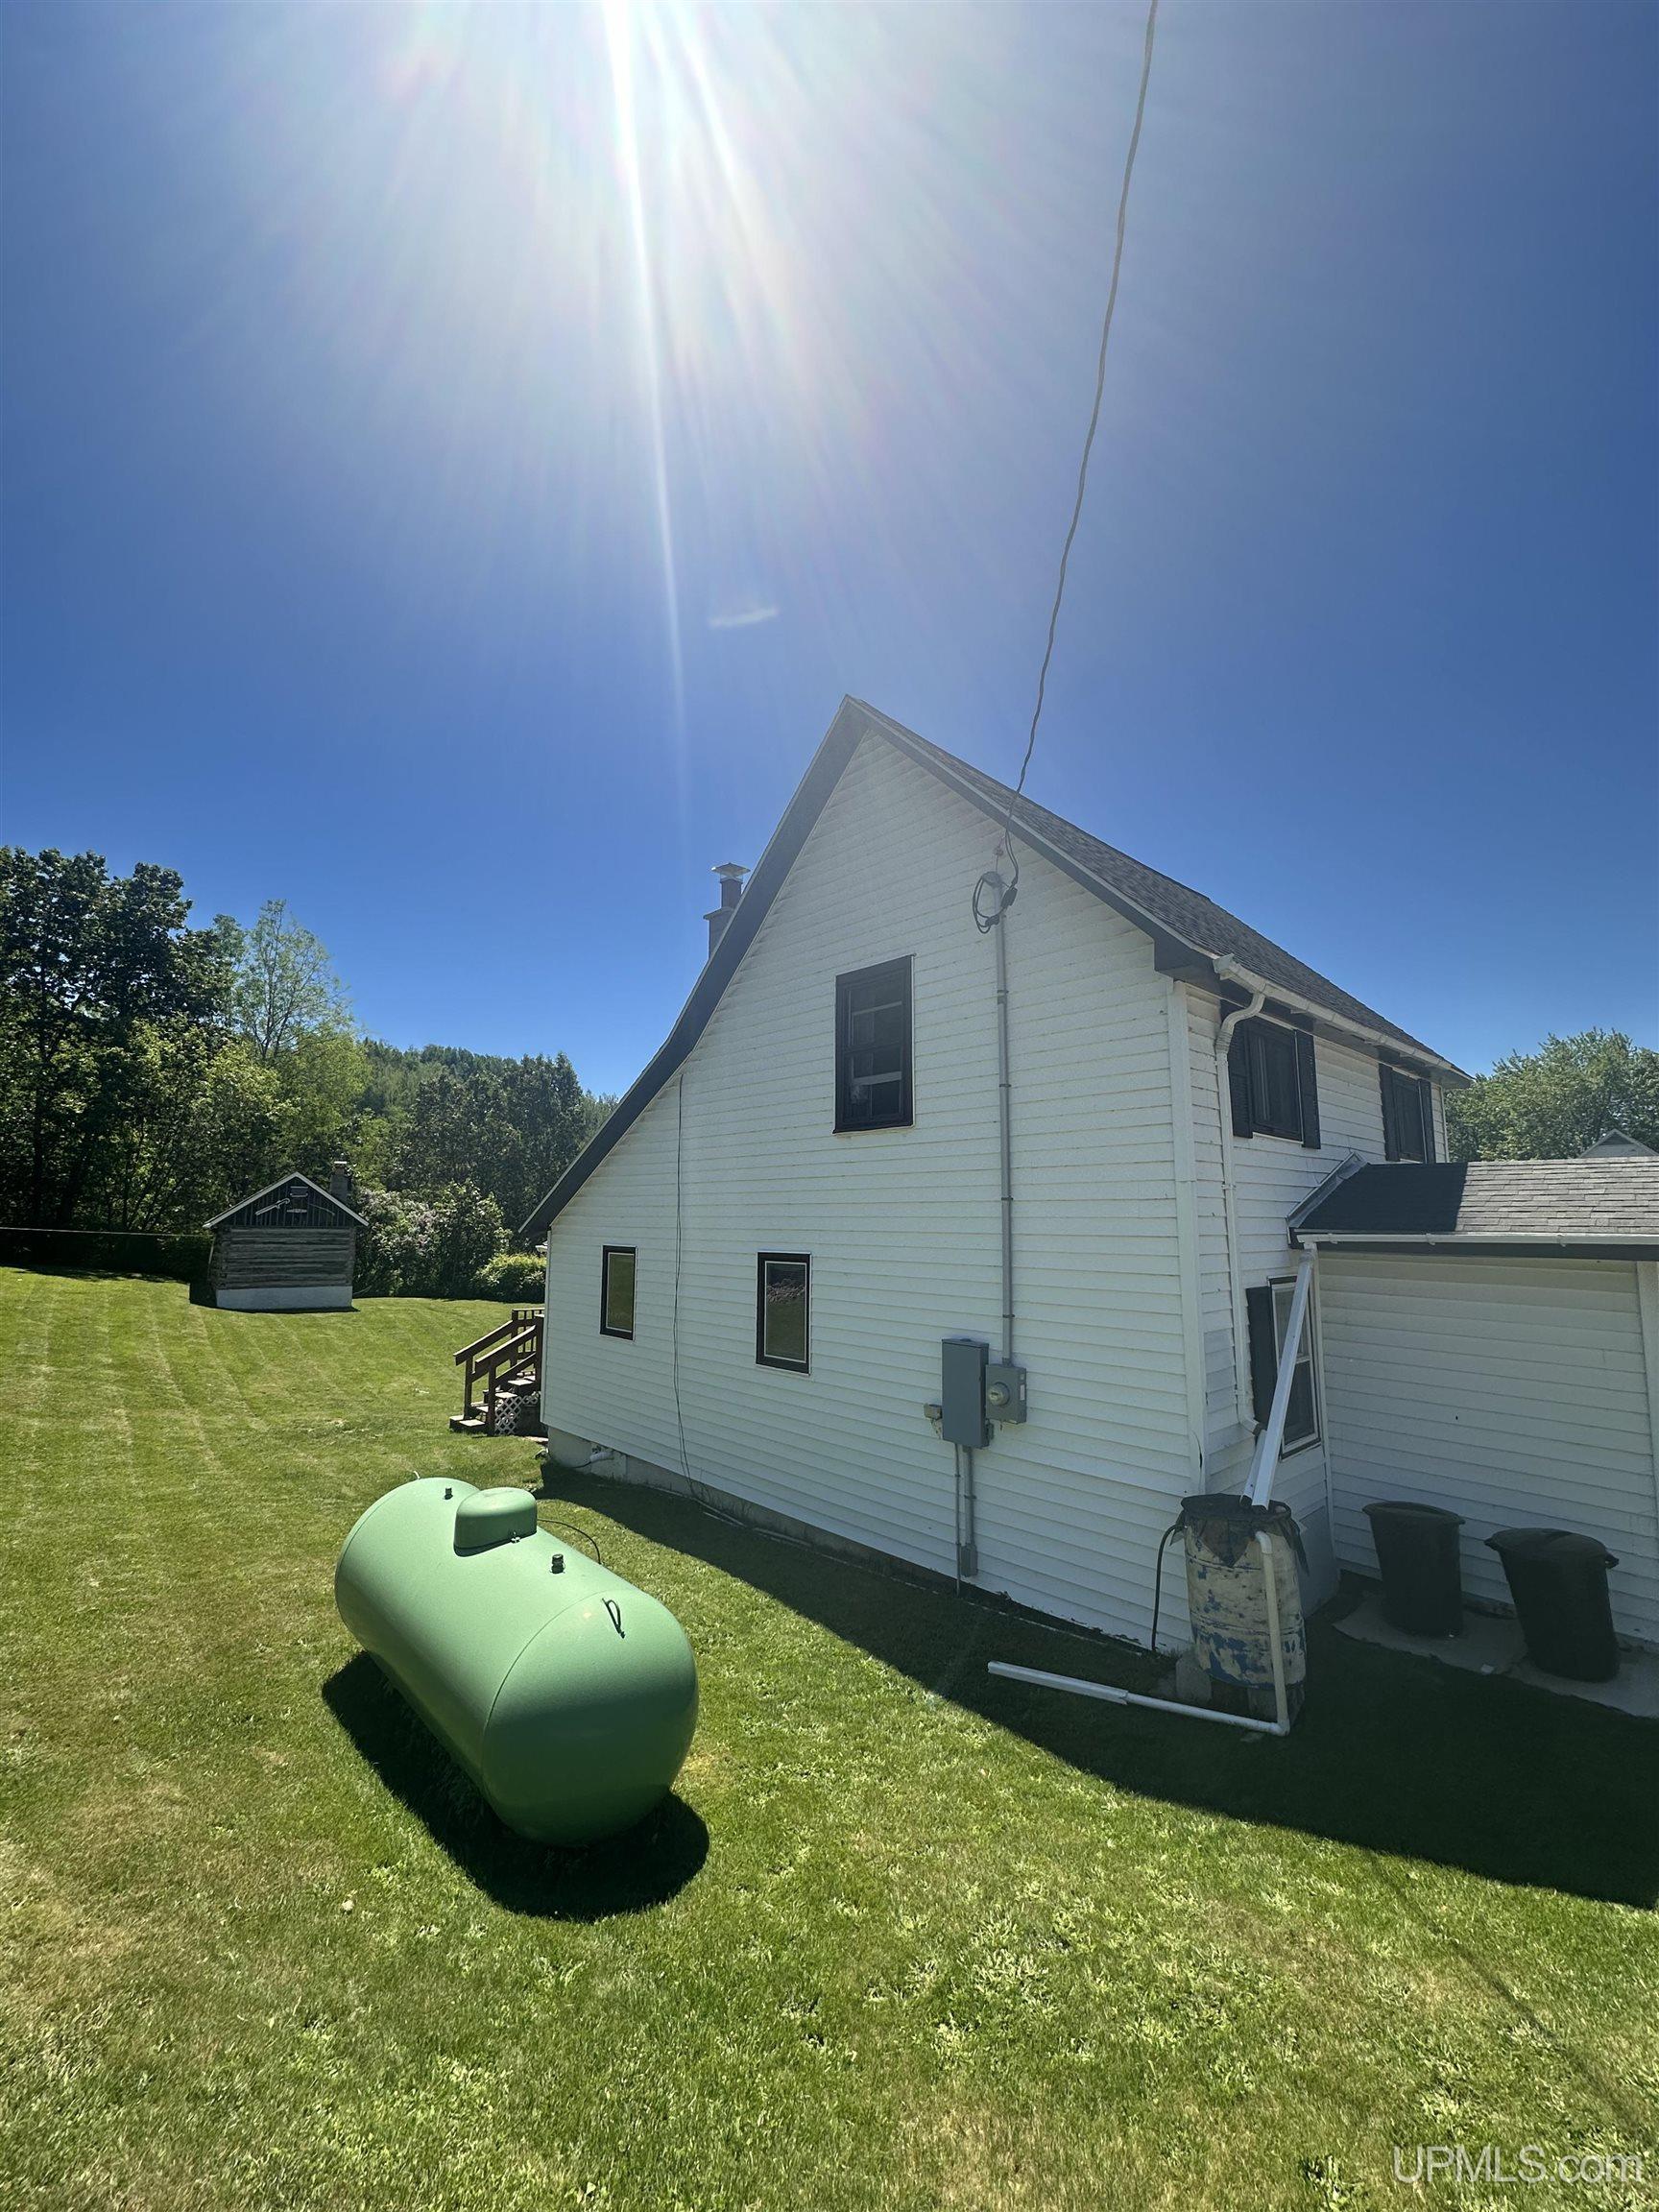
White two-story house beside a green propane tank, with a small shed in the lawn.
White two-story house with a steep gable roof and wooden deck on a broad lawn.
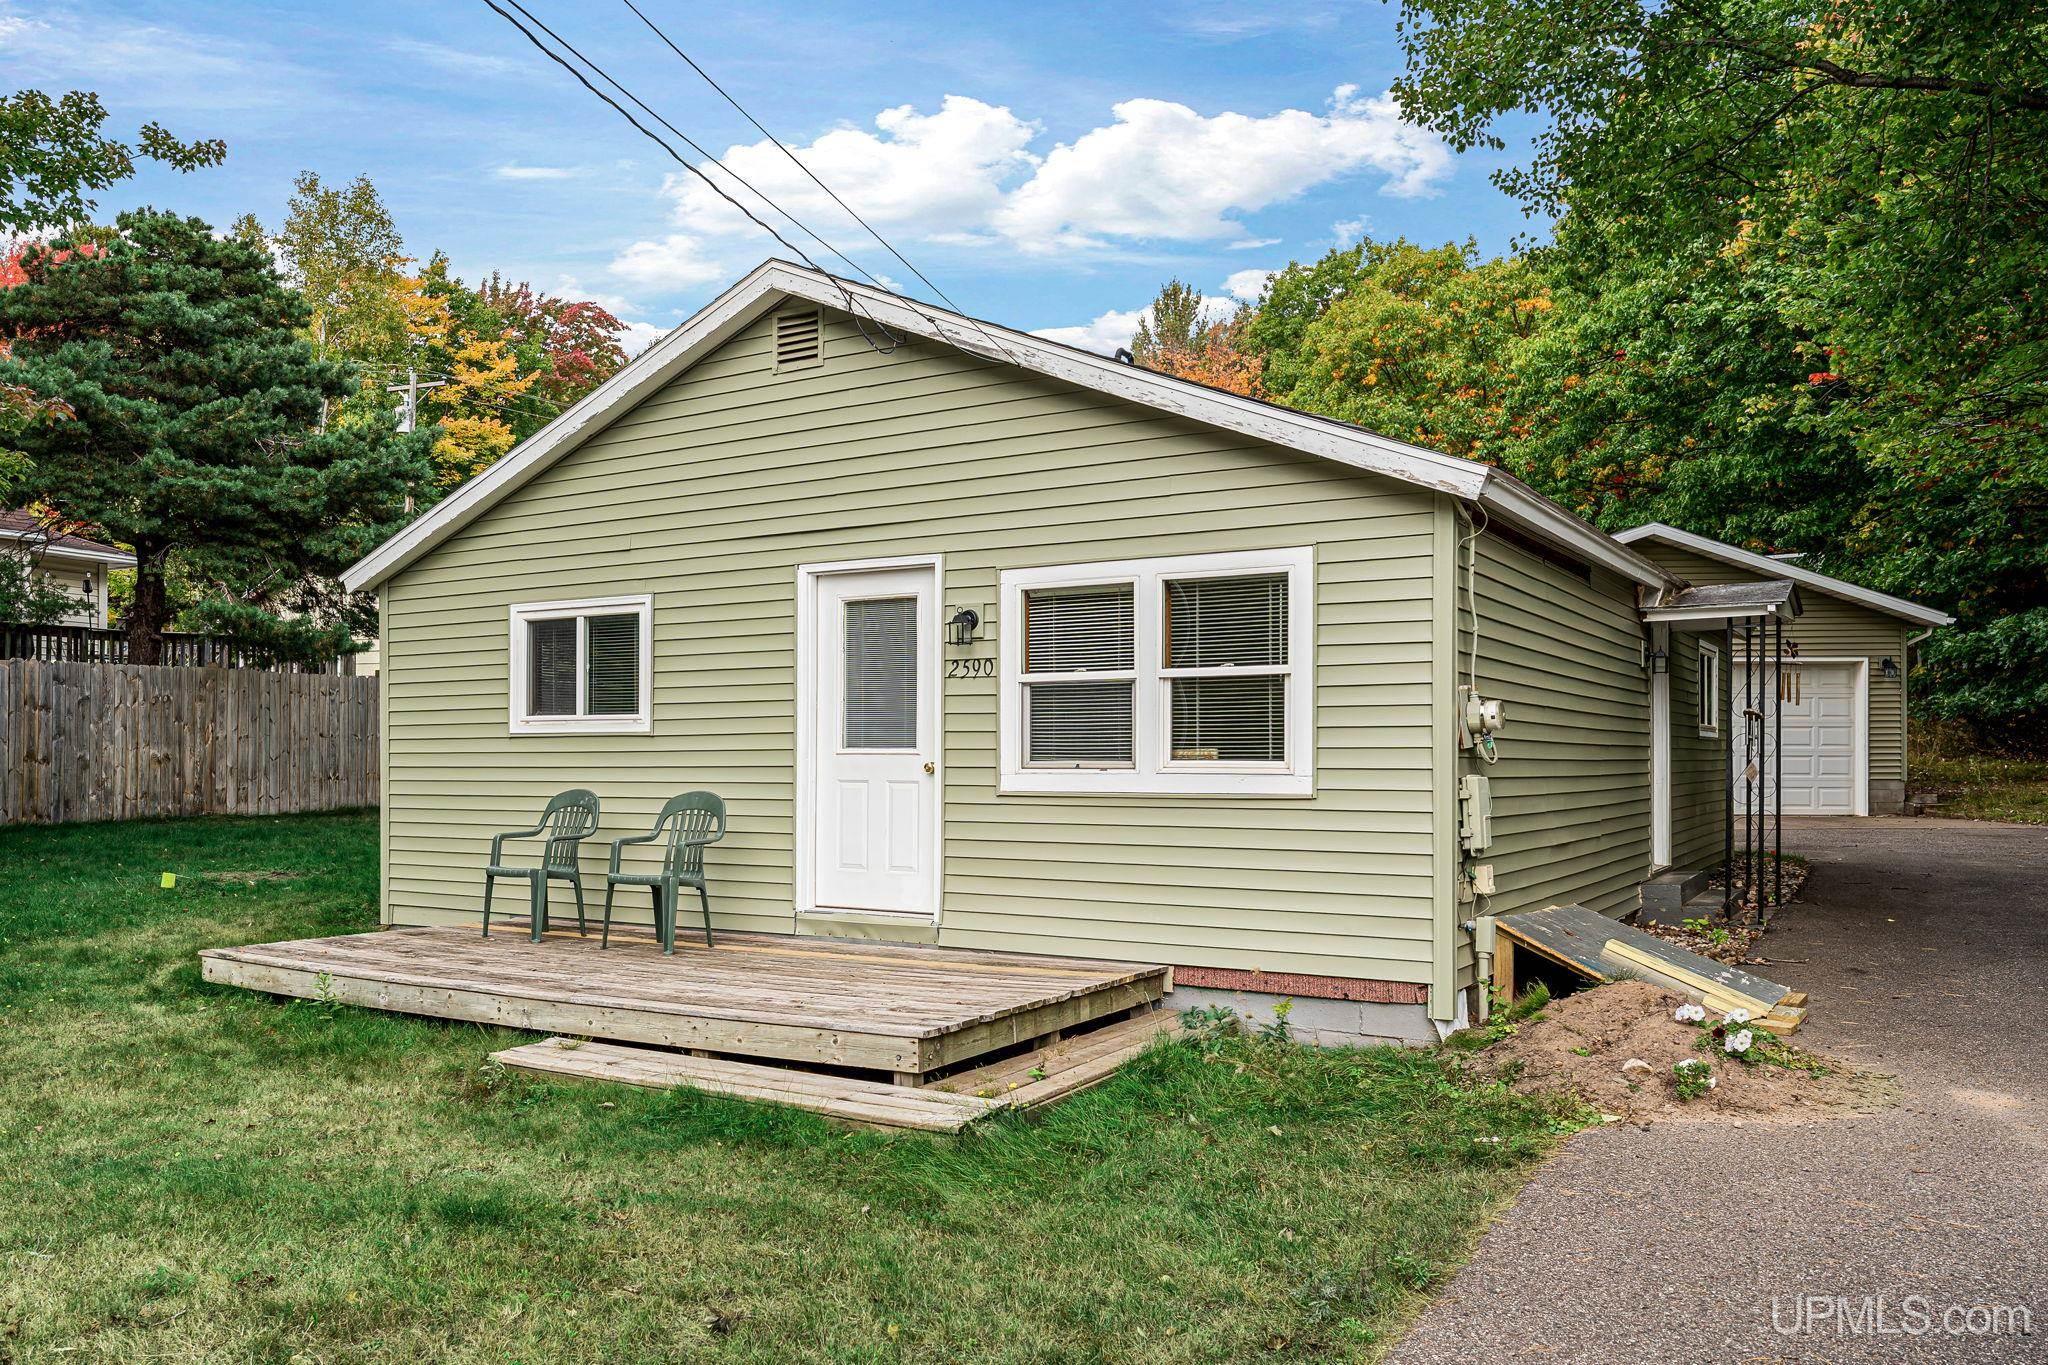
Gray house with a wooden deck, broad lawn, and detached dark garage on a sunny day.
Backyard with a raised wooden deck, broad lawn, and detached outbuilding with a green metal roof.
Dark green A-frame outbuilding with a metal roof on a broad lawn.
Gray gable-roof shed on a sunny lawn, with two outbuildings and a green propane tank nearby.
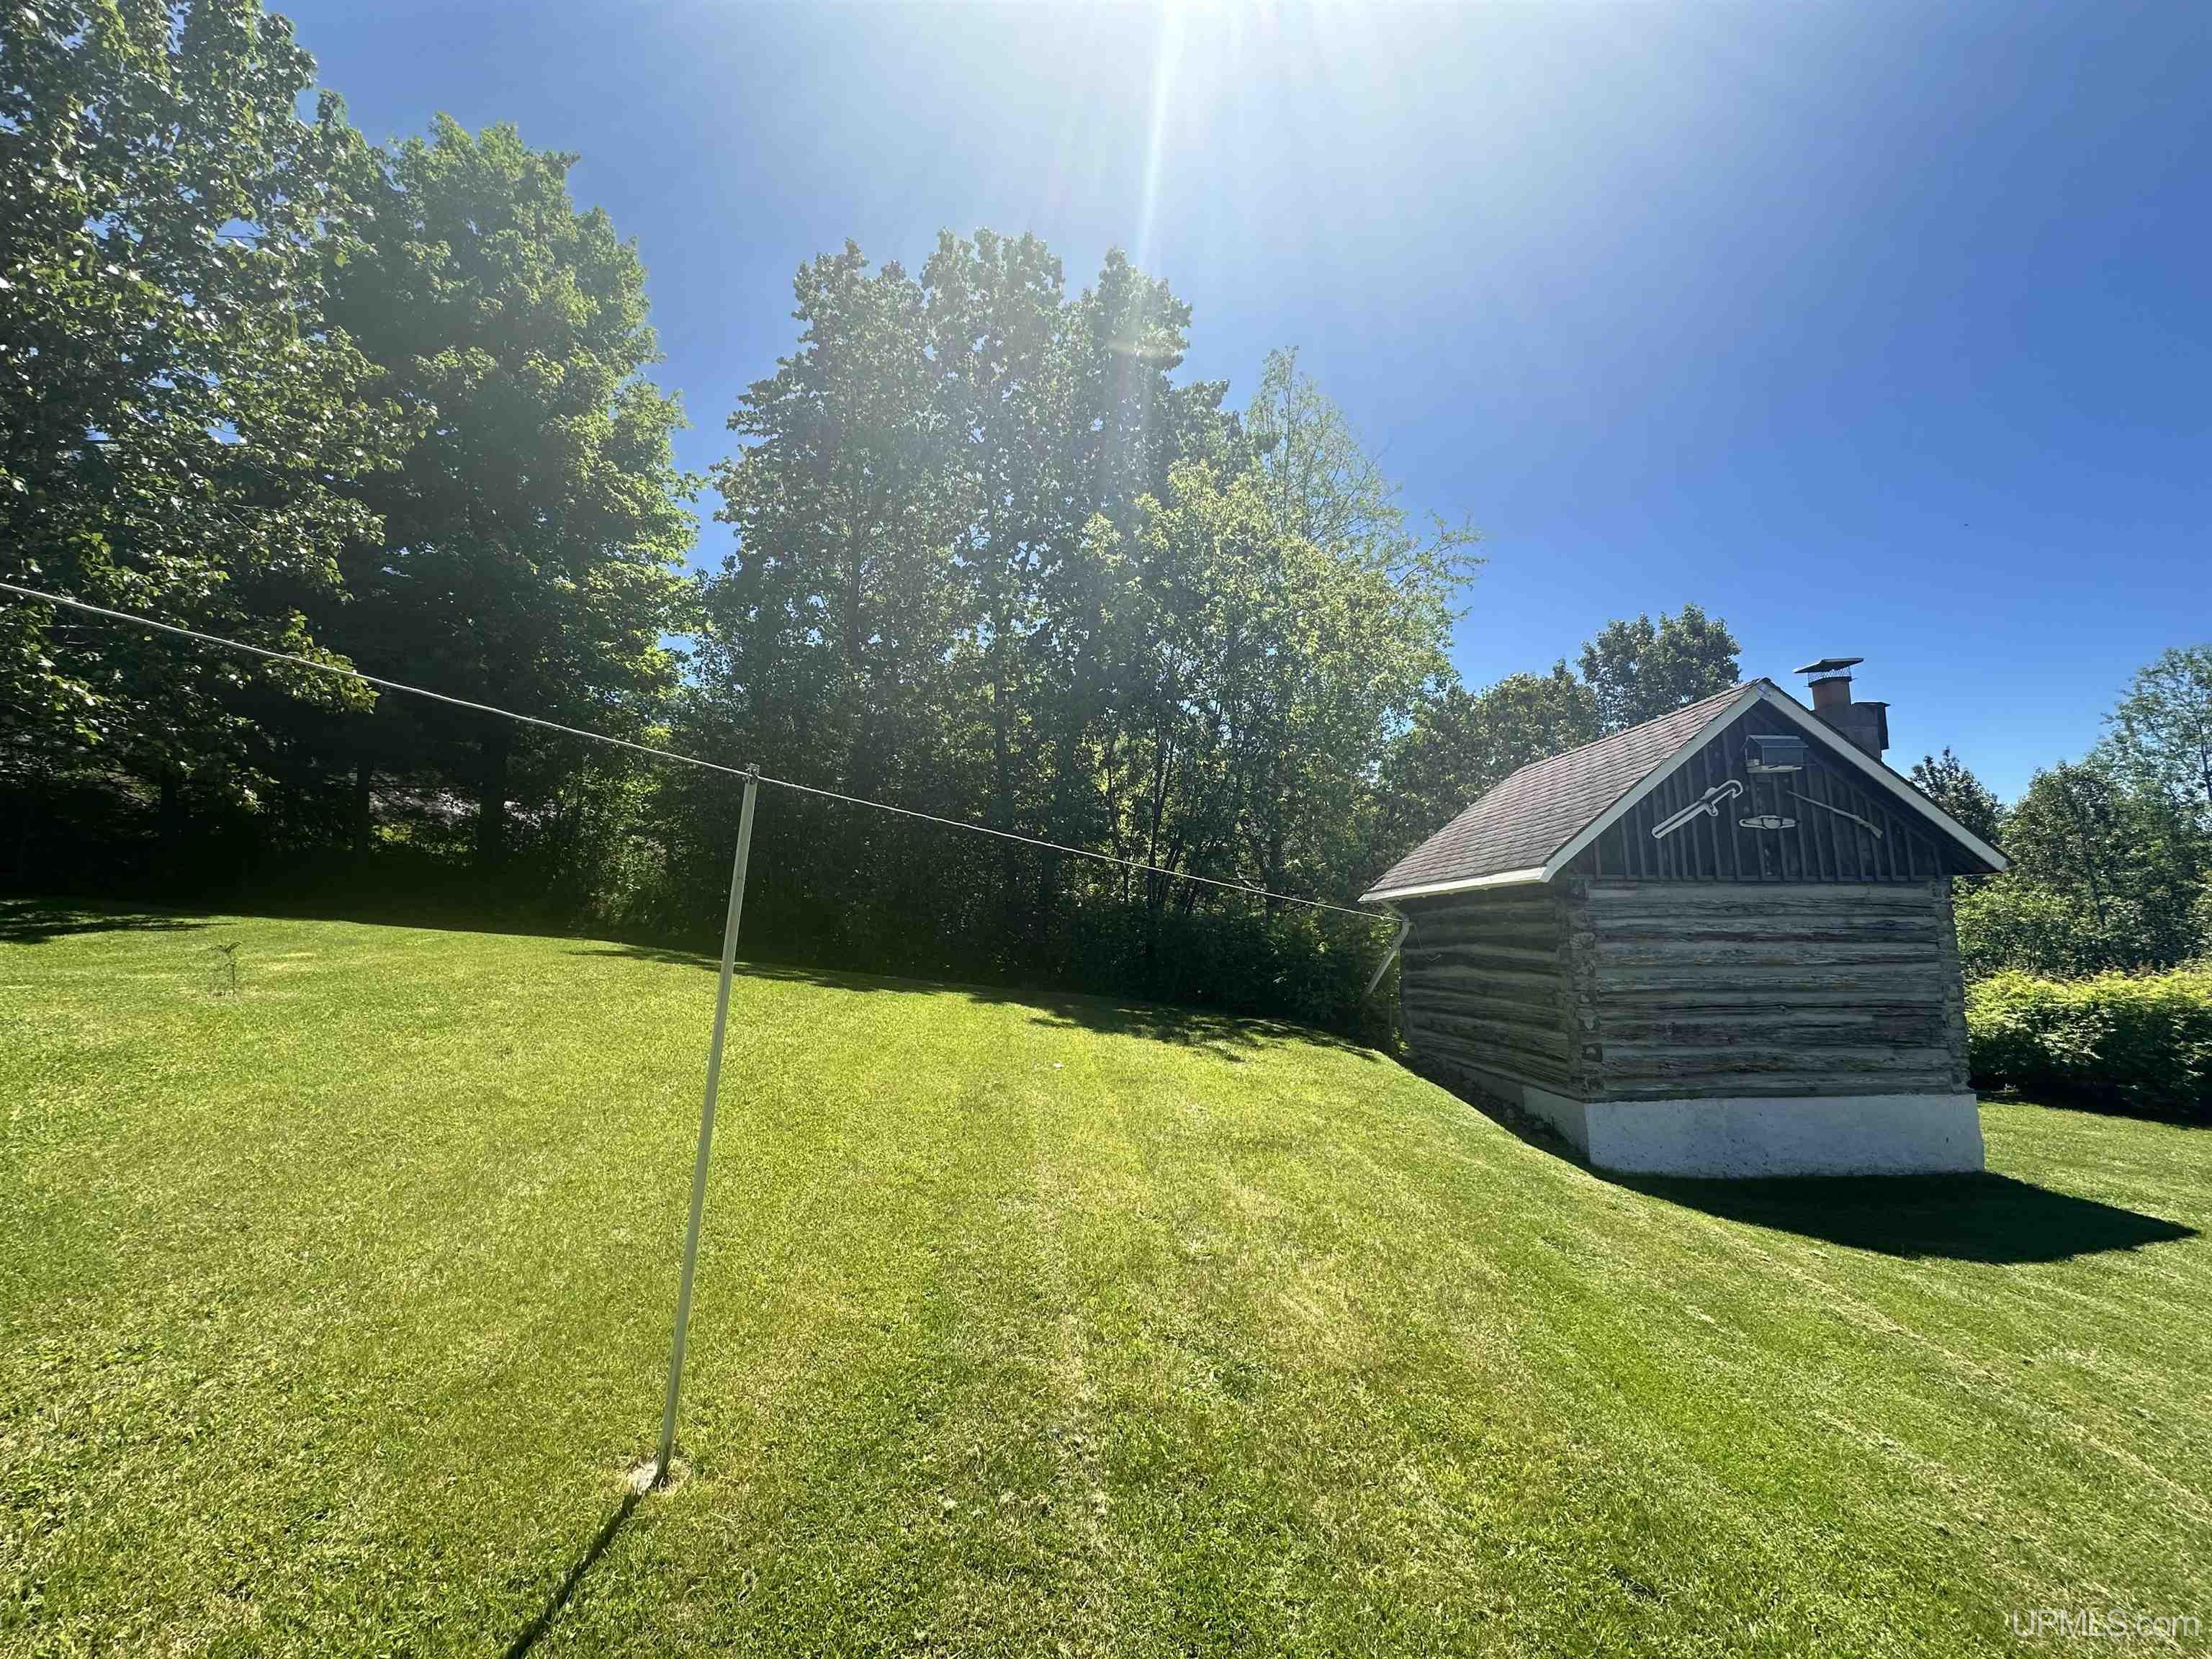
Rustic log outbuilding on a sunny sloping lawn, with a clothesline and mature trees.
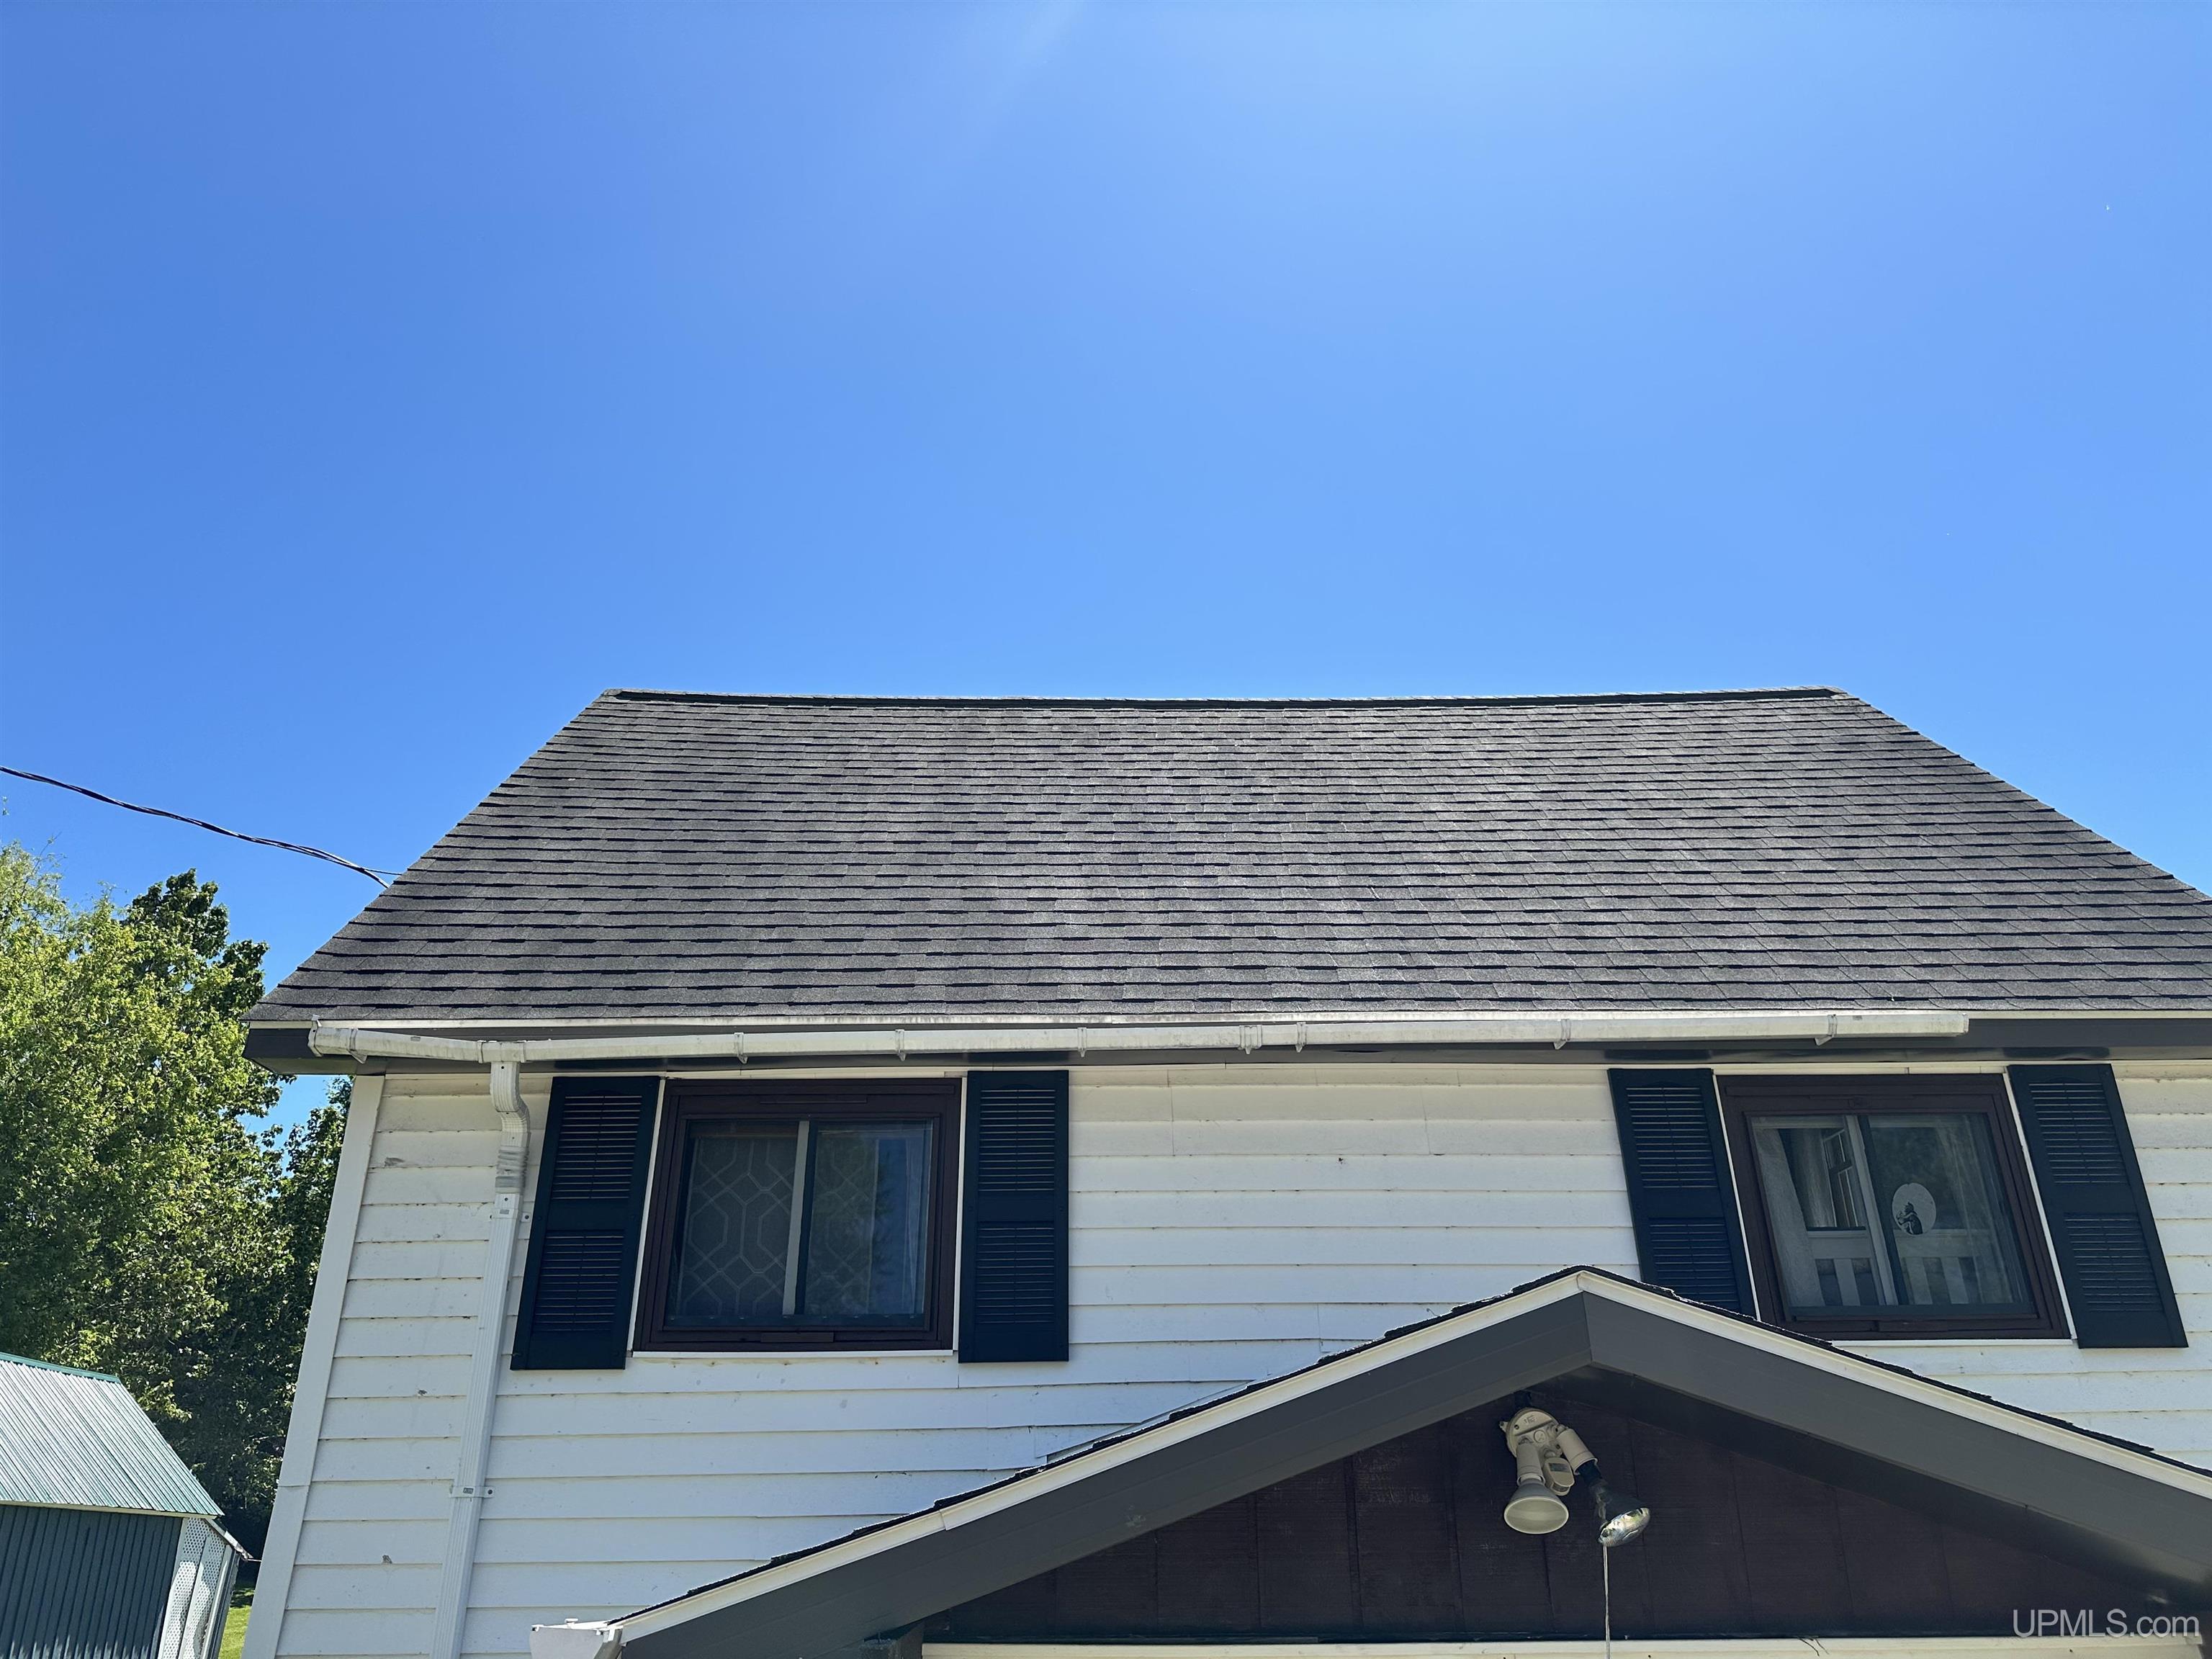
White house exterior with broad shingle roof and black shutters beneath a clear blue sky.
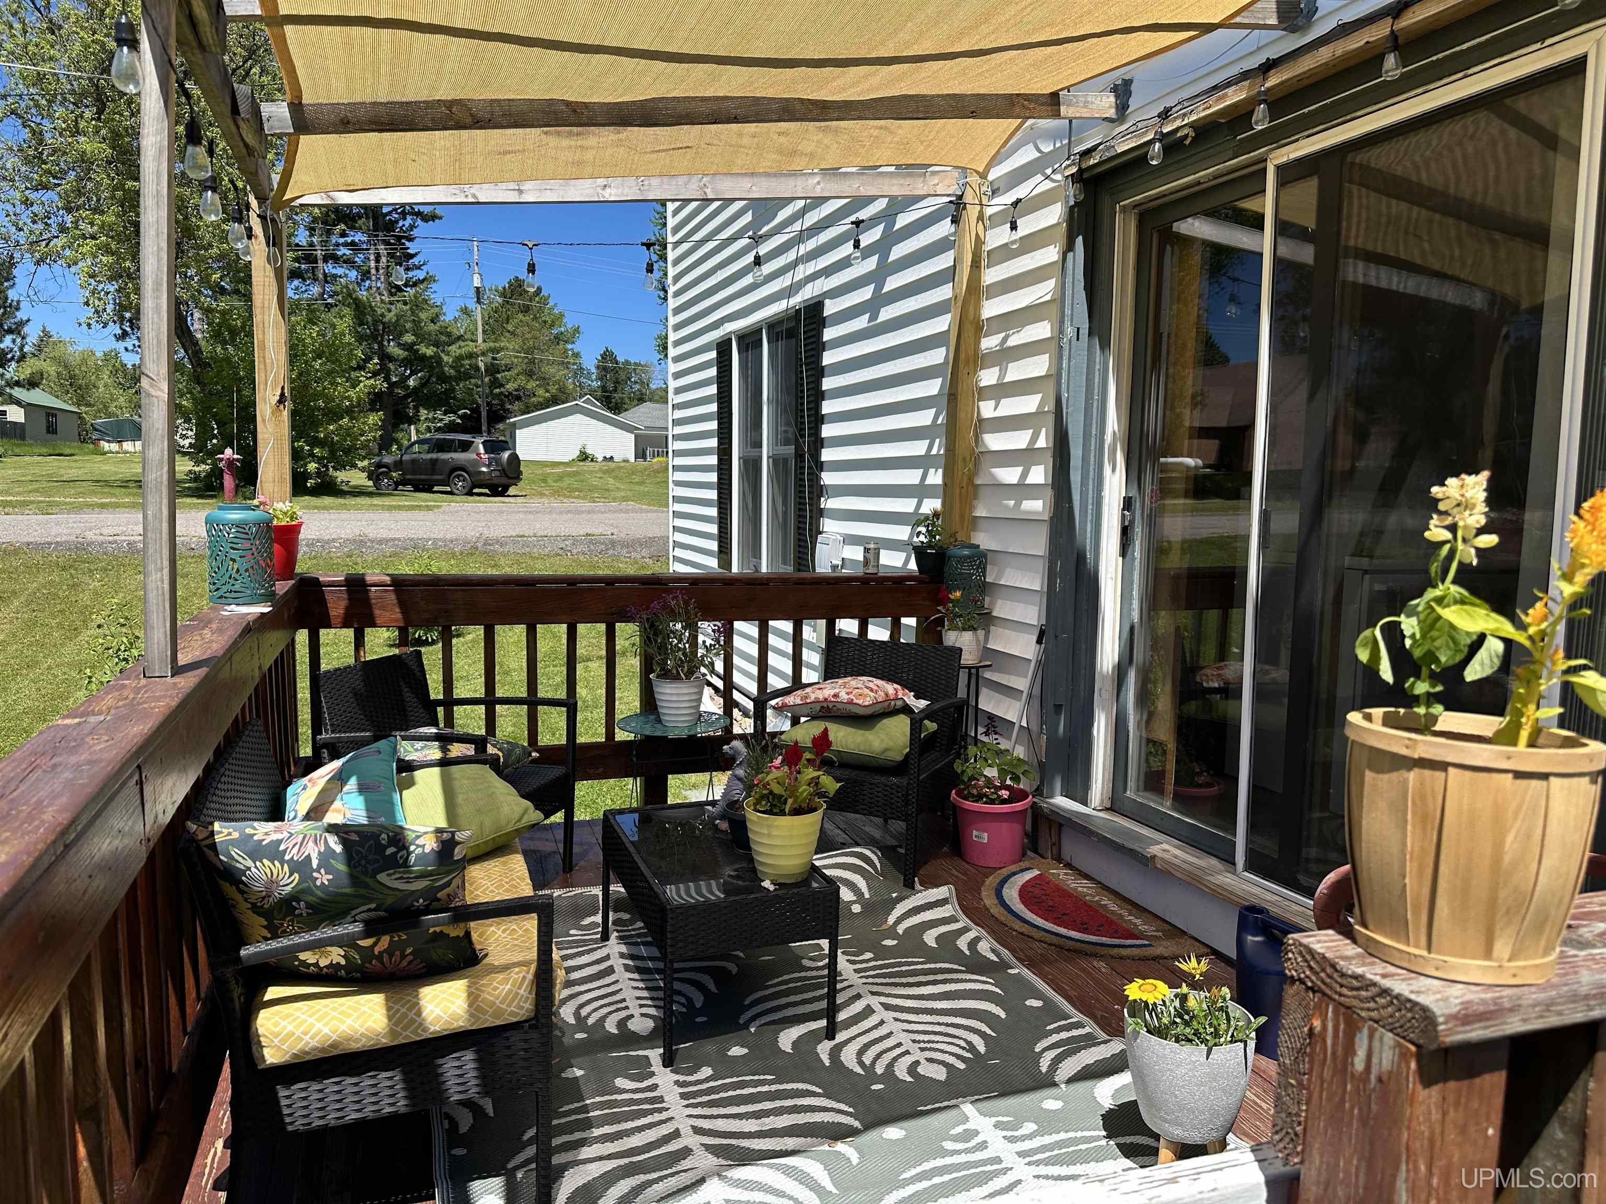
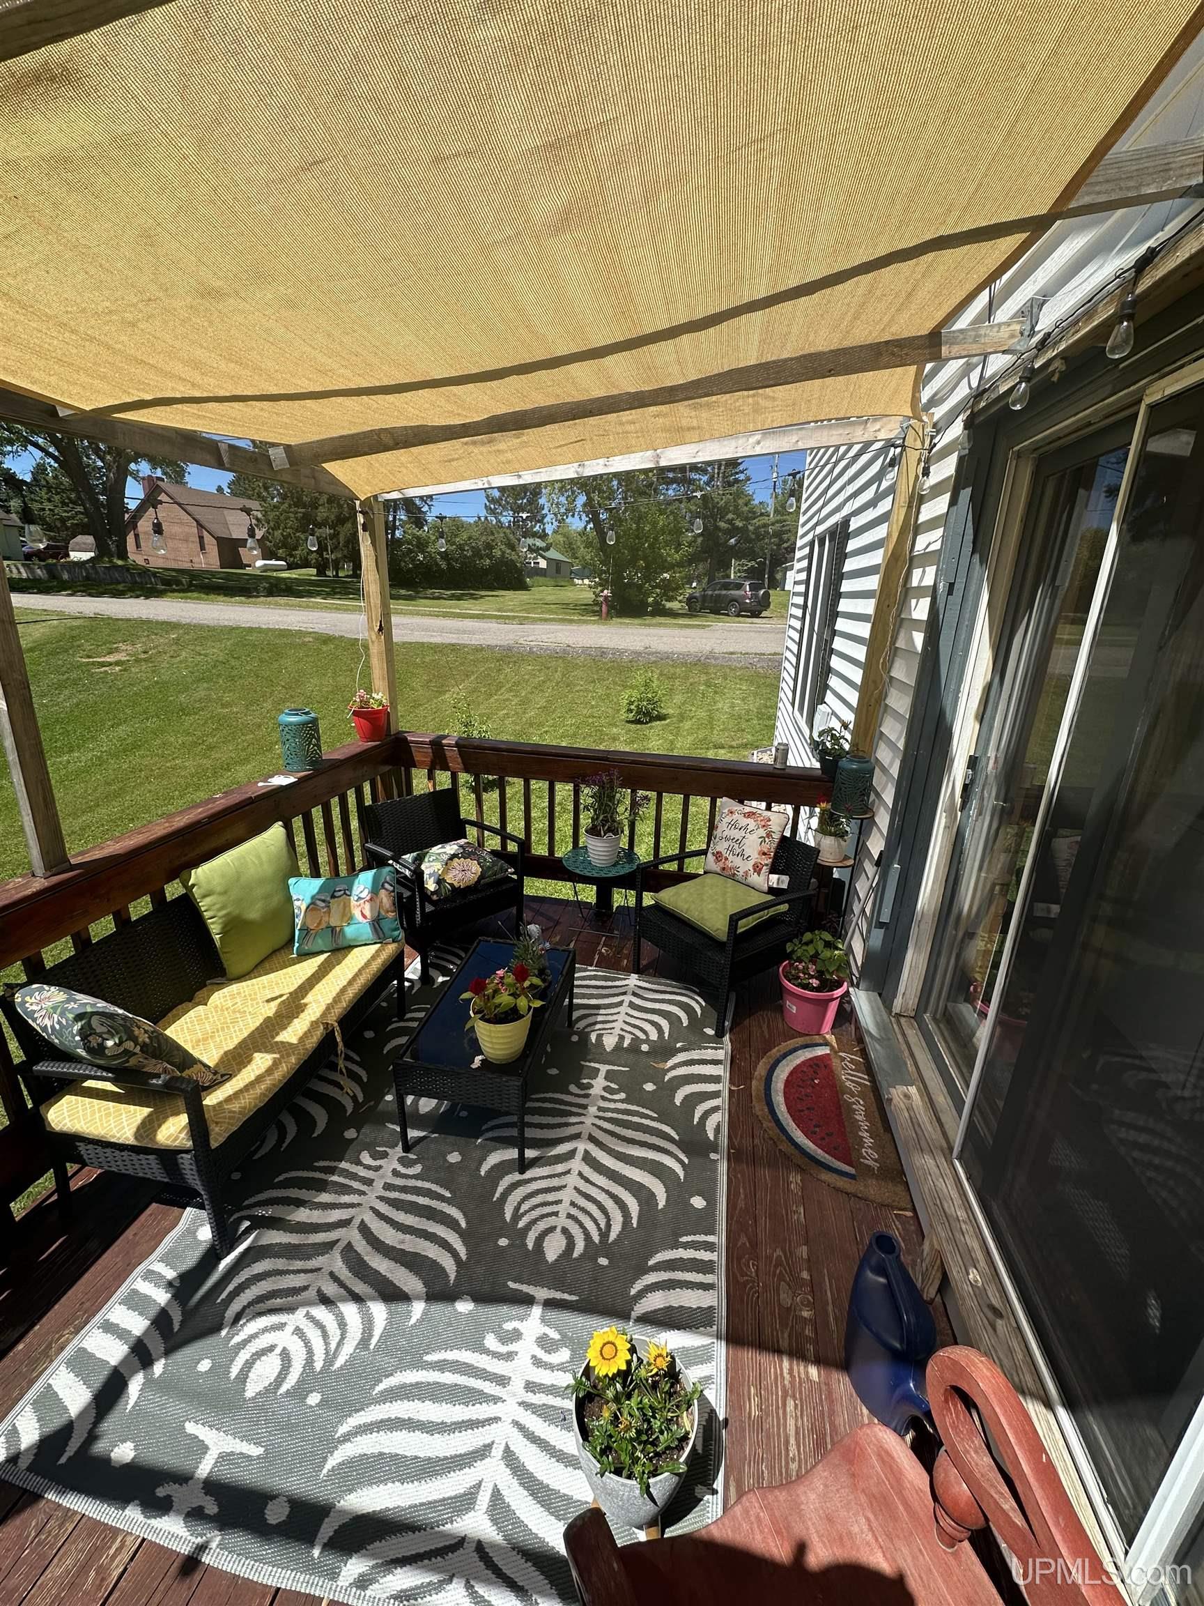
Furnished deck with wicker seating and potted flowers under a tan shade canopy.
Covered wooden deck with outdoor seating, potted flowers, and a patterned rug overlooking the lawn.
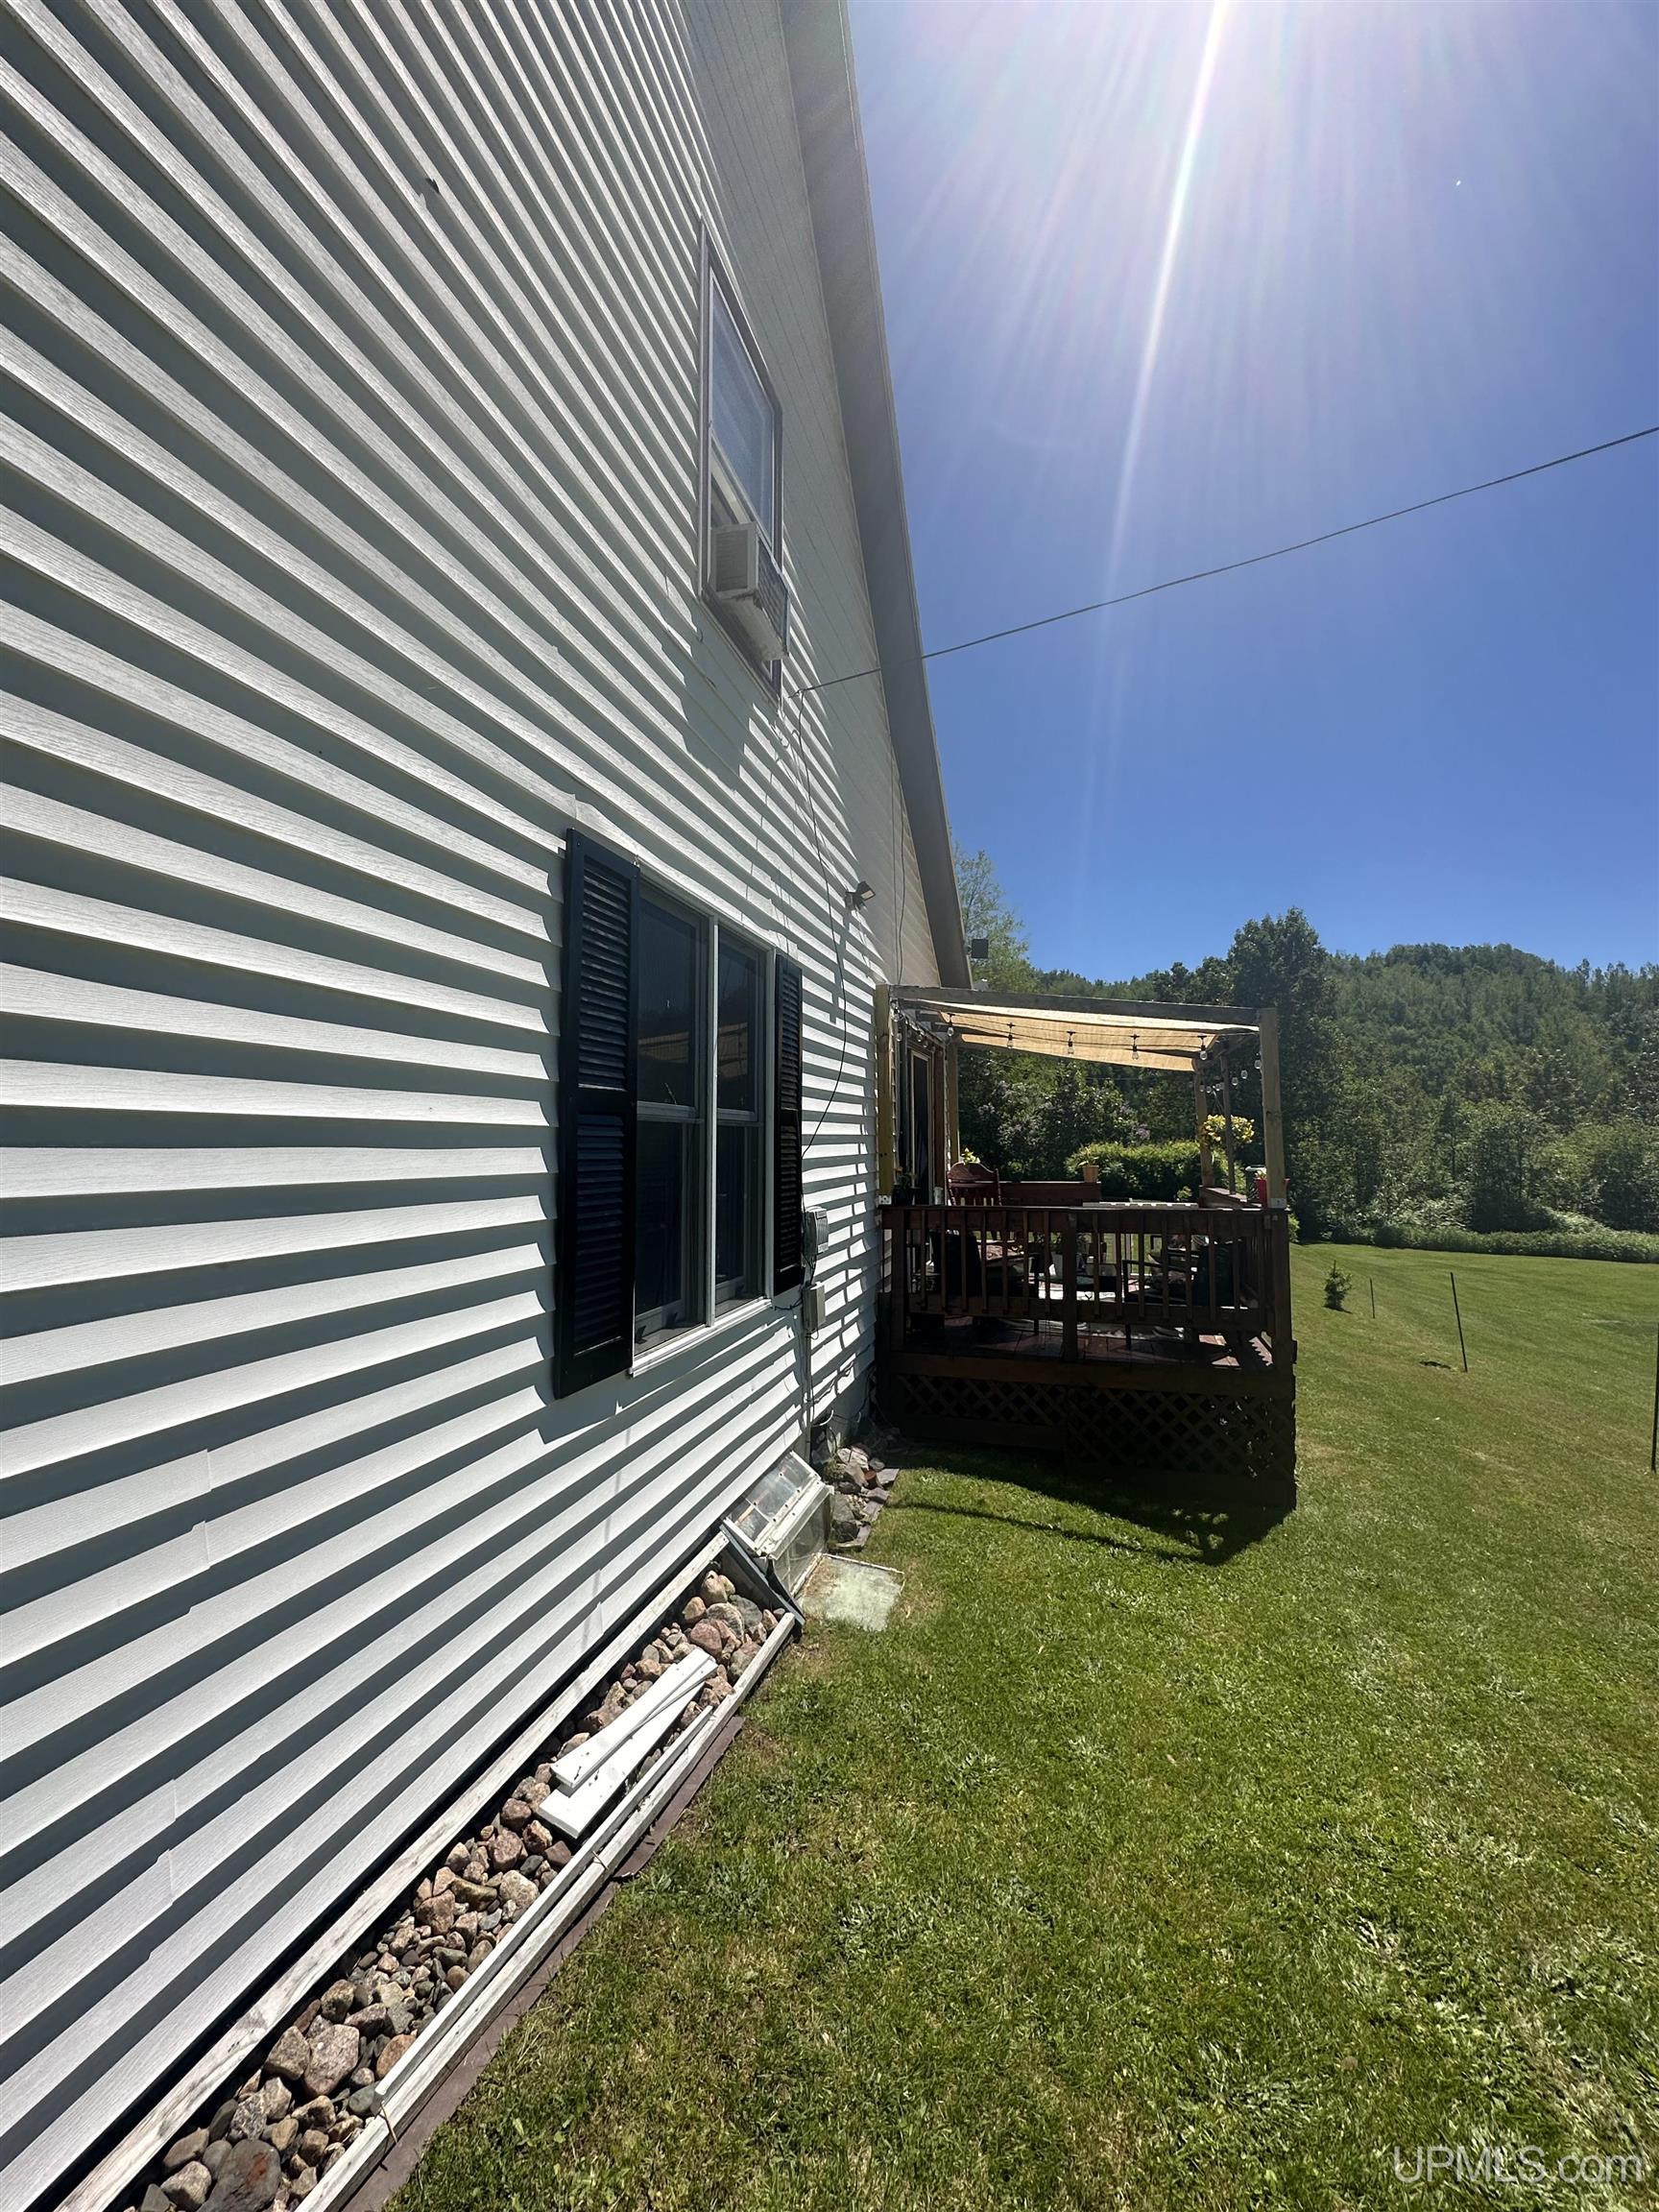
White-sided house beside a wooden deck and sunny lawn, with a wooded hillside beyond.
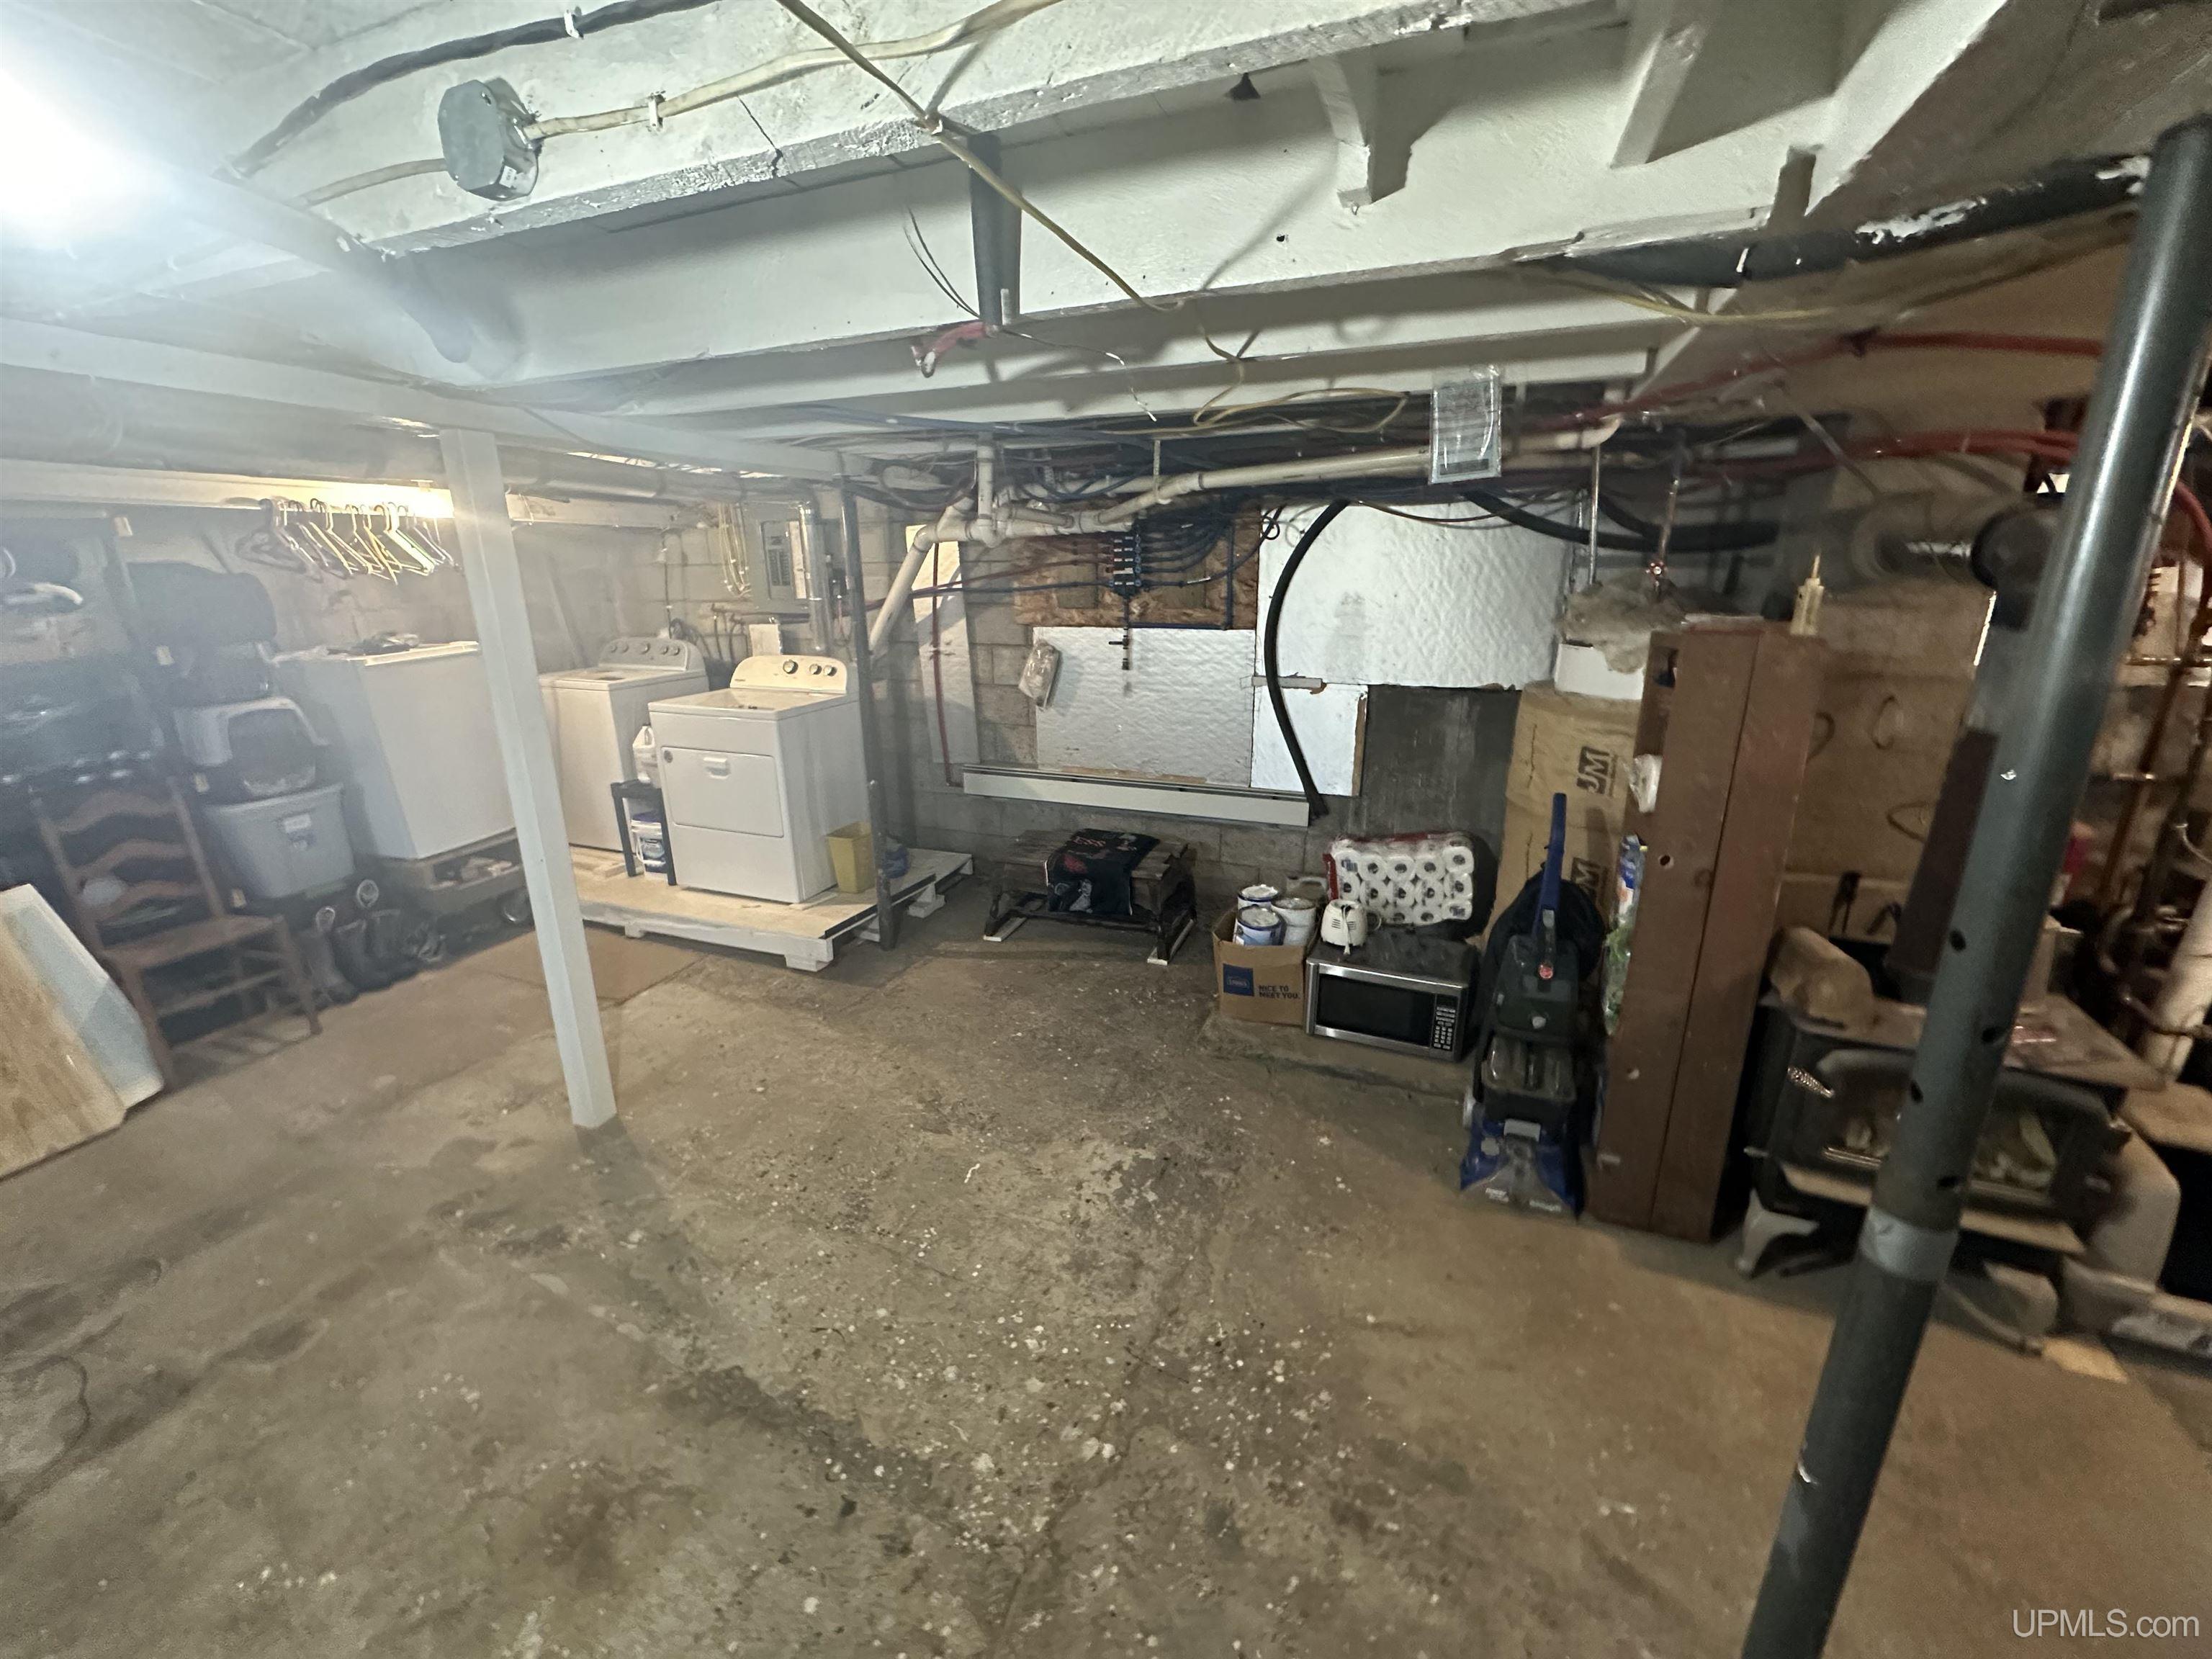
Unfinished basement laundry area with washer, dryer, exposed pipes, and concrete floor.
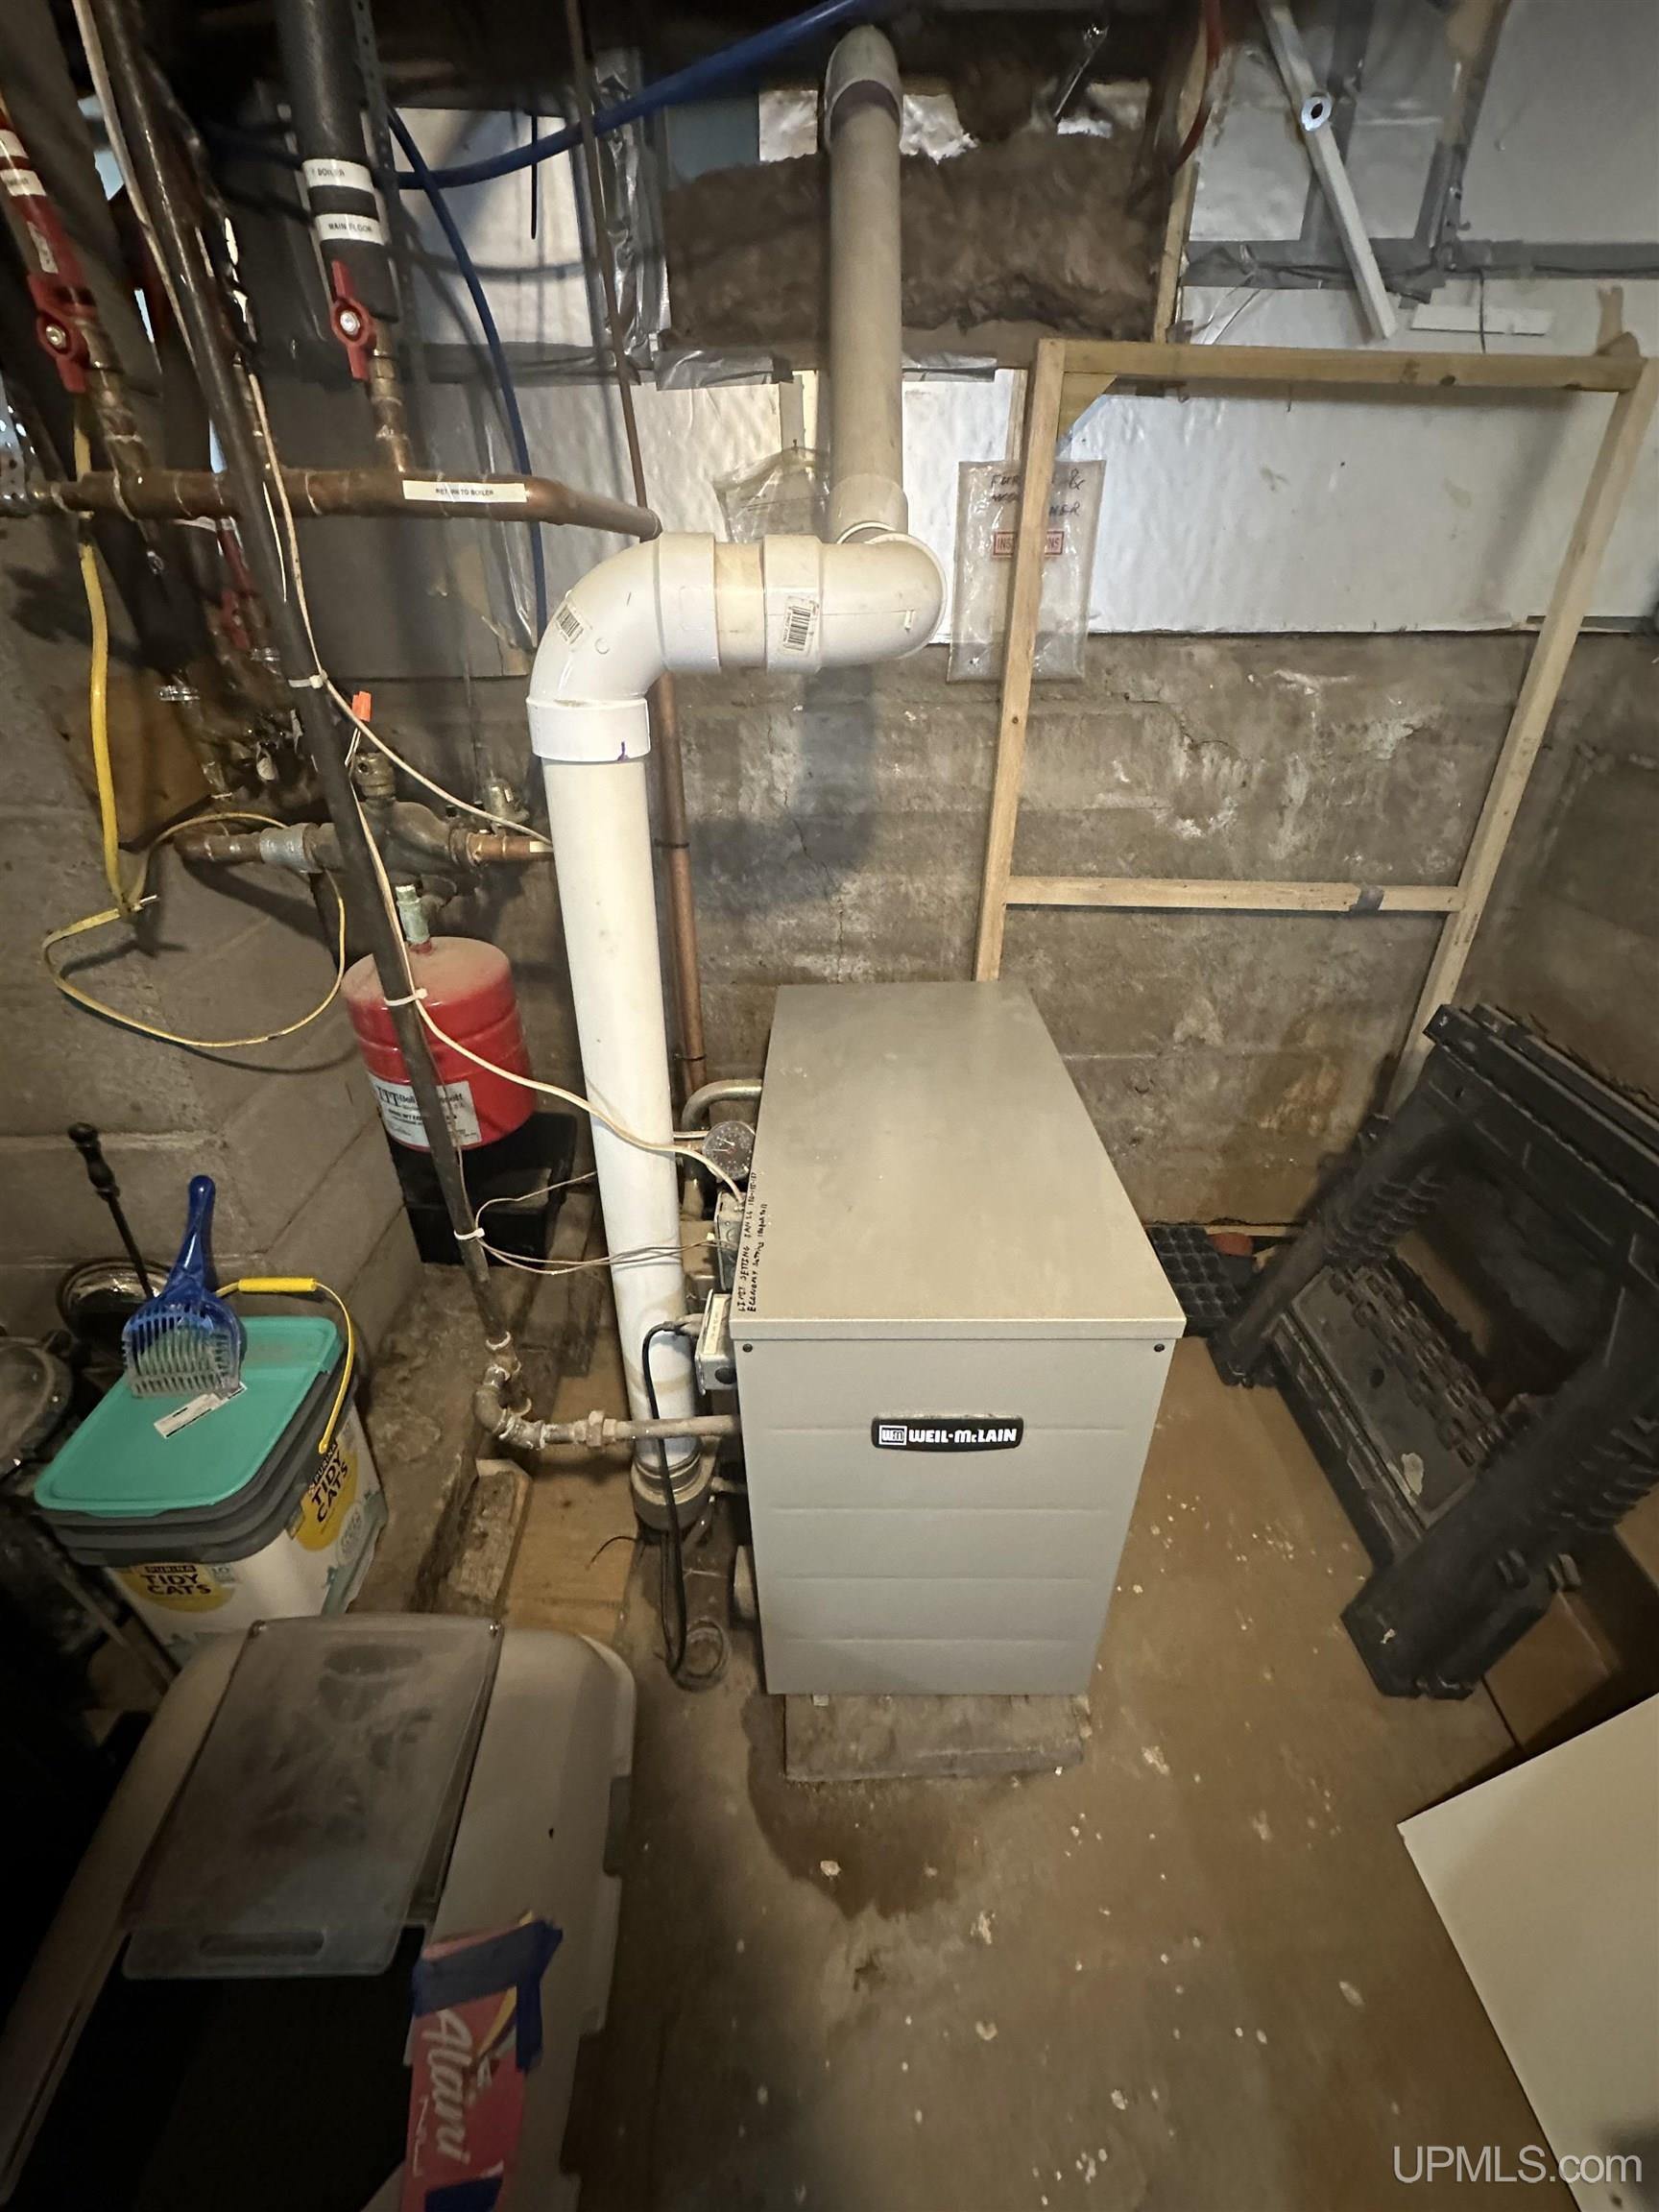
Basement boiler and exposed plumbing in an unfinished utility room.
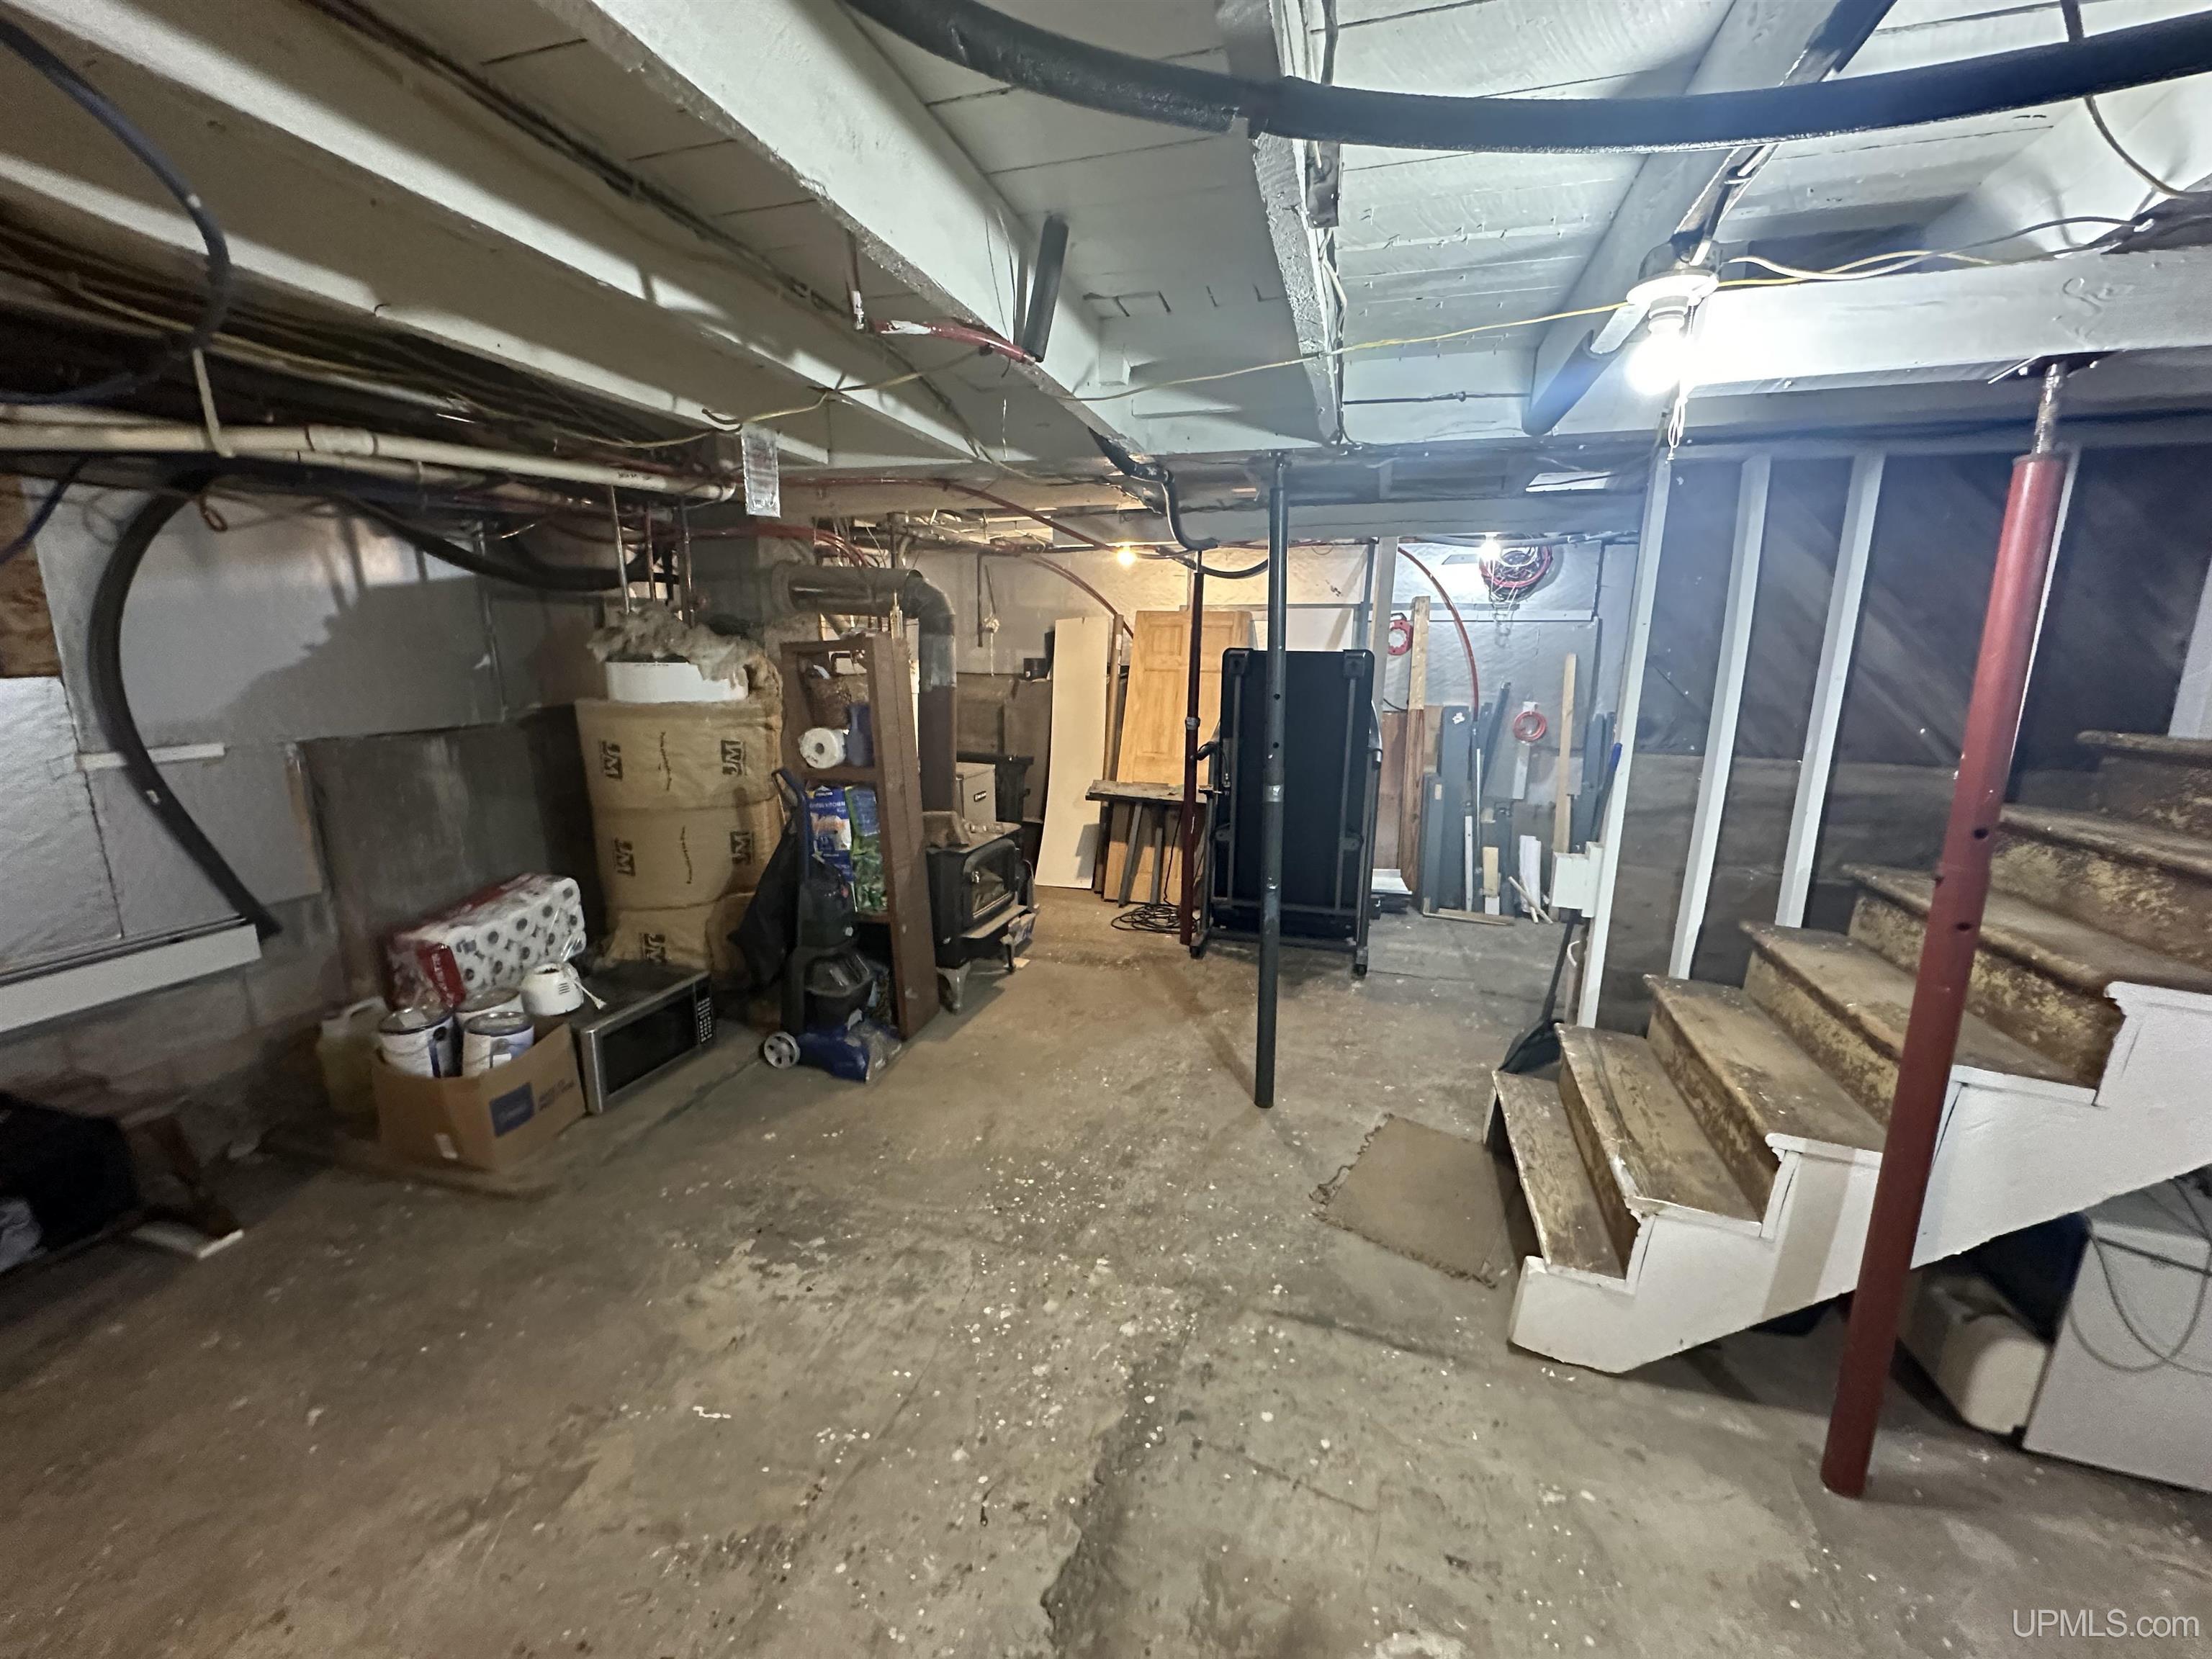
Unfinished basement with exposed pipes, stored boxes, and stairs.
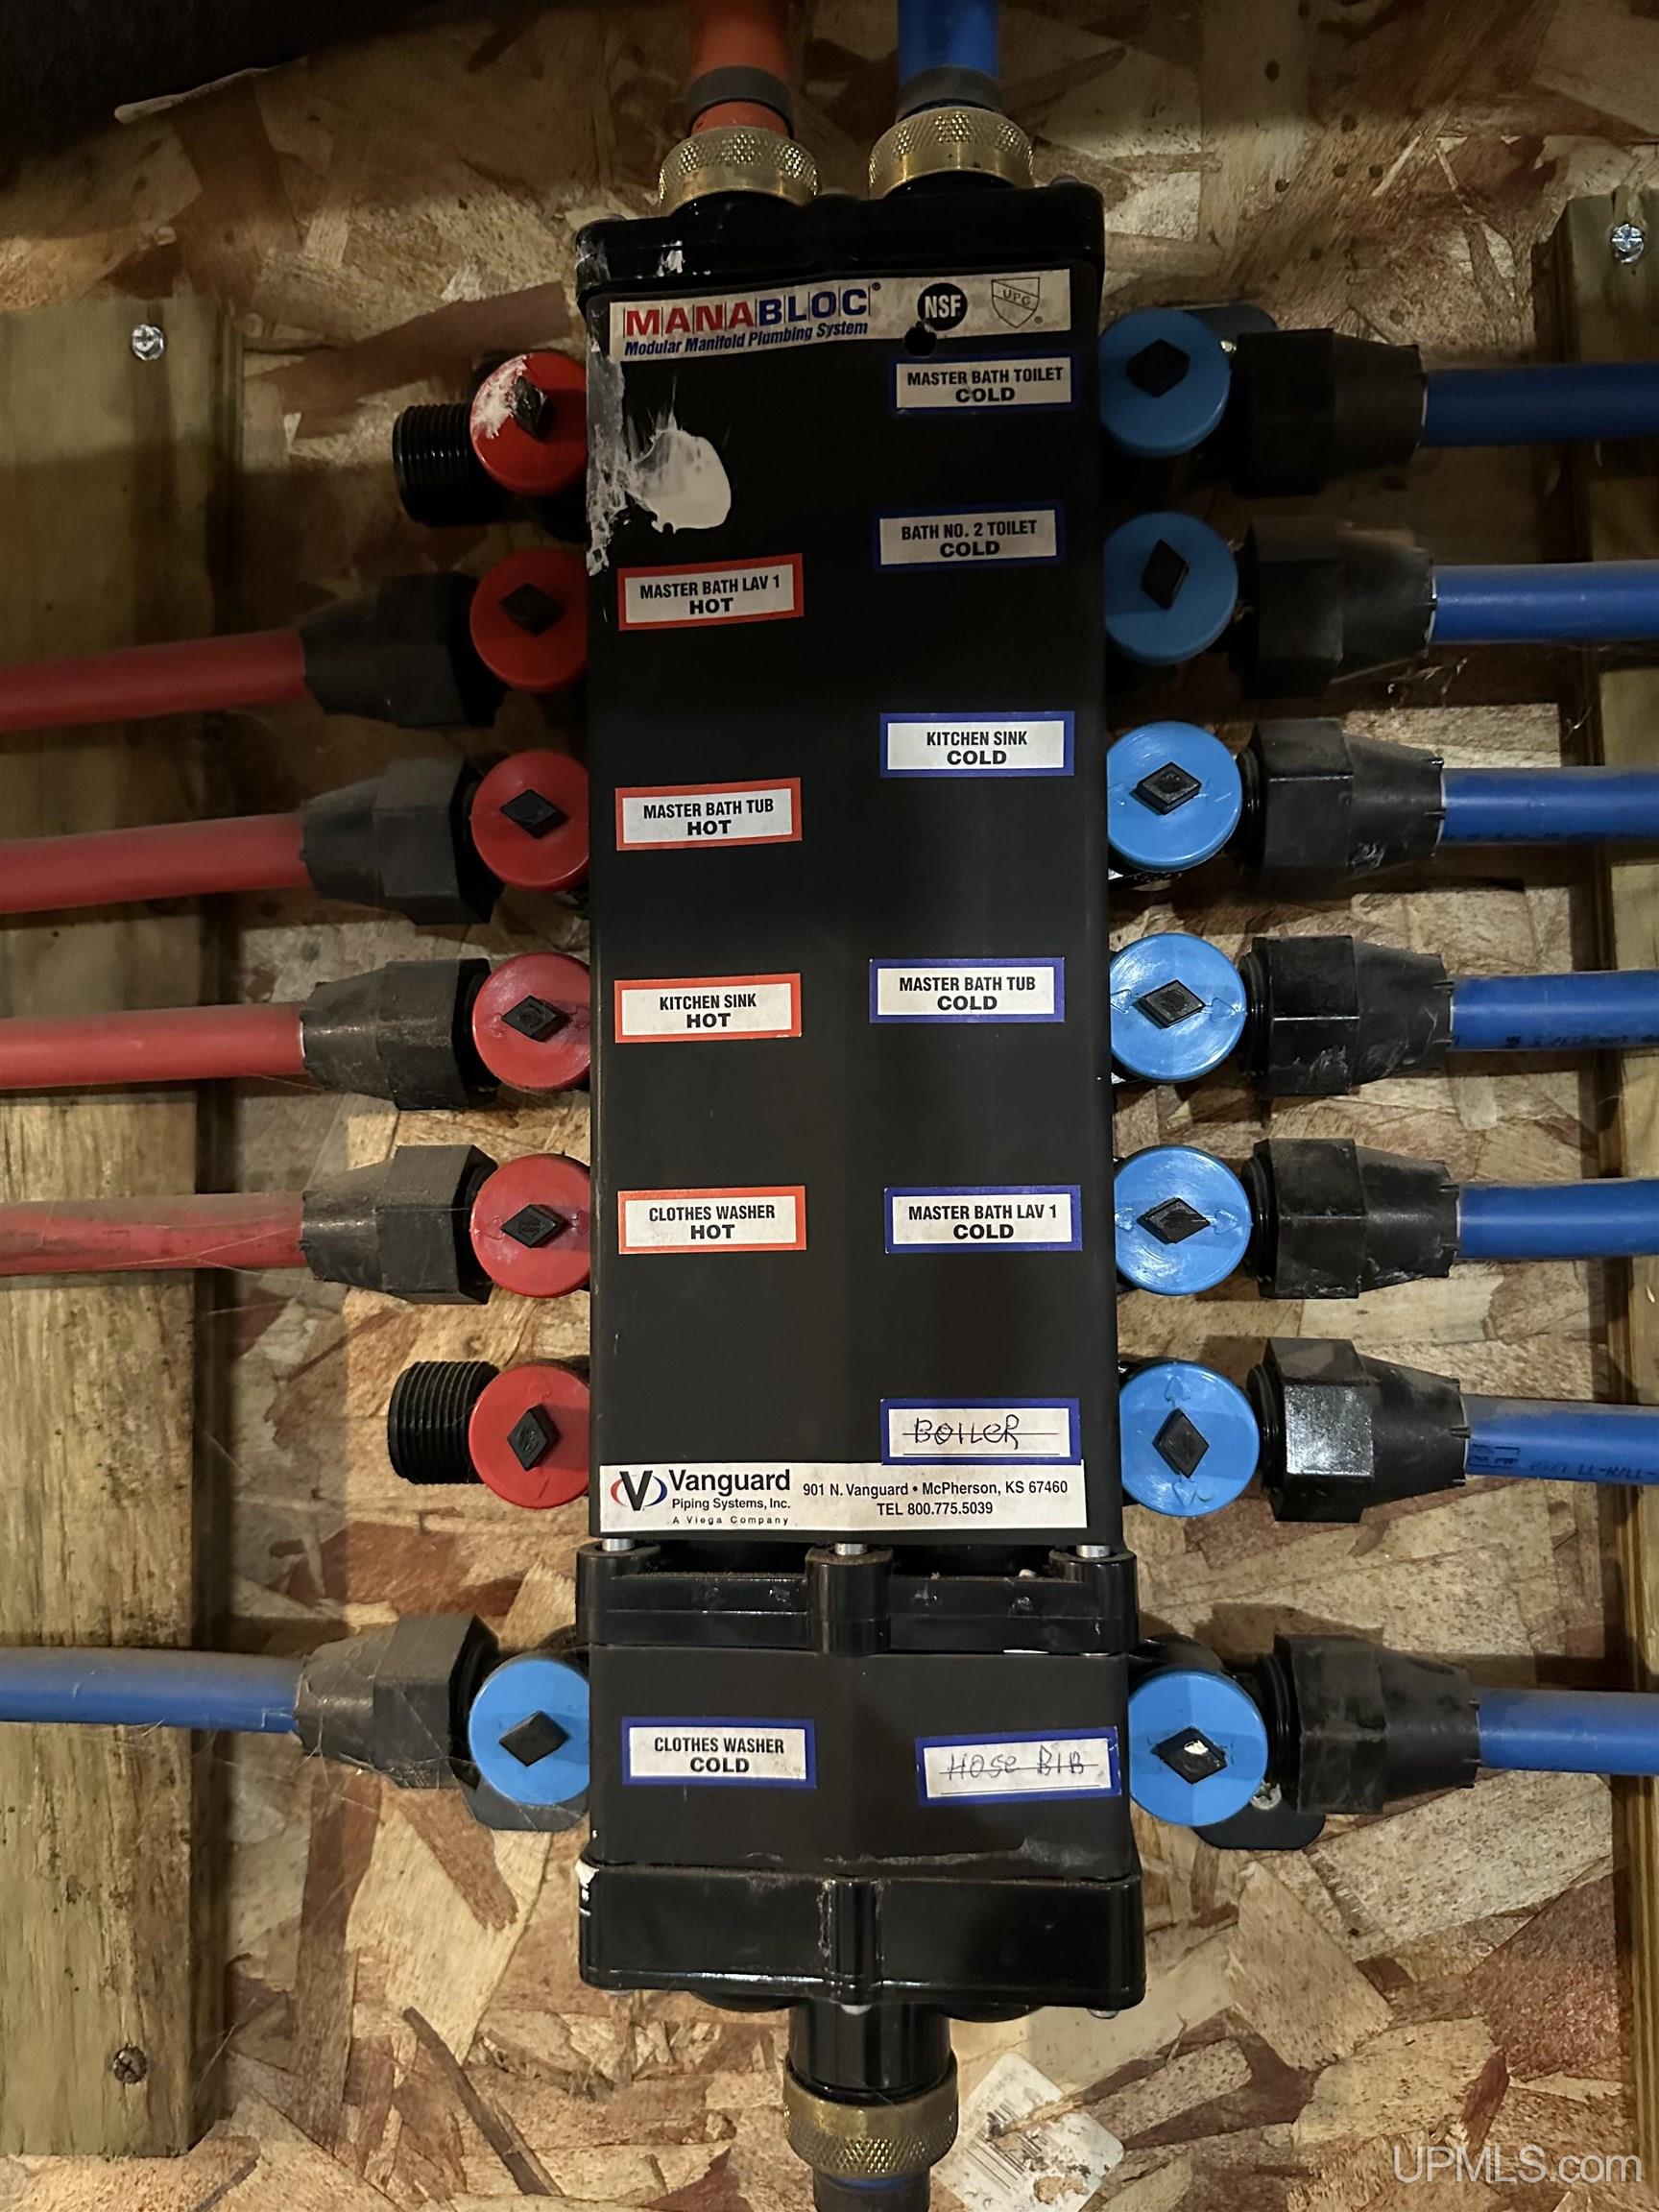
Labeled plumbing manifold with red hot-water and blue cold-water lines mounted on exposed OSB sheathing.
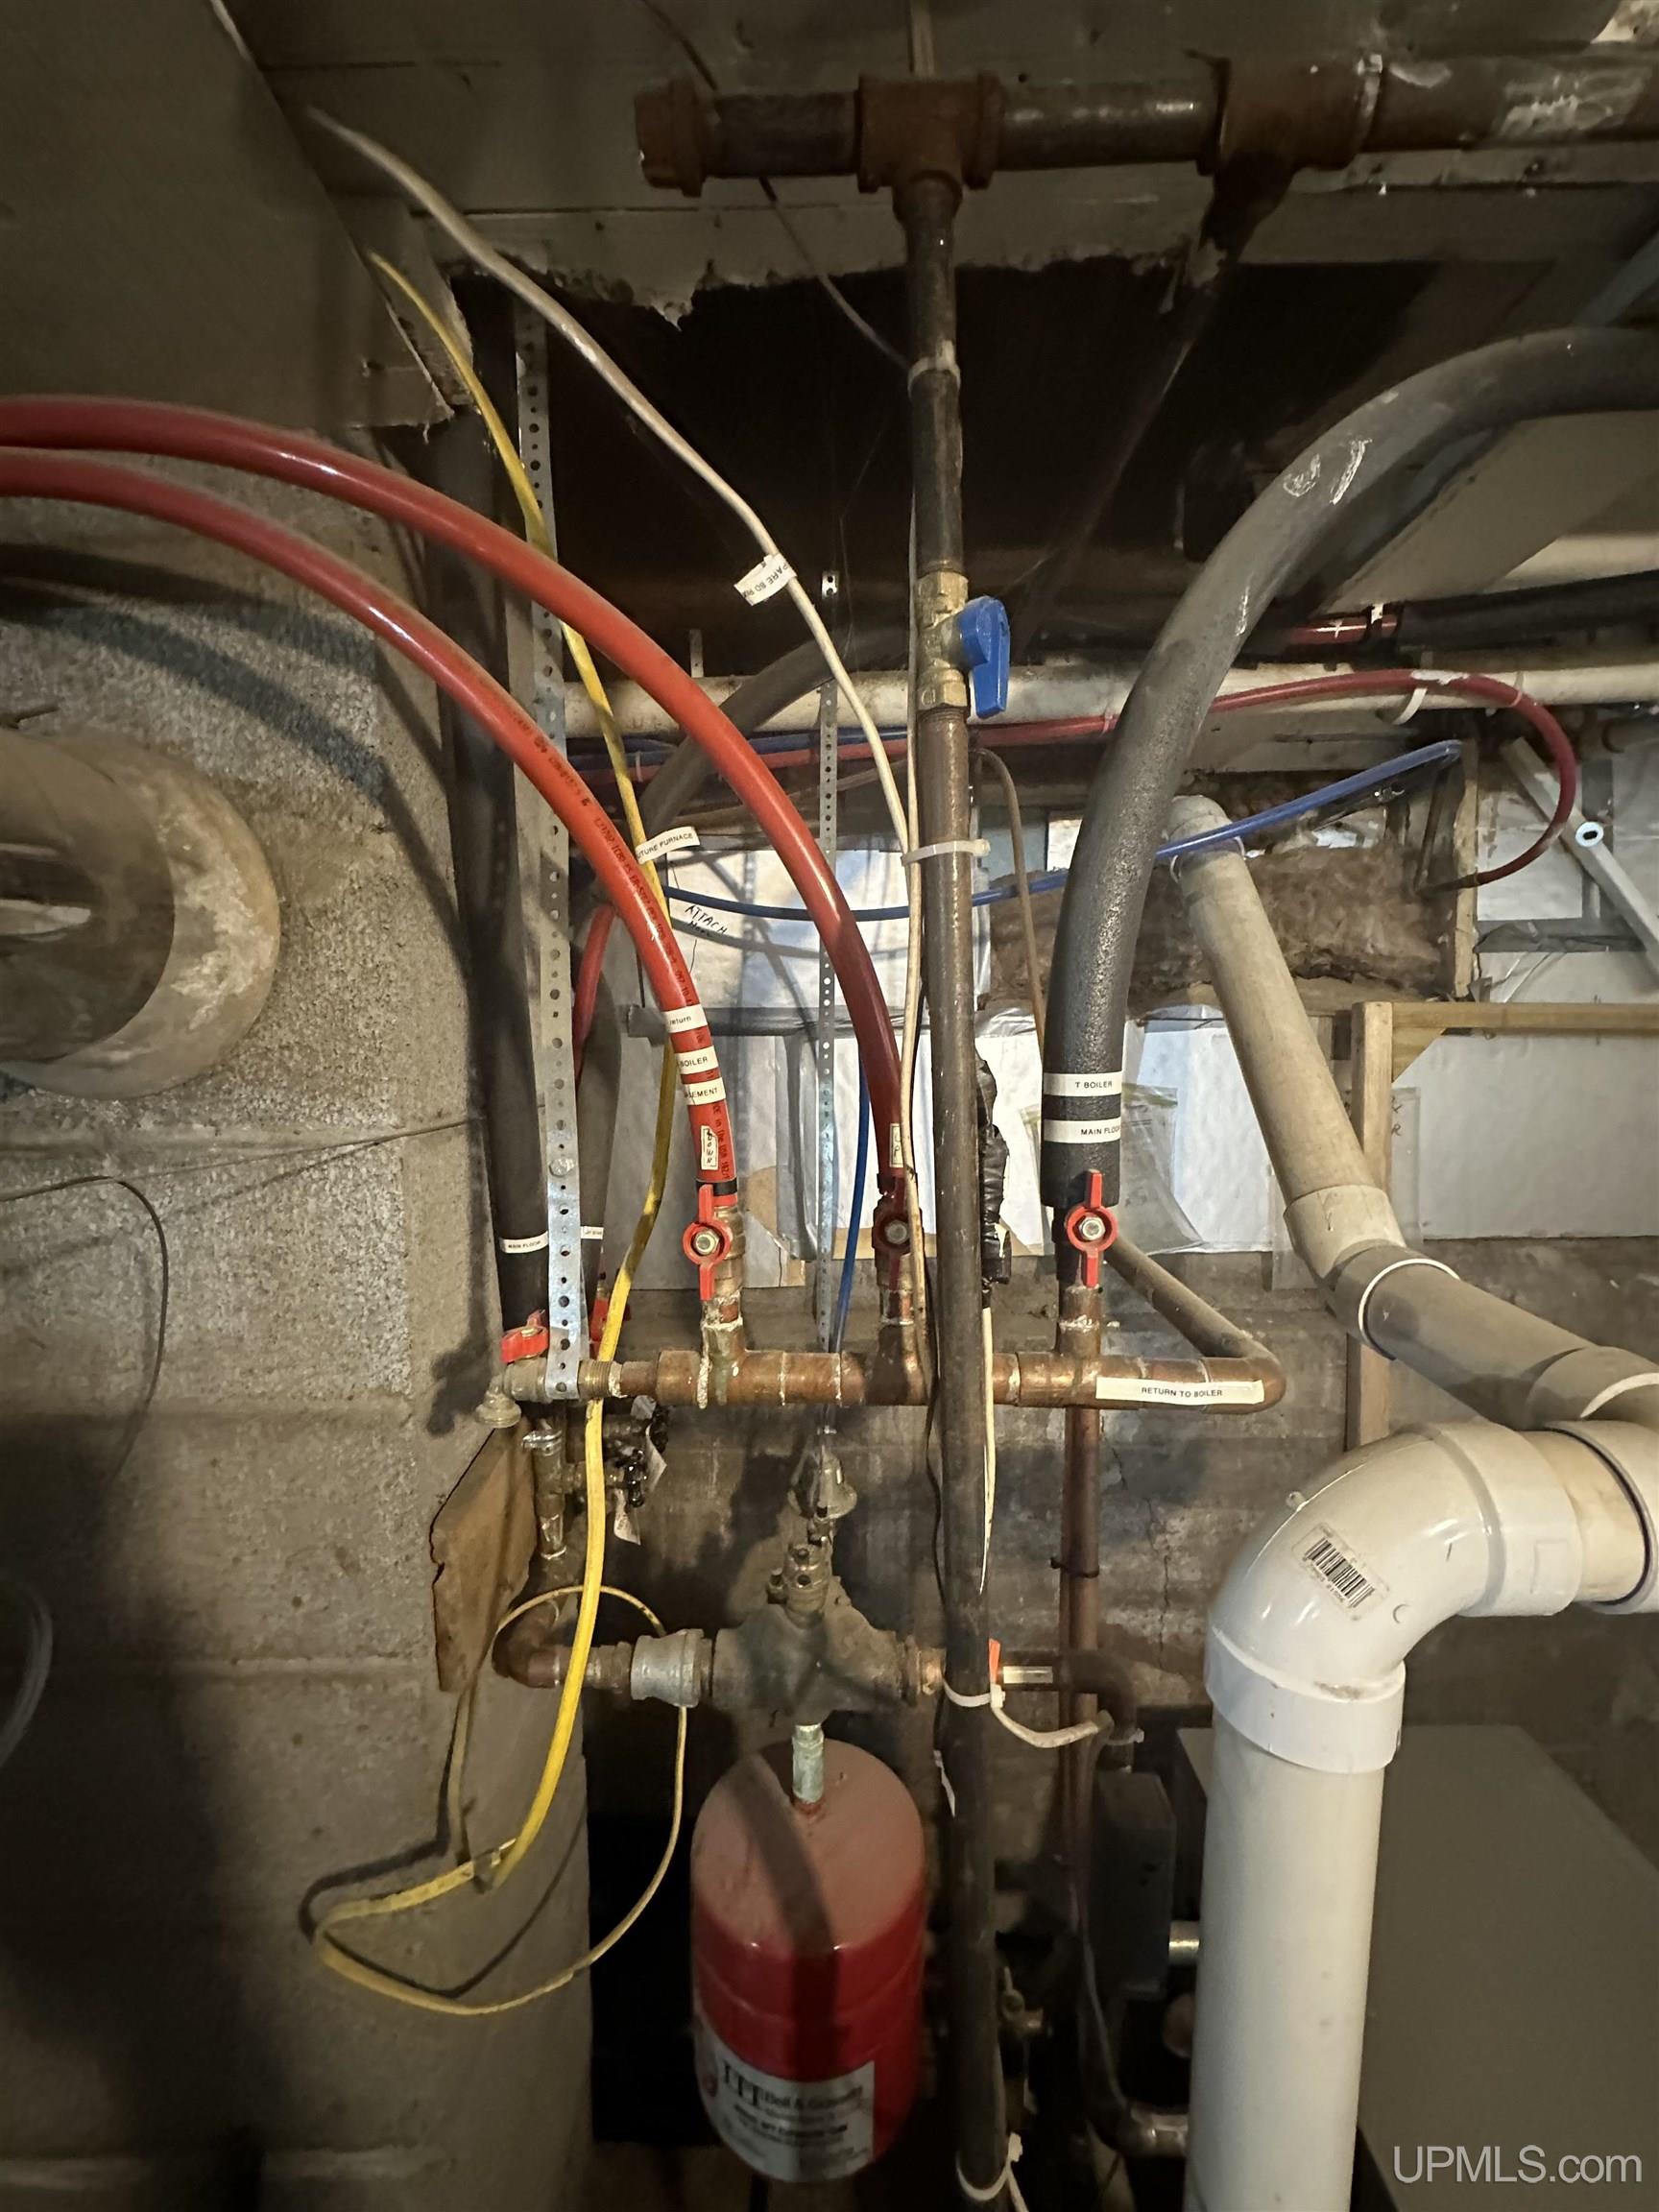
Basement boiler and heating pipes with labeled valves, a red expansion tank, and white PVC vent piping.
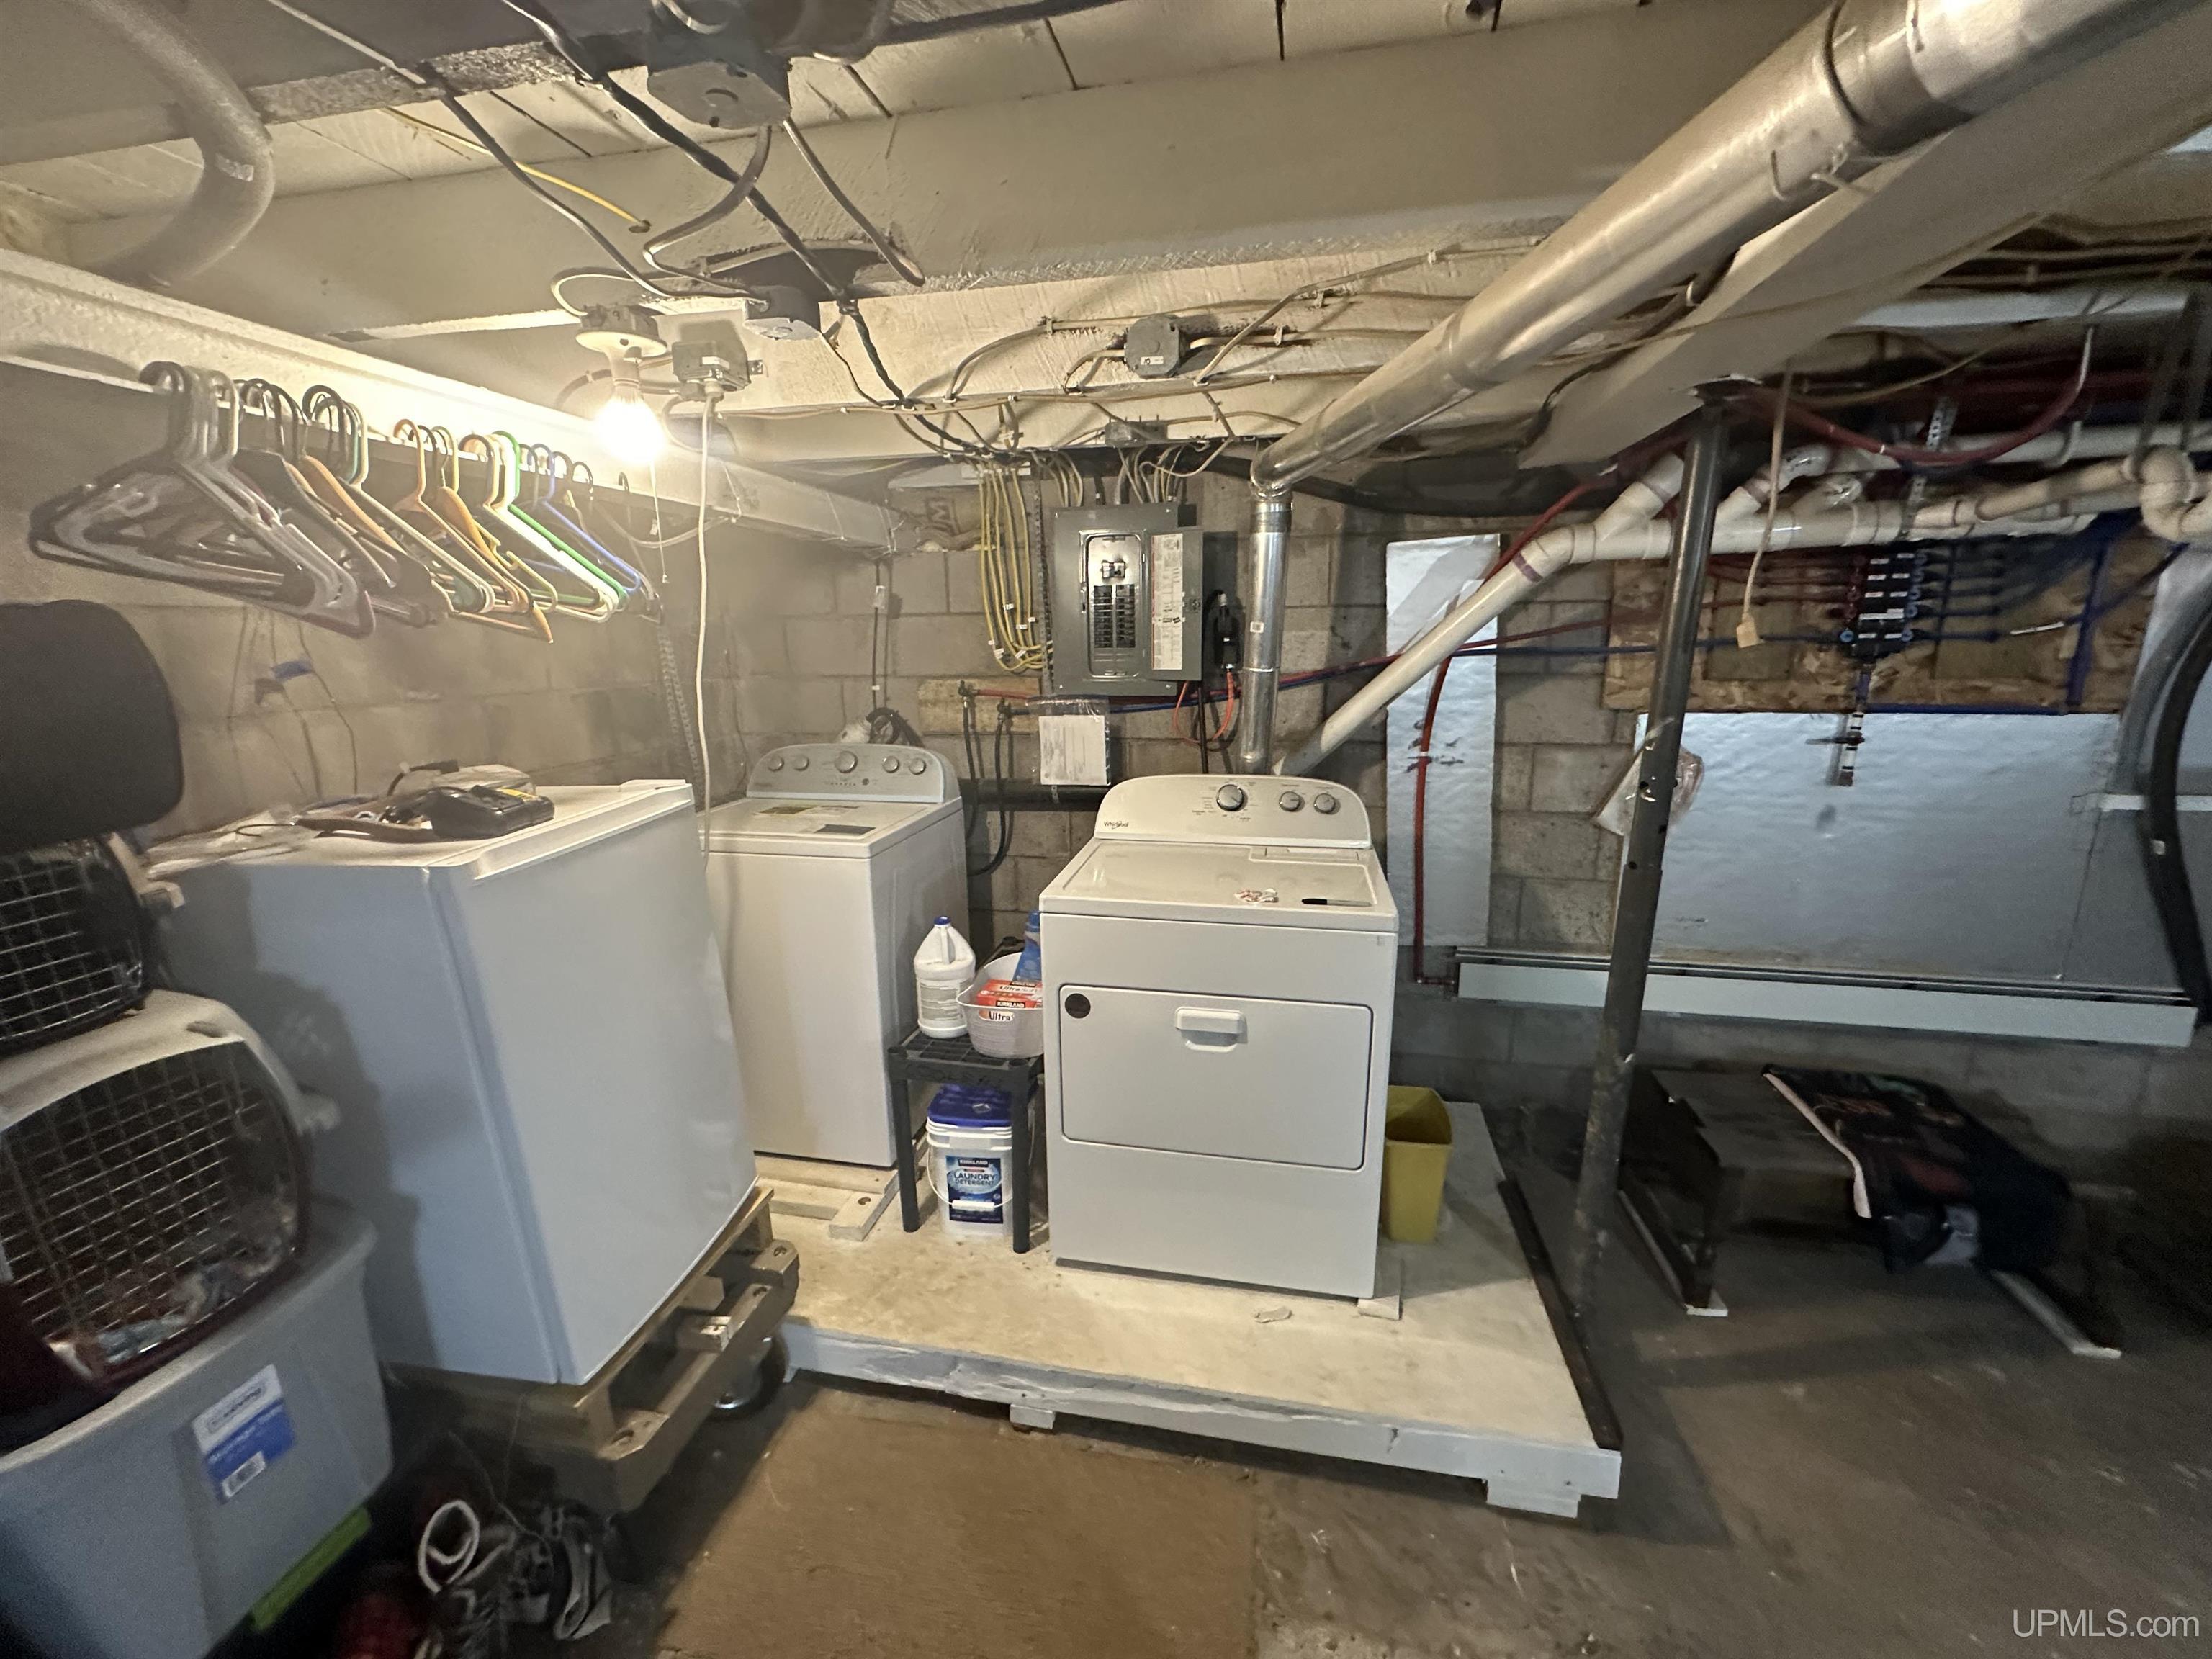
Basement laundry area with washer, dryer, clothes hangers, and exposed utility pipes.
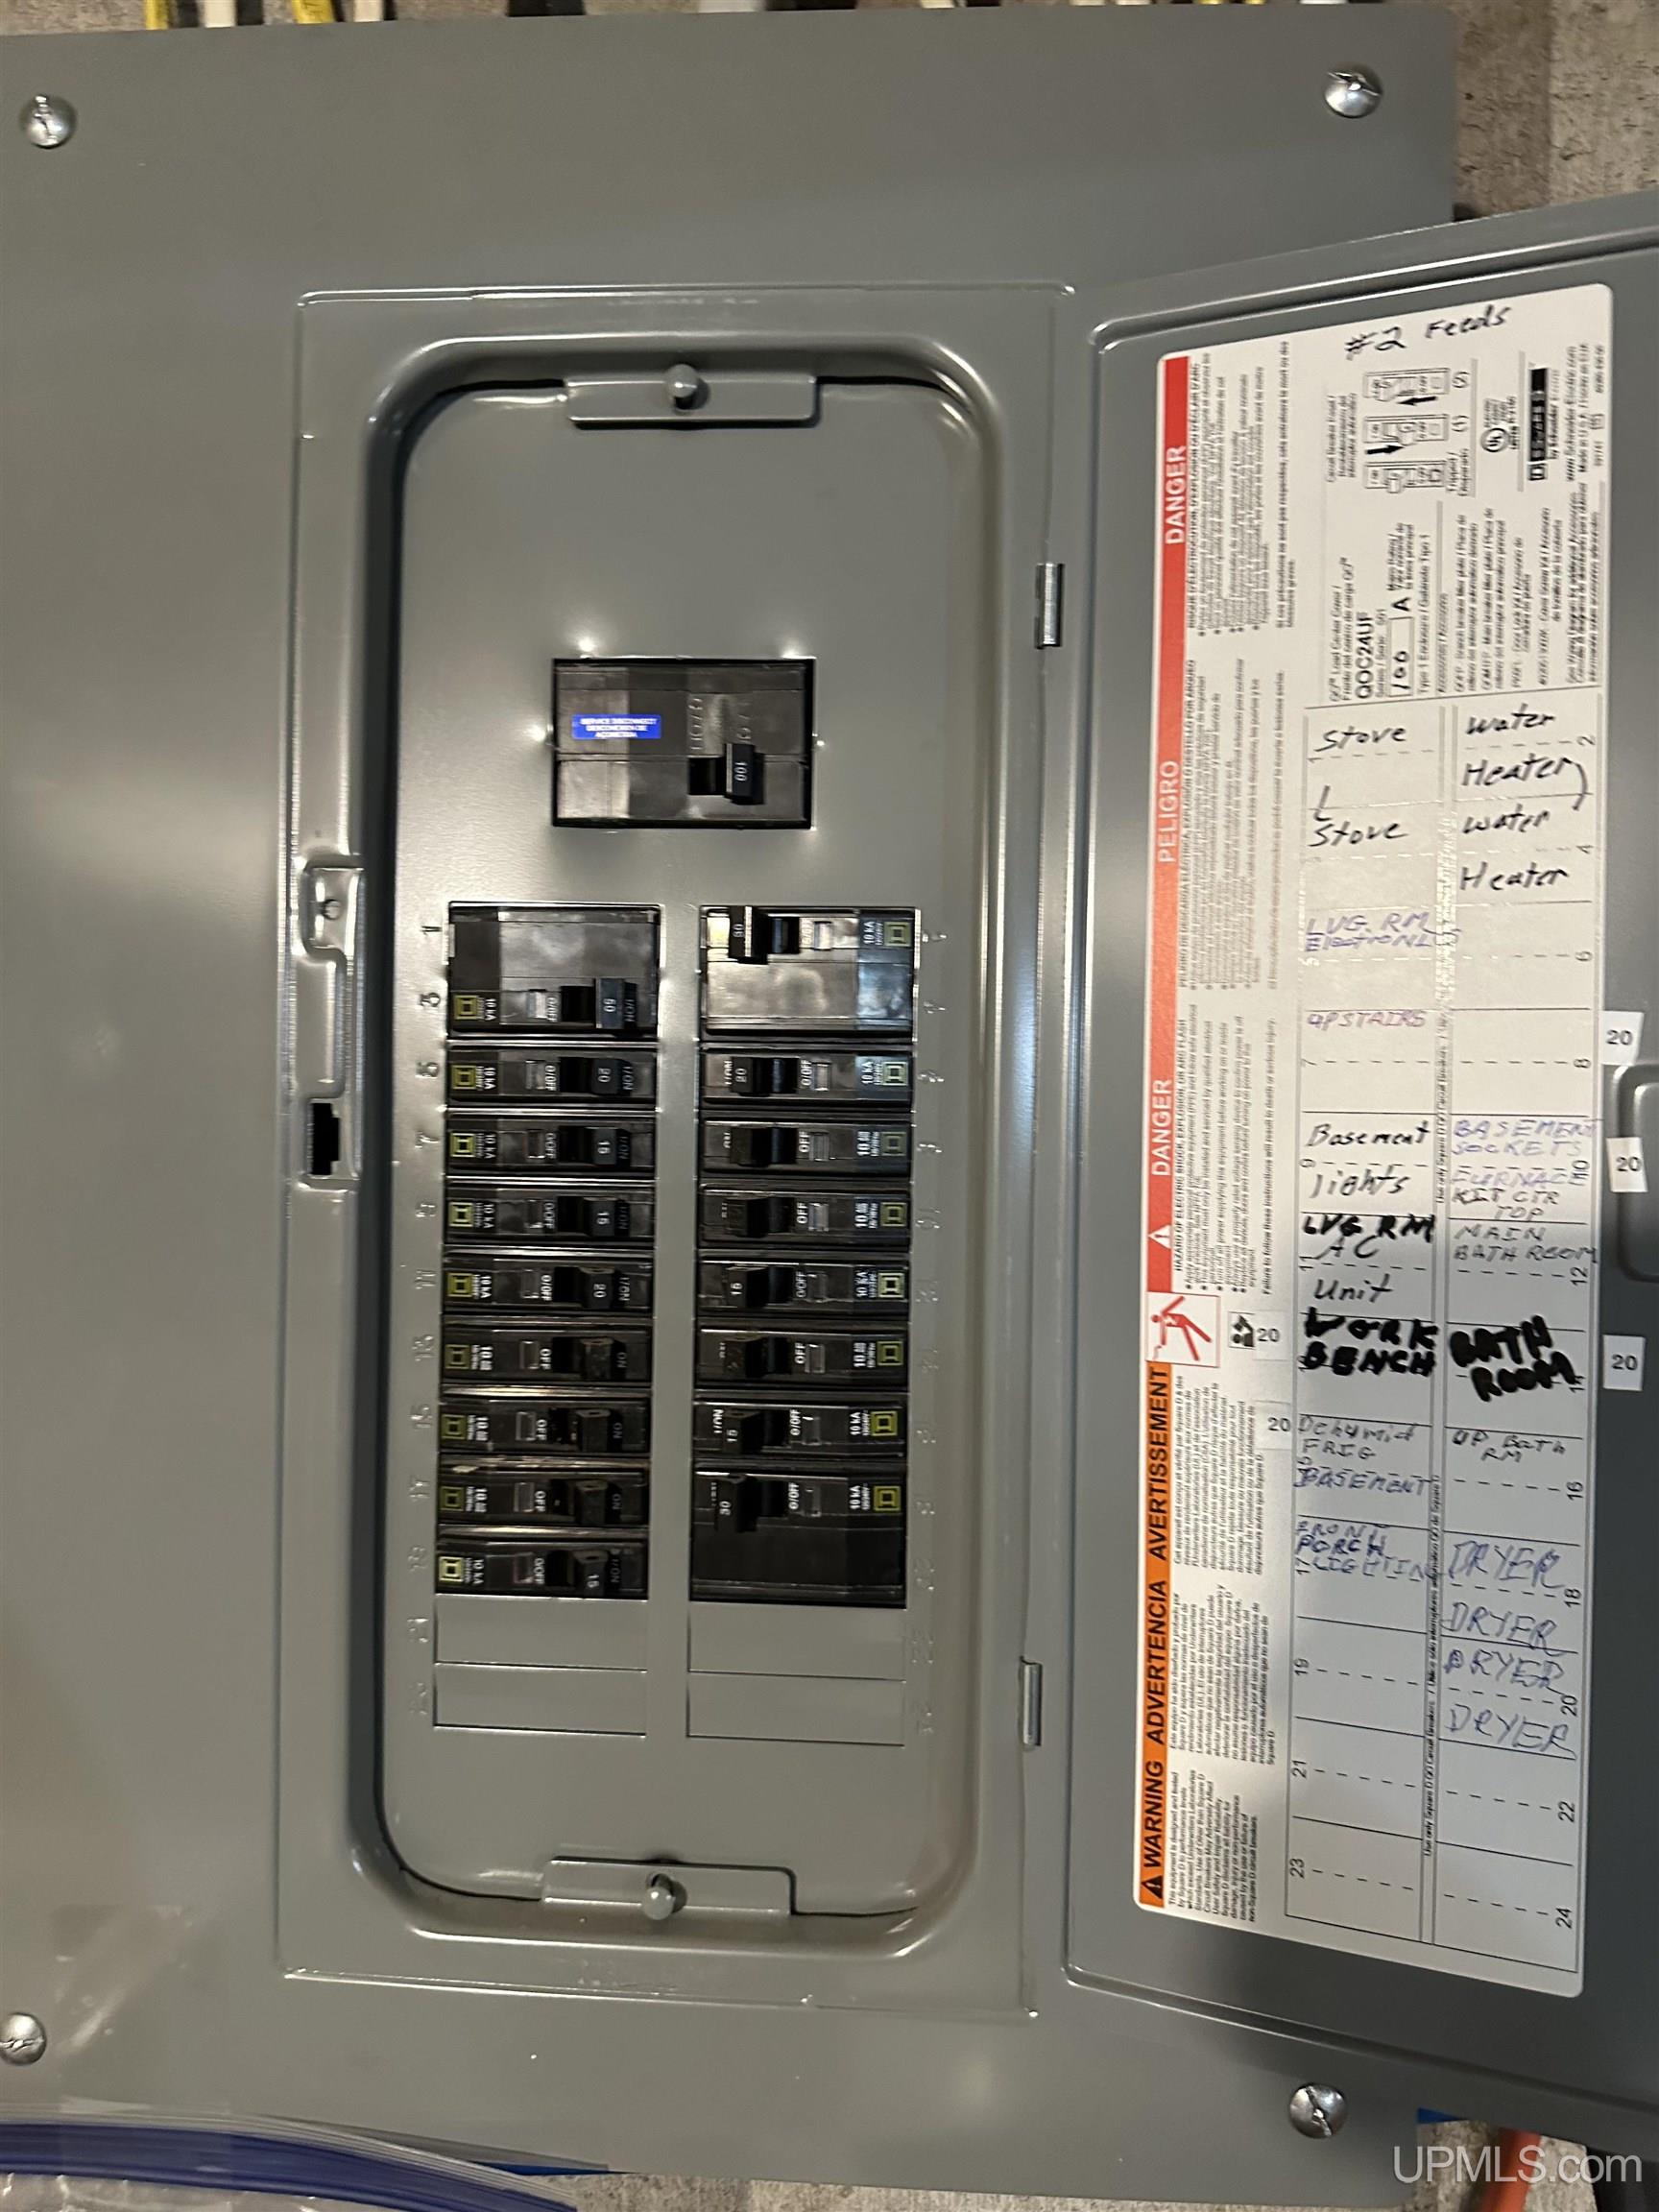
Open electrical panel with rows of breakers and a handwritten circuit directory.
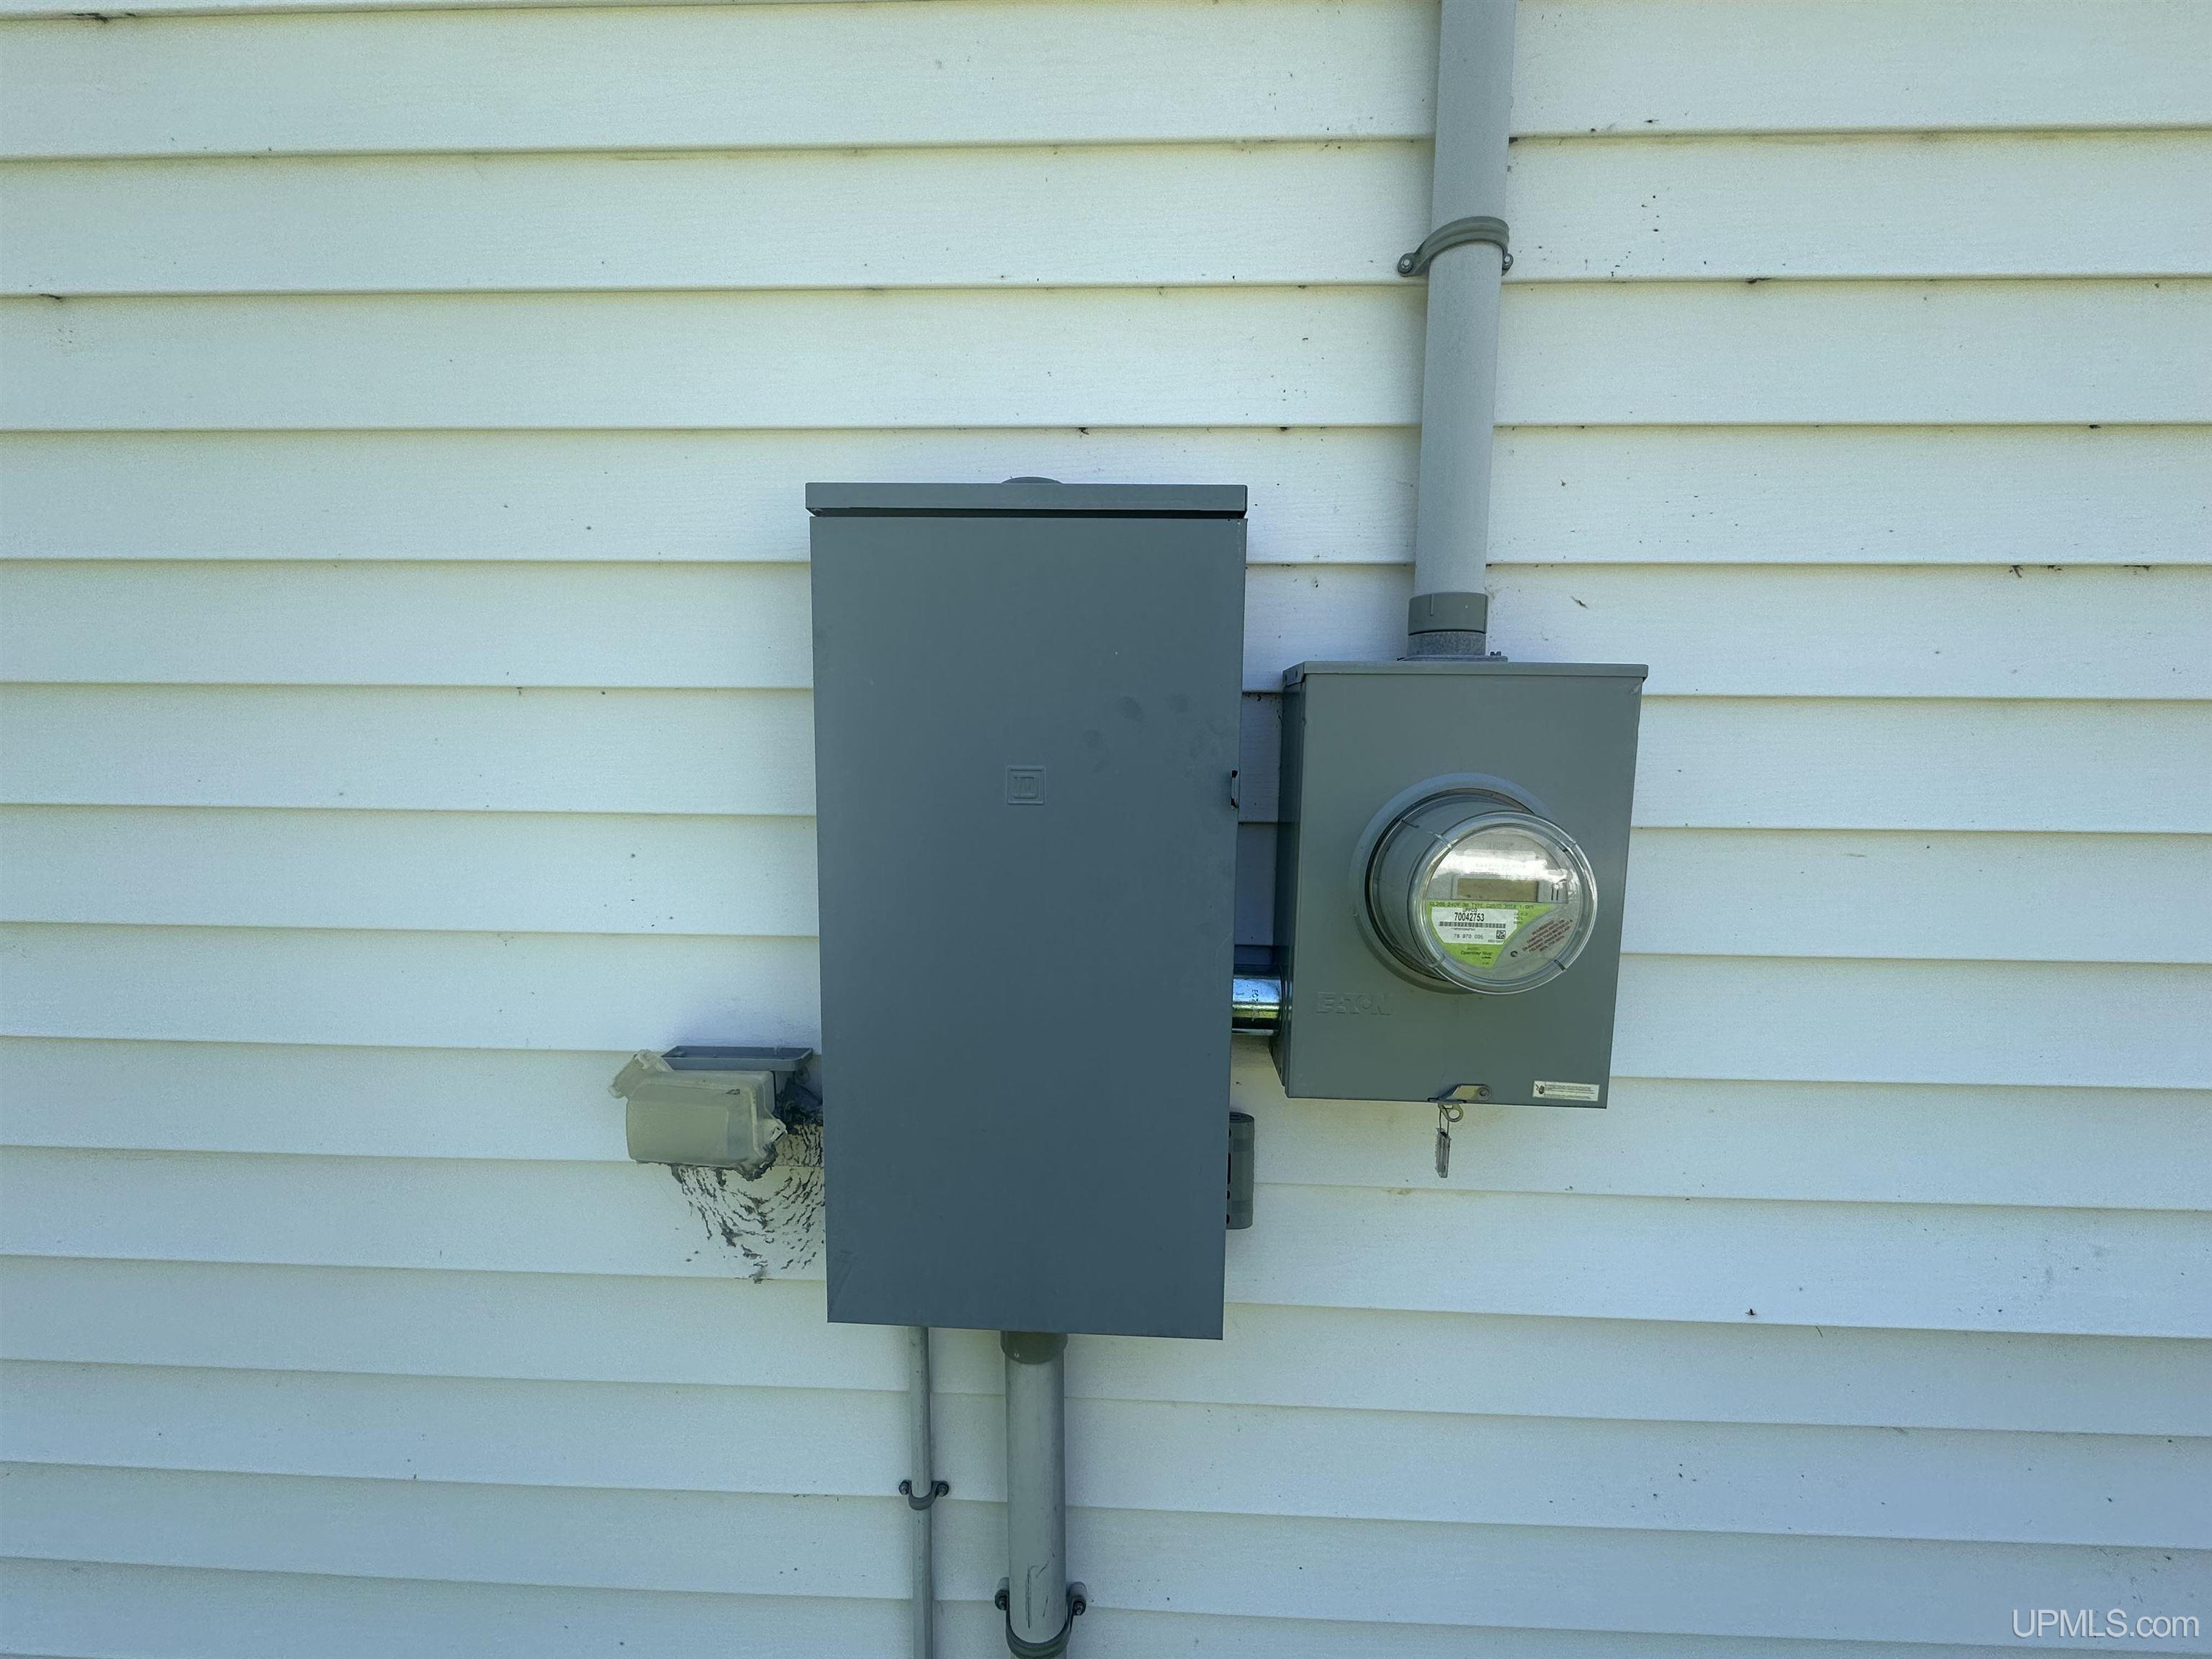
Electric meter and service panels mounted on white horizontal siding.
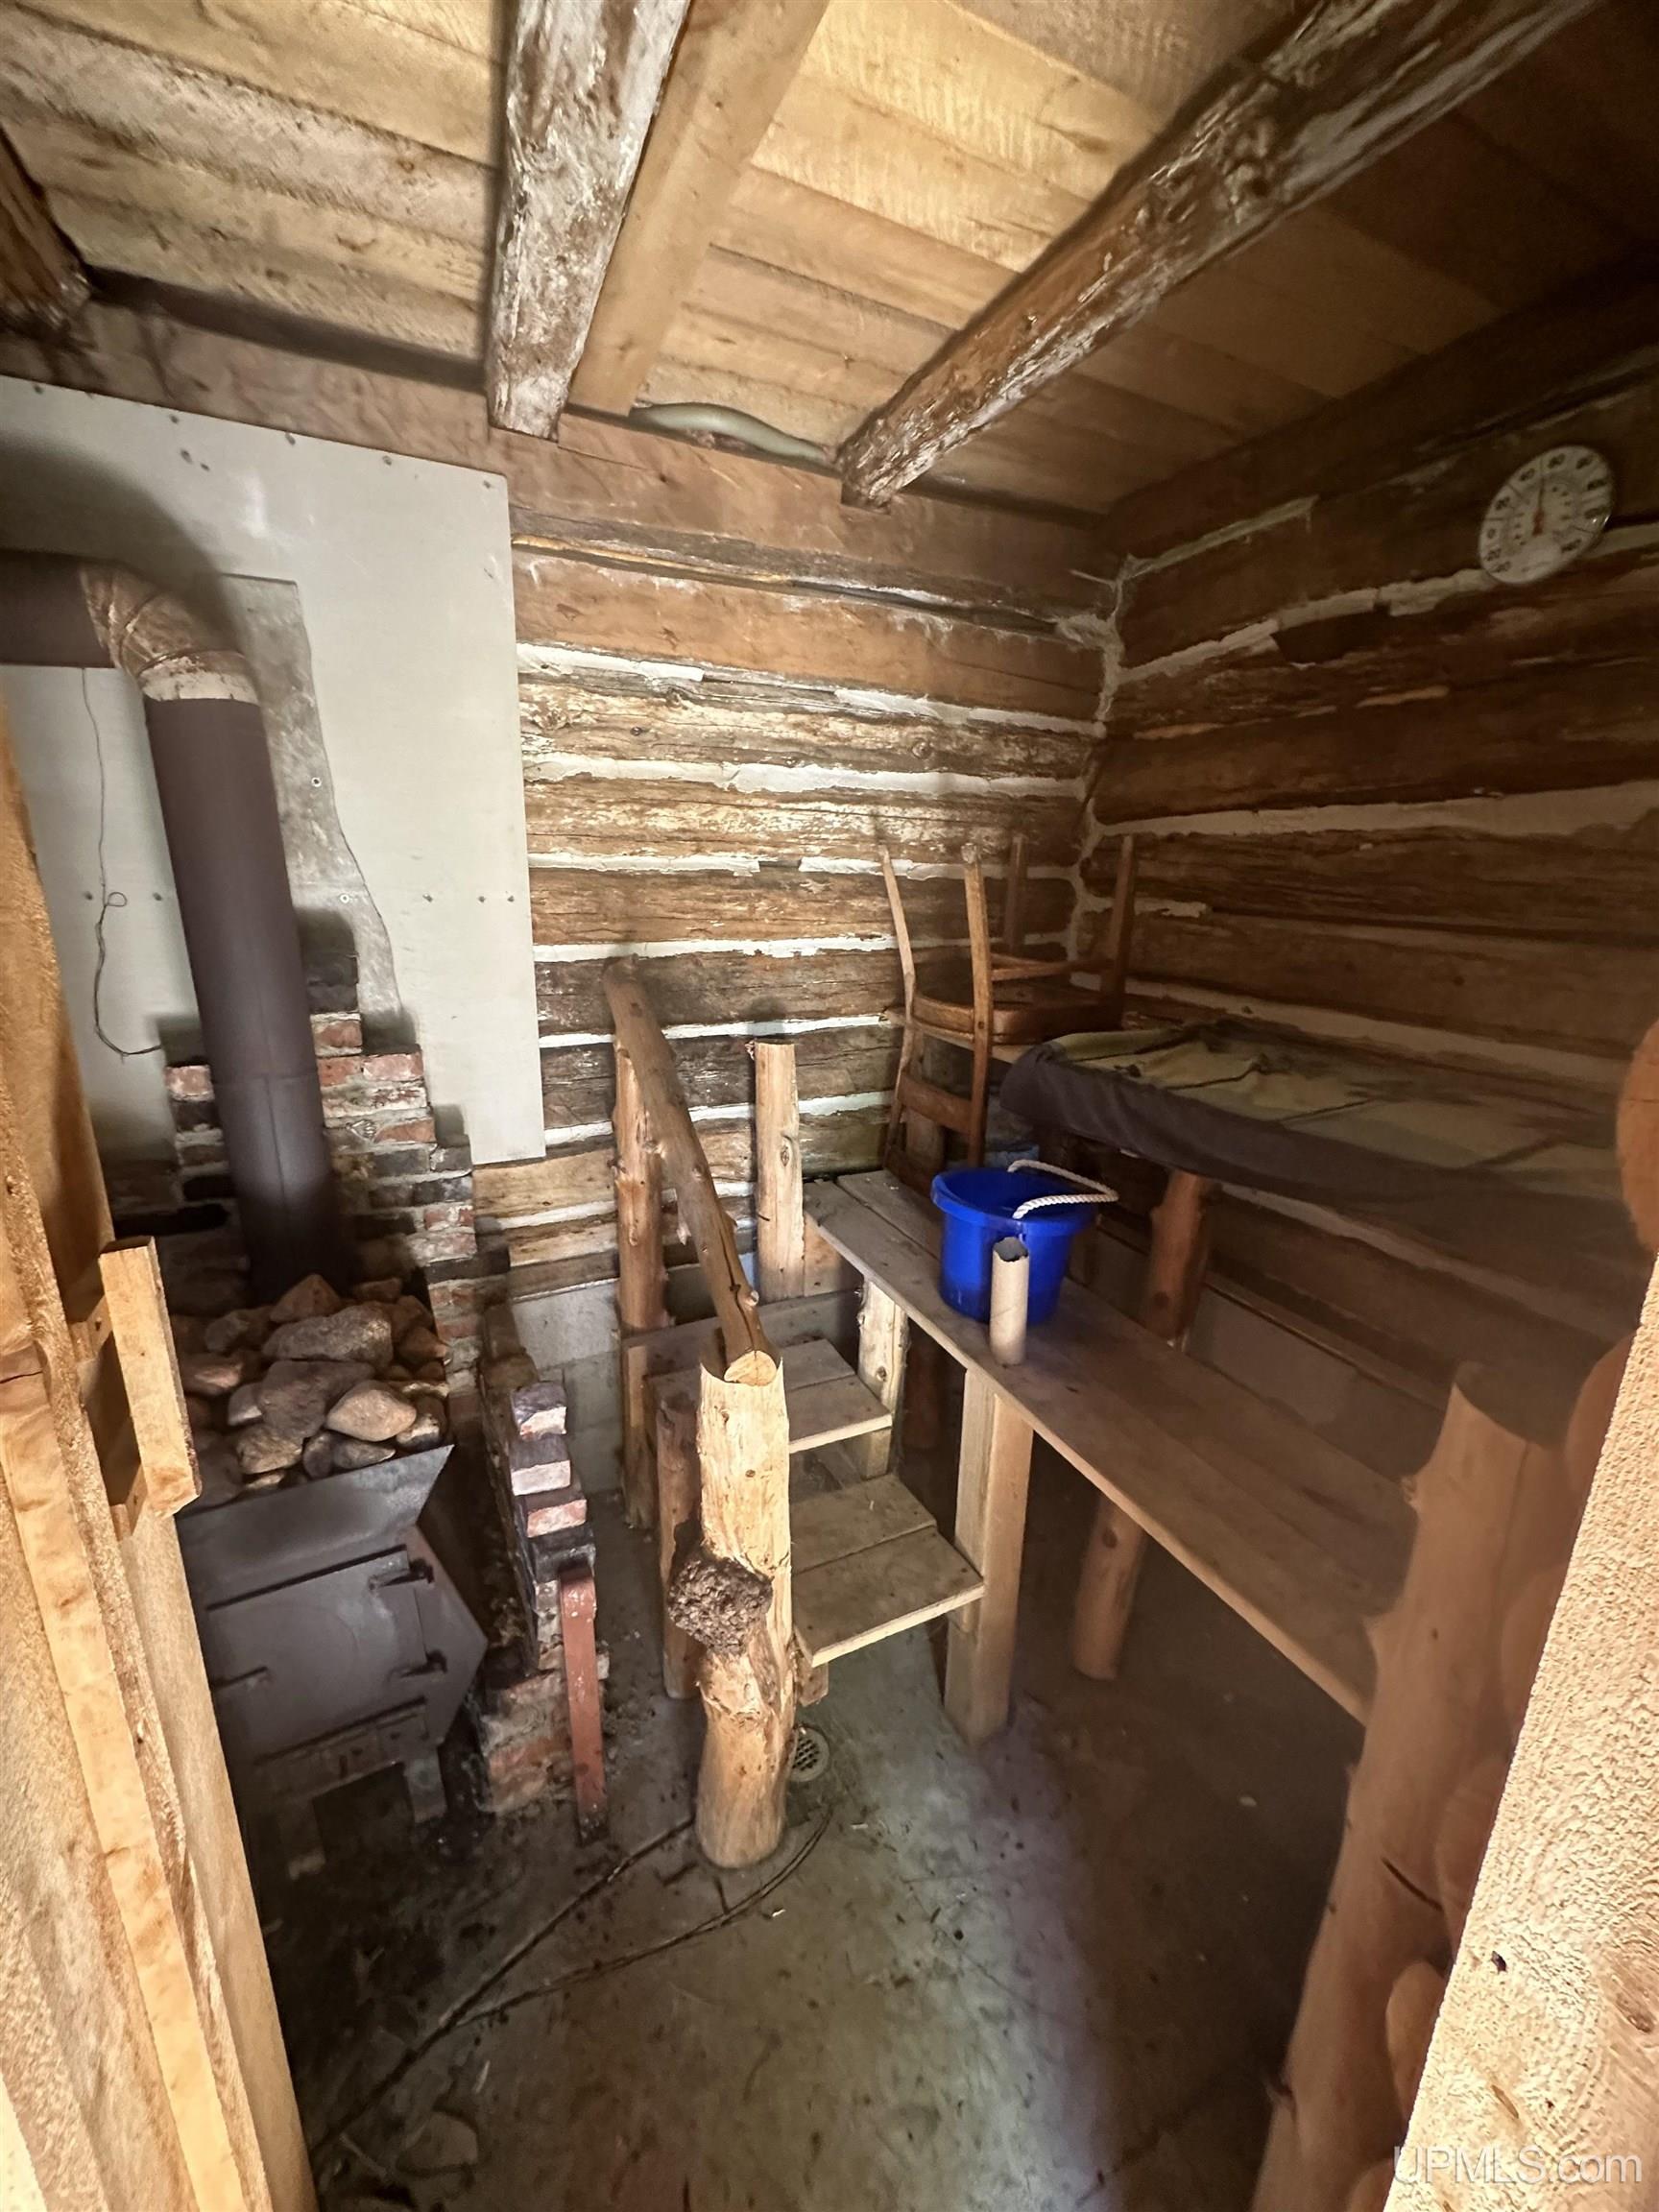
Rustic log-walled room with a wood stove, chimney, and long wooden bench.
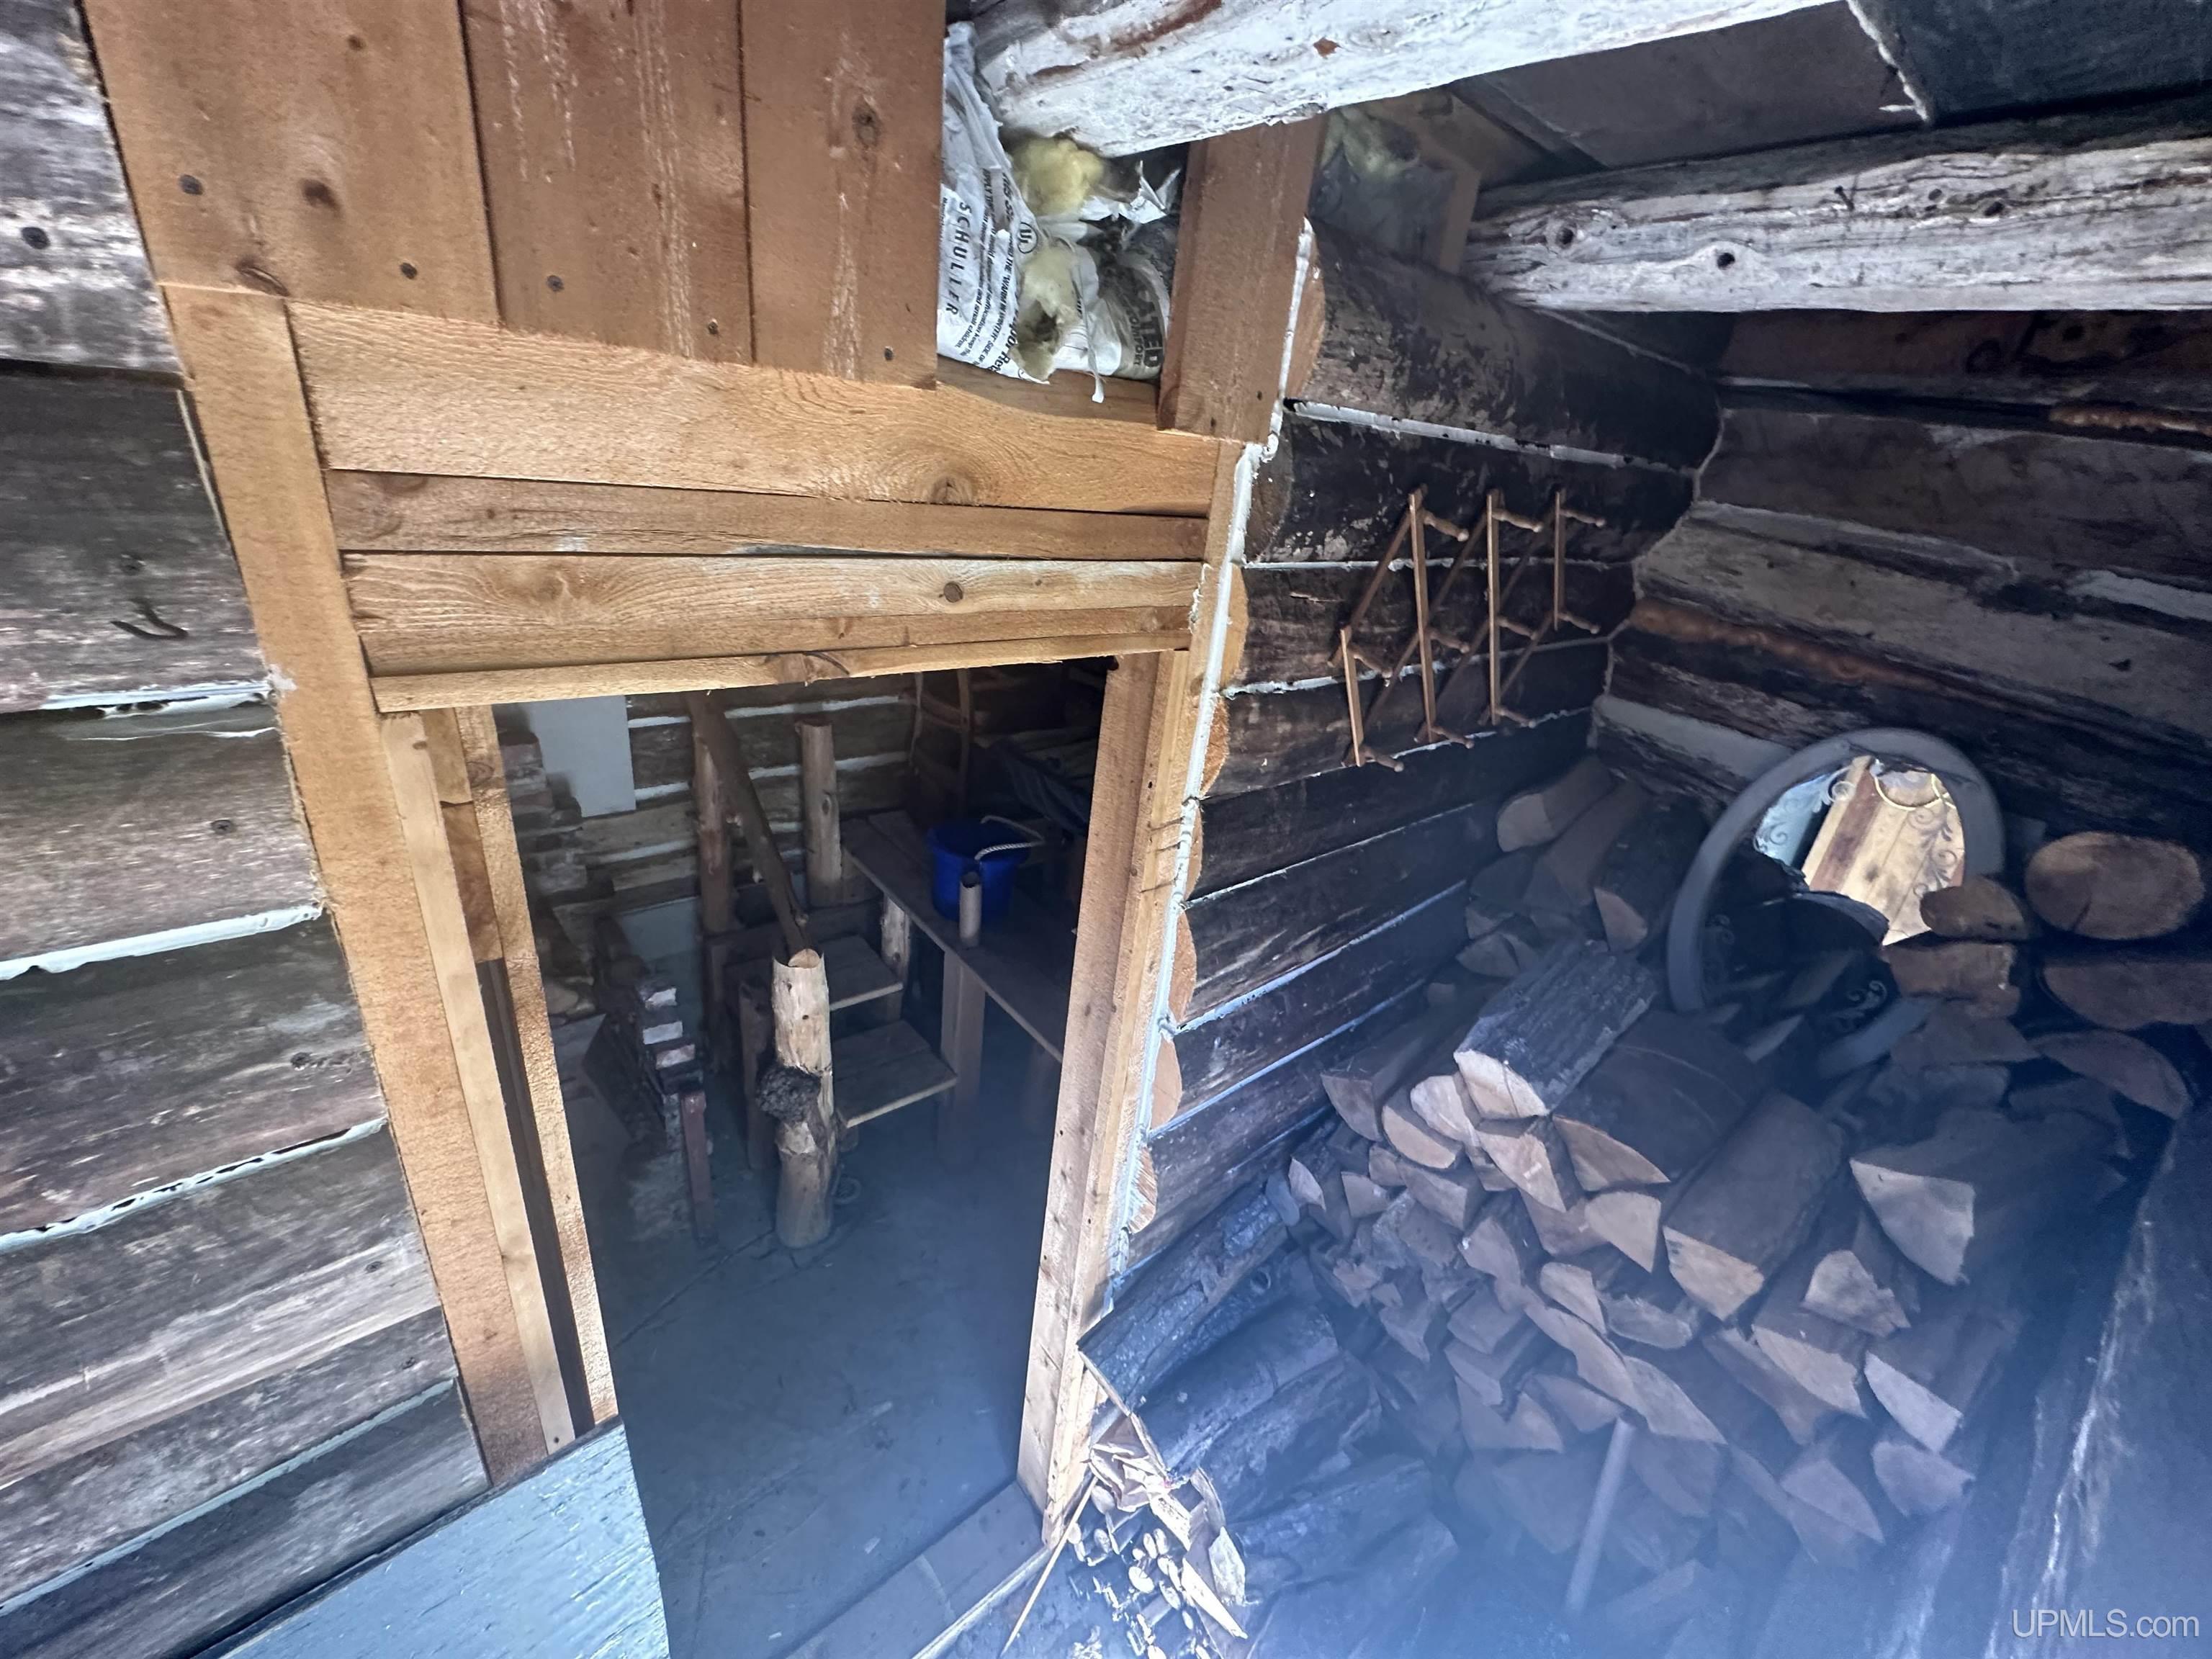
Rustic log interior with exposed framing, an open storage doorway, and stacked firewood.
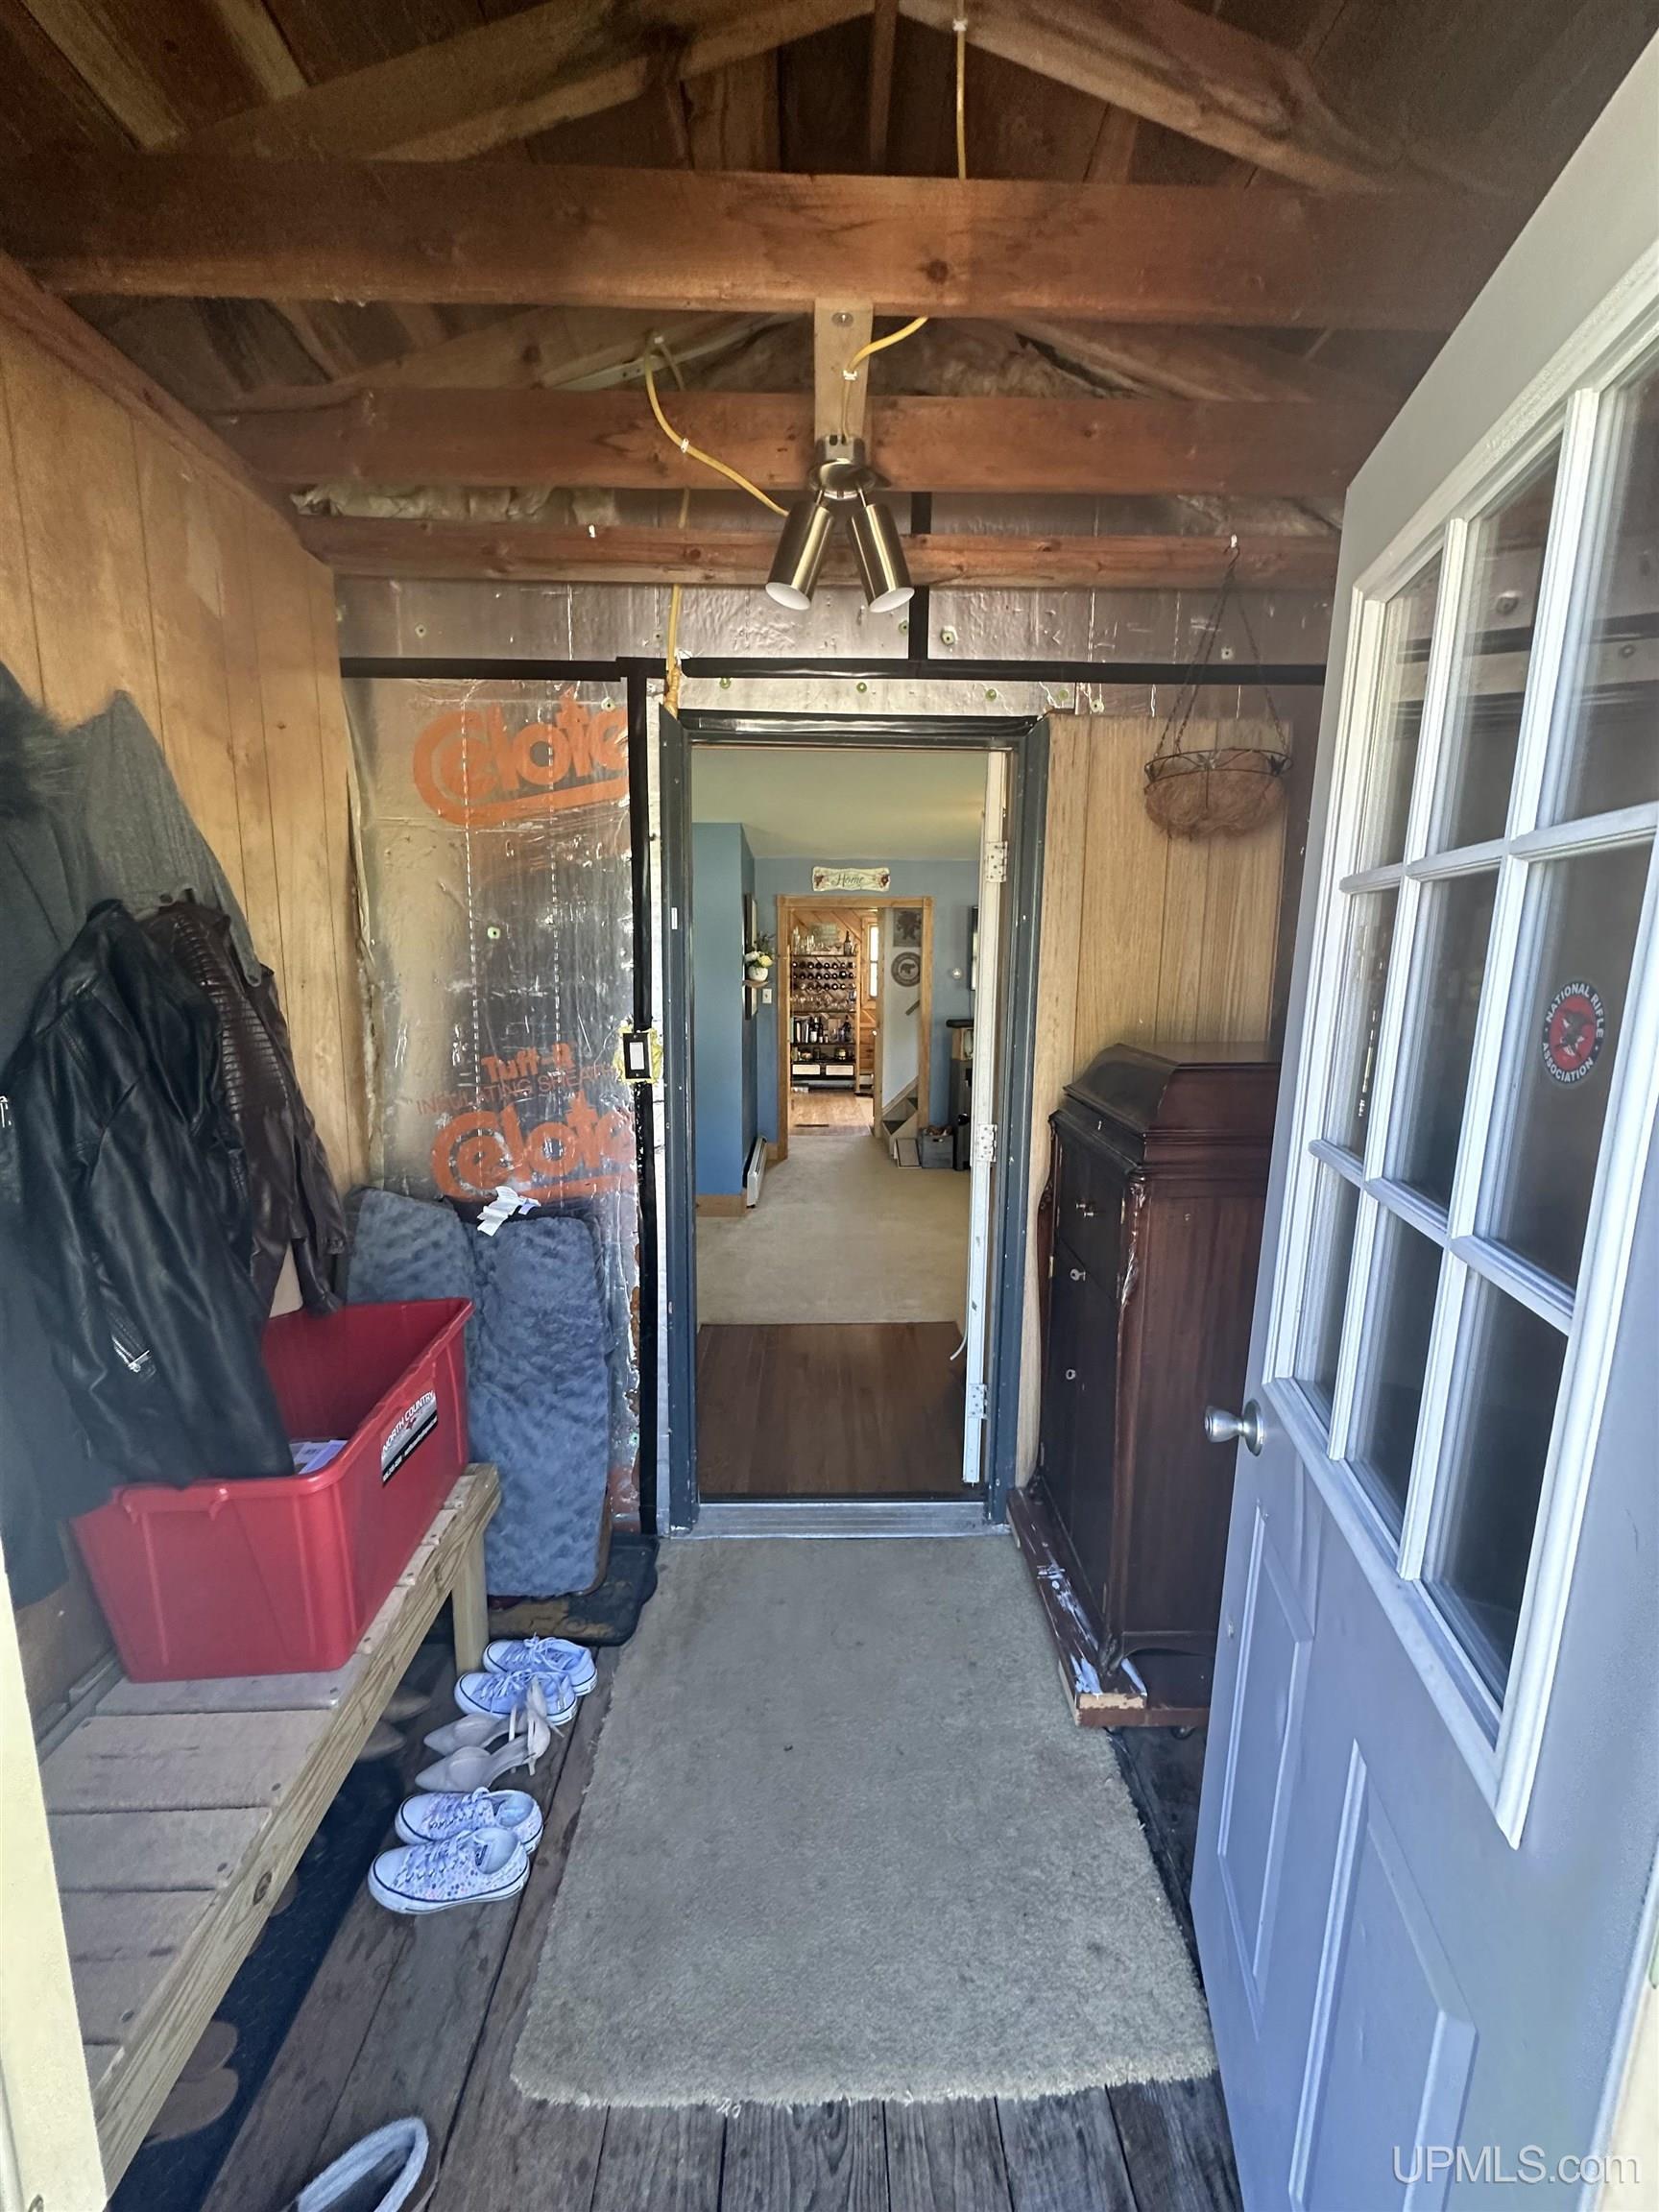
Entry vestibule with exposed ceiling beams, visible insulation, and an open glass-paneled door.
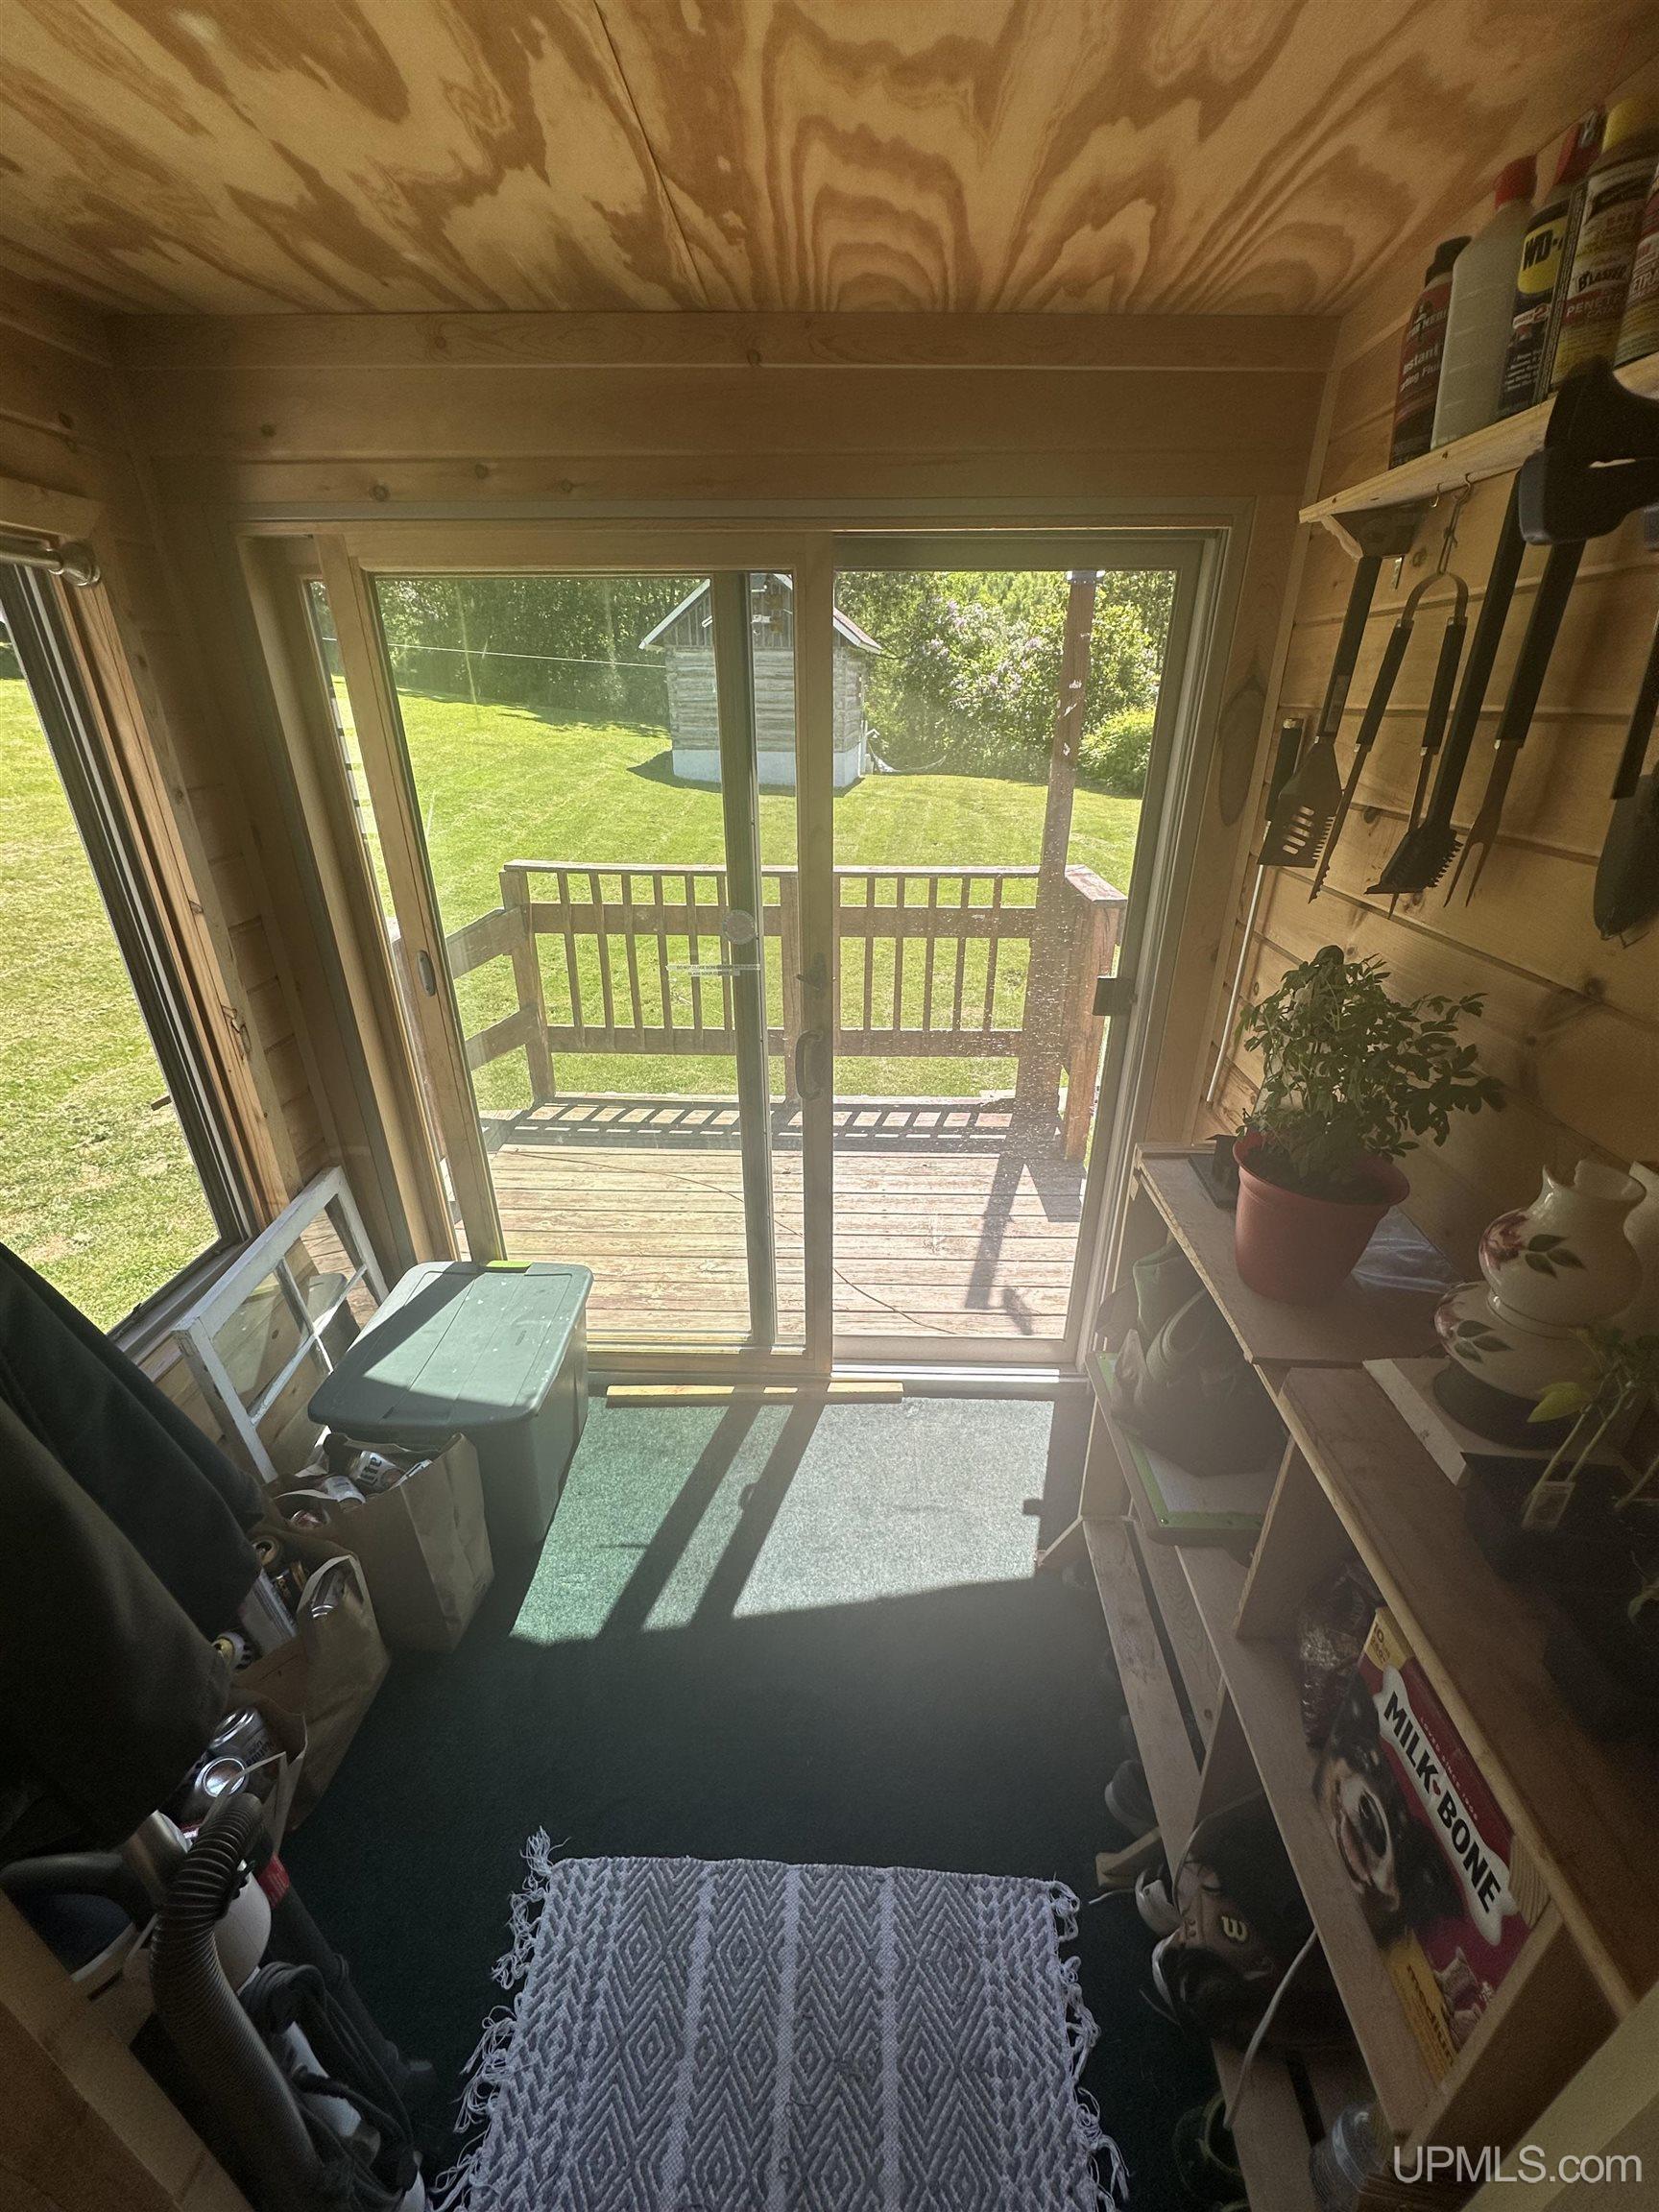
Wood-paneled entry room with storage shelves and sliding glass doors opening onto a deck.
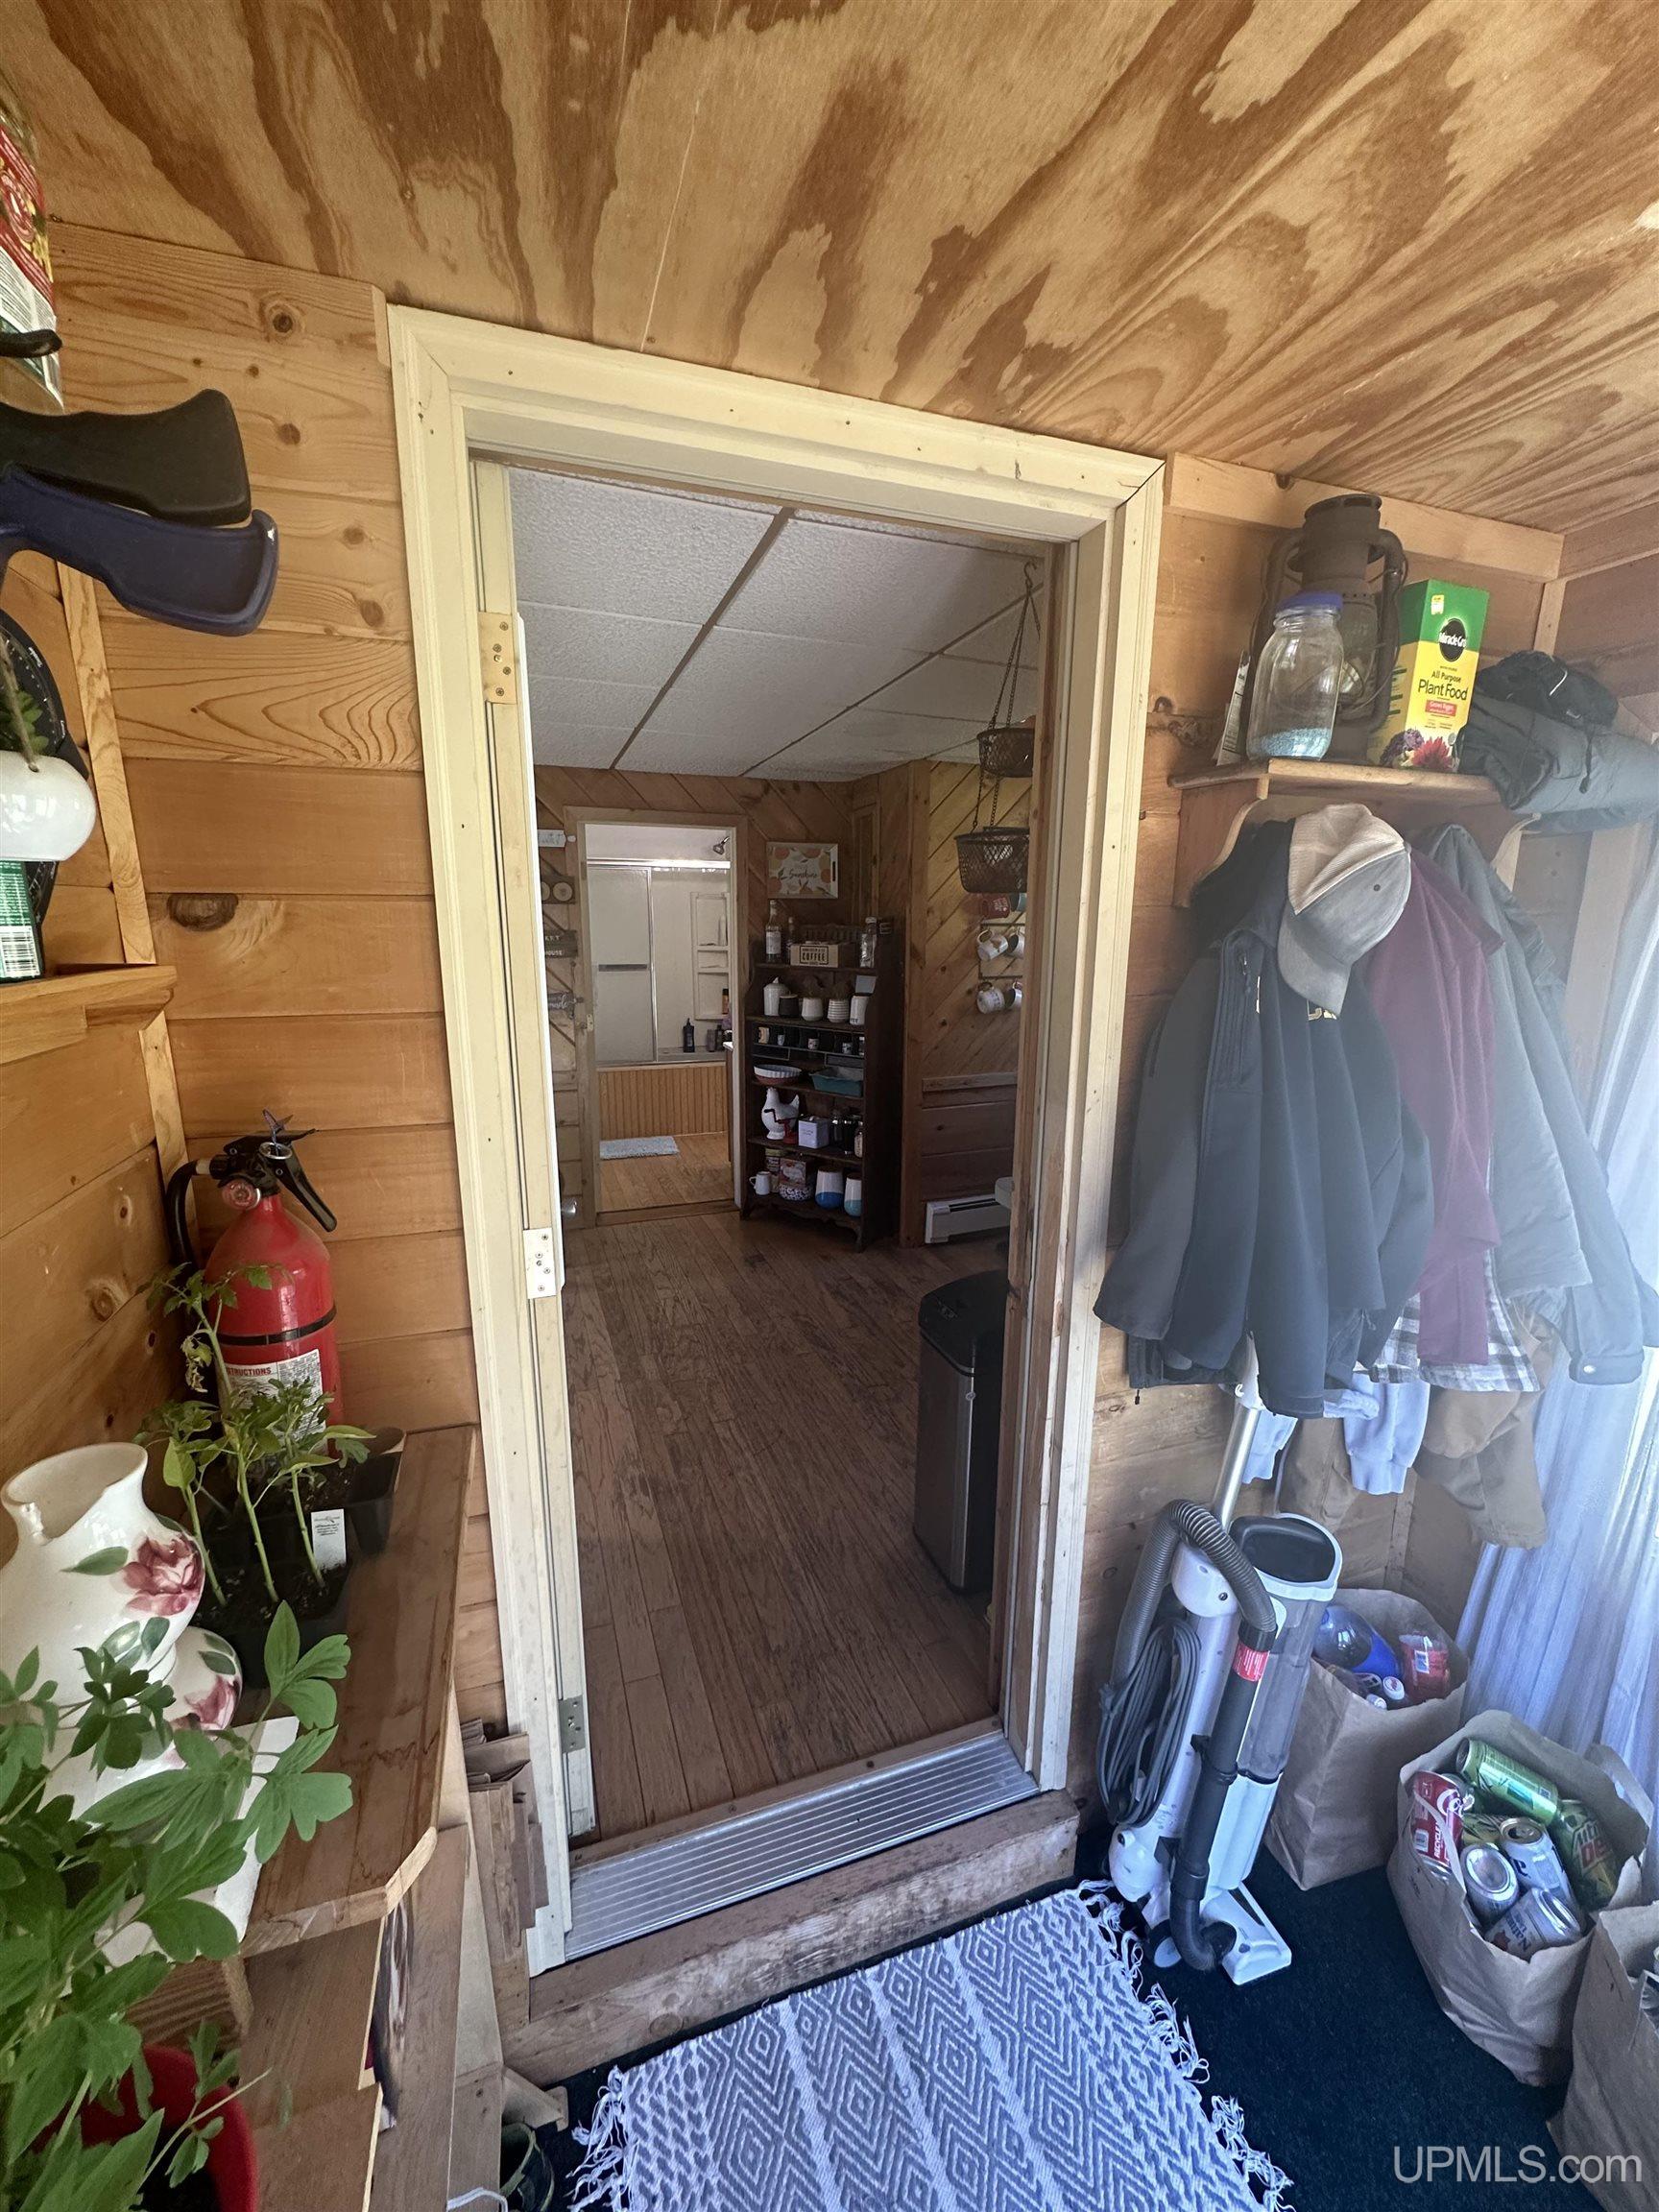
Wood-paneled entryway with coats, potted plants, and a doorway into another room.
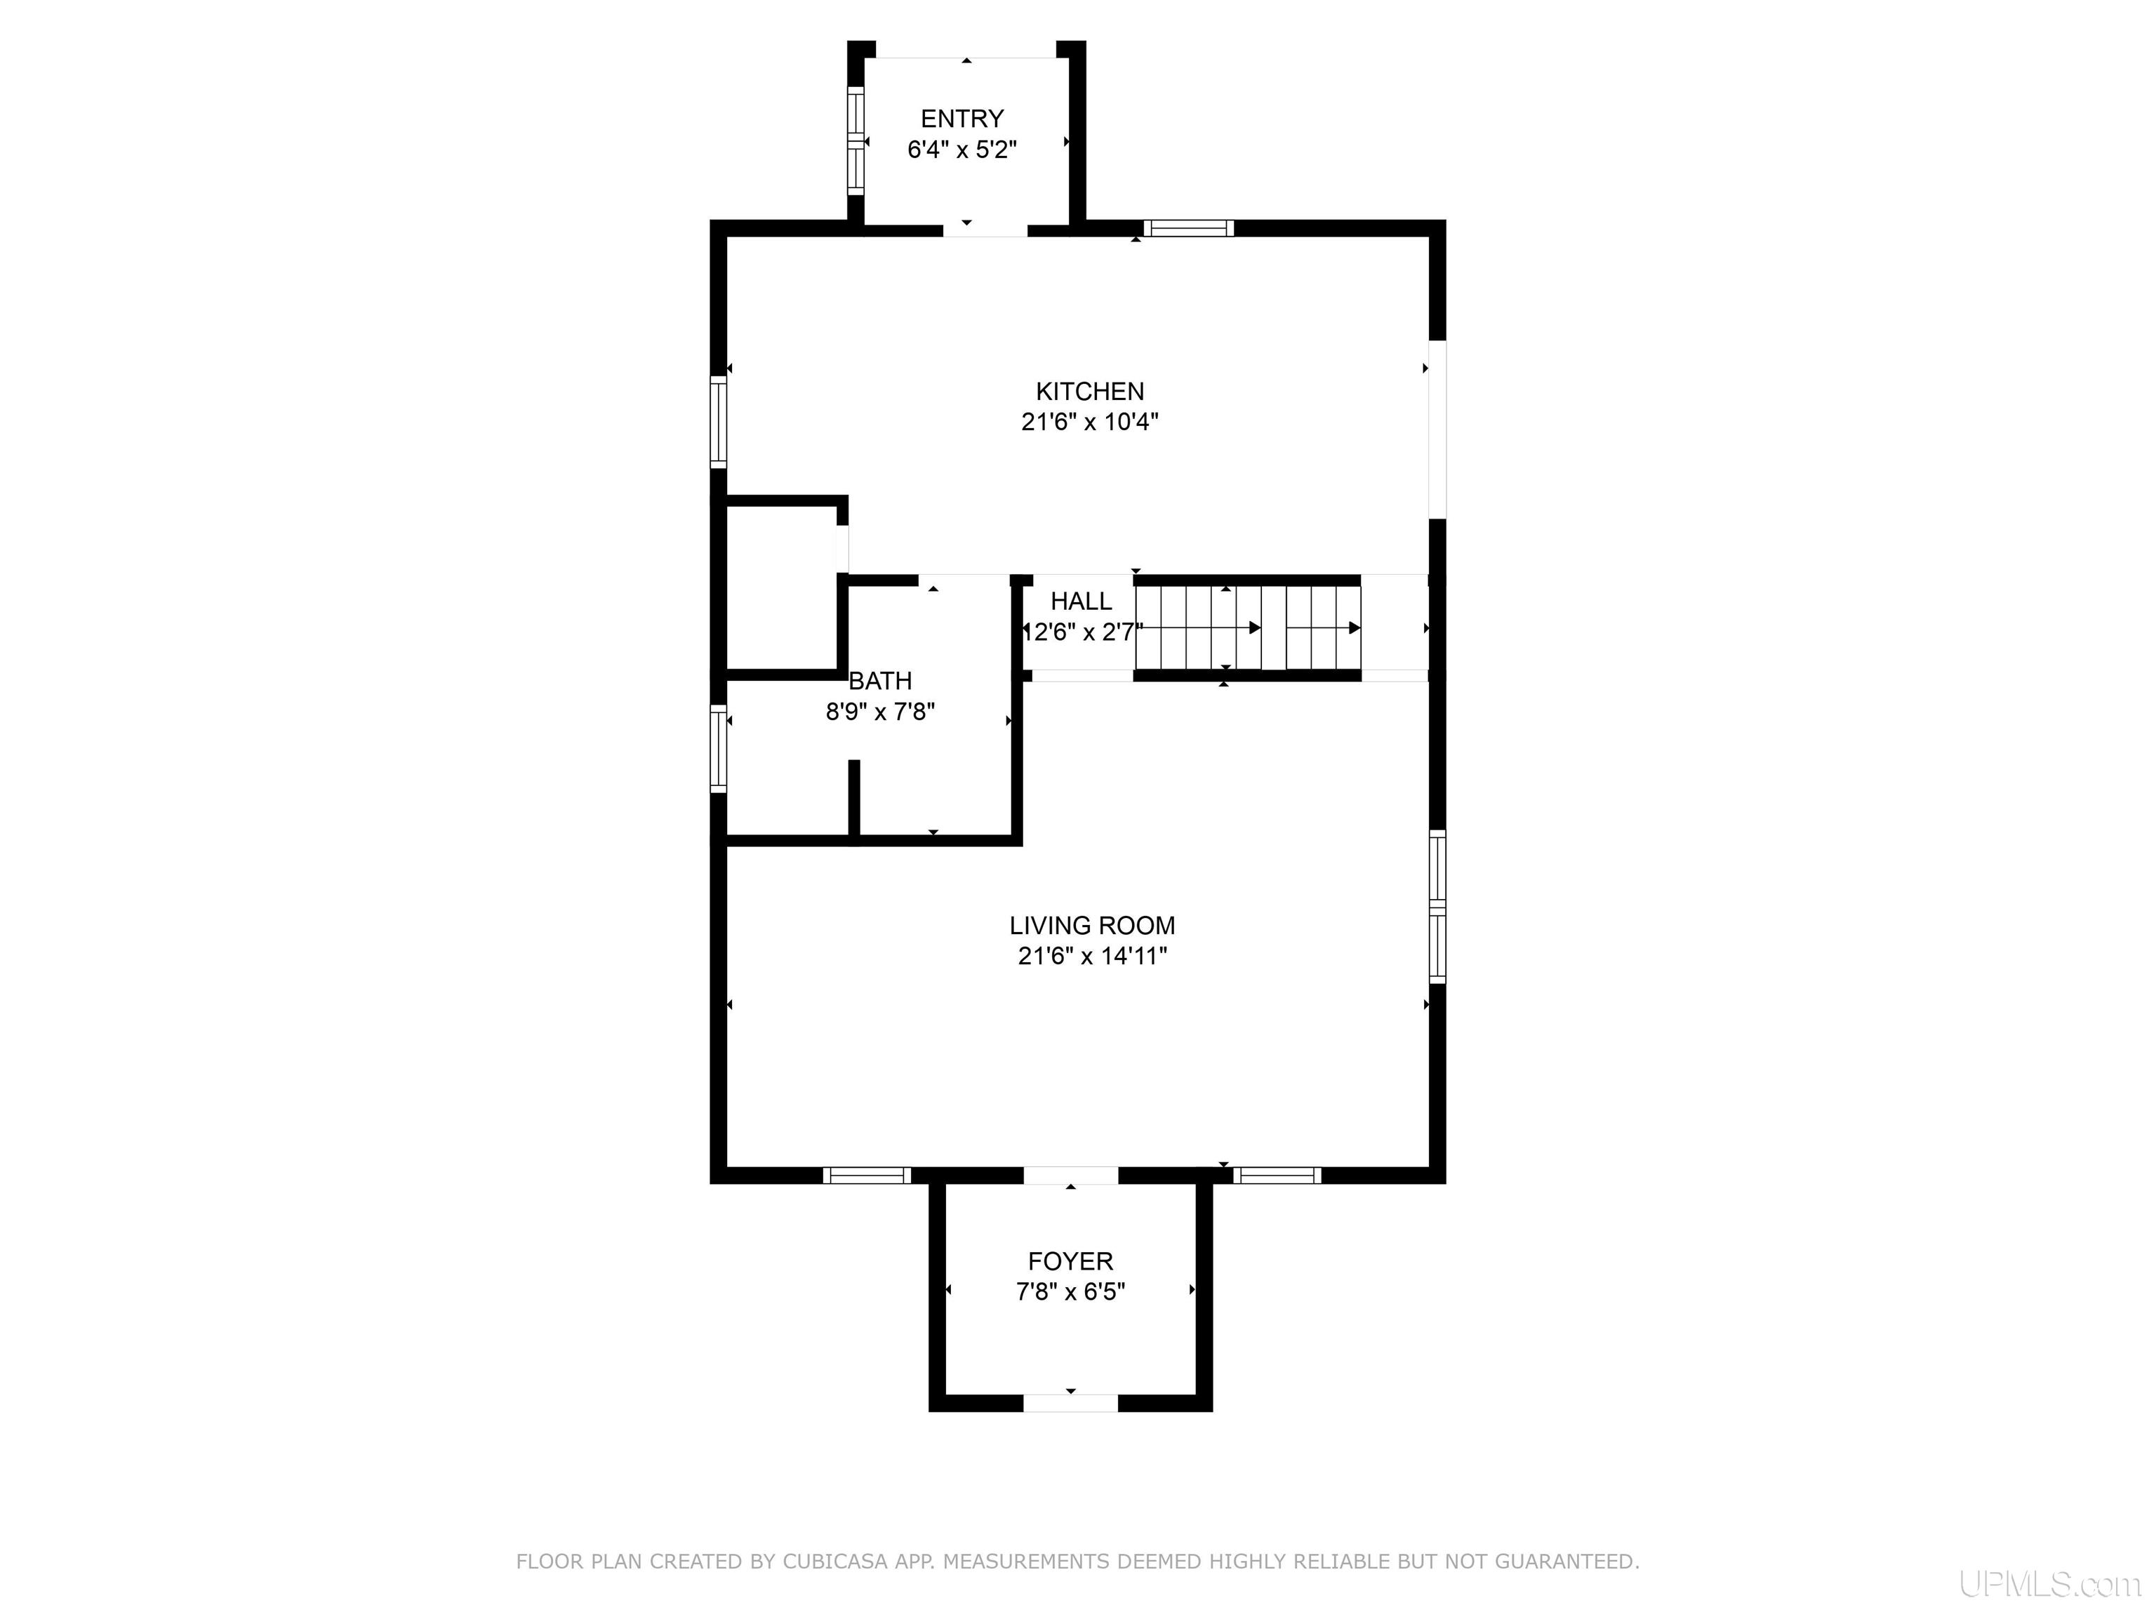
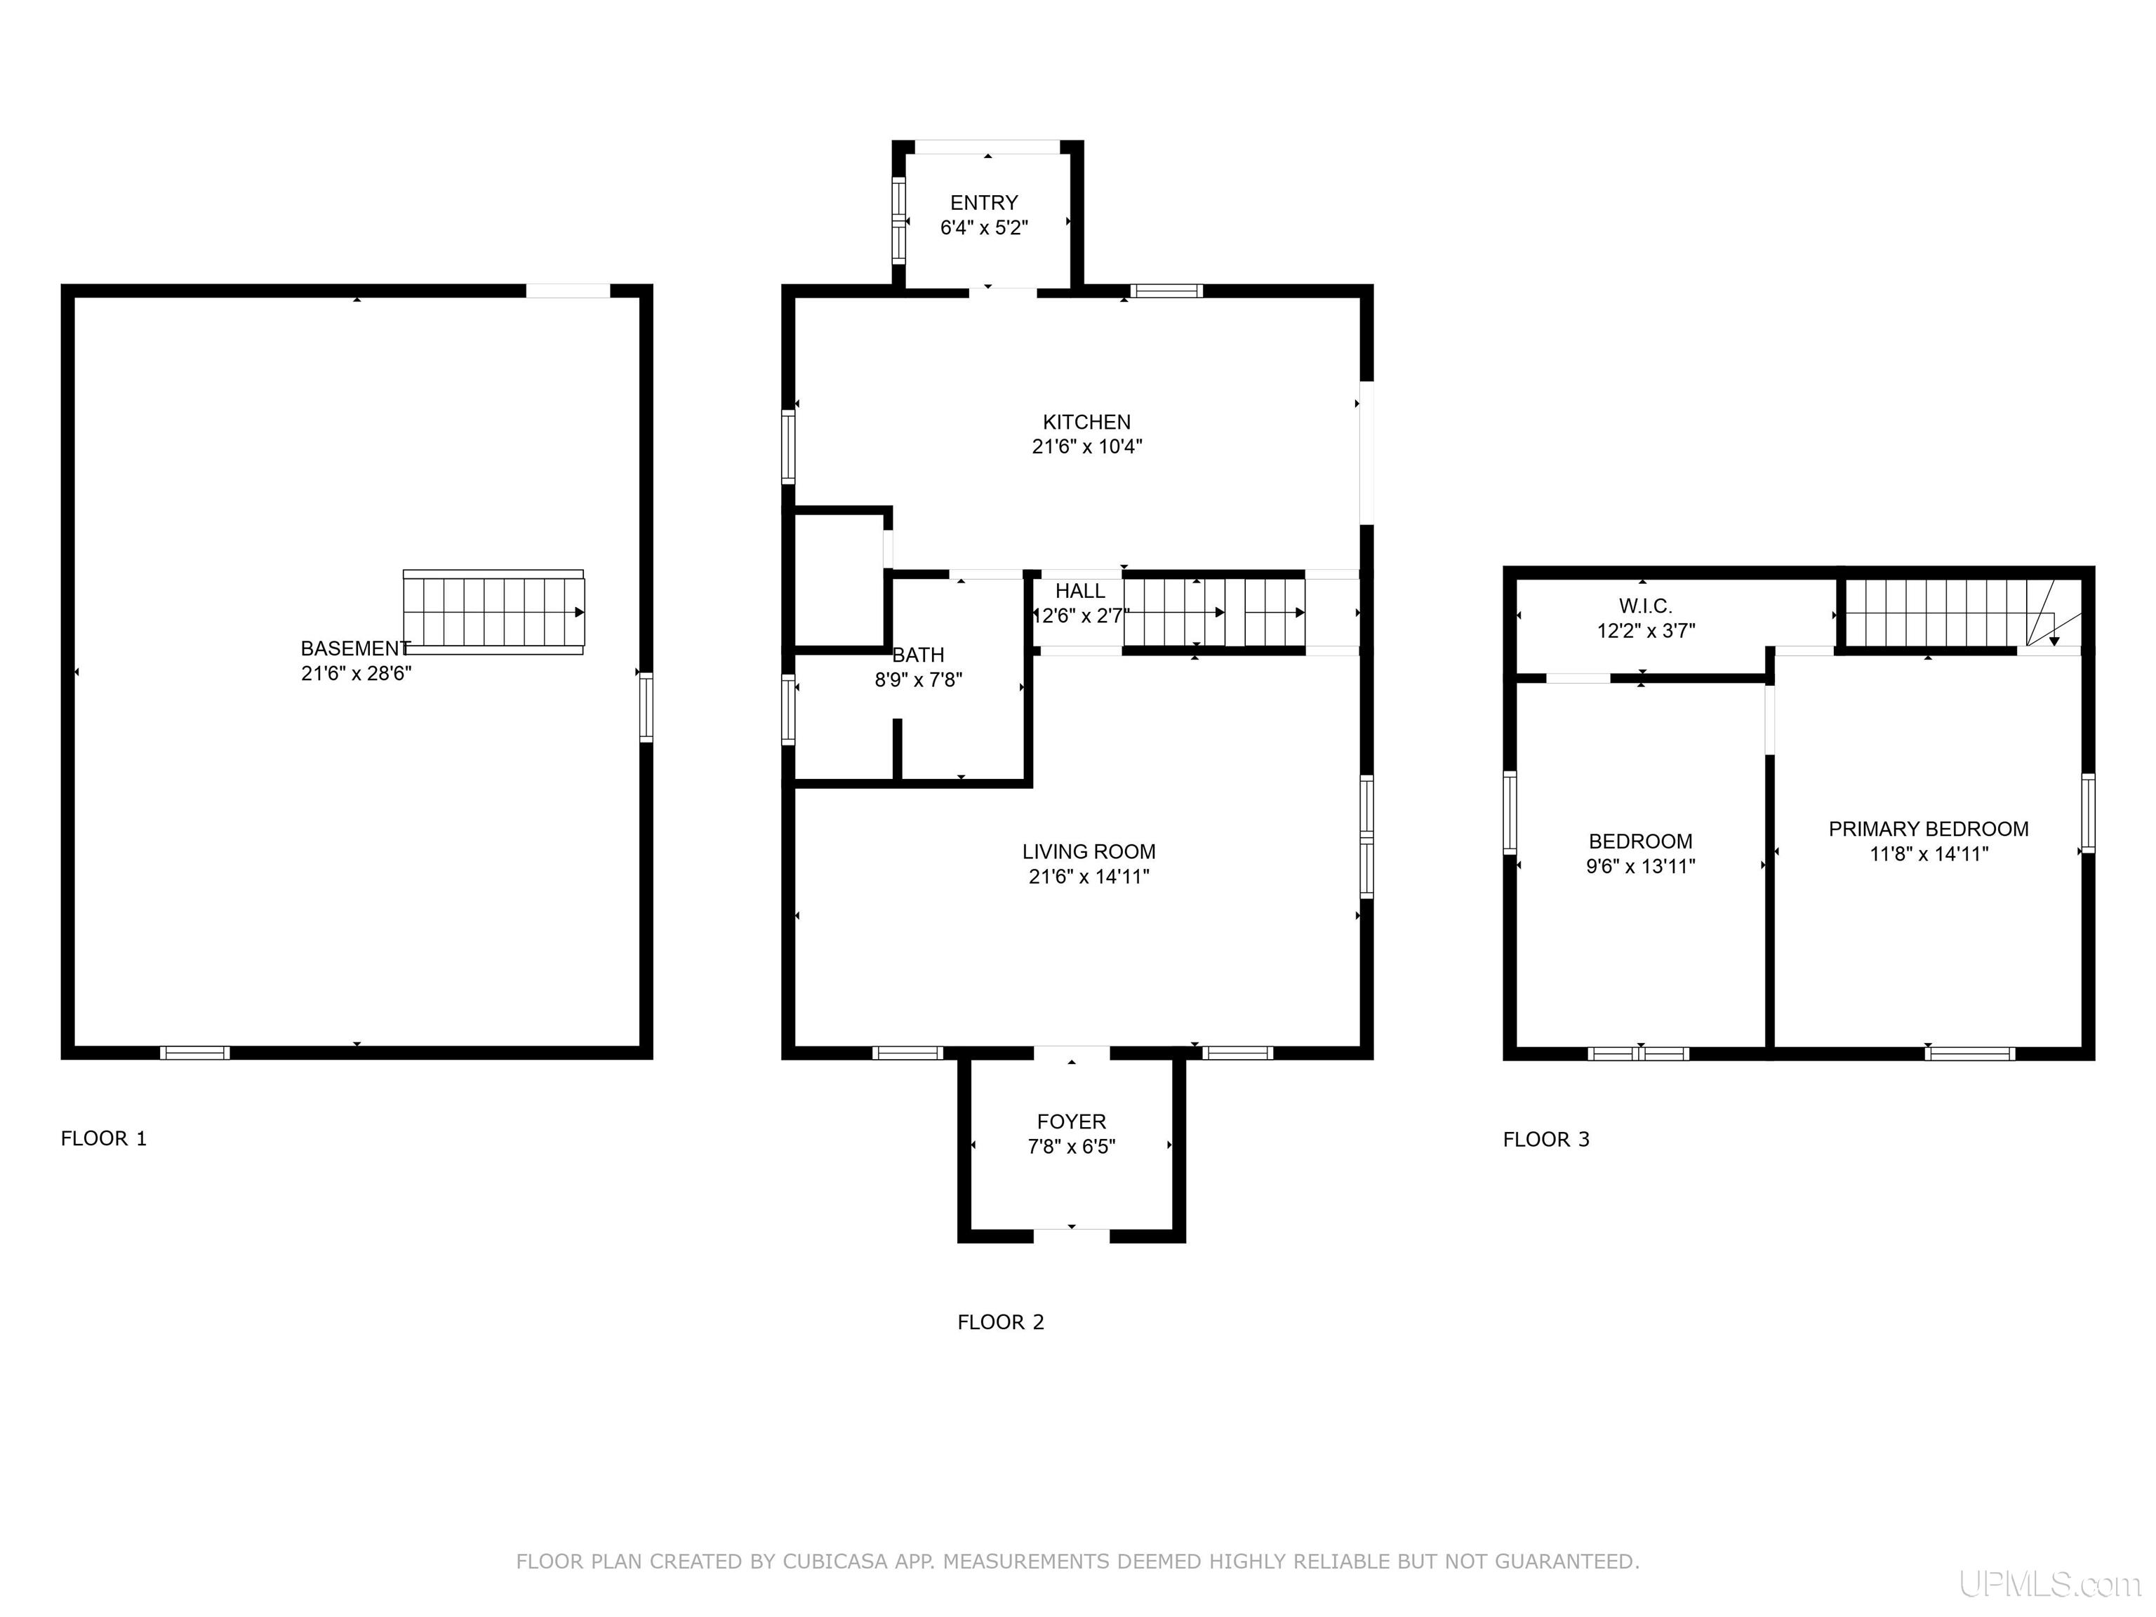
Floor plan showing the kitchen, living room, bath, entry, foyer, hall, and staircase with room dimensions.
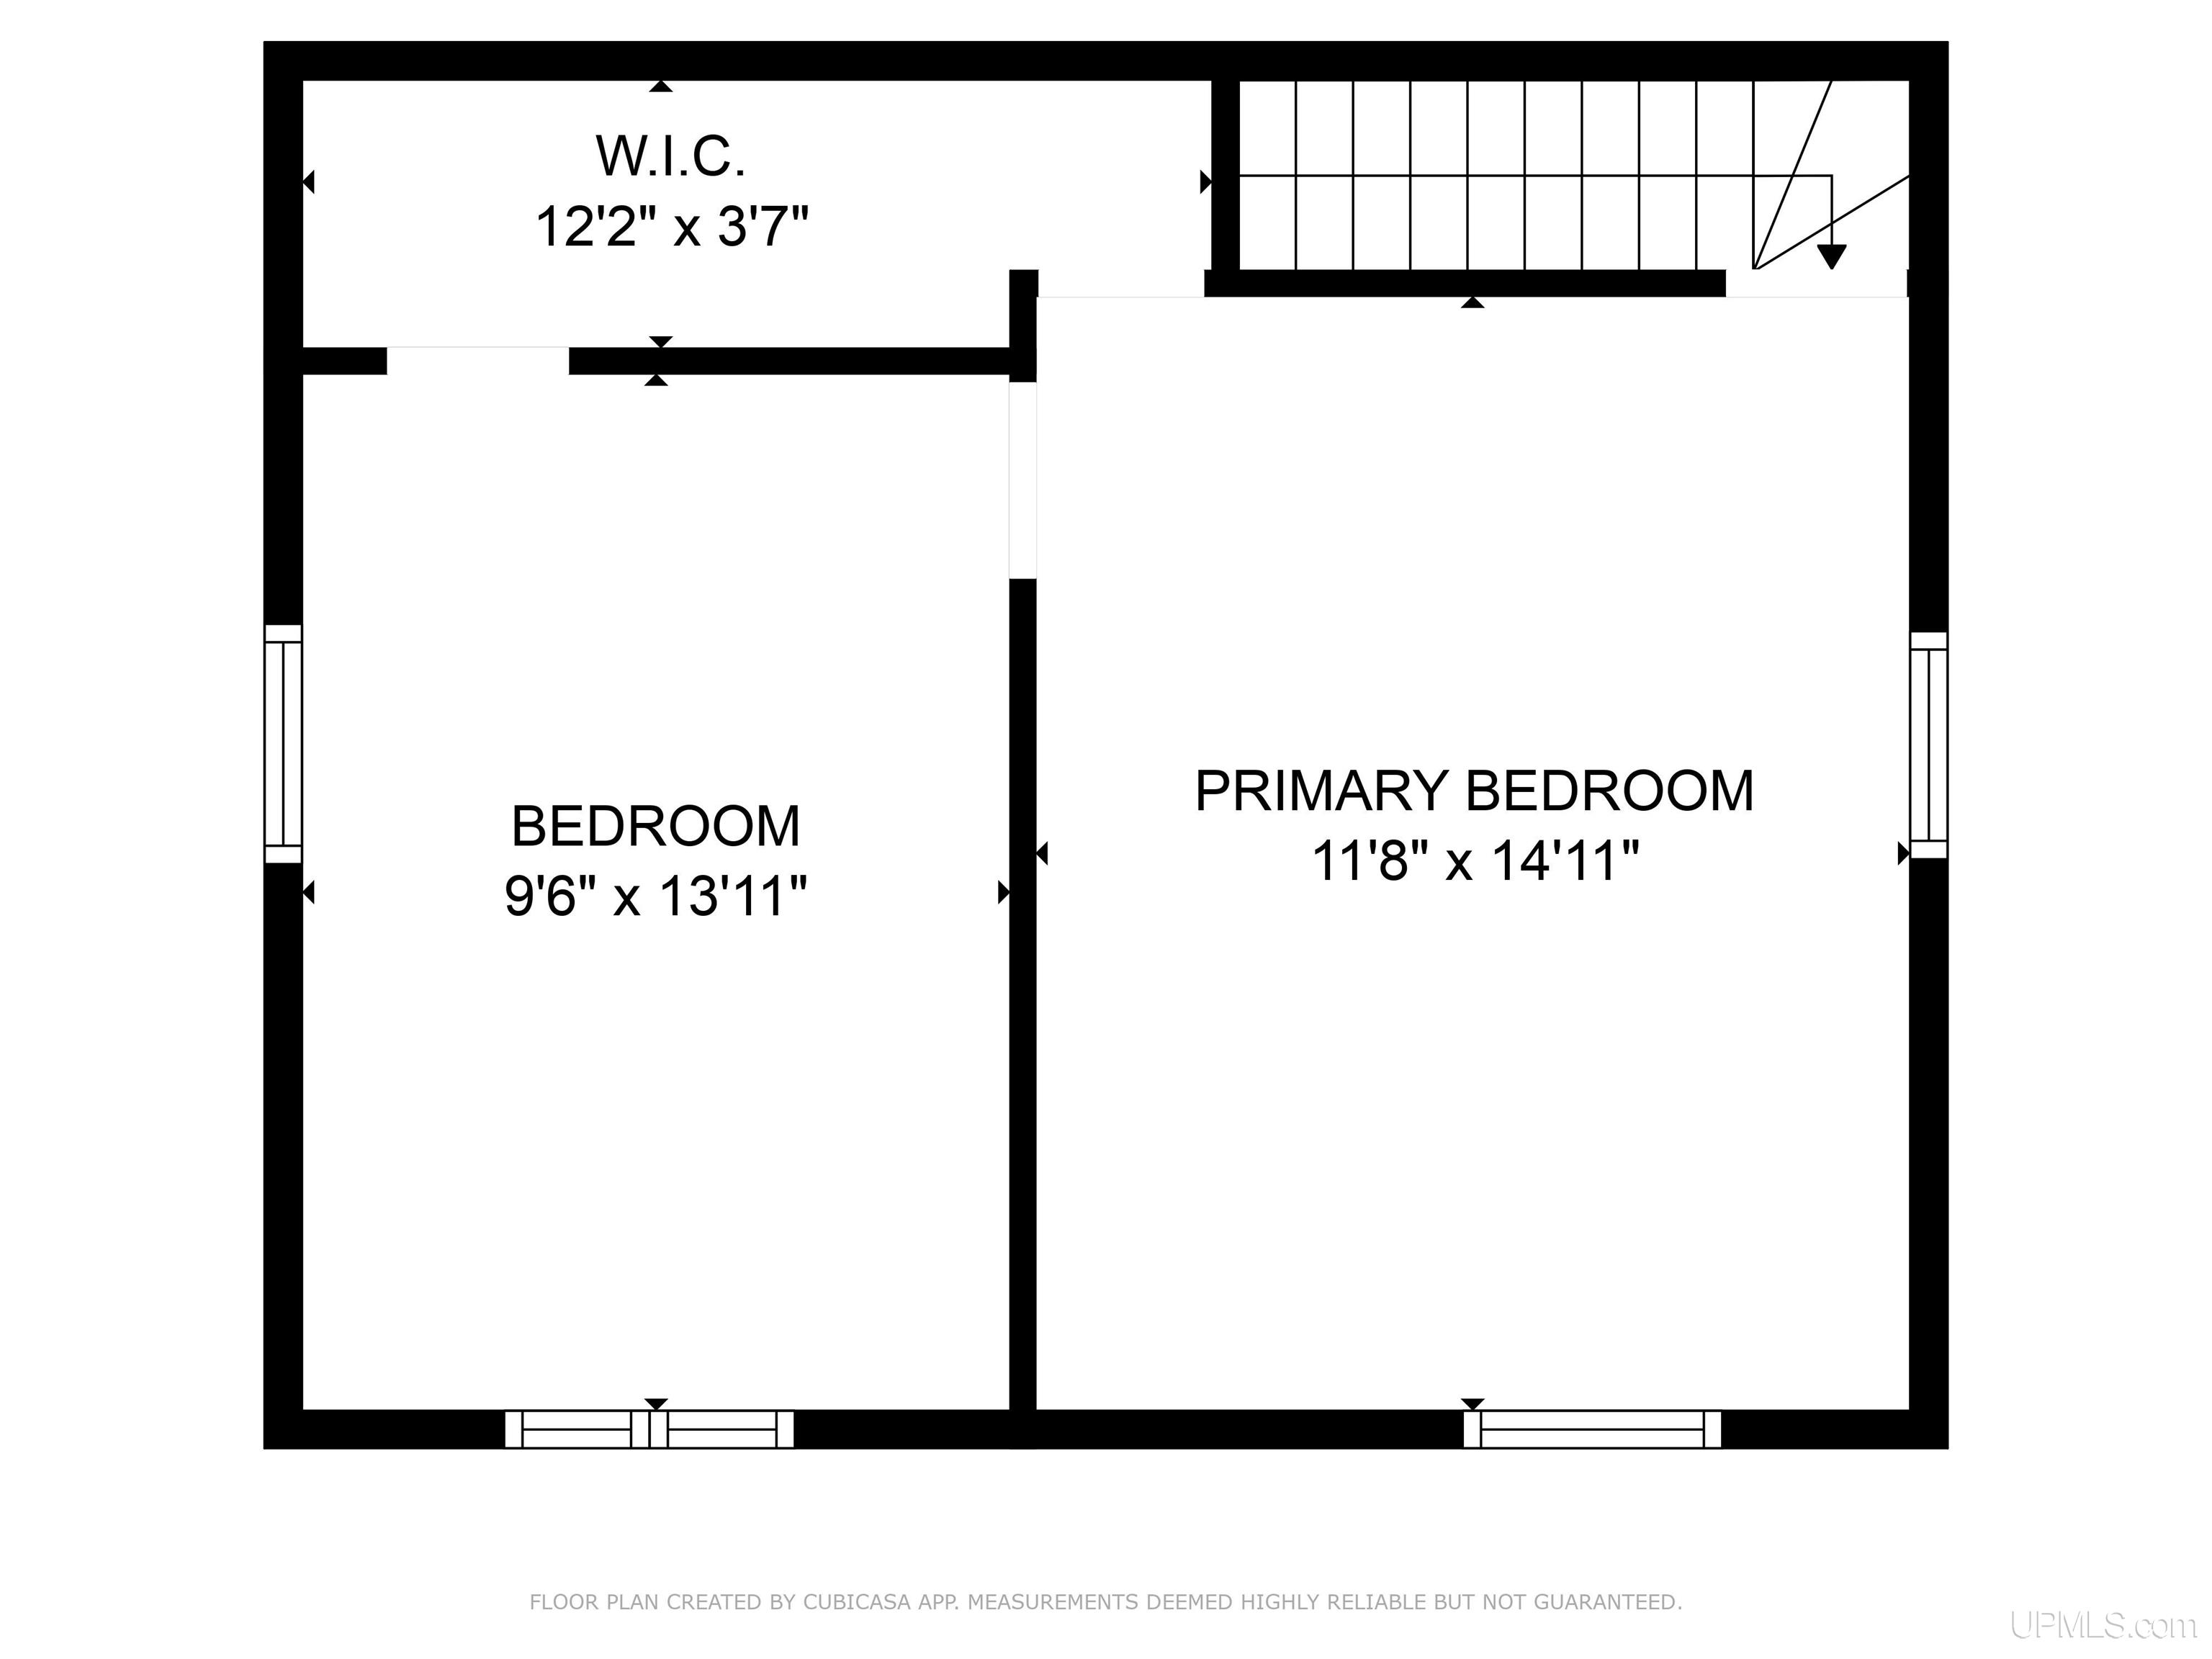
Floor plan showing a bedroom, primary bedroom, walk-in closet, and stairway with dimensions.
Three-floor home plan showing a basement, kitchen, living room, bath, and two bedrooms.
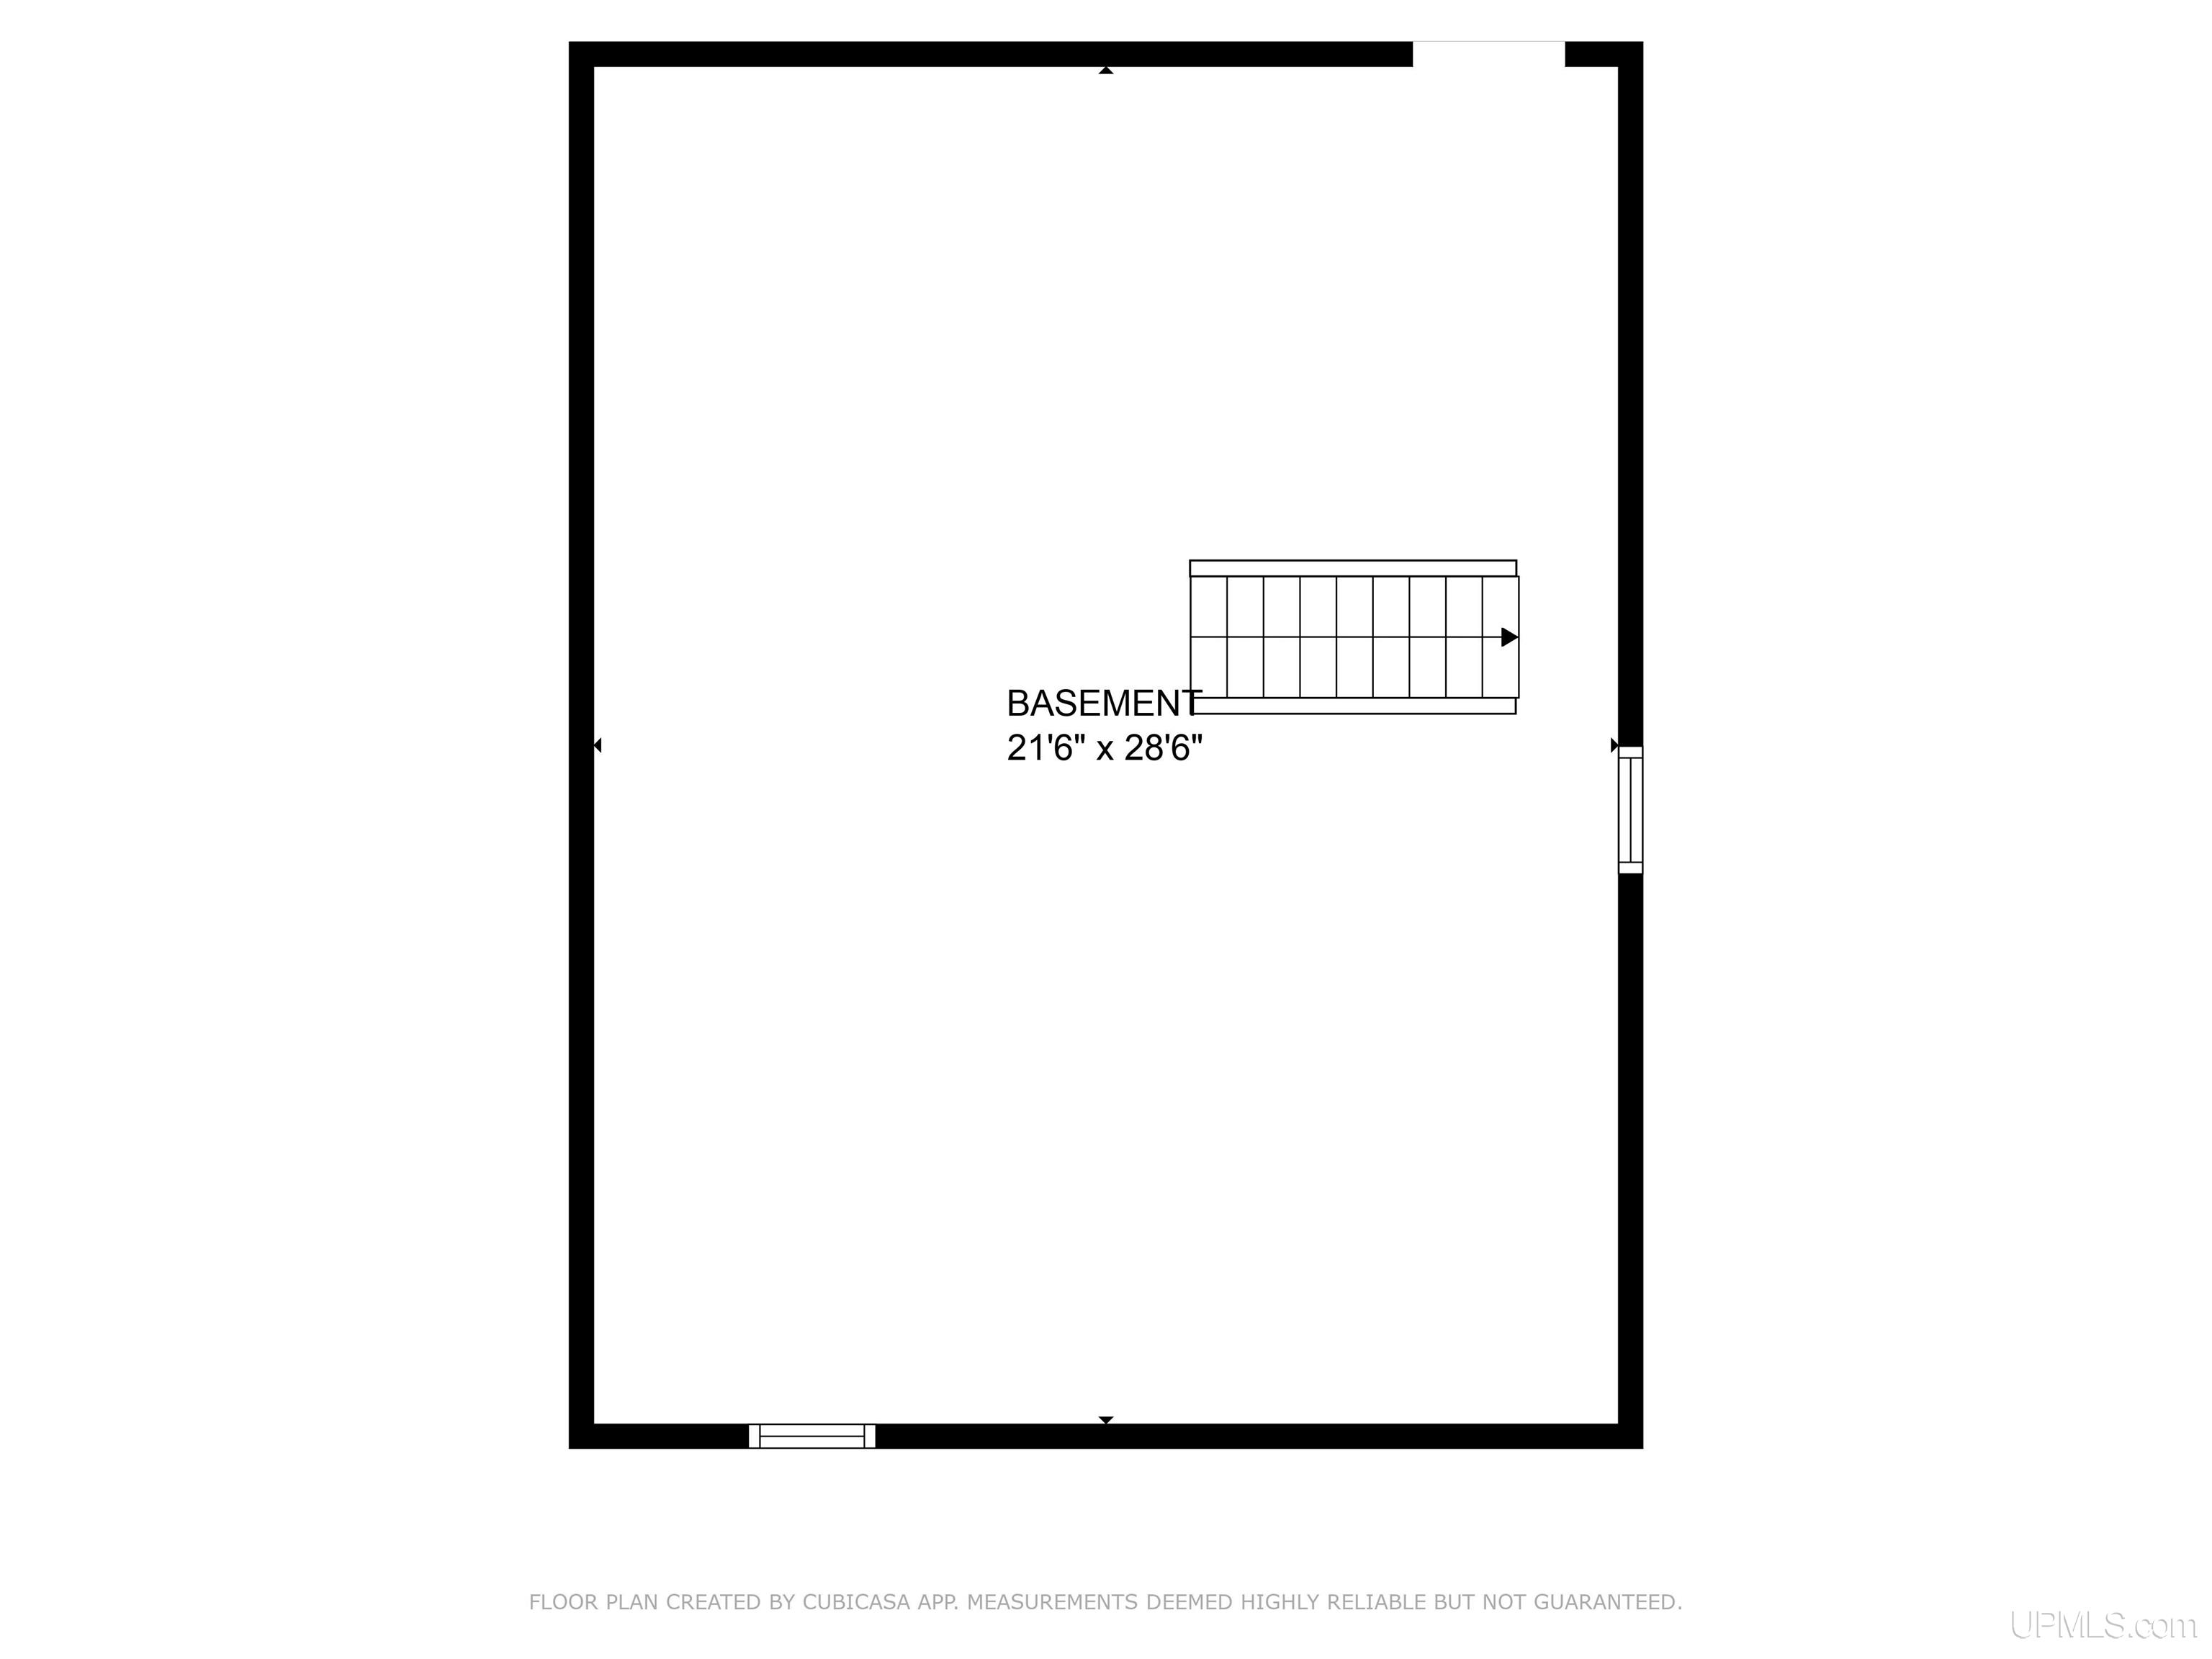
Basement floor plan with a staircase and dimensions of 21 feet 6 inches by 28 feet 6 inches.
VIEW PHOTOS
$95,000

696 Republic

2 Beds 1 Bath 1,150 Sq.Ft. 0.5 Acres

Description

Welcome to this charming 2-bedroom, 1-bathroom house in Republic on a double city lot! Spanning 1150 square feet, this house has been renovated to meet most modern standards. The renovations completed in 2008 include updated windows, appliances, whole home plumbing, HVAC, and electrical systems. Cosmetic renovations were continued in 2023 and have given this house a new life. New Roof within the past 5 years! Enjoy the fully functioning Sauna in the backyard that is traditionally constructed. This starter home is move in ready! Property backs up to the Iron Ore Heritage Trail making it the perfect home/rental opportunity for outdoorsmen/adventurers. Walk into a cozy, welcoming space where natural light fills each room, creating a warm and inviting atmosphere. The full DRY basement offers additional space that can be transformed to fit your needs. Step outside to appreciate the outdoor space that surrounds this home. Whether you're looking to create a garden, entertain guests, or simply enjoy the peace of the outdoors, the possibilities are endless. This home is just moments away from parks, lakes, and trails that provide ample recreational opportunities for everyone. Reach out today for a showing!

Share Property

Location

696 Republic, Republic, MI 49879

Status

Sold

Date Sold

September 25, 2024

Property Amenities

Interior
Appliances Dryer, Range/Oven, Refrigerator, Washer, Electric Water Heater
Total Bedrooms: 2
Full Bathrooms: 1
Other Interior Features Cable/Internet Avail, Walk-In Closet(s)
Area & Lot
Total area 1,150 Sq.Ft.
Lot Area 0.5 Acres
Living area 1,150 Sq.Ft.
MLS® ID 50145335
Year Built 1880
School District Republic Michigamme Schools
Water Frontage None
Type Residential
Status Sold
Exterior
Stories 2
Air conditioning None
Heat type Propane, Wood, Boiler
Water Source Private Well
Sewer Public Sanitary
Parking 3 or More Spaces, On Street
Lot Features Deep Lot - 150 Ft, Large Lot - 65 Ft
Utilities Cable Available, Electricity Available, Electricity Connected, Phone Available, Sewer Available, Sewer Connected, Water Available, Propane Tank Leased
Finance
Sales Price $95,000
Real Estate Tax $671 yearly
Erin Wasik

Erin Wasik

TITLE

REALTOR®

Your Next Move Starts Here

Whether you're buying, selling, or investing, Team Erin Wasik provides personalized guidance backed by local expertise and modern marketing. We take a strategic, client-first approach to ensure every decision supports your long-term goals. Let's create a successful real estate experience together.