Two-story beige-sided home with brick chimneys, attached two-car garage, and wide concrete driveway.
Aerial view of a tree-surrounded home near the water, with the shoreline and breakwater beyond.
Kitchen with stainless appliances, warm wood cabinets and floors, opening to a sunlit living room.
Kitchen with warm wood cabinets, dark countertops, stainless steel appliances, and an exposed ceiling beam.
Kitchen with warm wood cabinets, dark granite counters, and an open doorway to a bright sunroom.
Living room with a vaulted wood ceiling, wide windows, leather sofa, and desk overlooking trees.
Open-plan kitchen and dining area with hardwood floors, exposed beams, and deck access.
Open dining area with round table and hardwood floors, adjoining a kitchen with breakfast bar and exposed beams.
Furnished living room with hardwood floors, a high paneled ceiling, gray seating, and windows overlooking greenery.
Open-plan kitchen and living room with vaulted ceiling, hardwood floors, and large windows overlooking trees.
Furnished living room with a vaulted paneled ceiling, hardwood floors, and large windows facing trees.
Living room with a vaulted ceiling, gray sofas, hardwood floors, and large windows.
Window view of a deck with a fire pit table and surrounding summer woods.
Bathroom with a wooden vanity, framed mirror, white toilet, and oval fringed rug.
Furnished bedroom with a large white bed, patterned rug, vaulted ceiling, and leafy views through tall windows.
Bedroom with a cream bed, tufted headboard, two curtained windows, and a wooden ceiling fan.
Raised deck beside a tan-sided house, overlooking a leafy backyard.
Bathroom with a dark green double-sink vanity, brass fixtures, and a white shower curtain.
Dining room with a wood table, brick fireplace, hardwood floors, and high paneled ceiling.
Dining area with a long wooden table beside a brick fireplace and open staircase.
Wooden staircase and upper landing beside a gray brick wall and vaulted ceiling.
Living room with a brick fireplace, built-in wood cabinets, and sliding glass doors to the yard.
Living area with a brick fireplace, tiled hearth, and built-in wood cabinets.
Bathroom with a floral shower curtain and wood vanity beside a small window.
Bedroom with a large bed, beige carpet, and two wood-trimmed windows with white curtains.
Vacant room with wood-look floors, a wood-trimmed window, and a built-in wooden closet.
Bedroom with a gray upholstered bed, blue bedding, and a wood-framed window overlooking greenery.
Basement laundry room with front-loading washer and dryer beneath exposed ceiling joists.
Unfinished basement with exposed joists, boiler, water heater, and visible plumbing.
Garage with a wide concrete floor, wall shelving, lawn equipment, and a blue recycling bin.
Raised deck with a fire table and chairs overlooking dense green trees.
Home deck with gray flooring and contrasting railings, overlooking a green lawn and leafy woods.
Rear exterior of a gray-sided home with a raised deck and long staircase to the yard.
Rear of a gray-sided house with large windows and a raised deck, surrounded by trees.
Two-story home beside a grassy, fenced yard shaded by mature trees.
Wooded backyard with a broad lawn and white picket fence.
Rear of a two-story house with a raised deck overlooking a sunny, tree-lined lawn.
Aerial view of a house and driveway surrounded by dense summer trees.
Aerial view of lakeside homes, a sandy beach, and sunlit water in Marquette.
Aerial view of a wooded neighborhood with scattered homes, curving streets, and distant forested hills.
Aerial view of wooded homes near a curving road, with Marquette and the bay beyond.
Modern two-story home surrounded by dense trees, with a driveway and front lawn.
Aerial view of a house surrounded by dense trees, with its driveway meeting the road.
Low-rise brick and siding home with a long flat-roofed wing, chimney, driveway, and tree-lined lawn.
VIEW PHOTOS
$600,000

6 Marquette

4 Beds 3 Baths 1,735 Sq.Ft. 2.07 Acres

Description

Surrounded by trees and filled with natural light, this updated home offers privacy, personality, and plenty of space to live and grow. Located in the City of Marquette, you'll enjoy easy access to South Marquette (a favorite among locals), downtown, and a beautiful sandy Lake Superior beach just one street away. The gem of this home is a warm and inviting sunroom with floor to ceiling windows perfect for relaxing, entertaining, or maybe the coolest home office ever. Throughout the home, thoughtful design choices and architectural details give it visual interest and a sense of flow you won't find in a cookie cutter layout. Custom built-ins and an additional laundry/storage area in the basement provide plenty of storage space. The spacious primary bedroom features its own private deck and a dual sink en-suite bath. Downstairs, the walkout lower level offers a second living room with a fireplace, three additional bedrooms, and a full bath. Step outside to a large, fenced-in backyard that's quiet, private, and shaded by mature trees. Modern updates with nods to Mid-Century design make this home both stylish and move-in ready. Marquette Drive is one of the city's most sought after streets, where homes rarely come to market. This is a unique opportunity you don't want to miss! Need to sell your current home first? We can work with that! Home sale contingent offers are welcome.

Share Property

Location

6 Marquette, Marquette, MI 49855

Status

Sold

Date Sold

October 30, 2025

Property Amenities

Interior
Fireplace Basement, Dining Room
Appliances Dishwasher, Disposal, Dryer, Range/Oven, Refrigerator, Washer, Gas Water Heater
Flooring Hardwood
Total Bedrooms: 4
Half Bathrooms: 1
Full Bathrooms: 2
Other Interior Features High Ceilings
Area & Lot
Total area 3,025 Sq.Ft.
Lot Area 2.07 Acres
Living area 1,735 Sq.Ft.
MLS® ID 50180592
Year Built 1968
School District Marquette Area School District
Water Frontage None
Architecture Styles Contemporary
Type Residential
Status Sold
Exterior
Stories 2
Air conditioning Ceiling Fan(s), Wall/Window Unit(s)
Heat type Natural Gas, Hot Water
Water Source Public
Garage Space 2.0
Sewer Public Sanitary
Lot Features Wooded, City Lot
Utilities Cable Connected, Electricity Connected
Finance
Sales Price $600,000
Real Estate Tax $7,680 yearly
Erin Wasik

Erin Wasik

TITLE

REALTOR®

Marquette

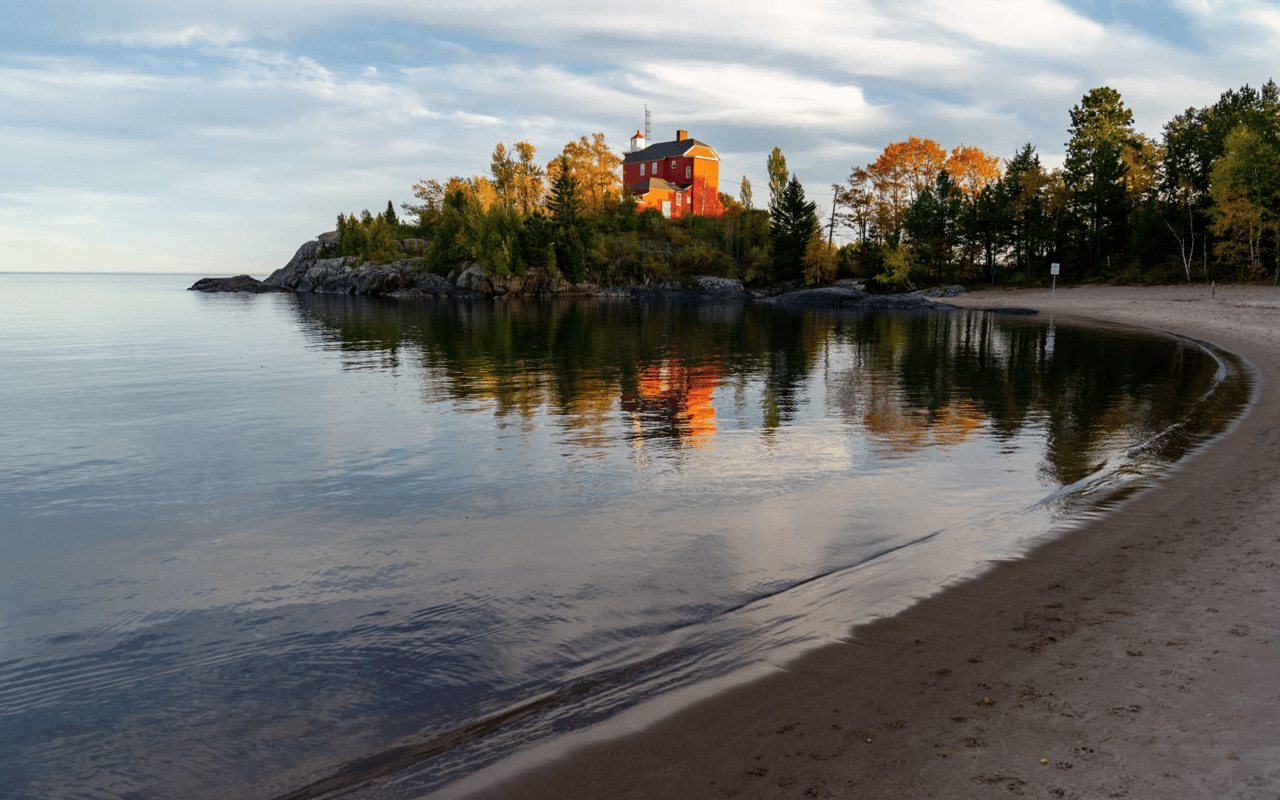
The vibrant city of Marquette is the county seat and largest city in the area.

Your Next Move Starts Here

Whether you're buying, selling, or investing, Team Erin Wasik provides personalized guidance backed by local expertise and modern marketing. We take a strategic, client-first approach to ensure every decision supports your long-term goals. Let's create a successful real estate experience together.