Leave a Message

Thank you for your message. We will be in touch with you shortly.

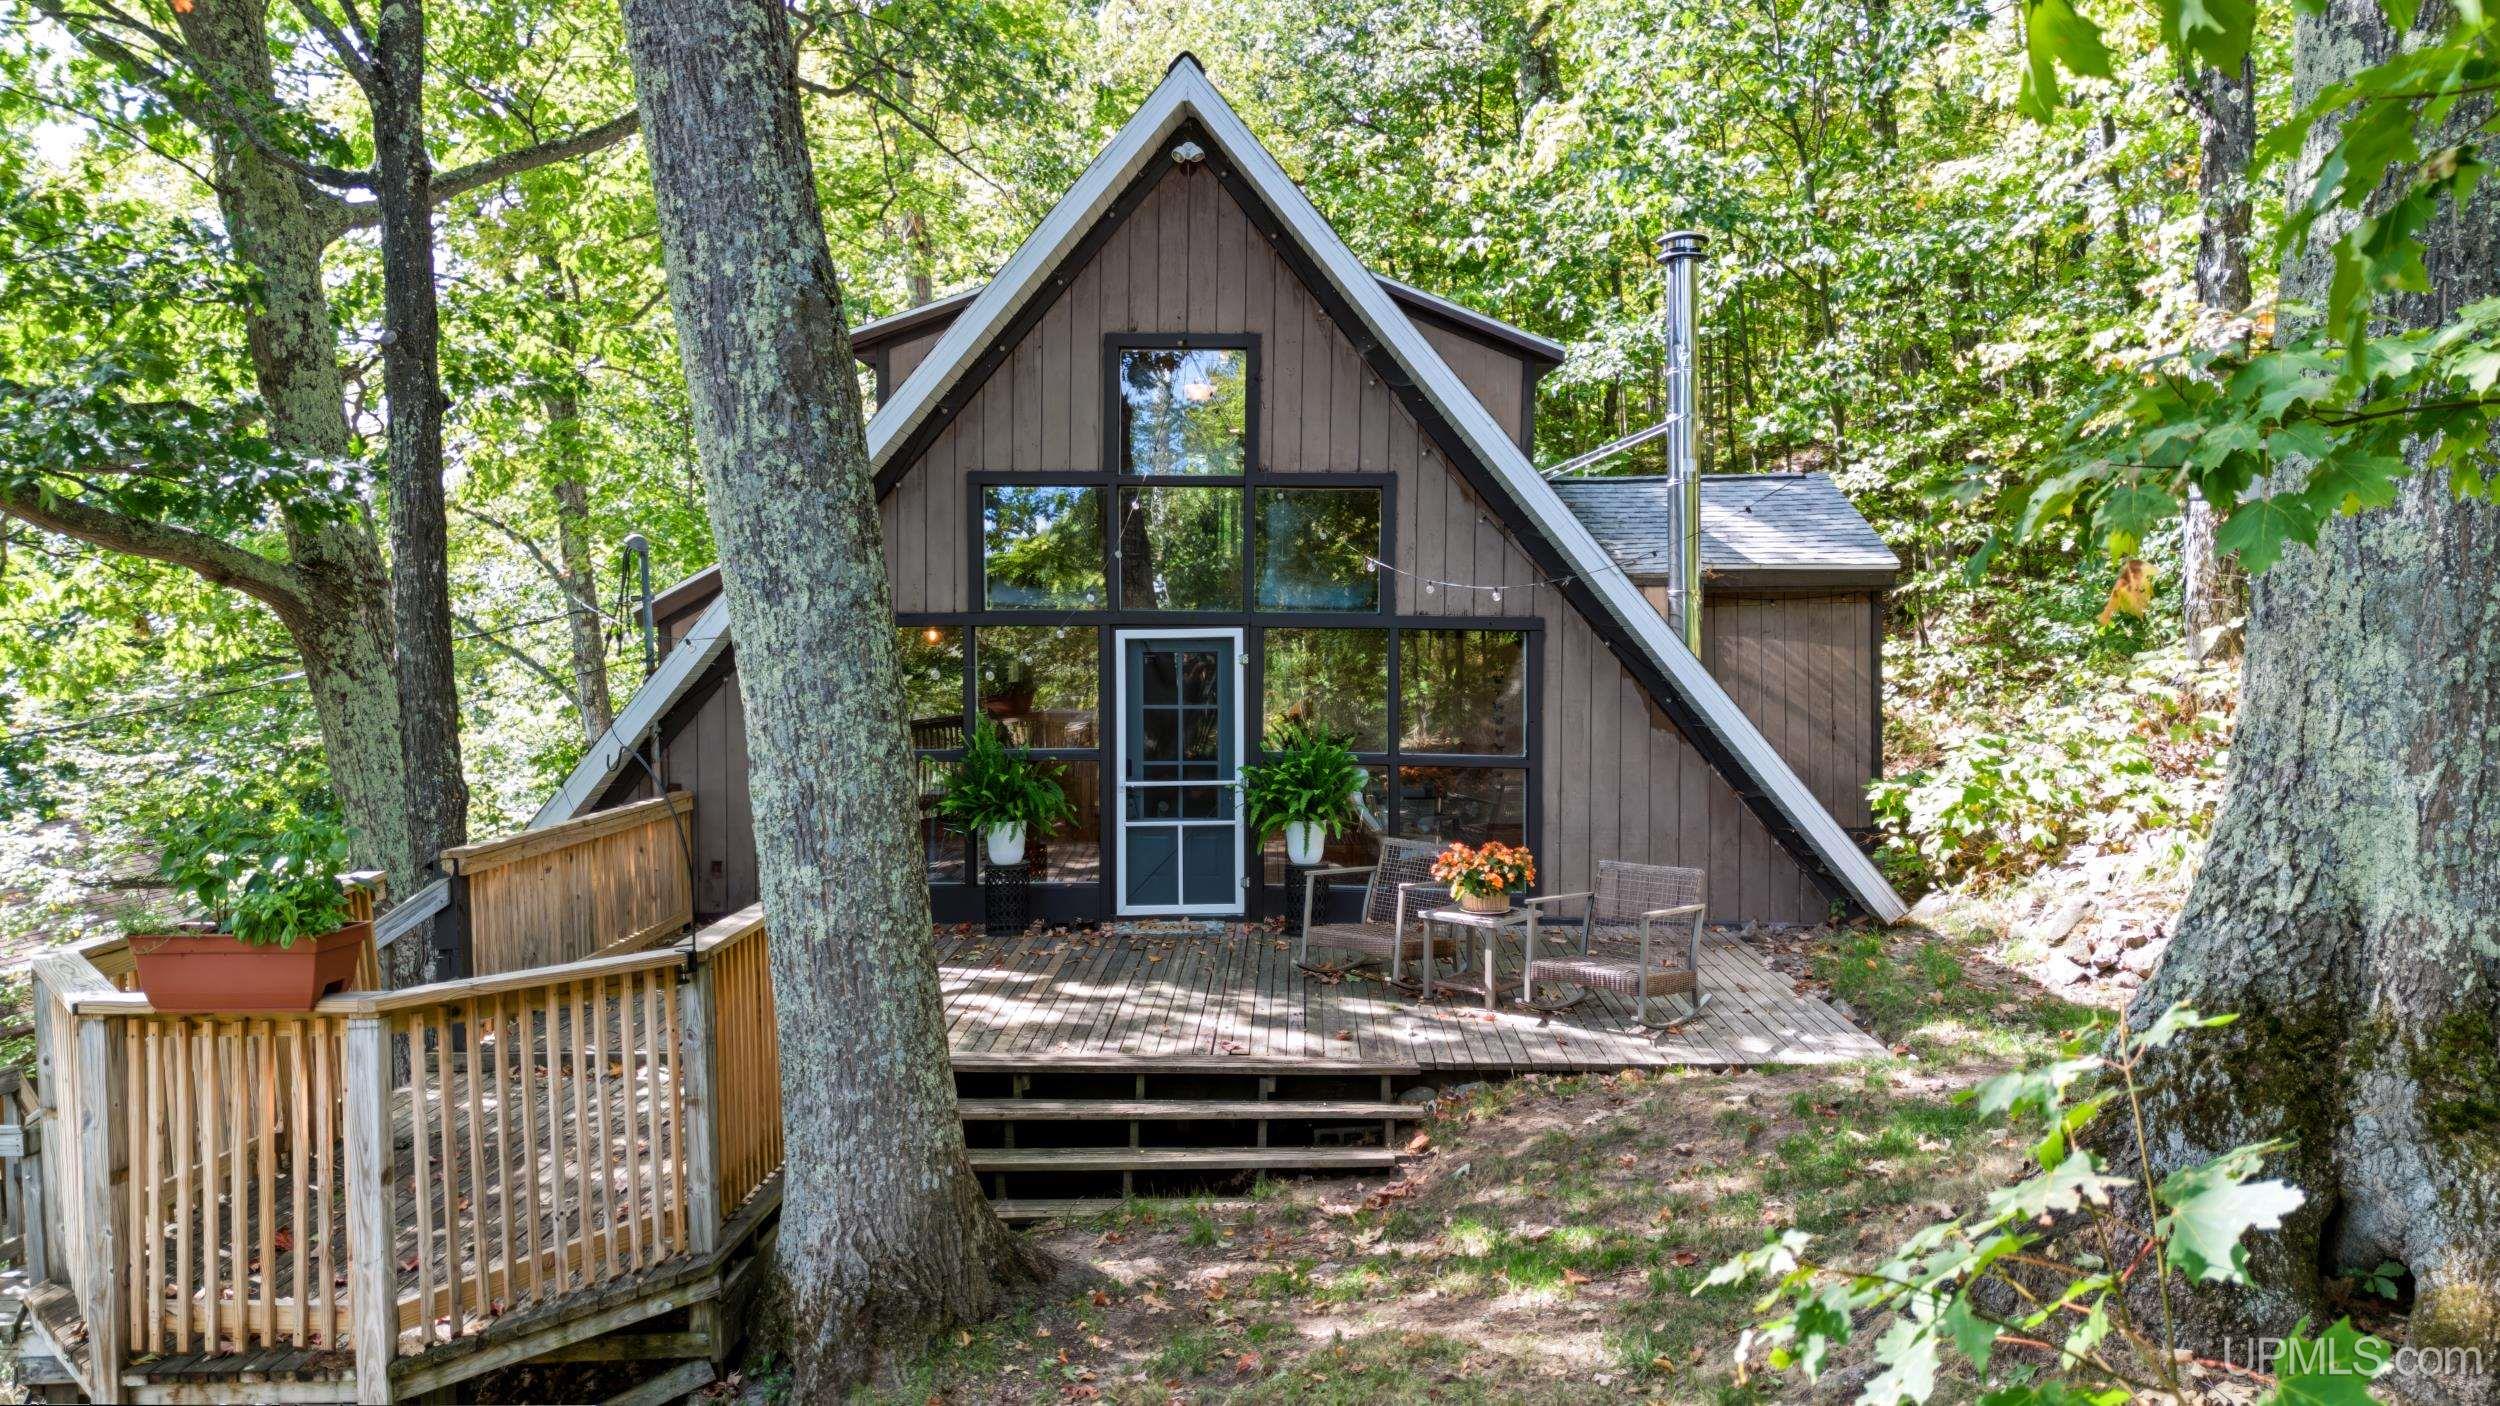
Woodland A-frame cabin with a broad wooden deck, outdoor chairs, and large black-framed windows.
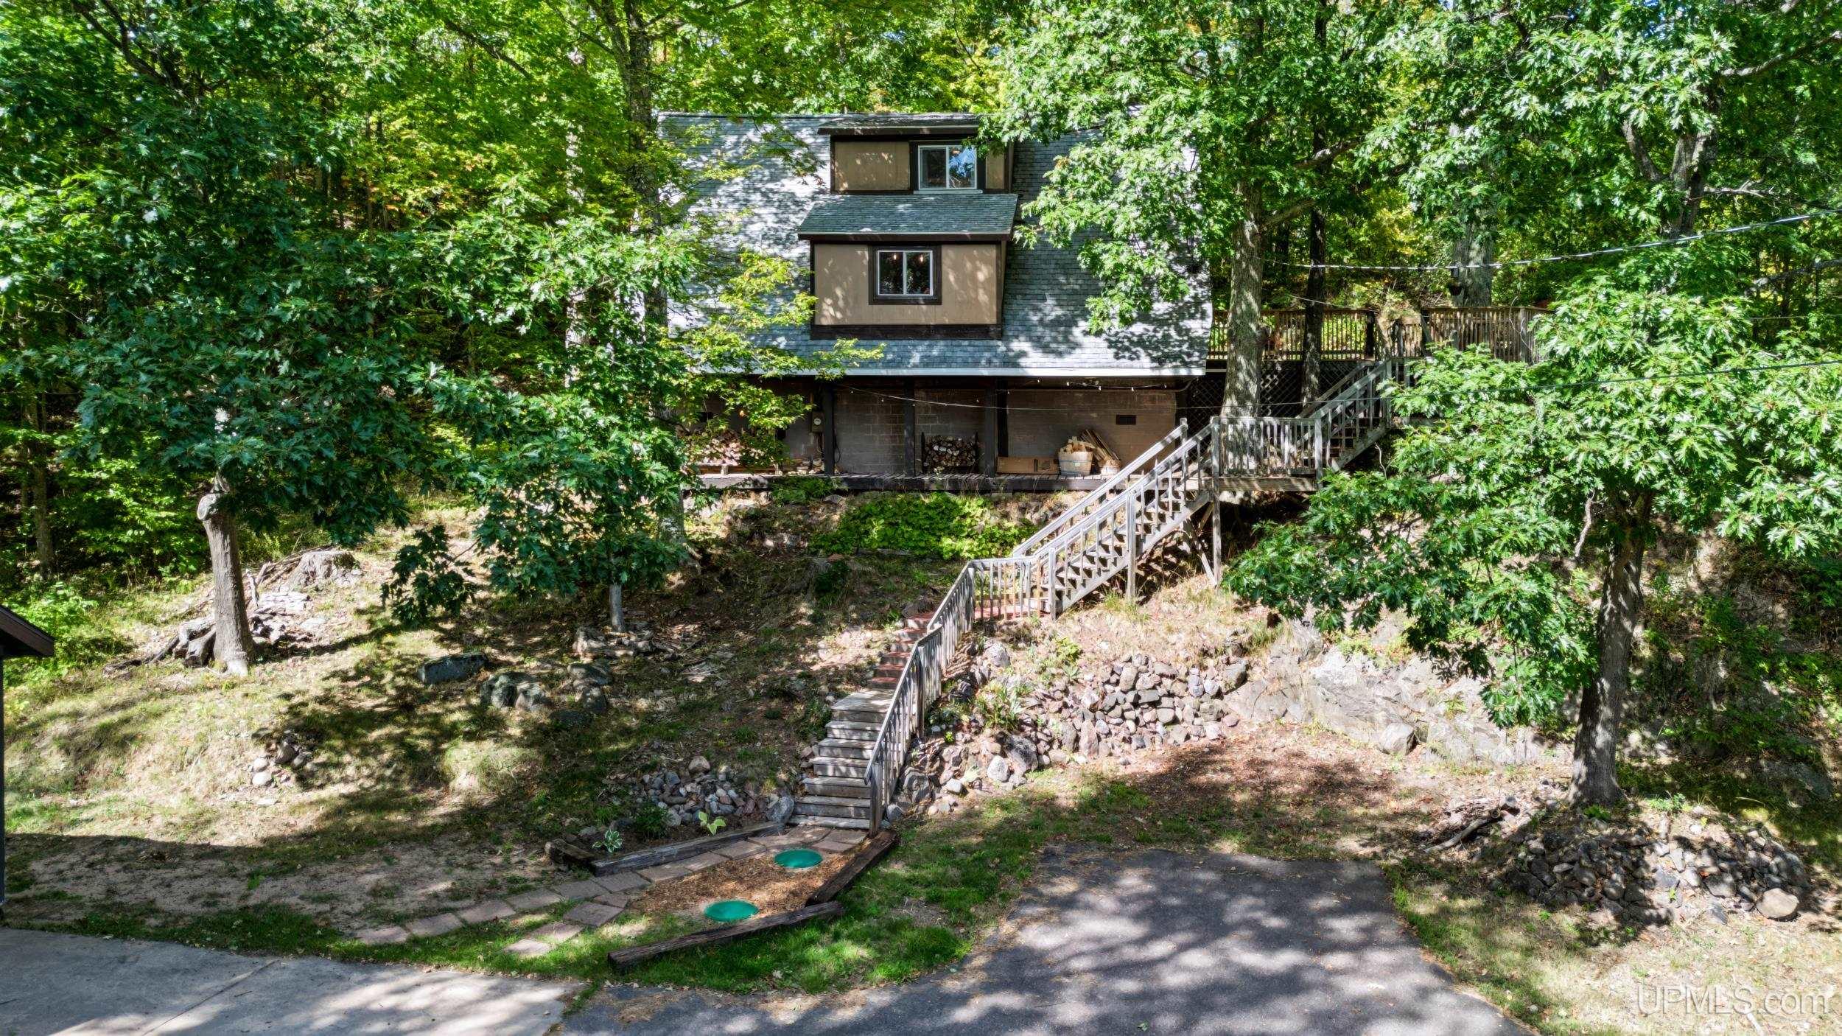
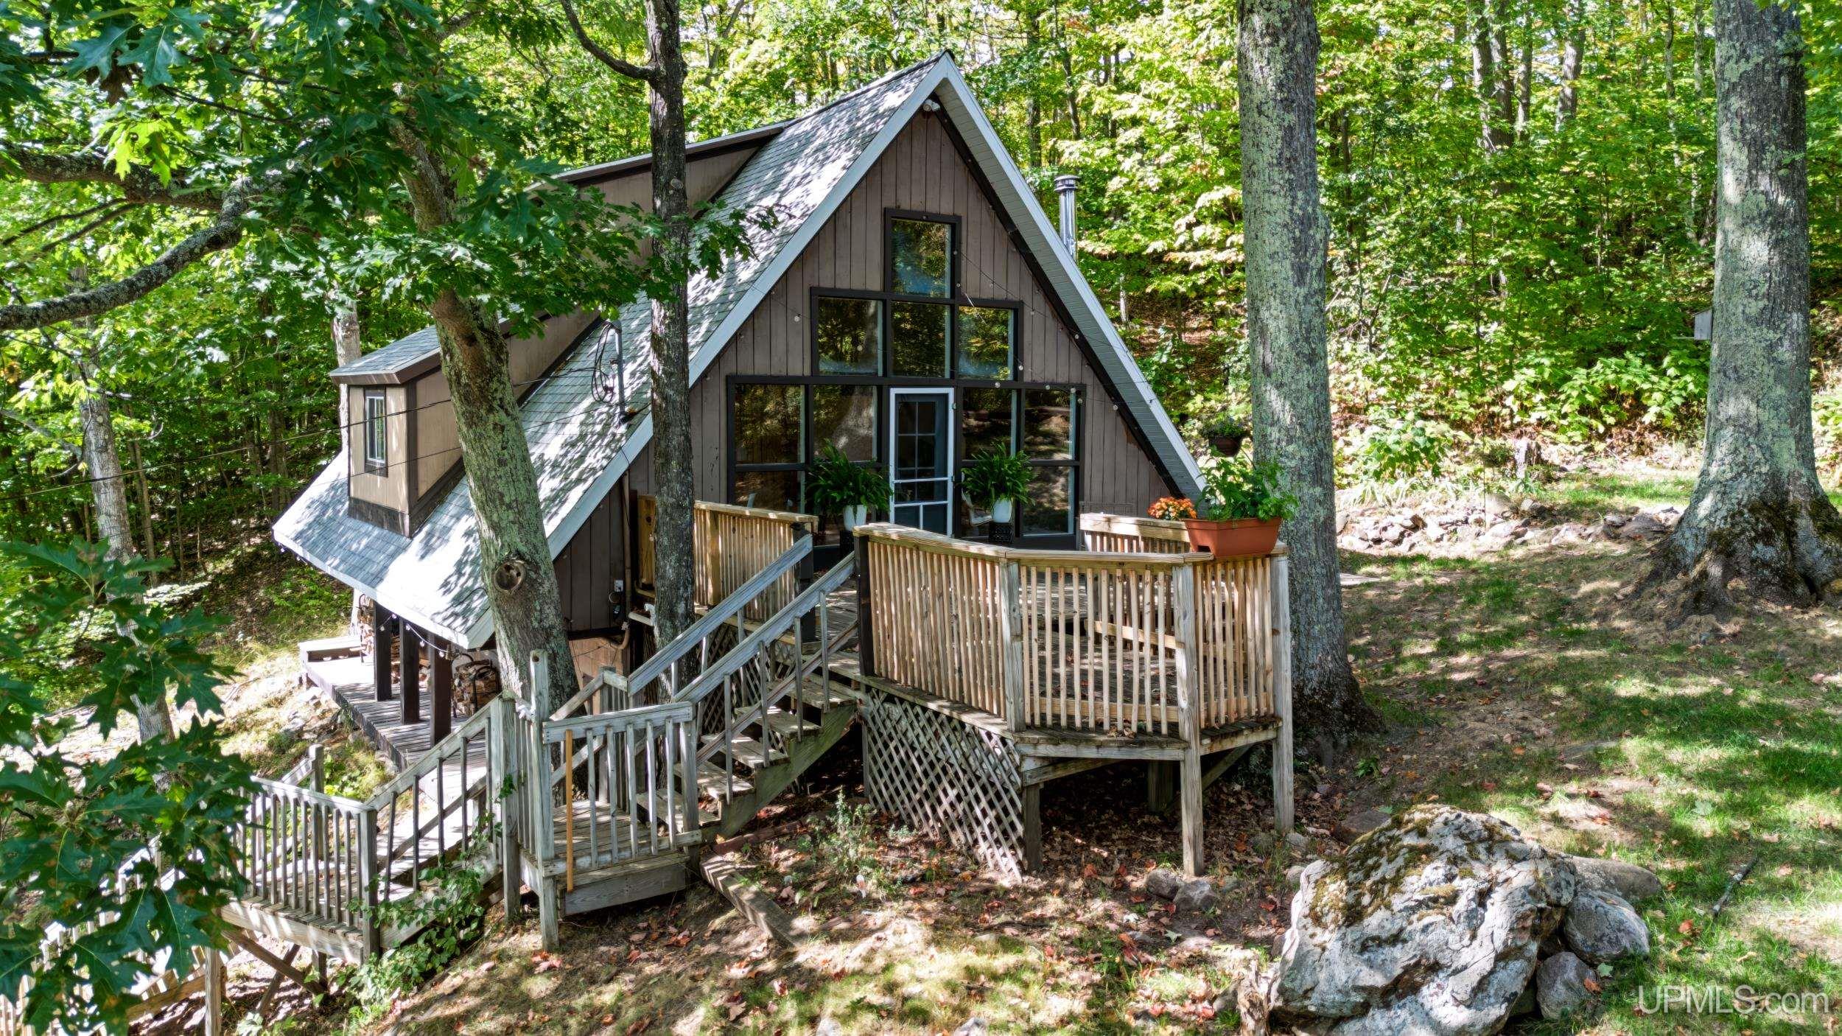
A-frame house in a wooded setting with a raised deck, wooden stairs, and large front windows.
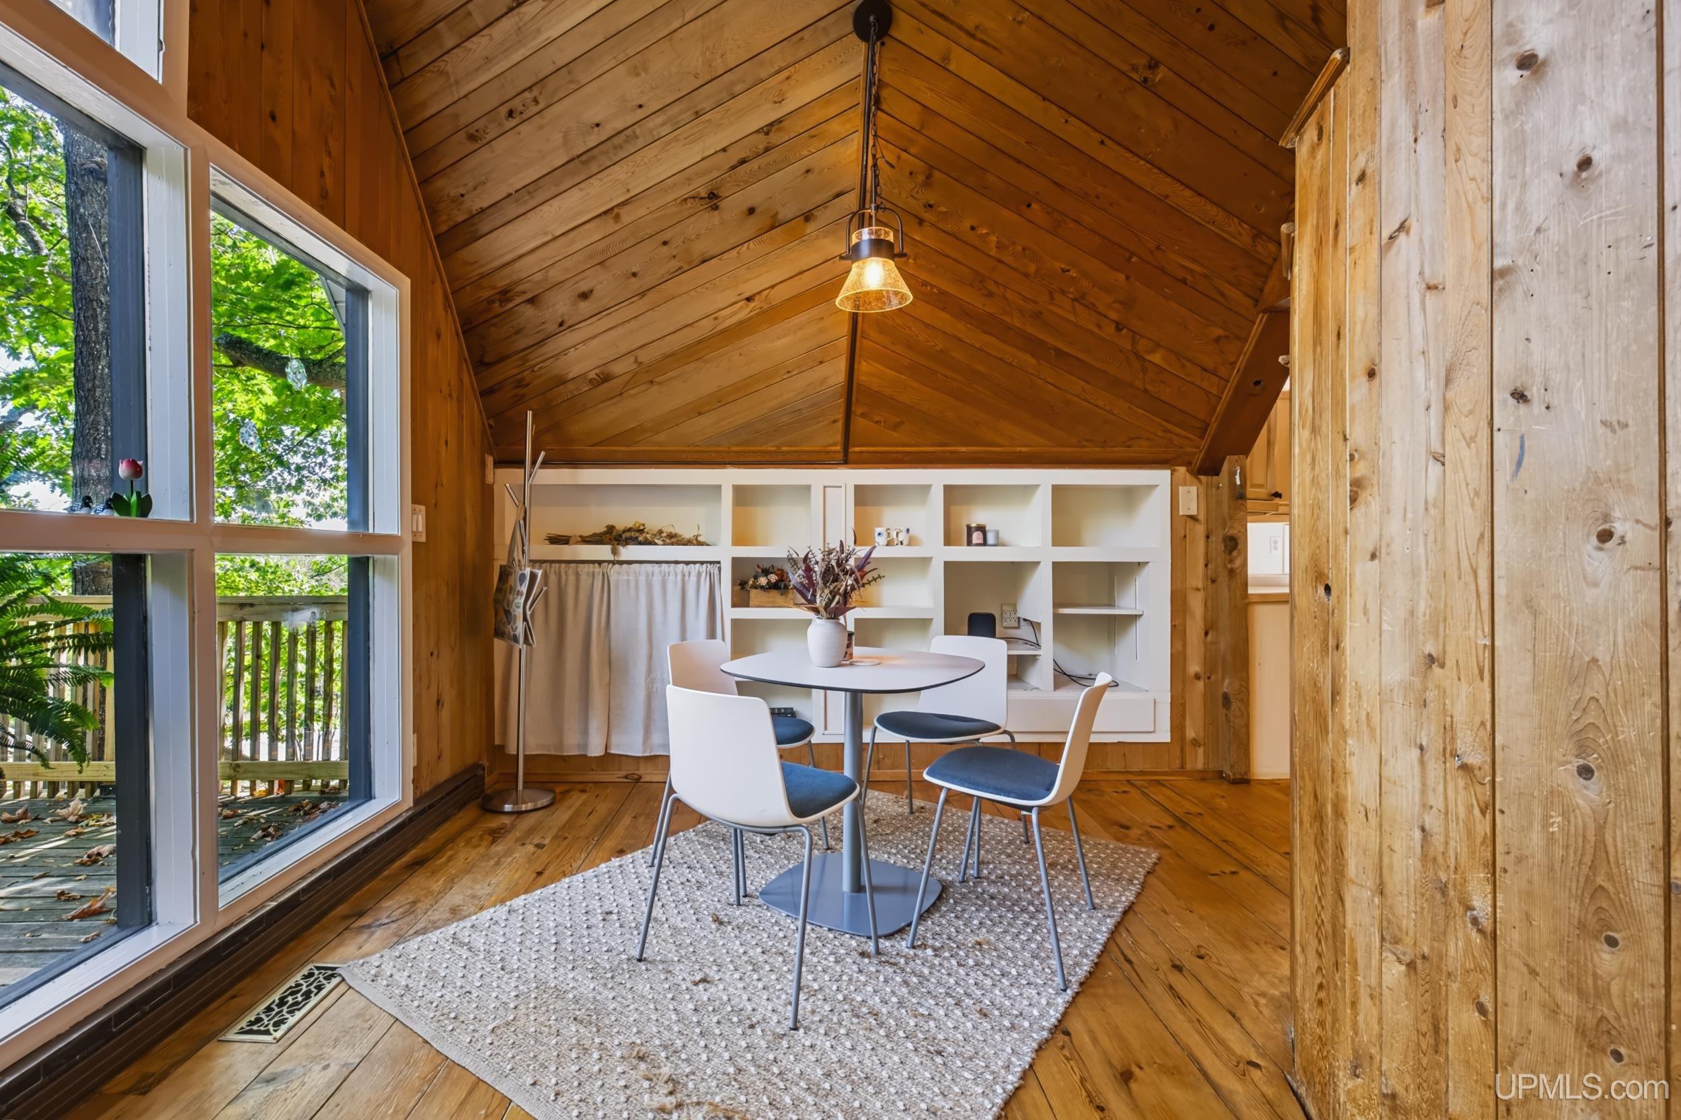
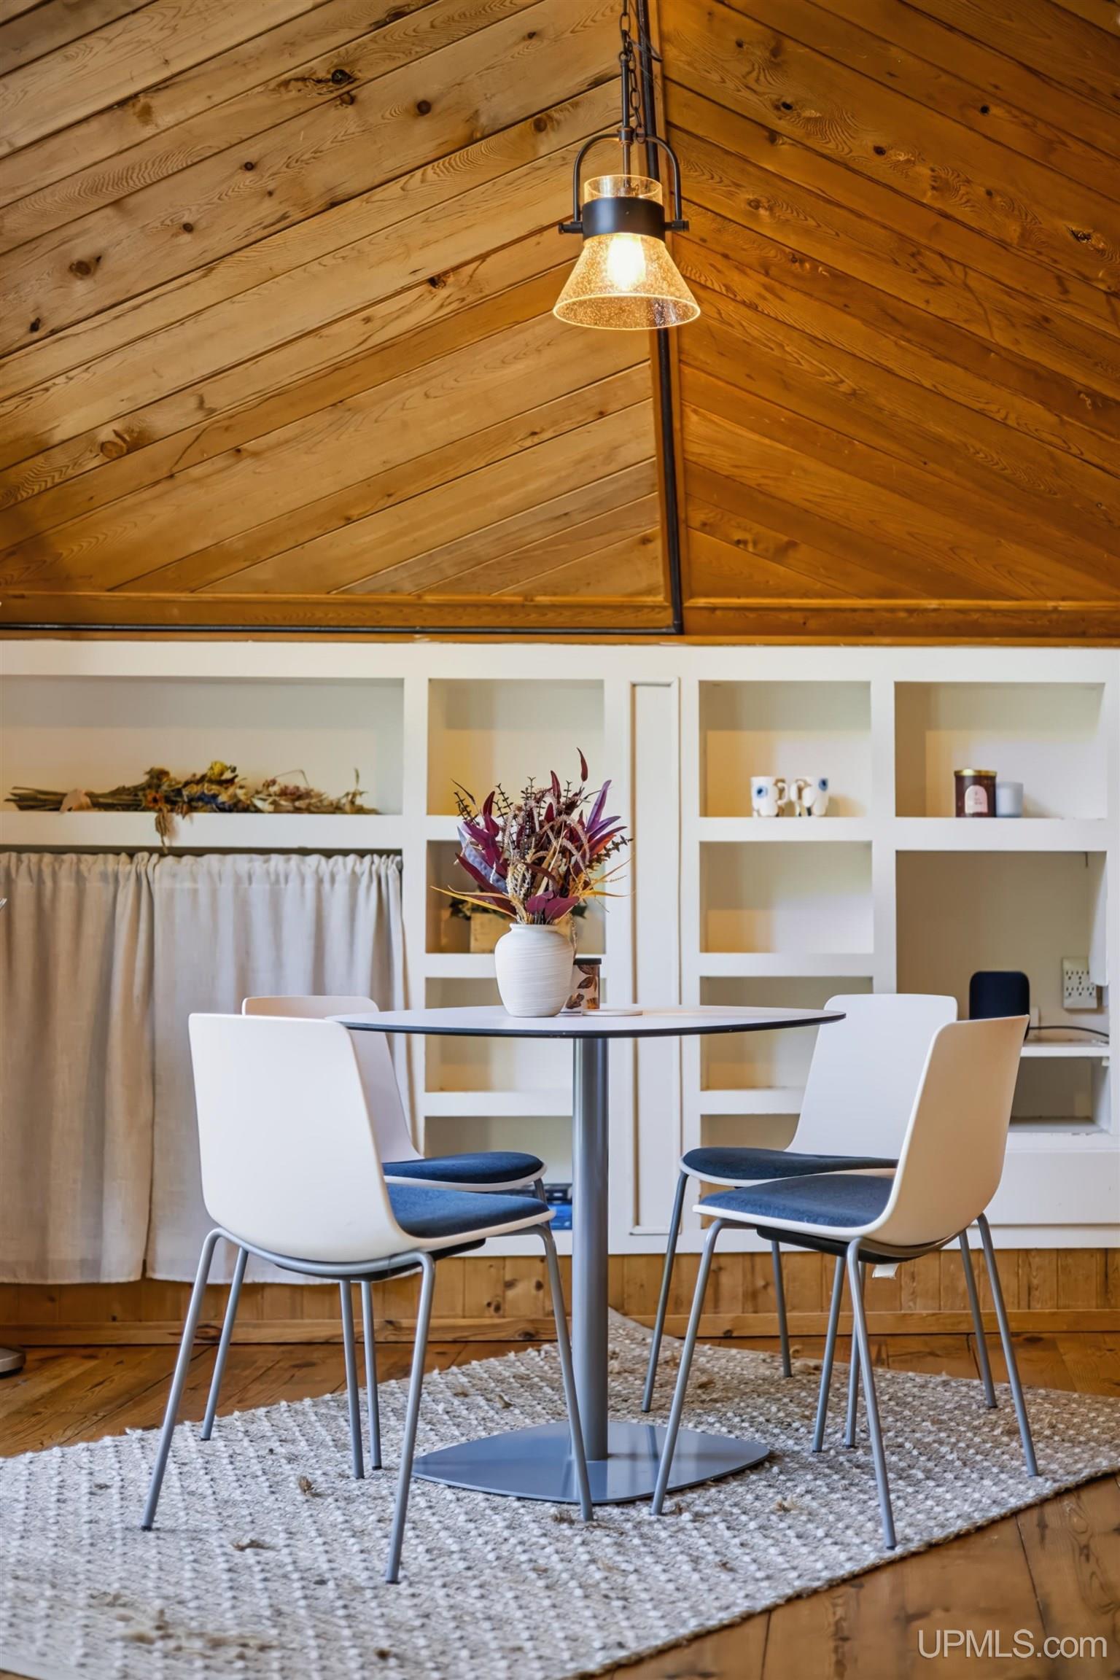
Dining nook with a vaulted wood ceiling, large windows, built-in shelves, and a table with four chairs.
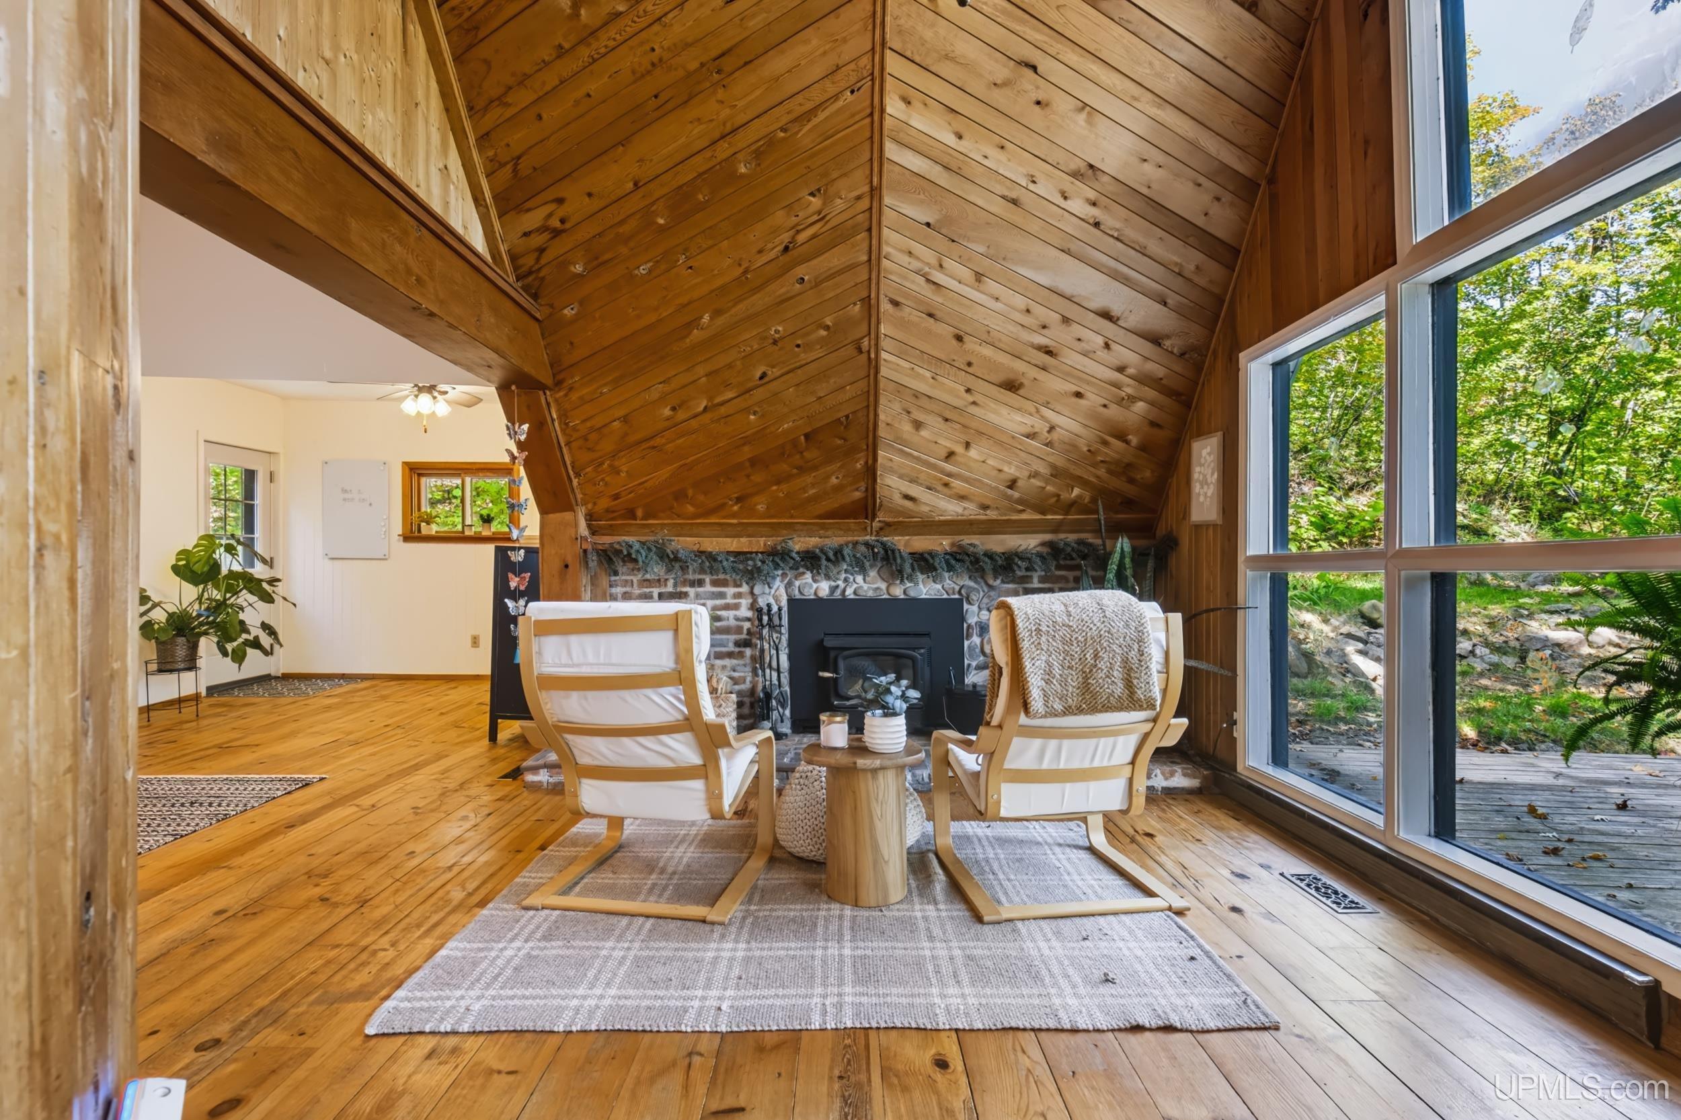
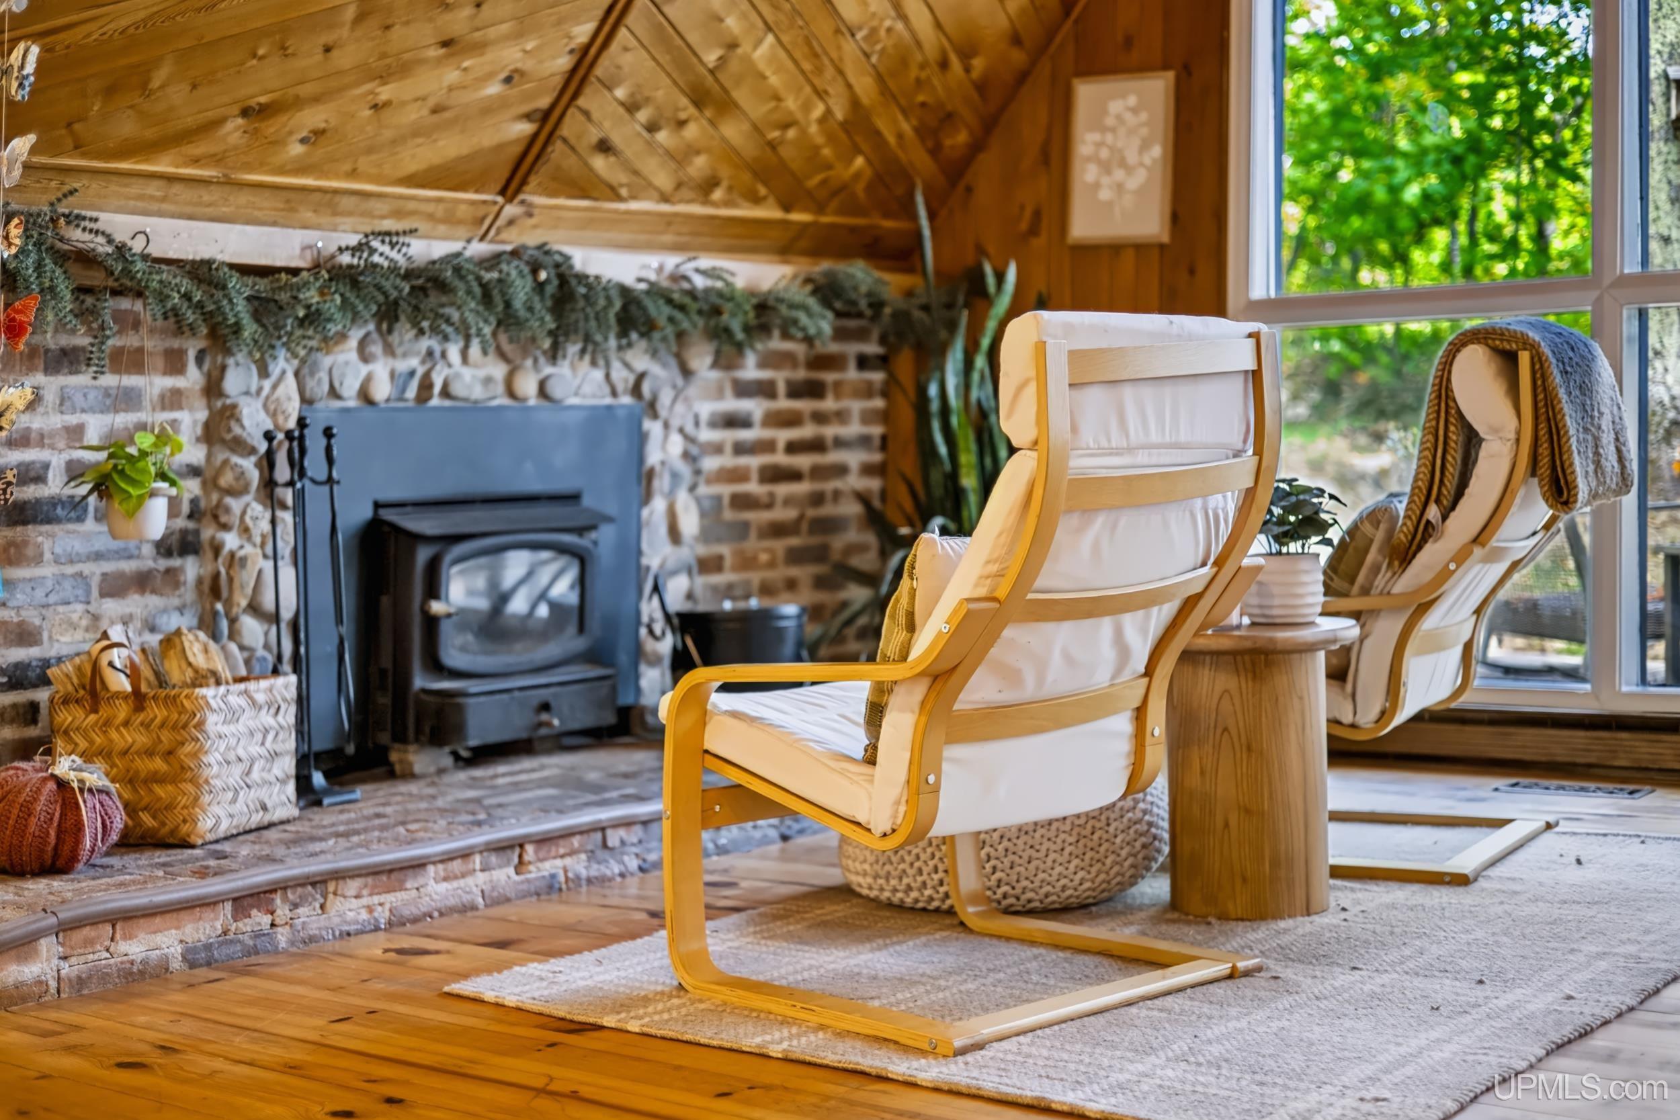
Living room with a sloped wood ceiling, stone fireplace, and large windows overlooking trees.
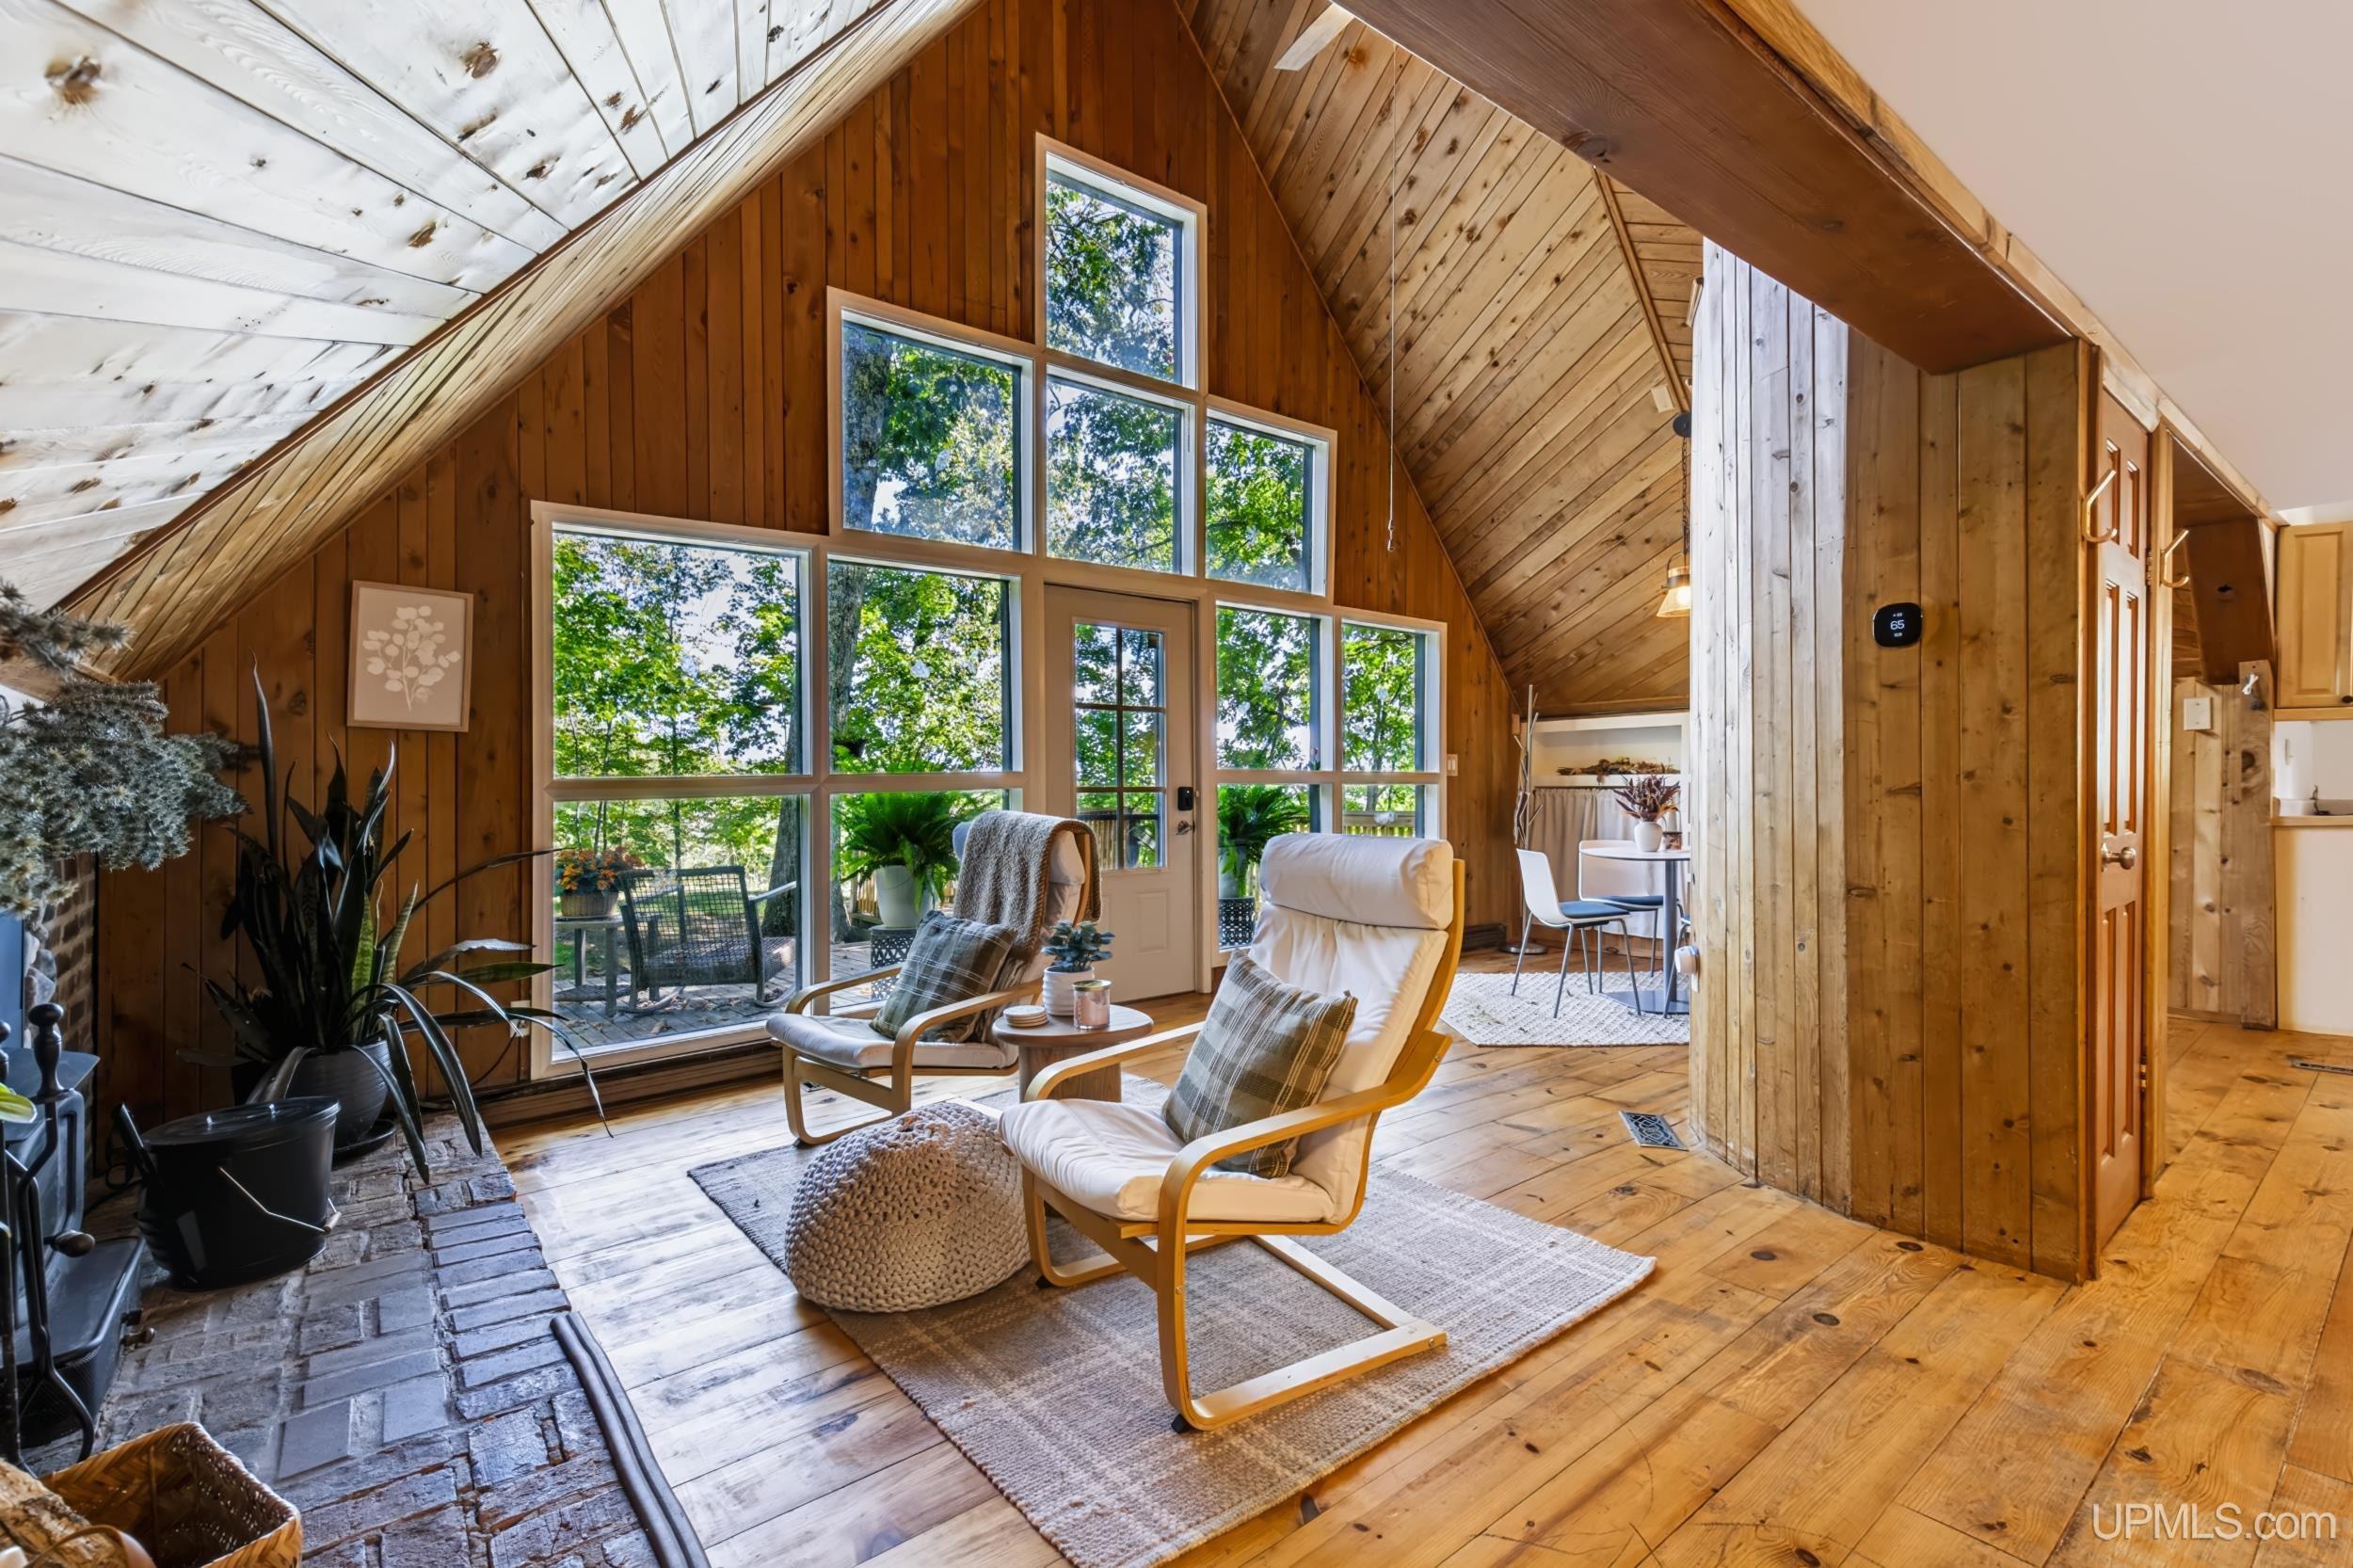
Cabin living room with vaulted wood ceiling, tall tree-facing windows, lounge chairs, and a brick hearth.
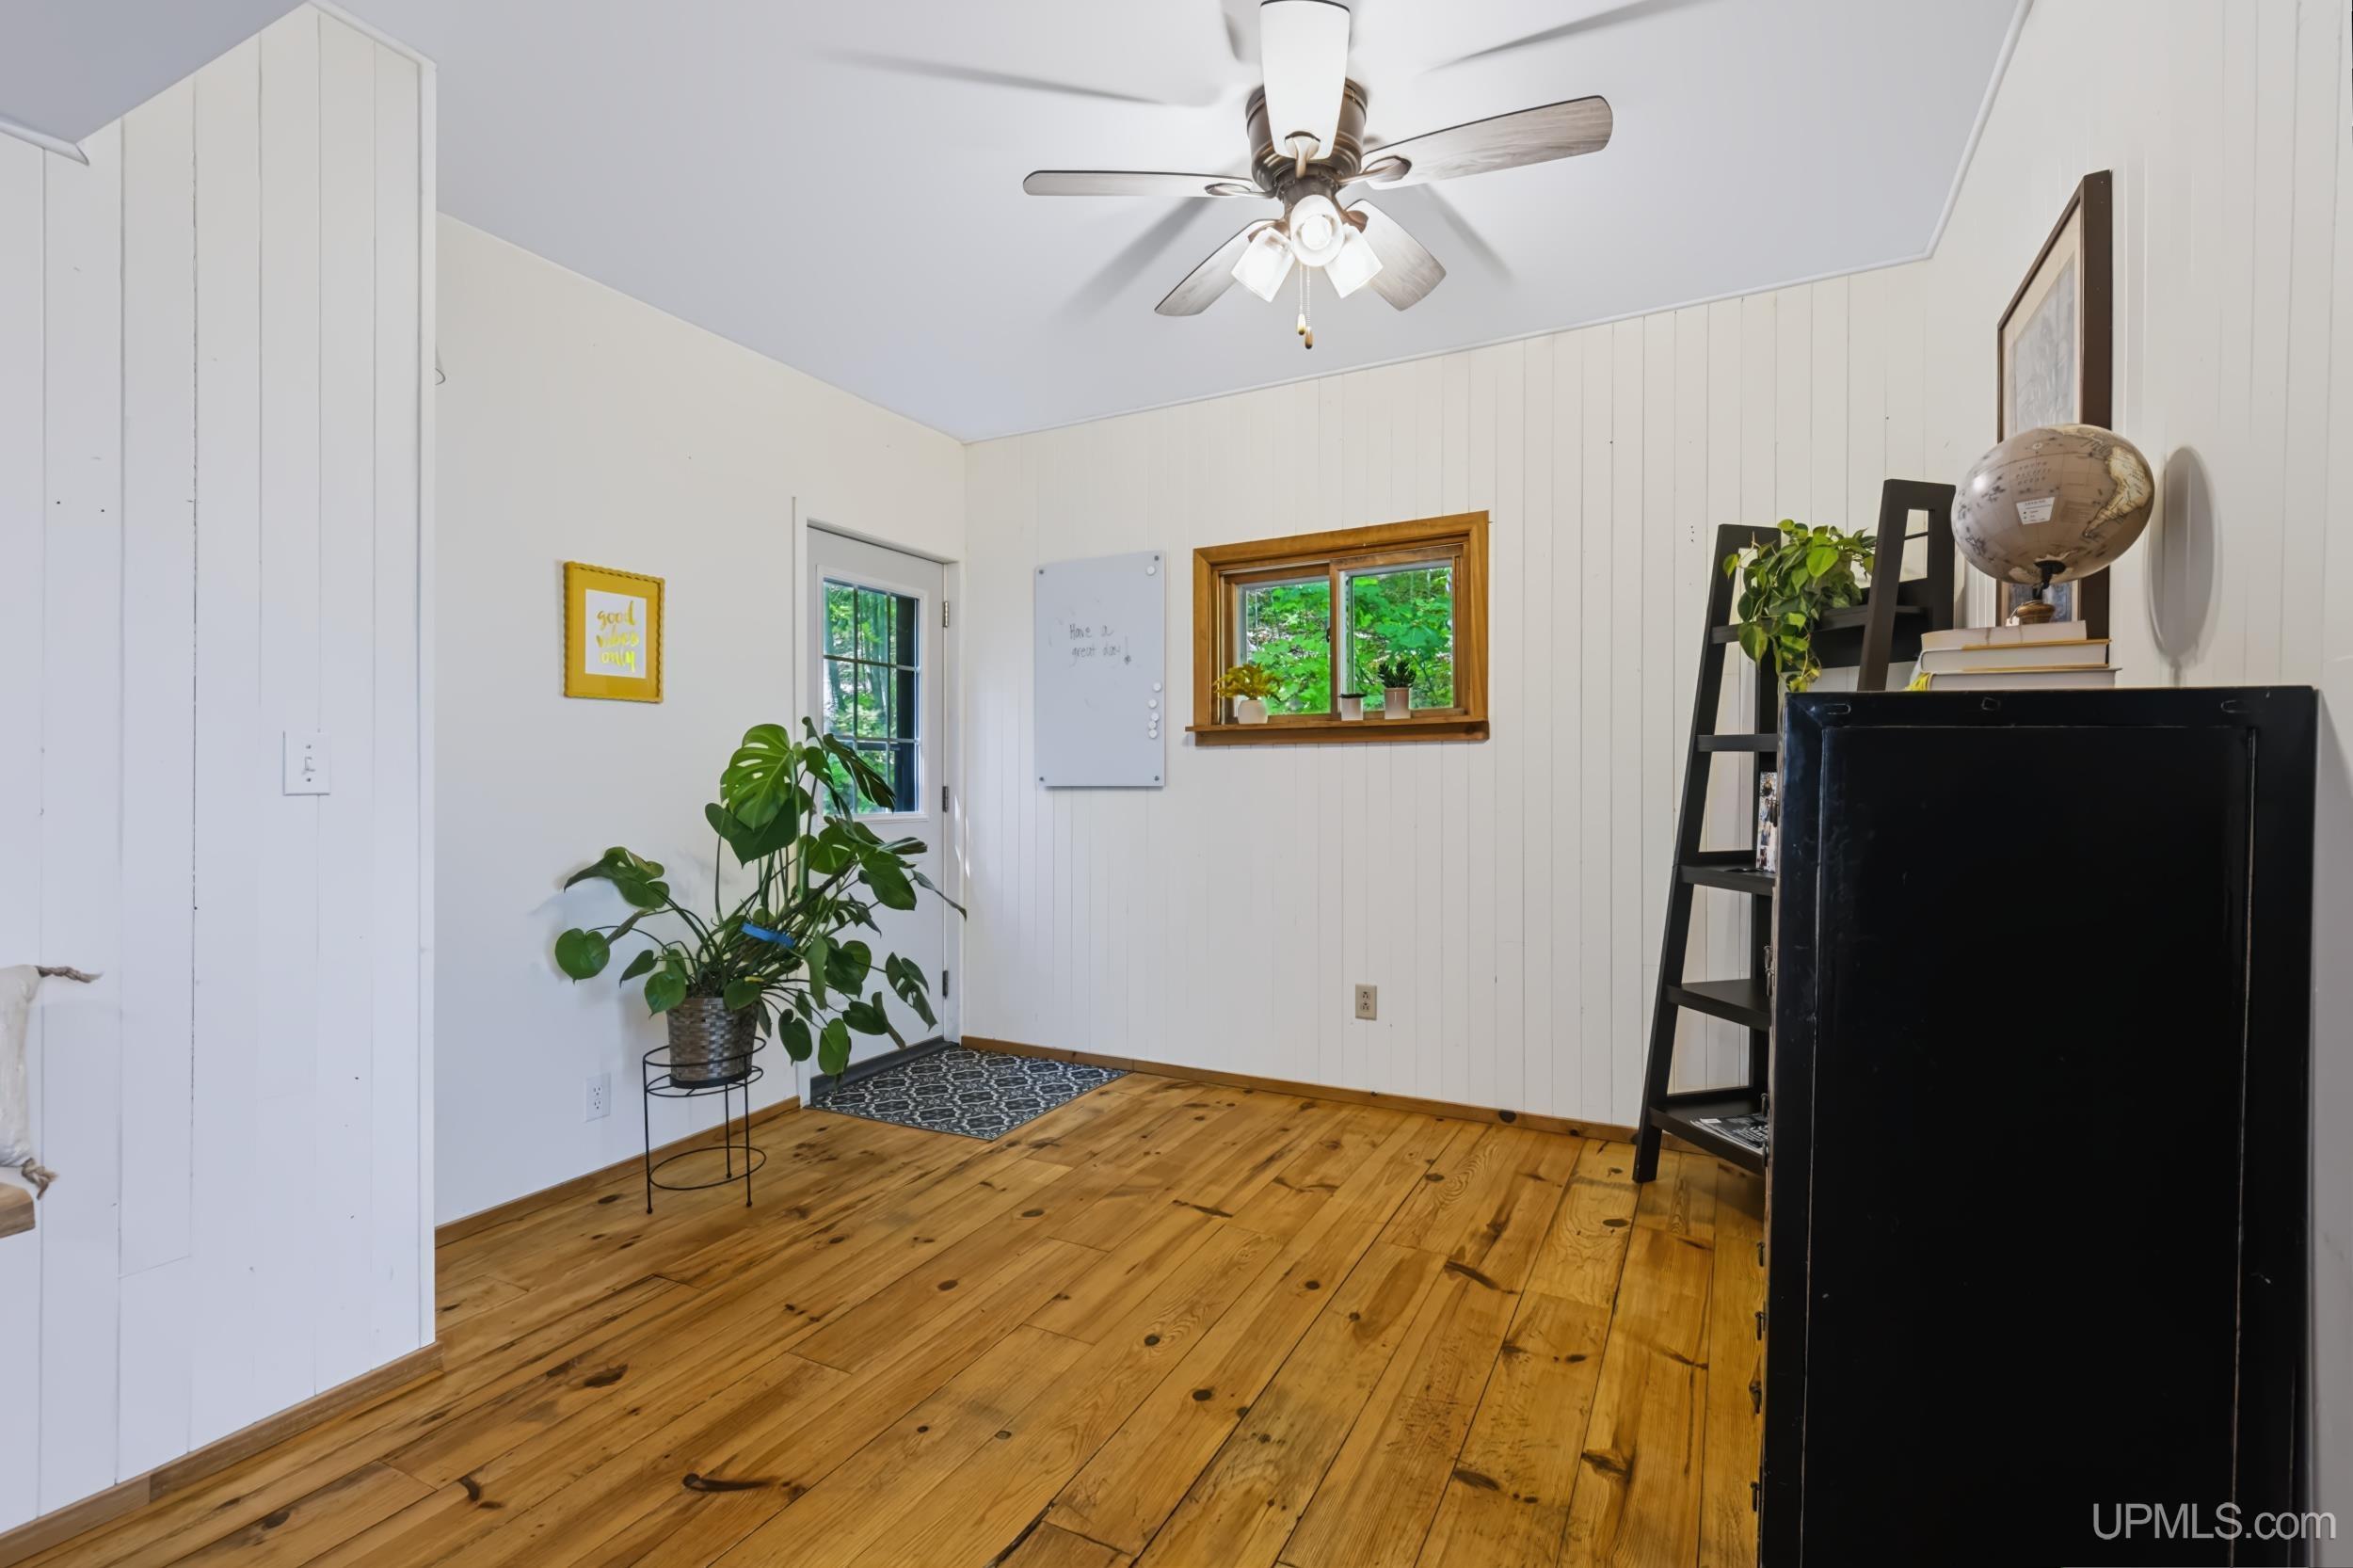
Interior room with warm wood floors, a ceiling fan, and a window overlooking greenery.
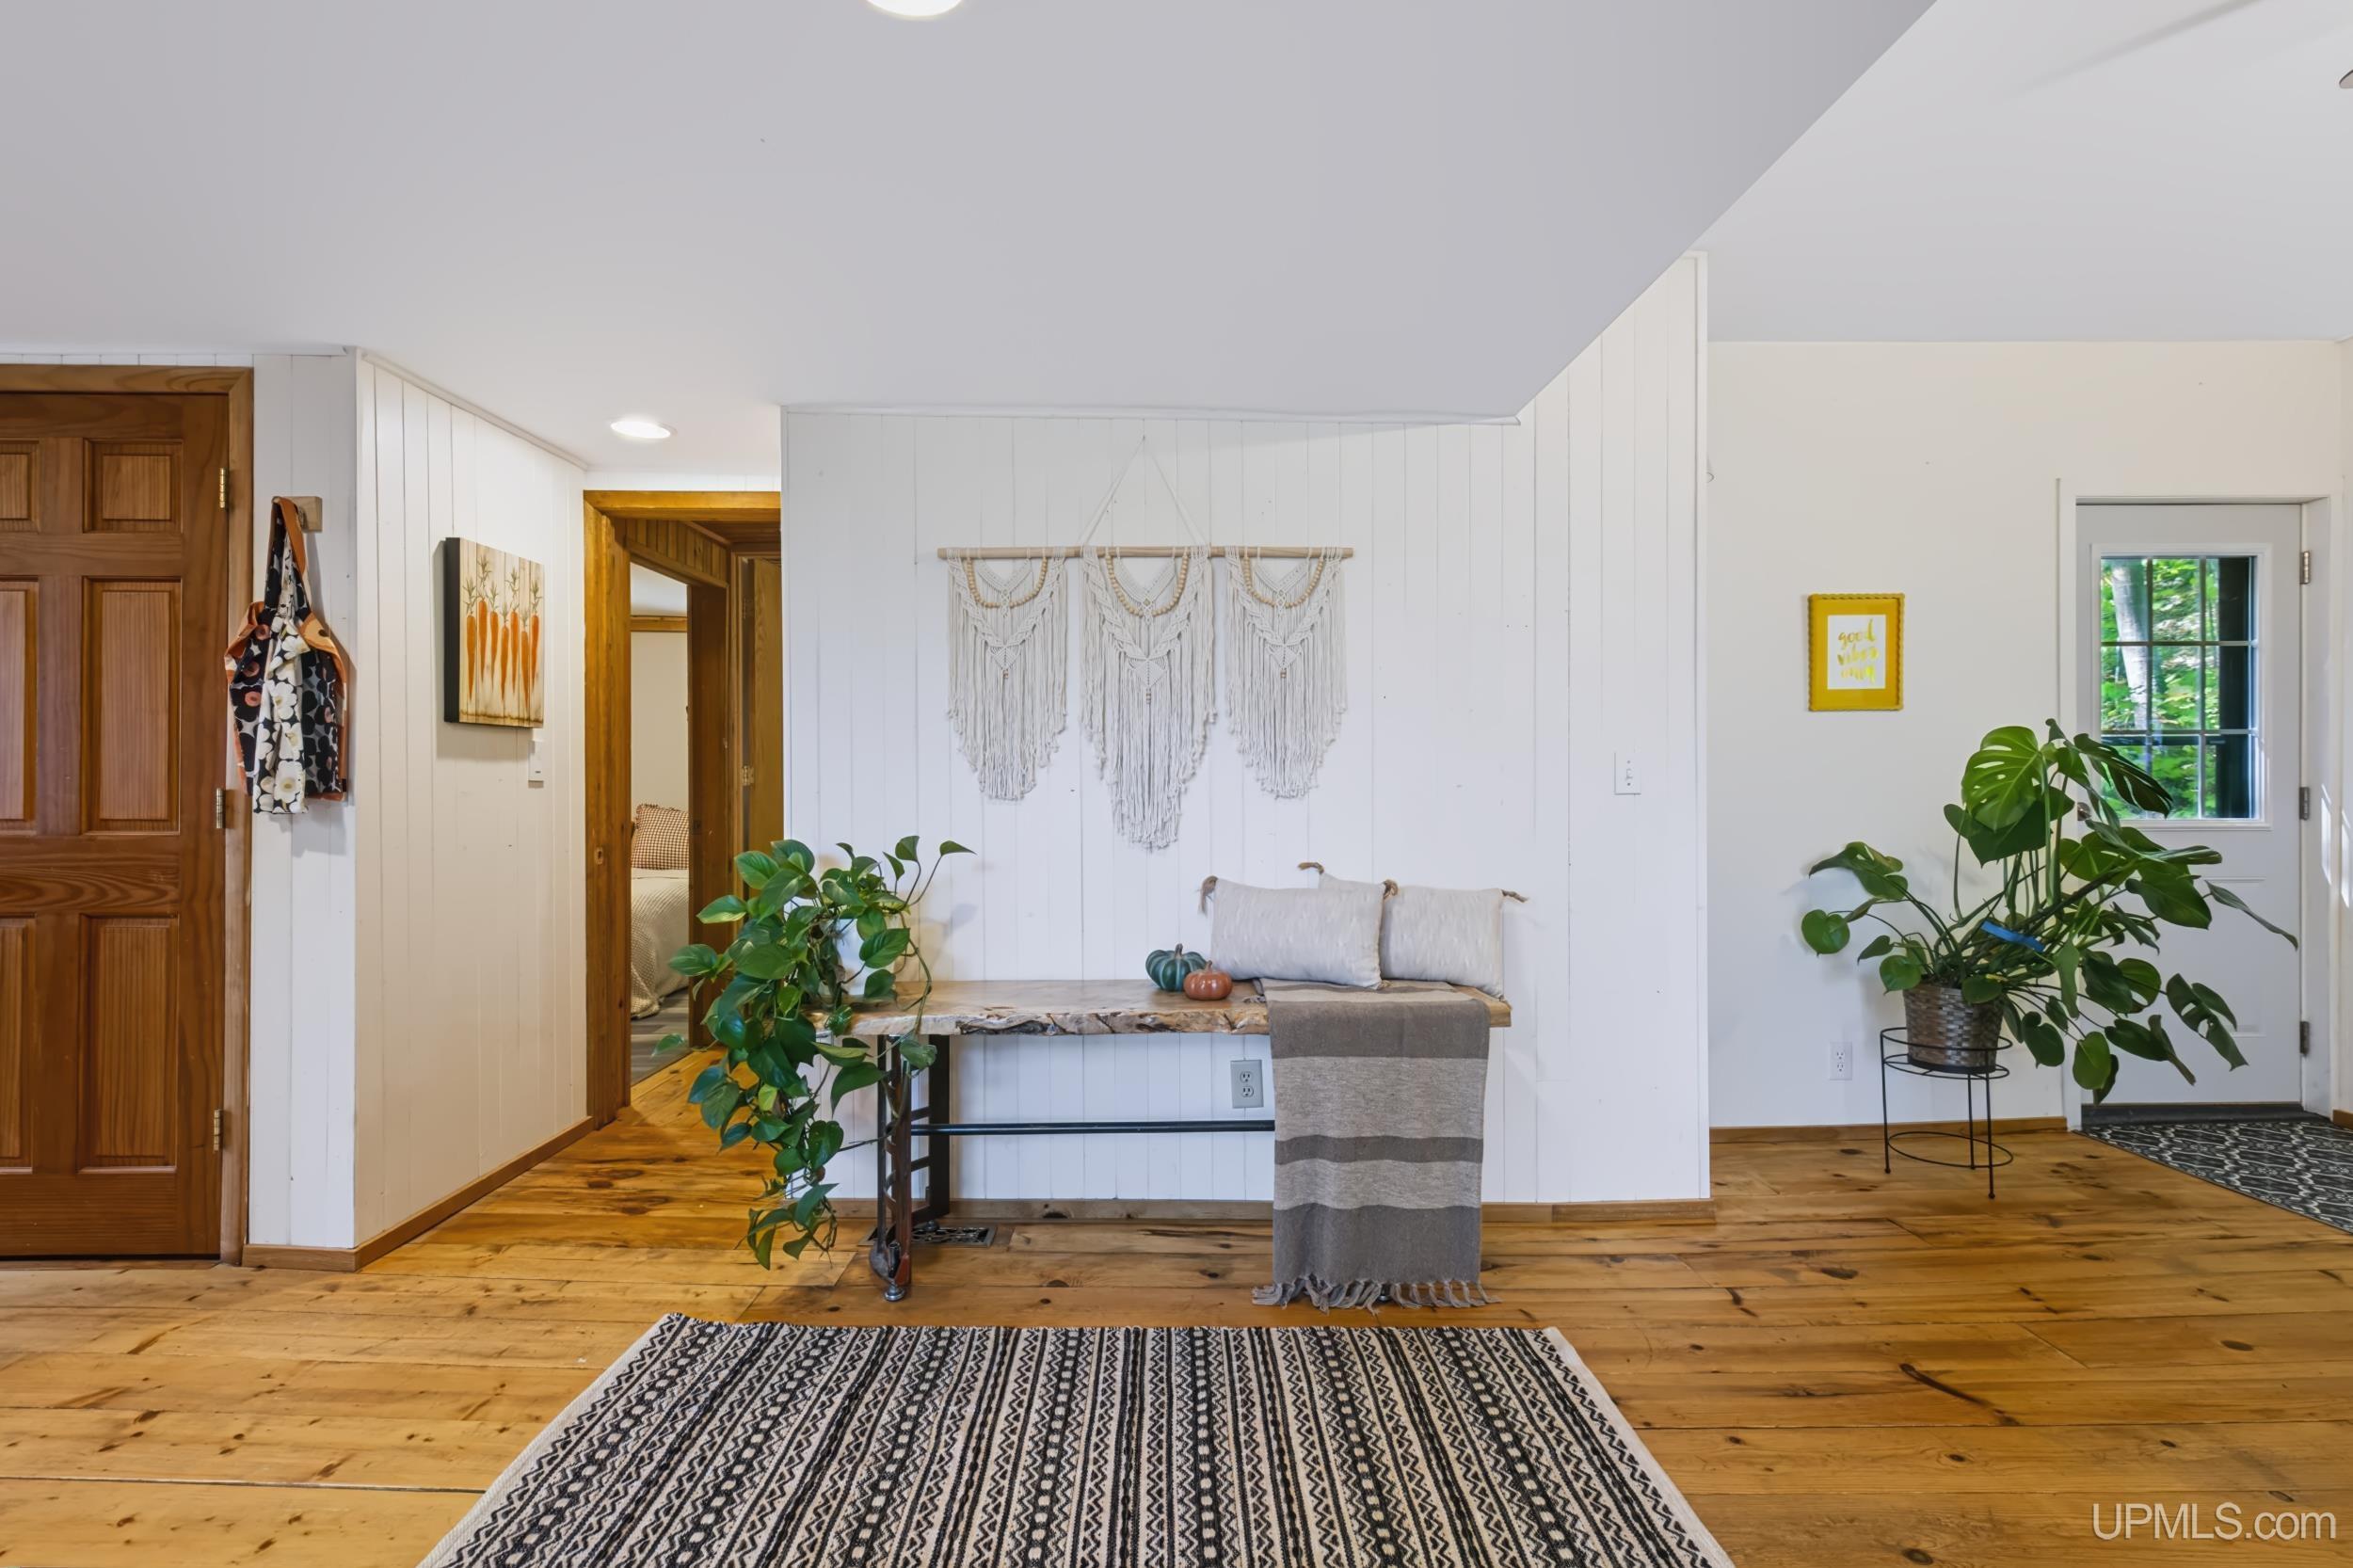
Furnished entryway with rustic bench, white paneled walls, and wide plank wood floors.
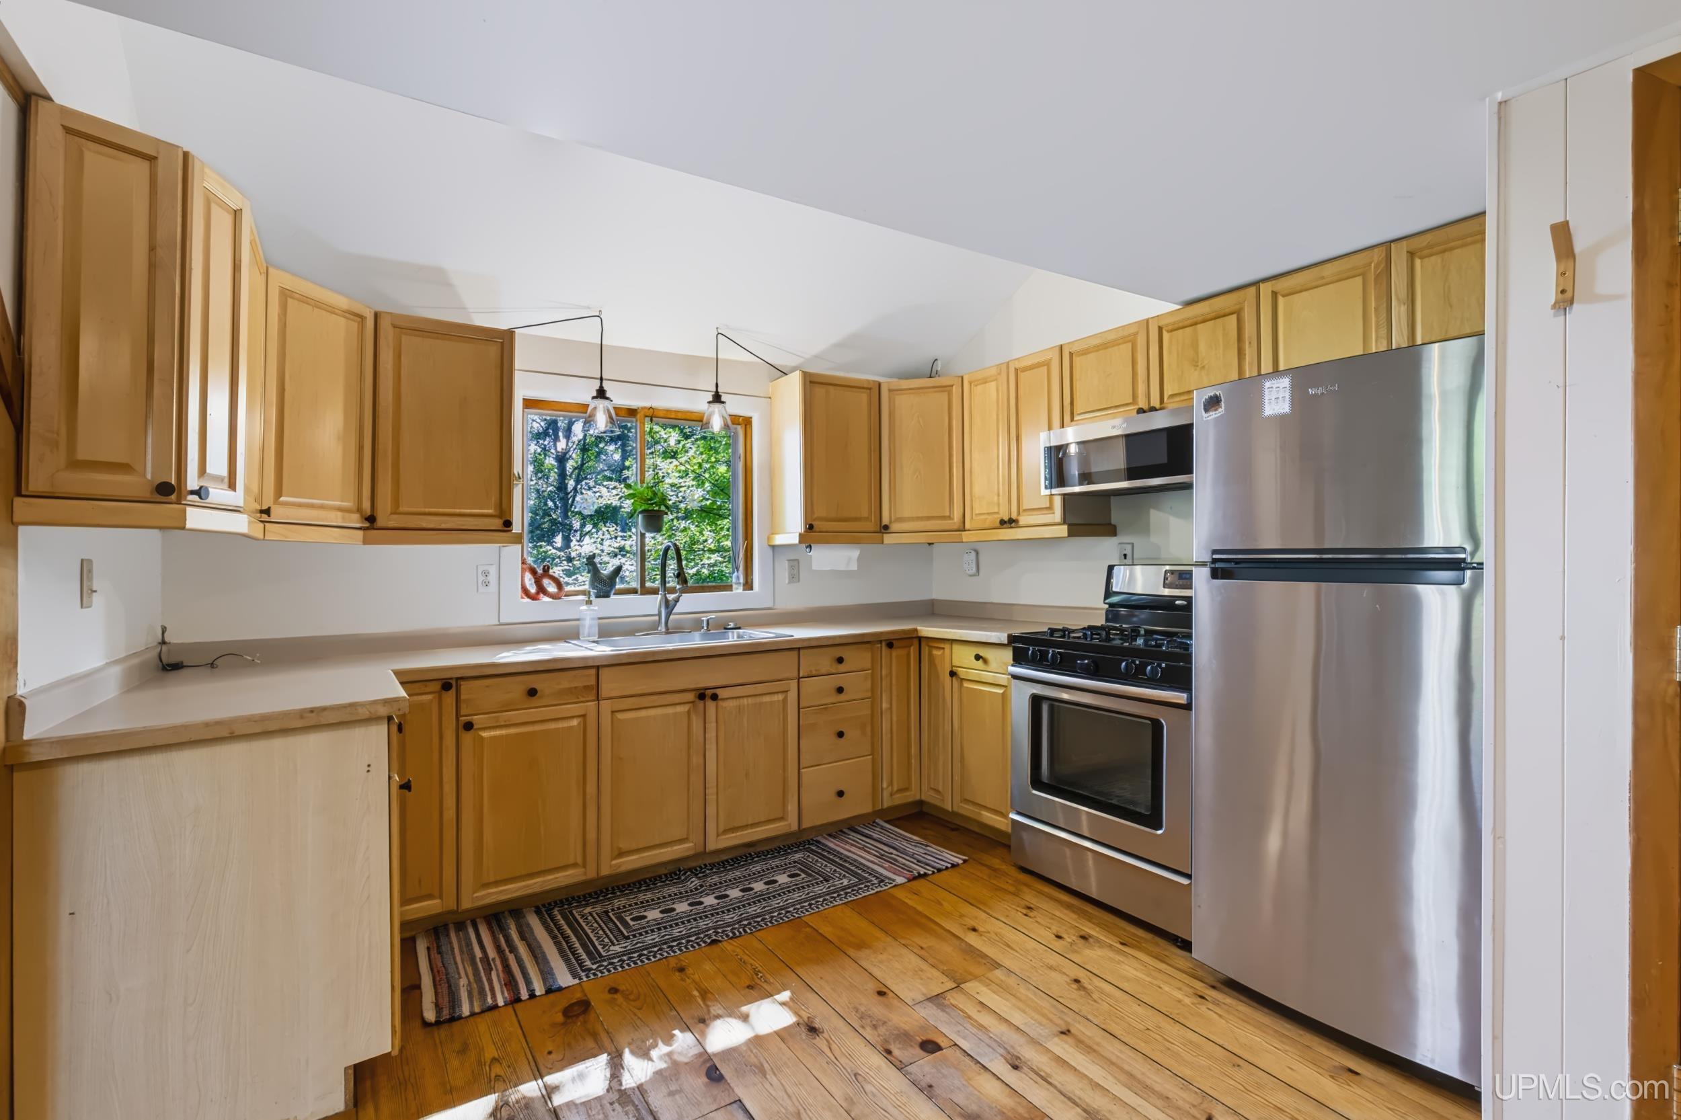
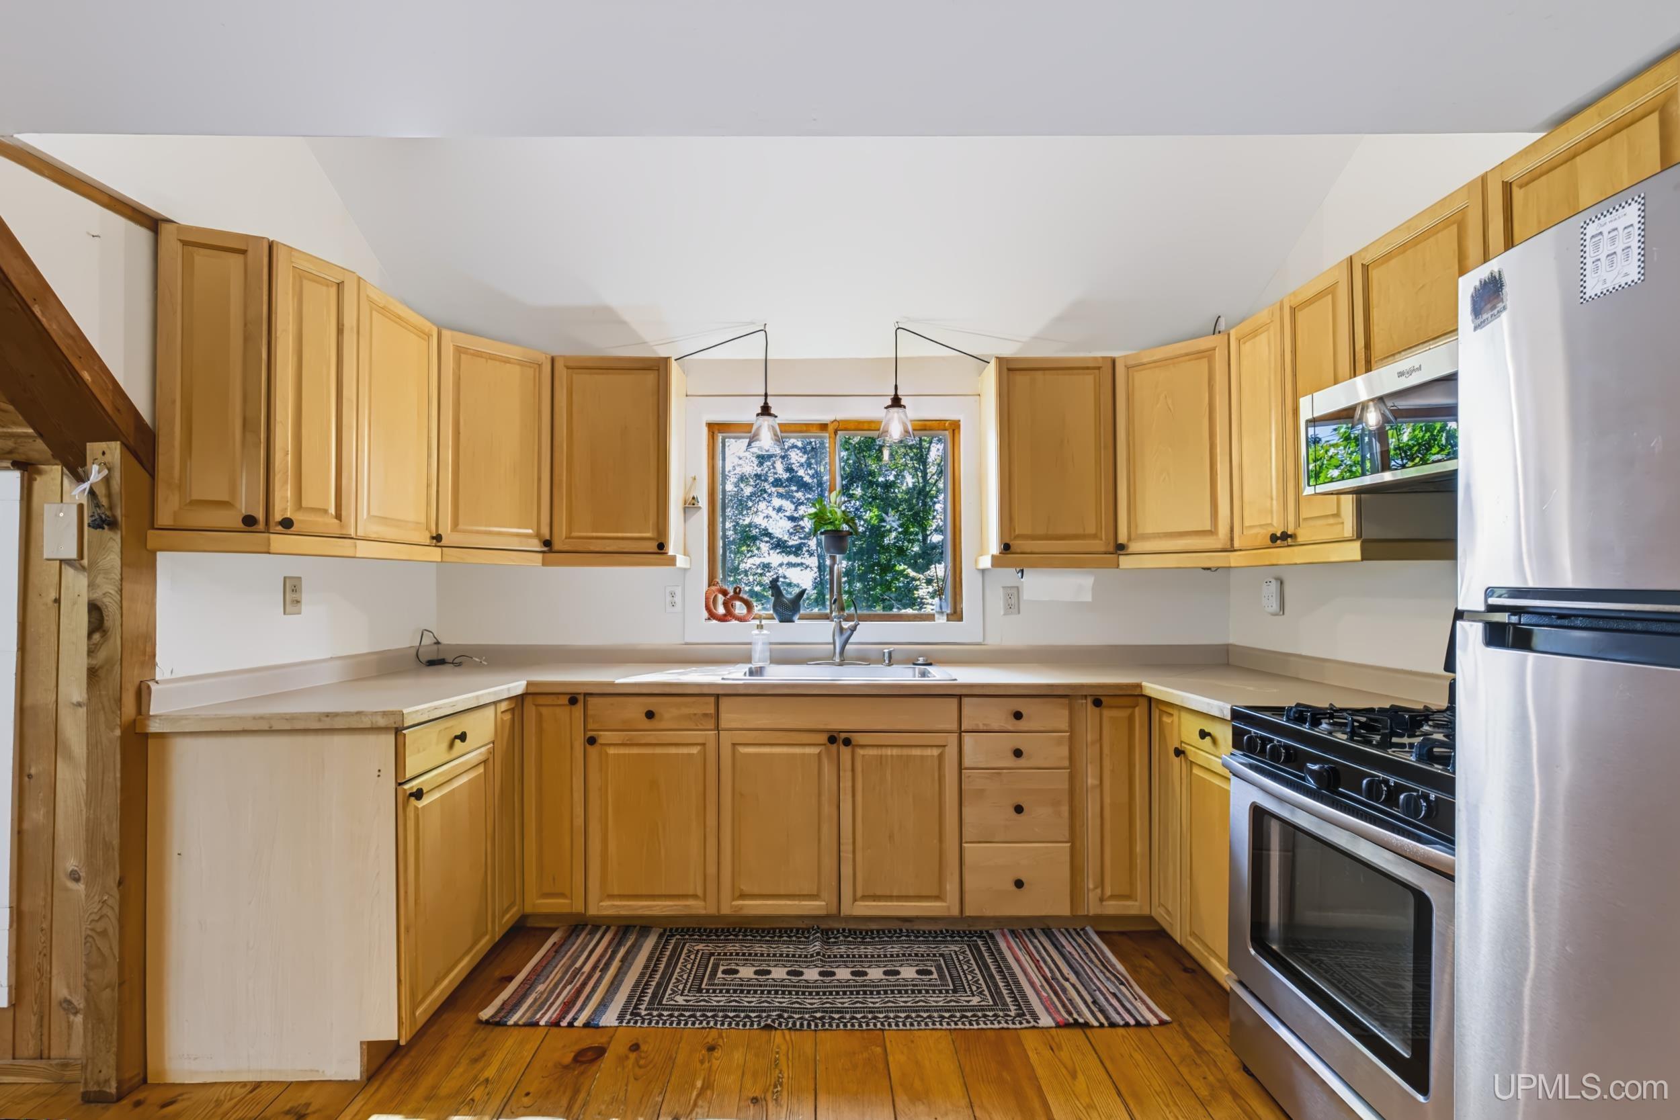
Kitchen with honey-colored cabinets, stainless steel appliances, and a sink beneath a window overlooking trees.
Kitchen with honey-colored wood cabinets, stainless steel appliances, and a sink beneath a window.
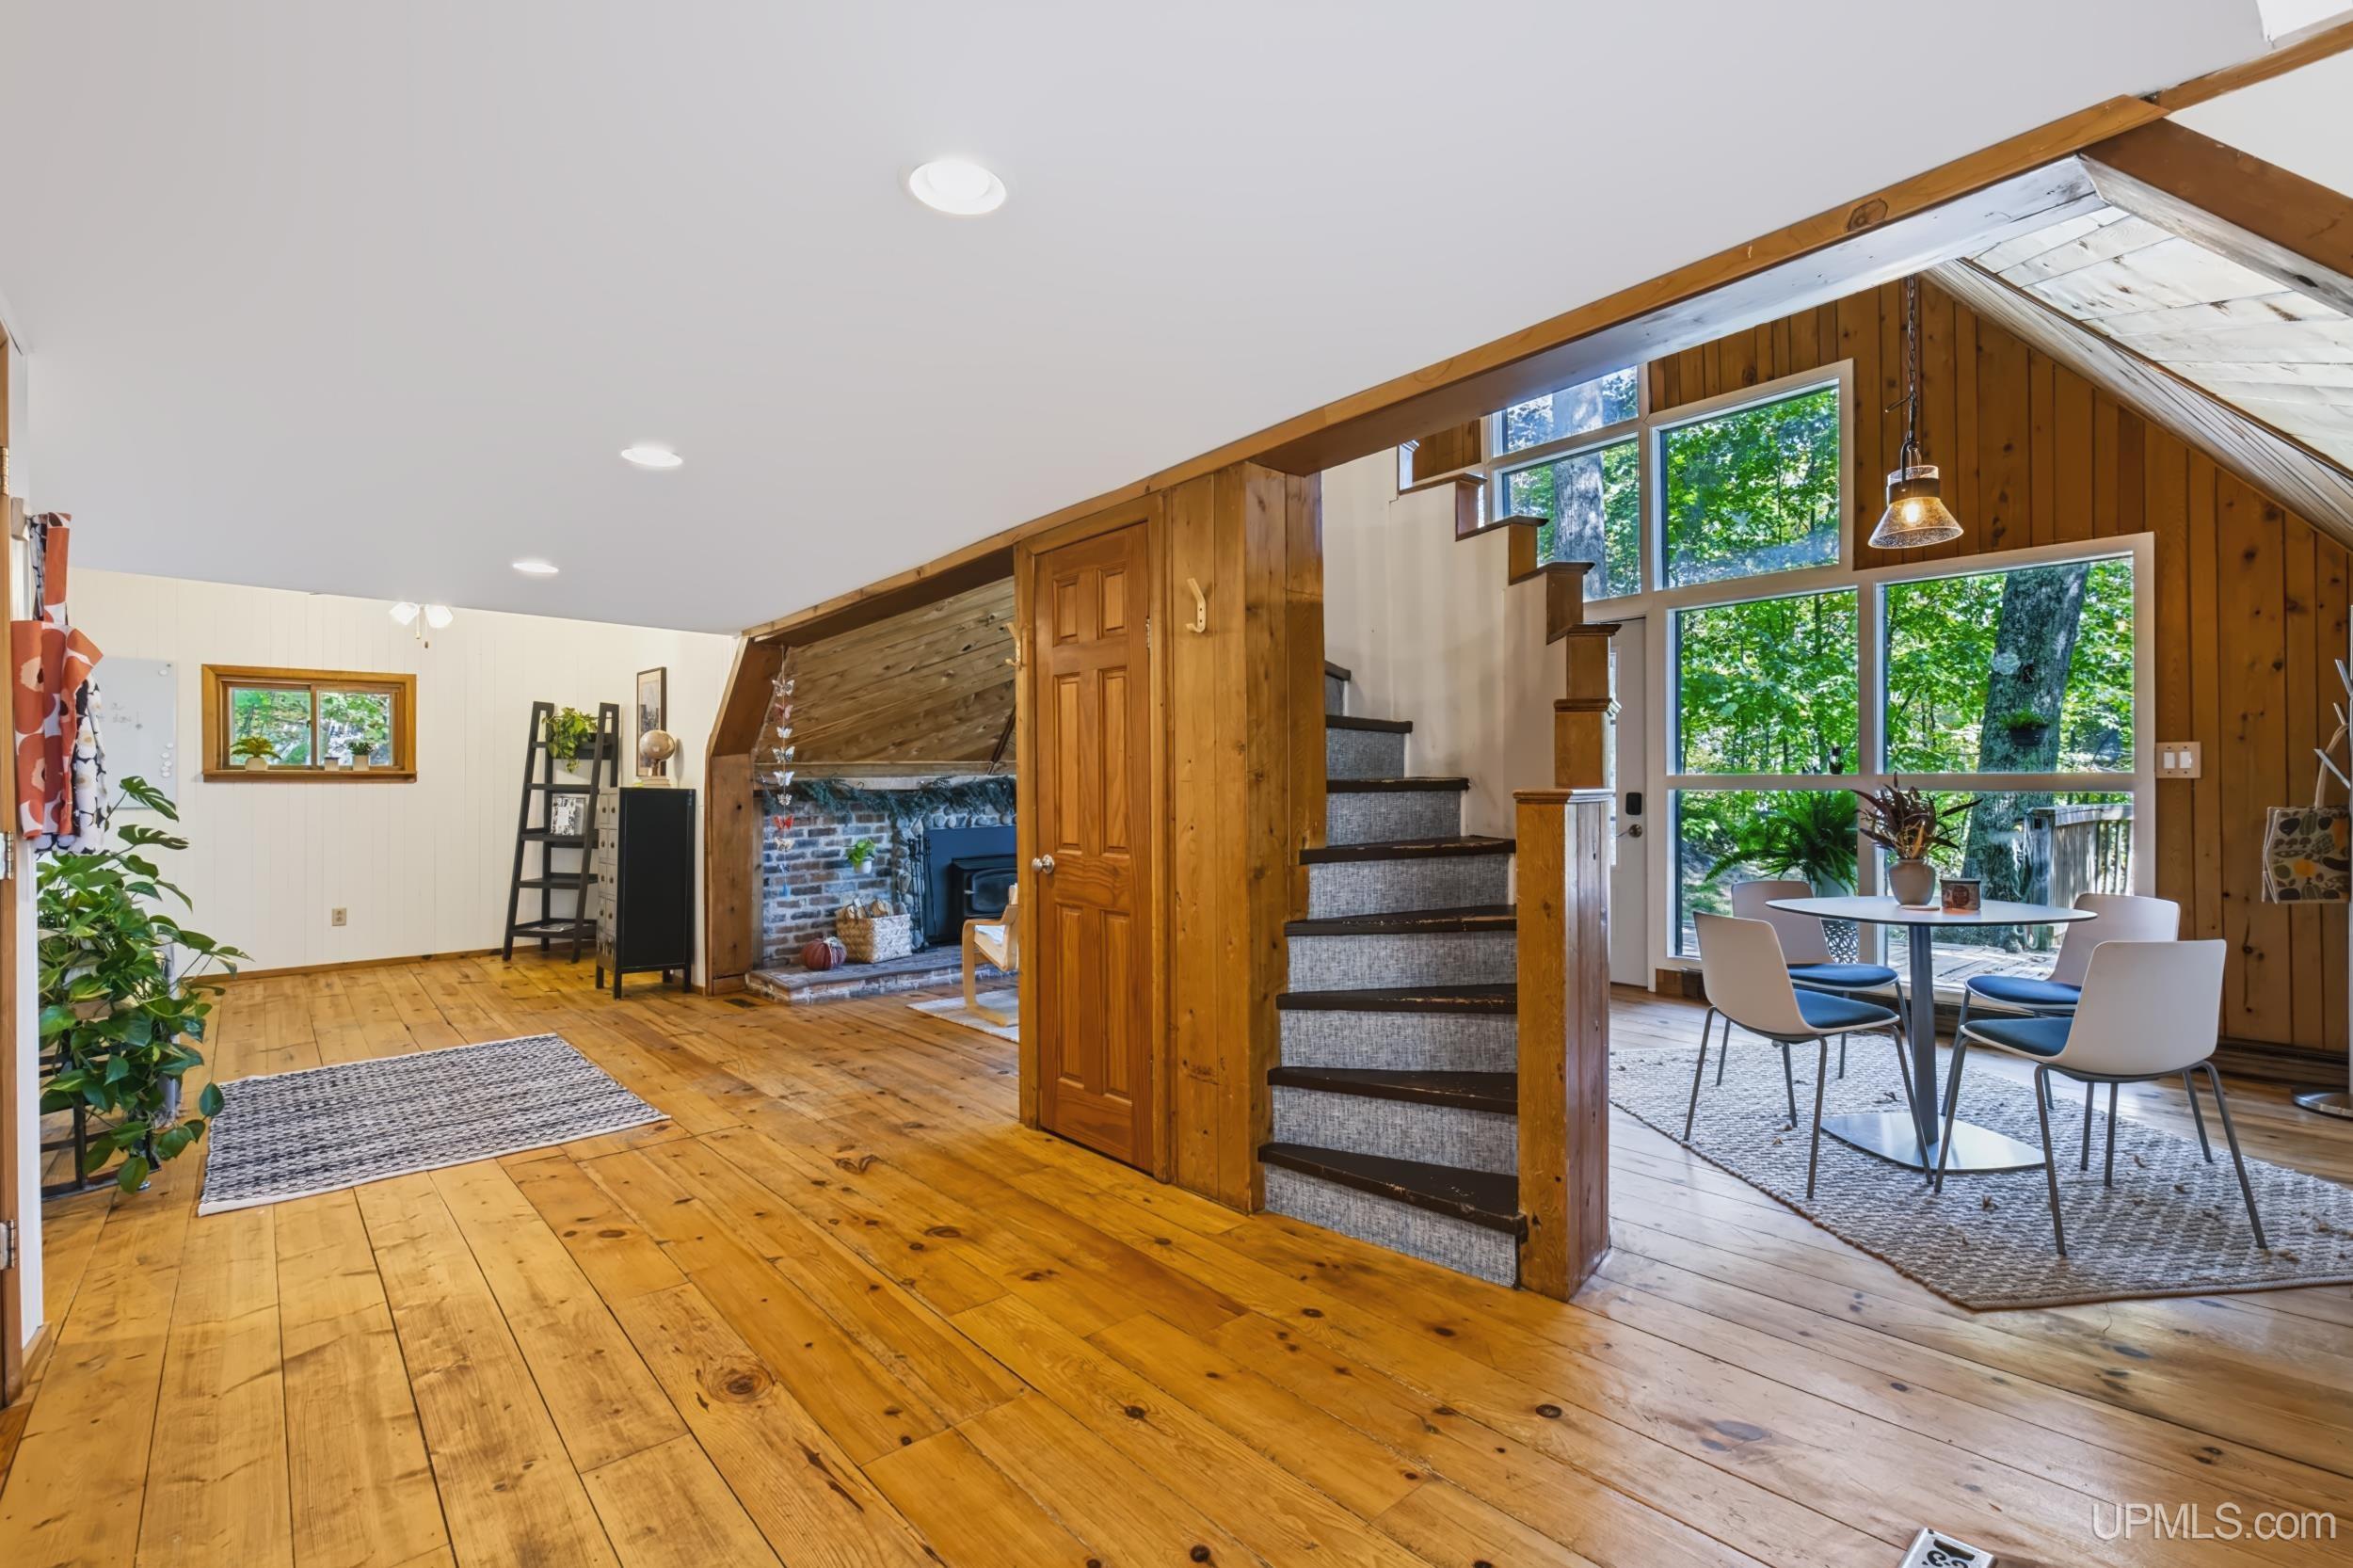
Open-plan living area with a brick fireplace, carpeted stairs, and a dining nook by large windows.
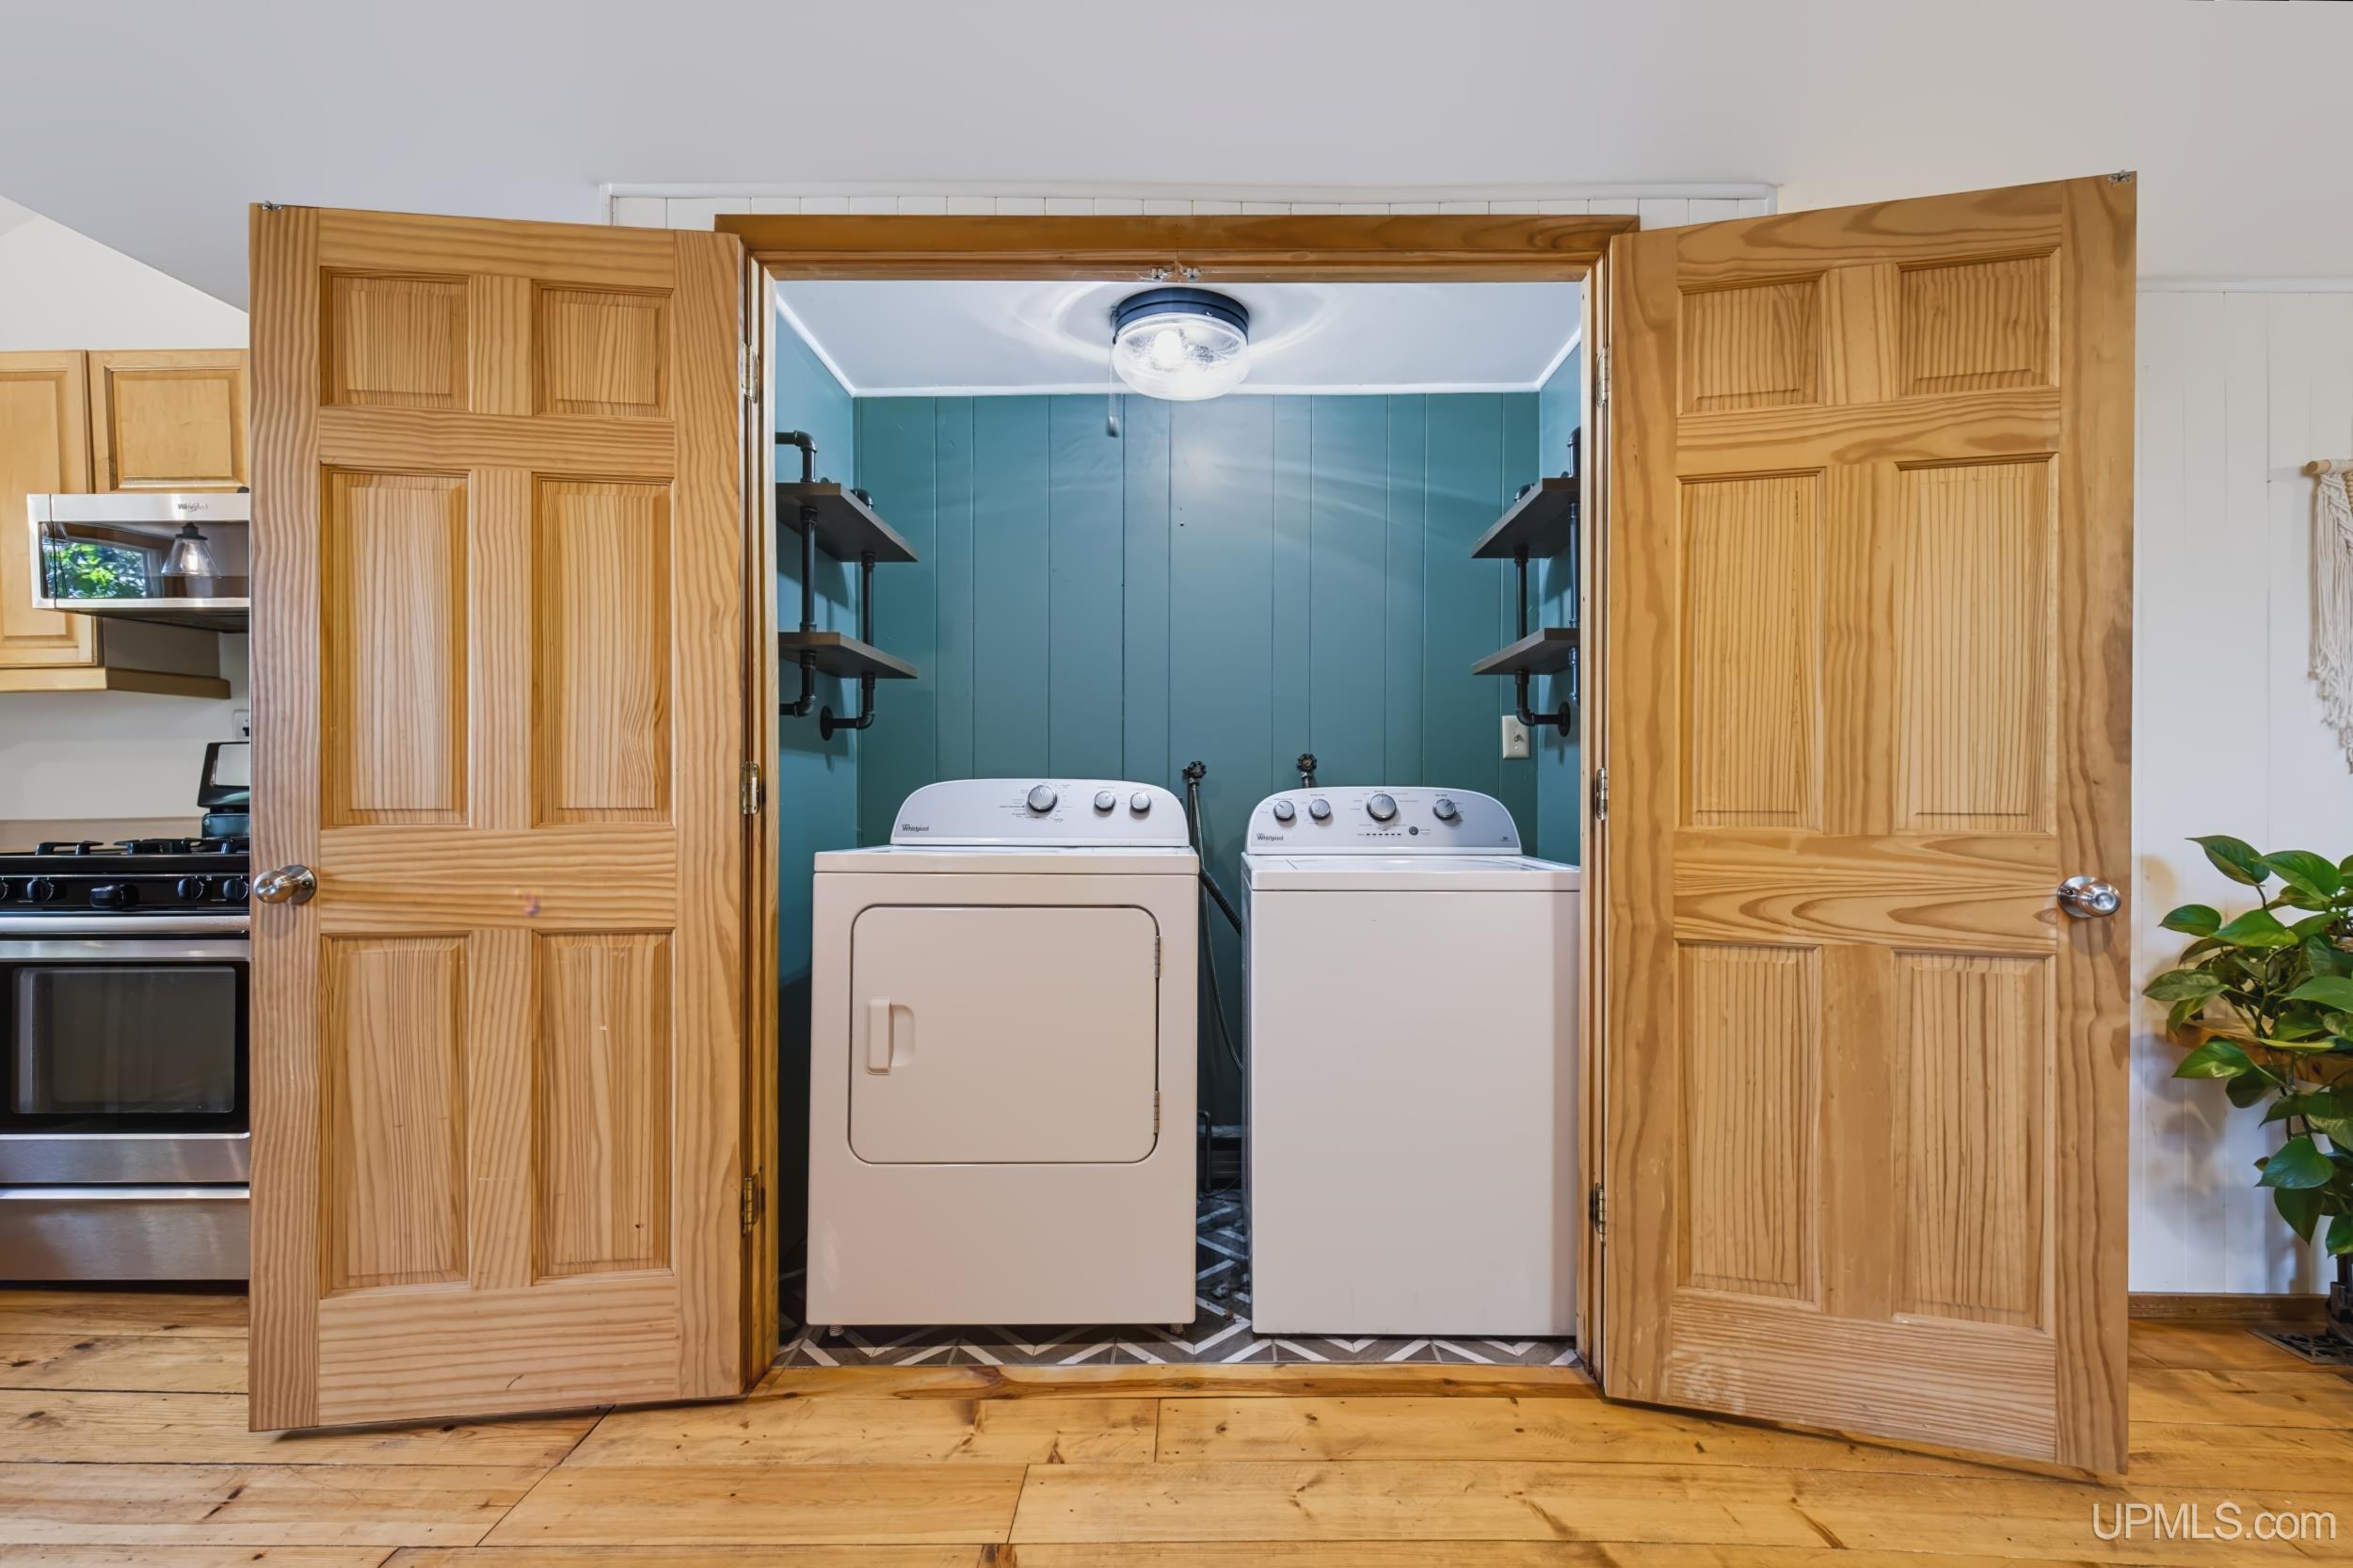
Laundry closet with a white washer and dryer, teal walls, and open wooden double doors.
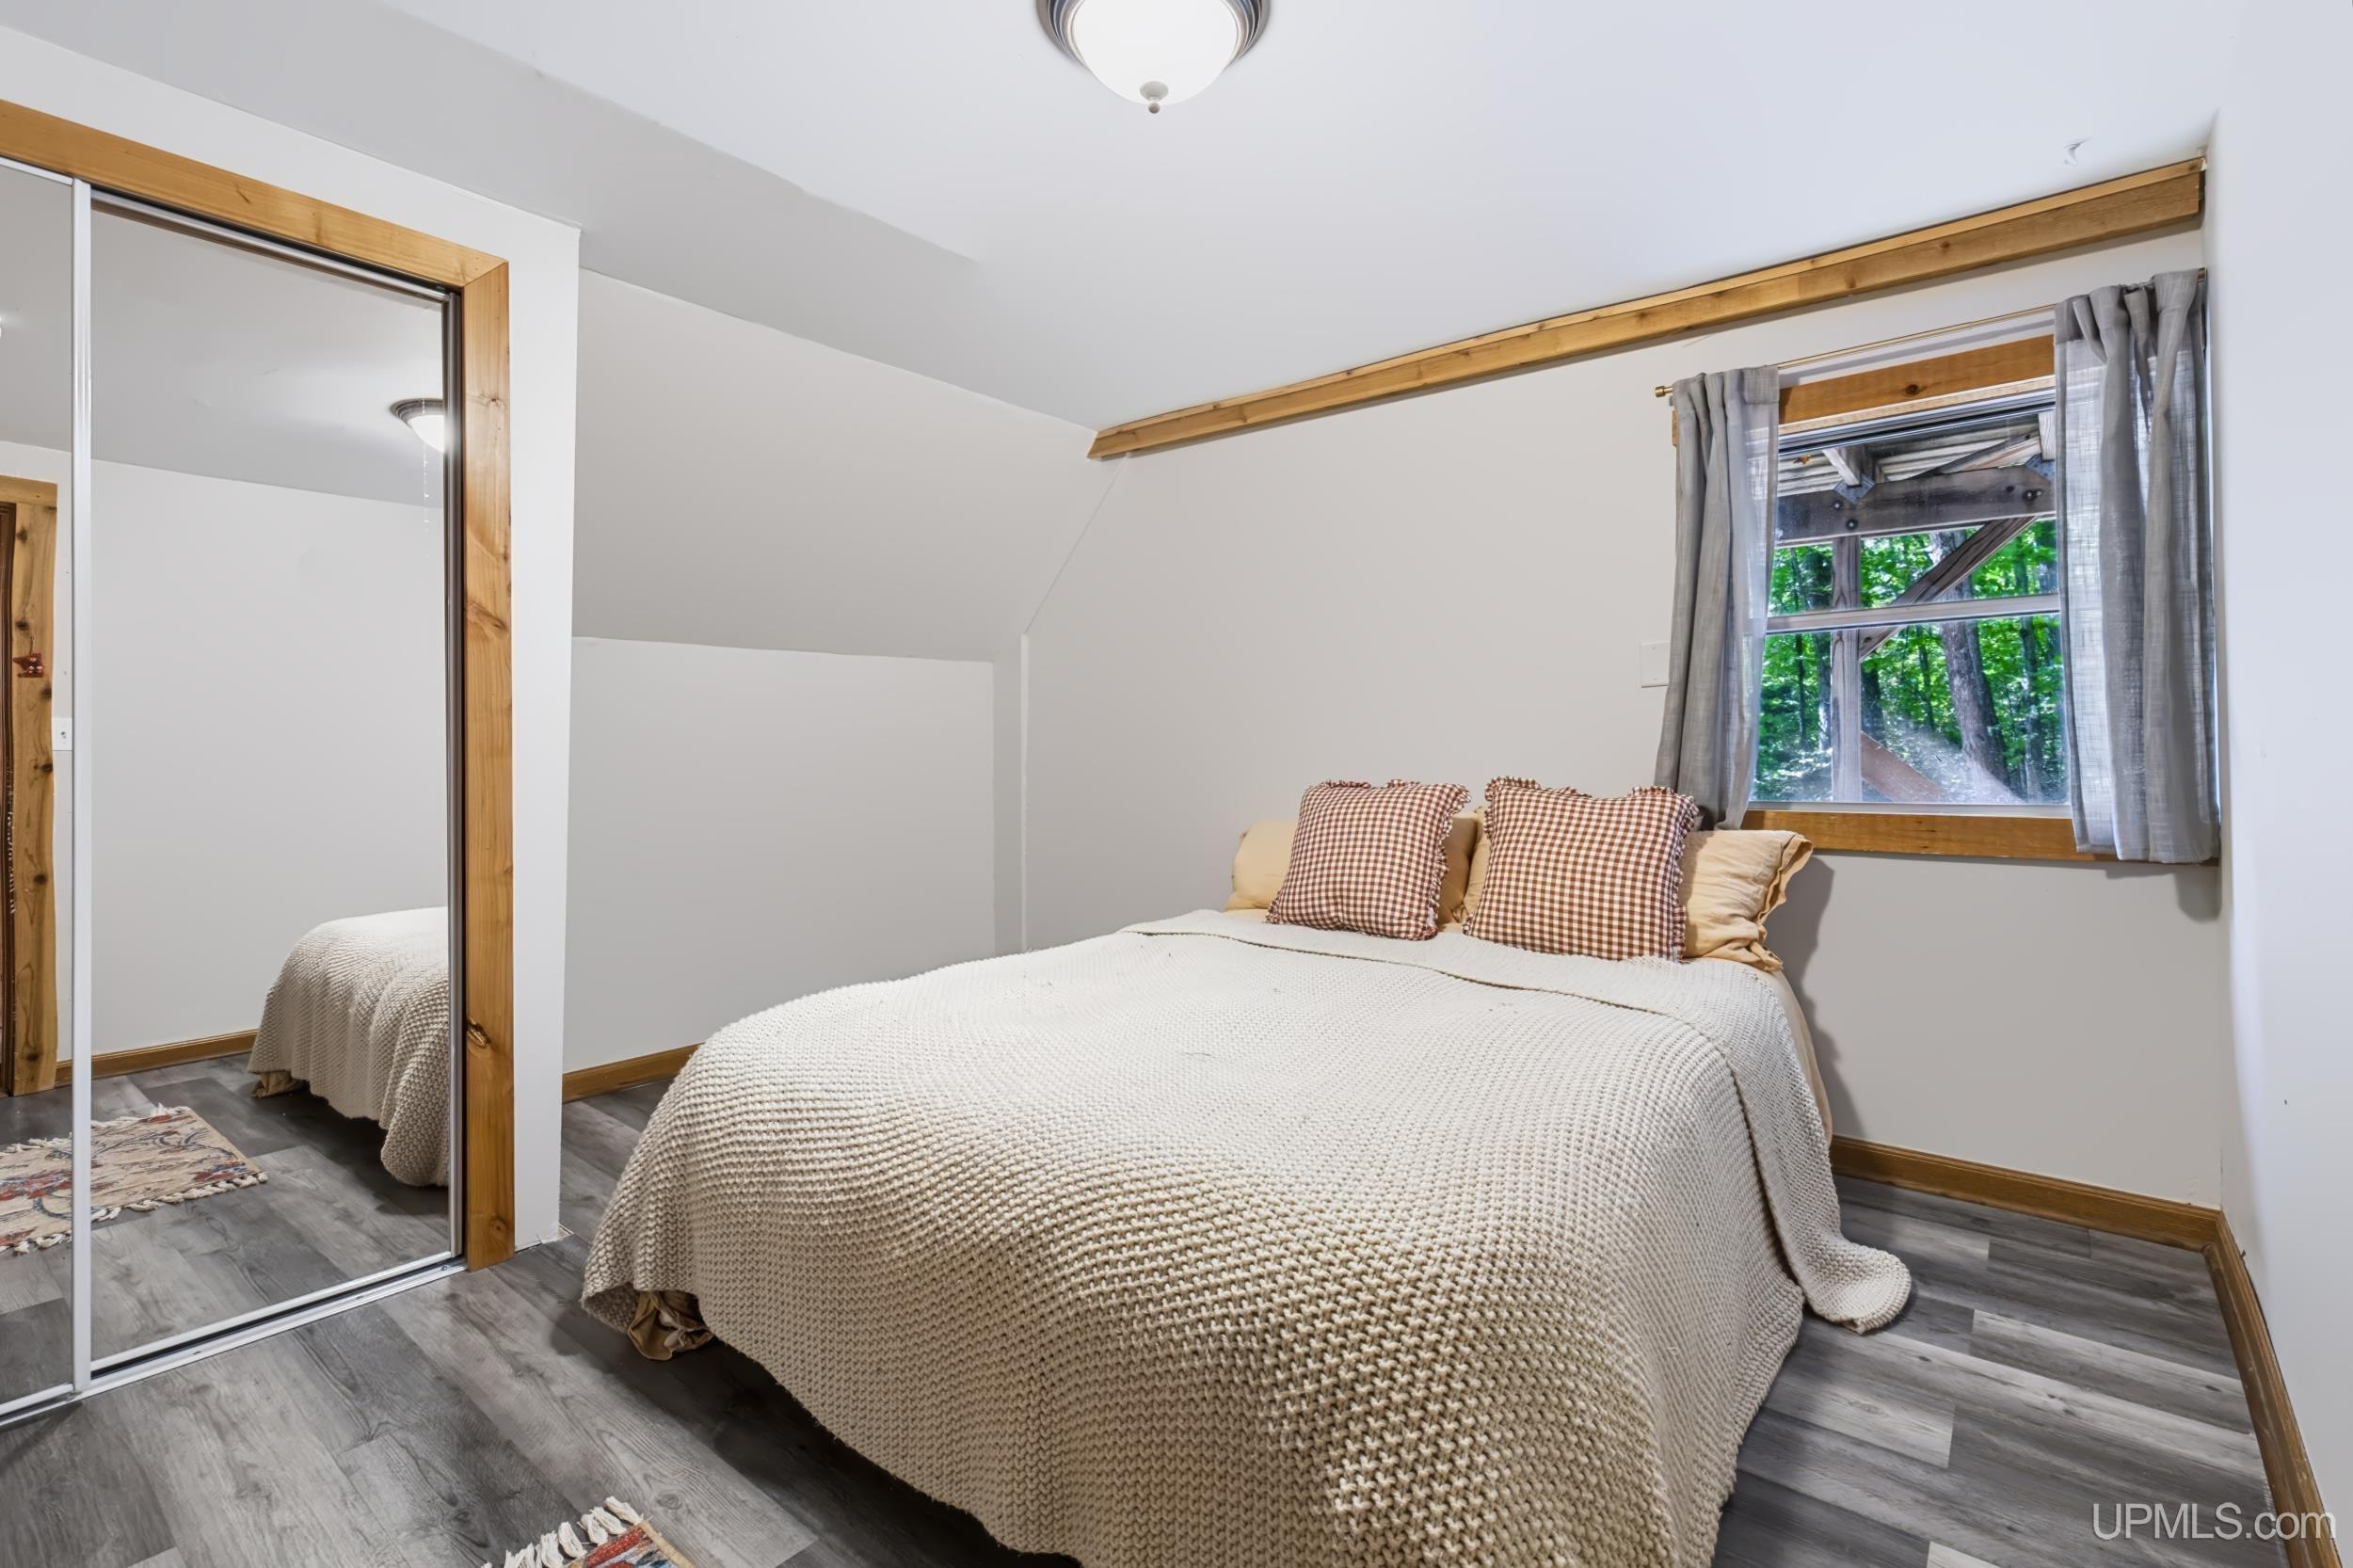
Bedroom with a cream-covered bed, mirrored closet doors, and a curtained window overlooking trees.
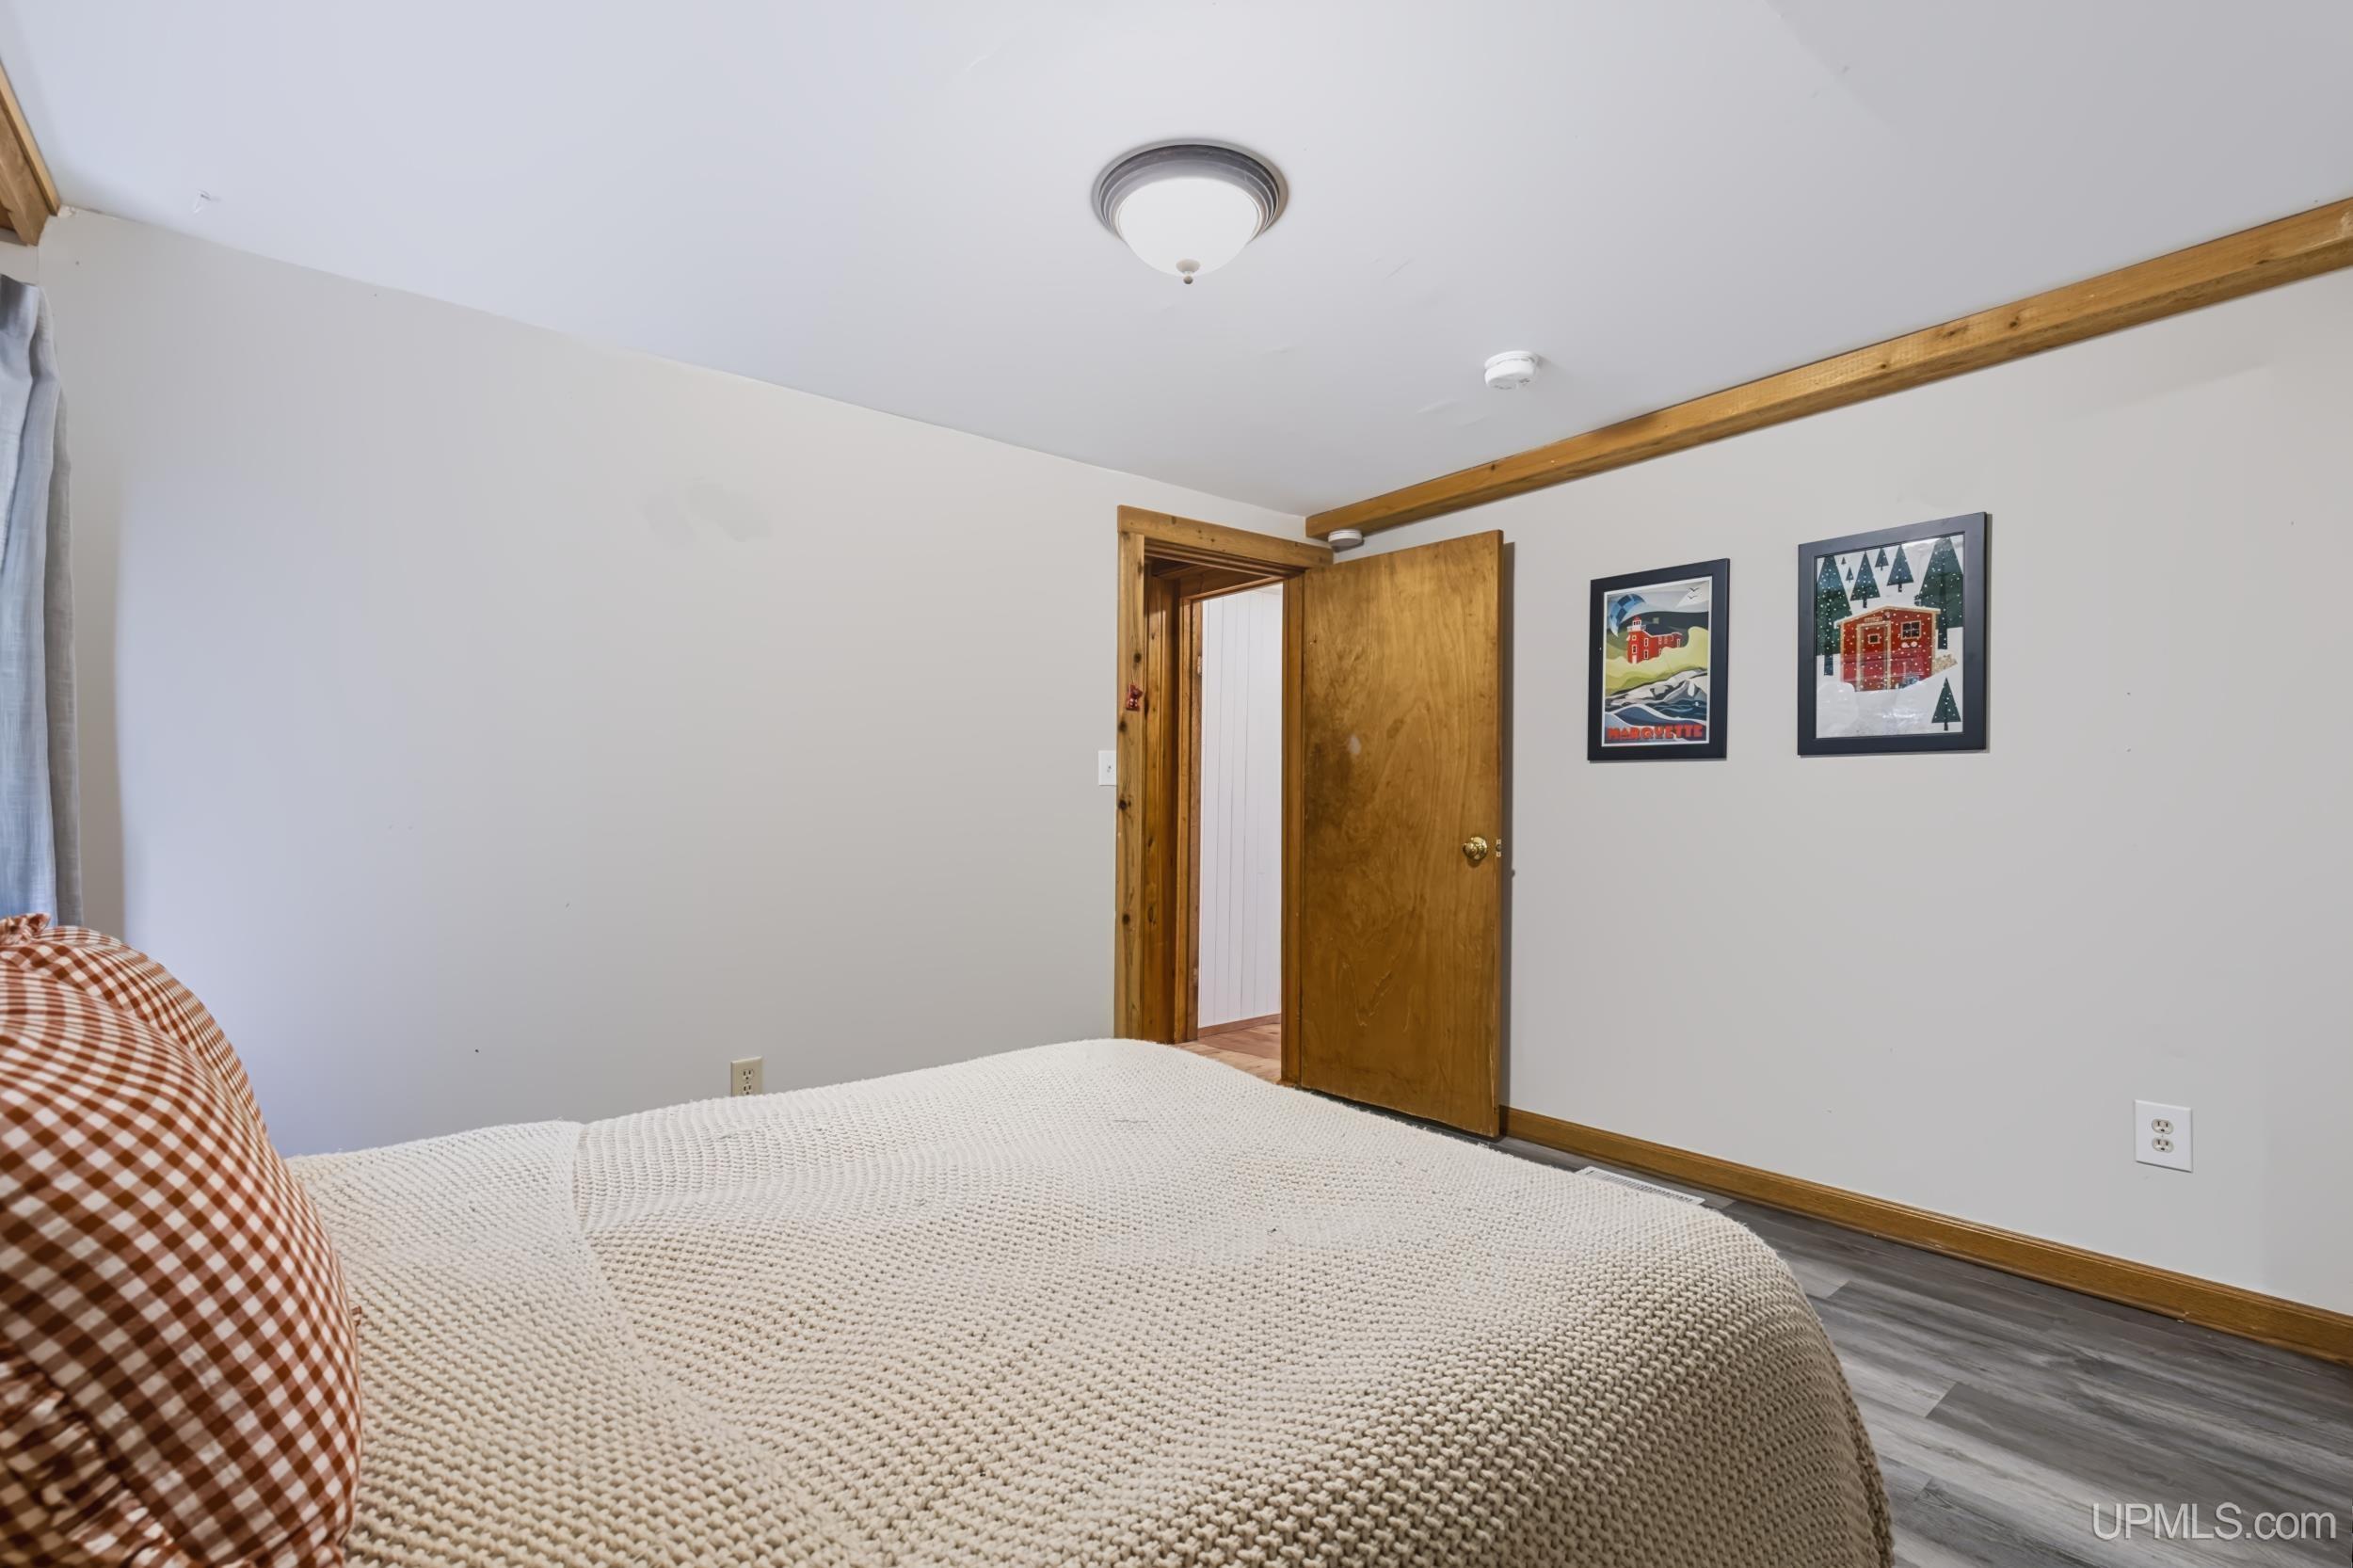
Bedroom with a cream knitted bedspread, exposed wood ceiling beam, and framed wall art.
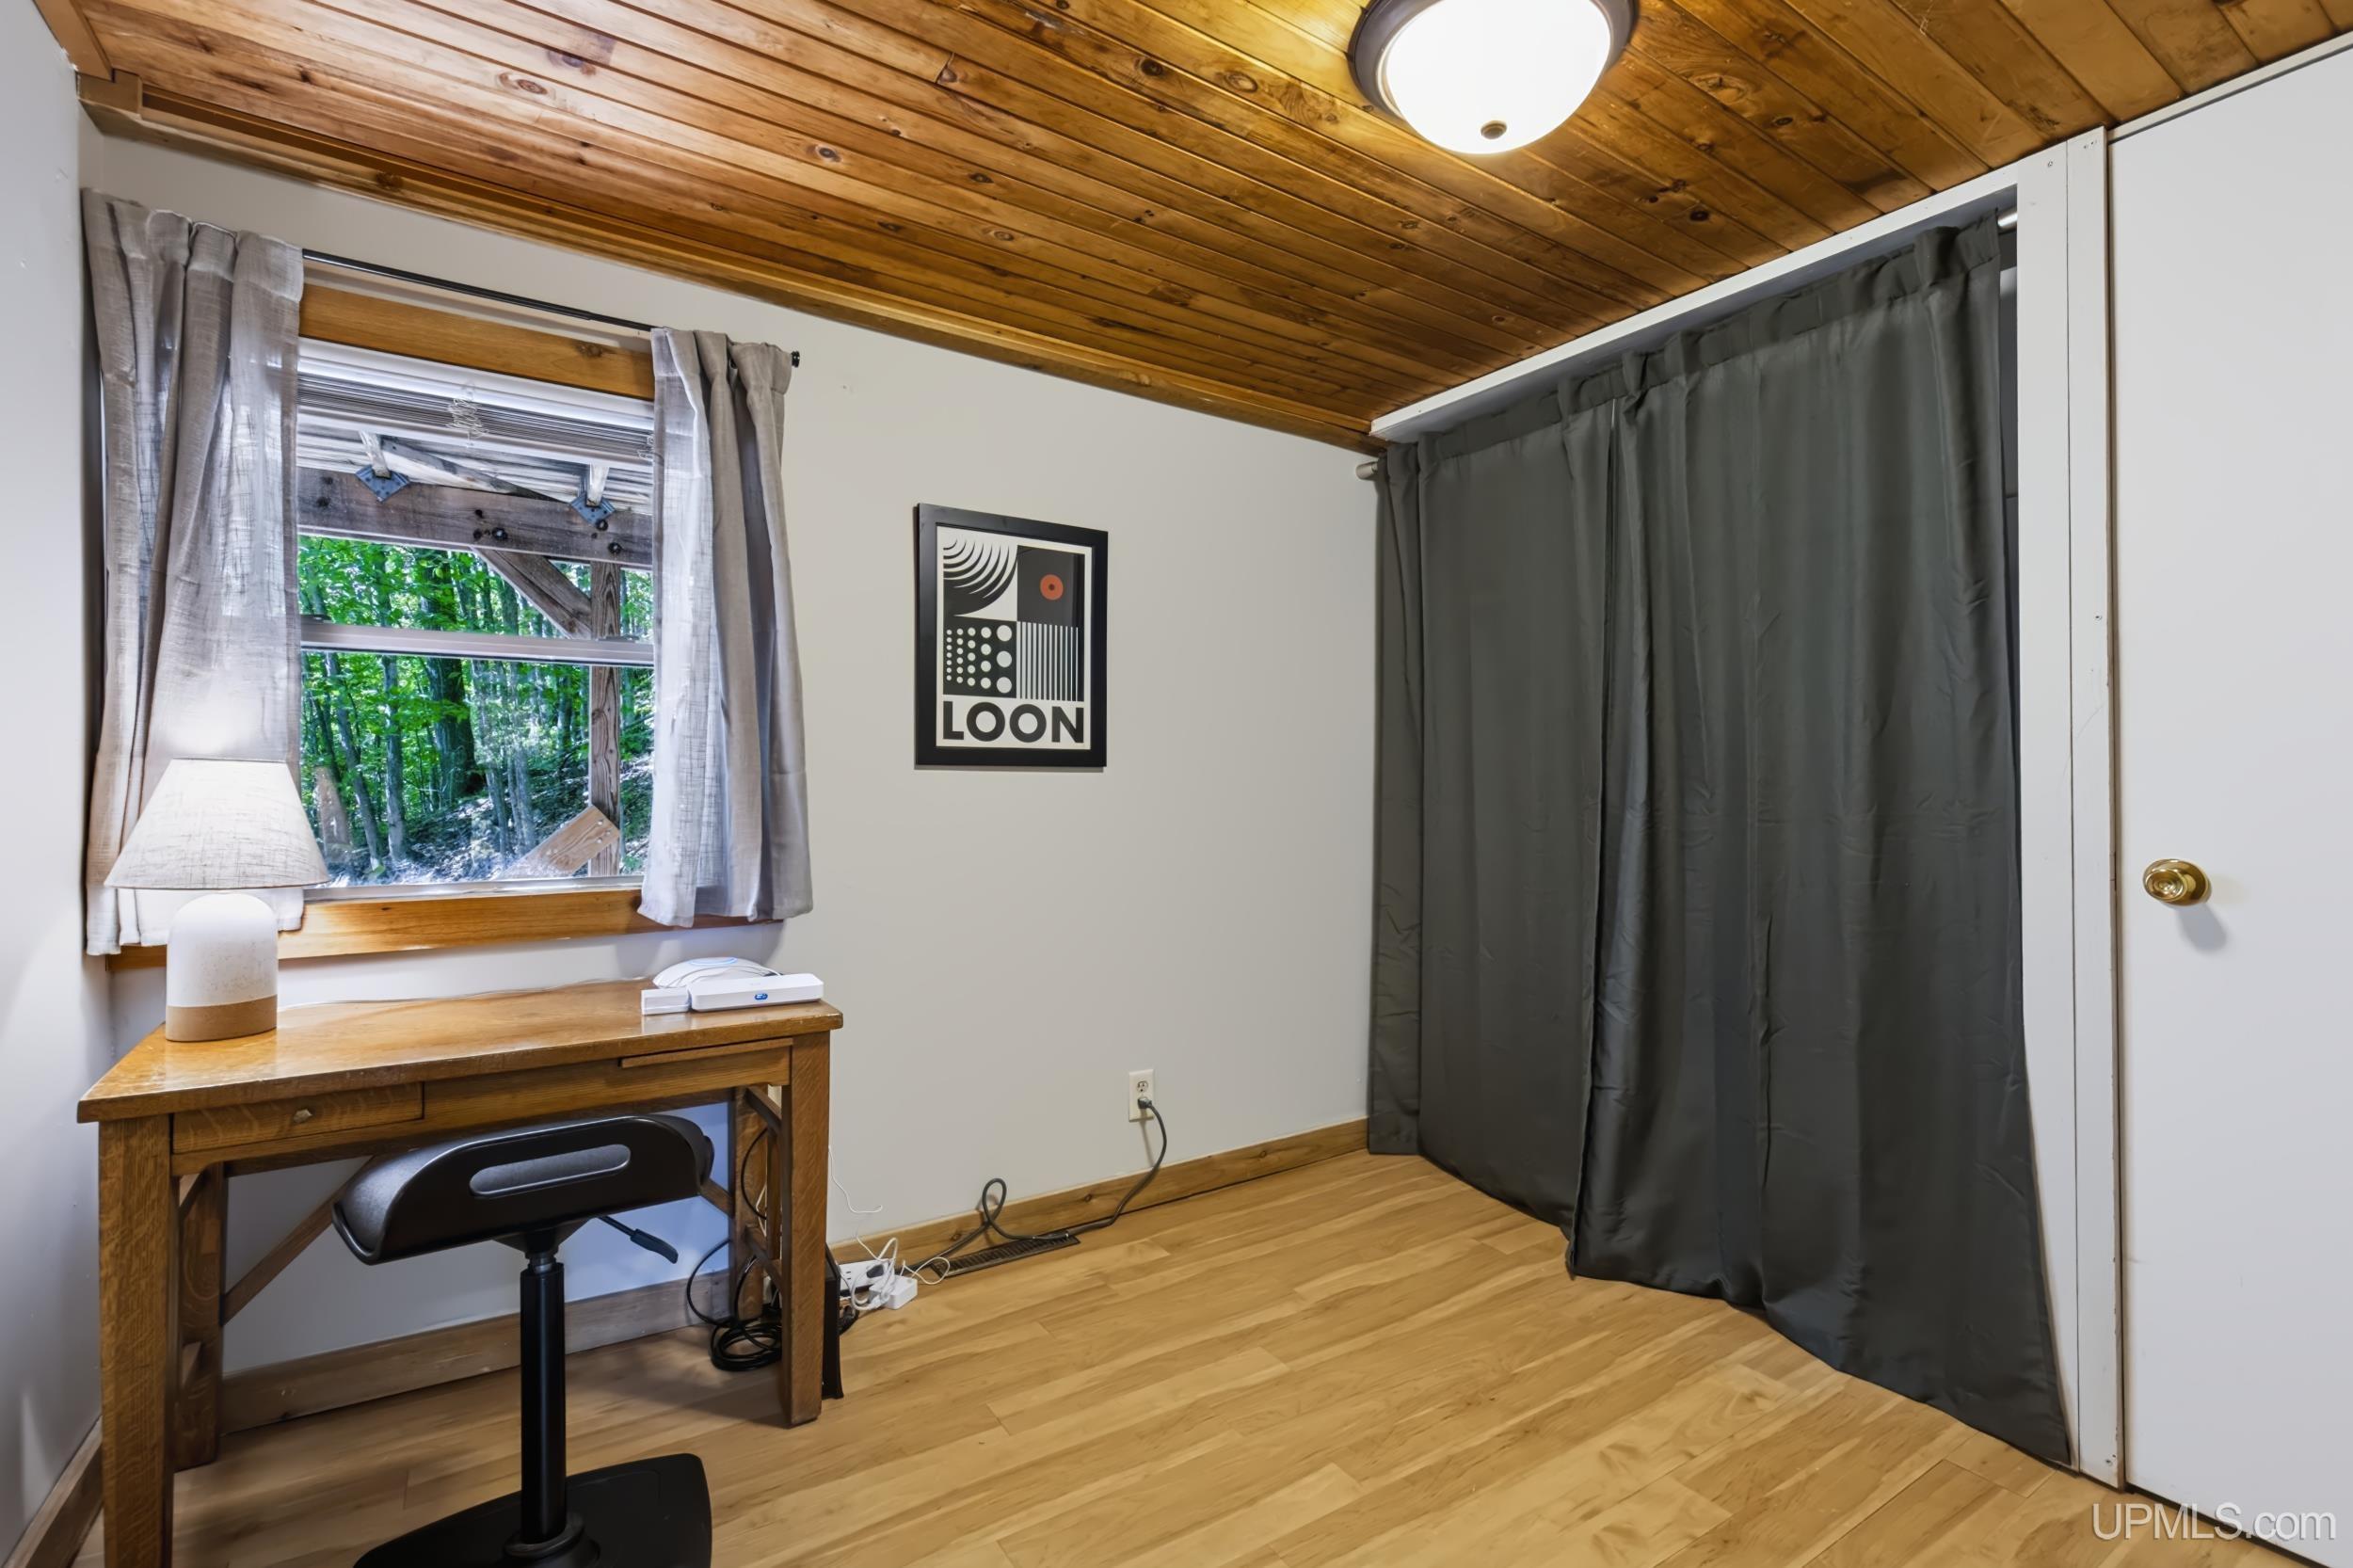
Room with a wood-plank ceiling, desk, and curtained window overlooking trees.
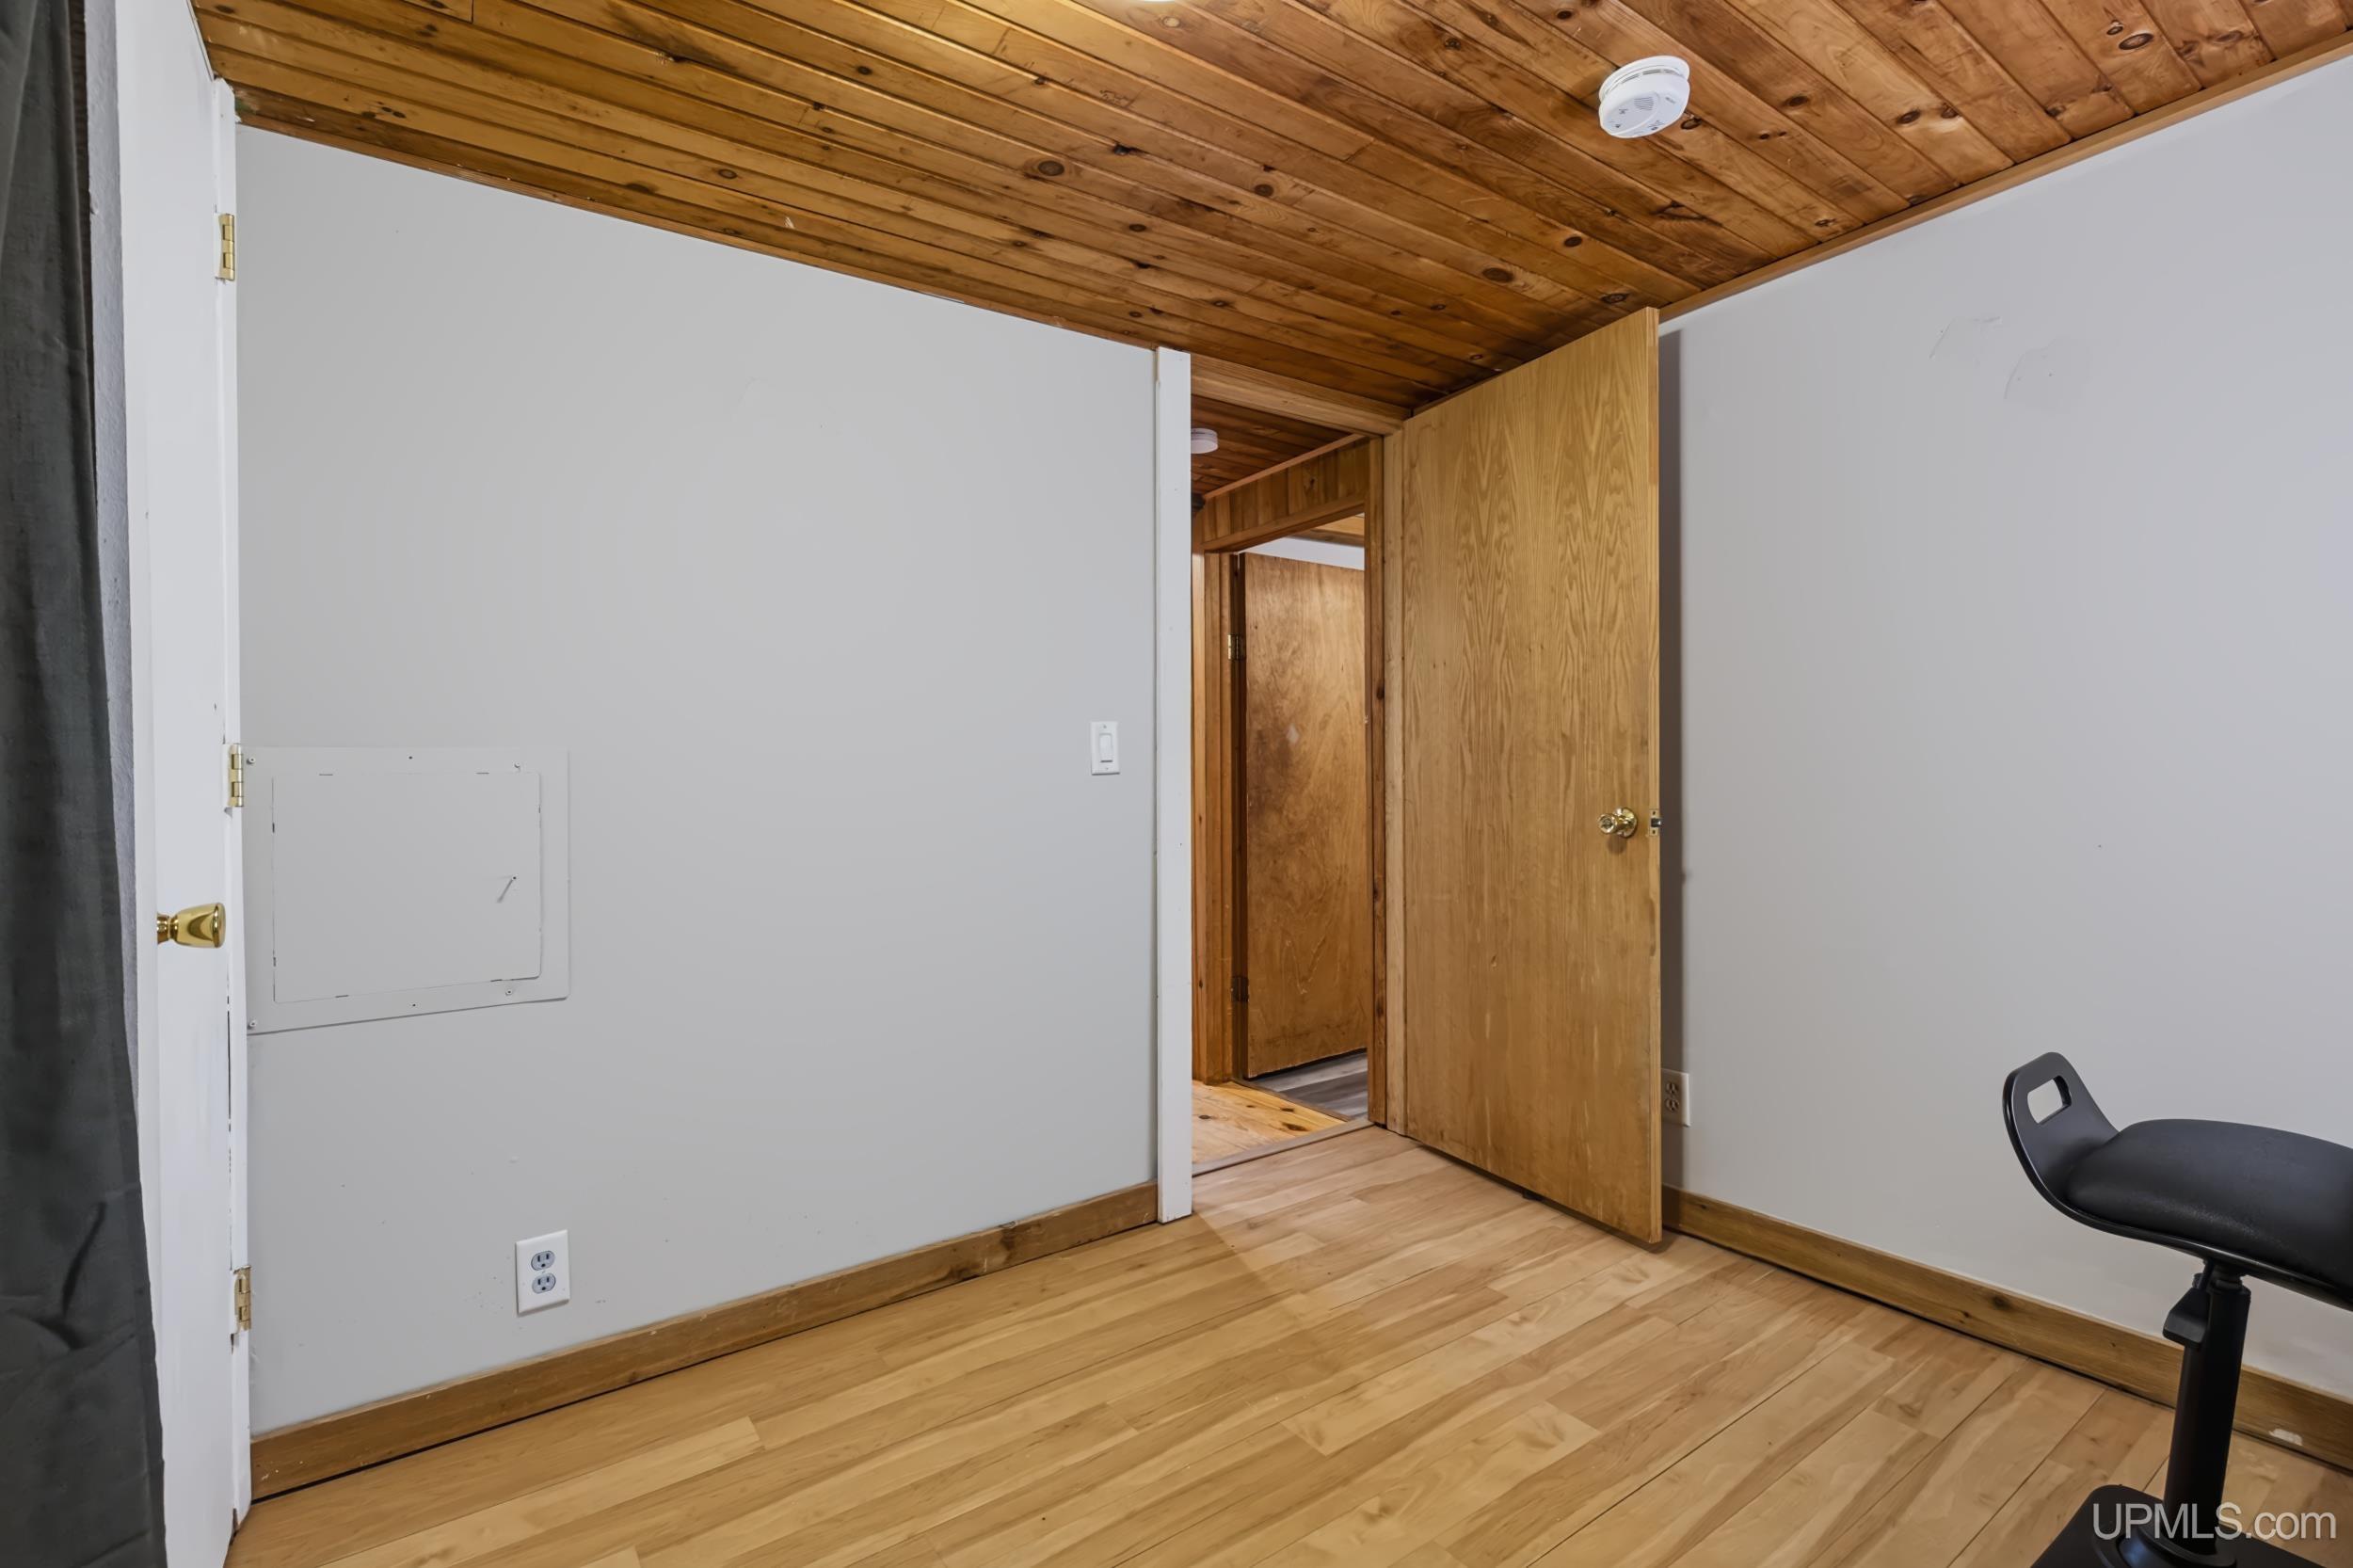
Interior room with a wood-plank ceiling and hardwood floor, looking through an open doorway.
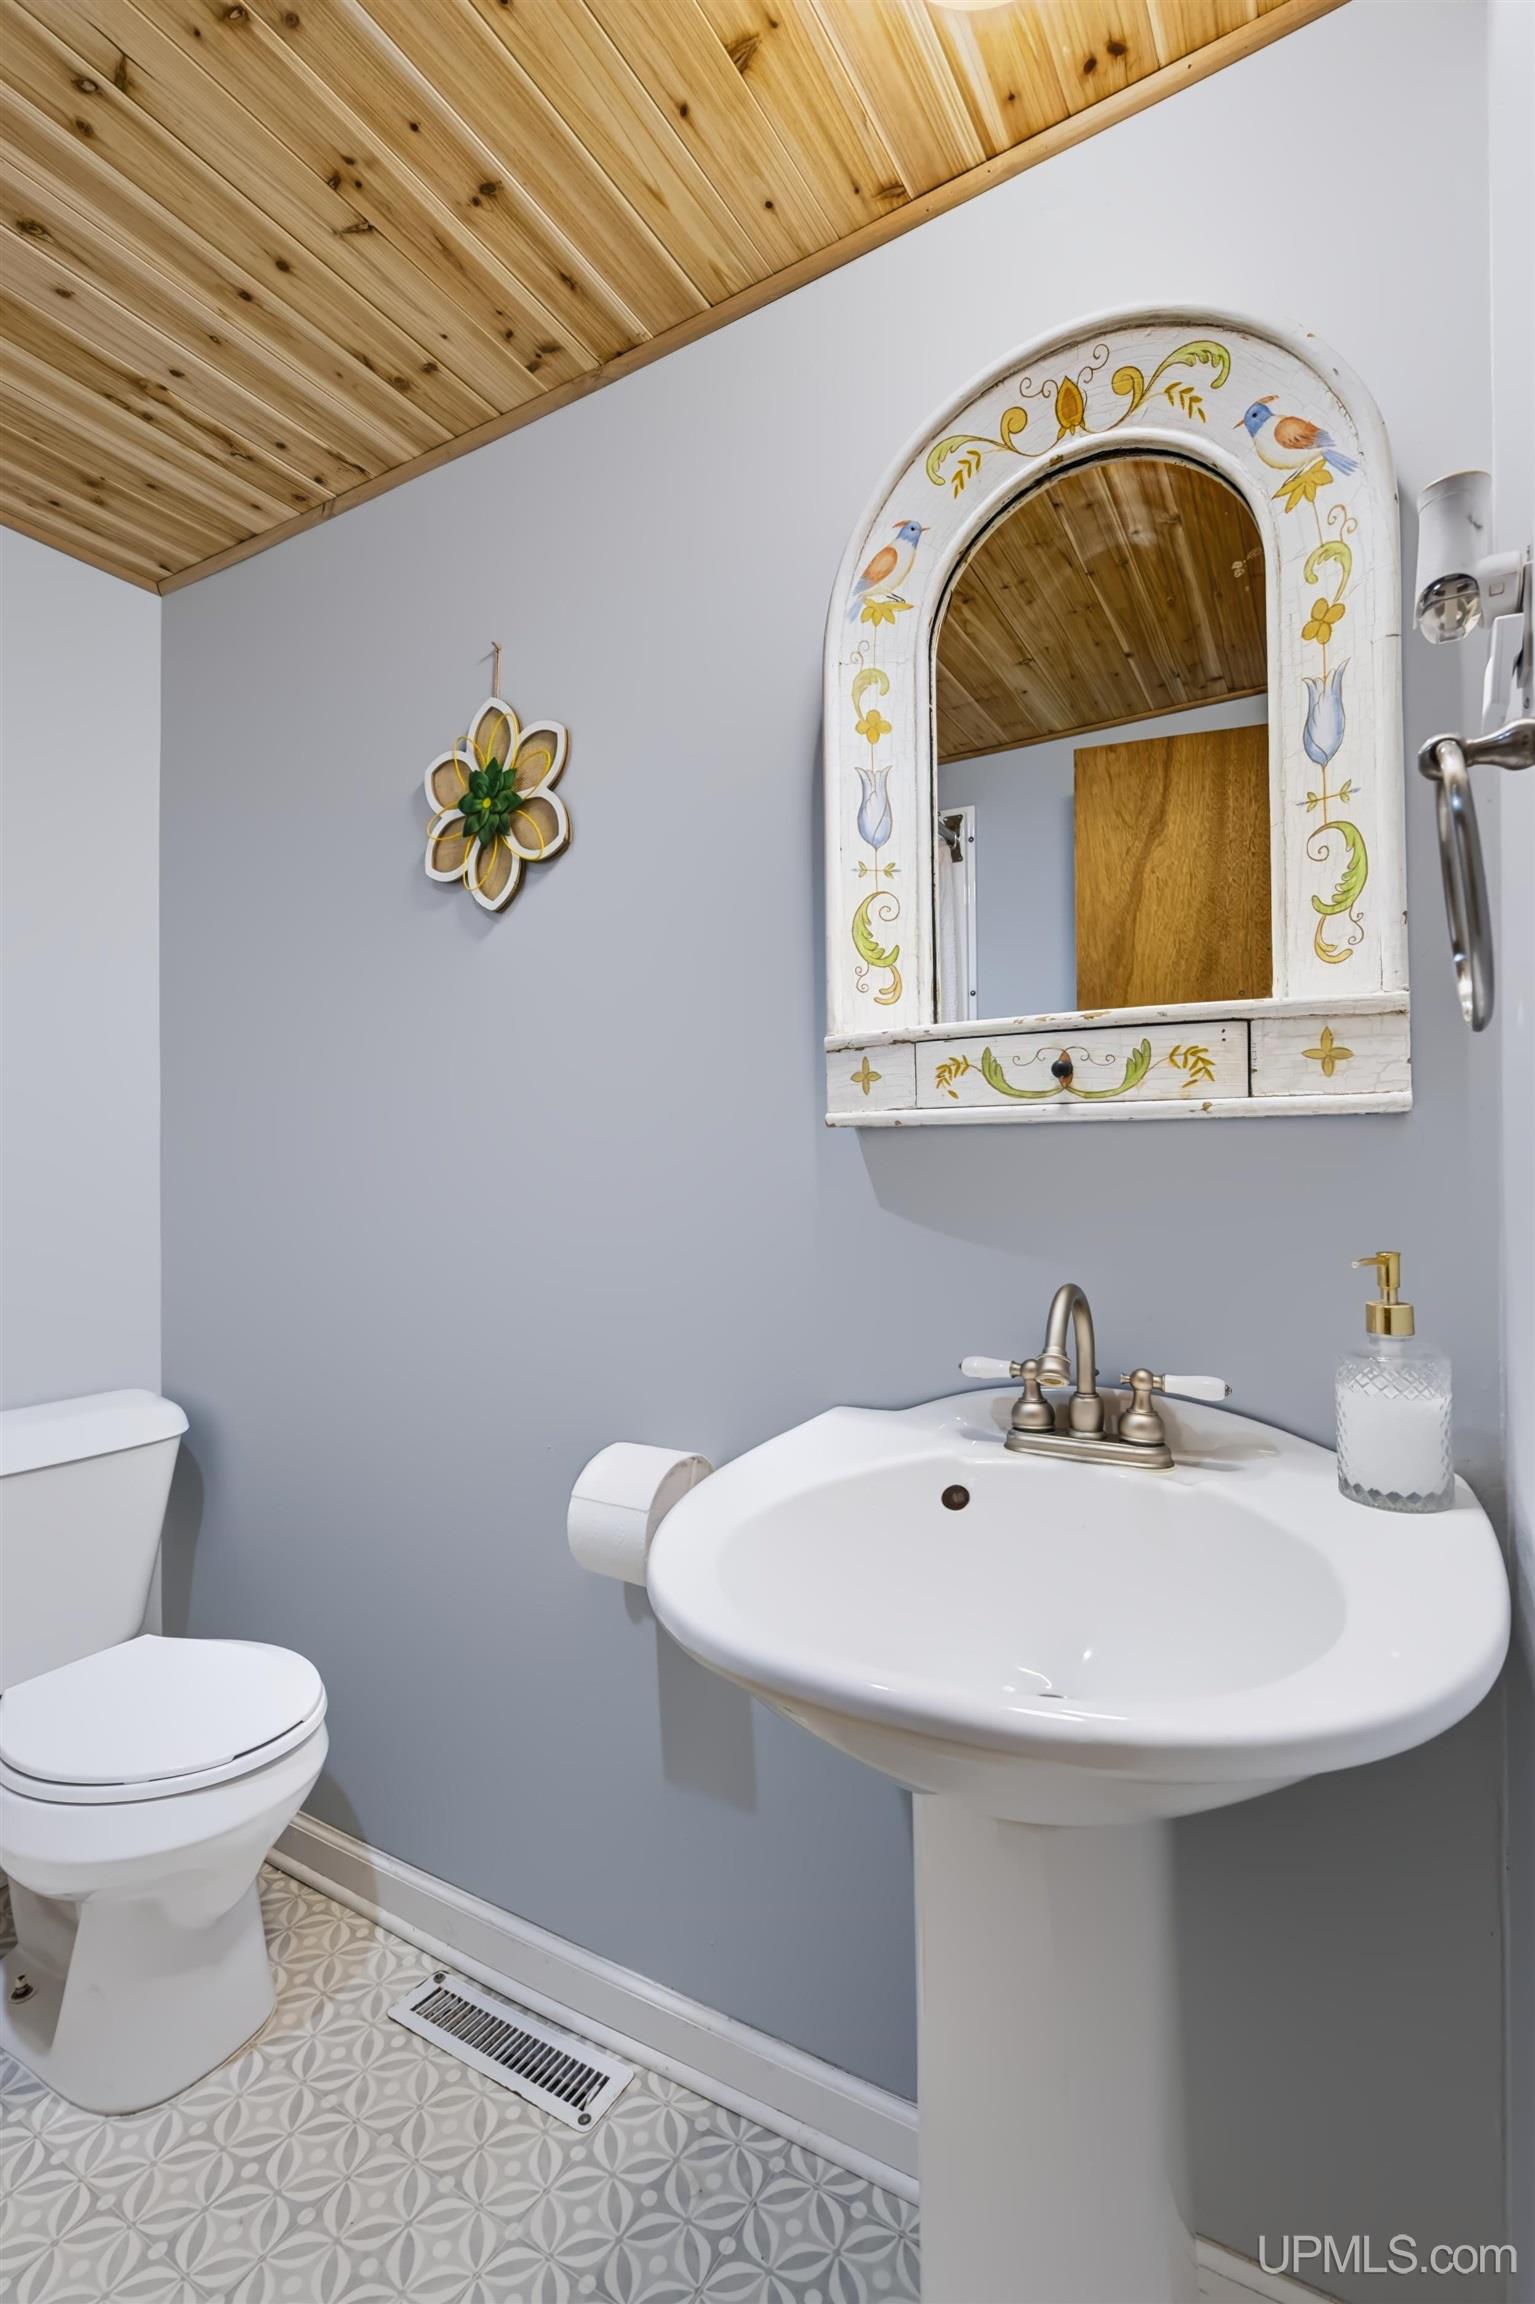
Bathroom with a pedestal sink, ornate painted mirror, patterned floor, and wood plank ceiling.
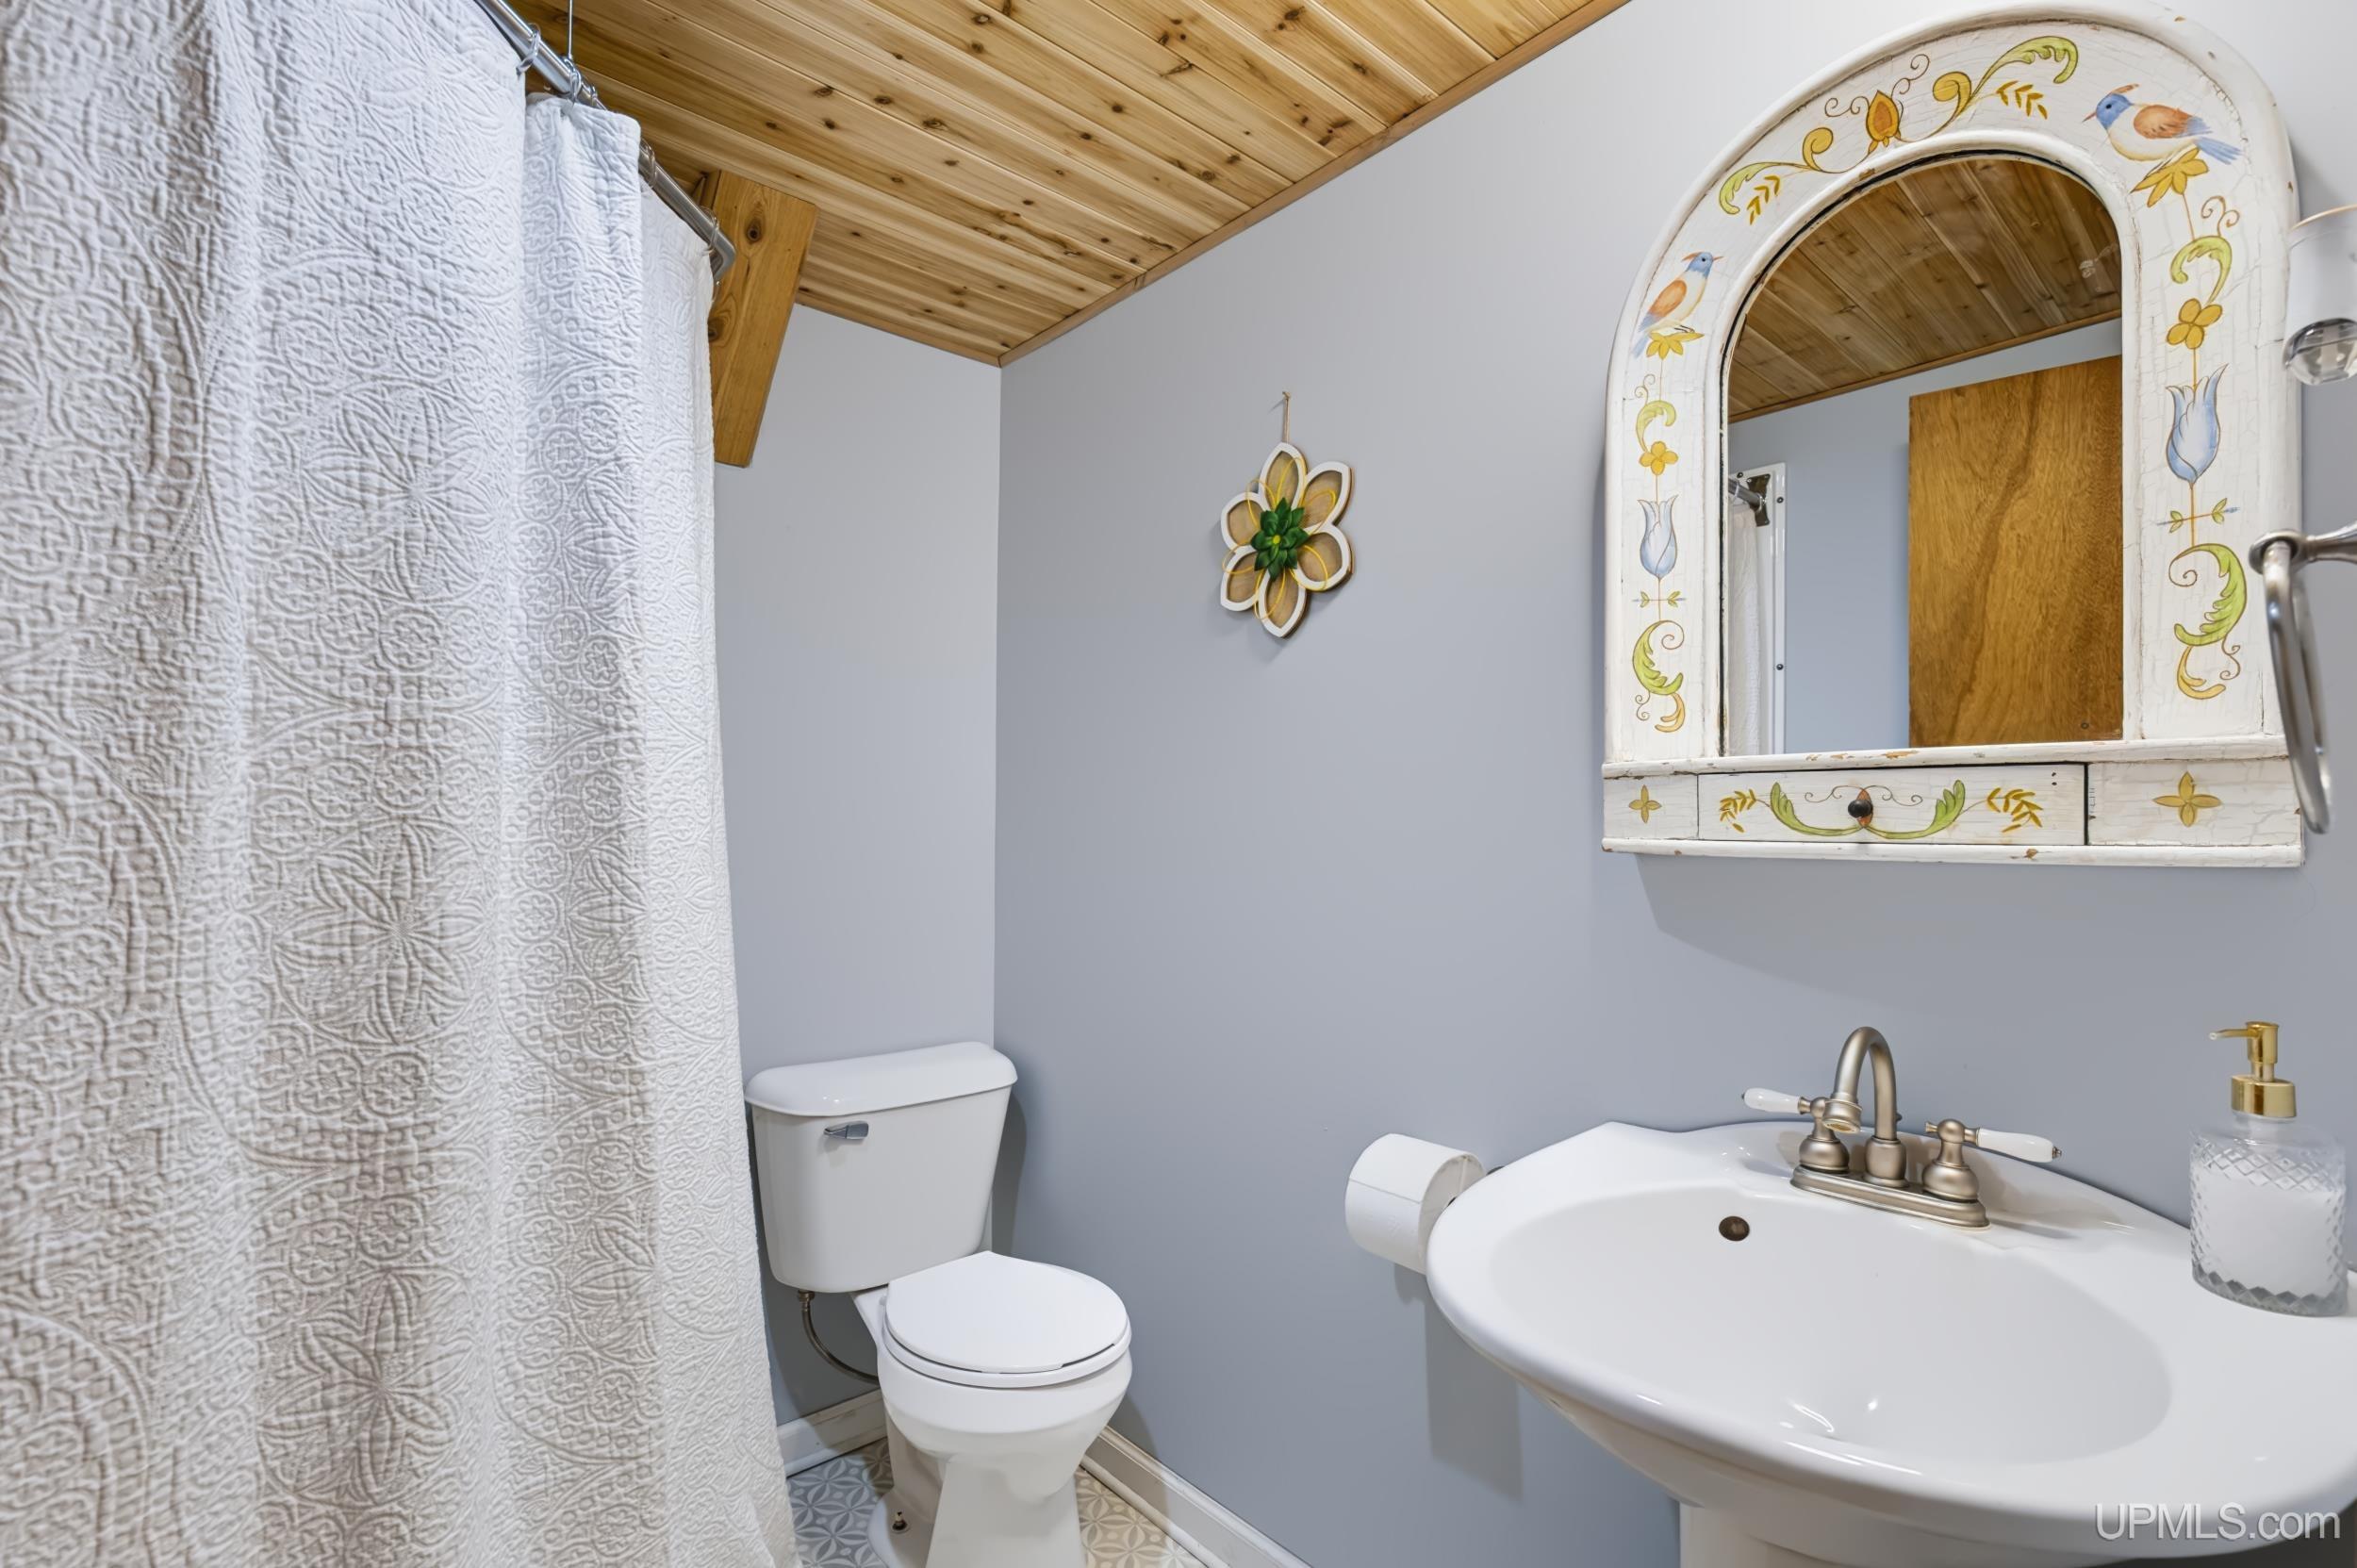
Bathroom with a patterned shower curtain, ornate mirror, white toilet and sink, and wood-plank ceiling.
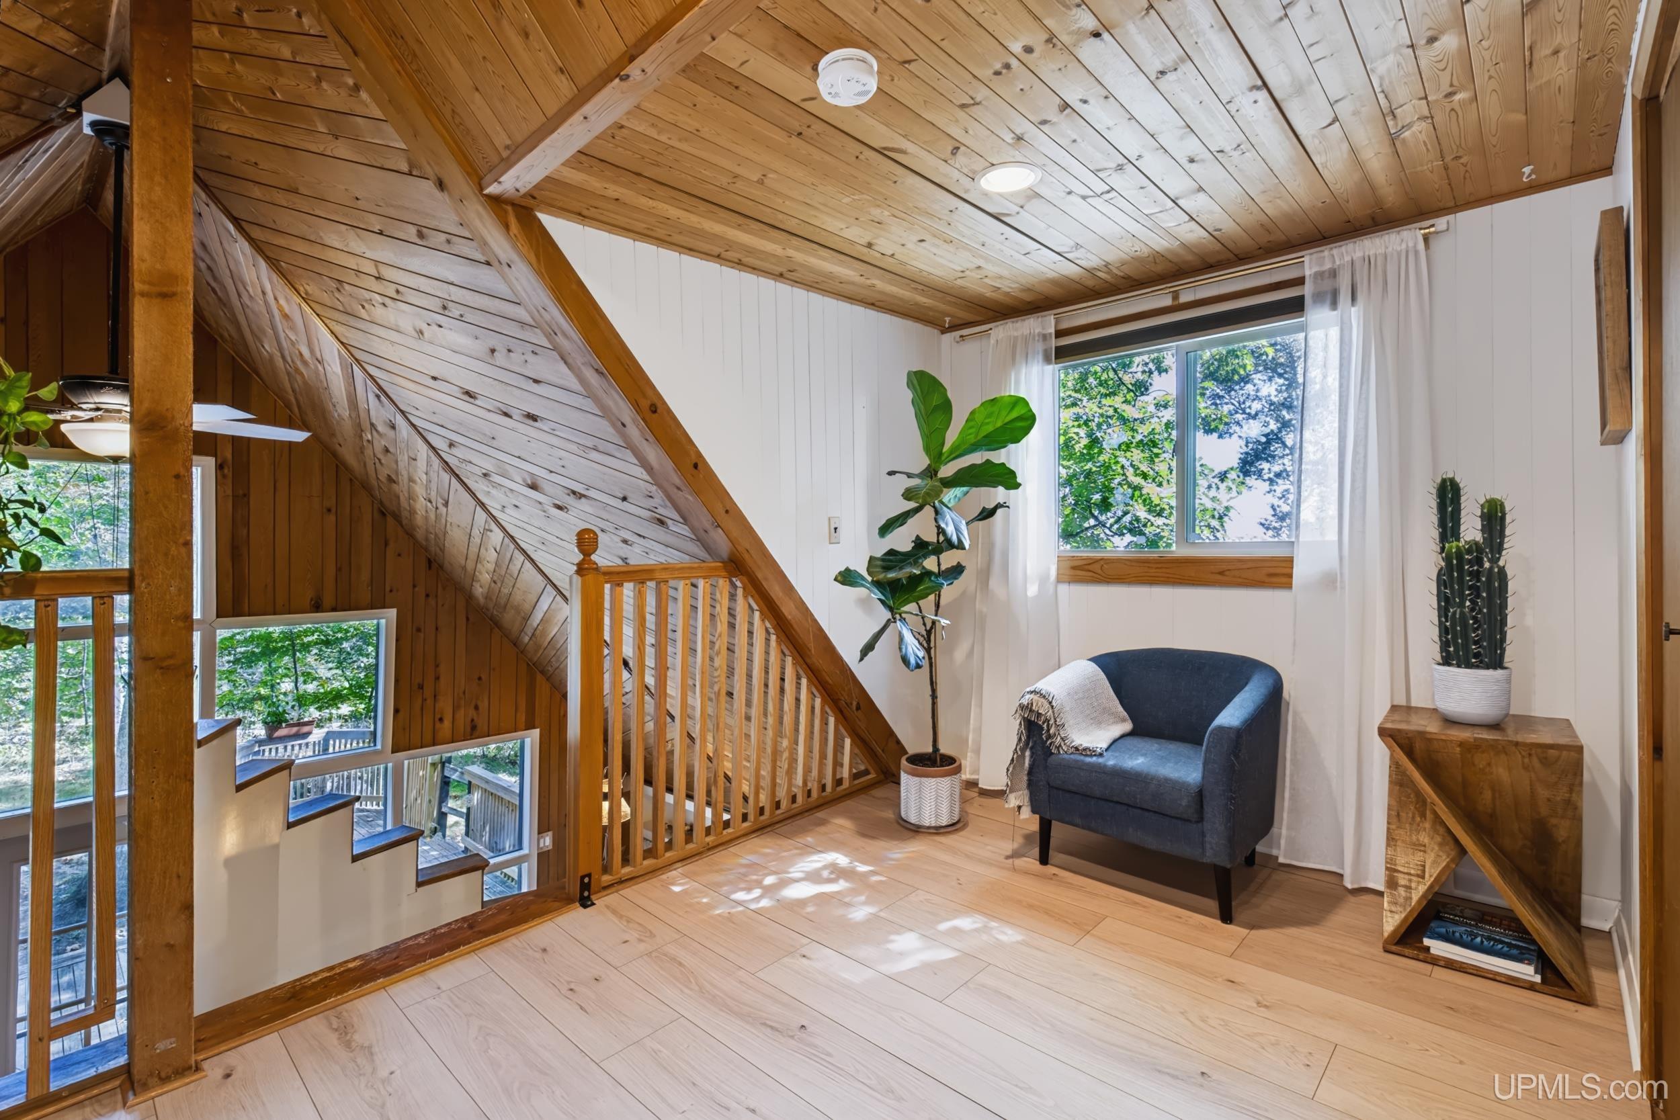
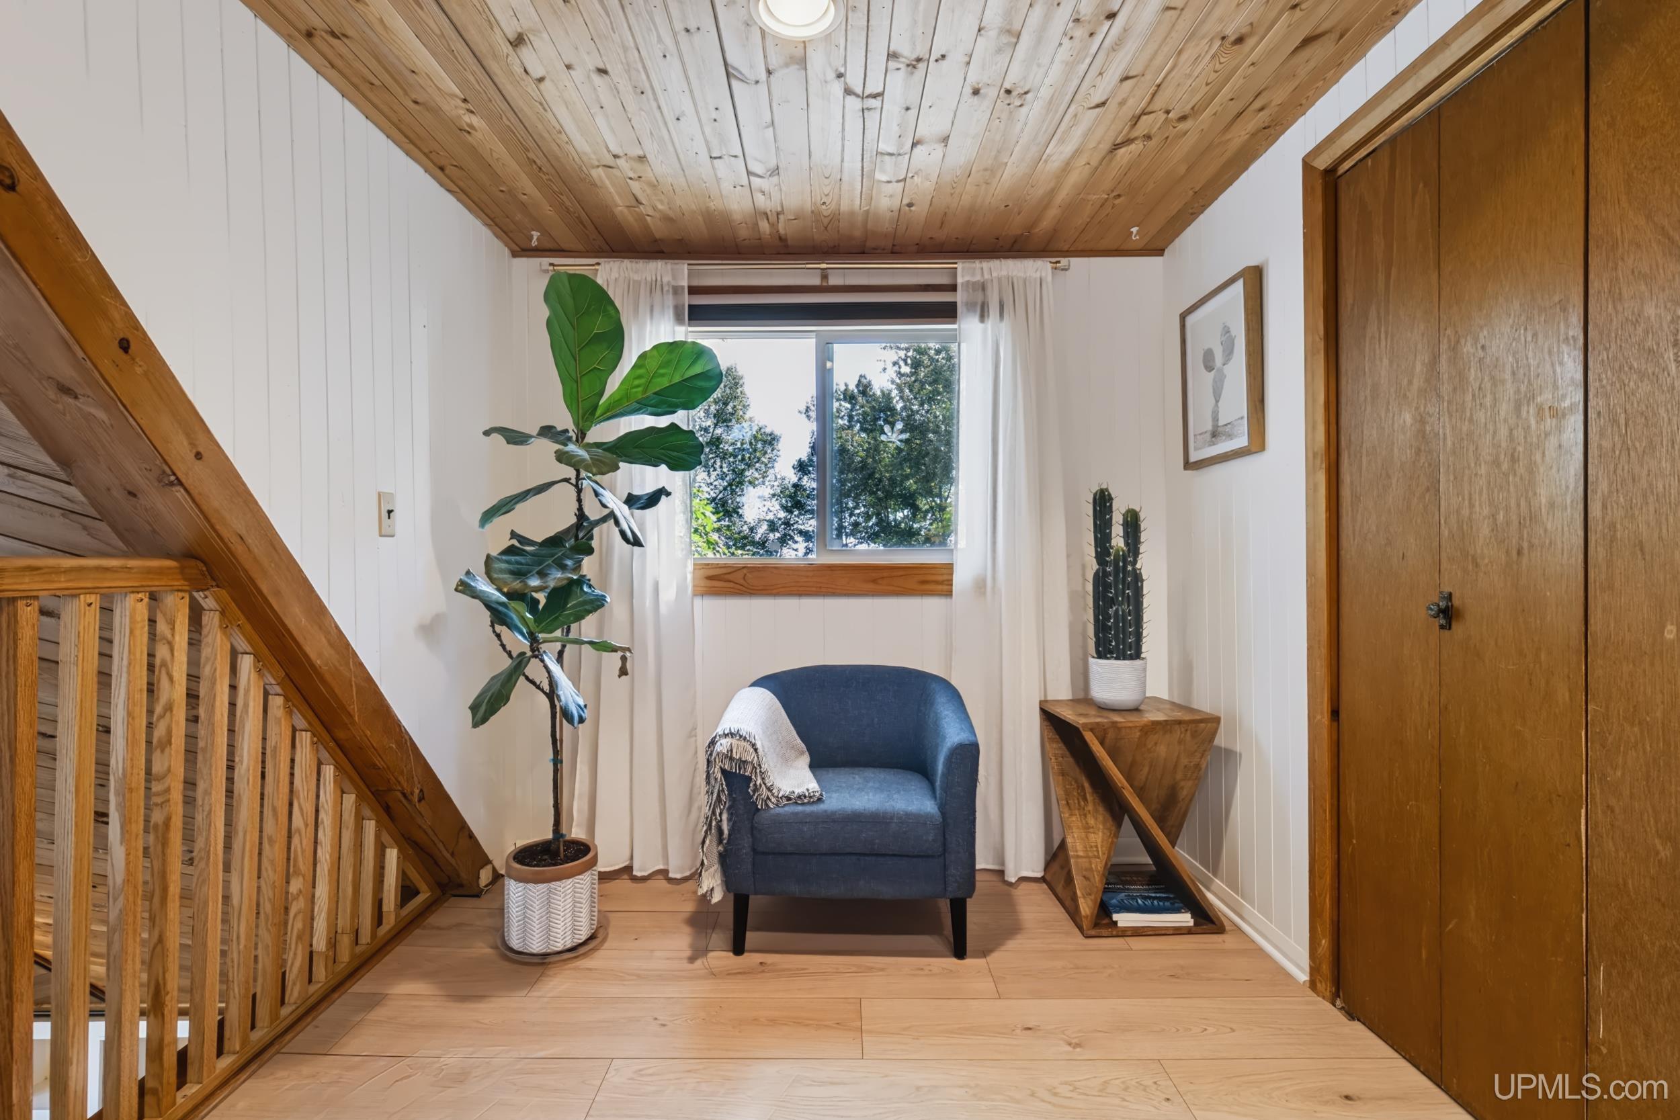
Wooden stair landing with a sloped plank ceiling, blue armchair, and leafy plants.
Upstairs landing with a blue armchair, wood-plank ceiling, staircase, and potted plants.
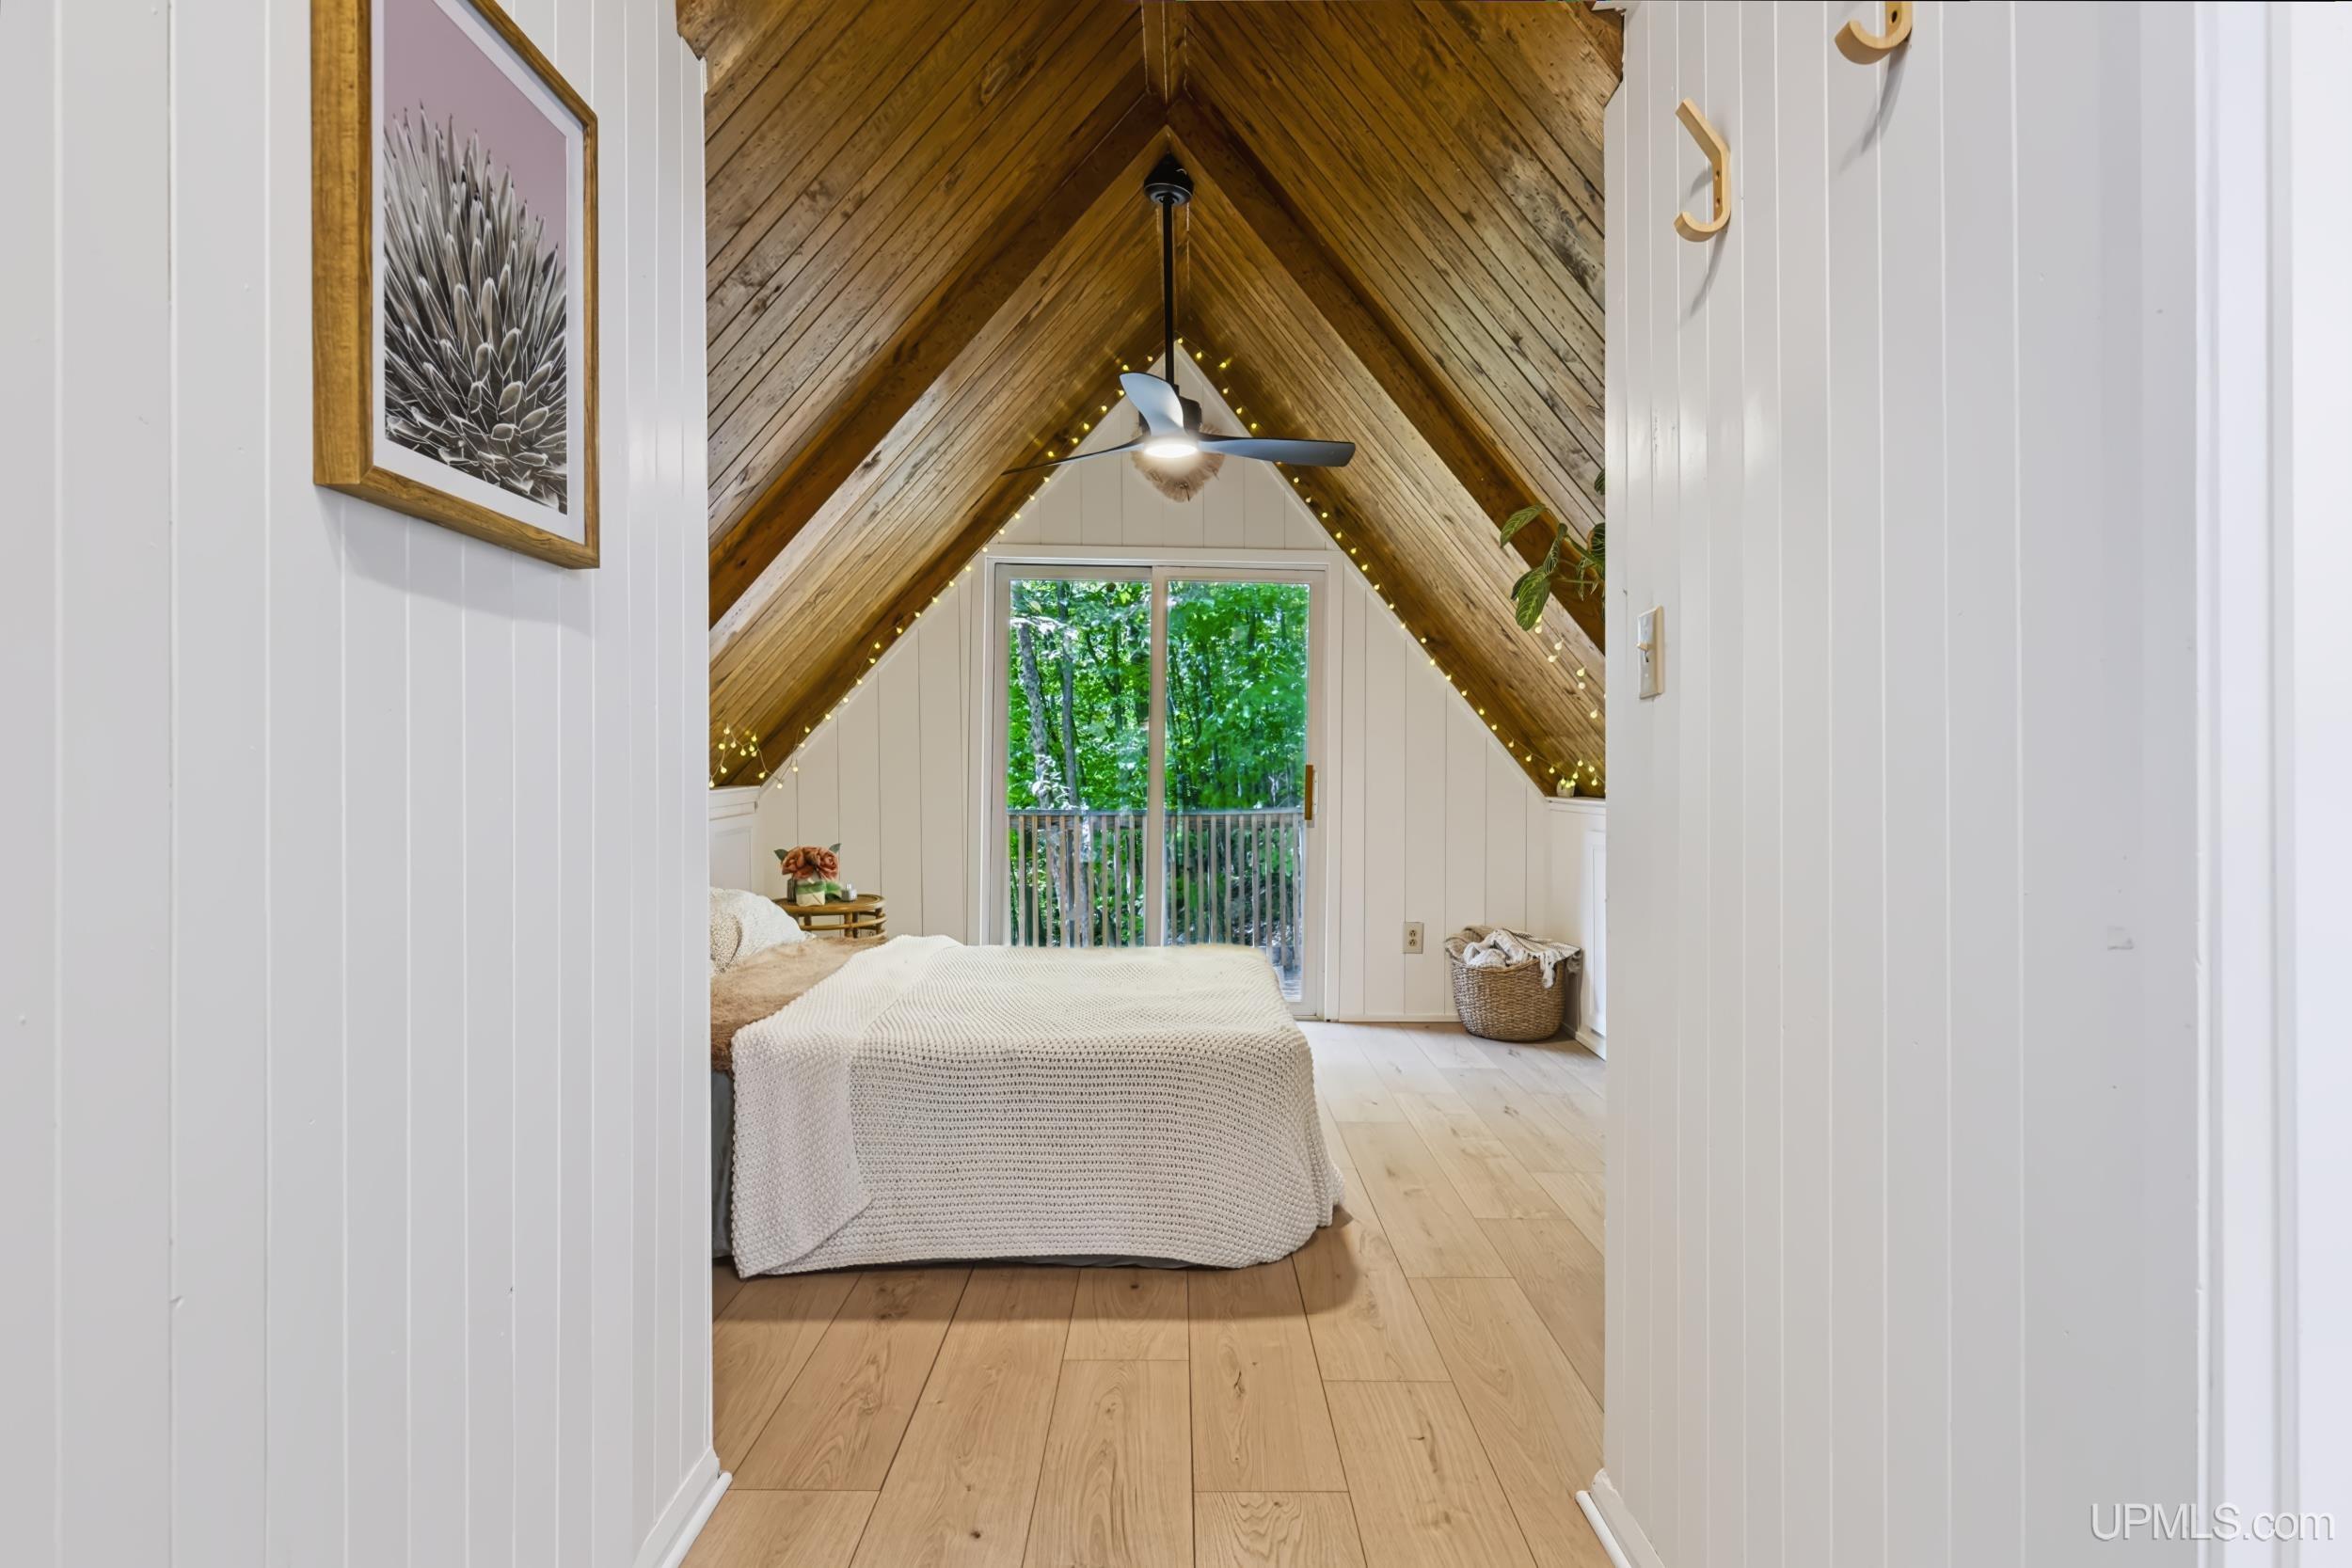
Bedroom with a vaulted wood-plank ceiling, string lights, and glass doors overlooking trees.
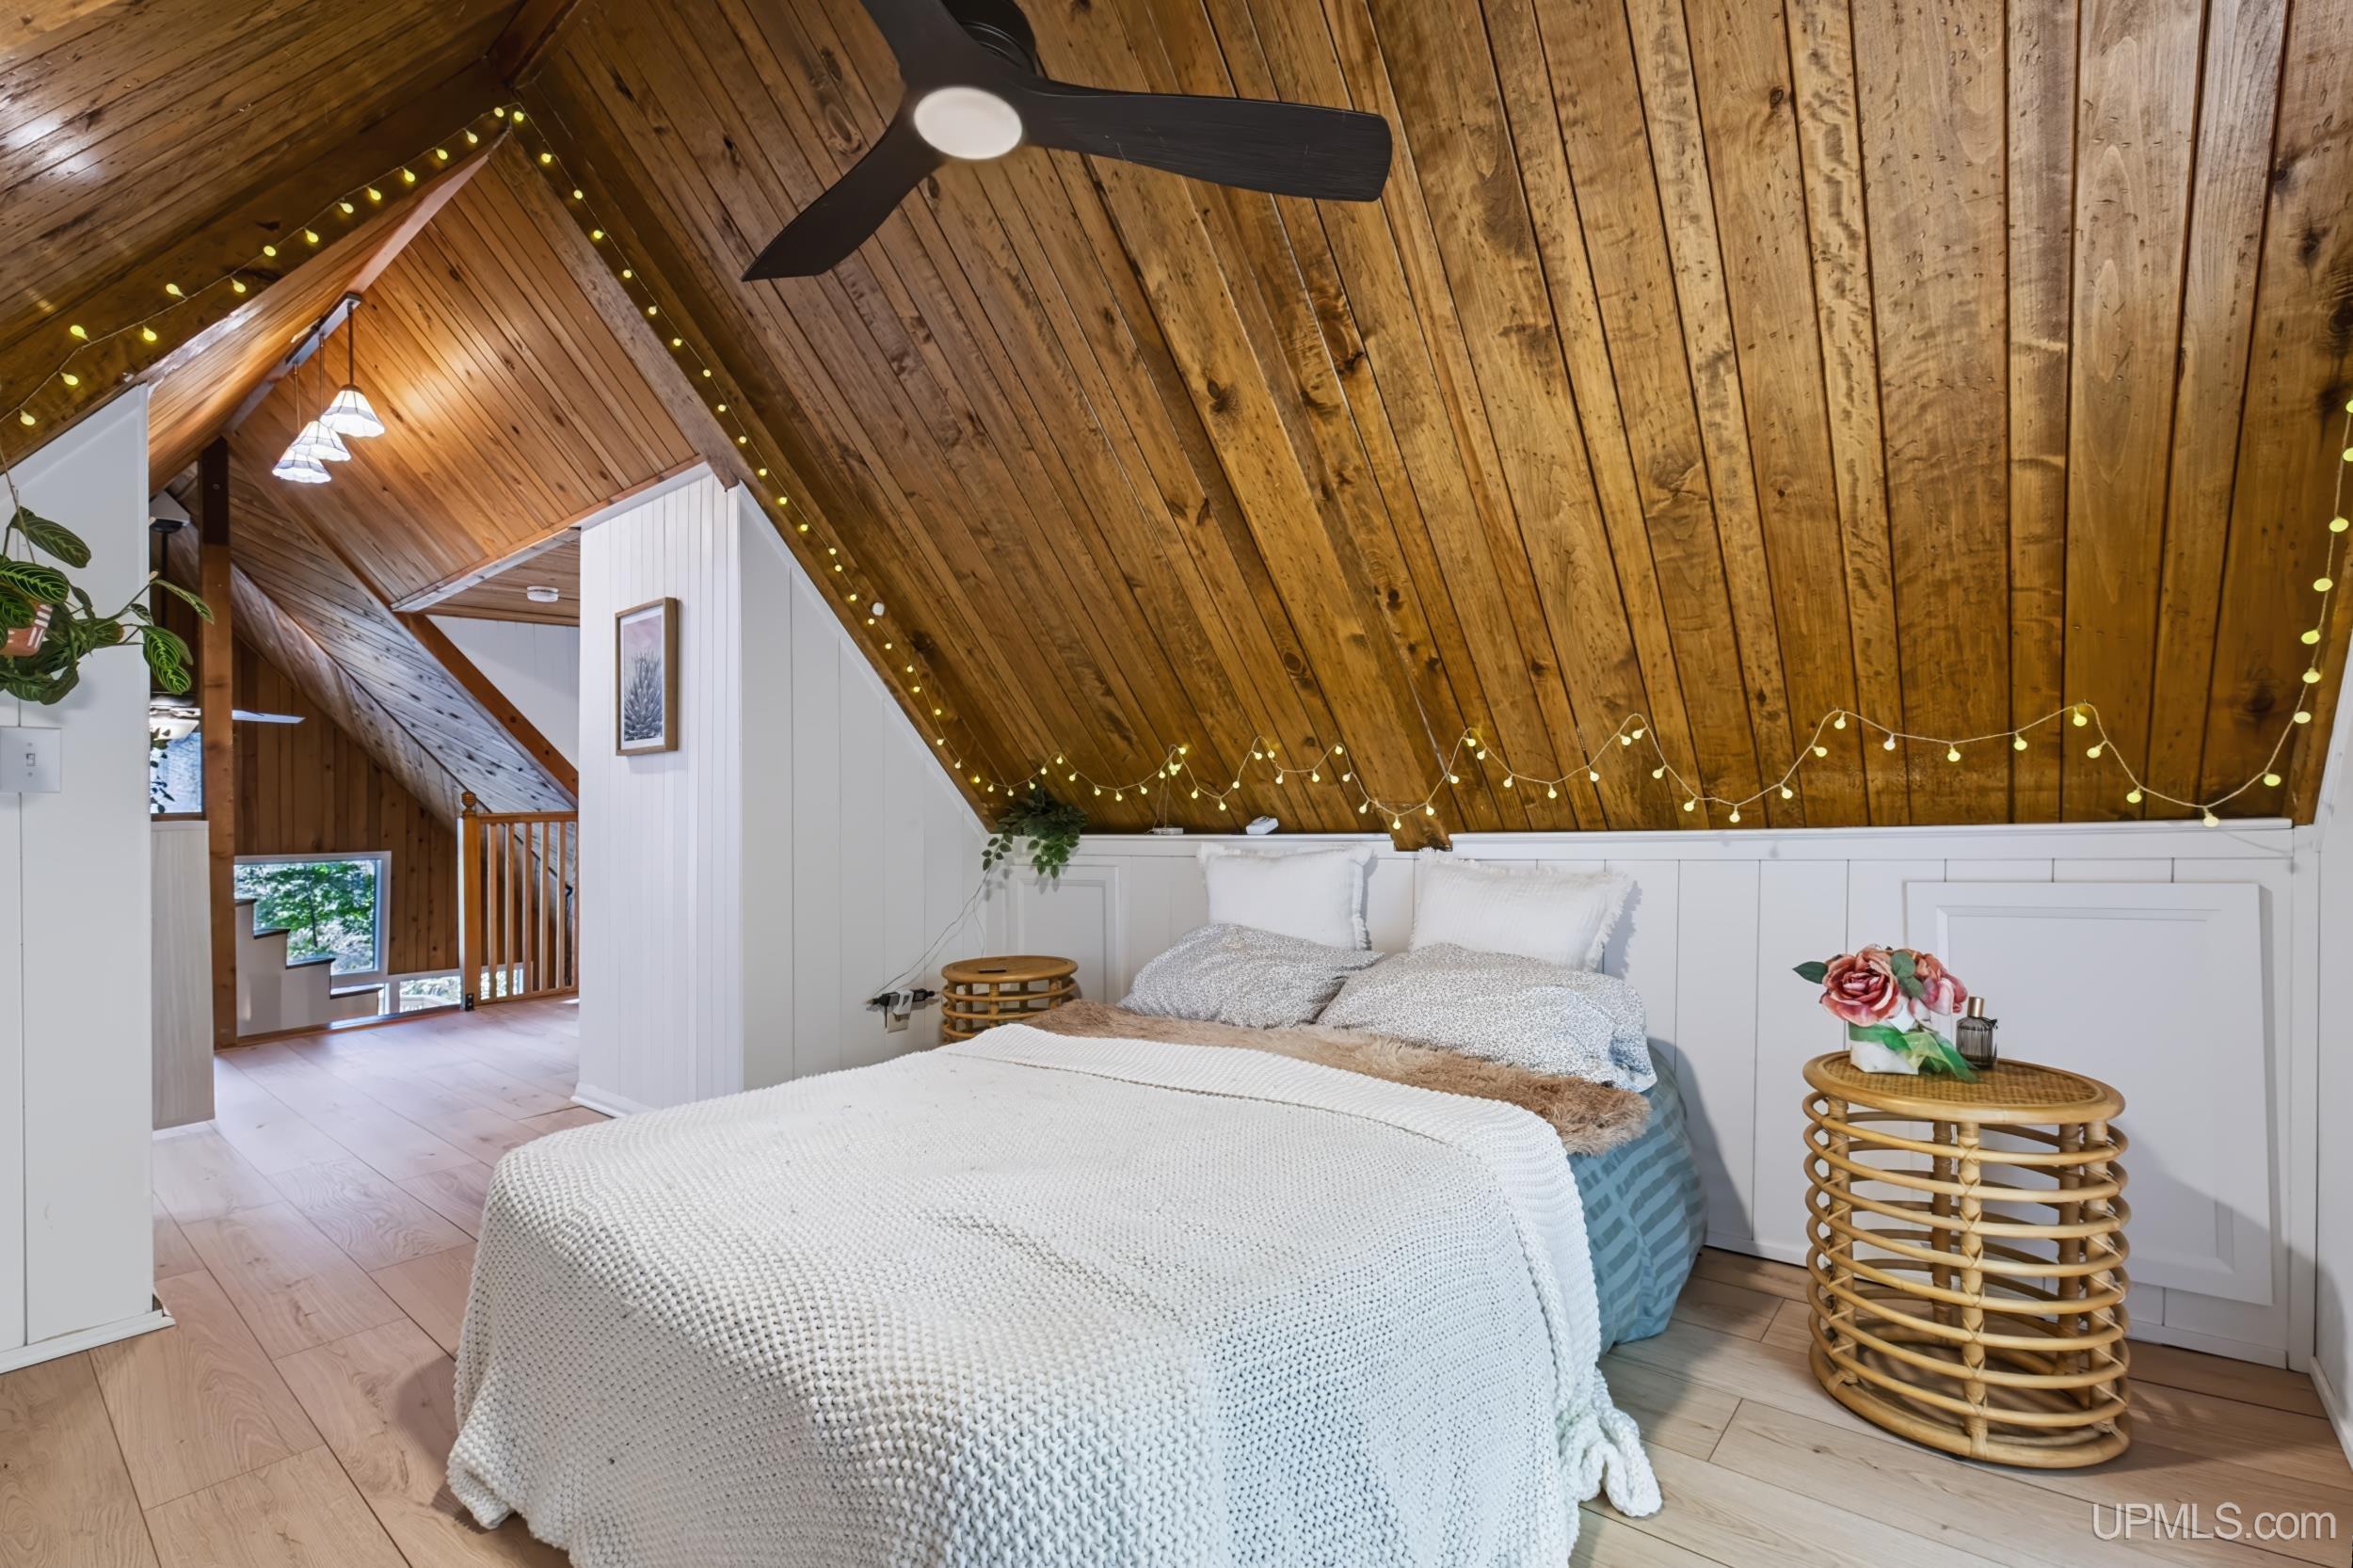
Loft bedroom with a white bed beneath a steep wood-plank ceiling trimmed with string lights.
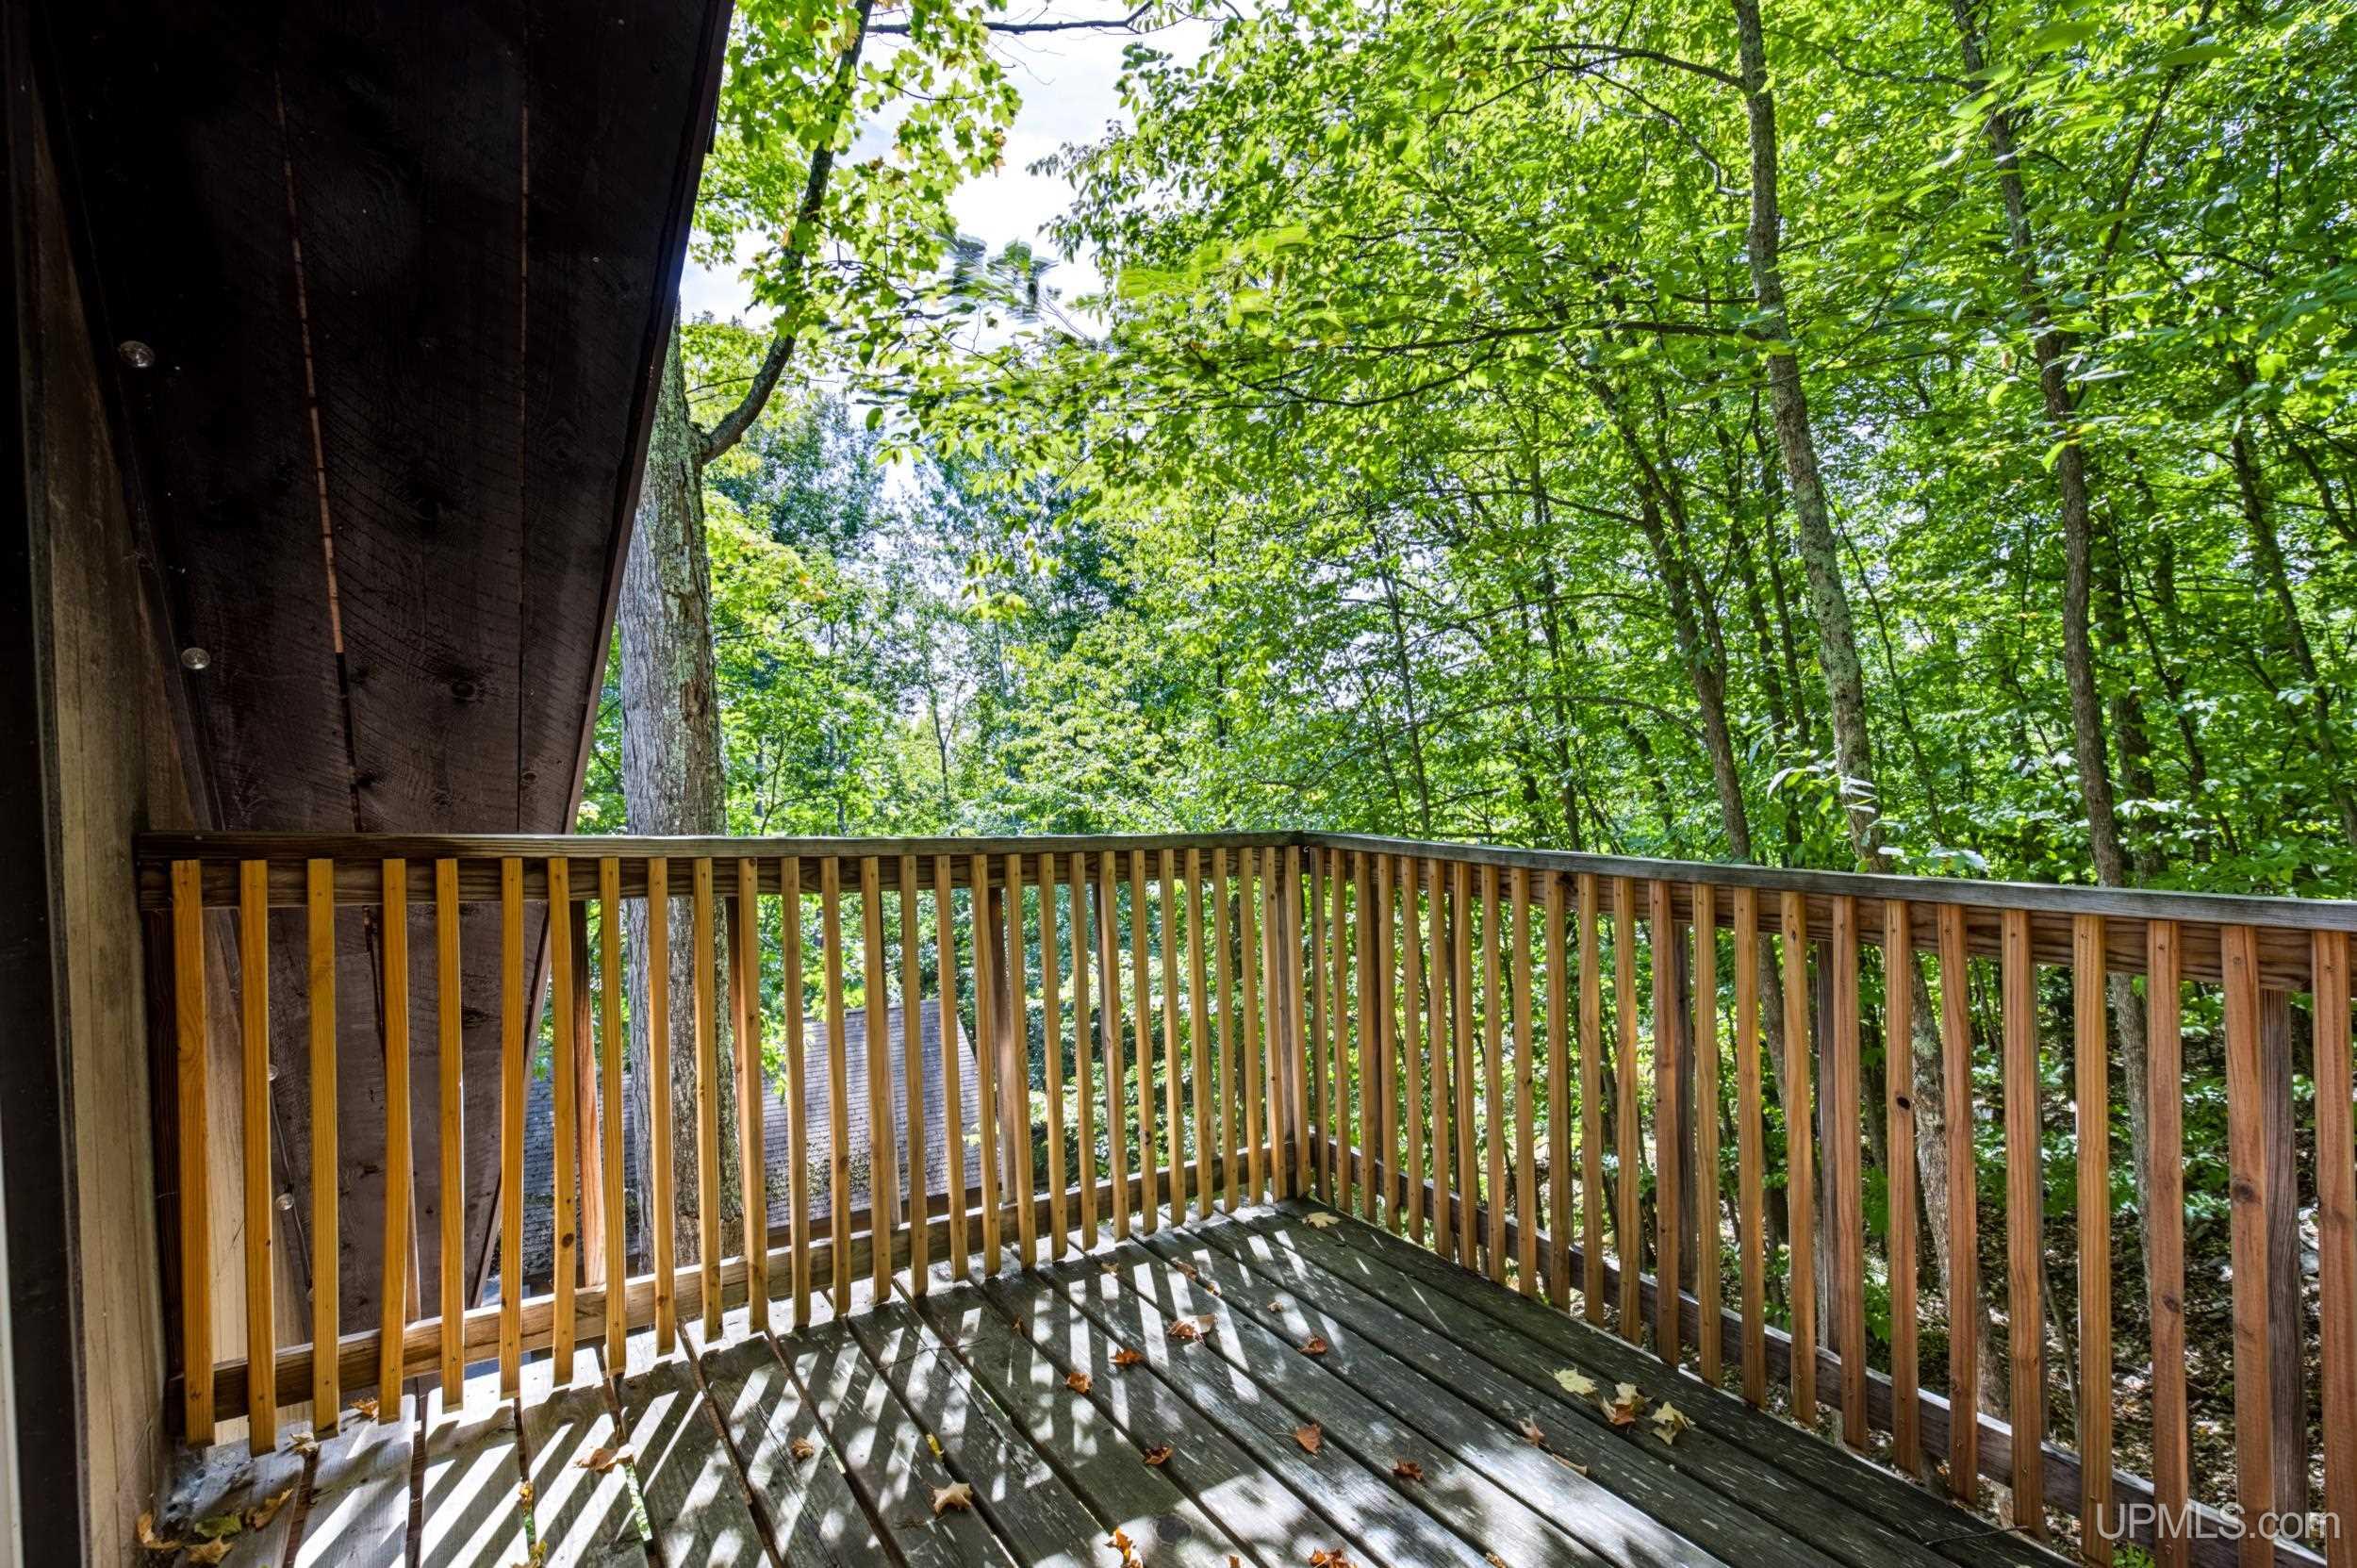
Wooden deck with tree views and striped sunlight across the boards.
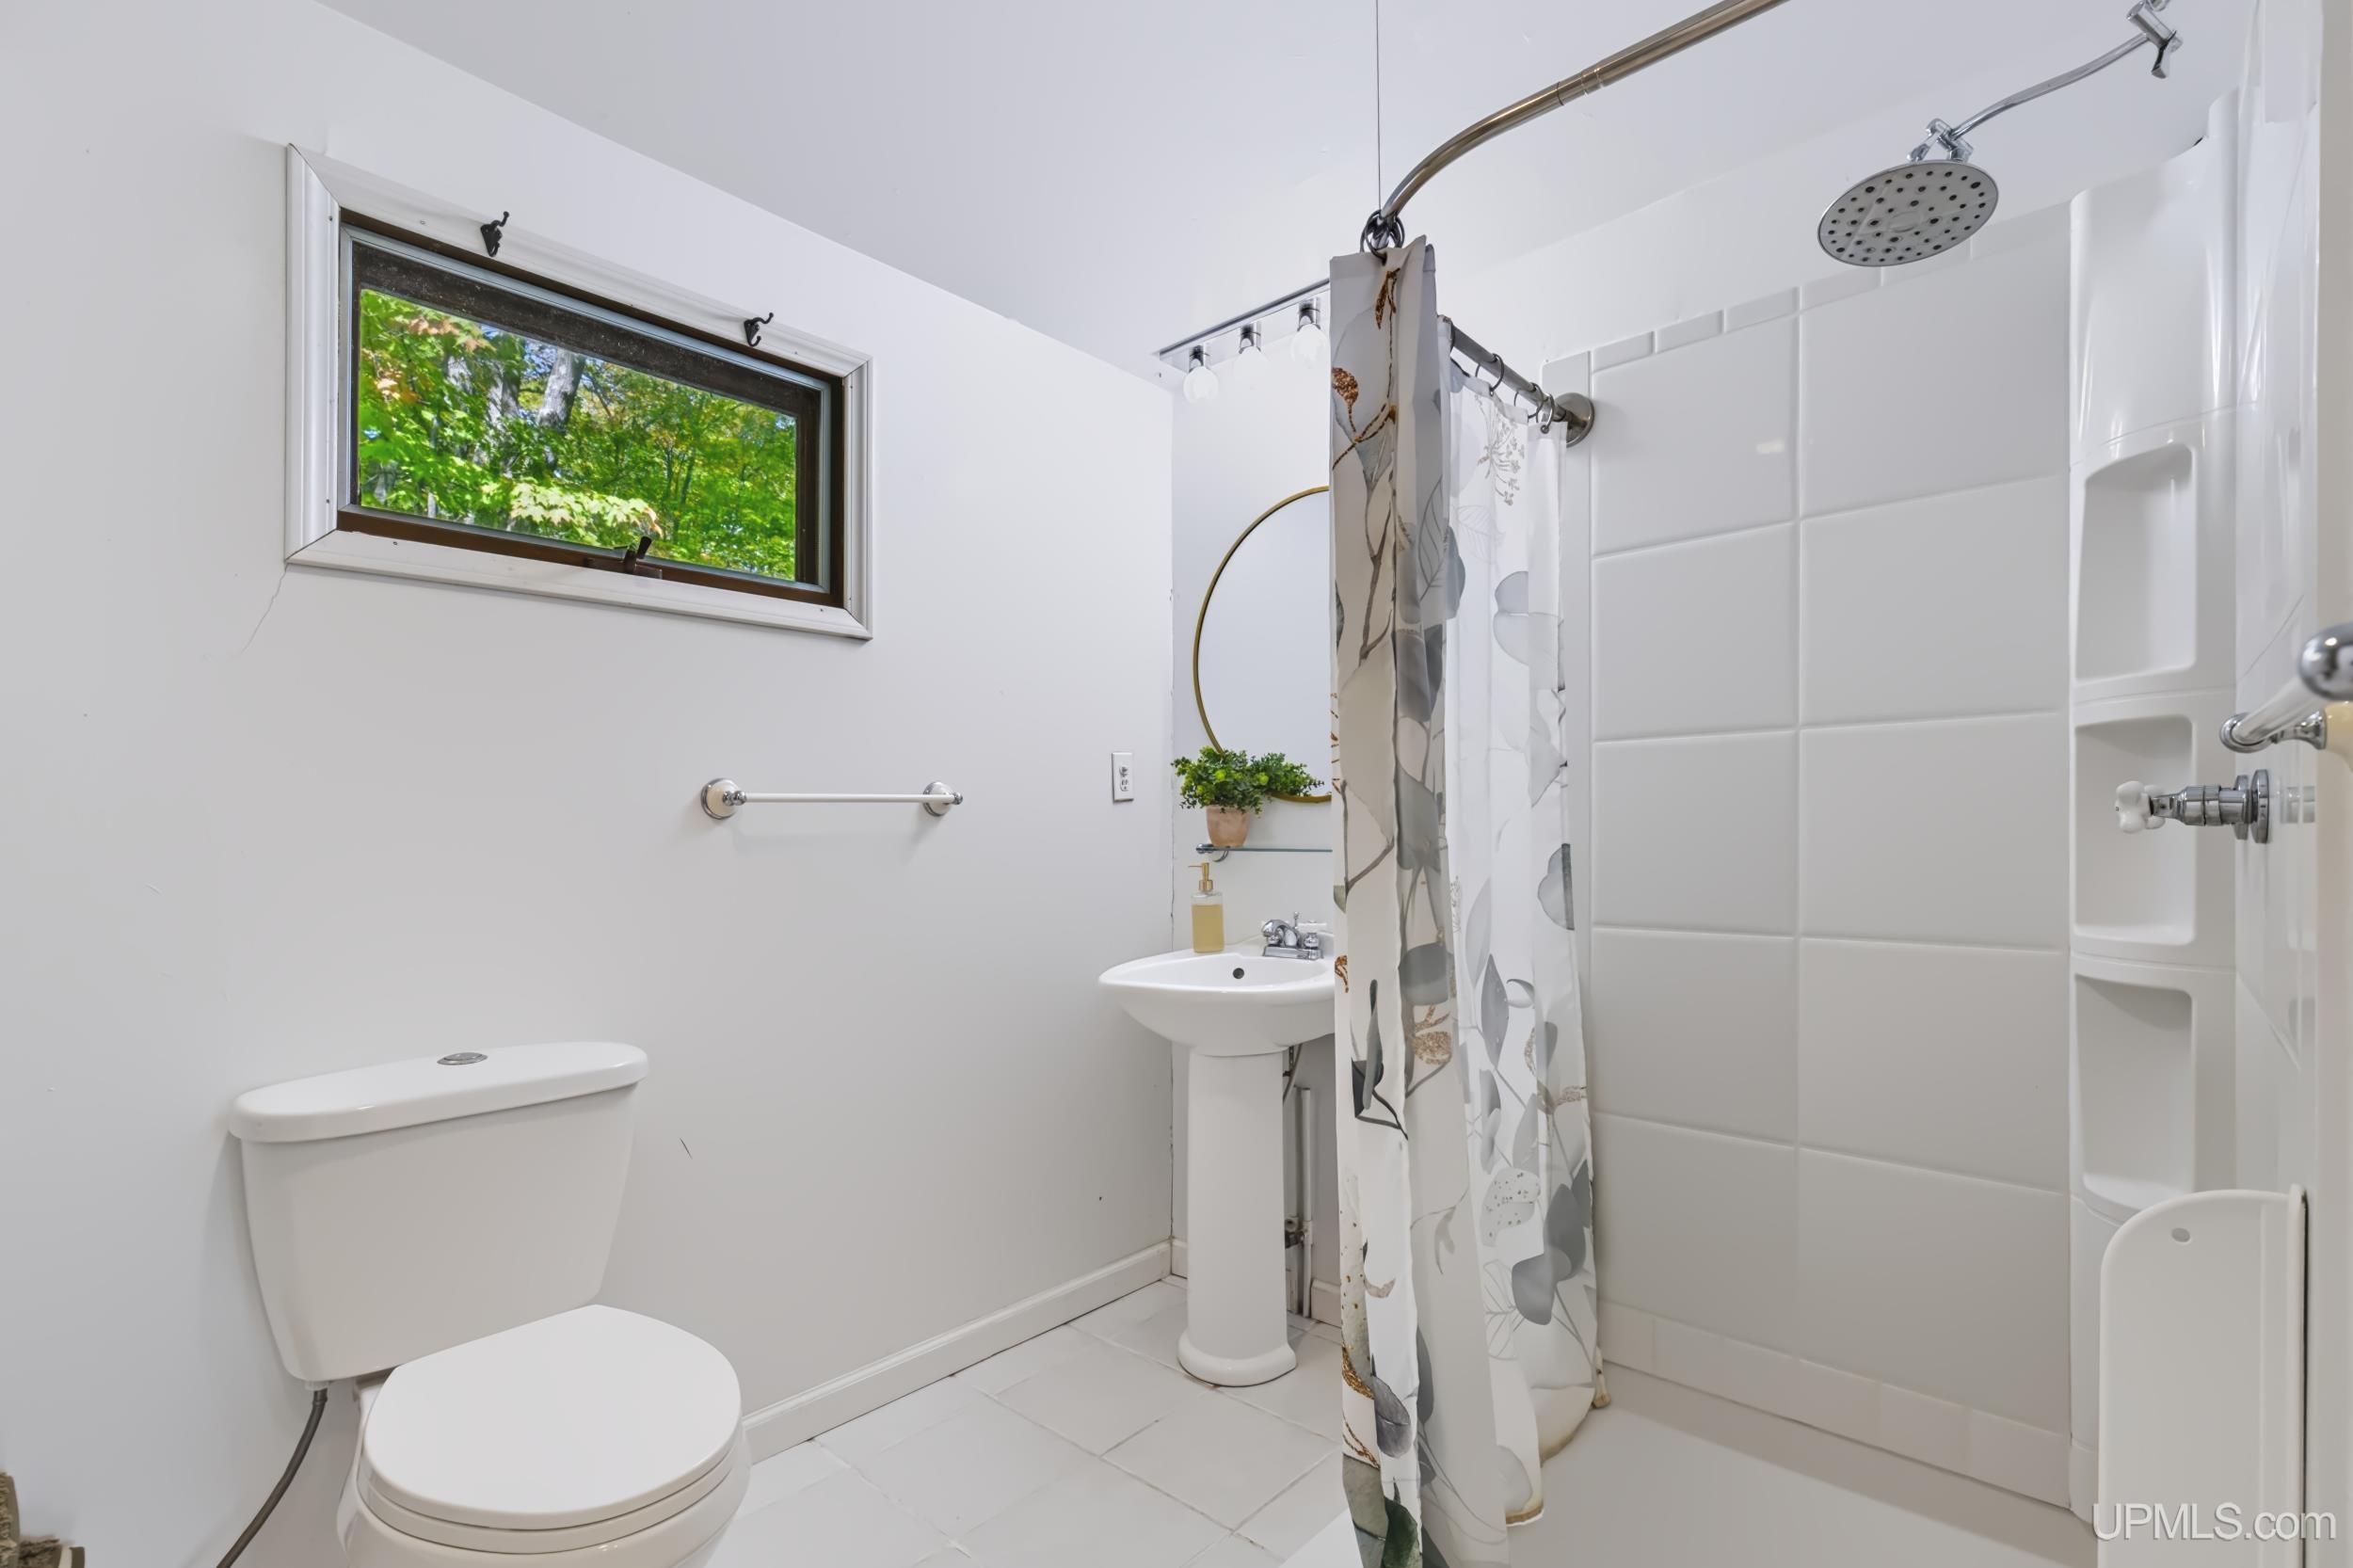
Bathroom with a tiled shower, pedestal sink, and narrow window overlooking leafy trees.
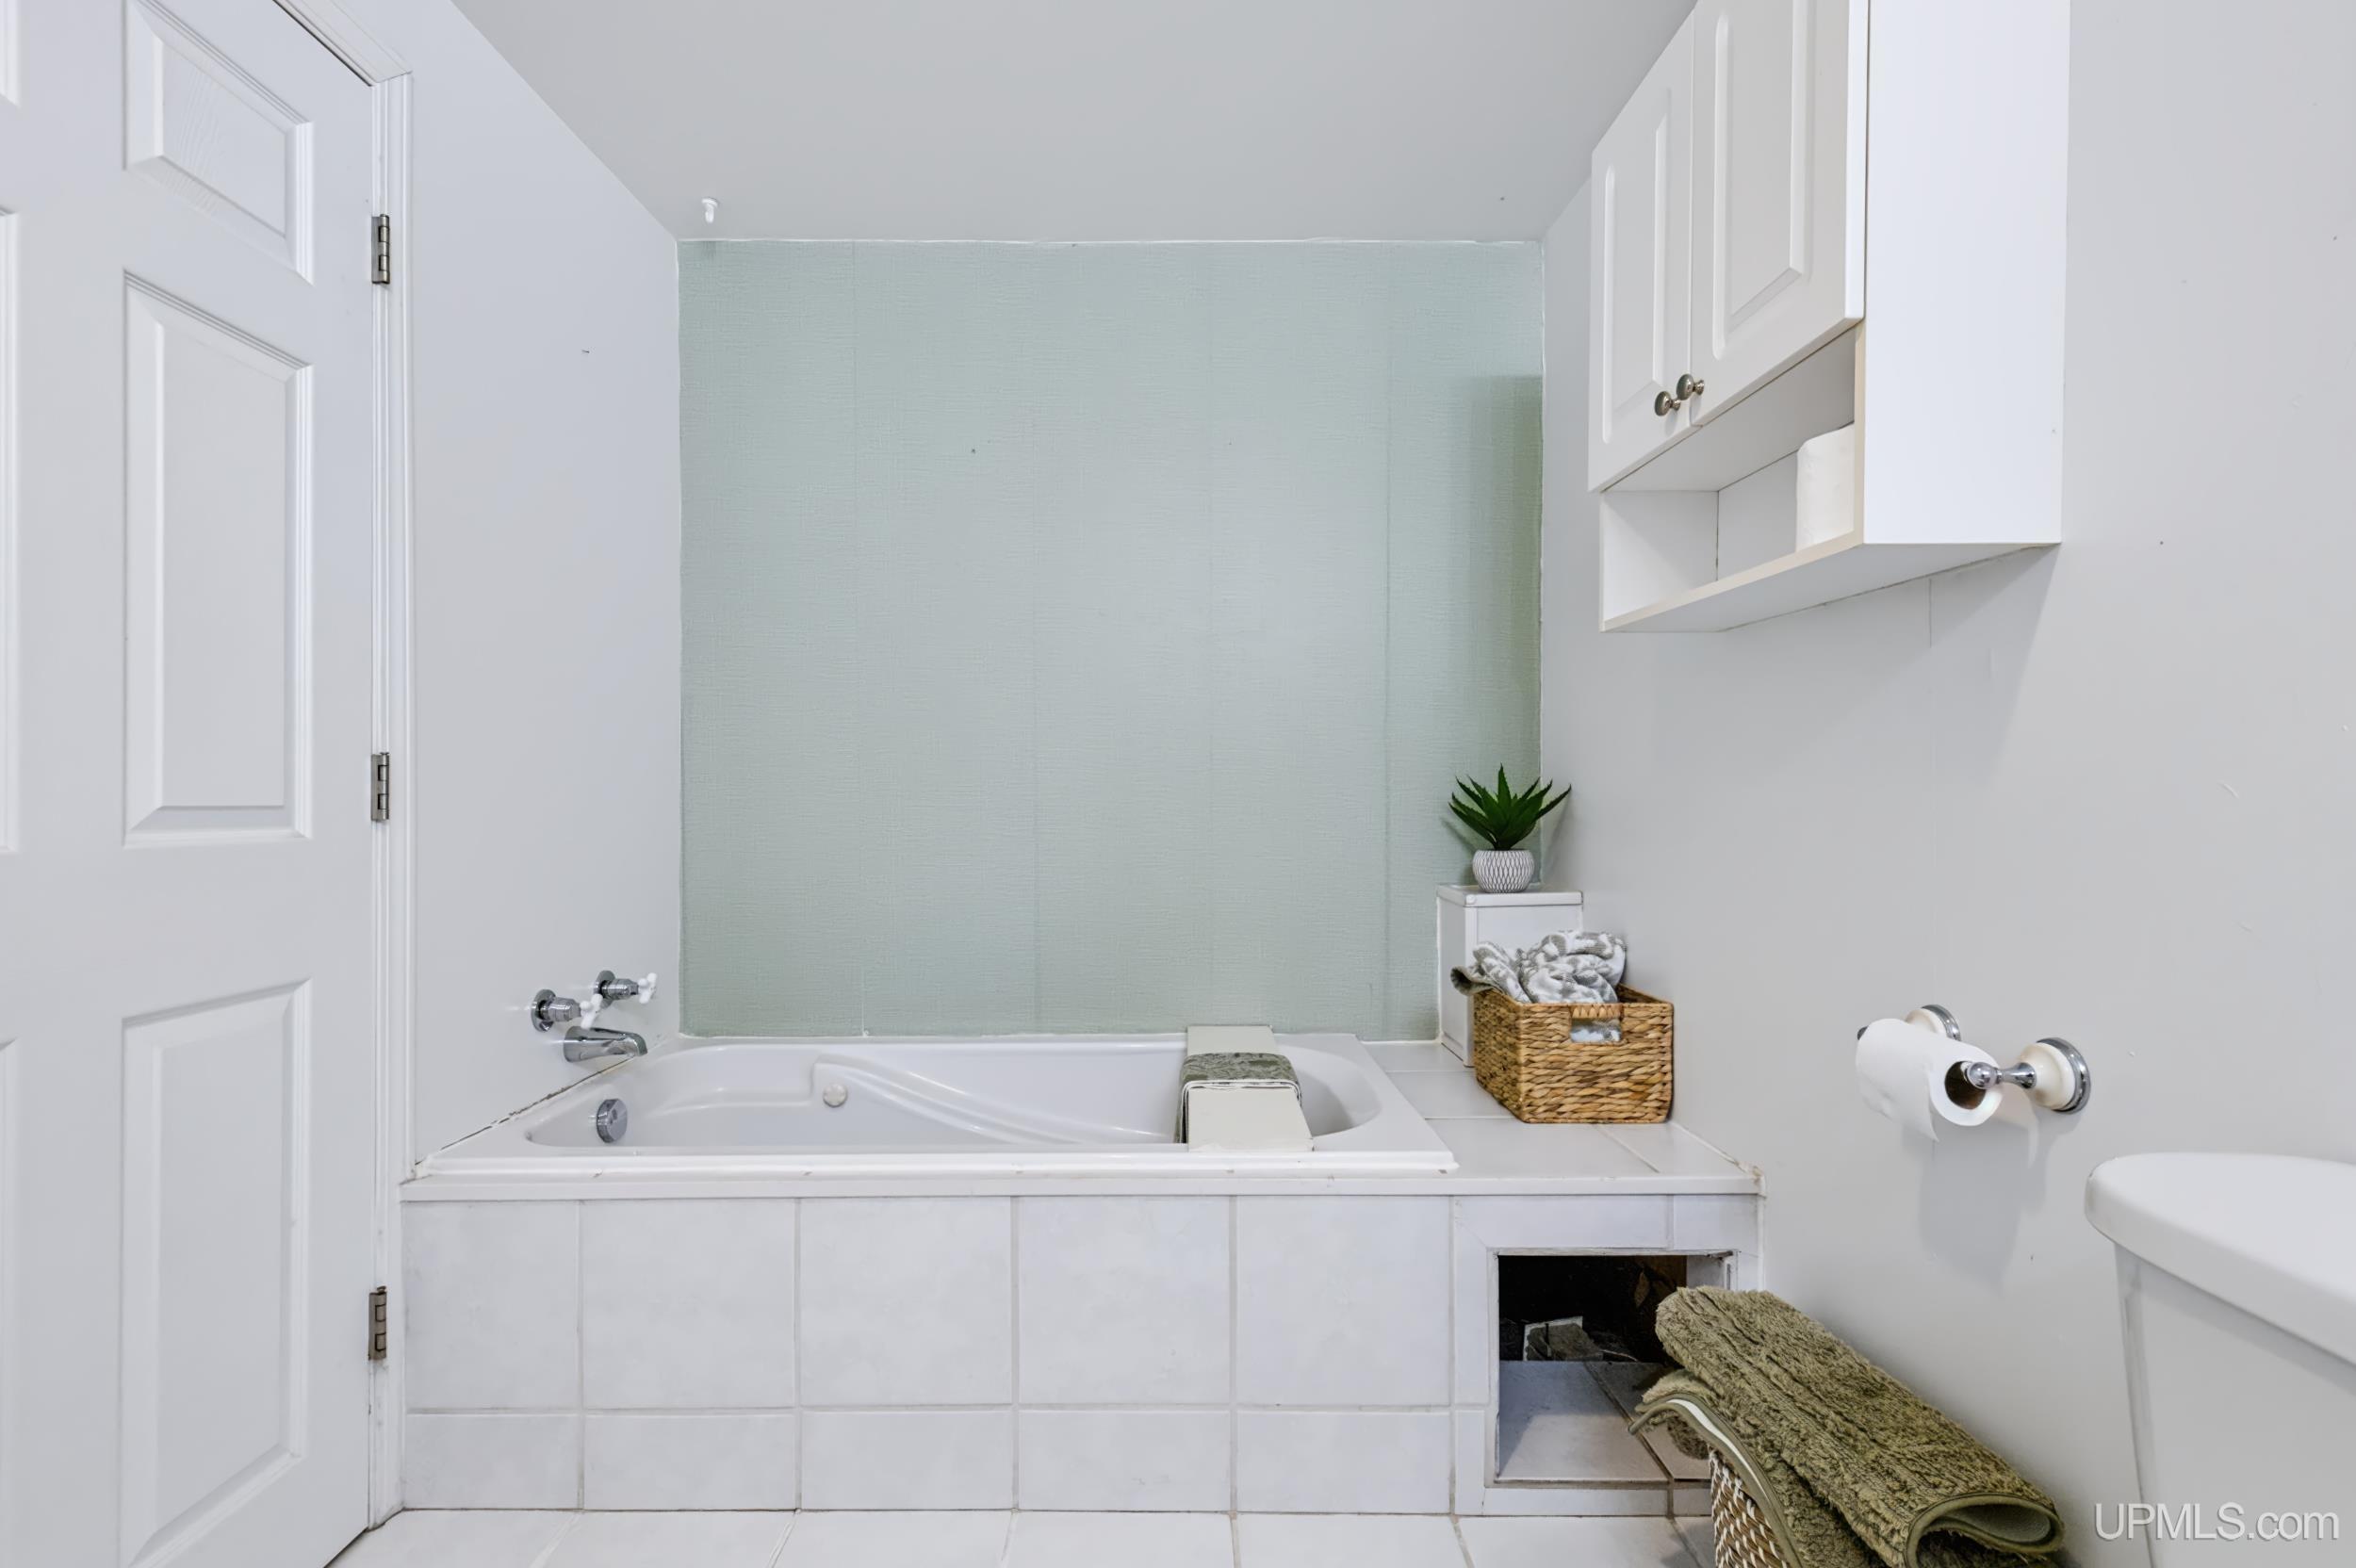
Bathroom with a white tiled soaking tub and pale green window covering.
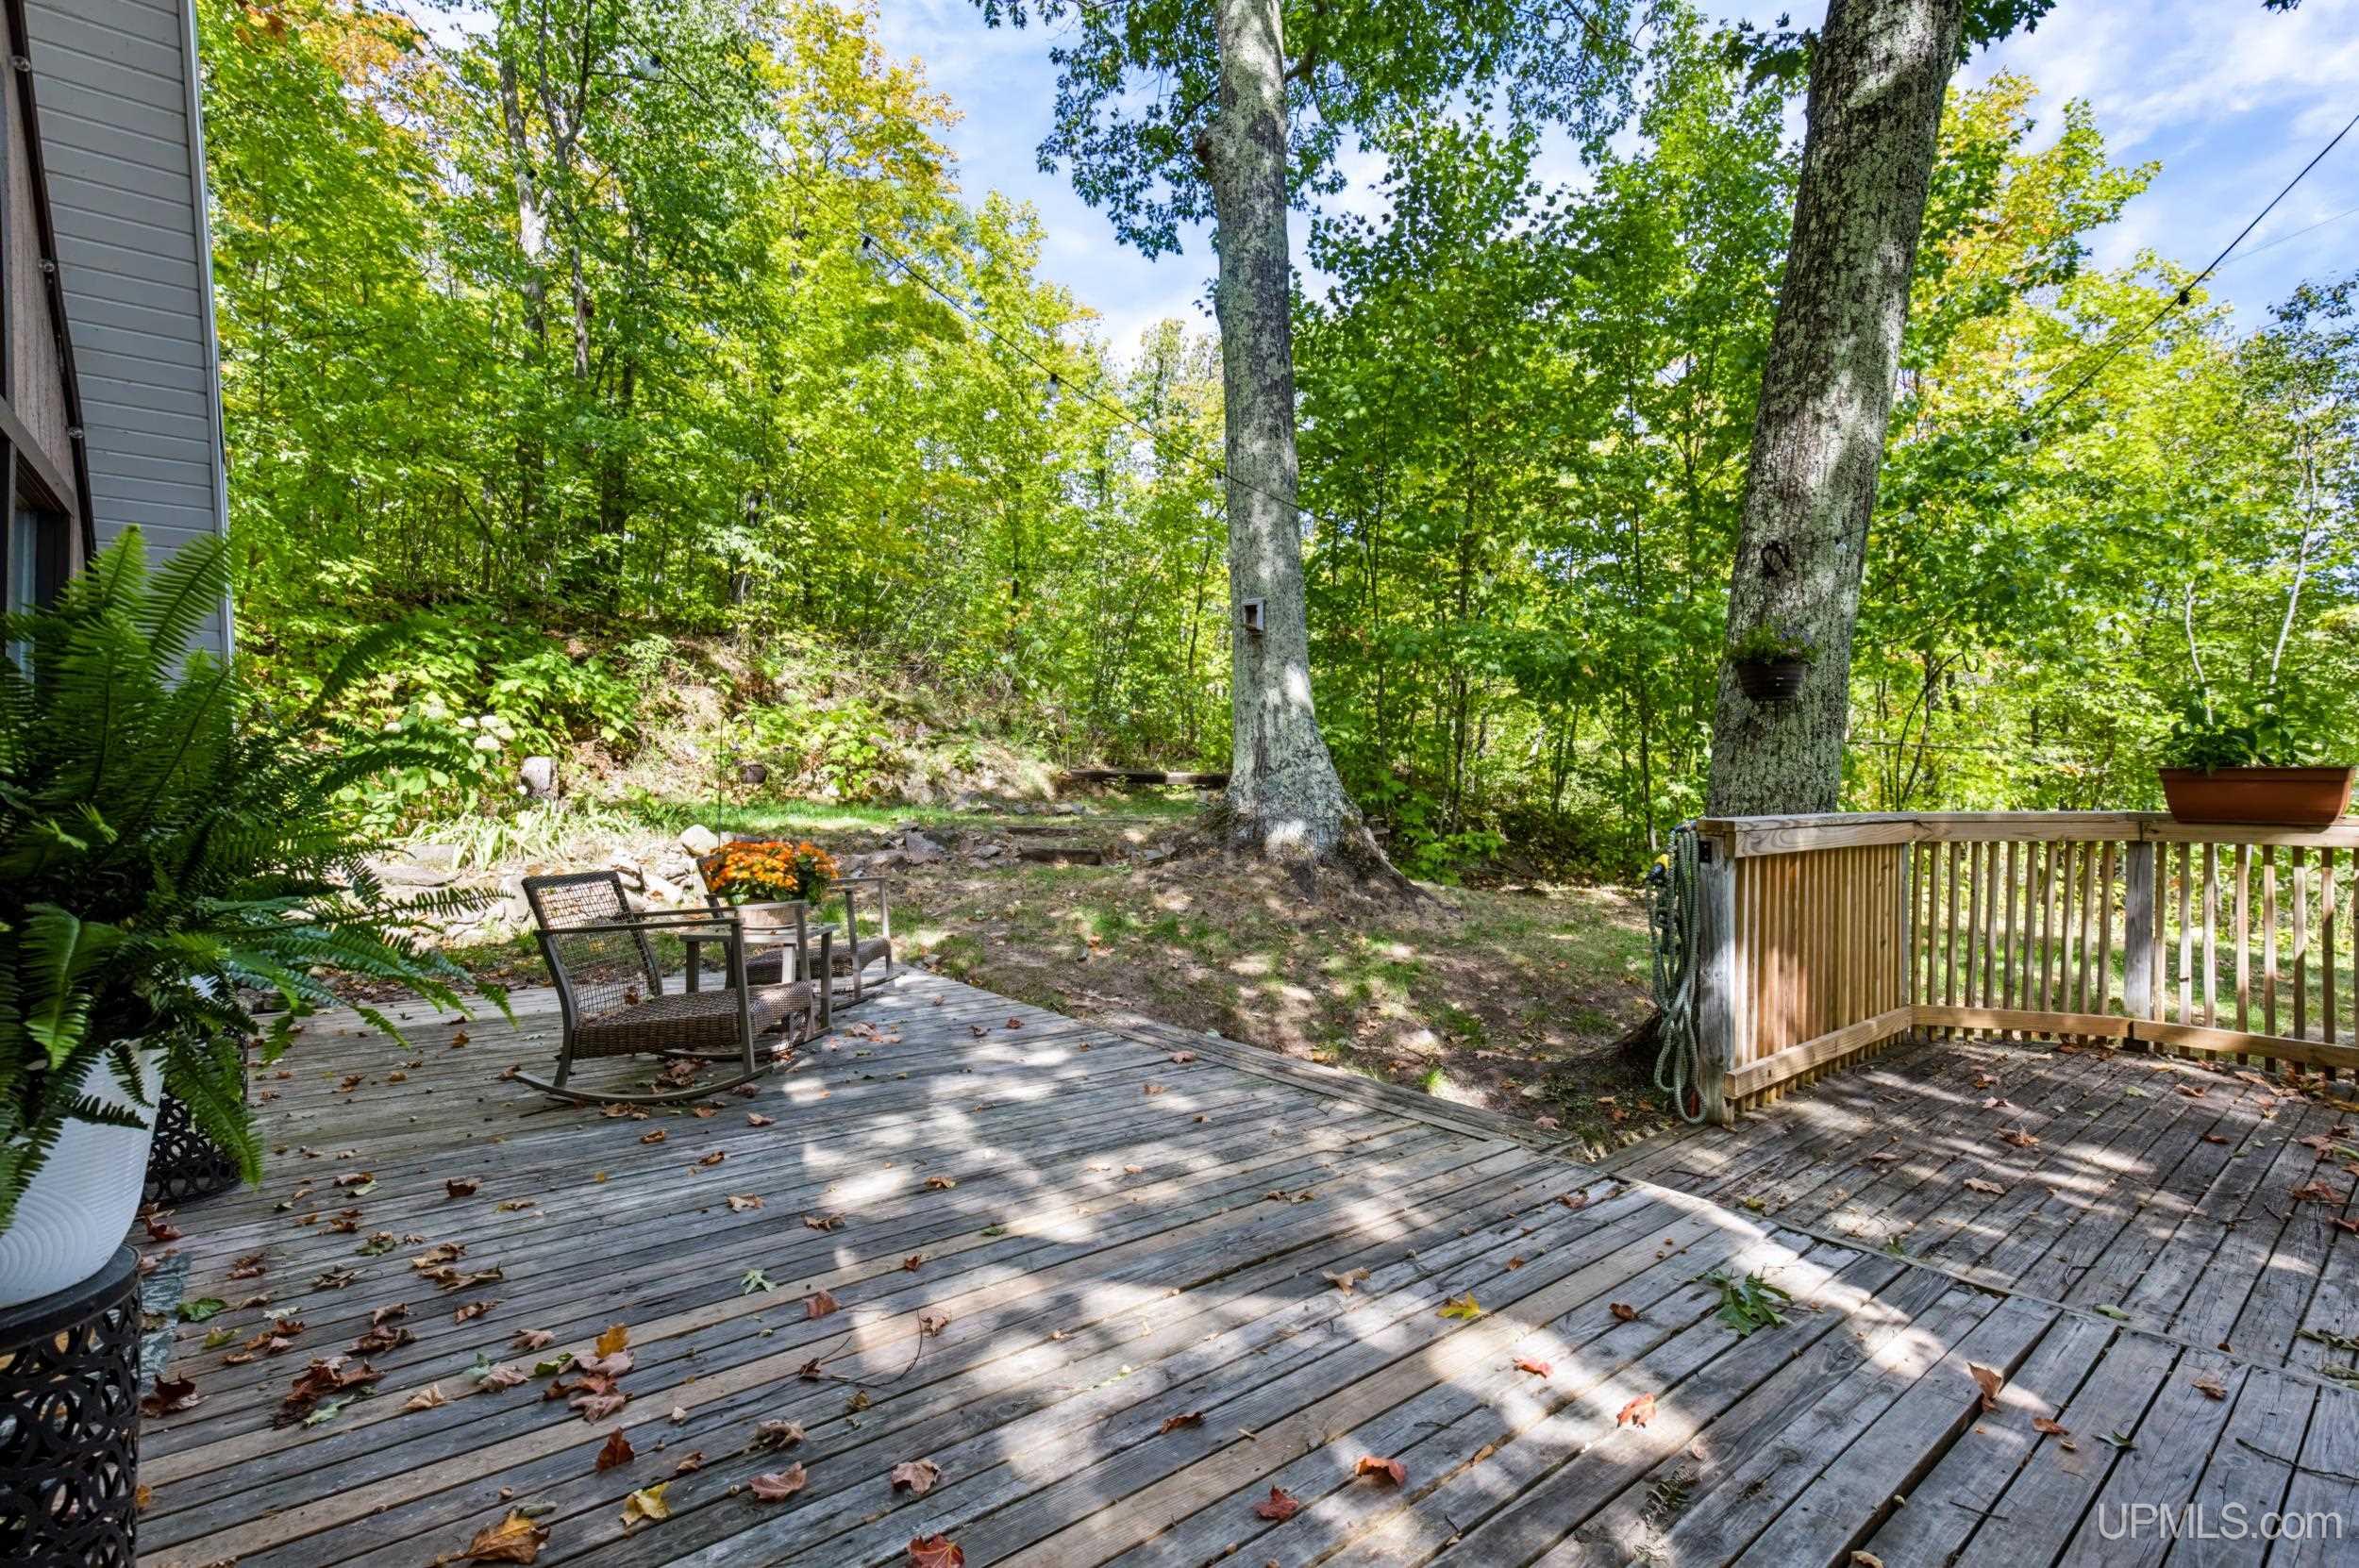
Wooden deck with patio chairs beside a leafy wooded yard and mature trees.
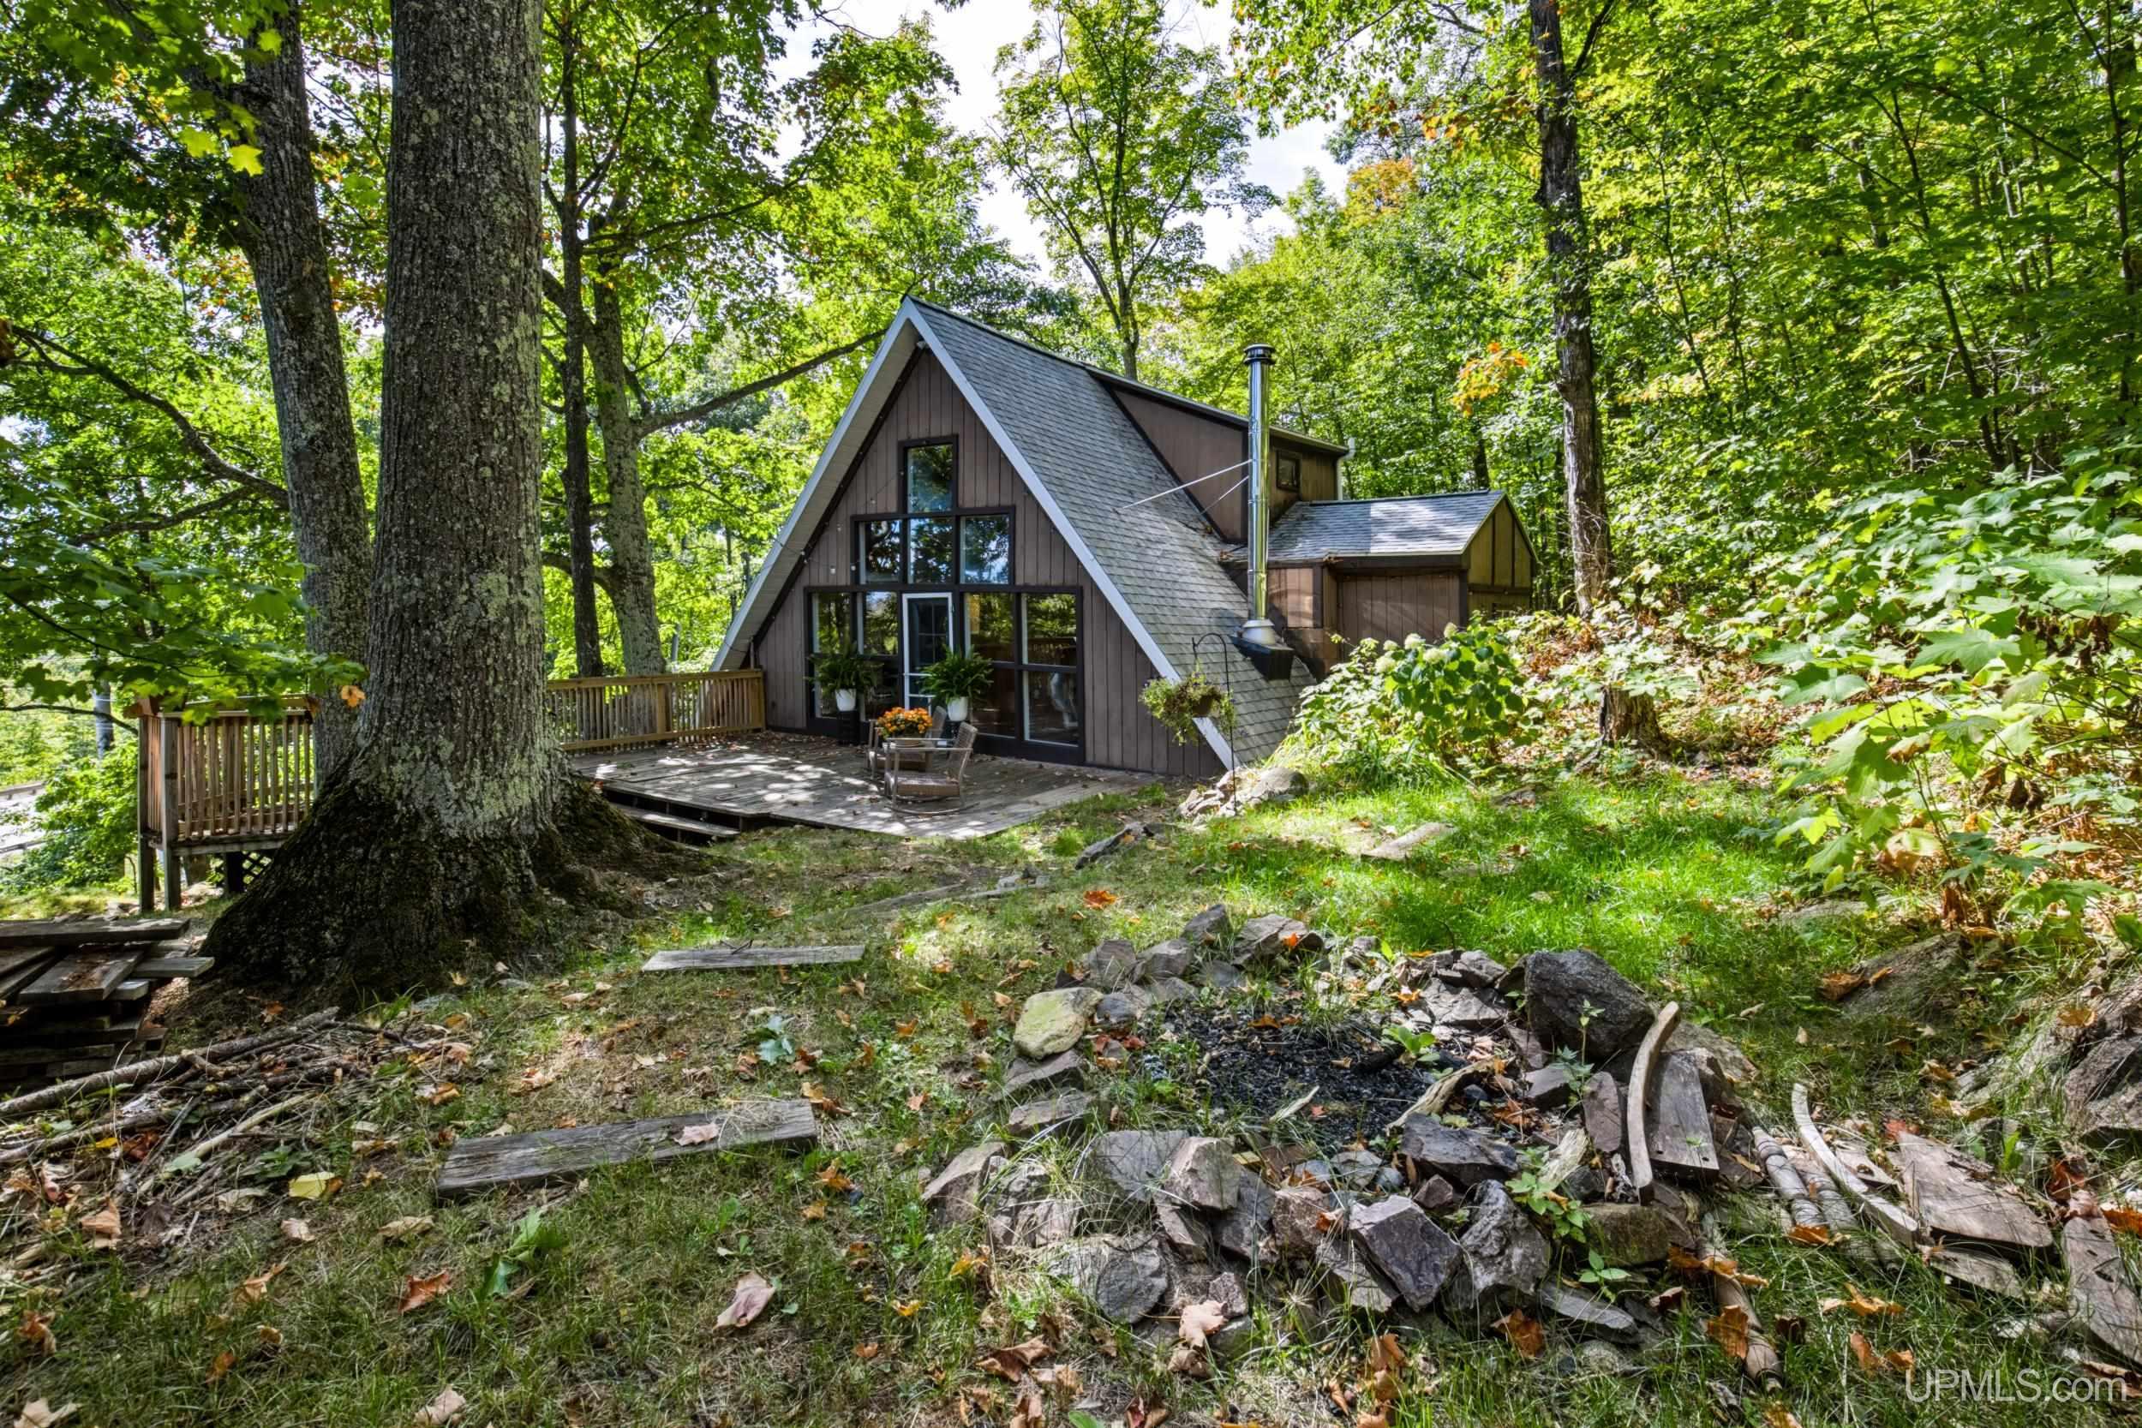
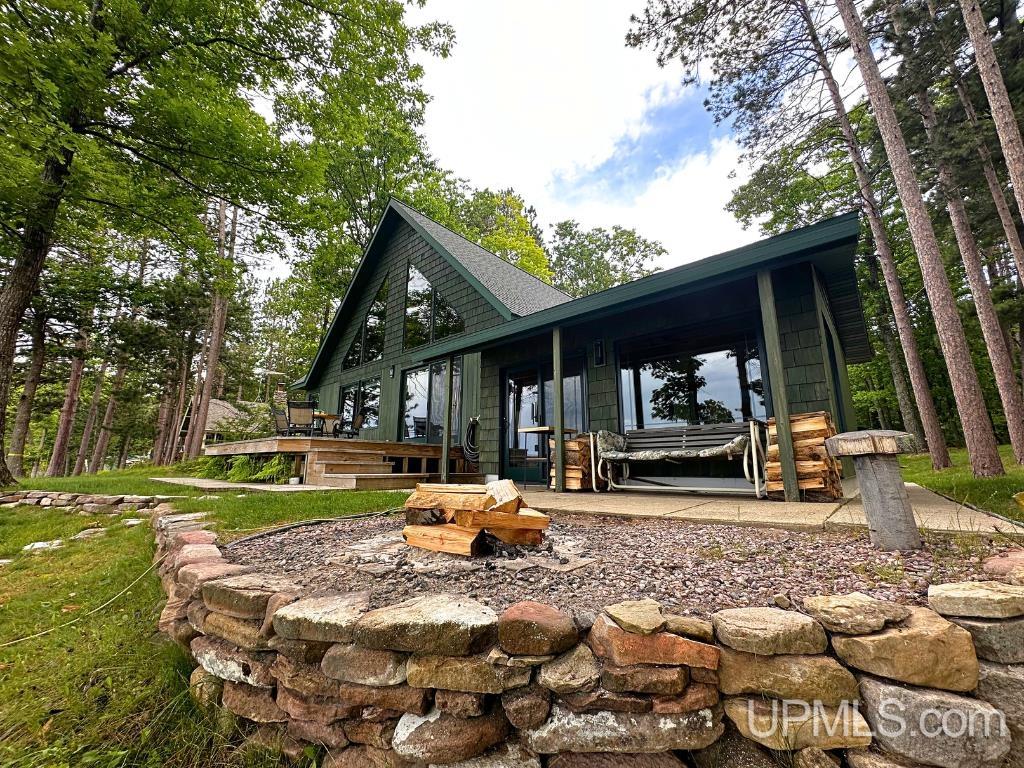
Wooded A-frame cabin with a deck and stone fire pit in the foreground.
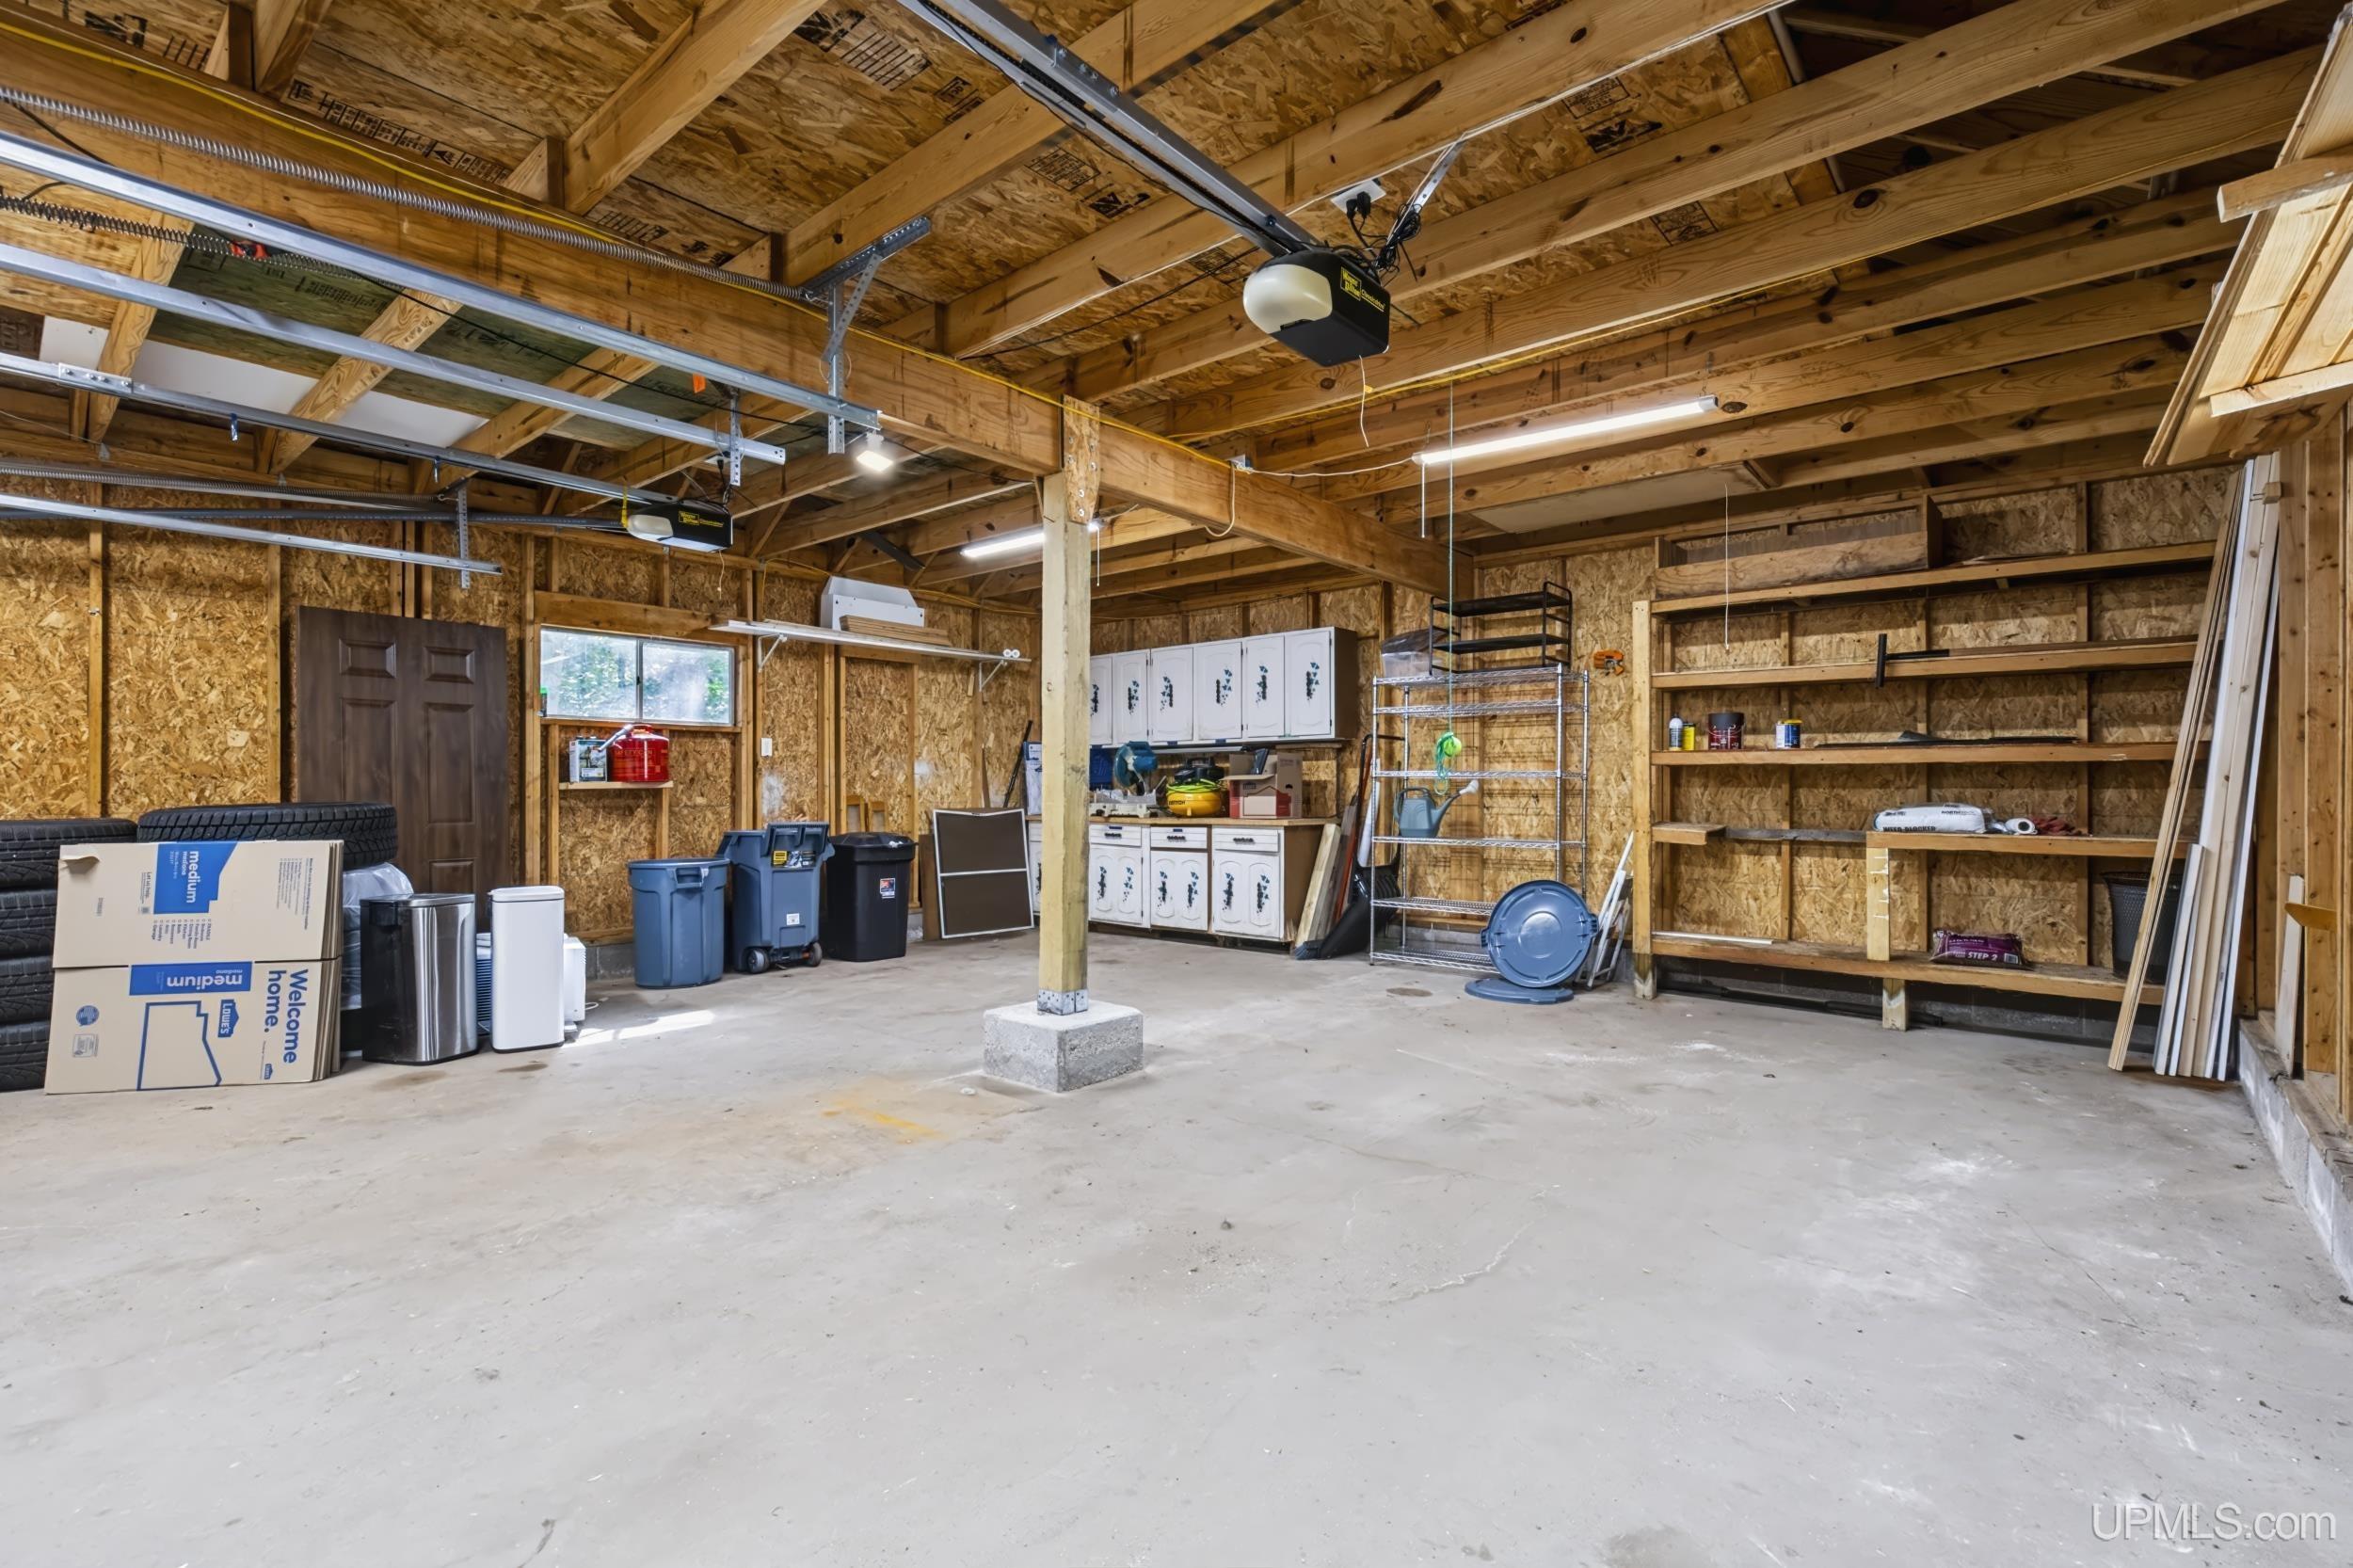
Spacious unfinished garage with exposed wood framing, built-in shelves, cabinets, and a concrete floor.
Dining nook with white chairs, built-in shelves, and a wood-plank vaulted ceiling.
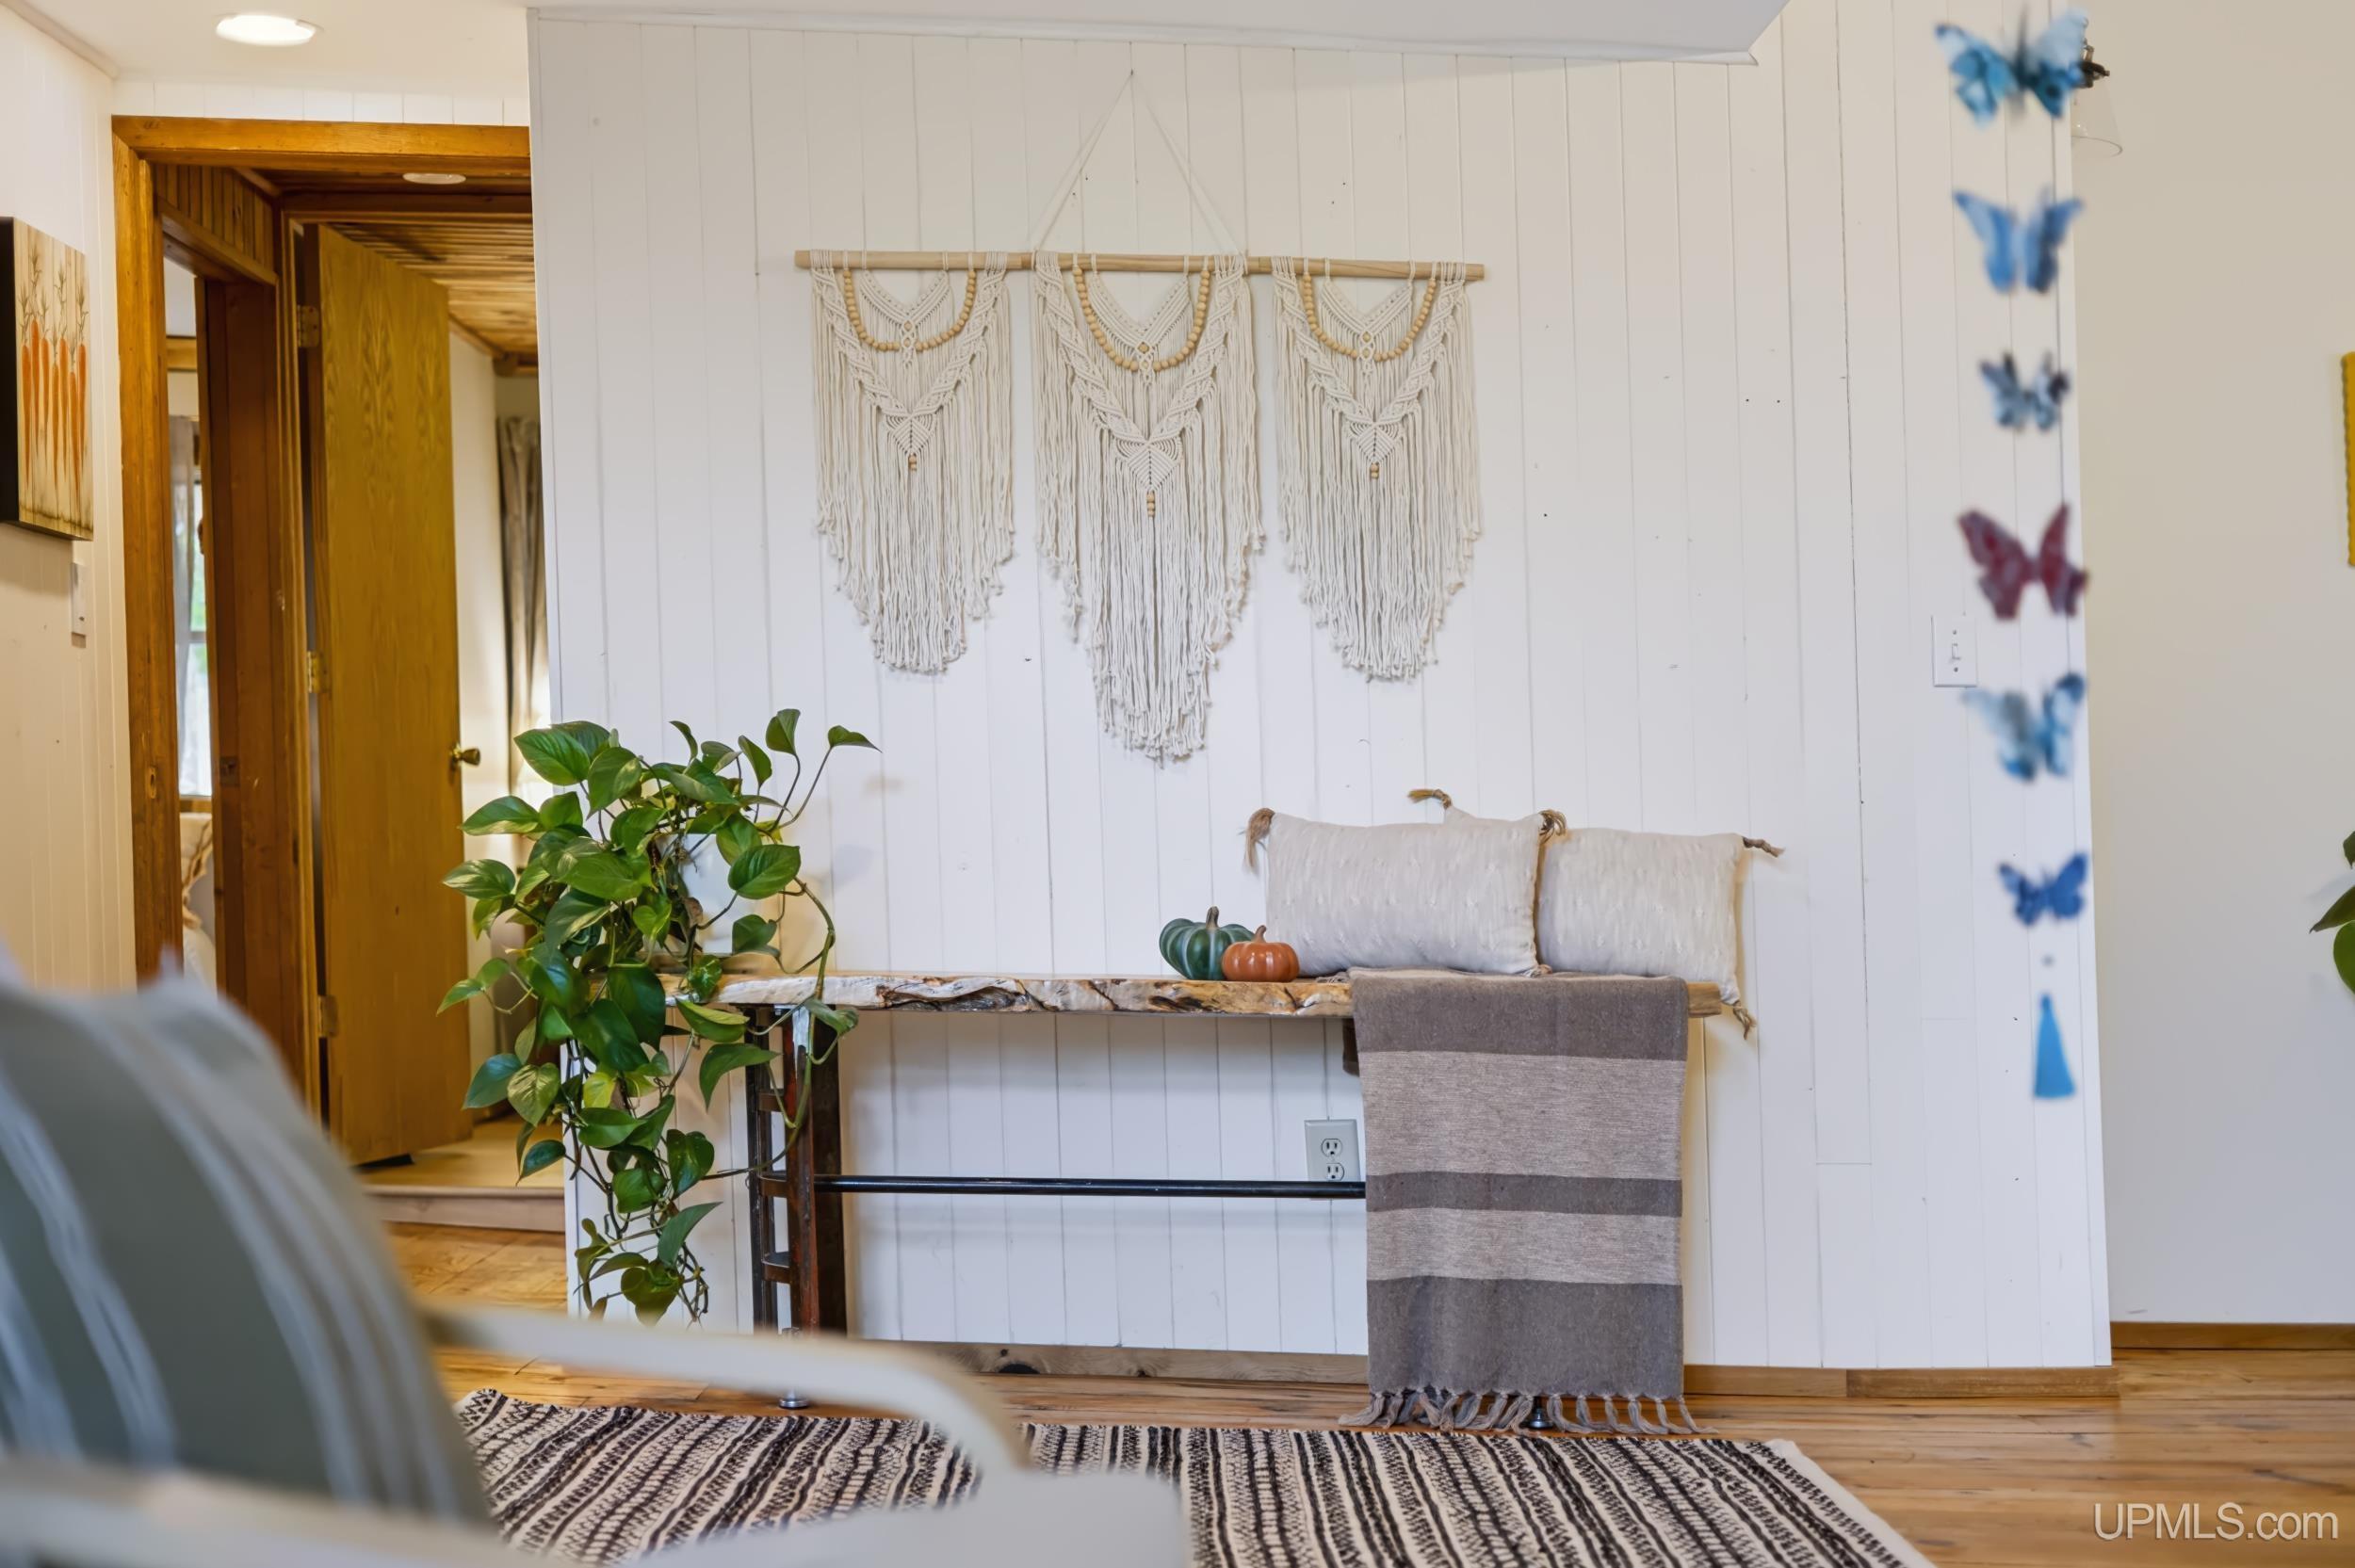
Bathroom with white paneled walls, macramé hangings, a rustic console table, and folded towels.
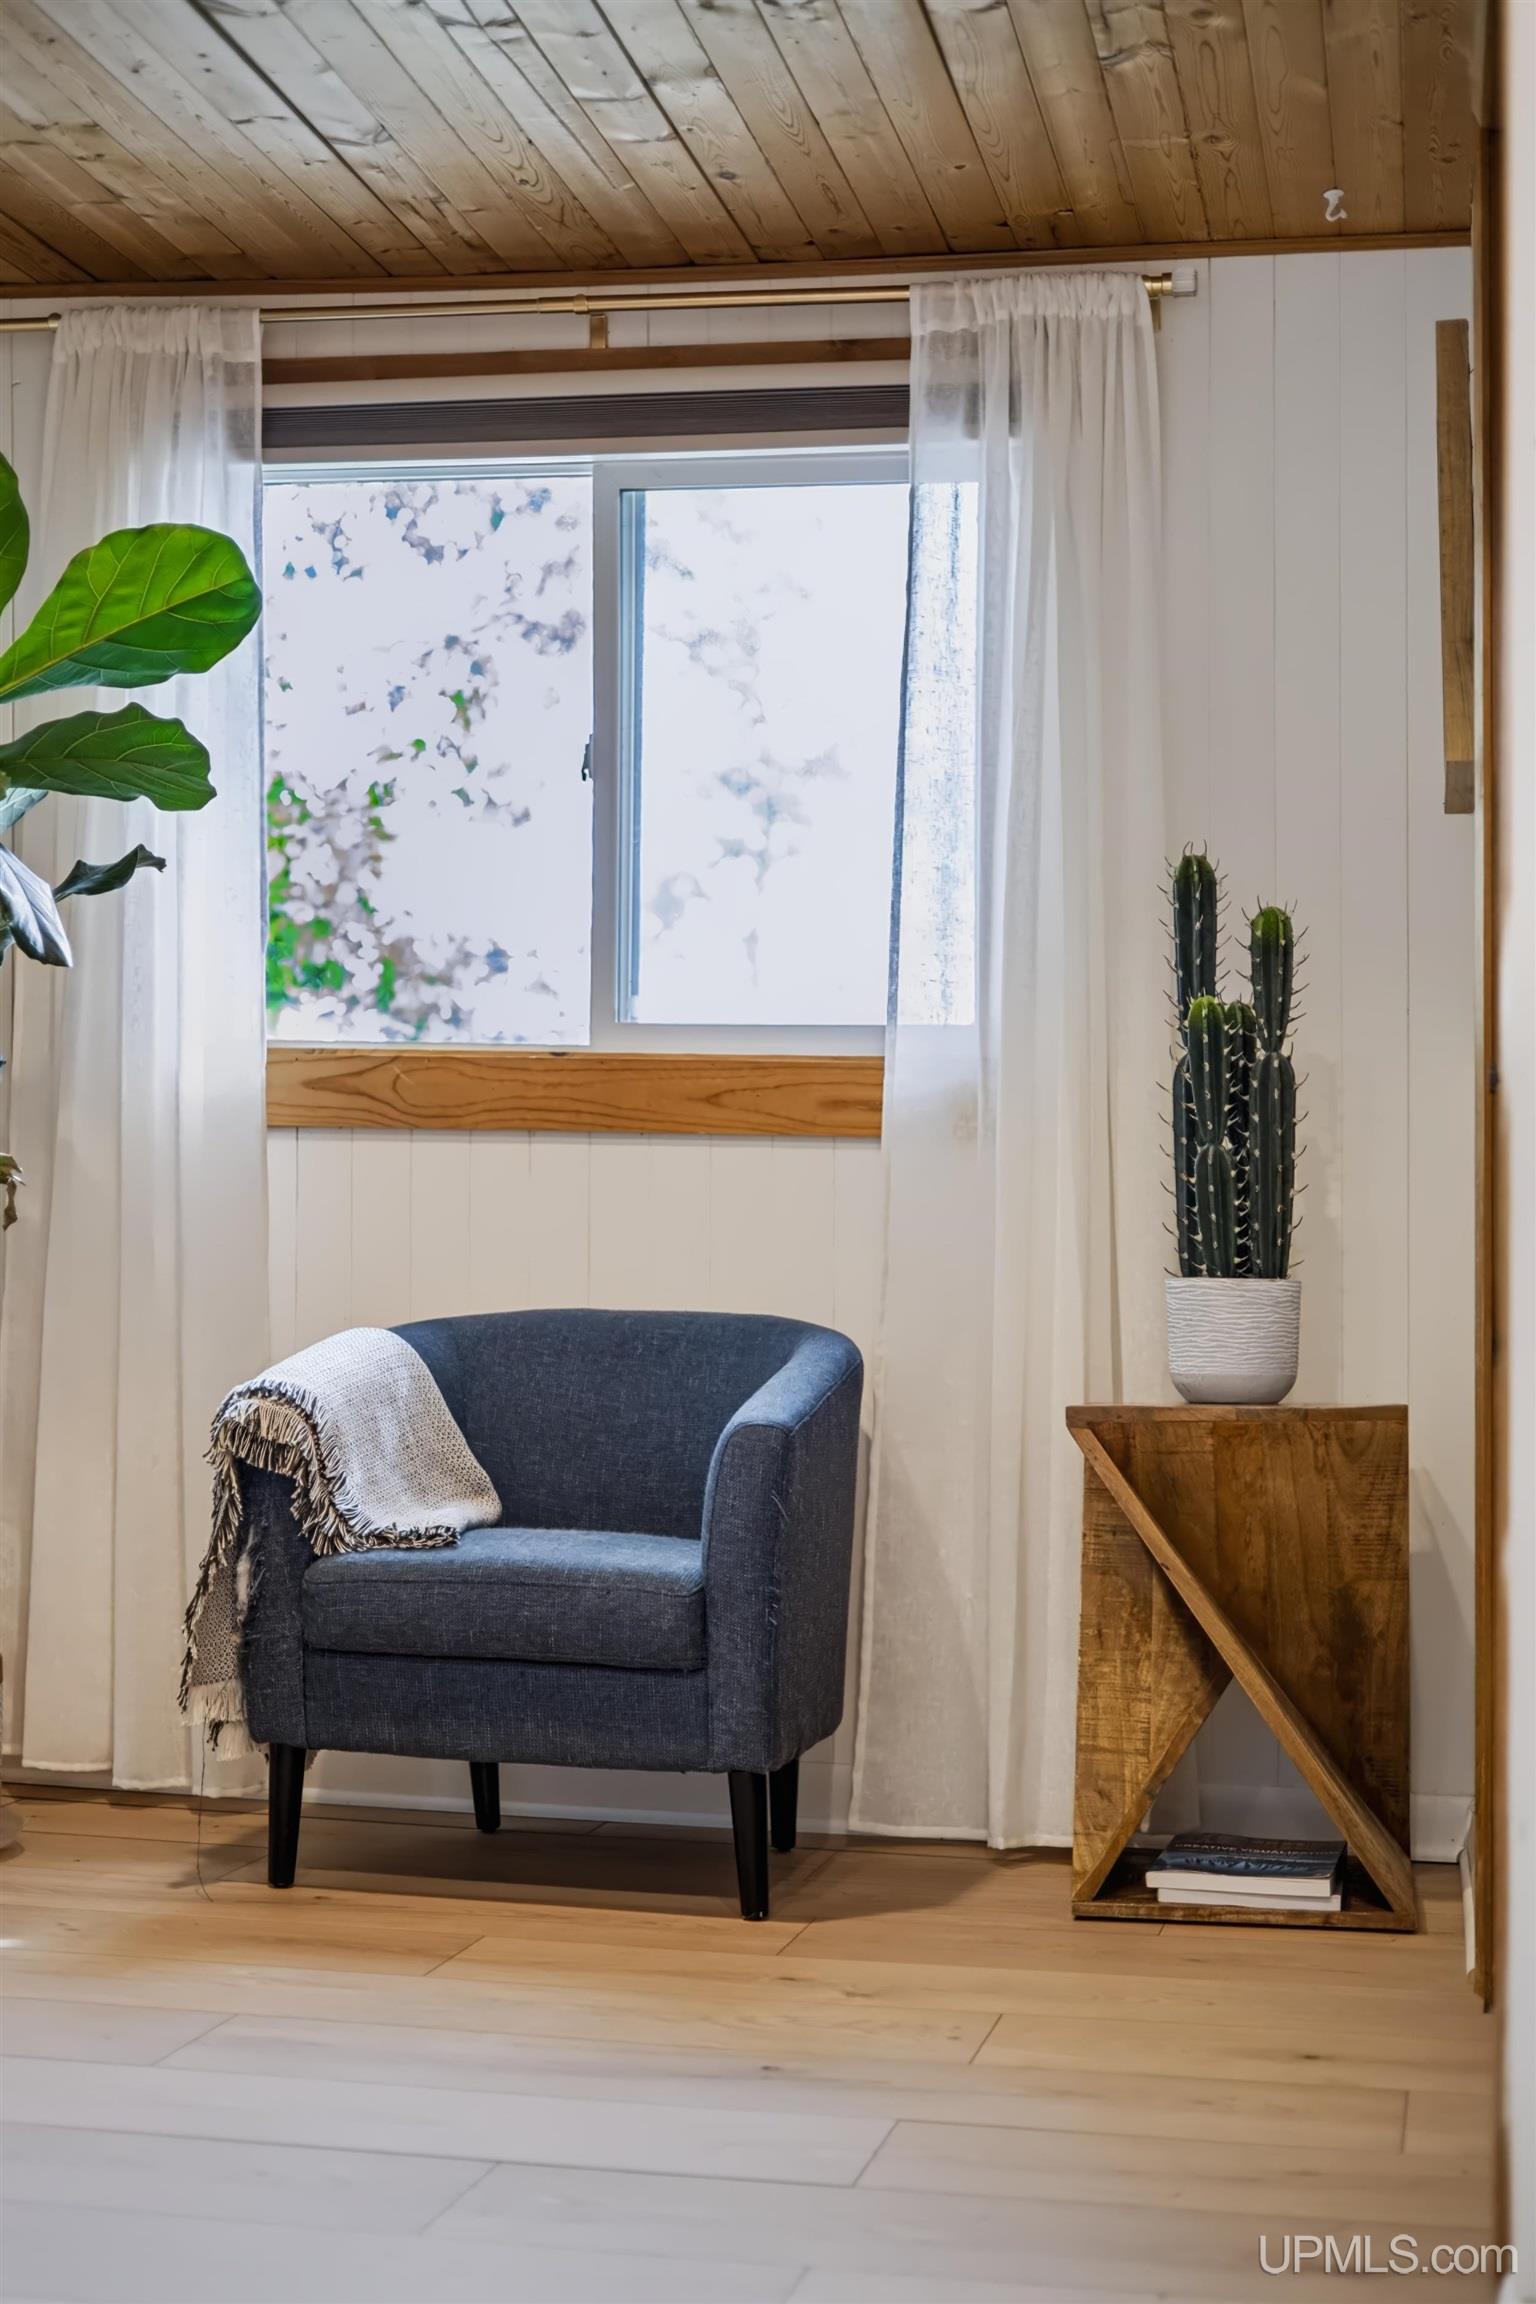
Sitting area with a blue armchair, fringed throw, cactus, and wood-plank ceiling.
Living room with a stone fireplace, vaulted wood ceiling, lounge chairs, and large windows.
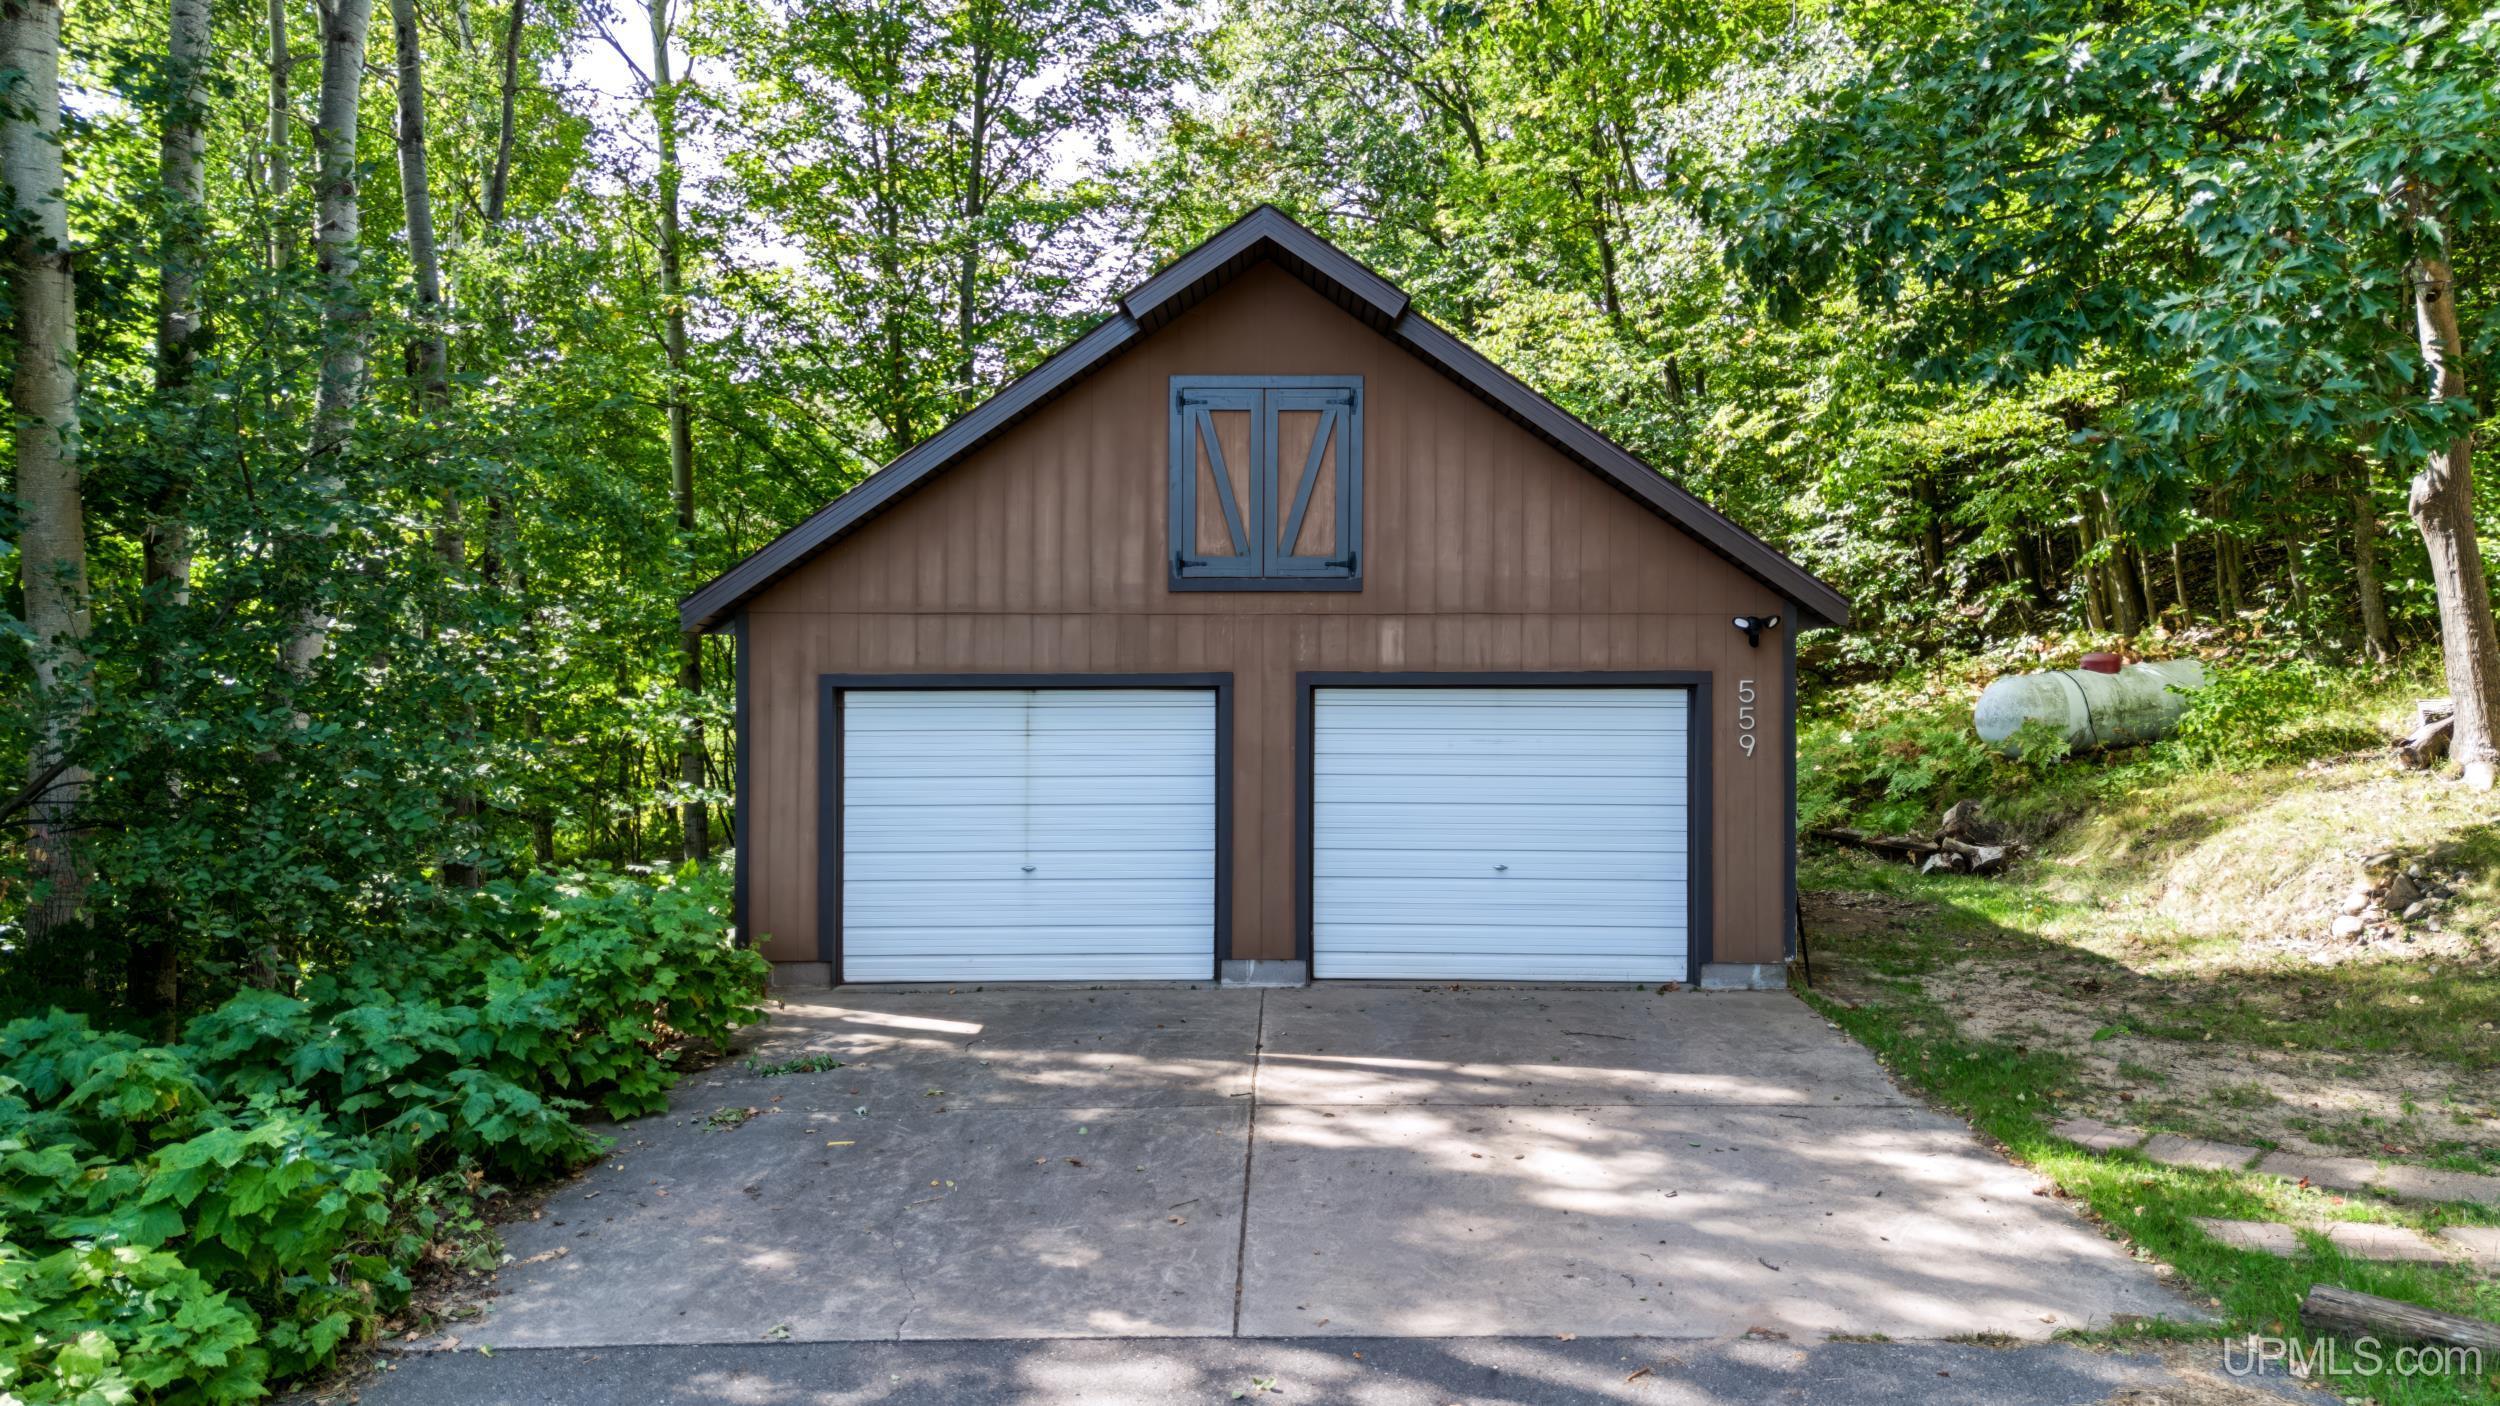
Detached brown garage with two white doors, a concrete driveway, and surrounding woods.
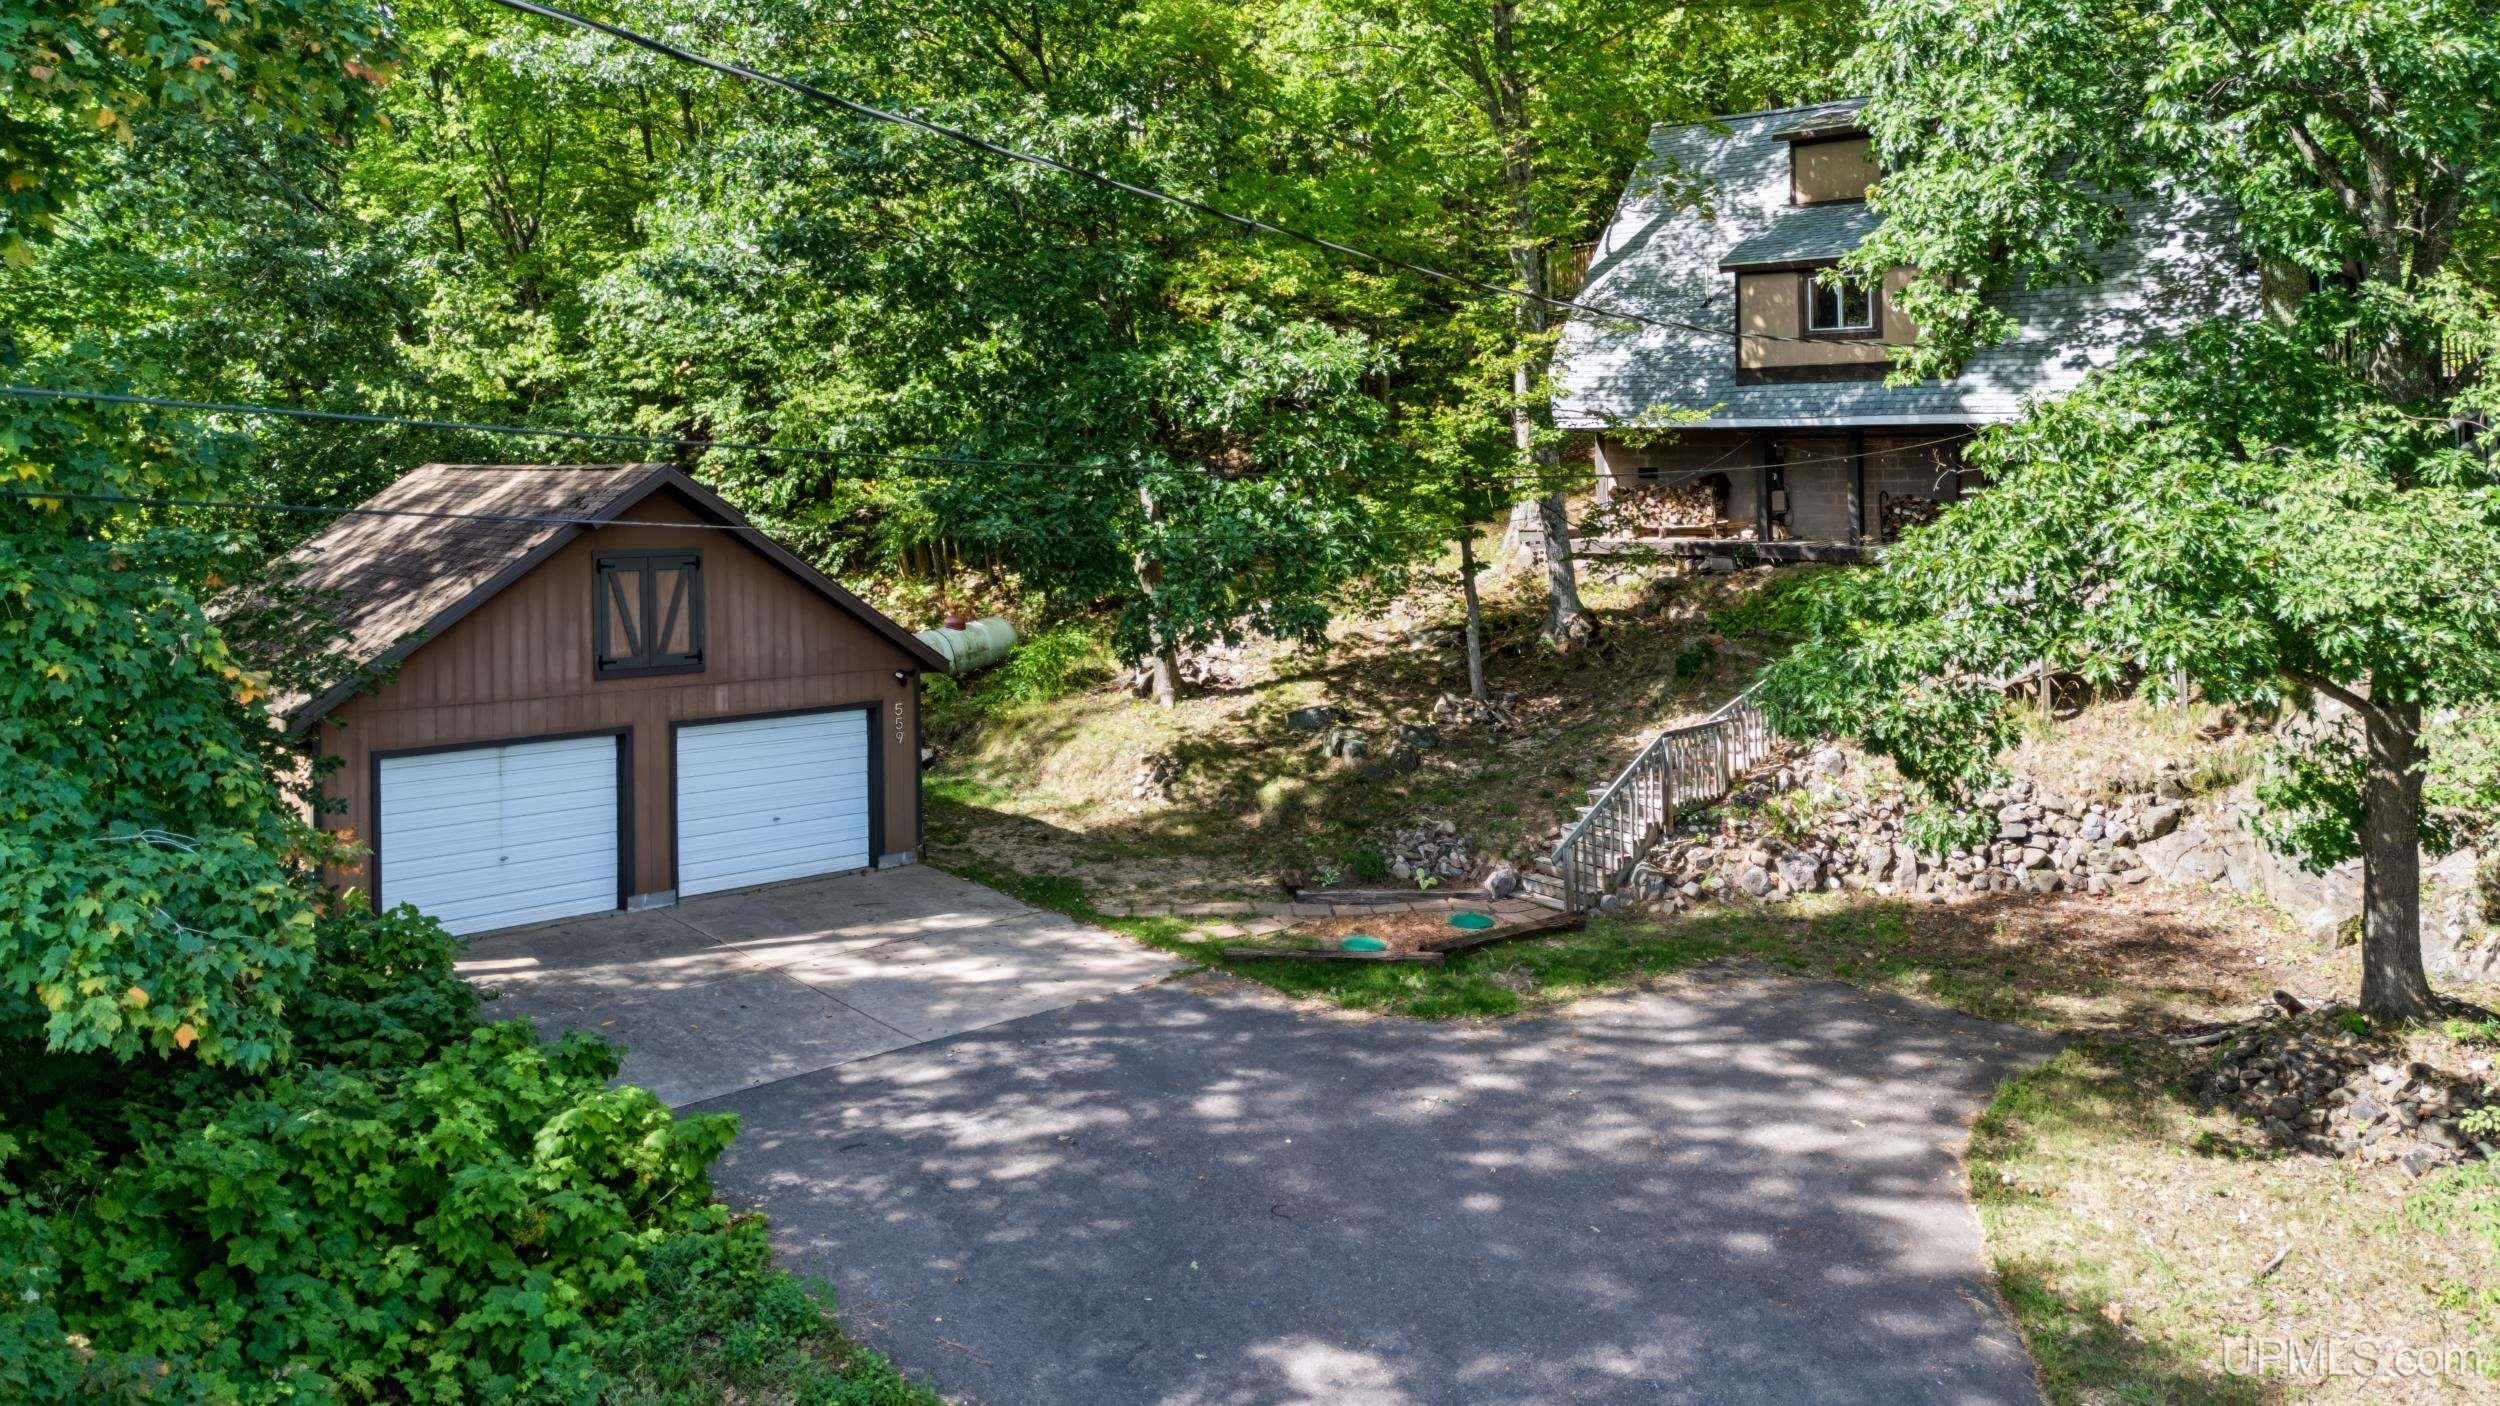
House and detached two-car garage among trees, with a paved driveway and steps up the rocky slope.
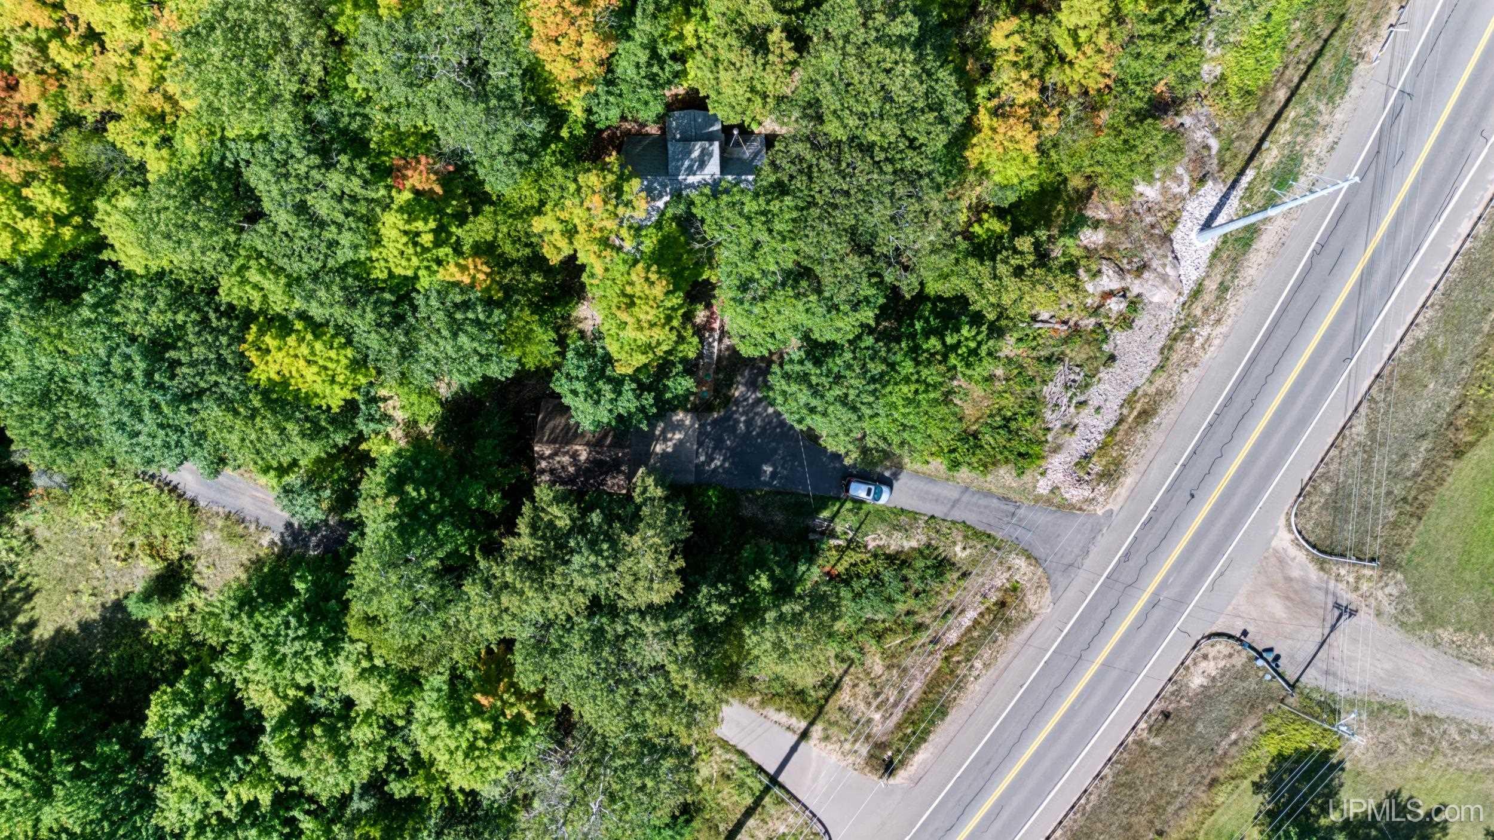
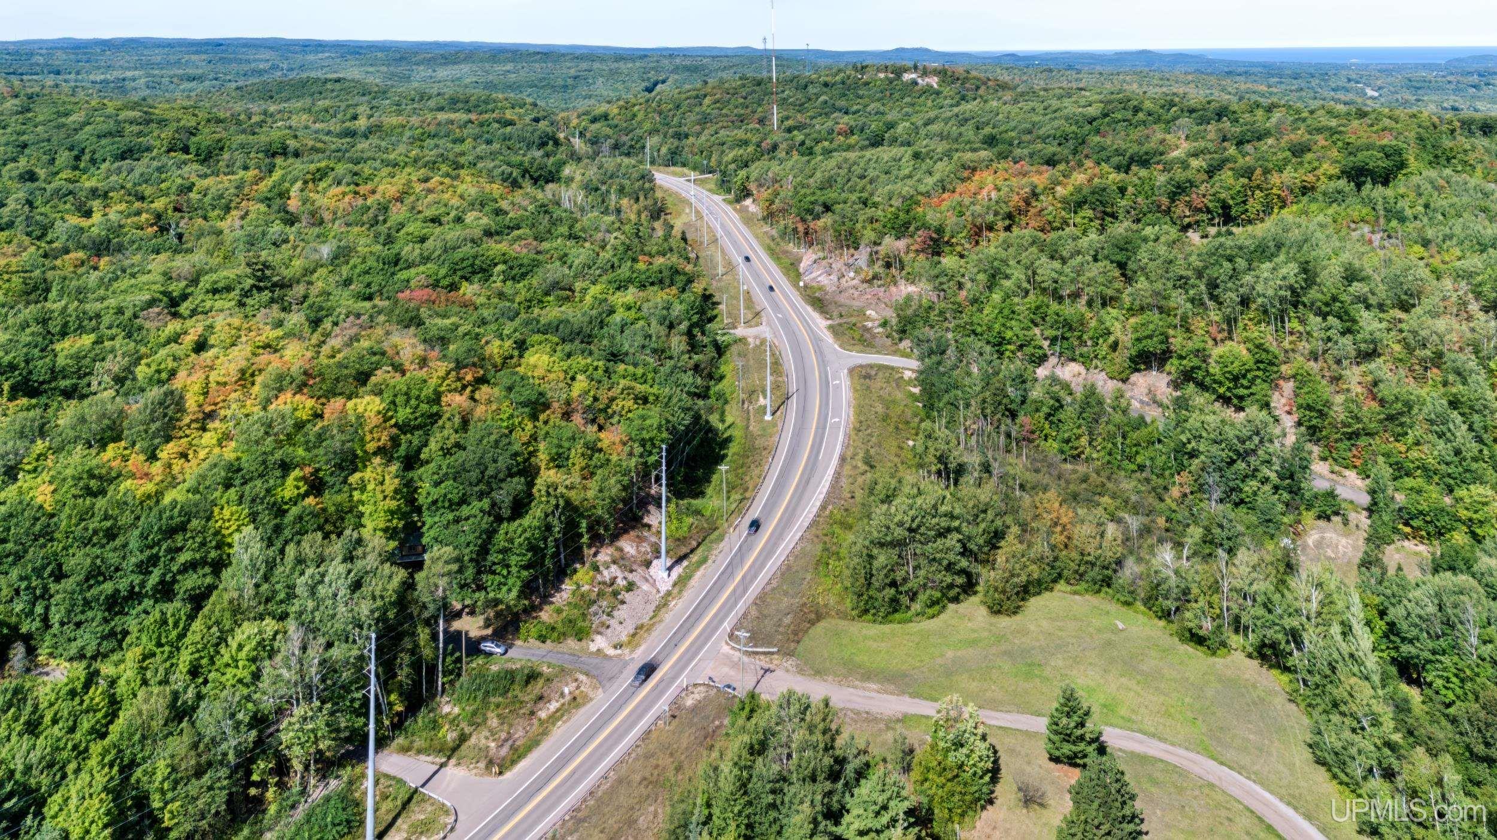
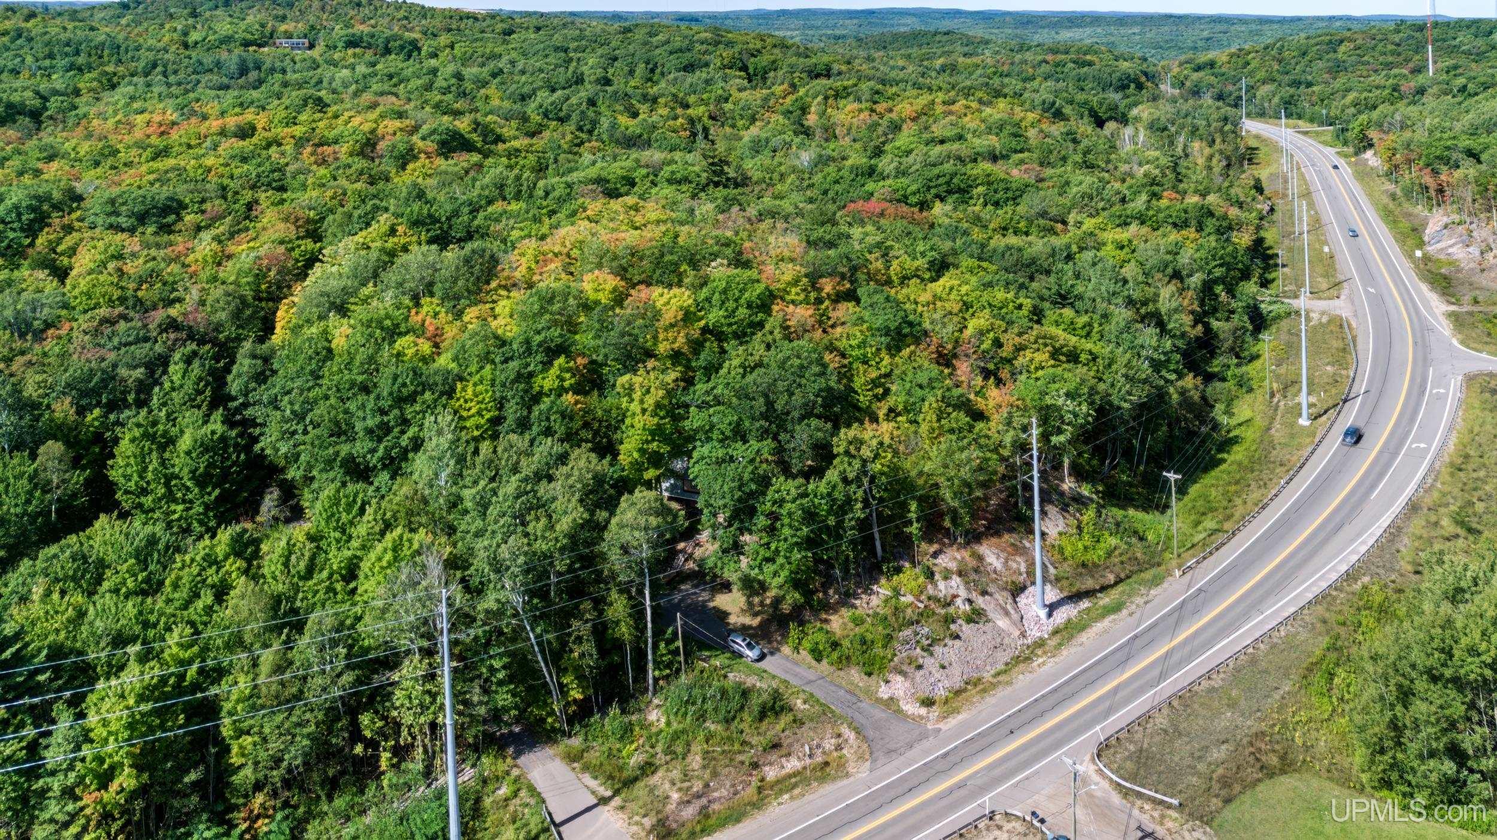
Aerial view of a wooded property beside a highway, with a driveway and a building partly hidden by trees.
Aerial view of a winding highway through wooded land beside a cleared grassy area.
Aerial view of wooded property beside a curving highway, with a driveway and forested hills.
Tree-shaded house with a raised deck and long wooden stairs leading through a rocky yard.
VIEW PHOTOS
$358,000

559 State Highway M553 Highway

3 Beds 2 Baths 1,368 Sq.Ft. 0.72 Acres

Description

Hygge: a cozy quality that makes a person feel content and comfortable. This charming A-frame is a stone's throw from Marquette Mountain, minutes from Marquette, and just about as hygge as they come. The front of the home is nearly all windows, filling the open kitchen, dining, and living spaces with natural light and putting the abundant trees and rock faces on display. Inside are wood floors, a gorgeous wood-burning stone fireplace, and a spiral staircase leading to the loft. Two bedrooms and a 3/4 bath are on the main floor, while the loft is home to the primary bedroom, a full bath with jetted tub, built-in storage, a reading area, and its own deck overlooking the woods. Recent improvements include a new water heater, new shower, built-ins in the loft bedroom, new flooring, fresh paint, and home automation upgrades that the next owner will be able to tap into. Outside, there's a large front deck, a fire pit among the rocks and trees, plenty of thimbleberries, and a two-car garage with loft storage. Hiking and biking trails, cross-country skiing, and snowmobile trails are all nearby. You get the woods and character that make living in the U.P. so special while staying incredibly close to town. Plus, Sands Township taxes are significantly more affordable than many surrounding municipalities. The sellers are offering a $3,000 credit at closing to go toward further updates that a buyer may want to do to the home. It's cute as can be, a little rustic, and definitely not another cookie cutter house. Schedule your showing today!
Share Property

Location

559 M553 Highway, Marquette, MI 49855

Status

For Sale

Property Amenities

Interior
Fireplace Living Room
Appliances Dishwasher, Dryer, Microwave, Range/Oven, Refrigerator, Washer, Propane Hot Water
Total Bedrooms: 3
Full Bathrooms: 2
Other Interior Features Cathedral/Vaulted Ceiling, Sump Pump
Area & Lot
Total area 1,368 Sq.Ft.
Lot Area 0.72 Acres
Living area 1,368 Sq.Ft.
MLS® ID 50221854
Year Built 1968
School District Marquette Area School District
Water Frontage None
Type Residential
Status For Sale
Exterior
Stories 1
Air conditioning Ceiling Fan(s)
Heat type Propane, Forced Air
Water Source Private Well
Garage Space 2.0
Sewer Septic Tank
Parking 3 or More Spaces, Garage
Lot Features Treed, Rural, Rolling Slope, Wooded
Utilities Cable Available, Electricity Connected, Phone Available, Water Connected, Propane Tank Leased
Finance
Sales Price $358,000
Real Estate Tax $2,178 yearly
Erin Wasik

Erin Wasik

TITLE

REALTOR®

A-frame house in a wooded setting with a raised deck, wooden stairs, and large front windows.

Schedule a Showing

We would love to show you our beautiful property. Please select your preferred date and time below. An agent will be in touch shortly to confirm your appointment.

Schedule a Showing

We would love to show you our beautiful property. Please select your preferred date and time below. An agent will be in touch shortly to confirm your appointment.

Thank you for your interest in 559 M553 Highway, Marquette, MI 49855. We are reviewing your request and will be in touch shortly!

Mortgage Calculator

Estimate your monthly mortgage payment, including the principal and interest, property taxes, and HOA. Adjust the values to generate a more accurate rate.

All estimates are provided for informational purposes only. Actual amounts may vary.
$0,000 Your Payment 20 15 65
$0,000 Your Payment

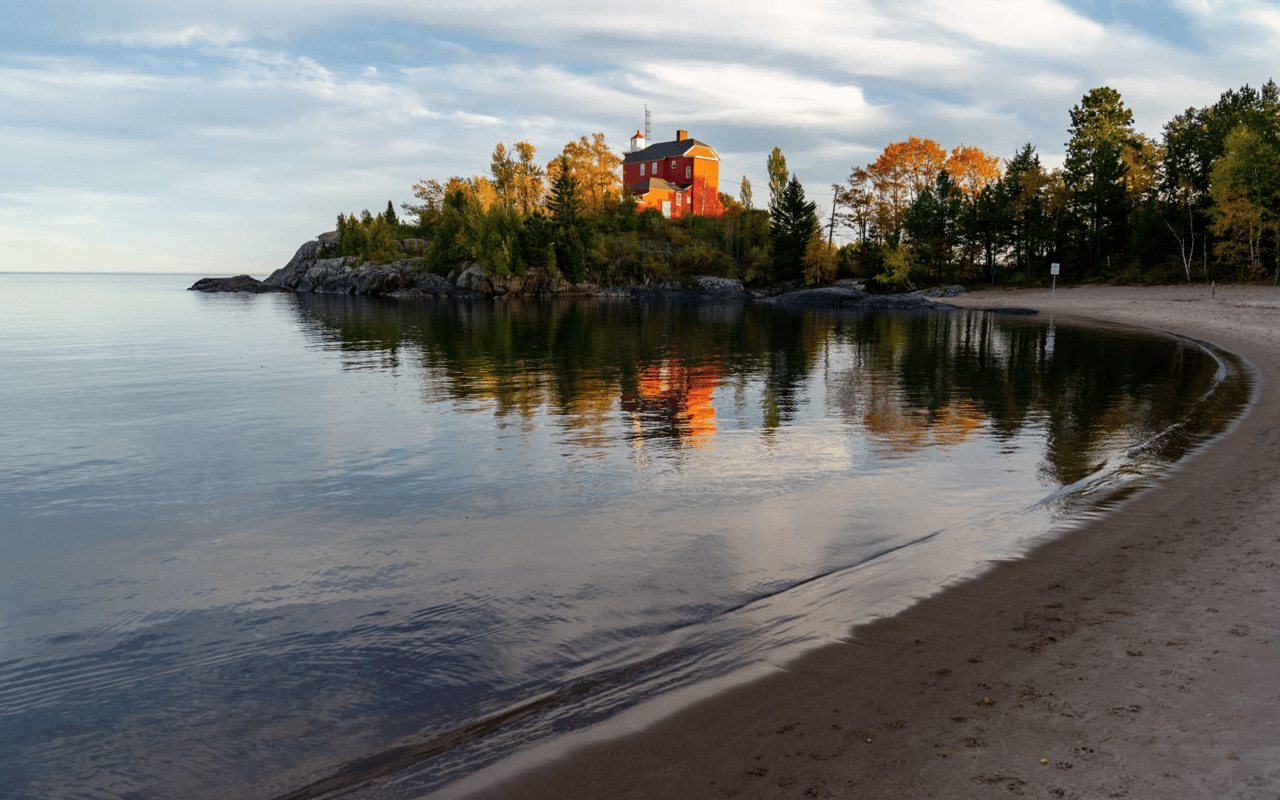
Marquette

The vibrant city of Marquette is the county seat and largest city in the area.

Your Next Move Starts Here

Whether you're buying, selling, or investing, Team Erin Wasik provides personalized guidance backed by local expertise and modern marketing. We take a strategic, client-first approach to ensure every decision supports your long-term goals. Let's create a successful real estate experience together.