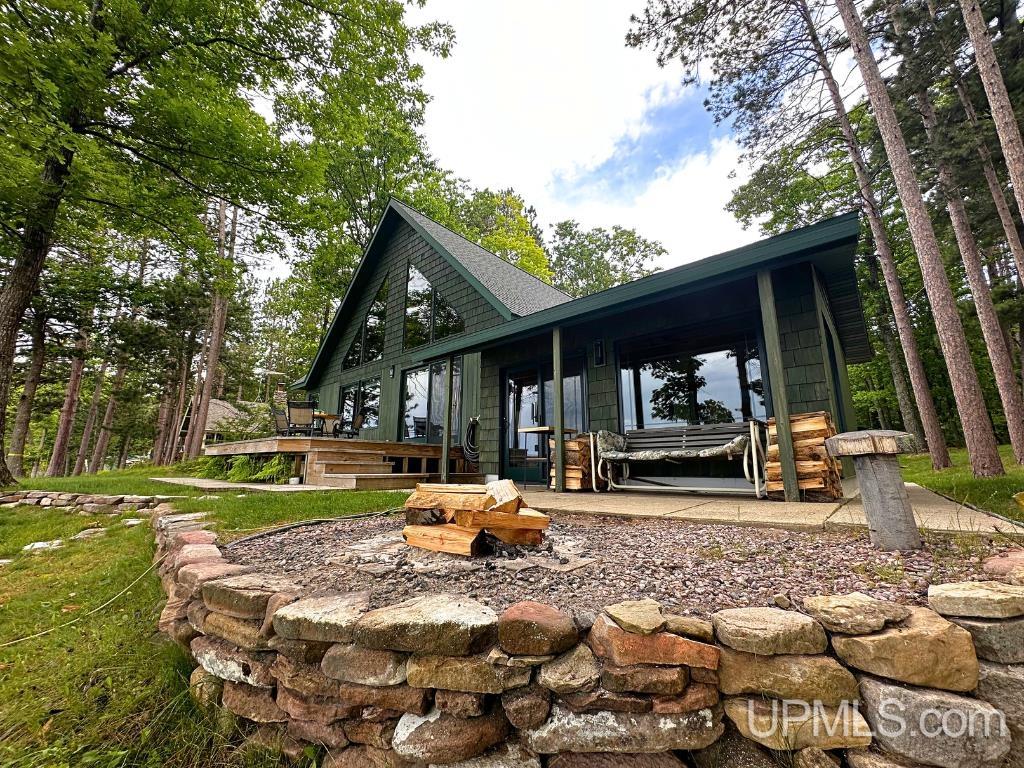
A-frame house with a broad wooden deck and large windows among autumn trees.
Empty wood-paneled room with vaulted ceiling, large windows, and built-in shelves
Vacant room with vaulted wood ceiling, built-in white shelves, and large windows overlooking autumn trees.
Open-plan living room with a vaulted wood ceiling, loft, kitchen, and stone fireplace with wood stove.
Vacant wood-paneled interior with a central staircase to a loft and an open kitchen.
Rustic wood-paneled interior with a central staircase, loft windows, built-in shelves, and a brick fireplace.
Vacant wood-paneled interior with vaulted ceiling, built-in shelves, and a central wood-clad column.
Vacant living room with a wood-burning stove fireplace, vaulted wood ceiling, and wide-plank floors.
Kitchen with honey-colored wood cabinets, wide-plank floors, stainless appliances, and a sink beneath the window.
Kitchen with honey-colored cabinets, stainless steel appliances, exposed timber framing, and wide-plank wood floors.
Kitchen with stainless steel appliances, honey-colored cabinets, and wide-plank wood floors.
Open living area with wood floors, a brick fireplace, carpeted stairs, and large windows.
Kitchen with wood cabinets, stainless steel appliances, wide-plank floors, and dark wood double doors.
Kitchen with light wood cabinets and wide plank floors, opening to a carpeted room.
Open-plan living area with knotty wood floors, wood kitchen cabinets, and glass doors to a deck.
Laundry area with white washer and dryer, green walls, and open wooden doors.
Attic bedroom with a wood-plank A-frame ceiling, built-in drawers, and sliding glass doors.
Attic loft with a steep wood ceiling, built-in shelving, string lights, and a ceiling fan.
Upstairs landing with a sloped wood ceiling, carpeted floor, and wooden stair railing.
Vacant bedroom with vaulted wood ceiling, open closet, and adjoining room with balcony doors.
Bathroom with tiled walk-in shower and bathtub, opening onto a carpeted room with a wood-paneled ceiling.
White bathroom with a tiled shower, pedestal sink, round mirror, and window overlooking autumn foliage.
Bathroom with a bathtub and toilet beneath a window overlooking autumn trees.
Vacant bedroom with a wood-paneled closet and a large window overlooking trees.
Empty room with gray plank flooring, wood trim, and an open door.
Carpeted closet area with a hanging rod beneath a wood-plank ceiling, beside a wood-trimmed hallway.
Vacant carpeted room with a wood-plank ceiling, wood trim, and a window.
Bathroom with a white shower, toilet, patterned tile floor, and decorative framed mirror.
Raised house with a long wooden staircase and deck on a rocky, autumn-colored wooded slope.
Dark gray A-frame house with a glass-fronted facade and broad deck among autumn trees.
A-frame home on an autumn hillside, with a raised balcony among colorful trees.
Dark gray A-frame house with large windows and a wooden deck among autumn trees.
Brown detached garage with two white doors, a loft window, and autumn trees.
Detached tan garage with two open bays, exposed plywood walls, and white storage cabinets.
Basement HVAC system with an Aprilaire humidifier attached to metal ductwork.
Carrier gas furnace with a Swick service checklist in an unfinished attic.
Water heater surrounded by exposed pipes and reflective insulation in an unfinished space.
Crawl space with furnace ductwork, plastic ground covering, and a red water system tank.
Wooded property overlooking a highway, framed by colorful autumn trees.
Wooded hillside with rocky ground and colorful autumn leaves.
Autumn woodland property with a leafy hillside and part of a building at right.
Sunset through dense trees beside the road at 559 N M553 Highway.
Dollhouse view of the interior, with a kitchen, wood floors, exposed timber ceiling, and brick fireplace.
Two-story floor plan with labeled rooms, dimensions, and a spiral staircase.
Floor plan showing two bedrooms, a living room, dining area, kitchen, bathroom, laundry, and curved staircase.
Second-floor plan with primary bedroom, bath, walk-in closet, and open area around a curved staircase.
VIEW PHOTOS
$323,000

559 N M553 Highway

3 Beds 2 Baths 1,368 Sq.Ft. 0.72 Acres

Description

Cute A-Frame just south of Marquette City. Don't let the stairs deter you! Enjoy a cozy fire and bright spaces with large windows. Open concept living with connected kitchen, dining, living area, wood stove insert, laundry closet, and small pantry. Primary suite in the loft with built in storage, full bathroom, jetted tub, reading nook, and a private balcony looking out at the woods. Two first floor bedrooms and a 3/4 bathroom. Enjoy the wooded rocky setting with large front deck, fire pit, and abundant thimbleberries. Wake up to the sunrises glowing across the valley. Two car garage with loft storage. Close to the ski hill, bike & hiking trails, cross country ski trails, and snowmobile trails! Only minutes from Marquette but with Sands township taxes. USPS records the address as 559 State Highway M553, Marquette. Seller is a licensed real estate agent. In the case of multiple offers, all offers due by October 25 at 1pm with a response in 24-hours. Open House October 18 from 12-2pm.

Share Property

Location

559 N M553 Highway, Marquette, MI 49855

Status

Sold

Date Sold

November 17, 2025

Property Amenities

Interior
Appliances Dryer, Humidifier, Microwave, Range/Oven, Refrigerator, Washer, Propane Hot Water
Flooring Hardwood
Total Bedrooms: 3
Full Bathrooms: 2
Other Interior Features Cable/Internet Avail, Cathedral/Vaulted Ceiling, Sump Pump
Area & Lot
Total area 1,368 Sq.Ft.
Lot Area 0.72 Acres
Living area 1,368 Sq.Ft.
MLS® ID 50191527
Year Built 1968
School District Gwinn Area Community Schools
Water Frontage None
Type Residential
Status Sold
Exterior
Stories 1
Air conditioning Ceiling Fan(s)
Heat type Propane, Forced Air
Garage Space 2.0
Sewer Septic Tank
Other Exterior Features Balcony
Parking 2 Spaces, Garage
Lot Features Treed, Rural, Easement, Wooded
Utilities Cable Connected, Electricity Connected, Water Connected, Propane Tank Leased
Finance
Sales Price $323,000
Erin Wasik

Erin Wasik

TITLE

REALTOR®

Empty wood-paneled room with vaulted ceiling, large windows, and built-in shelves

360 Virtual Tour

Take a tour of this property

Marquette

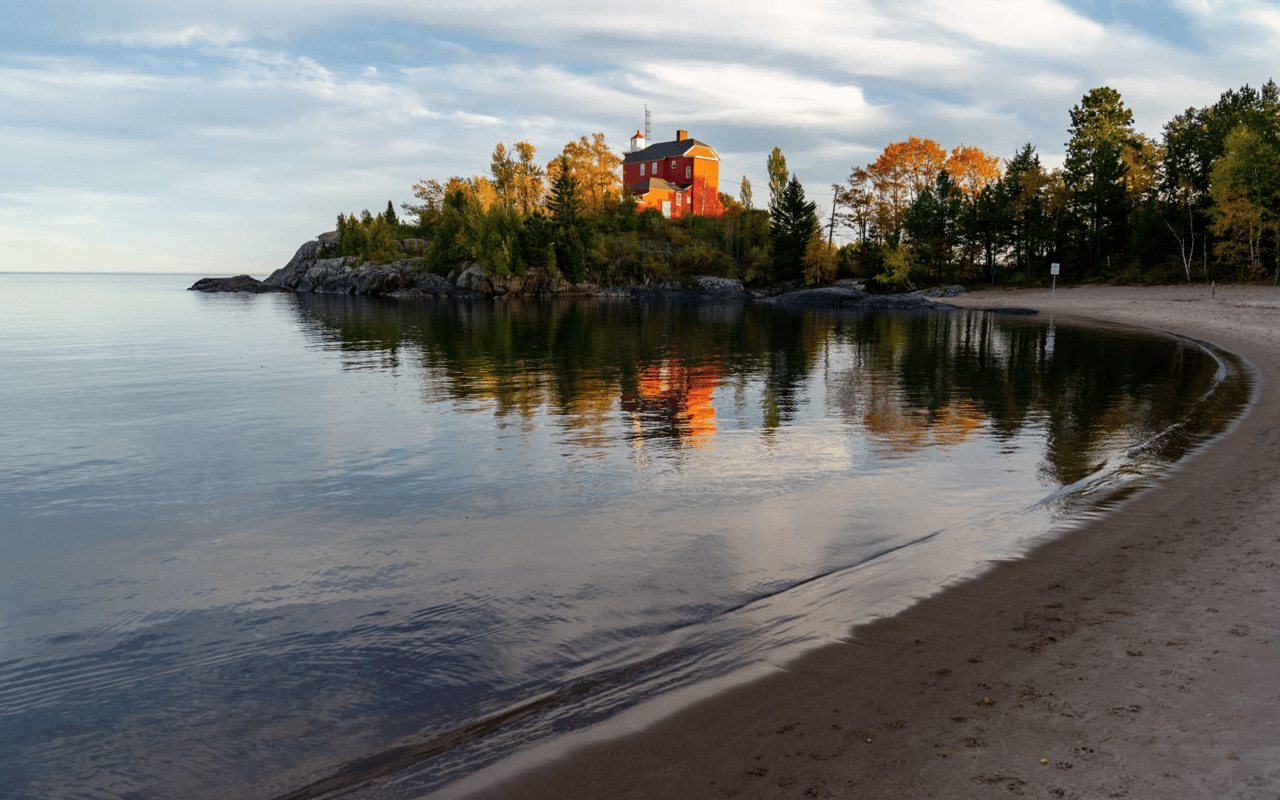
The vibrant city of Marquette is the county seat and largest city in the area.

Your Next Move Starts Here

Whether you're buying, selling, or investing, Team Erin Wasik provides personalized guidance backed by local expertise and modern marketing. We take a strategic, client-first approach to ensure every decision supports your long-term goals. Let's create a successful real estate experience together.