White two-story gable-front house with a magenta front door and fenced garden.
White gabled house with a red front door, fenced garden, and flower beds, viewed from above.
Bright room with hardwood floors and an upright piano beside an open doorway to the kitchen.
Hallway with a red staircase, wood paneling, and a piano in the adjacent room.
Entry hall with hardwood floors, a wooden staircase, and an upright piano.
Empty room with hardwood floors, two tall windows, and a radiator beneath one window.
Empty hardwood-floored room with a large window and a wide opening into another room.
Kitchen with white cabinets, stainless-steel refrigerator, gas range, and yellow patterned curtains.
Kitchen with wood cabinets, stainless appliances, a black gas range, and yellow patterned curtains.
Kitchen with wood cabinets and a black gas range, viewed through a glass-paneled door.
Wood-paneled storage room with wall shelves, supplies, a black bin, and a fire extinguisher.
Bathroom with green floral wallpaper, a wood vanity, and a window beside the curtained shower.
Bathroom with a window, radiator, shower curtain, and louvered closet door.
Vacant room with hardwood floors, two tall windows, and a wood-covered fireplace opening.
Empty room with hardwood floors and ornate white trim, opening to a shuttered window and a lit closet.
Empty turquoise bedroom with hardwood floors, an open closet, and a cast-iron radiator by the window.
Bedroom with a spiral staircase, built-in bookshelves, green walls, and wood floors.
Empty finished attic room with sloped ceilings, light wood flooring, and a window overlooking greenery.
Bathroom with a white bathtub, wood-paneled surround, window, and pedestal sink.
Bathroom with wood-paneled walls, a bathtub and shower, and a sloped ceiling.
House exterior with a metal roof and raised wooden deck and stairs.
Aerial view of a gray-roofed home and fenced, landscaped yard beside the street.
White two-story house with a steep metal roof, magenta front door, and fenced flower garden, viewed from above.
Elevated view over a leafy park with a tennis court, neighborhood homes, and water on the horizon.
View across the street to a leafy park with a fenced court and mature trees.
White two-story house with a magenta front door and fenced, tree-lined yard, seen from above.
Aerial view over a tree-lined Marquette neighborhood and terraced green space.
Aerial view of a leafy neighborhood with a tennis court in the foreground.
Aerial view of a lakeside neighborhood, with tennis and basketball courts among the houses.
Aerial view of a leafy Marquette neighborhood beside Lake Superior, with parks and tennis courts.
VIEW PHOTOS
$350,000

523 Pine Street

4 Beds 2 Baths 1,606 Sq.Ft. 5,227.2 Sq.Ft.

Description

Watch the sunrise over the lake from the attic bedroom. Perched at the top of the hill on Pine Street, this east side house has views of the lake from the second and third floors, original hardwood floors throughout, finished attic, and two full bathrooms (one bathroom is in the attic, making for a primary suite). The house catches glorious light all year long. It sits right across the street from William's Park, with tennis courts, playground equipment, and a basketball court. The home's fenced-in front and side yards are home to gorgeous gardens, with perennials, a raspberry patch, and a cherry tree, while the backyard features natural landscaping and trees. There's space for a two car garage (the city previously approved plans), and the house is moments away from downtown Marquette, the beaches, bike path, and university. If you've been searching for your Marquette home, you know that opportunities like this one don't come along often. Schedule your showing today!

Share Property

Location

523 Pine Street, Marquette, MI 49855

Status

Sold

Date Sold

July 18, 2024

Property Amenities

Interior
Appliances Dishwasher, Dryer, Refrigerator, Washer, Gas Water Heater
Flooring Hardwood
Total Bedrooms: 4
Full Bathrooms: 2
Area & Lot
Total area 1,606 Sq.Ft.
Lot Area 5,227.2 Sq.Ft.
Living area 1,606 Sq.Ft.
MLS® ID 50144986
Year Built 1895
School District Marquette Area School District
Water Frontage Great Lake
View Description Water
Architecture Styles Other
Type Residential
Status Sold
Exterior
Stories 2
Air conditioning Window Unit(s)
Heat type Natural Gas, Hot Water
Water Source Public
Sewer Public Sanitary
Parking 3 or More Spaces
Lot Features Platted
Utilities Cable Available, Electricity Connected, Natural Gas Connected, Phone Available, Sewer Connected, Water Connected
Finance
Sales Price $350,000
Real Estate Tax $4,858 yearly
Erin Wasik

Erin Wasik

TITLE

REALTOR®

Marquette

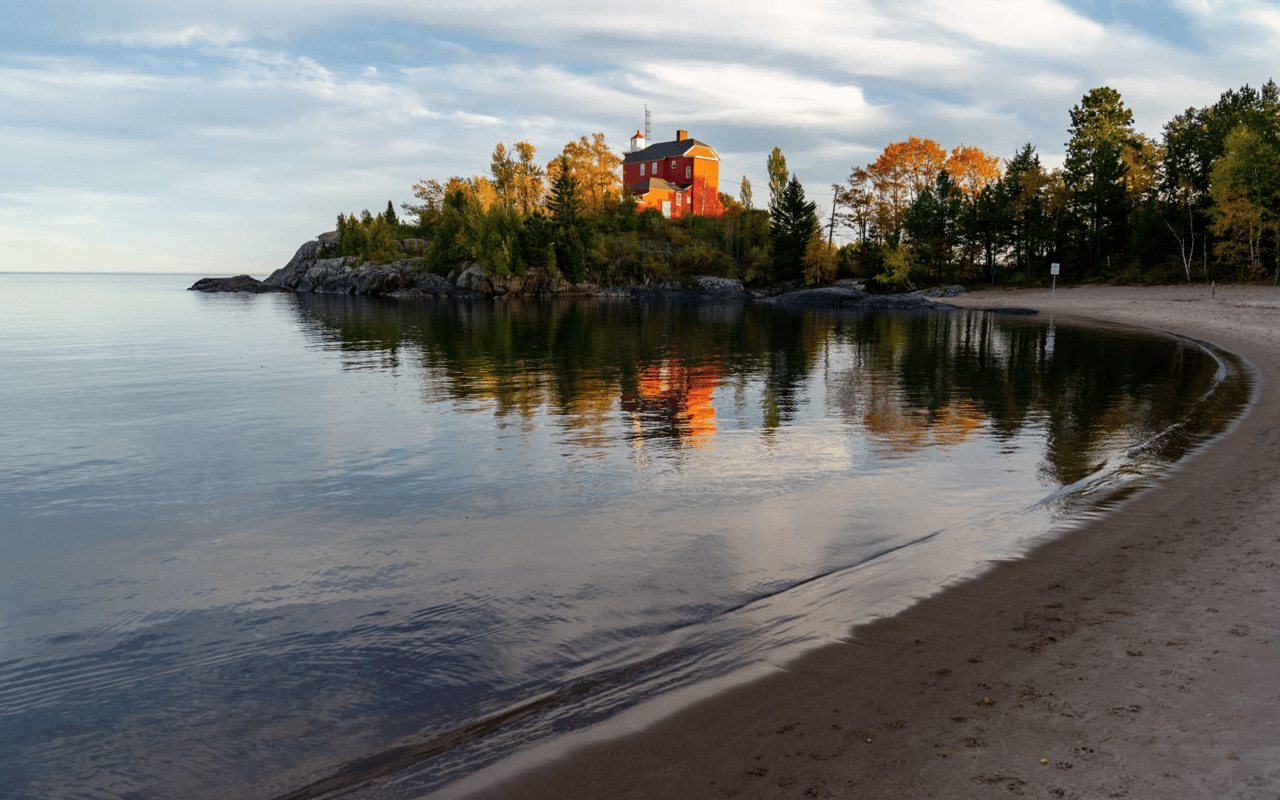
The vibrant city of Marquette is the county seat and largest city in the area.

Your Next Move Starts Here

Whether you're buying, selling, or investing, Team Erin Wasik provides personalized guidance backed by local expertise and modern marketing. We take a strategic, client-first approach to ensure every decision supports your long-term goals. Let's create a successful real estate experience together.