Leave a Message

Thank you for your message. We will be in touch with you shortly.

512 E High Street
512 E High Street
512 E High Street
512 E High Street
512 E High Street
512 E High Street
512 E High Street
512 E High Street
512 E High Street
512 E High Street
512 E High Street
512 E High Street
512 E High Street
512 E High Street
512 E High Street
512 E High Street
512 E High Street
512 E High Street
512 E High Street
512 E High Street
512 E High Street
512 E High Street
512 E High Street
512 E High Street
512 E High Street
512 E High Street
512 E High Street
512 E High Street
512 E High Street
512 E High Street
512 E High Street
512 E High Street
512 E High Street
512 E High Street
512 E High Street
512 E High Street
VIEW PHOTOS
Courtesy of RE/MAX 1ST REALTY
$185,500

512 E High Street

3 Beds 2 Baths 1,675 Sq.Ft. 5,227.2 Sq.Ft.

Description

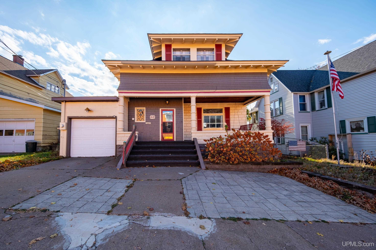
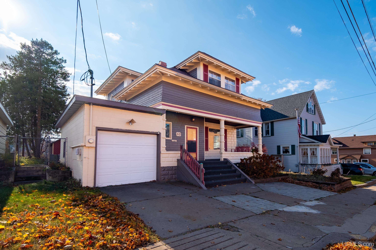
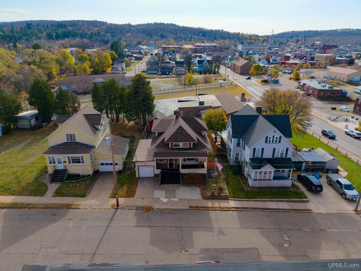
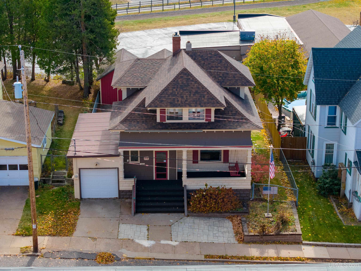
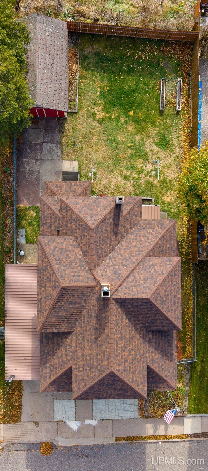
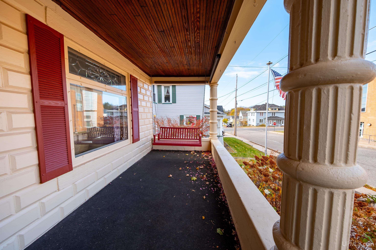
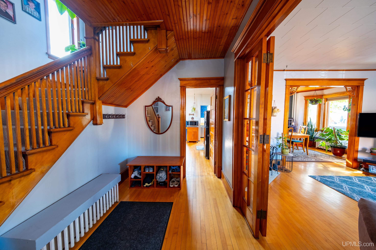
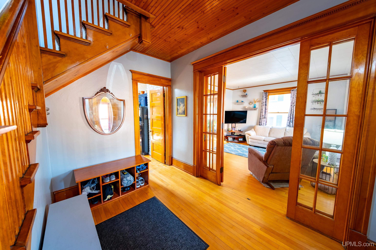
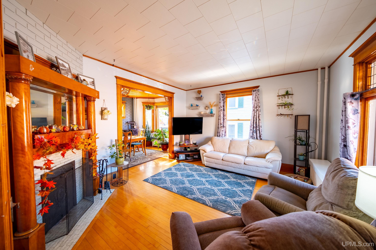
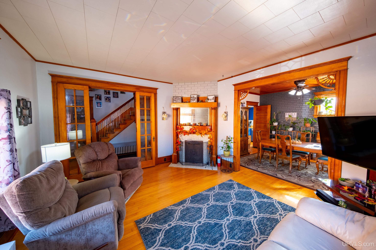
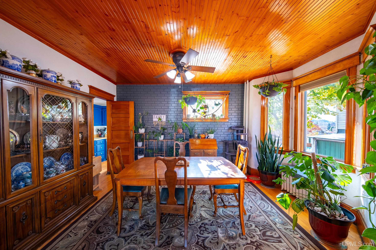
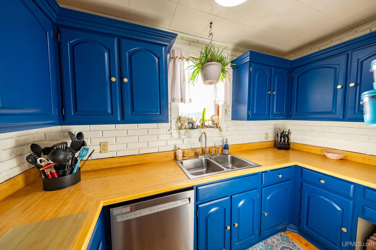
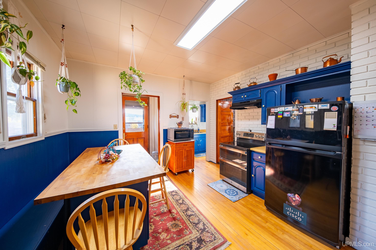
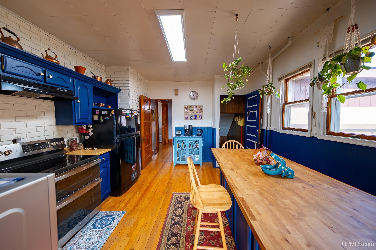
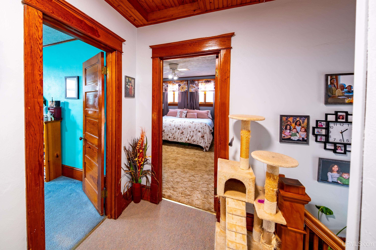
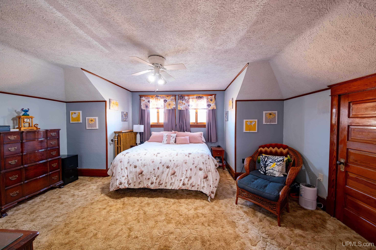
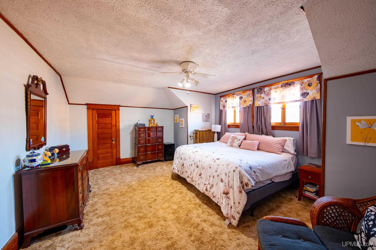
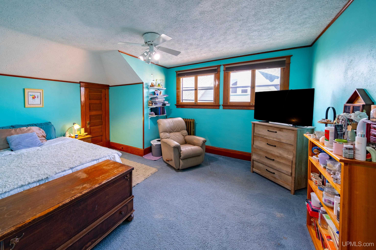
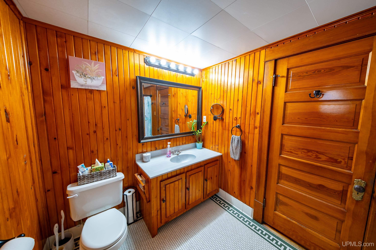
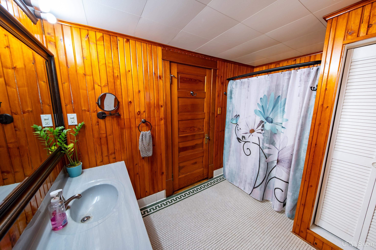
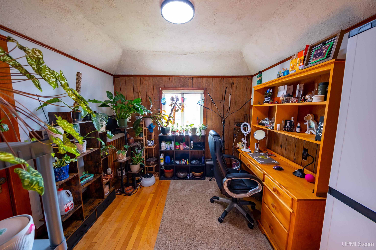
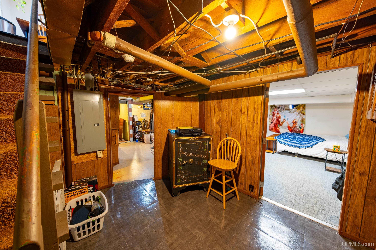
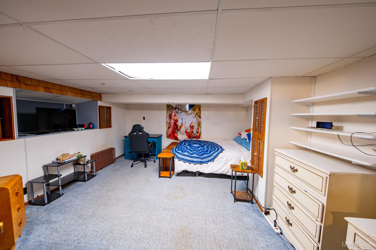
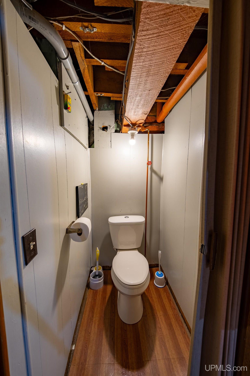
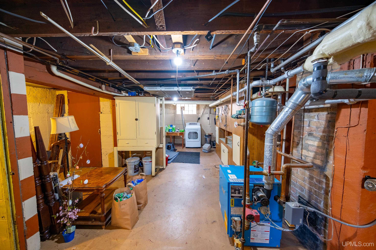
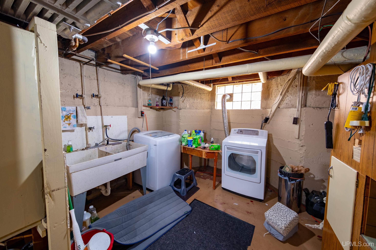
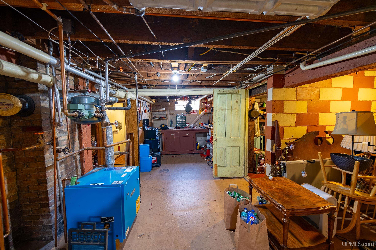
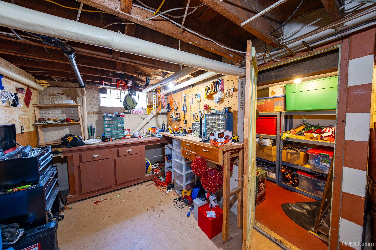
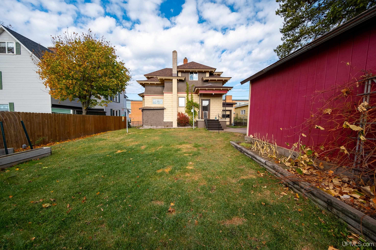
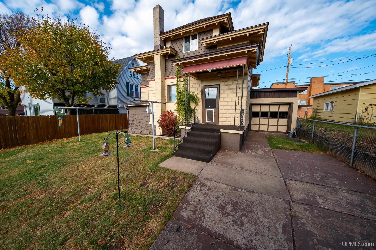
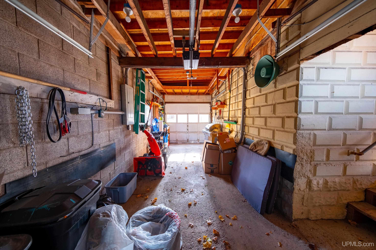
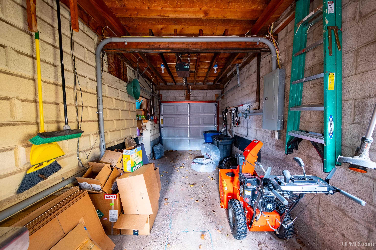
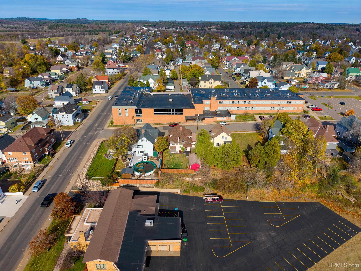
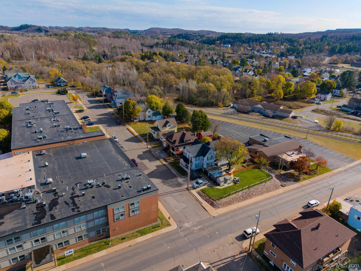
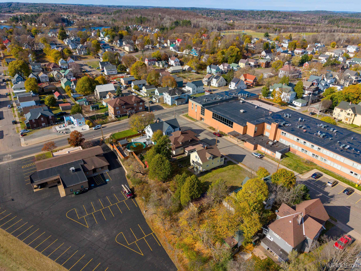
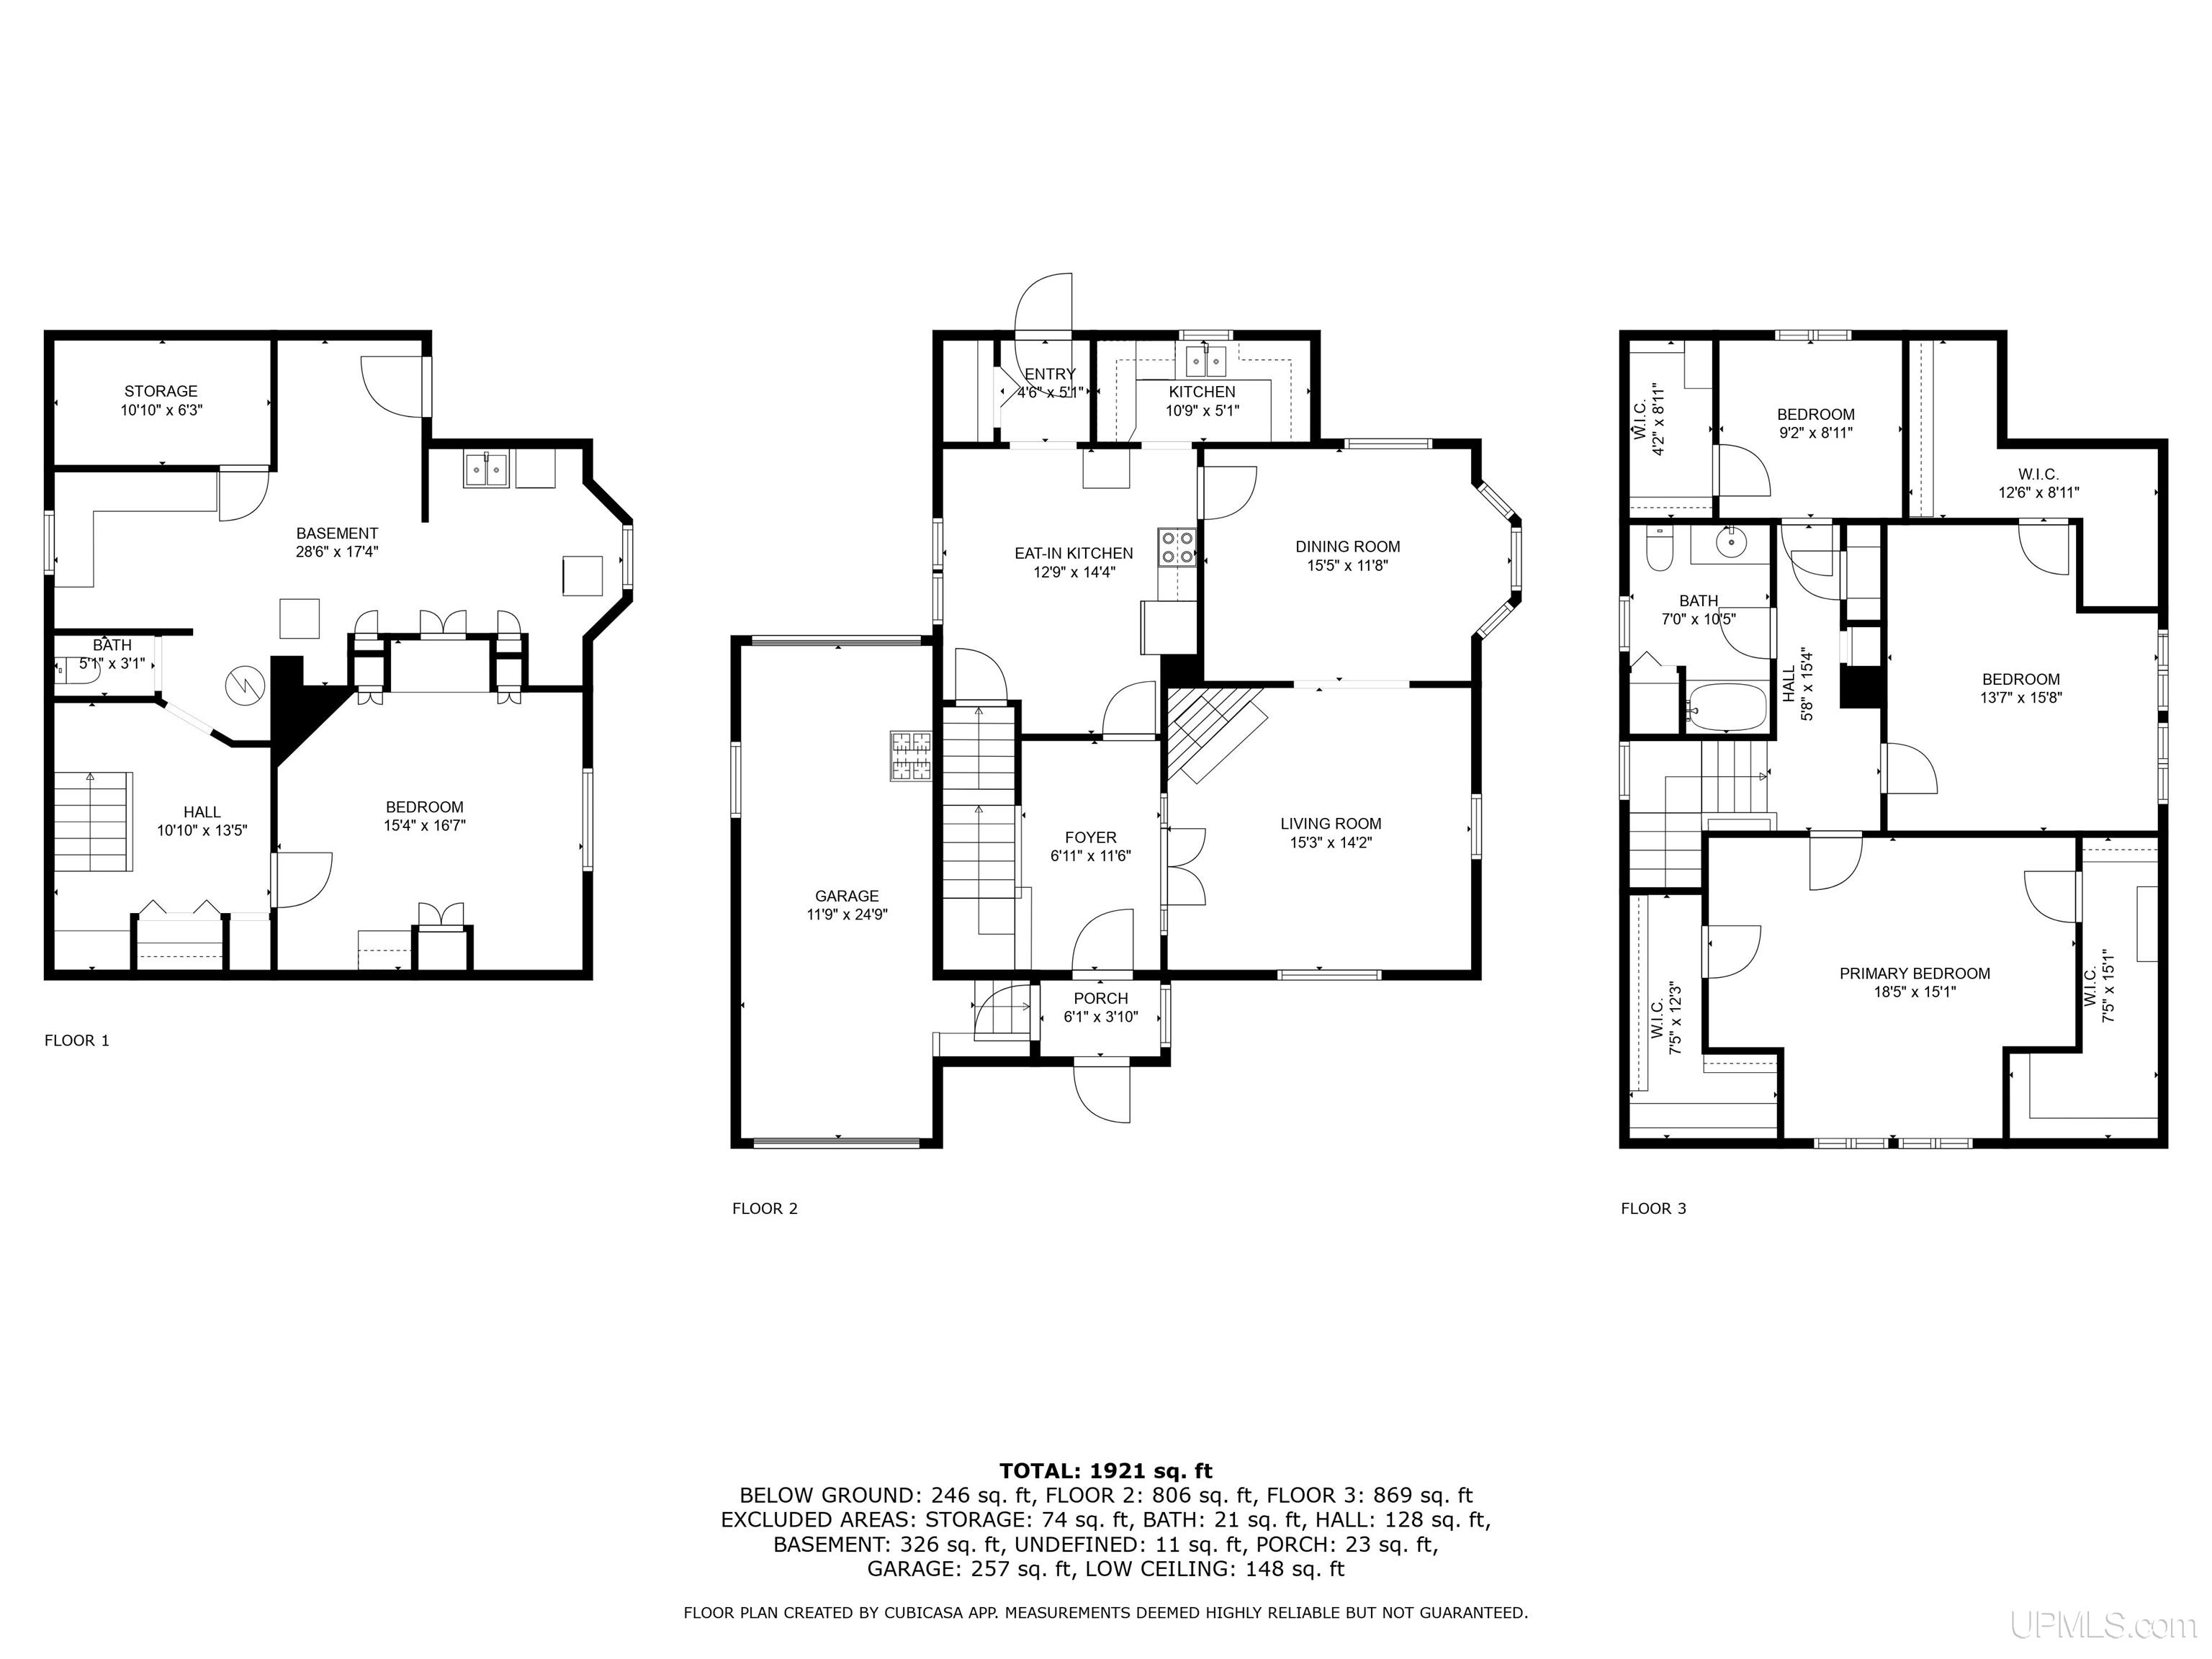
This beautifully maintained home in the City of Ishpeming features 3 bedrooms, 2 bathrooms, and a fenced-in backyard overlooking the city and tree-covered hills that change with the seasons. The impressive Iron Ore Heritage trail is just steps away giving you access to miles of trail networks for hiking, biking, snowmobiling, and more. Inside you will find a warm ambiance that highlights the historic features of the home. The wood burning fireplace is perfect for those crisp U.P. nights. The spacious primary bedroom has 2 built-in closets and plenty of room to relax. The large basement provides room for laundry, storage, and additional living space. The roof is only three years old and the electrical system is updated, offering you peace of mind for those big ticket items. A unique drive-thru garage offers convenient backyard access, ideal for projects or easy maneuvering. This solid and well cared for home is centrally located and close to schools, shops, restaurants, hiking, biking, snowmobiling and more. Schedule your showing today and don't miss out on this excellent residence in Ishpeming, MI.

Share Property

Location

512 E High Street, Ishpeming, MI 49849

Status

Sold

Date Sold

January 7, 2025

Property Amenities

Interior
Fireplace Living Room
Appliances Dishwasher, Dryer, Microwave, Range/Oven, Refrigerator, Washer, Electric Water Heater
Flooring Hardwood
Total Bedrooms: 3
Half Bathrooms: 1
Full Bathrooms: 1
Area & Lot
Total area 1,921 Sq.Ft.
Lot Area 5,227.2 Sq.Ft.
Living area 1,675 Sq.Ft.
MLS® ID 50160746
Year Built 1918
School District Ishpeming Public School District
Water Frontage None
Architecture Styles Other
Type Residential
Status Sold
Exterior
Stories 2
Air conditioning Ceiling Fan(s)
Heat type Natural Gas, Hot Water
Water Source Public
Garage Space 1.0
Sewer Public Sanitary
Other Exterior Features Street Lights
Parking 3 or More Spaces
Lot Features City Lot
Utilities Electricity Connected, Natural Gas Connected, Sewer Connected, Water Connected
Finance
Sales Price $185,500
Real Estate Tax $1,439 yearly
Erin Wasik

Erin Wasik

TITLE

REALTOR®

Ishpeming

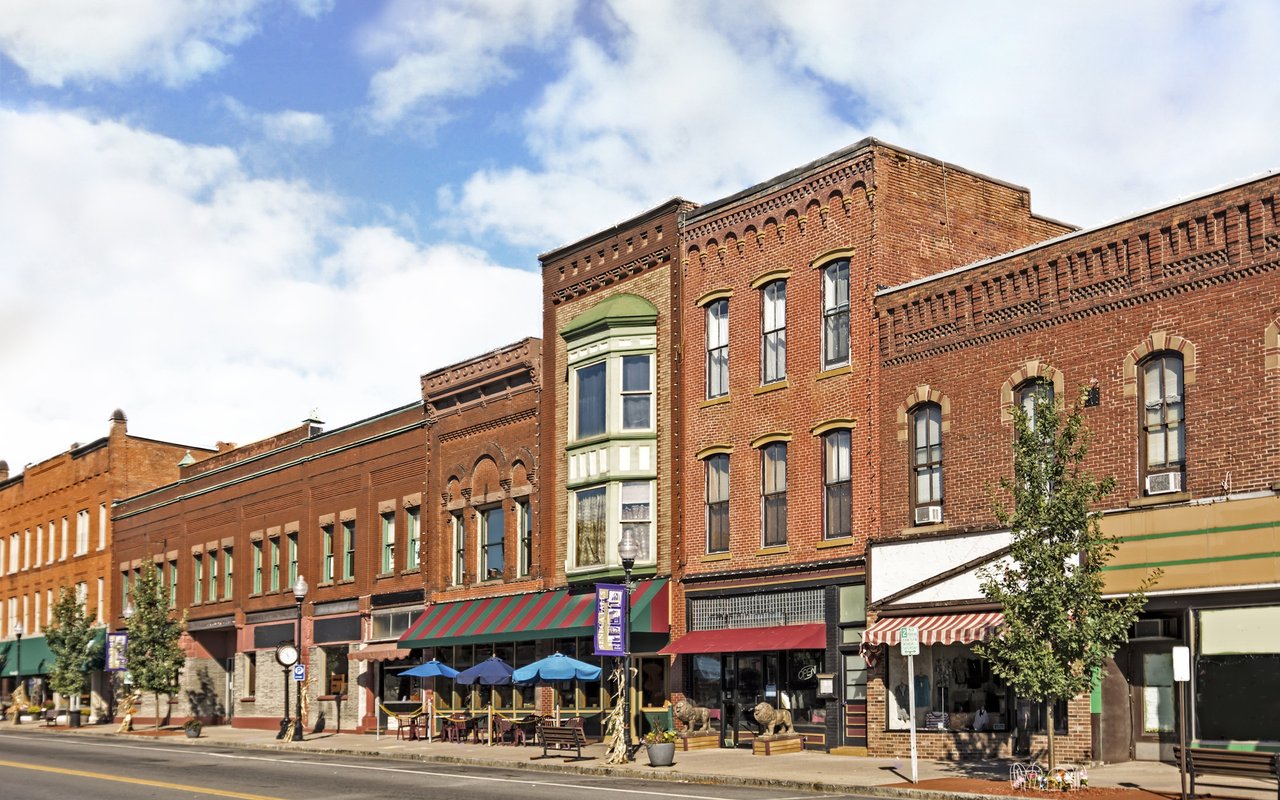
A close-knit community with a strong sense of tradition and pride.

Your Next Move Starts Here

Whether you're buying, selling, or investing, Team Erin Wasik provides personalized guidance backed by local expertise and modern marketing. We take a strategic, client-first approach to ensure every decision supports your long-term goals. Let's create a successful real estate experience together.