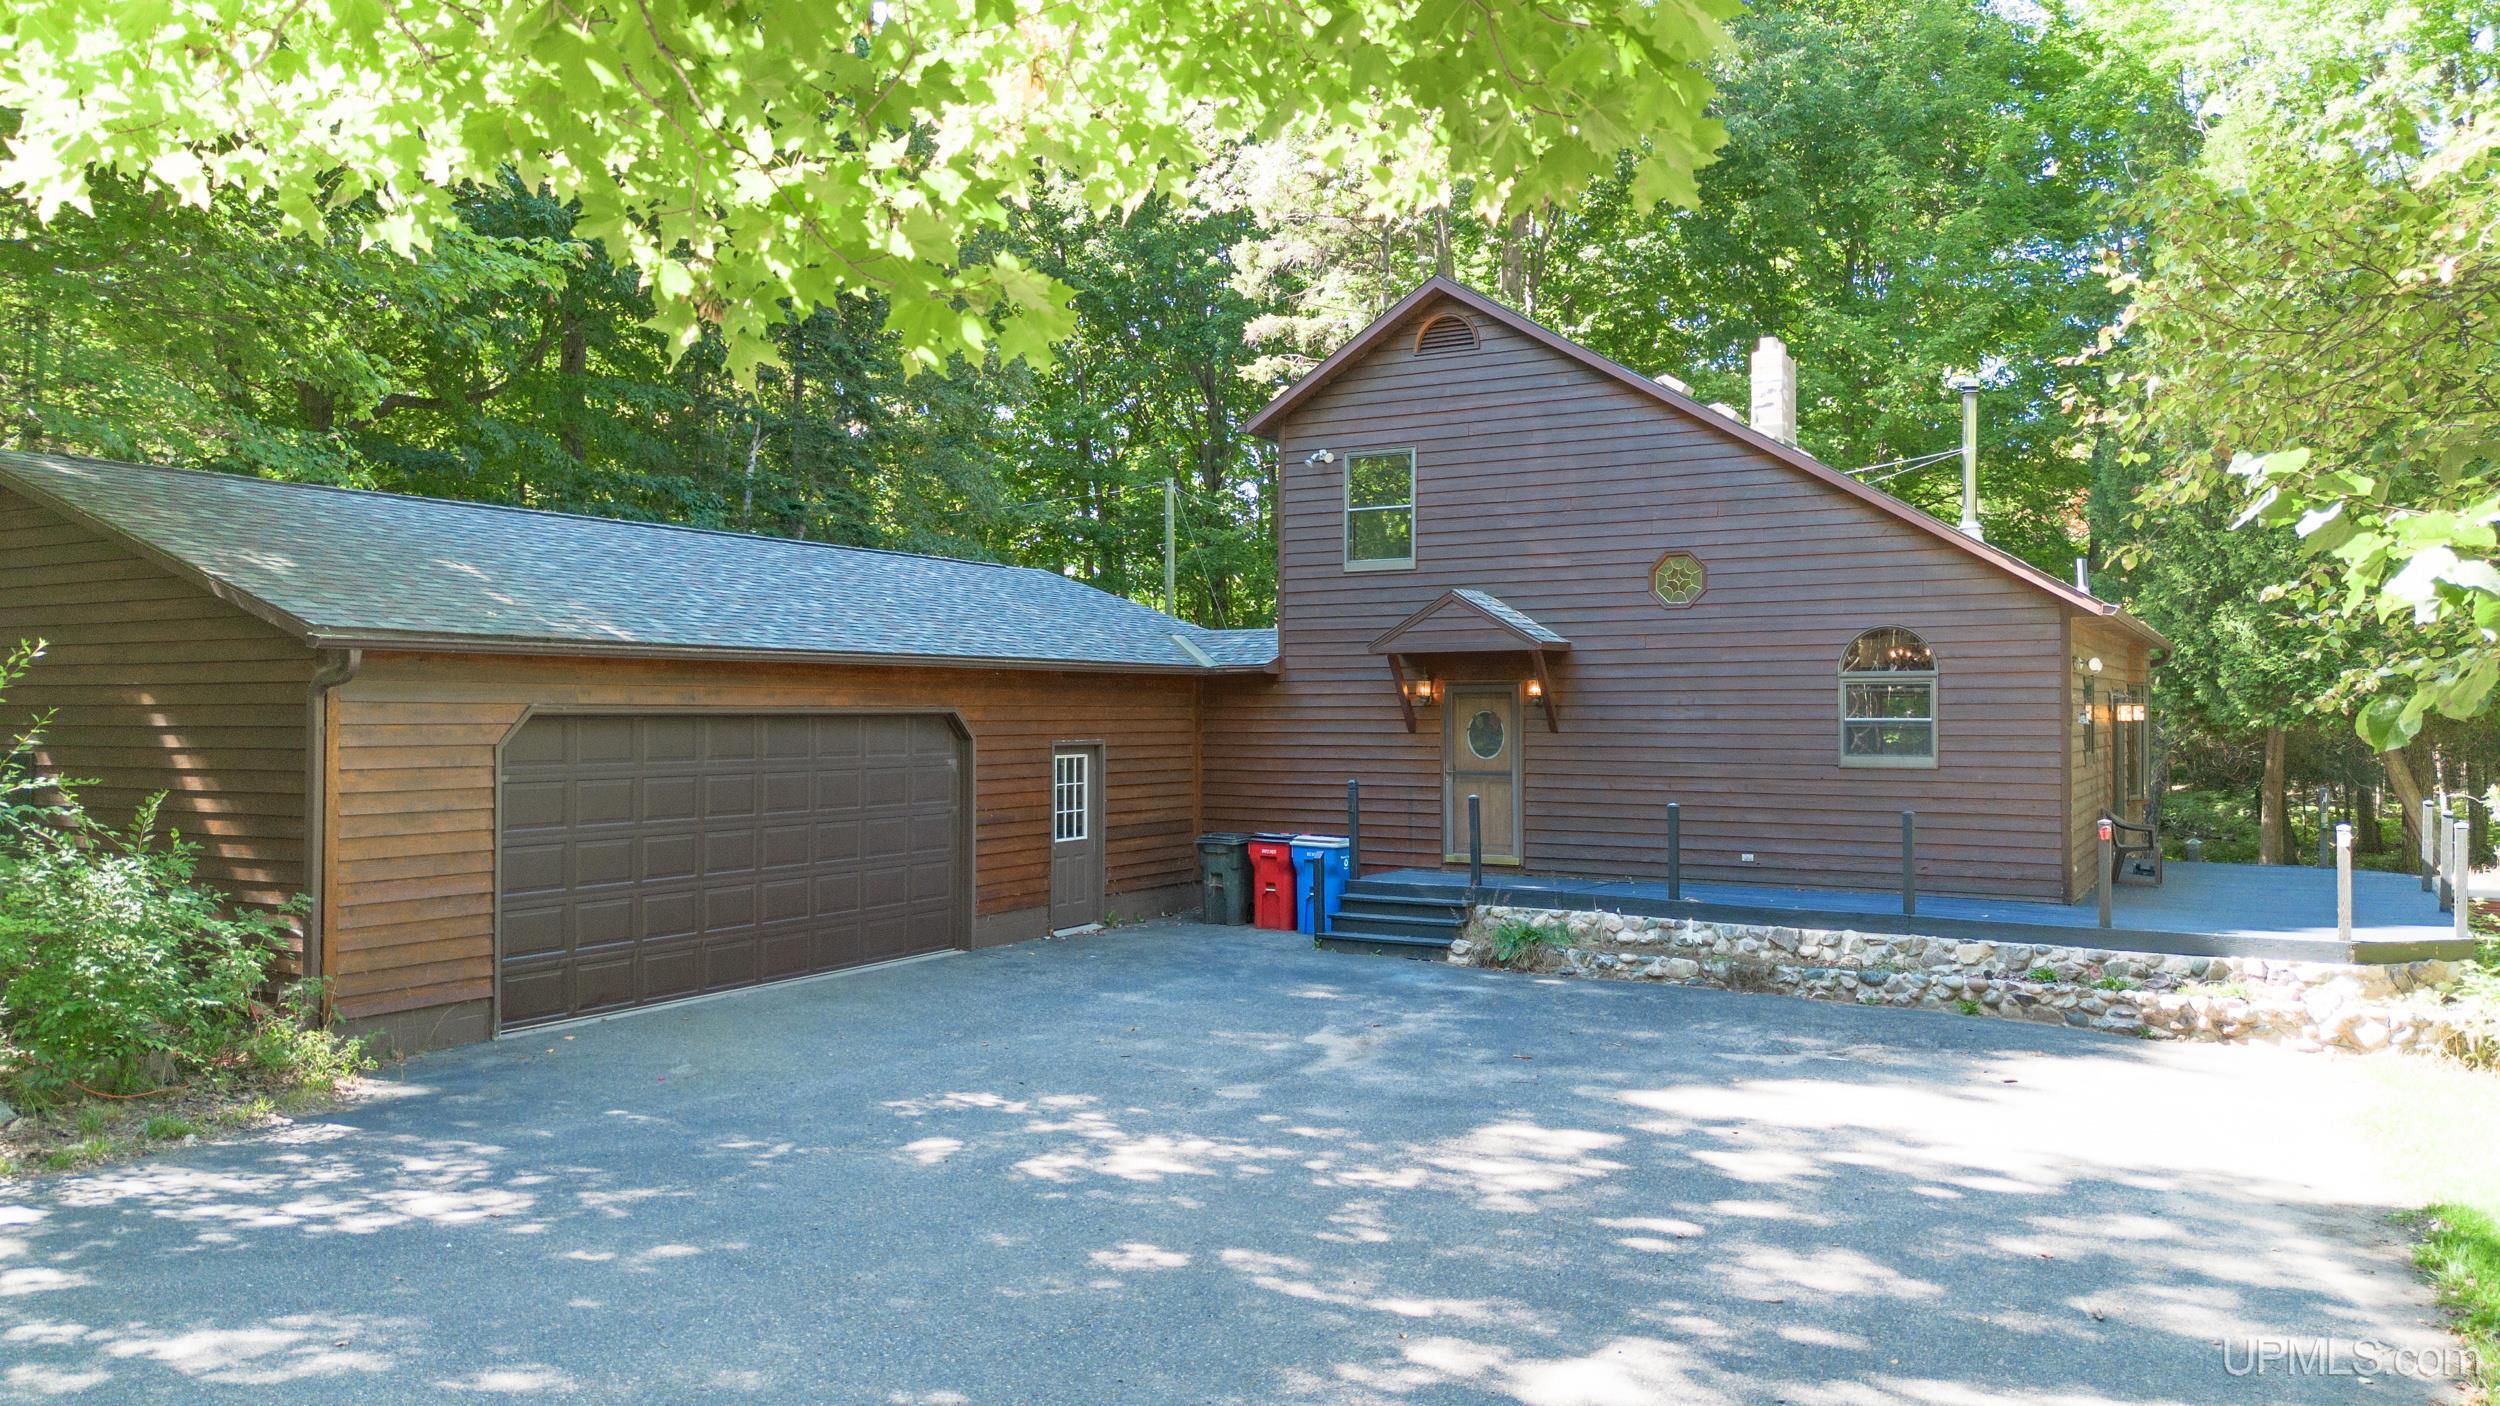
Brown-sided home with an attached garage and raised porch among leafy trees.
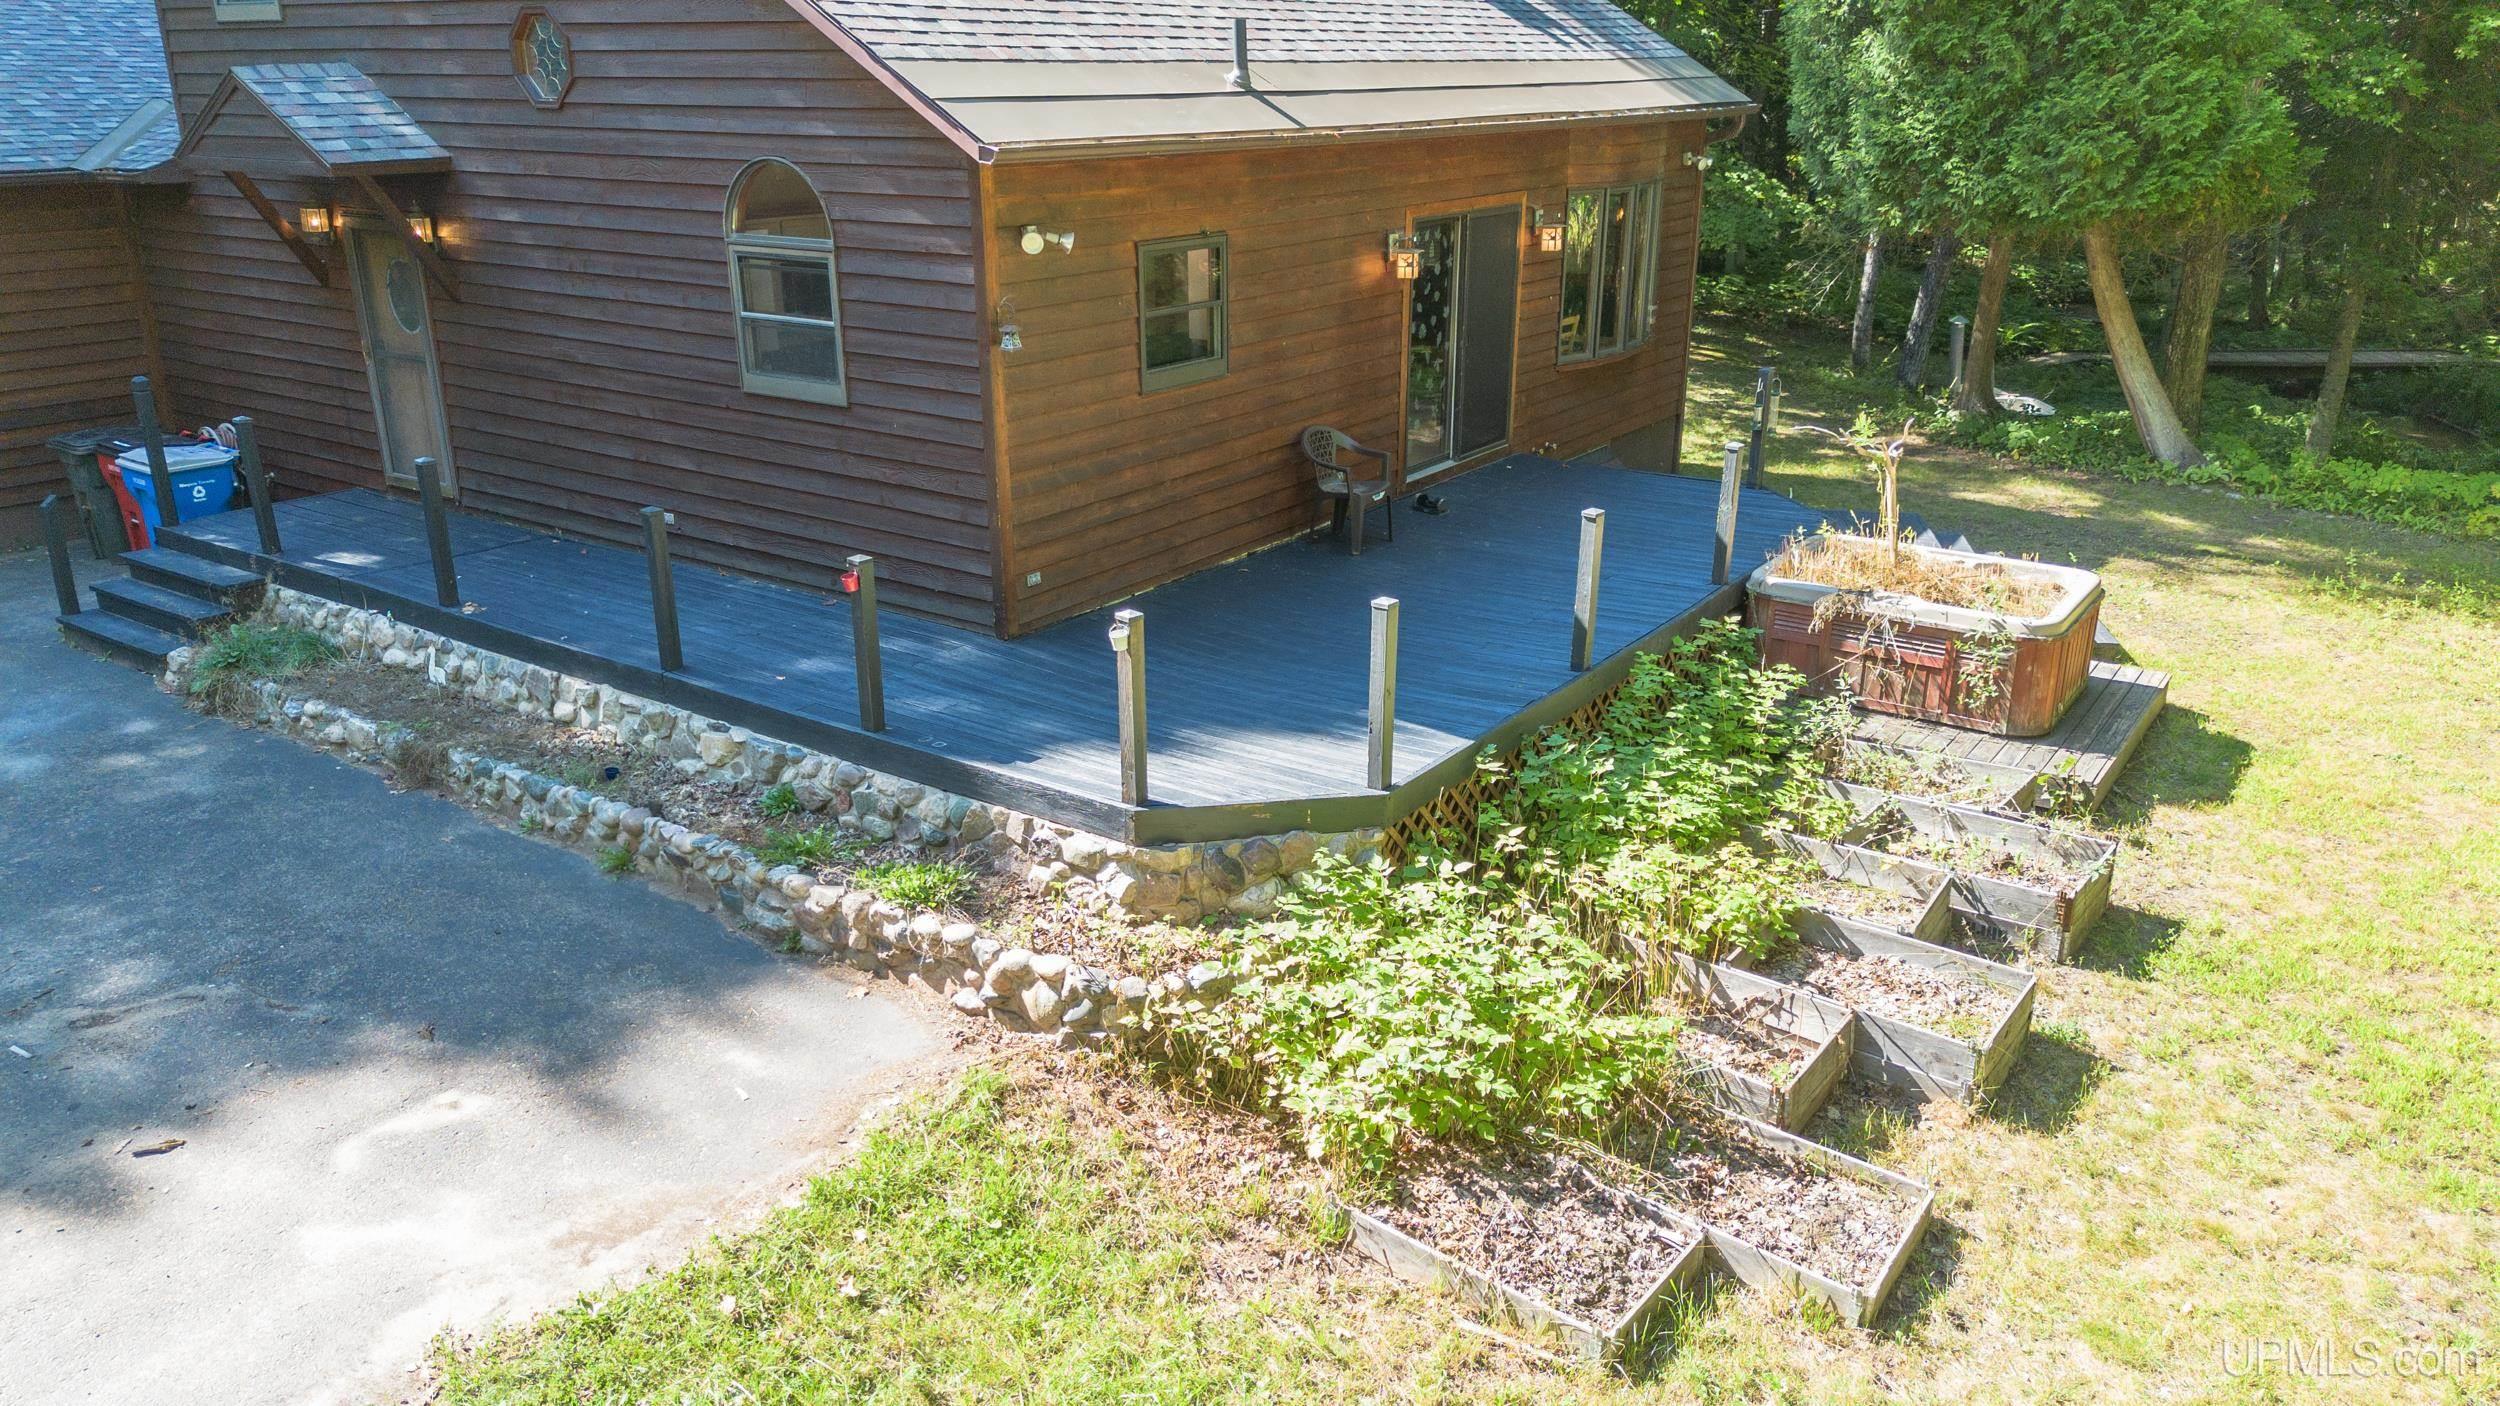
Wood-sided home with a large deck, hot tub, and raised garden beds beside the woods.
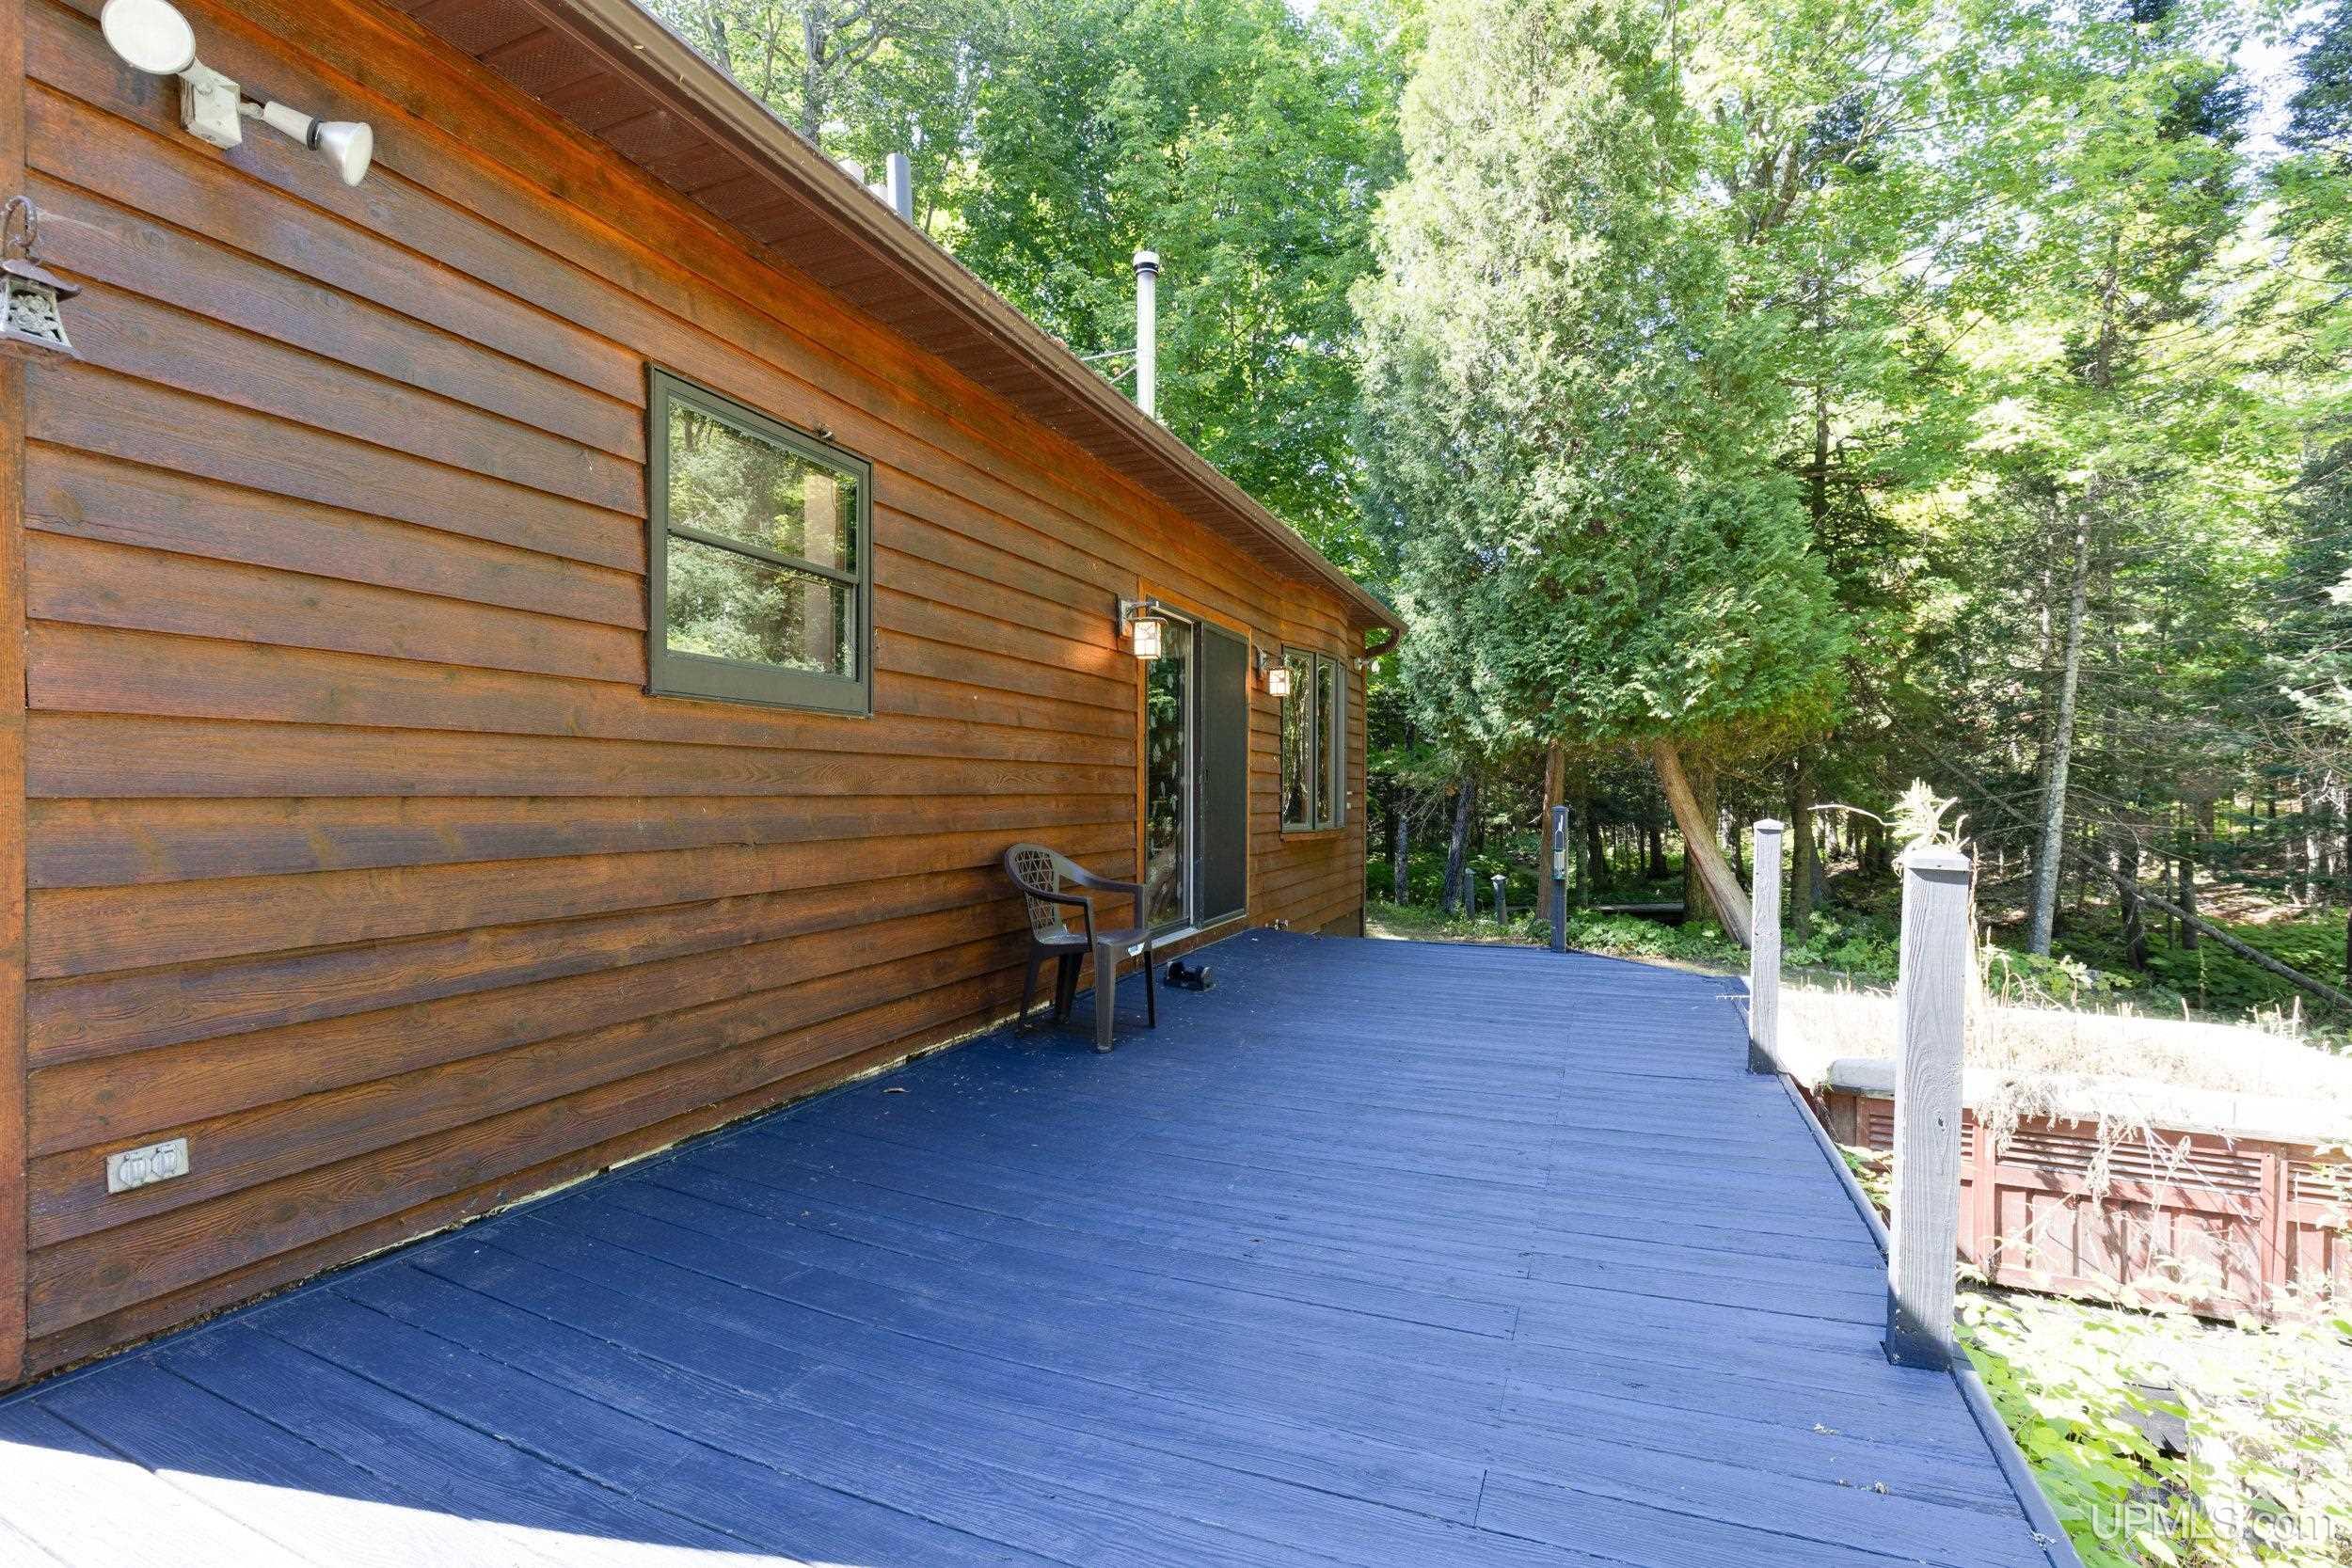
Blue wooden deck beside a brown-sided house, opening onto a leafy wooded yard.
Open-plan living room and kitchen with a vaulted wood ceiling, stone hearth, and kitchen island.
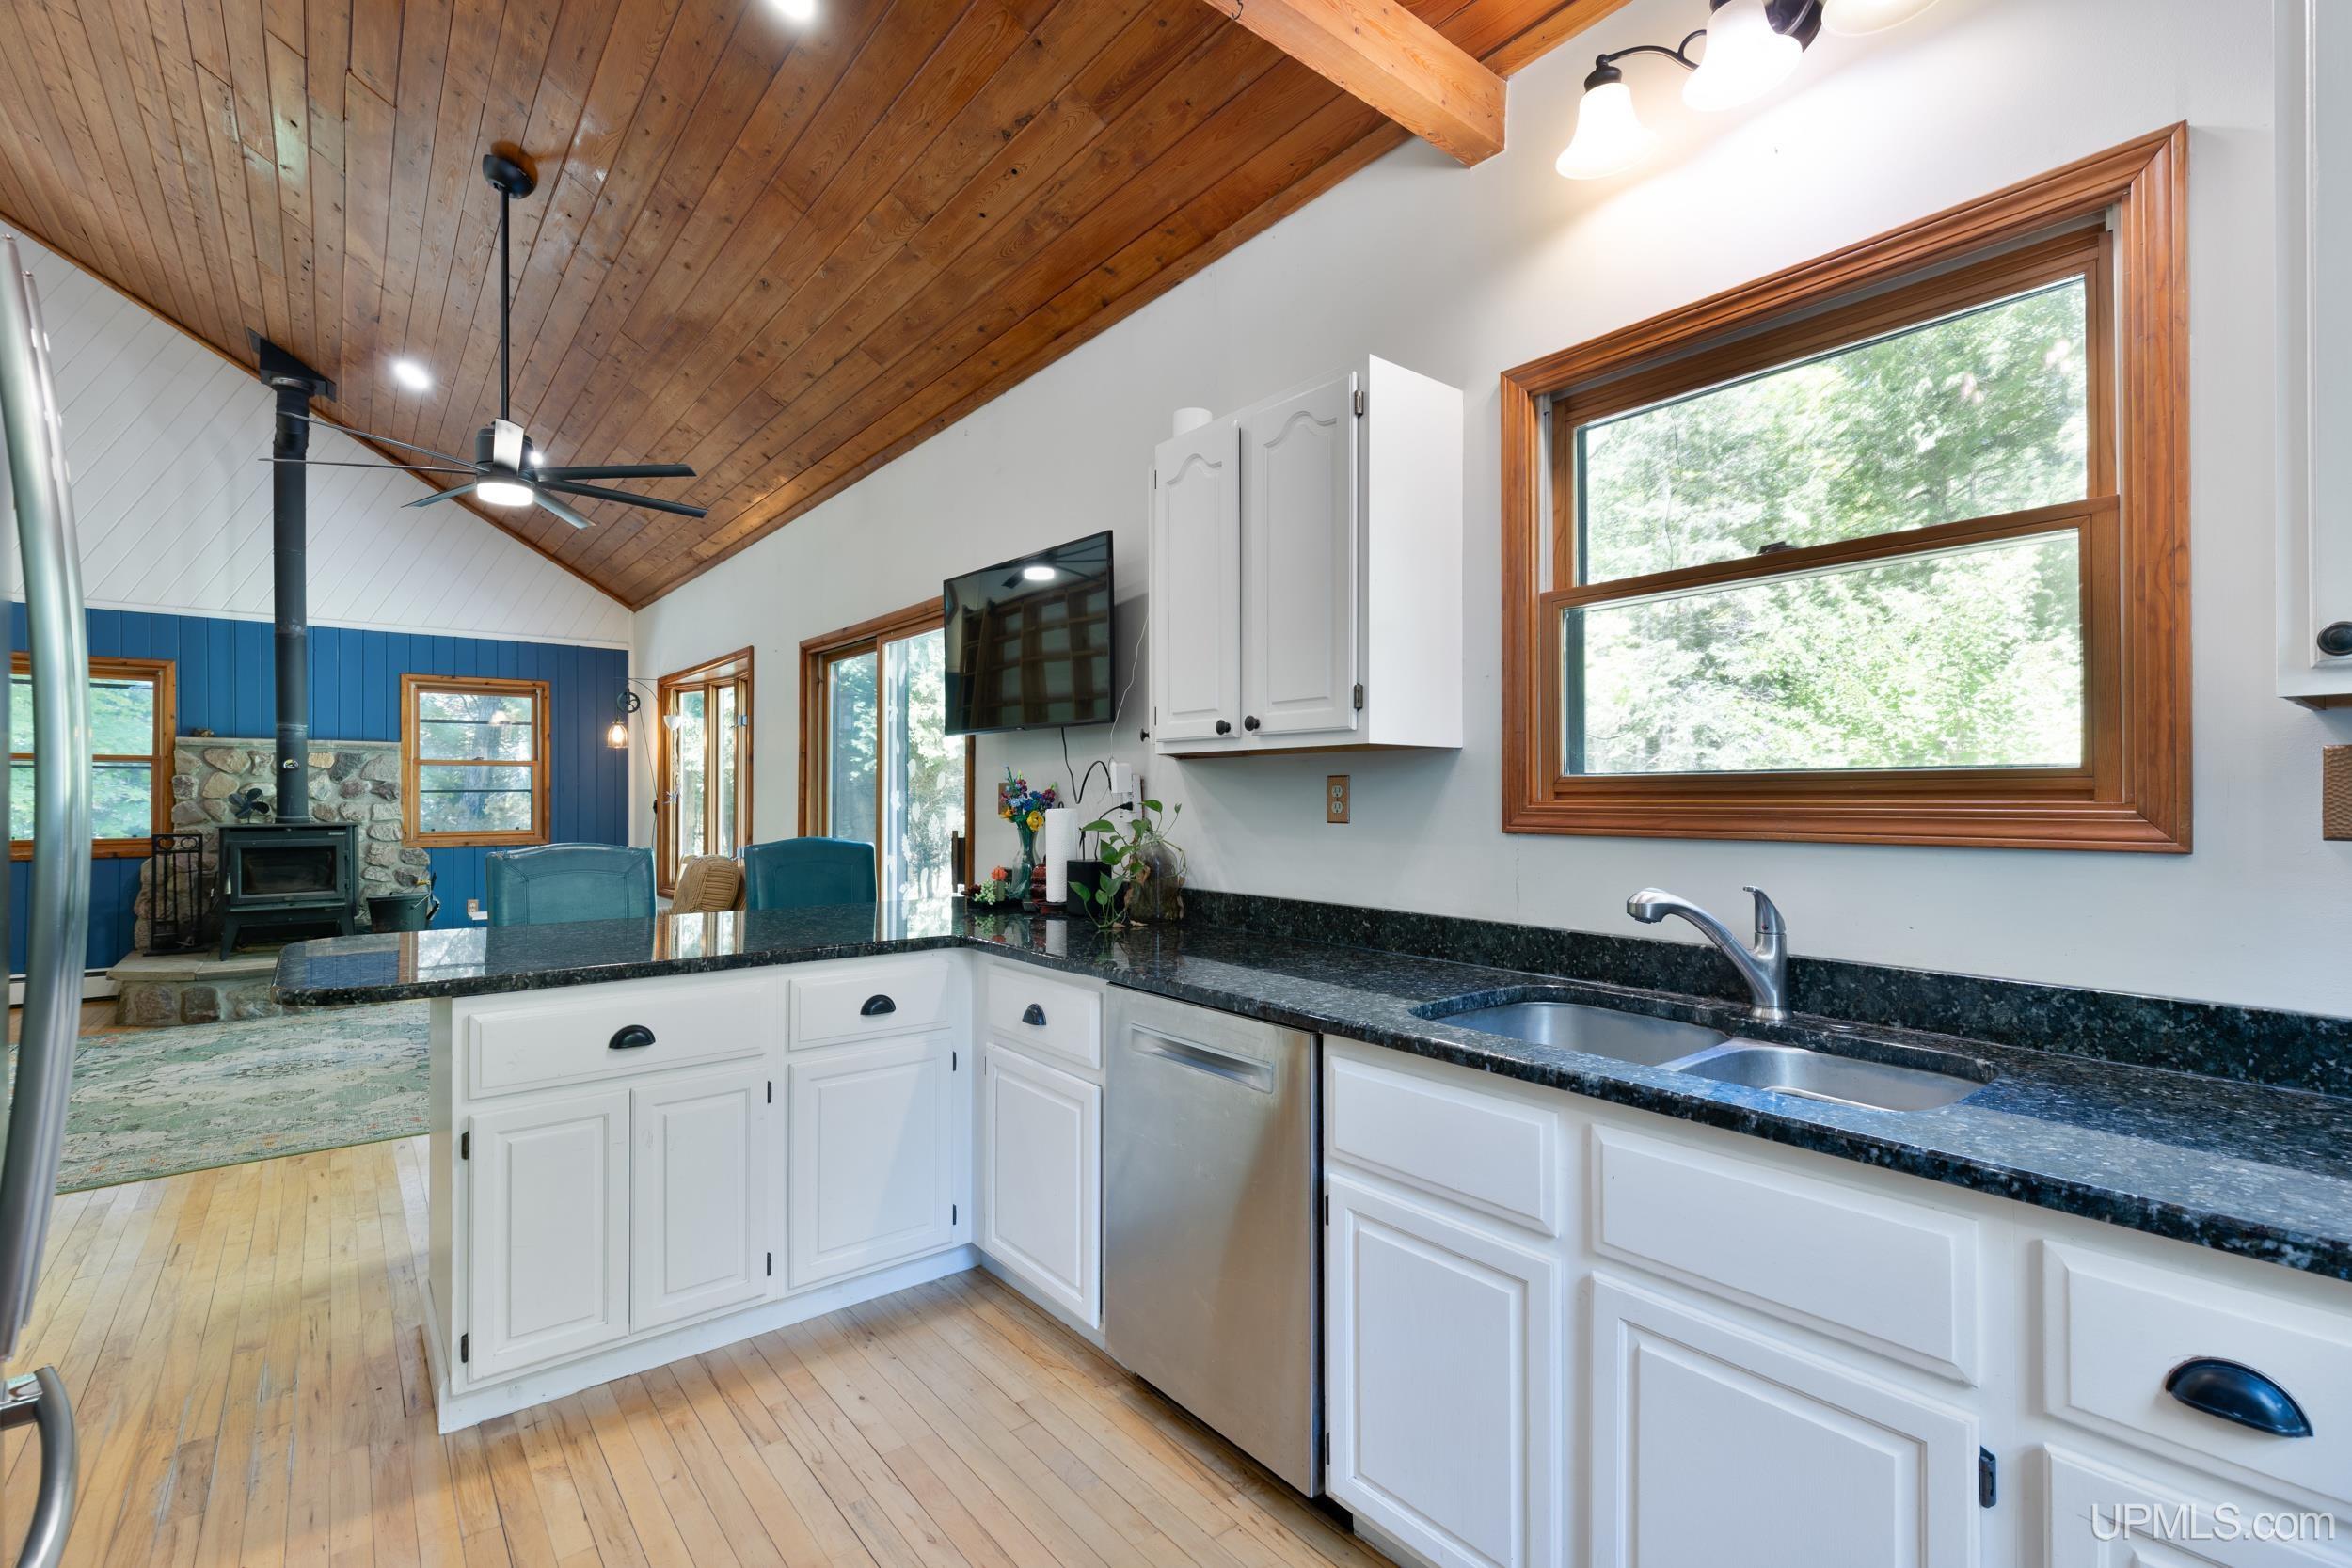
Kitchen with dark granite counters and white cabinets beneath a vaulted wood ceiling, opening to a living area with a stone fireplace.
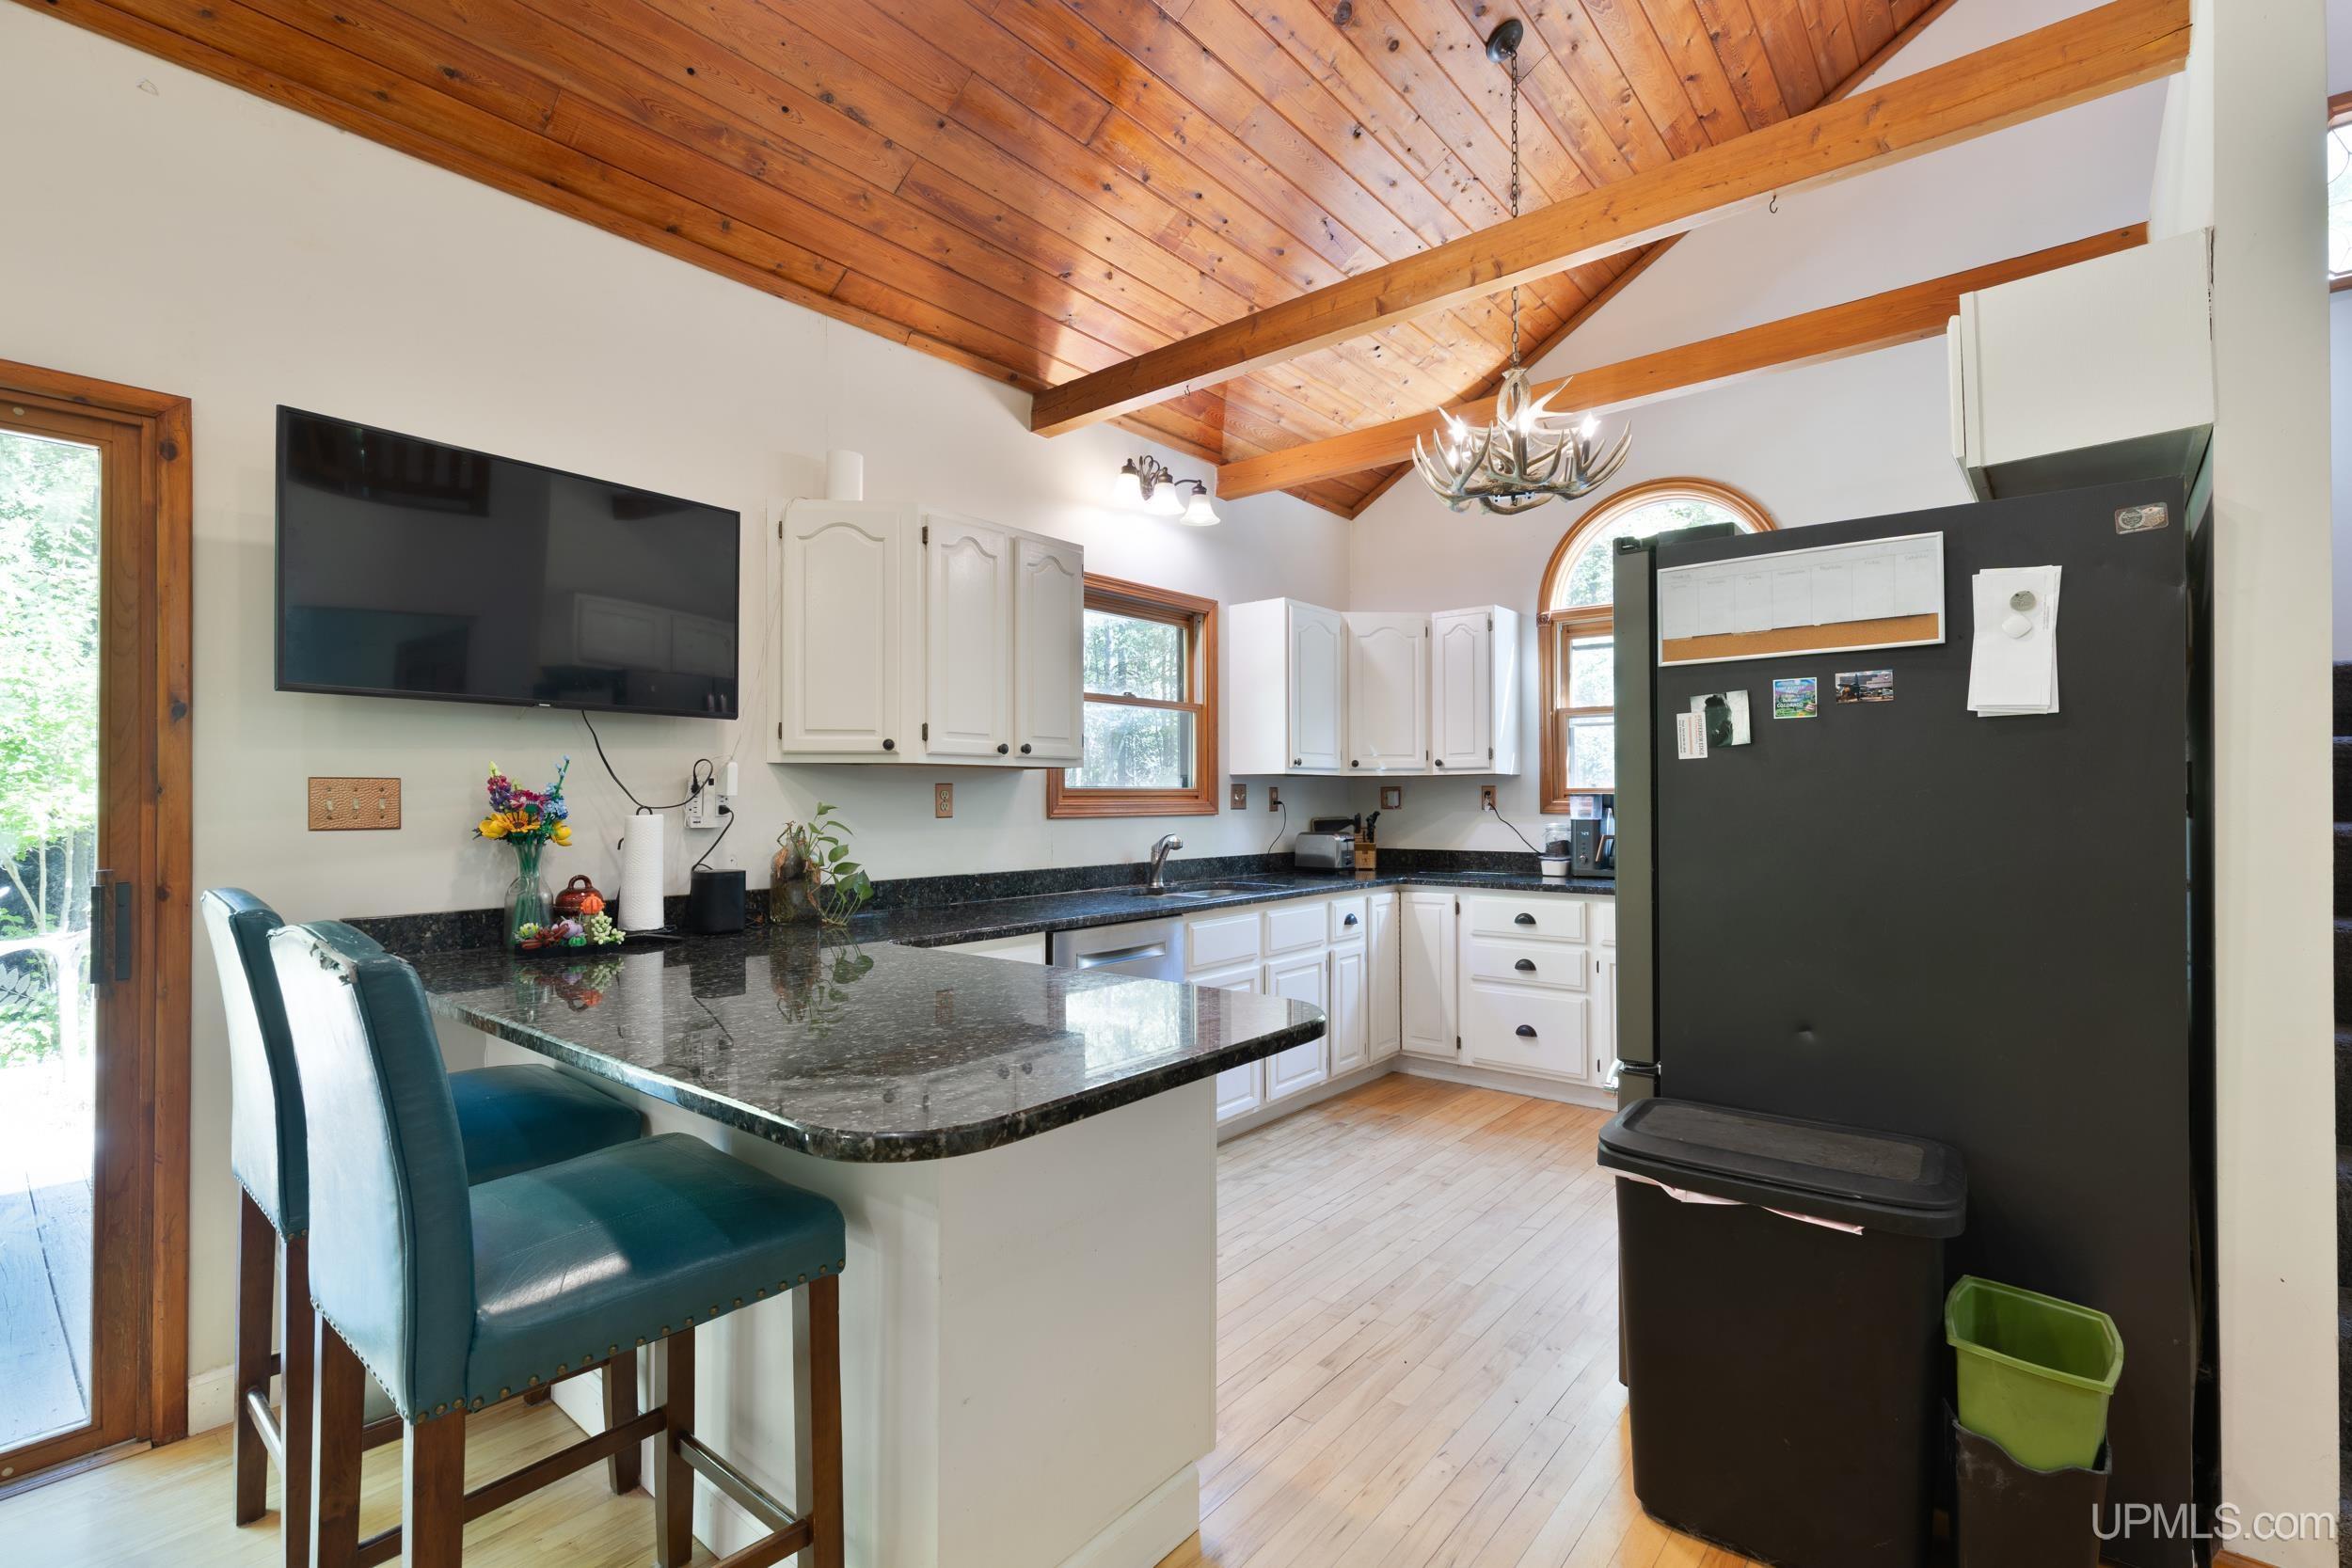
Kitchen with vaulted wood ceiling, white cabinets, dark counters, and teal breakfast bar stools.
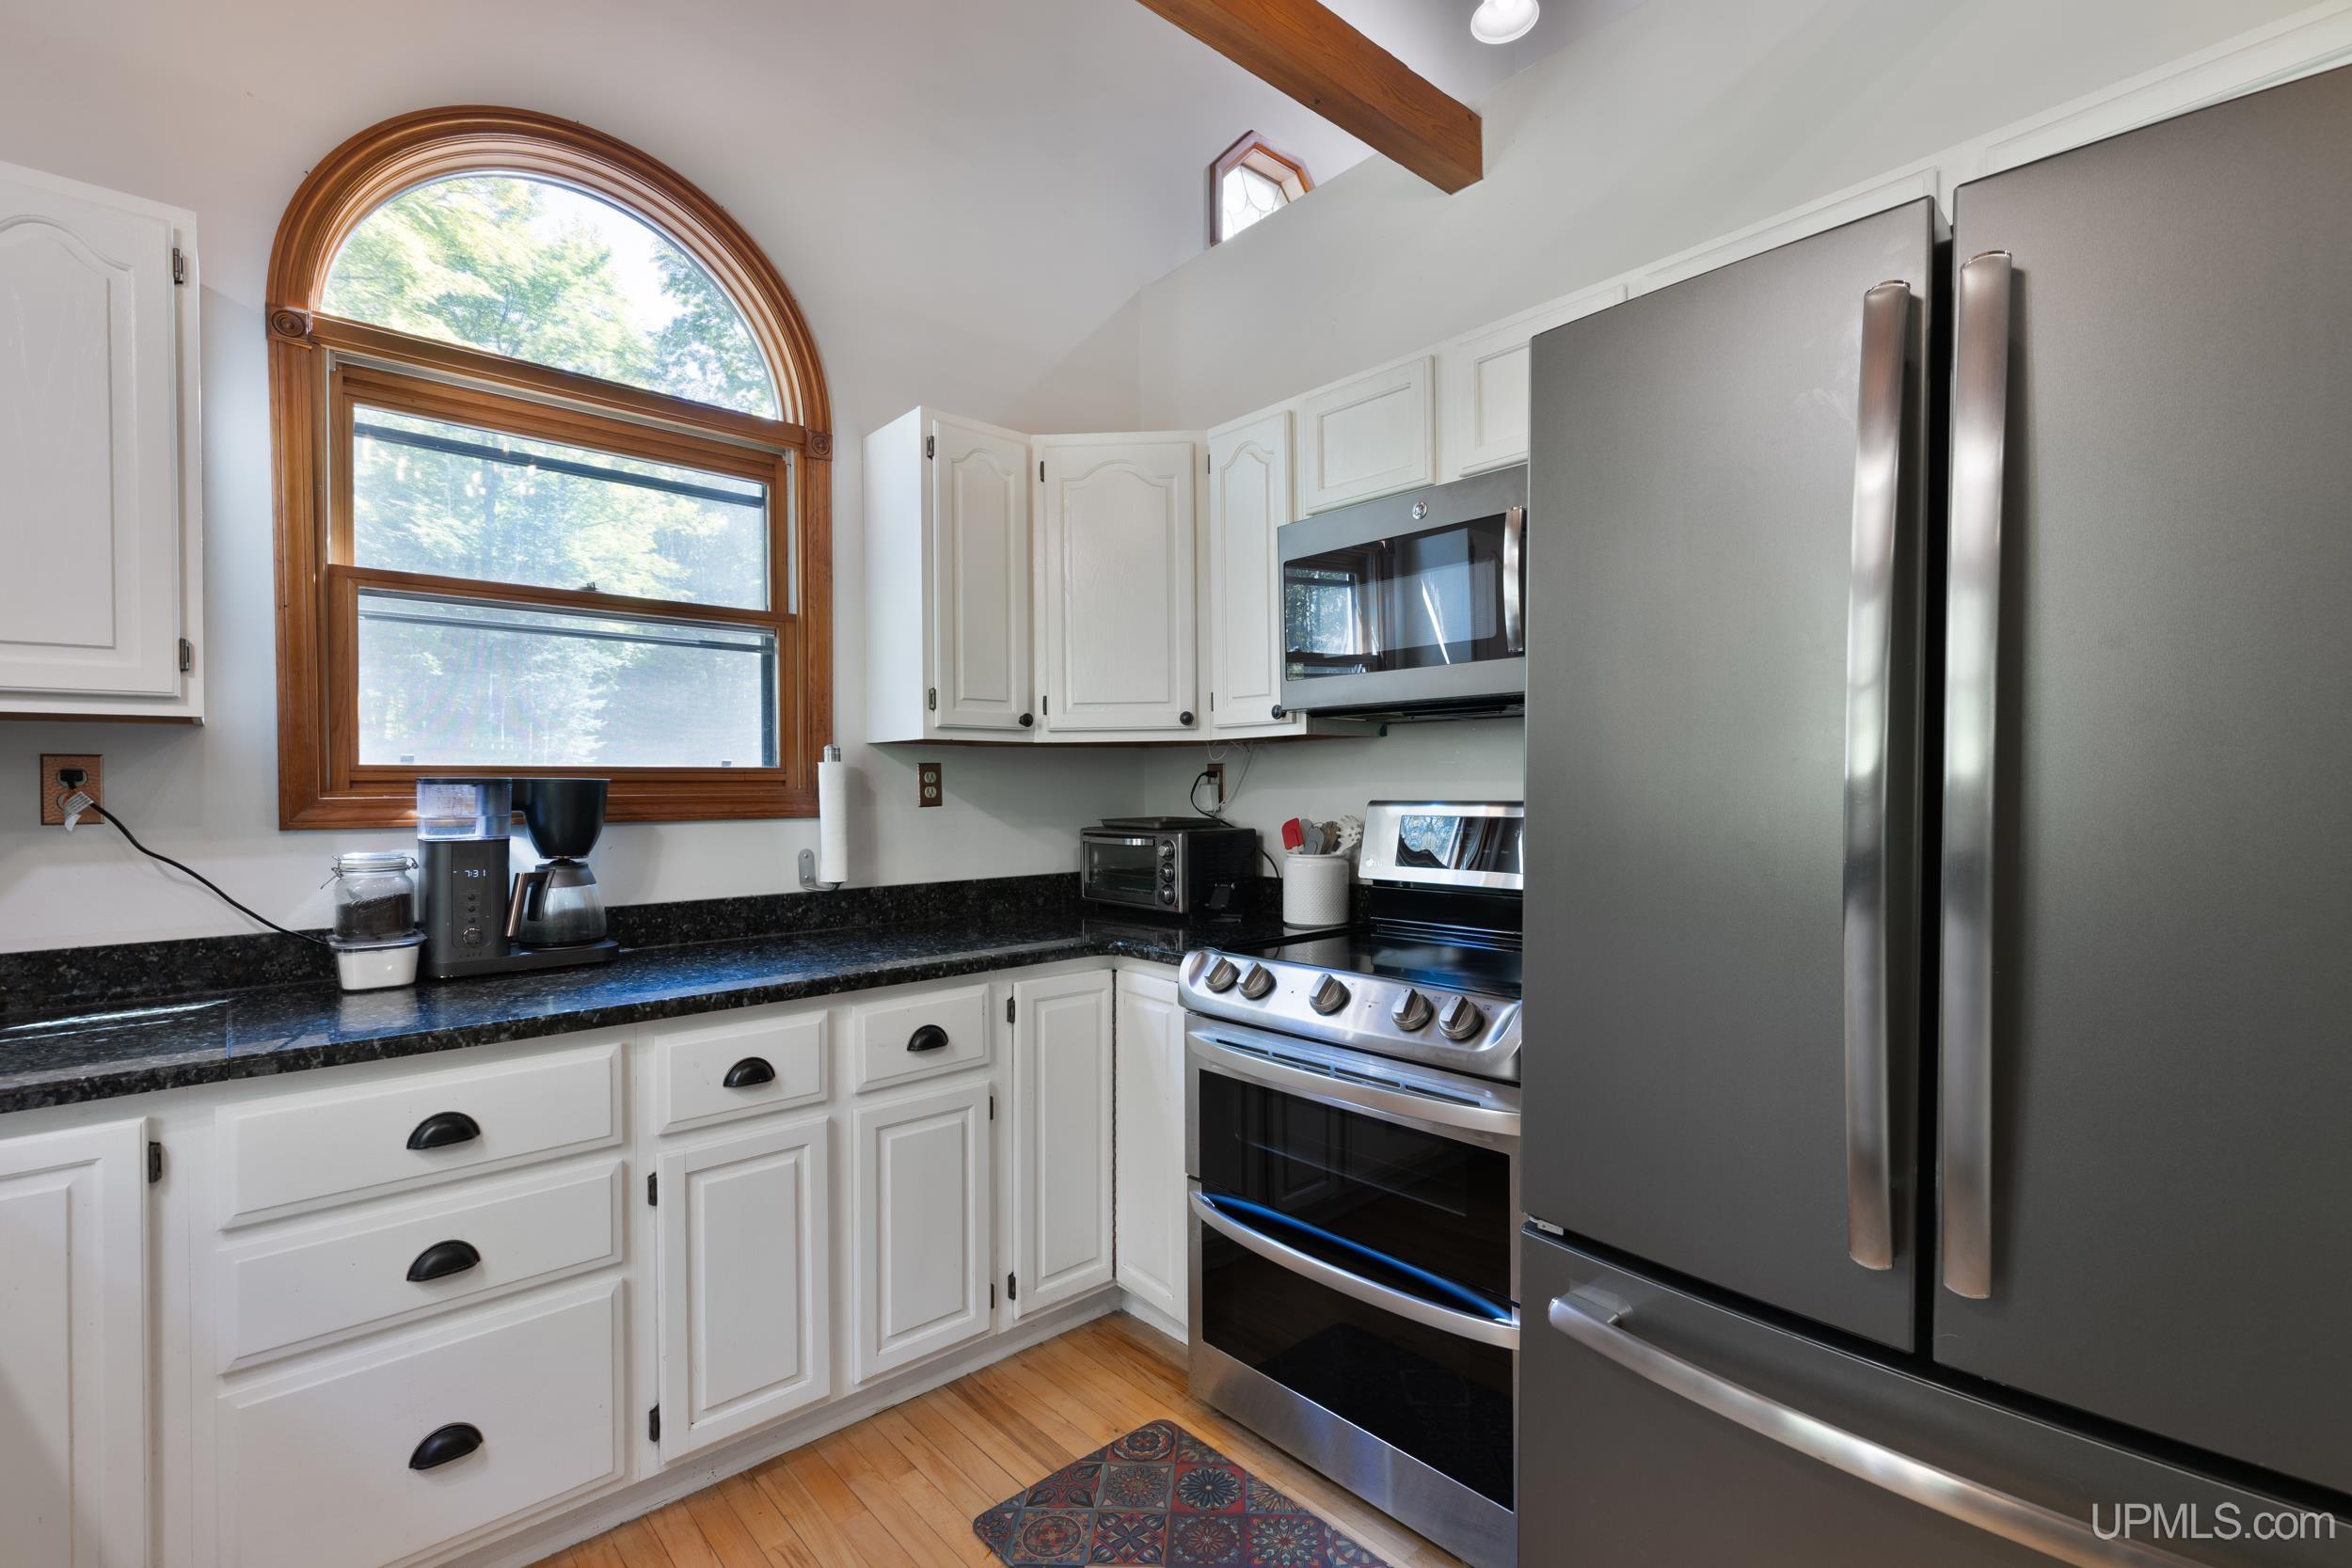
Kitchen with white cabinetry, stainless steel appliances, and a large arched wood-trimmed window.
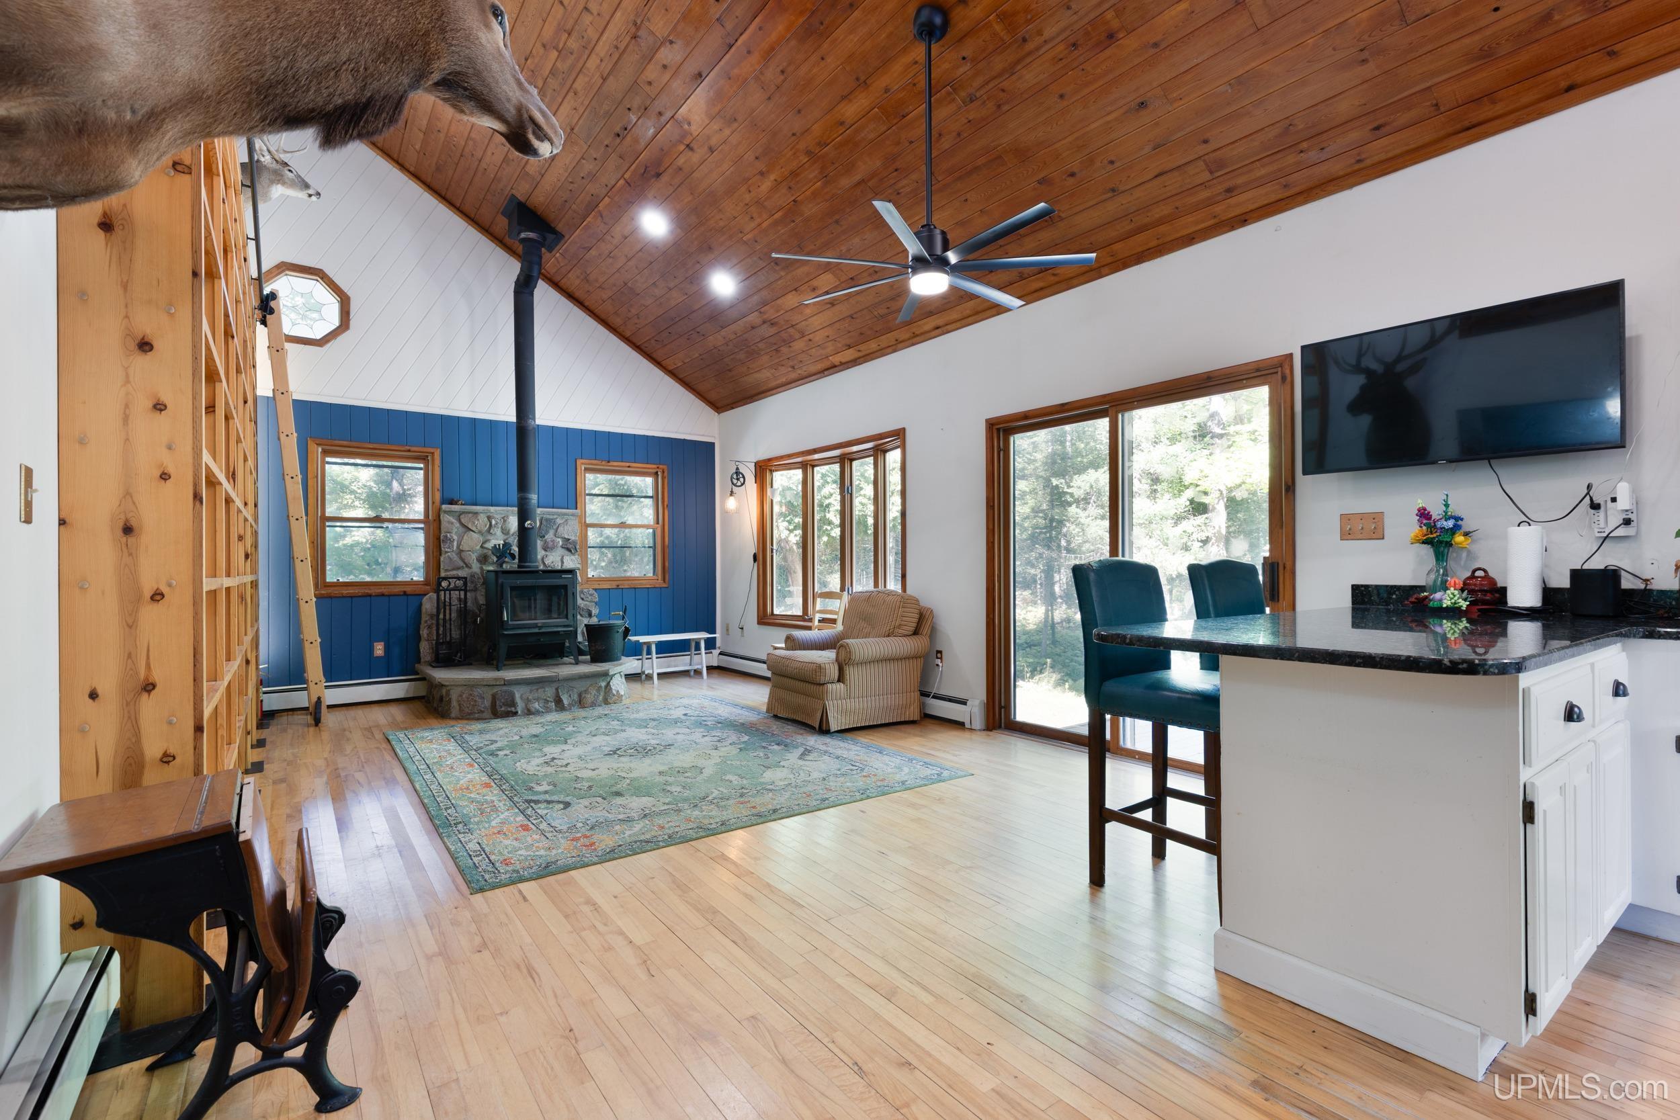
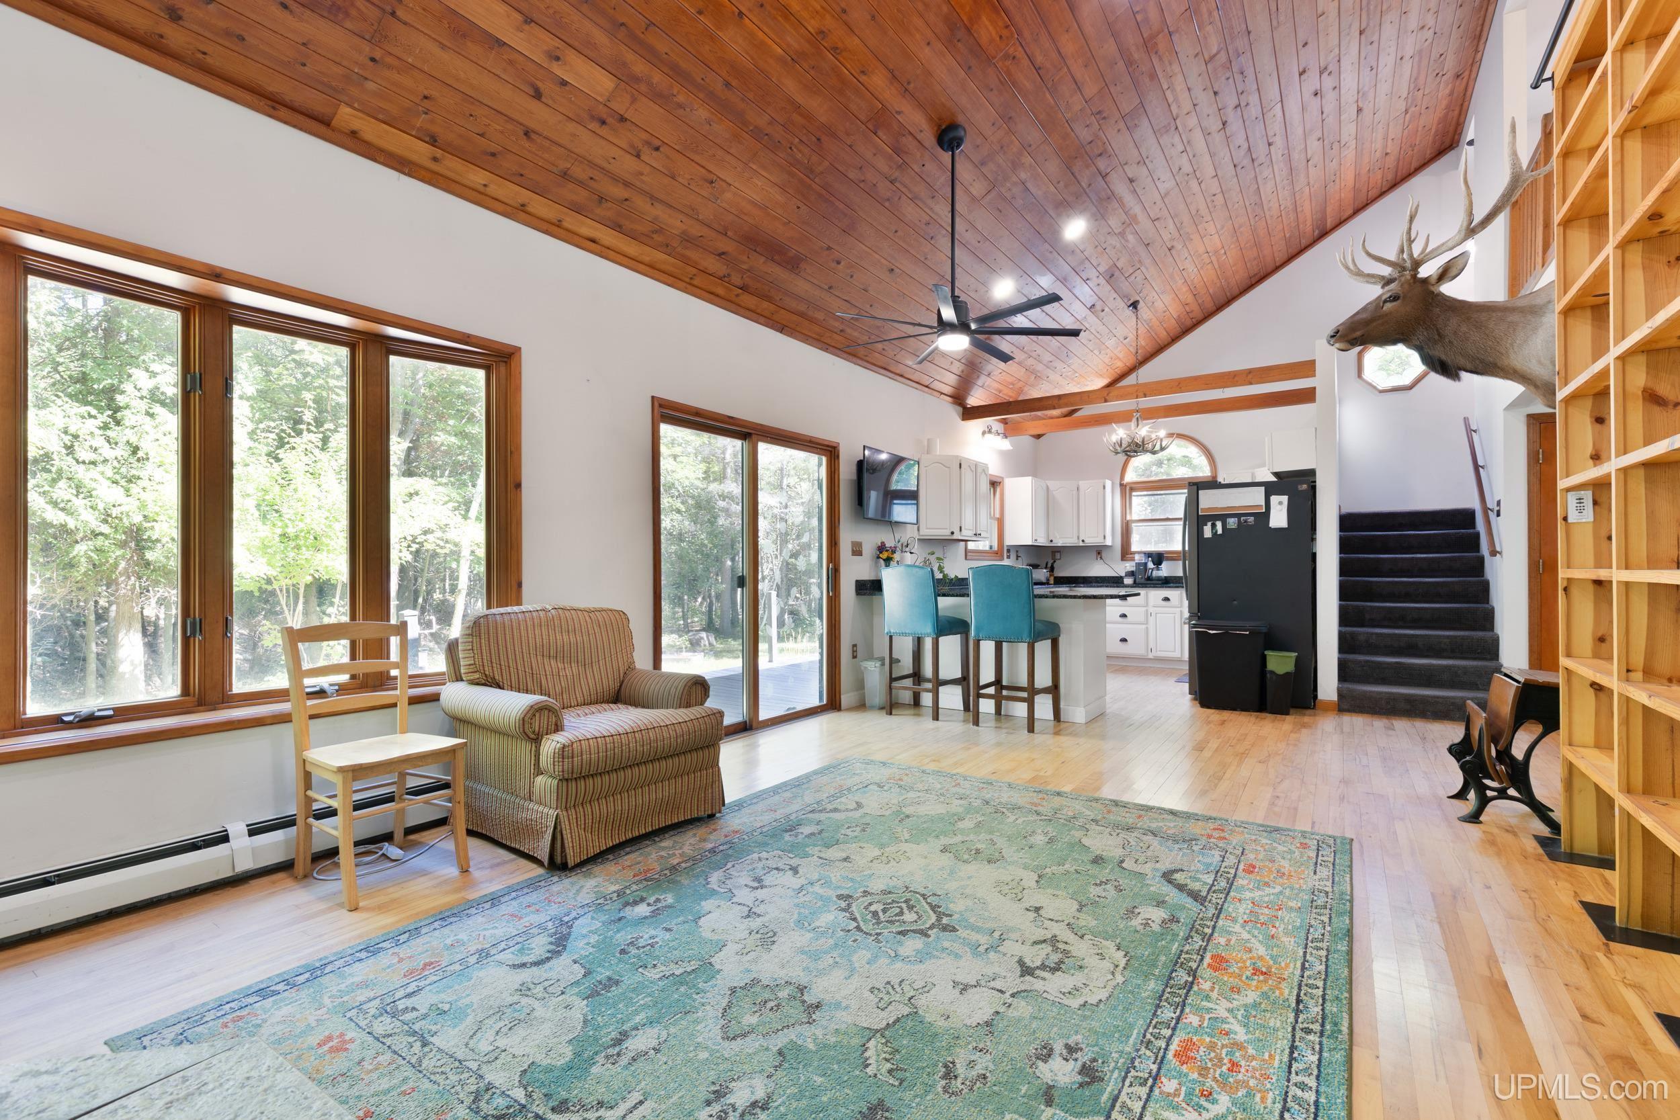
Open living room and kitchen with a vaulted wood ceiling, wooded views, and a mounted deer head.
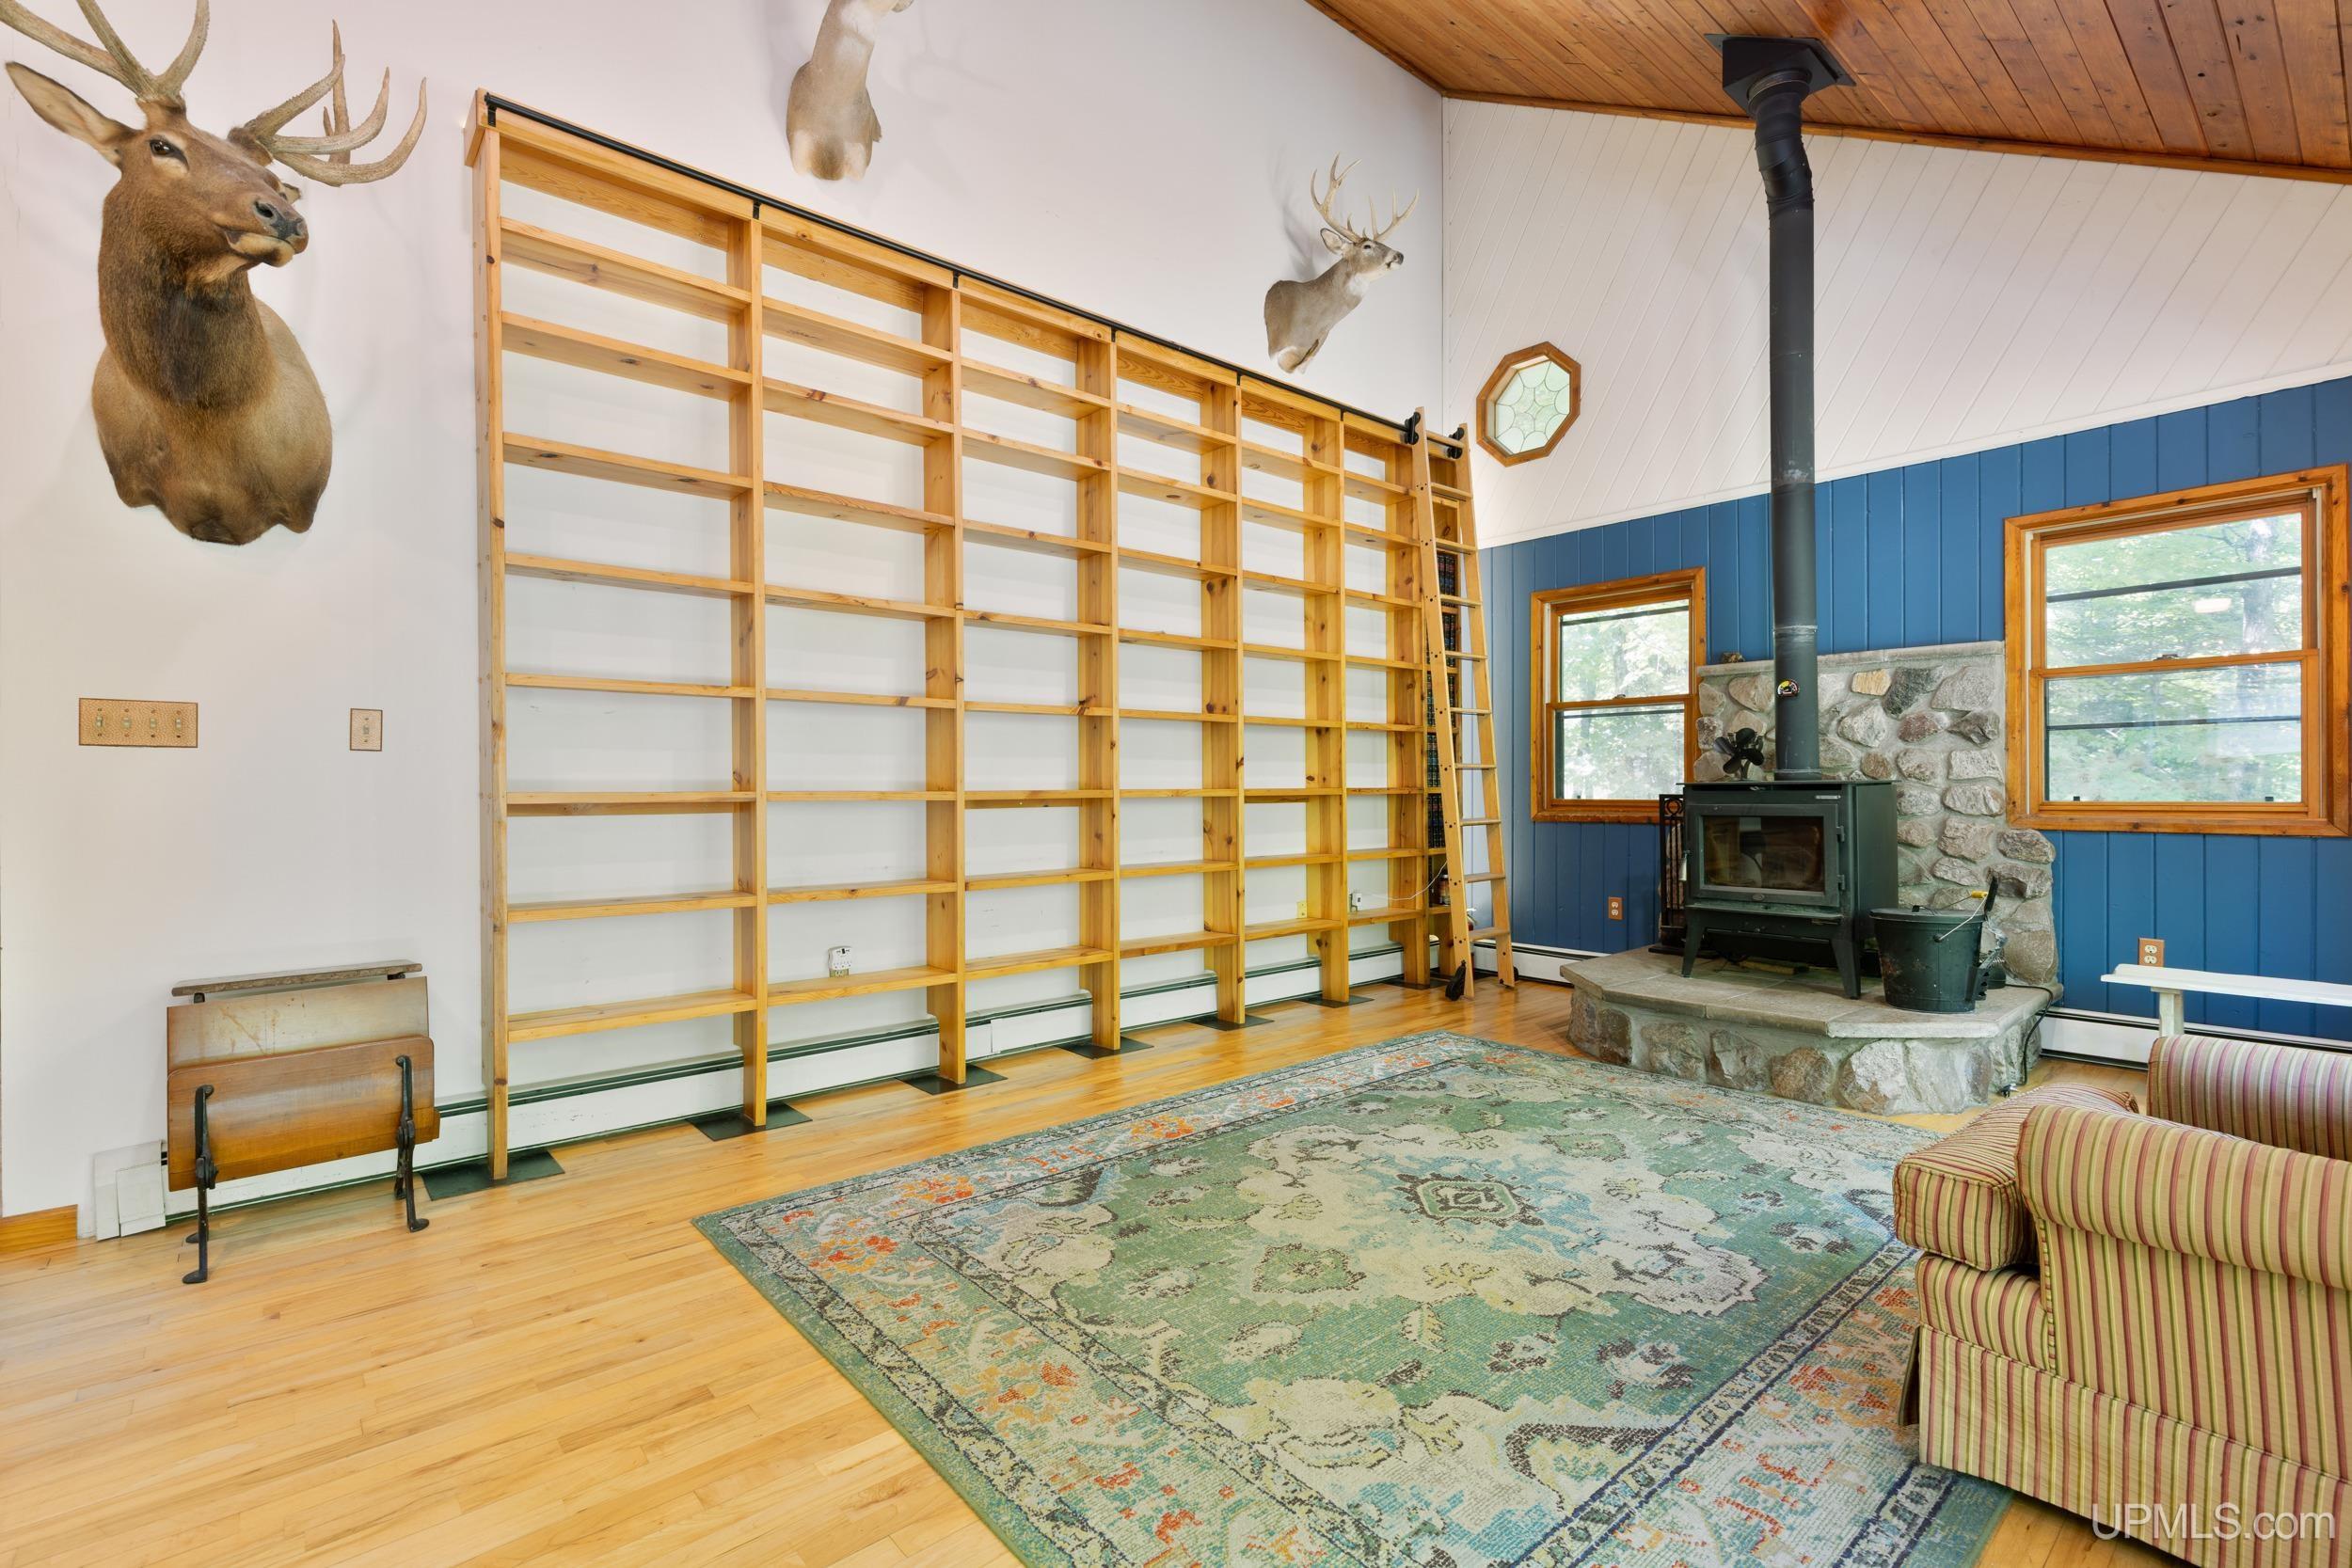
Living room with tall wooden shelving, a stone hearth and wood stove, and mounted deer heads.
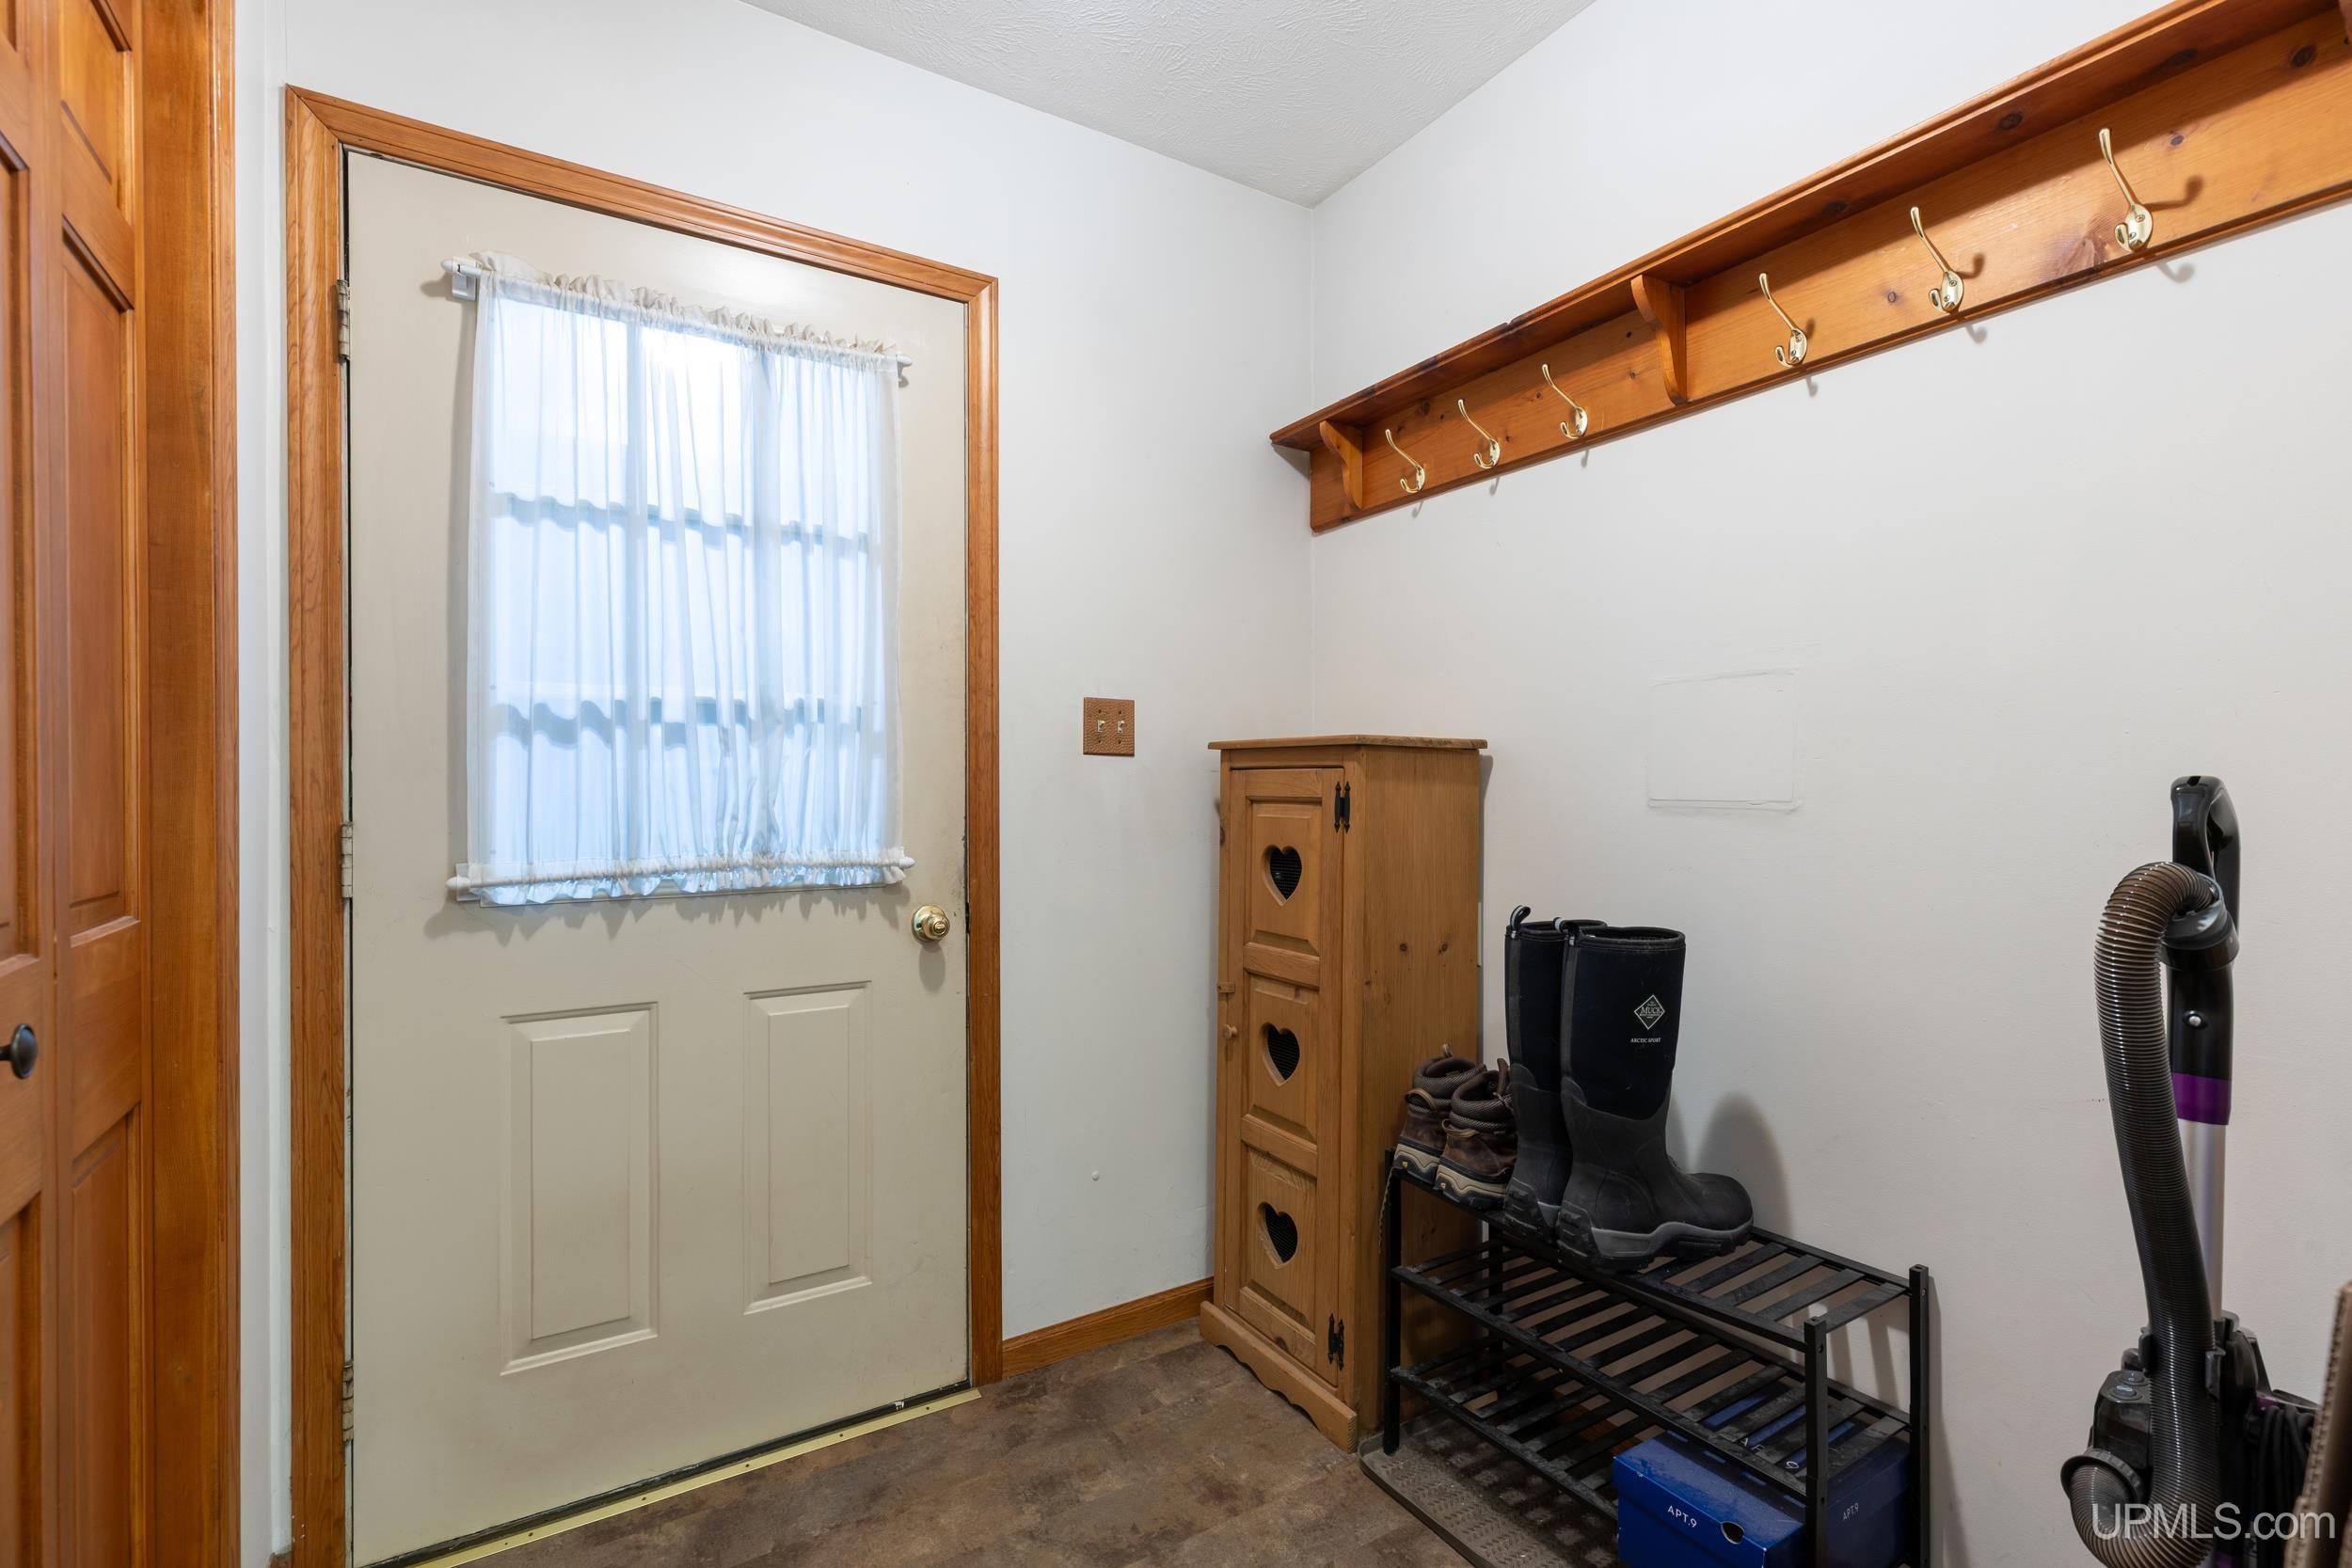
Entryway with a windowed door, wooden coat rack, and boot bench with footwear.
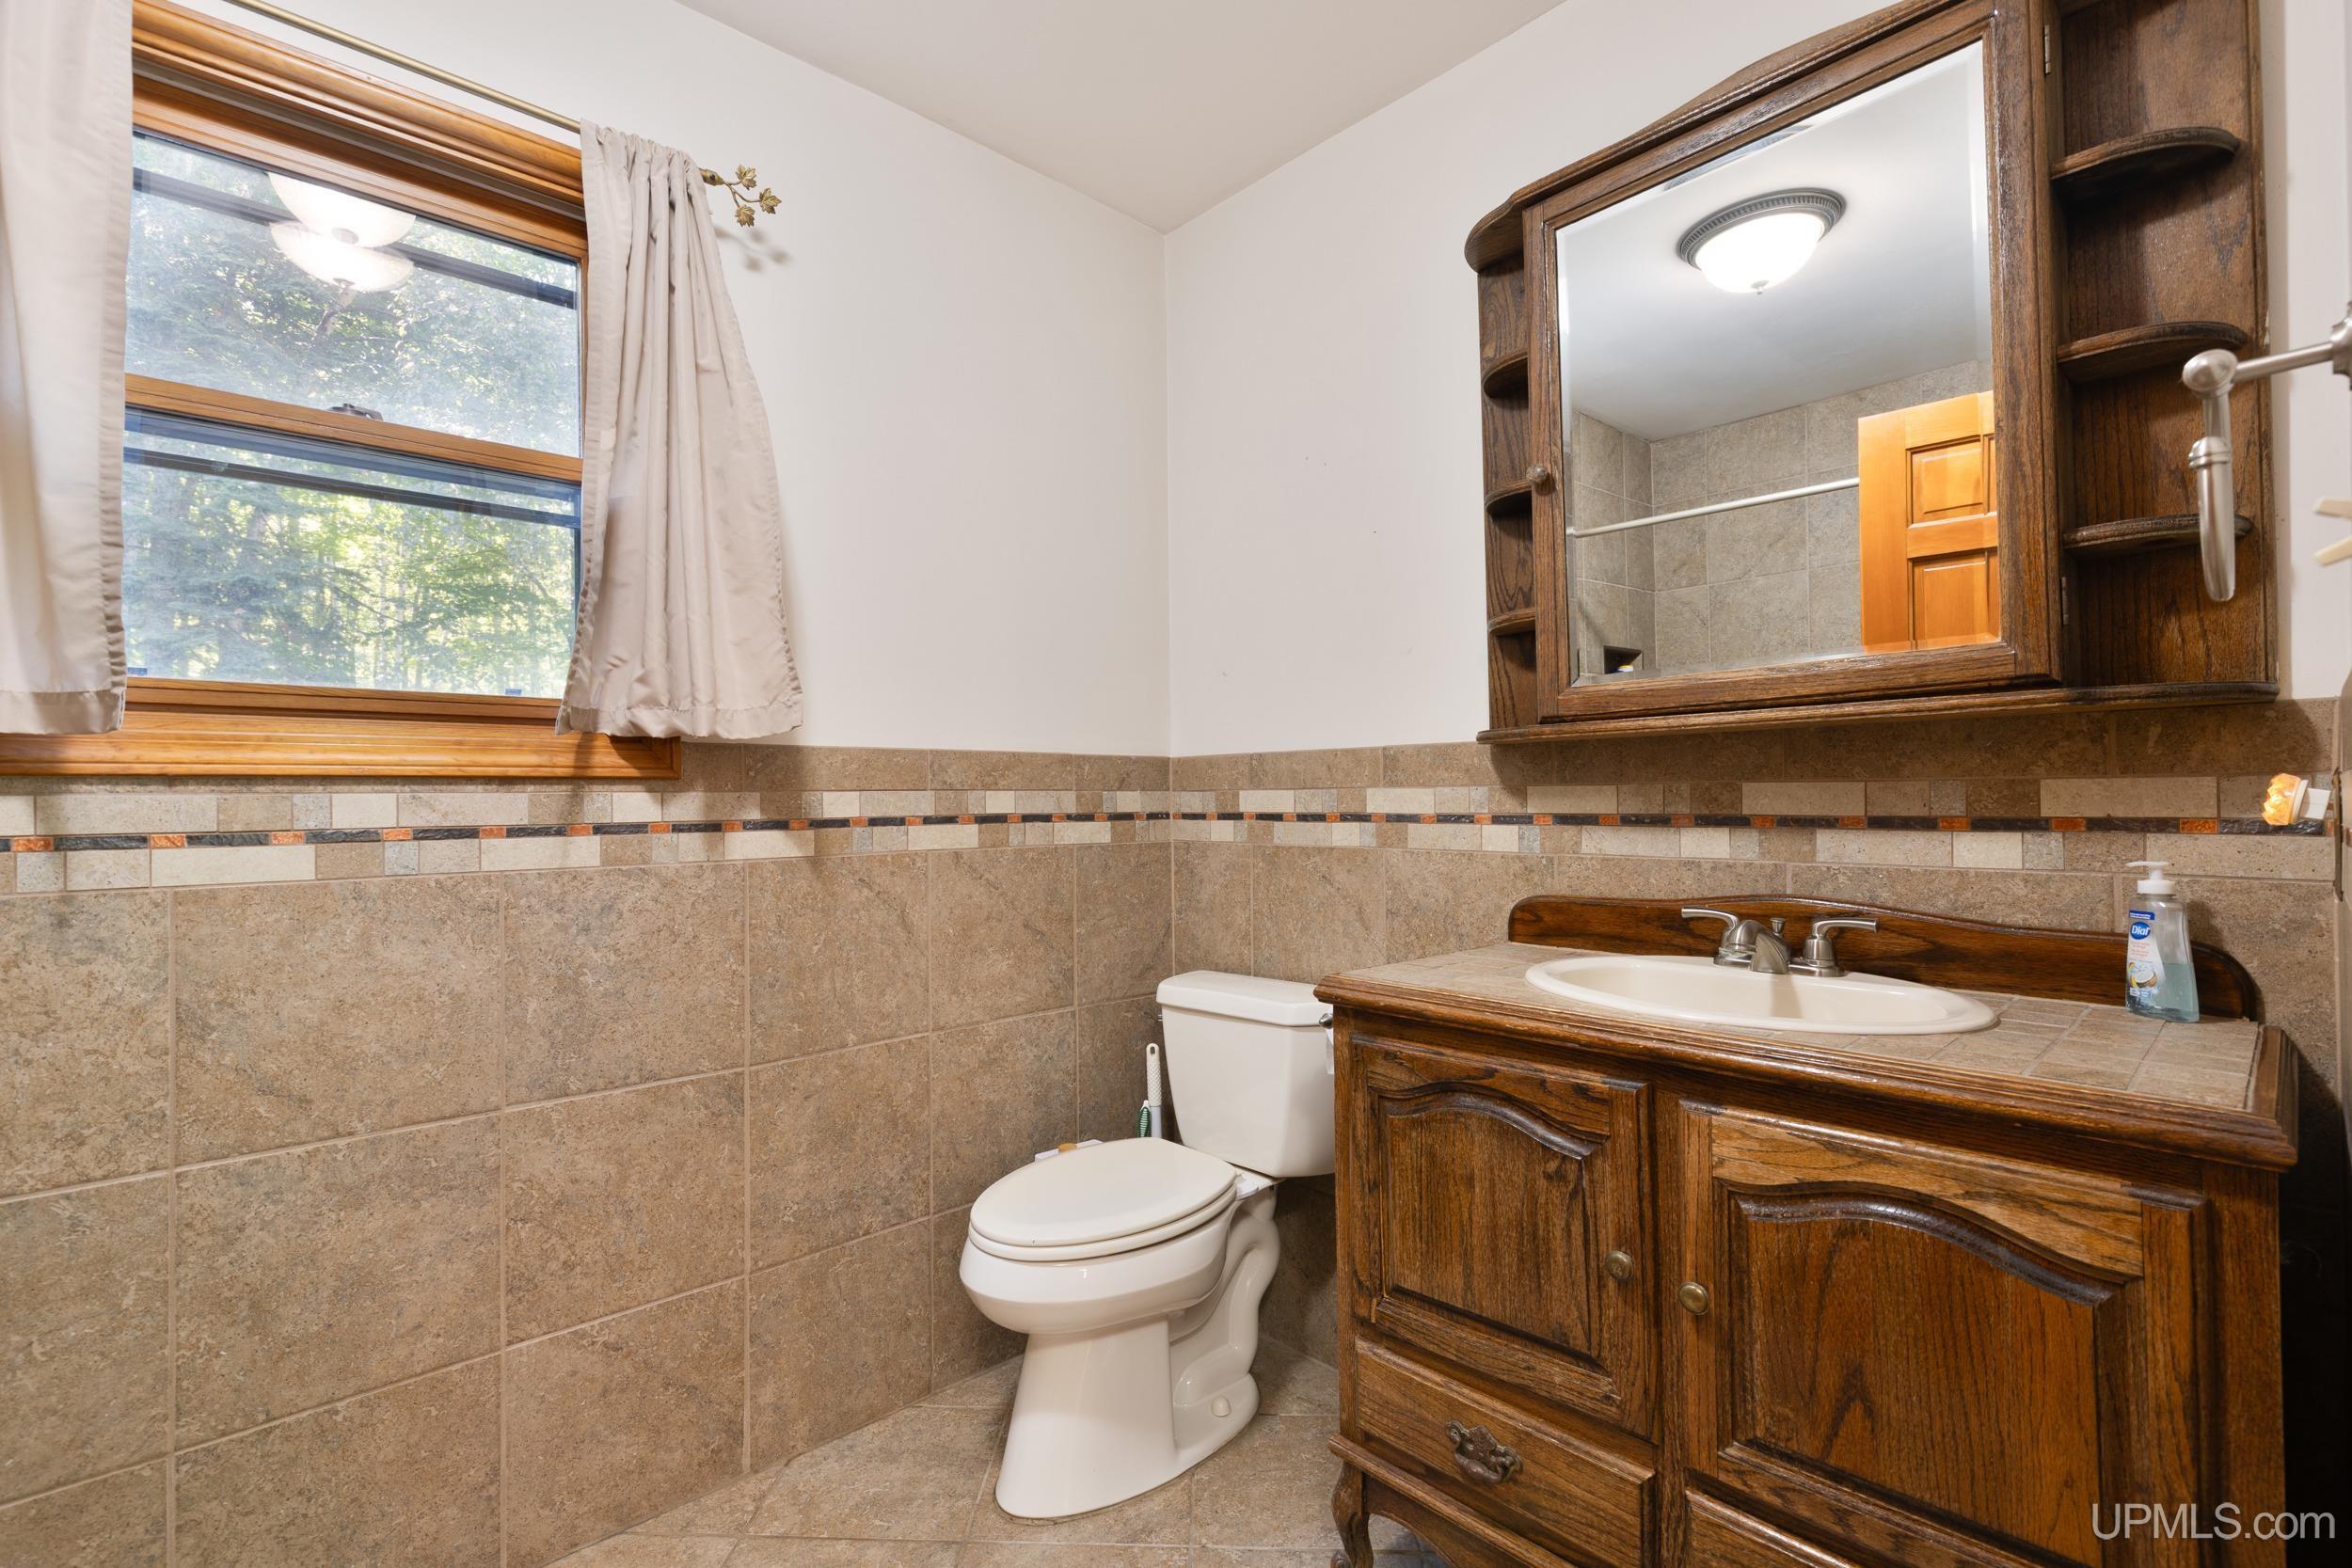
Tiled bathroom with a dark wood vanity, framed mirror, white sink, and curtained window.
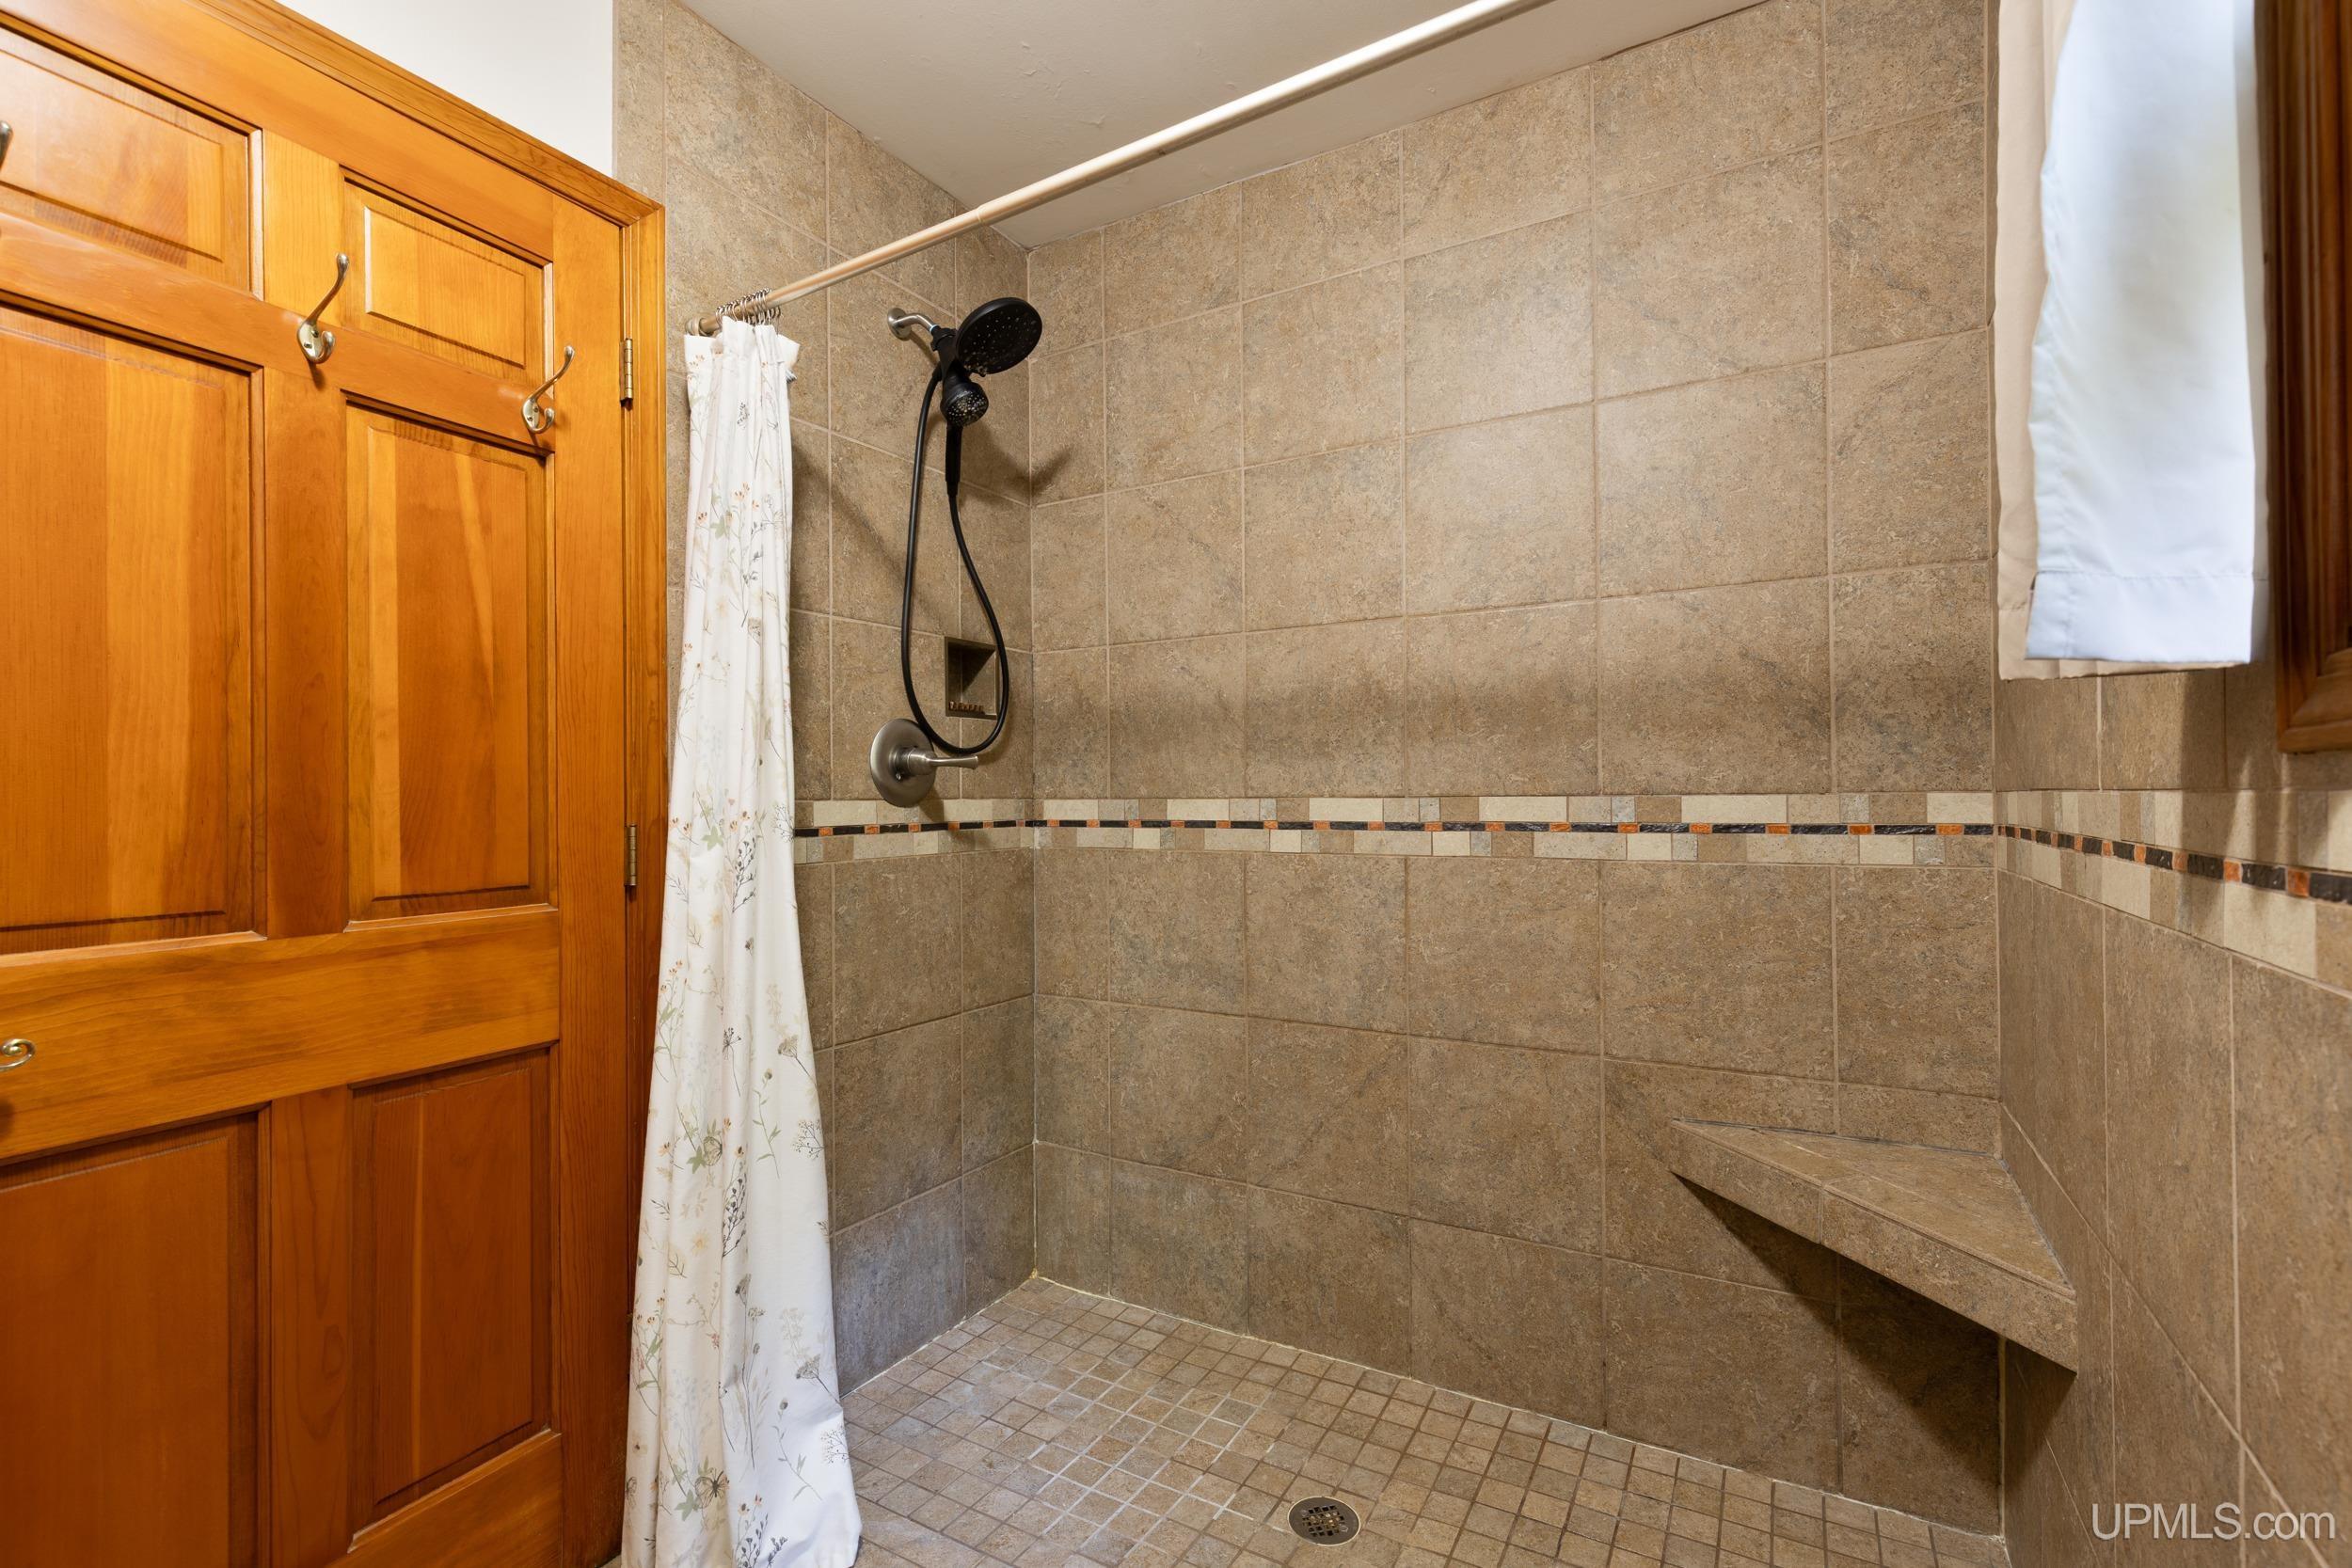
Walk-in tiled shower with a built-in bench, handheld showerhead, and warm wood-paneled door.
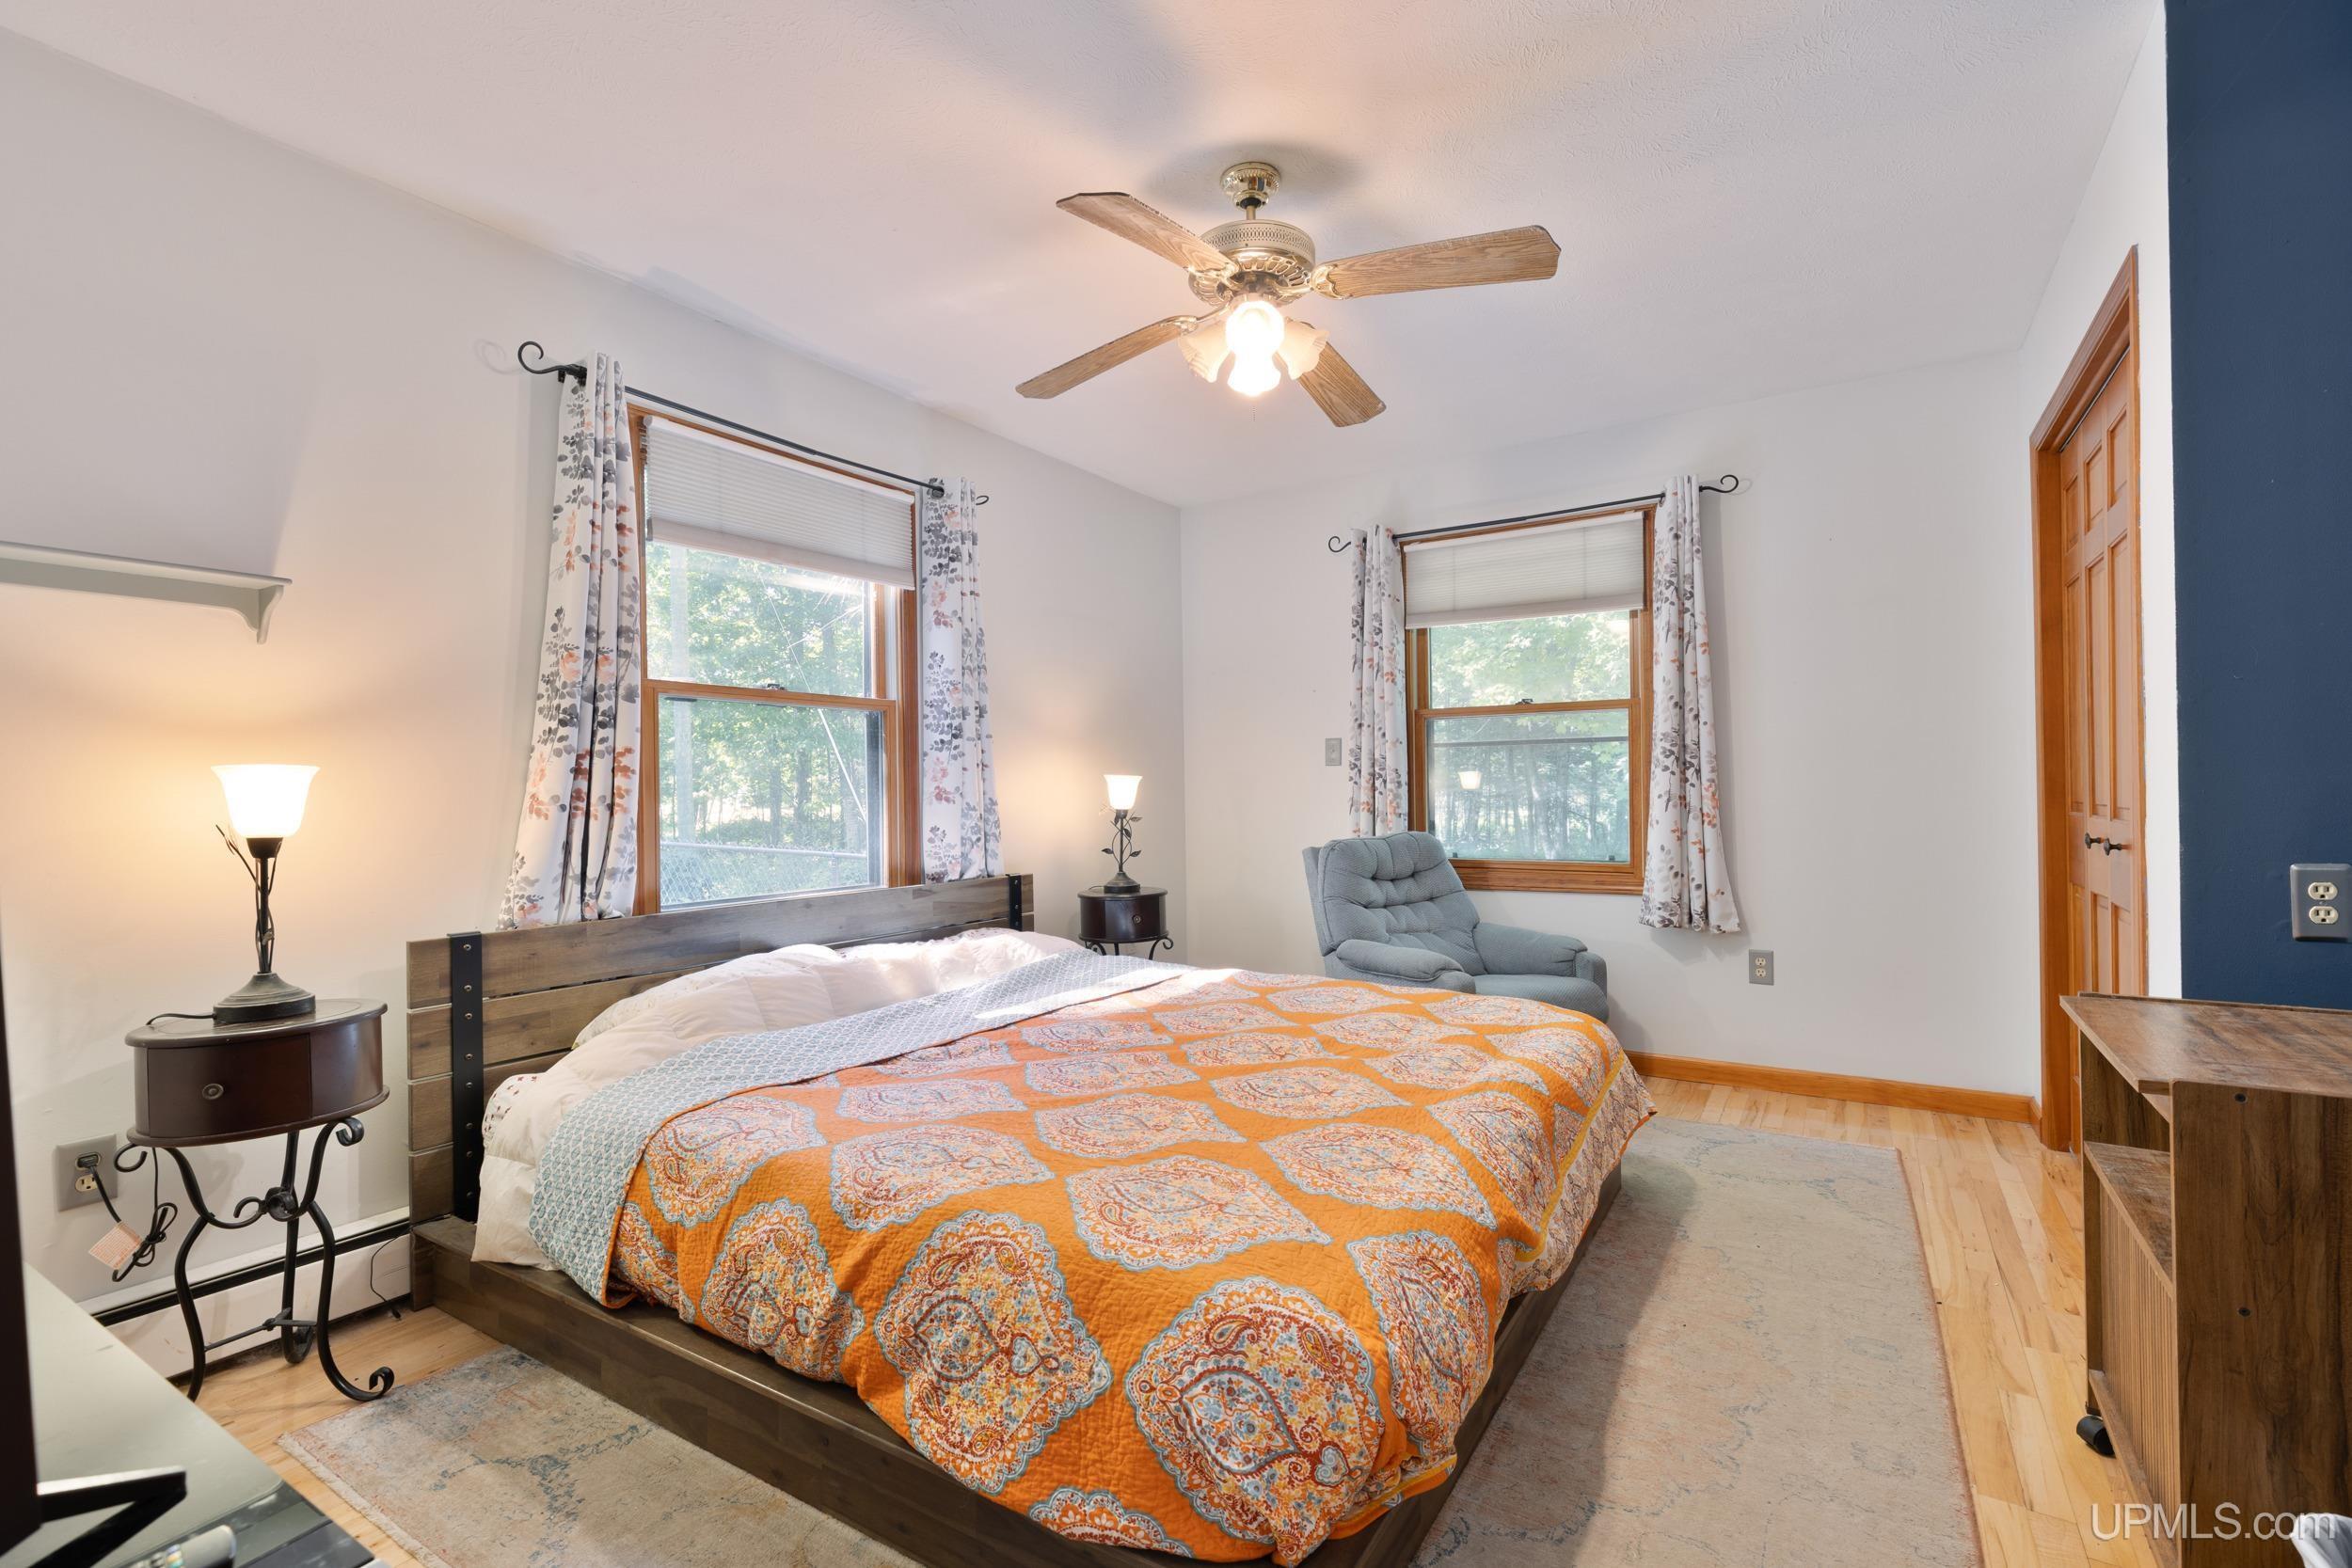
Bedroom with an orange patterned quilt, two curtained windows, and a blue armchair.
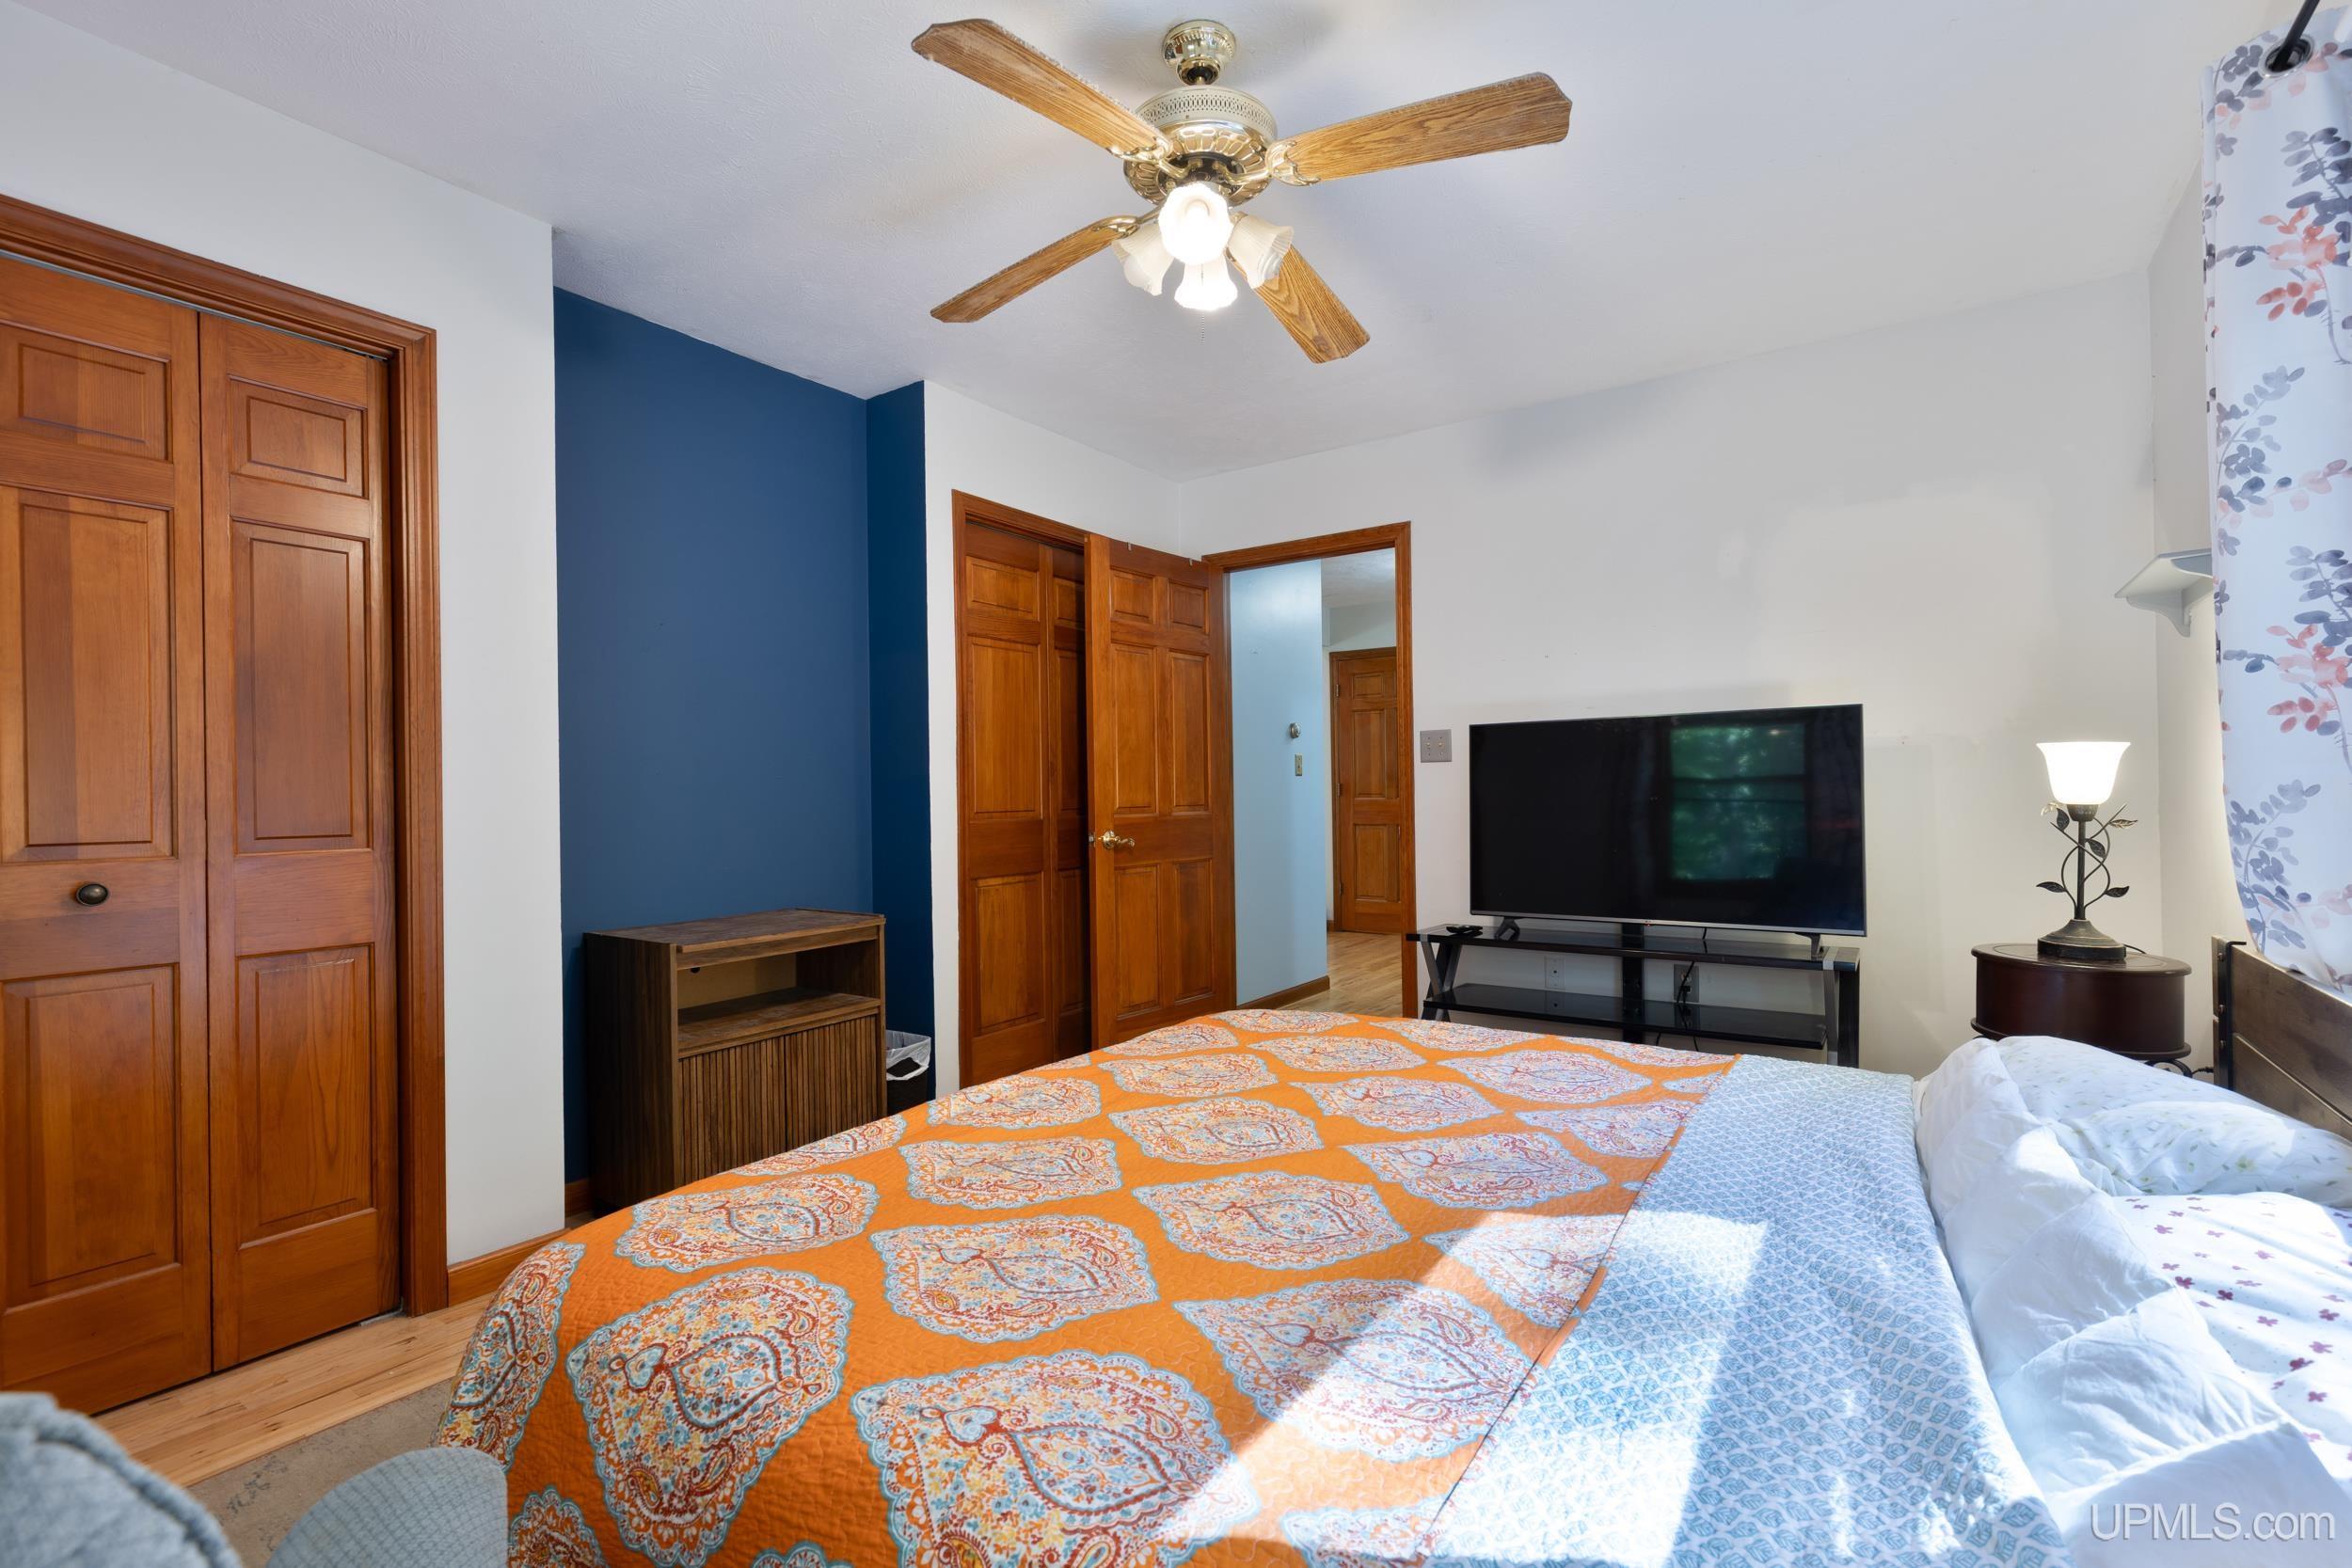
Bedroom with an orange patterned bedspread, wooden closet doors, and a blue accent wall.
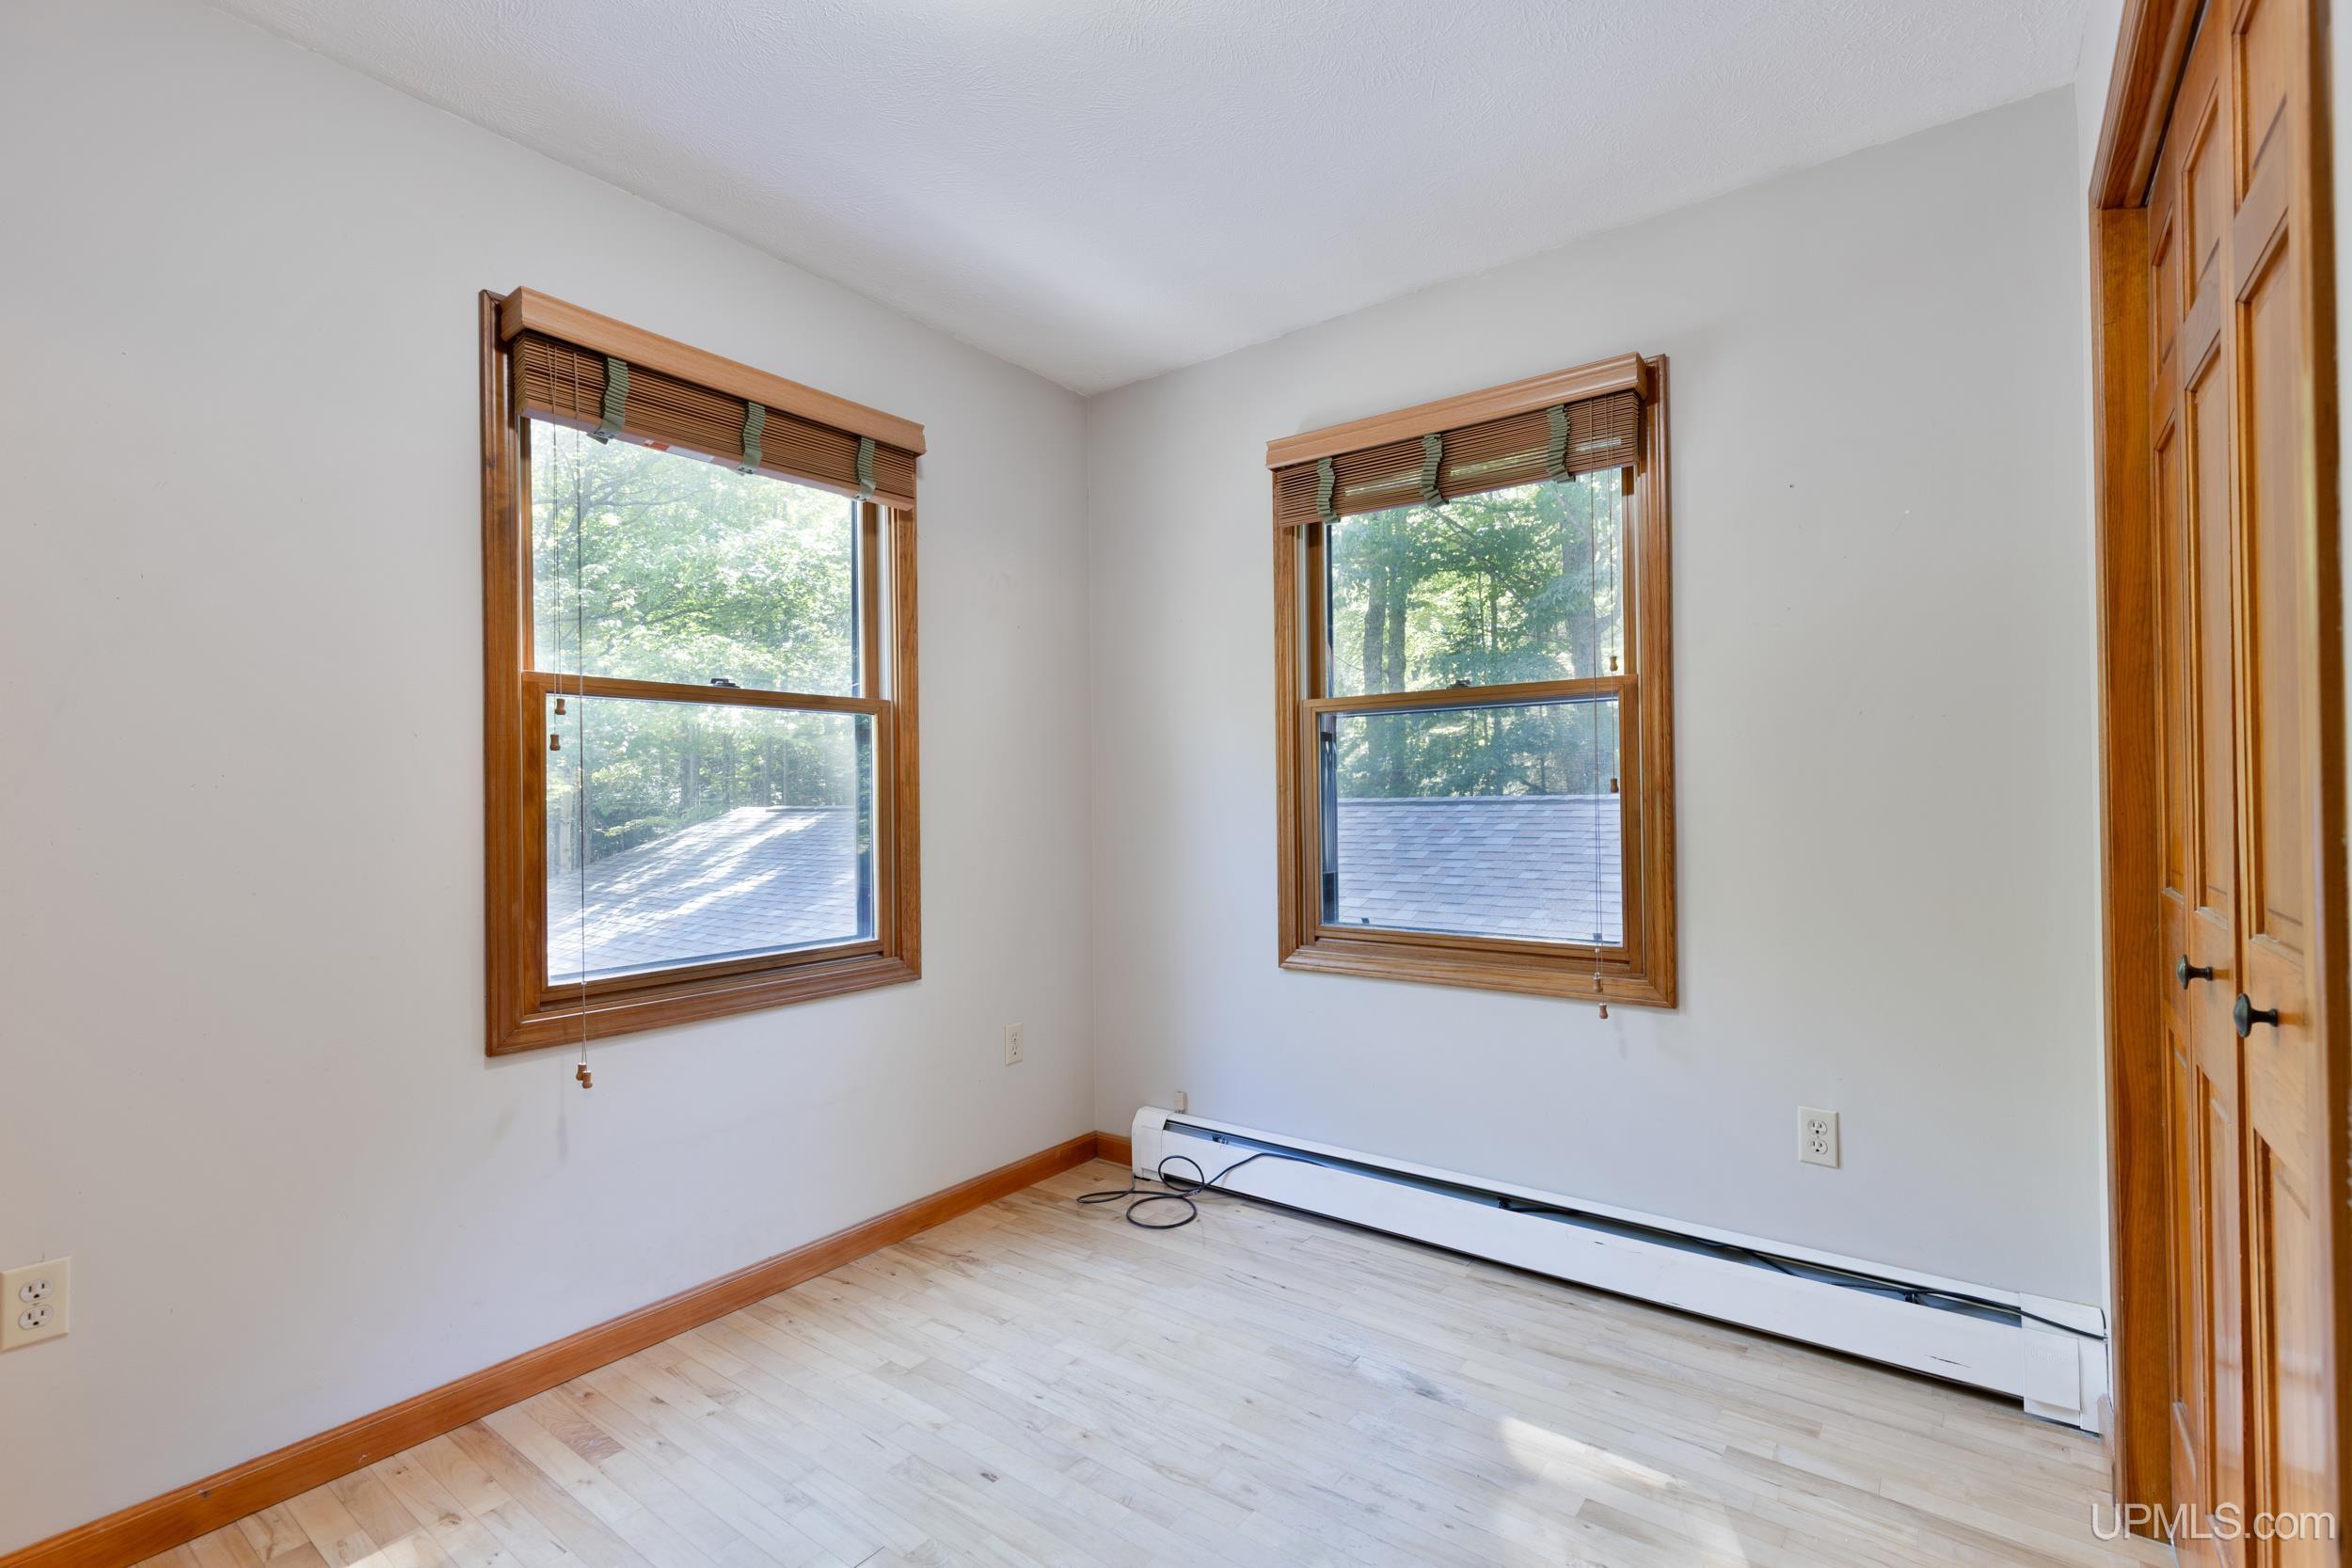
Empty room with pale wood flooring, two wood-trimmed windows, a baseboard heater, and wooden closet doors.
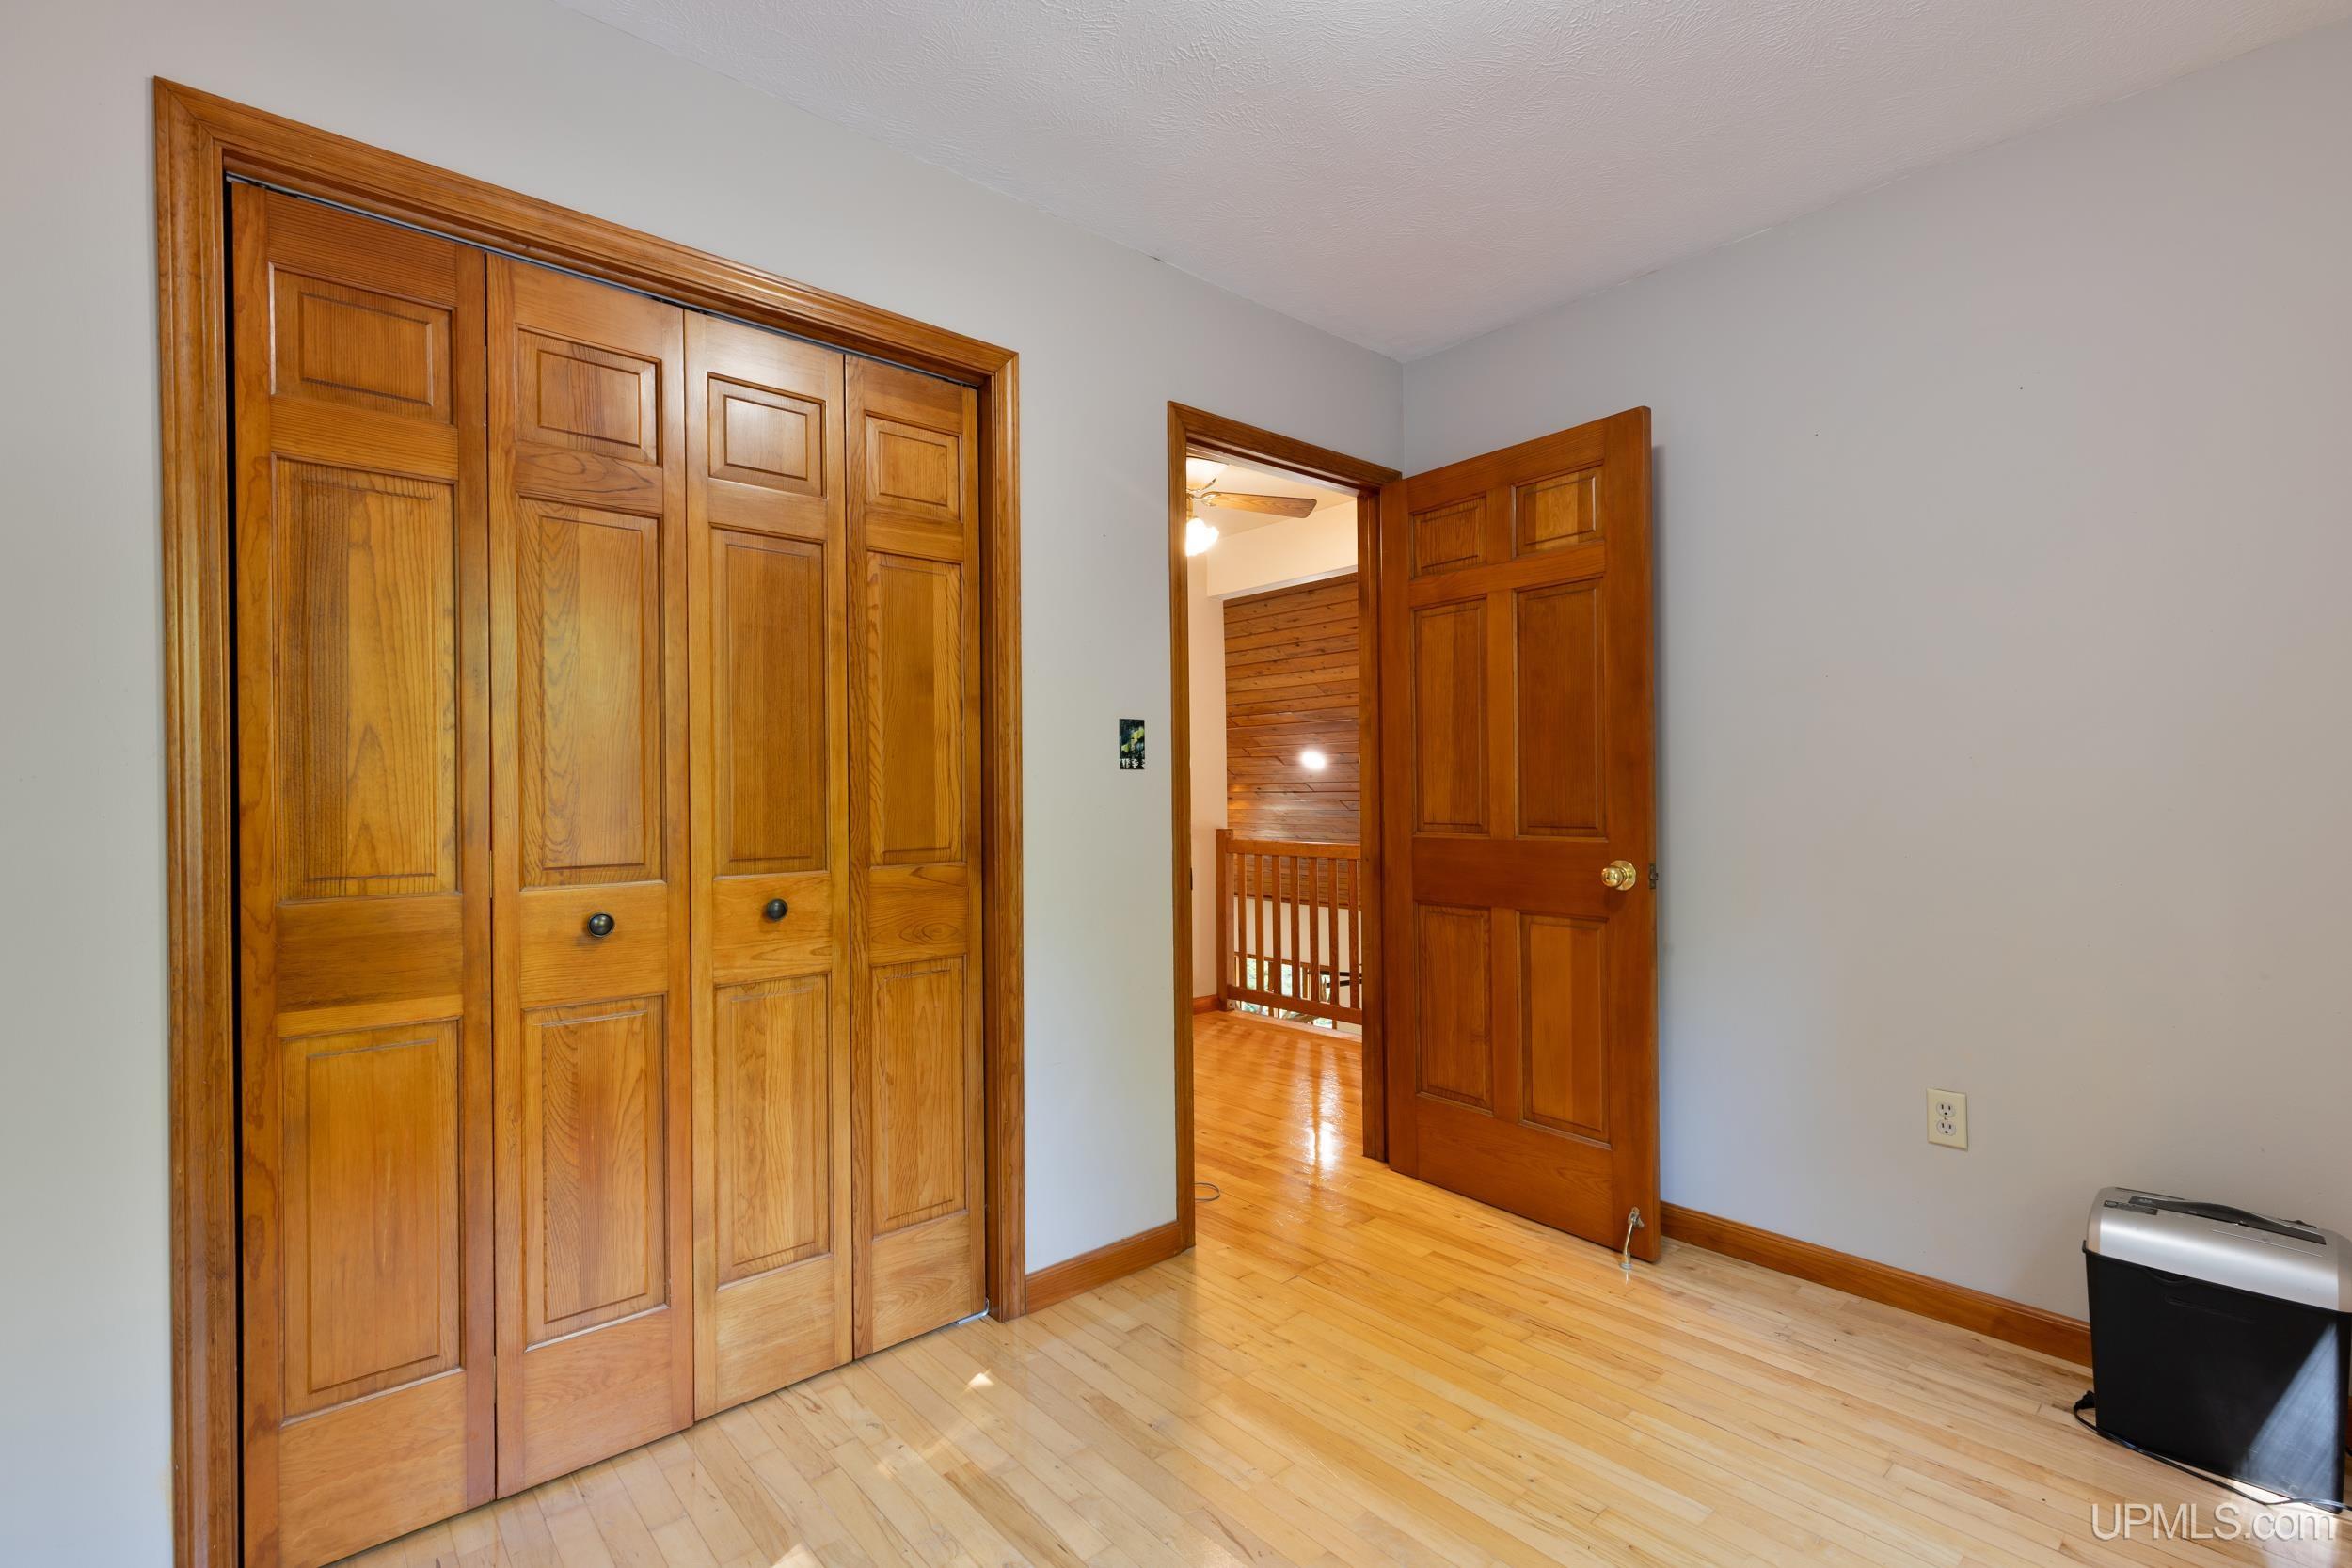
Unfurnished room with a large wooden closet, hardwood floors, and an open door to a wood-paneled adjoining room.
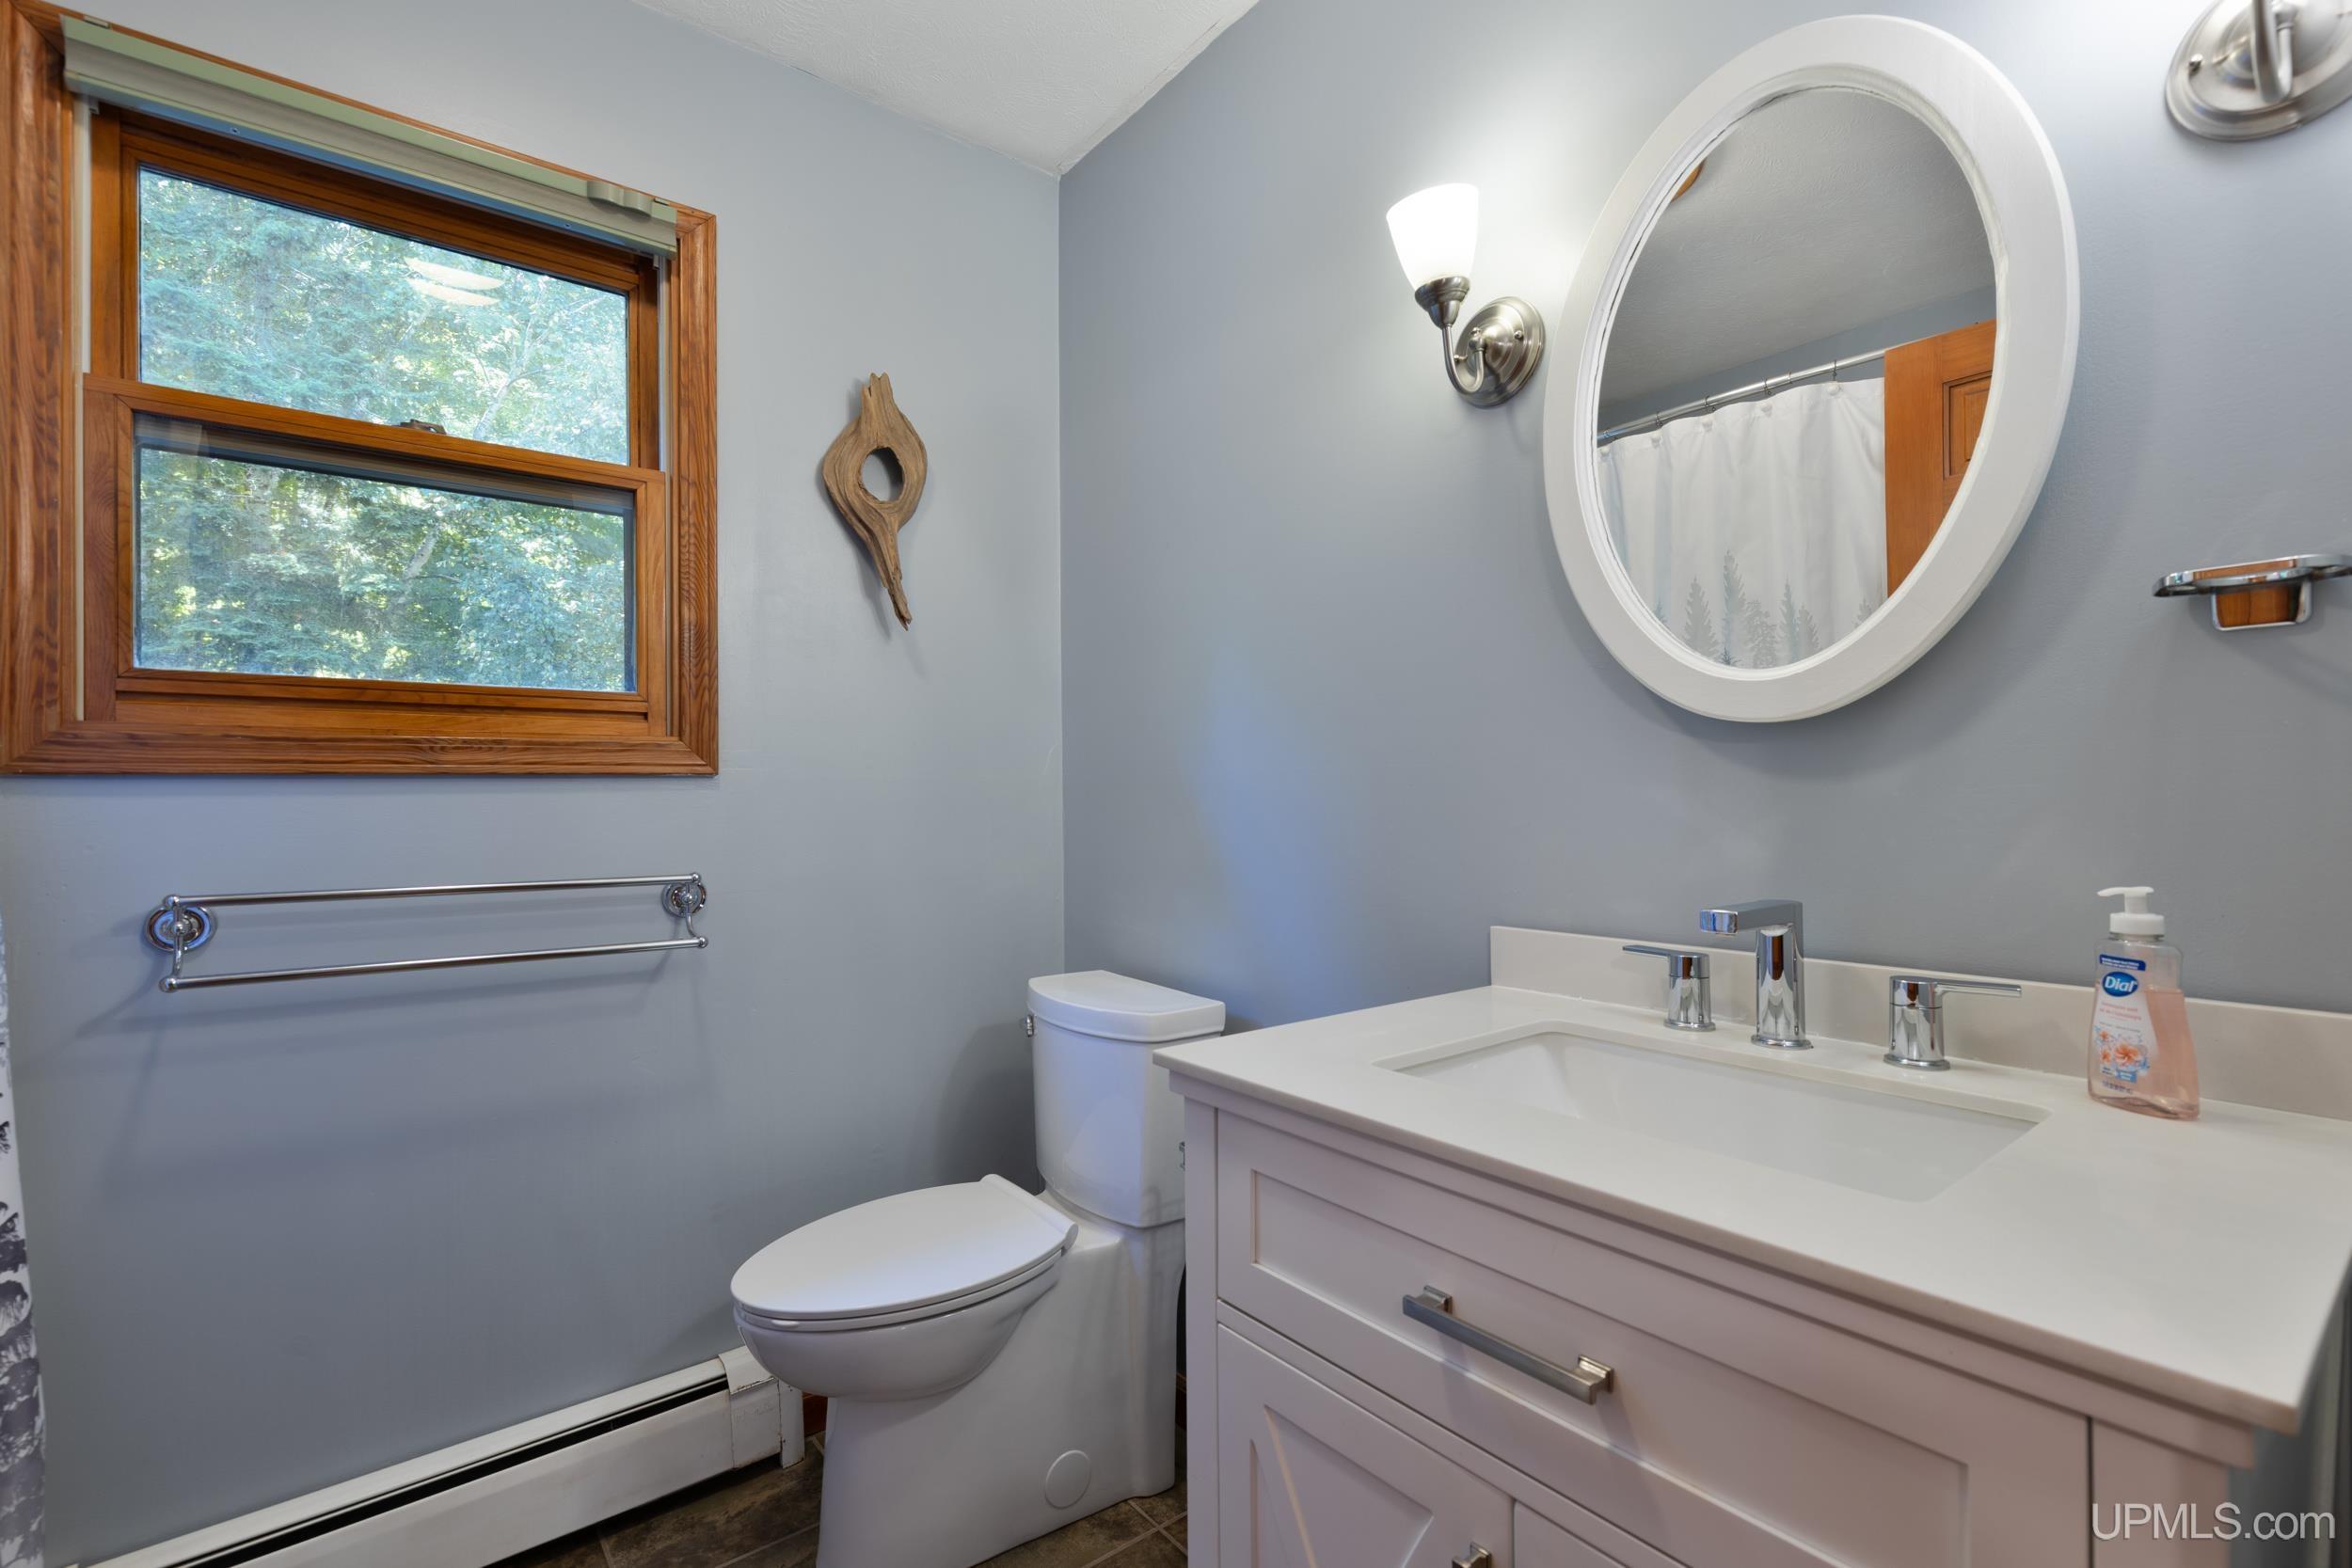
Bathroom with a white vanity and oval mirror beside a wood-trimmed window overlooking trees.
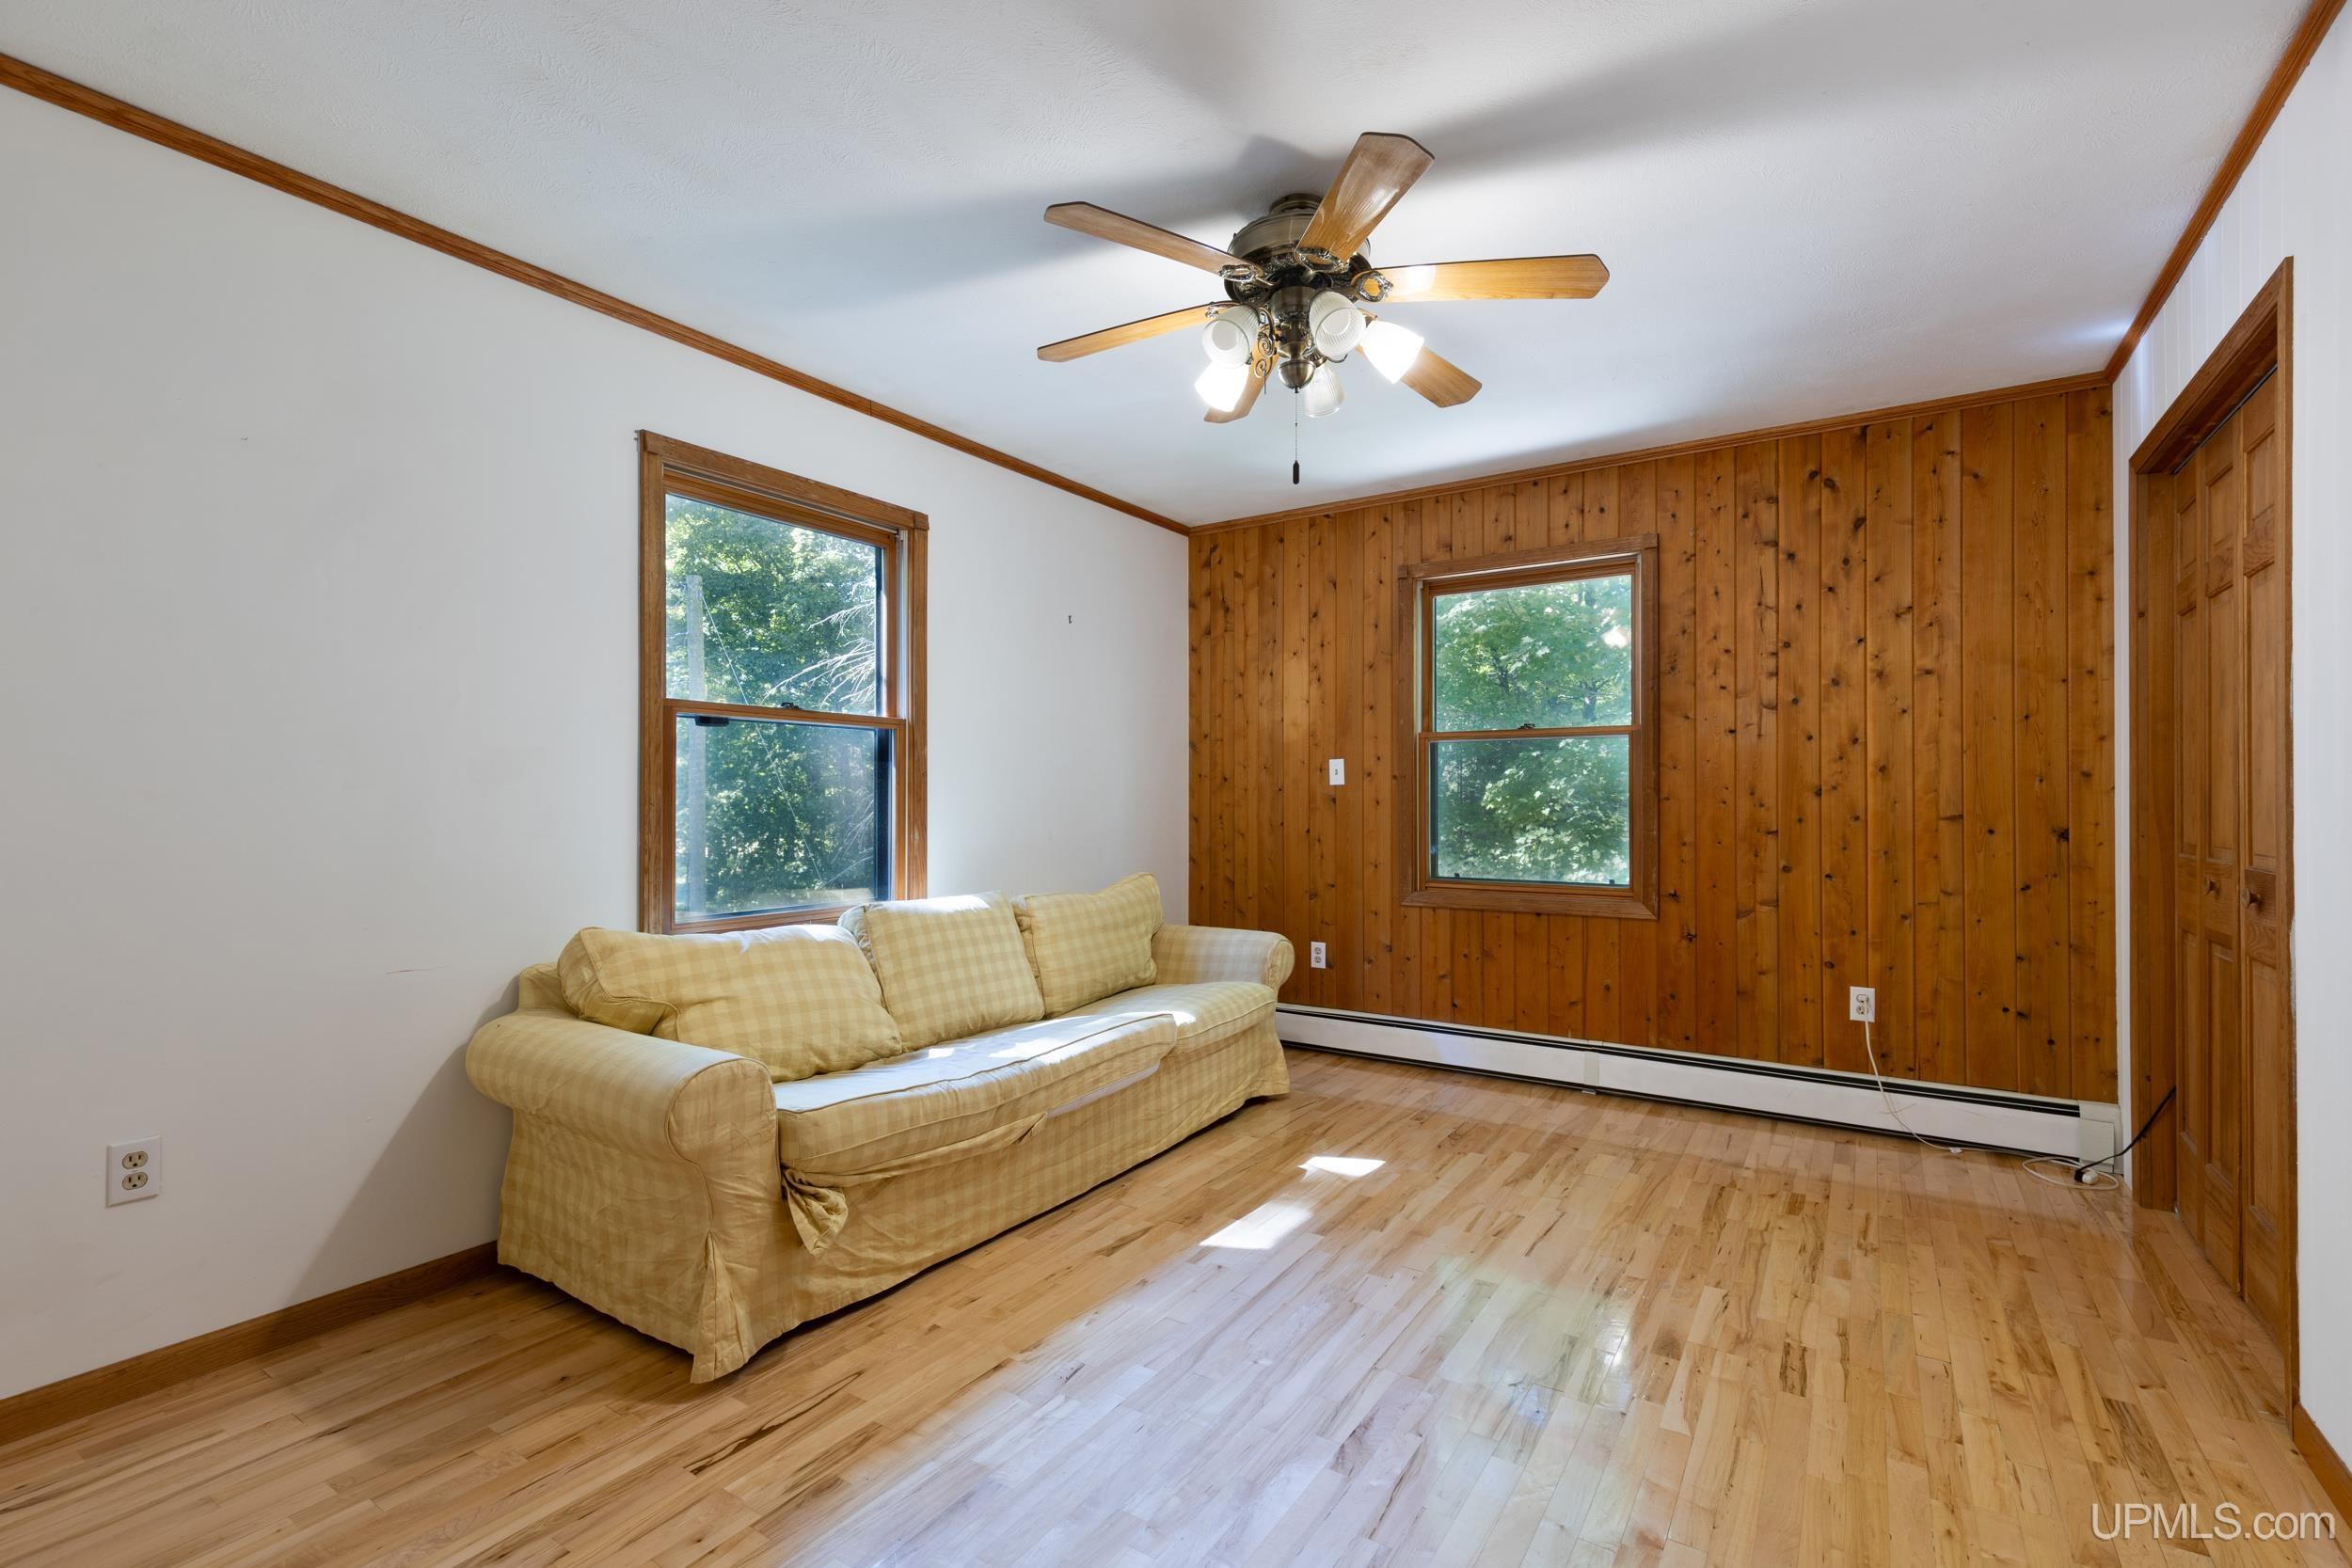
Living room with a beige plaid sofa, wood-paneled wall, and polished hardwood floors.
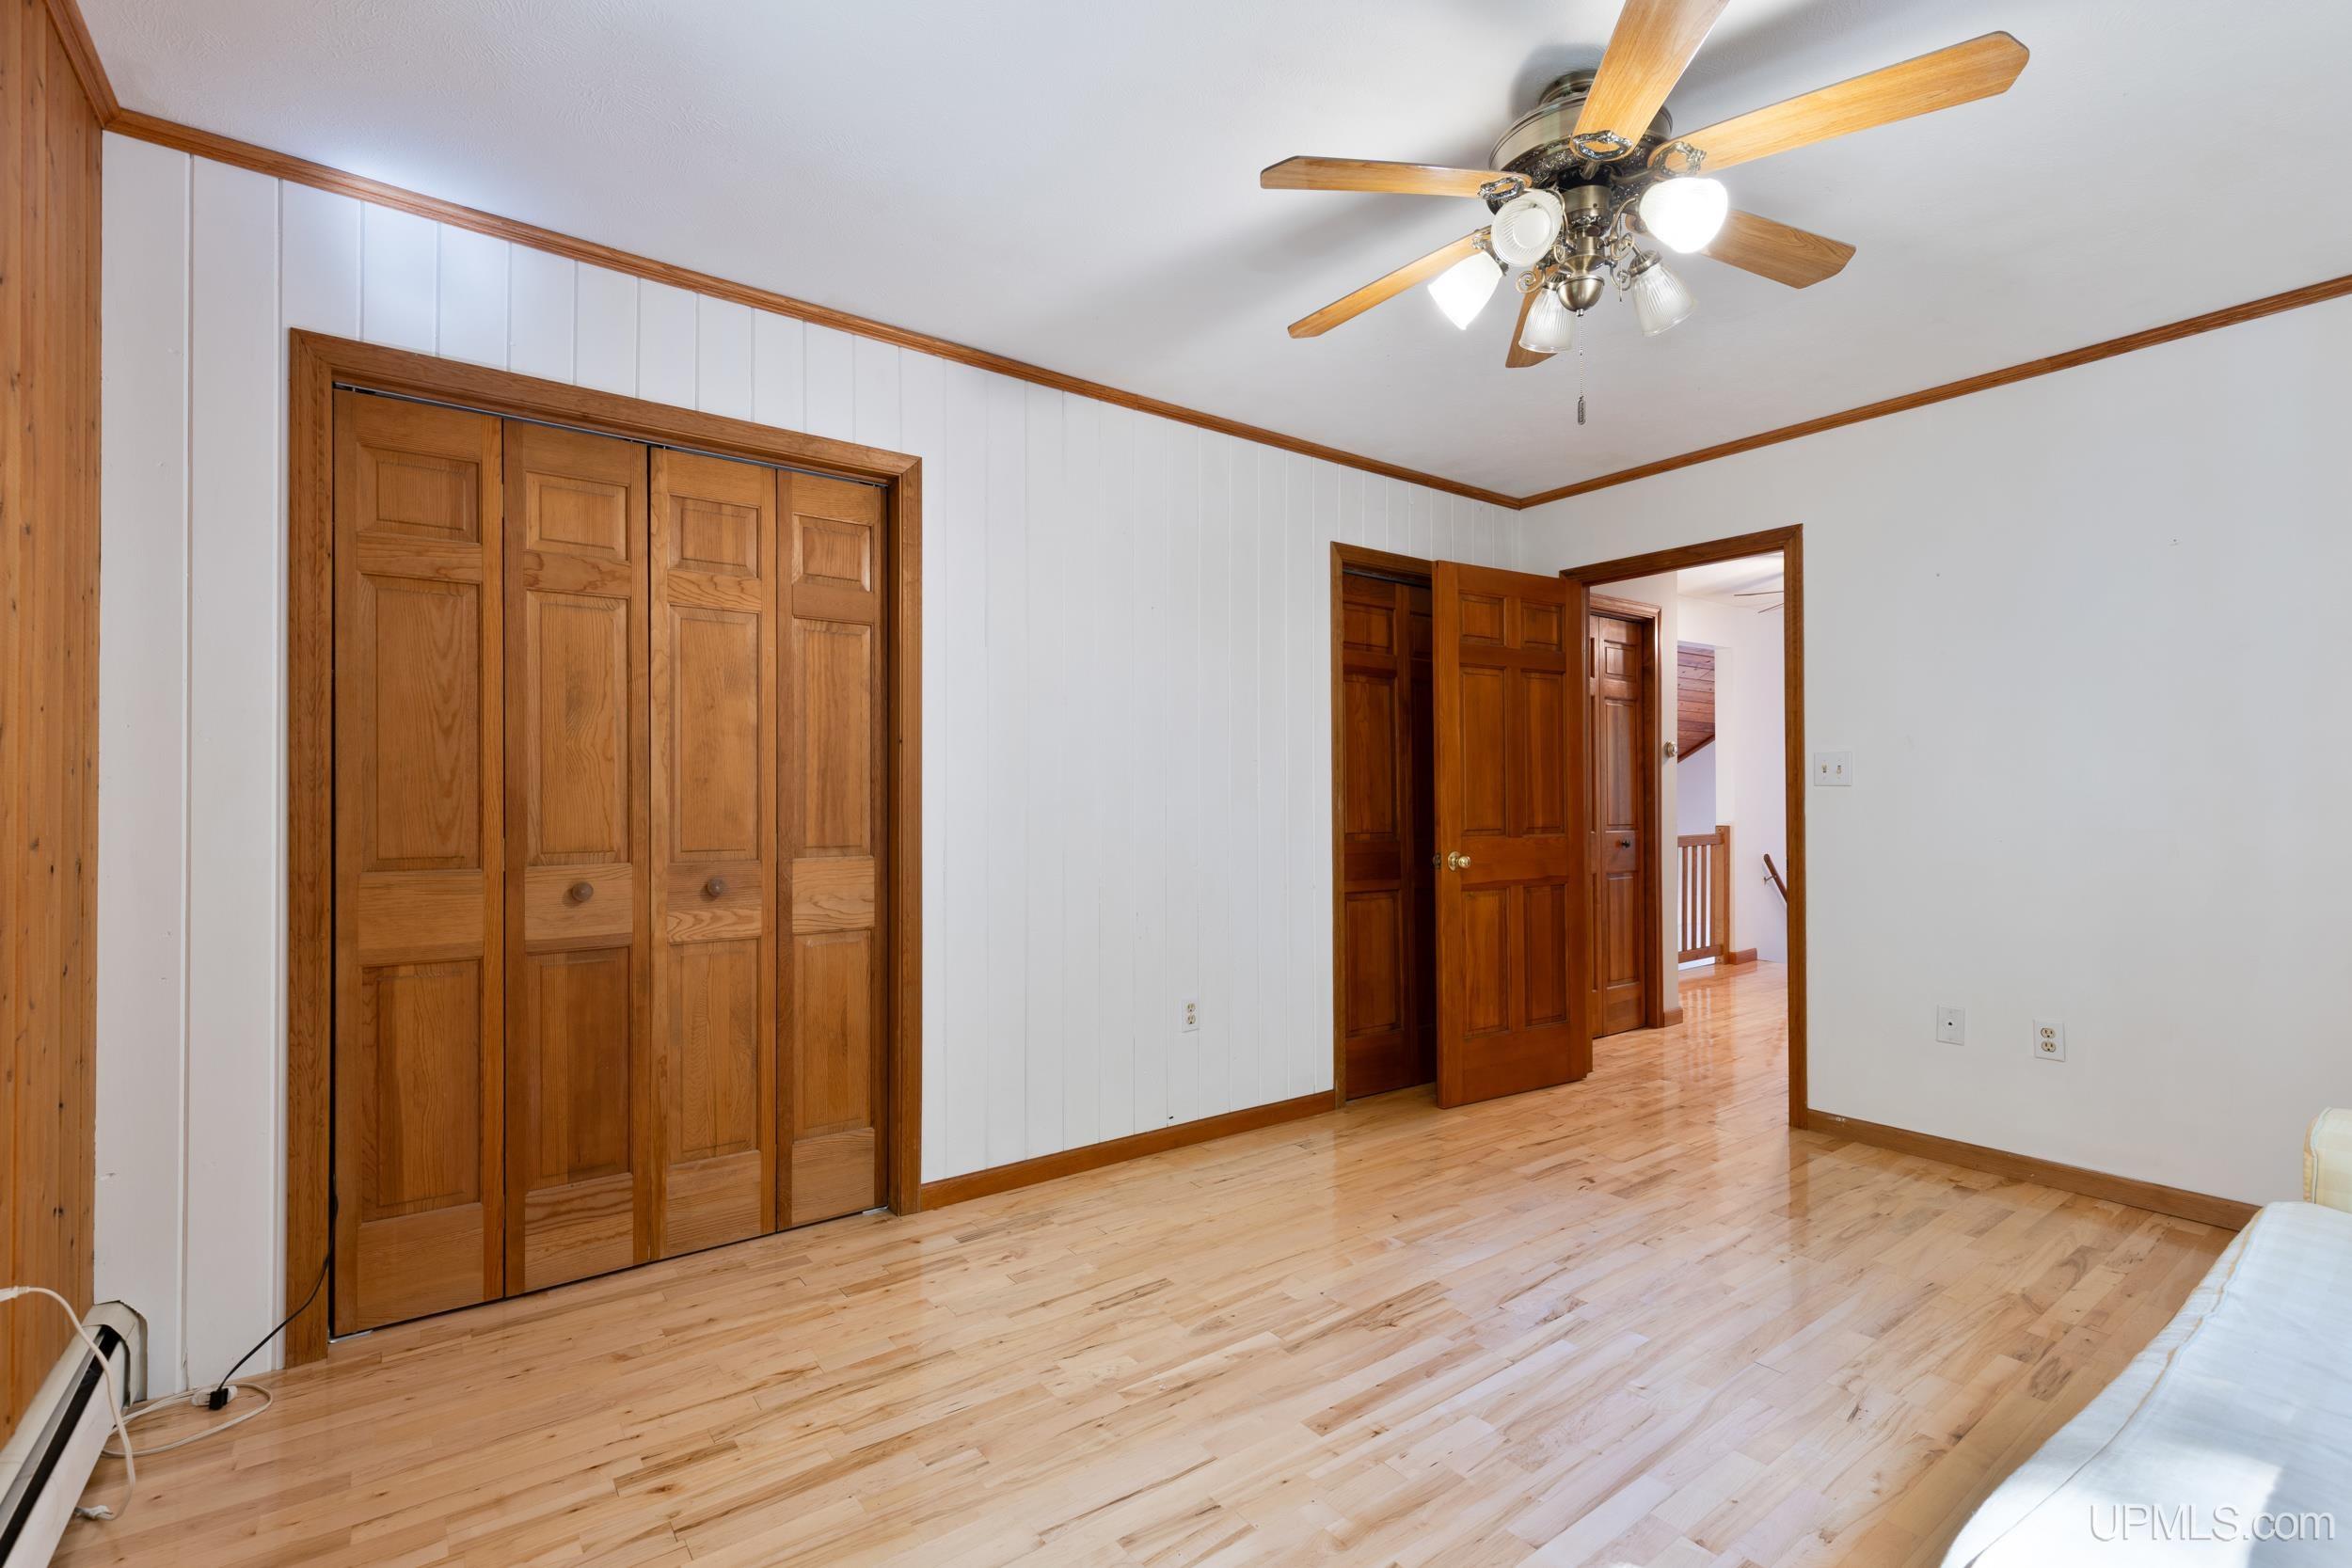
Bedroom with hardwood floors, wooden closet doors, and a ceiling fan.
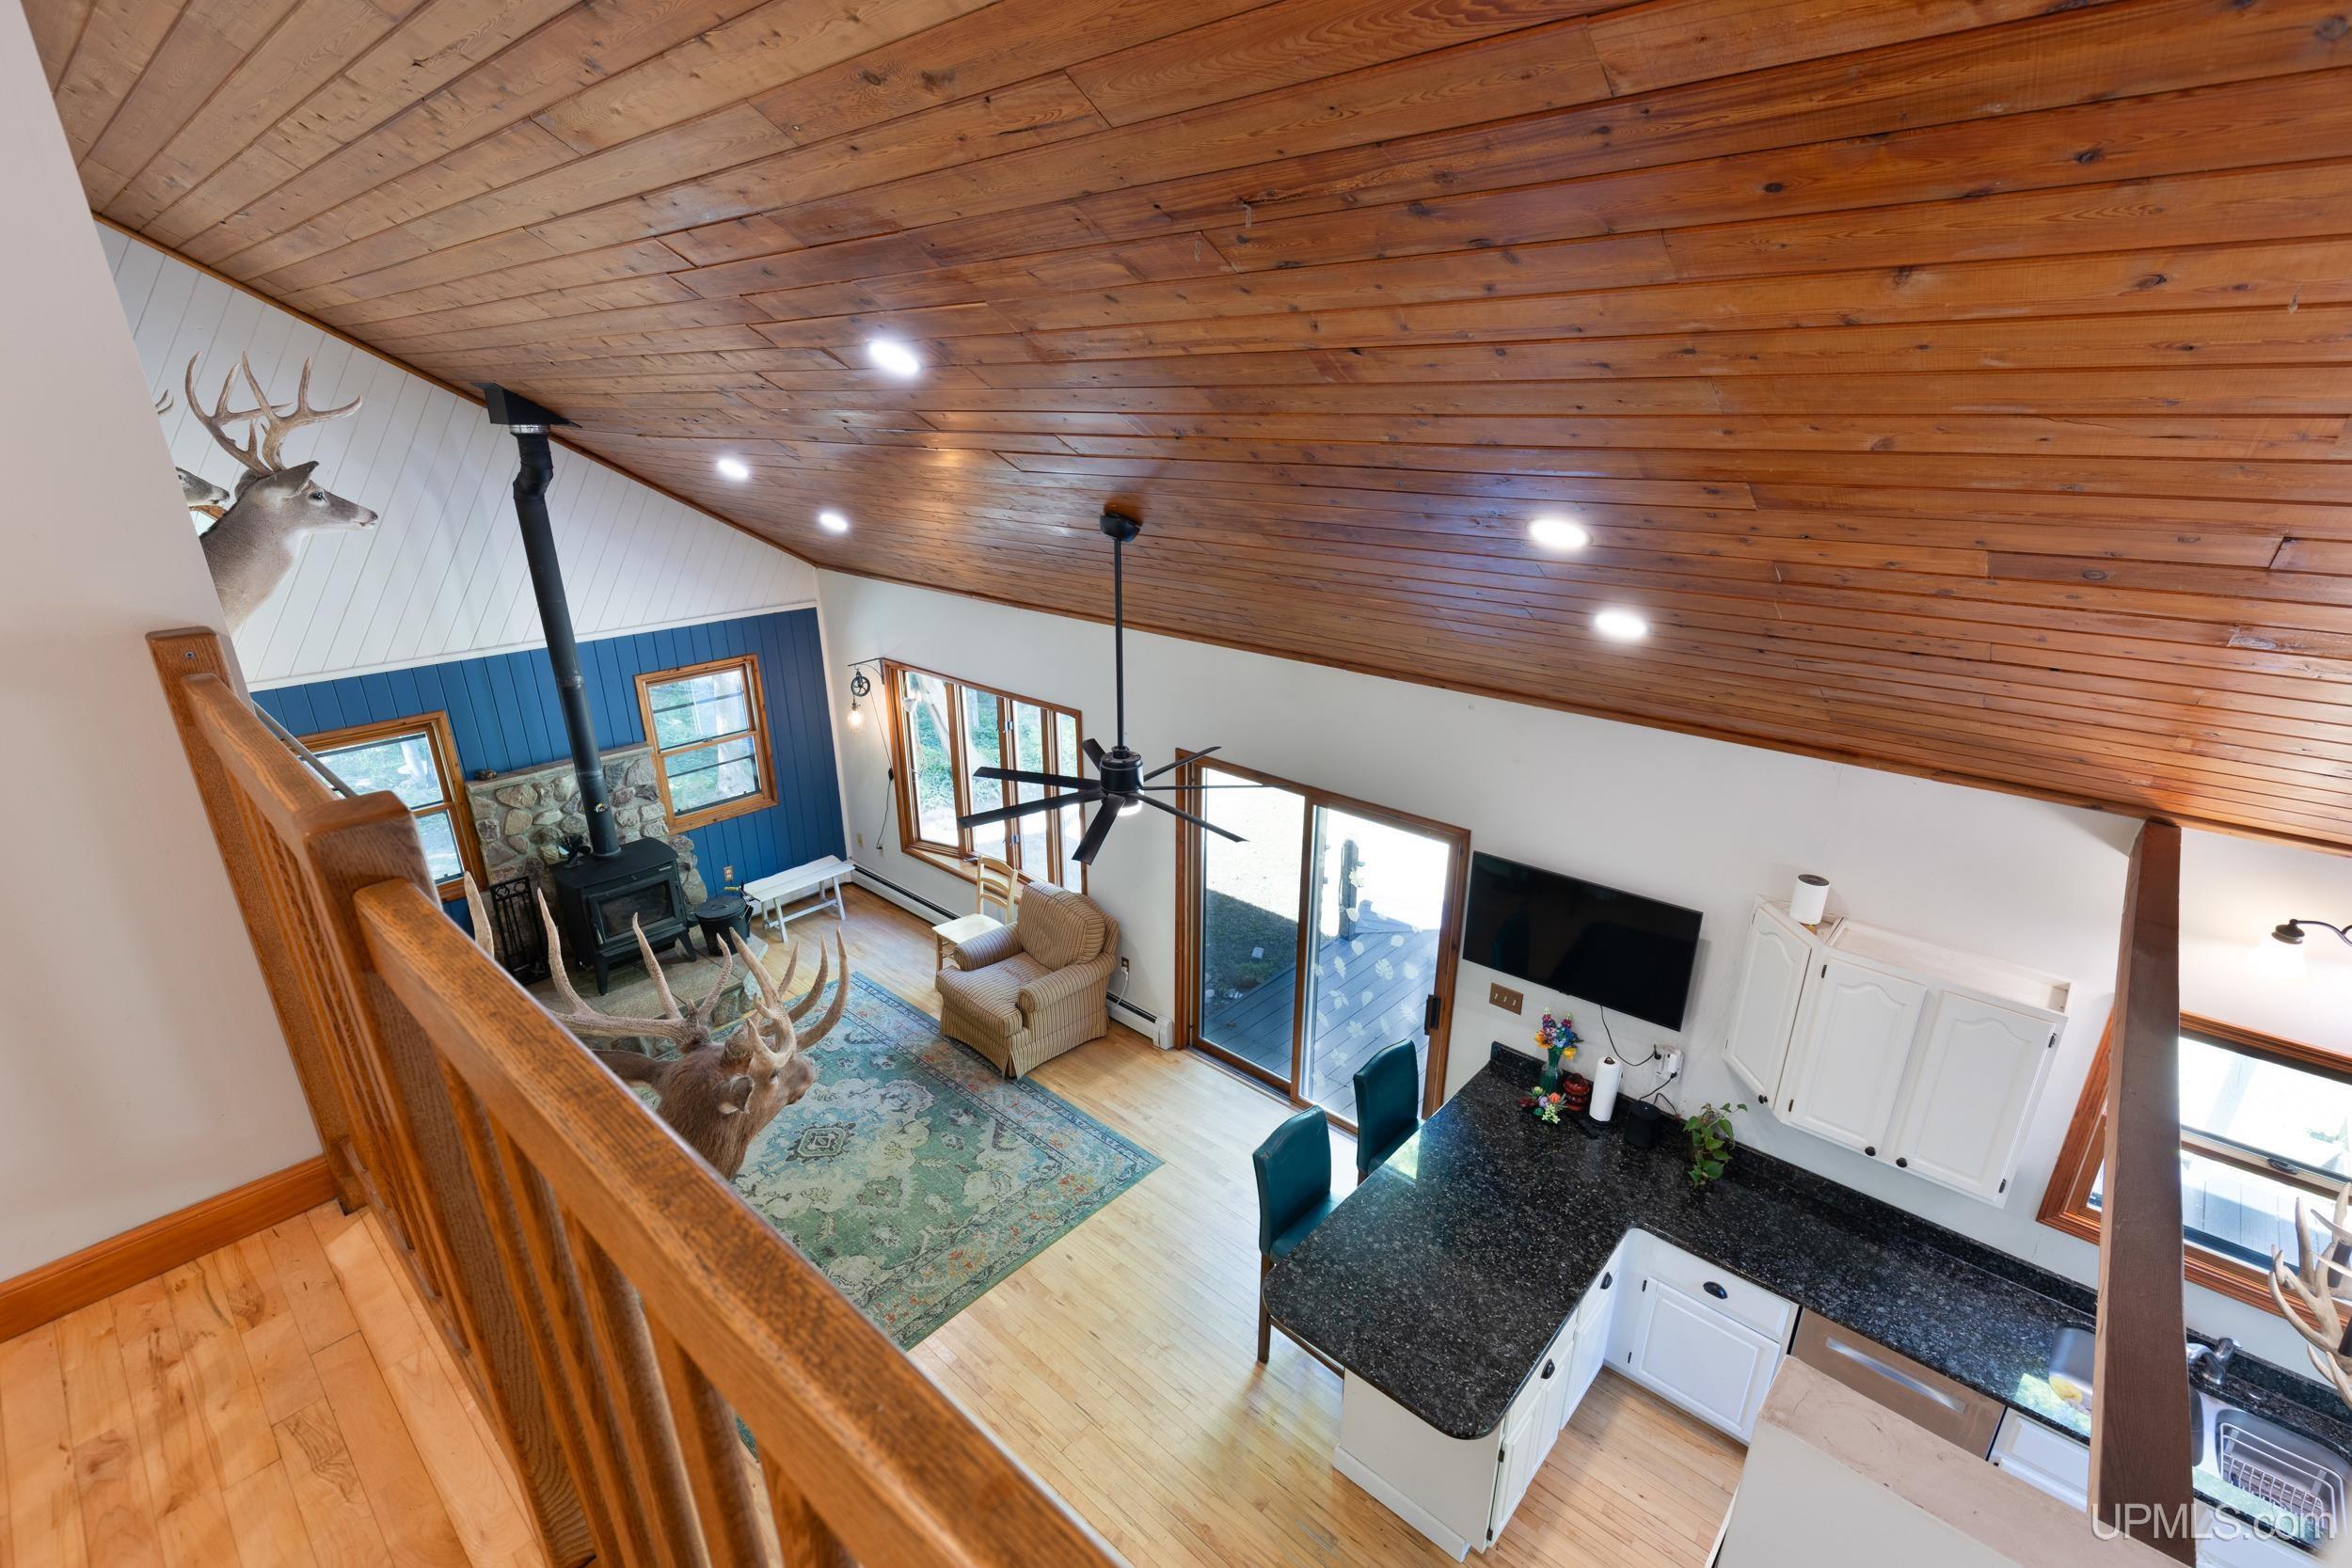
Open-plan cabin living room and kitchen with a vaulted wood ceiling, stone fireplace, and kitchen island.
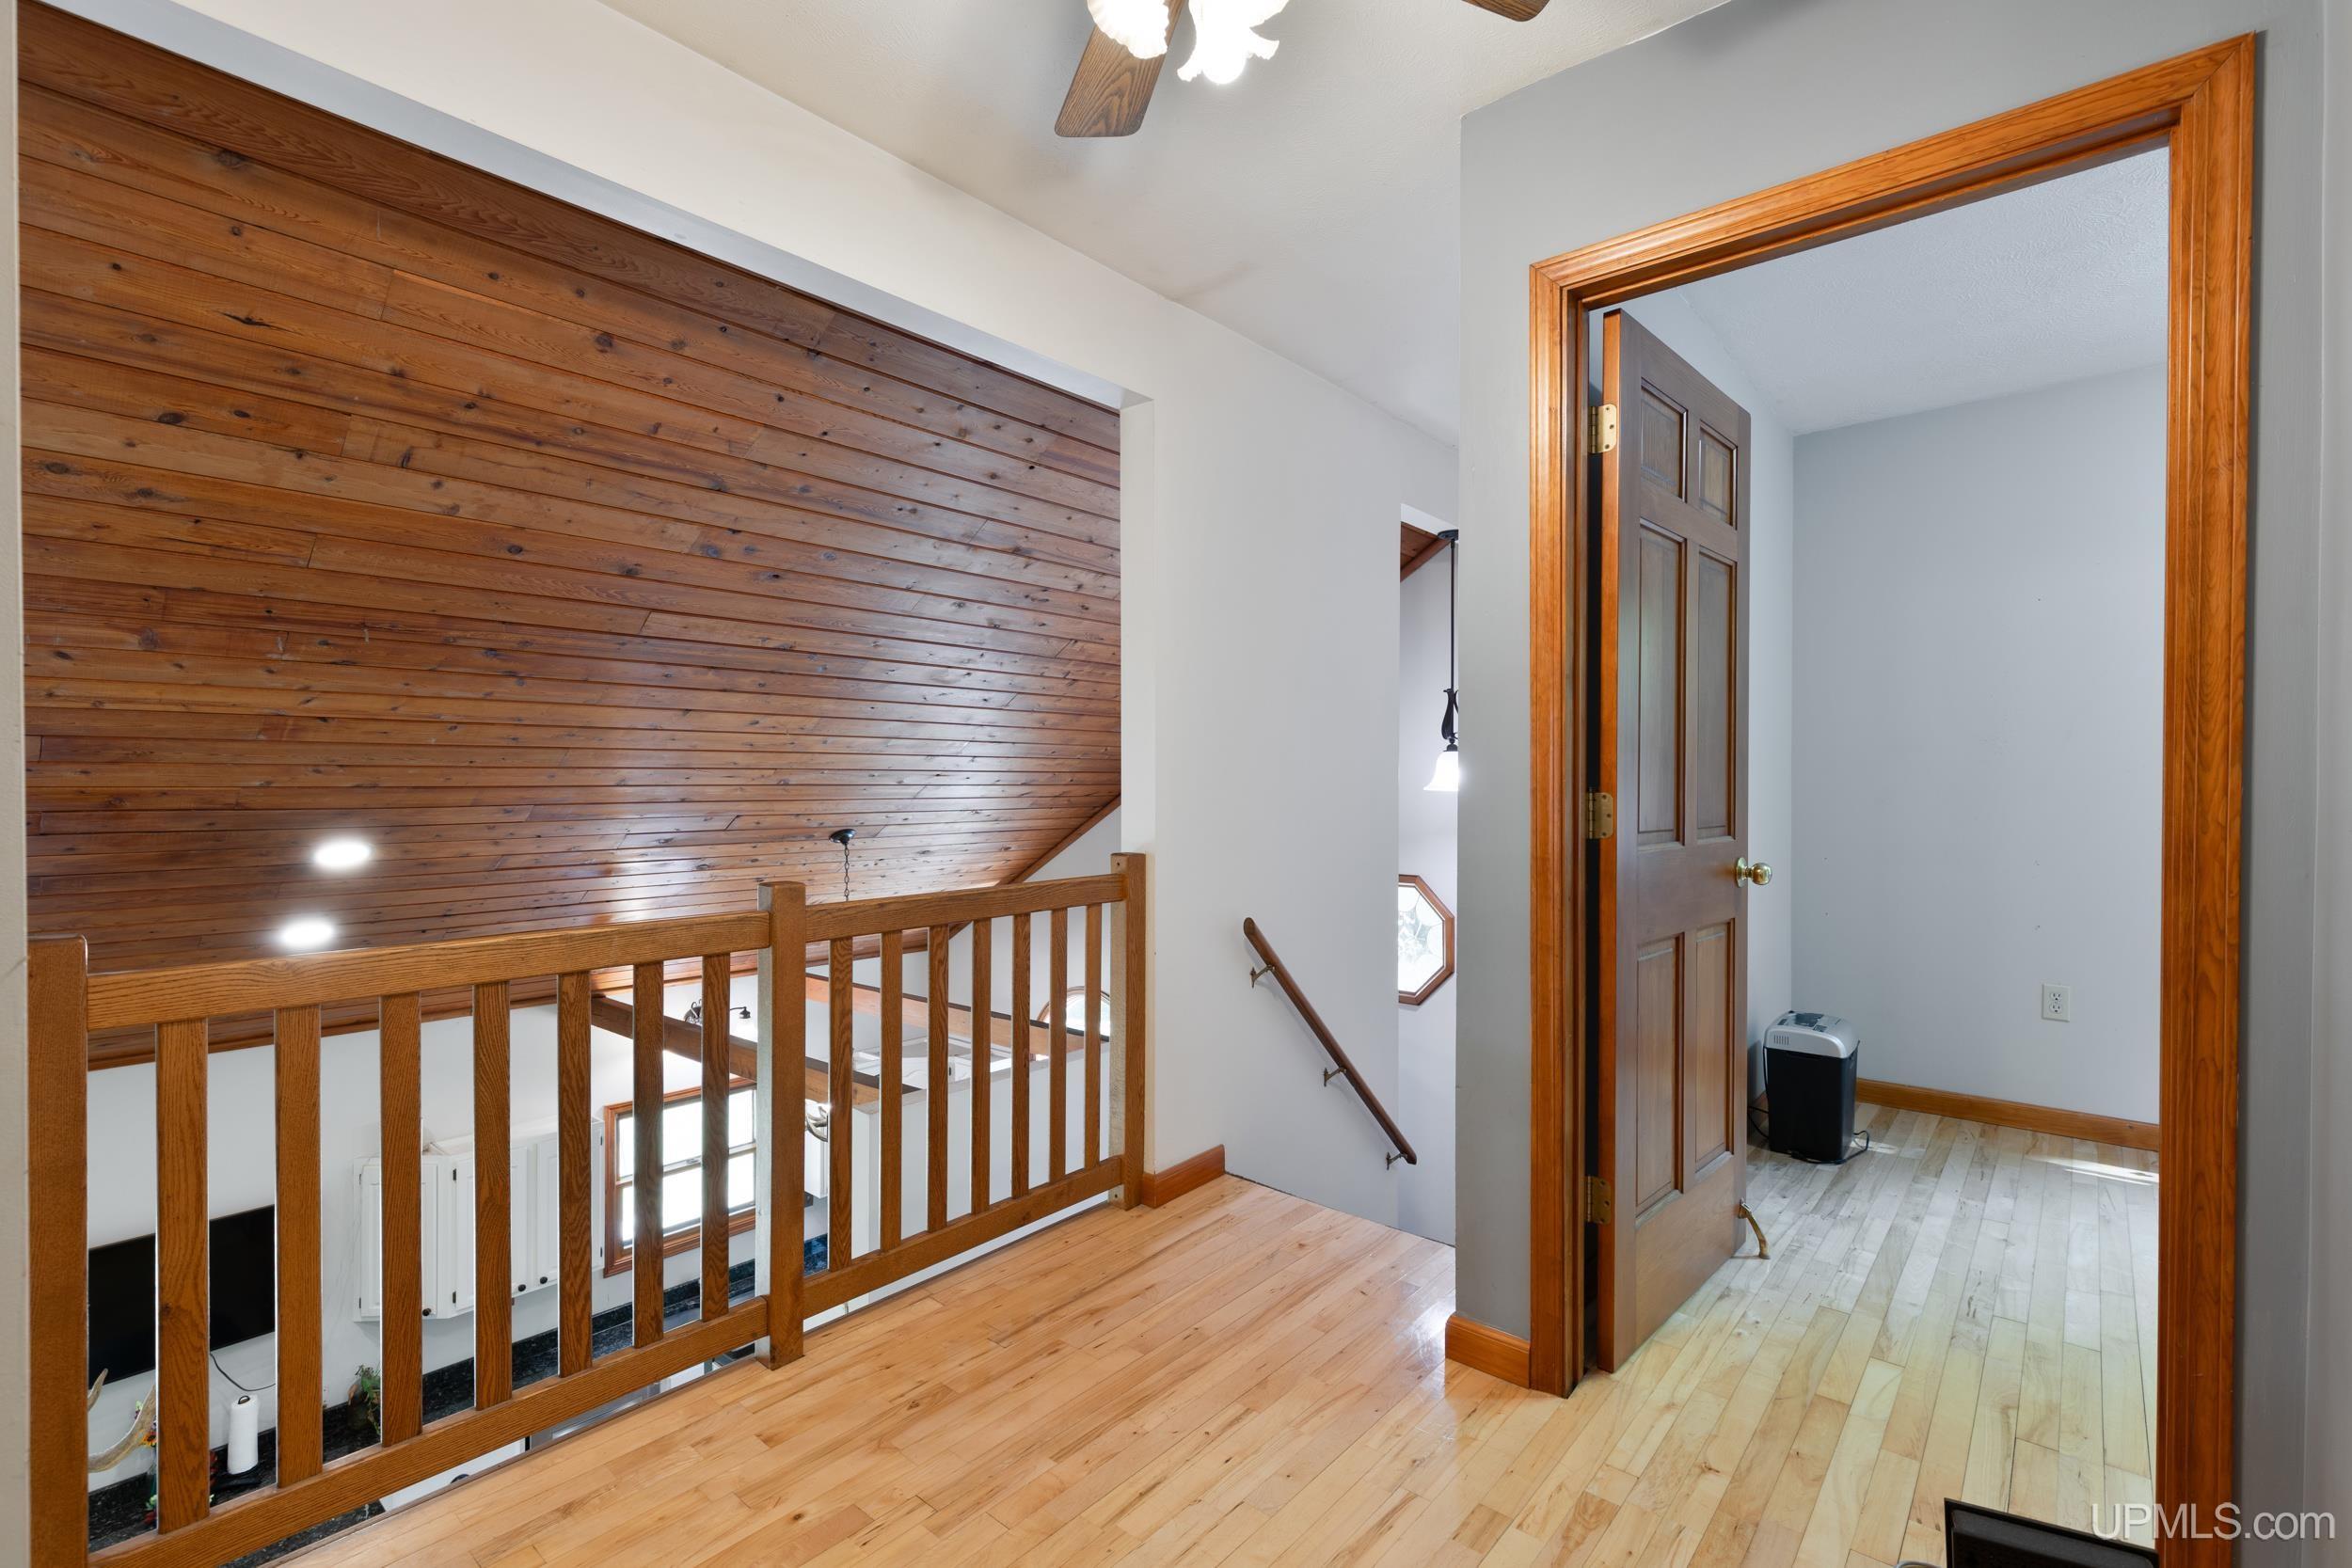
Upstairs landing with a wood-plank ceiling, wooden railing, and open doorway to a room.
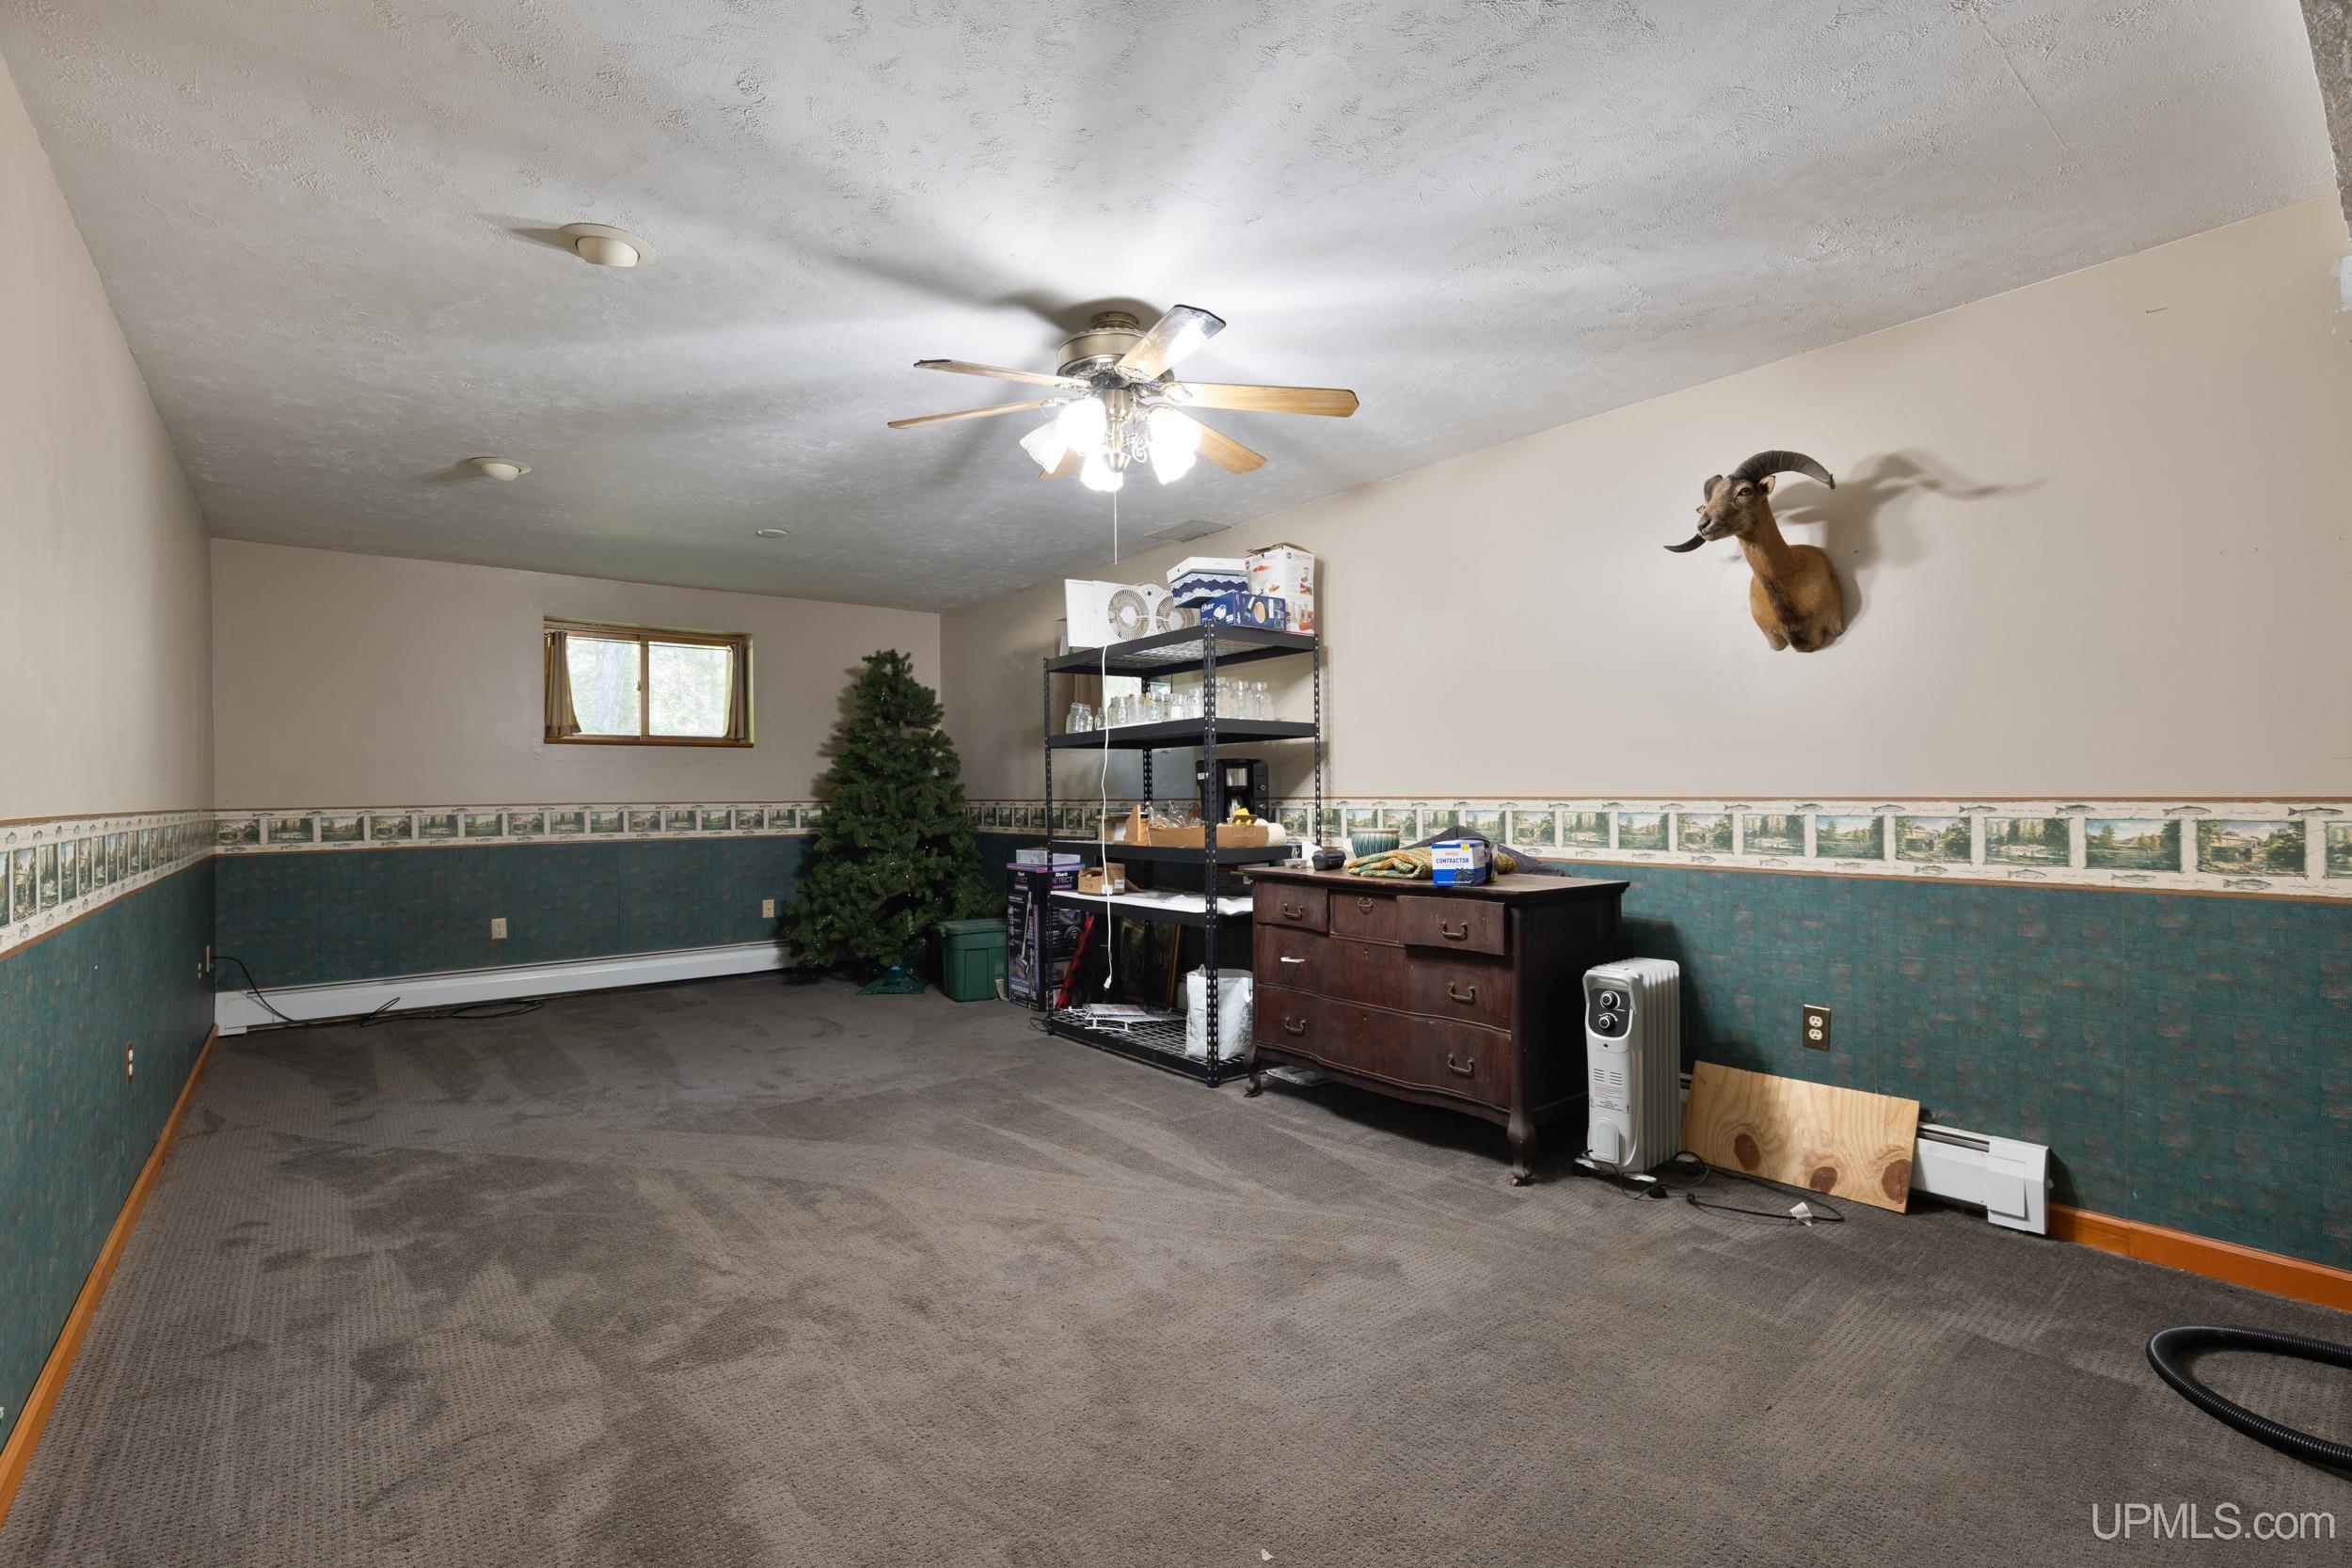
Carpeted room with teal wainscoting, storage shelves, and a ceiling fan.
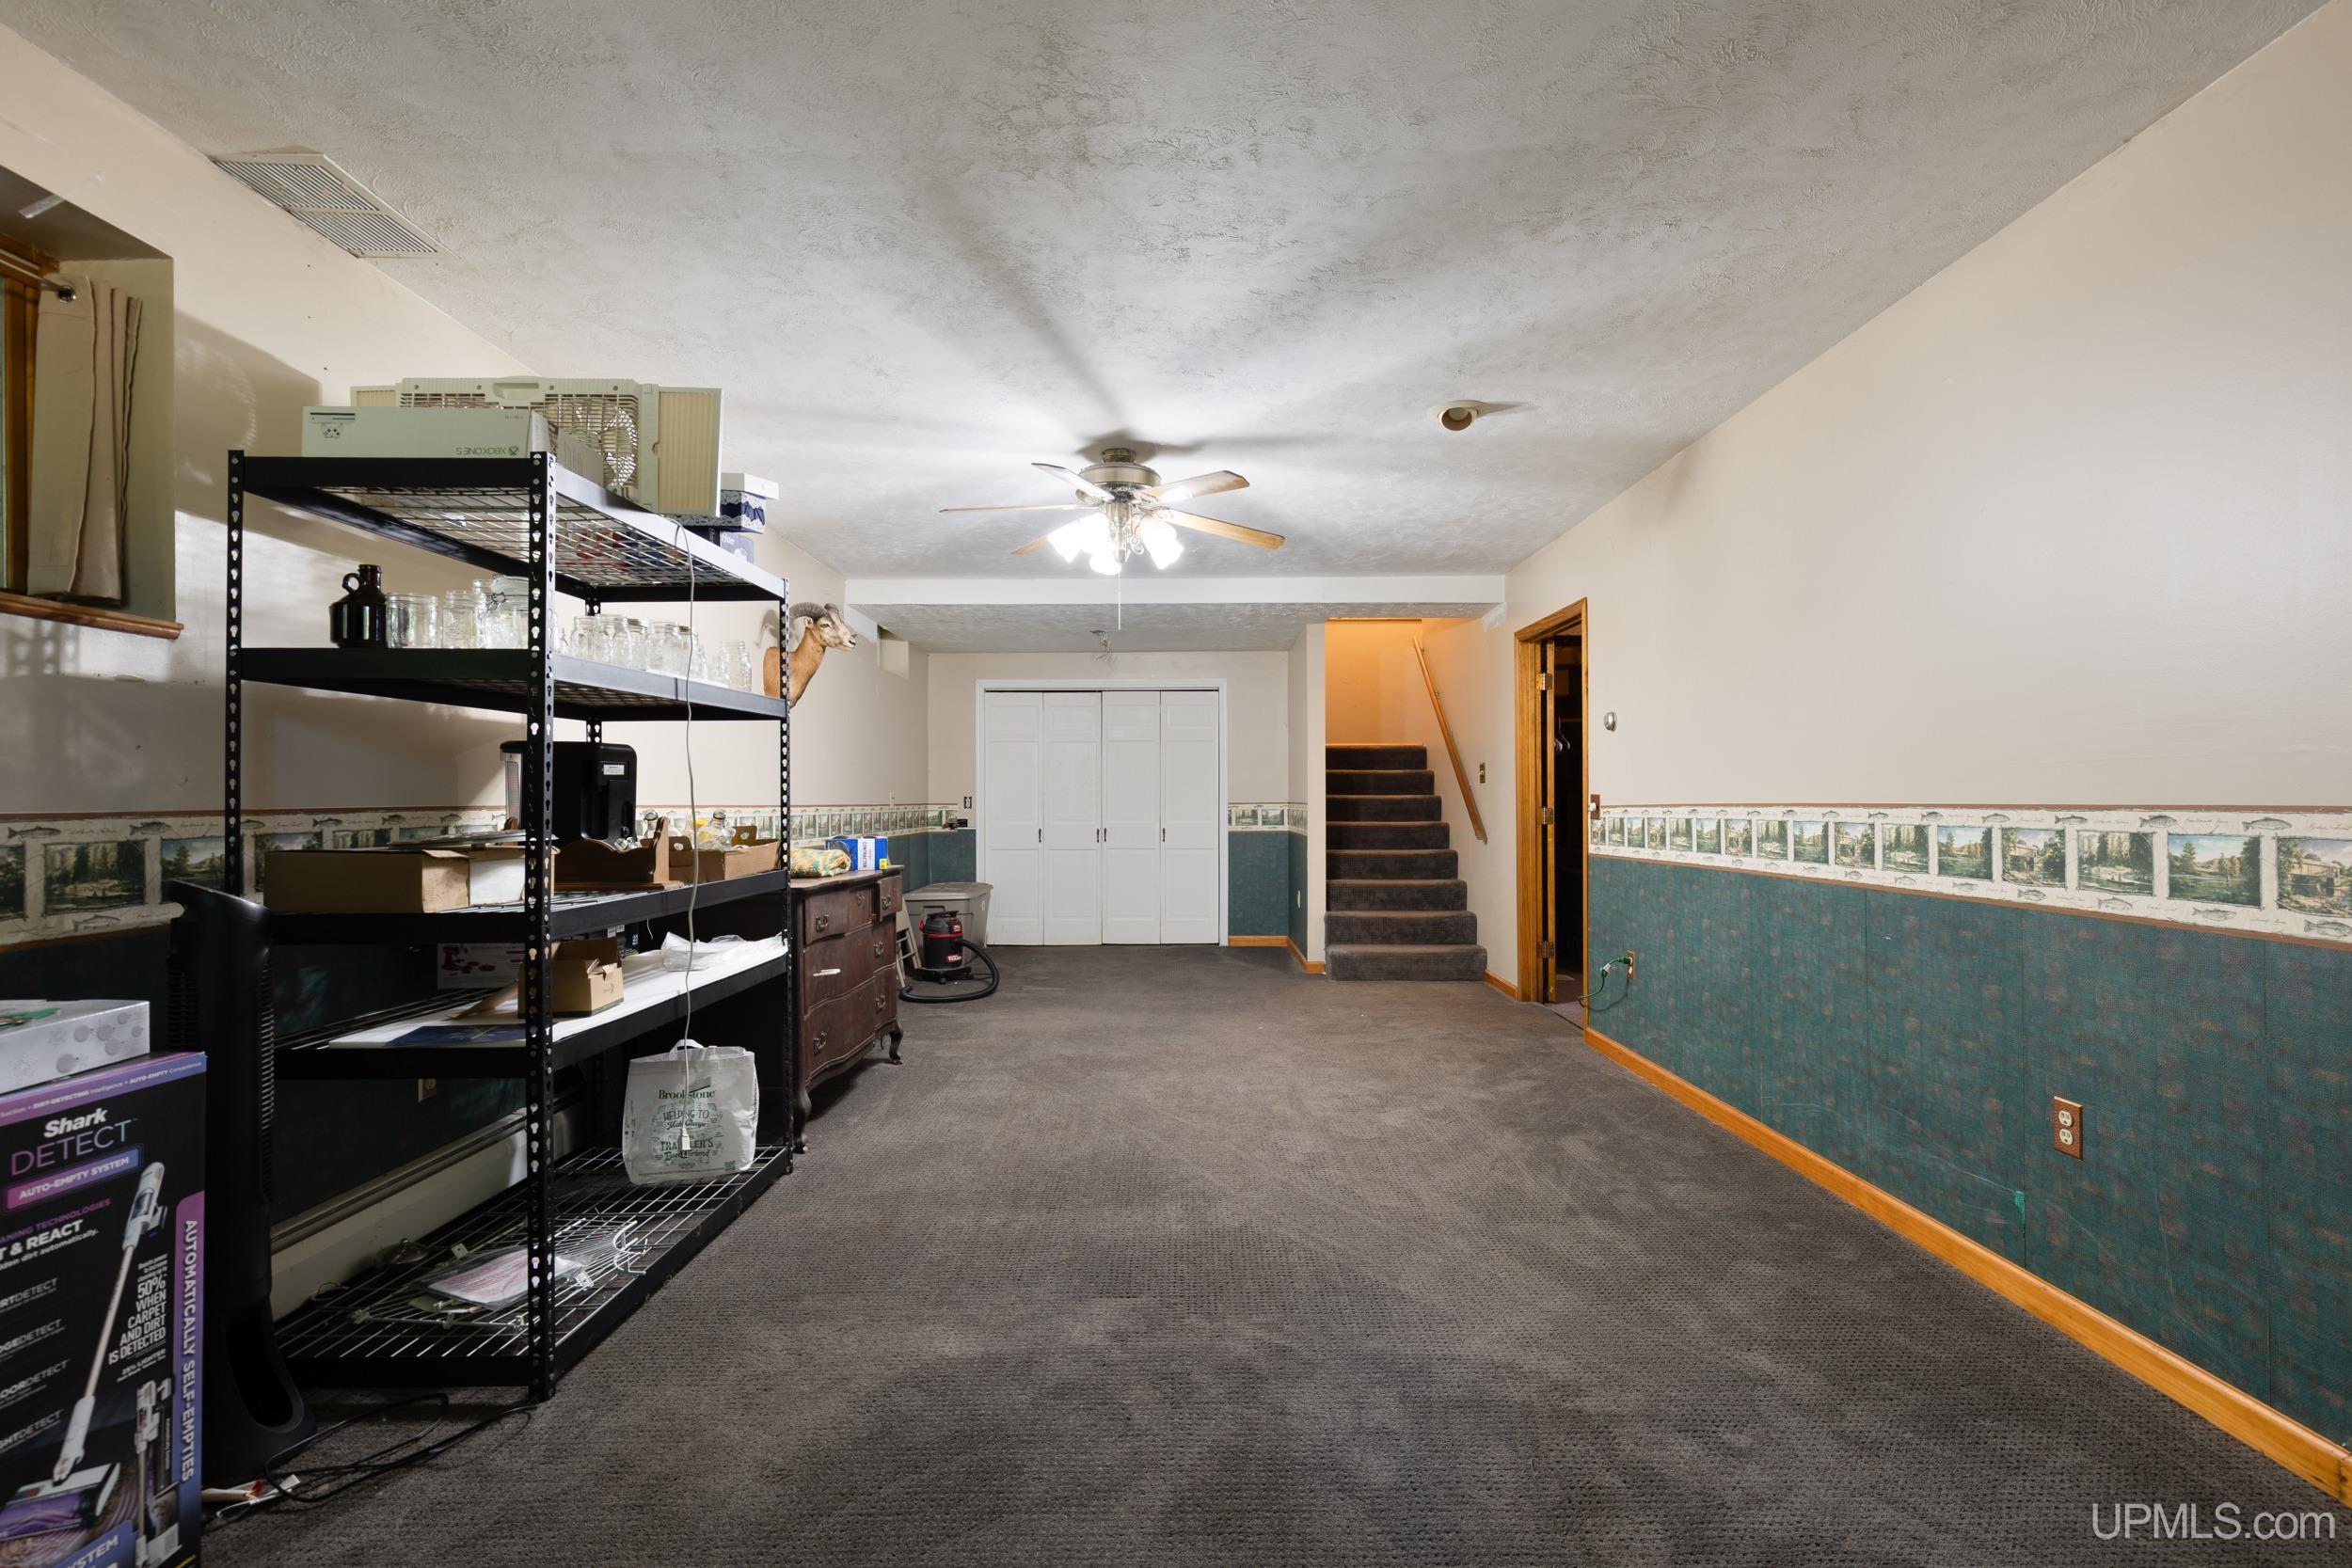
Carpeted basement with storage shelving, white closet doors, and stairs.
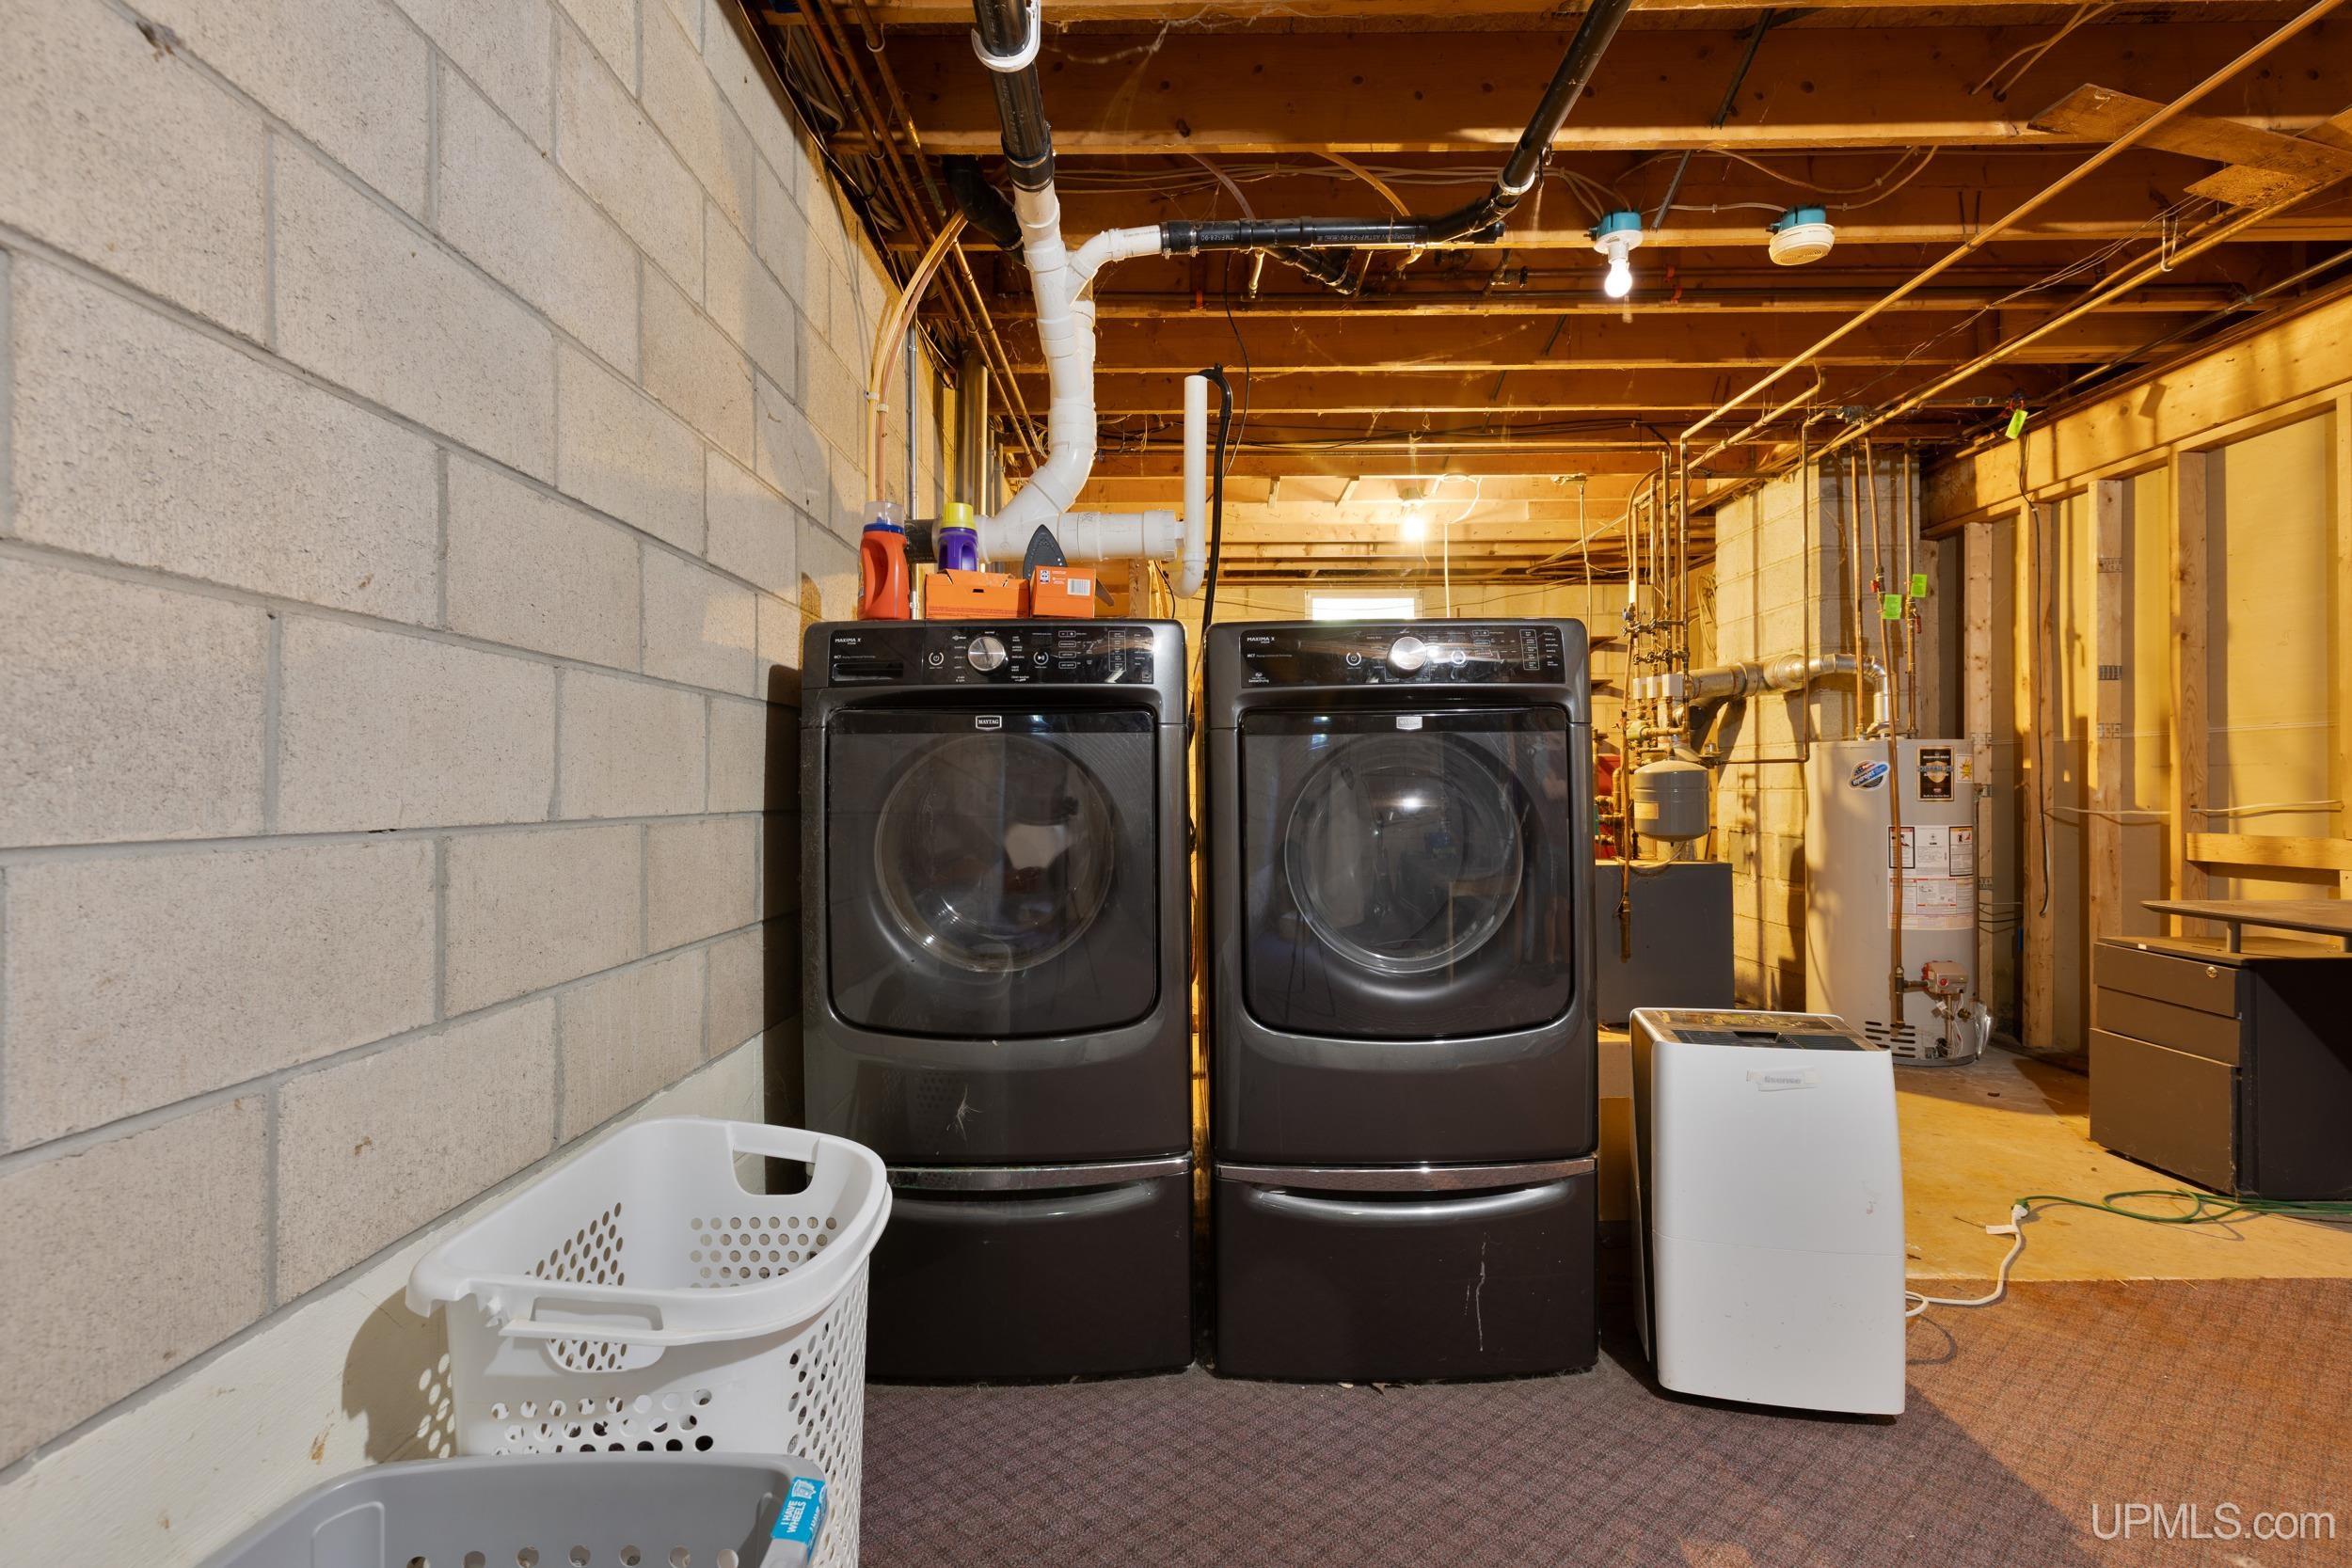
Basement laundry area with black front-loading washer and dryer, exposed joists, and concrete-block walls.
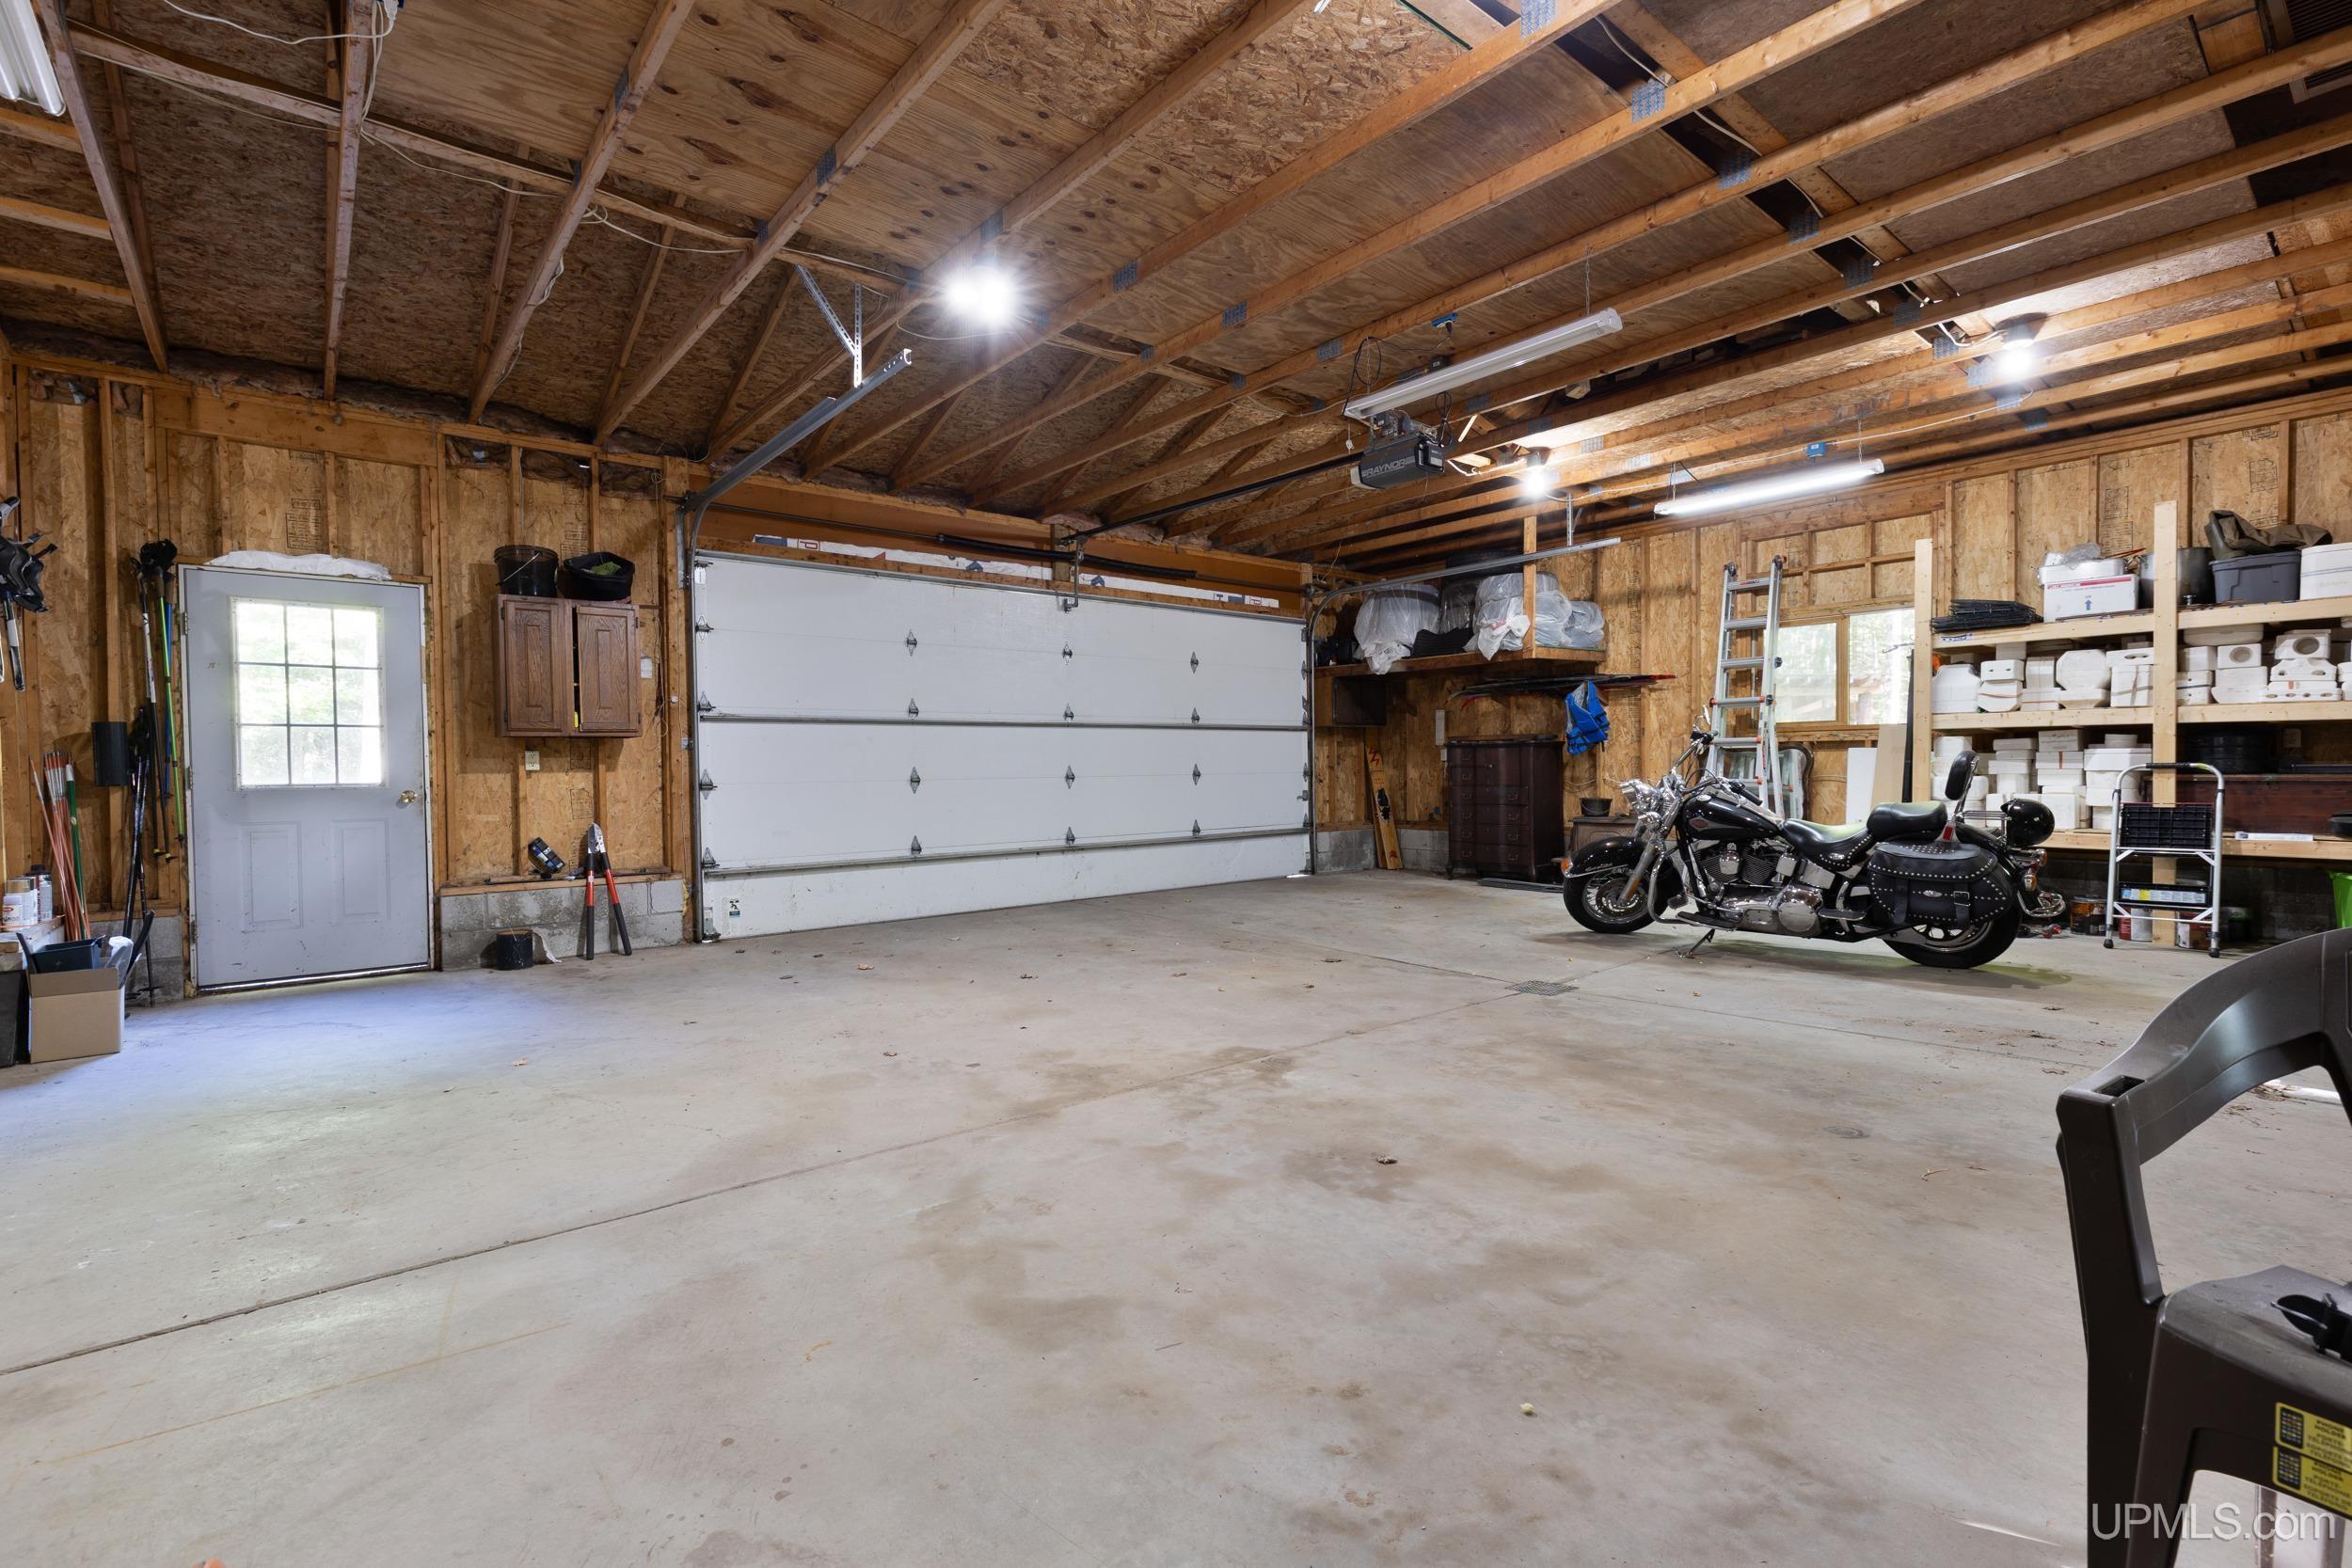
Spacious wooden garage with exposed rafters, a wide overhead door, and a motorcycle beside storage shelves.
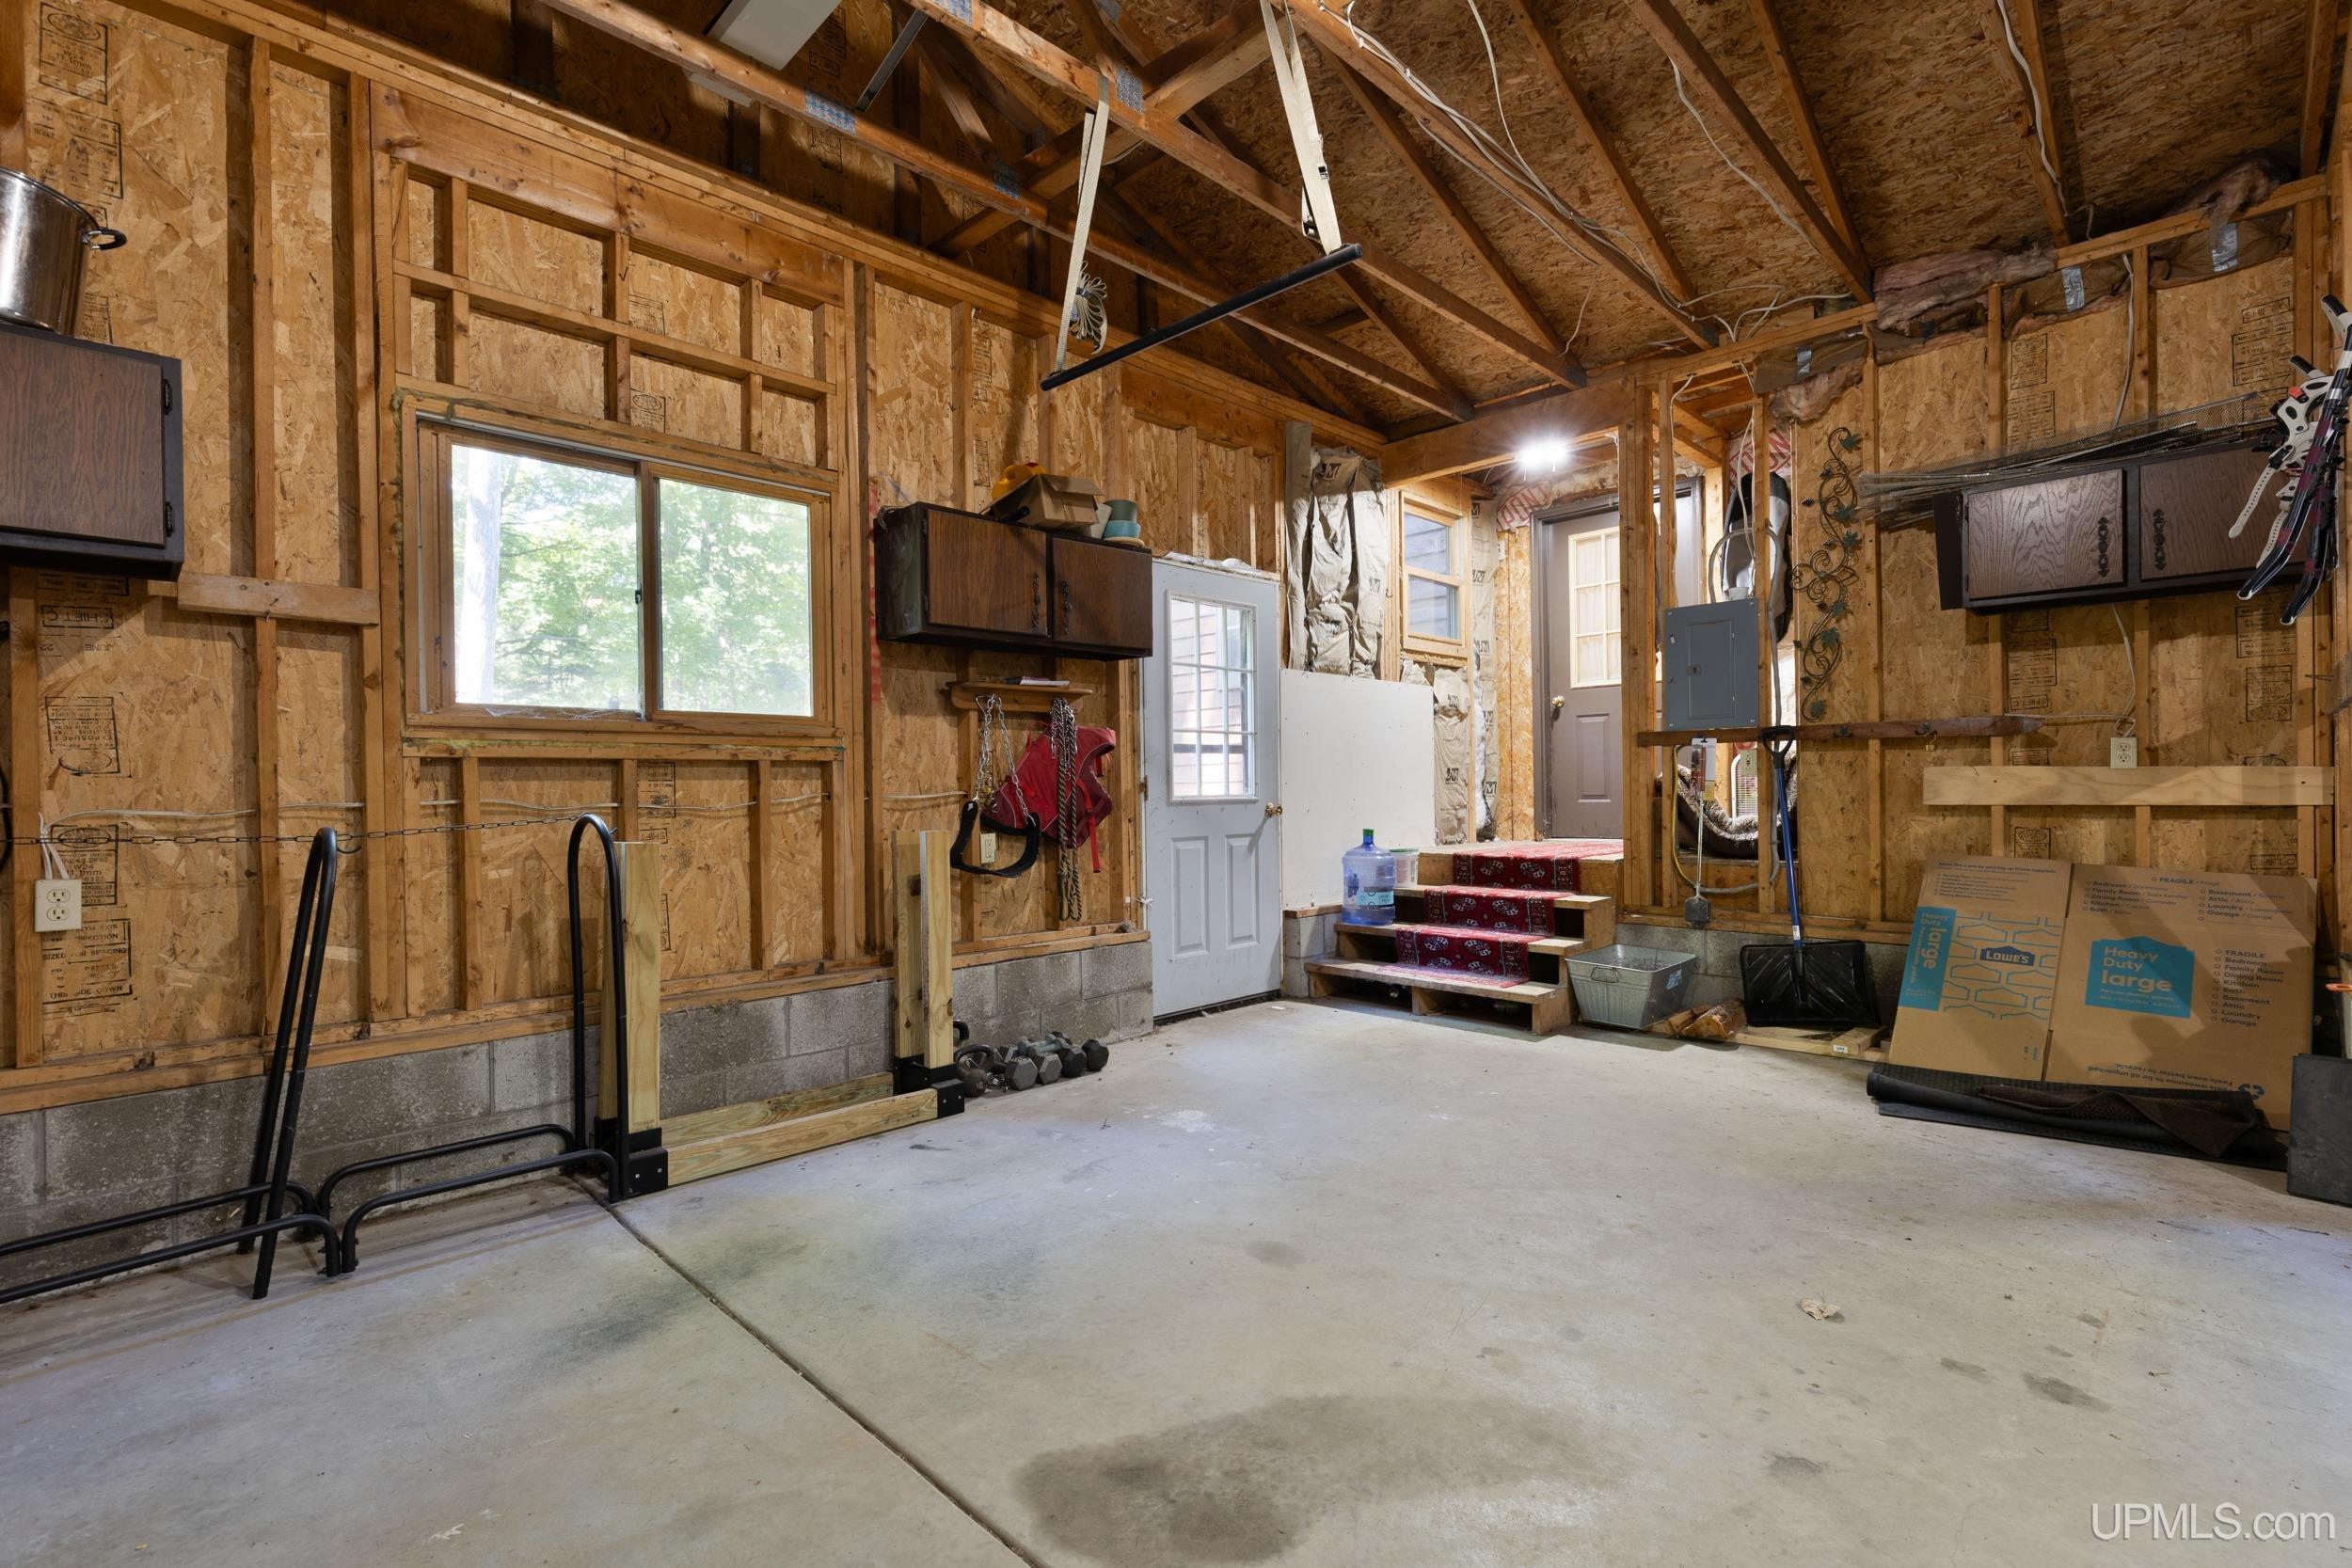
Garage with exposed wood framing, concrete floor, overhead cabinets, and steps to a side entry.
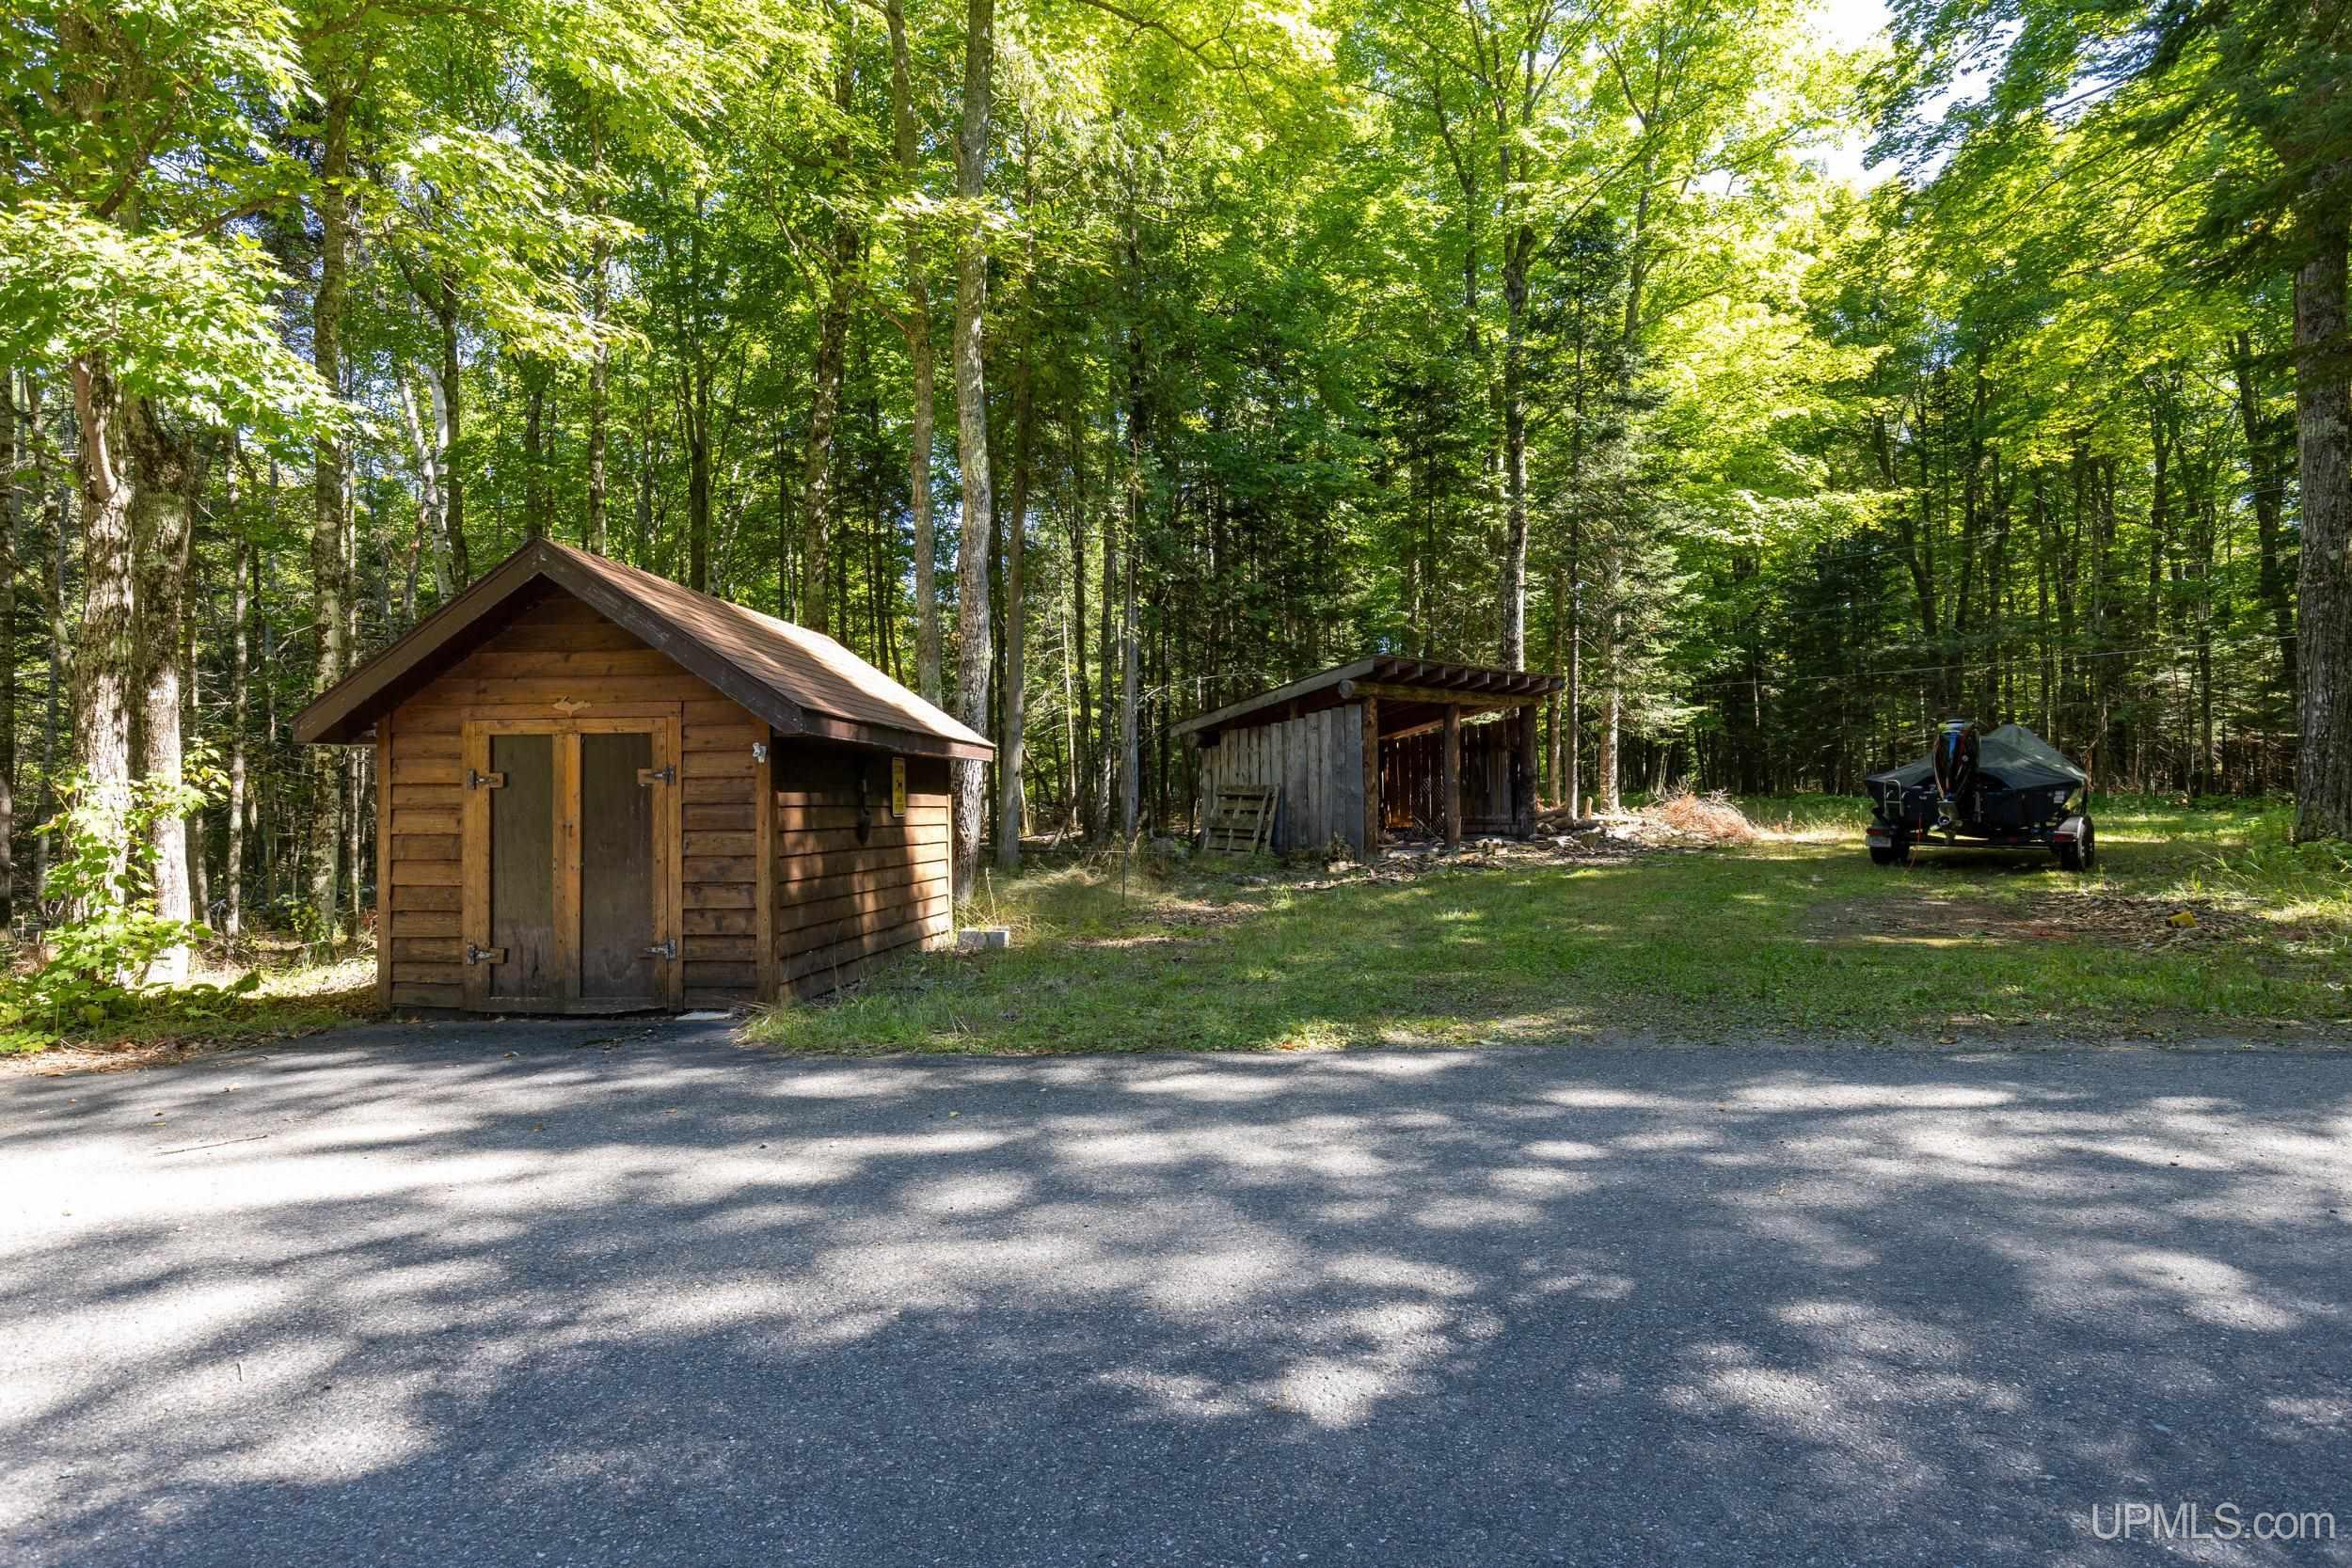
Wooden storage shed and open-sided shelter in a wooded clearing beside a paved road.
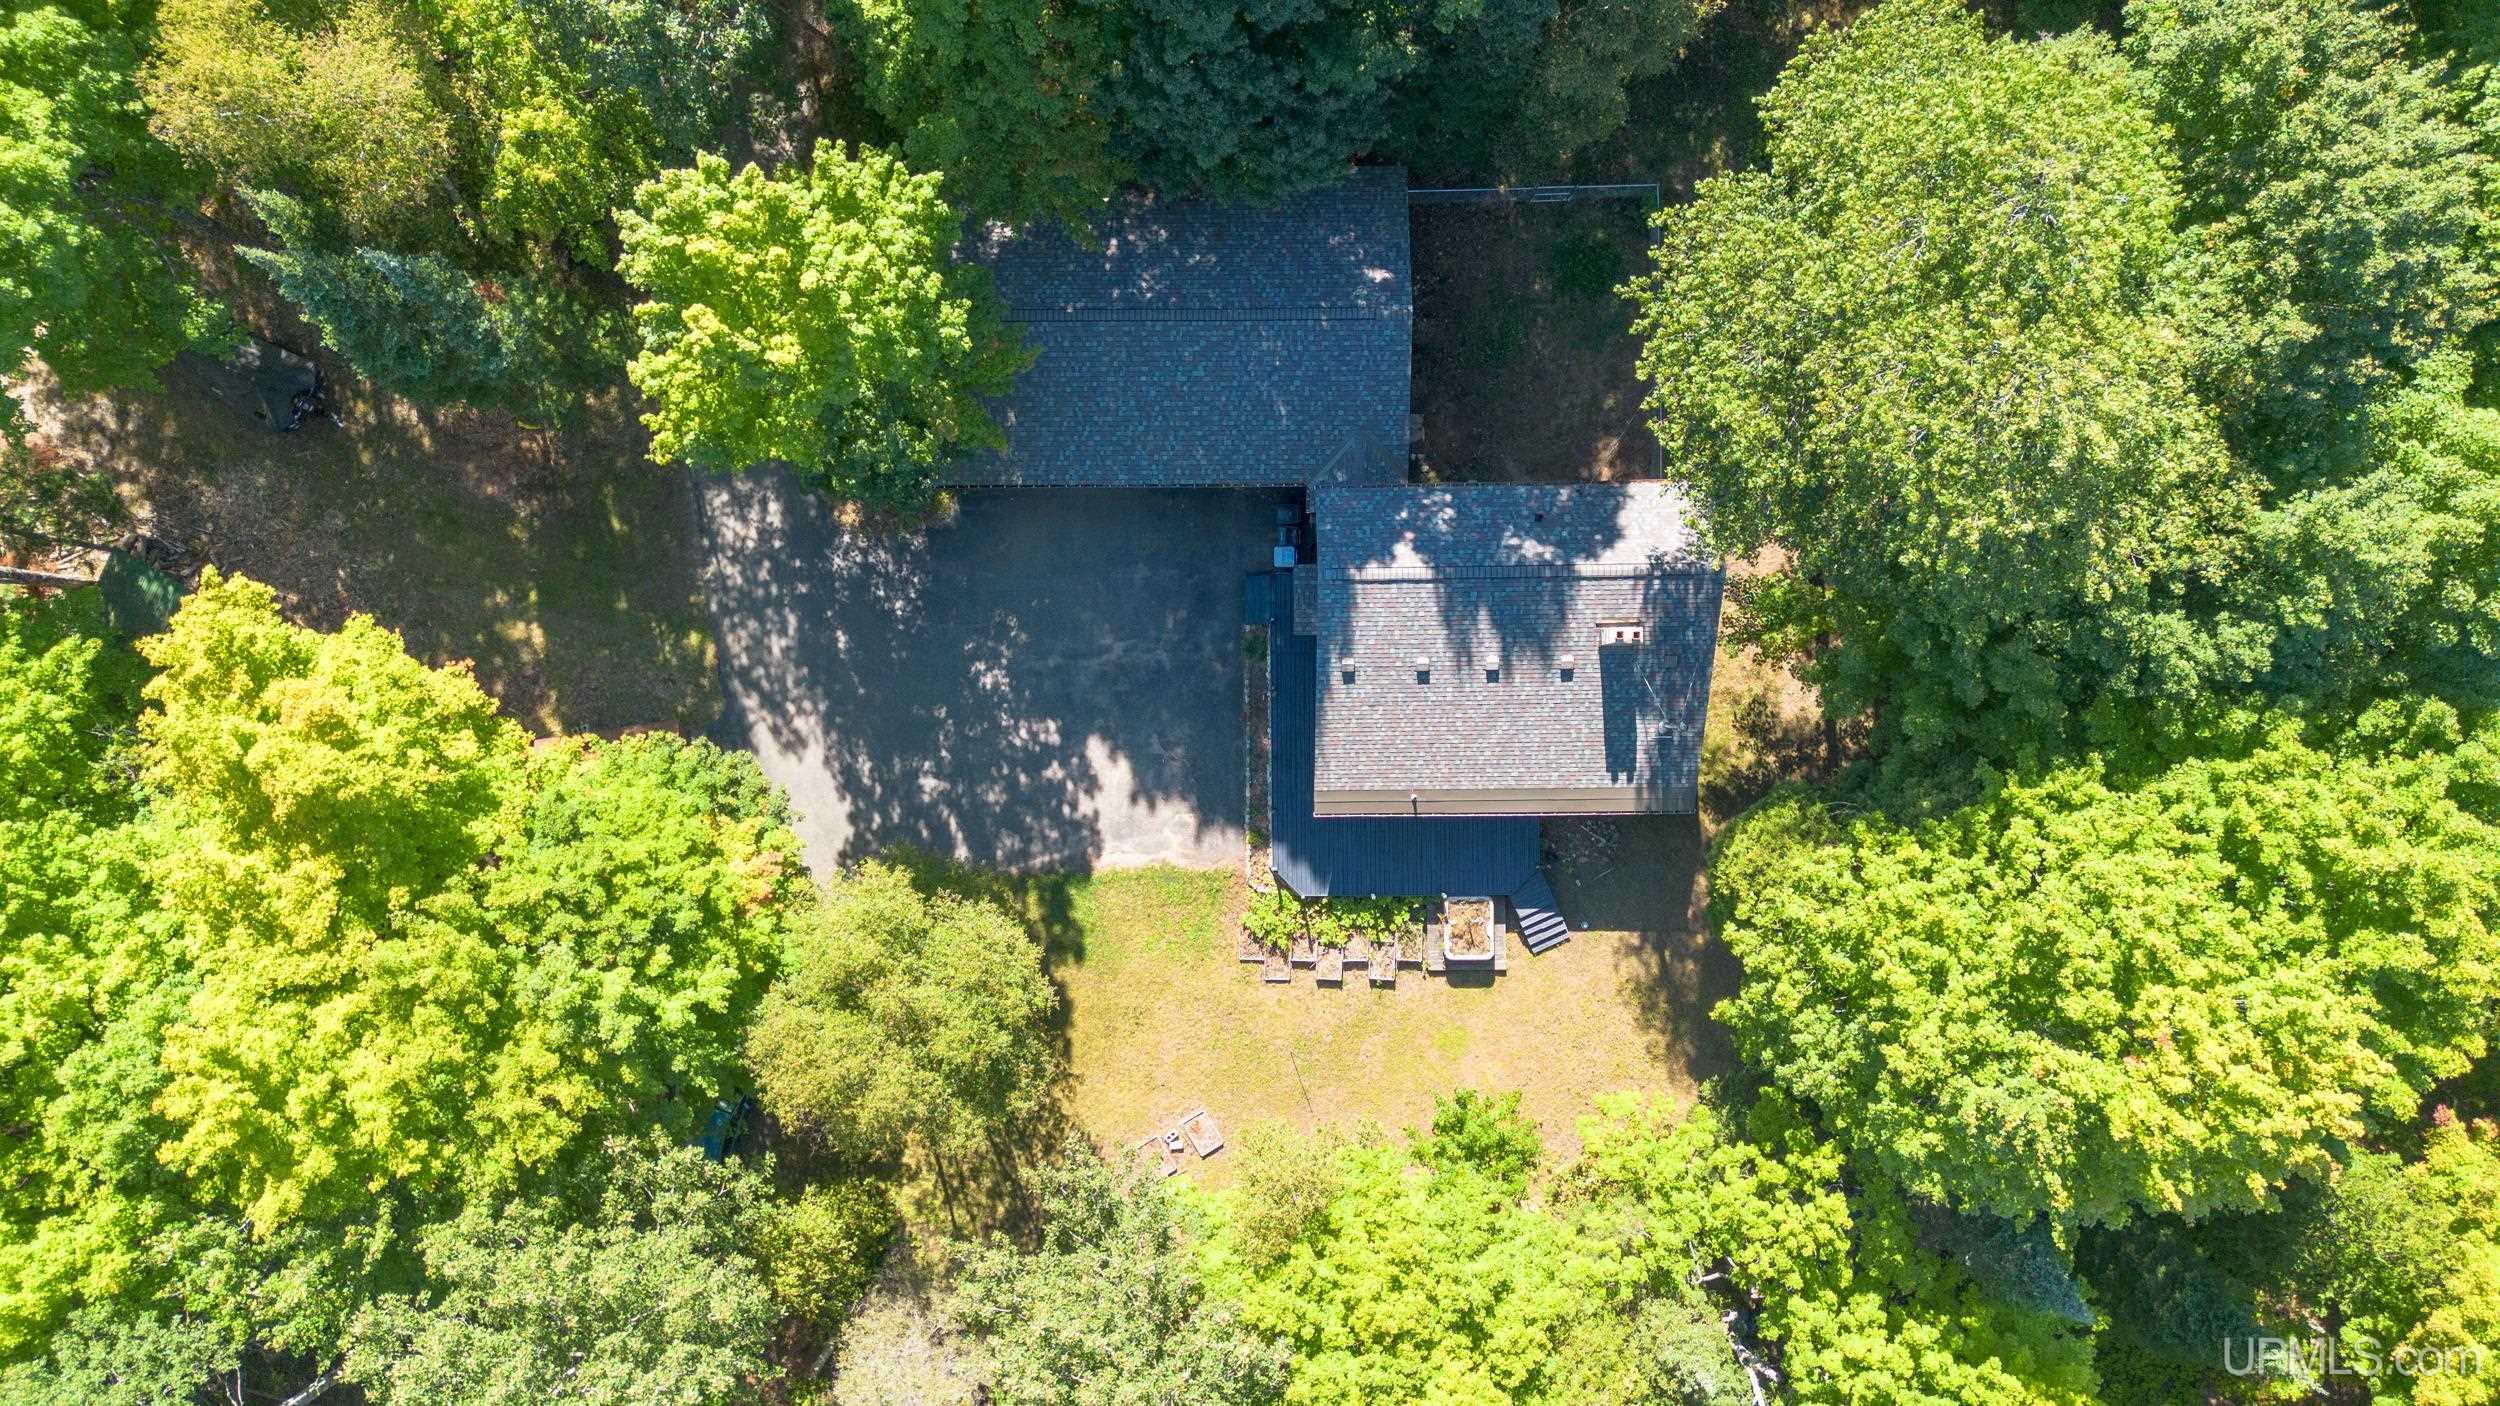
Aerial view of a house nestled among dense trees, with a paved area and cleared yard.
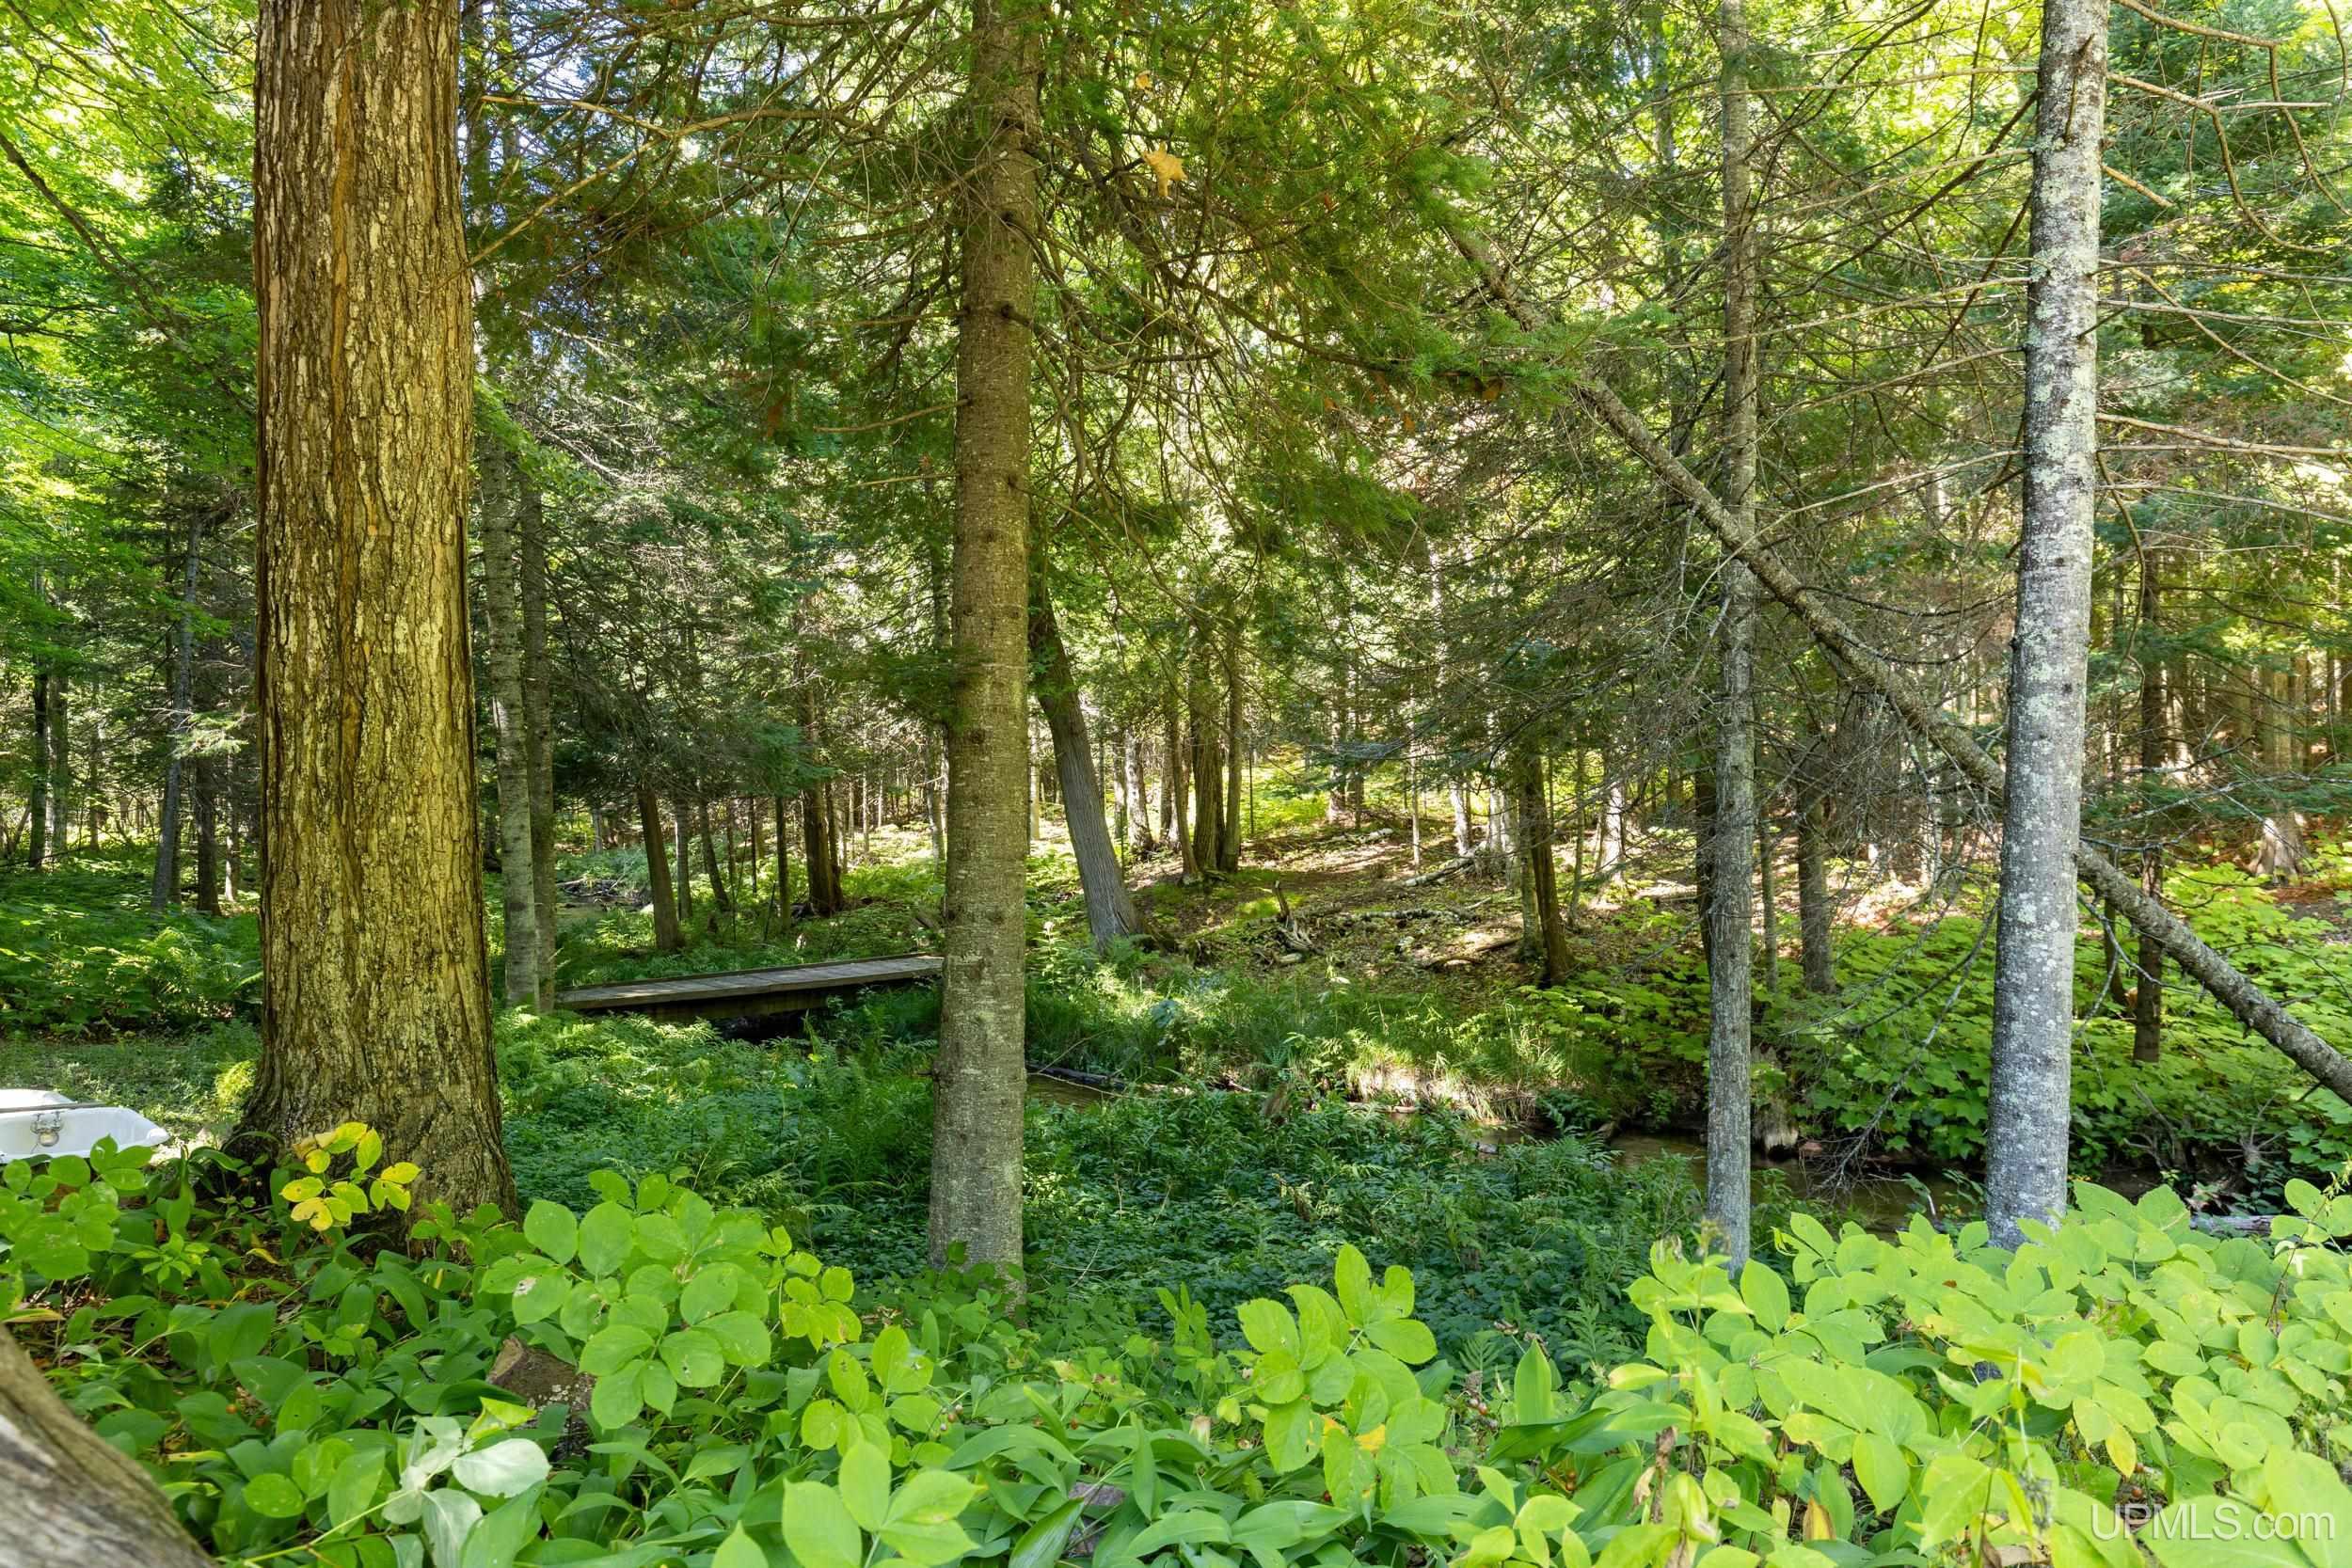
Wooded property with a creek and narrow wooden footbridge beneath dense trees.
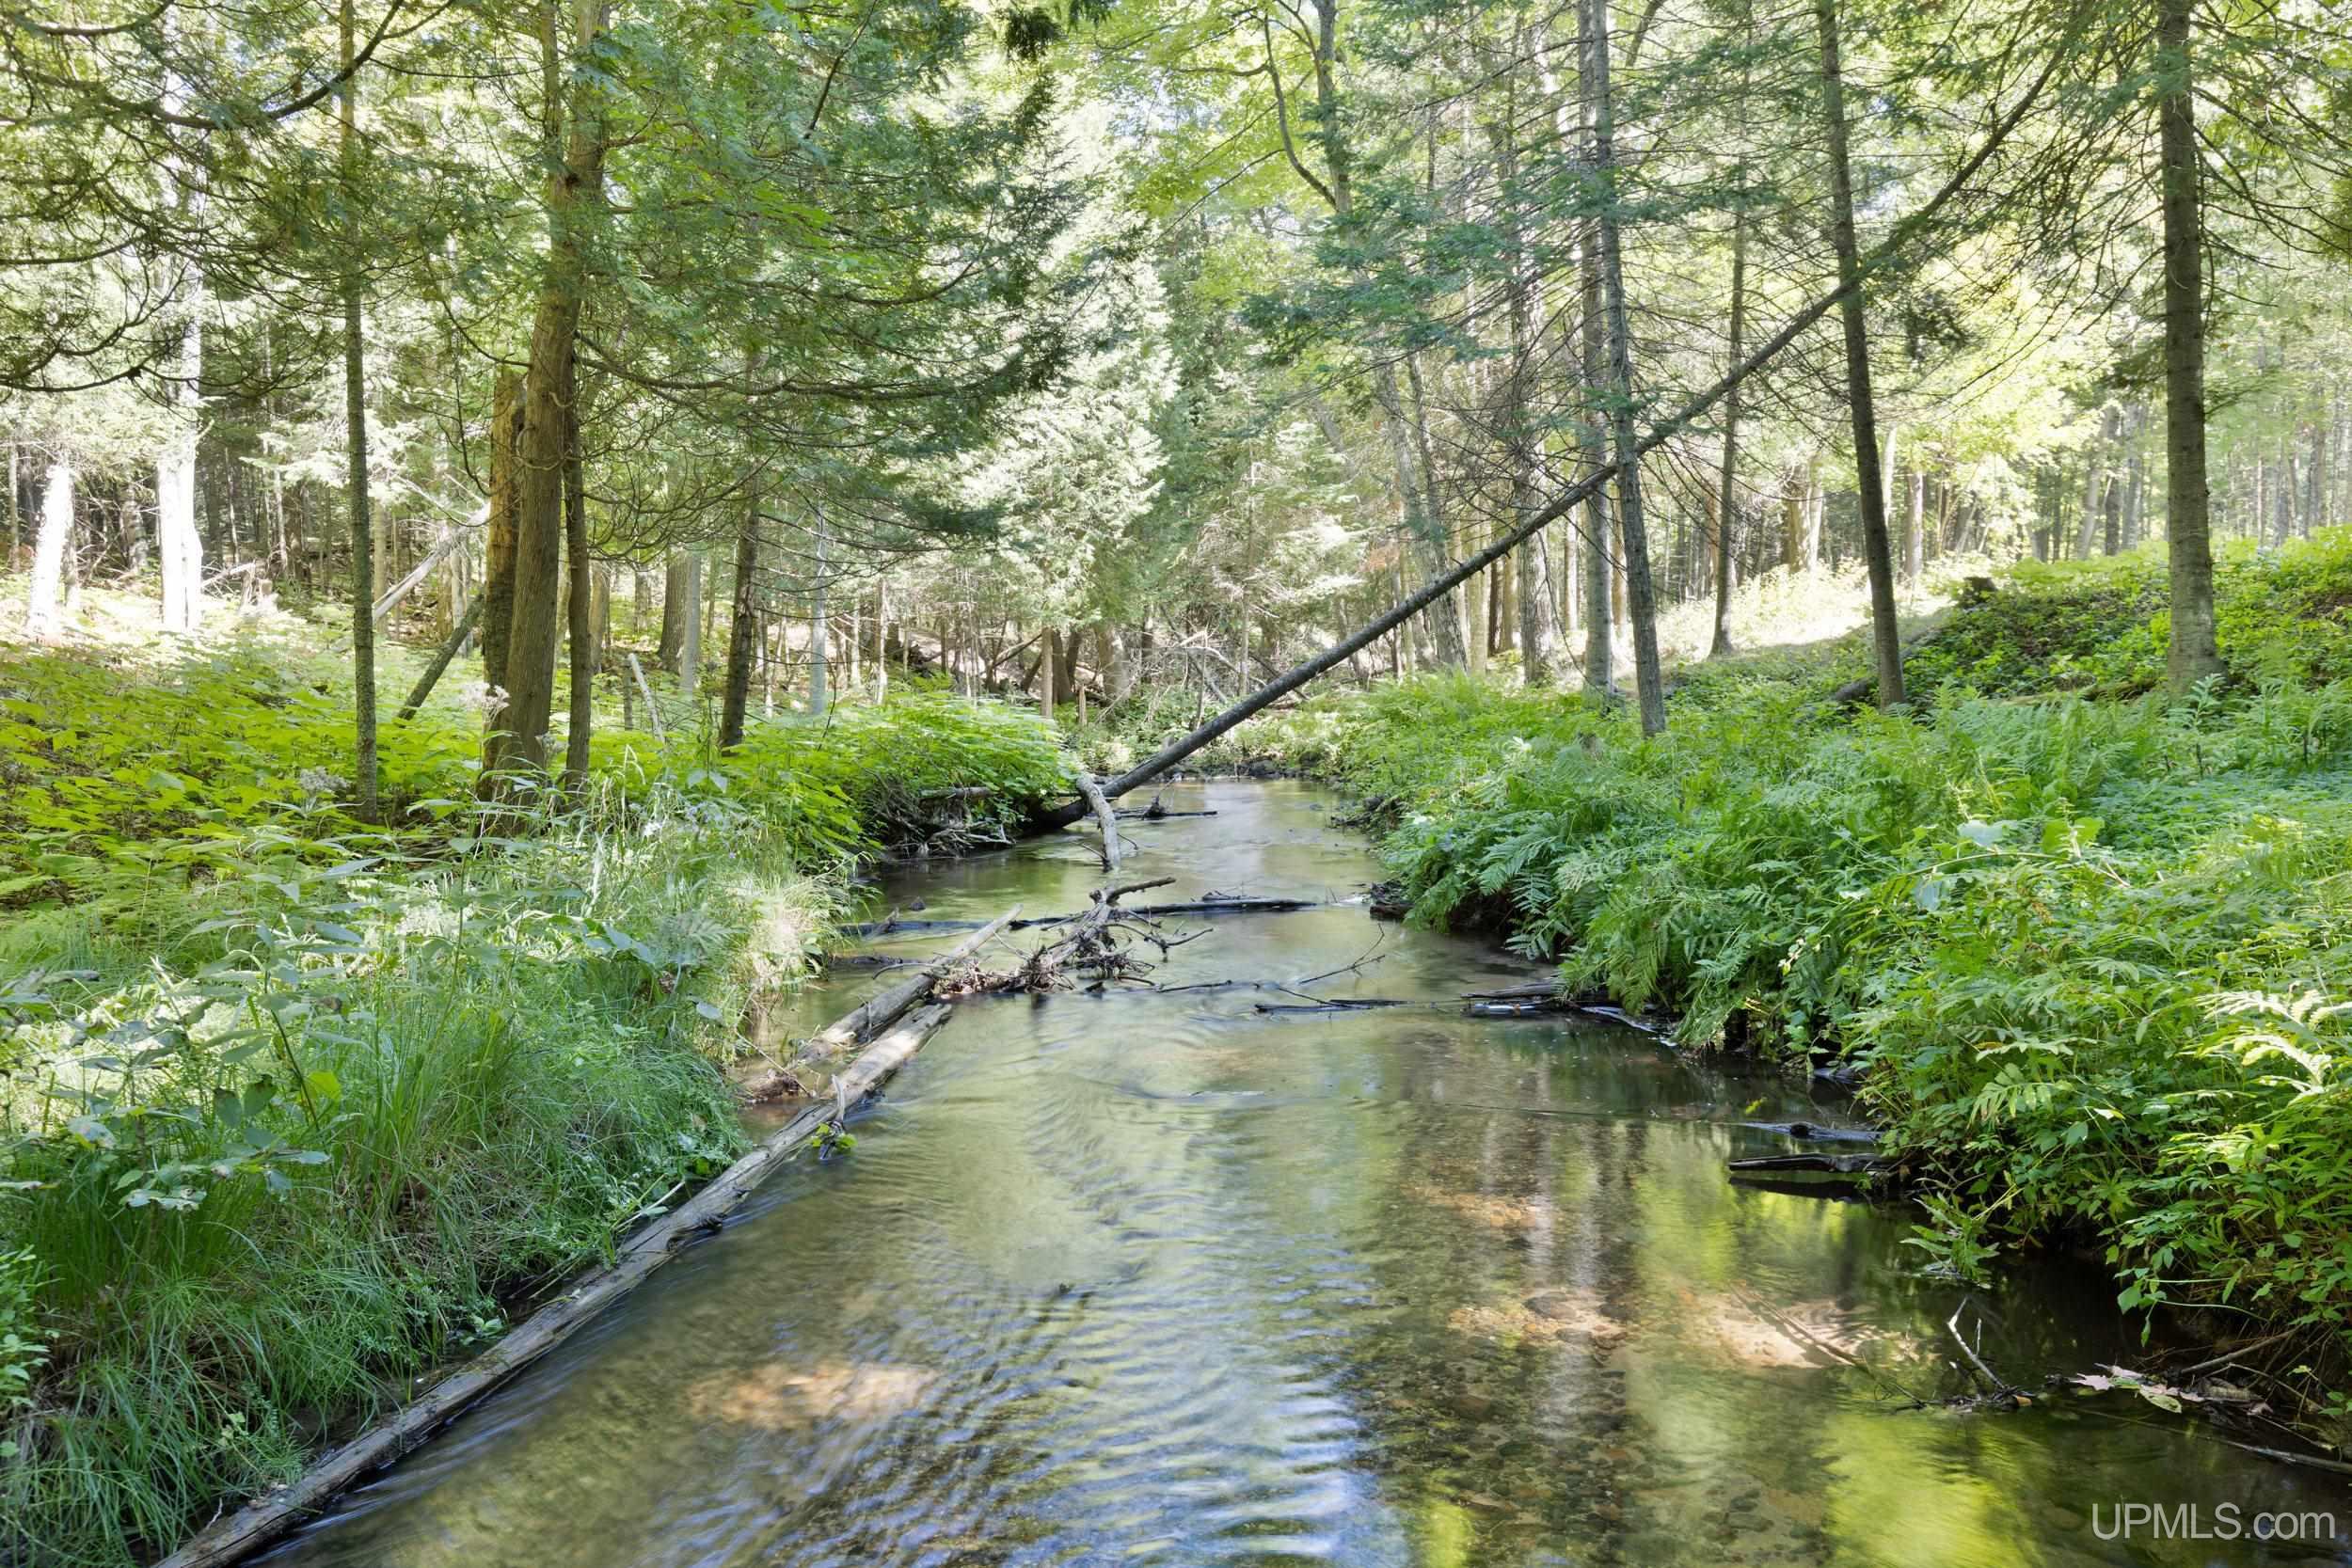
Wooded creek bordered by ferns and mature trees, with fallen branches across the water.
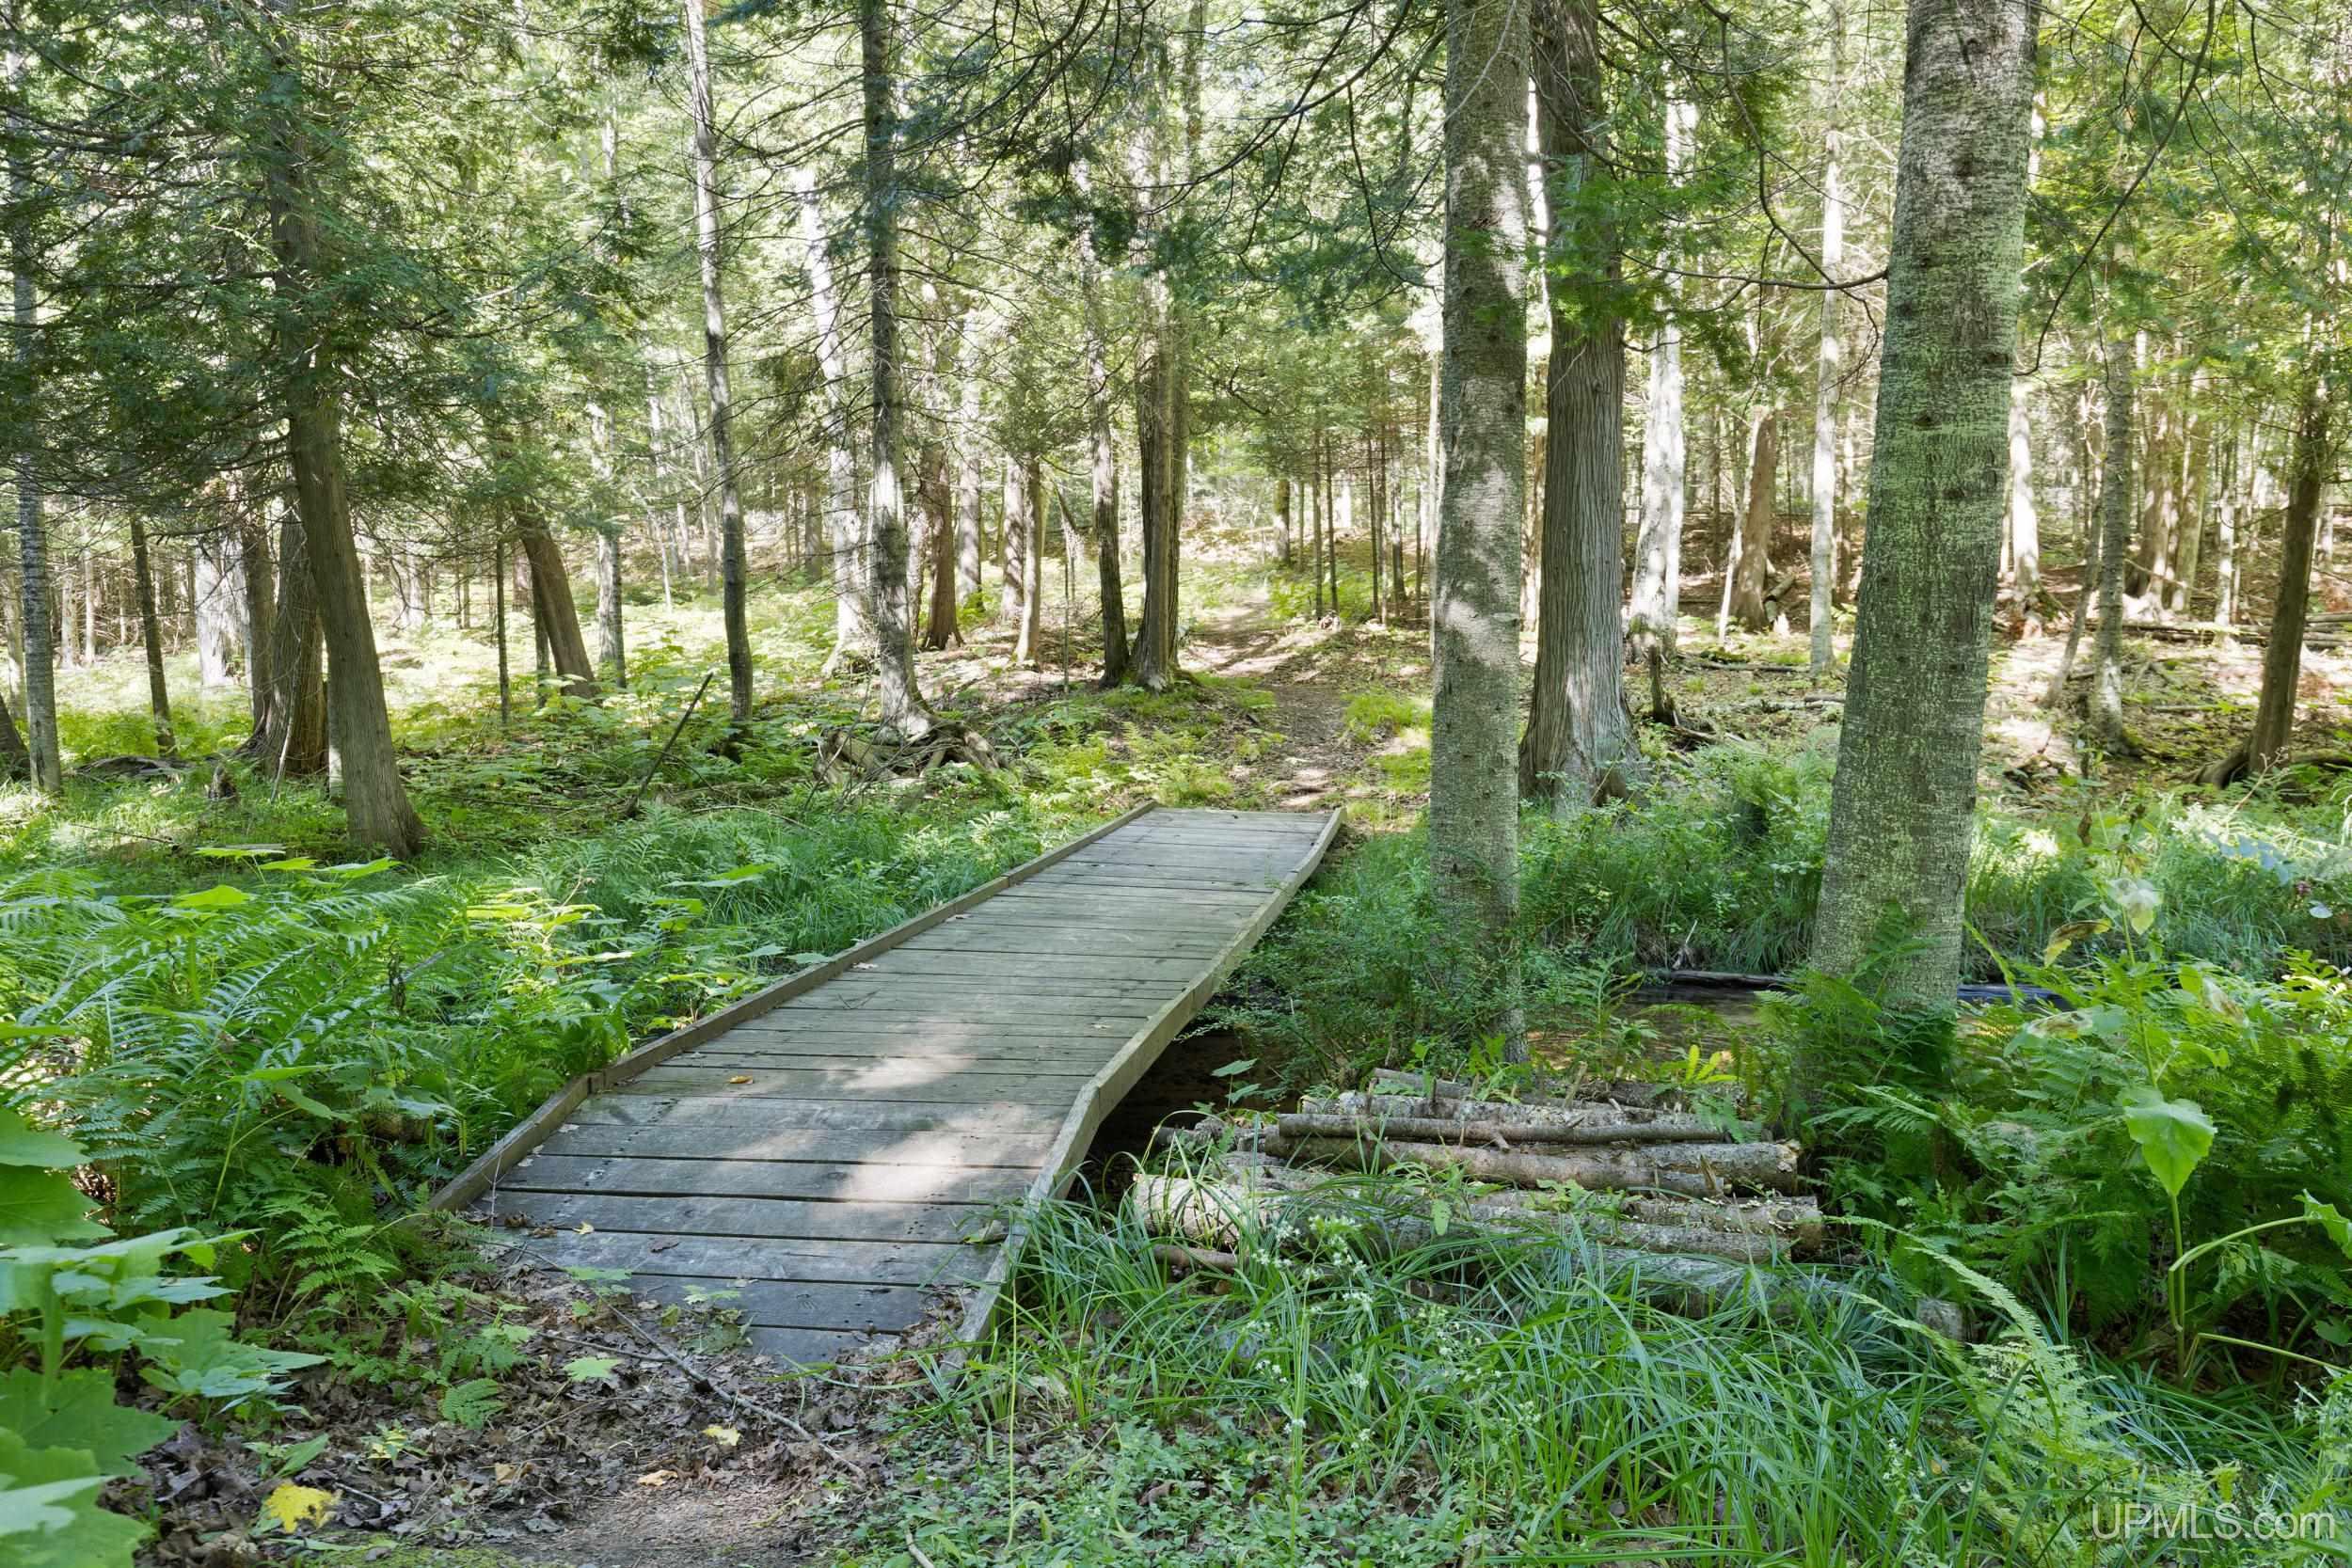
Wooden boardwalk winding through a sunlit forest with mature trees and ferns.
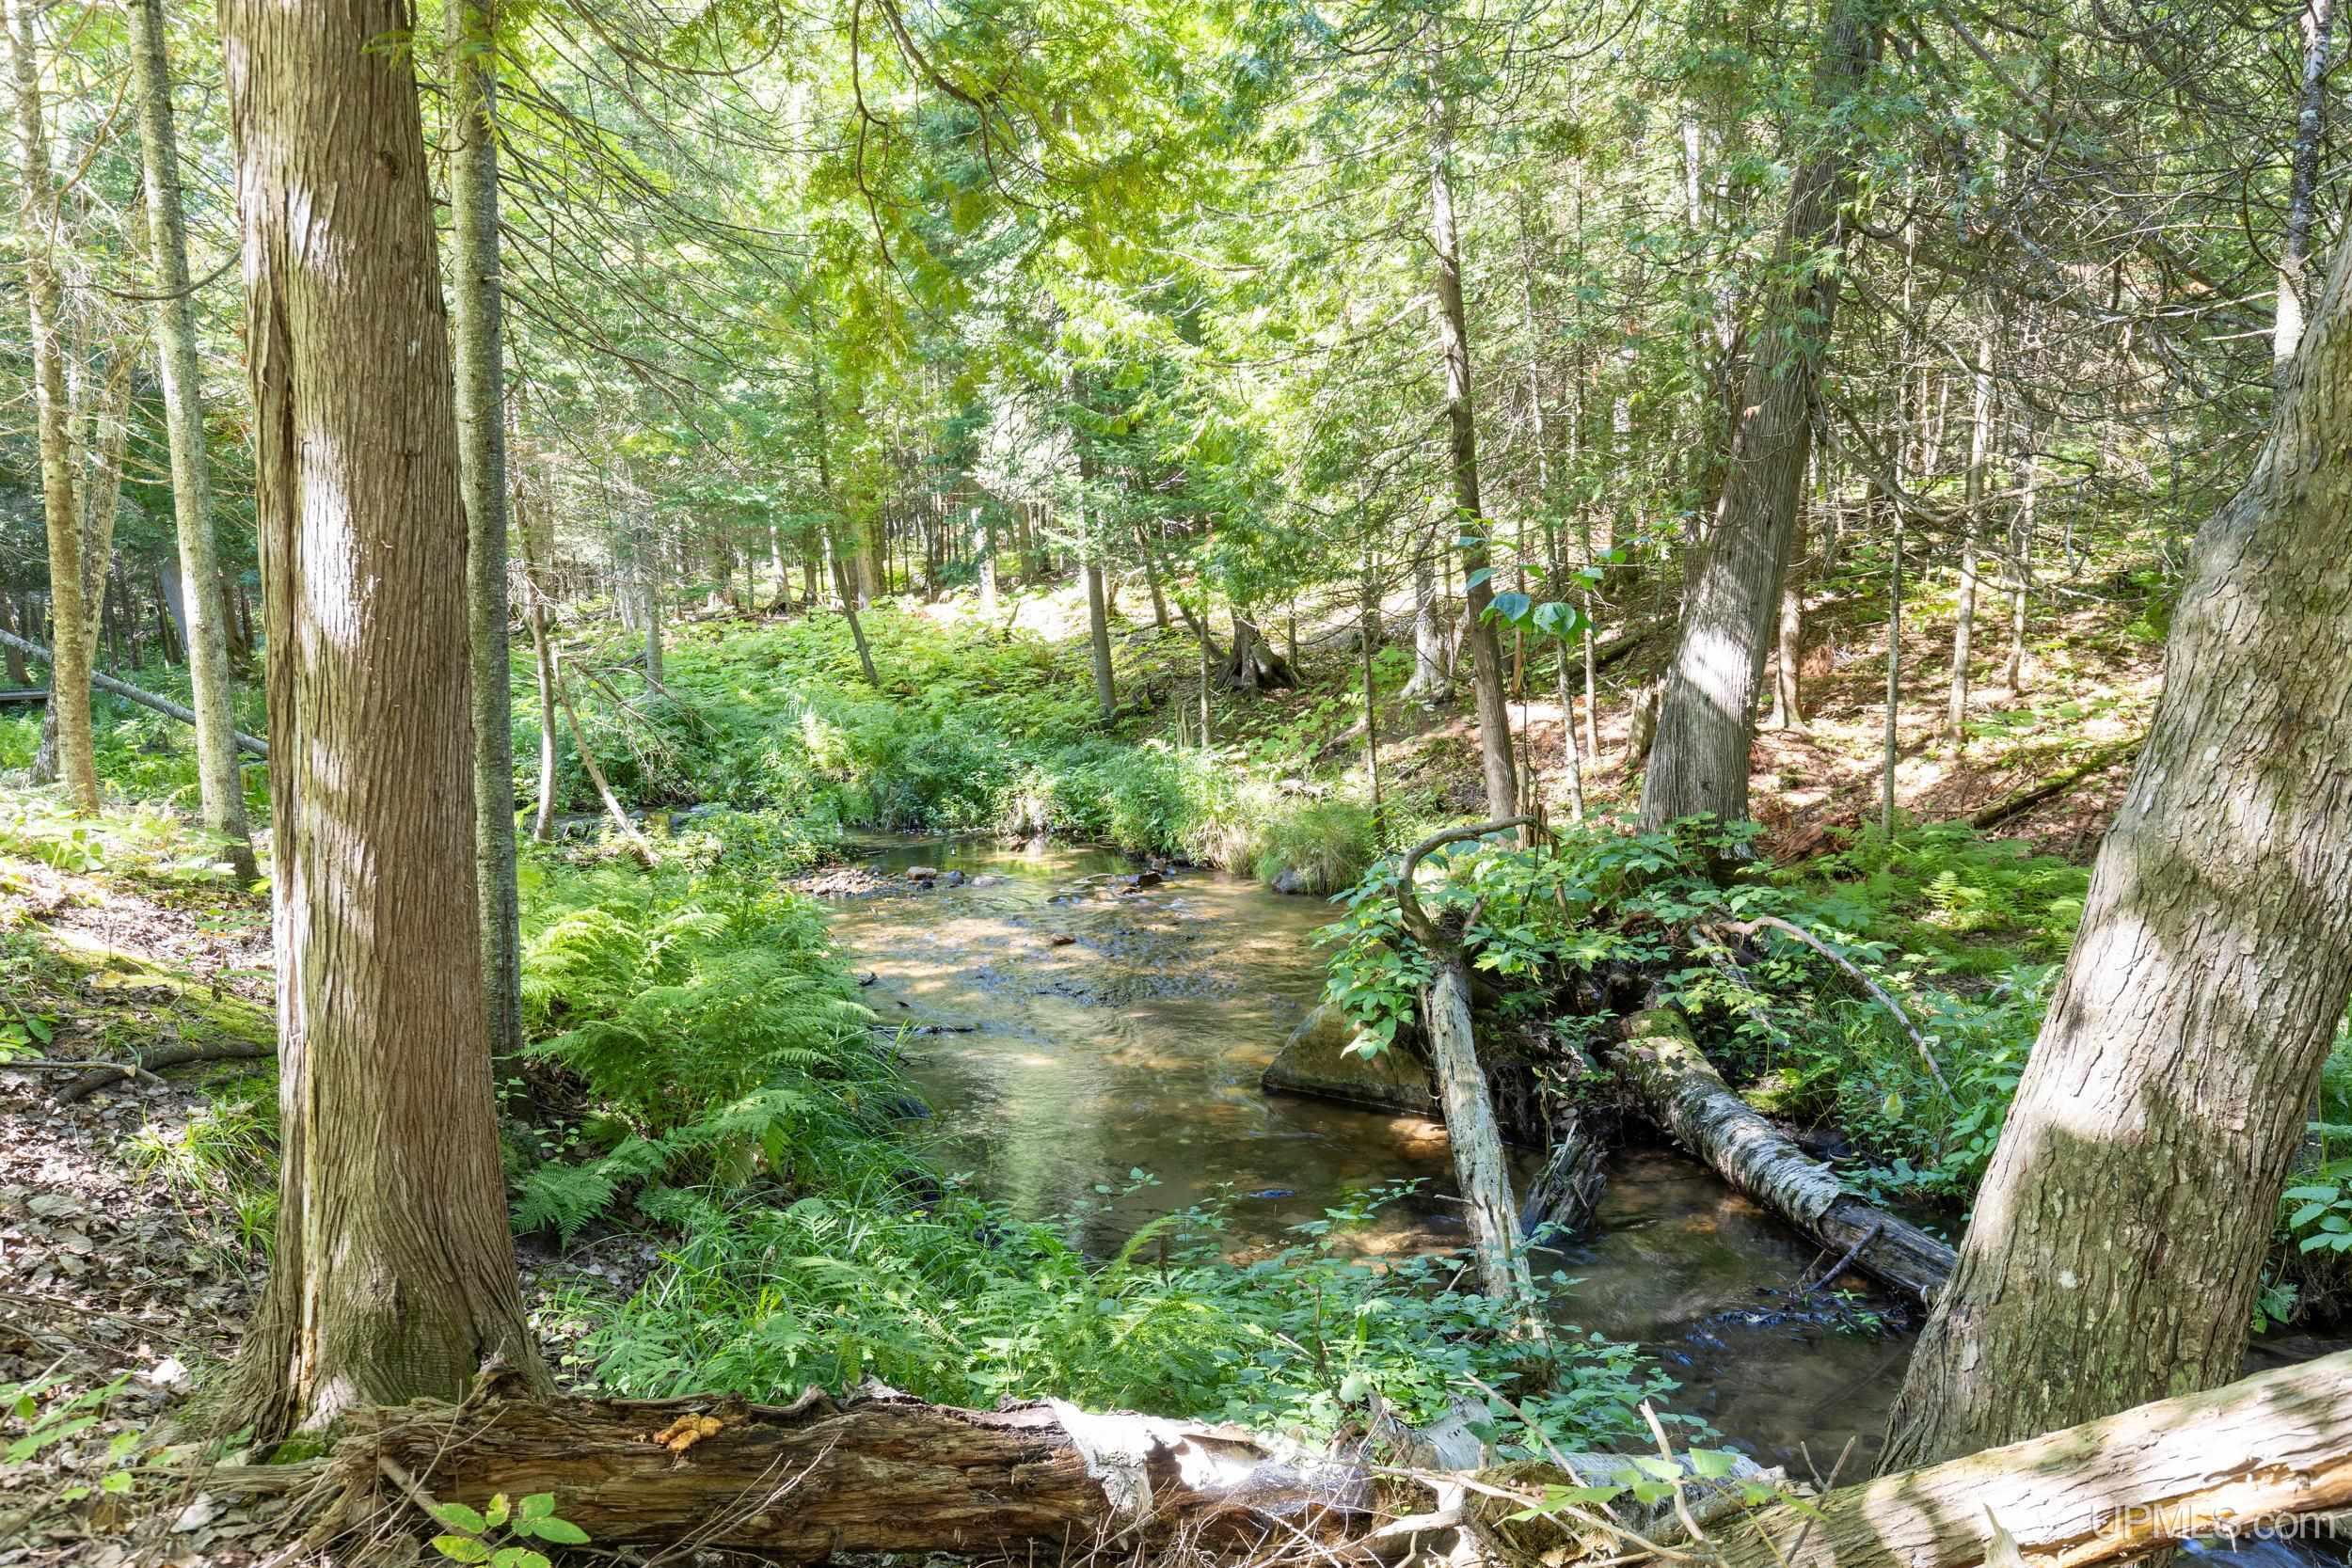
Woodland creek winding between mature trees and ferns, with fallen logs along its banks.
VIEW PHOTOS
$475,000

496 Co Rd 550 Road

3 Beds 2 Baths 1,485 Sq.Ft. 2.81 Acres

Description

496 County Road 550 is a beautiful home sitting on 2.81 acres and has a DNR-designated trout stream, Campeau Creek, running right through the property. Relax on your back deck overlooking the creek and watch the wildlife and fall colors while enjoying the peace and quiet year-round. In the winter, move inside and take in the same view through the large living room windows while the fire crackles in the wood stove. With over 2.5 acres in Marquette Township, there's room for gardening, fishing, bow hunting, and whatever else you might like to do with your little piece of the UP. The two-car garage gives you plenty of space for vehicles, gear, and projects. The home itself fits the setting, with cedar siding, cathedral ceilings, warm wood tones, and hardwood floors. The main floor has a spacious bedroom and full bath, a great kitchen, mudroom, and the gorgeous living room overlooking the creek. Upstairs are two additional bedrooms and a second full bath, with an open loft-style hallway overlooking the living area and kitchen below. The basement adds a finished family room along with laundry and plenty of storage. Sugarloaf Mountain, Lake Superior, Hogback Mountain, and Wetmore Pond are all just minutes away, putting some of Marquette's best hiking and outdoor recreation practically in your backyard. Private, wooded, close to trails, and tucked just off County Road 550, this is the kind of setting that feels farther from town than it actually is.

Share Property

Location

496 Co Rd 550 Road, Marquette, MI 49855

Status

For Sale

Property Amenities

Interior
Fireplace Wood Burning Stove
Appliances Dishwasher, Dryer, Freezer, Microwave, Range/Oven, Refrigerator, Washer, Gas Water Heater
Flooring Hardwood
Total Bedrooms: 3
Full Bathrooms: 2
Other Interior Features High Ceilings, Sump Pump
Area & Lot
Total area 1,941 Sq.Ft.
Lot Area 2.81 Acres
Living area 1,485 Sq.Ft.
MLS® ID 50221139
Year Built 1992
School District Marquette Area School District
Water Frontage Creek/Stream/Brook
Architecture Styles Other
Type Residential
Status For Sale
Exterior
Stories 2
Air conditioning Ceiling Fan(s)
Heat type Propane, Wood, Baseboard, Boiler
Water Source Private Well
Garage Space 2.0
Sewer Septic Tank
Parking 3 or More Spaces, Garage
Lot Features Large Lot - 65 Ft, Treed, Wooded
Utilities Cable Available, Electricity Connected, Propane Tank Leased
Finance
Sales Price $475,000
Real Estate Tax $3,272 yearly
Erin Wasik

Erin Wasik

TITLE

REALTOR®

Wood-sided home with a large deck, hot tub, and raised garden beds beside the woods.

Schedule a Showing

We would love to show you our beautiful property. Please select your preferred date and time below. An agent will be in touch shortly to confirm your appointment.

Schedule a Showing

We would love to show you our beautiful property. Please select your preferred date and time below. An agent will be in touch shortly to confirm your appointment.

Thank you for your interest in 496 Co Rd 550 Road, Marquette, MI 49855. We are reviewing your request and will be in touch shortly!

Mortgage Calculator

Estimate your monthly mortgage payment, including the principal and interest, property taxes, and HOA. Adjust the values to generate a more accurate rate.

All estimates are provided for informational purposes only. Actual amounts may vary.
$0,000 Your Payment 20 15 65
$0,000 Your Payment

Marquette

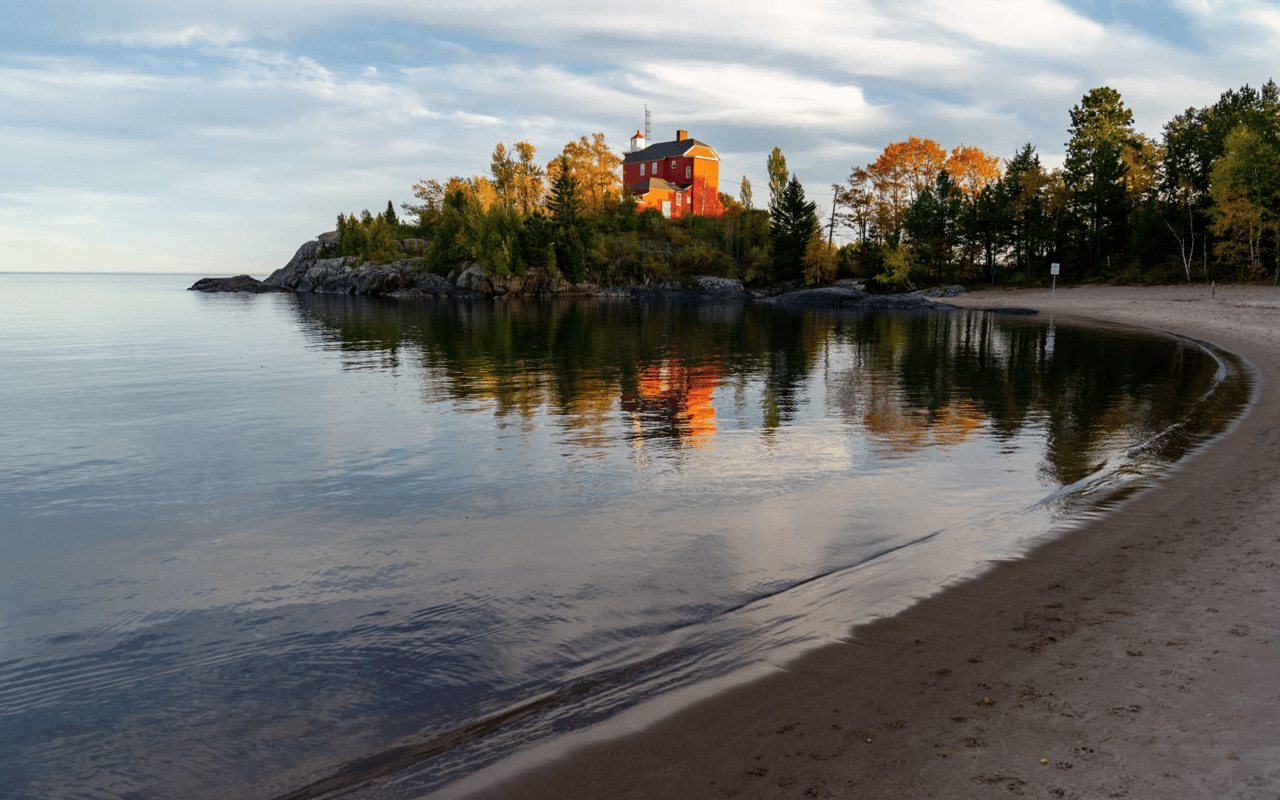
The vibrant city of Marquette is the county seat and largest city in the area.

Your Next Move Starts Here

Whether you're buying, selling, or investing, Team Erin Wasik provides personalized guidance backed by local expertise and modern marketing. We take a strategic, client-first approach to ensure every decision supports your long-term goals. Let's create a successful real estate experience together.