House exterior with snow-covered roof and yard, bay window, brick chimney, and attached garage.
Light-sided house with attached garage and bay window, surrounded by snow.
Light-sided house with a front bay window and patchy snow on its roof.
Open garage on a white-sided house, with a workbench inside and snow along the driveway.
Open garage with exposed ceiling framing, a wooden workbench, and a blue recycling bin.
Rear of a two-story house with a small covered entrance and snow-covered yard.
Snow-covered backyard with mature bare trees, a chain-link fence, and the rear of a white house.
Vacant room with hardwood floors, wood-trimmed windows, and sunlight visible through a doorway.
Empty room with hardwood floors, wood-trimmed windows, and a ceiling fan.
Vacant living room with hardwood floors, wood trim, and a large sunlit window.
Vacant kitchen with honey-colored wood cabinets, a curved peninsula, and a sink beneath a wide window.
Kitchen with wood cabinets, white appliances, and a long countertop beside an open doorway.
Hallway with hardwood floors, gray walls, and several wood-paneled doors and closets.
Bathroom with a tub featuring dark tile walls and a white pedestal sink beside a frosted window.
Empty room with hardwood floors, gray walls, and a large window.
Empty bedroom with hardwood floors, blue walls, and an open closet.
Empty bedroom with worn hardwood floors and a window overlooking snow-covered rooftops.
Vacant bedroom with a large window, open closet, and worn hardwood floors.
Carpeted staircase with a white handrail, wood trim, and hardwood flooring at the entrance.
Carpeted upper-floor landing with a white stair railing, brick chimney, and window.
Empty carpeted upper-level room with sloped ceilings, a white brick chimney, and stairwell railing.
Empty basement room with gray carpet, blue and purple walls, and exposed ceiling pipes.
Vacant basement room with brown carpeting, small high windows, exposed ceiling pipes, and a utility furnace.
Bathroom with pedestal sink, toilet, and corner shower enclosure.
Basement laundry room with washer, dryer, and utility sink beneath small windows.
Basement with exposed ceiling joists, carpeted floor, and stairs beside an open wooden door.
Basement storage closet with built-in wooden shelves and concrete block walls.
VIEW PHOTOS
$326,500

432 W Ridge Street

3 Beds 2 Baths 1,209 Sq.Ft. 9,583.2 Sq.Ft.

Description

432 W Ridge Street is a charming 3 bedroom 2 bathroom bungalow with an attached 1 car garage centrally located in downtown Marquette. The main floor has a smart design with the kitchen, living room, 2 bedrooms, built in cabinets/closets, and the main bathroom. In the living room you'll find a beautiful sunny bay window ready perfect for plants, sun bathing pets, or a reading nook. Many of the other windows in the home have been recently replaced and the siding was completely redone in 2024. On the second story you'll find a bonus room that could serve as a bedroom, playroom, or a spacious home office. The partially finished basement offers additional living space as well as laundry, plenty of storage, and walk out access to the fenced in backyard. This is a fantastic opportunity to own a home within minutes of the best that Marquette has to offer - schools, dining, shopping, Lake Superior, trails, nightlife, and more. Schedule your showing today! Please submit any and all offers by April 4th at 3:00pm EST.

Share Property

Location

432 W Ridge Street, Marquette, MI 49855

Status

Sold

Date Sold

May 16, 2025

Property Amenities

Interior
Appliances Range/Oven, Refrigerator, Gas Water Heater
Total Bedrooms: 3
Full Bathrooms: 2
Area & Lot
Total area 1,839 Sq.Ft.
Lot Area 9,583.2 Sq.Ft.
Living area 1,209 Sq.Ft.
MLS® ID 50169782
Year Built 1941
School District Marquette Area School District
Water Frontage None
Architecture Styles Bungalow
Type Residential
Status Sold
Exterior
Stories 2
Air conditioning None
Heat type Natural Gas, Forced Air
Water Source Public
Garage Space 1.0
Sewer Public Sanitary
Utilities Cable Available, Electricity Connected, Natural Gas Connected, Phone Available, Sewer Connected, Water Connected
Finance
Sales Price $326,500
Real Estate Tax $2,420 yearly
Erin Wasik

Erin Wasik

TITLE

REALTOR®

Marquette

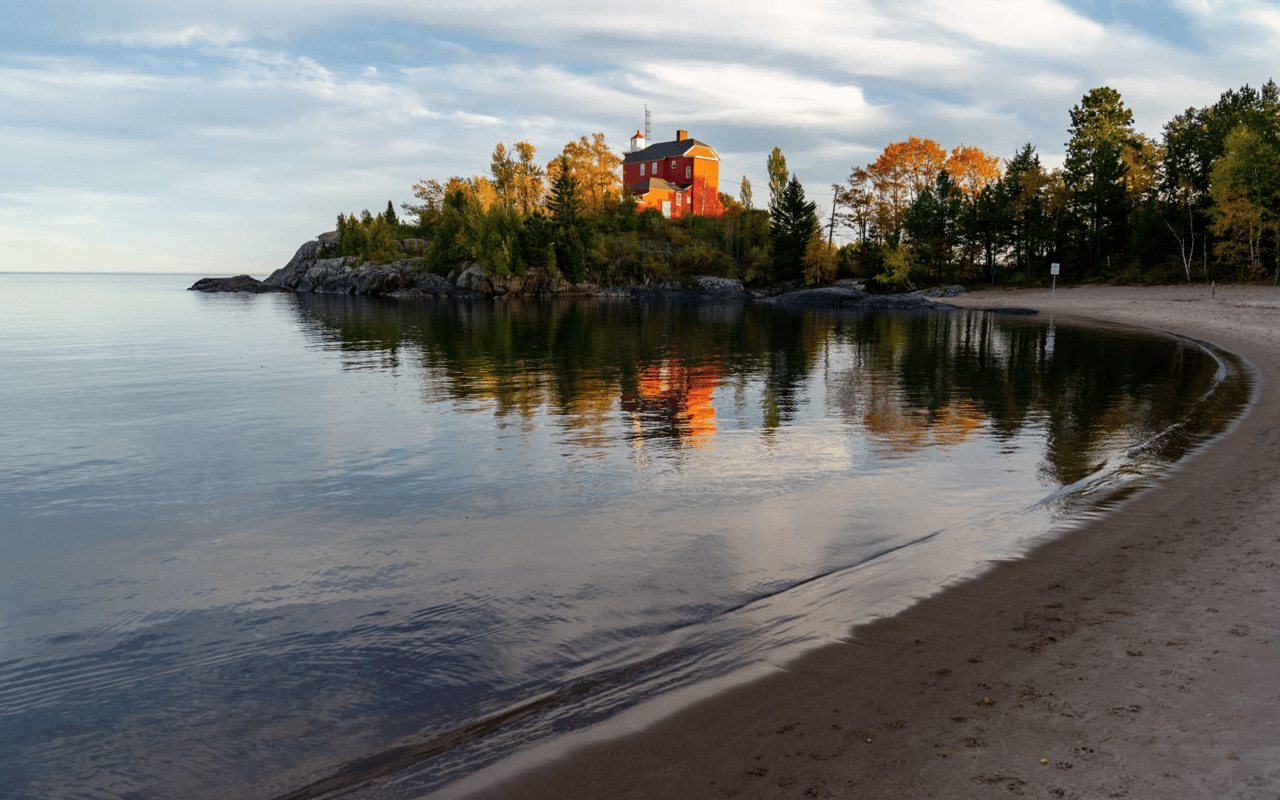
The vibrant city of Marquette is the county seat and largest city in the area.

Your Next Move Starts Here

Whether you're buying, selling, or investing, Team Erin Wasik provides personalized guidance backed by local expertise and modern marketing. We take a strategic, client-first approach to ensure every decision supports your long-term goals. Let's create a successful real estate experience together.