Light-blue gabled house with dark trim, a covered porch, and a gravel driveway.
Light-blue house with a steep gable, dark-blue trim, and covered side porch beside a curved driveway.
Living room with a burgundy throw, wood floors, and a dresser beneath a round mirror.
Furnished living room with a beige sectional, burgundy throw, patterned rug, and hardwood floors.
Living room with a light sectional, red knitted ottoman, hardwood floors, and staircase.
Living room with hardwood floors, a sectional sofa, and a wall-mounted television beneath the staircase.
Entryway with a glass-paneled door and dark mat opening onto a wood-floored kitchen and dining area.
Kitchen with white cabinets, stainless appliances, gas range, and sink beneath a window.
Kitchen with white cabinets, butcher-block counters, stainless steel appliances, and warm wood floors.
Kitchen and dining area with a butcher-block island, hanging cookware, and a round wooden table.
Kitchen dining nook with a round wooden table, hardwood floors, and a long bench over a radiator.
Kitchen with a large light-wood island, white cabinets, and a wooden door with a pet flap.
Bathroom with a patterned shower curtain, white vanity, oval sink, and window.
Attic bedroom with a white bed, exposed closet, sloped ceiling, and wide-plank wood floors.
Furnished bedroom with a white bed, sloped paneled ceiling, warm wood floors, and two windows.
Furnished room with blue paneled walls, hardwood floors, a wooden dresser, and a cream sofa by the window.
Attic office with a gaming desk, beige sofa, sloped ceiling, and wood plank floor.
Basement utility room with exposed pipes, storage shelves, a floor drain, and a large heating system.
Unfinished basement with exposed joists, concrete floor, water heater and storage along the walls.
Unfinished basement room with white plank walls, exposed ceiling joists, and a worn concrete floor.
Light blue two-story house with a steep gable, covered porch, and green yard shed.
Light blue house with a covered porch and white railing, beside a green shed and broad yard.
Green gabled storage shed with double doors in a grassy yard.
Aerial view of the outlined house and lot, with Lake Superior in the distance.
Aerial view of a house and yard outlined as a lot beside a street.
Aerial view of a blue two-story house with a steep roof and leafless trees in its yard.
VIEW PHOTOS
$275,000

429 W Crescent Street

2 Beds 1 Bath 775 Sq.Ft. 4,356 Sq.Ft.

Description

Welcome to 429 W Crescent Street in the City of Marquette. This 2 bedroom, 1 bathroom home sits west of 4th Street just four blocks from Northern Michigan University and a few blocks to the downtown area. Walk to the coffee shop, restaurants, local breweries, and events like Blueberry Fest and Music on Third Street in the summer months. Lake Superior and the Iron Ore Heritage trail are also nearby making it easy to fit in a beach day or a scenic lakeside ride. This home is in a desirable neighborhood with an efficient footprint that lives comfortably. Hard wood flooring and vintage trim work give the home character that shines in the natural light. The full, unfinished basements provides laundry space and extra storage. The home has been well maintained with notable improvements and upgrades in the past few years. The kitchen was updated in 2020 including the electrical system, sewer lines were replaced in 2021, sump pump installed 2022, new boiler furnace in 2025, new hot water heater in 2025, and the back roof was insulated and replaced in 2026. Please see the associated documents for a full list of updates and repairs. Situated on a manageable sized city lot, there's room for yard activities and parking without landscaping becoming a time consuming task. A large shed offers organization and space for bikes, tools, and outdoor necessities. If you've been looking for a straightforward home in a highly walkable Marquette location, this is one to see. Schedule your showing today. Offers due by Monday, May 18th at noon.

Share Property

Location

429 W Crescent Street, Marquette, MI 49855

Status

Sold

Date Sold

June 18, 2026

Property Amenities

Interior
Appliances Dishwasher, Dryer, Humidifier, Range/Oven, Refrigerator, Washer, Gas Water Heater
Total Bedrooms: 2
Full Bathrooms: 1
Other Interior Features Sump Pump
Area & Lot
Total area 775 Sq.Ft.
Lot Area 4,356 Sq.Ft.
Living area 775 Sq.Ft.
MLS® ID 50206717
Year Built 1908
School District Marquette Area School District
Water Frontage None
Architecture Styles Other
Type Residential
Status Sold
Exterior
Stories 1
Air conditioning Central Air
Heat type Natural Gas, Boiler
Water Source Public
Sewer Public Sanitary
Other Exterior Features Sidewalks, Street Lights
Parking 3 or More Spaces
Lot Features Walk to School
Utilities Electricity Connected, Natural Gas Connected, Sewer Connected, Water Connected
Finance
Sales Price $275,000
Real Estate Tax $2,743 yearly
Erin Wasik

Erin Wasik

TITLE

REALTOR®

Marquette

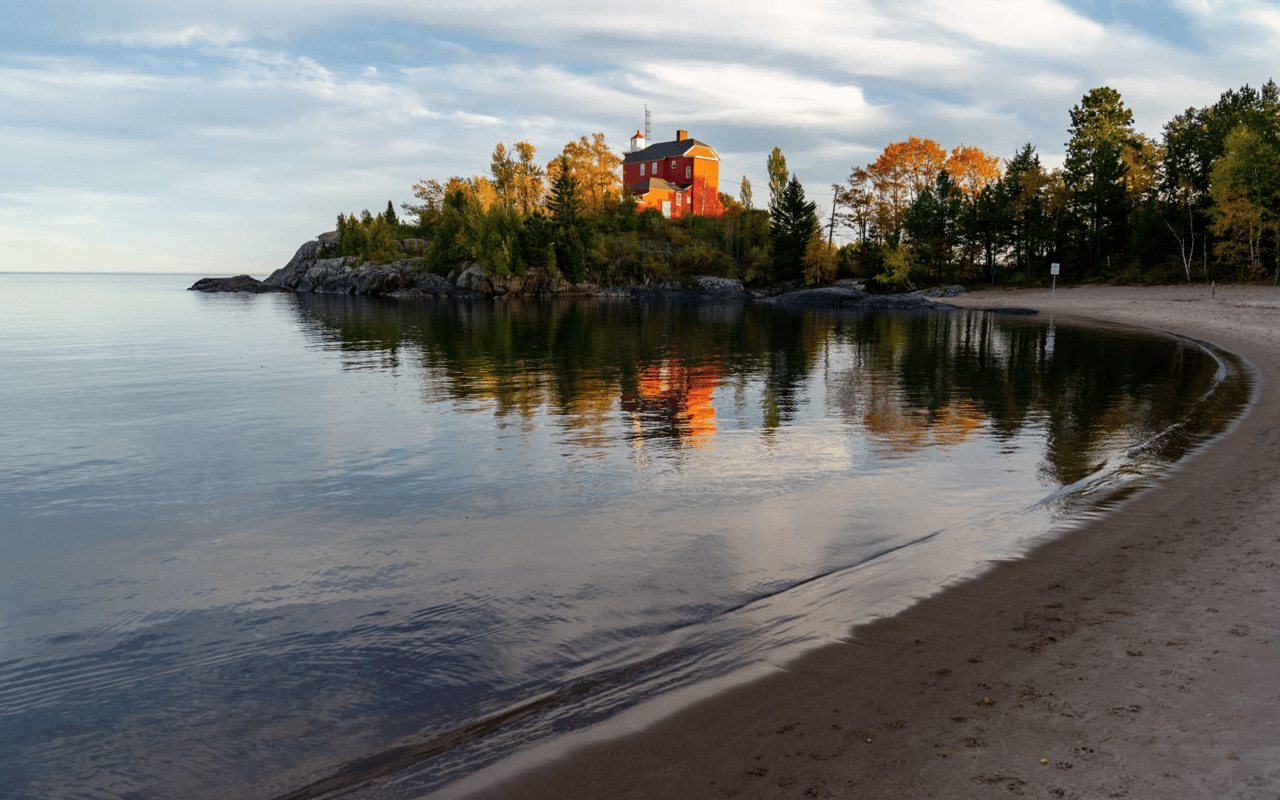
The vibrant city of Marquette is the county seat and largest city in the area.

Your Next Move Starts Here

Whether you're buying, selling, or investing, Team Erin Wasik provides personalized guidance backed by local expertise and modern marketing. We take a strategic, client-first approach to ensure every decision supports your long-term goals. Let's create a successful real estate experience together.