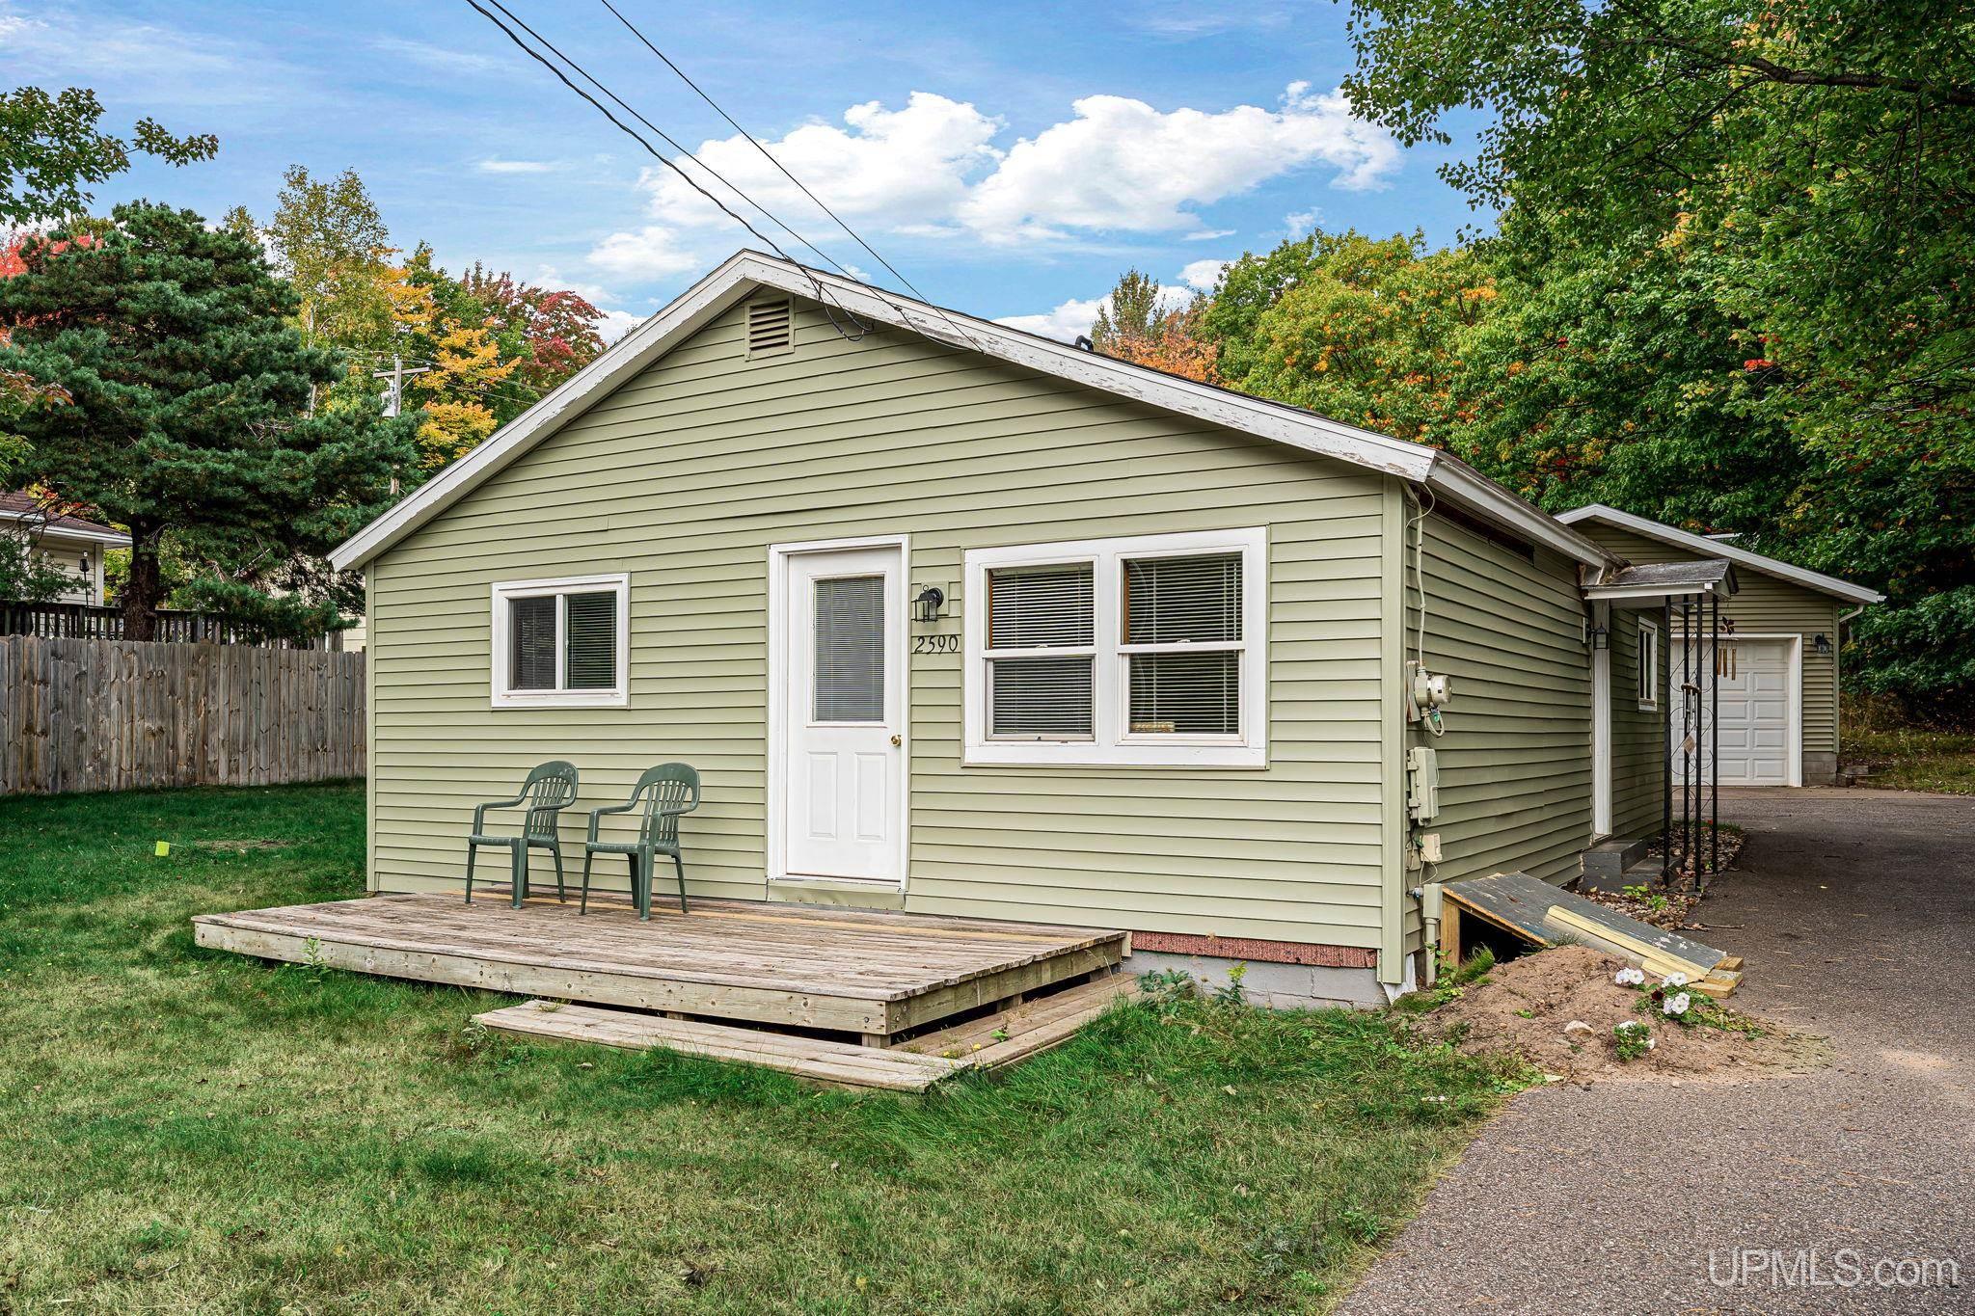
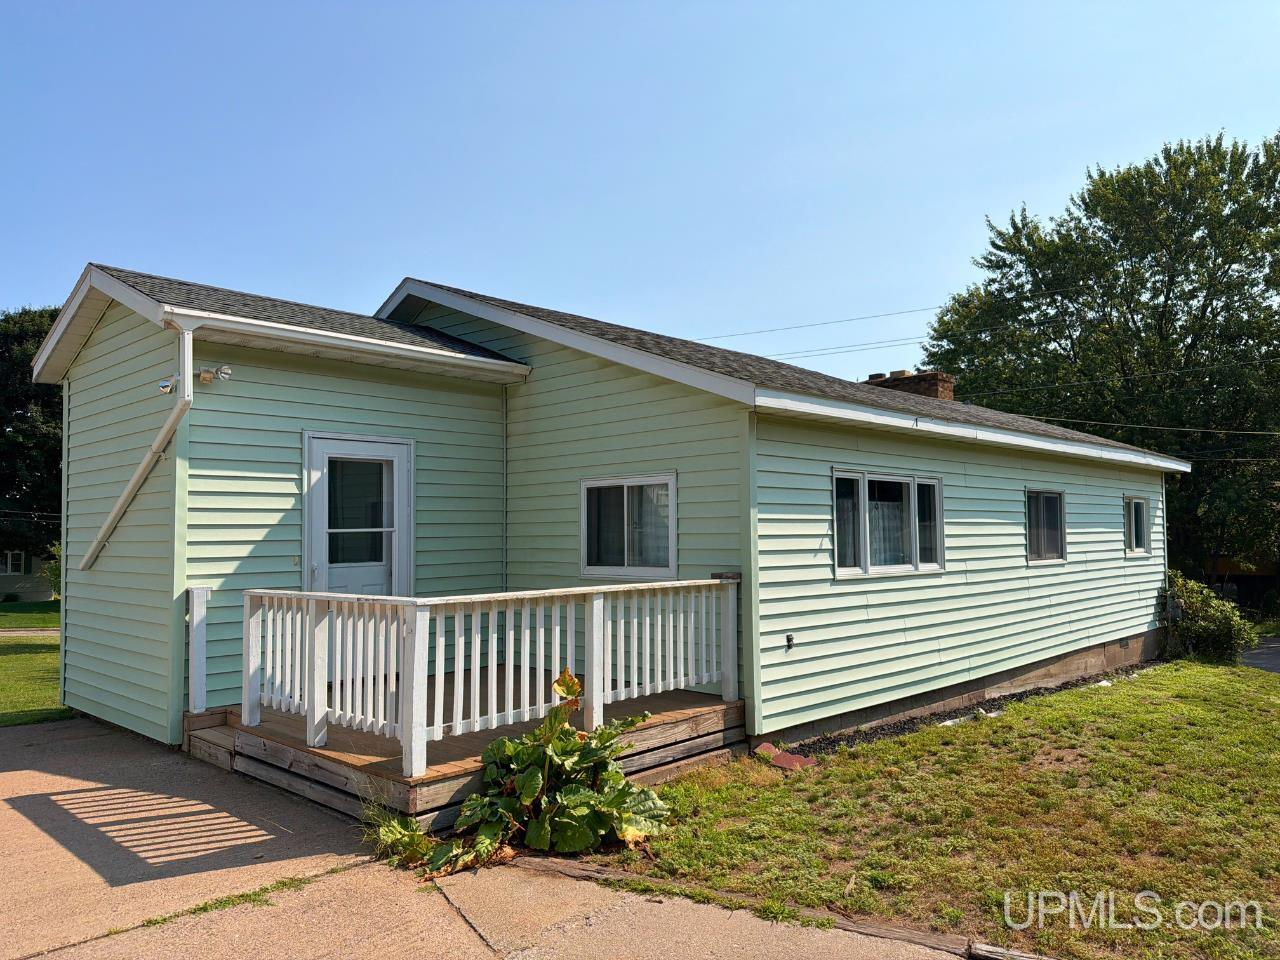
Single-story pale yellow house with a raised front deck, attached garage, and broad lawn.
Single-story beige ranch house with a large budding tree, front porch, and two cars in the driveway.
Single-story house with a raised covered porch, dark railings, front lawn, and driveway.
Single-story beige home with a raised deck, attached garage, and curved stone garden bed in the yard.
Kitchen with a large island, dark wood cabinets, stainless steel appliances, and leafy plants.
Kitchen with a large island, dark wood cabinets, and a magnet-covered refrigerator.
Kitchen with dark wood cabinets, a large island, and a sink beneath a bright window.
Kitchen and dining area with a round table, large windows, plants, and a coffee bar counter.
Dining room with a round wooden table, large windows, houseplants, and a coffee bar.
Dining area with a brick fireplace, wood-paneled wall, and built-in display shelves.
Furnished living room with wood-paneled walls, display cabinets, and a large window.
Living room with central double windows, wood-paneled walls, and a glass-front china cabinet.
Living room with a stone fireplace, broad wooden mantel, and built-in display shelves.
Wood-paneled living area with a stone fireplace and built-in shelves beside the adjoining kitchen.
Bathroom sink and wood vanity beside a frosted-glass shower and wall-mounted grab bar.
Bedroom with floral bedding and curtains, a white dresser, television, and ceiling fan.
Bedroom with extensive built-in wooden cabinets, floral bedding, a television, and a ceiling fan.
Bedroom with built-in wooden wardrobes, a floral bedspread, and a red recliner.
Bedroom with a large layered bed, camera-print curtains, and a wall heater.
Built-in wooden bedroom cabinets with a central stack of drawers and mirrored panel.
Bedroom with a colorful crocheted blanket, wooden dressers, and shelves displaying collectibles.
Bedroom with a crocheted bedspread and extensive honey-colored built-in wardrobes.
Bathroom with a wood vanity and blue sink, toilet, and washer and dryer beside the shower.
Bedroom with a purple patterned bedspread, curtained window, and desk with a computer.
Living room with a gray recliner, lit table lamp, and fireplace with a brick surround.
Living room with a tiled fireplace, wood paneling, and a glass-front cabinet displaying ceramics.
Living room with a gray recliner, patterned armchair, and plant-filled shelving beside a large window.
Furnished living room with gray recliners, a wooden dresser and television, and a small black dog.
Cluttered garage with extensive shelving, stored furniture, and a framed Champagne sign.
Cluttered garage with a yellow ladder, wall shelving, and a sectional sofa.
Wooden deck with white wicker seating and colorful cushions overlooking trees.
Wooden deck with a glass-top dining table and wicker seating overlooking leafless trees.
Sloped grassy backyard with leafless trees and a raised deck beside the house.
Backyard view from the deck overlooking neighboring homes, leafless trees, and a fenced green lawn.
Sloping backyard with grass, shrubs, and leafless trees overlooking neighboring homes.
Pale green residence with wooden decks above a leaf-covered, wooded slope.
Gray storage shed with dark double doors beside a wooden stairway.
VIEW PHOTOS
$320,000

424 W Ridge Street

4 Beds 2 Baths 1,650 Sq.Ft. 0.52 Acres

Description

Welcome to your next home in the heart of Marquette! This spacious 4-bedroom, 2-bathroom ranch, boasts an ideal location, ample amenities, and charming details throughout. As you step inside, you'll be greeted by an abundance of natural light pouring in through the large windows, creating the inviting atmosphere. The open-concept layout seamlessly connects the family room, dining area, and kitchen, creating the perfect space for entertaining or simply relaxing by the double-sided fireplace. Want a more room, relax in another living room featuring the same double sided fireplace and large windows. The kitchen features modern appliances and plenty of counter space for meal preparation. Each of the 4 comfortable bedrooms offers a peaceful retreat, with three of them boasting floor-to-ceiling built-in dressers for added convenience. The fourth bedroom is non conforming because it doesn't have a closet and would also make for a prefect office. The bathrooms are designed with your comfort in mind, with the washer and dryer conveniently located right in one of them. Please note that while the washer and dryer won't stay, a brand new dryer in the garage will be included with the home. Outside, you'll find a large fenced-in backyard, adorned with lilac bushes and cherry trees, creating a serene oasis for outdoor gatherings or quiet moments of relaxation. Enjoy the beauty of nature from the comfort of your own beautiful deck, perfect for morning coffee or evening stargazing. And don't forget about the attached 2-car garage, a lifesaver during the snowy winter months in Marquette. Say goodbye to scraping ice off your windshield and hello to convenient, covered parking. With its prime location, spacious single floor layout, and thoughtful amenities, this home is sure to steal your heart.Information is believed to be Accurate but not guaranteed.

Share Property

Location

424 W Ridge Street, Marquette, MI 49855

Status

Sold

Date Sold

October 15, 2024

Property Amenities

Interior
Fireplace Living Room
Appliances Dishwasher, Range/Oven, Refrigerator, Tankless Water Heater
Total Bedrooms: 4
Full Bathrooms: 2
Other Interior Features Cable/Internet Avail
Area & Lot
Total area 1,650 Sq.Ft.
Lot Area 0.52 Acres
Living area 1,650 Sq.Ft.
MLS® ID 50141015
Year Built 1961
School District Marquette Area School District
Water Frontage None
Architecture Styles Ranch
Type Residential
Status Sold
Exterior
Stories 1
Air conditioning Ceiling Fan(s)
Heat type Natural Gas, Hot Water
Water Source Public
Garage Space 2.0
Sewer Public Sanitary
Other Exterior Features Sidewalks, Street Lights
Parking 3 or More Spaces, Garage
Lot Features Walk to School, Platted, Sidewalks, City Lot
Utilities Cable Available, Electricity Connected, Natural Gas Connected, Phone Available, Sewer Connected, Water Connected
Finance
Sales Price $320,000
Erin Wasik

Erin Wasik

TITLE

REALTOR®

Marquette

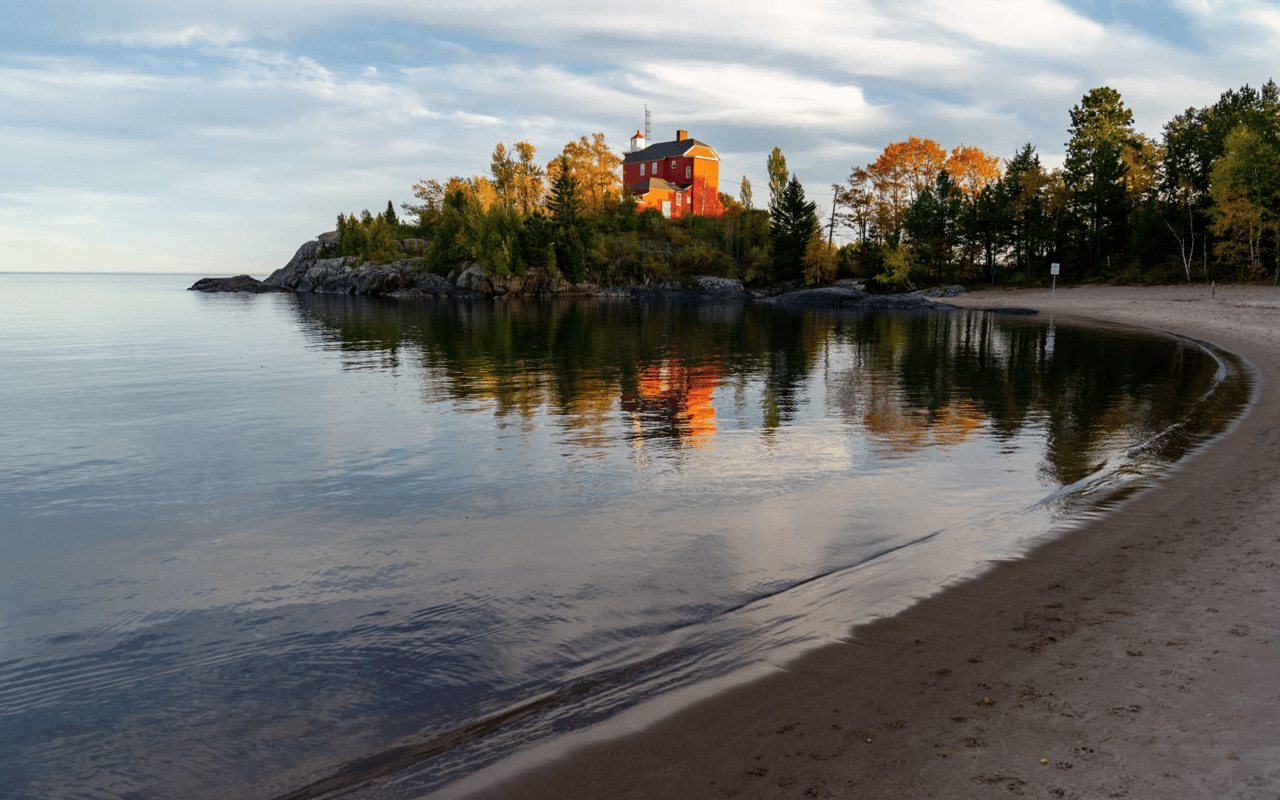
The vibrant city of Marquette is the county seat and largest city in the area.

Your Next Move Starts Here

Whether you're buying, selling, or investing, Team Erin Wasik provides personalized guidance backed by local expertise and modern marketing. We take a strategic, client-first approach to ensure every decision supports your long-term goals. Let's create a successful real estate experience together.