

Leave a Message

Thank you for your message. We will be in touch with you shortly.

411 Norwood Street
411 Norwood Street
411 Norwood Street
411 Norwood Street
411 Norwood Street
411 Norwood Street
411 Norwood Street
411 Norwood Street
411 Norwood Street
411 Norwood Street
411 Norwood Street
411 Norwood Street
411 Norwood Street
411 Norwood Street
411 Norwood Street
411 Norwood Street
411 Norwood Street
411 Norwood Street
411 Norwood Street
411 Norwood Street
411 Norwood Street
411 Norwood Street
411 Norwood Street
411 Norwood Street
411 Norwood Street
411 Norwood Street
411 Norwood Street
411 Norwood Street
411 Norwood Street
411 Norwood Street
411 Norwood Street
411 Norwood Street
411 Norwood Street
411 Norwood Street
411 Norwood Street
411 Norwood Street
411 Norwood Street
411 Norwood Street
411 Norwood Street
411 Norwood Street
411 Norwood Street
411 Norwood Street
411 Norwood Street
411 Norwood Street
411 Norwood Street
411 Norwood Street
411 Norwood Street
411 Norwood Street
411 Norwood Street
411 Norwood Street
411 Norwood Street
411 Norwood Street
411 Norwood Street
411 Norwood Street
411 Norwood Street
411 Norwood Street
411 Norwood Street
411 Norwood Street
411 Norwood Street
411 Norwood Street
411 Norwood Street
411 Norwood Street
411 Norwood Street
411 Norwood Street
411 Norwood Street
411 Norwood Street
411 Norwood Street
VIEW PHOTOS
Courtesy of SELECT REALTY
$322,000

411 Norwood Street

4 Beds 2 Baths 1,402 Sq.Ft. 6,098.4 Sq.Ft.

Description

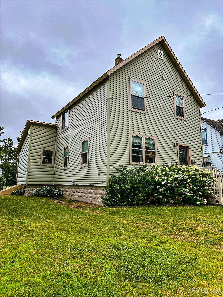
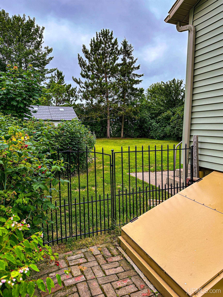
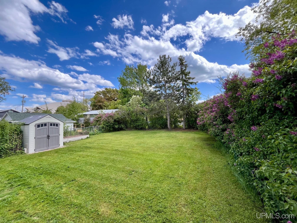
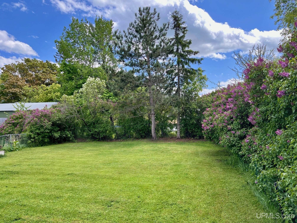
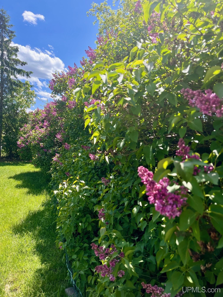
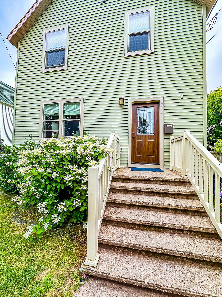
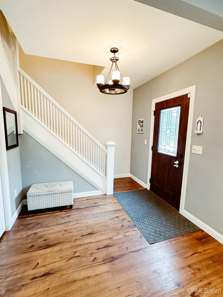
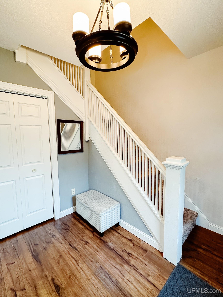
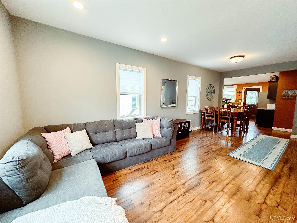
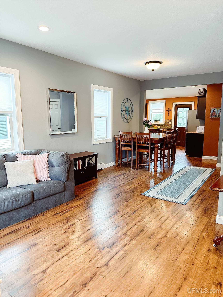
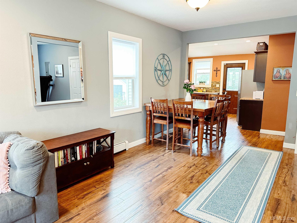
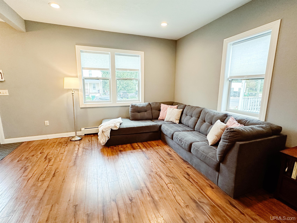
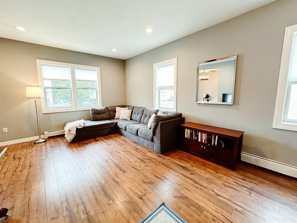
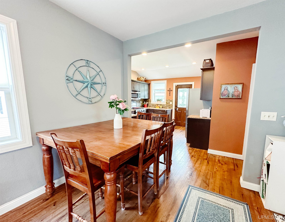
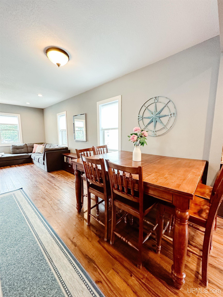
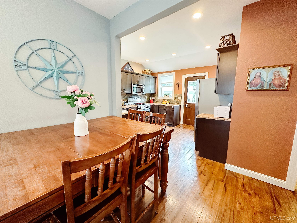
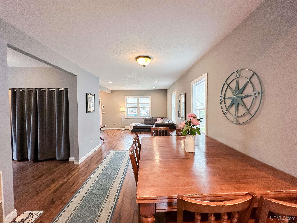
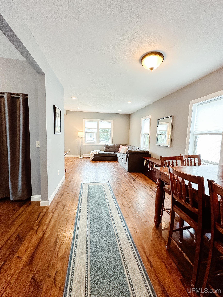
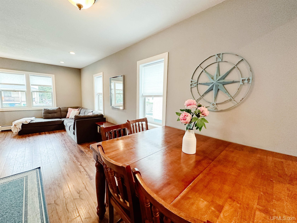
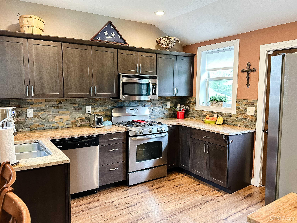
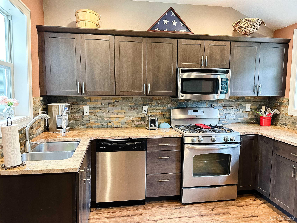
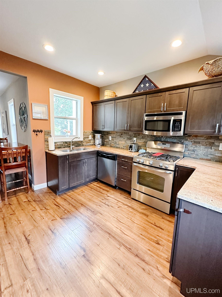
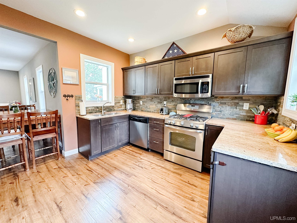
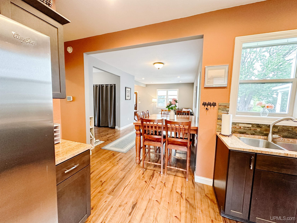
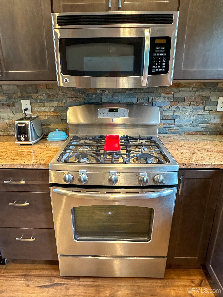
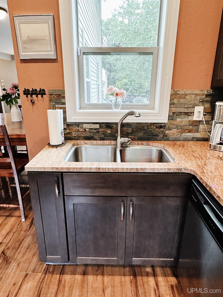
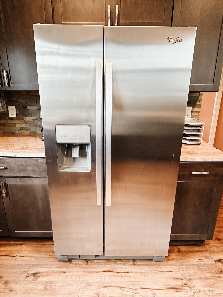
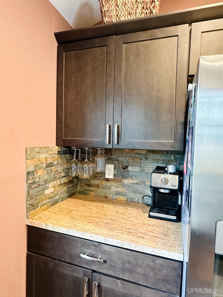
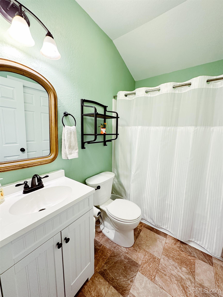
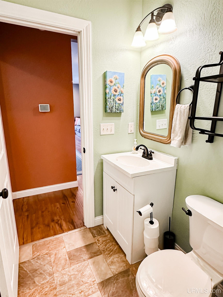
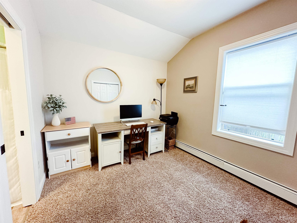
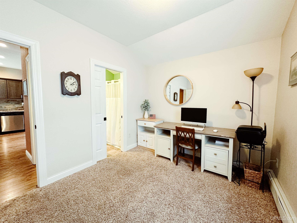
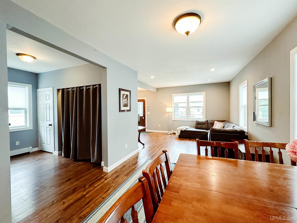
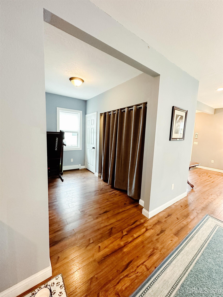
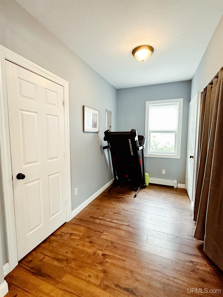
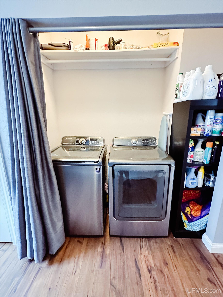
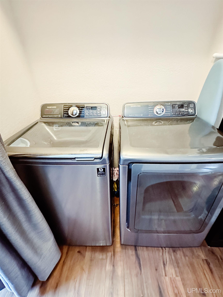
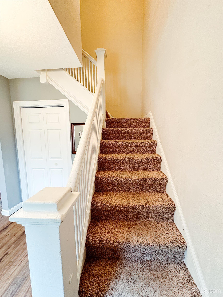
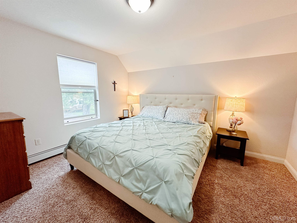
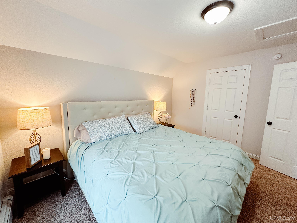
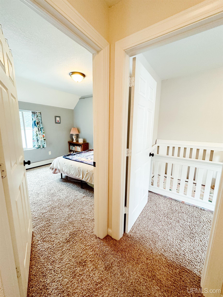
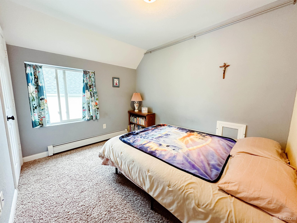
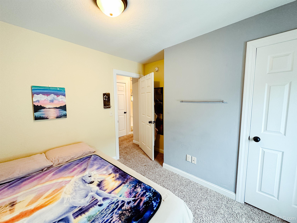
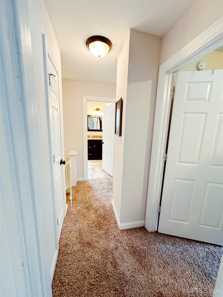
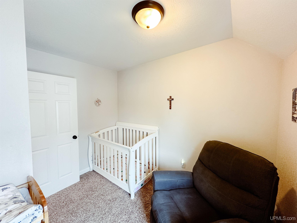
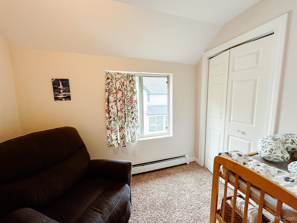
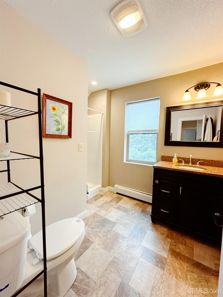
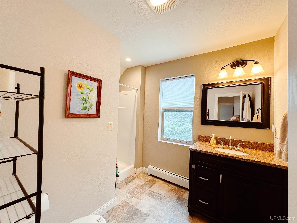
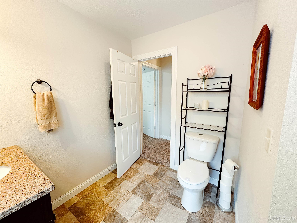
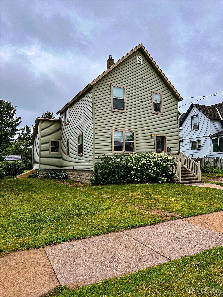
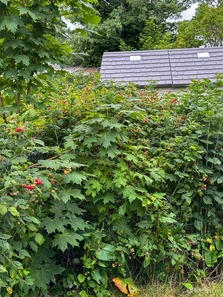
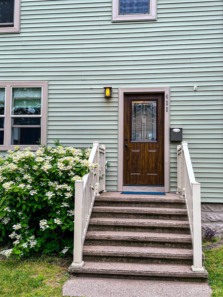
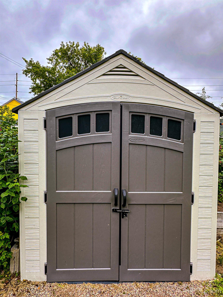
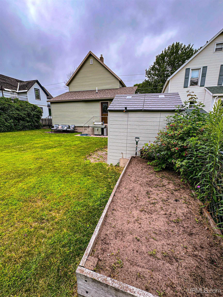
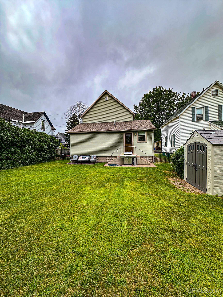
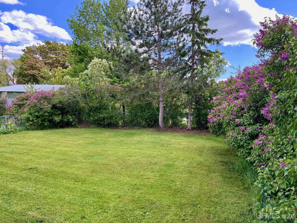
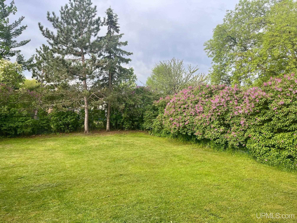
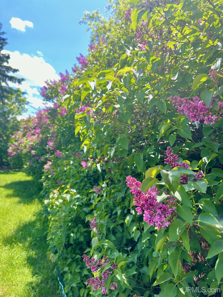
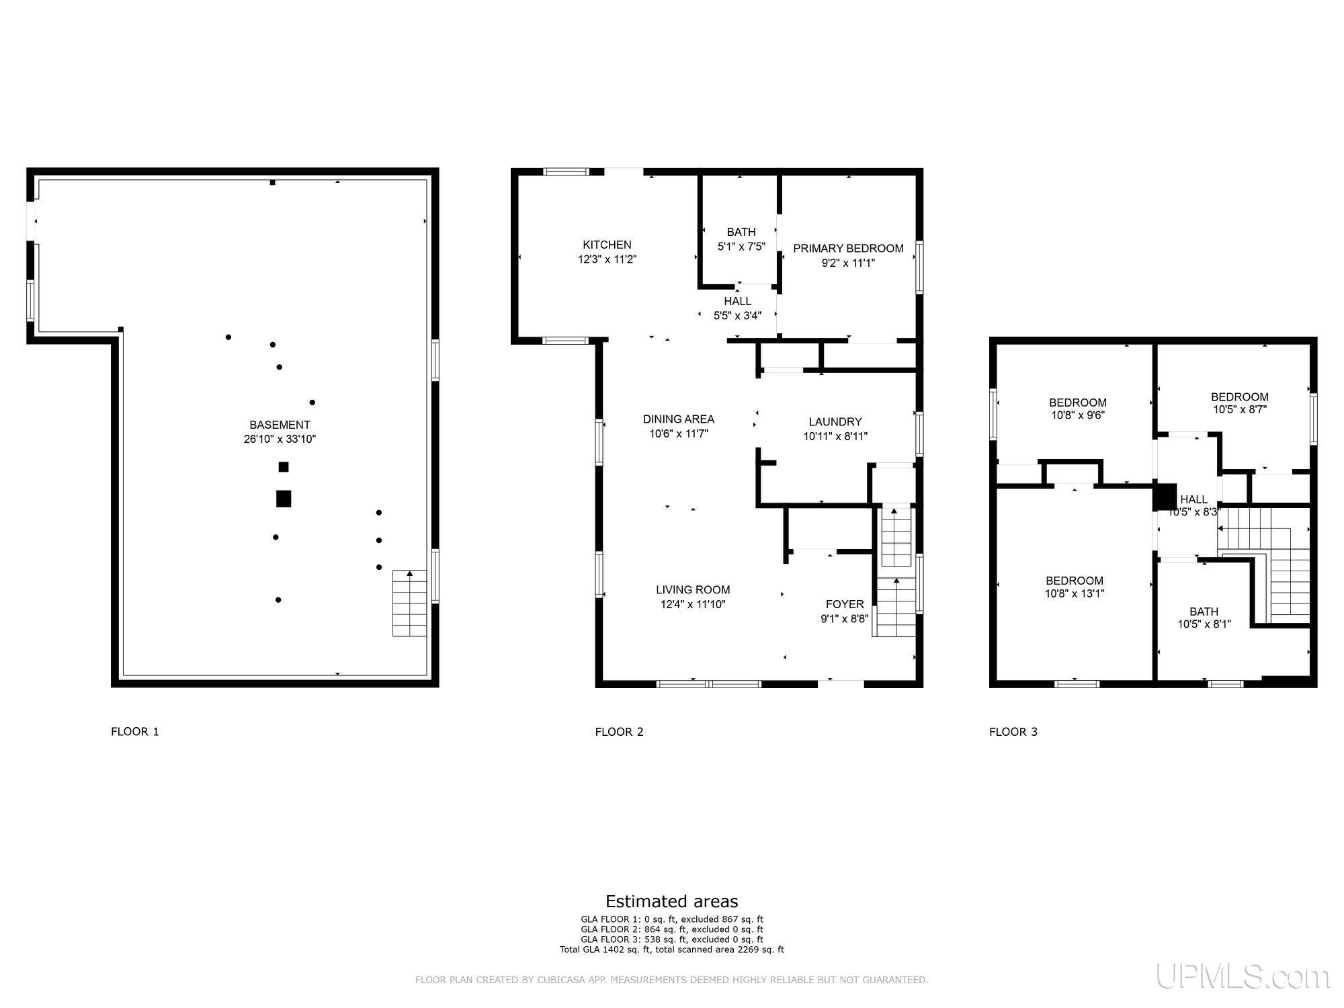
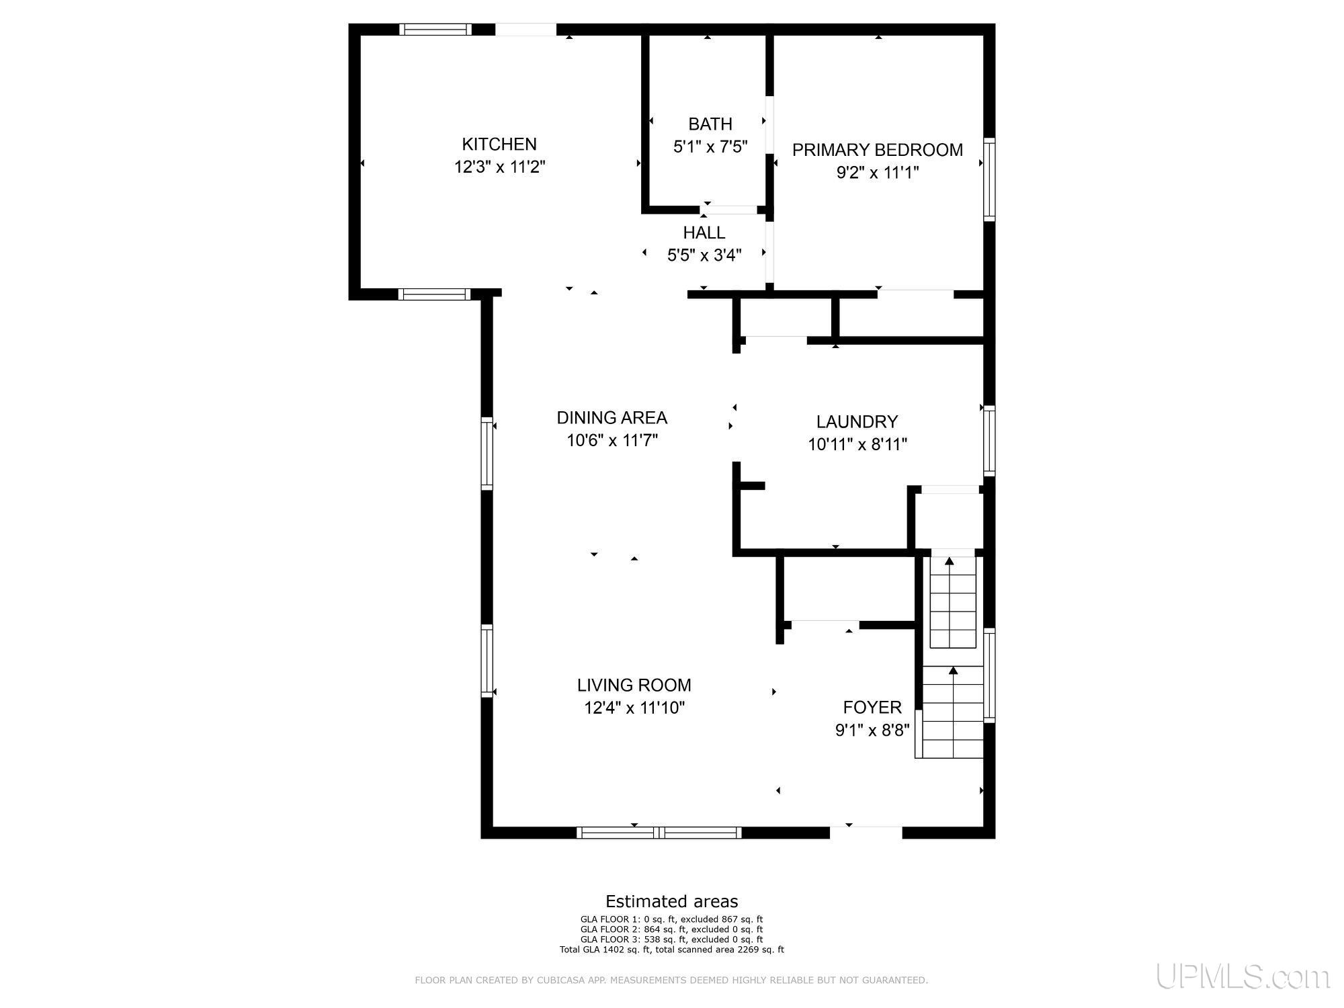
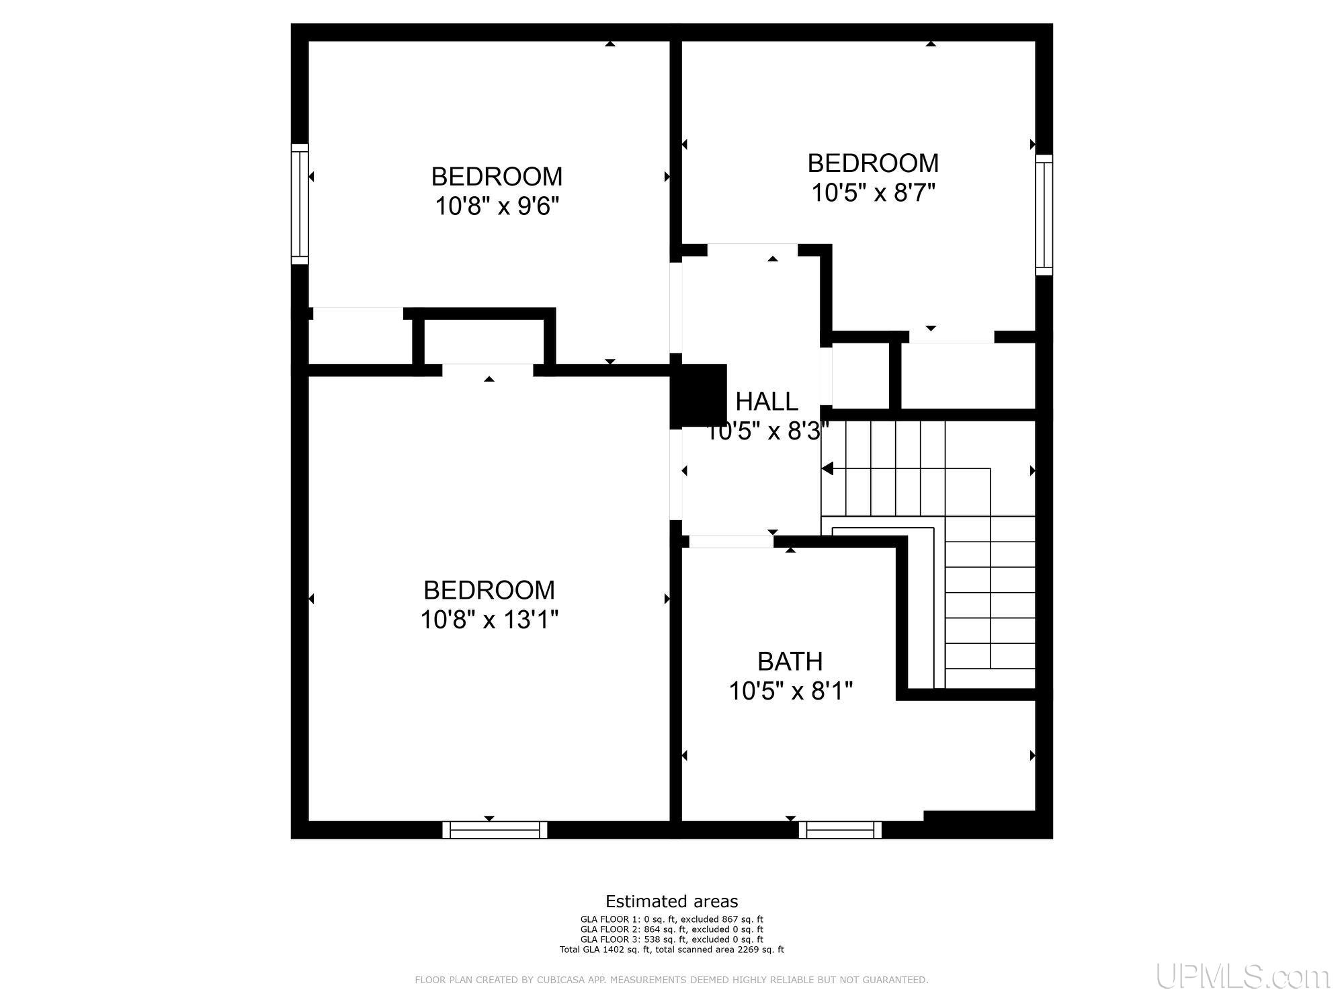
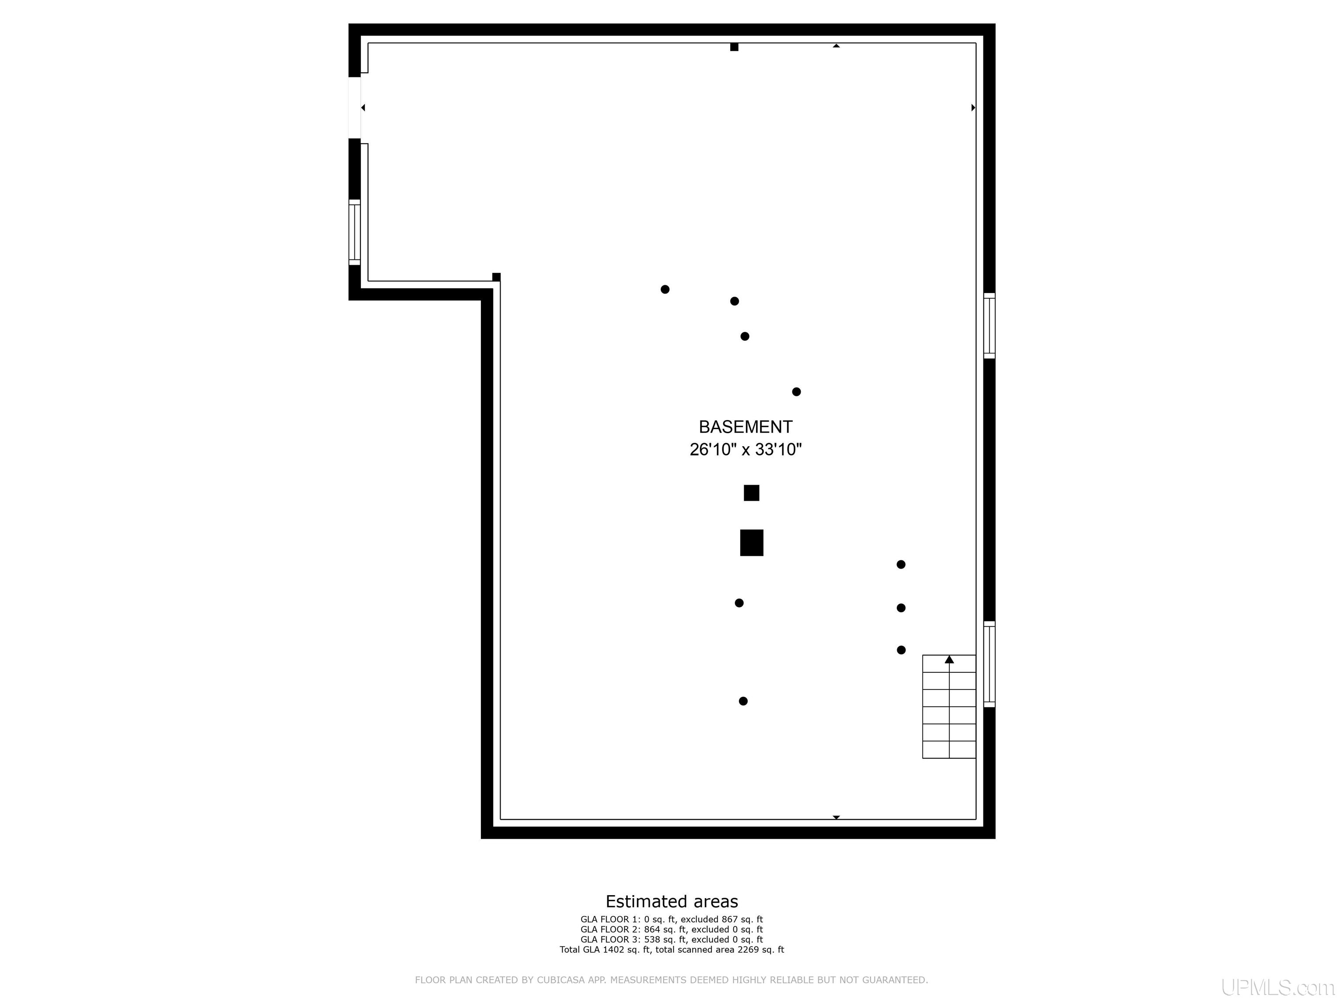
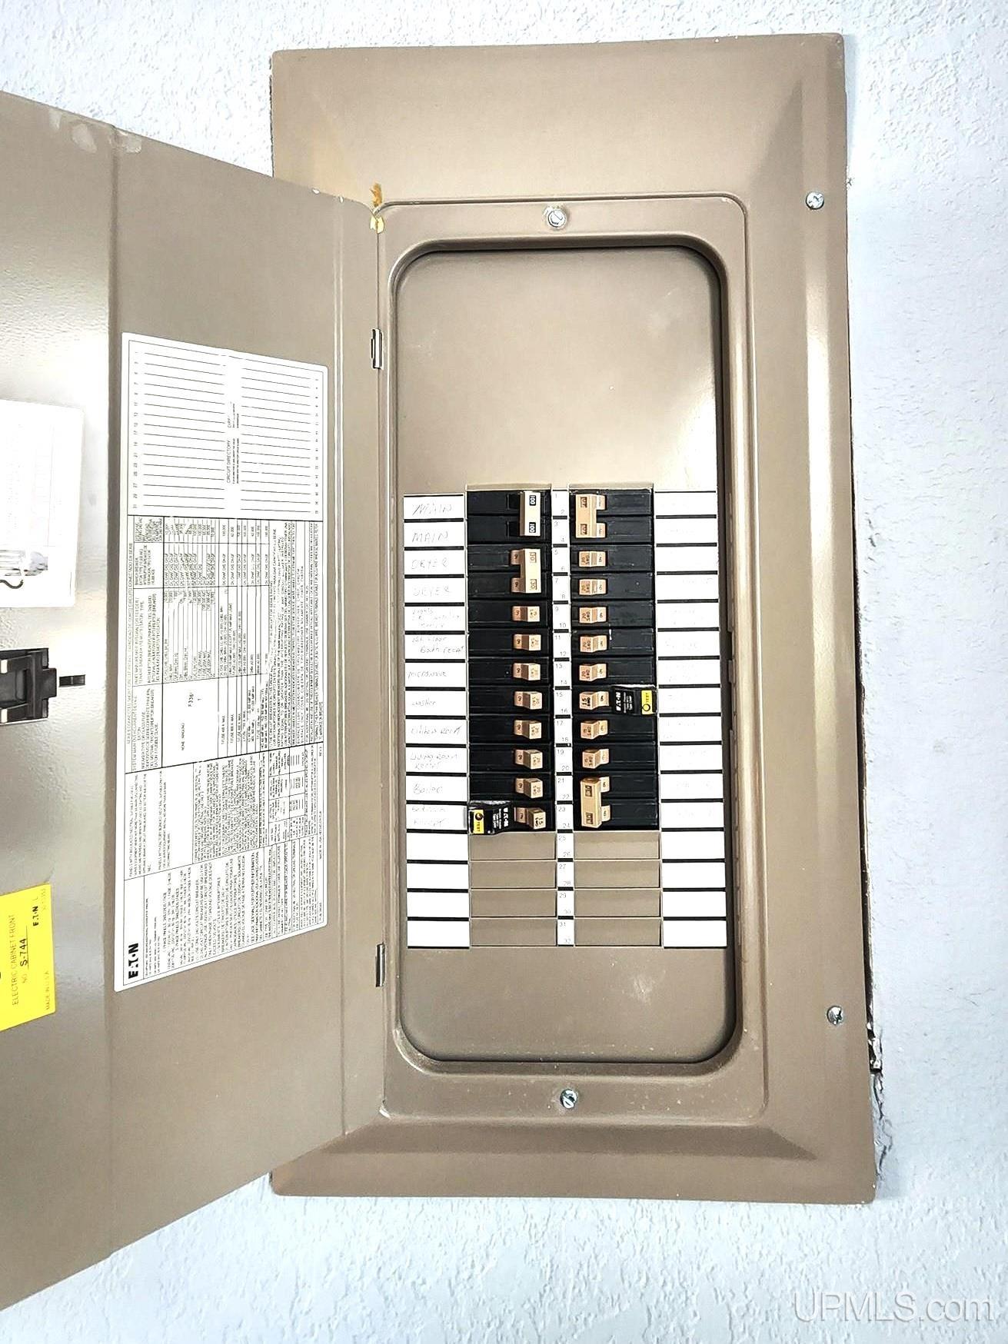
This charming 4-bedroom, 2-bathroom home located at 411 Norwood St, Marquette is a real stunner. Completely remodeled in 2013, this home is move-in ready and boasts a modern and stylish interior. The updates included a new roof, vinyl siding, windows, water, waste and gas lines, electric system, and a new boiler. The highlight of this home is the gorgeous kitchen with beautiful modern soft-close cabinetry, granite countertops, an attractive stone backsplash, and stainless steel appliances. The open concept main floor features wide plank wood laminate flooring that creates a warm and inviting atmosphere. The high ceilings add to the airy feel of the space. This area is a great place to entertain or to gather as the hub of the home! The main floor also offers a convenient laundry room that is large enough that it can double as an office space/bonus area as well. The large entry highlights the original stair case and affords plenty of room and convenient coat closet. The main floor bedroom has access to a full bath, making it a perfect candidate for a primary suite. Upstairs, you'll find three more nicely finished bedrooms with closets and another large remodeled bath, roomy and bright. The full dry basement provides ample storage space and has been set up as a rec area by the current owners as well. Do you bike? The egress door to the basement offers a convenient way to store your bikes inside. The backyard is a true oasis with a fully fenced-in yard, raspberry patch, rhubarb, and beautiful lilac trees lining it. The raised garden bed is ready for your green thumb! There is even a brand new shed for additional storage. This home is a great opportunity, conveniently located within a quick walk to Lake Superior's beautiful beaches, the bike path, and NMU. It is low maintenance, highly efficient with low utility bills, and ready for you to move in and enjoy. Don't miss out on this fully updated home in great location!

Share Property

Location

411 Norwood Street, Marquette, MI 49855

Status

Sold

Date Sold

September 6, 2024

Property Amenities

Interior
Laundry room Main Level
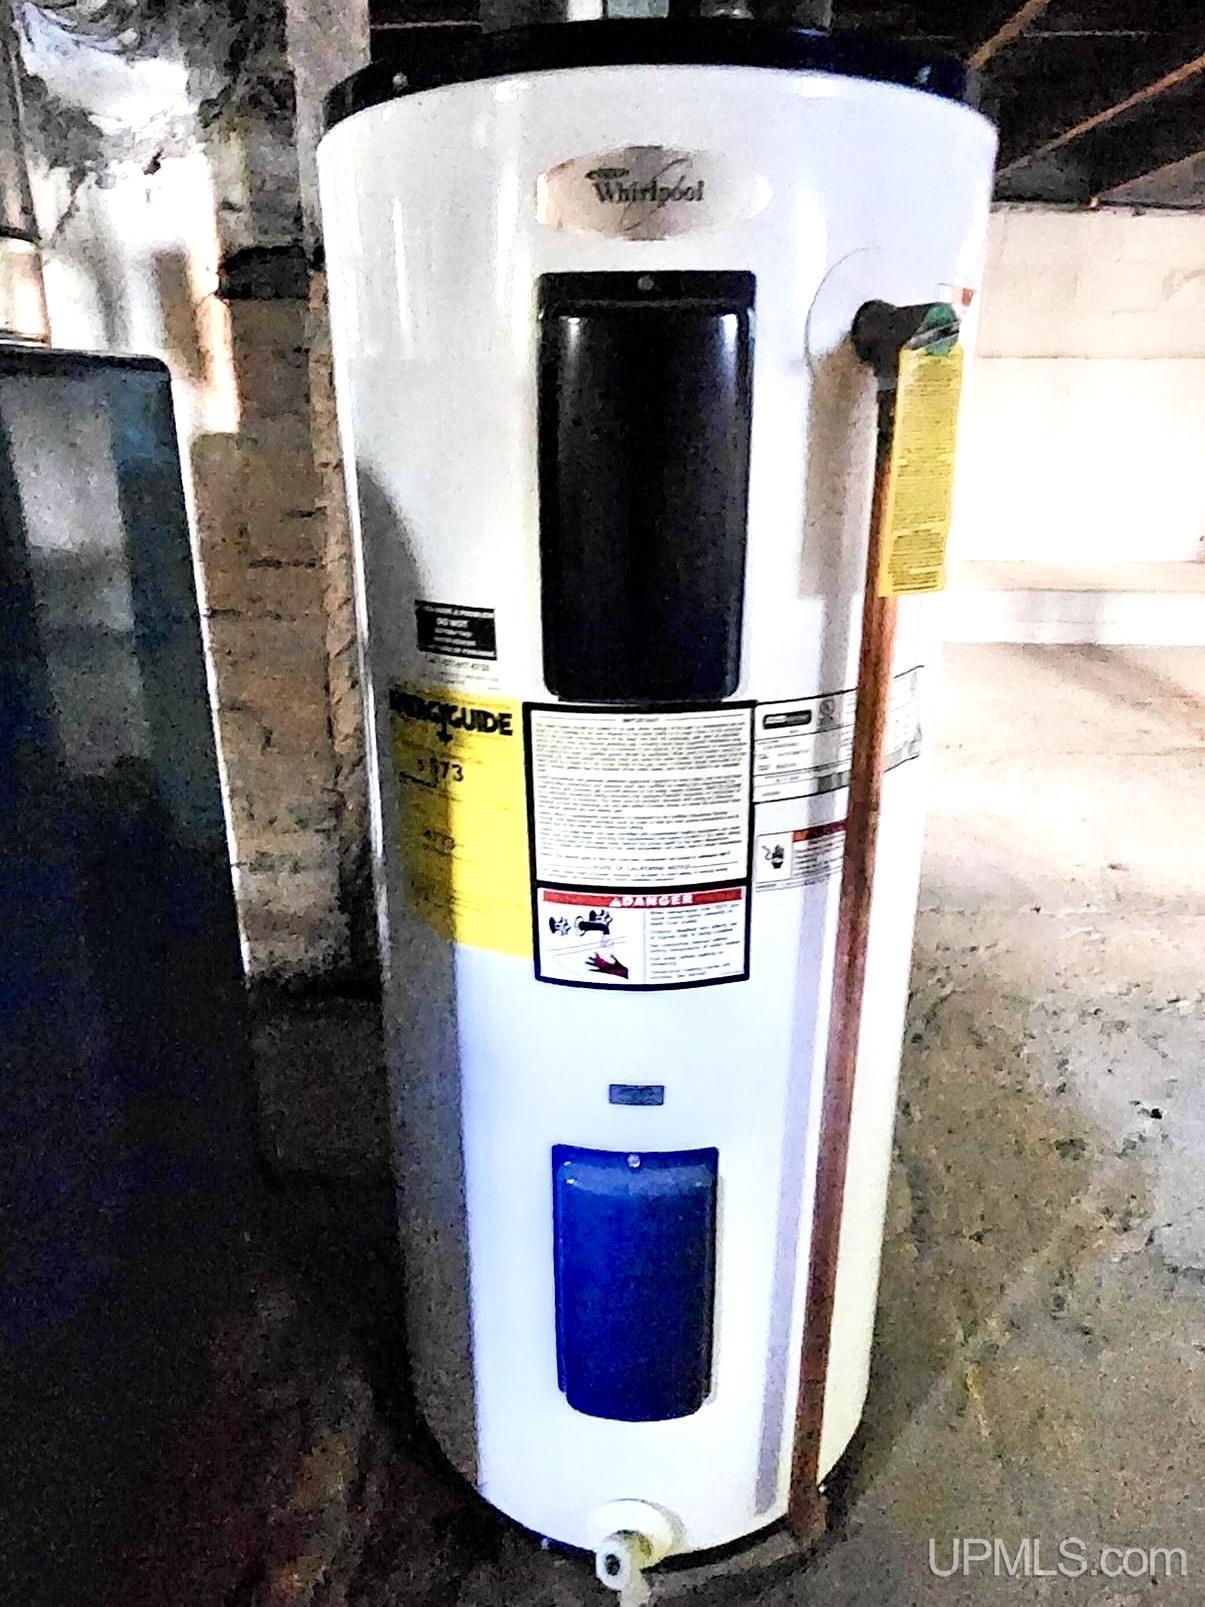
Appliances Dishwasher, Dryer, Microwave, Range/Oven, Refrigerator, Washer, Gas Water Heater
Total Bedrooms: 4
Full Bathrooms: 2
Other Interior Features High Ceilings, Cable/Internet Avail
Area & Lot
Total area 1,402 Sq.Ft.
Lot Area 6,098.4 Sq.Ft.
Living area 1,402 Sq.Ft.
MLS® ID 50149520
Year Built 1898
School District Marquette Area School District
High School Marquette Senior High
Middle School Bothwell Middle School
Elementary School Sandy Knoll Elementary
Water Frontage None
Architecture Styles Traditional
Type Residential
Status Sold
Exterior
Stories 2
Air conditioning Ceiling Fan(s)
Heat type Natural Gas, Boiler, Hot Water, Zoned
Water Source Public
Sewer Public Sanitary
Parking 2 Spaces
Lot Features Cleared
Utilities Cable Connected, Electricity Connected, Natural Gas Connected, Phone Available, Sewer Connected, Water Connected
Finance
Sales Price $322,000
Real Estate Tax $4,283 yearly
Erin Wasik

Erin Wasik

TITLE

REALTOR®

Marquette

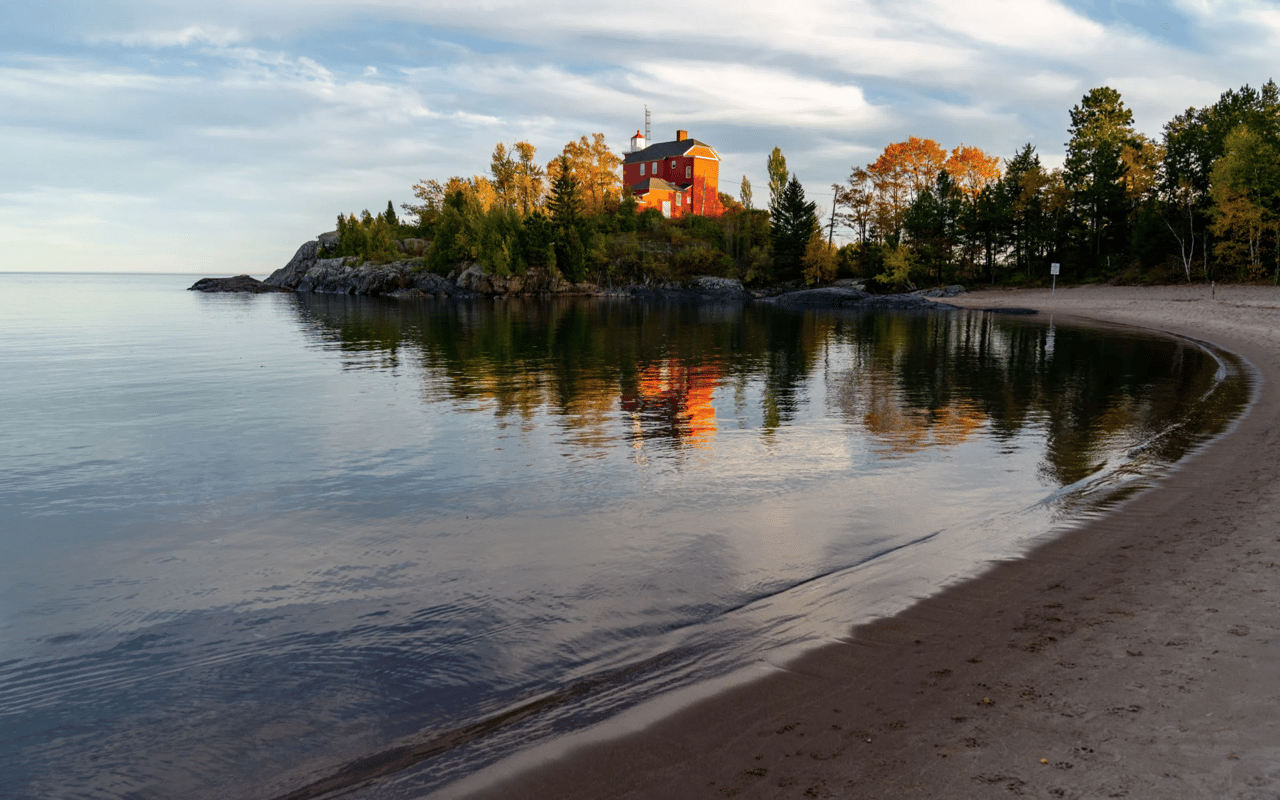
The vibrant city of Marquette is the county seat and largest city in the area.

Your Next Move Starts Here

Whether you're buying, selling, or investing, Team Erin Wasik provides personalized guidance backed by local expertise and modern marketing. We take a strategic, client-first approach to ensure every decision supports your long-term goals. Let's create a successful real estate experience together.