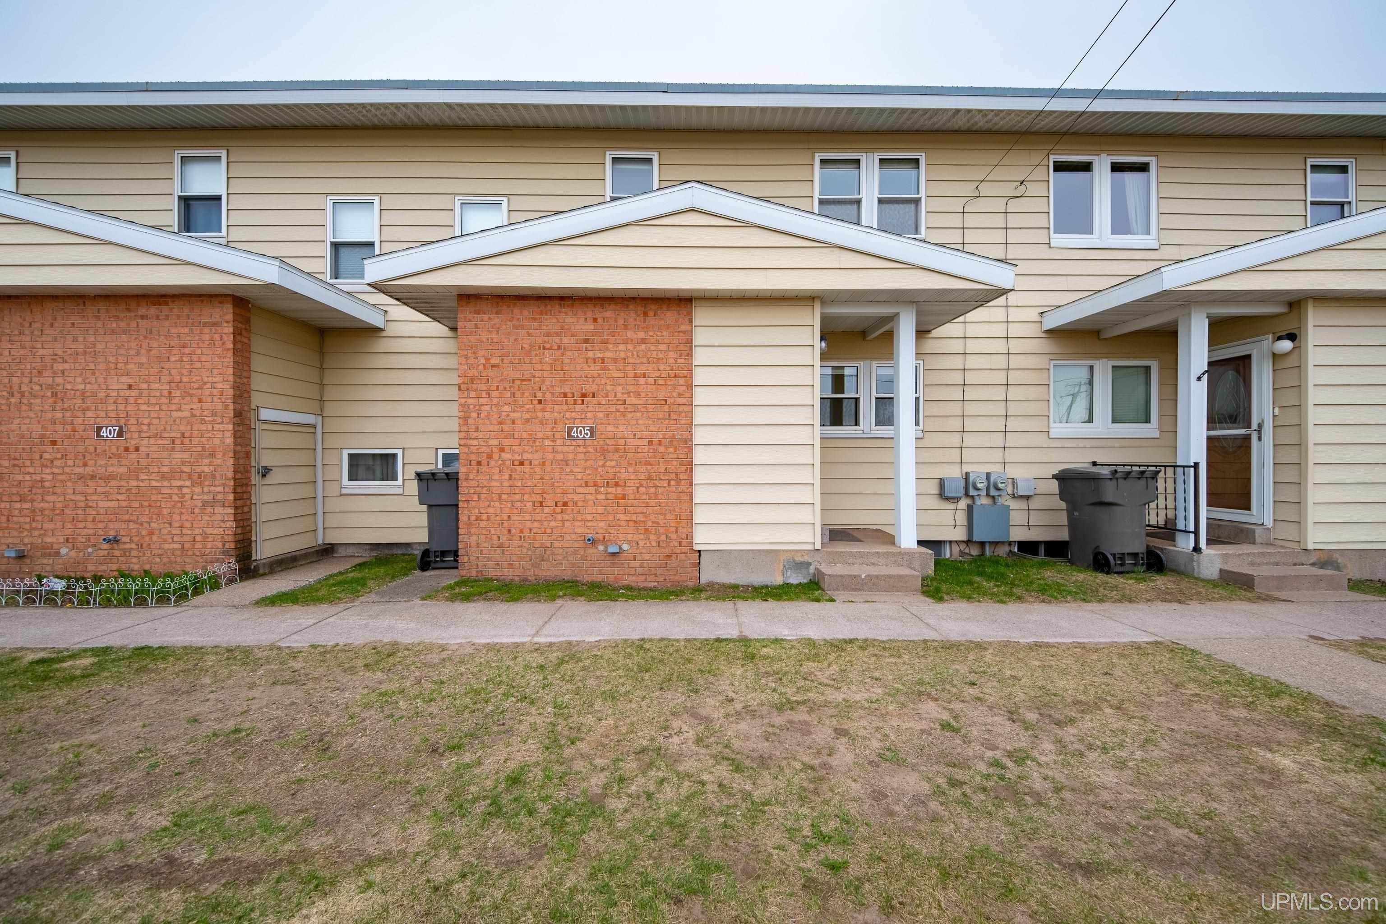
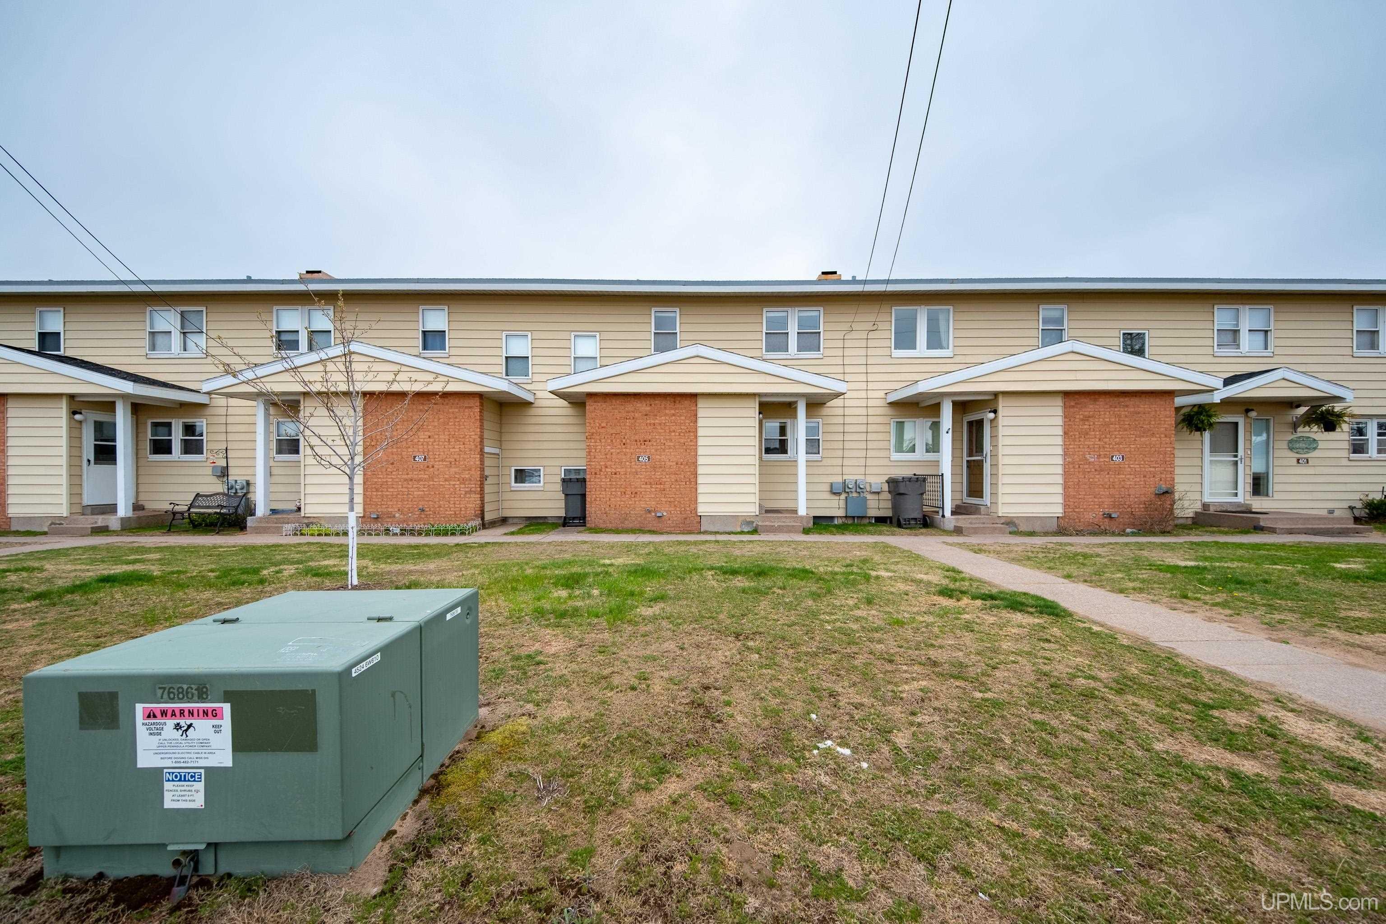
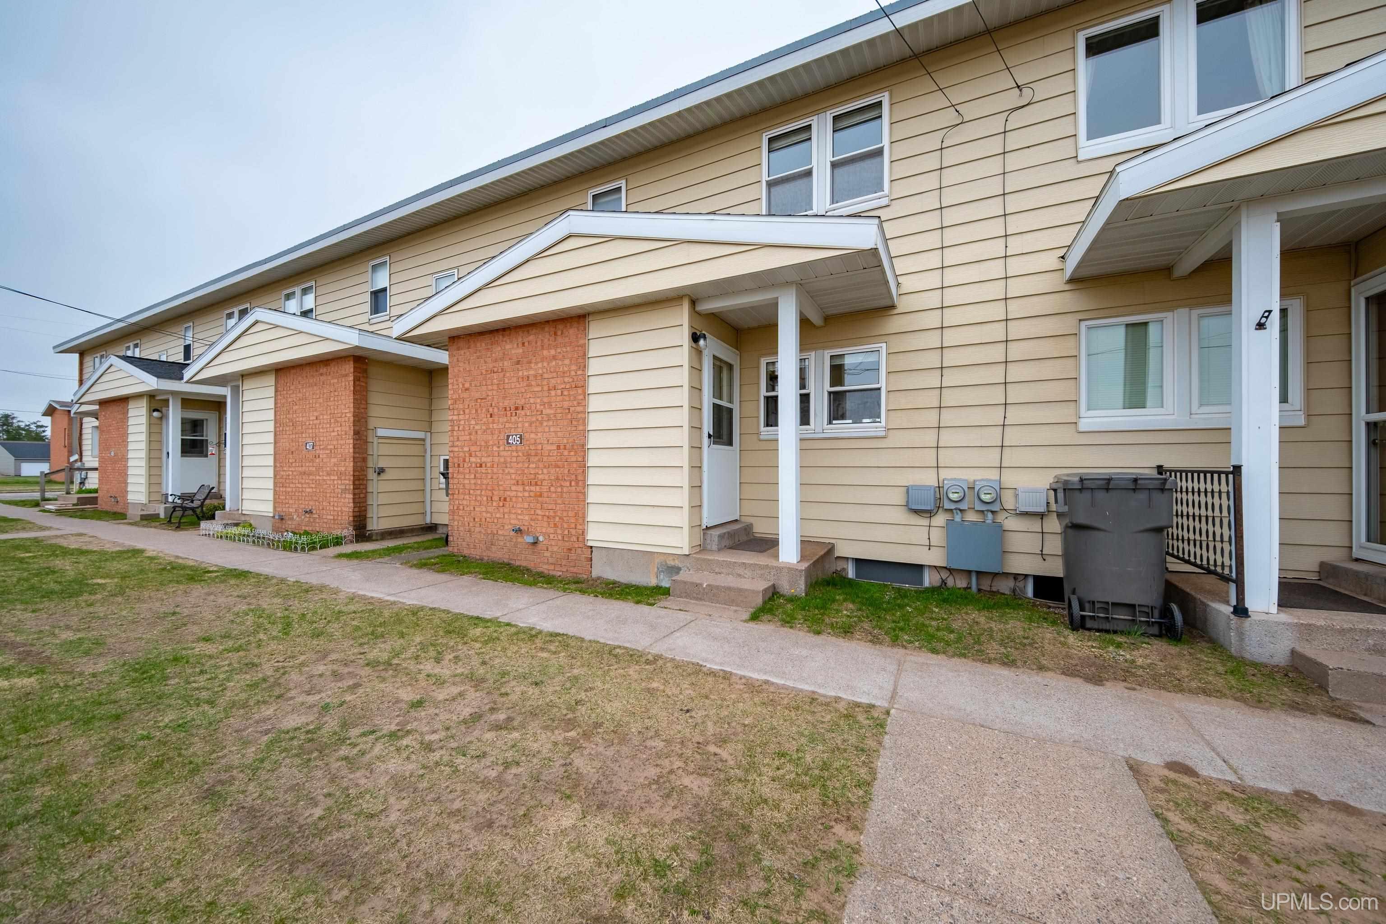
Exterior of 405, with a red brick entry section, beige siding, and a covered entrance beside unit 407.
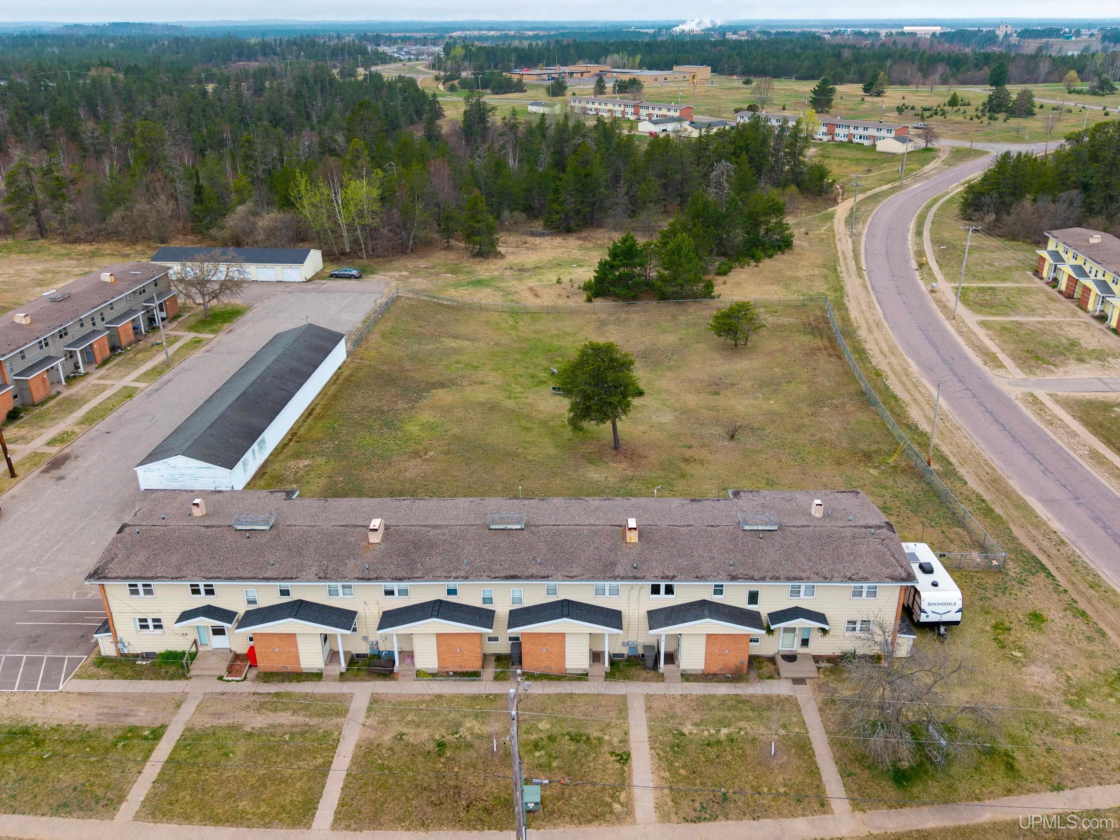
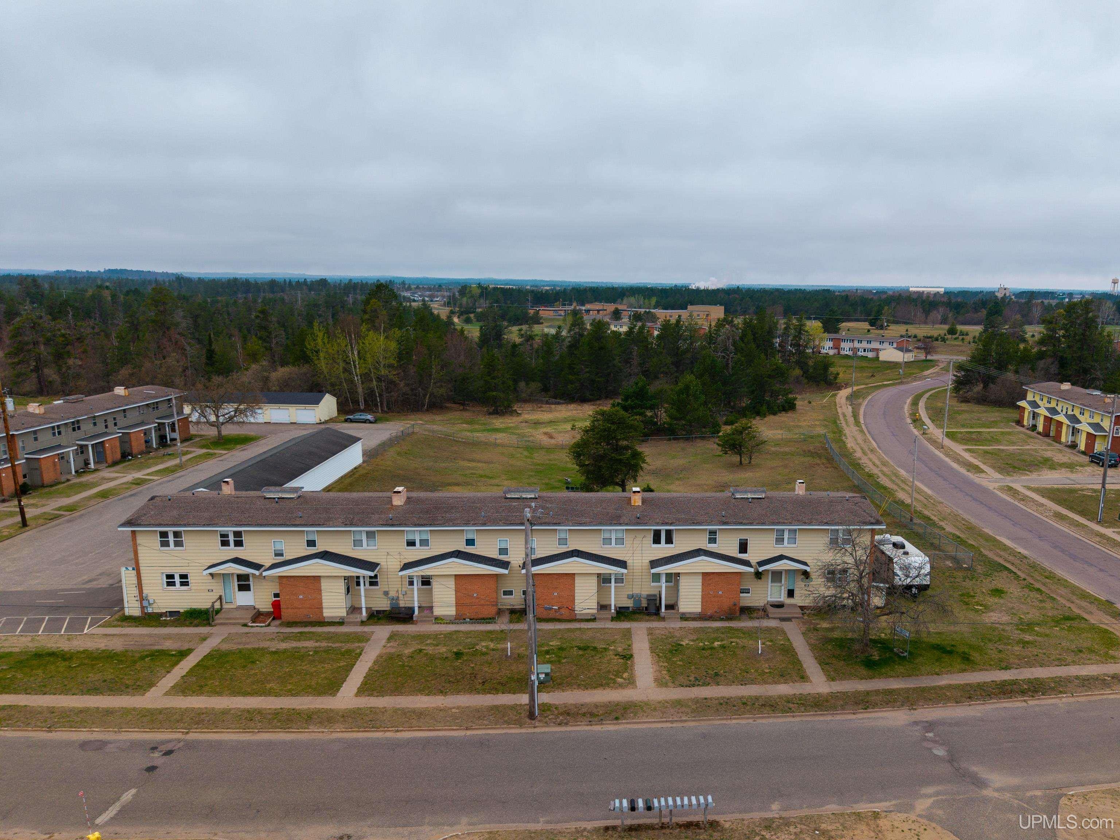
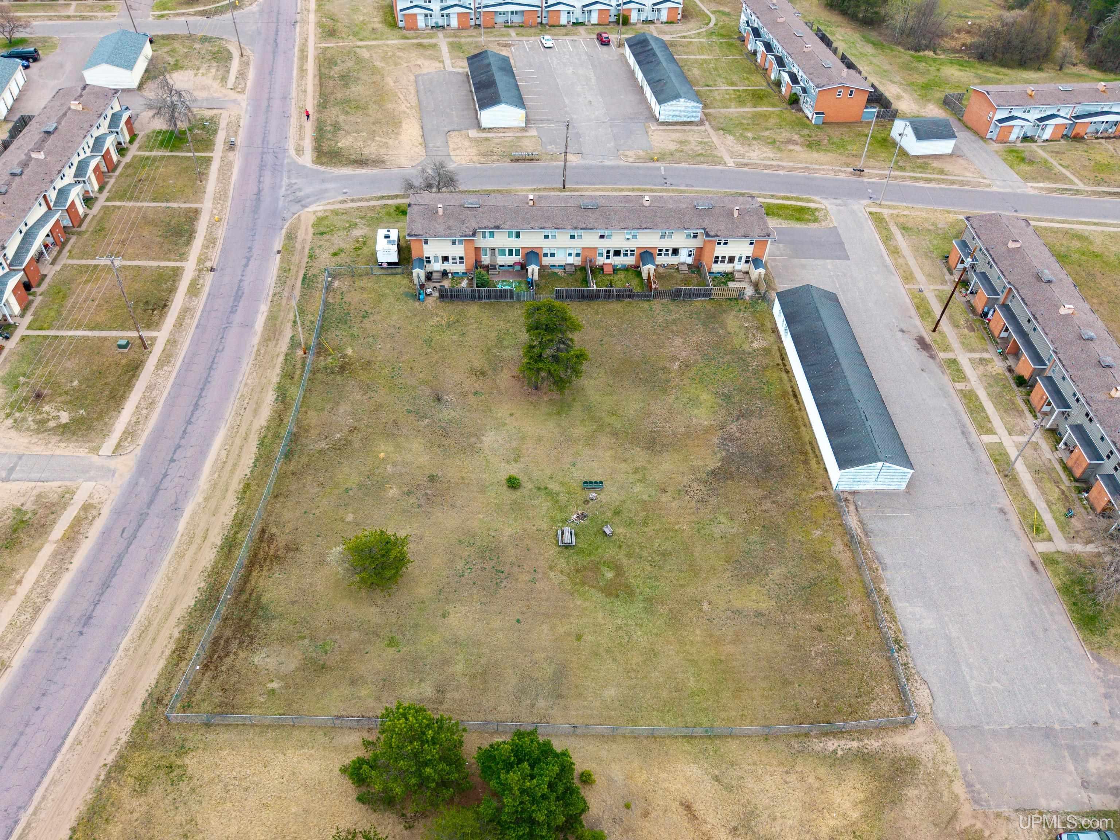
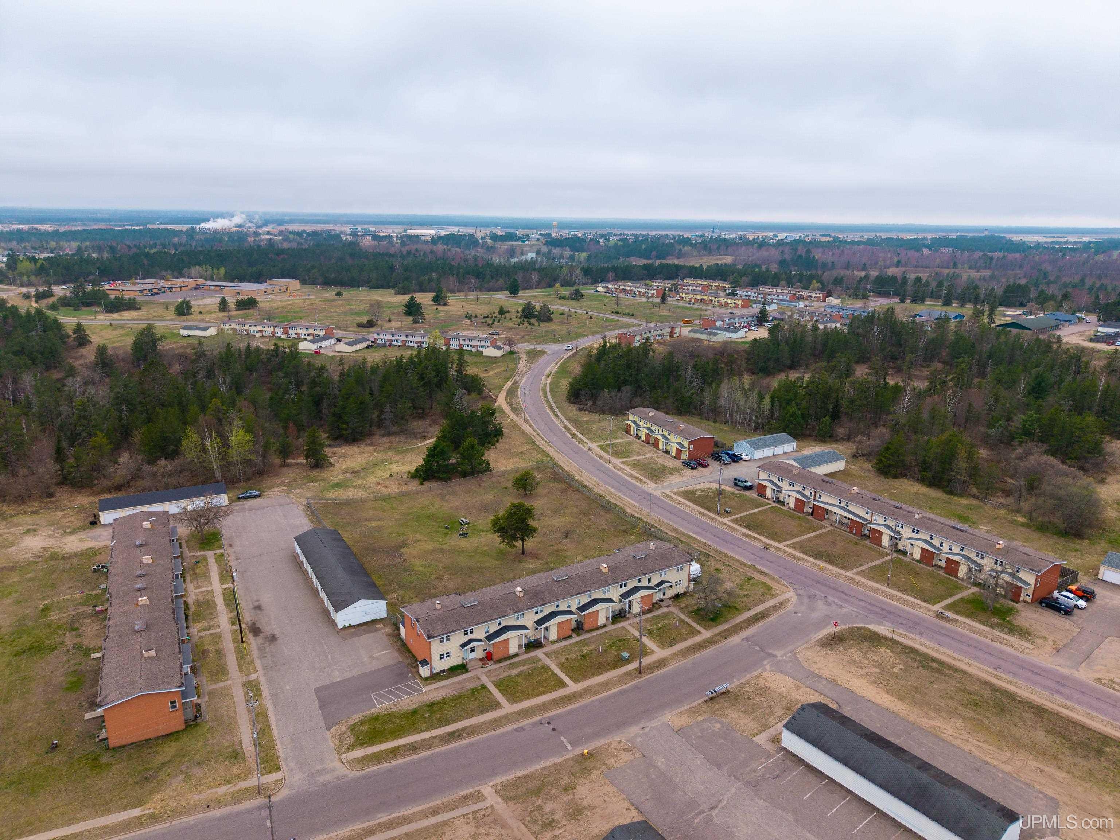
Aerial view of a two-story apartment building beside a fenced grassy lot and curving road.
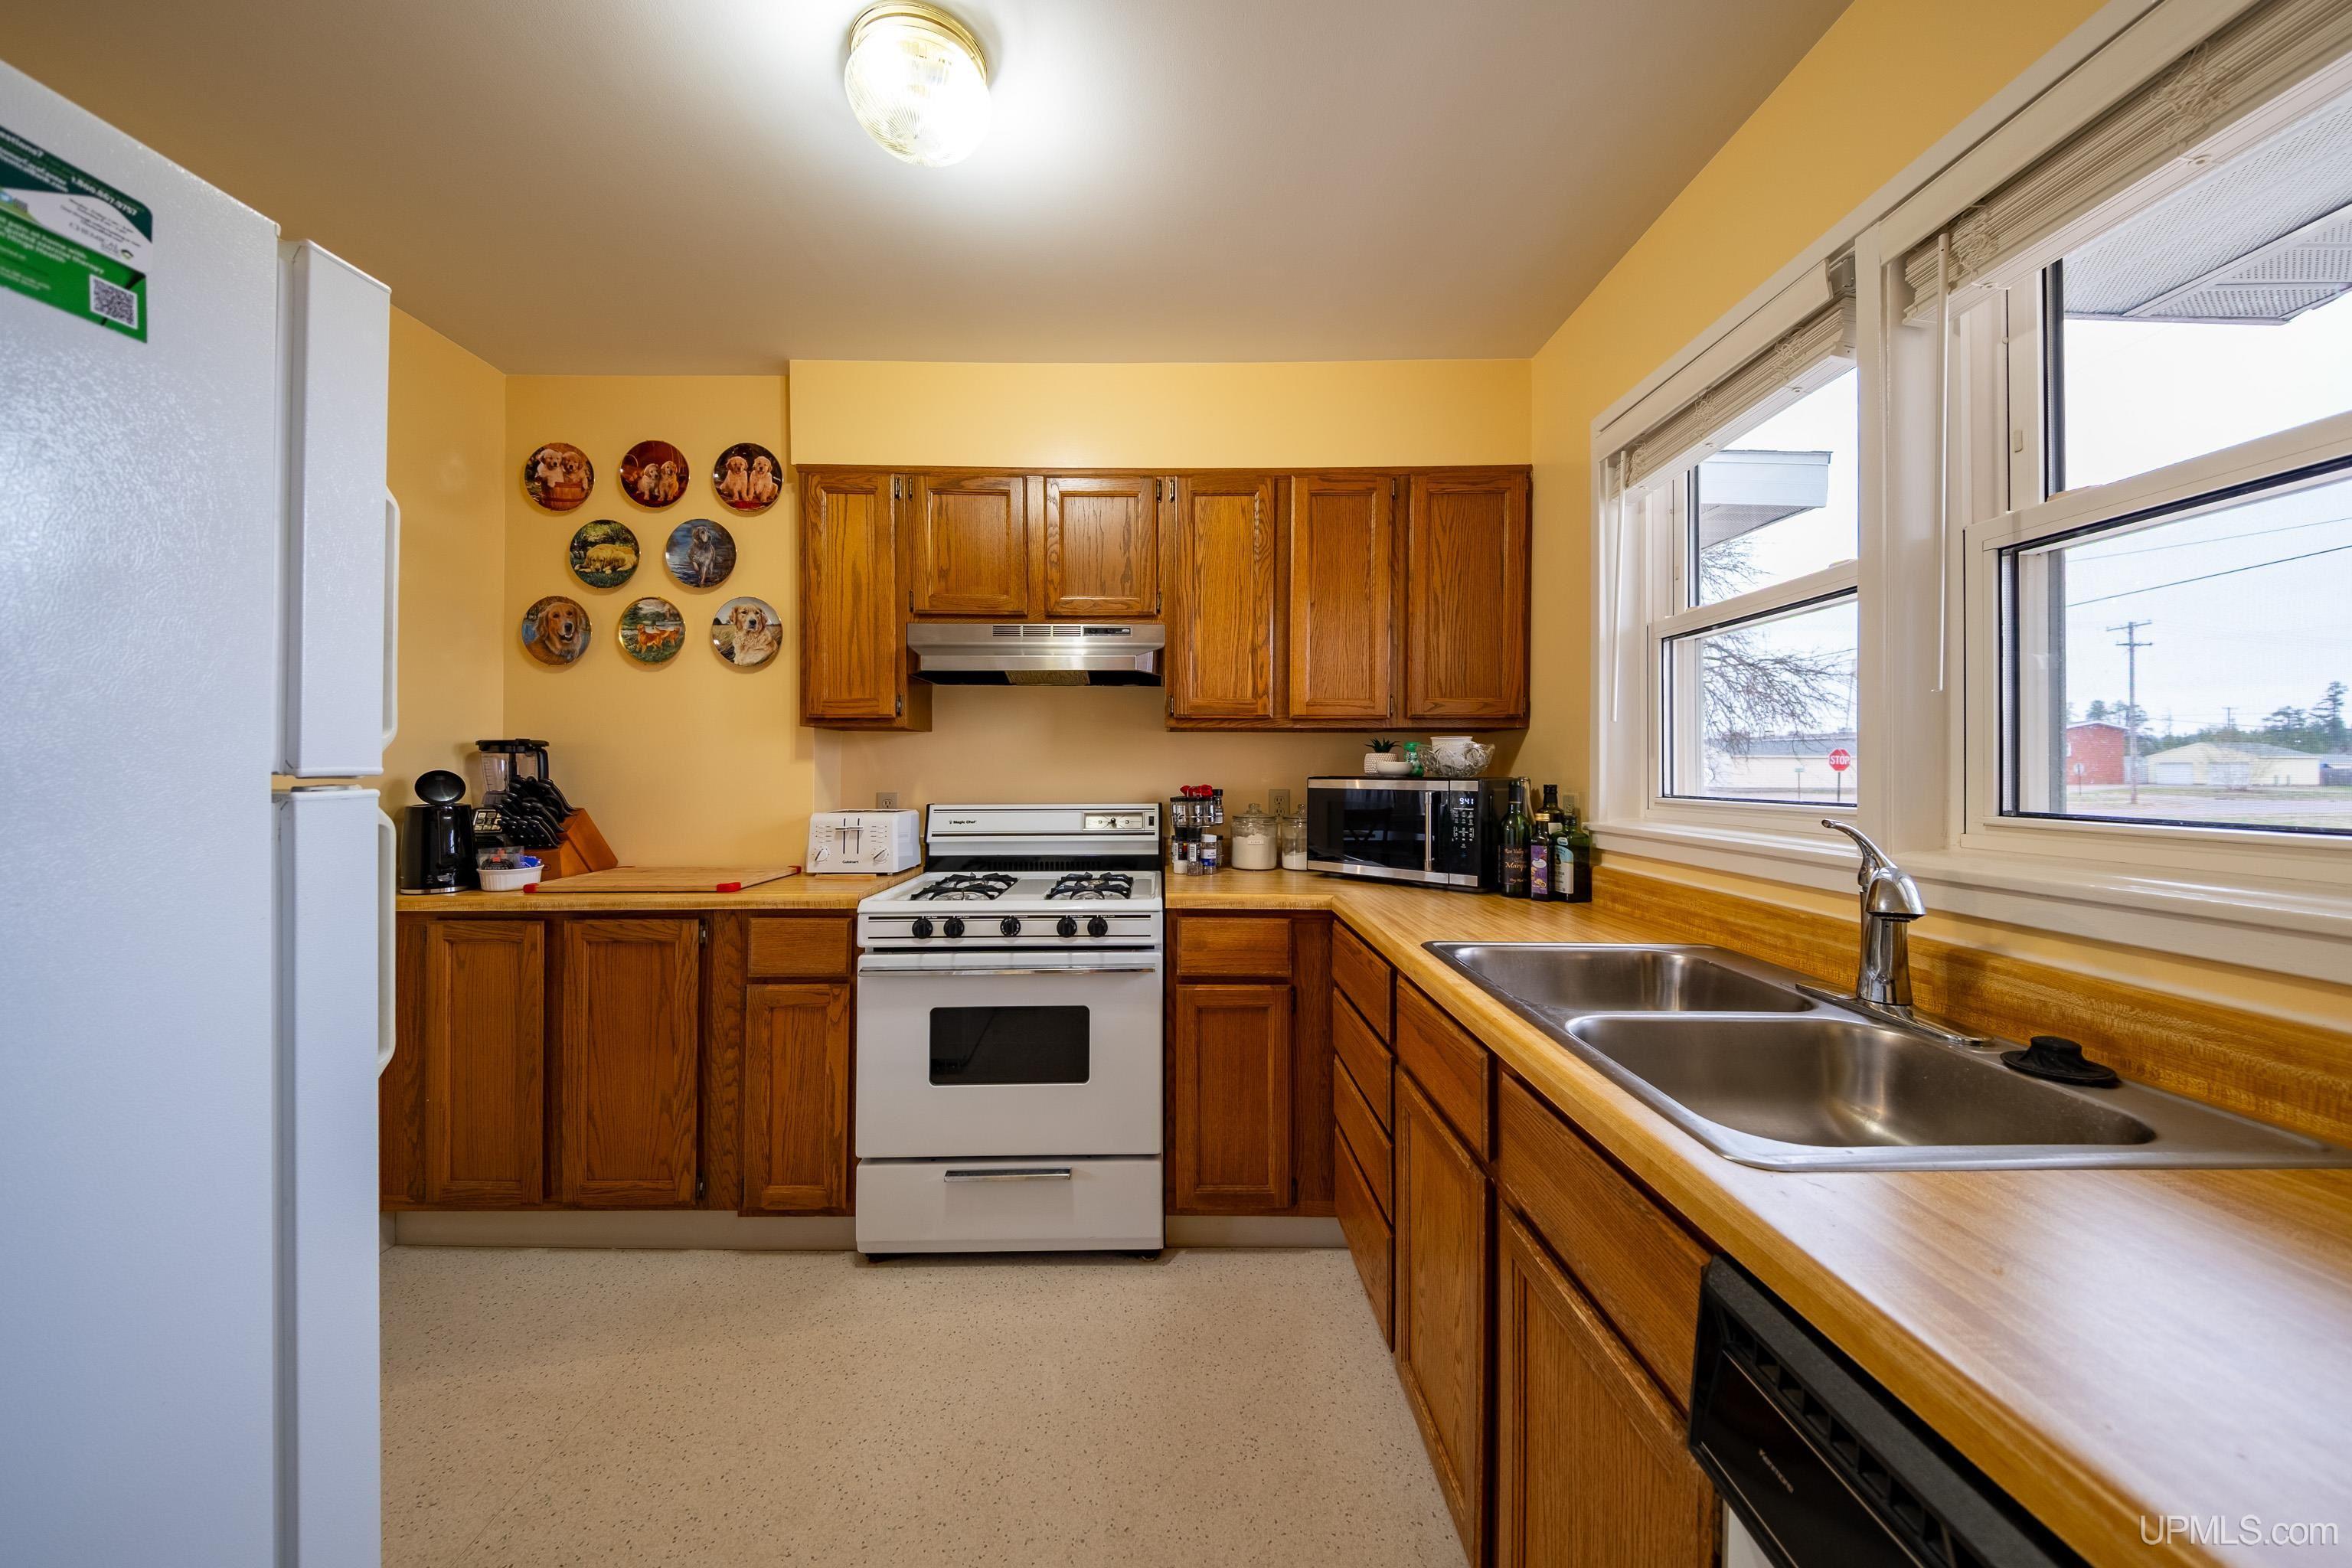
Kitchen with wood cabinets, a white gas range, and a double-basin sink beneath large windows.
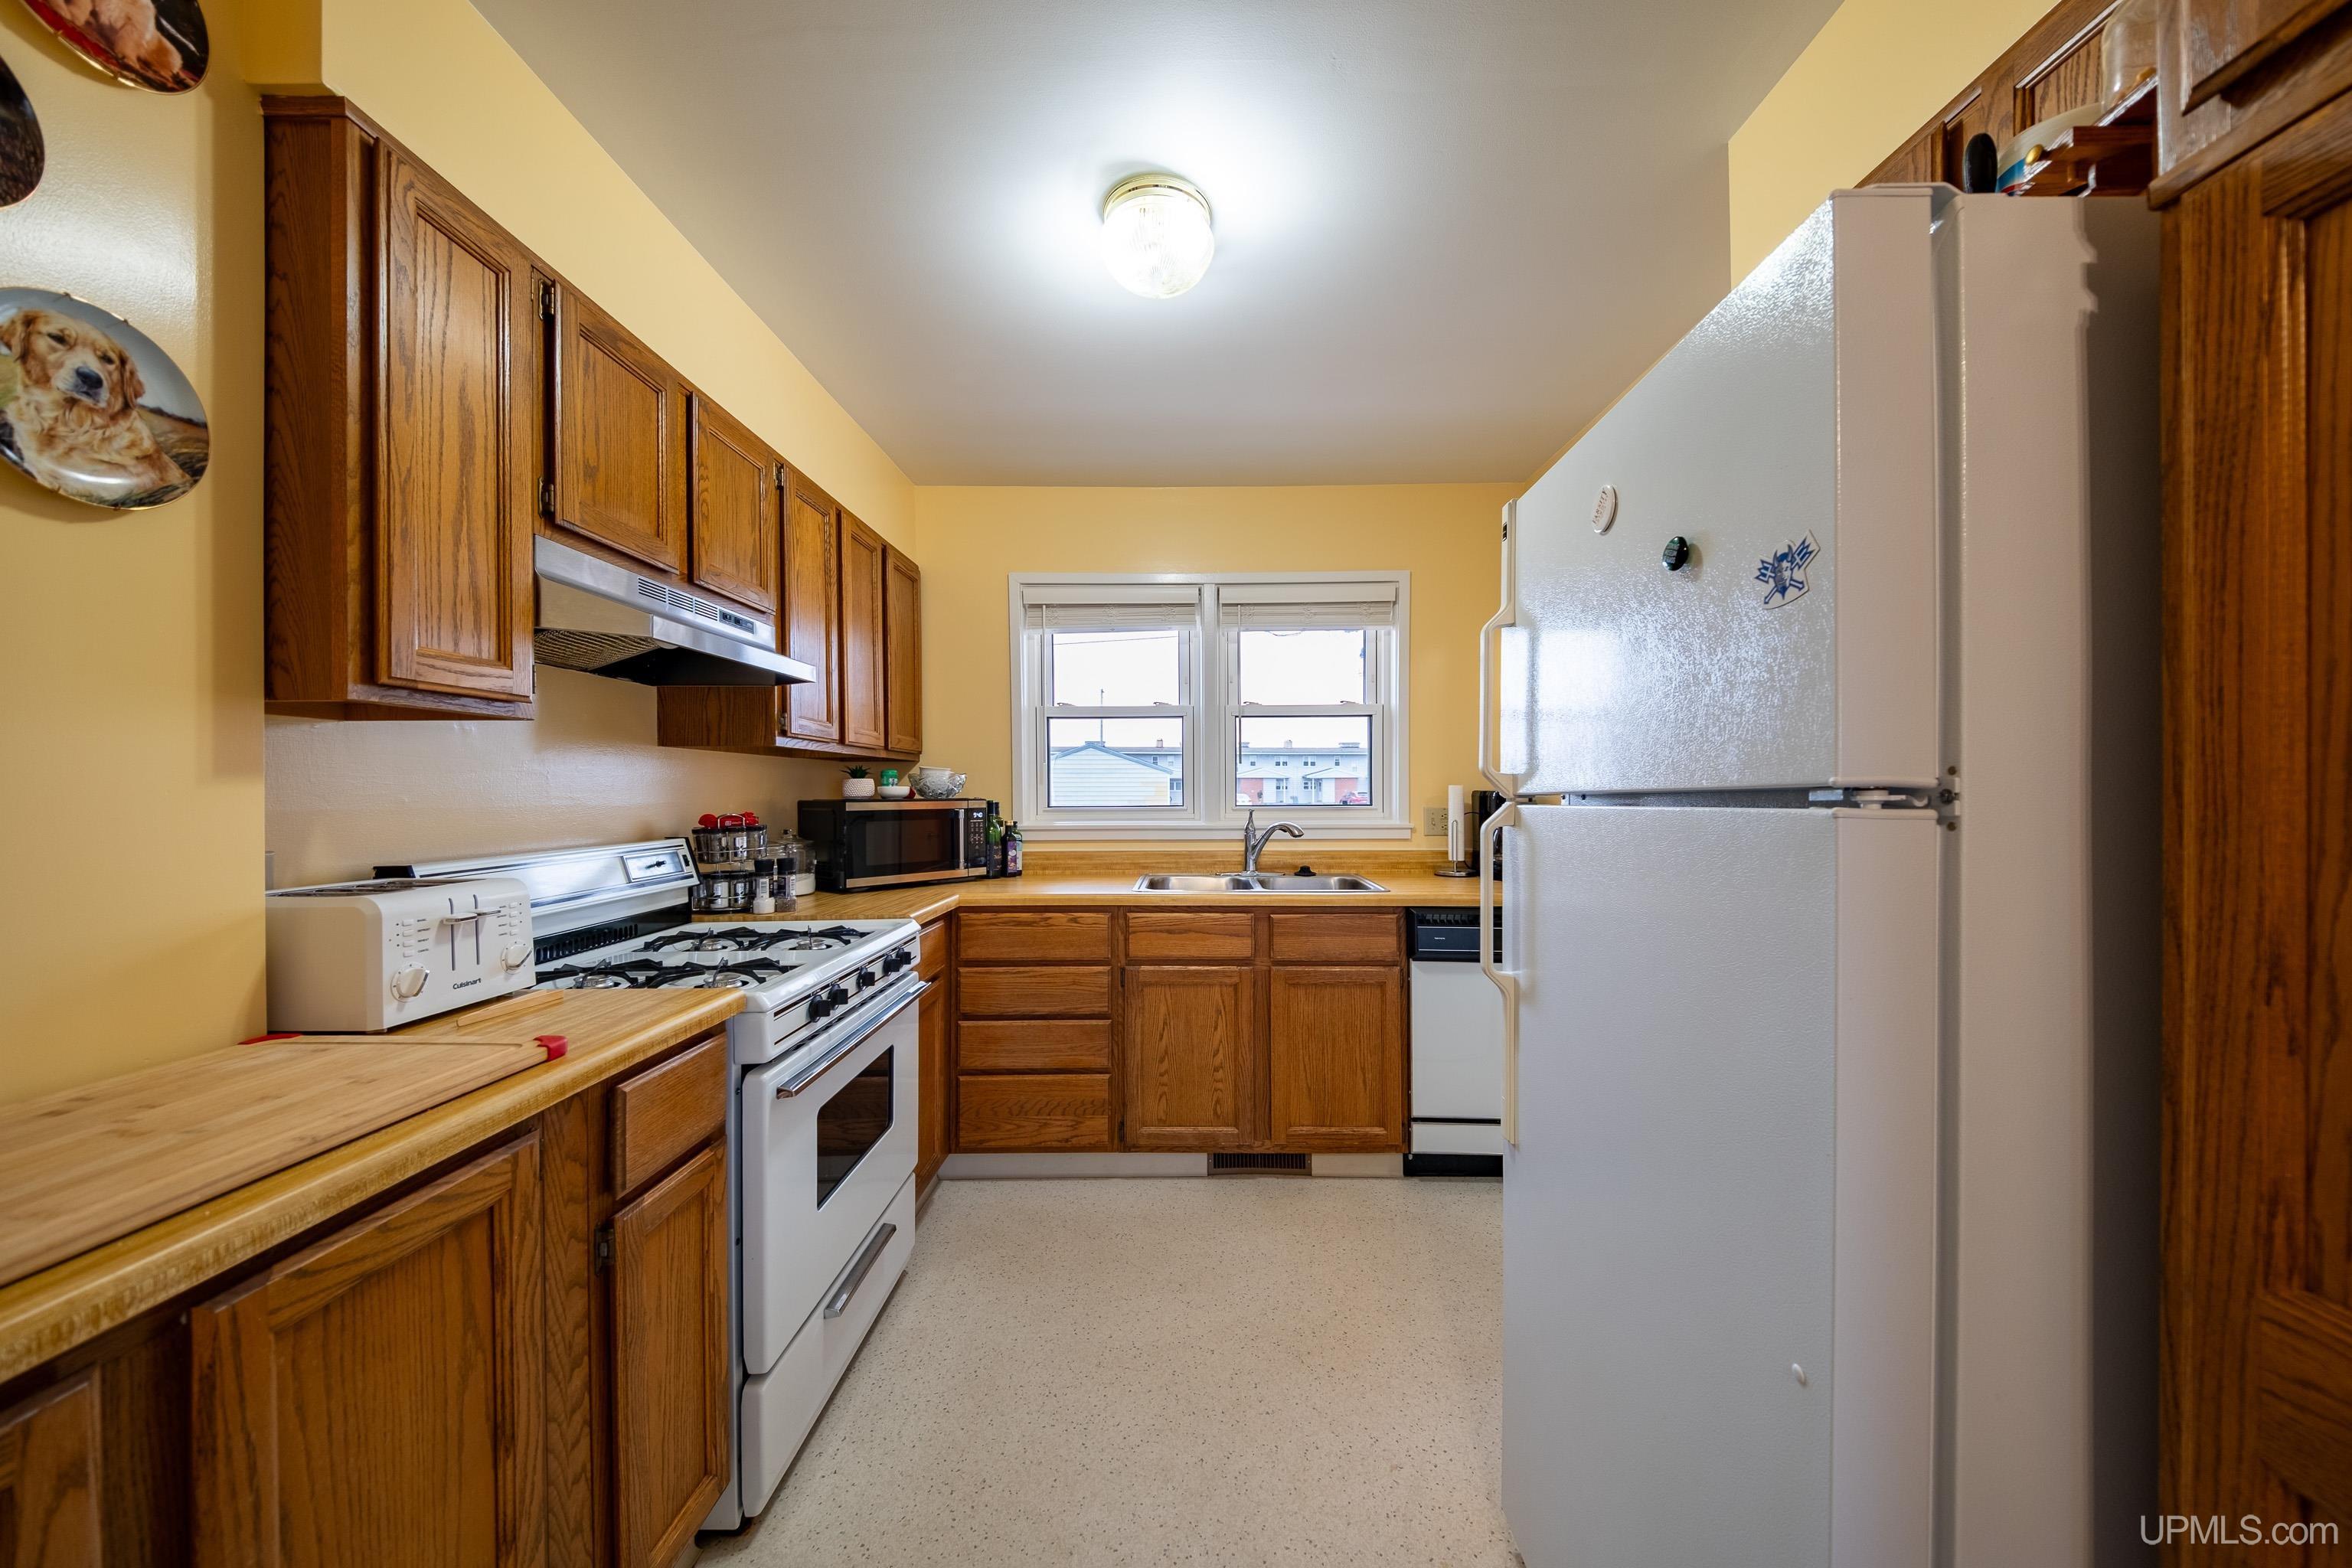
Kitchen with warm wood cabinets, white appliances, and a double window above the sink.
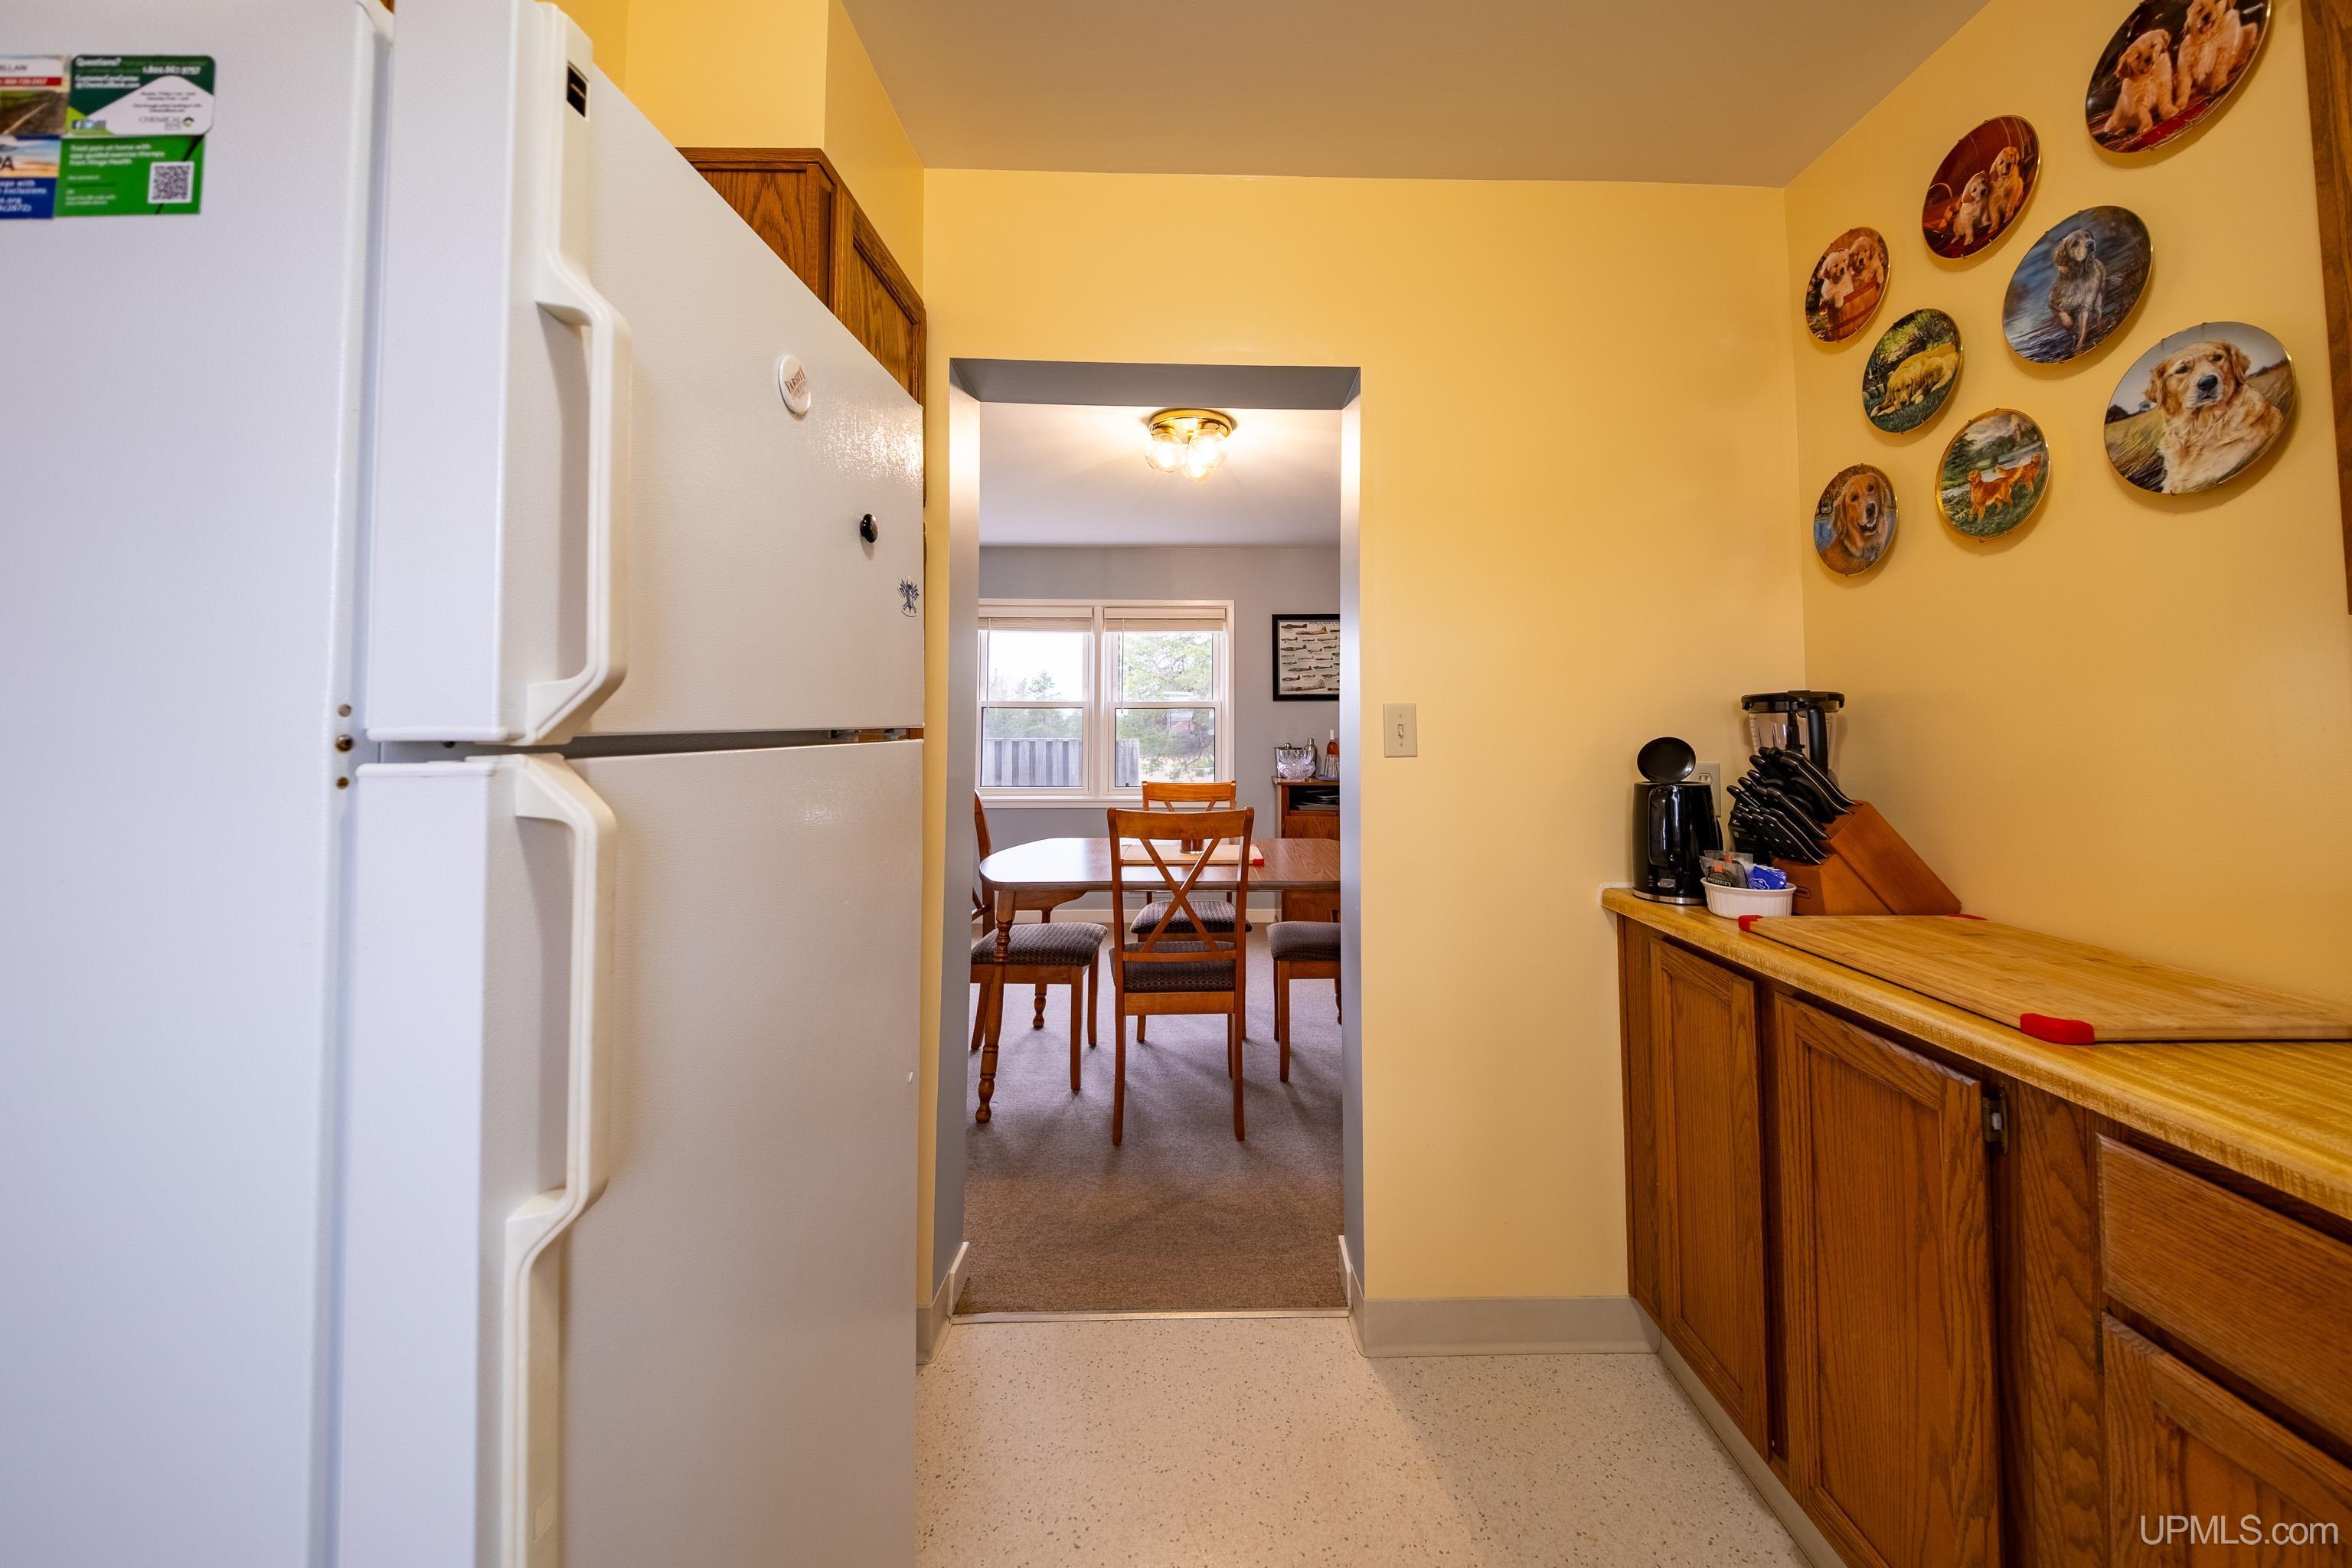
Kitchen with white refrigerator and wood cabinets, opening into a dining area with a wooden table and chairs.
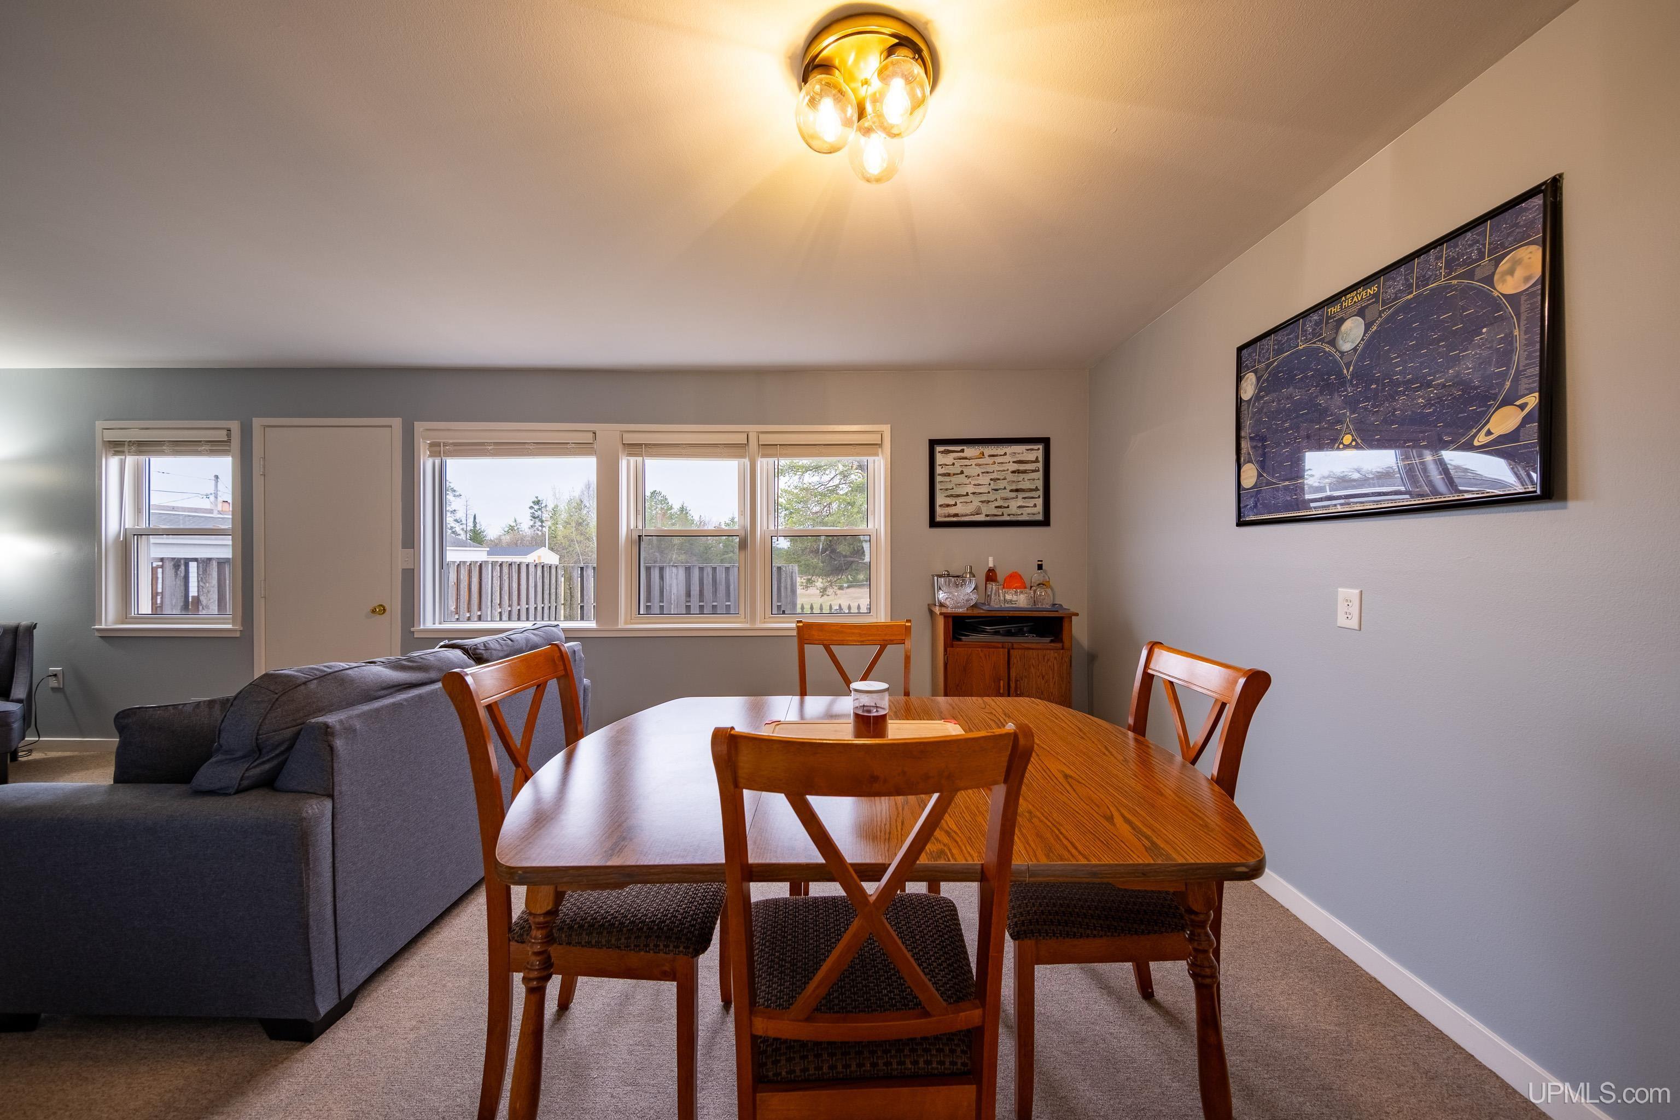
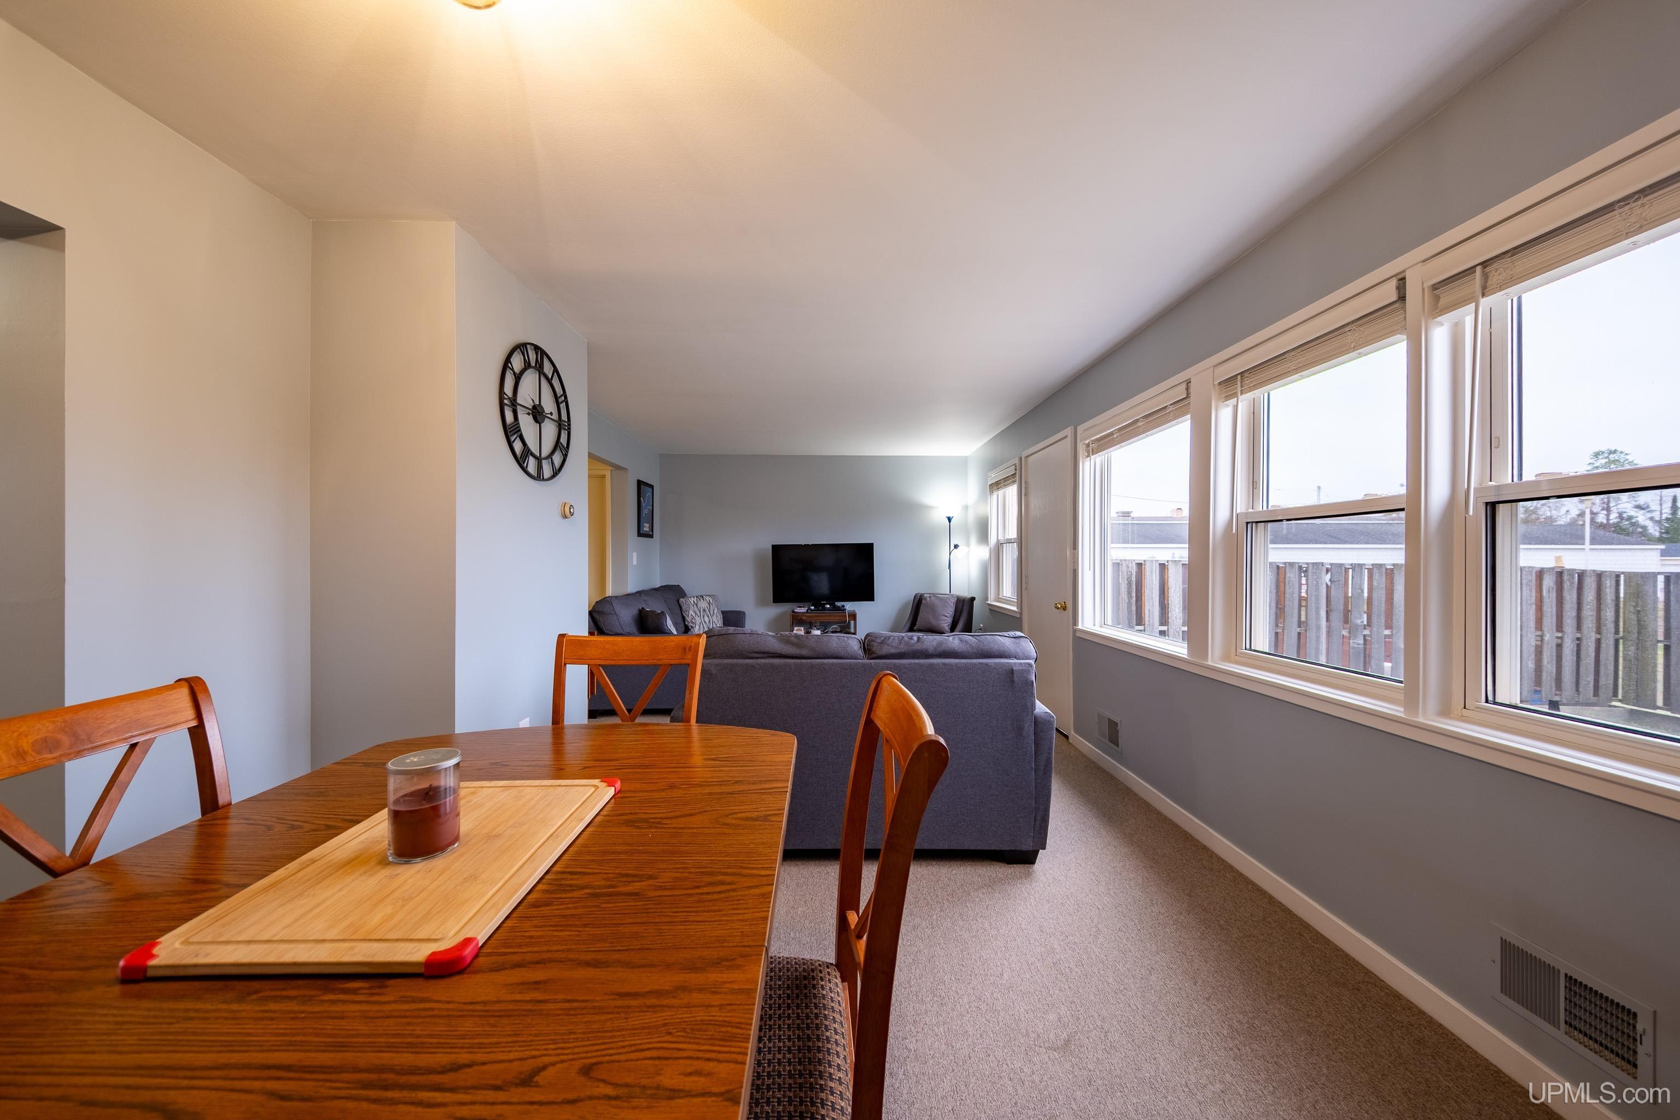
Dining area with a wooden table and chairs beside a gray sofa and windows overlooking a deck.
Living and dining area with a wooden table, gray sofa, and large windows.
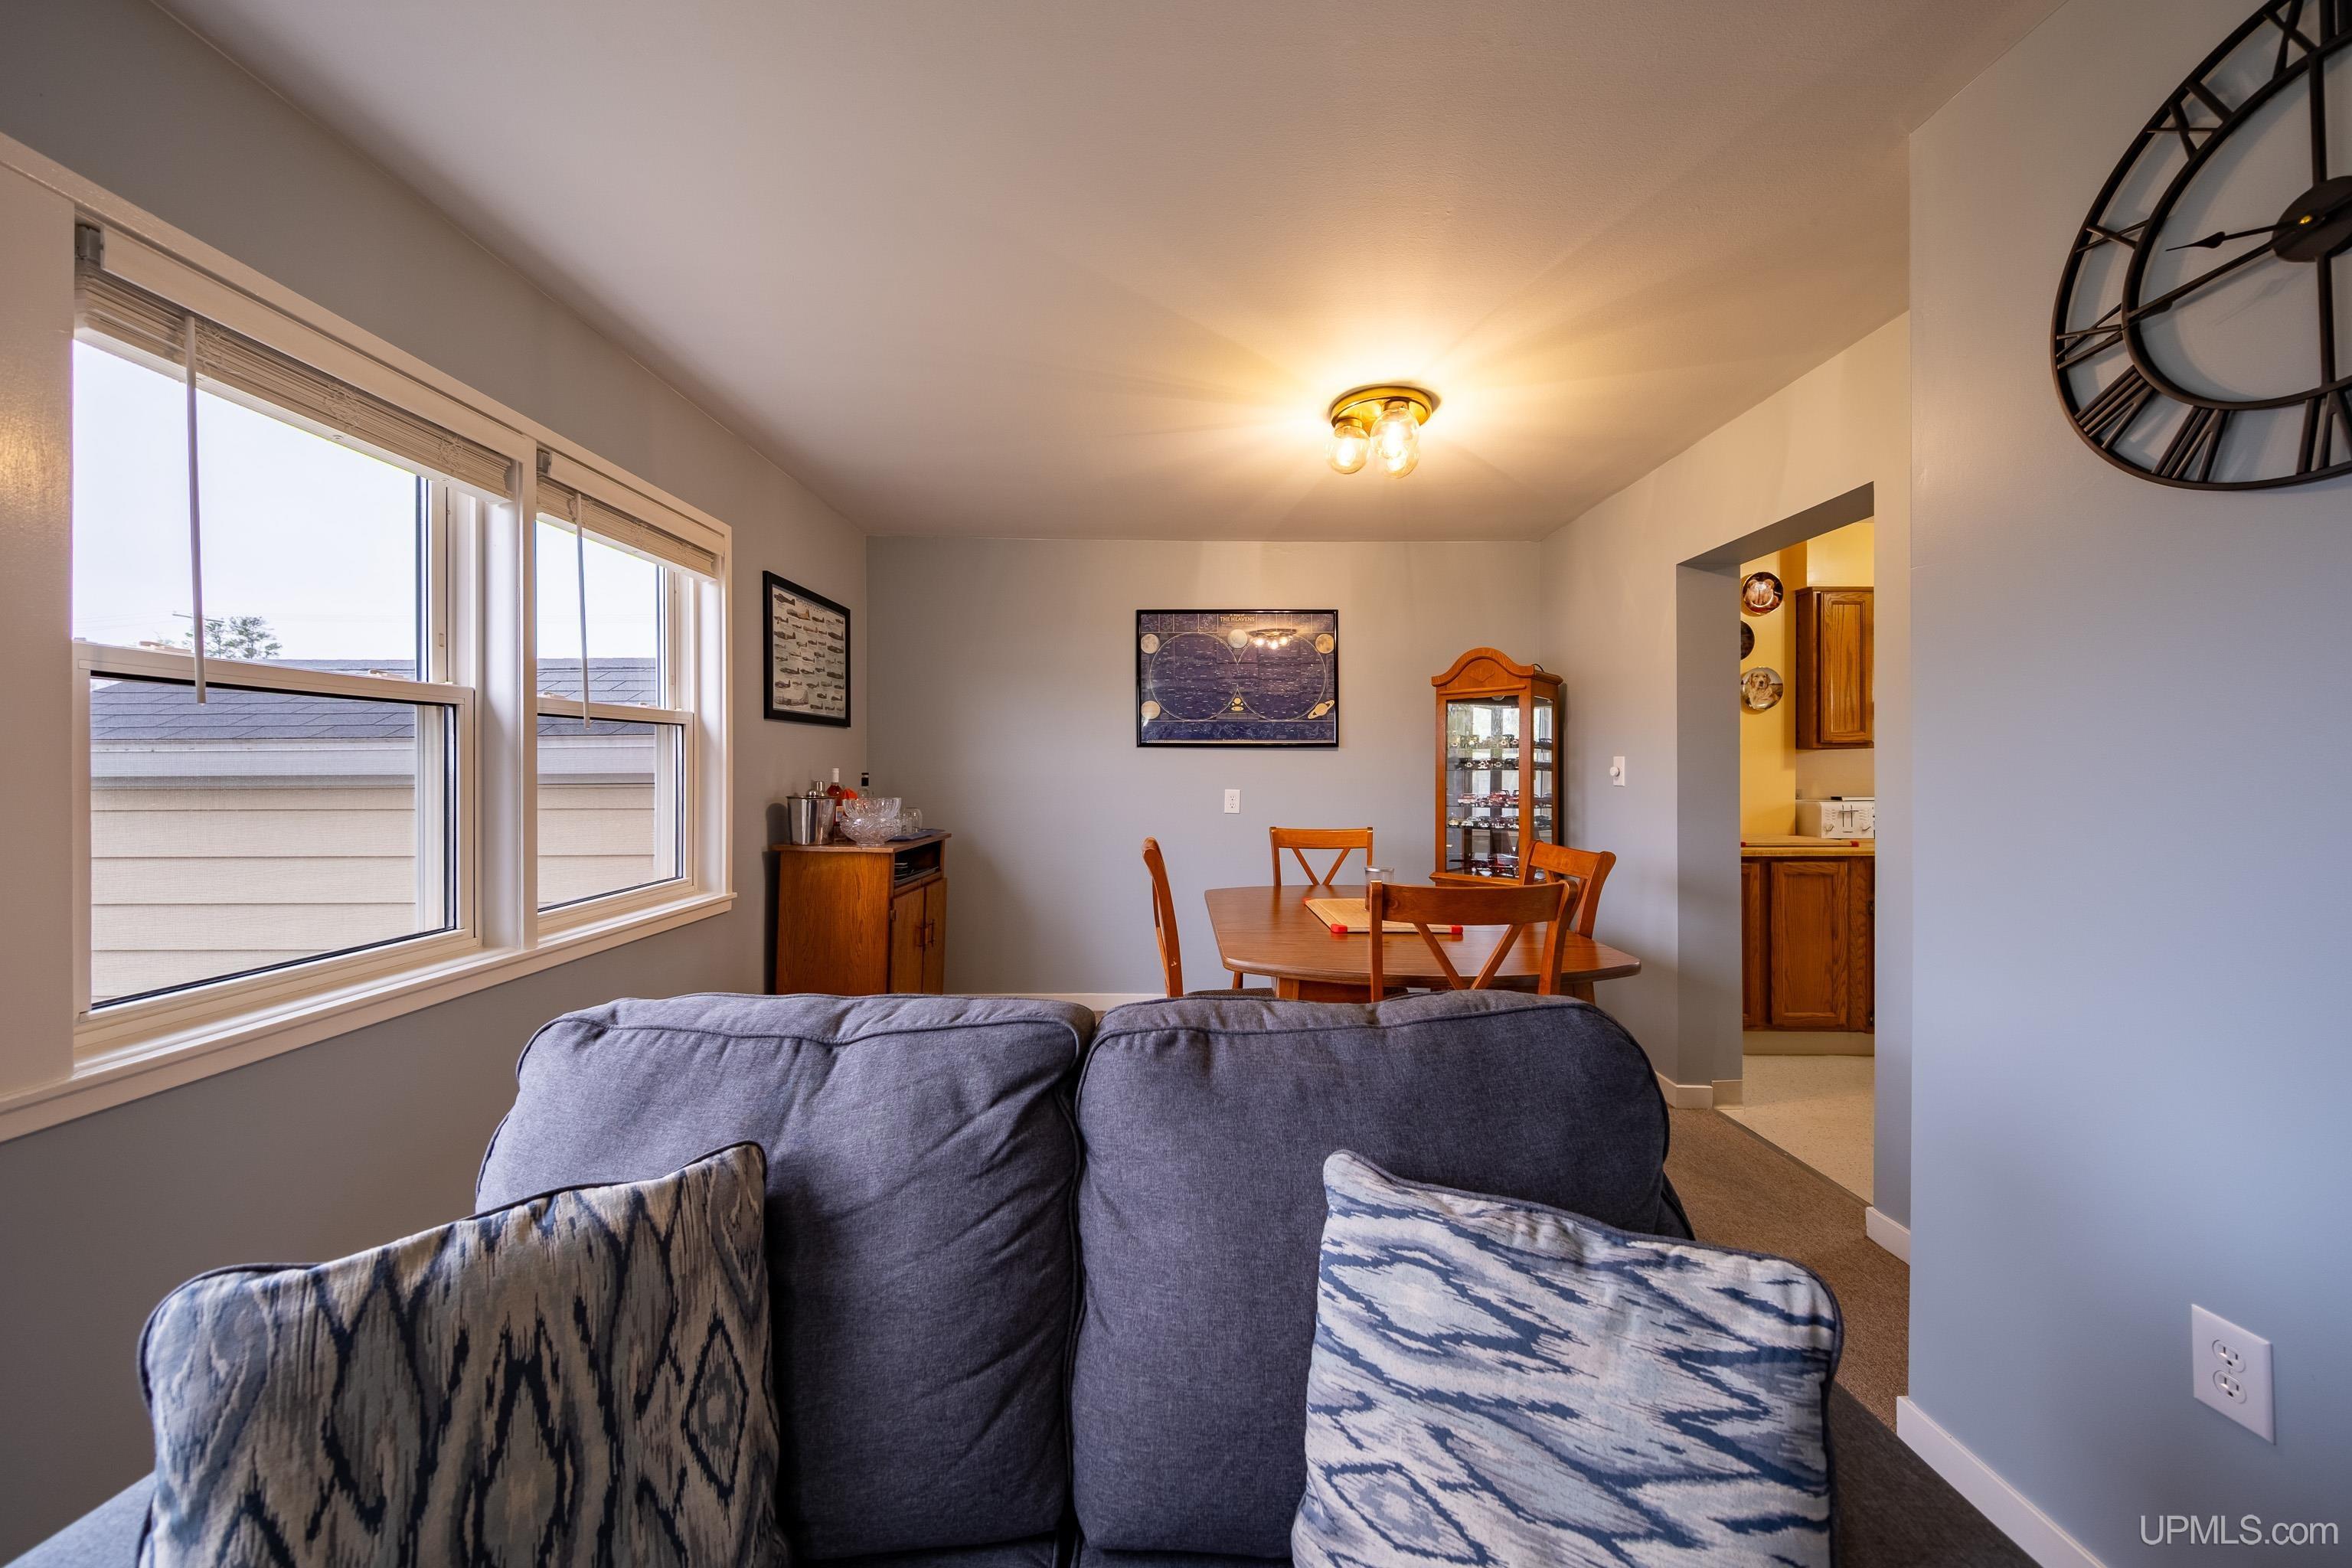
Dining room with a wooden table and display cabinet, viewed over a blue-gray sofa.
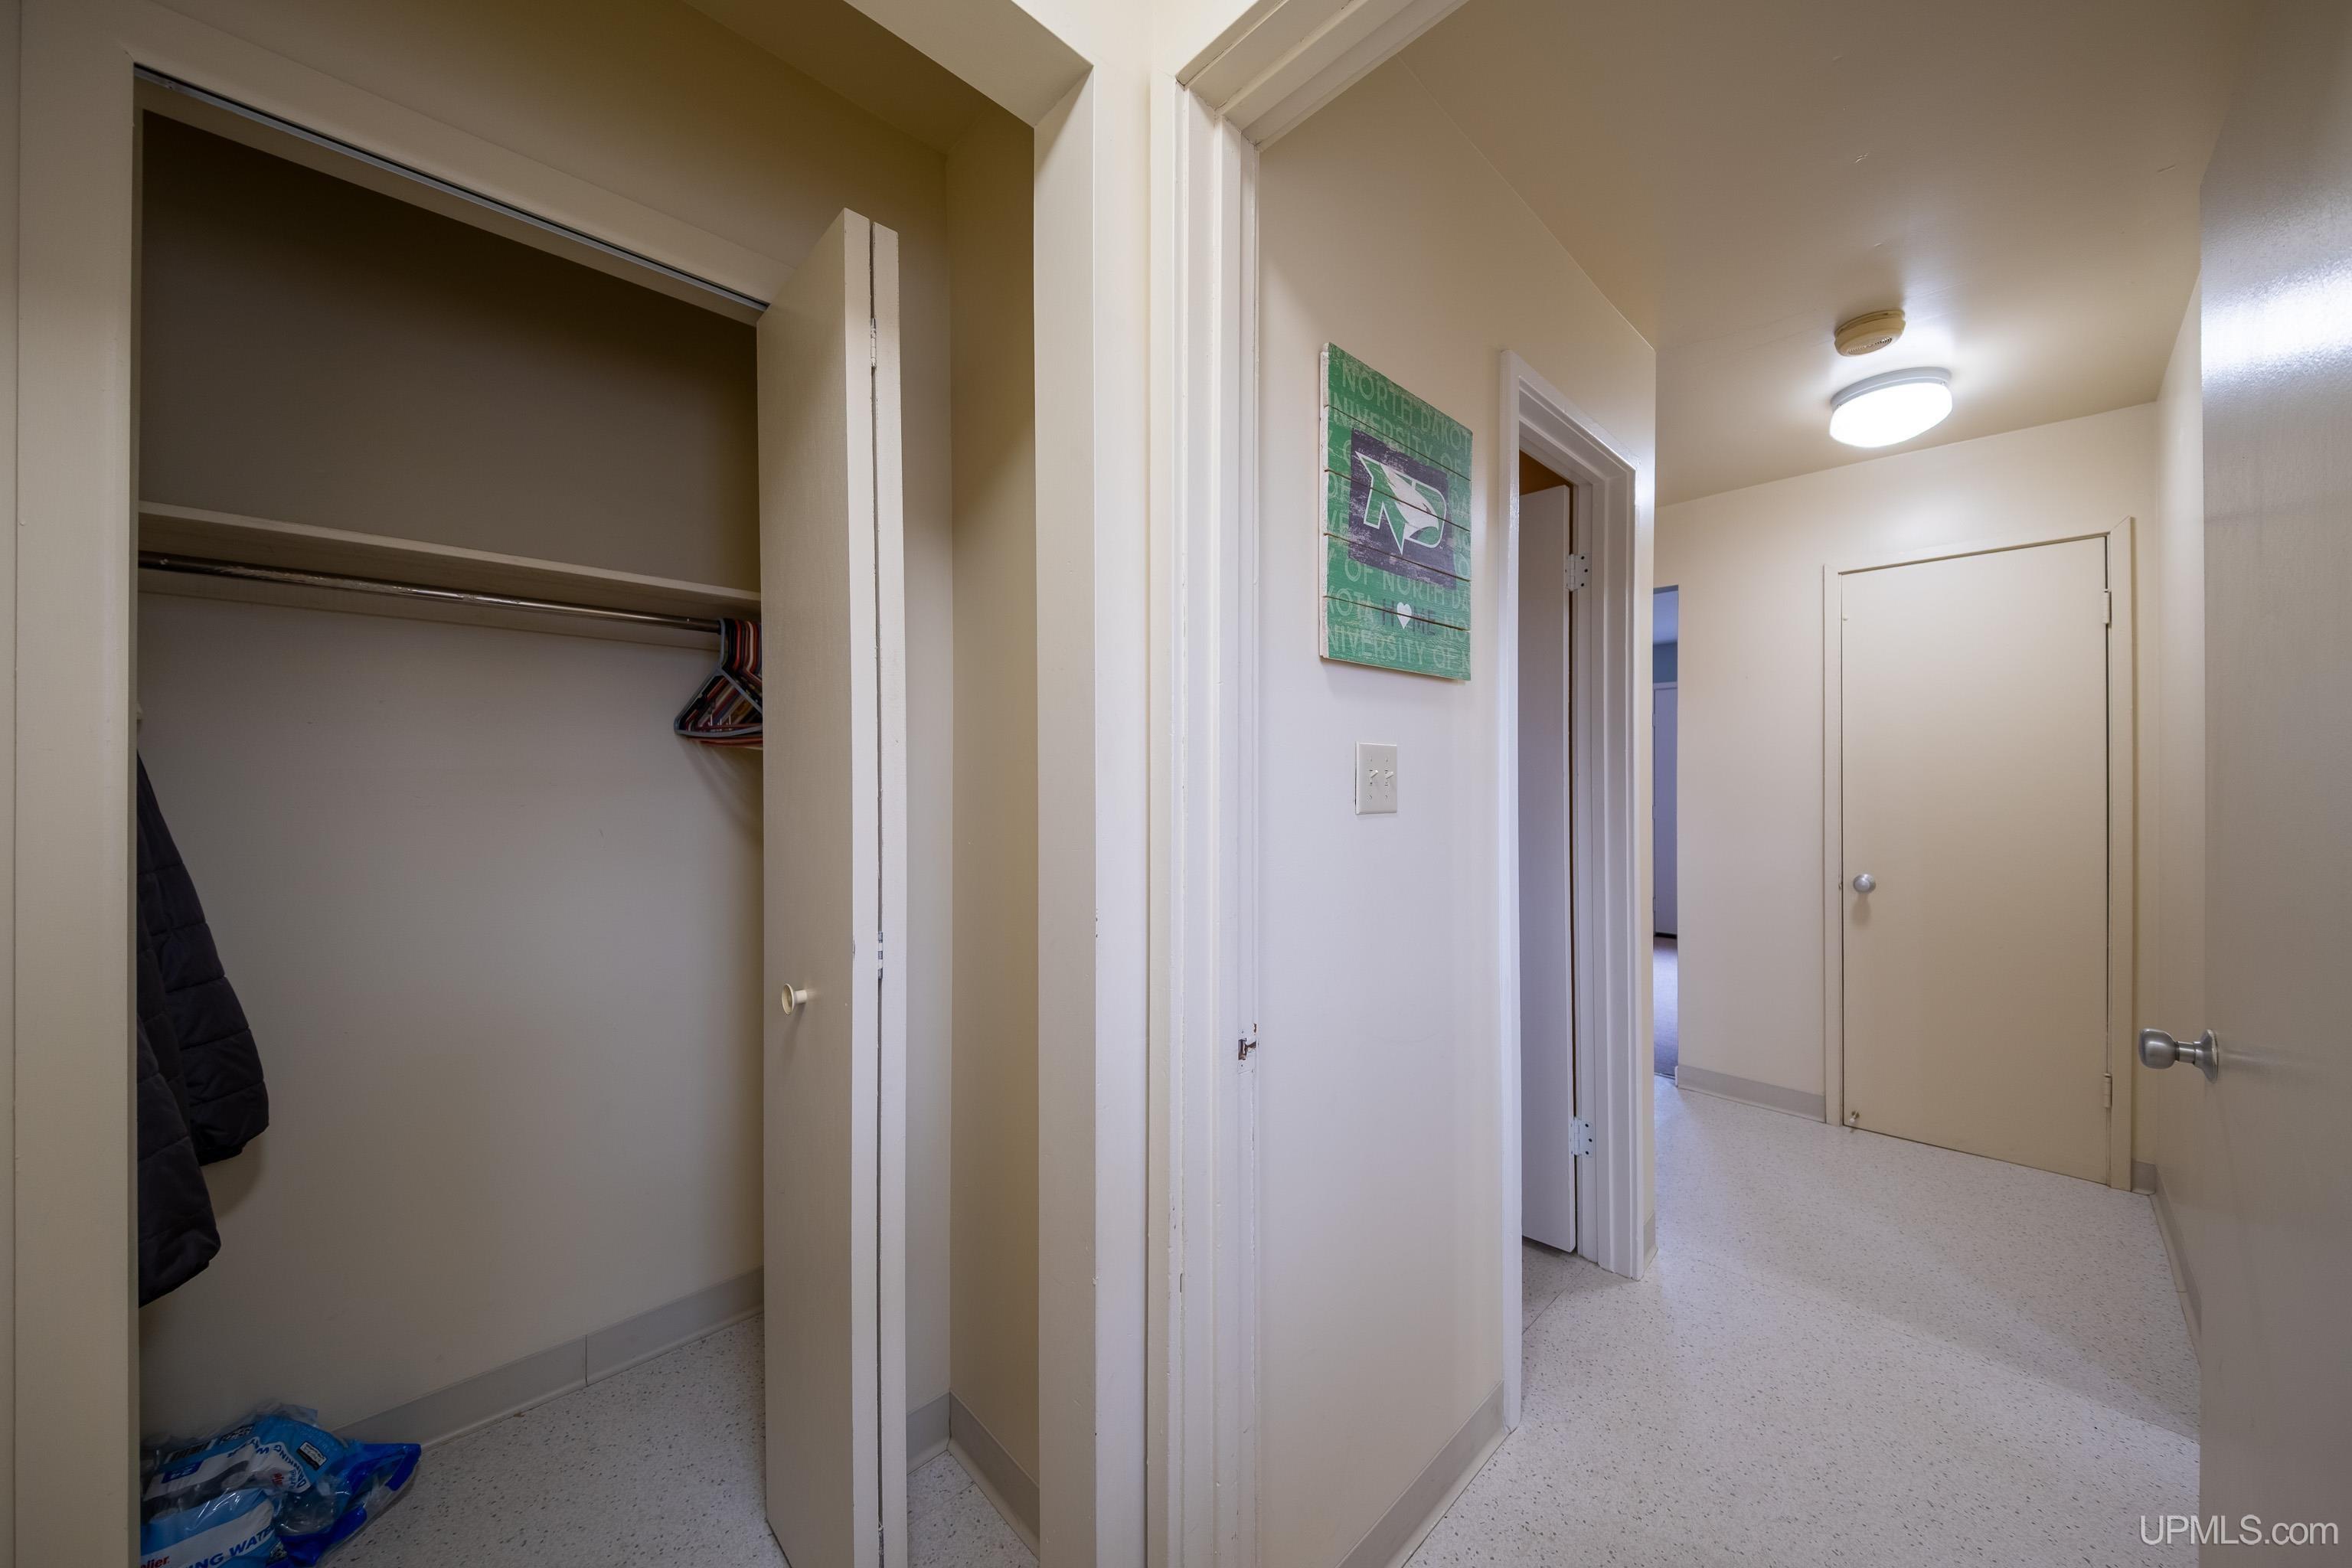
Hallway with an open coat closet and a green Northern Michigan University sign.
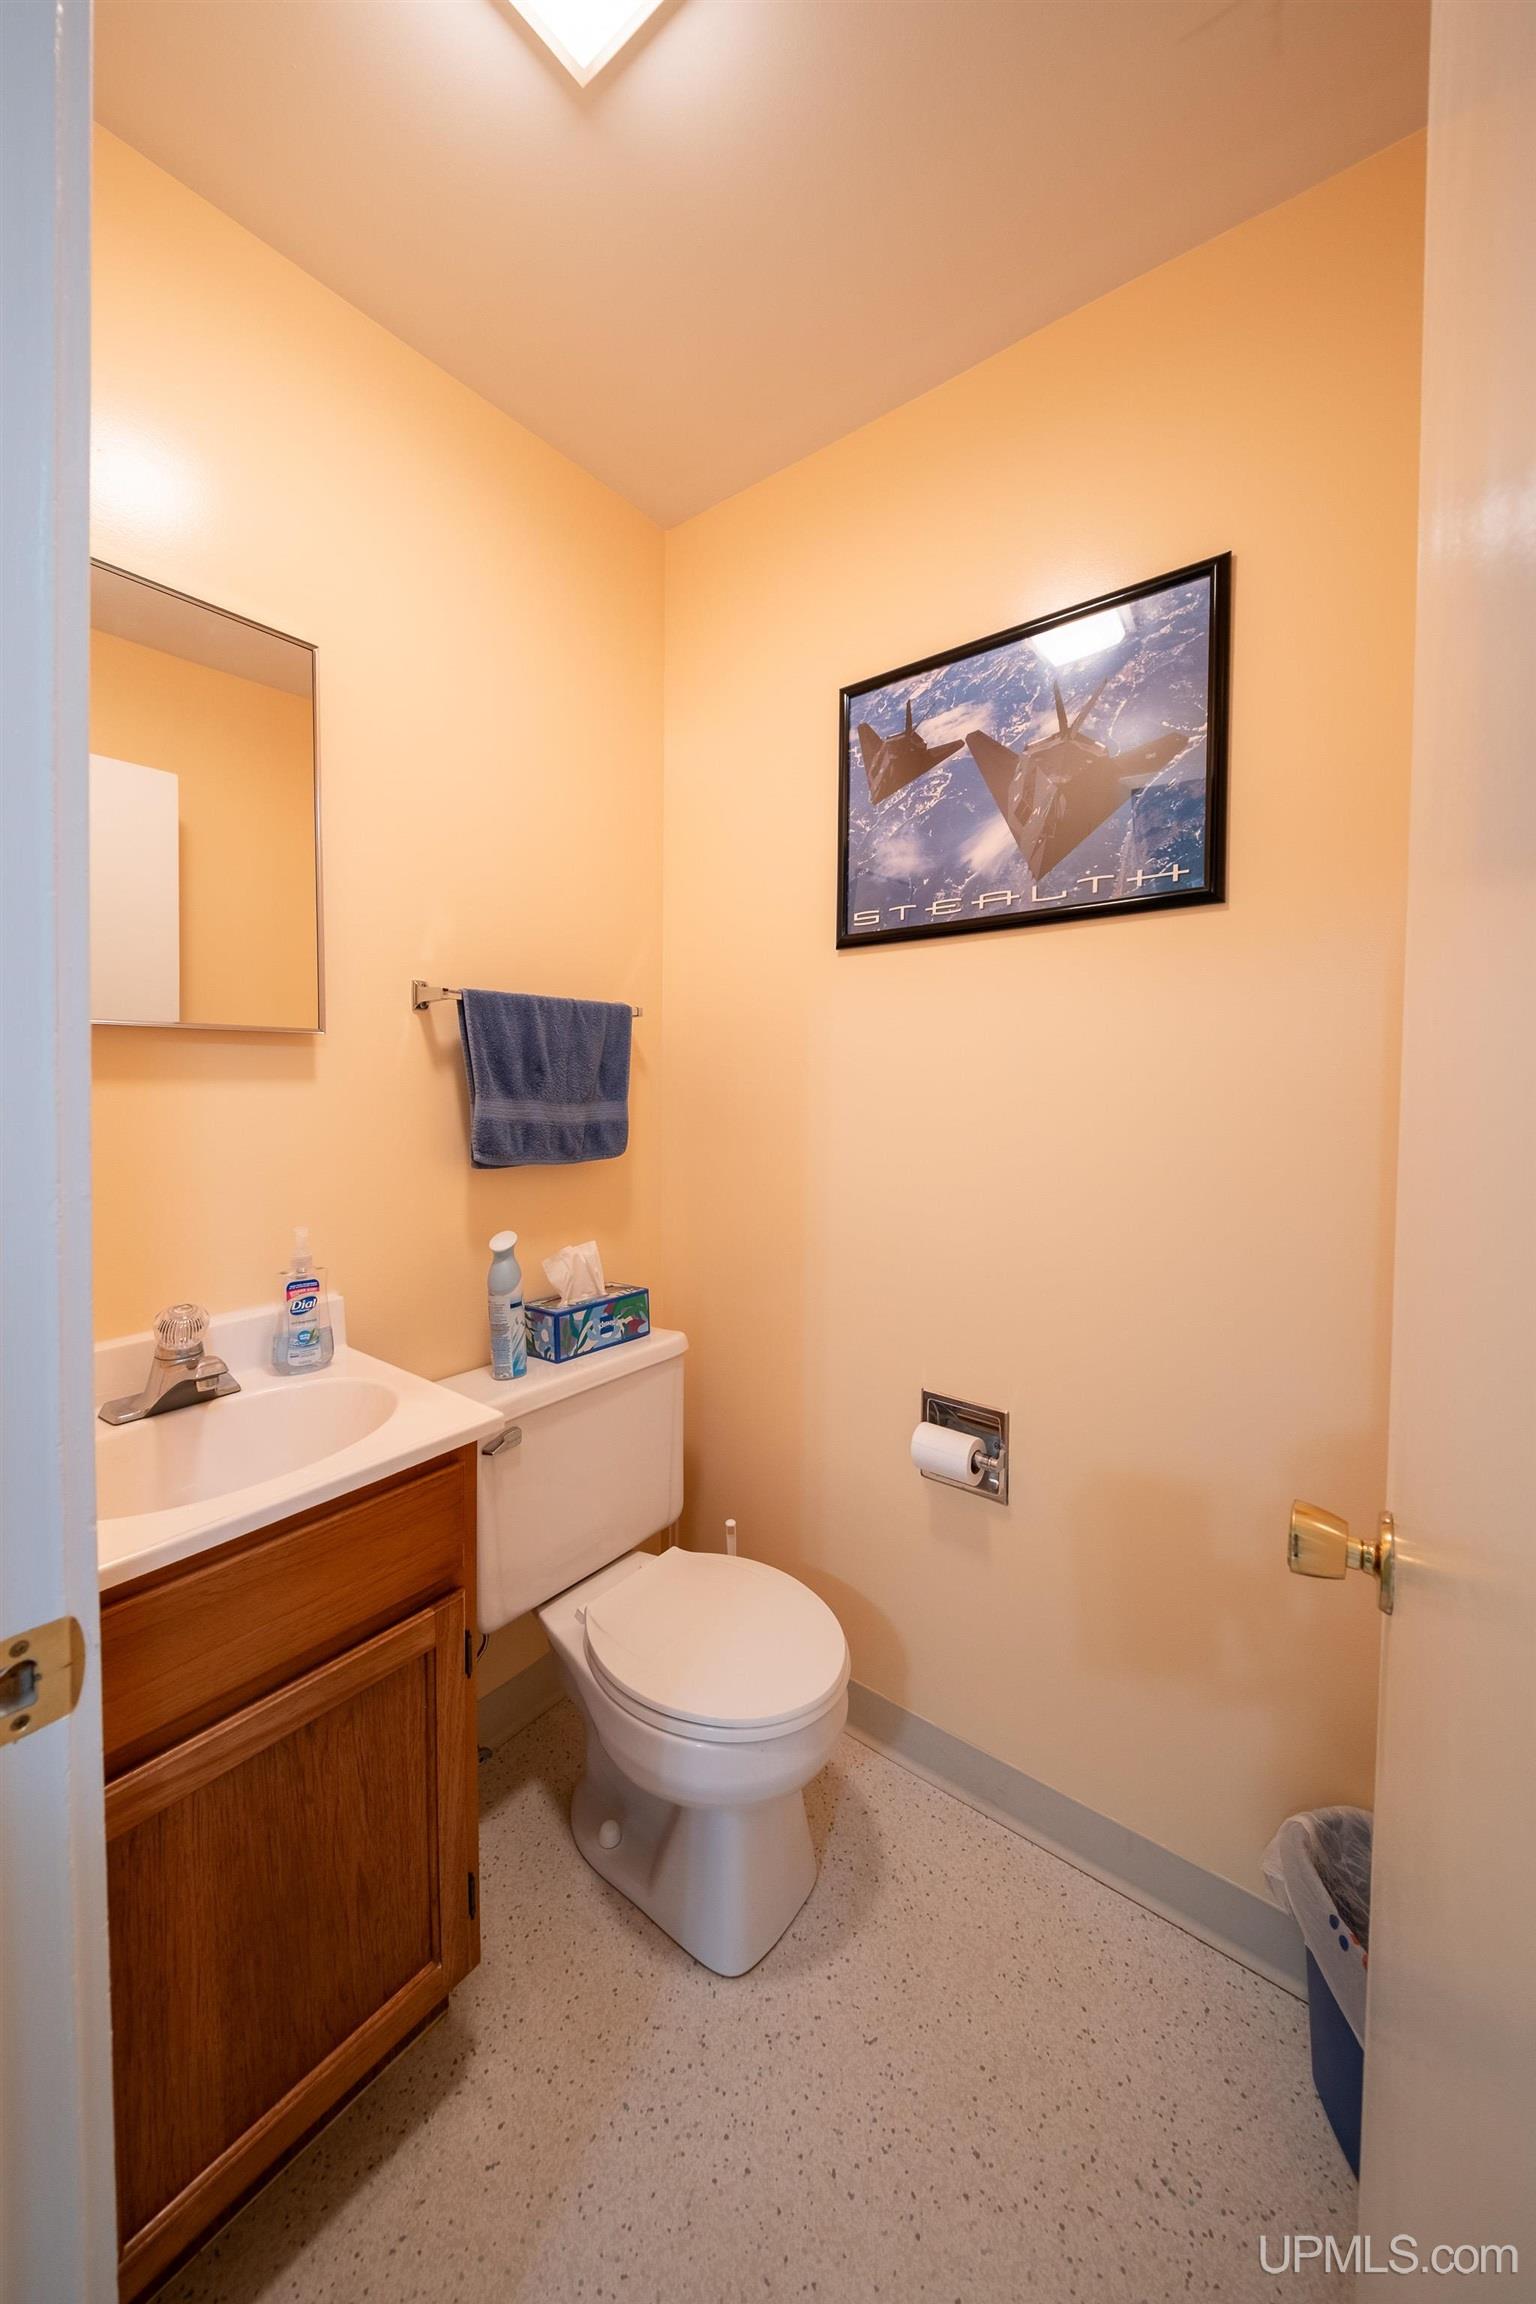
Bathroom with a wooden vanity, white toilet, blue hand towel, and framed Stealth aircraft poster.
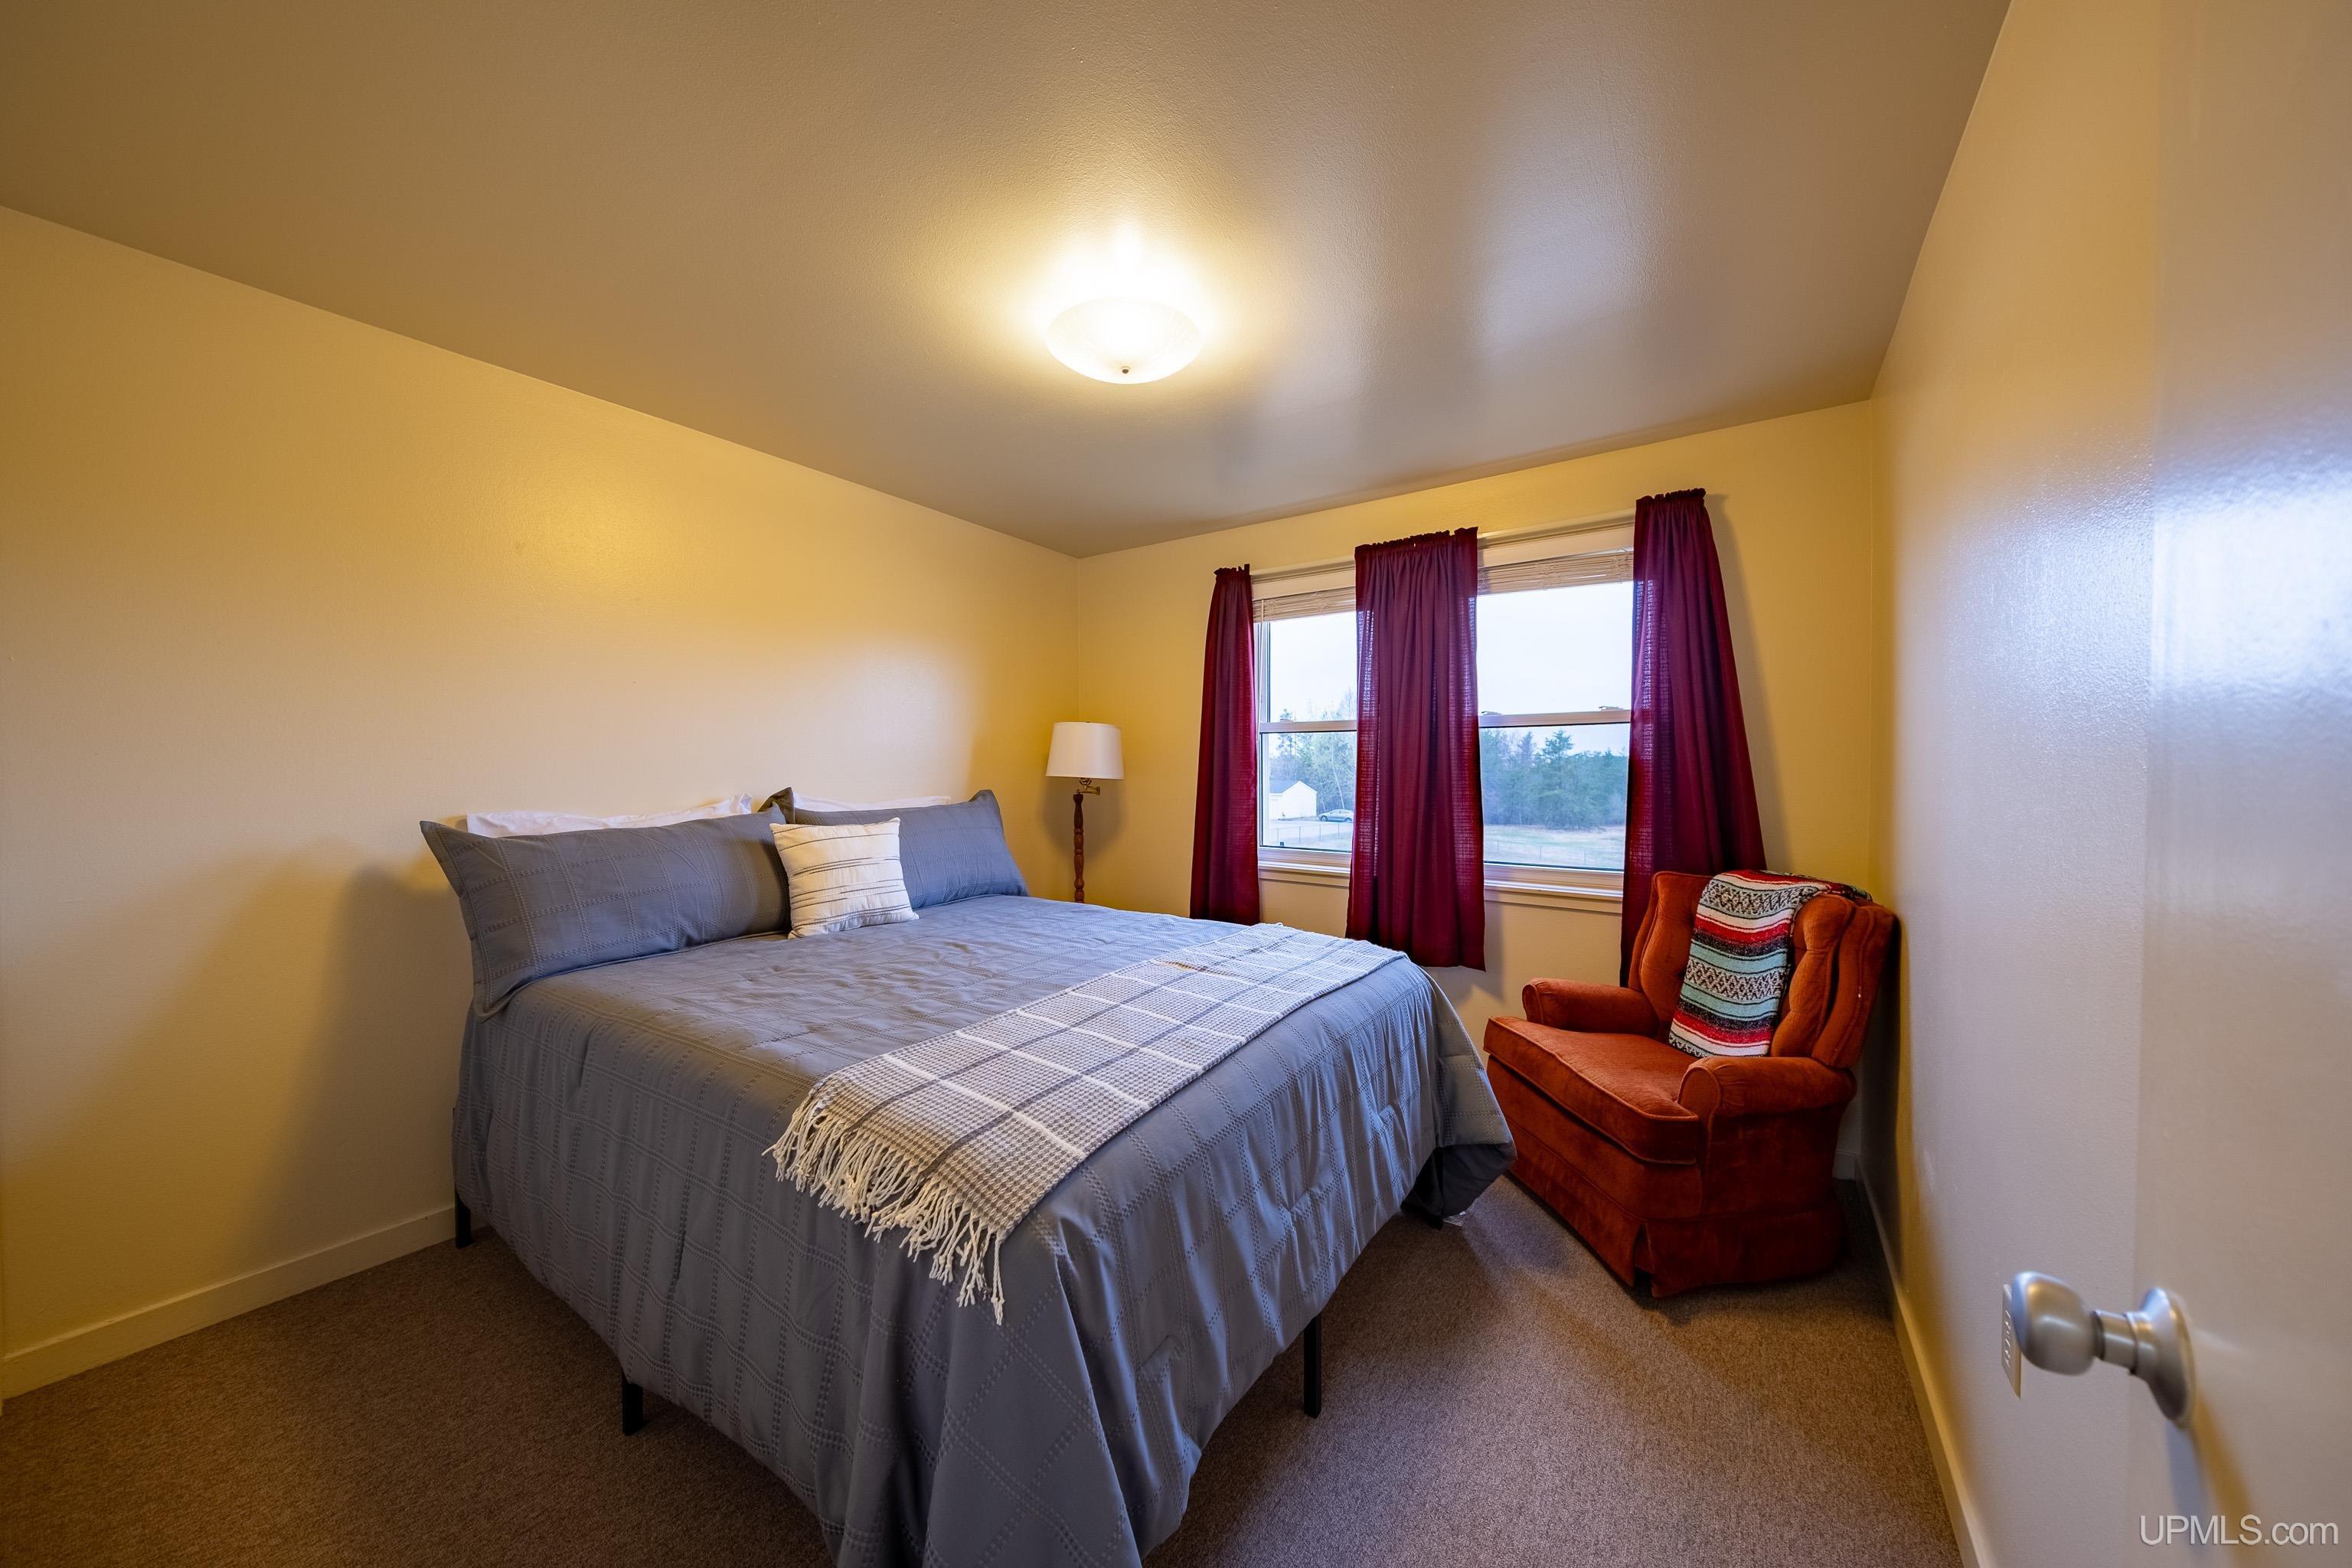
Bedroom with a gray-covered bed, burgundy curtains, and a rust-colored armchair.
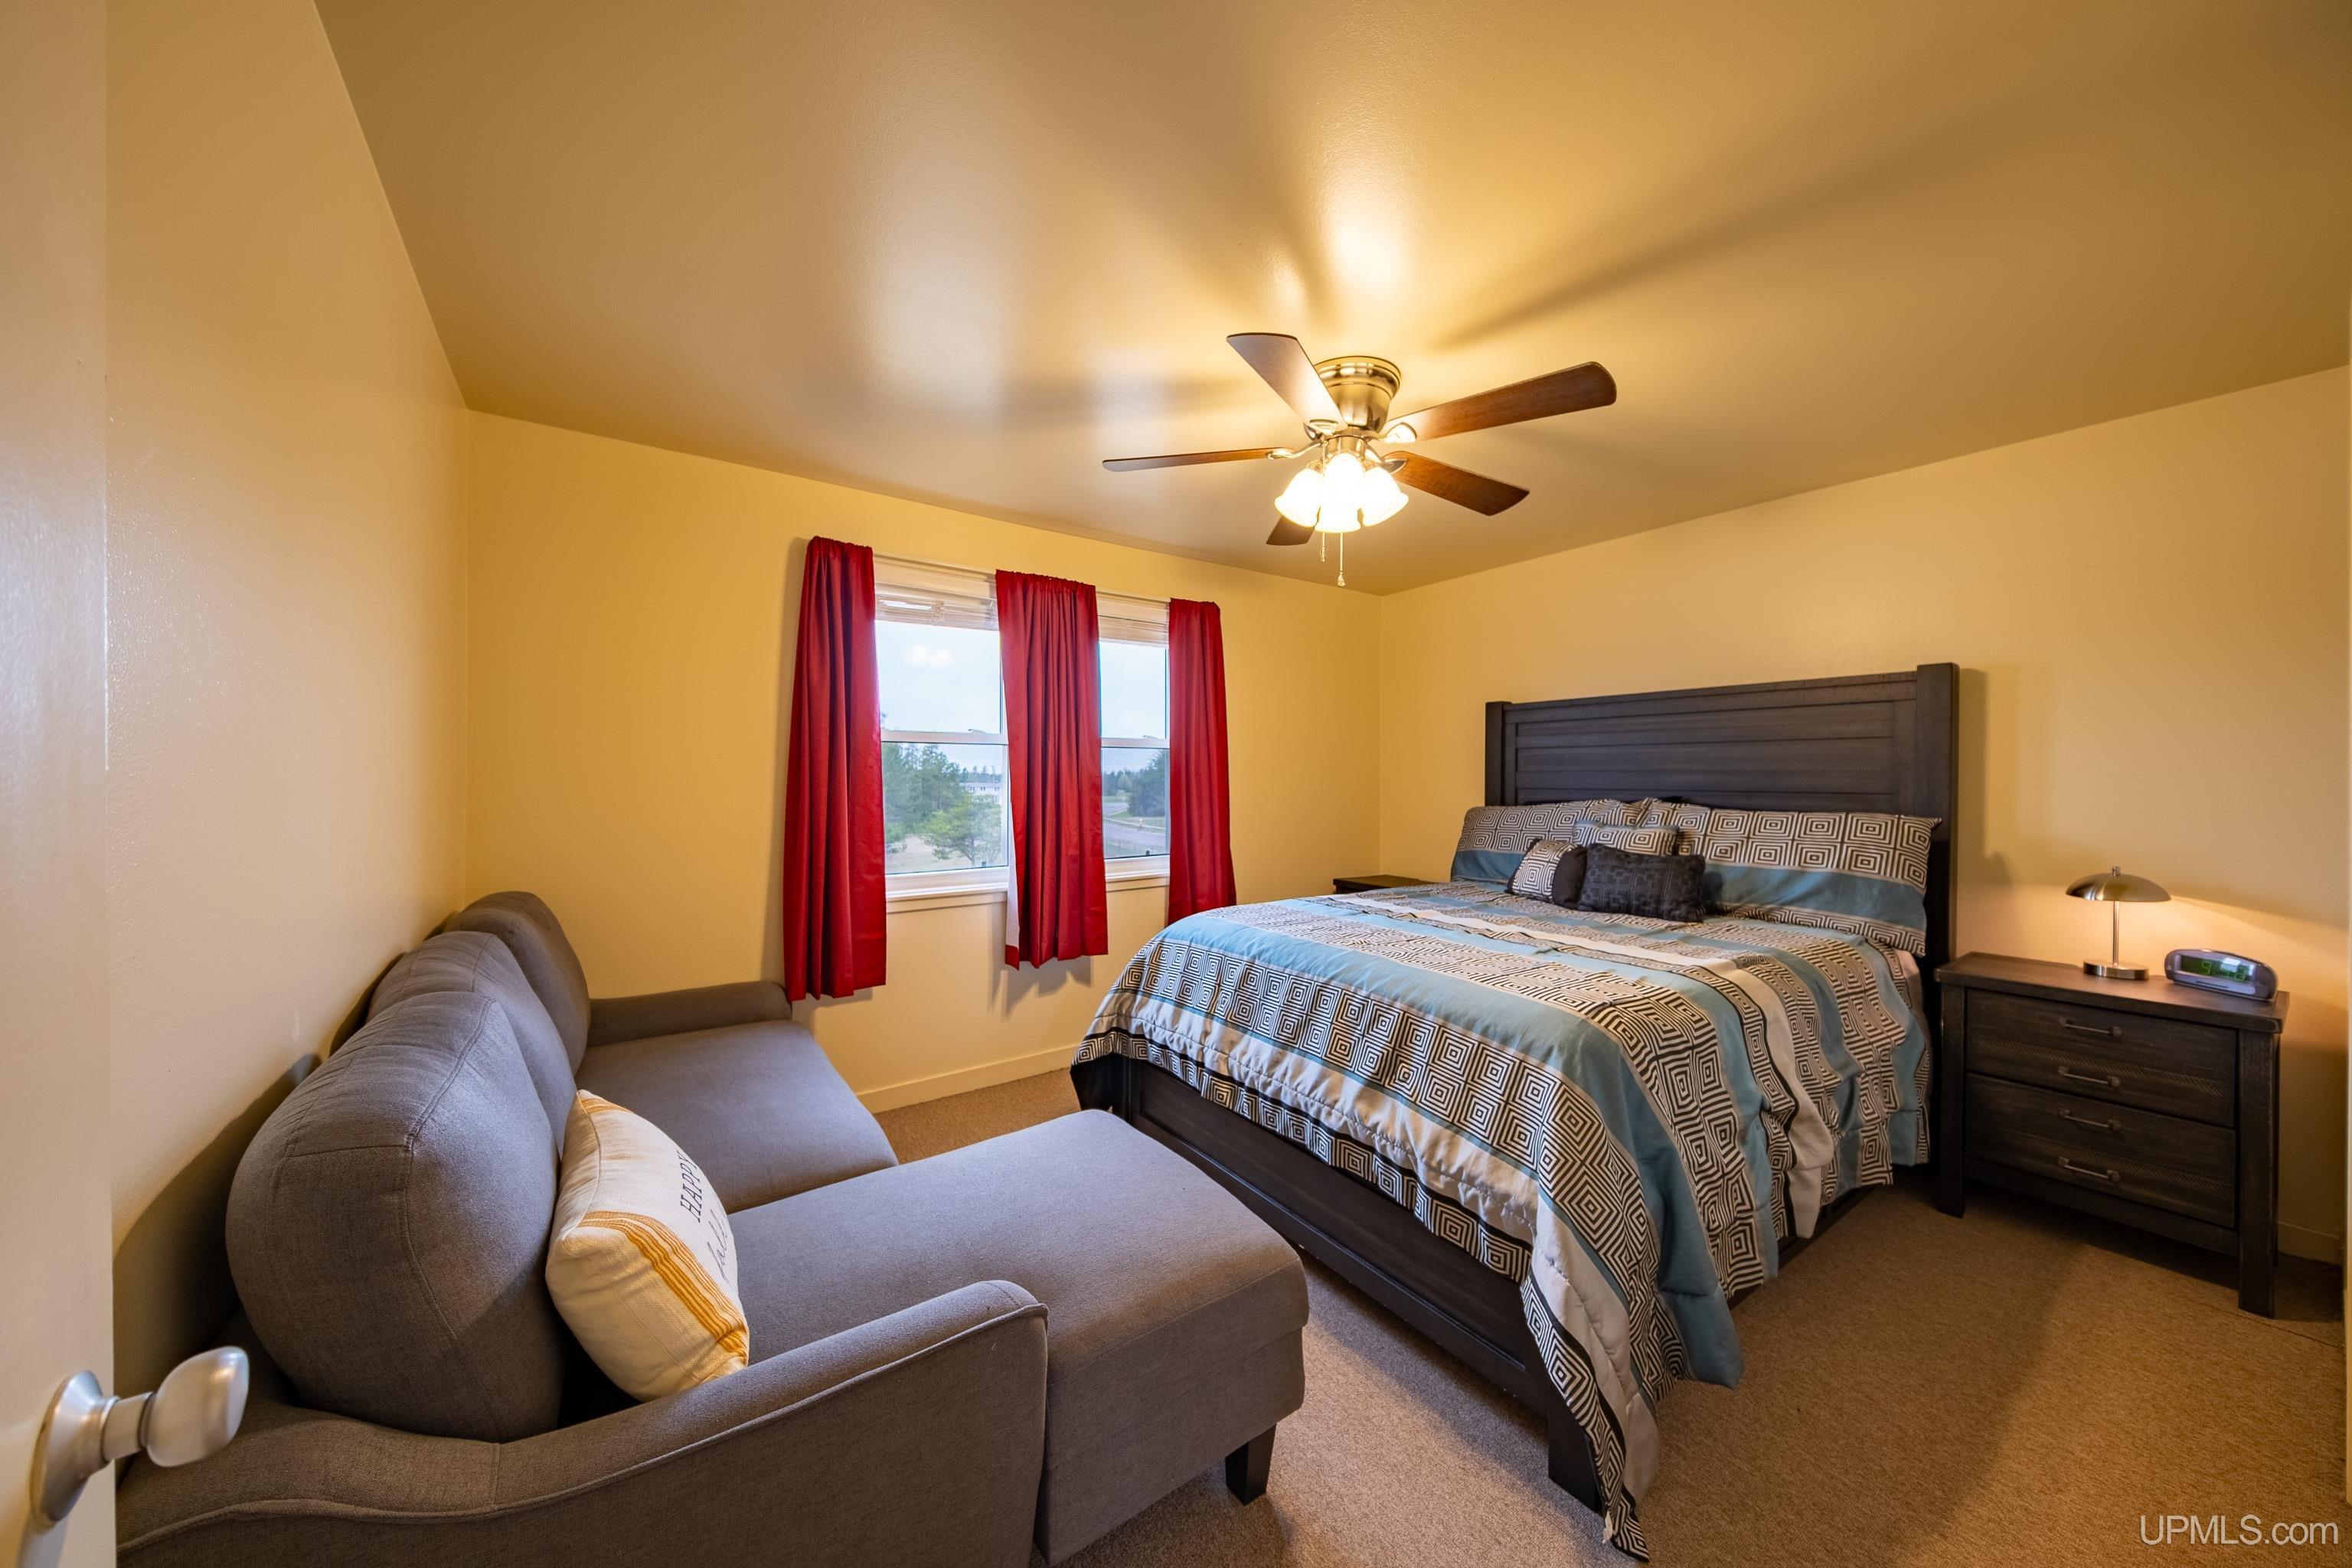
Furnished bedroom with a dark wood bed, red curtains, and gray chaise lounge.
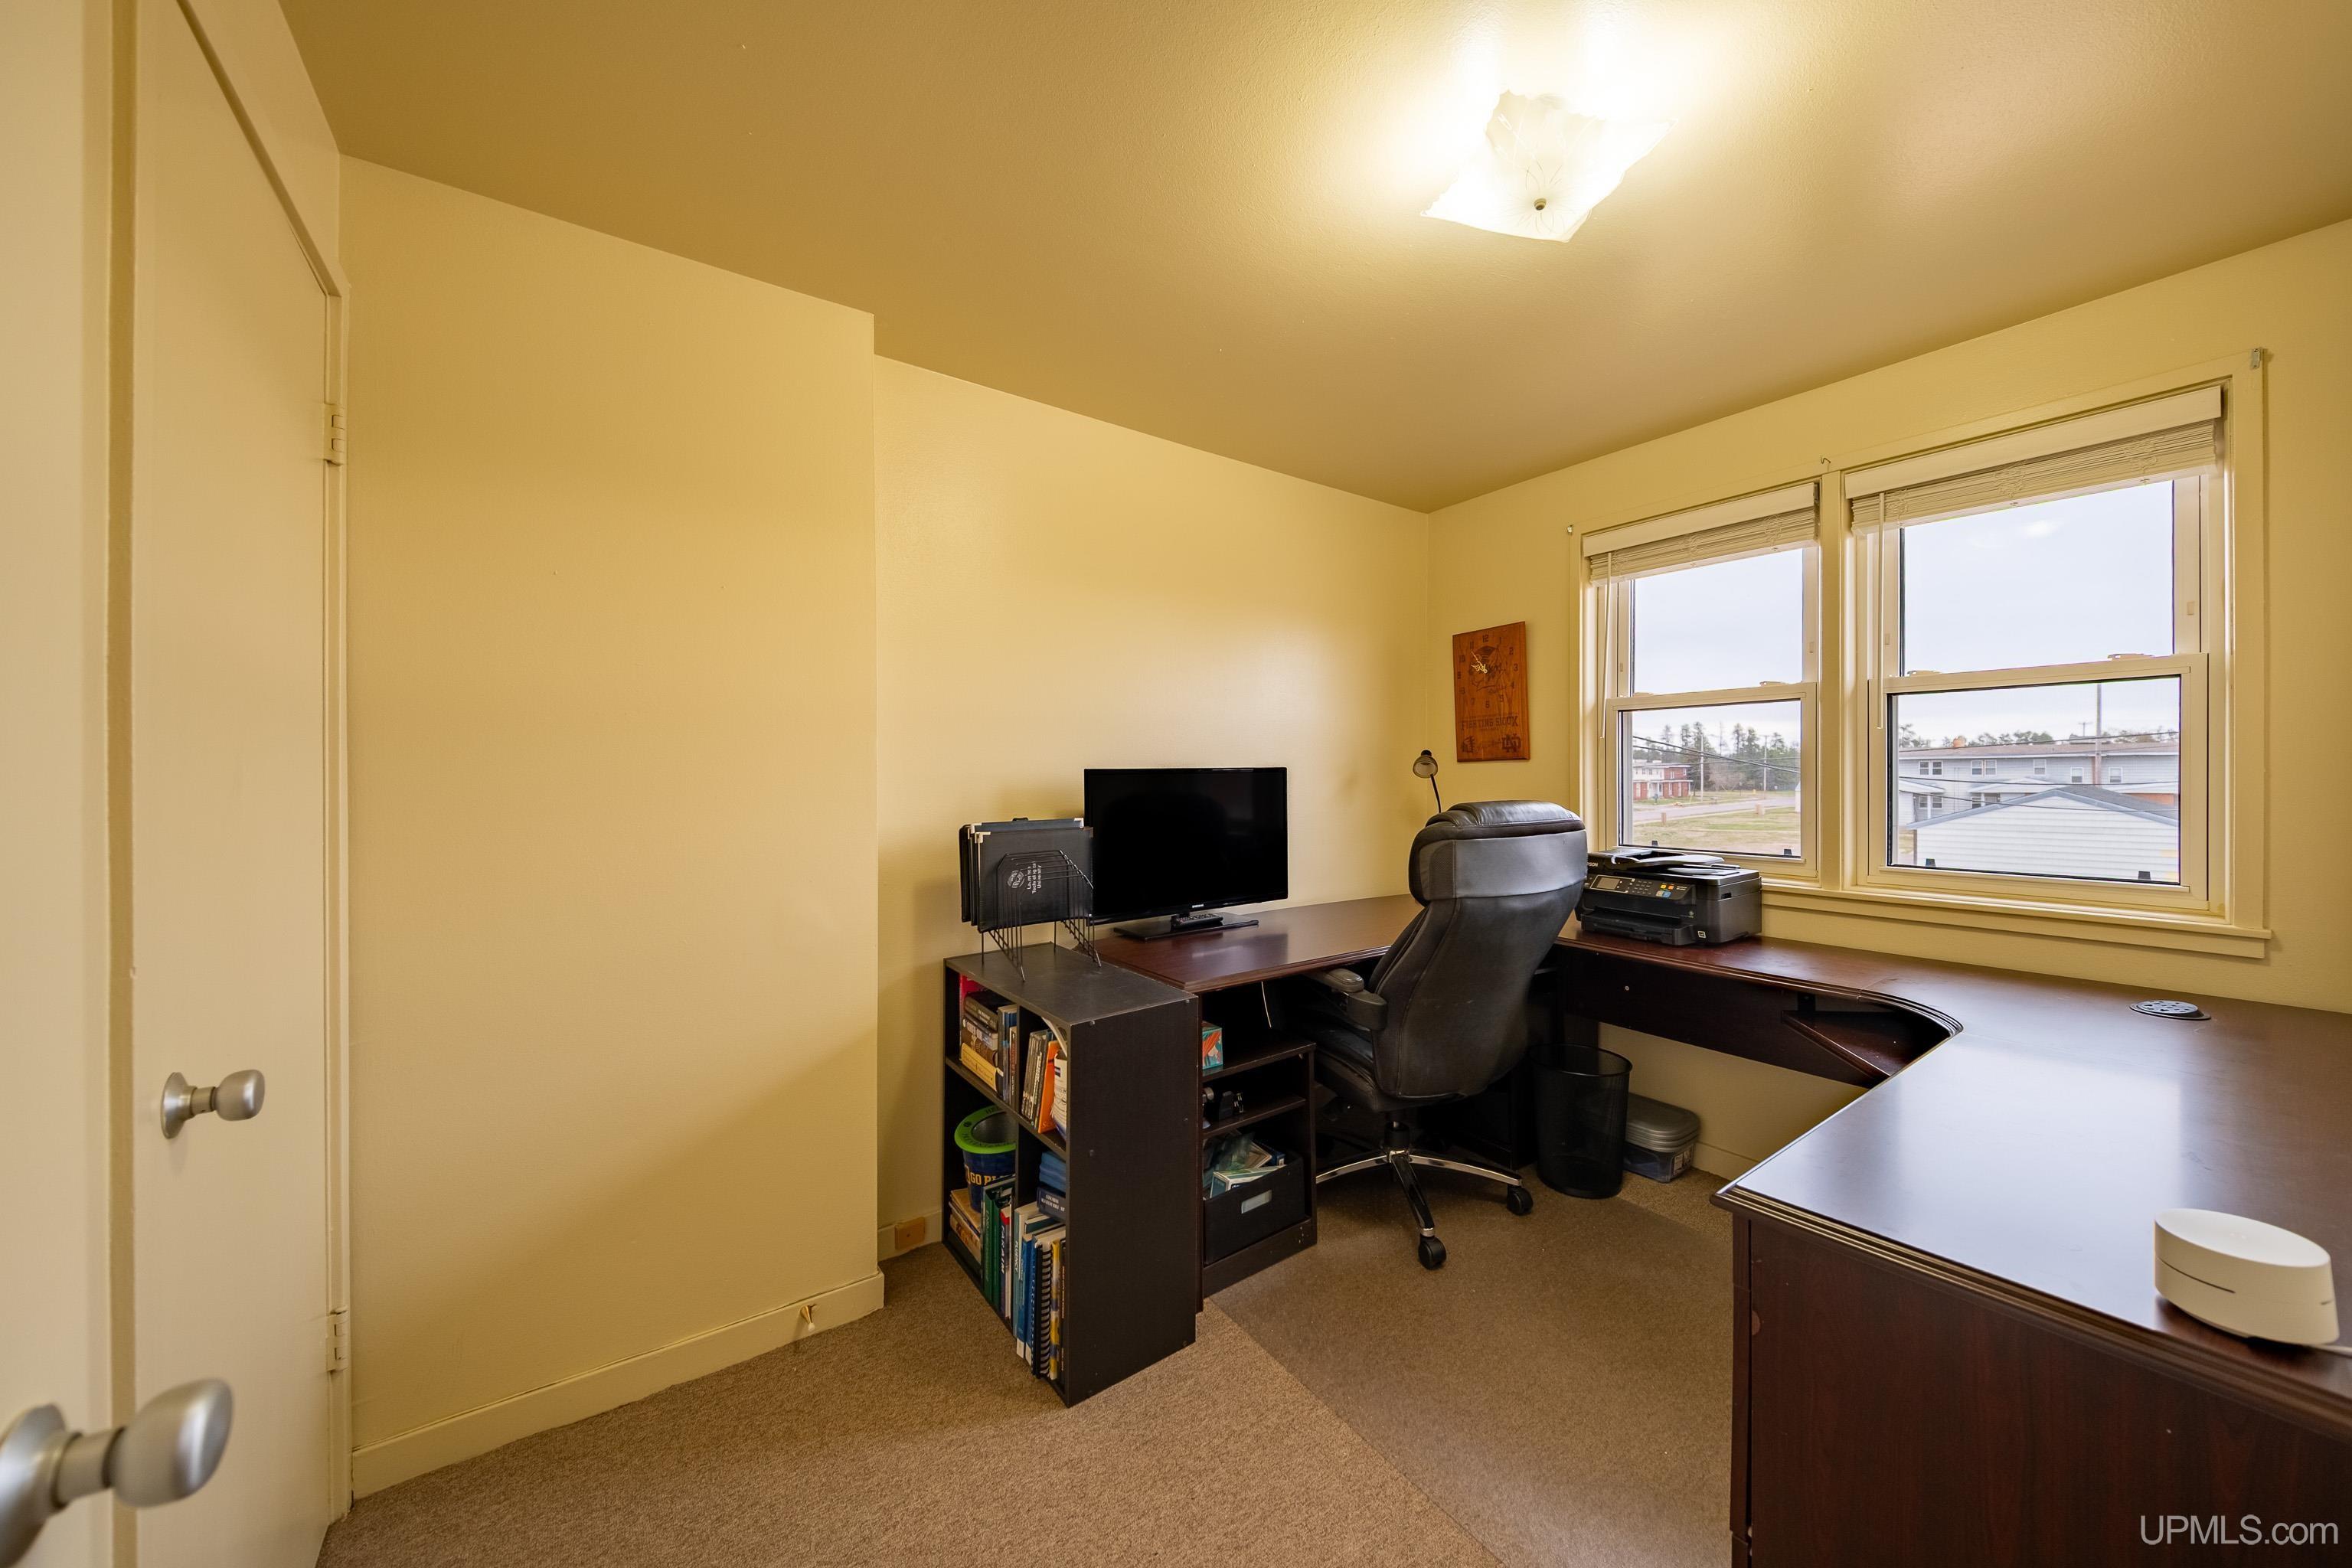
Home office with a wraparound desk, black chair, and two windows.
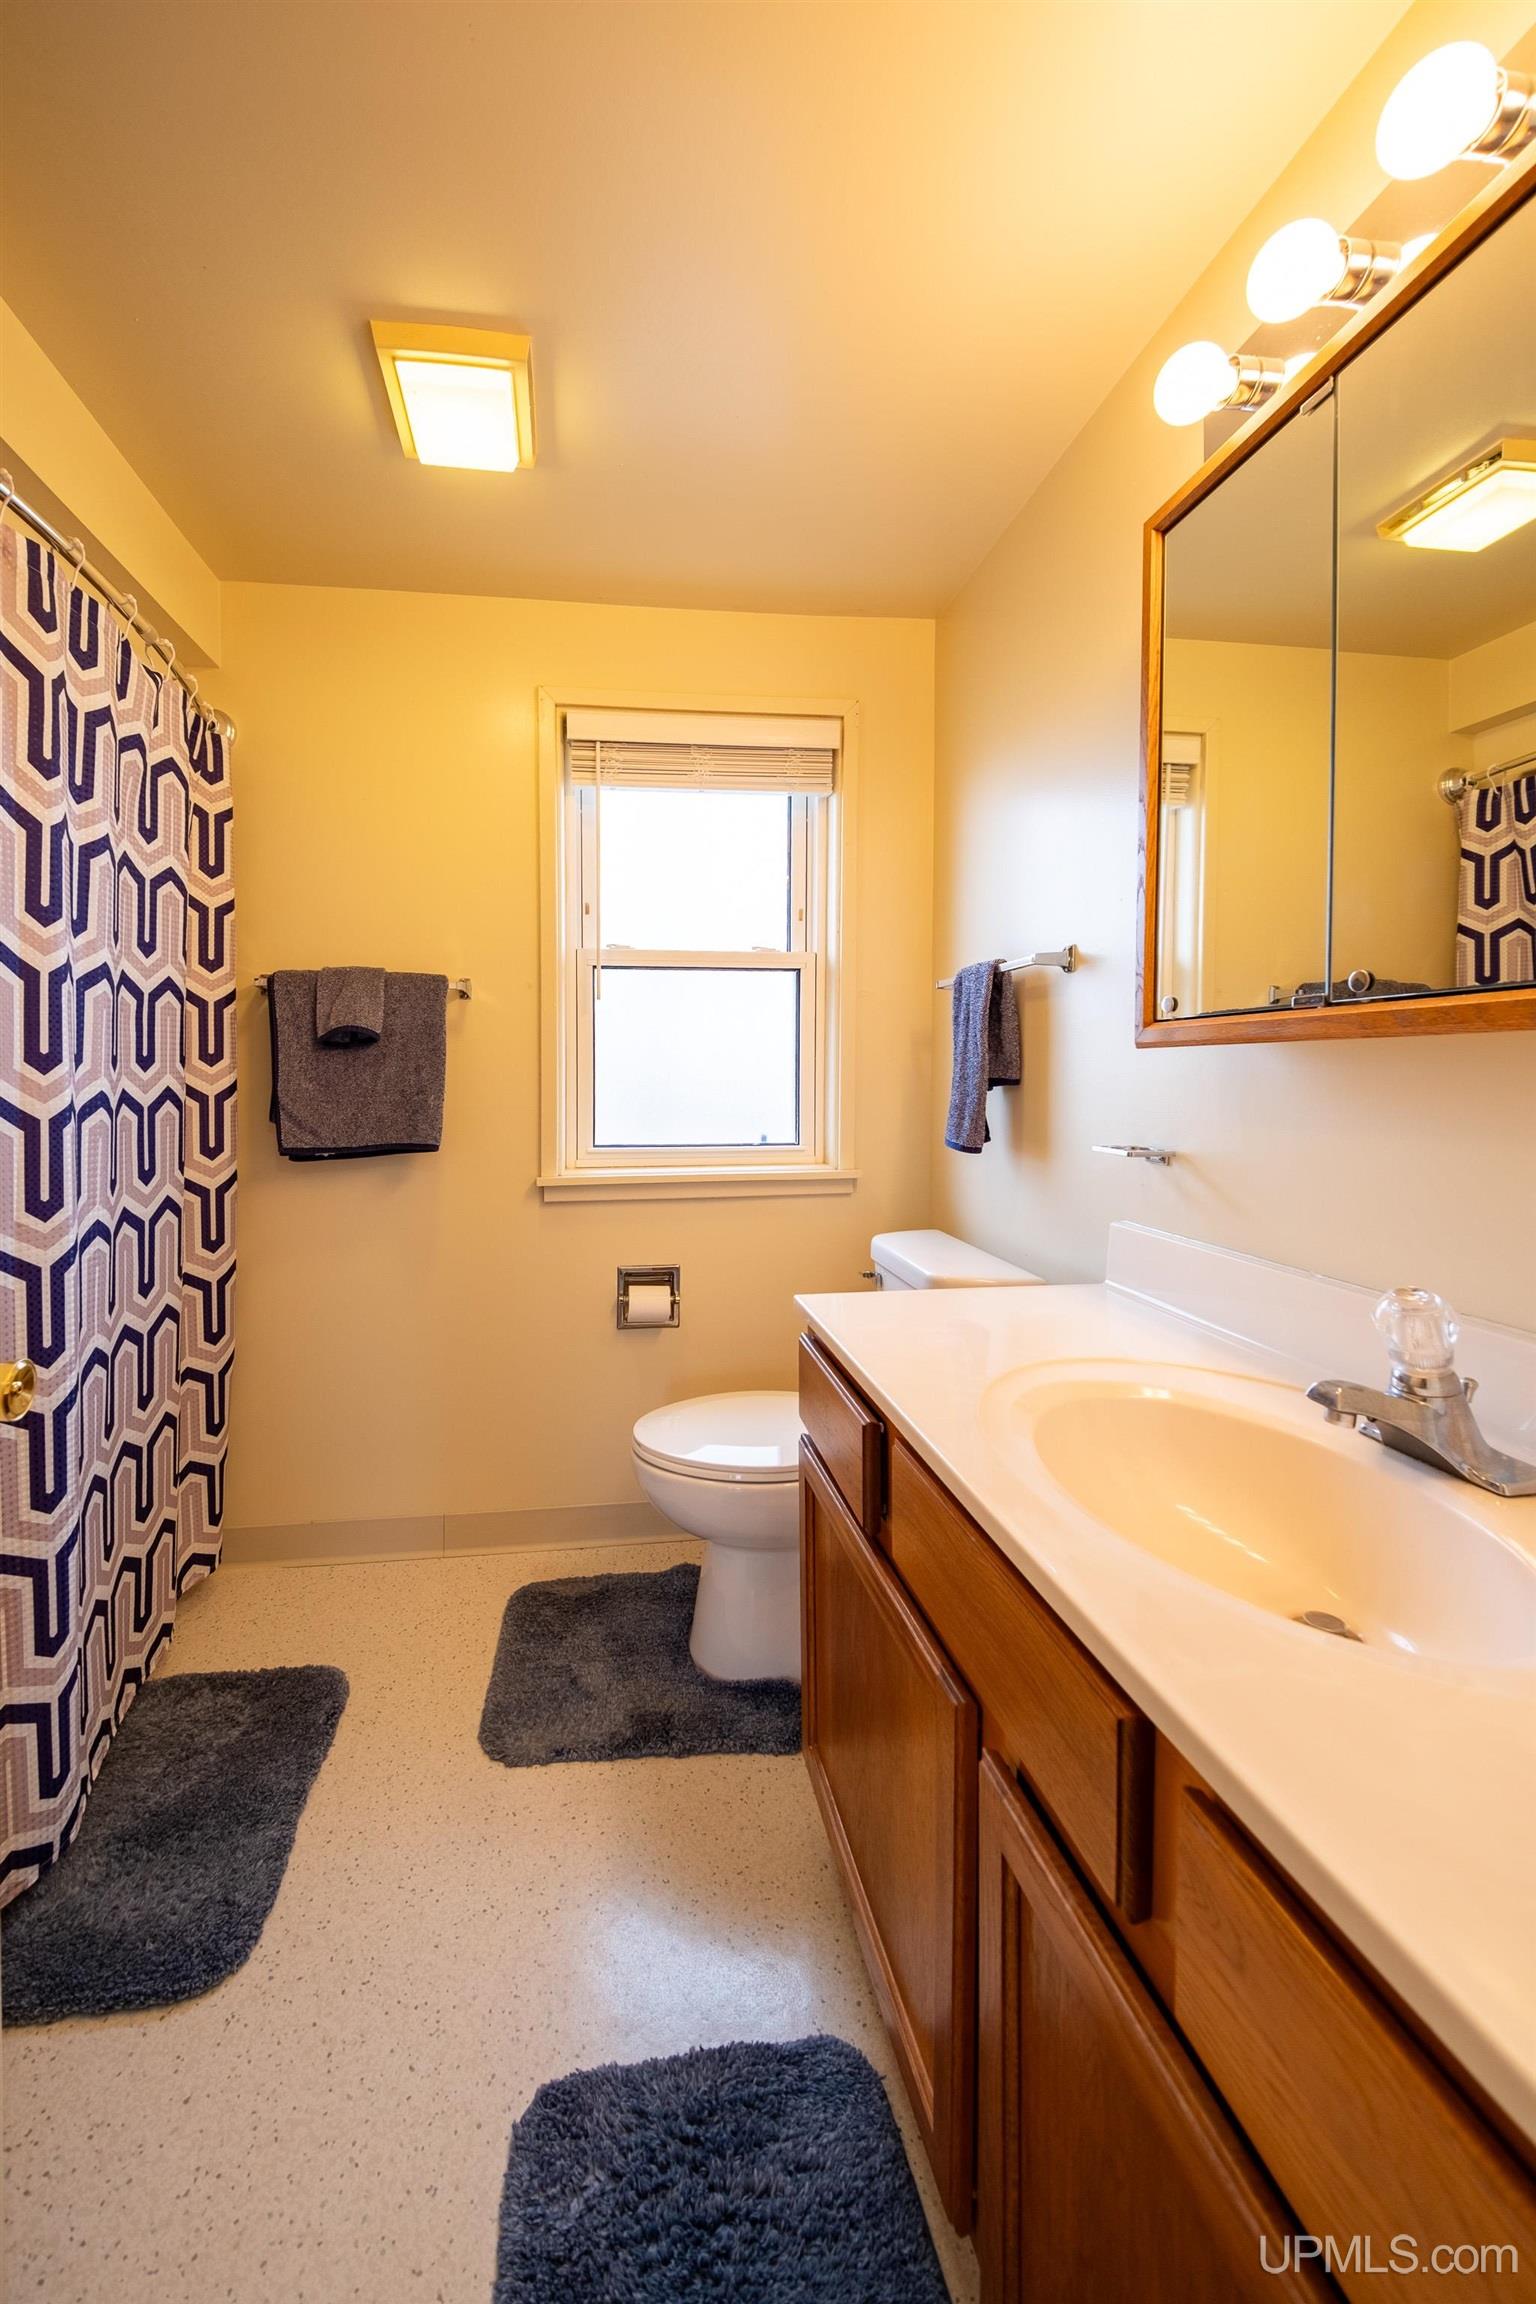
Bathroom with a wood vanity, large mirror, window above the toilet, and patterned shower curtain.
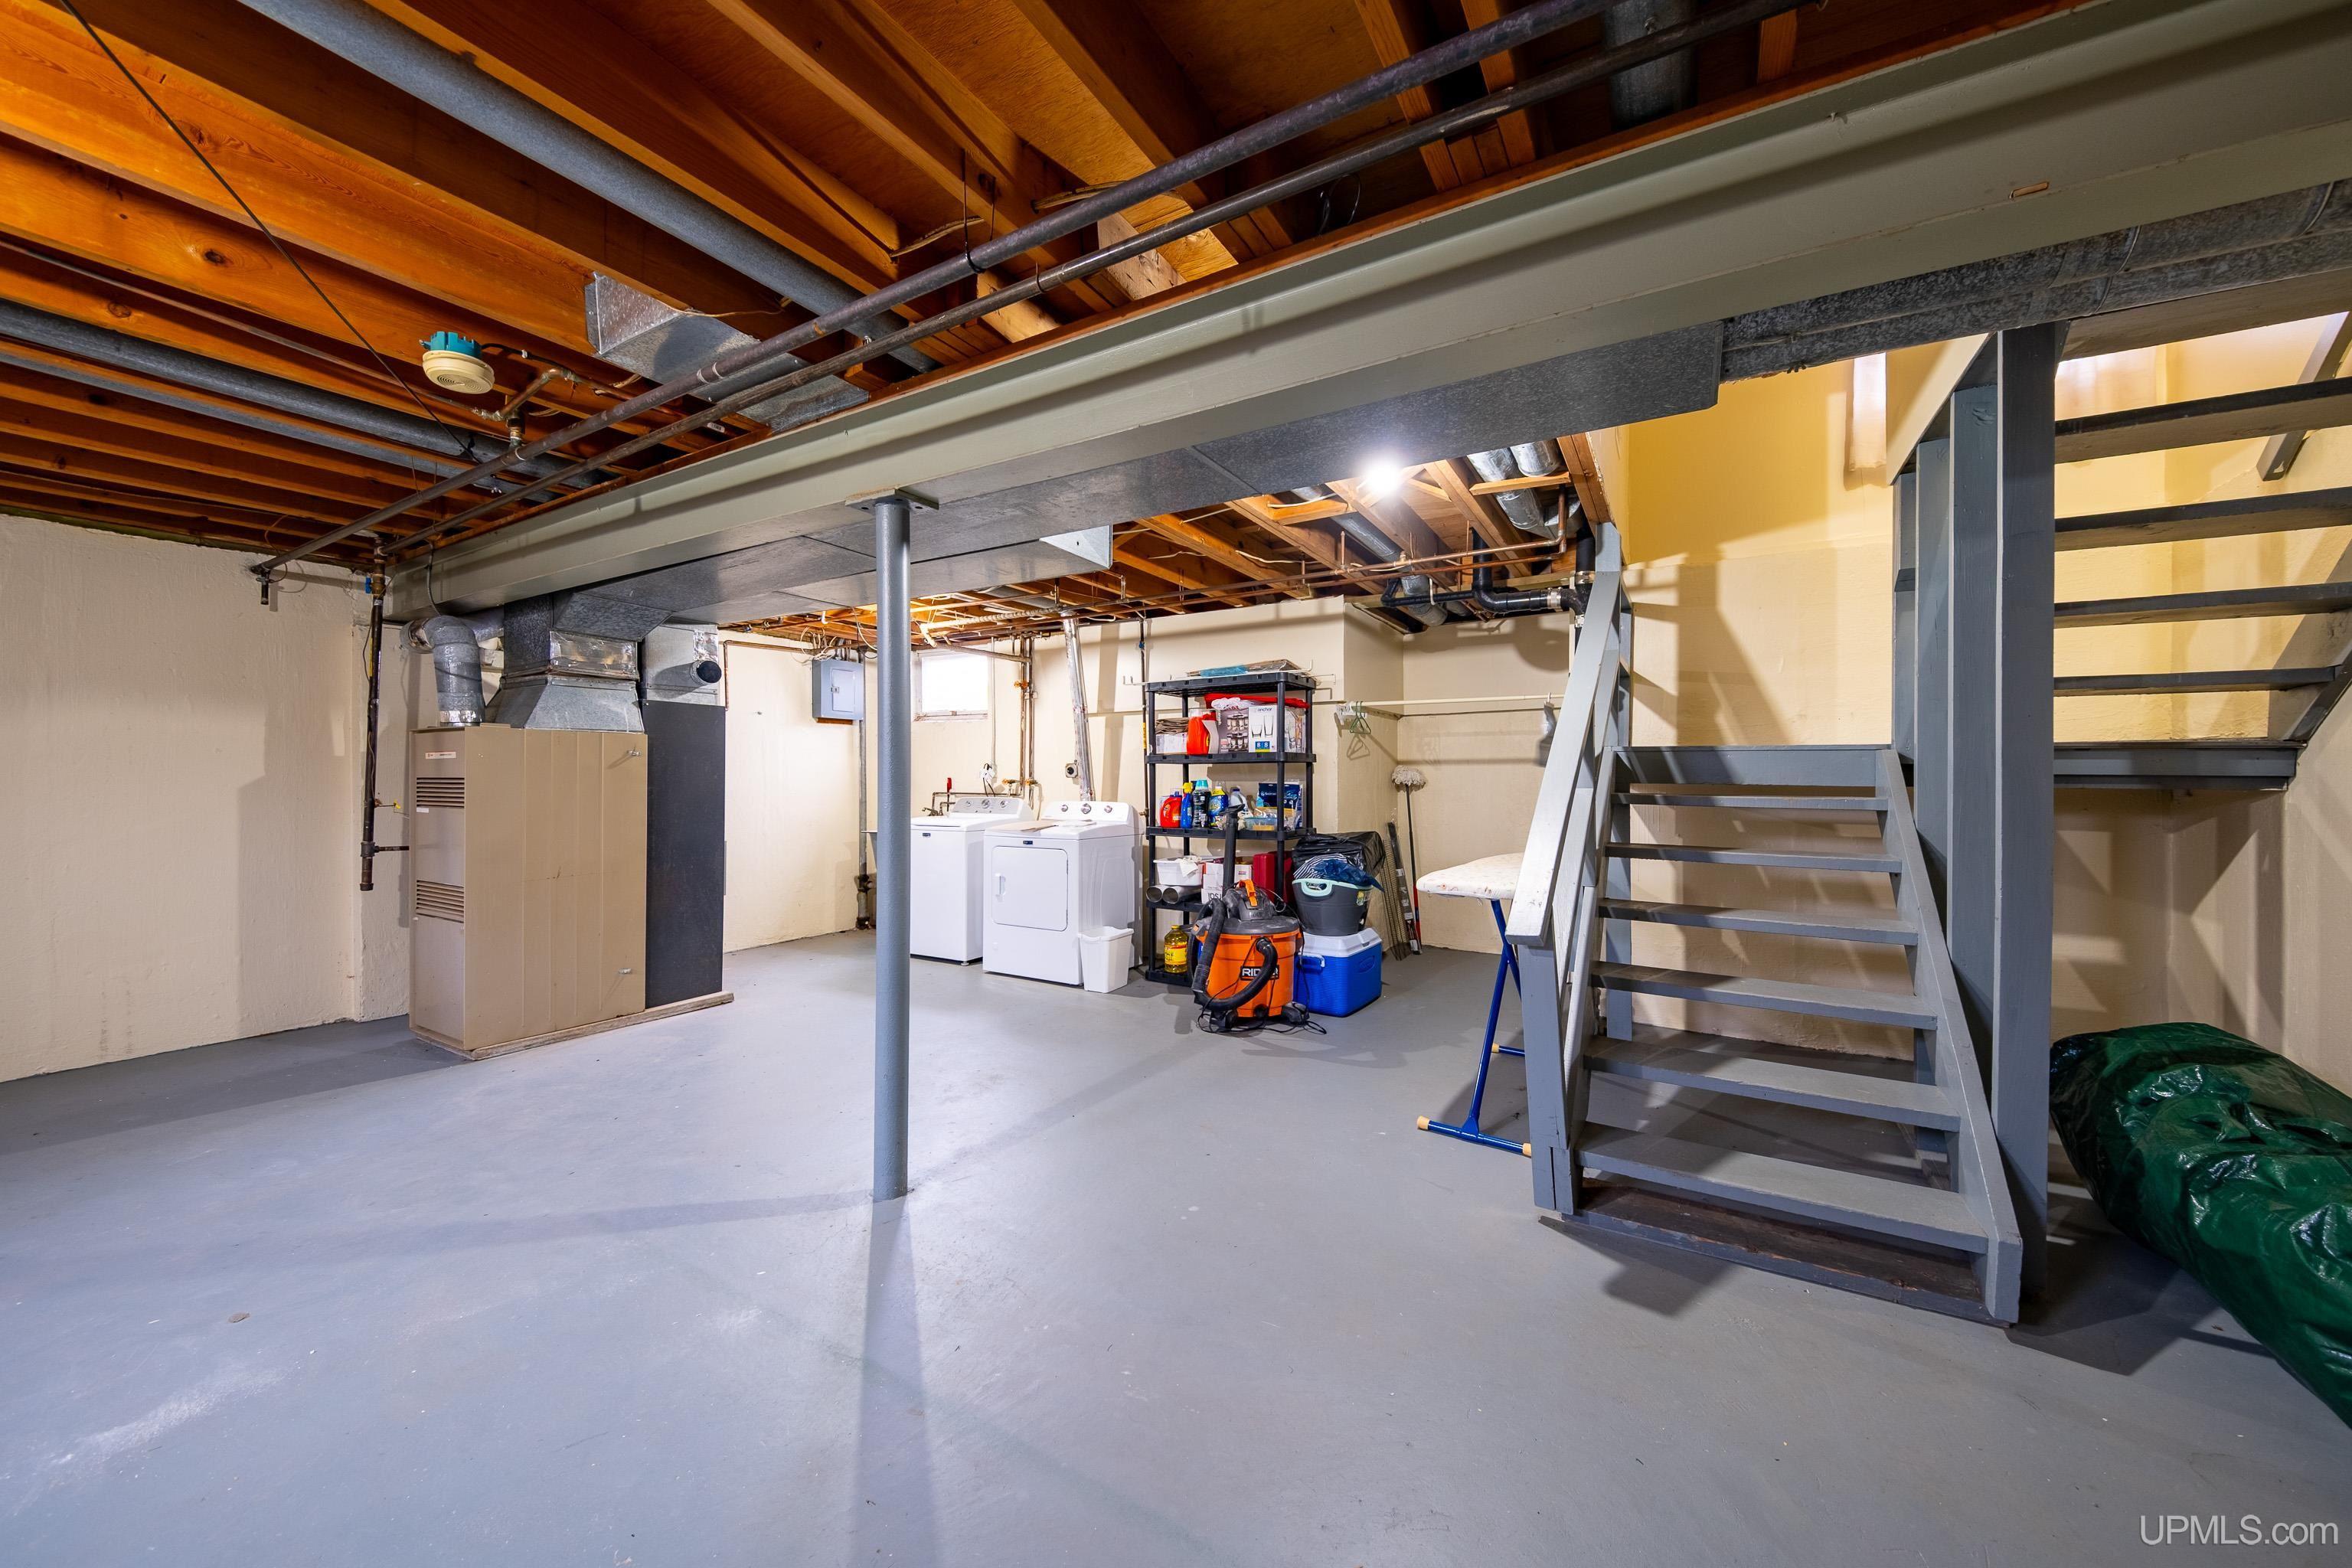
Basement laundry area with exposed joists, washer and dryer, furnace, and gray stairs.
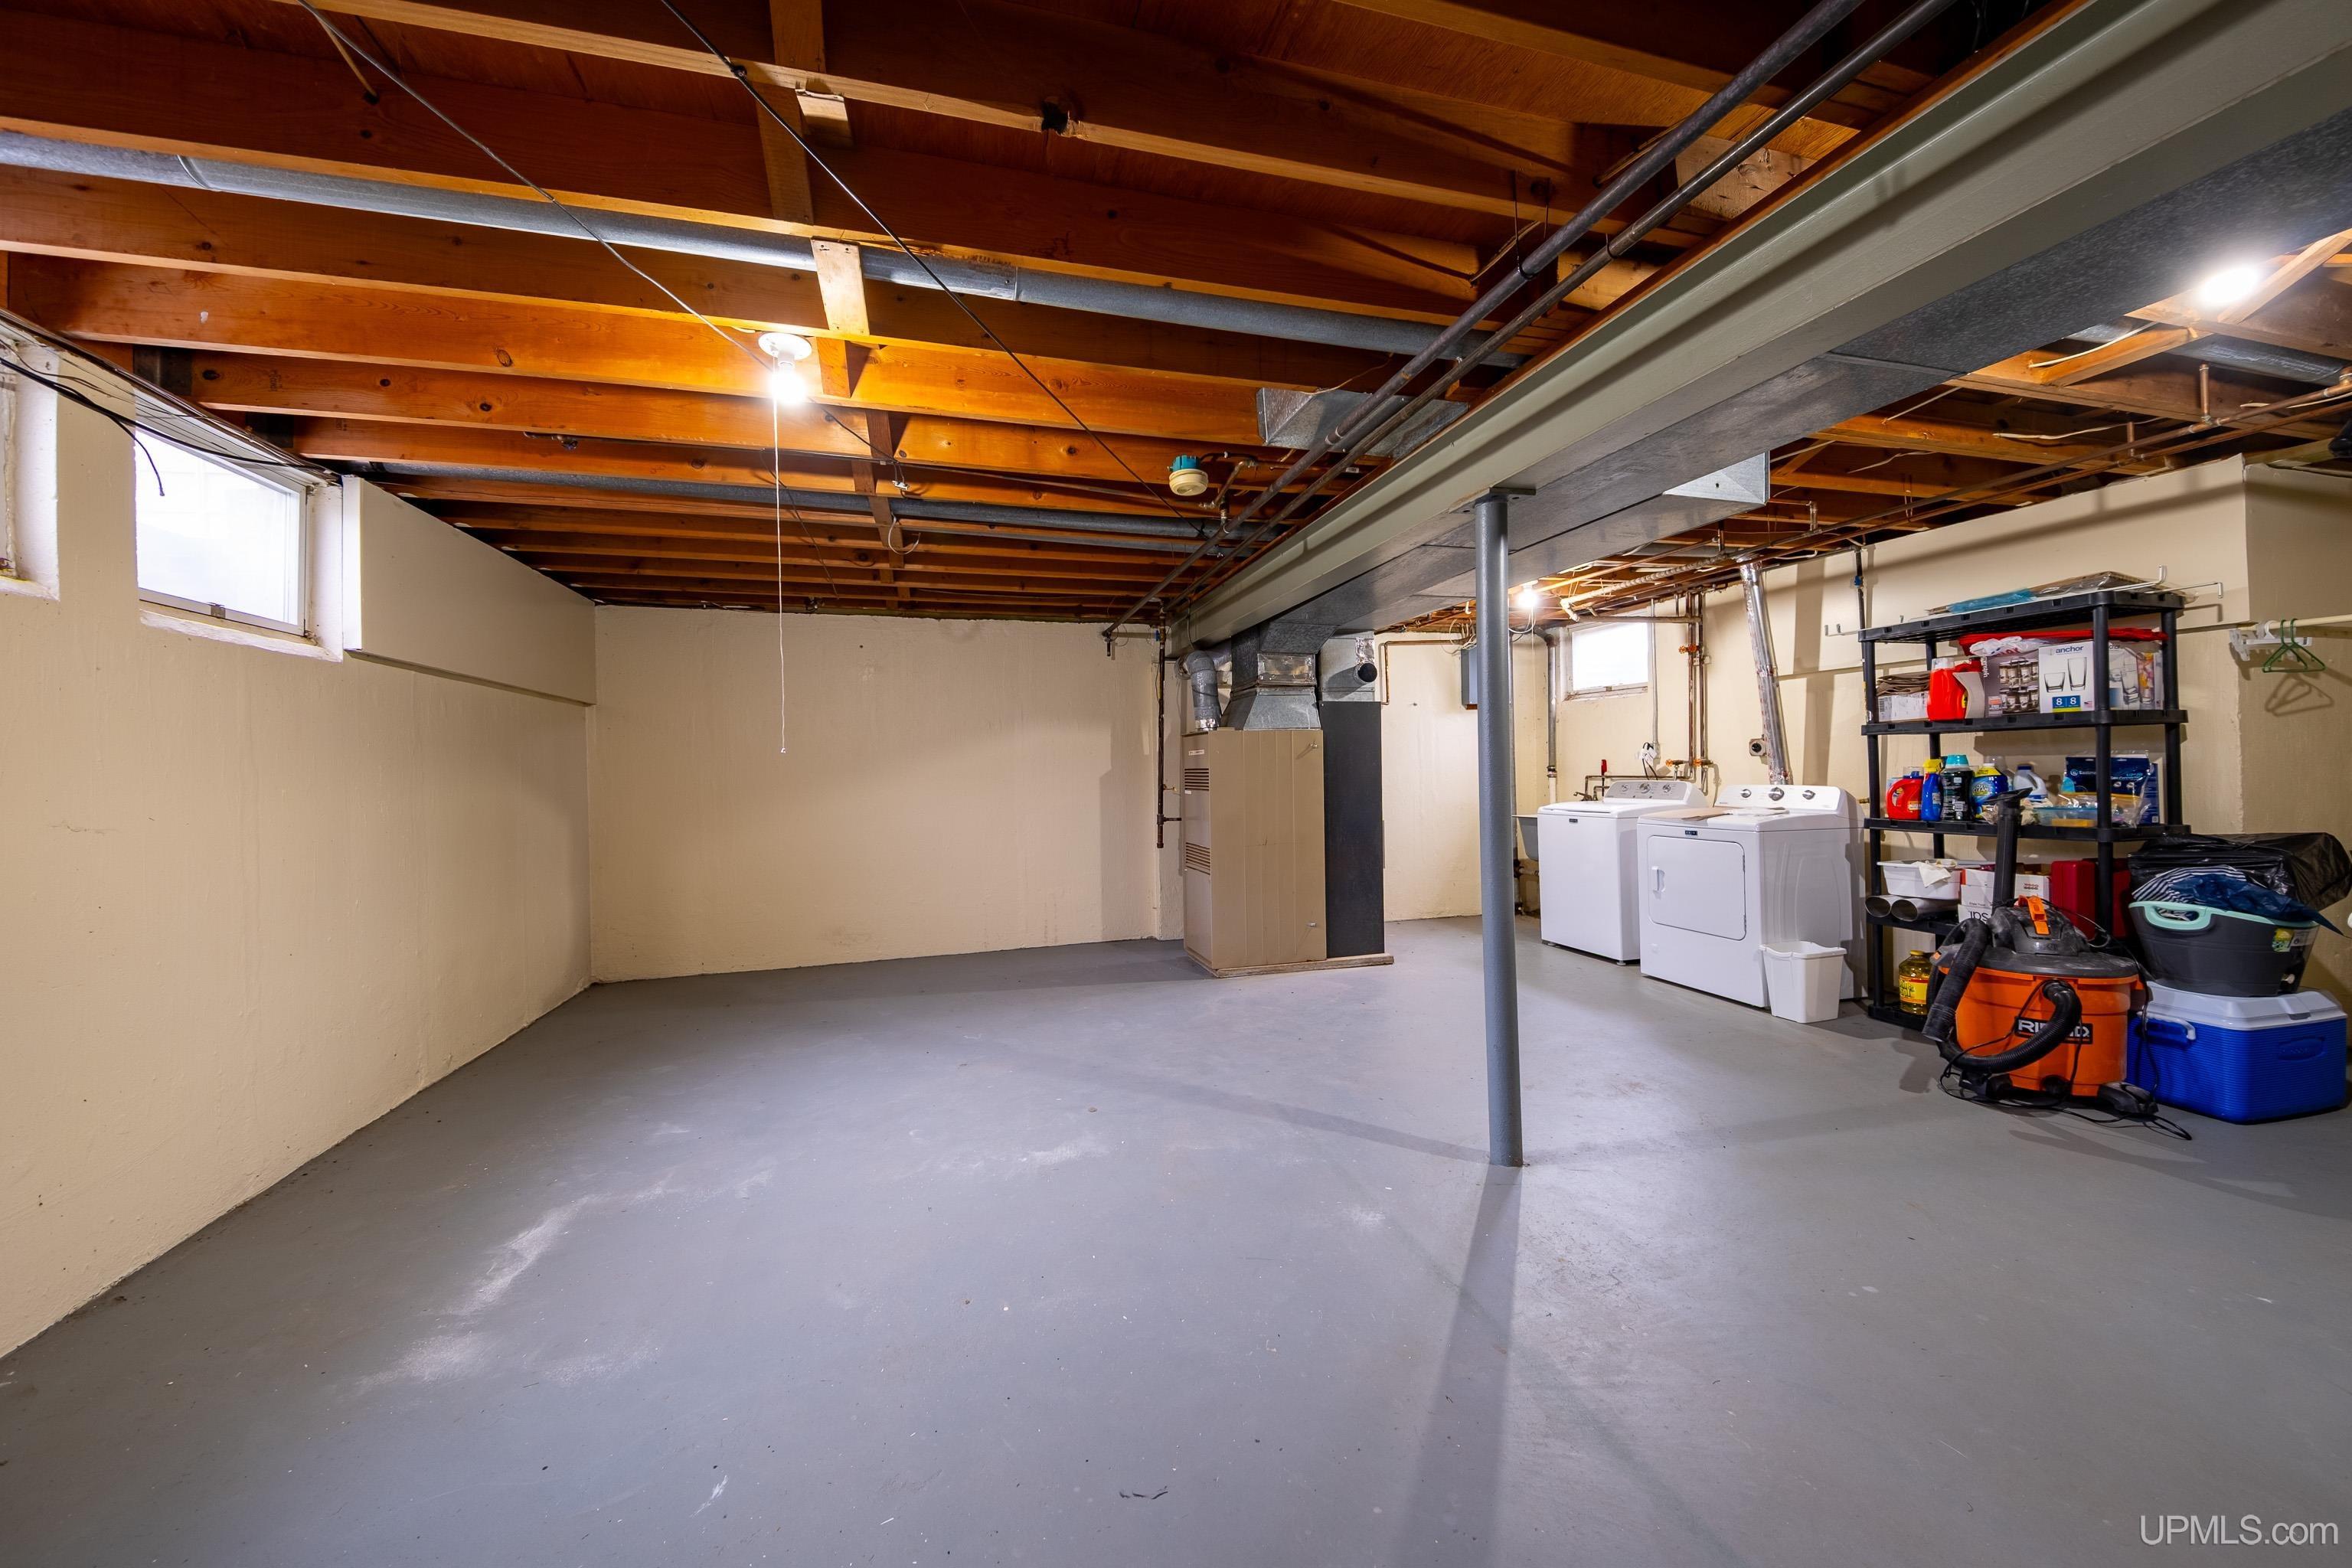
Basement utility area with exposed joists, furnace, washer and dryer, and storage shelving.
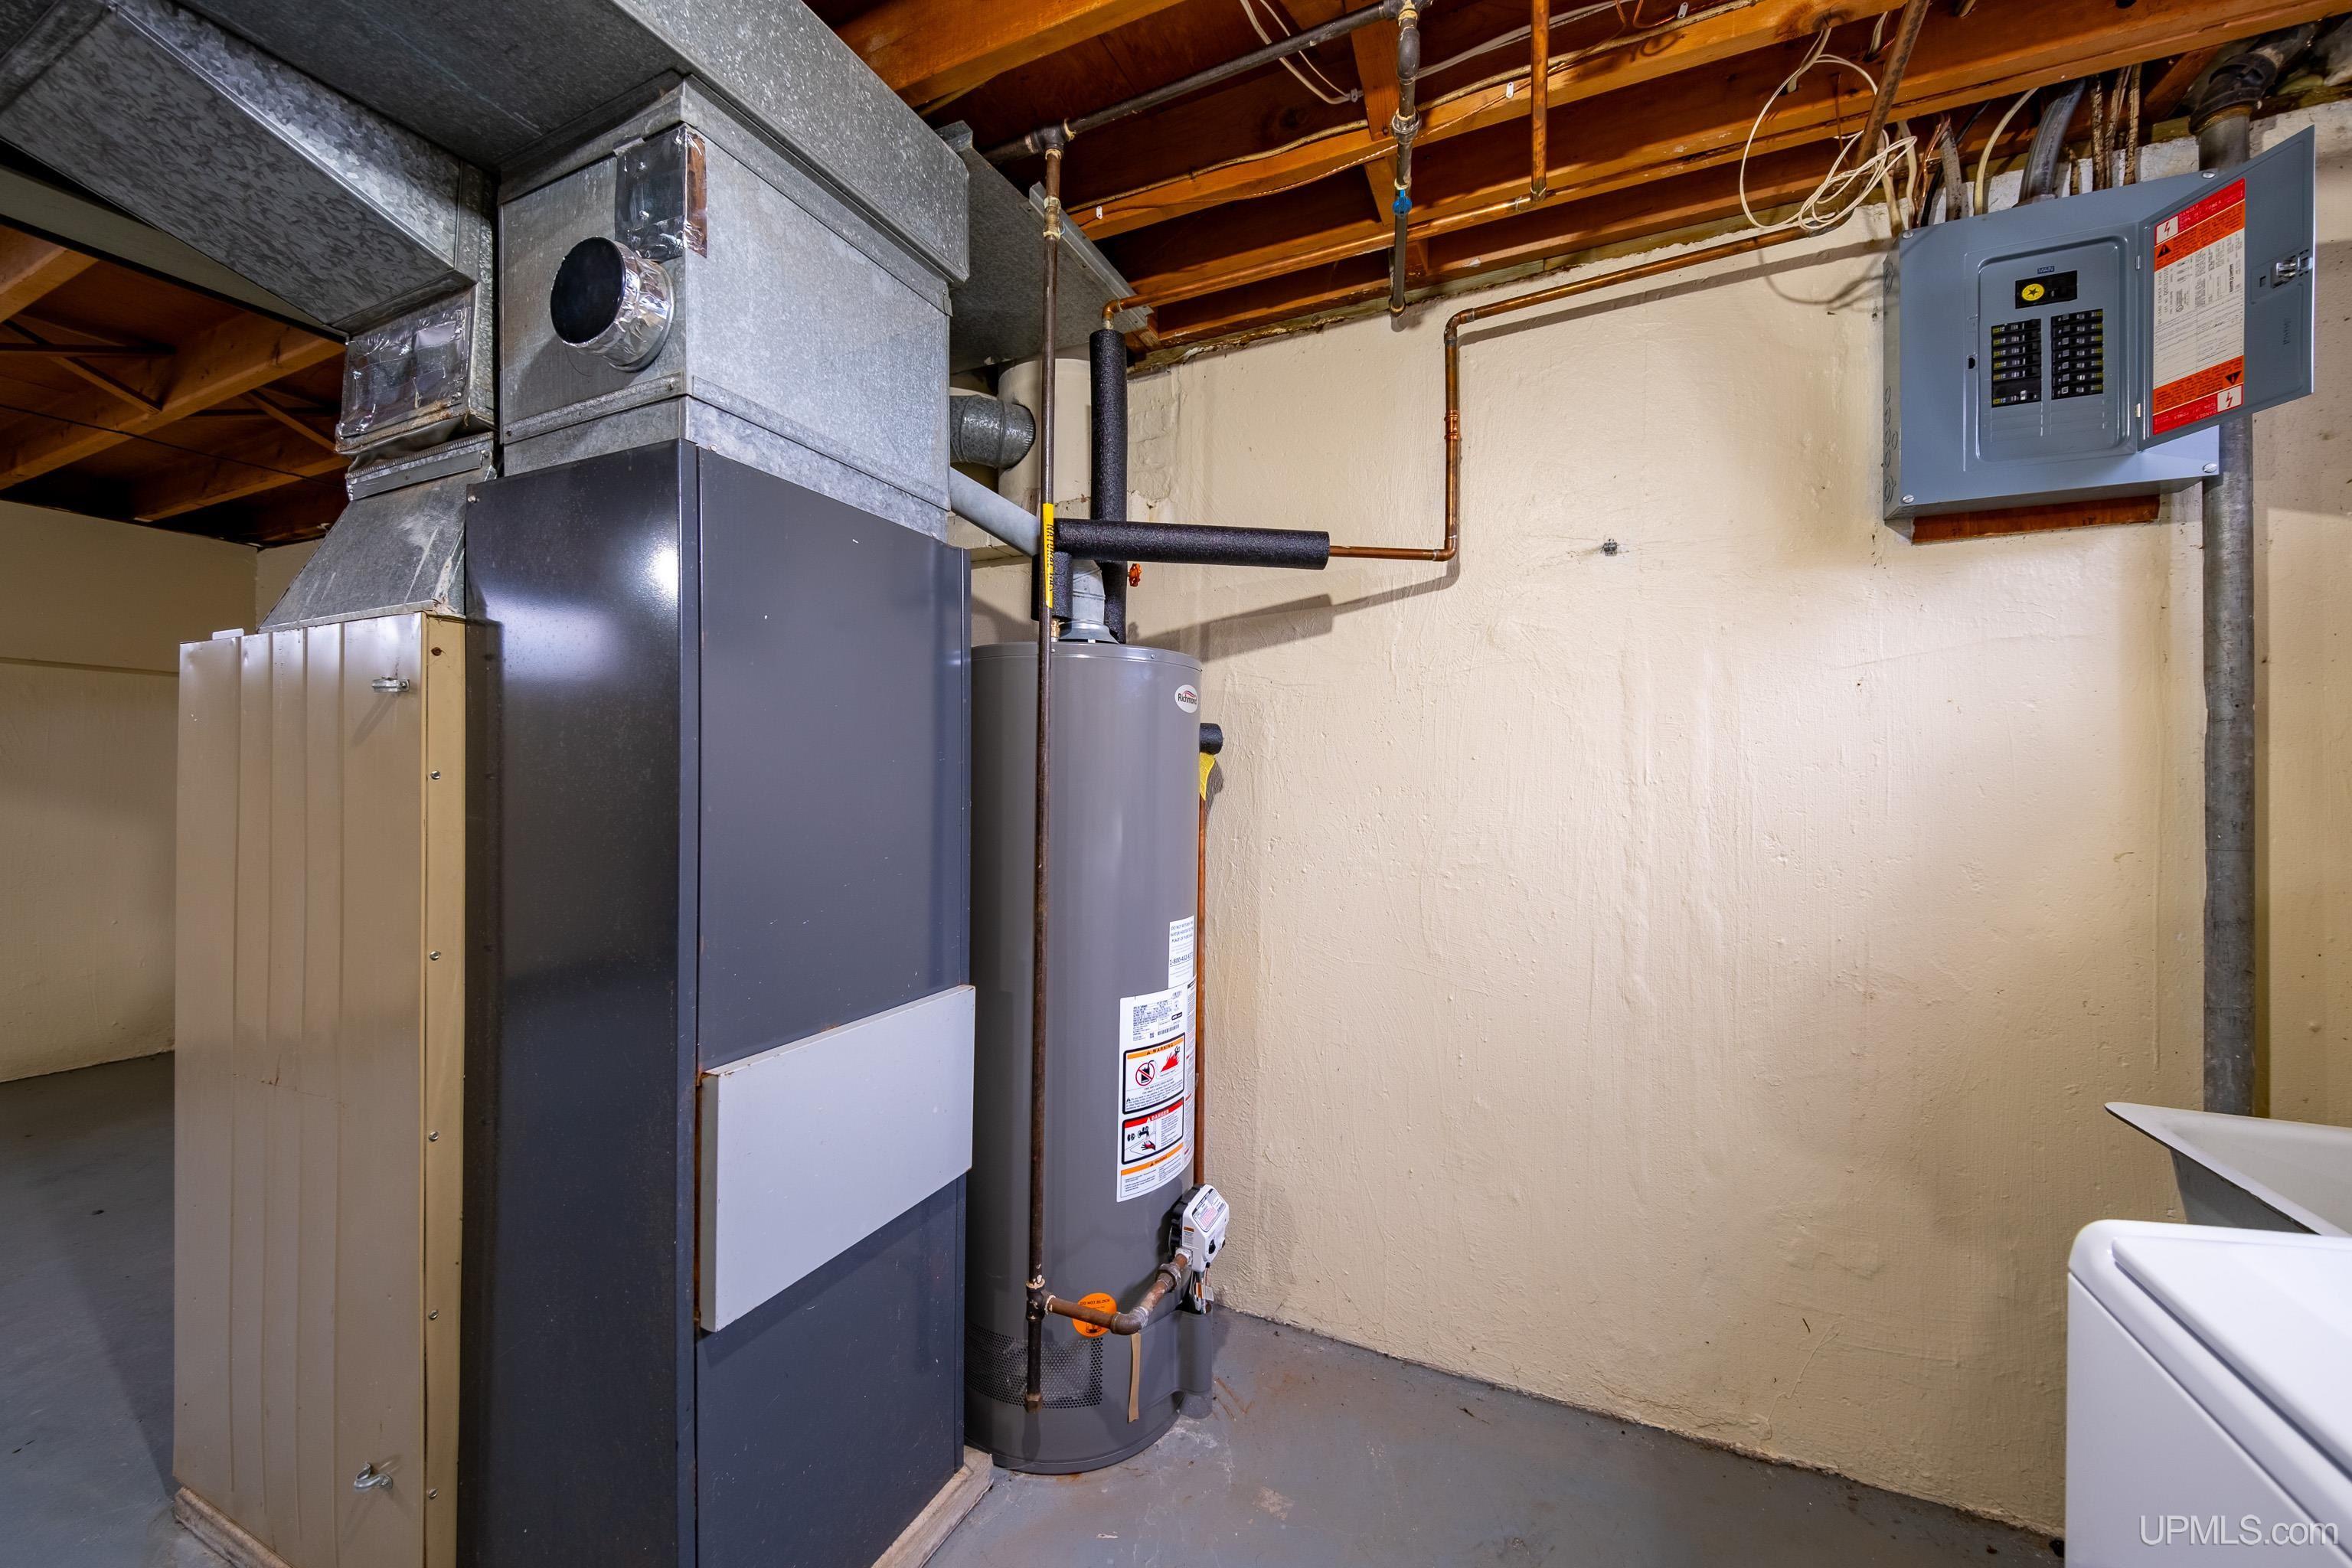
Basement utility area with a furnace, water heater, exposed joists, and electrical panel.
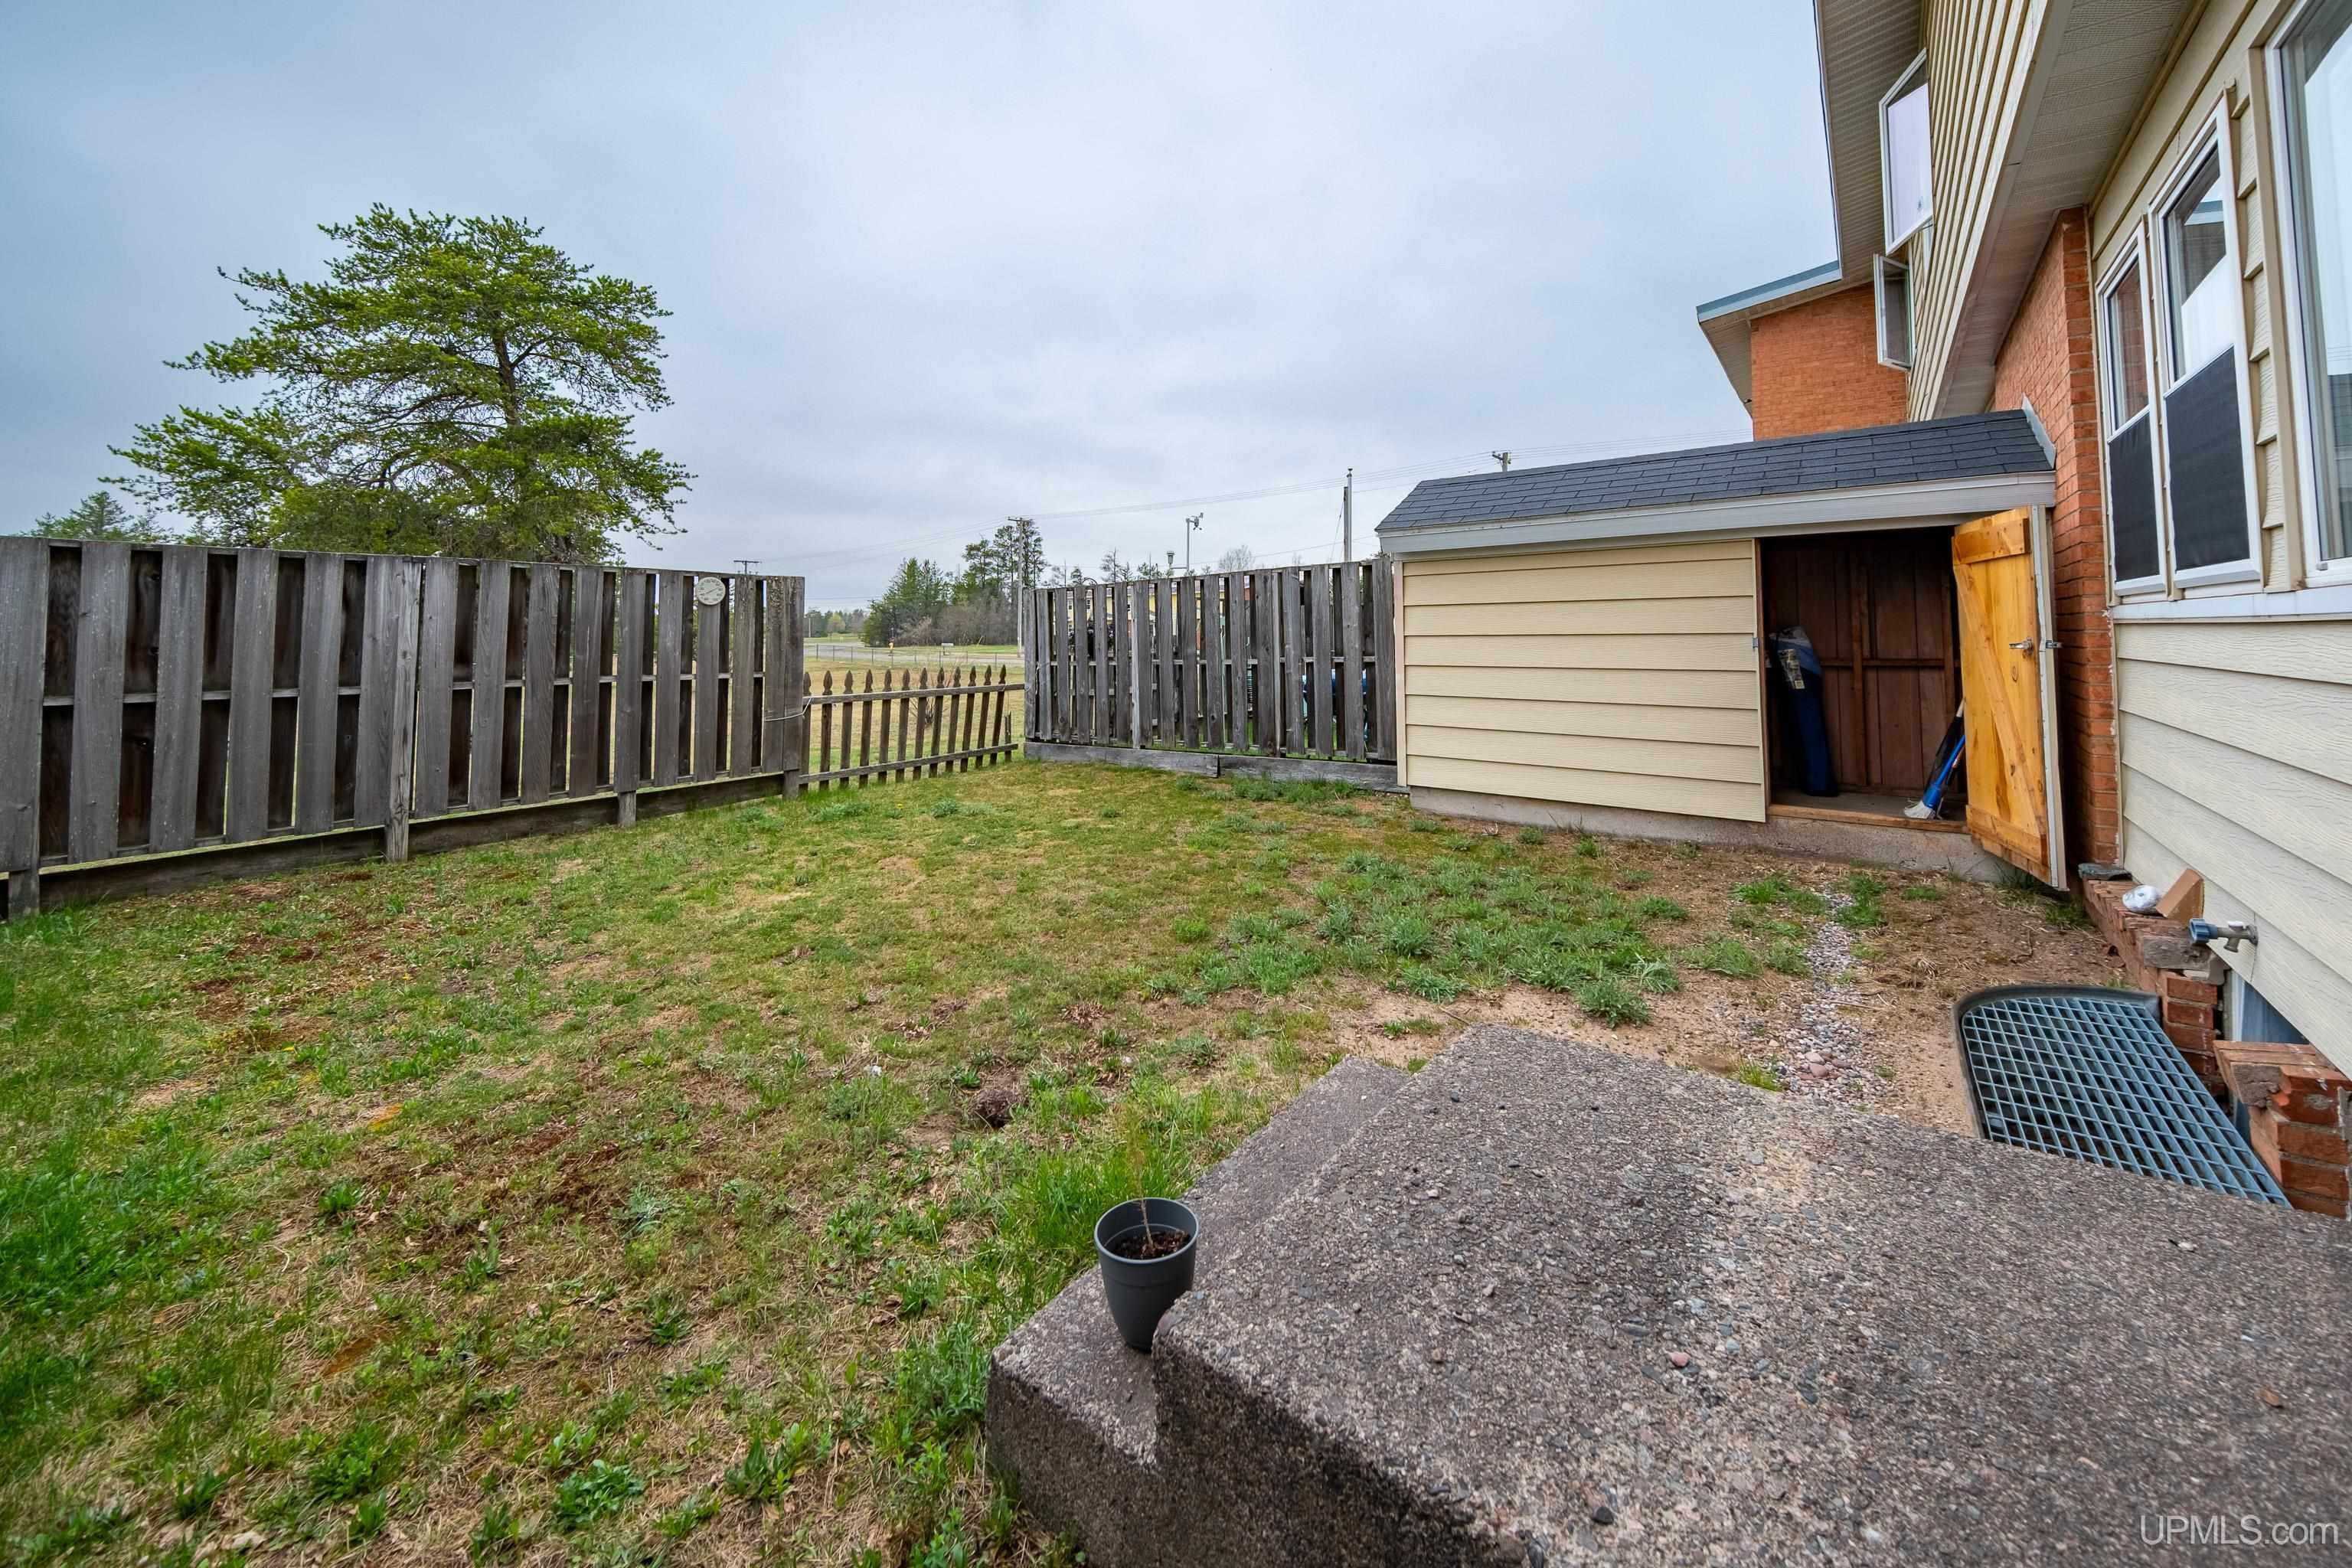
Fenced backyard with a small open storage shed beside a raised concrete patio.
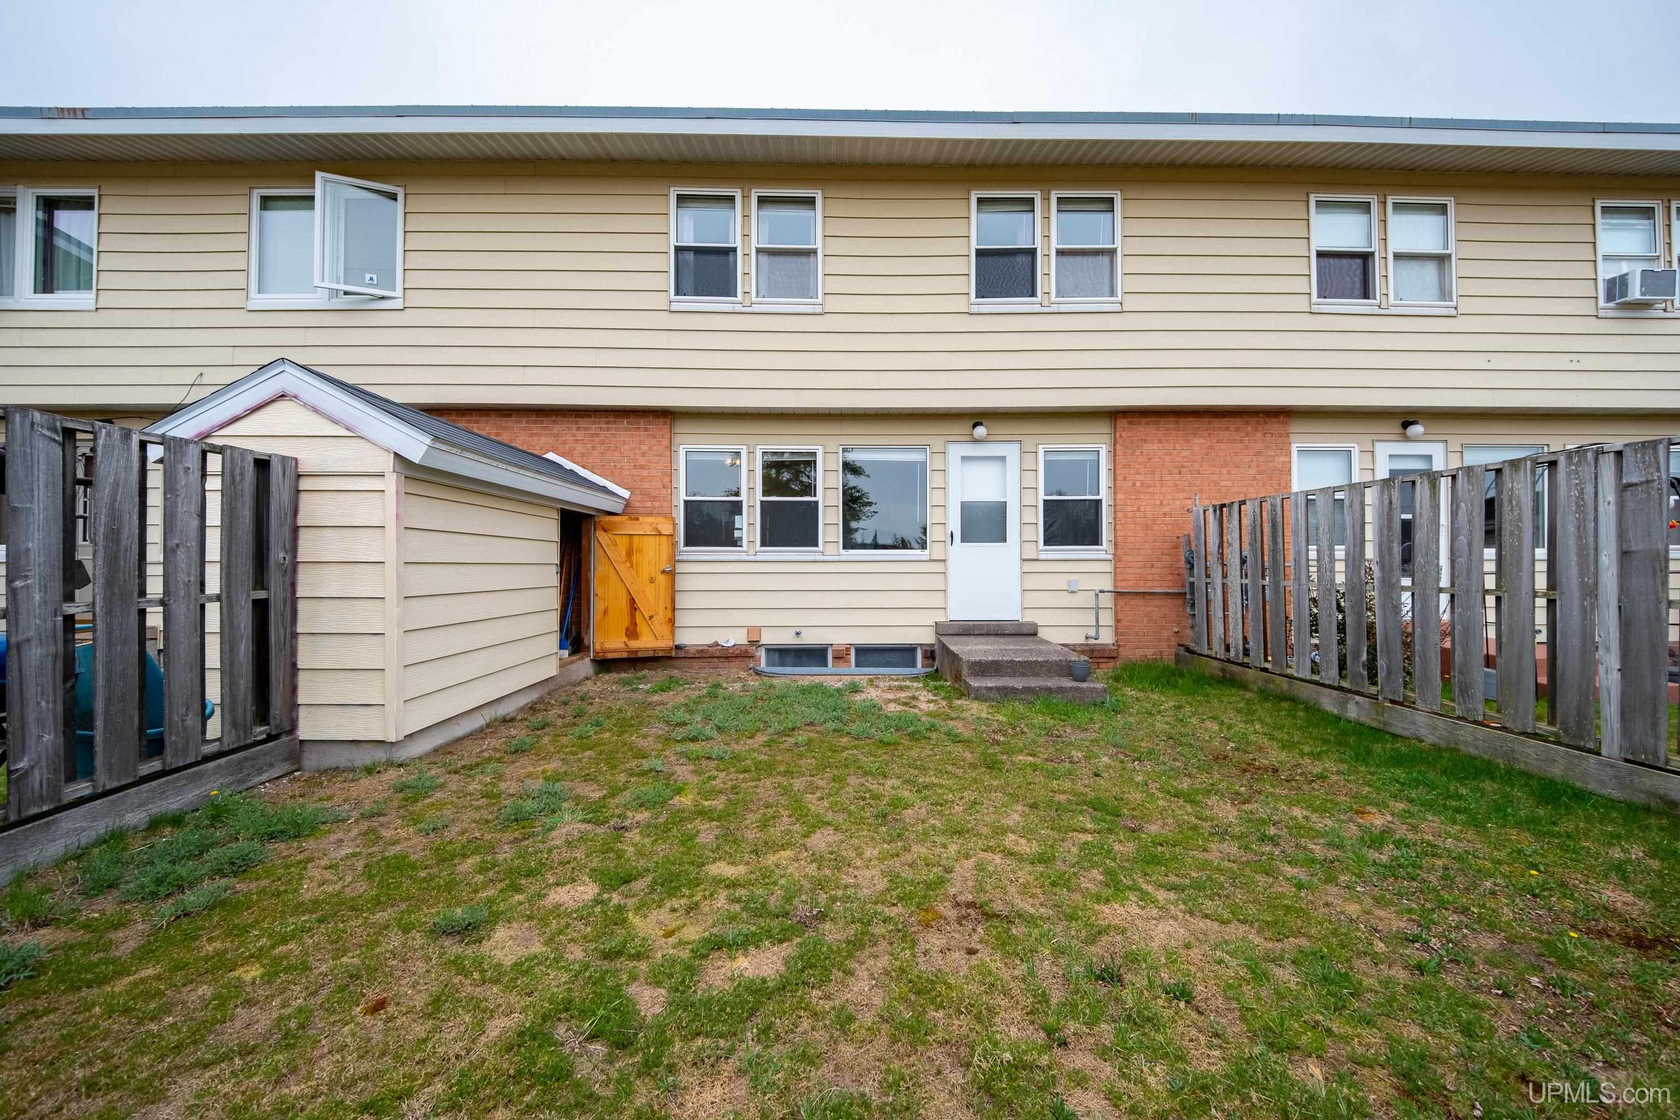
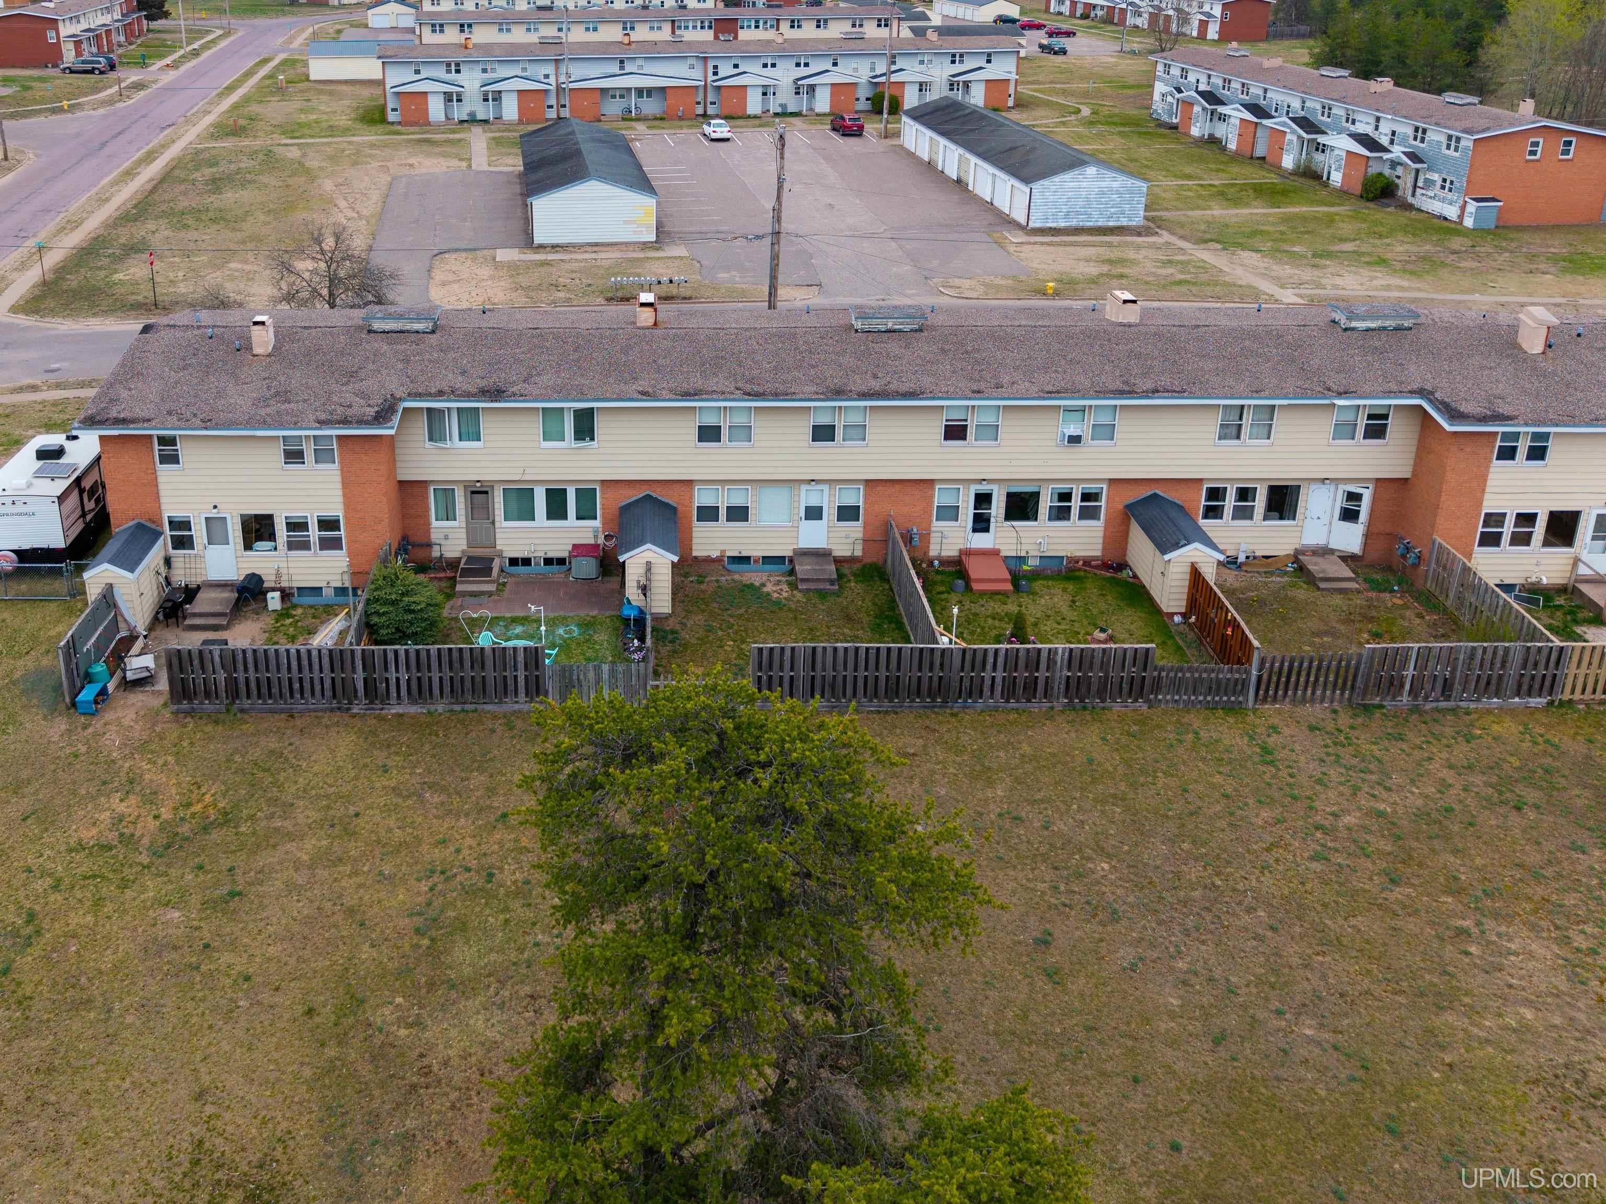
Rear of a beige two-story house with a fenced, patchy lawn and small attached shed.
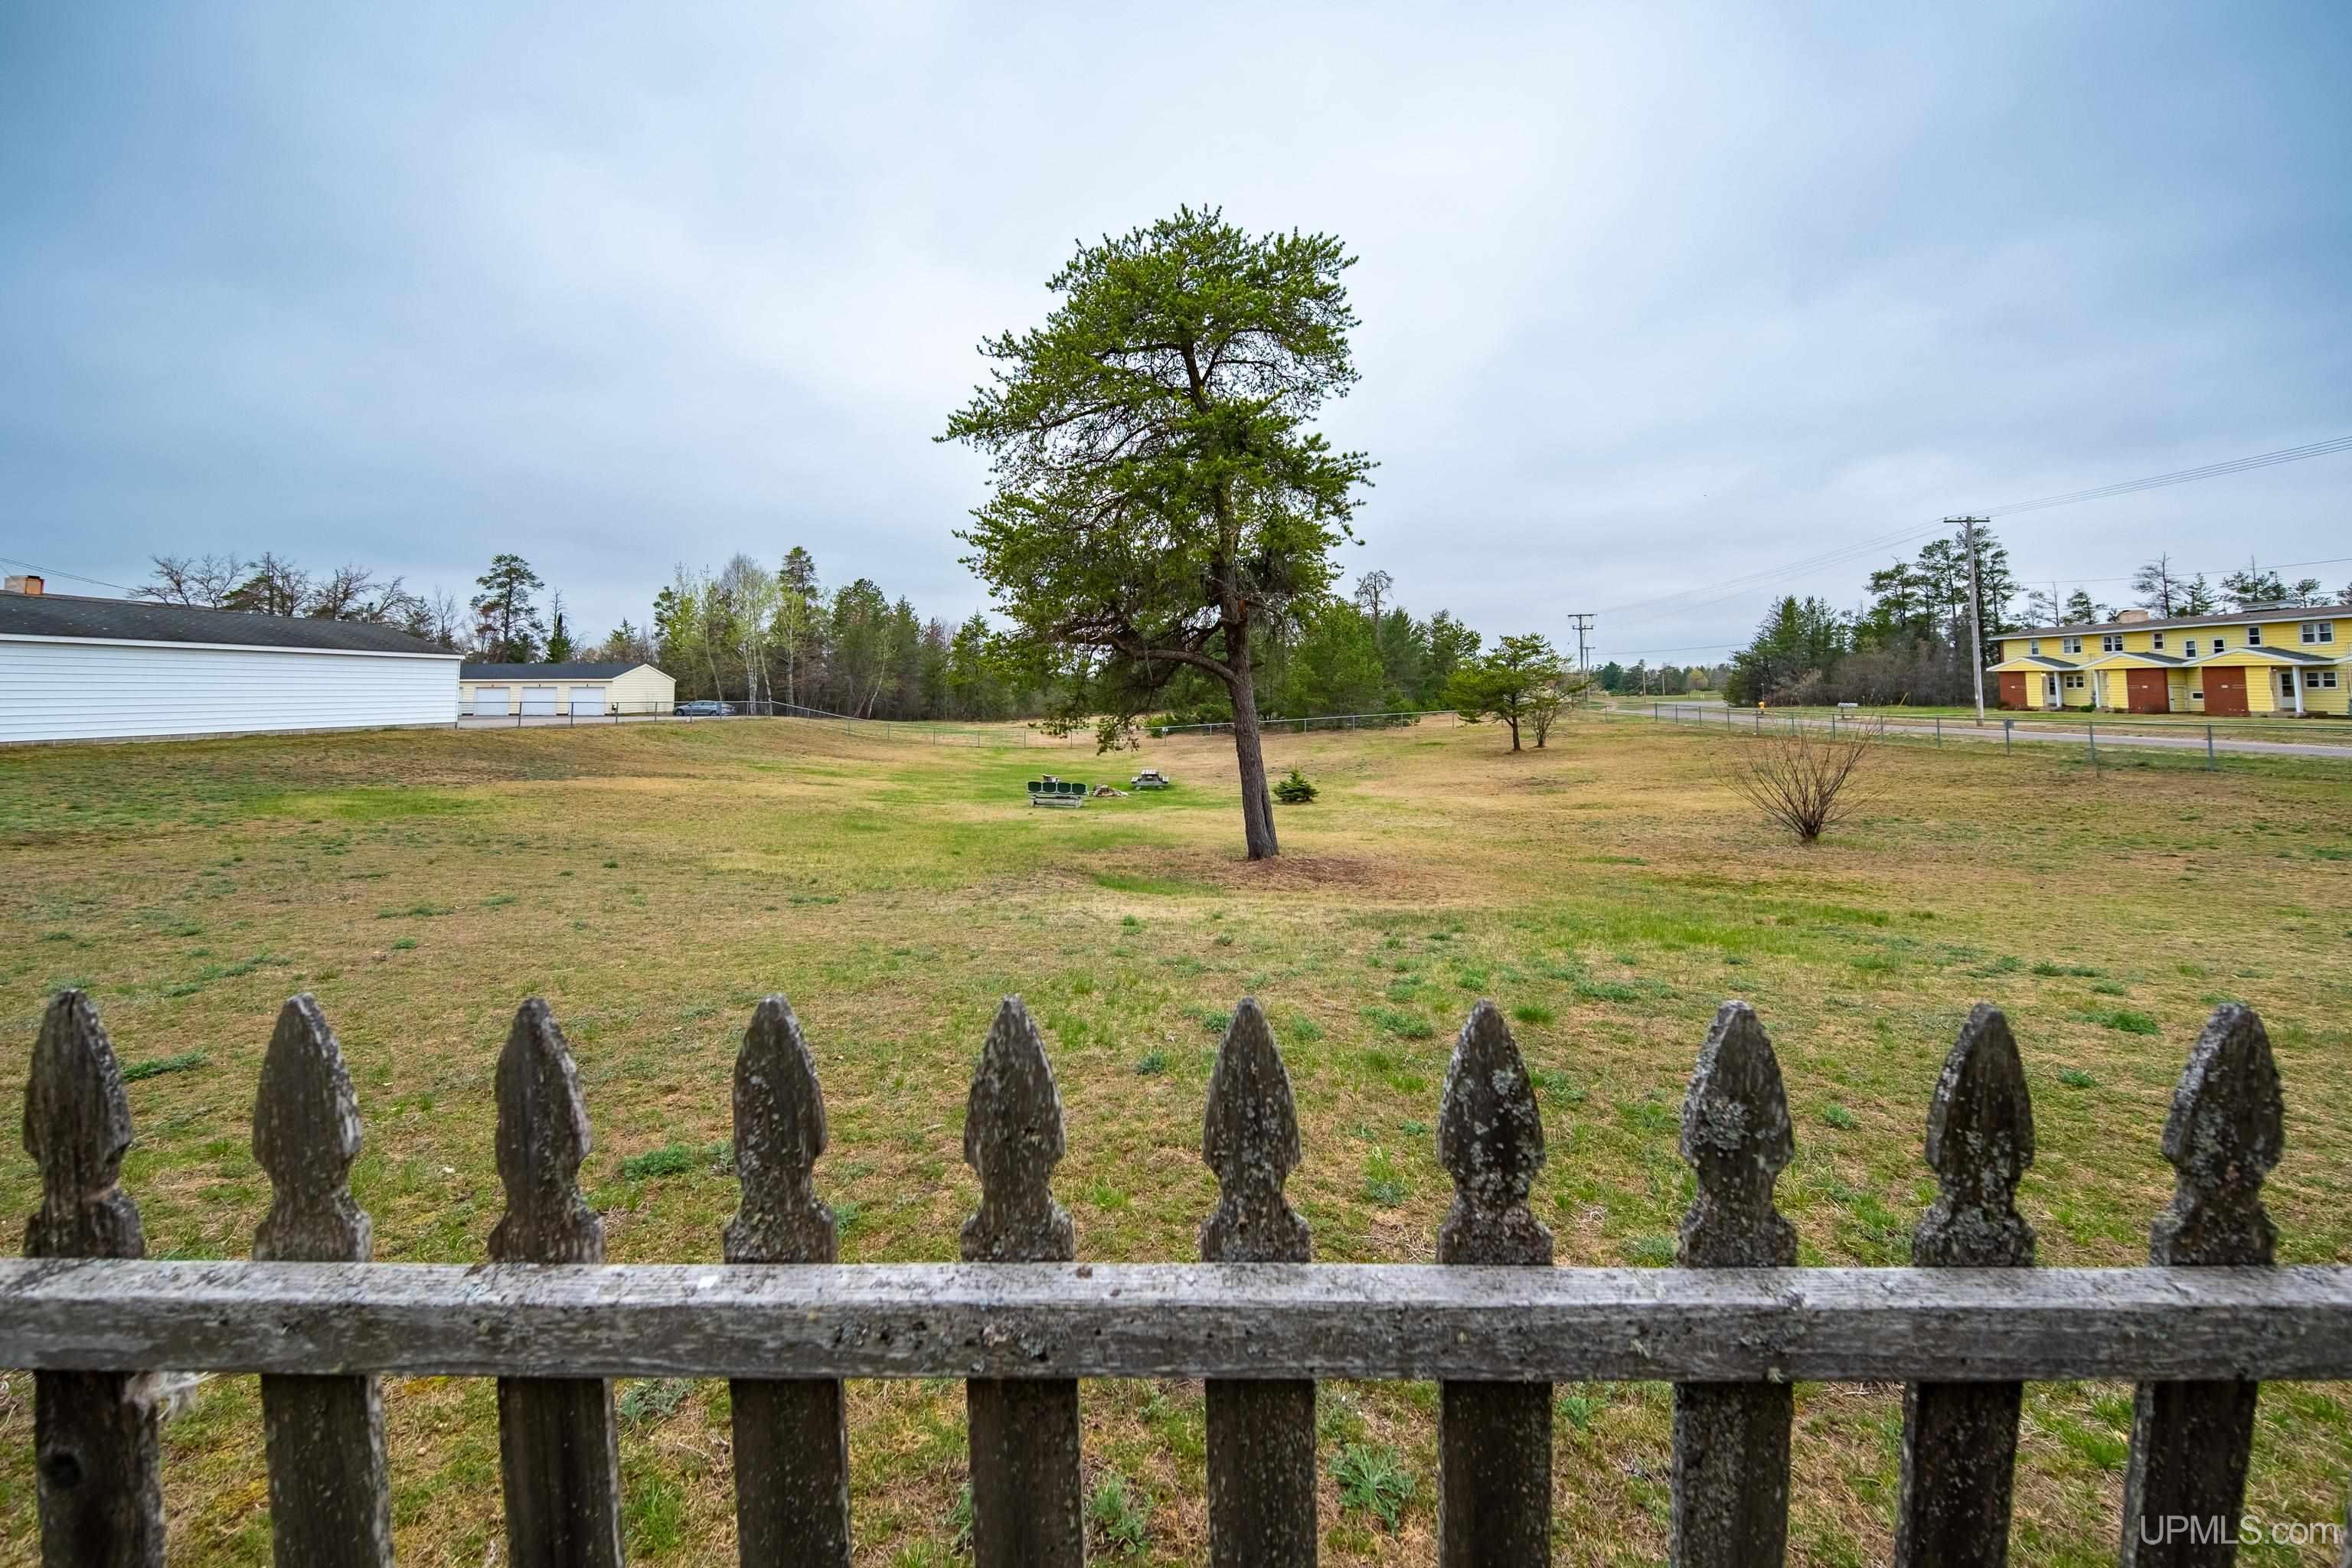
Grassy lot with a mature tree, viewed over a weathered picket fence.
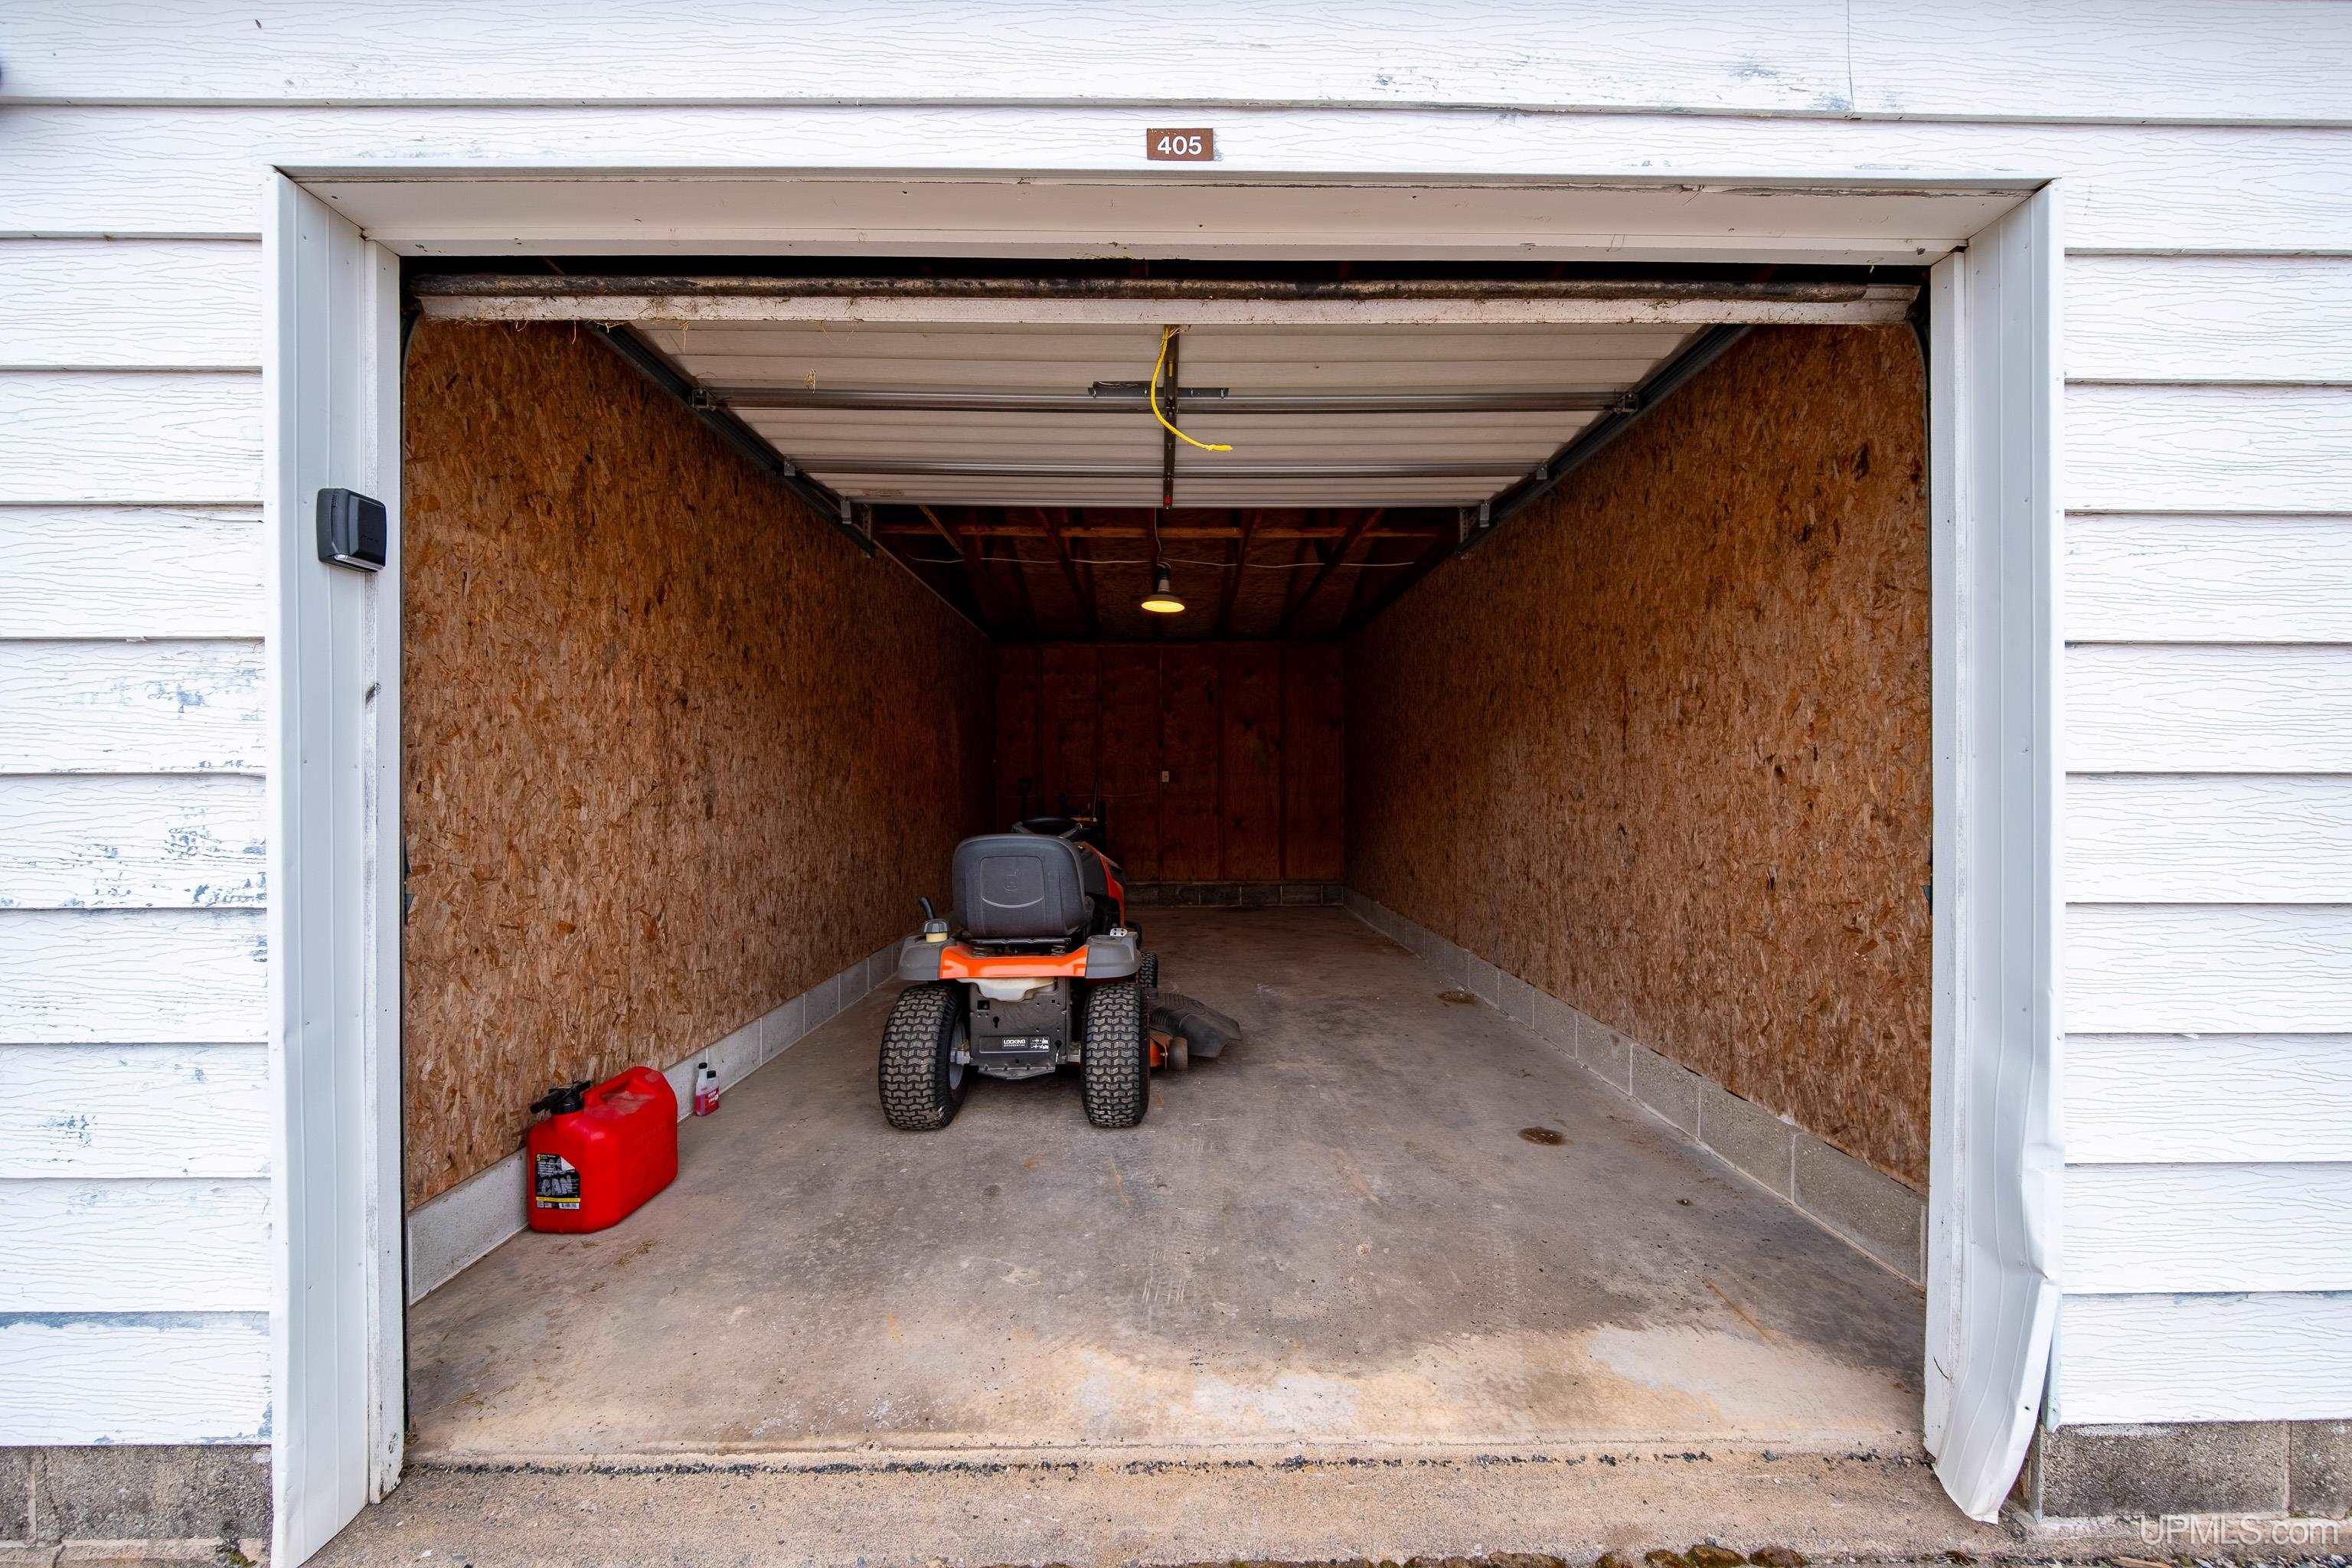
Garage with unfinished wood walls, a riding mower, and a red fuel can.
Front exterior of the beige multi-unit building, with the entrance marked 405 near the center.
Beige multi-unit building with brick entry and covered porch at unit 405.
Aerial view of a two-story apartment building with multiple covered entrances and wooded surroundings.
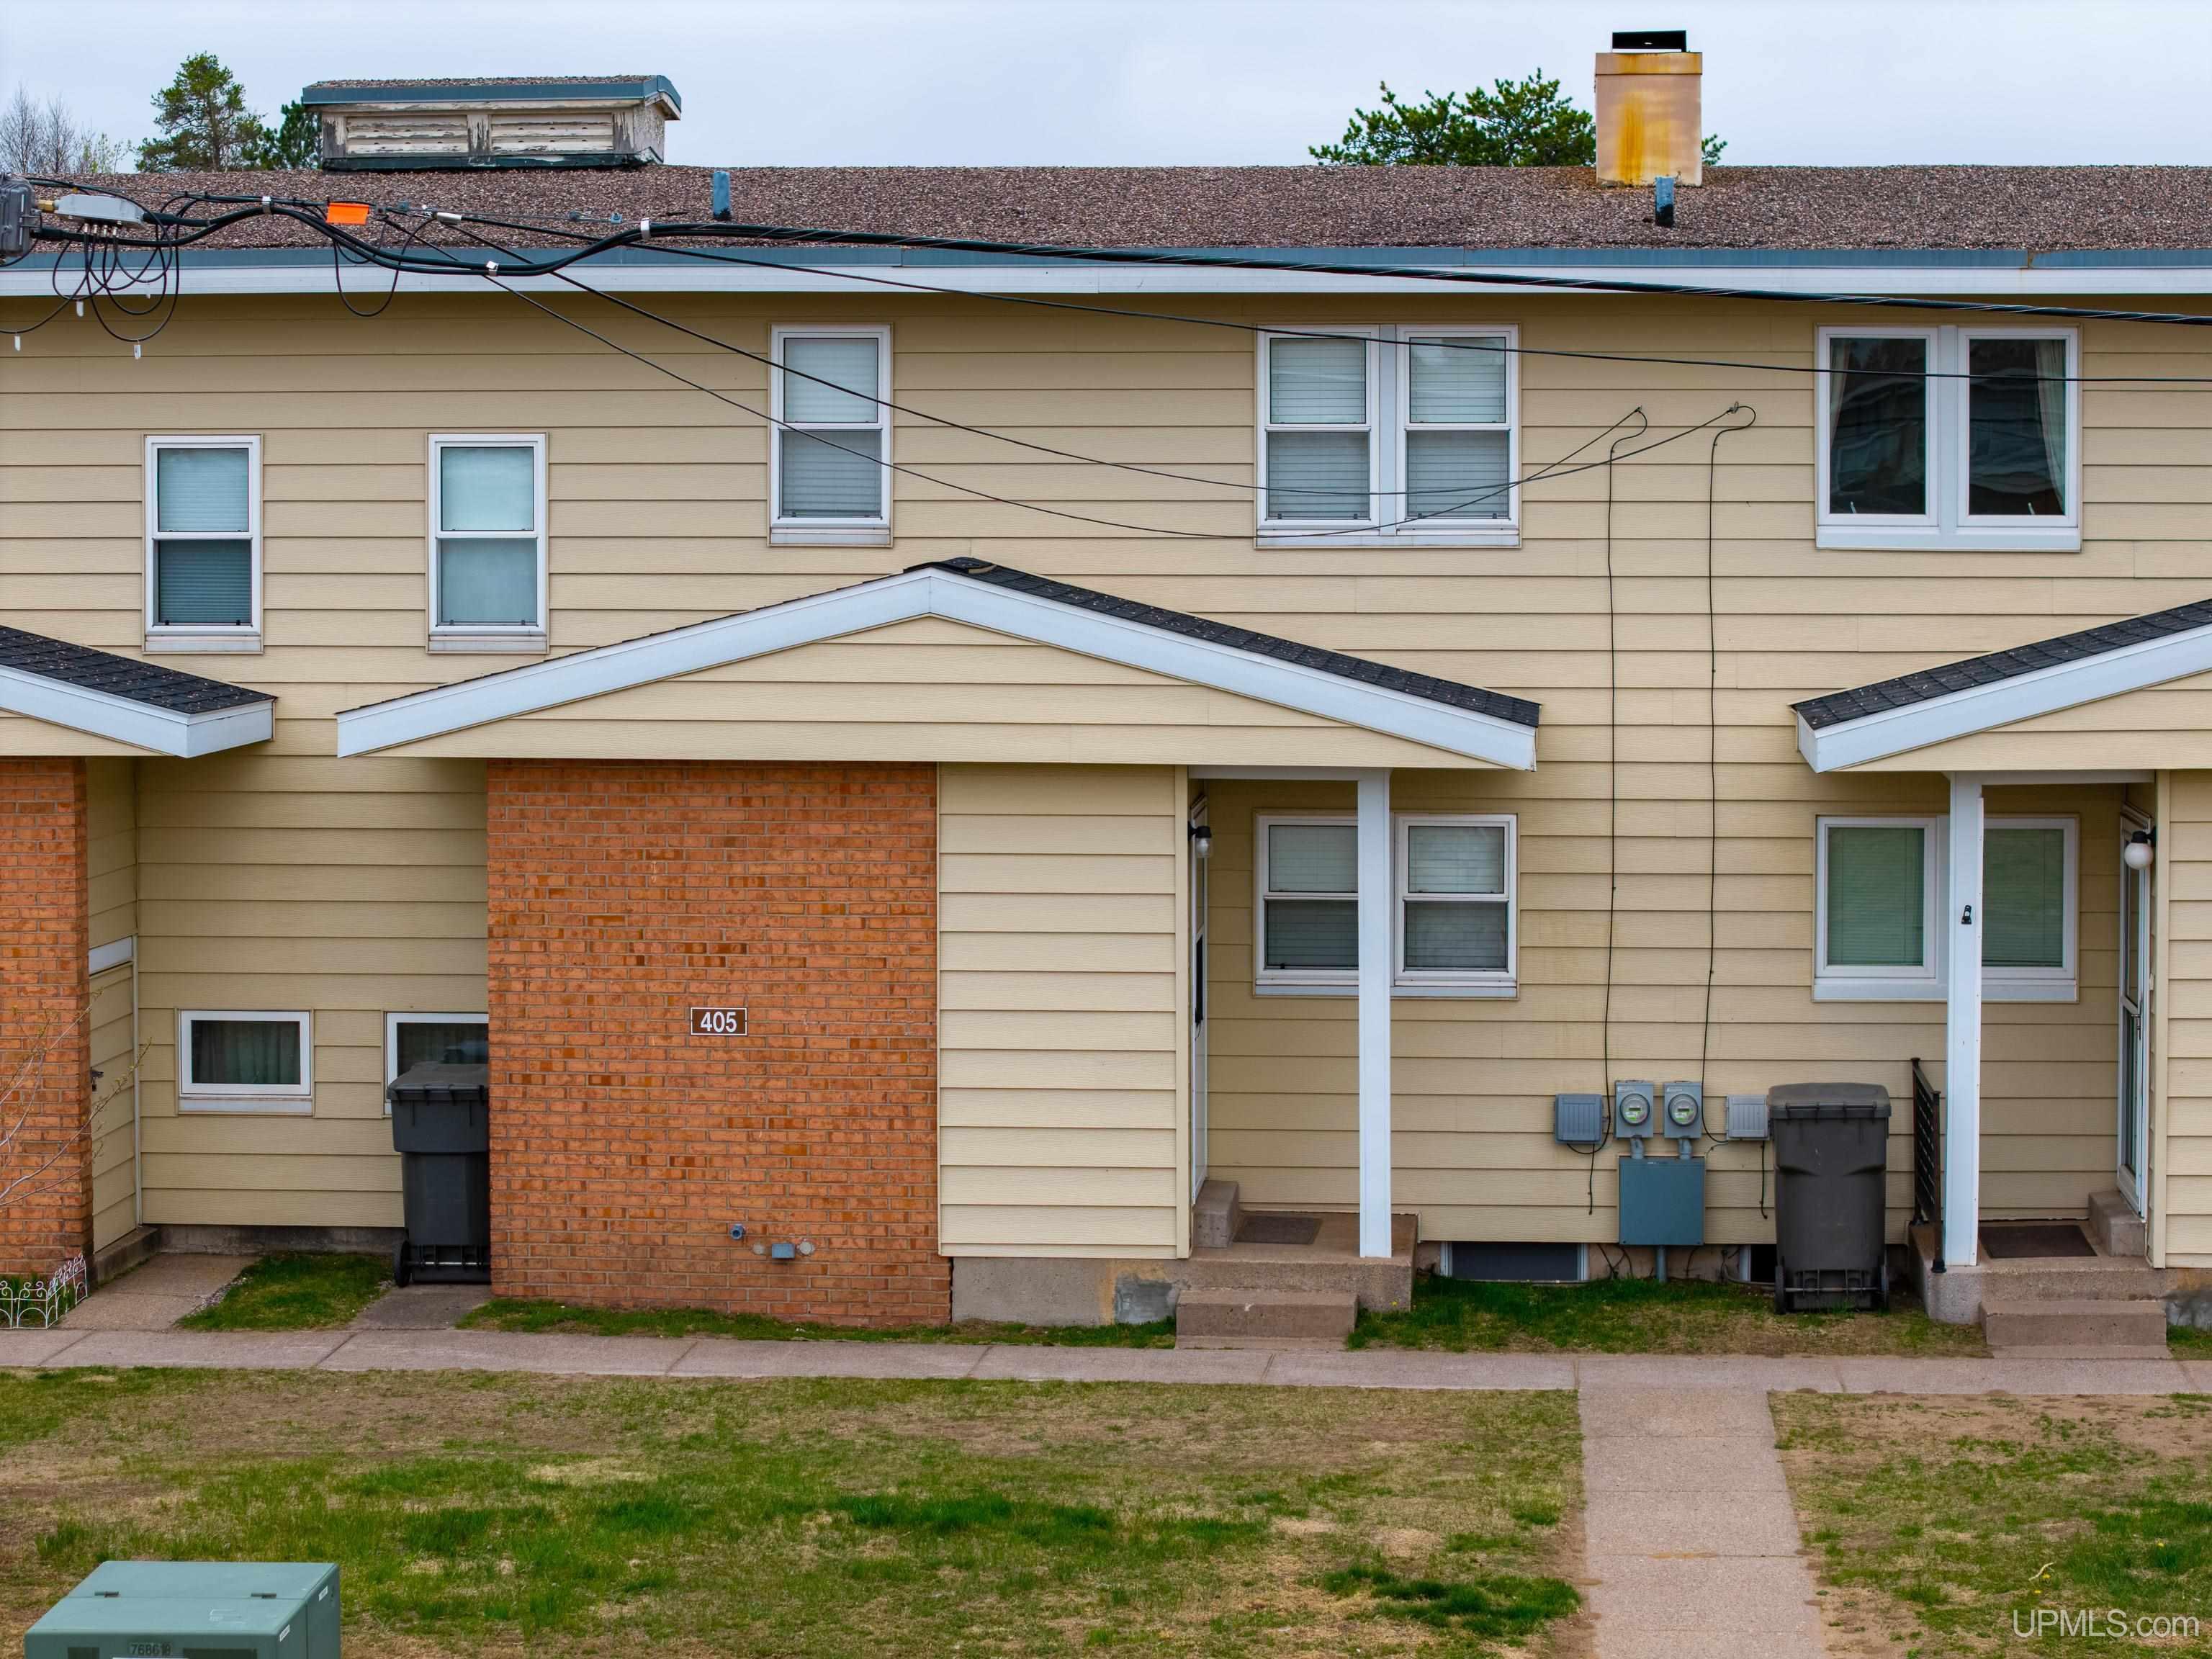
Two-story beige-sided residence with brick facade sections, multiple entry doors, and overhead utility wires.
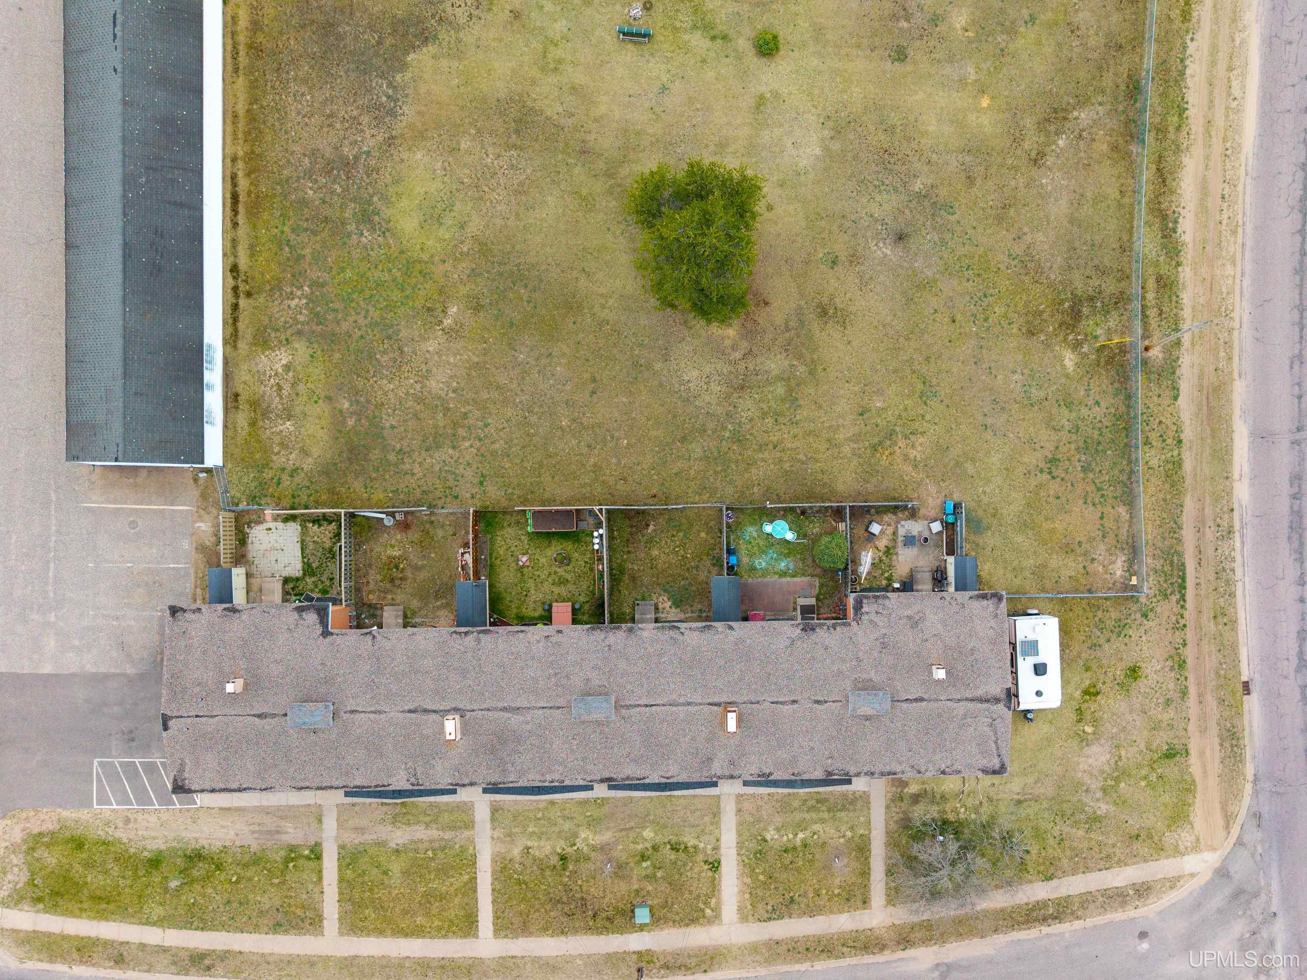
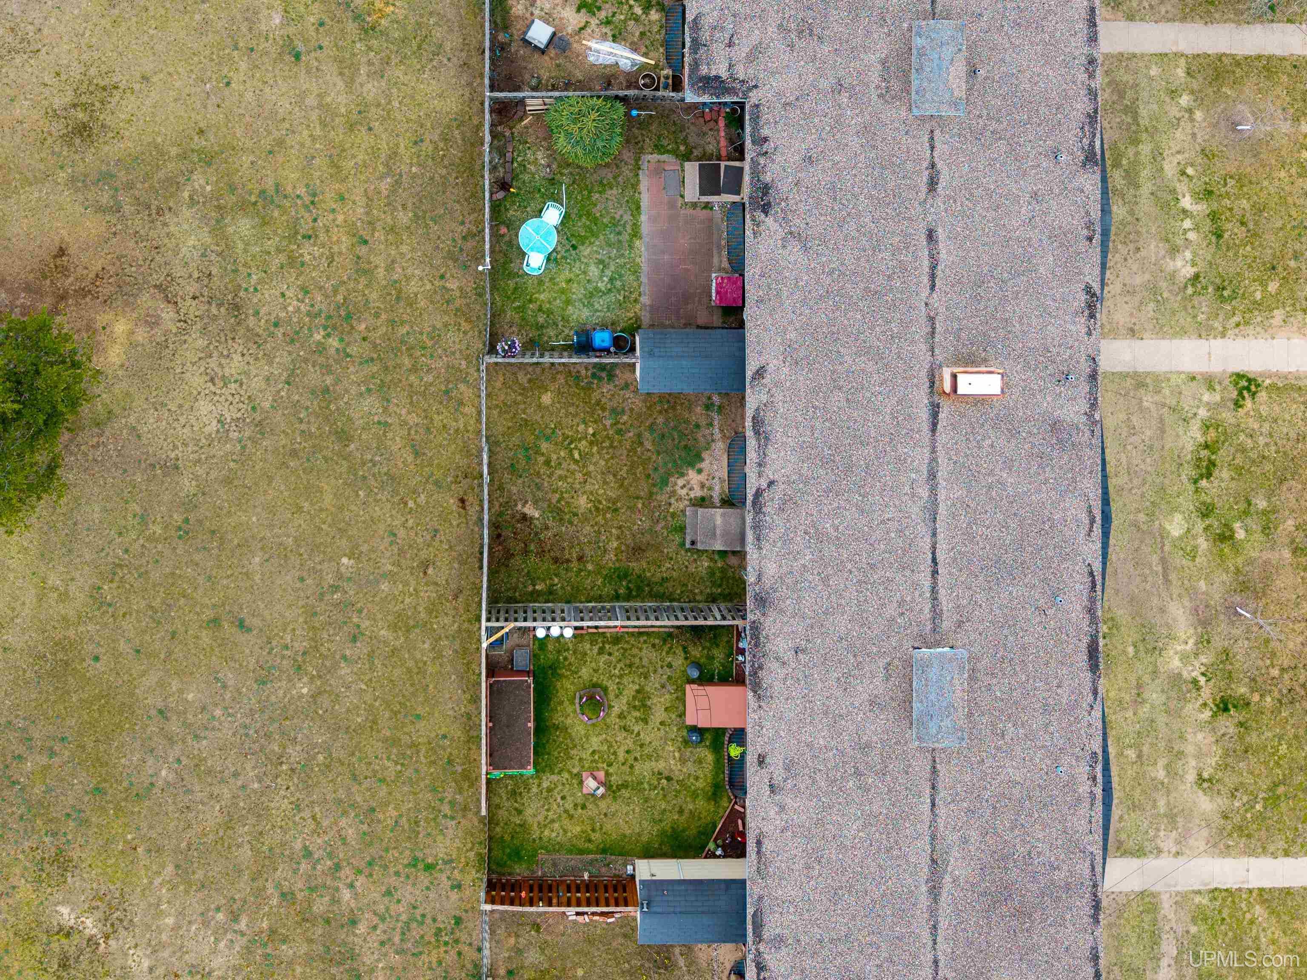
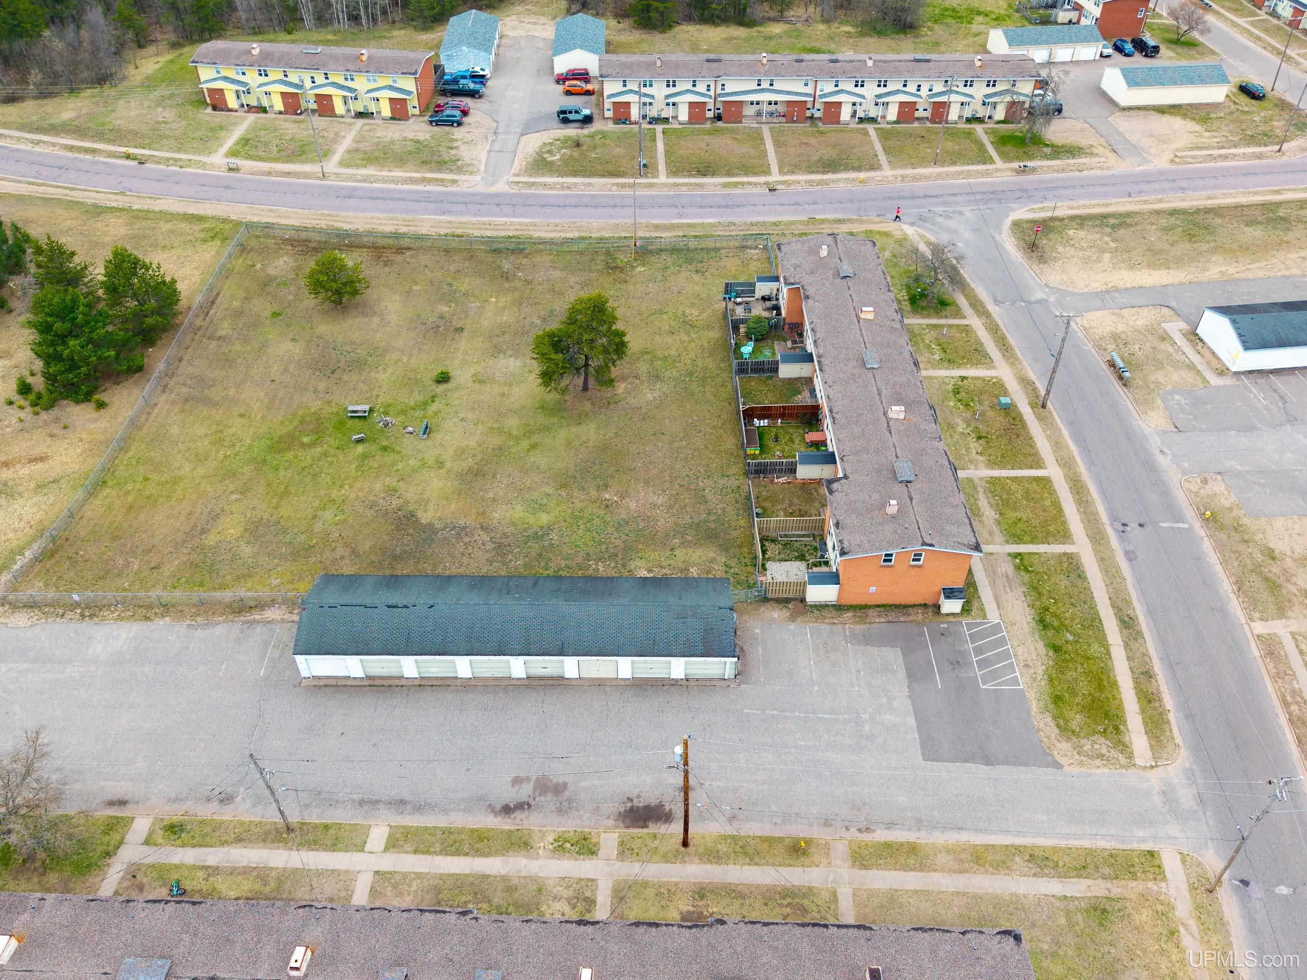
Aerial view of the property, with a long roof, large grassy lot, and fenced backyard areas.
Aerial view of a fenced grassy lot beside a long apartment building and surrounding residential rows.
Aerial view of 405 Mustang Street’s long roof and fenced backyards with patios and play equipment.
Aerial view of a two-story apartment building with fenced backyard patios and parking areas.
Aerial view of apartment buildings and garages along a curving road beside woodland.
Aerial view of a brick apartment building beside a fenced grassy yard and detached garages.
VIEW PHOTOS
$75,000

405 Mustang Street

3 Beds 2 Baths 1,079 Sq.Ft. 2,178 Sq.Ft.

Description

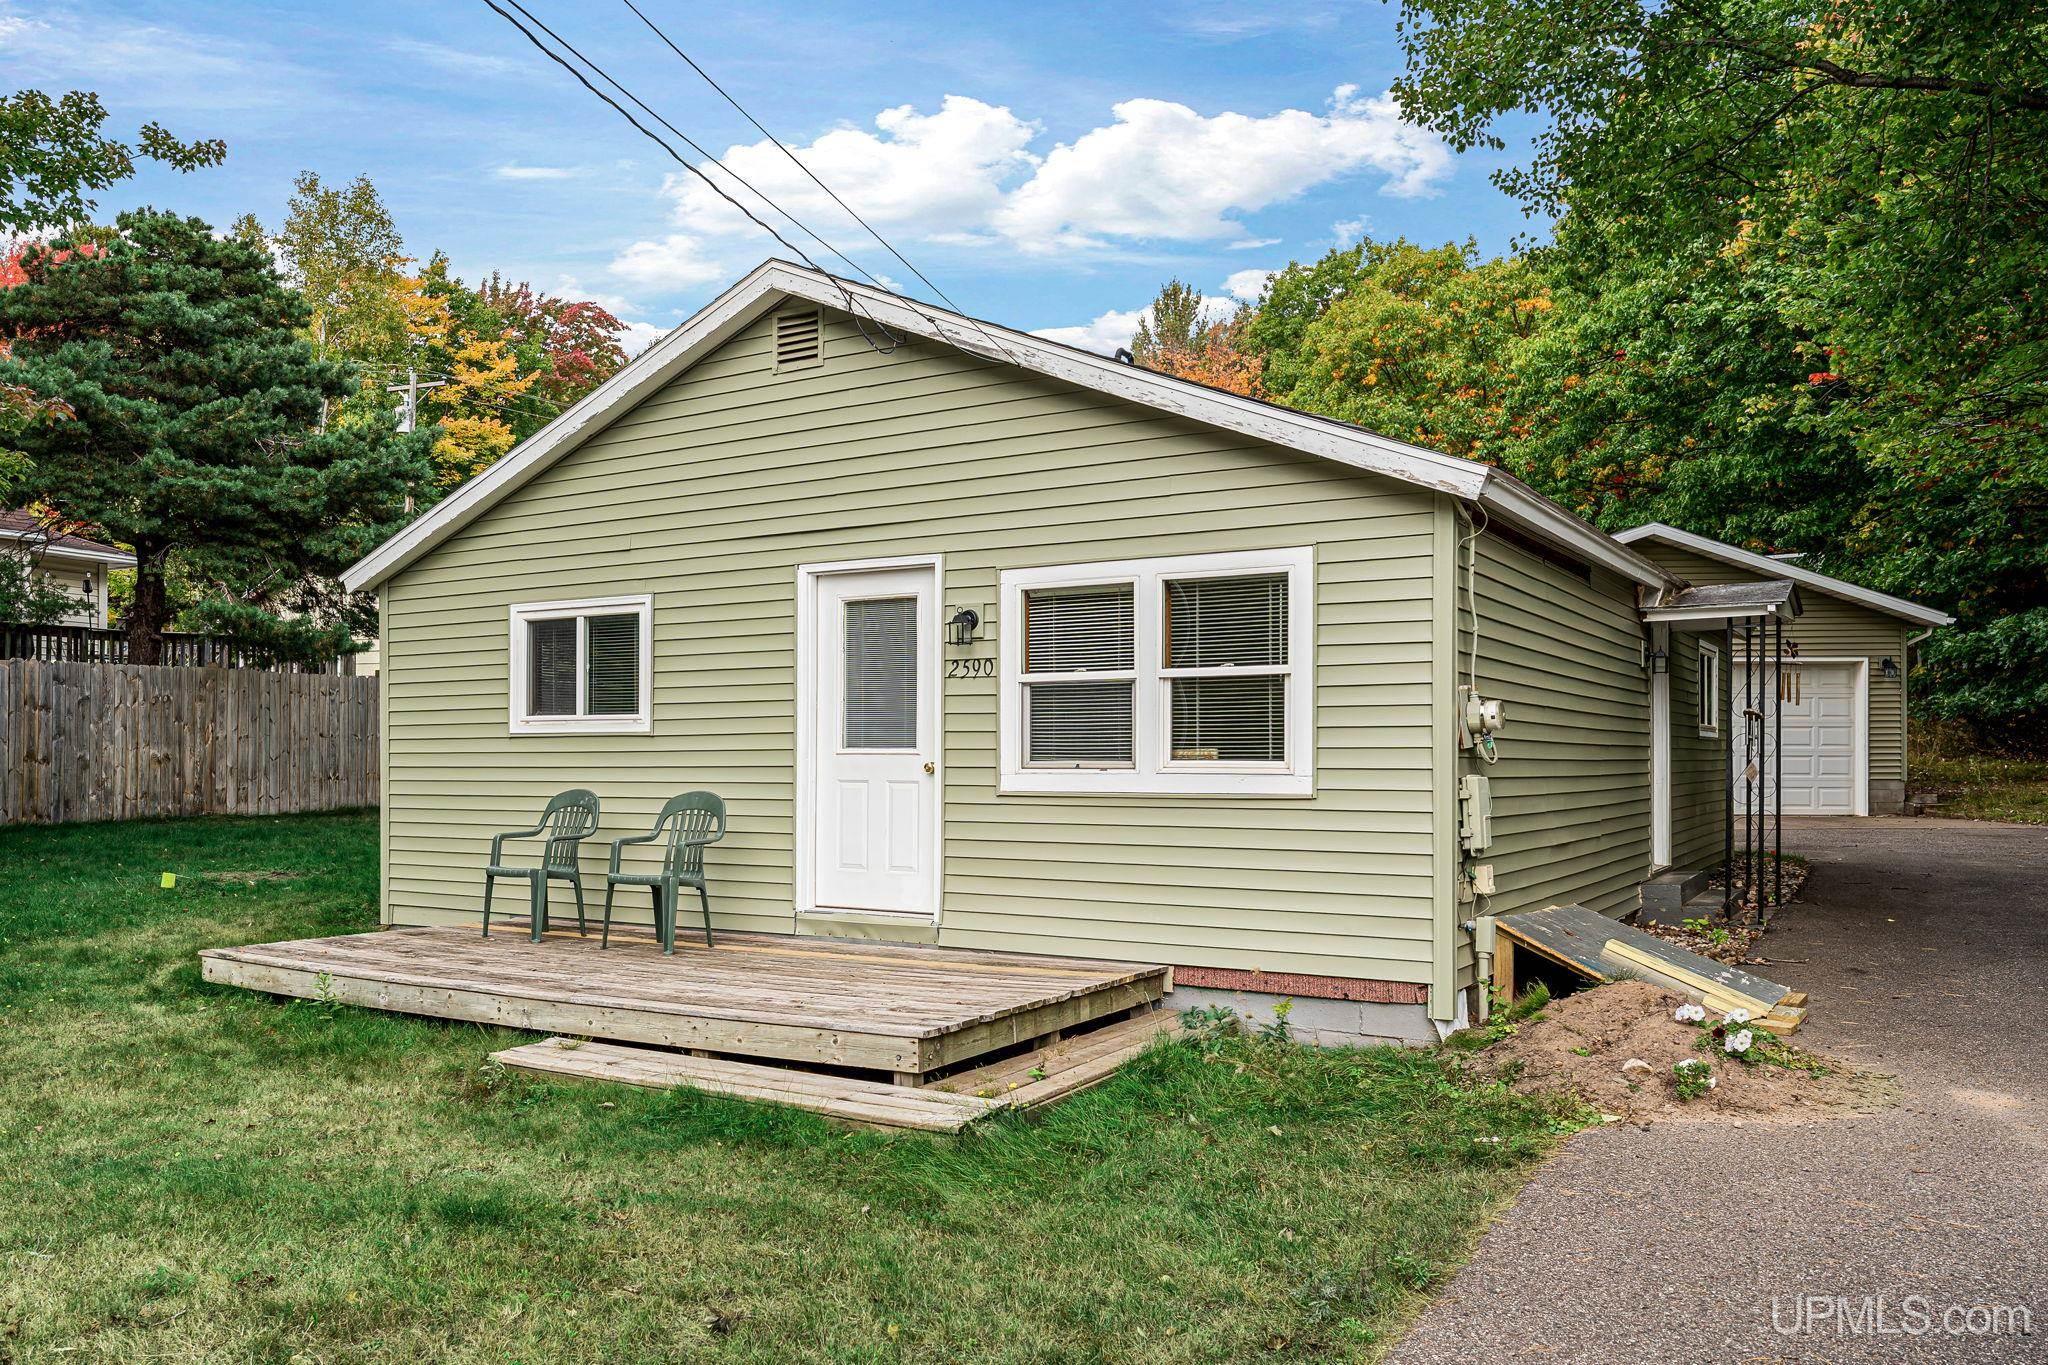
Looking for your own affordable slice of the U.P.? This low maintenance 3 bedroom, 1.5 bath condo in Sawyer might be just the spot. Tidy and move in ready, the home includes a private fenced backyard, a full basement for all your storage needs, and a generously sized 1 car detached garage, plus an extra parking space. Beyond the fence you'll find a large, shared green space perfect for relaxing or play. This condo is ideally located for outdoor enthusiasts and frequent travelers alike. You'll have direct access to an extensive network of trails for biking, snowmobiling, and ATV riding, and you're just minutes from Marquette County's only airport. Golfers will appreciate being close to both Red Fox Run Golf Course and the K.I. Sawyer disc golf course. Love the water? The Gwinn/Sawyer area offers countless inland lakes ideal for paddling, boating, and swimming, along with public boat launches and campgrounds. For shopping, dining, and entertainment, Marquette is just a quick 25 minute drive away. Whether you're looking for a year round home or a U.P. getaway, this condo offers comfort, convenience, and adventure at a great price. Schedule your showing today!

Share Property

Location

405 Mustang Street, Gwinn, MI 49841

Status

Sold

Date Sold

August 28, 2025

Property Amenities

Interior
Appliances Dryer, Range/Oven, Refrigerator, Washer, Gas Water Heater
Total Bedrooms: 3
Half Bathrooms: 1
Full Bathrooms: 1
Area & Lot
Total area 1,079 Sq.Ft.
Lot Area 2,178 Sq.Ft.
Living area 1,079 Sq.Ft.
MLS® ID 50174833
Year Built 1970
School District Gwinn Area Community Schools
Water Frontage None
Architecture Styles Other
Type Condo
Status Sold
Exterior
Stories 2
Air conditioning Ceiling Fan(s)
Heat type Natural Gas, Forced Air
Water Source Public
Garage Space 1.0
Sewer Public Sanitary
Parking 2 Spaces, Garage
Utilities Electricity Connected, Natural Gas Connected, Sewer Connected, Water Connected
Finance
Sales Price $75,000
HOA Fees $100 monthly
Real Estate Tax $698 yearly
Erin Wasik

Erin Wasik

TITLE

REALTOR®

Gwinn

A peaceful township surrounded by nature and outdoor recreation.

Your Next Move Starts Here

Whether you're buying, selling, or investing, Team Erin Wasik provides personalized guidance backed by local expertise and modern marketing. We take a strategic, client-first approach to ensure every decision supports your long-term goals. Let's create a successful real estate experience together.