Split-level home with tan brick and siding, green roof trim, burgundy shutters, and a walkway to the front door.
Entry foyer with floral wallpaper, lace-curtained double doors, tiled floor, and carpeted stairs.
Entry hall with a carpeted staircase, patterned wallpaper, and an oval mirror above a console table.
Entry hall with floral wallpaper, built-in sliding closet, slate tile floor, and oval mirror above a console table.
Furnished living room with a fireplace, floral wallpaper, and carpeted steps leading up to it.
Home entryway with floral wallpaper, hardwood floors, and a staircase beside the tiled foyer.
Stair landing with patterned wallpaper, white railing, wood floors, and a chandelier.
Furnished living room with floral wallpaper, a large plant-filled window, dark wood floors, and a fireplace.
Living room with a fireplace, floral wallpaper, polished wood floors, and large windows.
Living room with a long row of windows, striped armchairs, and a stone fireplace.
Living room with floral sofa and wallpaper, parquet flooring, and a stone fireplace.
Living and dining area with glossy hardwood floors, floral sofa, chandelier, and staircase.
Living room with polished wood floors, patterned wallpaper, and a wide window overlooking leafy trees.
Ornate marble fireplace with carved religious figures above the mantel and patterned wallpaper.
Glossy brown plank flooring with wood grain and reflections beside a floral sofa.
Dining room with floral wallpaper, a chandelier, and a wooden table set on a patterned rug.
Dining room with floral wallpaper, hardwood floors, and a crystal chandelier beside large windows.
Dining room with a round wooden table, chandelier, floral wallpaper, and hardwood floors.
Dining room with a polished wood table, ornate chandelier, floral wallpaper, and adjoining sitting area.
Dining room with floral wallpaper, a dark wood table and china cabinet, and a chandelier.
Kitchen with white and wood-trim cabinets, floral wallpaper, and a large refrigerator.
Kitchen with cream-and-wood cabinets, floral wallpaper, a double sink, and a peninsula beside a glass door.
Kitchen with a wood-trimmed peninsula and large window overlooking leafy trees.
Kitchen with cream and wood-trimmed cabinets, a large peninsula, and patterned wallpaper.
Kitchen with a cream peninsula and dining table beside a window overlooking a swimming pool.
Living room with a stone fireplace, turquoise carpet, wood paneling, and leather sofas.
Furnished den with a brick fireplace, large windows overlooking trees, and bright turquoise carpet.
Living room with teal carpeting, wood-paneled walls, and a black leather sofa.
Living room with large windows overlooking a swimming pool and wooded yard.
Living room with green carpet, leather seating, brick fireplace, and raised kitchen beyond.
Brick fireplace with a dark metal mesh screen beside a window and houseplants.
Tiled hallway with built-in cabinets and a curtained window beside a carpeted living room.
Bathroom with a corner glass shower, white vanity, and patterned tile floor.
Laundry room with washer and dryer, deep utility sink, and built-in shelves.
Laundry room with a washer, dryer, utility sink, and built-in shelves.
Home office with built-in wooden shelving, patterned wallpaper, and a typewriter on the desk.
Furnished home office with built-in bookshelves and a wooden desk holding a typewriter.
Bedroom with built-in shelving, bird-patterned wallpaper, and a bed beneath two windows.
Interior corner with goose-patterned wallpaper, an antlered skull, and a glass oil lamp.
Hallway with hardwood floors and floral wallpaper, opening onto a bedroom with a four-poster bed.
Bedroom with a single zigzag-covered bed, red carpet, and colorful animal wall border.
Bedroom with red carpet, blue walls, a patterned border, and white louvered closet doors.
Bedroom with navy walls, animal-pattern wallpaper border, red carpet, and a wooden desk beneath the window.
Hallway with a double-door closet, floral wallpaper, and open doorways to a bathroom and adjoining room.
Bedroom with a wooden single bed and bright pink striped blanket beside a curtained window.
Bedroom with hardwood floors, louvered closet doors, wall decals, and a bright pink striped bedspread.
Empty room with hardwood floors, floral wallpaper, matching curtains, and two windows overlooking leafy trees.
Empty bedroom with hardwood floors, built-in louvered closet, floral wallpaper, and curtained window.
Room with colorful floral wallpaper and matching curtains beside a window.
Bedroom with a dark wood four-poster bed, floral wallpaper, pink trim, and a window overlooking trees.
Bedroom with a wooden four-poster bed, dark floral wallpaper, and bright pink trim; bathroom shower visible.
Bathroom with a glass walk-in shower, bright pink trim, and dark patterned wallpaper.
Empty in-ground pool with a diving board and concrete deck in a wooded backyard.
Backyard swimming pool with a curved deck and wooded surroundings.
Bathroom with dark floral wallpaper, pink window trim, and a vanity beside the toilet.
Bathroom with glass-enclosed tub and shower, double-sink vanity, patterned walls, and a window with a blue blind.
Bathroom with a glass-enclosed tub and shower, patterned wallpaper, and a wooden door.
Bathroom with a long double-sink vanity, floral wallpaper, and wood-trimmed mirrors.
Basement pool table with cue sticks and racked balls, beside shelves of stored boxes.
Utility room with a water heater, gas boiler, green expansion tank, and exposed copper pipes.
Basement recreation room with a pool table and exposed ceiling joists.
Turquoise entry room with patterned tile, stone steps, and a sliding door overlooking a backyard pool.
Turquoise entryway with patterned tile floor, stone steps, and a white glass-paneled door
Backyard swimming pool and curved patio surrounded by mature trees, with a picnic table and benches.
Wooded backyard with a grassy lawn, wooden fence, mature trees, and picnic table
Outdoor swimming pool with a diving board, paved deck, and wooded surroundings.
House patio with a swimming pool, sliding glass door and circular raised planter.
House exterior with a fenced driveway, brick chimney, and mature trees.
Two-story house beside a courtyard pool, with a brick chimney and mature trees.
House rear exterior with a brick chimney, patio, and swimming pool beneath mature trees.
Wooded yard with a red paved patio and bird feeders among dense green trees.
Backyard patio beside a swimming pool, bordered by garden beds and dense trees.
House exterior with tan siding, green trim, a tall brick chimney, and mature trees.
Tan-sided home with a teal garage door, entry deck, and mature trees in the front yard.
Tan single-story home with a dark green garage door, tall brick chimney, and mature trees.
Single-story tan house with dark green garage doors and a brick chimney, framed by mature trees.
Home exterior with tan siding, green garage door, and tall brick chimney among mature trees.
35 E Nicolet Boulevard home with a brick chimney and attached garage among mature trees.
Two-story tan home with a bay window, dark green trim, and mature trees.
Two-story tan home framed by mature trees, with a concrete walkway leading to the front door.
Two-story beige house with a dark green roofline, front walkway, and mature trees.
Two-story tan house with green roof trim, shrubs, and a broad lawn beneath mature trees.
Tree-shaded backyard with a grassy lawn, house exterior, and fenced area.
Two-story tan brick and brown-sided house beside a fenced swimming pool, surrounded by mature trees.
Two-story home with tan brick and siding, burgundy shutters, and a tree-shaded lawn.
Tan brick home with dark green trim, bay windows, and landscaped shrubs beneath mature trees.
Tan brick and siding home with dark green trim and a tall chimney, set among mature trees.
VIEW PHOTOS
$430,000

35 E Nicolet Boulevard

5 Beds 3 Baths 2,580 Sq.Ft. 0.55 Acres

Description

Welcome to your future oasis nestled in the heart of the coveted Shiras Hills neighborhood! This spacious tri-level home offers an unparalleled blend of charm and potential, boasting 5 bedrooms and 3 full baths across a generous 2580 sq ft of living space. Step inside and discover the possibilities in the living room, with its gorgeous floors, seamlessly flows into the formal dining room, creating an inviting space for entertaining. Enjoy cozy evenings by the wood-burning fireplace in the large family room, which overlooks the backyard and provides a serene retreat. Embrace indoor-outdoor living with a large breezeway/sunroom that leads to your private paradise--an expansive double lot featuring a pool area, offering the perfect opportunity to revive and restore this once-loved feature. Imagine the joy of lounging poolside or hosting summer barbecues in your own backyard retreat. With an attached 2-car garage and a layout designed for both relaxation and functionality, this home presents a canvas awaiting your personal touch. Embrace the opportunity to reimagine and transform this gem into your dream retreat. Don't miss out--schedule your showing today and envision the endless possibilities that await you in this prime location!

Share Property

Location

35 E Nicolet Boulevard, Marquette, MI 49855

Status

Sold

Date Sold

September 3, 2024

Property Amenities

Interior
Laundry room Lower Level
Fireplace Family Room, Gas, Living Room
Appliances Dishwasher, Dryer, Range/Oven, Refrigerator, Washer, Gas Water Heater
Total Bedrooms: 5
Full Bathrooms: 3
Area & Lot
Total area 2,580 Sq.Ft.
Lot Area 0.55 Acres
Living area 2,580 Sq.Ft.
MLS® ID 50146307
Year Built 1961
School District Marquette Area School District
Water Frontage None
Type Residential
Status Sold
Exterior
Stories 3
Pool In Ground
Air conditioning None
Heat type Natural Gas, Boiler
Water Source Public
Garage Space 2.0
Sewer Public Sanitary
Other Exterior Features Lawn Sprinkler, Sidewalks
Parking 3 or More Spaces, Garage
Lot Features Large Lot - 65 Ft, Corner Lot, Sidewalks, City Lot
Utilities Cable Available, Electricity Connected, Natural Gas Connected, Phone Connected, Sewer Connected, Water Connected
Finance
Sales Price $430,000
Real Estate Tax $4,924 yearly
Erin Wasik

Erin Wasik

TITLE

REALTOR®

Marquette

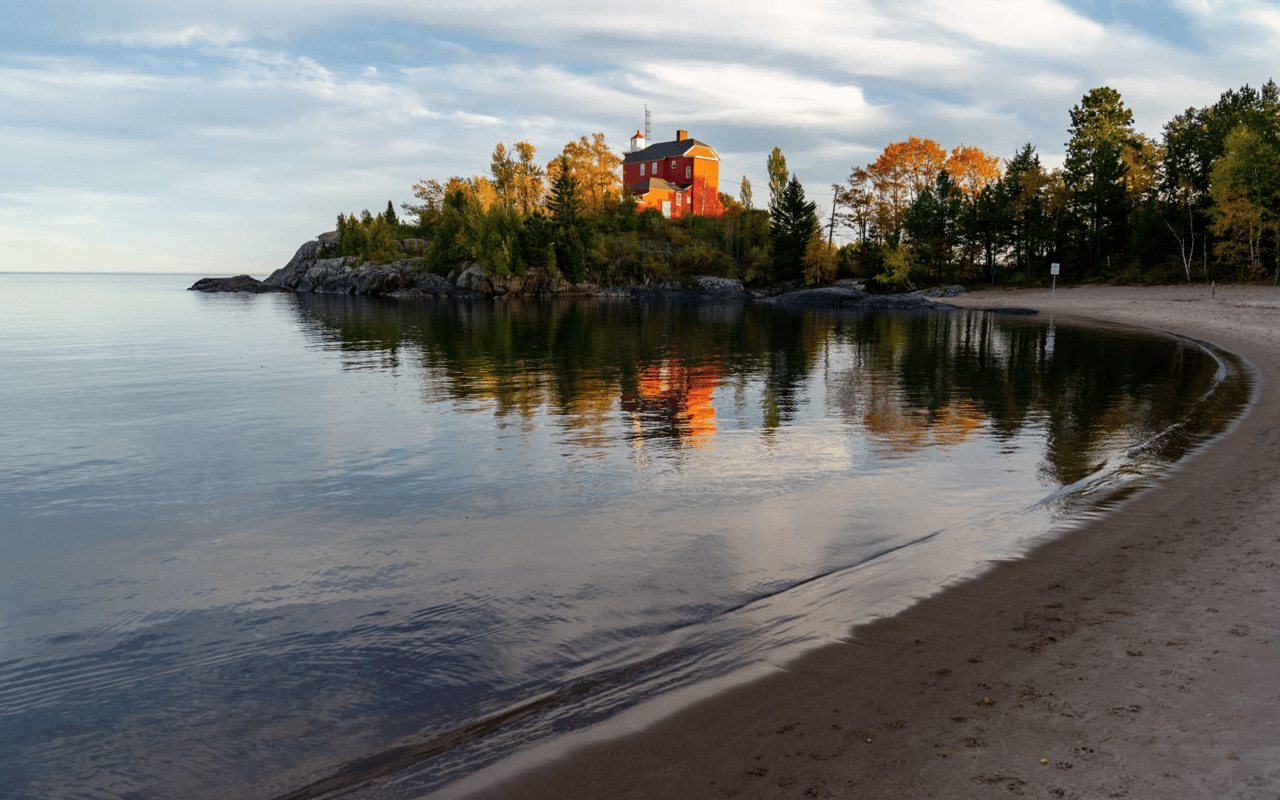
The vibrant city of Marquette is the county seat and largest city in the area.

Your Next Move Starts Here

Whether you're buying, selling, or investing, Team Erin Wasik provides personalized guidance backed by local expertise and modern marketing. We take a strategic, client-first approach to ensure every decision supports your long-term goals. Let's create a successful real estate experience together.