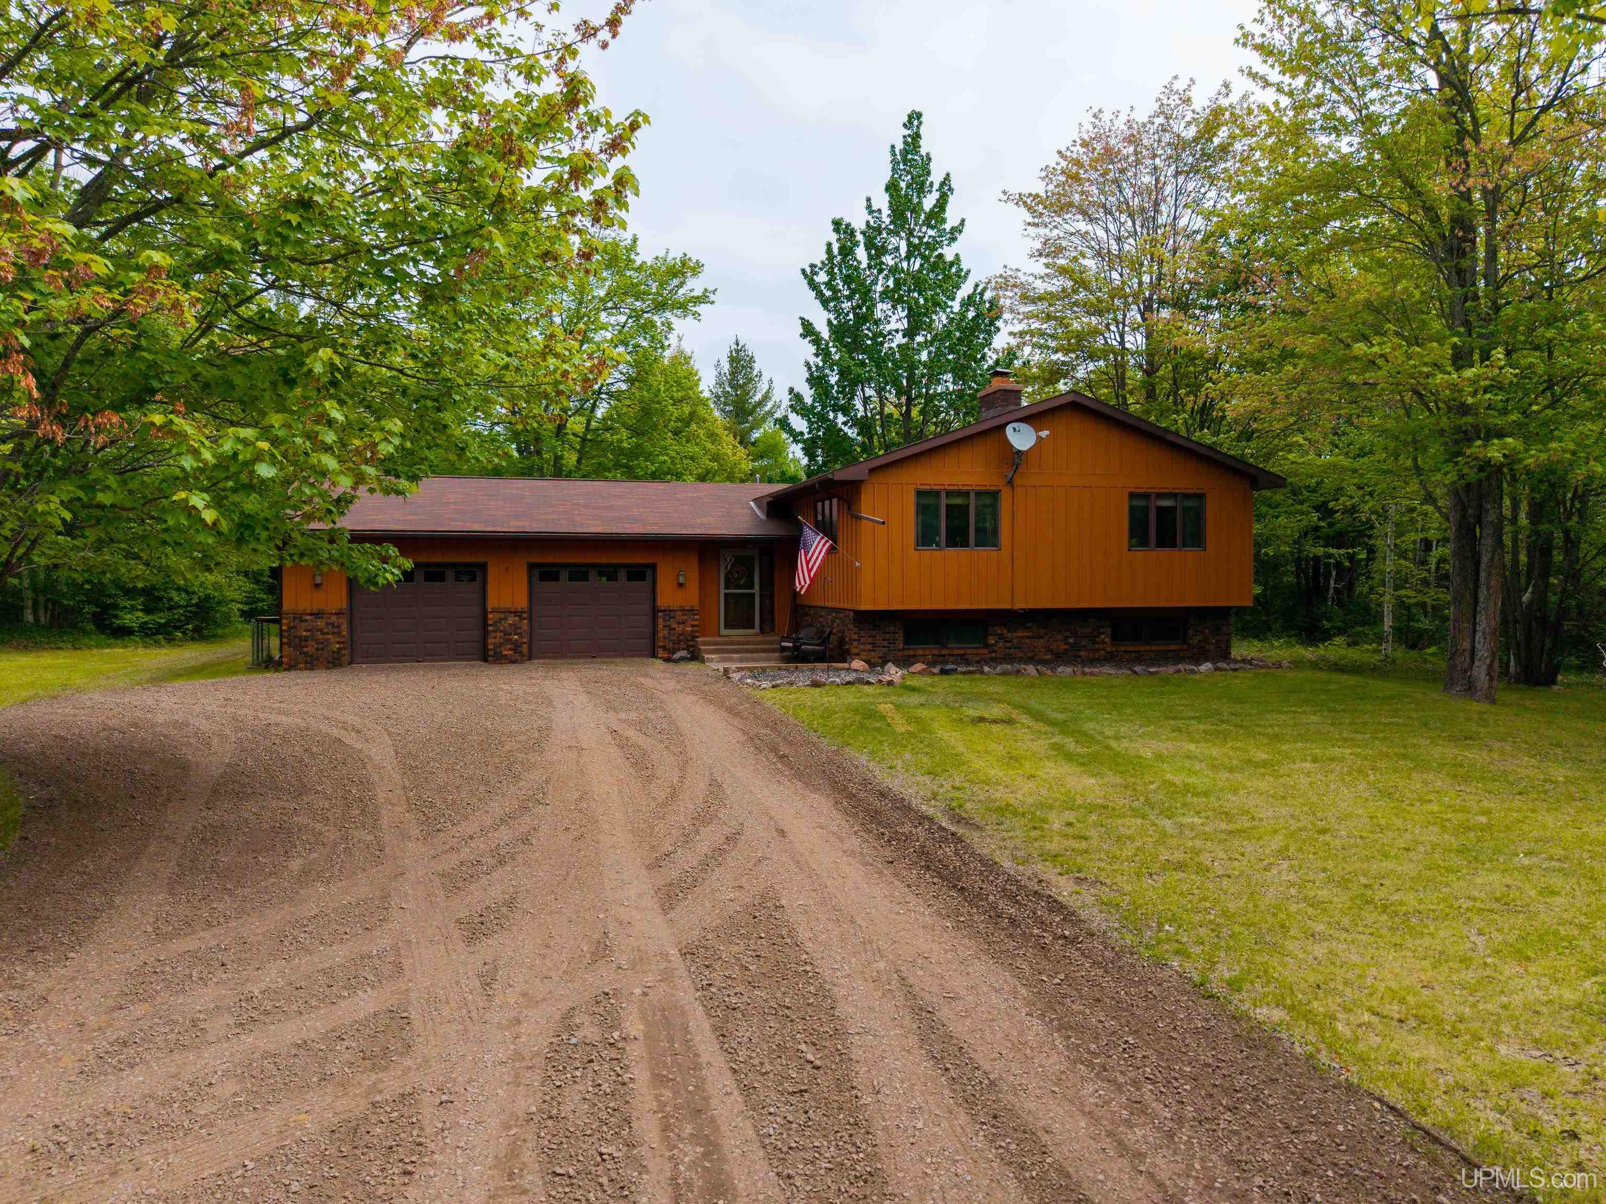
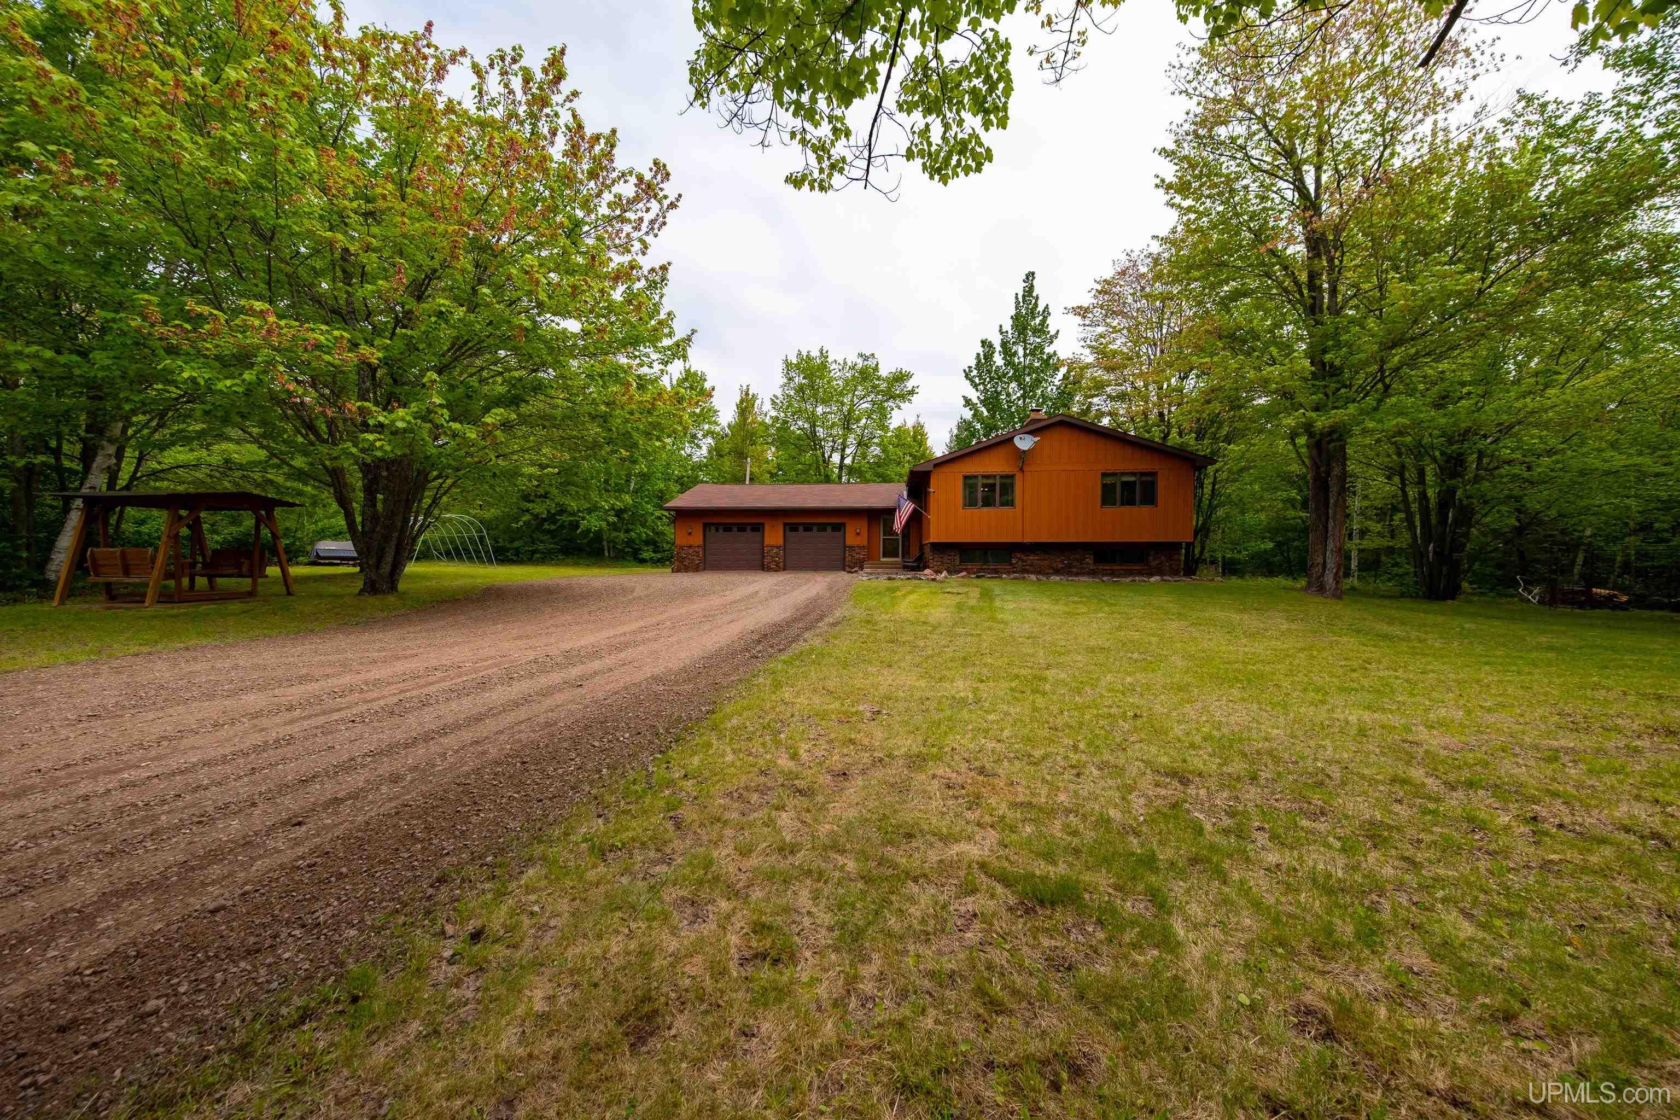
Orange-brown raised ranch home with two garage doors, a gravel driveway, and mature trees.
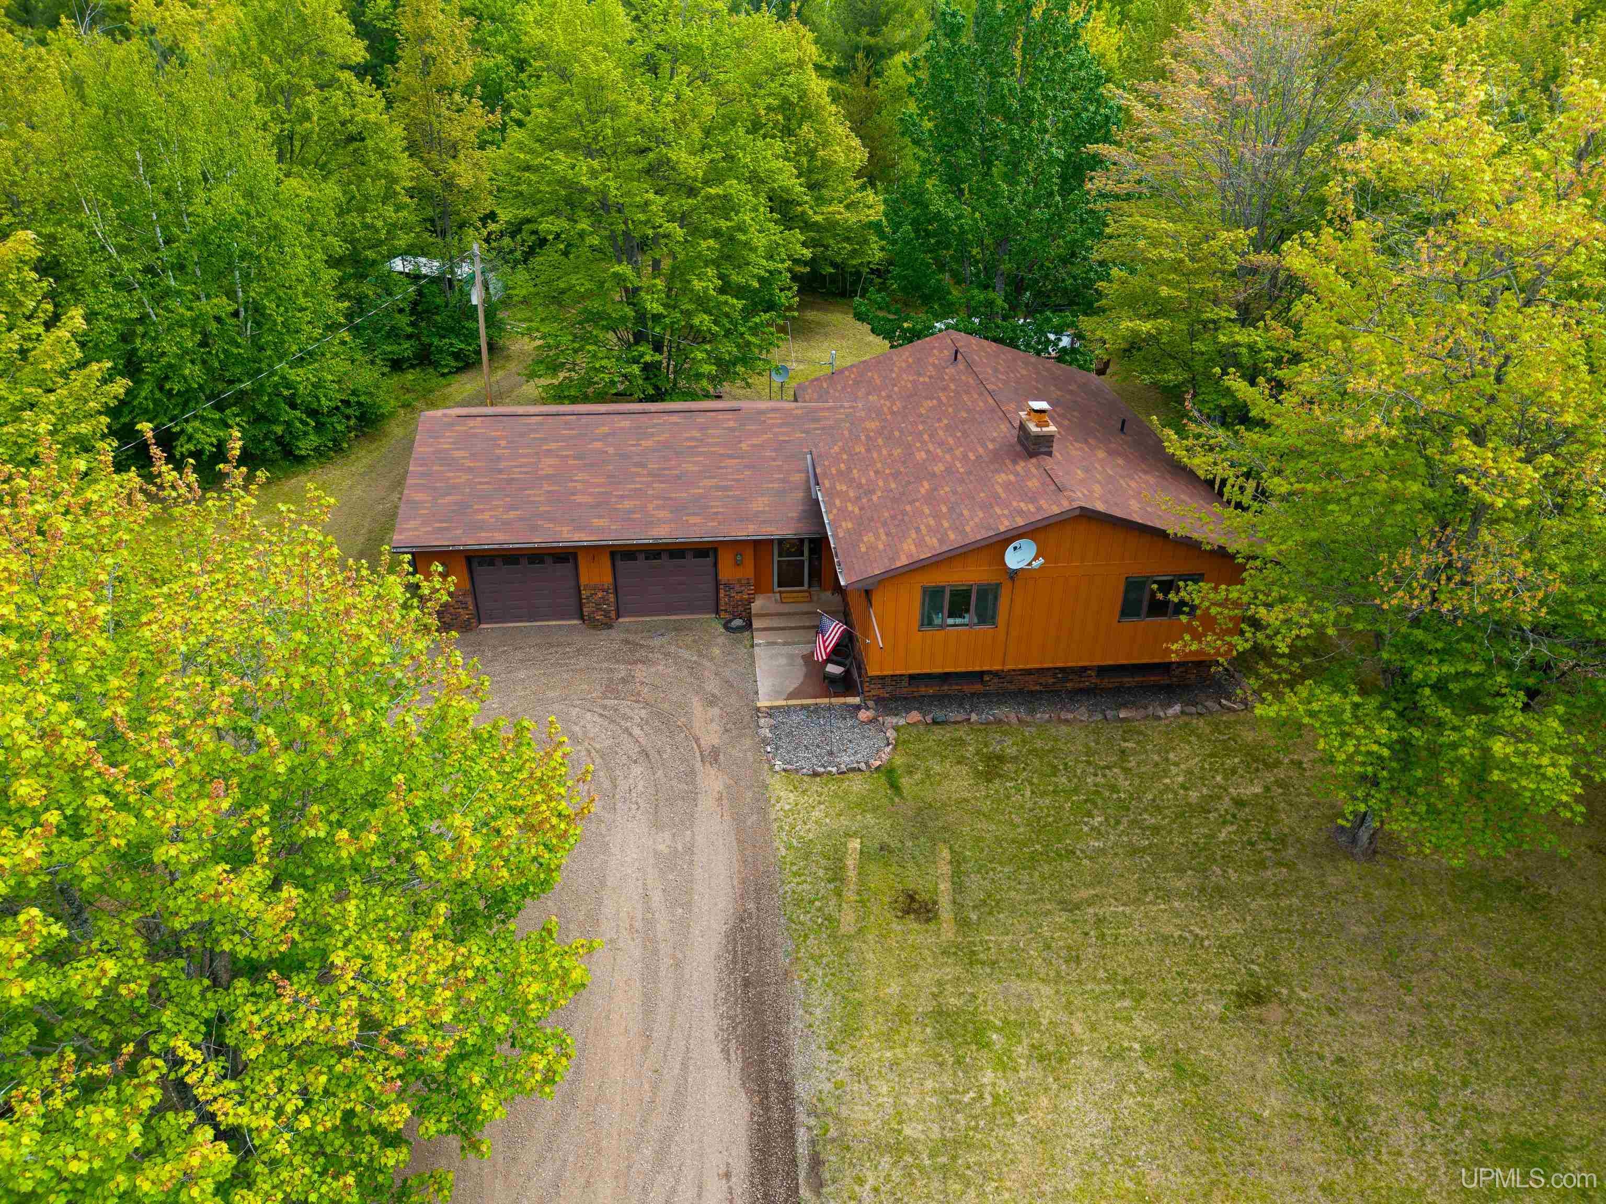
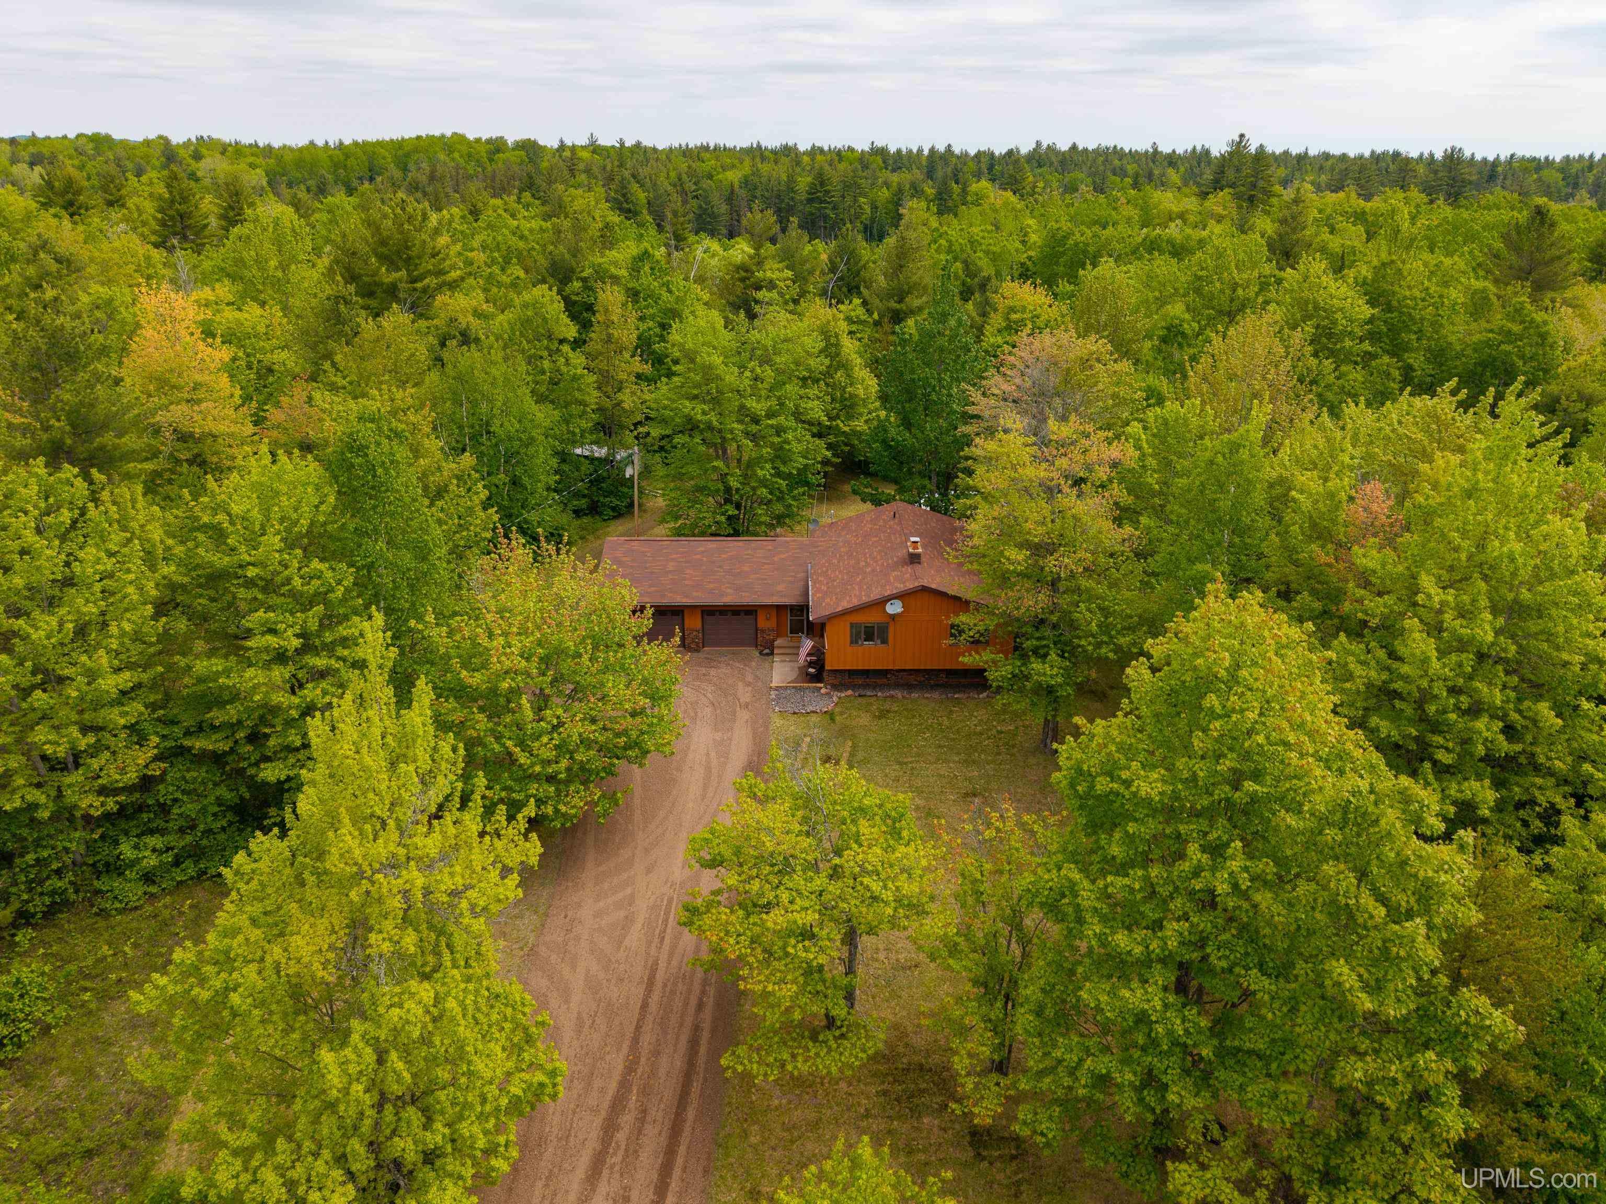
Aerial view of a wooded property with an orange-brown house, attached two-car garage, and gravel driveway.
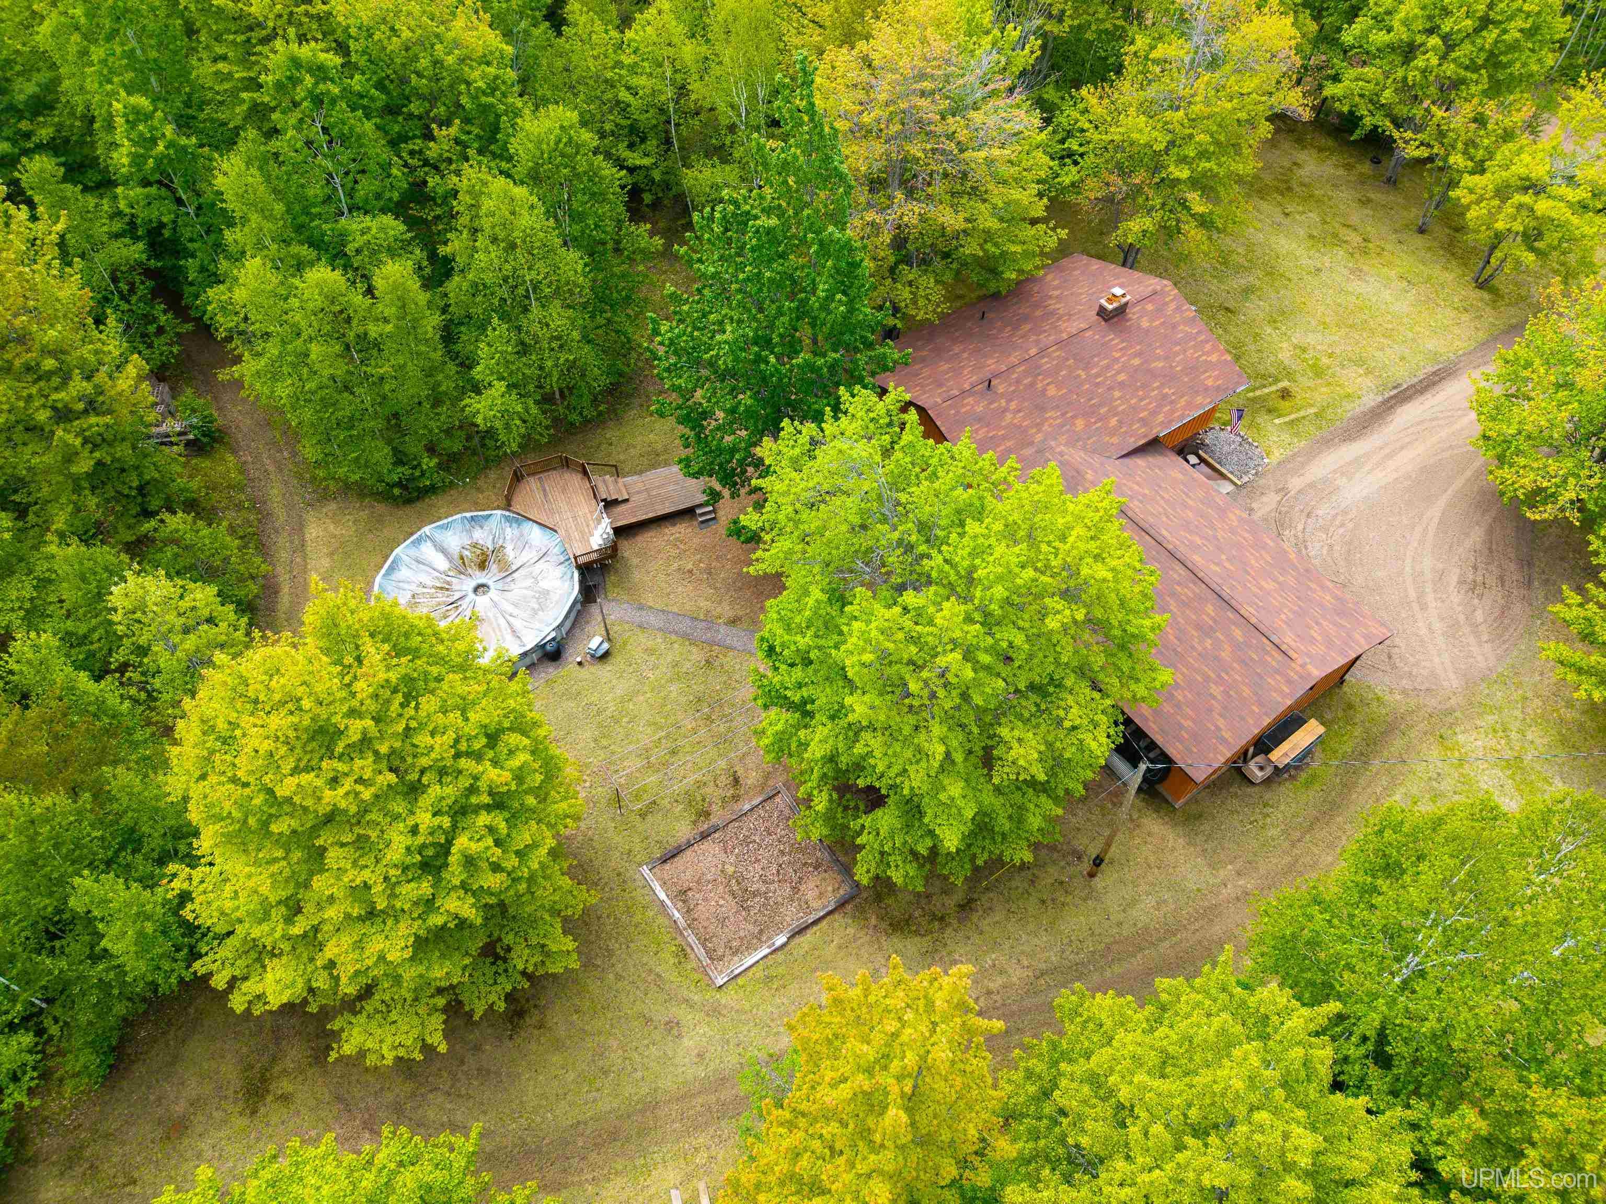
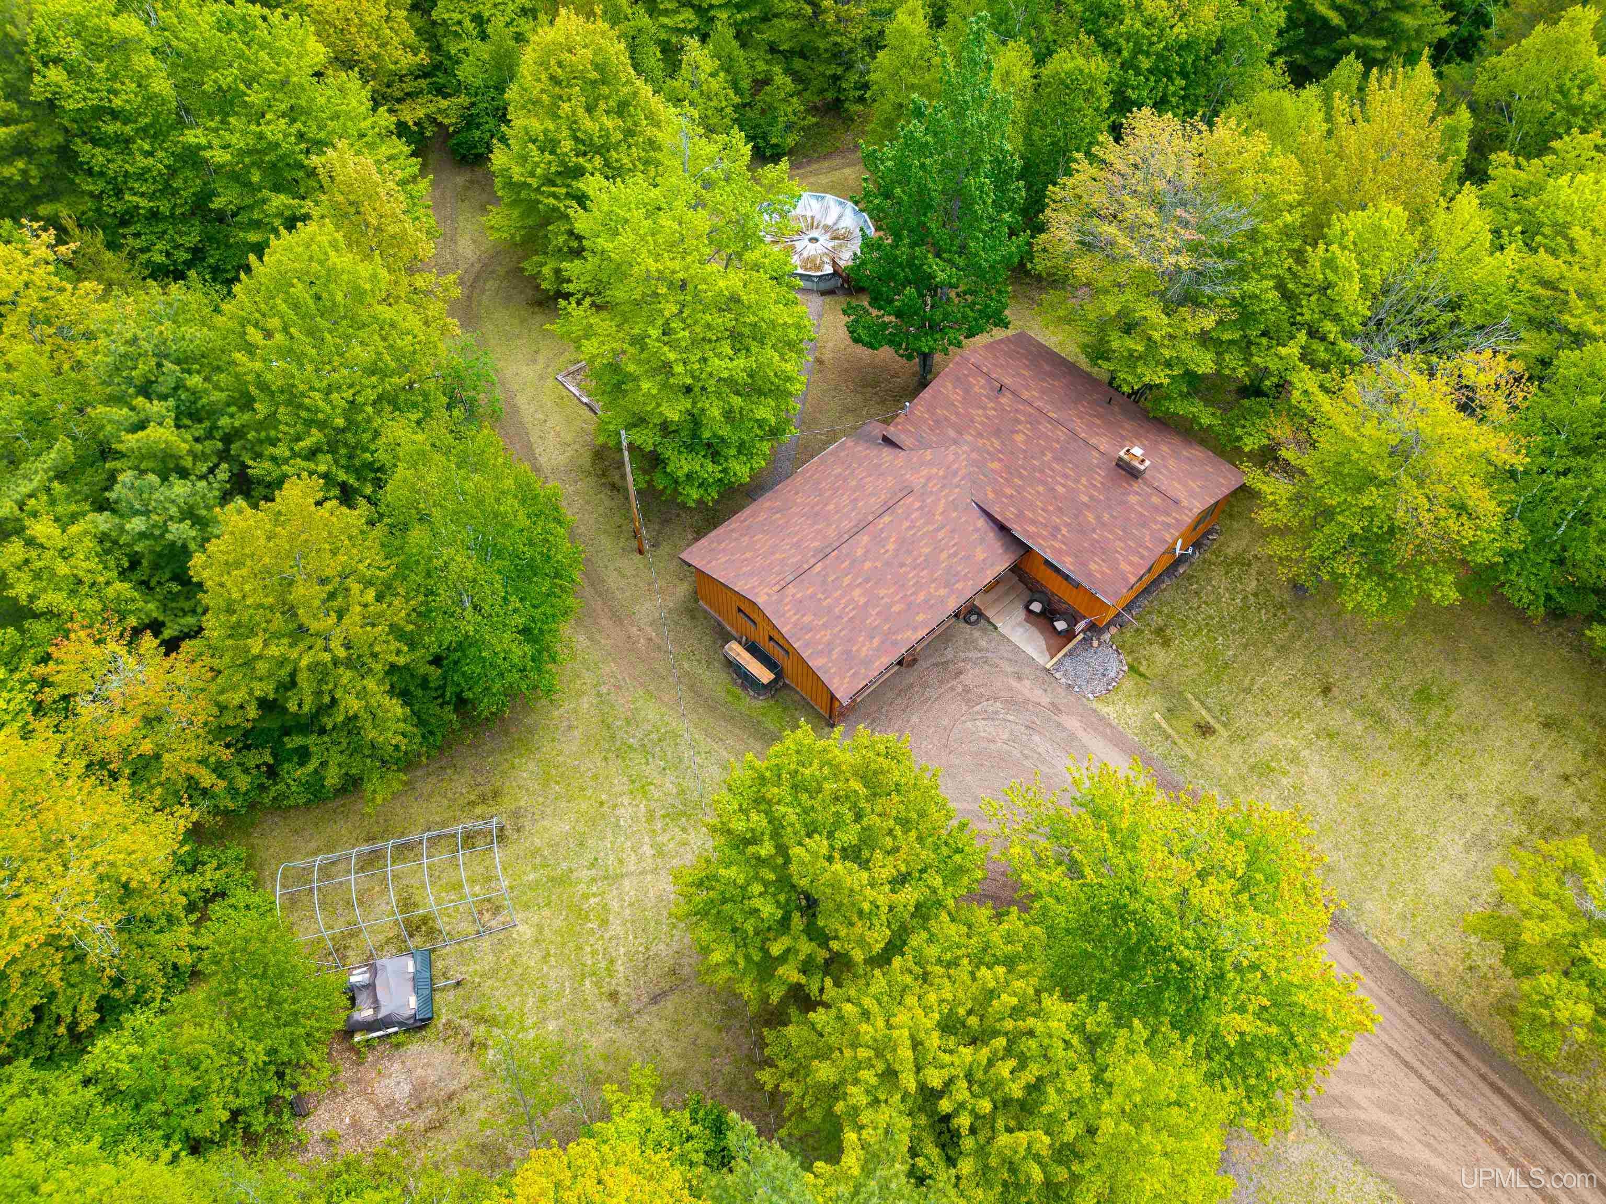
Aerial view of a wooded home with a gravel driveway, wooden deck, and circular trampoline.
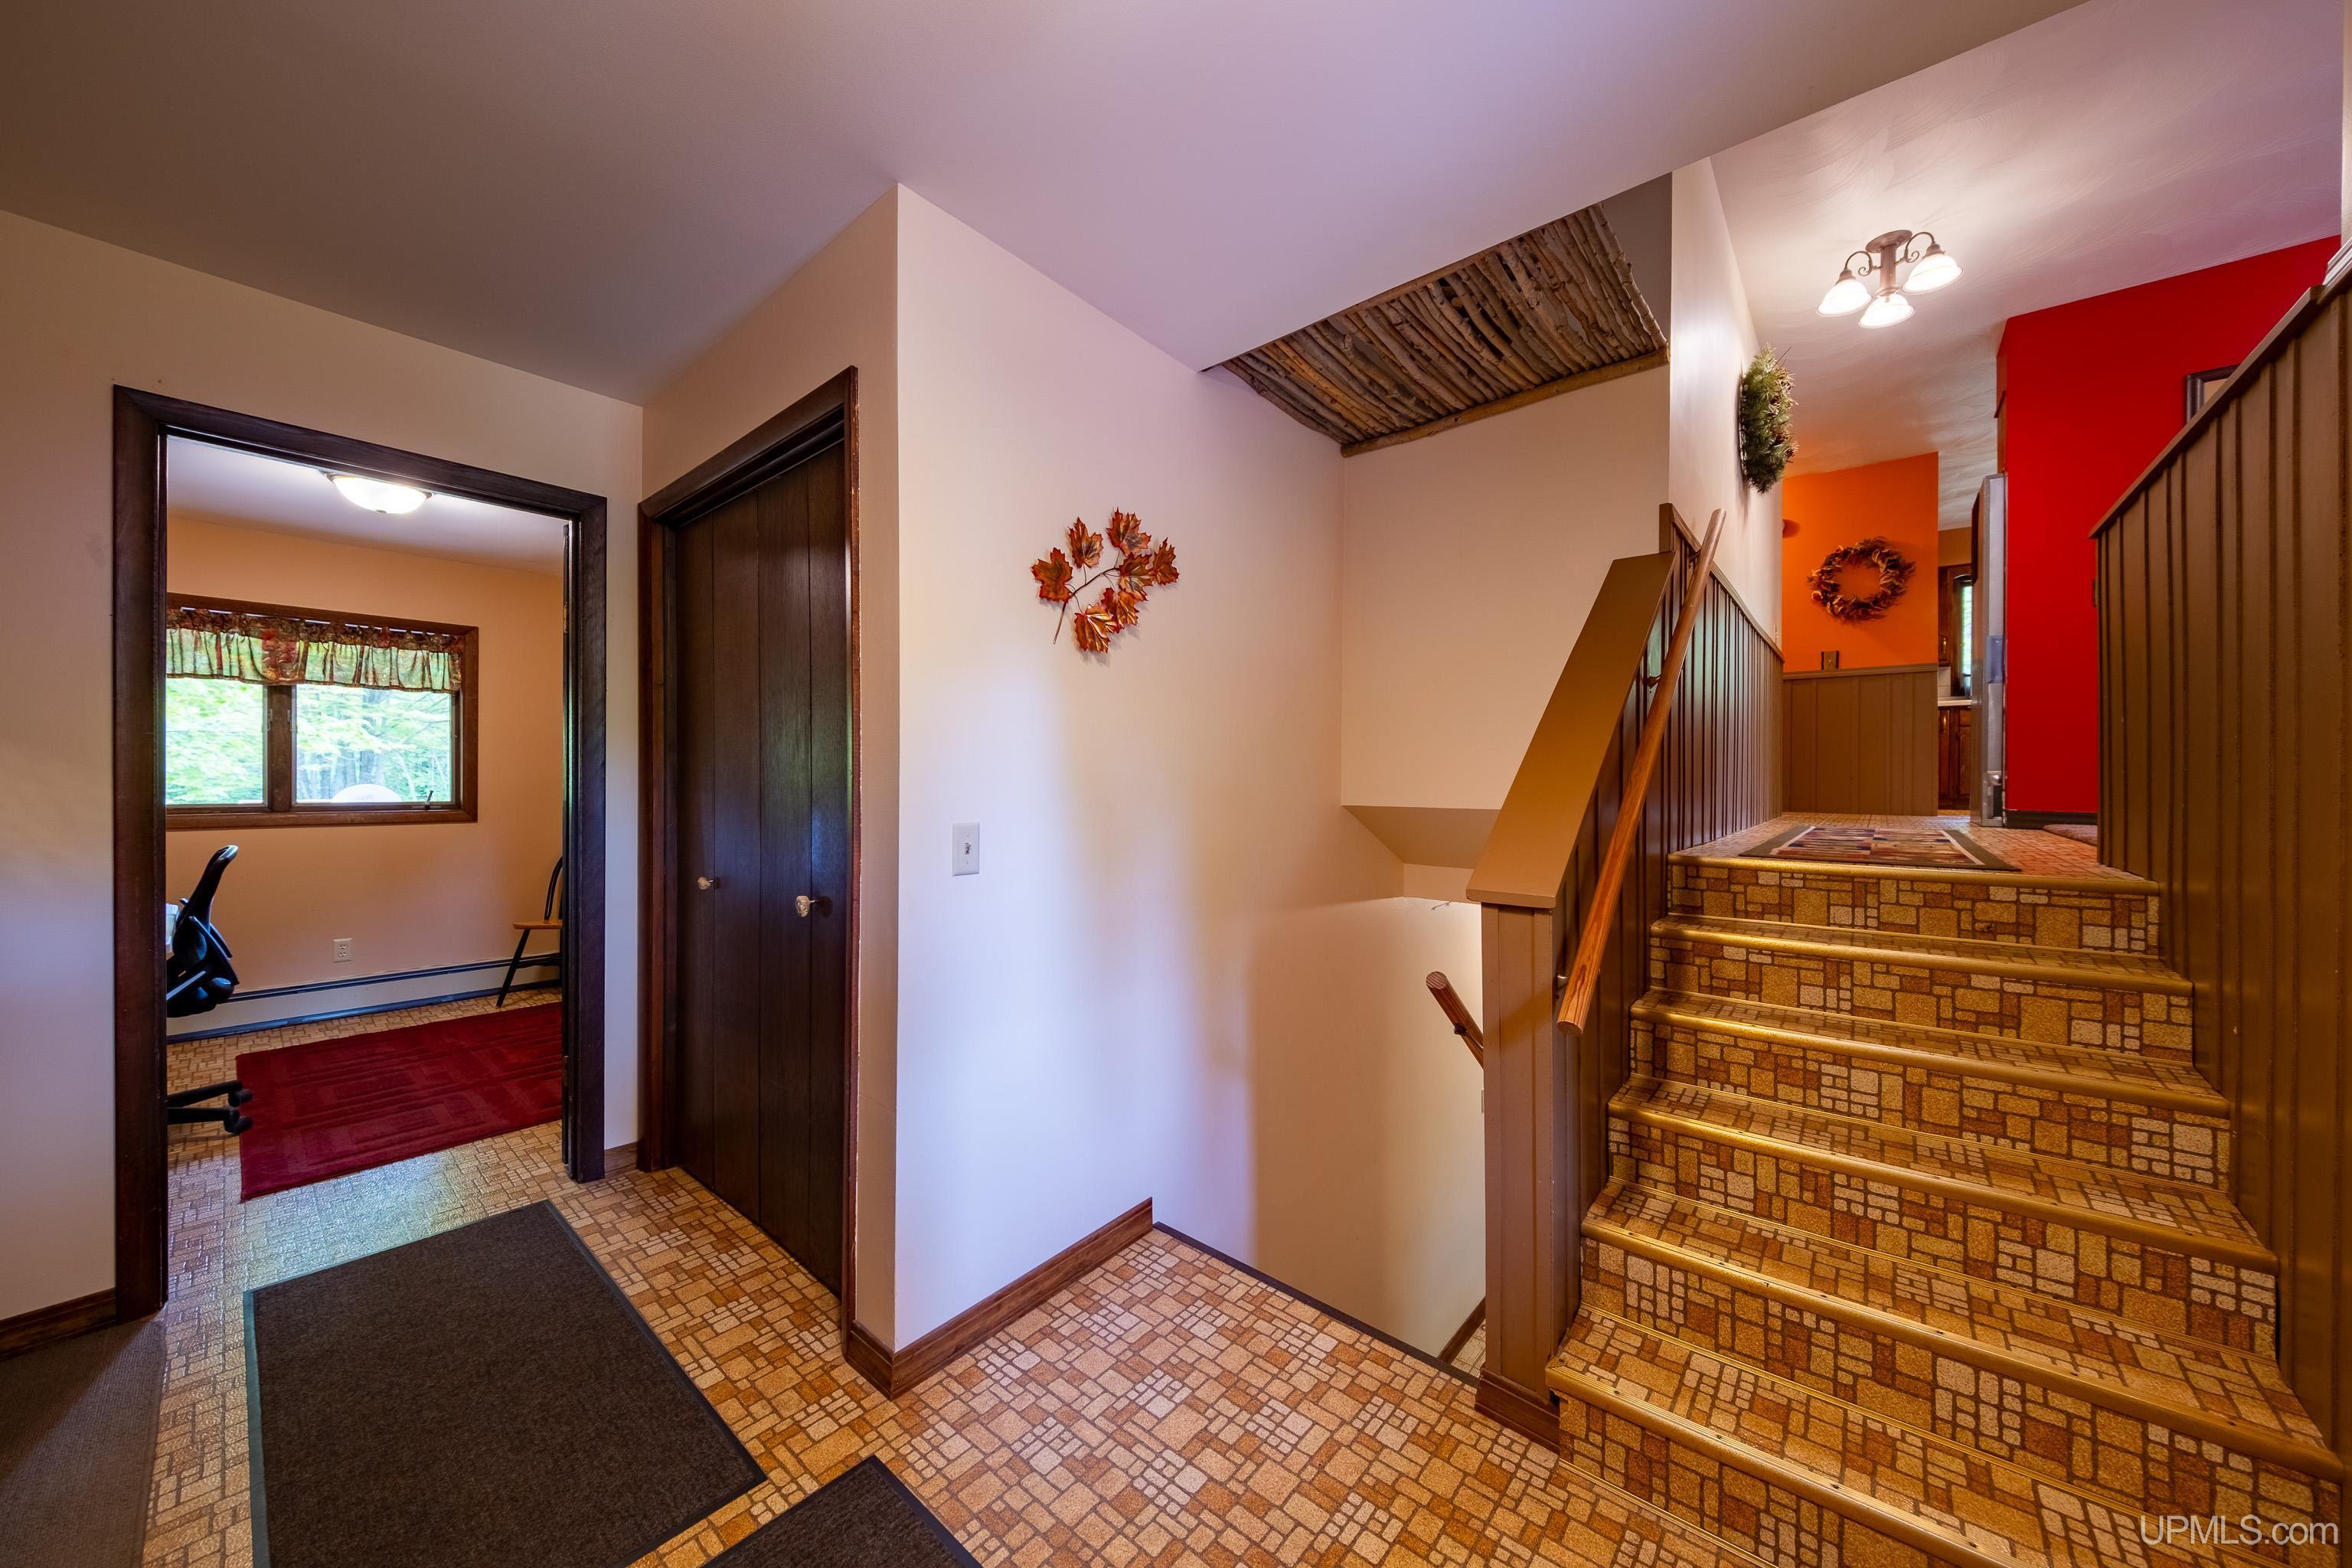
Entry hall with patterned tile flooring and a carpeted staircase with wood railings.
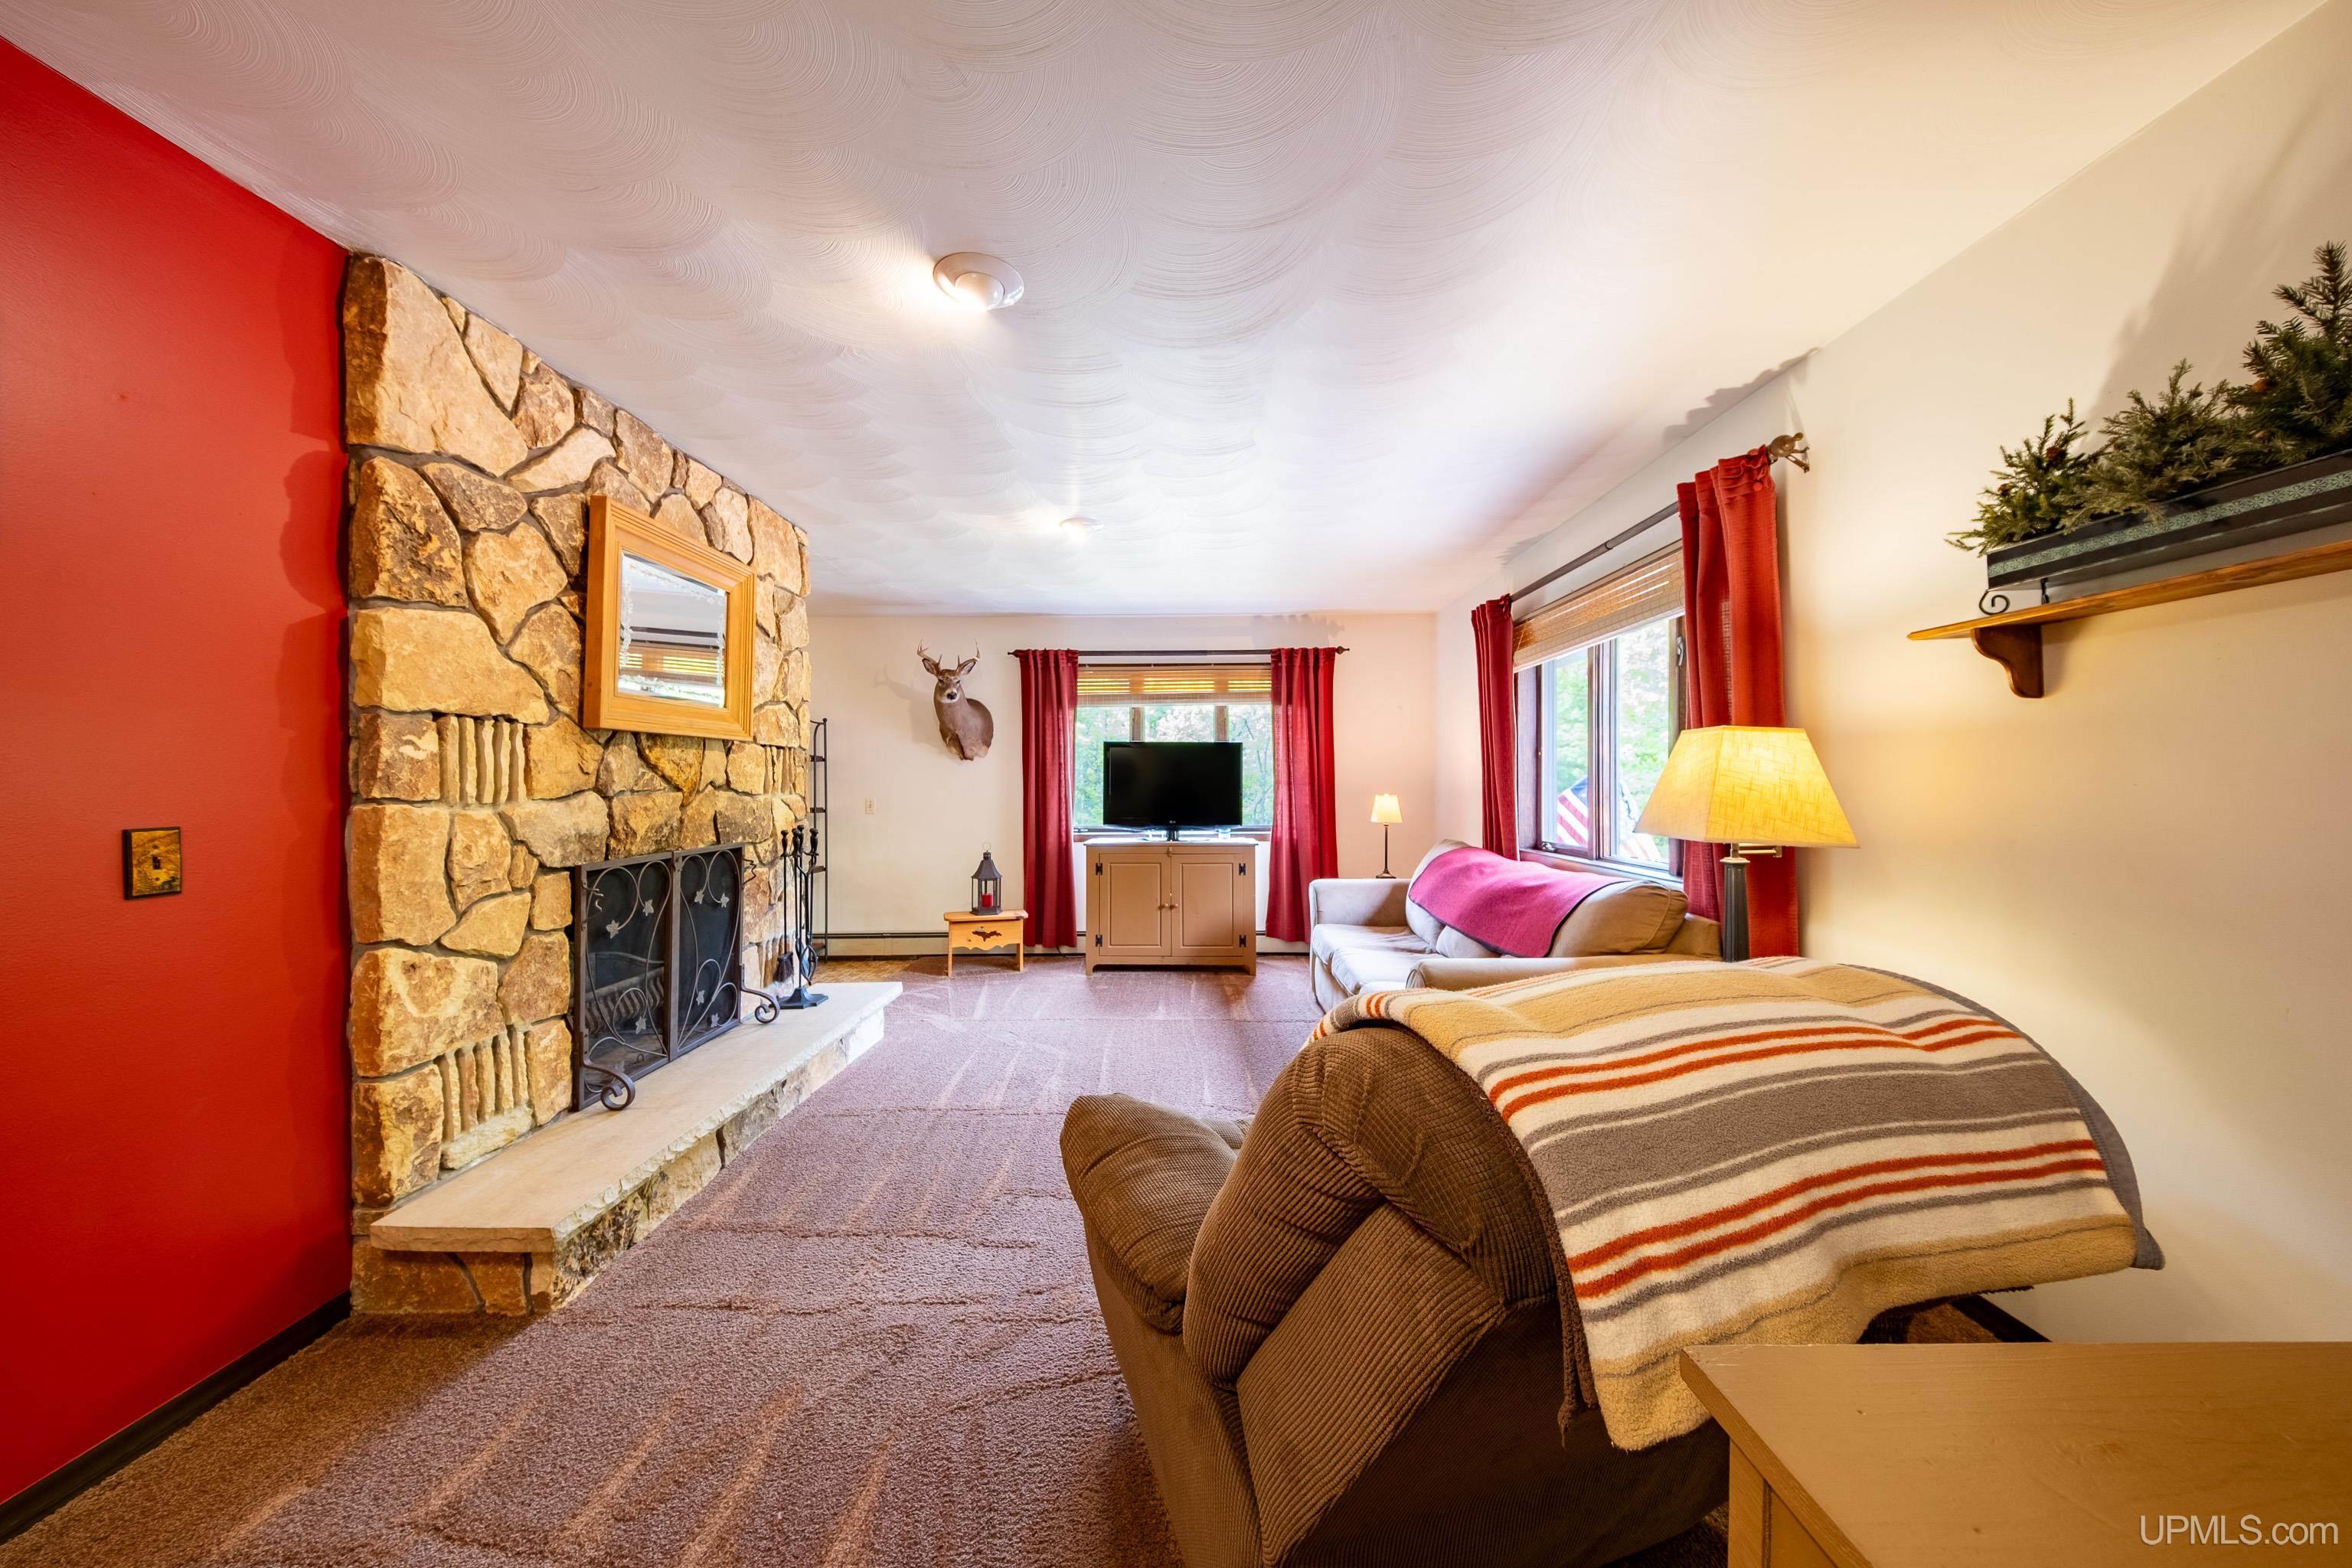
Living room with a stone fireplace, bold red accent wall, and sofa facing a television.
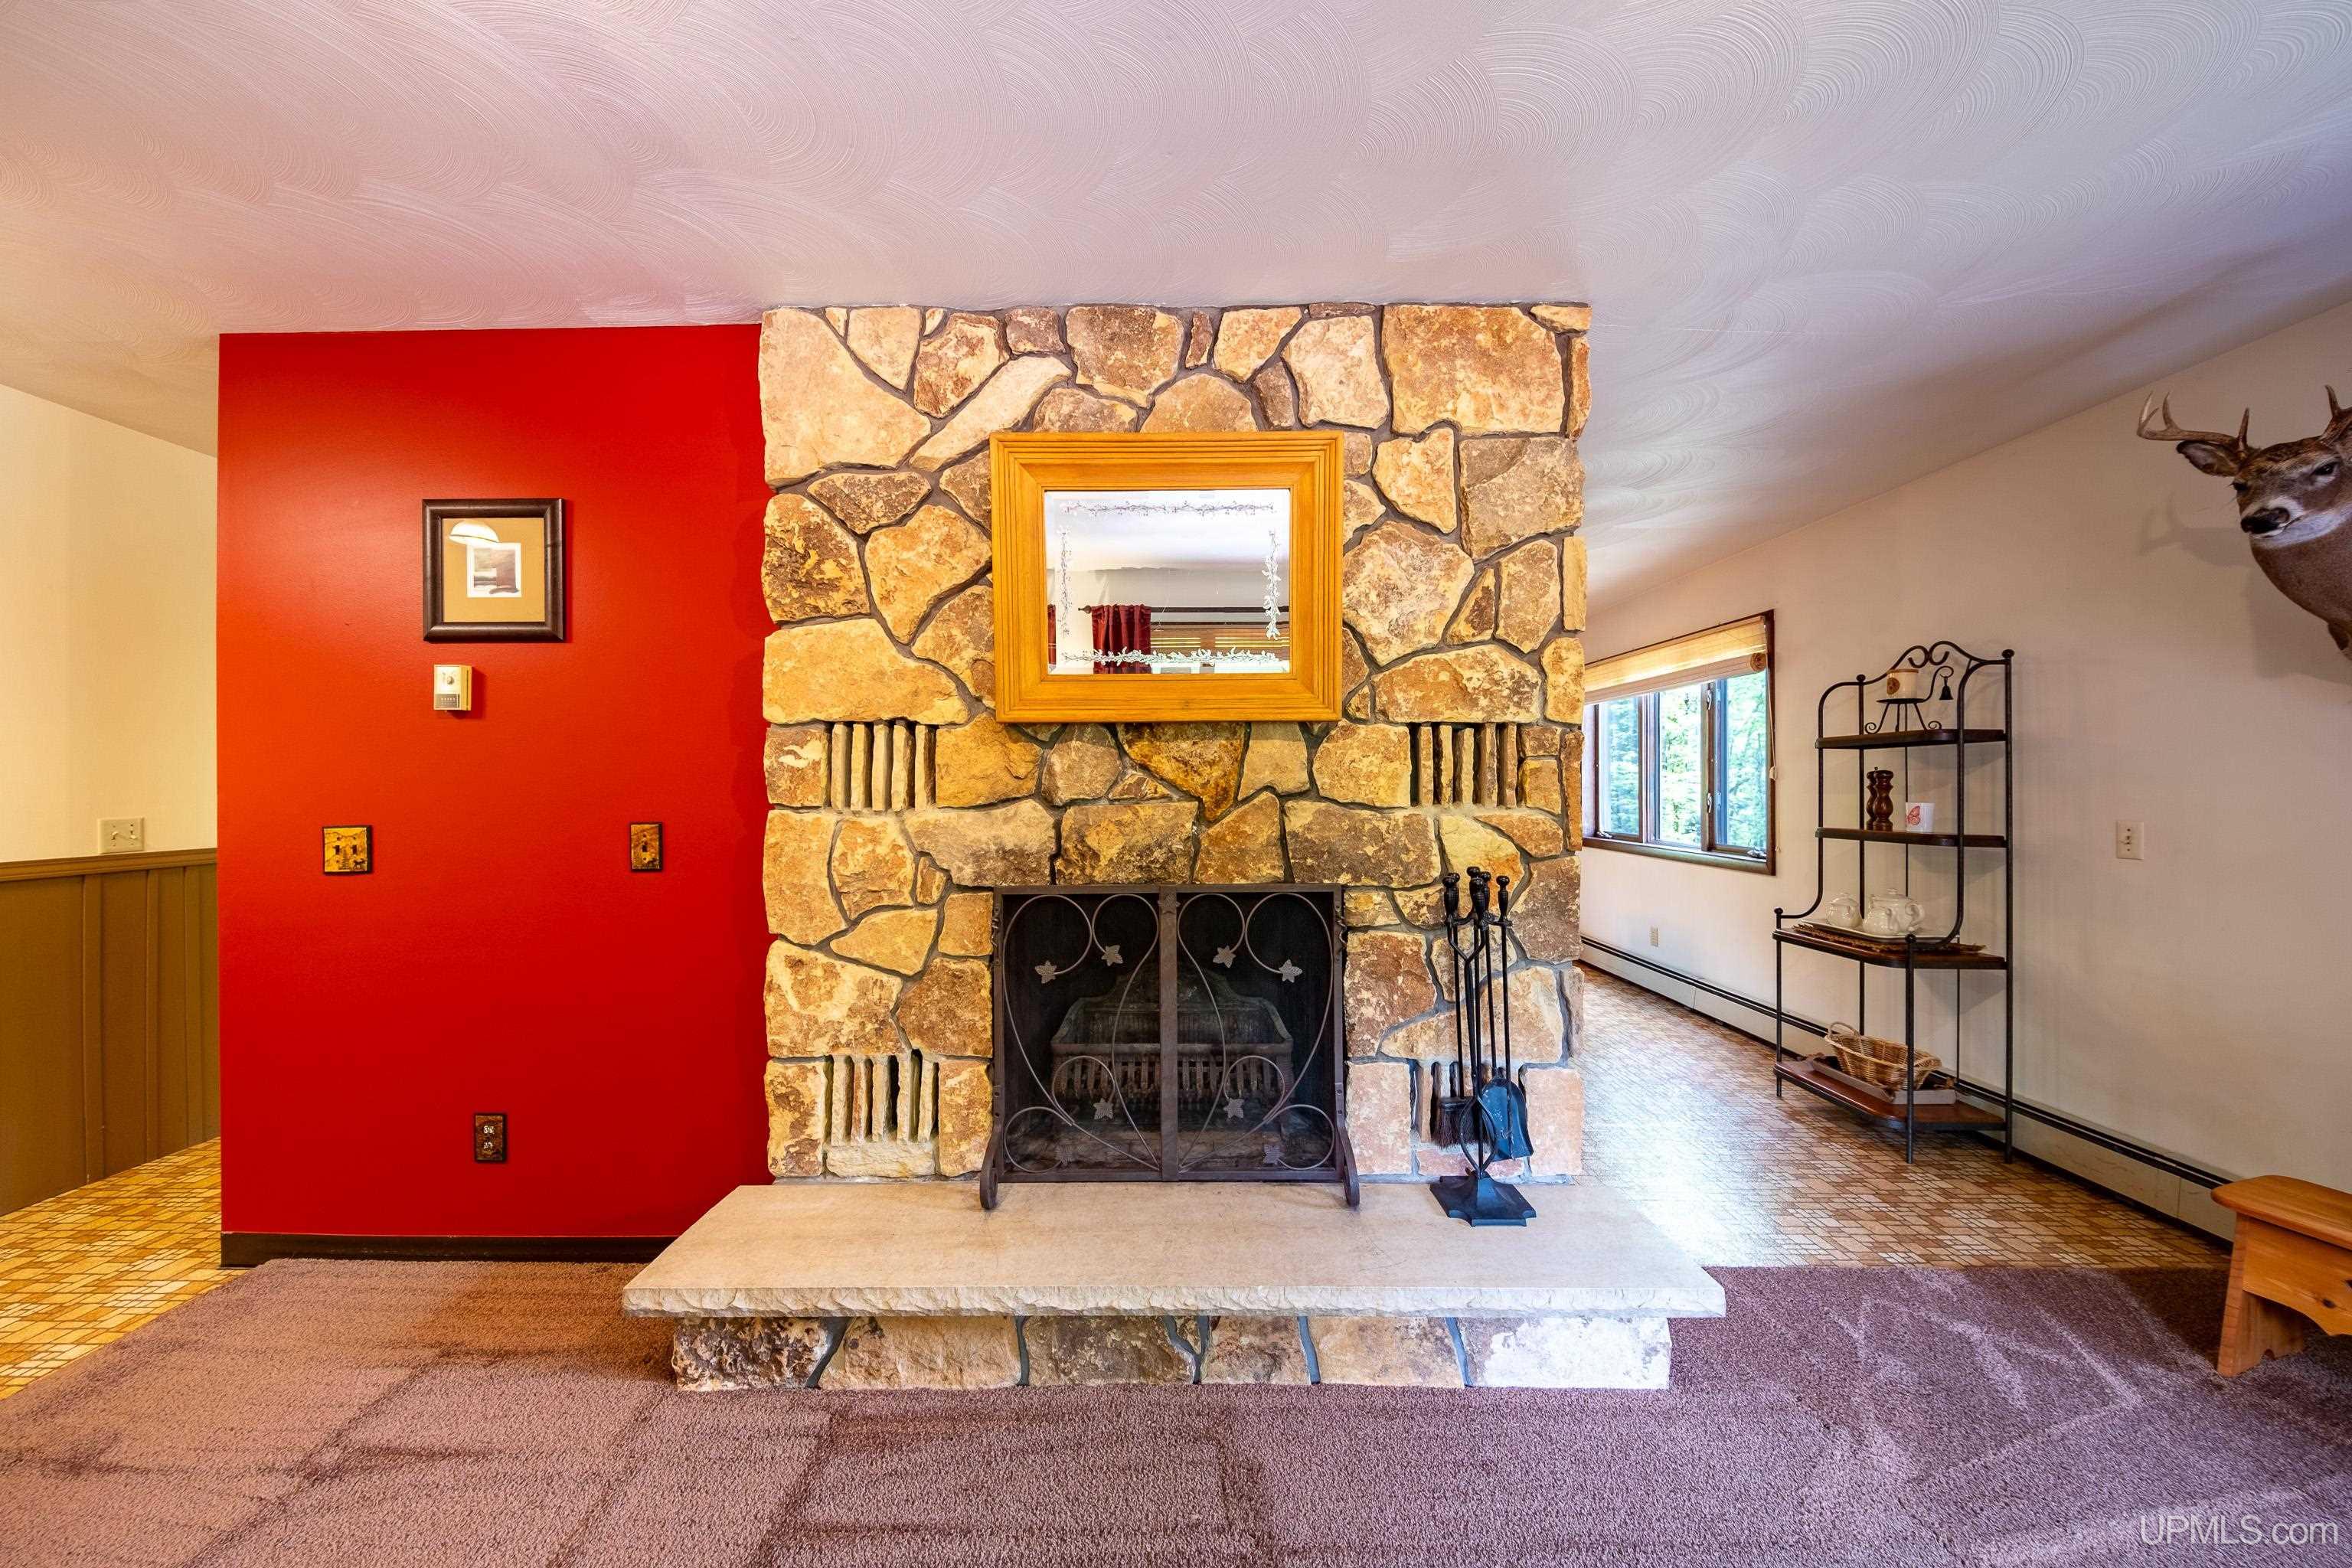
Living room with a floor-to-ceiling stone fireplace and bright red accent wall.
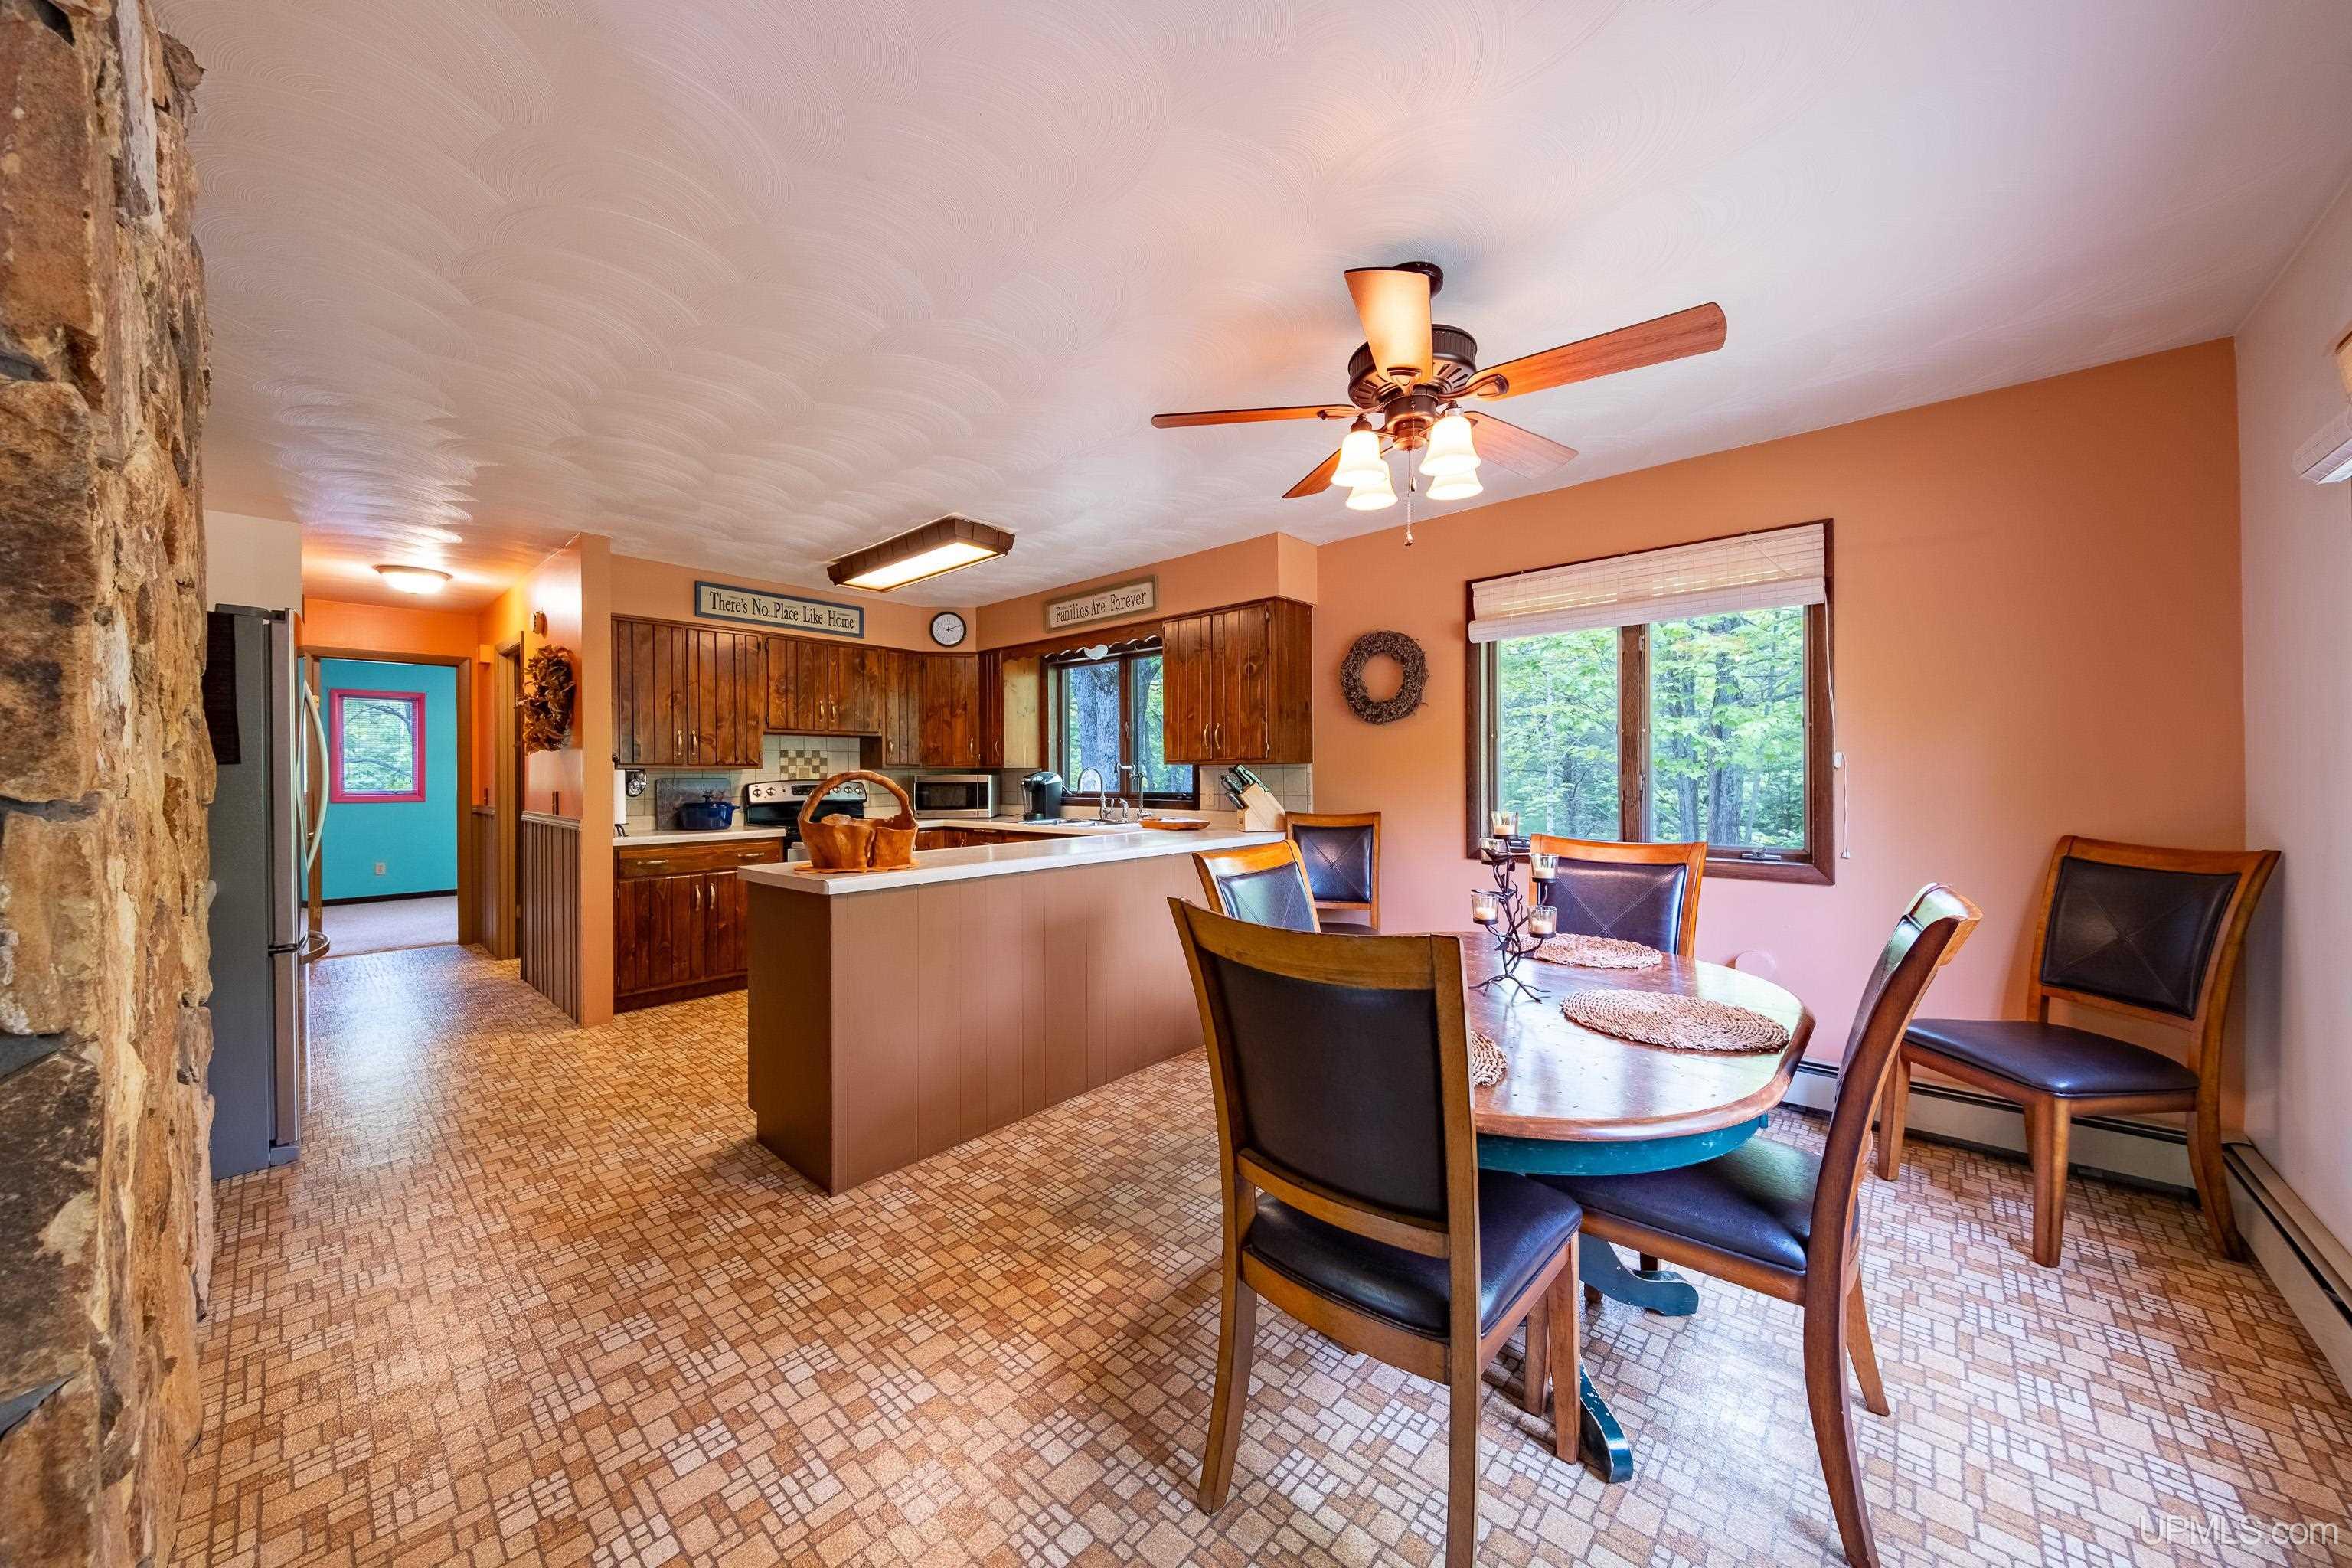
Kitchen and dining area with dark wood cabinetry, a central peninsula, and a dining table beside large windows.
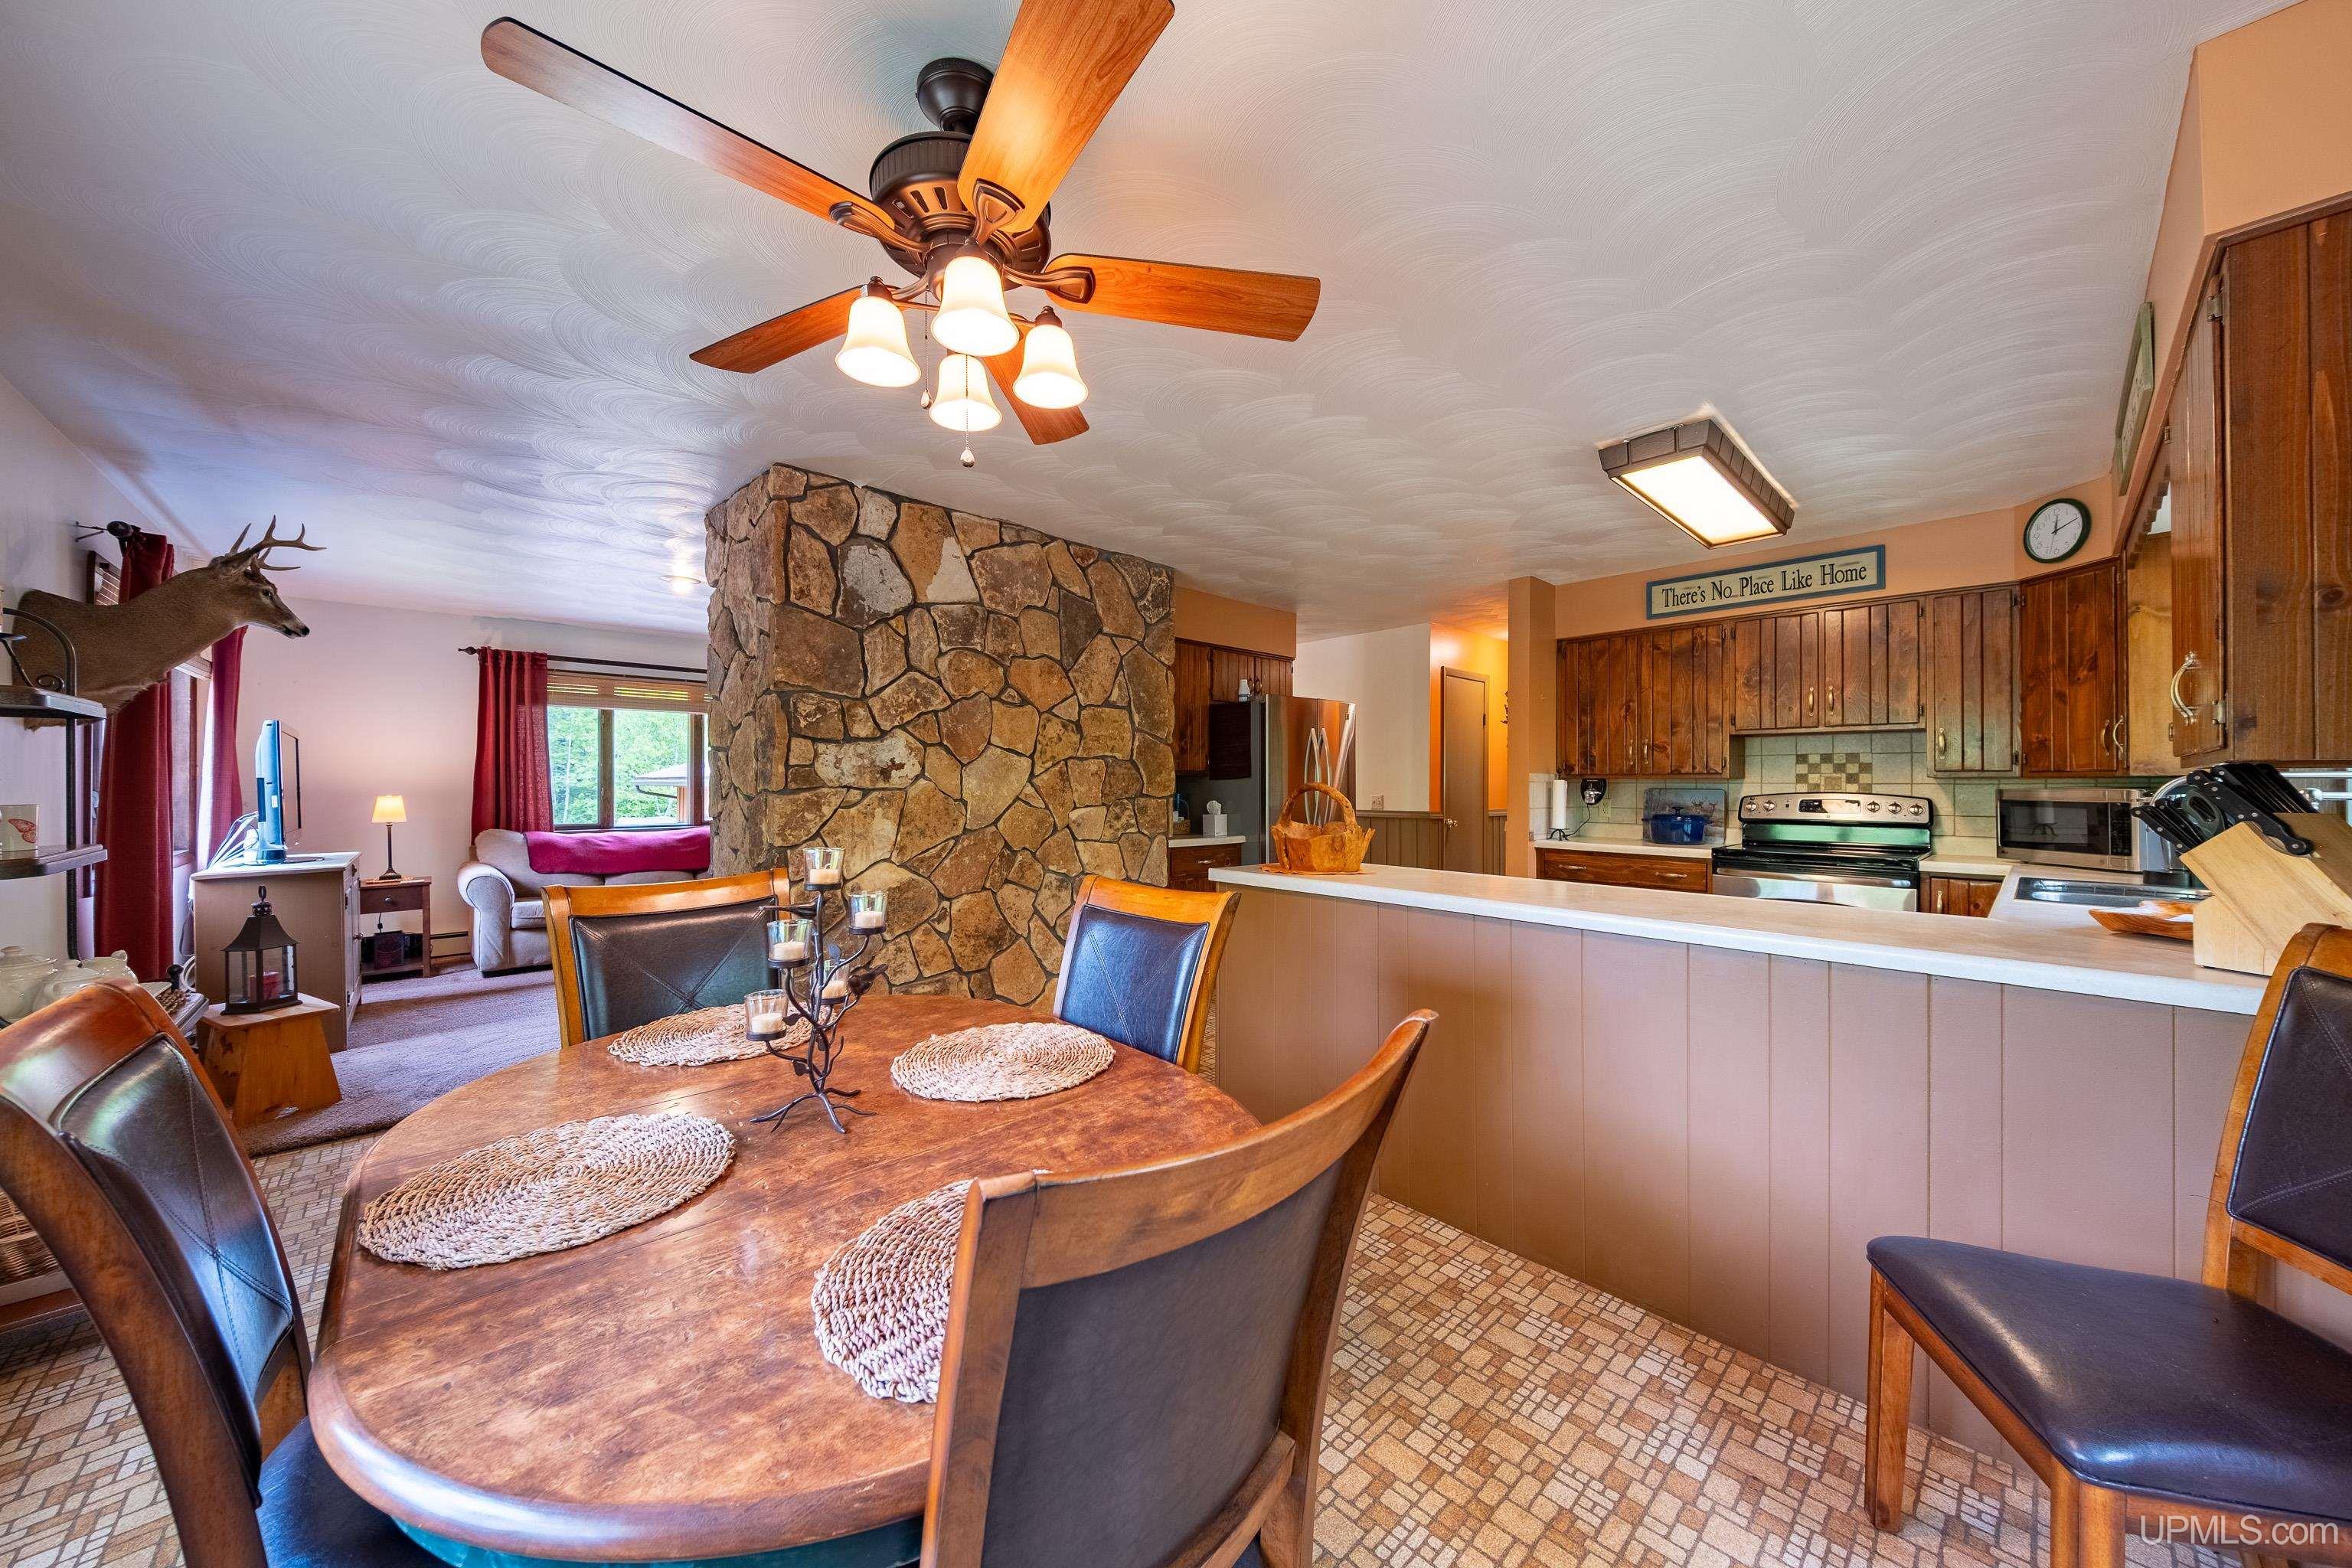
Open kitchen and dining area with a stone divider, wood cabinets, and ceiling fan.
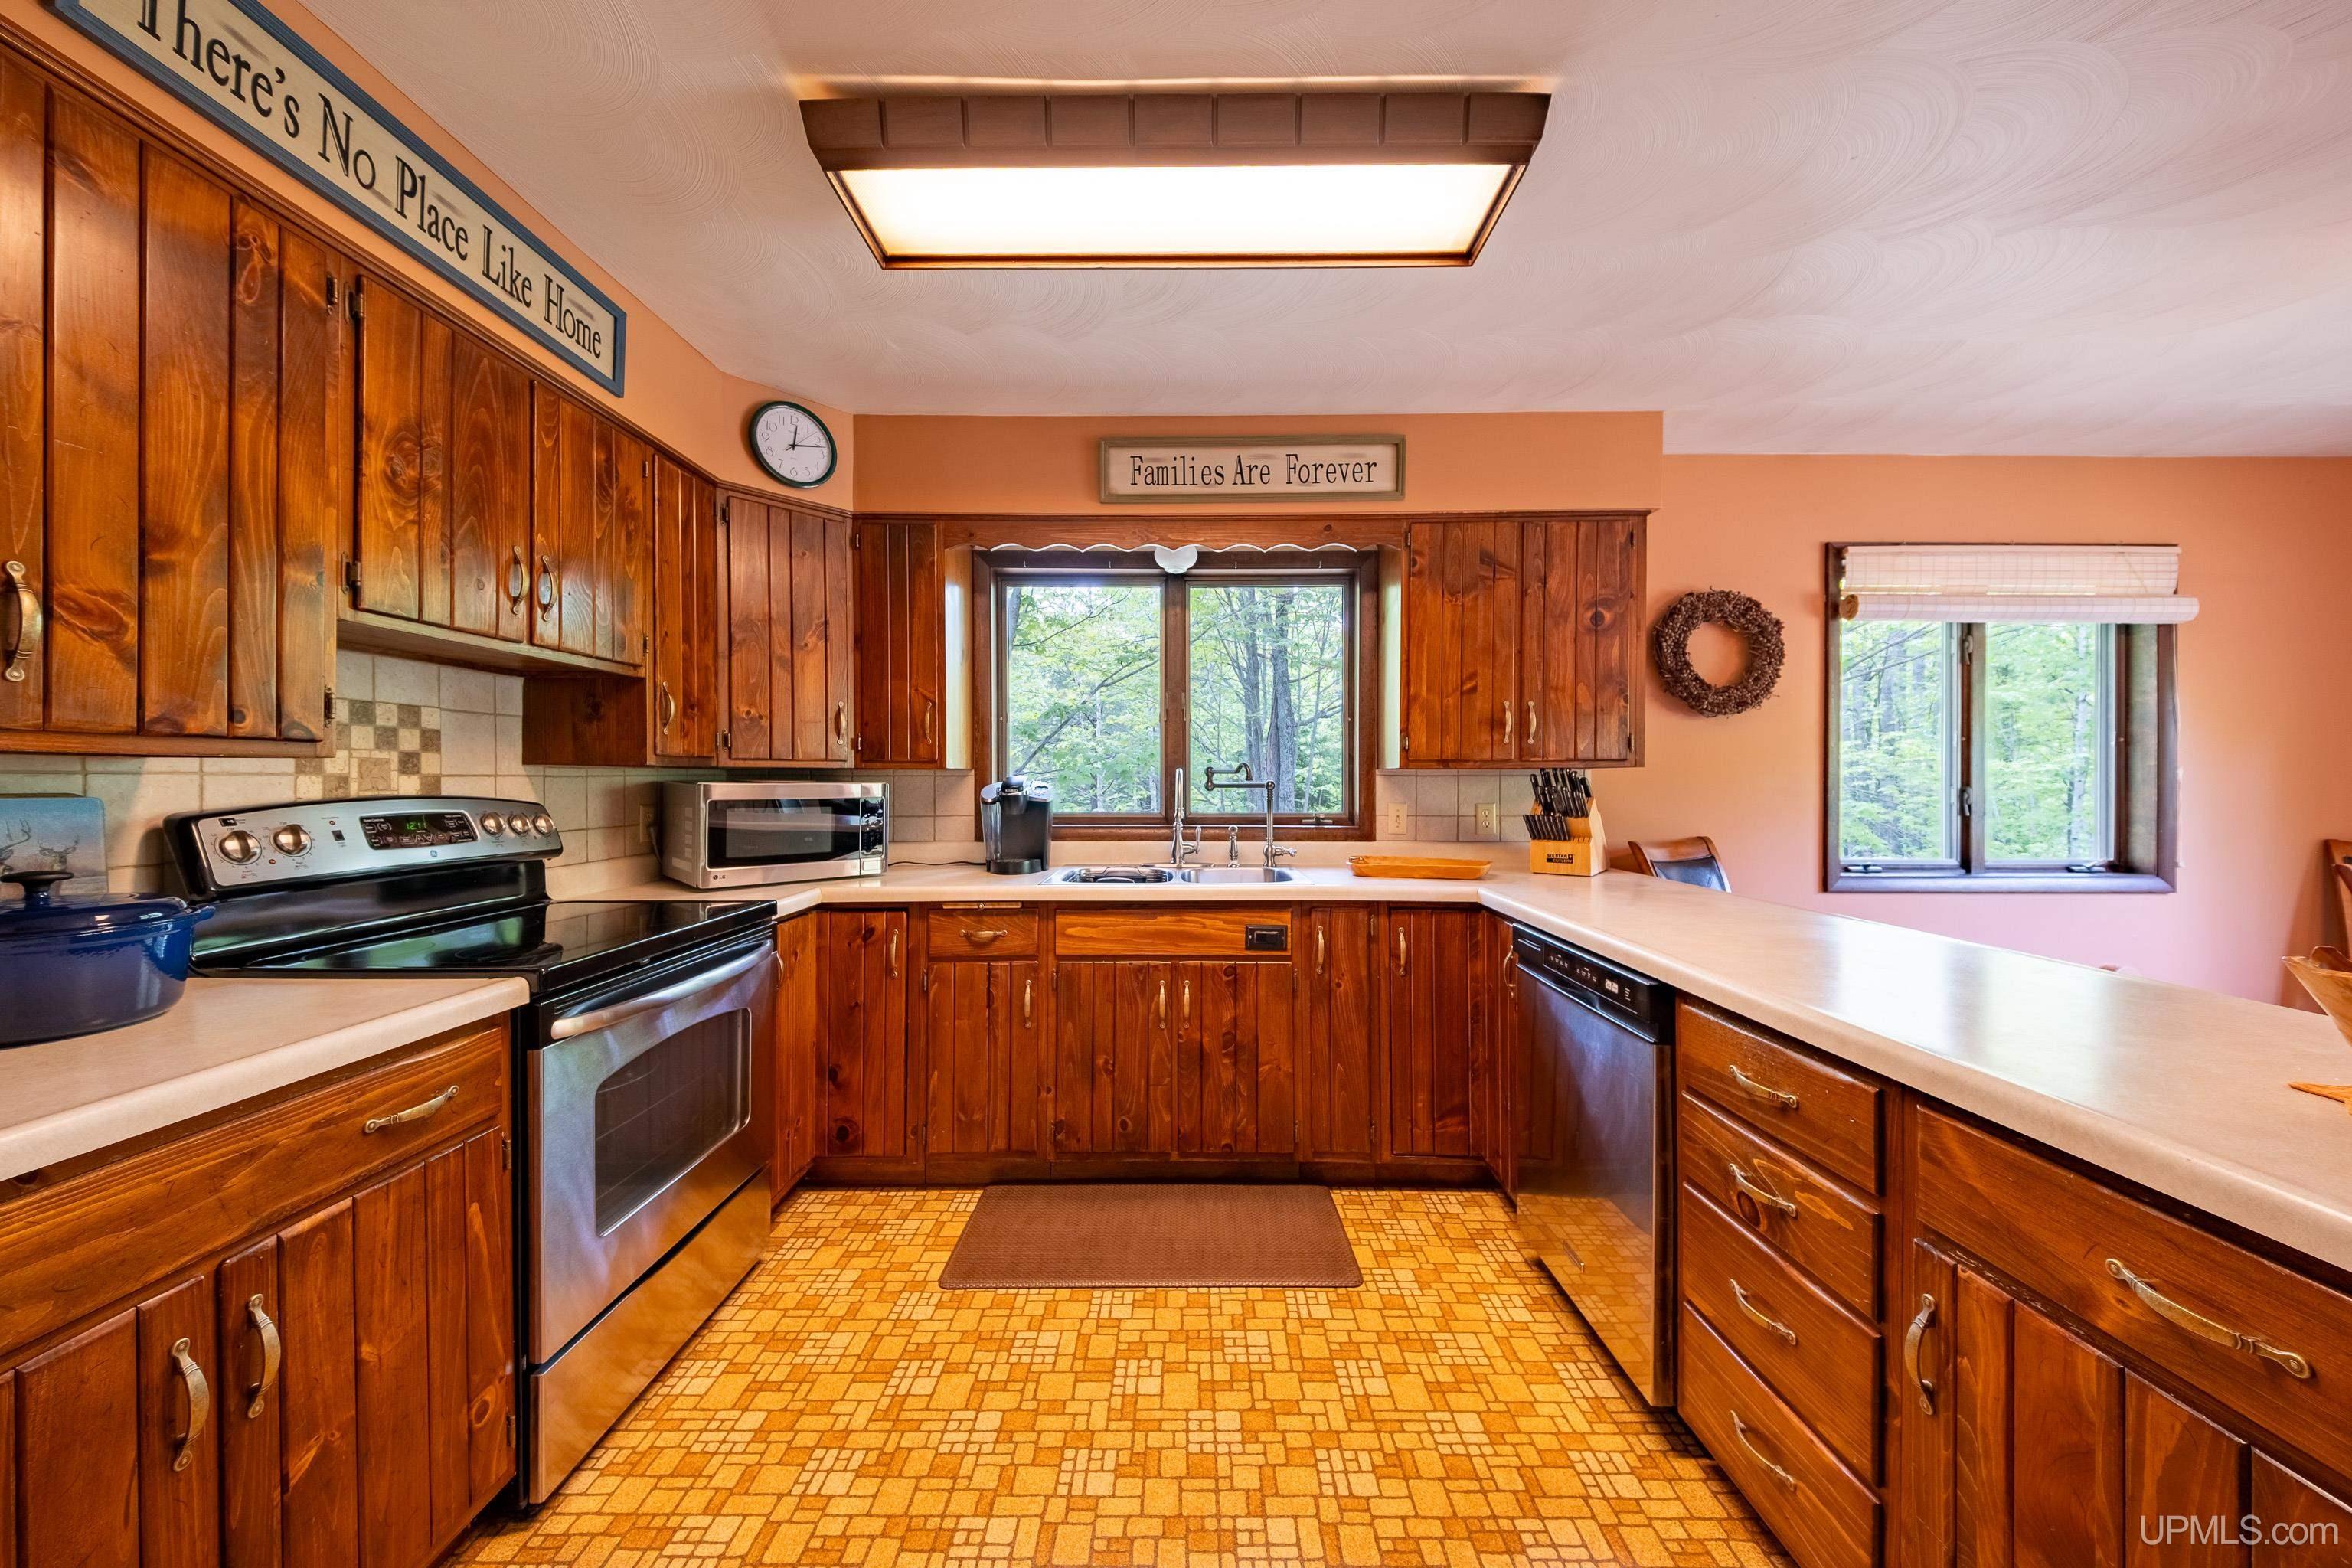
Kitchen with warm wood cabinets, pale counters, stainless-steel appliances, and windows overlooking trees.
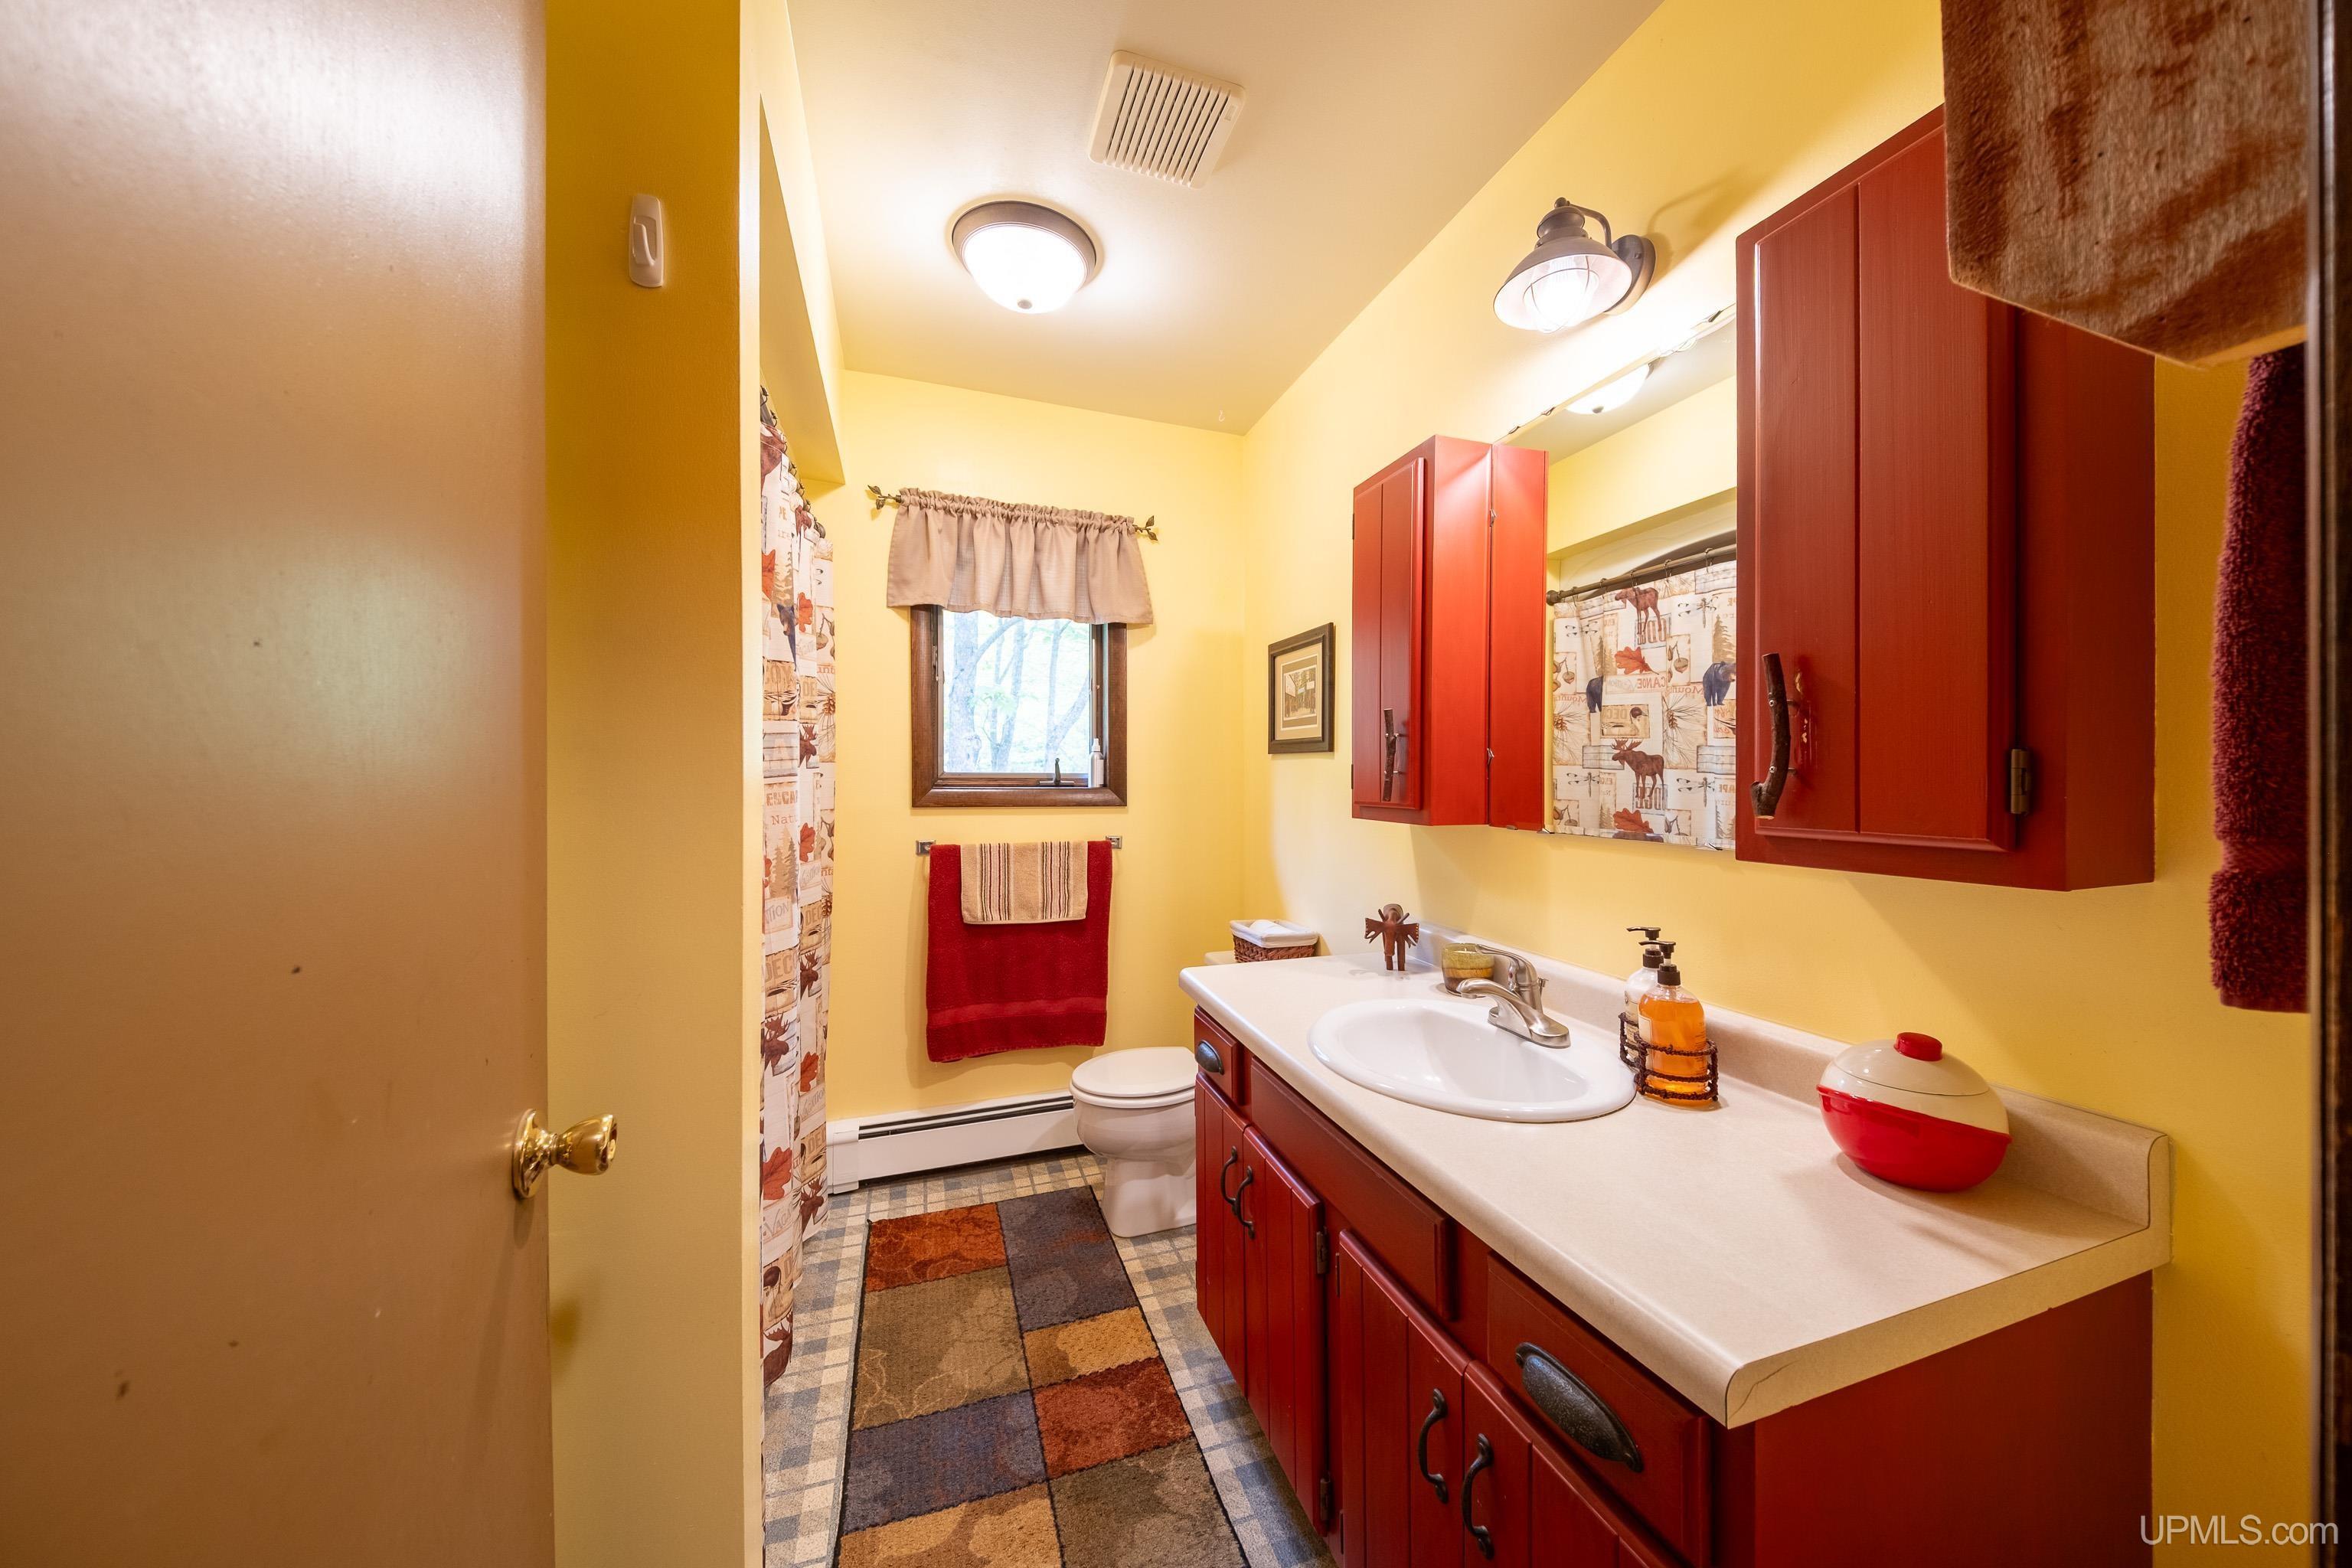
Bathroom with yellow walls, red cabinetry, a white sink, and a multicolored floor runner.
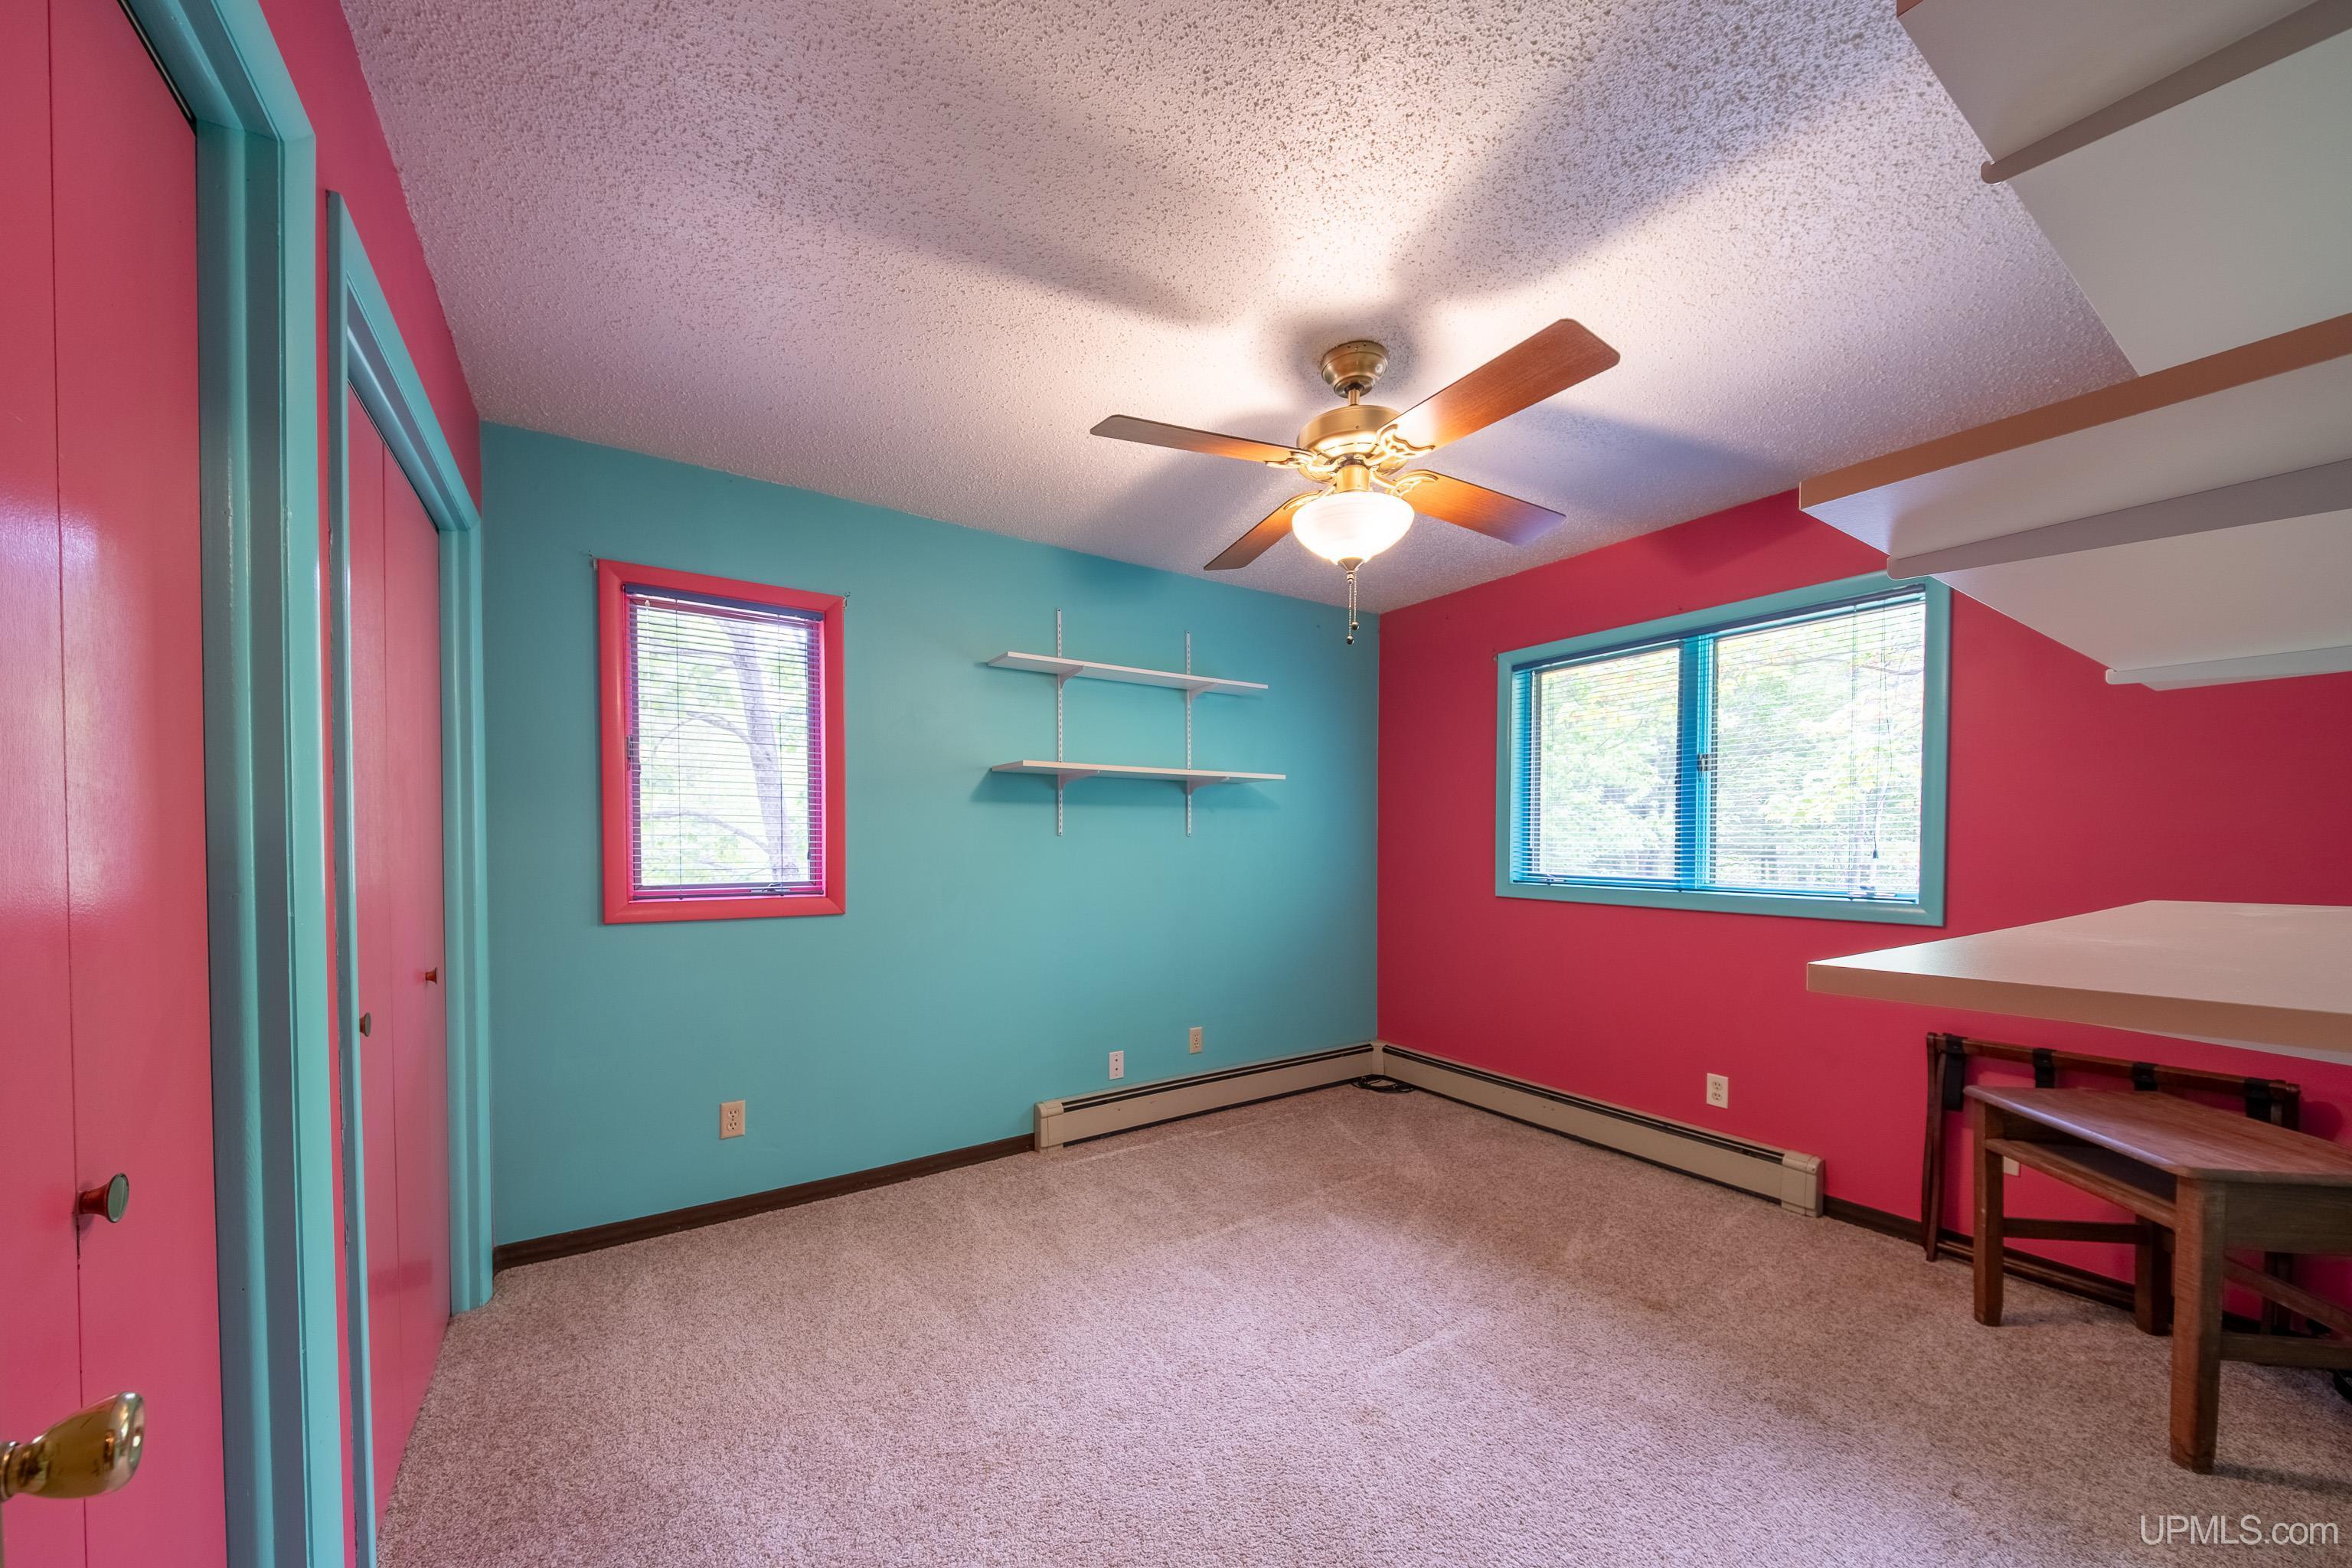
Room with vivid teal and pink walls, carpet, wall shelves, and a ceiling fan.
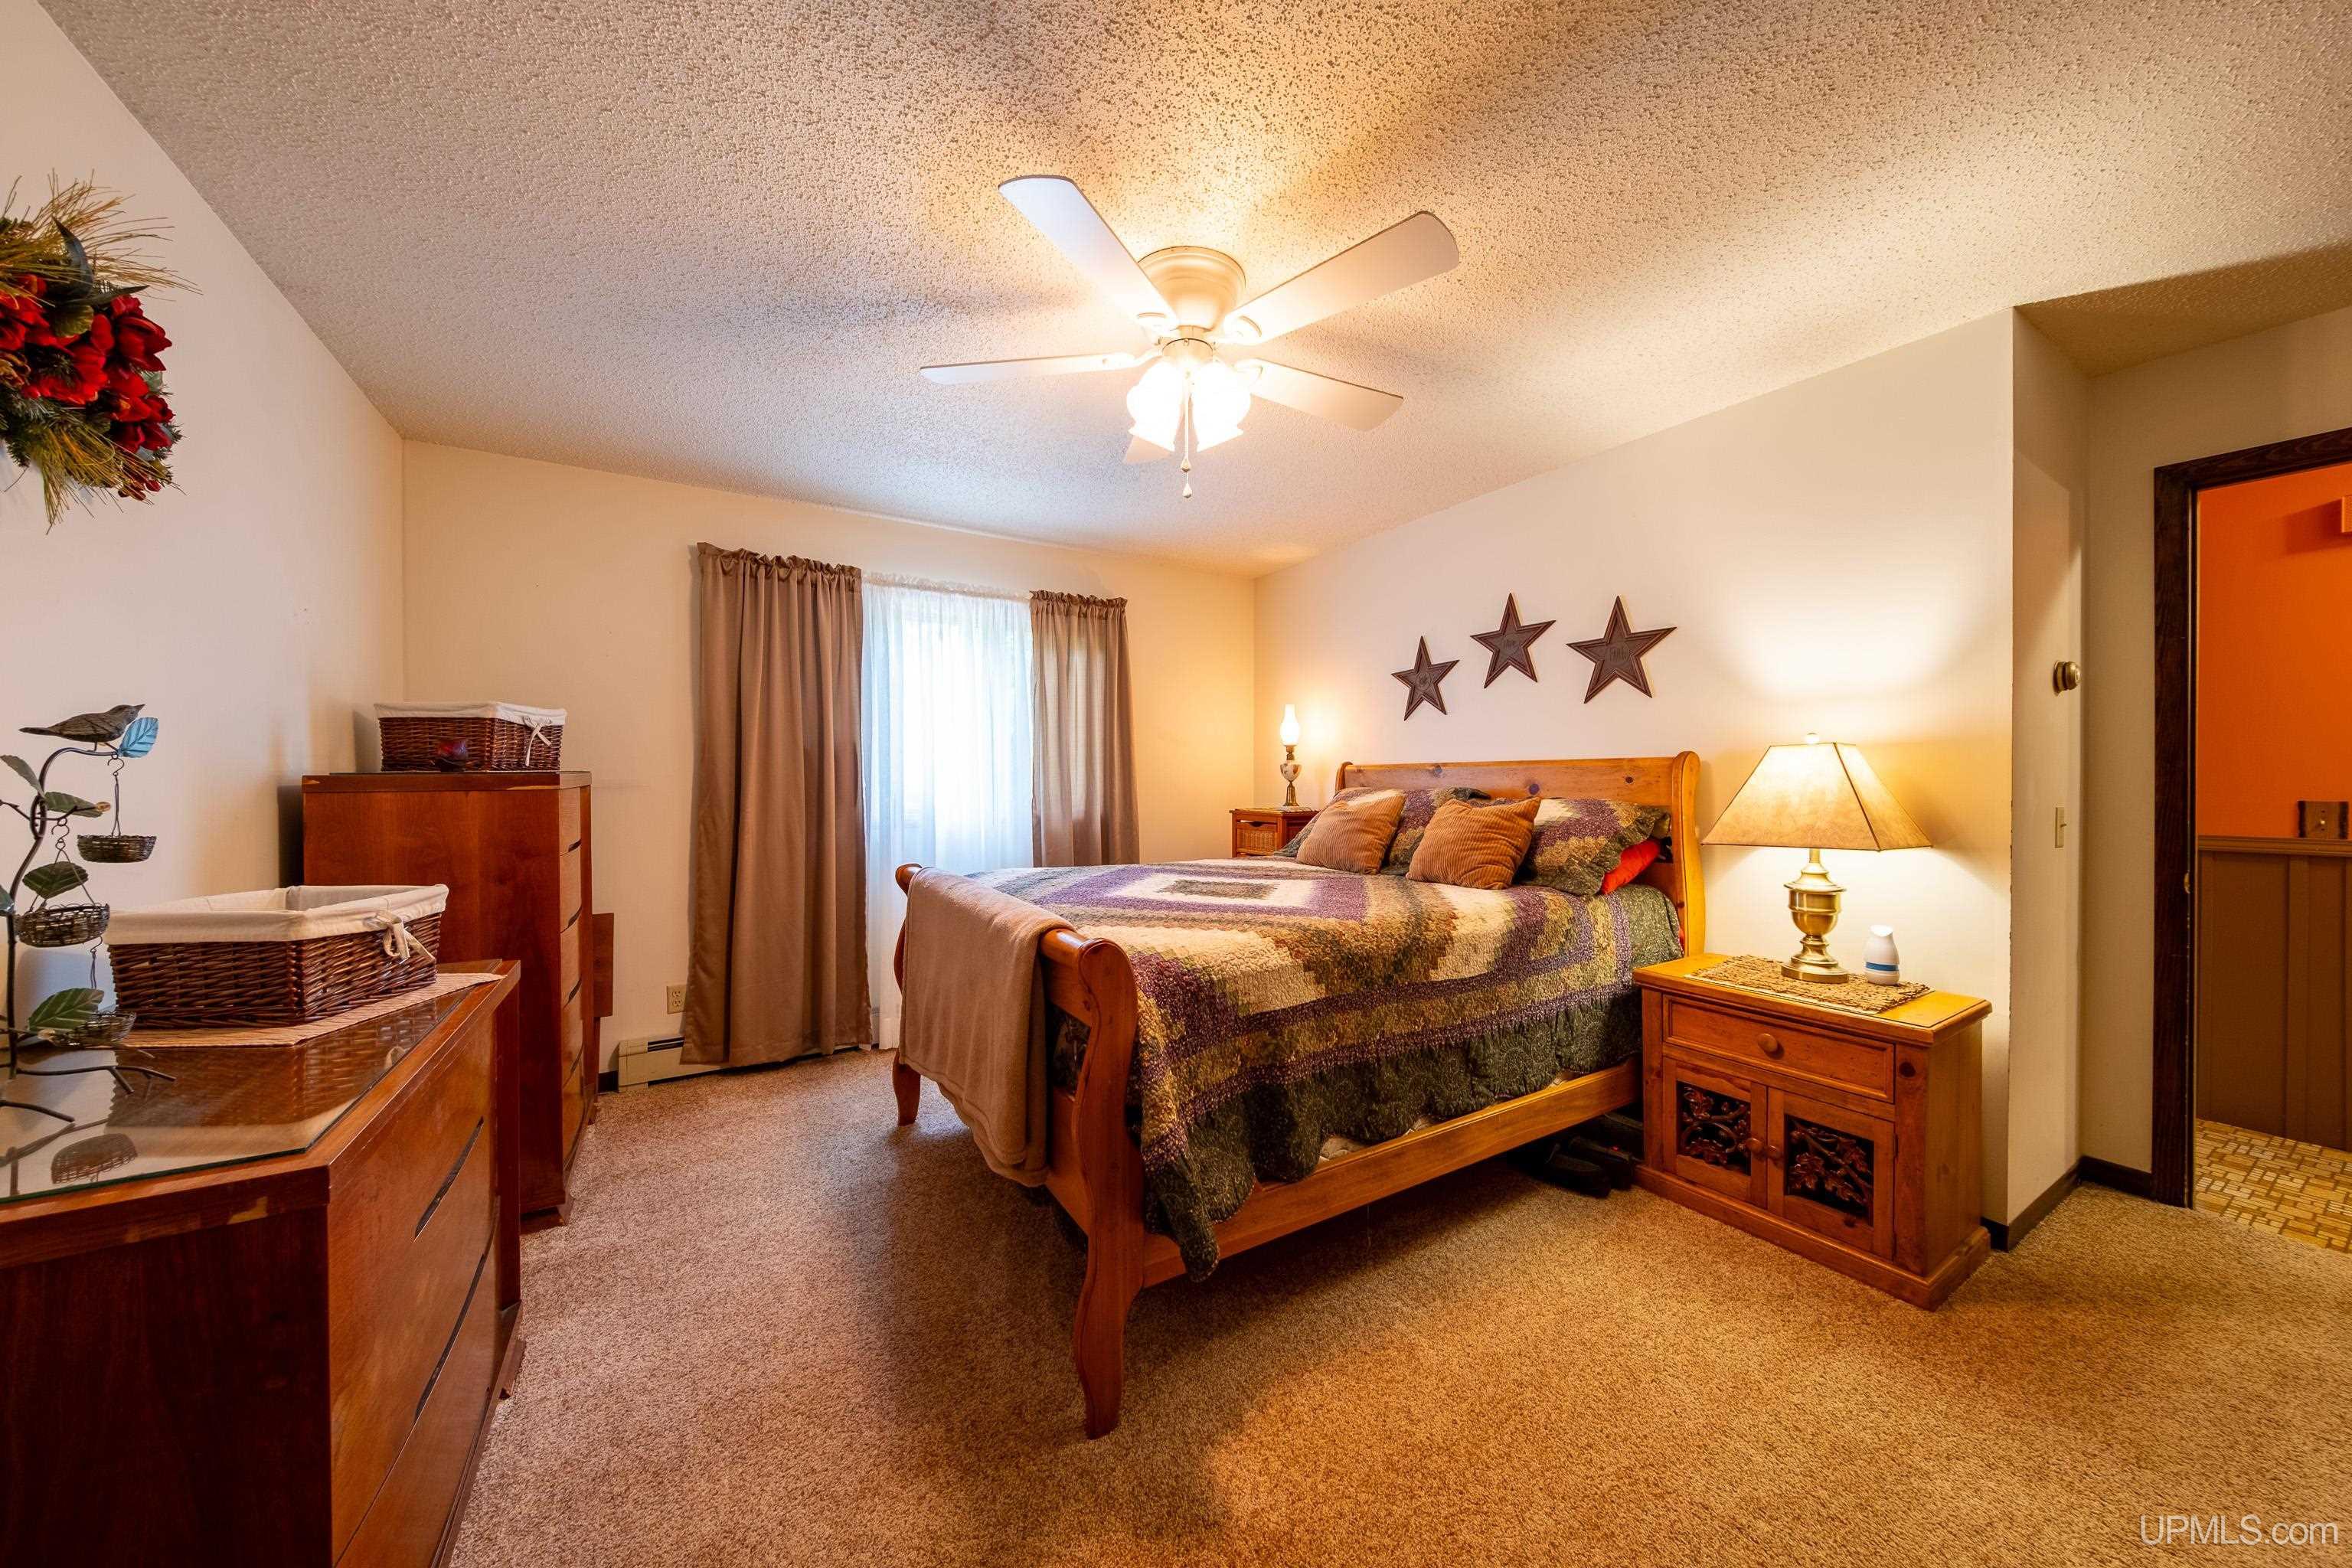
Furnished bedroom with a wooden bed, patterned quilt, matching furniture, and three star decorations above the headboard.
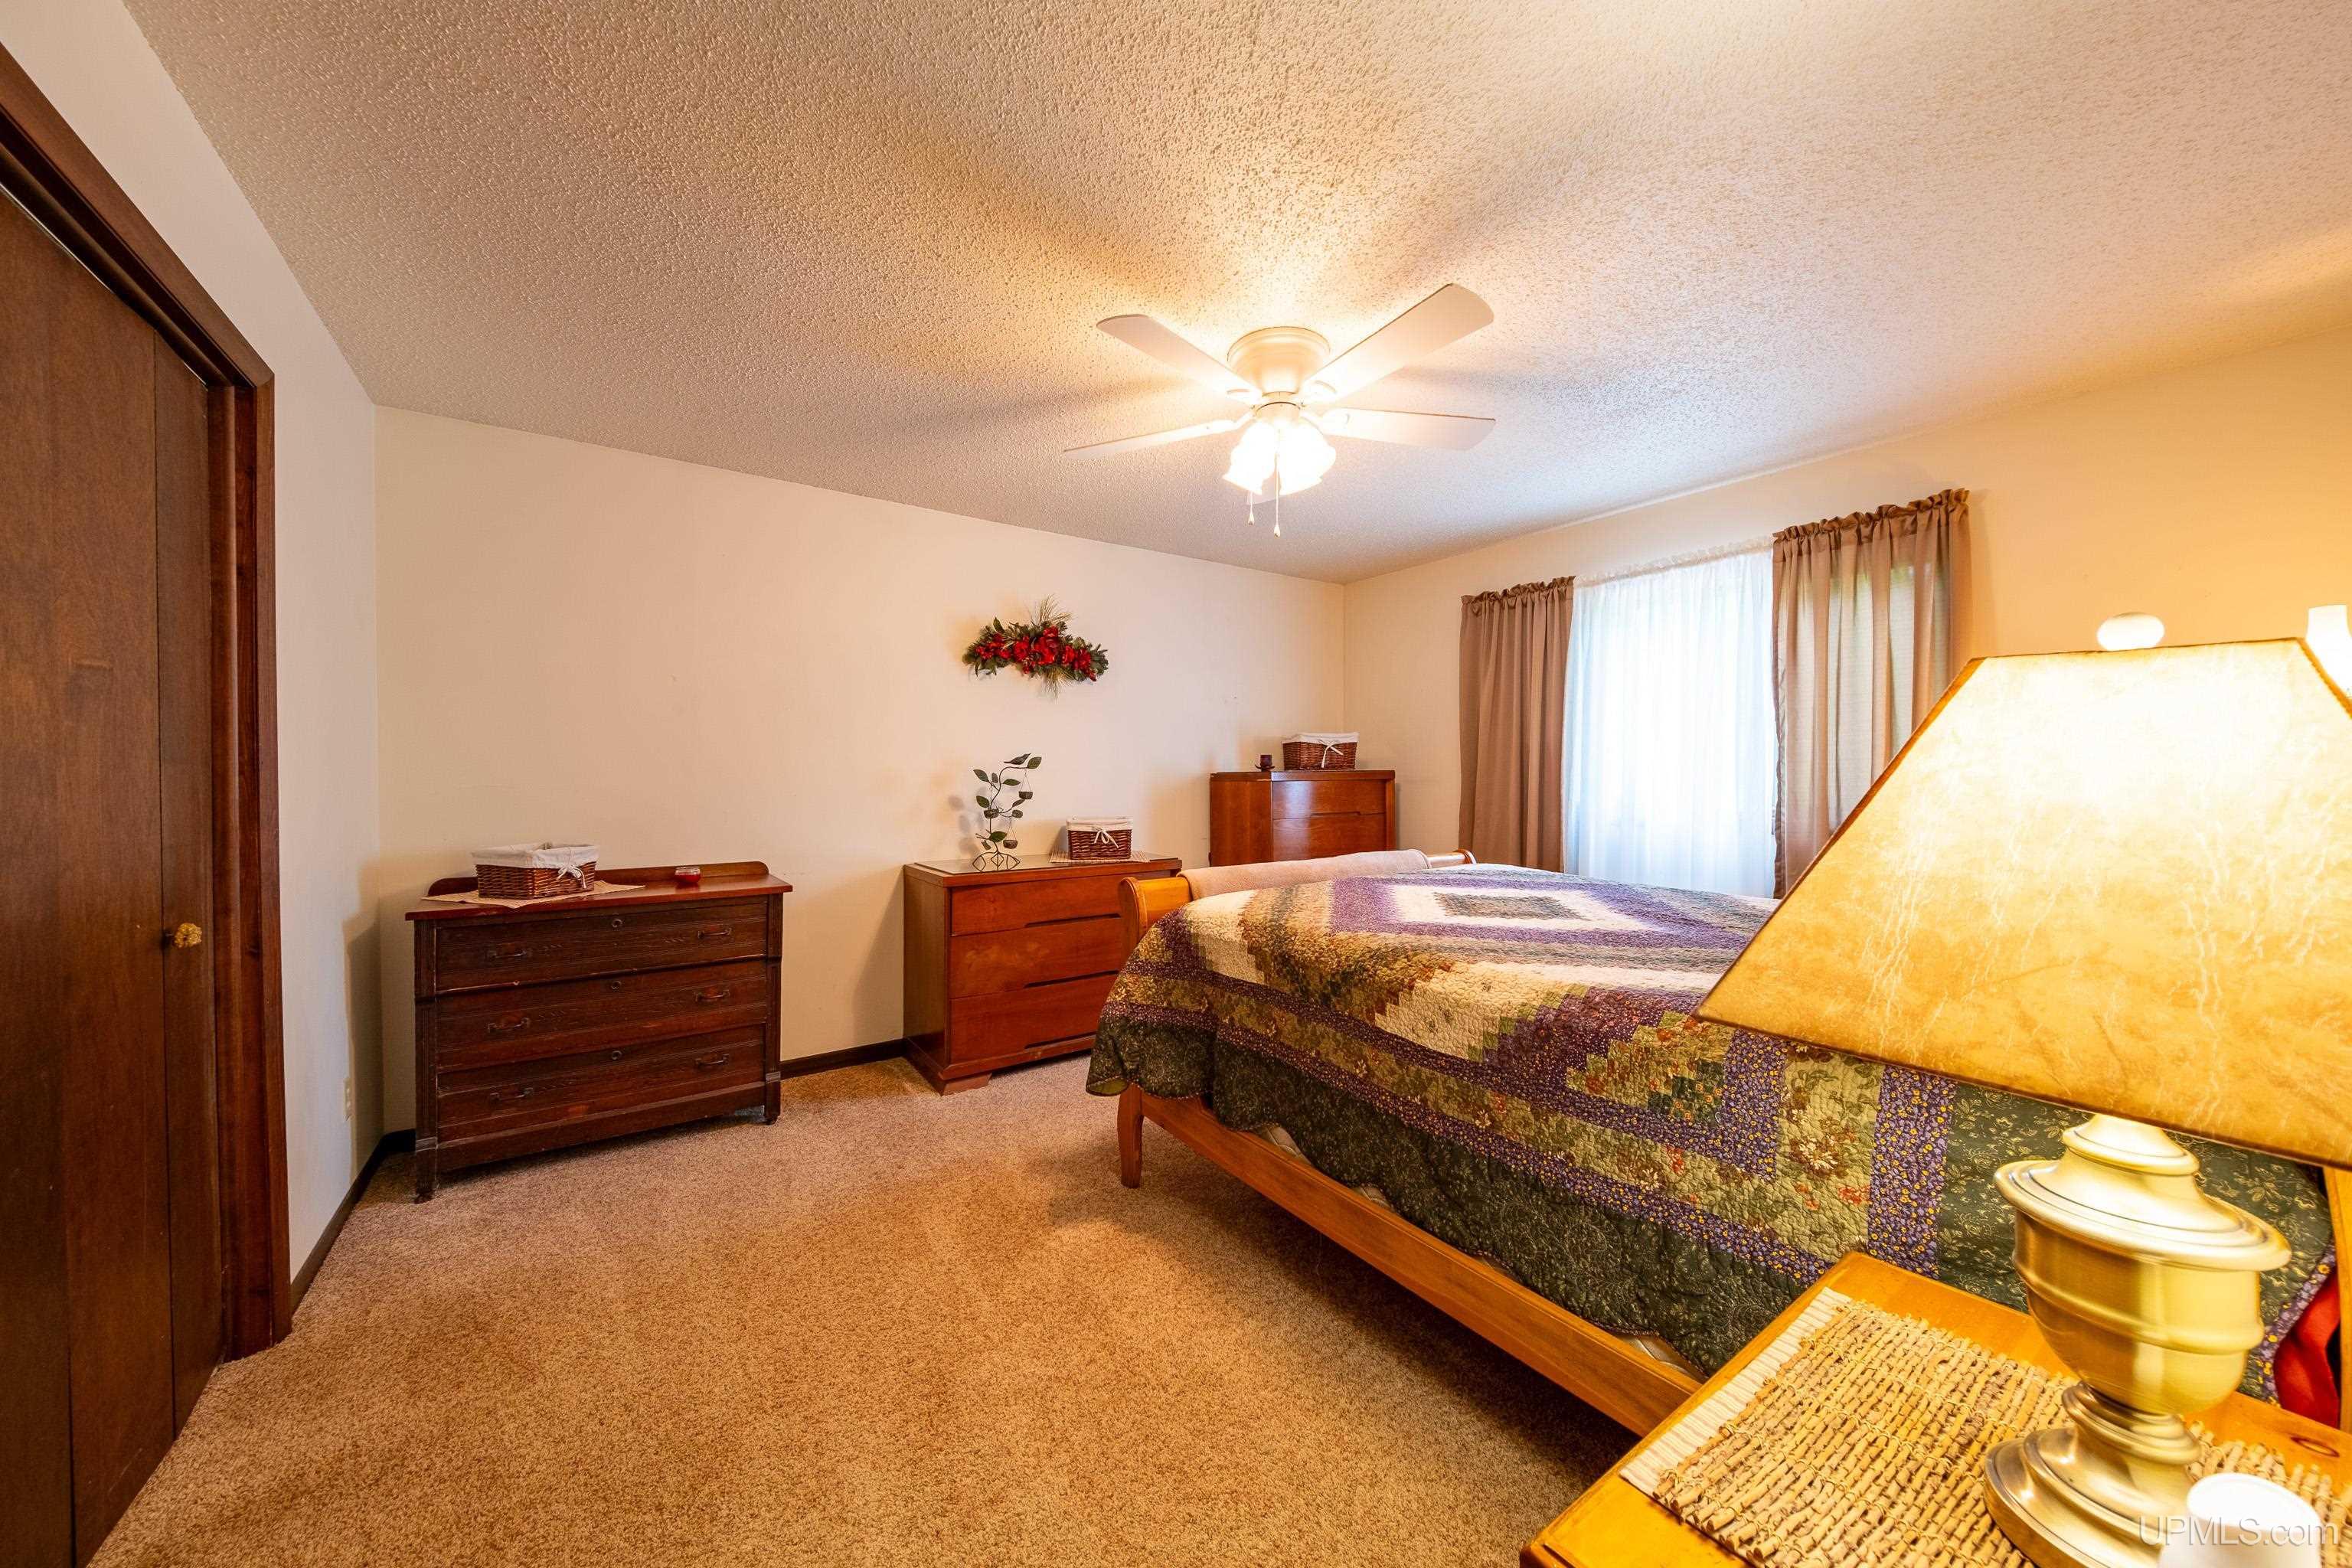
Furnished bedroom with a patchwork quilt, wooden dressers, and a bright curtained window.
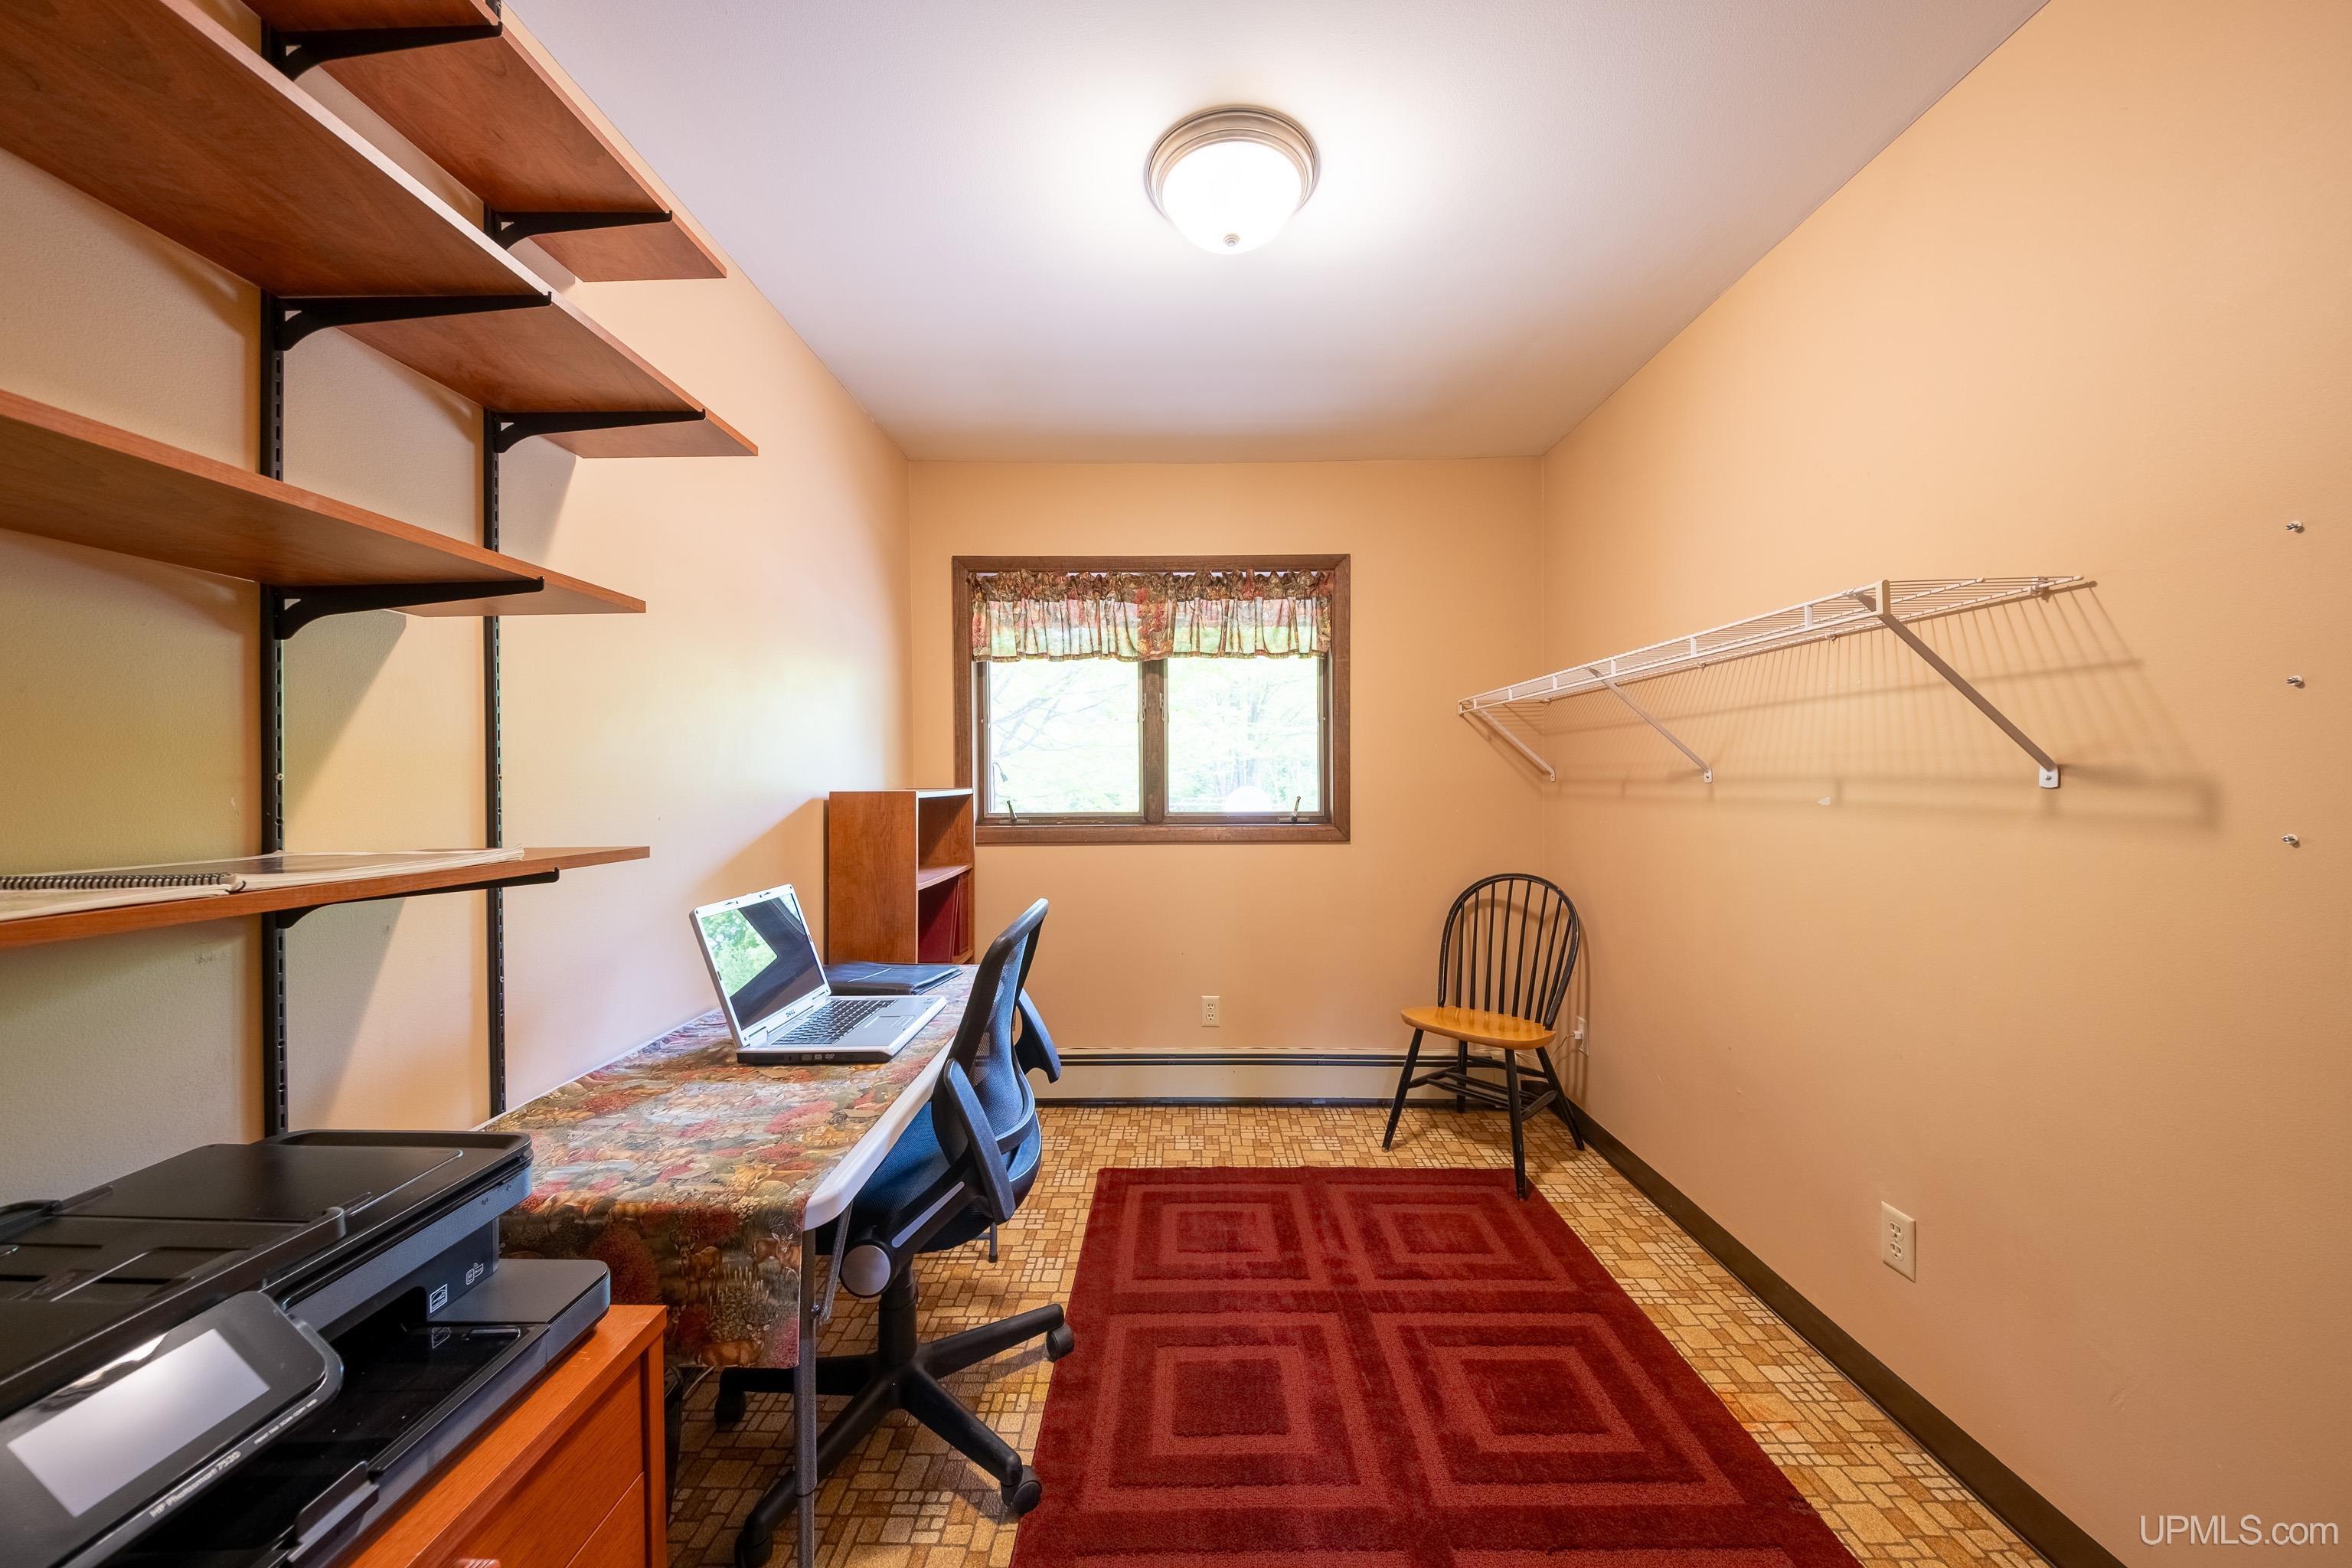
Home office with wall shelves, a desk and laptop, printer, window, and red rug.
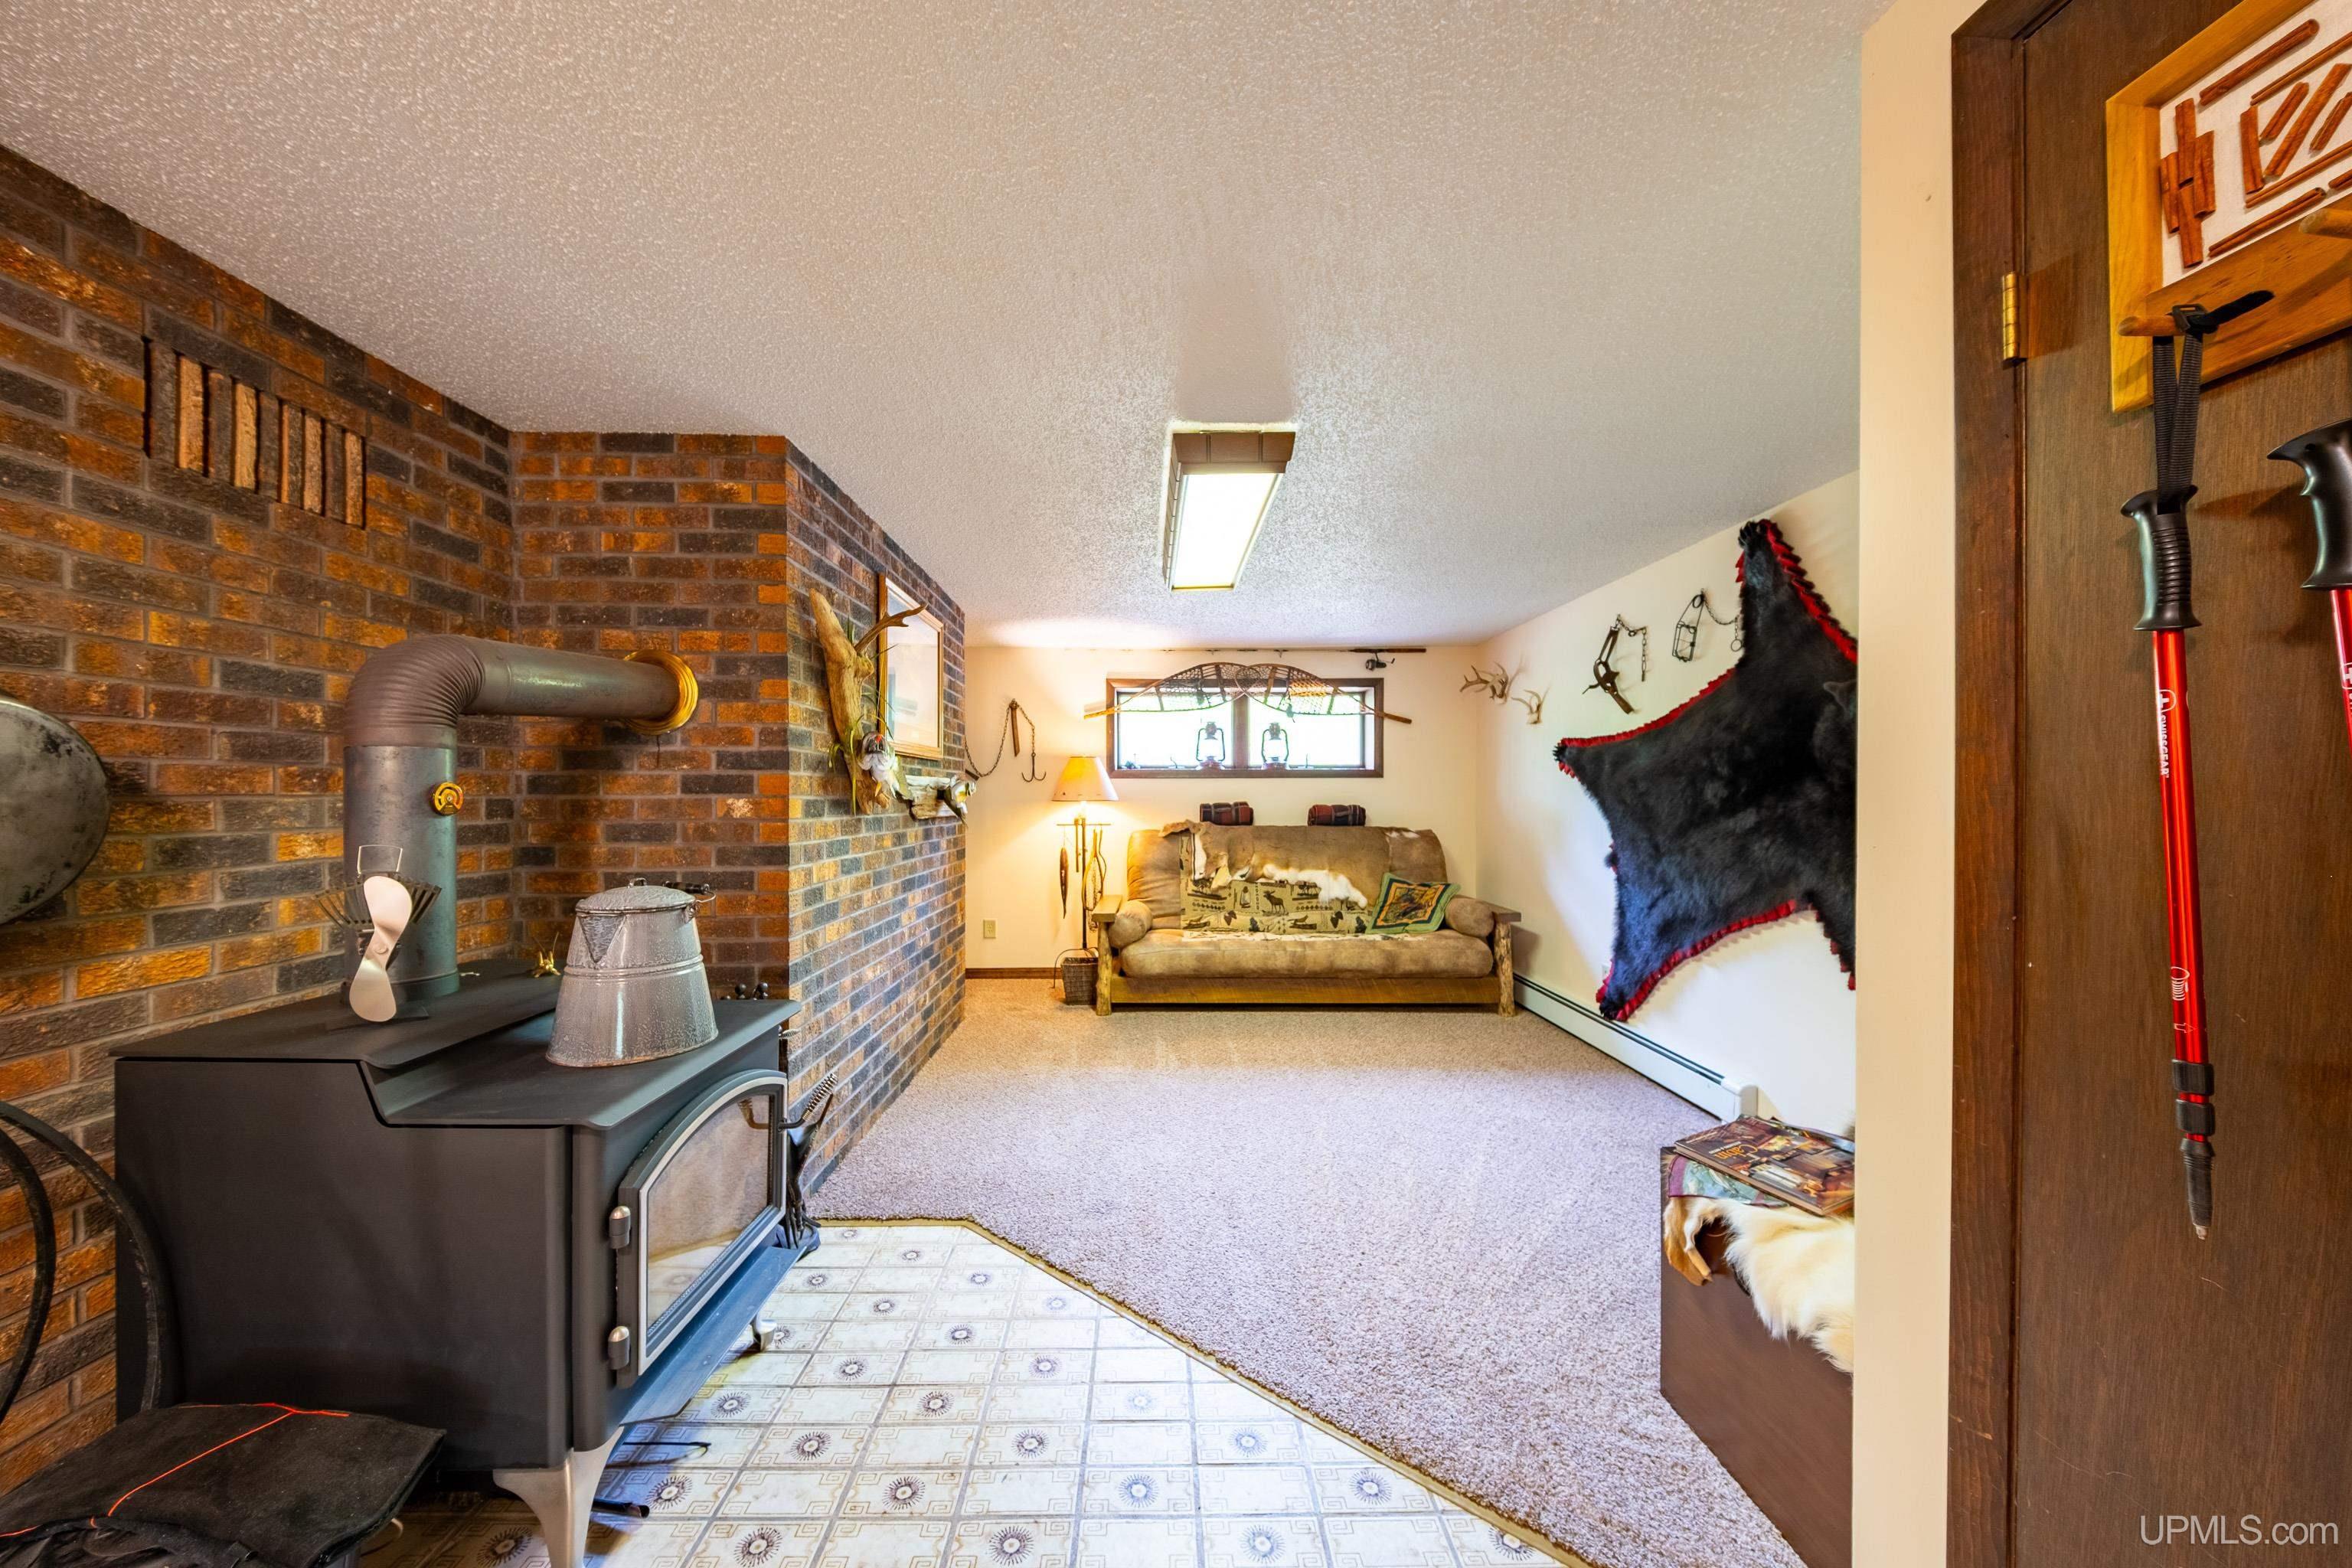
Living room with a black wood stove, brick wall, rustic sofa, and animal hide.
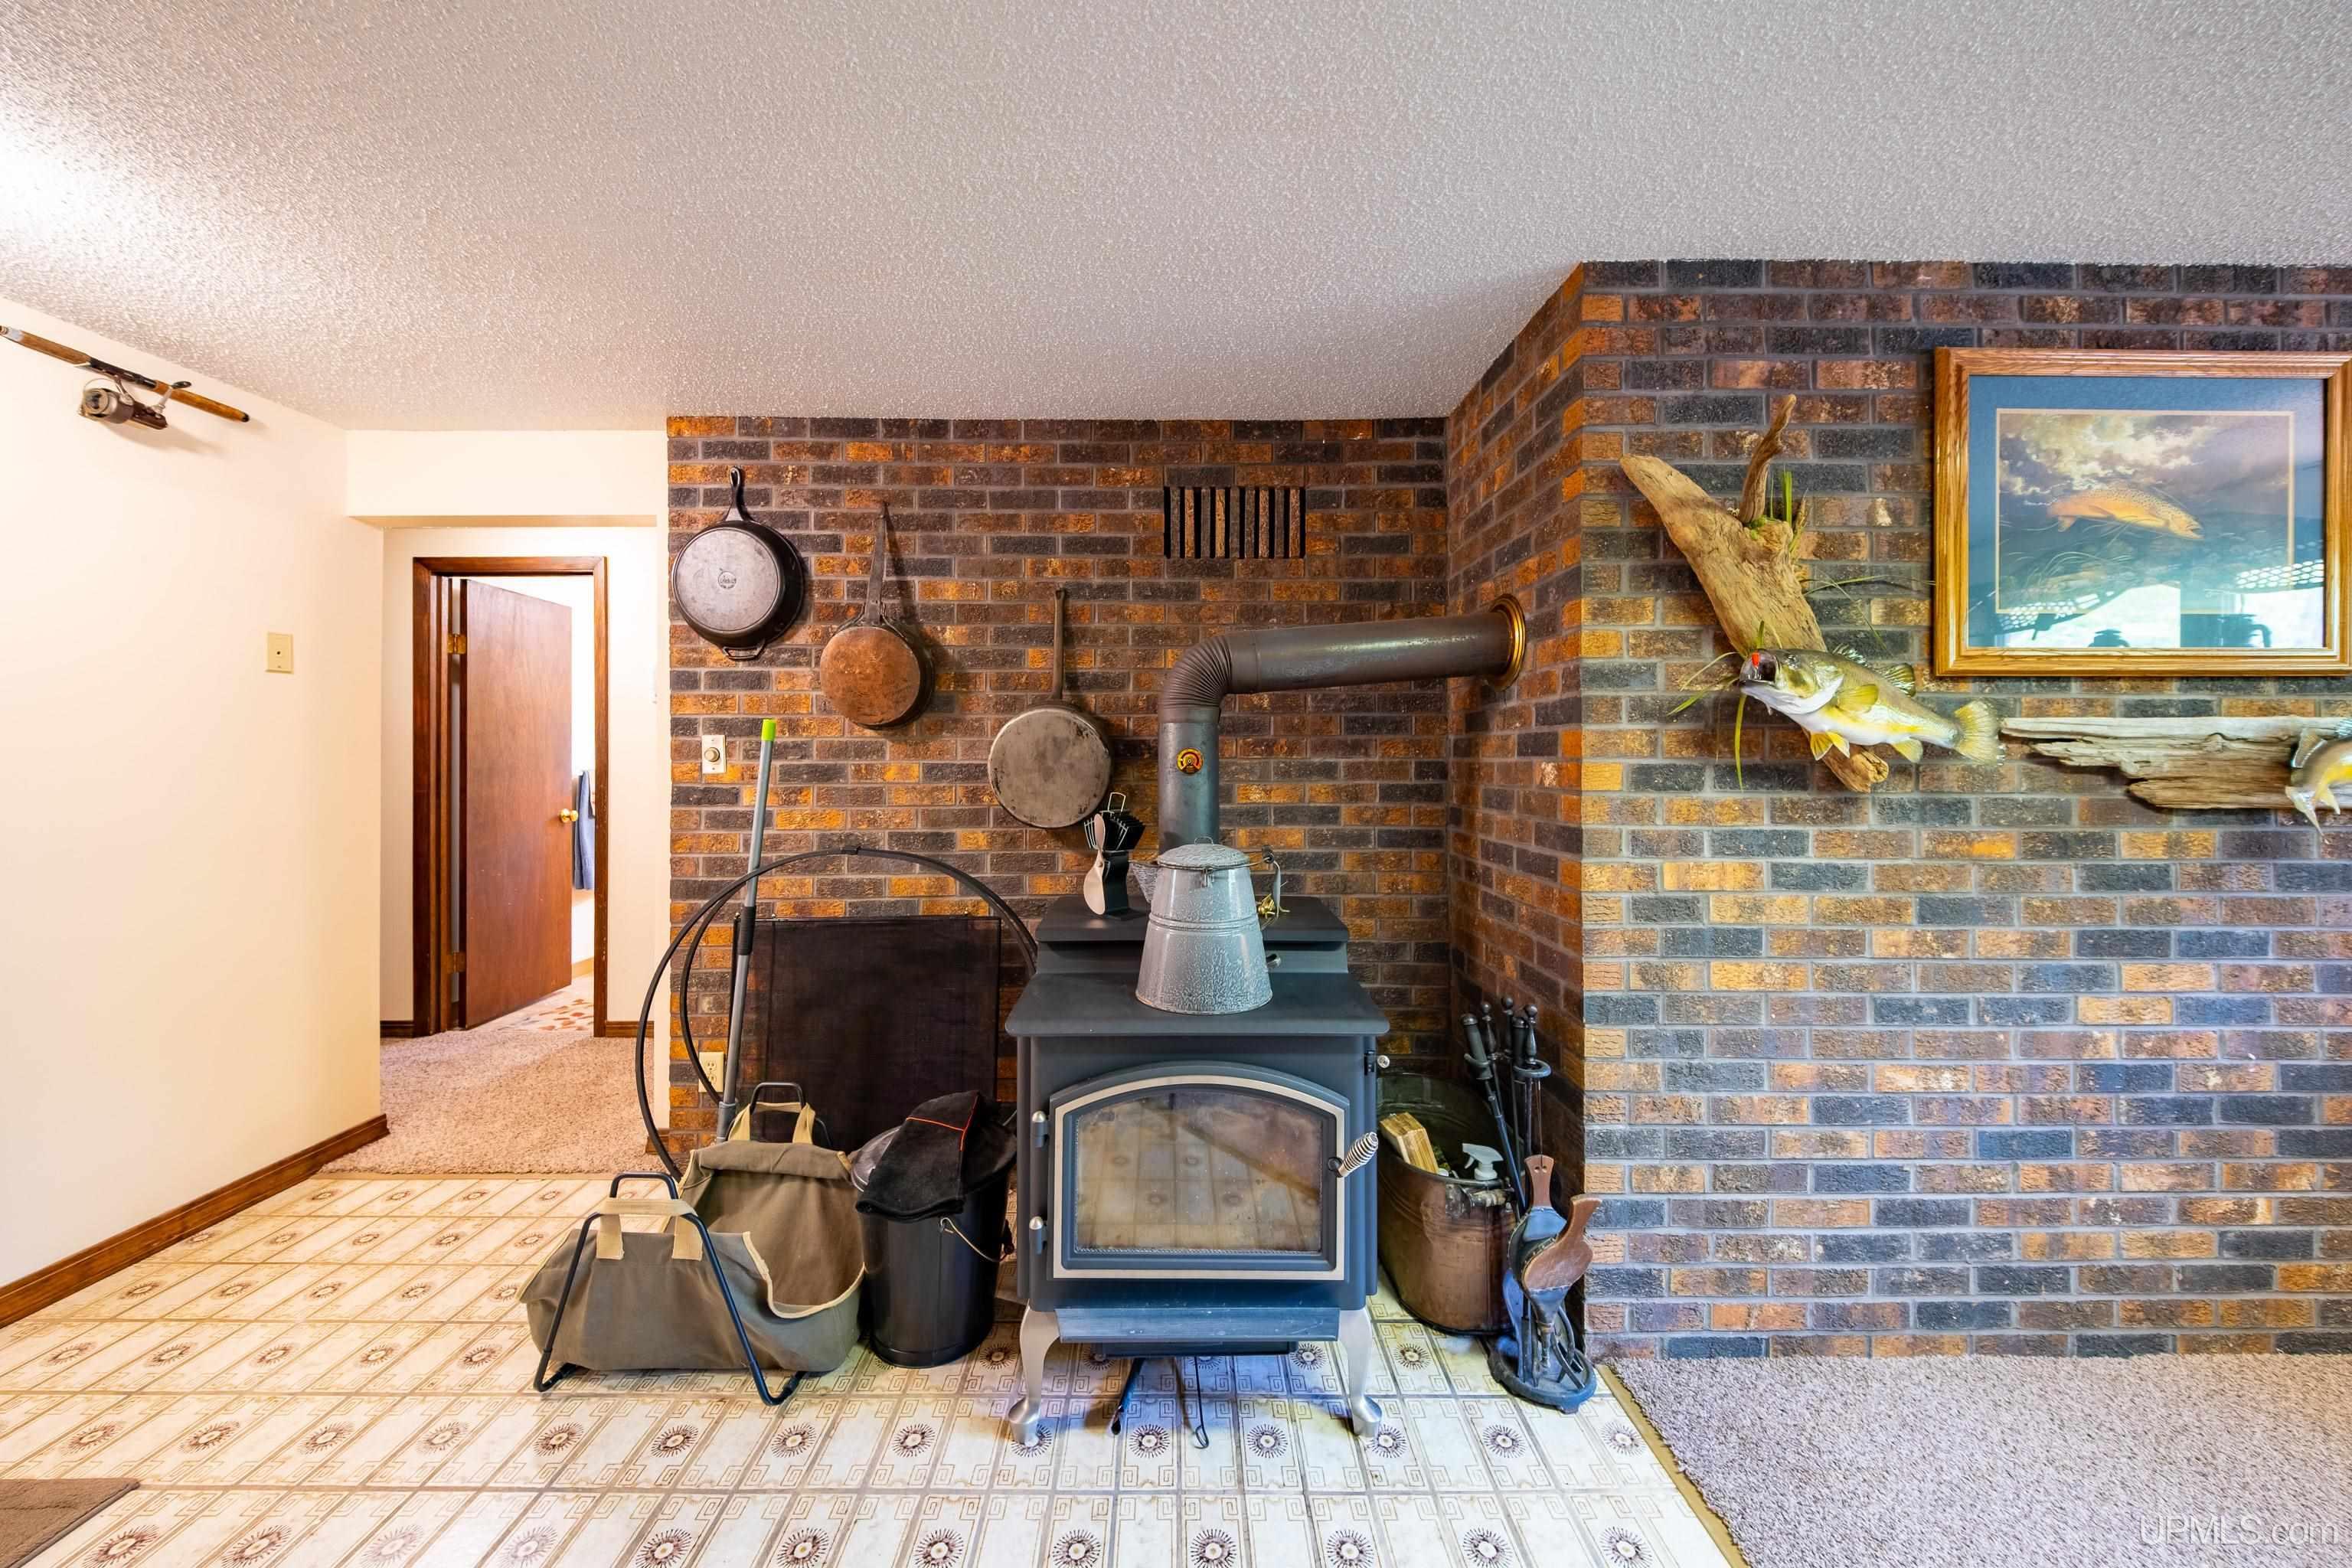
Wood-burning stove against brick walls, with mounted fish and fishing decor.
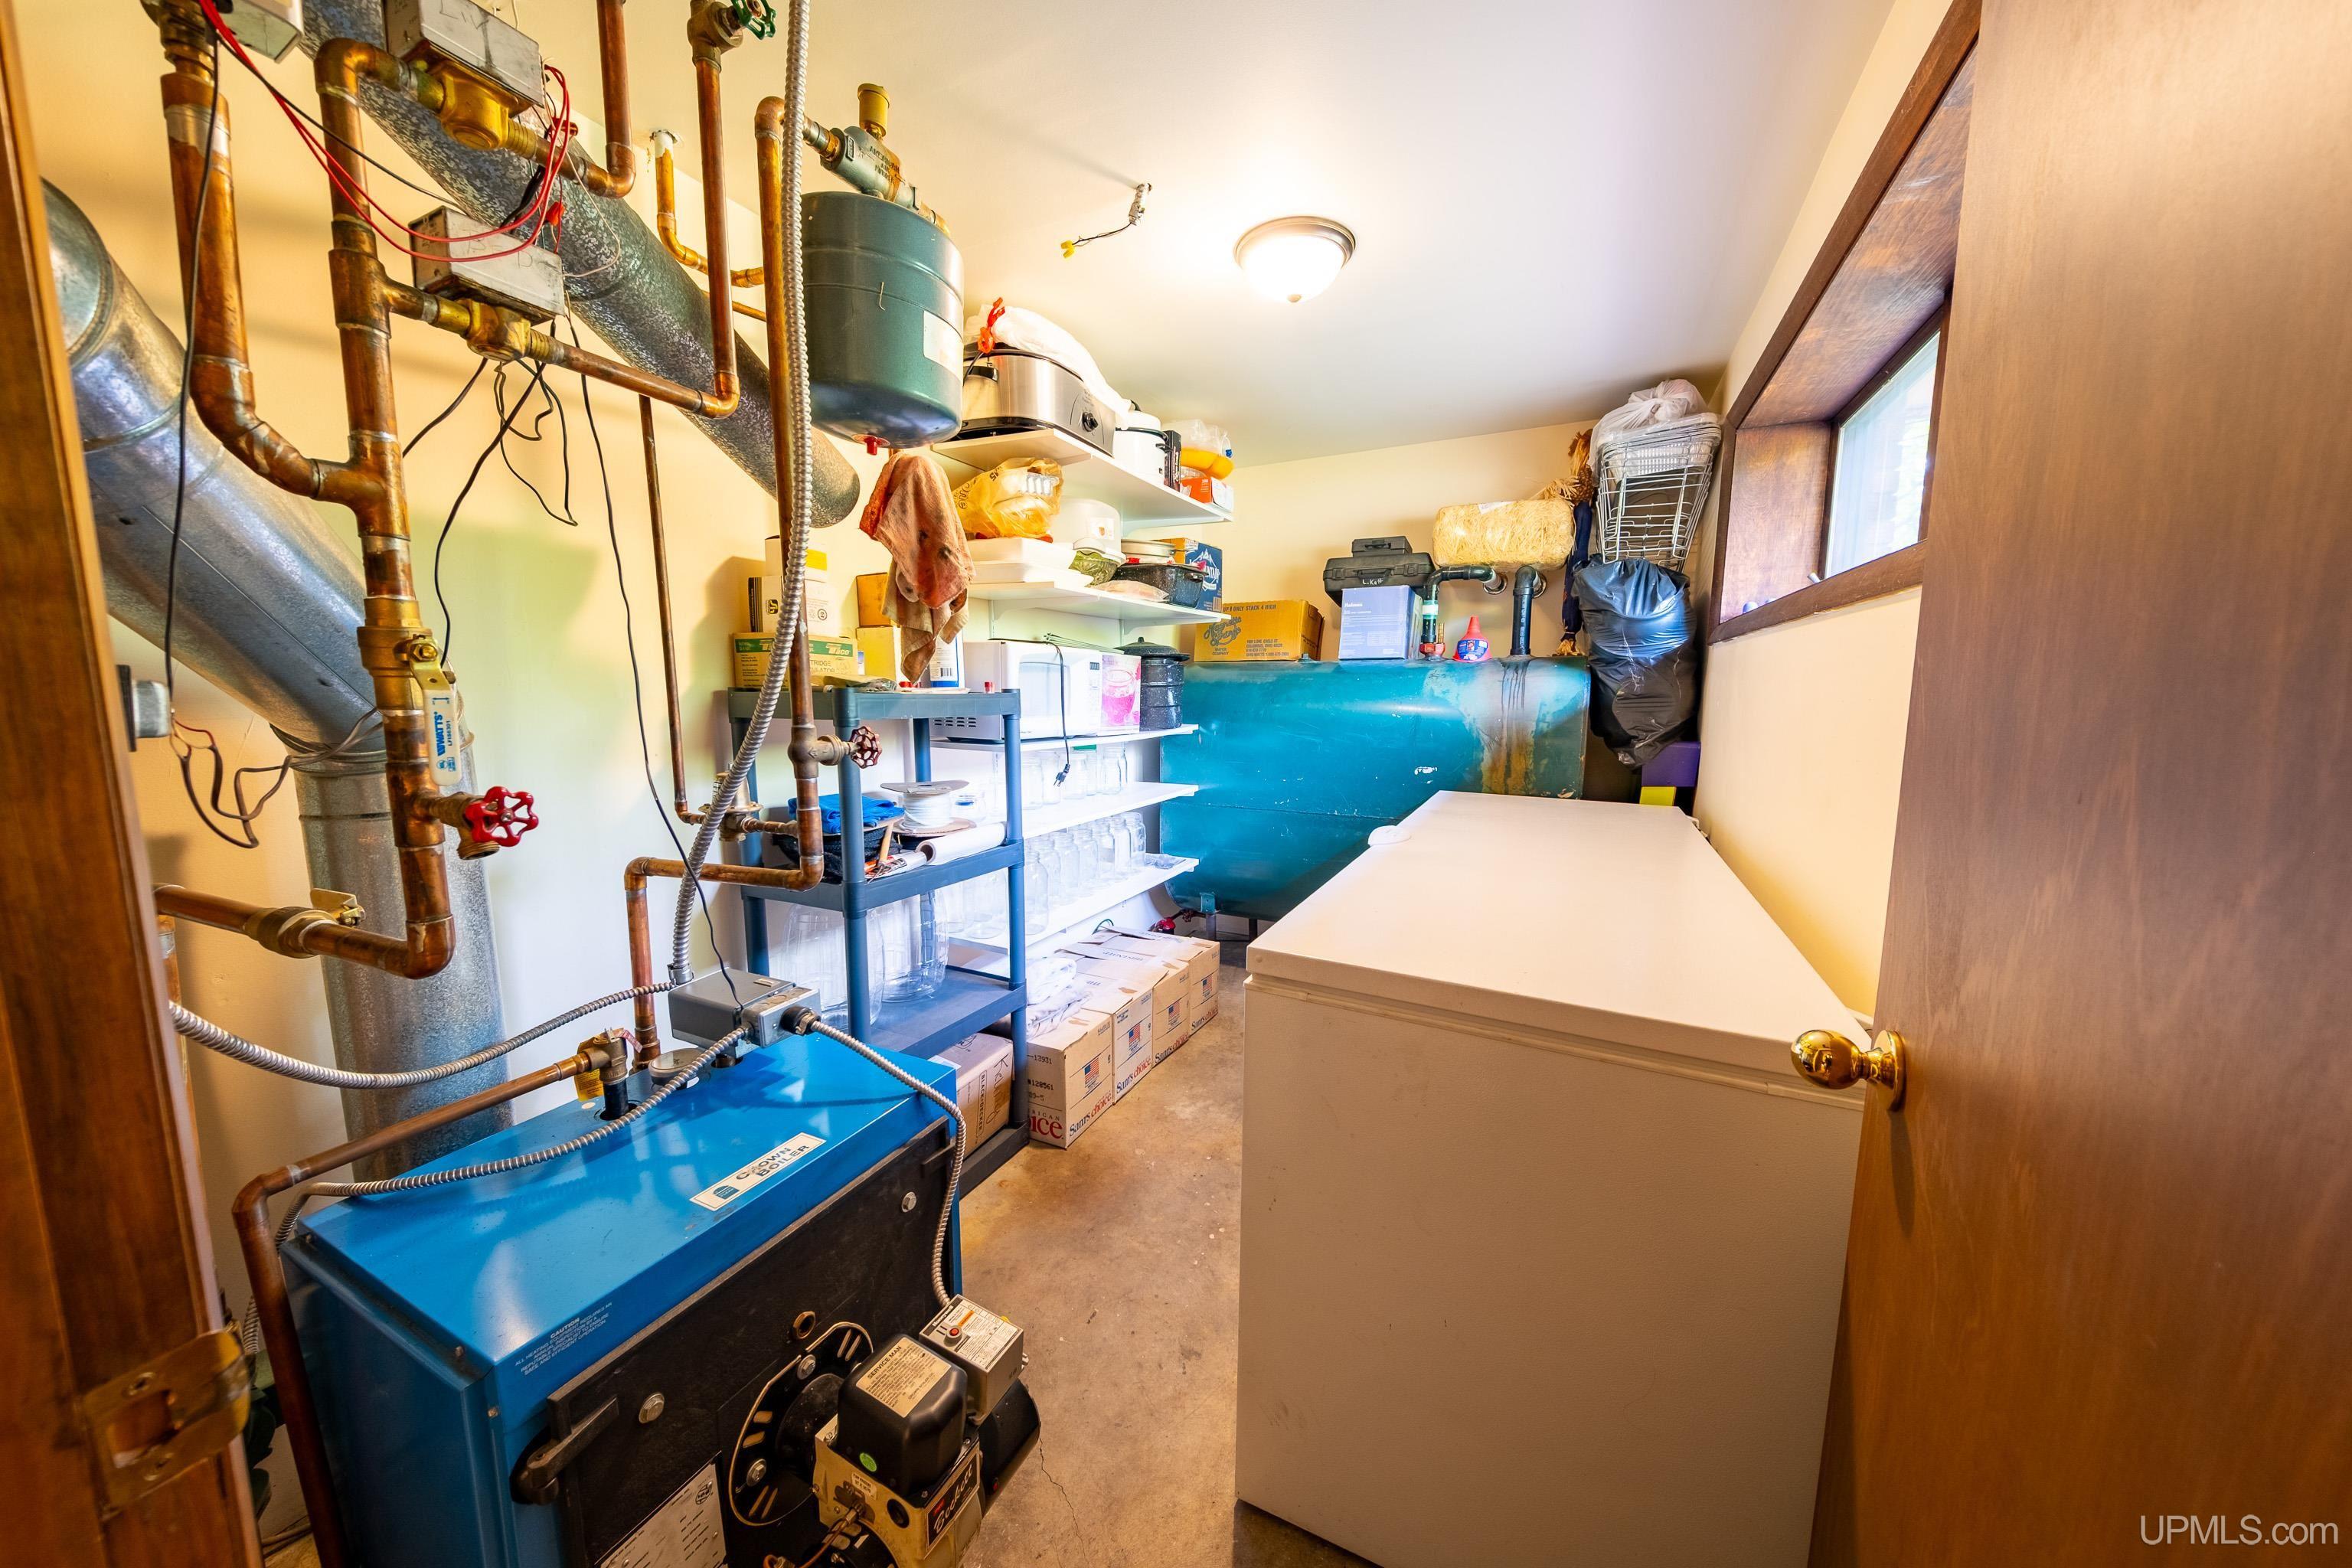
Utility room with a blue boiler, exposed pipes, storage shelves, and a chest freezer.
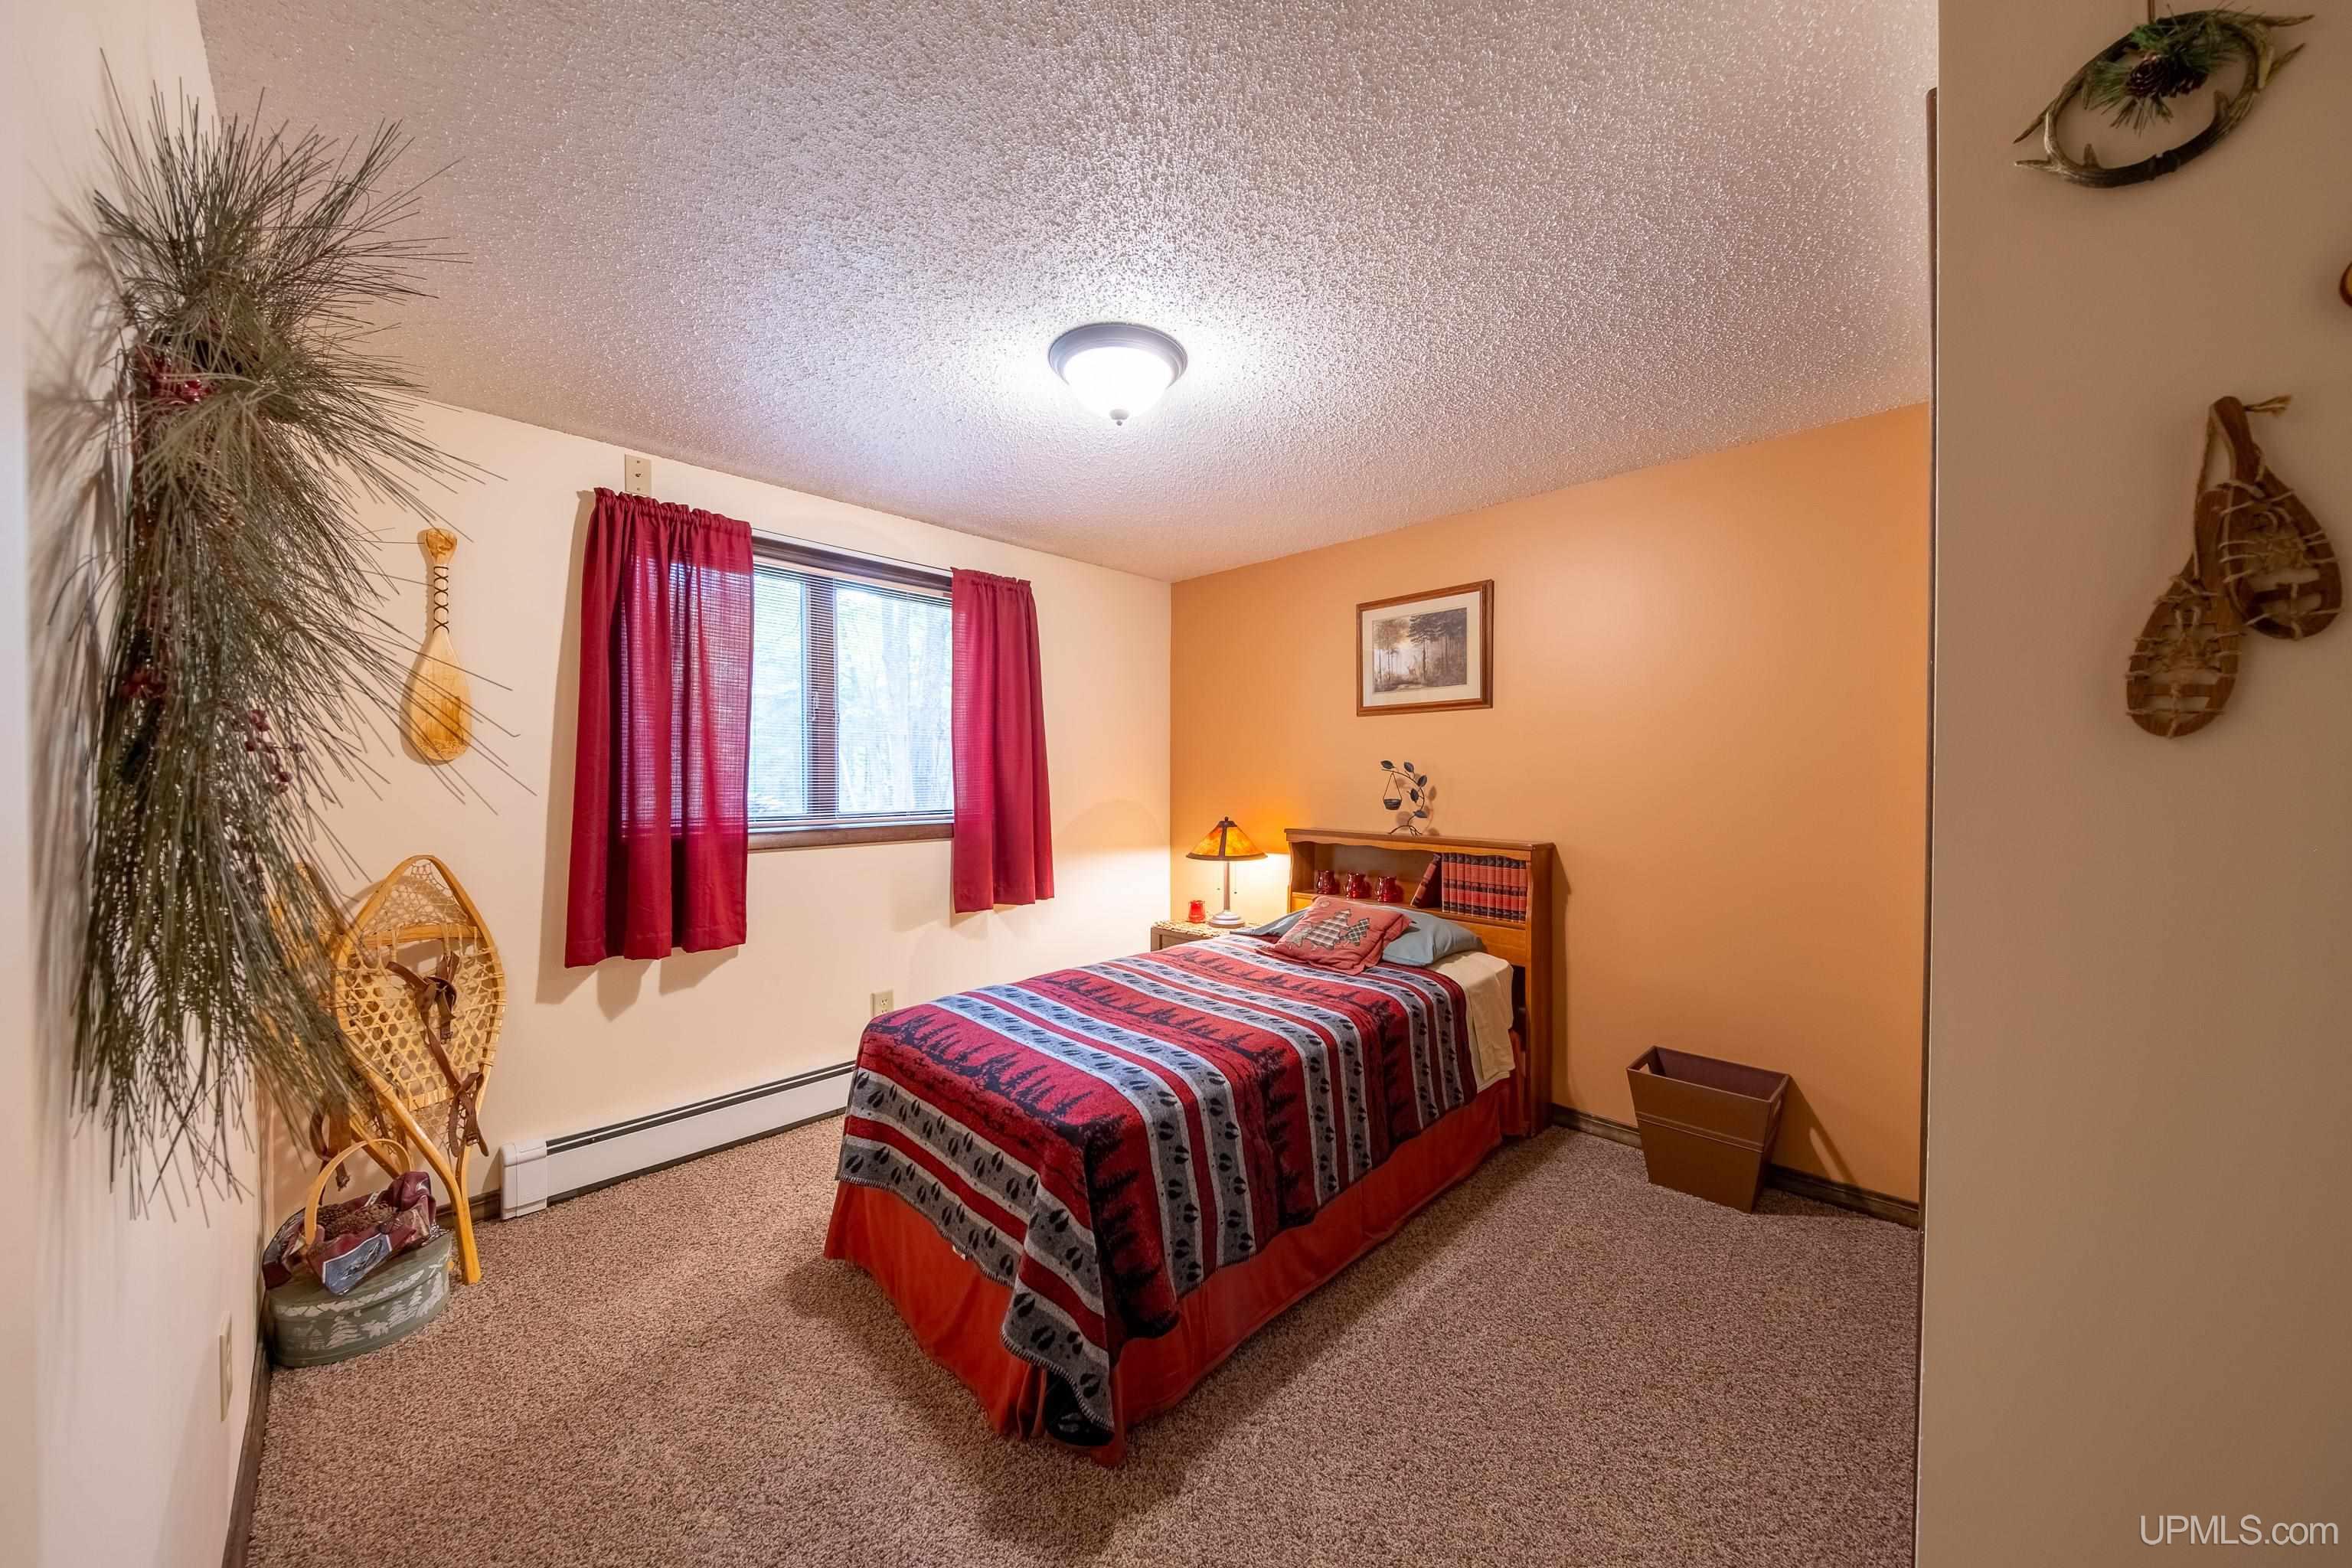
Furnished bedroom with a patterned red quilt, red curtains, beige carpet, and snowshoes on the wall.
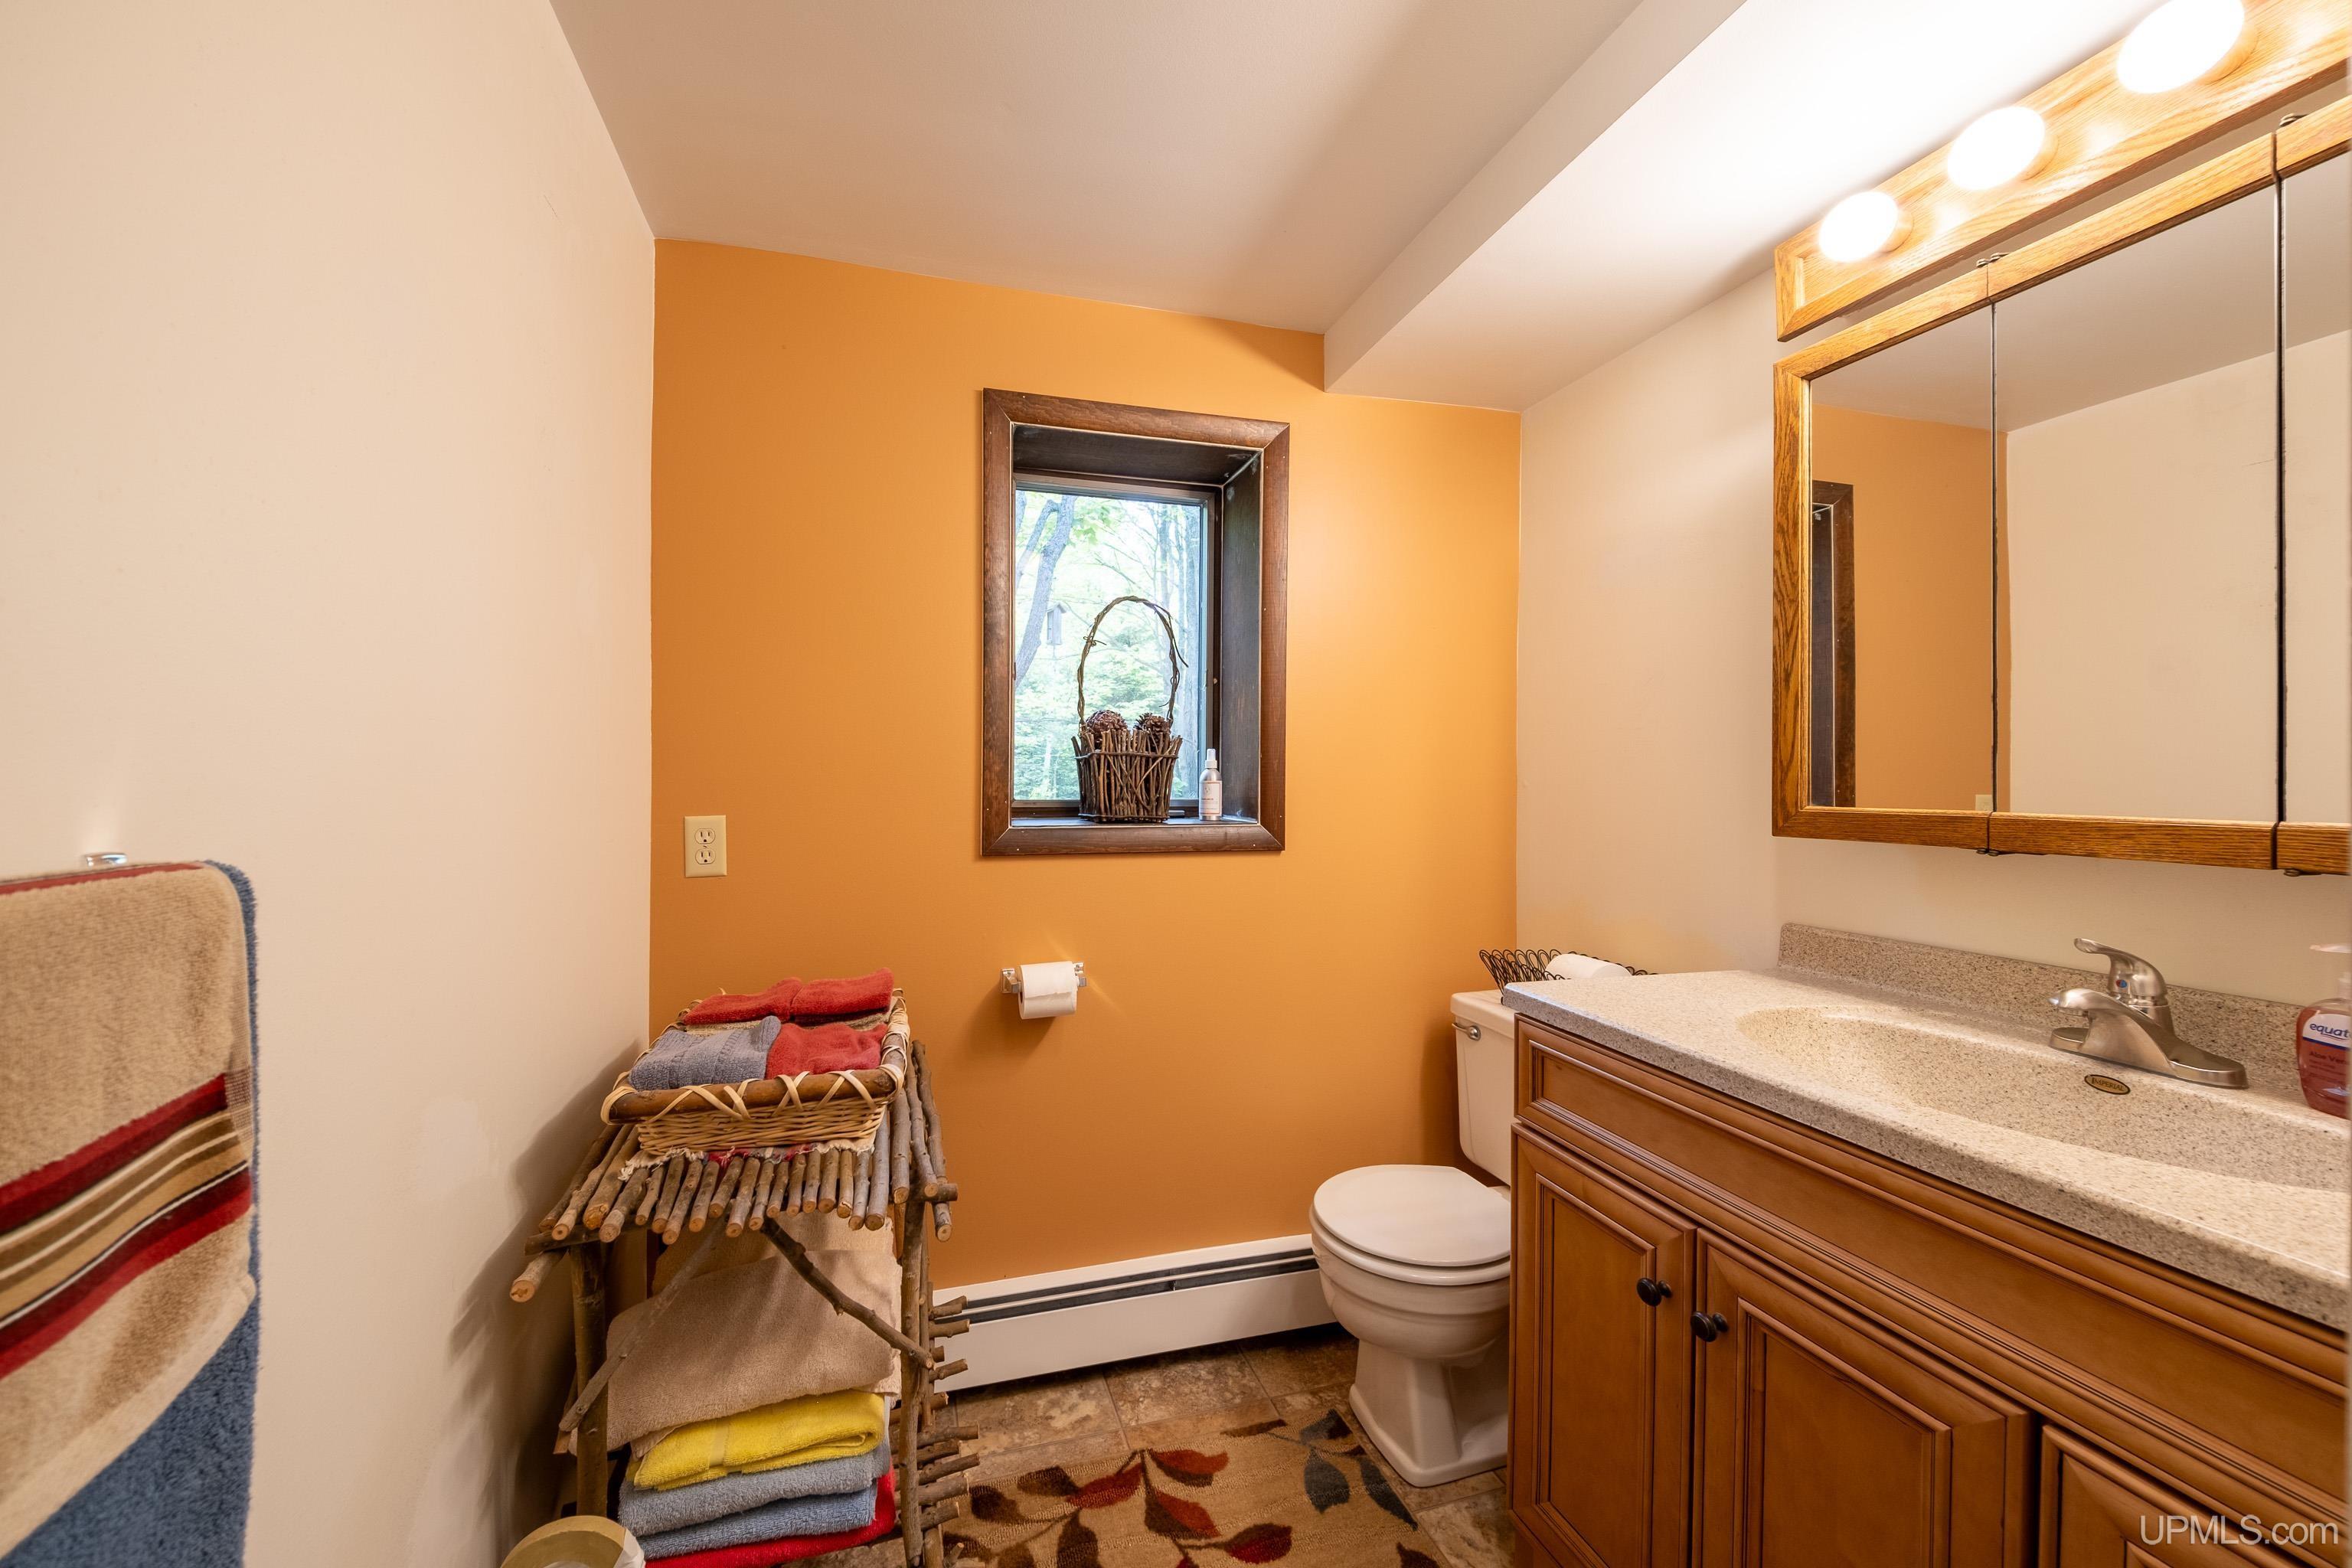
Bathroom with a wood vanity, mirrored cabinet, orange accent wall, and rustic towel rack.
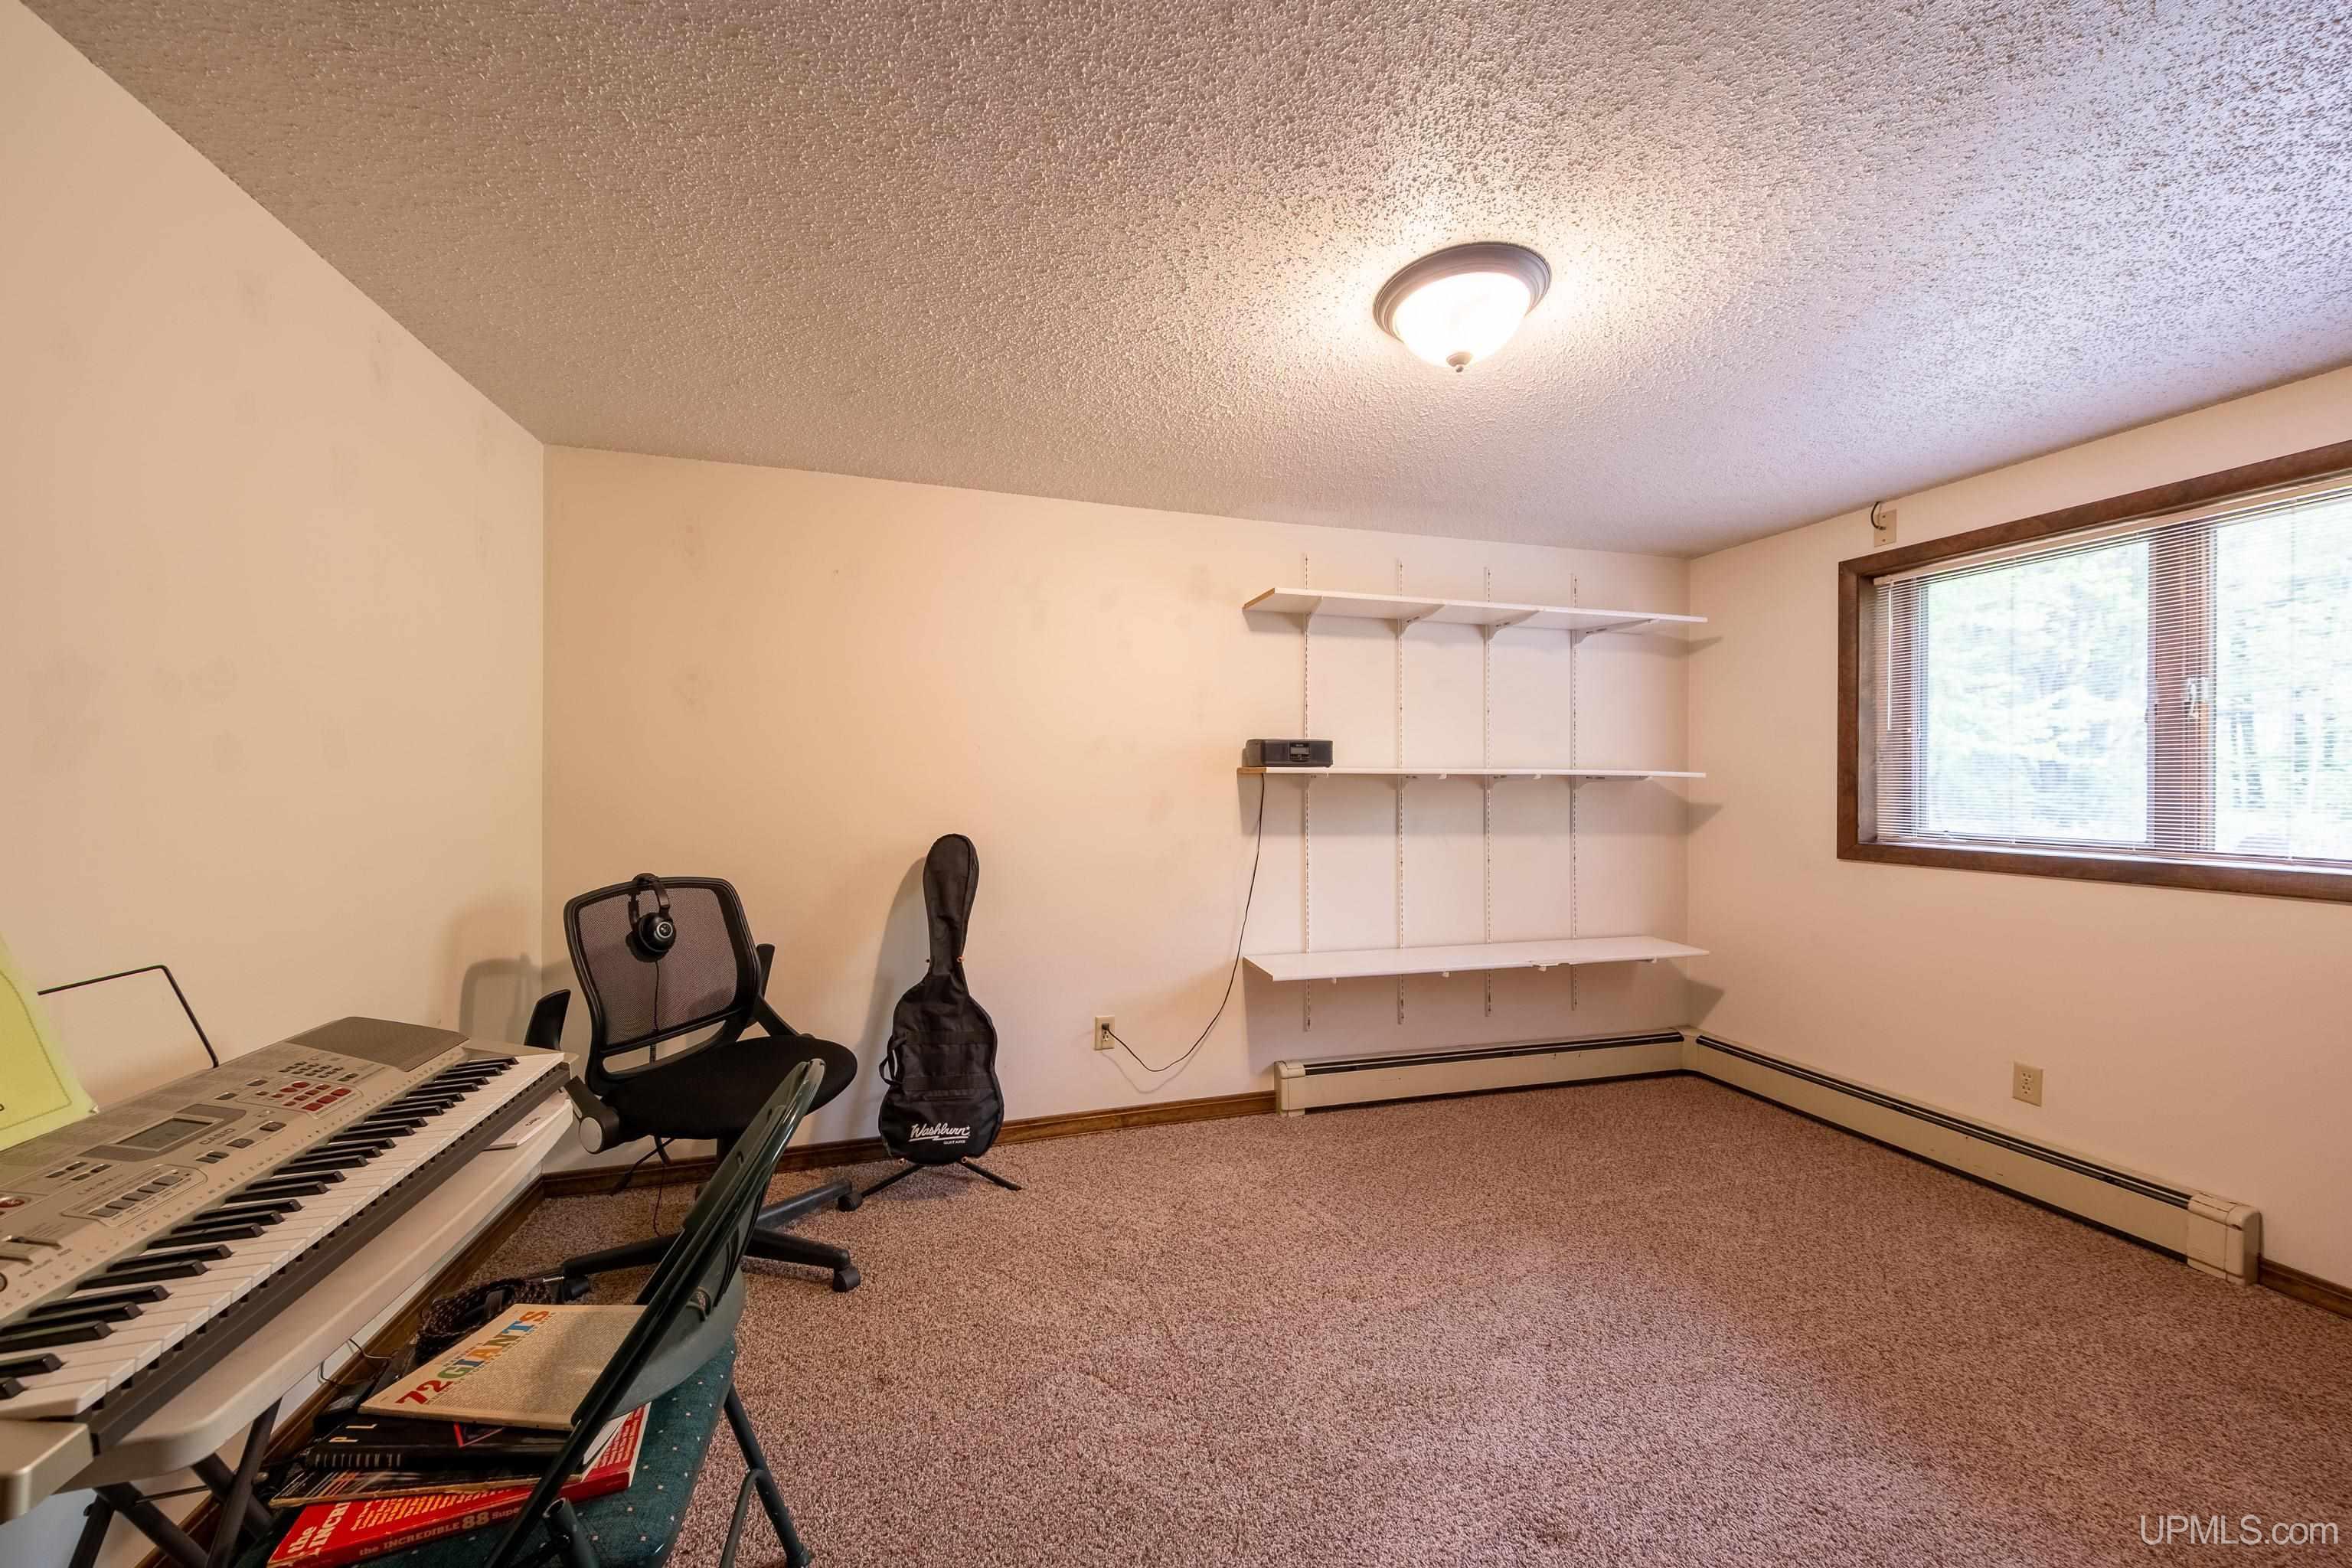
Carpeted room with a keyboard, guitar case, wall shelves, and a window with blinds.
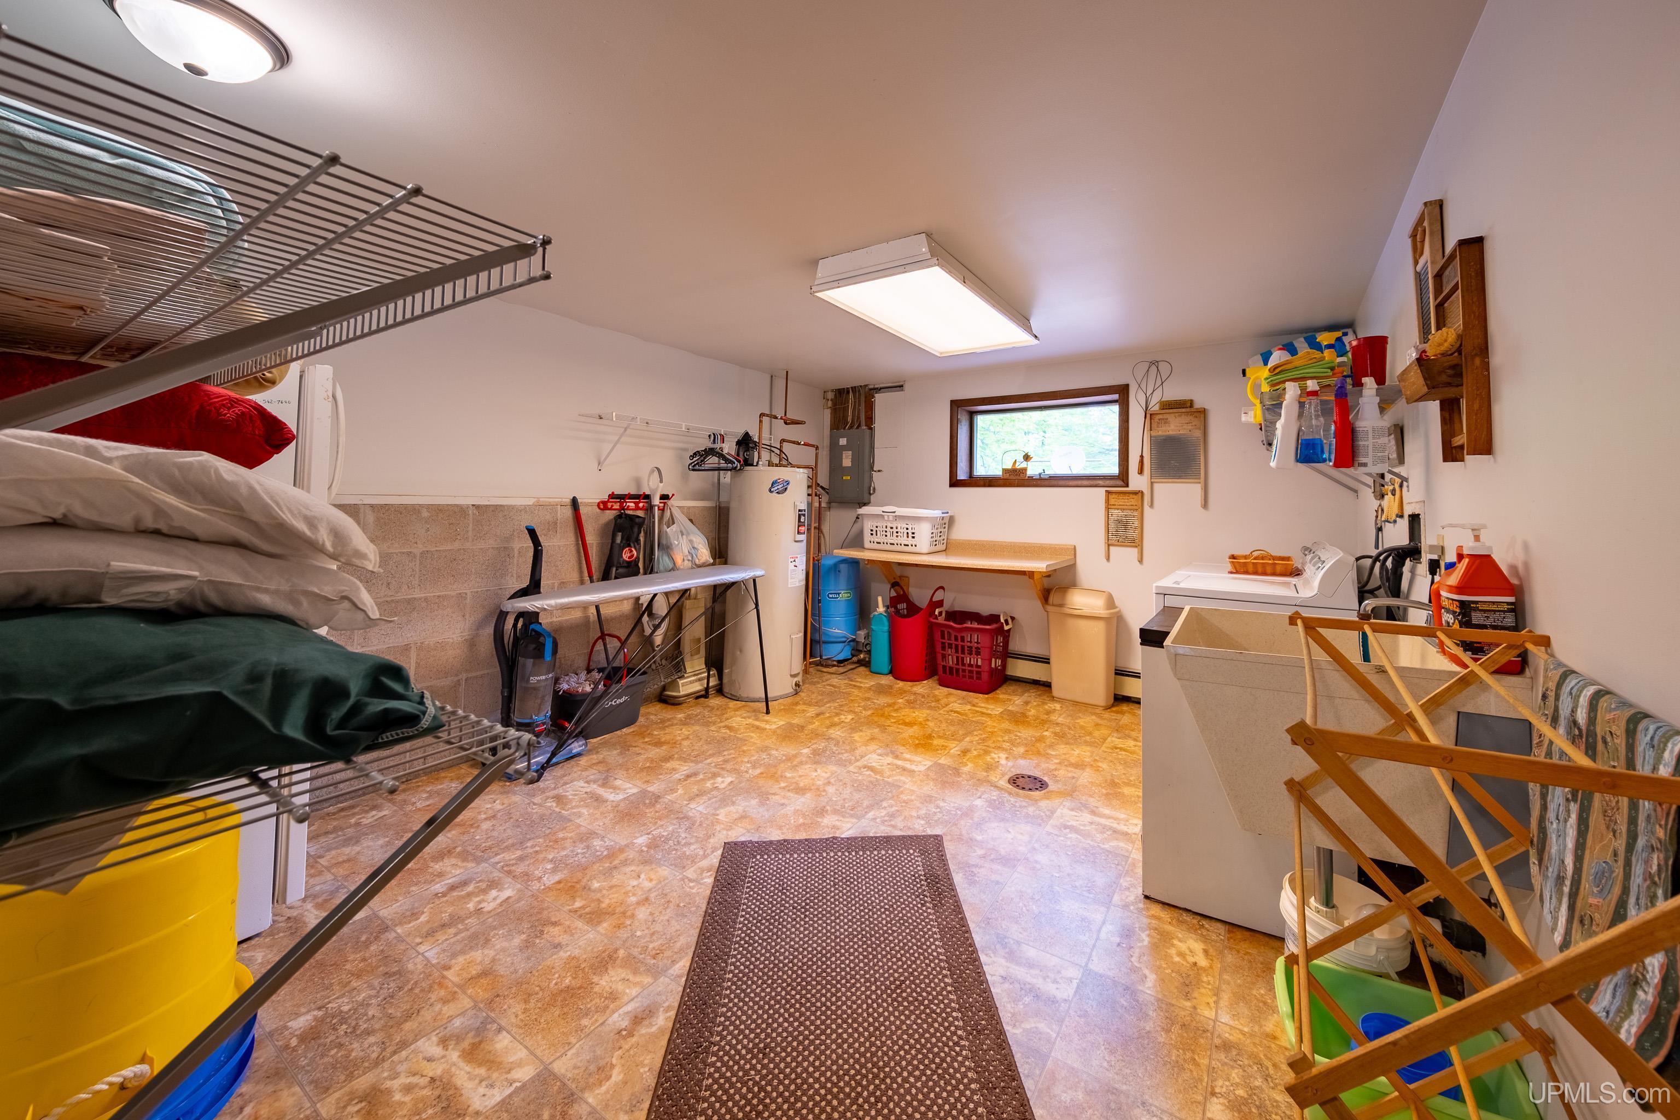
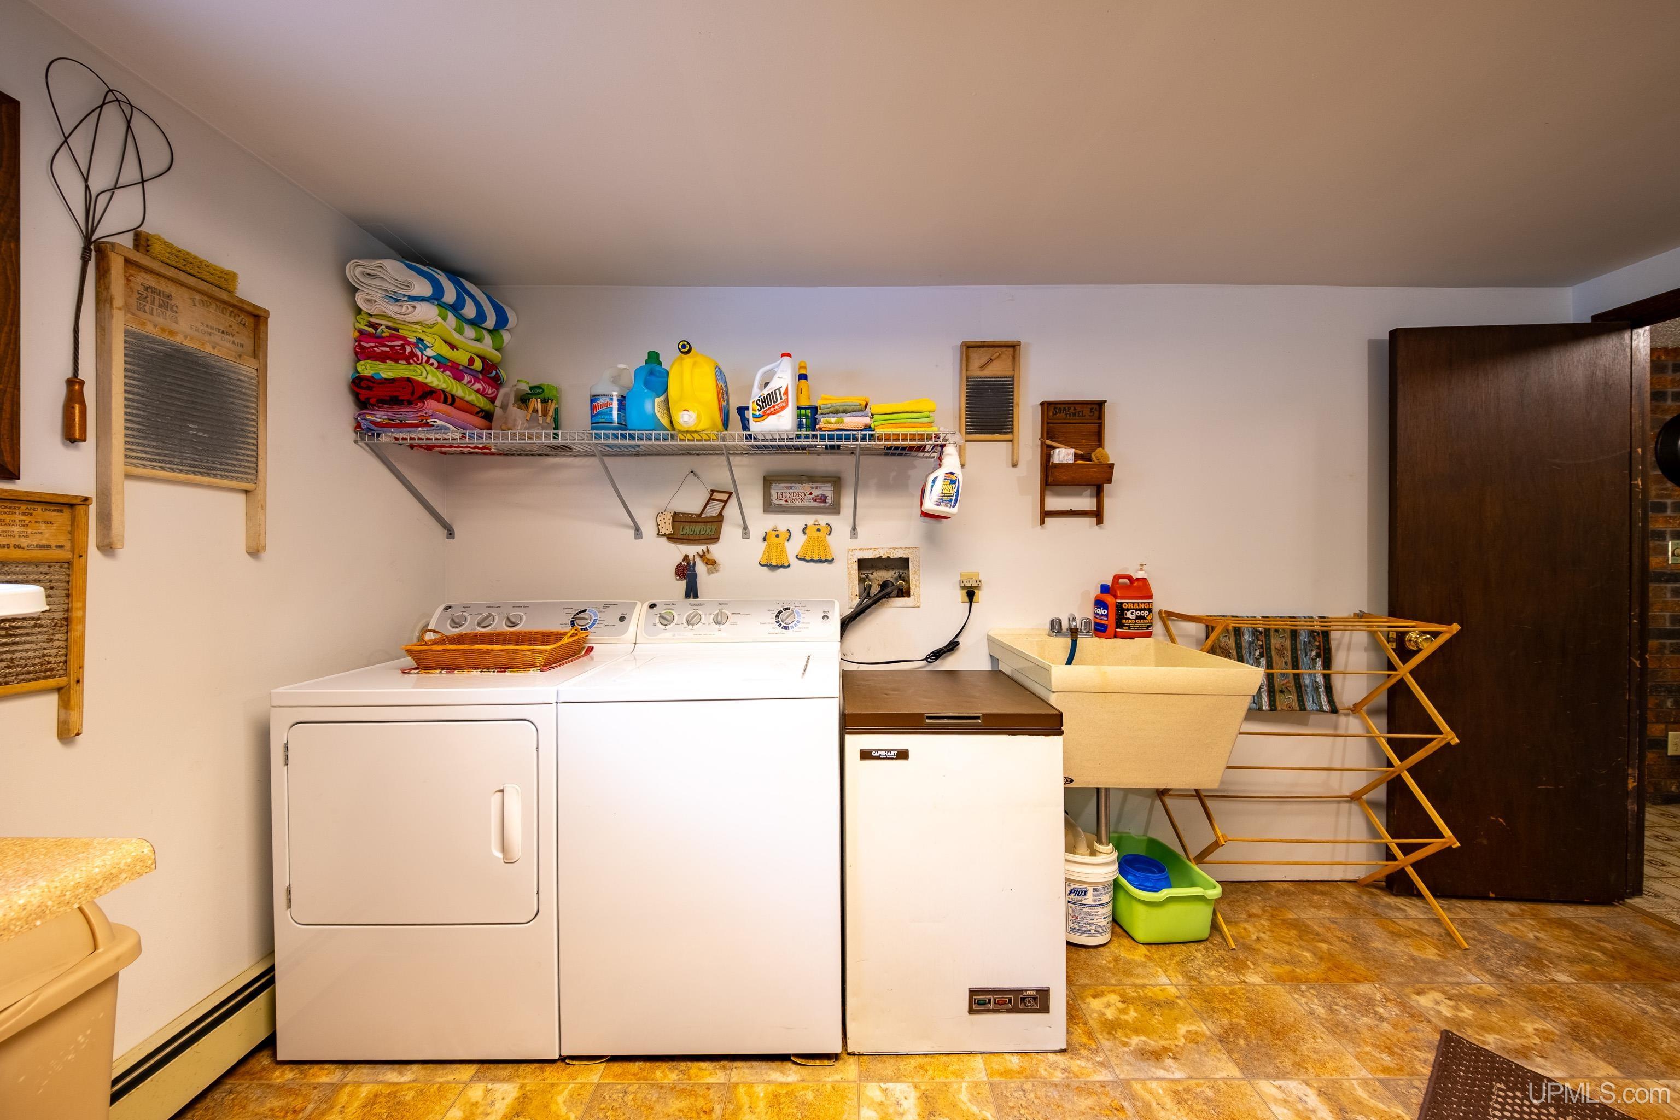
Laundry room with washer and dryer, a large utility sink, and overhead drying racks.
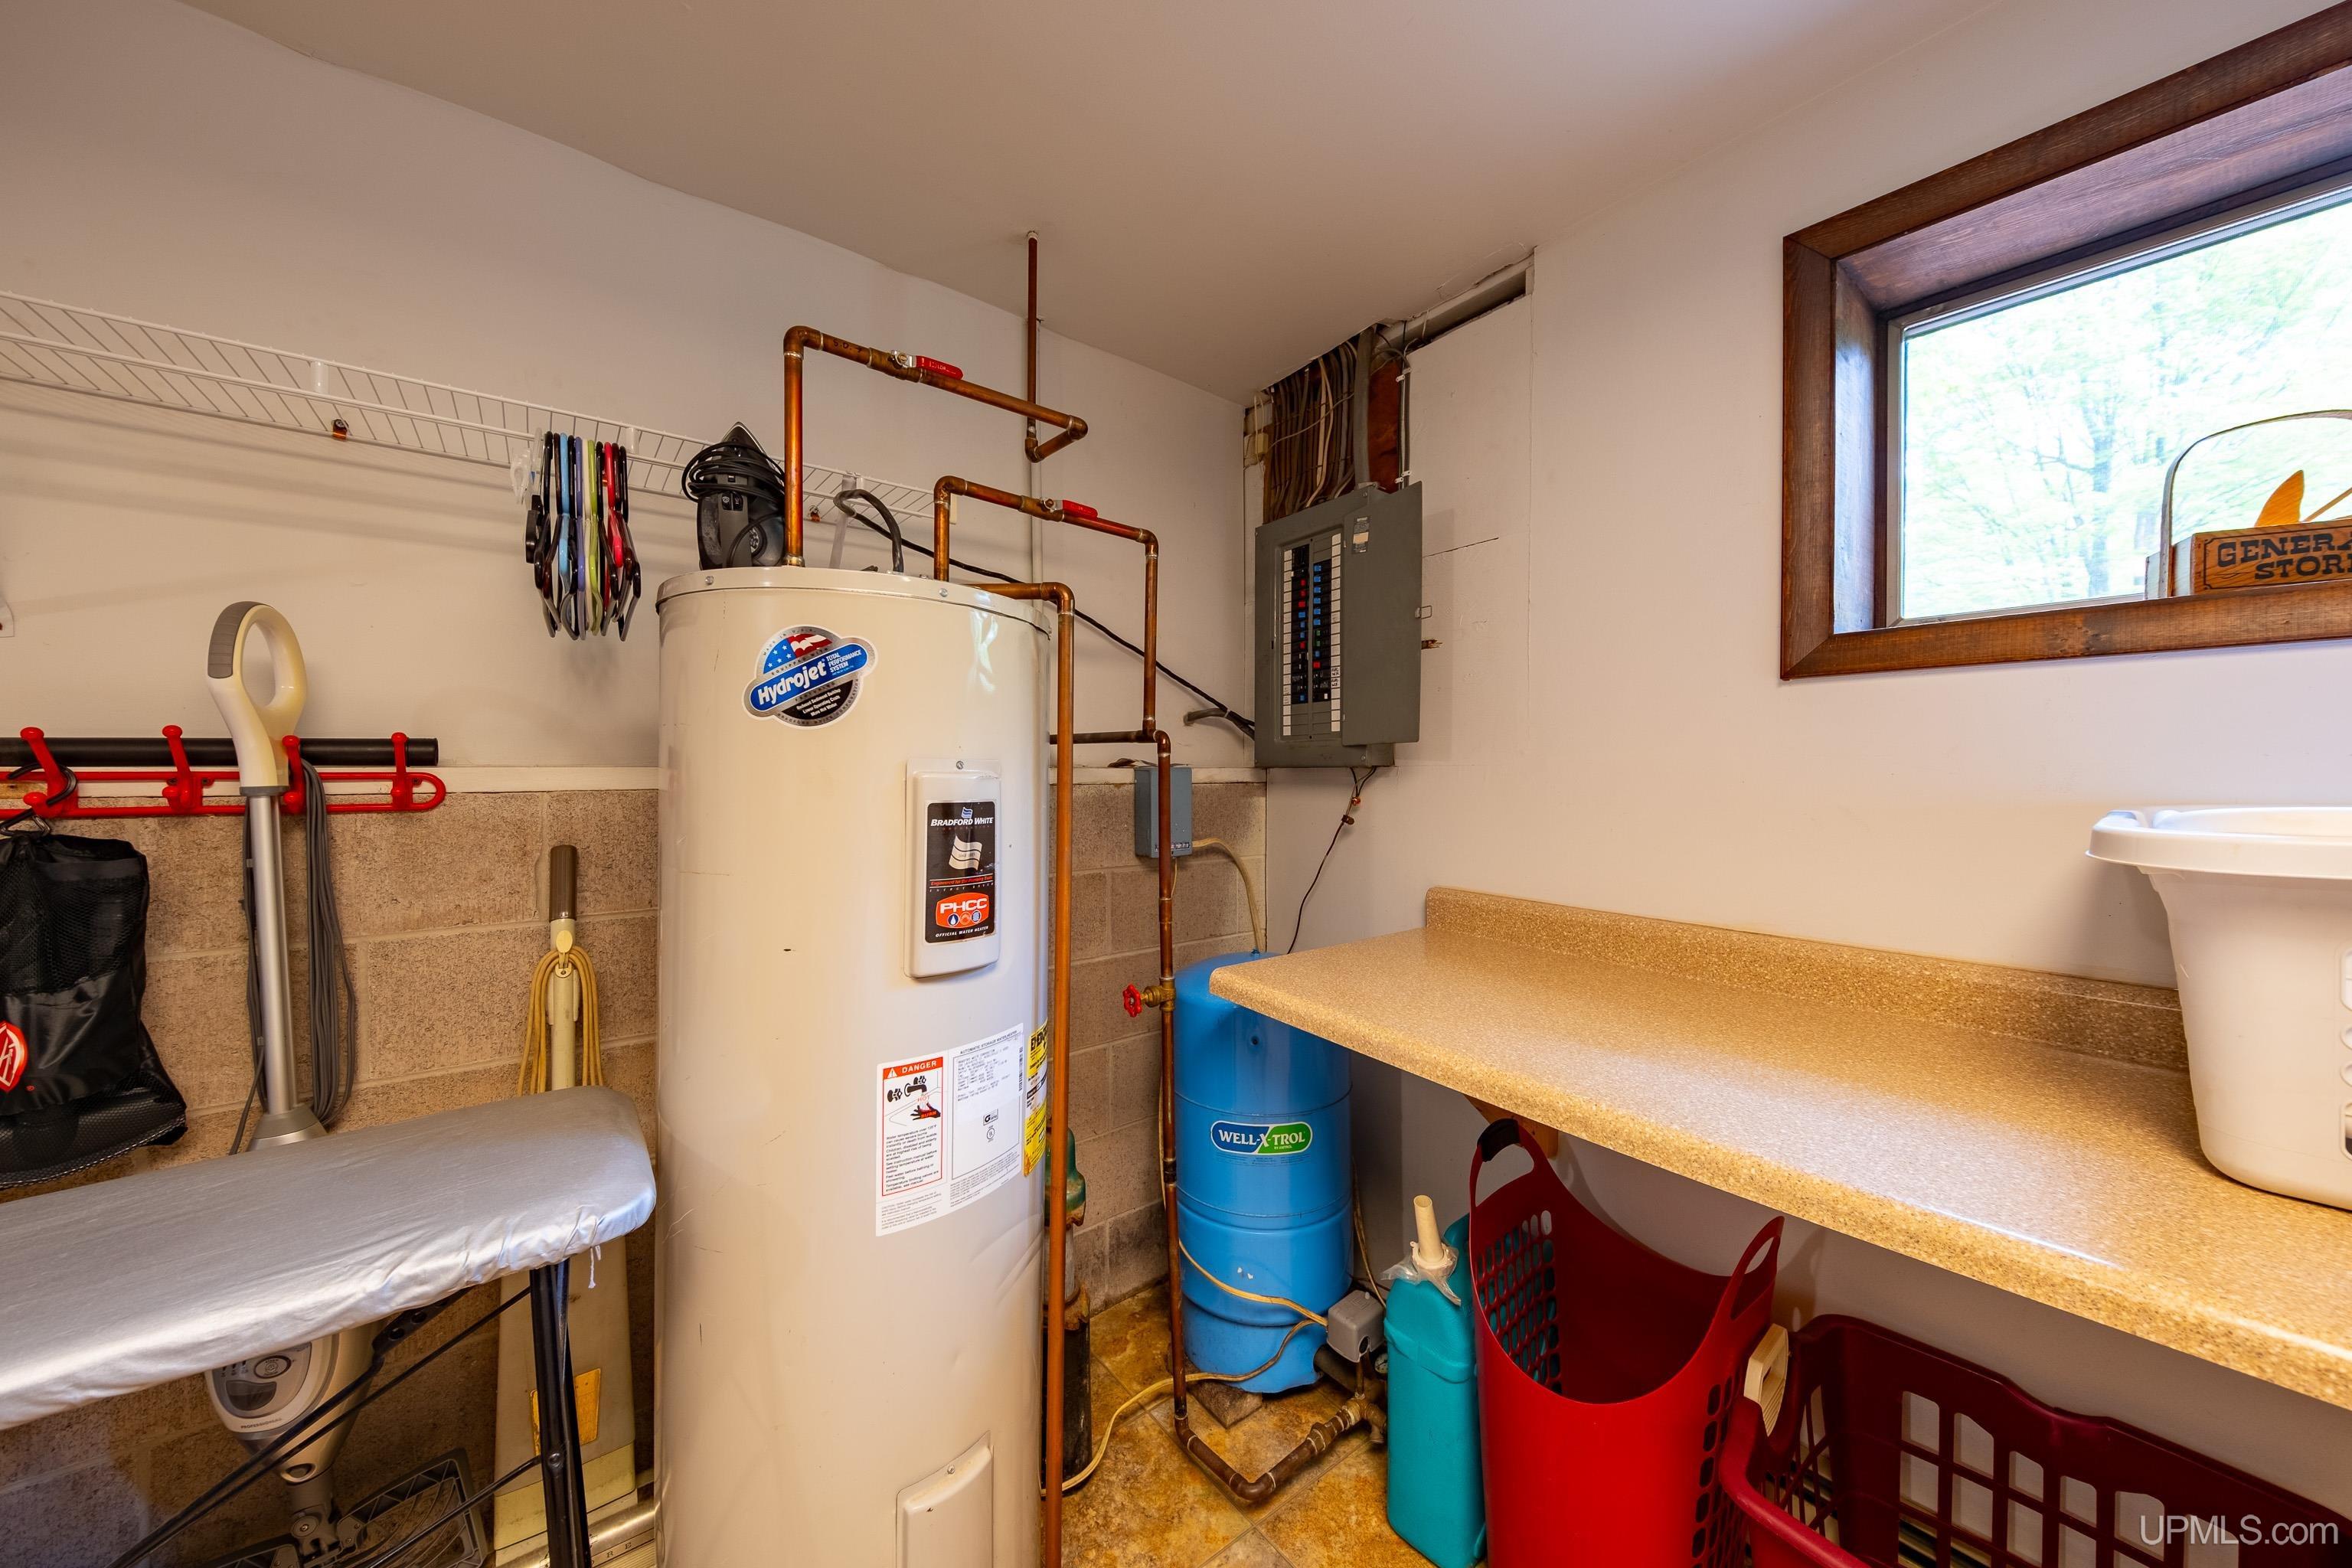
Utility room with a large water heater, exposed copper pipes, countertop, and ironing board.
Laundry room with a washer, dryer, utility sink, and stocked wall shelves.
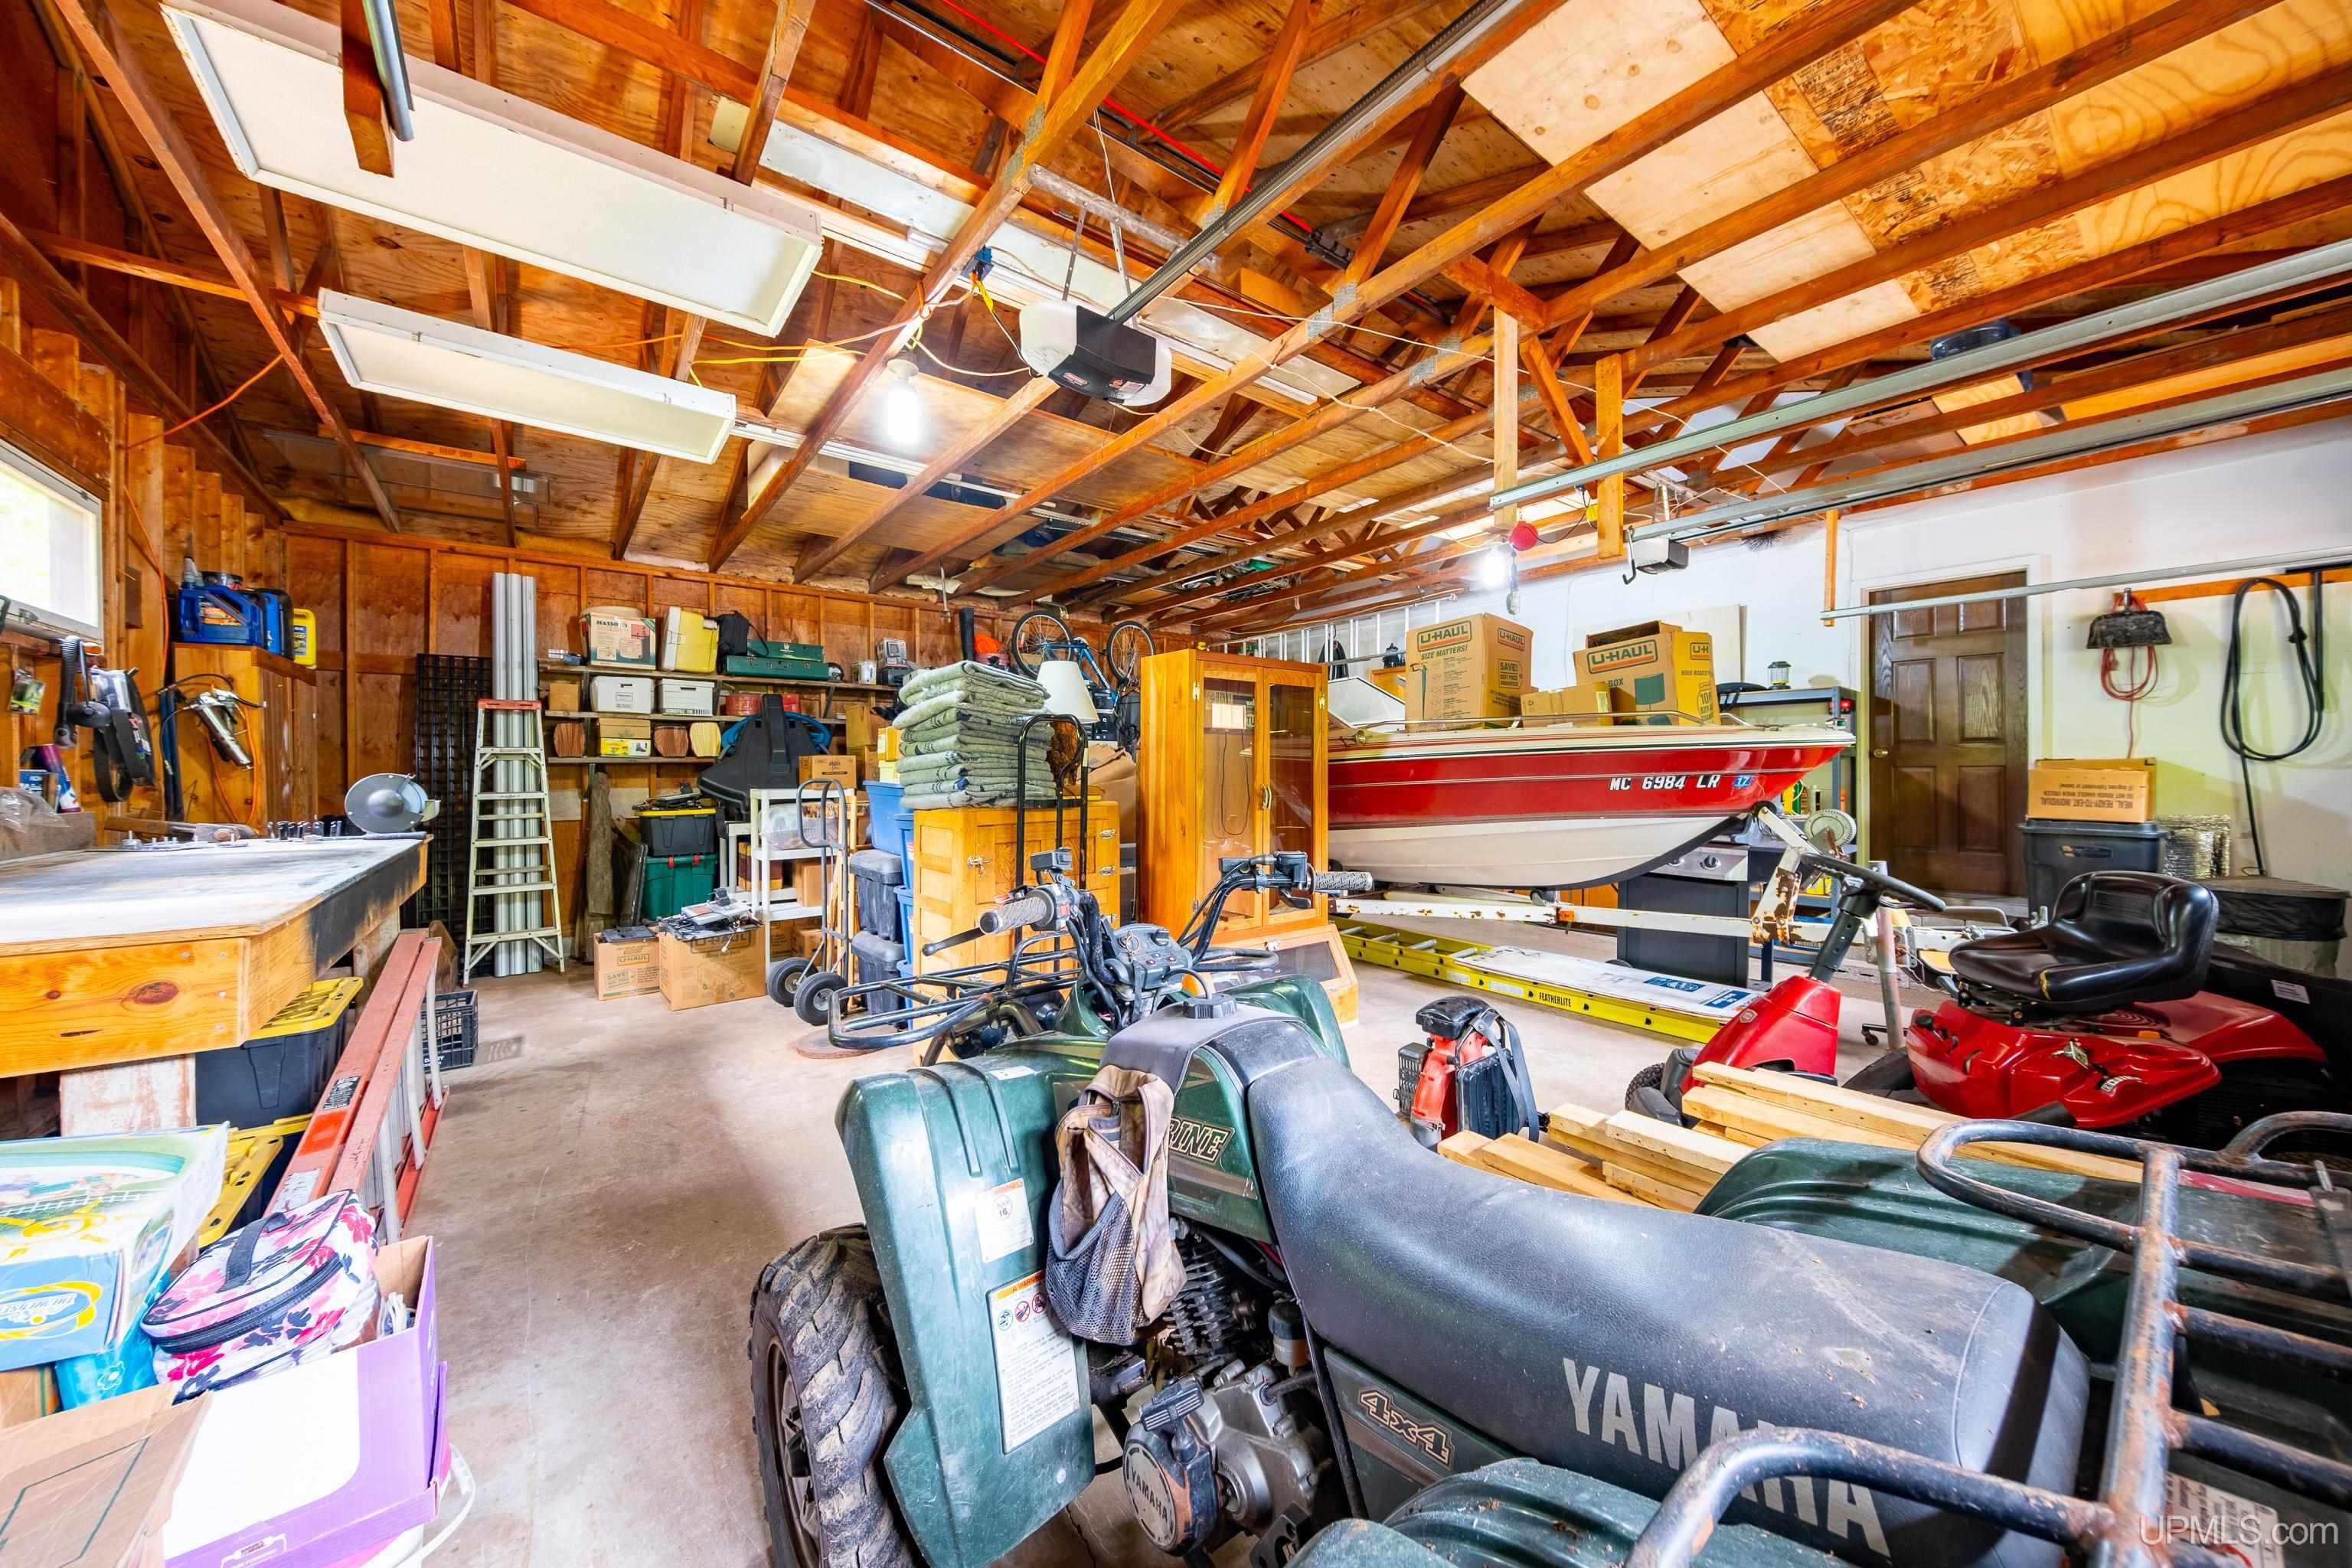
Packed wooden garage with a boat, Yamaha ATV, riding mower, boxes, and exposed roof trusses.
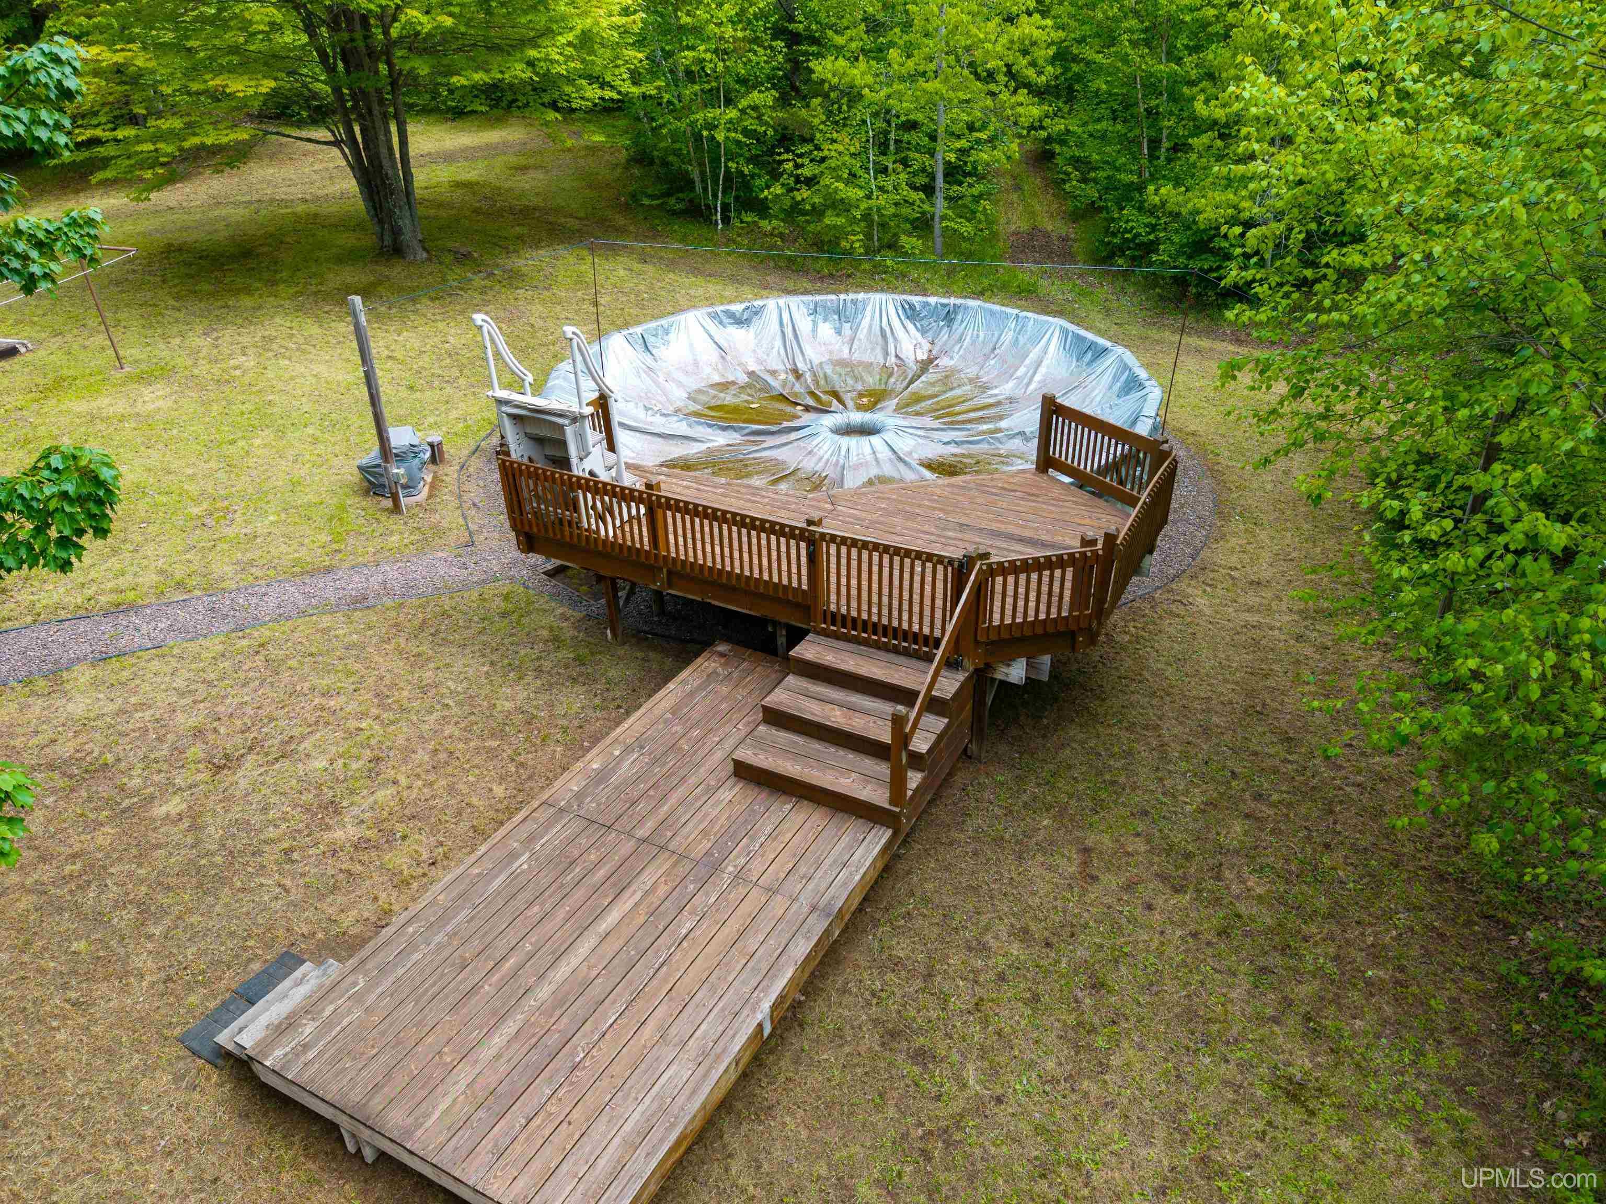
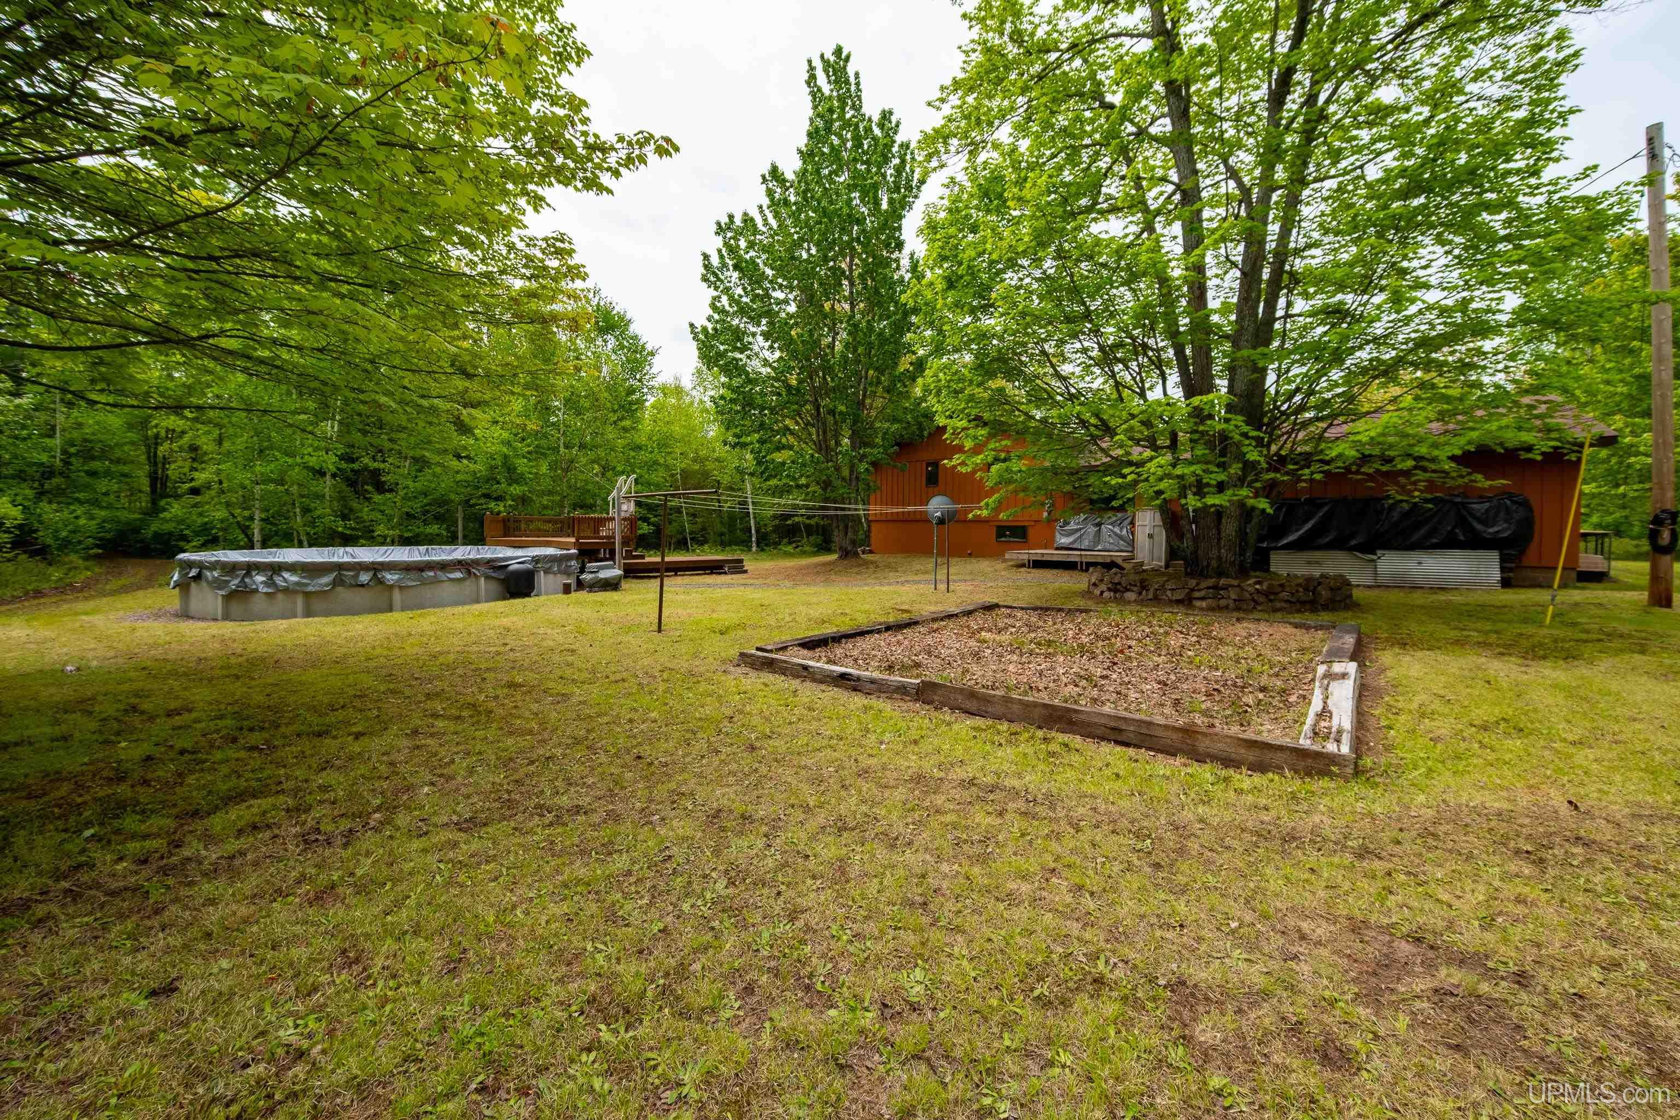
Covered above-ground pool behind a wooden deck in a tree-lined backyard.
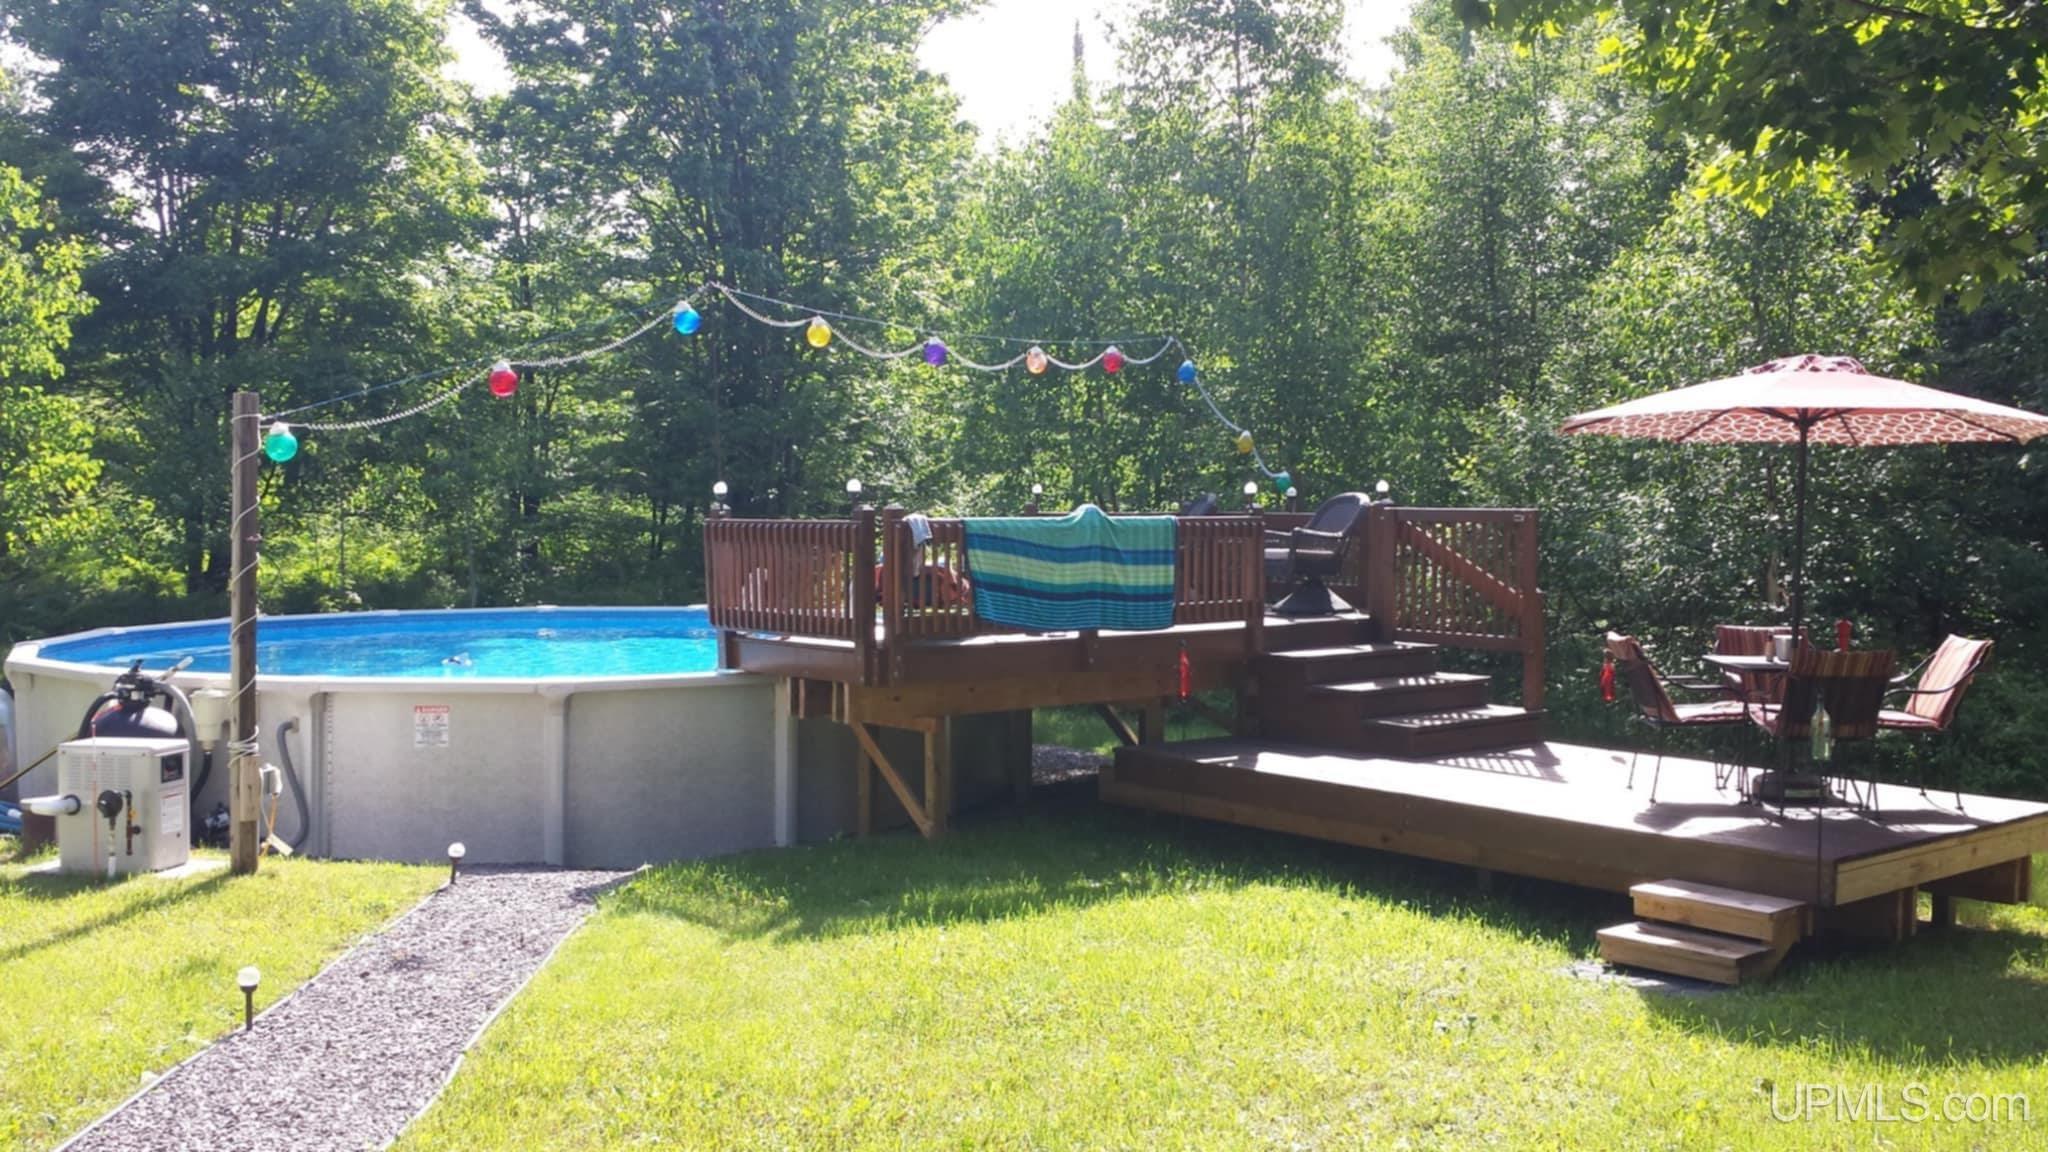
Backyard pool and wooden deck with patio seating, an umbrella, and colorful string lights among the trees.
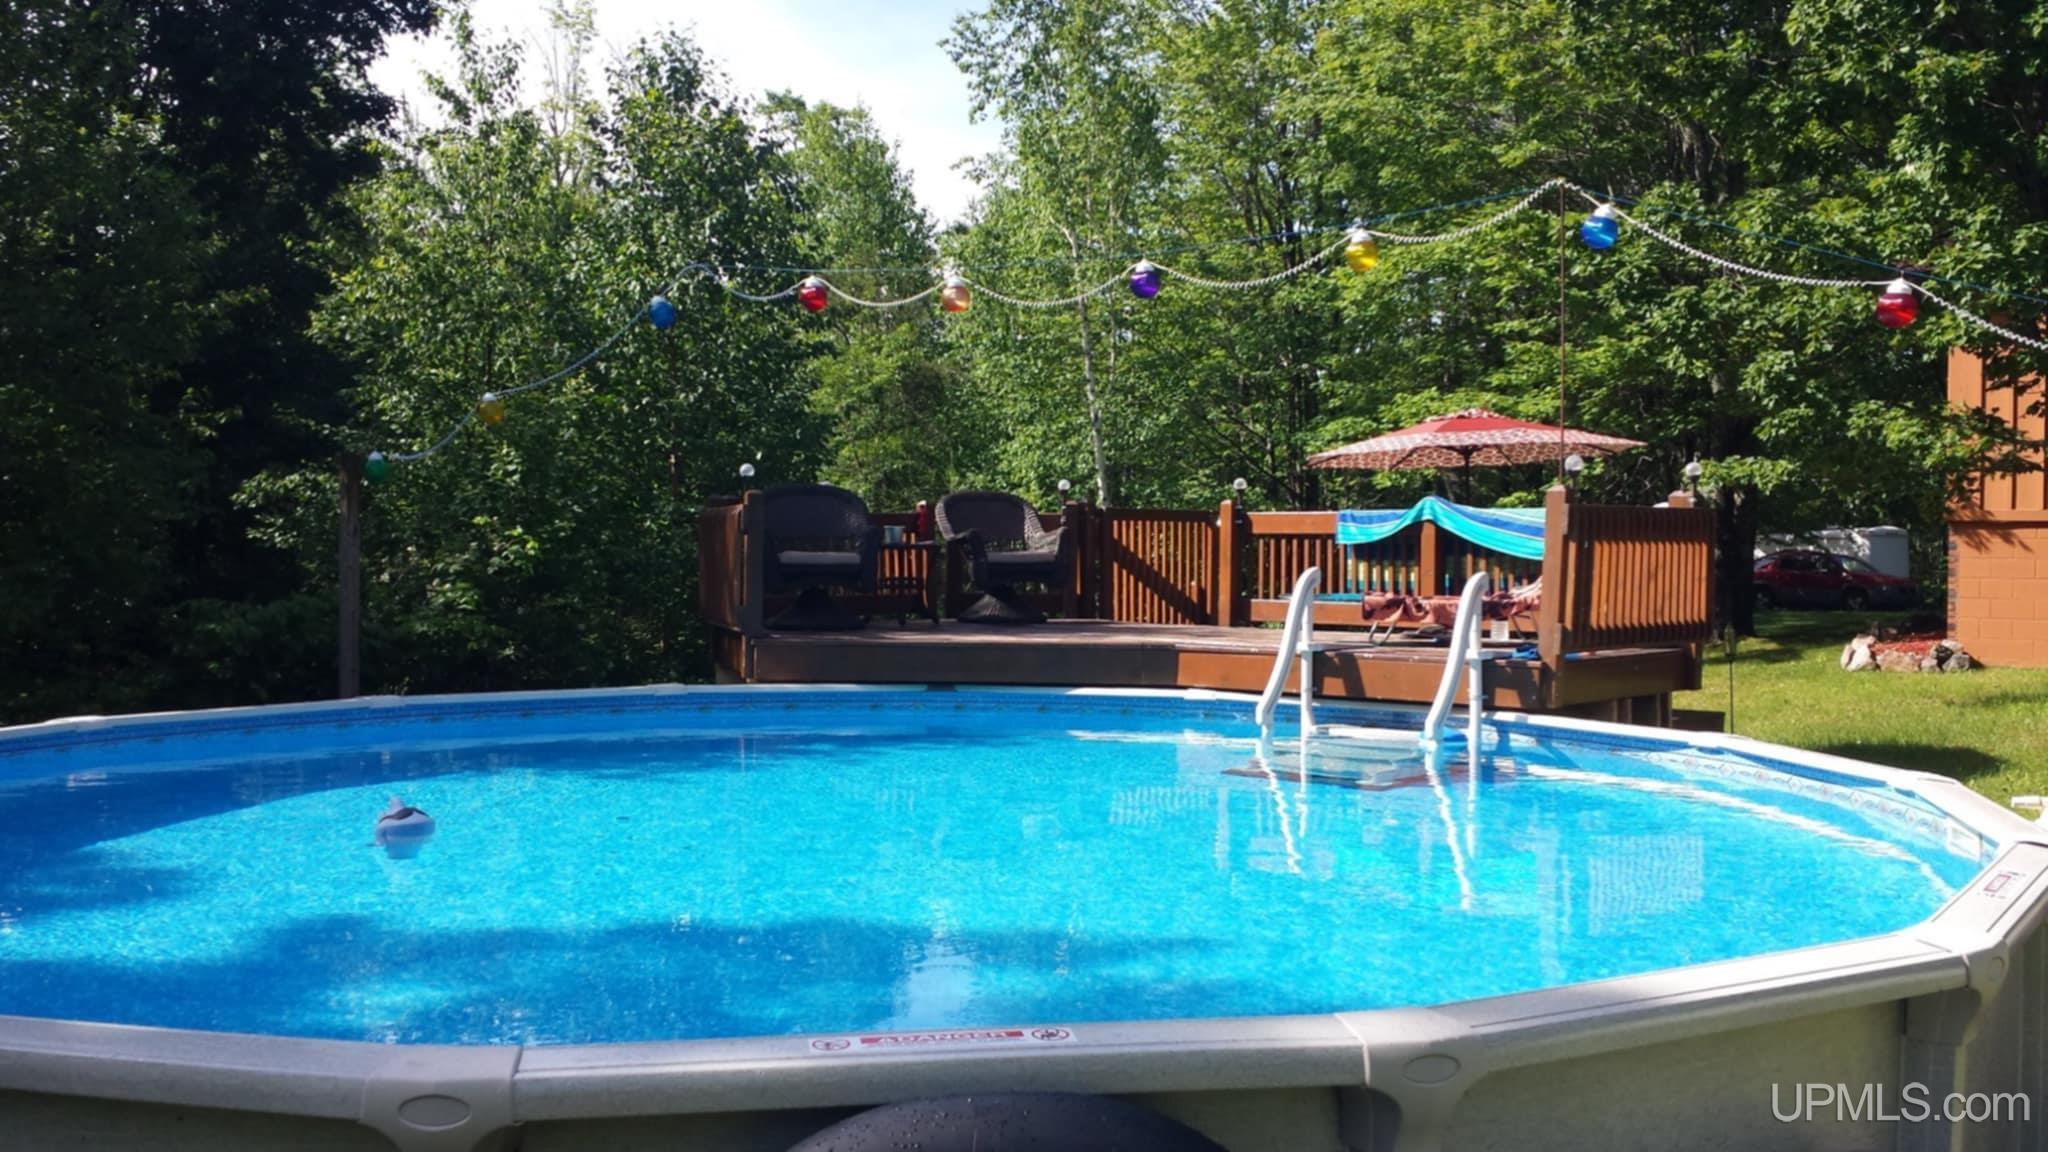
Above-ground pool beside a wooden deck with seating and colorful string lights.
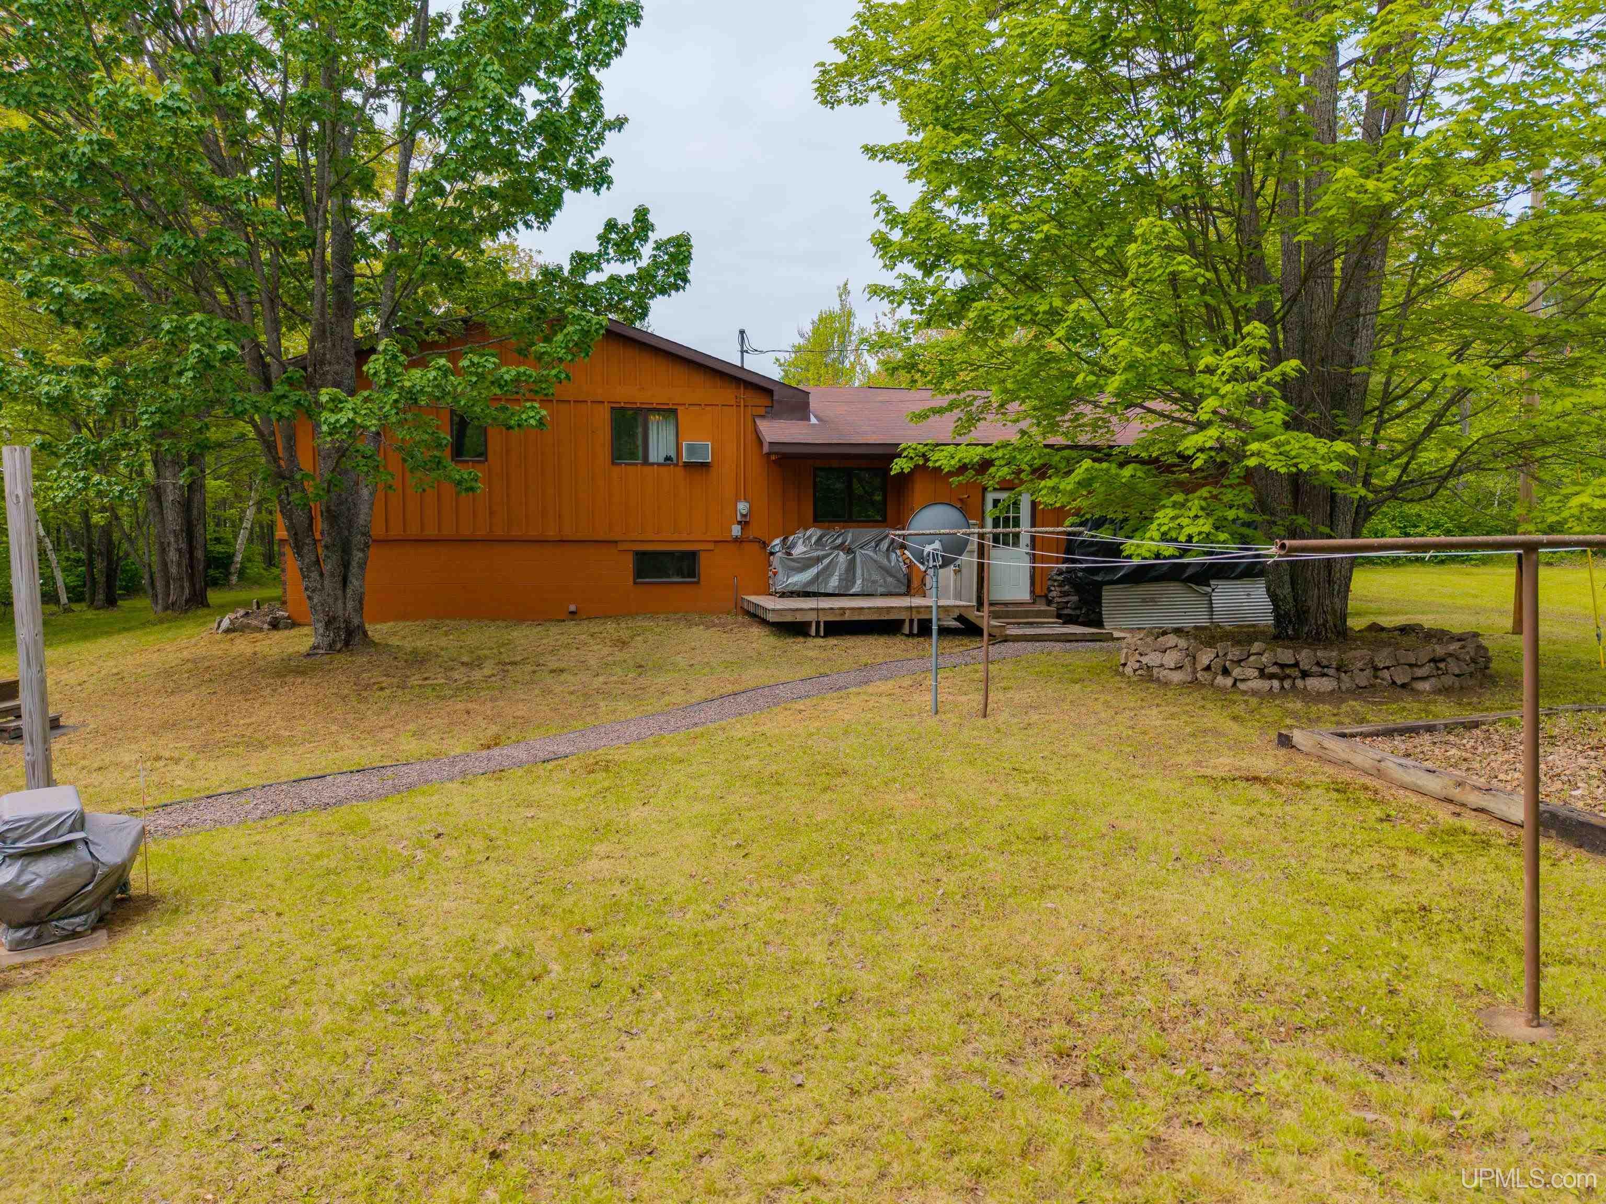
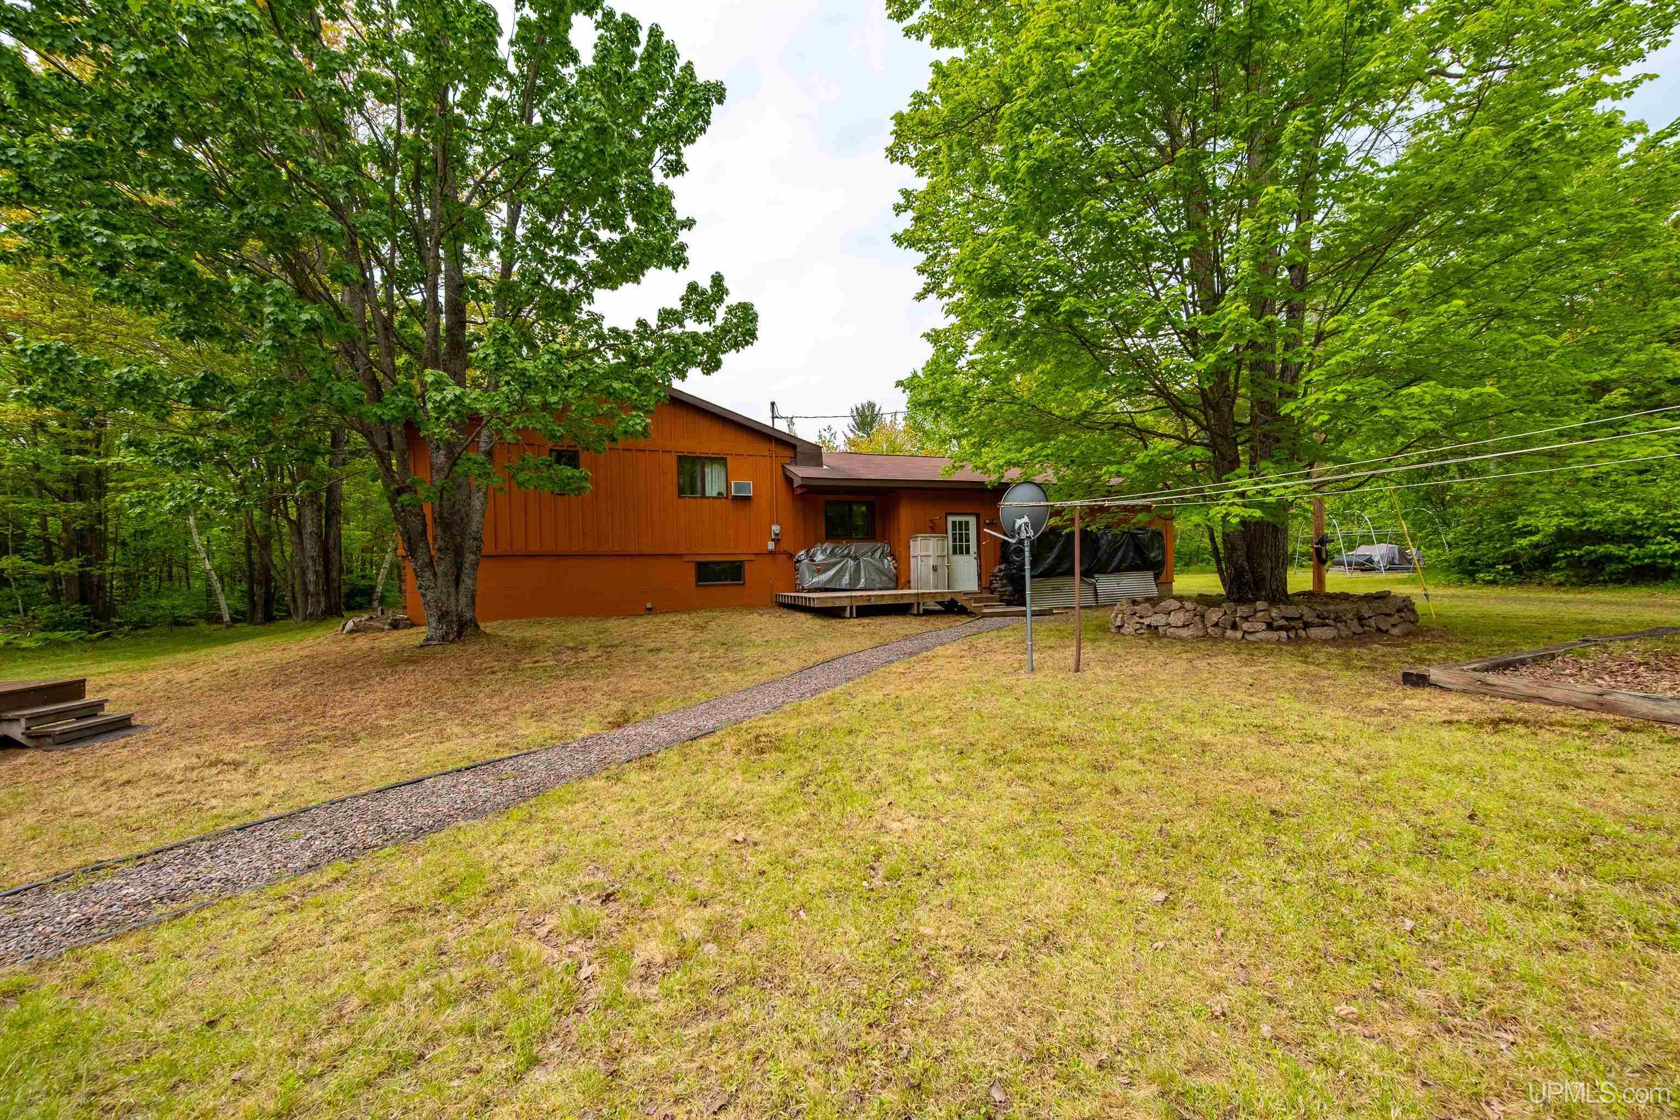
Rear exterior of an orange-brown house among mature trees, with a gravel path and clothesline across the yard.
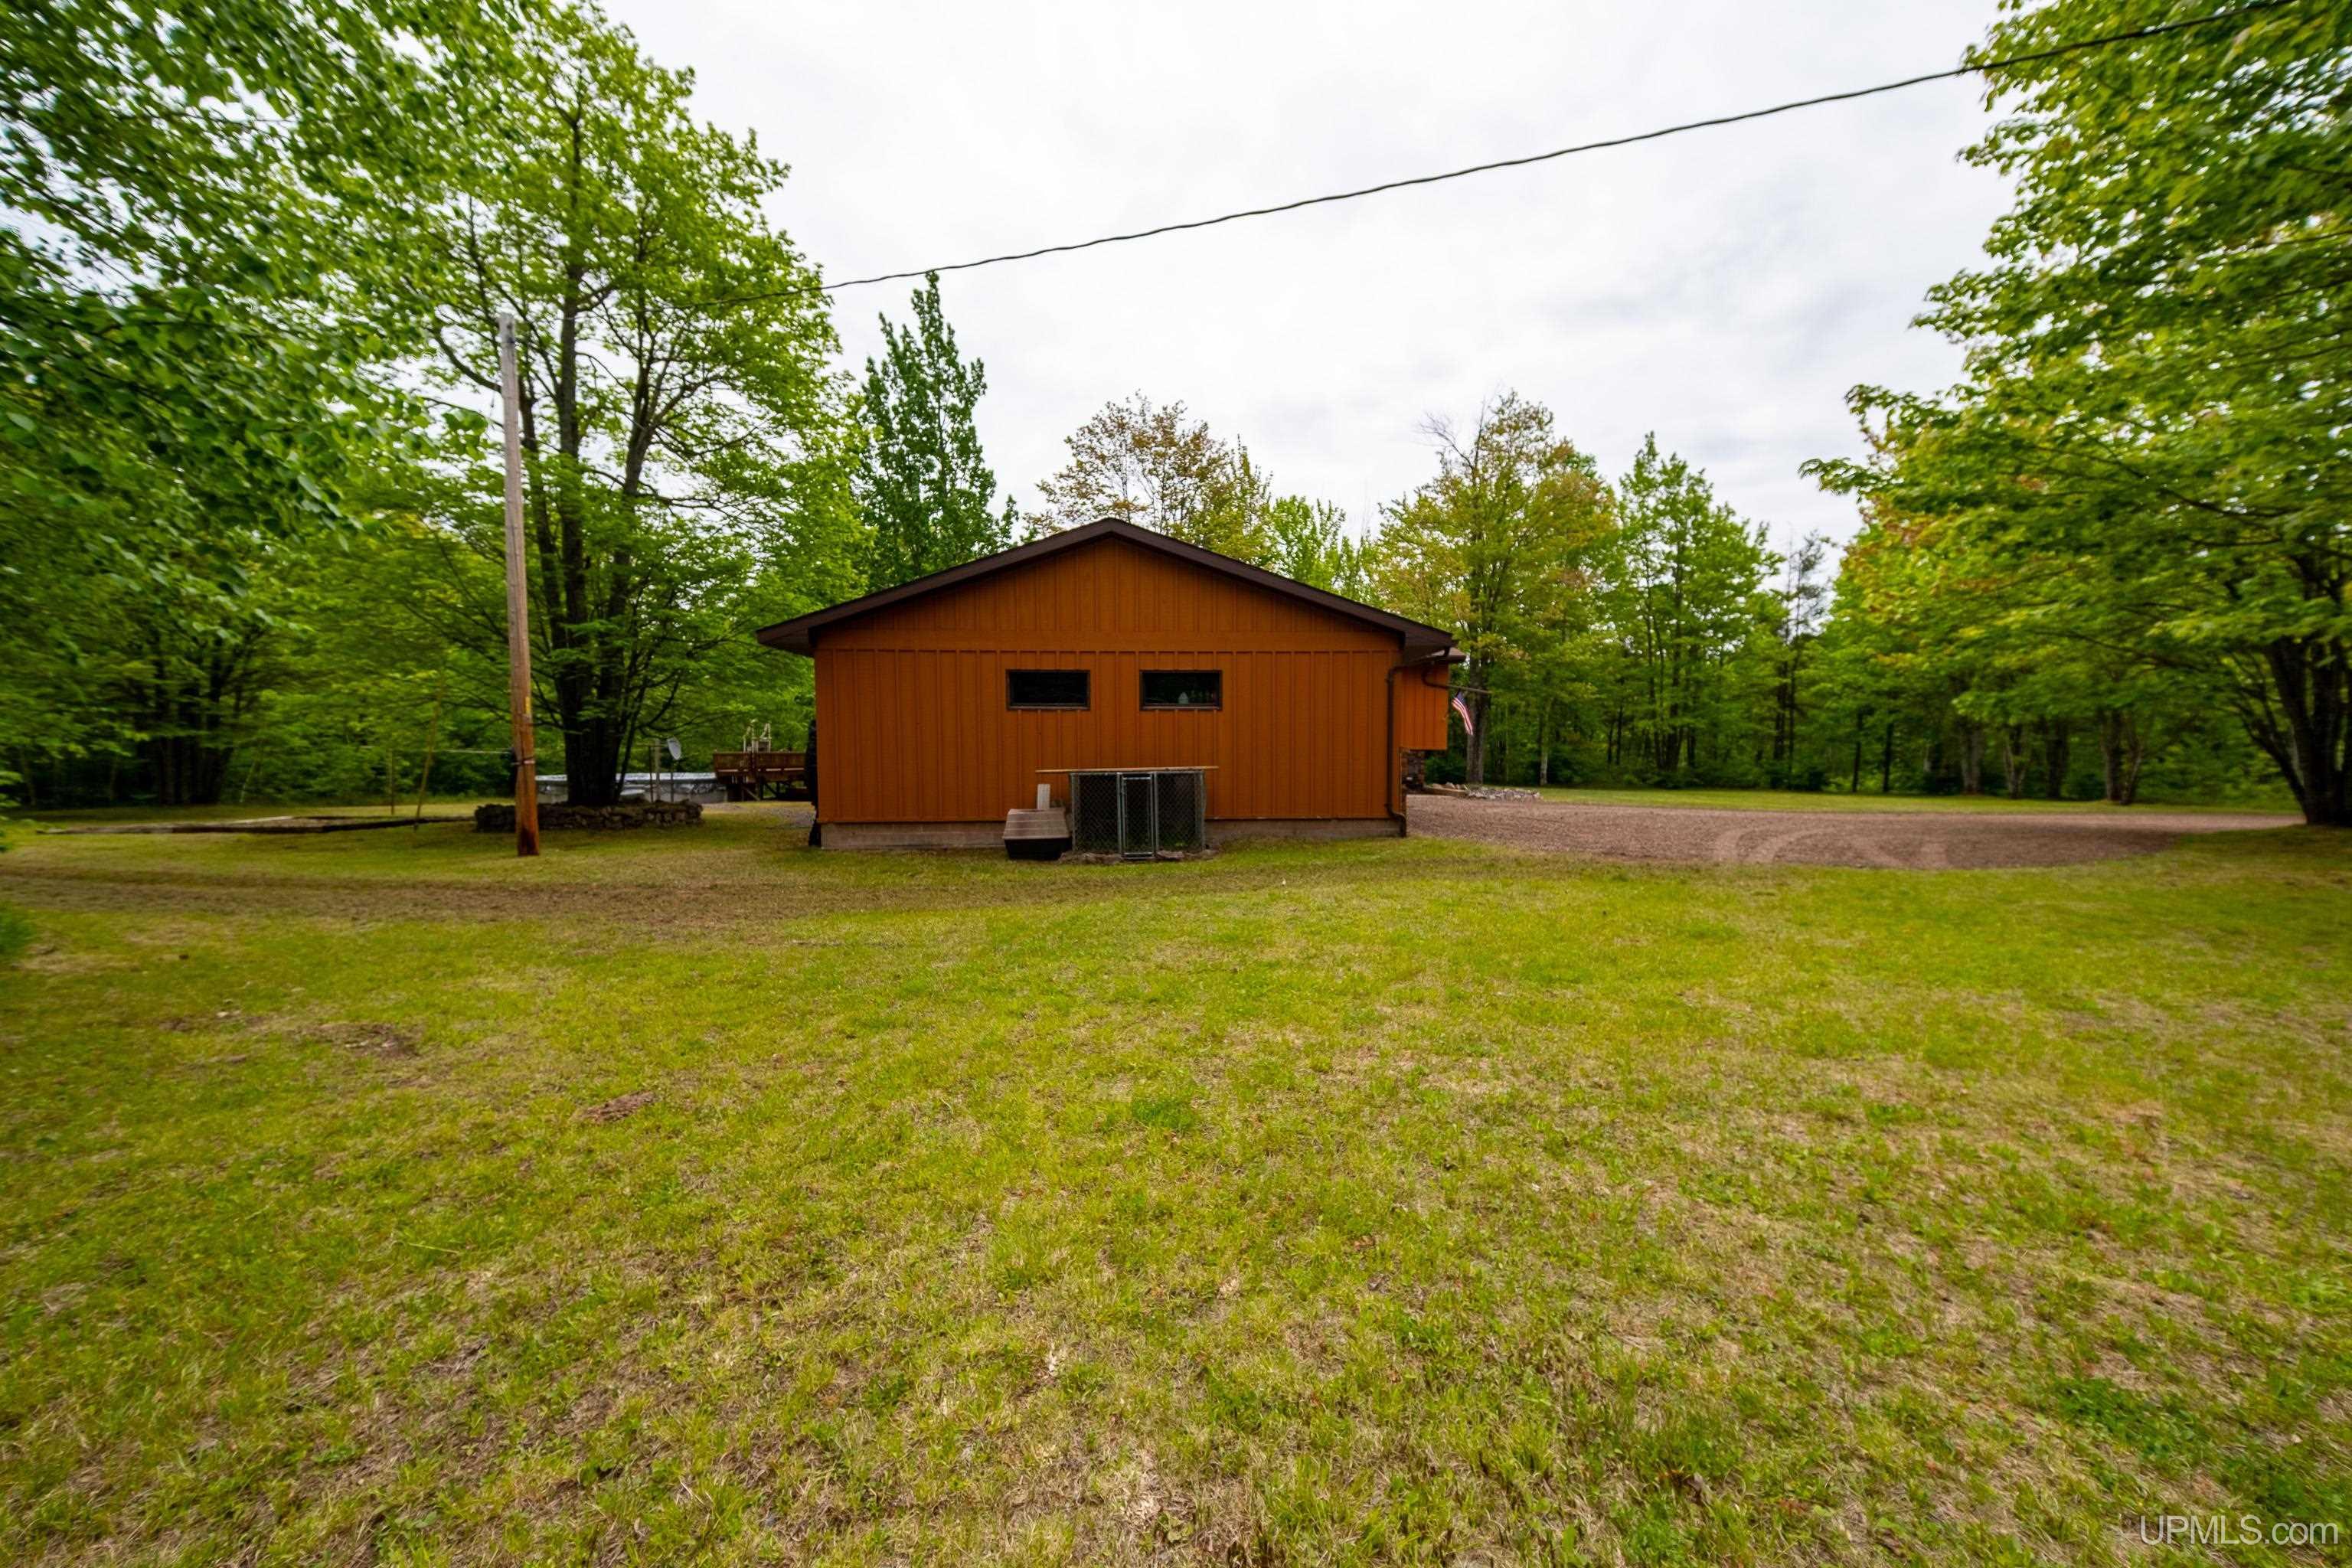
Orange-brown home with two small windows, a grassy yard, and trees surrounding the property.
Wooded backyard with a covered above-ground pool, wooden deck, and raised garden bed beside an orange-brown house.
Reddish-brown home among mature trees, with a gravel path leading across the lawn to its deck.
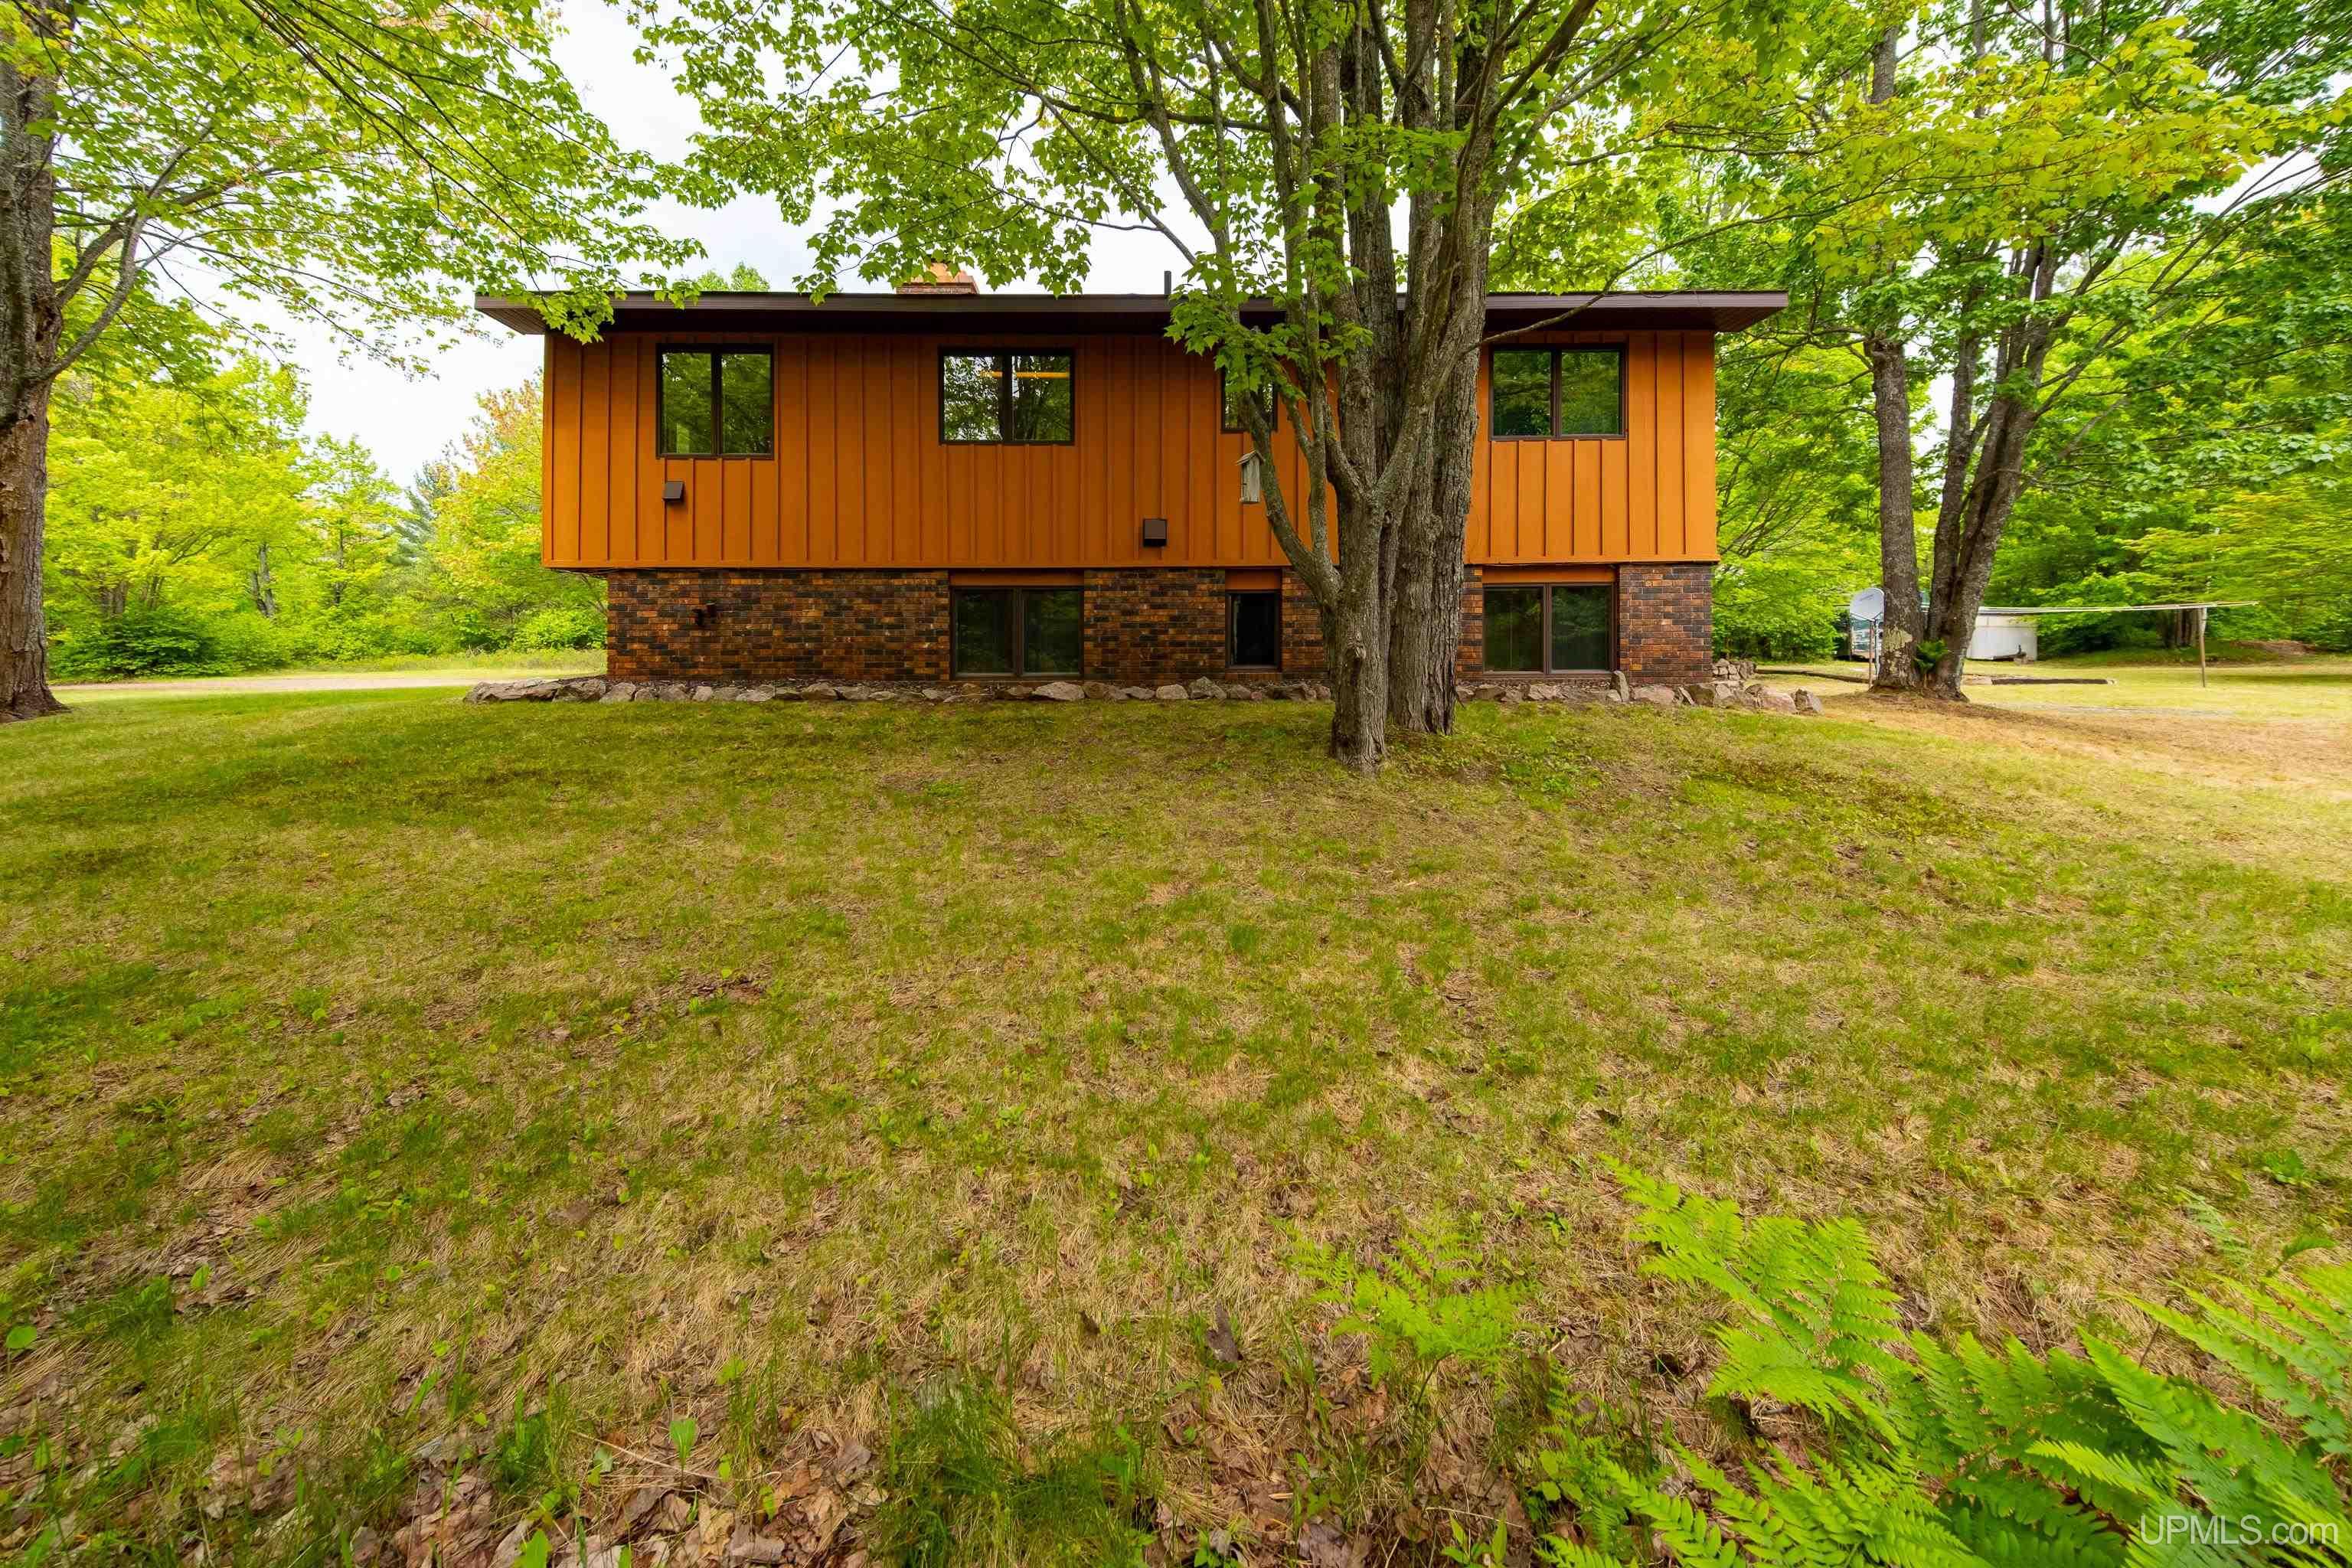
Two-story orange-sided home with a brick lower level, partly screened by mature trees.
Orange-brown house with an attached two-car garage, gravel driveway, and wooded yard.
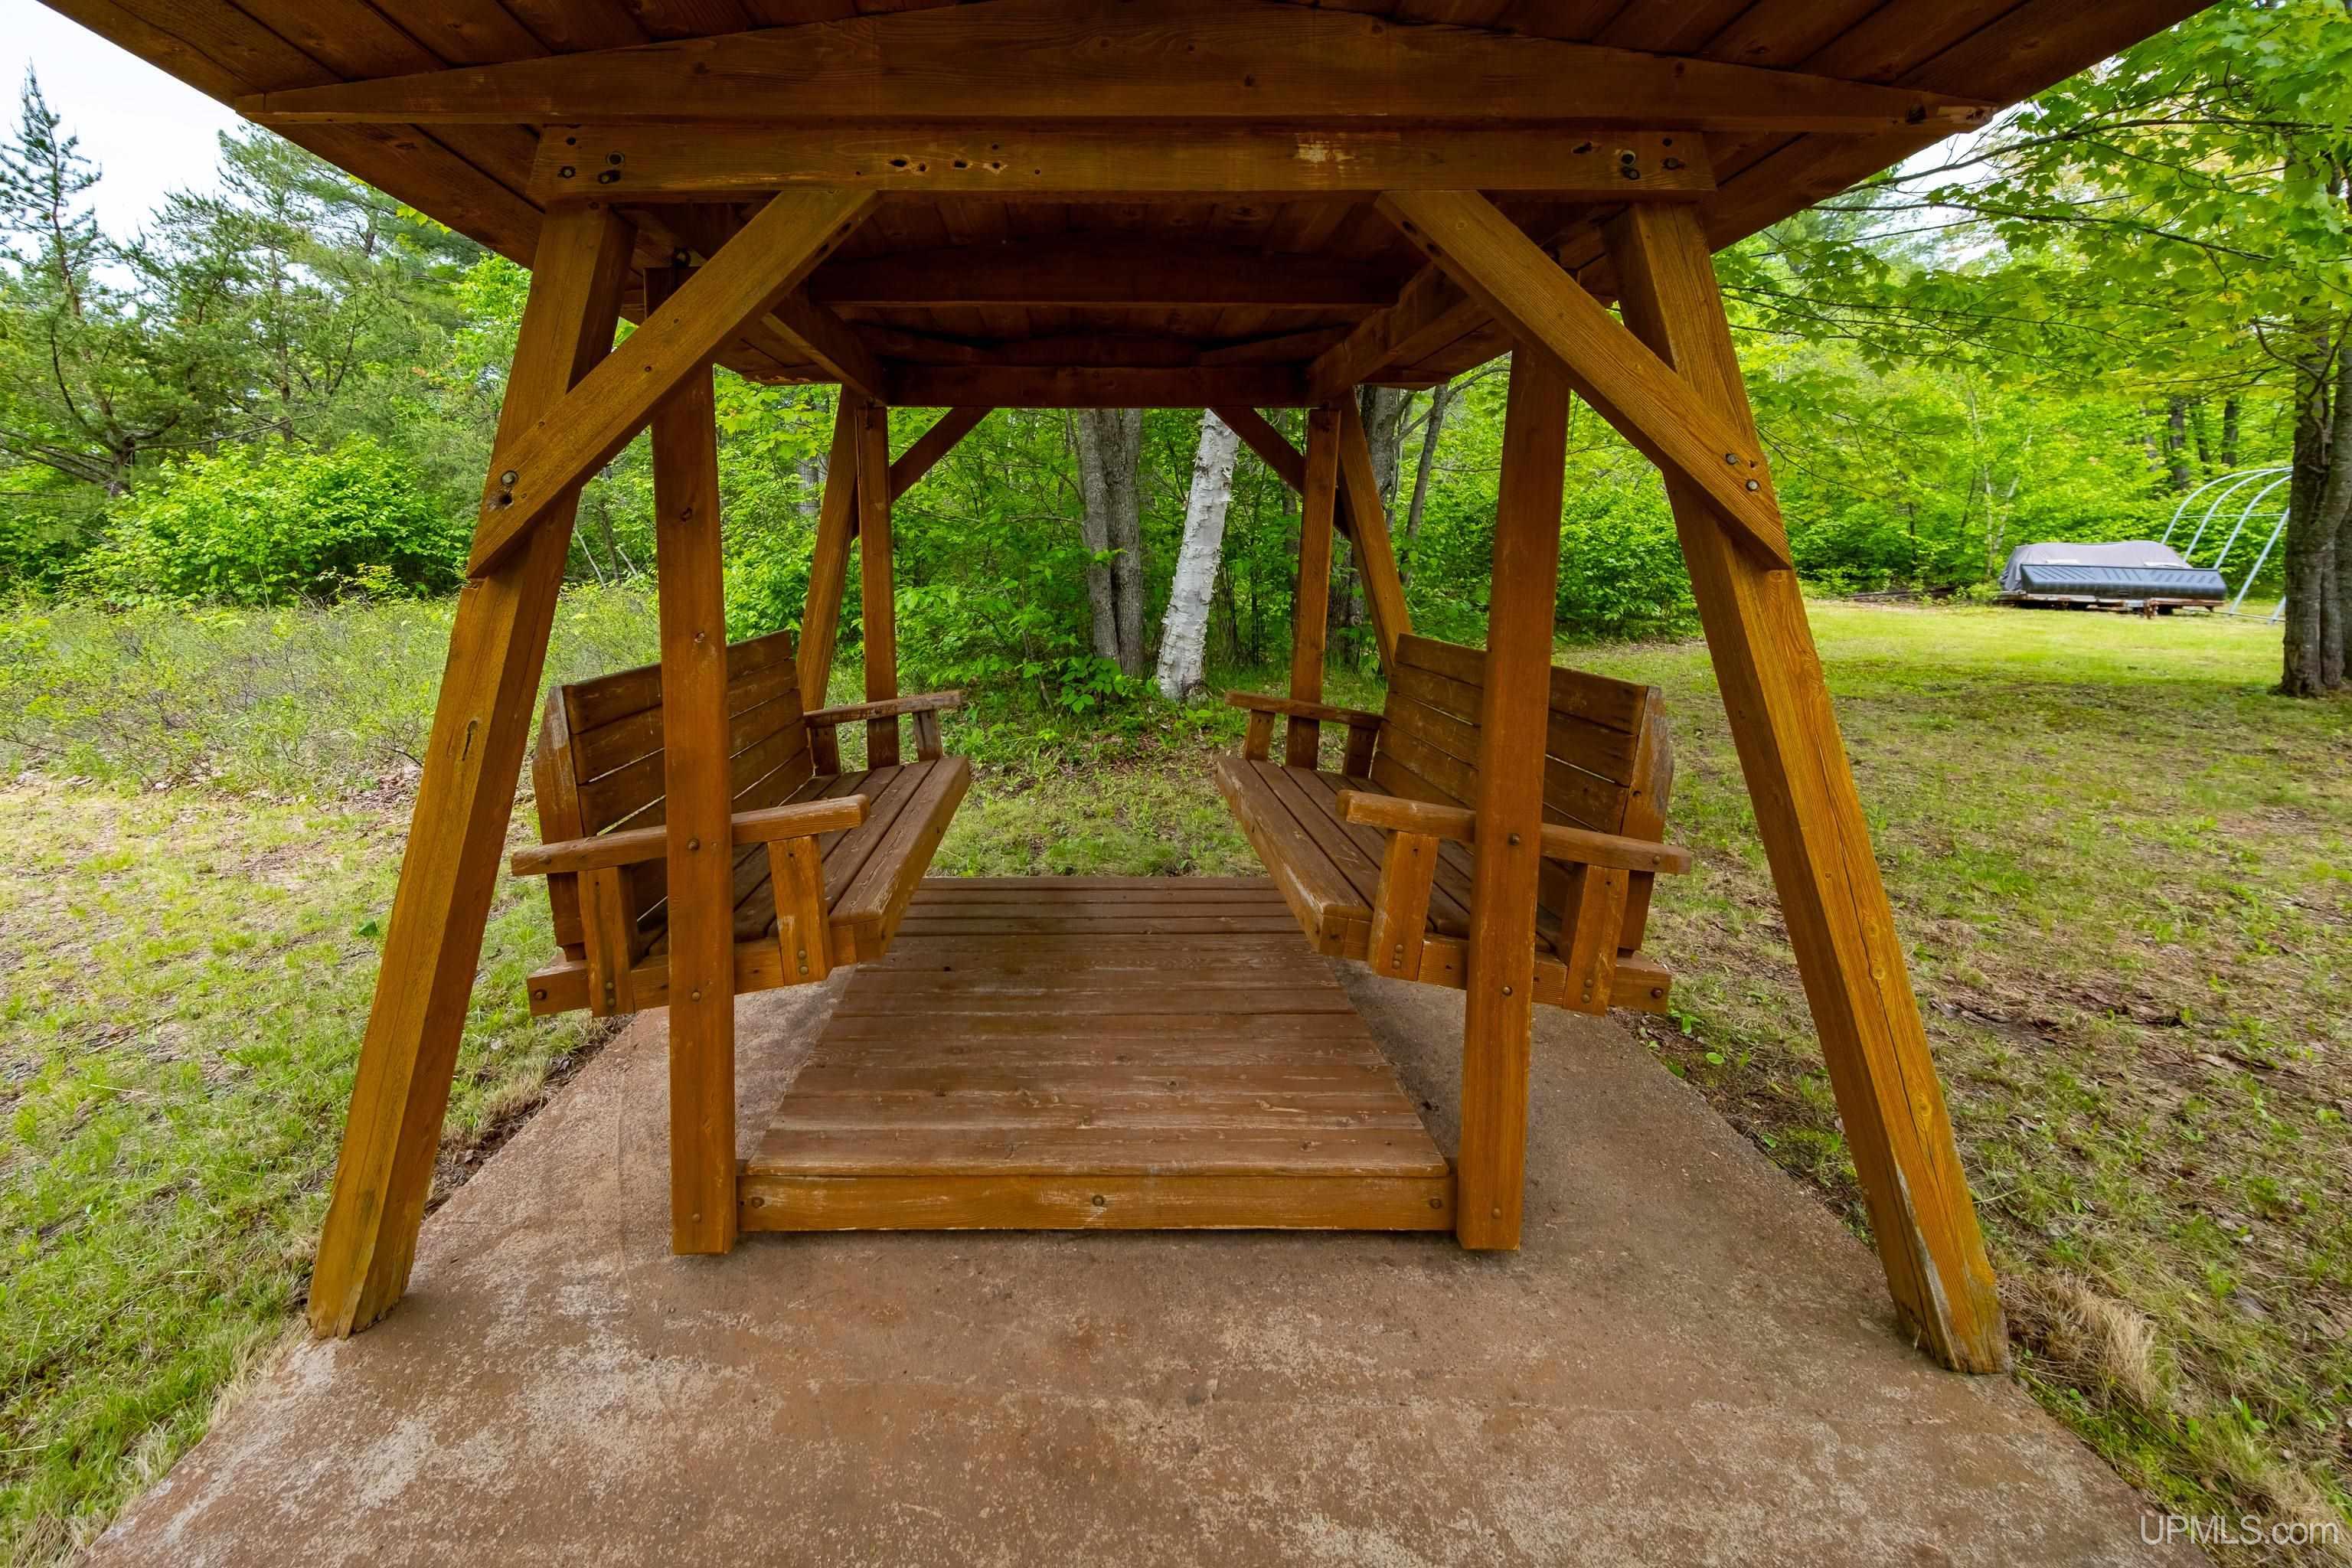
Covered wooden garden swing with facing benches on a concrete pad in a leafy yard.
Aerial view of a brown house surrounded by woodland, reached by a long gravel driveway.
Aerial view of a brown-roofed home surrounded by trees and open lawn.
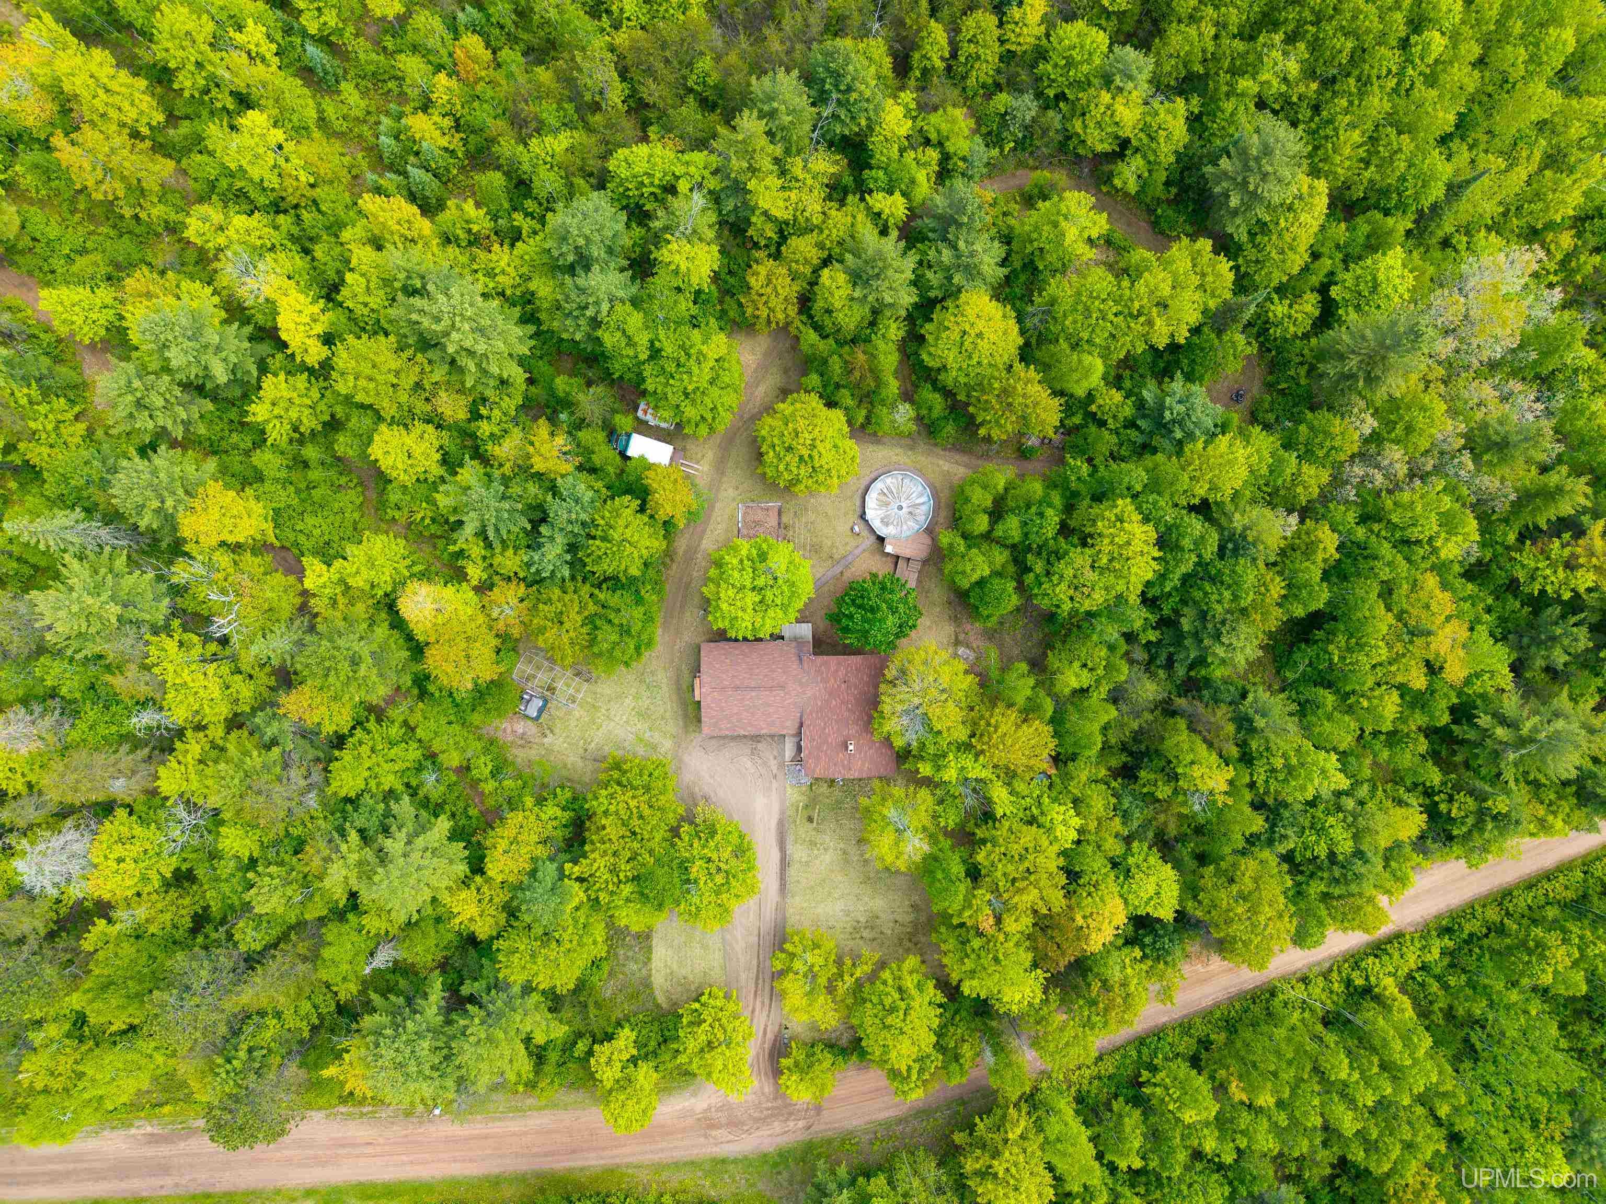
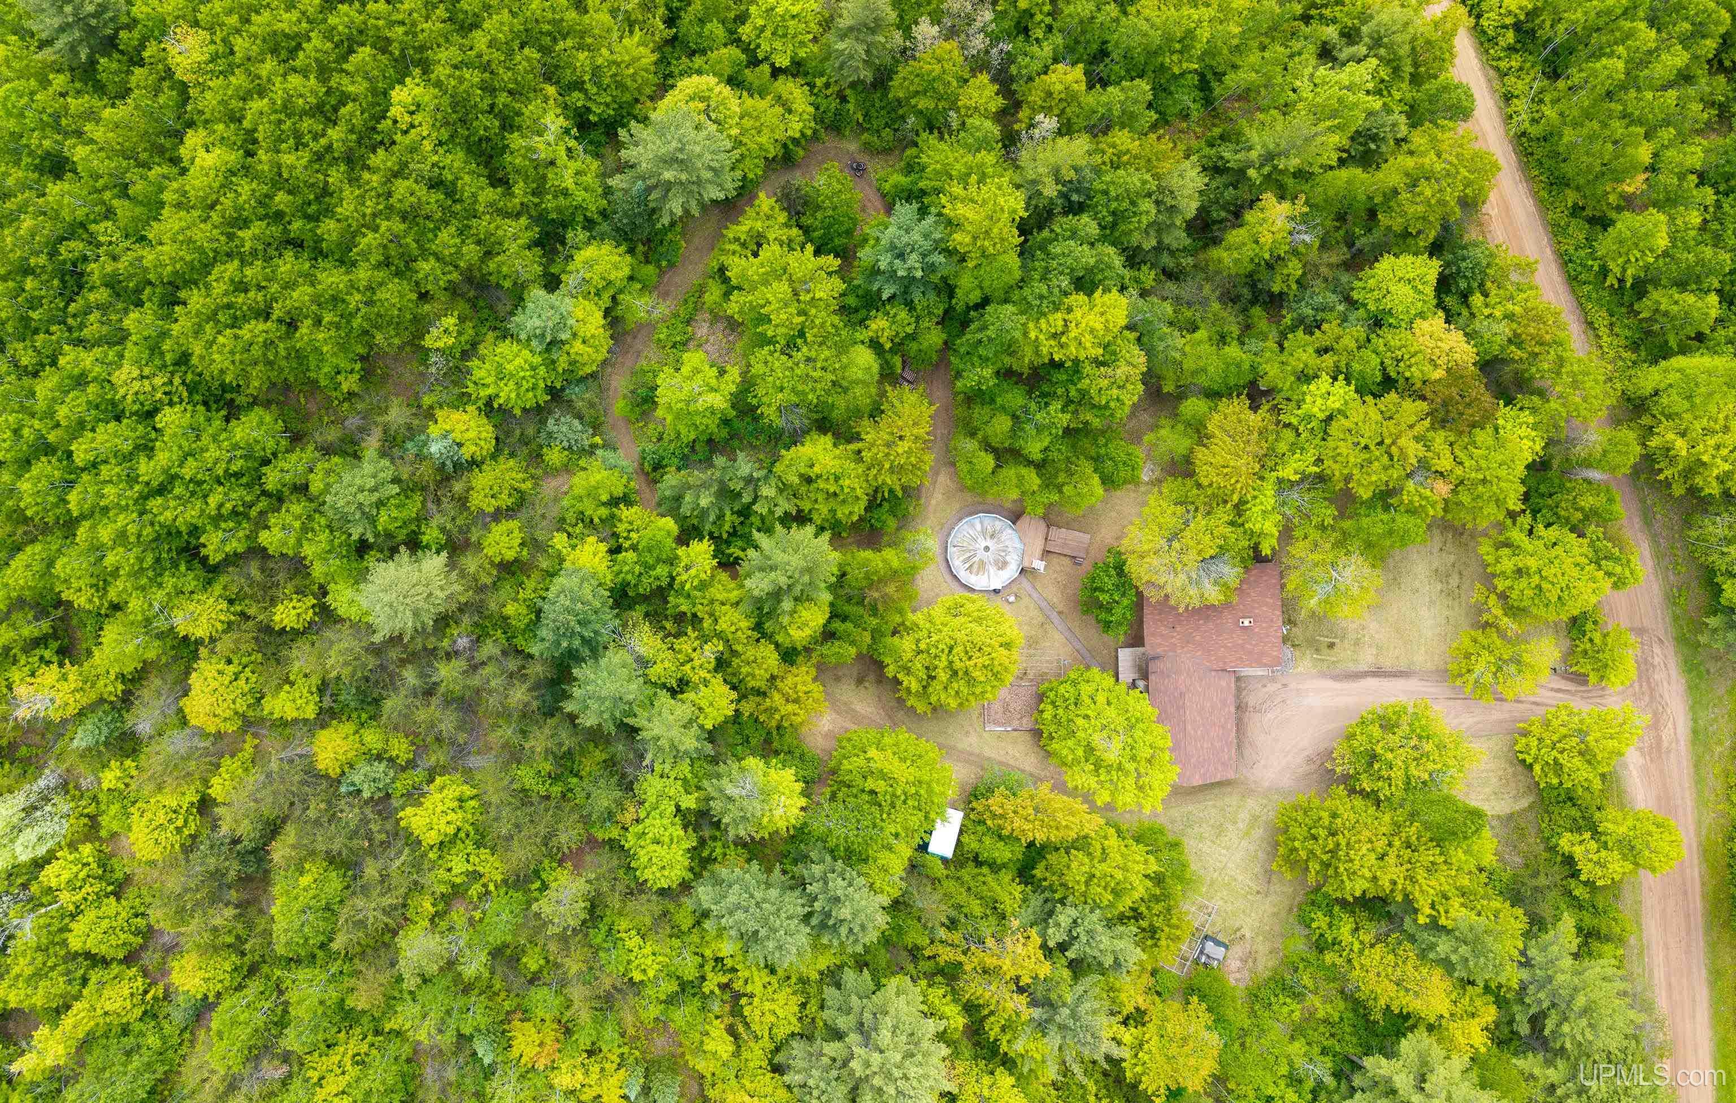
Aerial view of a wooded property with a house, dirt driveway, and circular roofed structure.
Aerial view of a home and clearing surrounded by dense trees beside a dirt road.
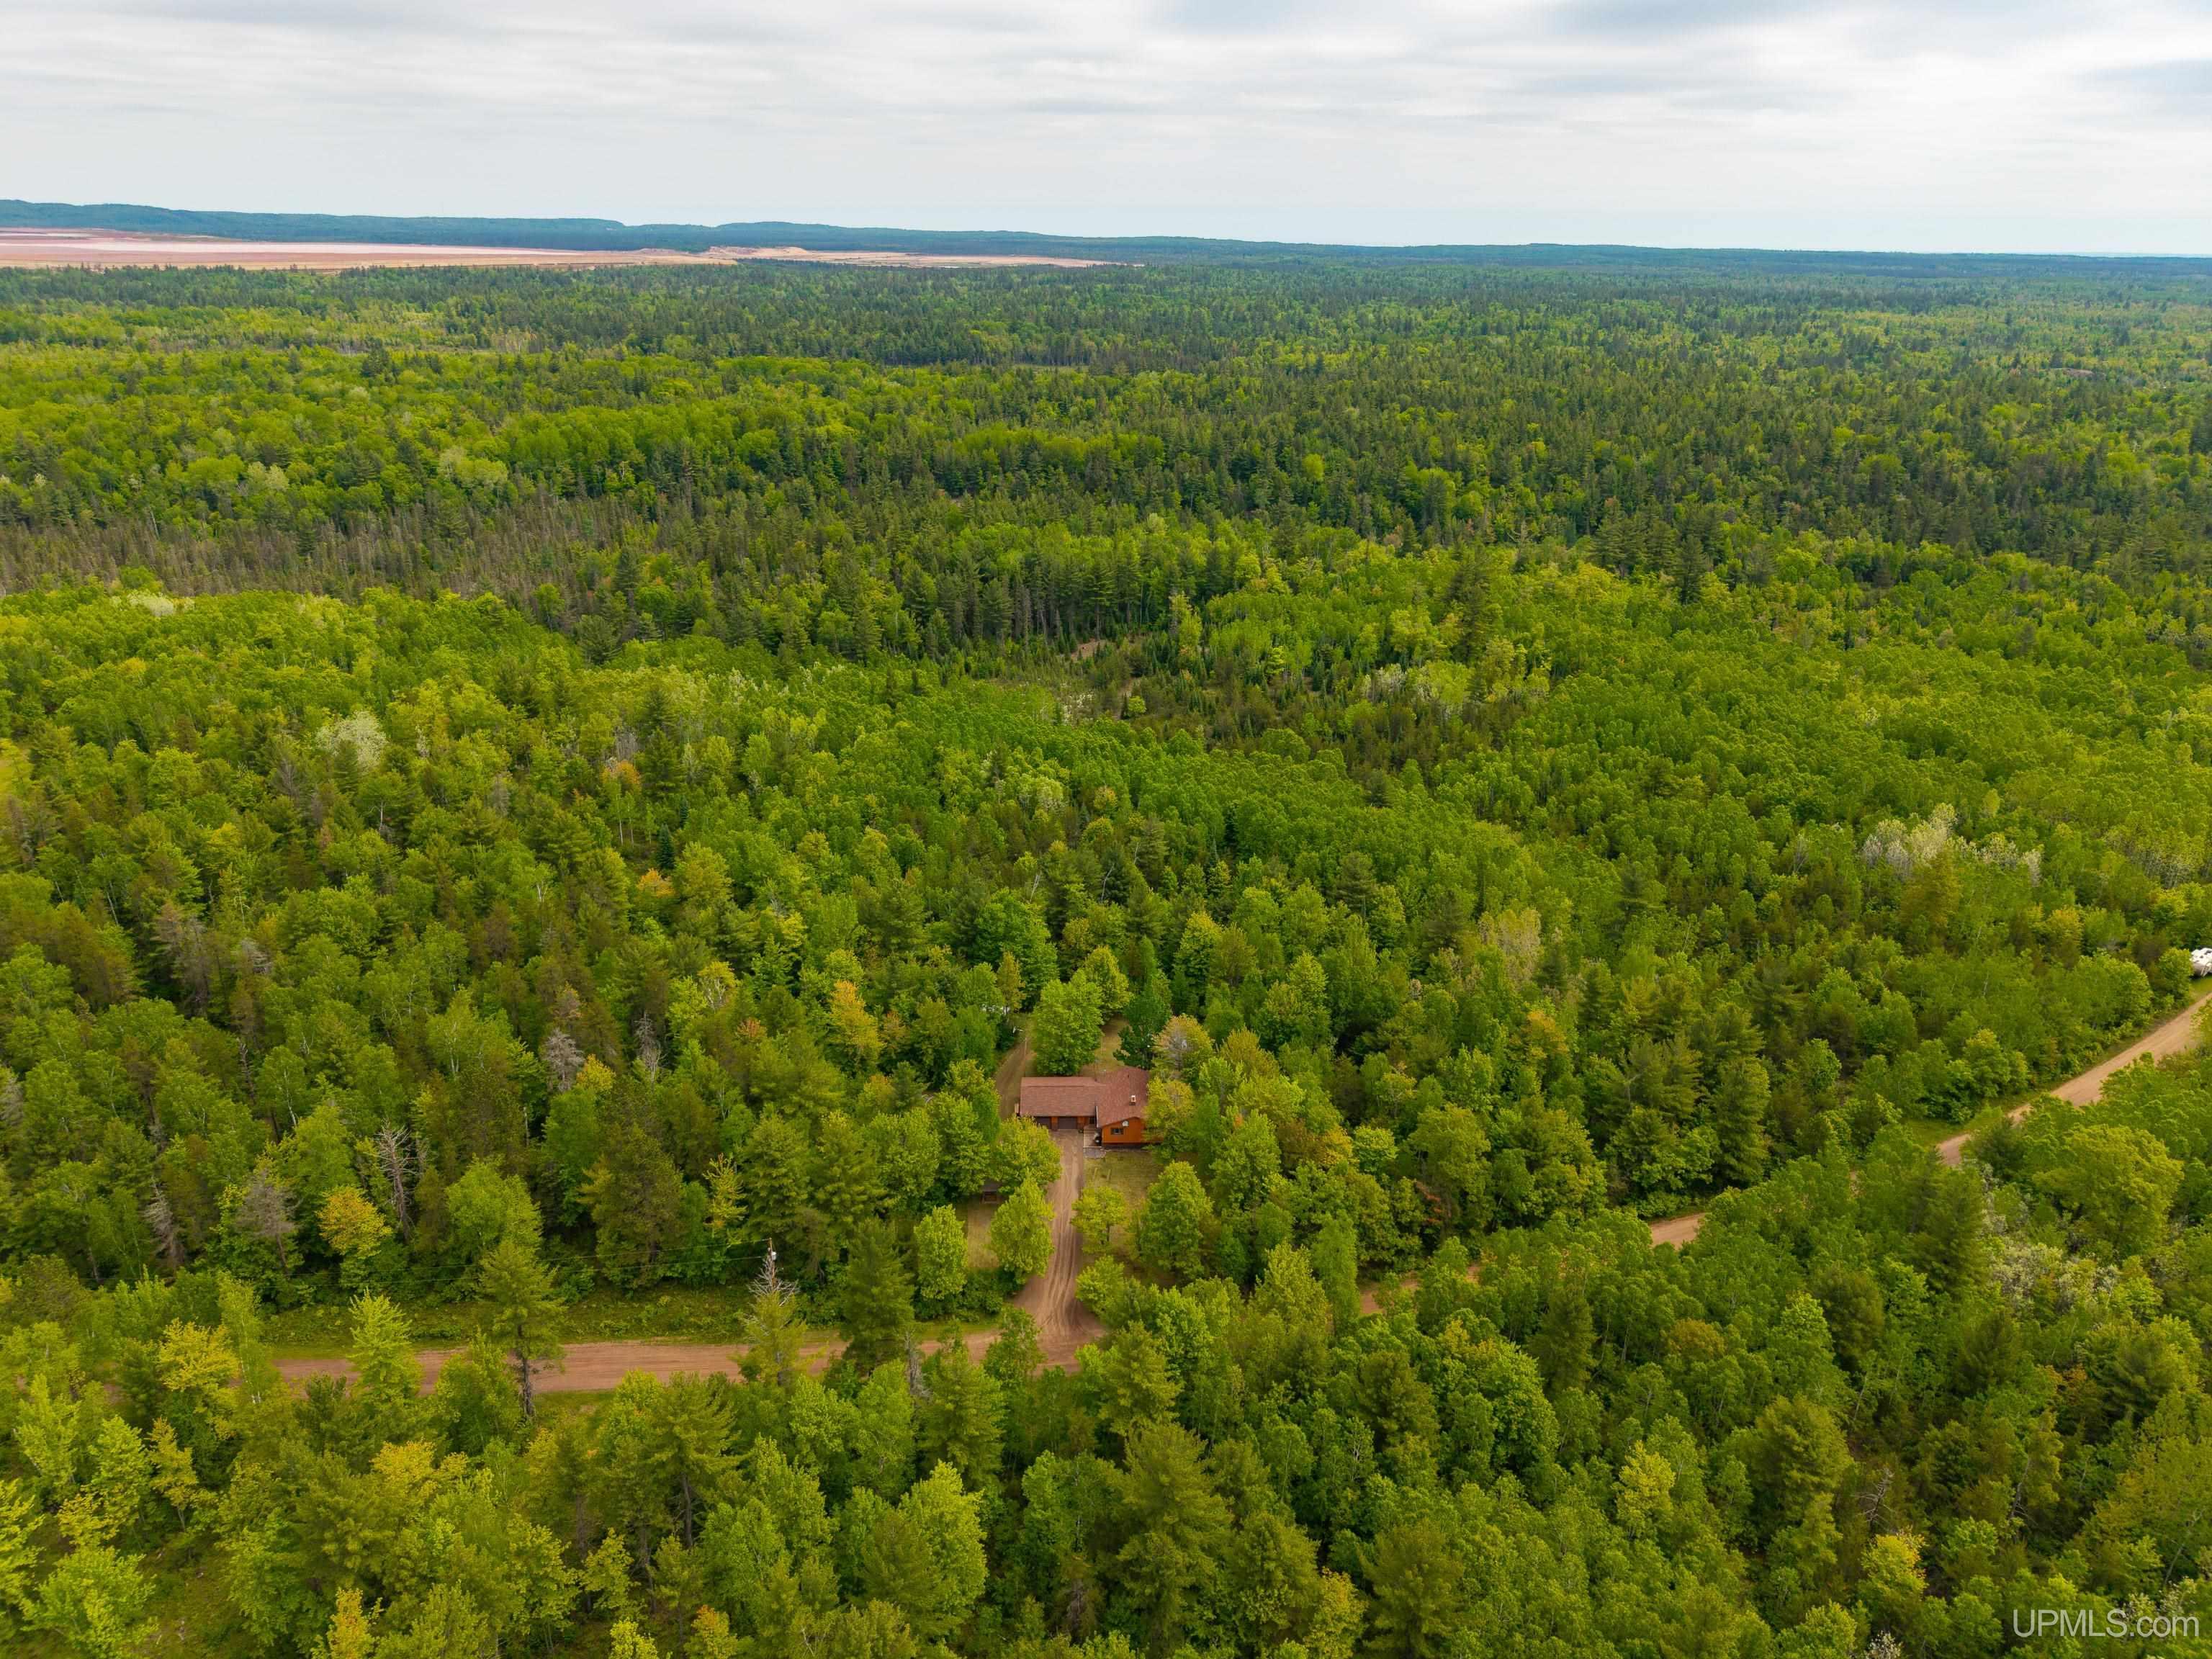
Aerial view of a cabin surrounded by dense forest, with dirt roads crossing the property.
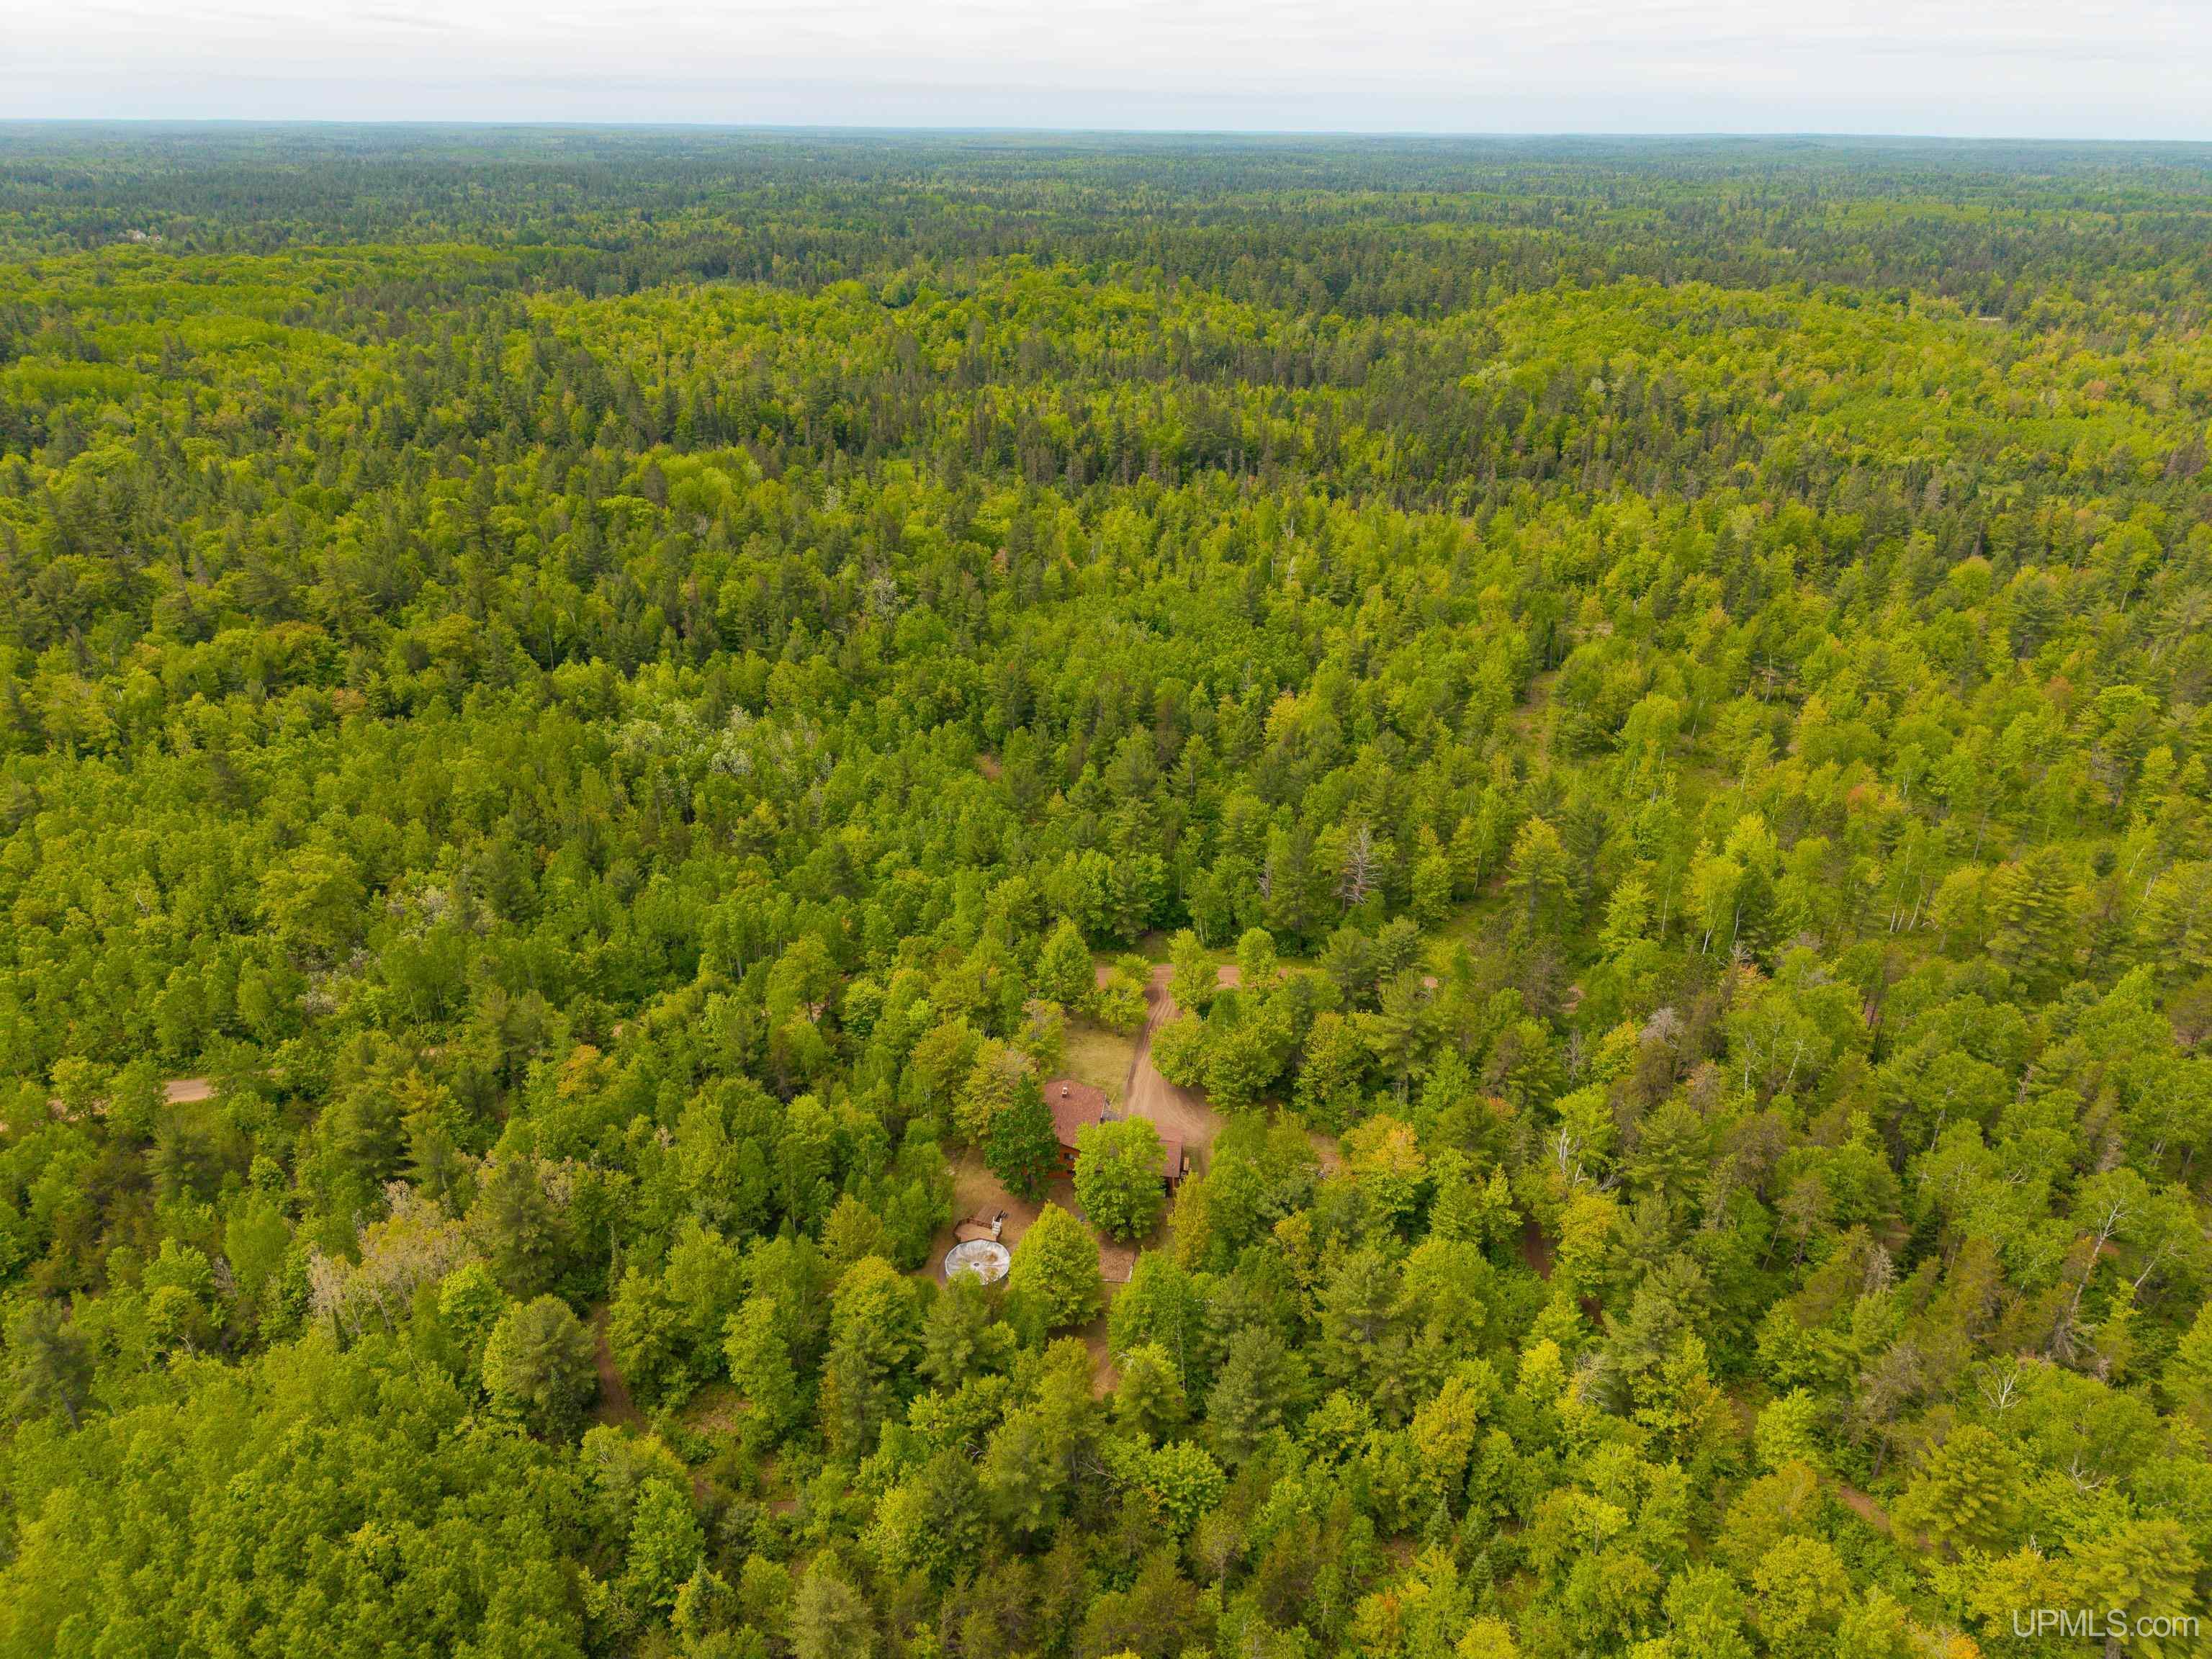
Aerial view of a home and clearing nestled in dense forest, with a dirt driveway.
VIEW PHOTOS
$337,000

326 County Road Mp

4 Beds 2 Baths 1,385 Sq.Ft. 6 Acres

Description

This well maintained 4 bed, 2 bath home in Richmond Township offers space, privacy, and natural surroundings while keeping you close enough to enjoy the conveniences of Negaunee and Marquette. As the last house on the county maintained portion of County Road MP, you'll enjoy reliable year round access along with the peace and quiet that come from living at the end of the road. The property is just shy of 6 acres and backs up directly to an impressive 1,488 acre parcel of State of Michigan land. The current owner reports excellent hunting on the adjoining land for deer, black bear, and grouse. Built in 1980, the home has only had two owners. The bonus room off the garage would be a perfect craft room or home office. There are two heating options for winter: a brand new wood burning stove that heats the home beautifully or, if you won't be home to stoke the fire, a fuel oil furnace provides a convenient backup. Plus, the cozy fireplace on the first floor offers additional heat on those extra cold winter days. The roof was replaced in 2023, and new garage door openers were installed just a few weeks ago. The above-ground pool is a great bonus and includes a water heater to help extend the swimming season as temperatures begin to dip. Trails run throughout the property and are perfect for walking, ATVs, or dirt bikes and just a little grooming will bring them back to life. The current owners have had excellent service with satellite internet, and an even better option is on the way! Highline Fiber is currently being installed in the area giving the next owner the opportunity to upgrade. Located just 25 minutes from Negaunee and 30 minutes from Marquette, this is your opportunity to own a well kept home surrounded by nature yet still within easy reach of town.

Share Property

Location

326 County Road Mp, Negaunee, MI 49866

Status

Sold

Date Sold

August 1, 2025

Property Amenities

Interior
Laundry room Laminate, Lower Level
Fireplace Living Room
Appliances Dishwasher, Dryer, Microwave, Range/Oven, Refrigerator, Washer, Electric Water Heater
Total Bedrooms: 4
Full Bathrooms: 2
Area & Lot
Total area 2,354 Sq.Ft.
Lot Area 6 Acres
Living area 1,385 Sq.Ft.
MLS® ID 50178922
Year Built 1980
School District Negaunee Public Schools
Water Frontage None
Type Residential
Status Sold
Exterior
Stories 2
Pool Above Ground
Air conditioning Ceiling Fan(s)
Heat type Baseboard, Hot Water
Garage Space 2.0
Sewer Septic Tank
Utilities Electricity Connected, Natural Gas Not Available, Sewer Connected, Water Connected
Finance
Sales Price $337,000
Real Estate Tax $2,785 yearly
Erin Wasik

Erin Wasik

TITLE

REALTOR®

Negaunee

It offers a blend of small-town charm and natural beauty.

Your Next Move Starts Here

Whether you're buying, selling, or investing, Team Erin Wasik provides personalized guidance backed by local expertise and modern marketing. We take a strategic, client-first approach to ensure every decision supports your long-term goals. Let's create a successful real estate experience together.