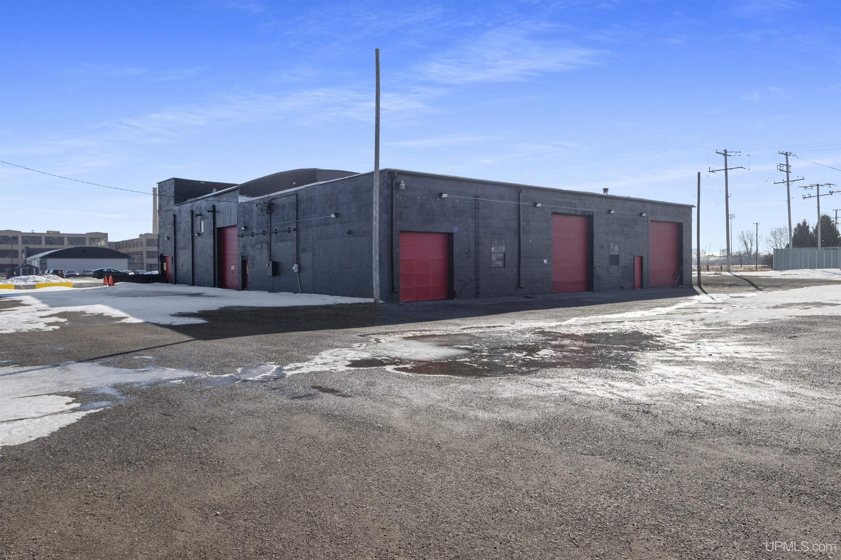
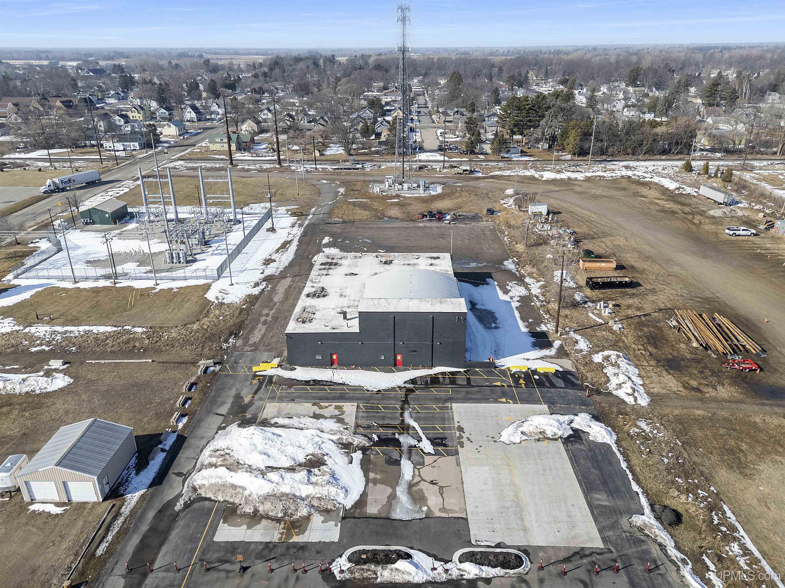
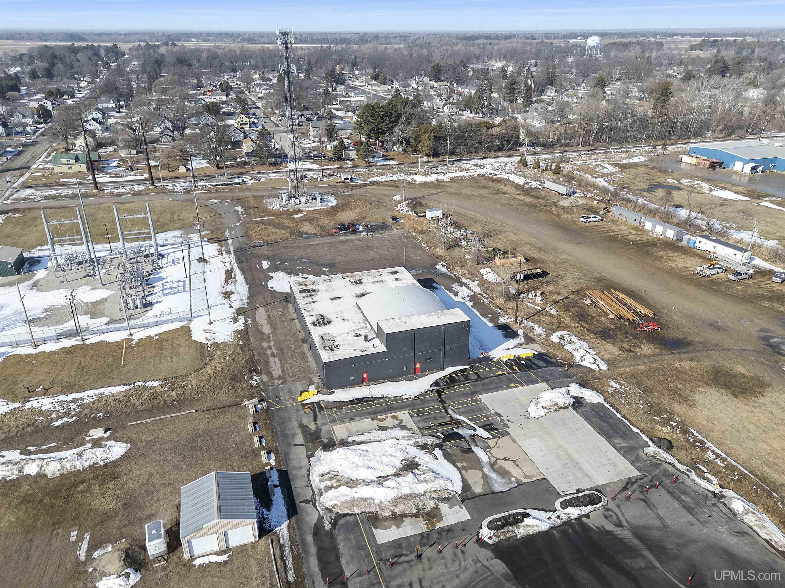
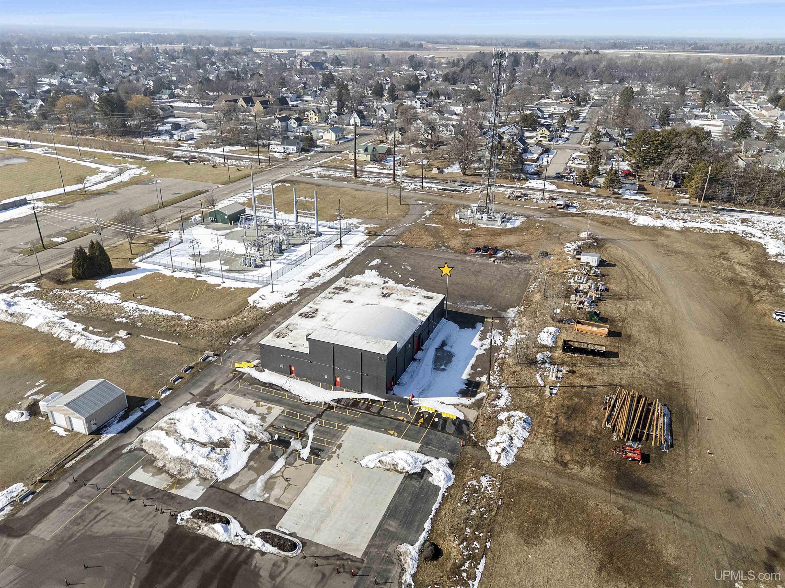
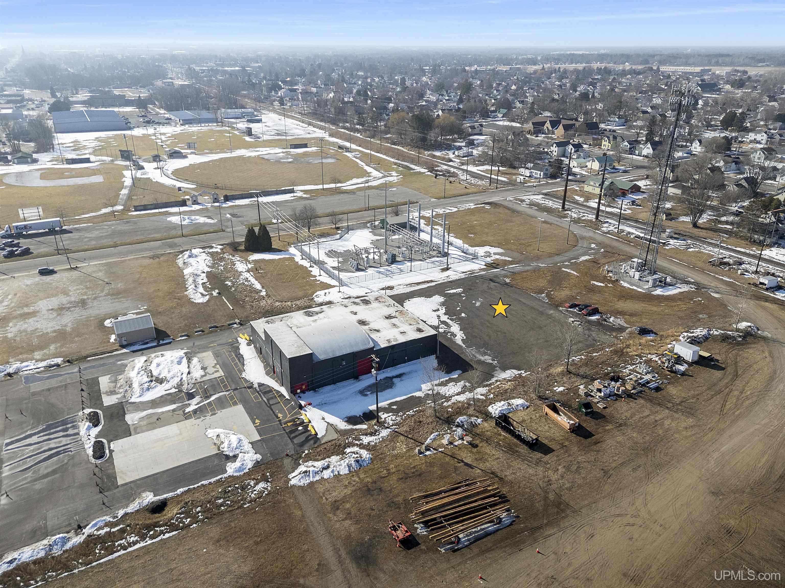
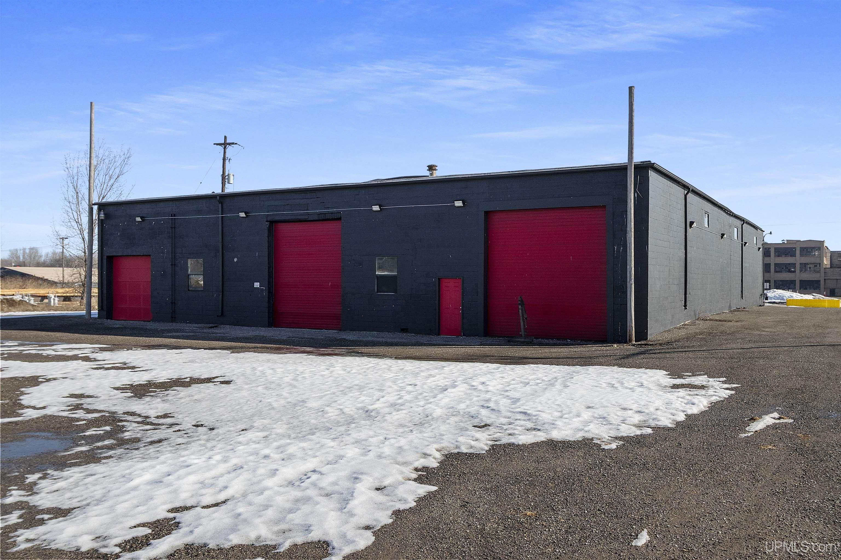
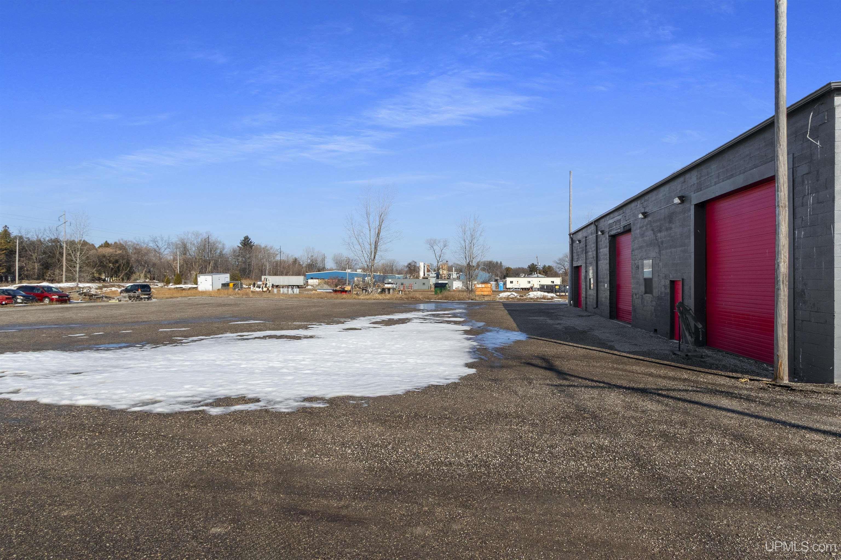
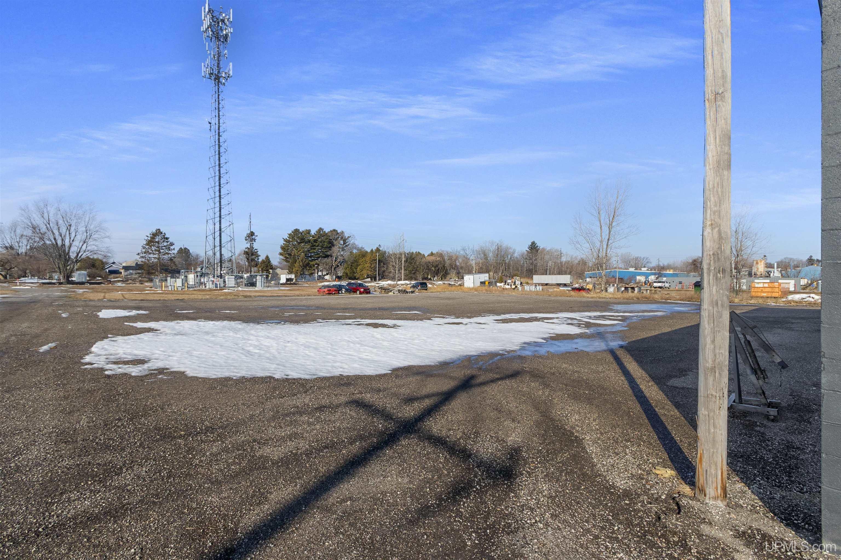
Industrial building with multiple red garage doors and snow patches across the paved lot.
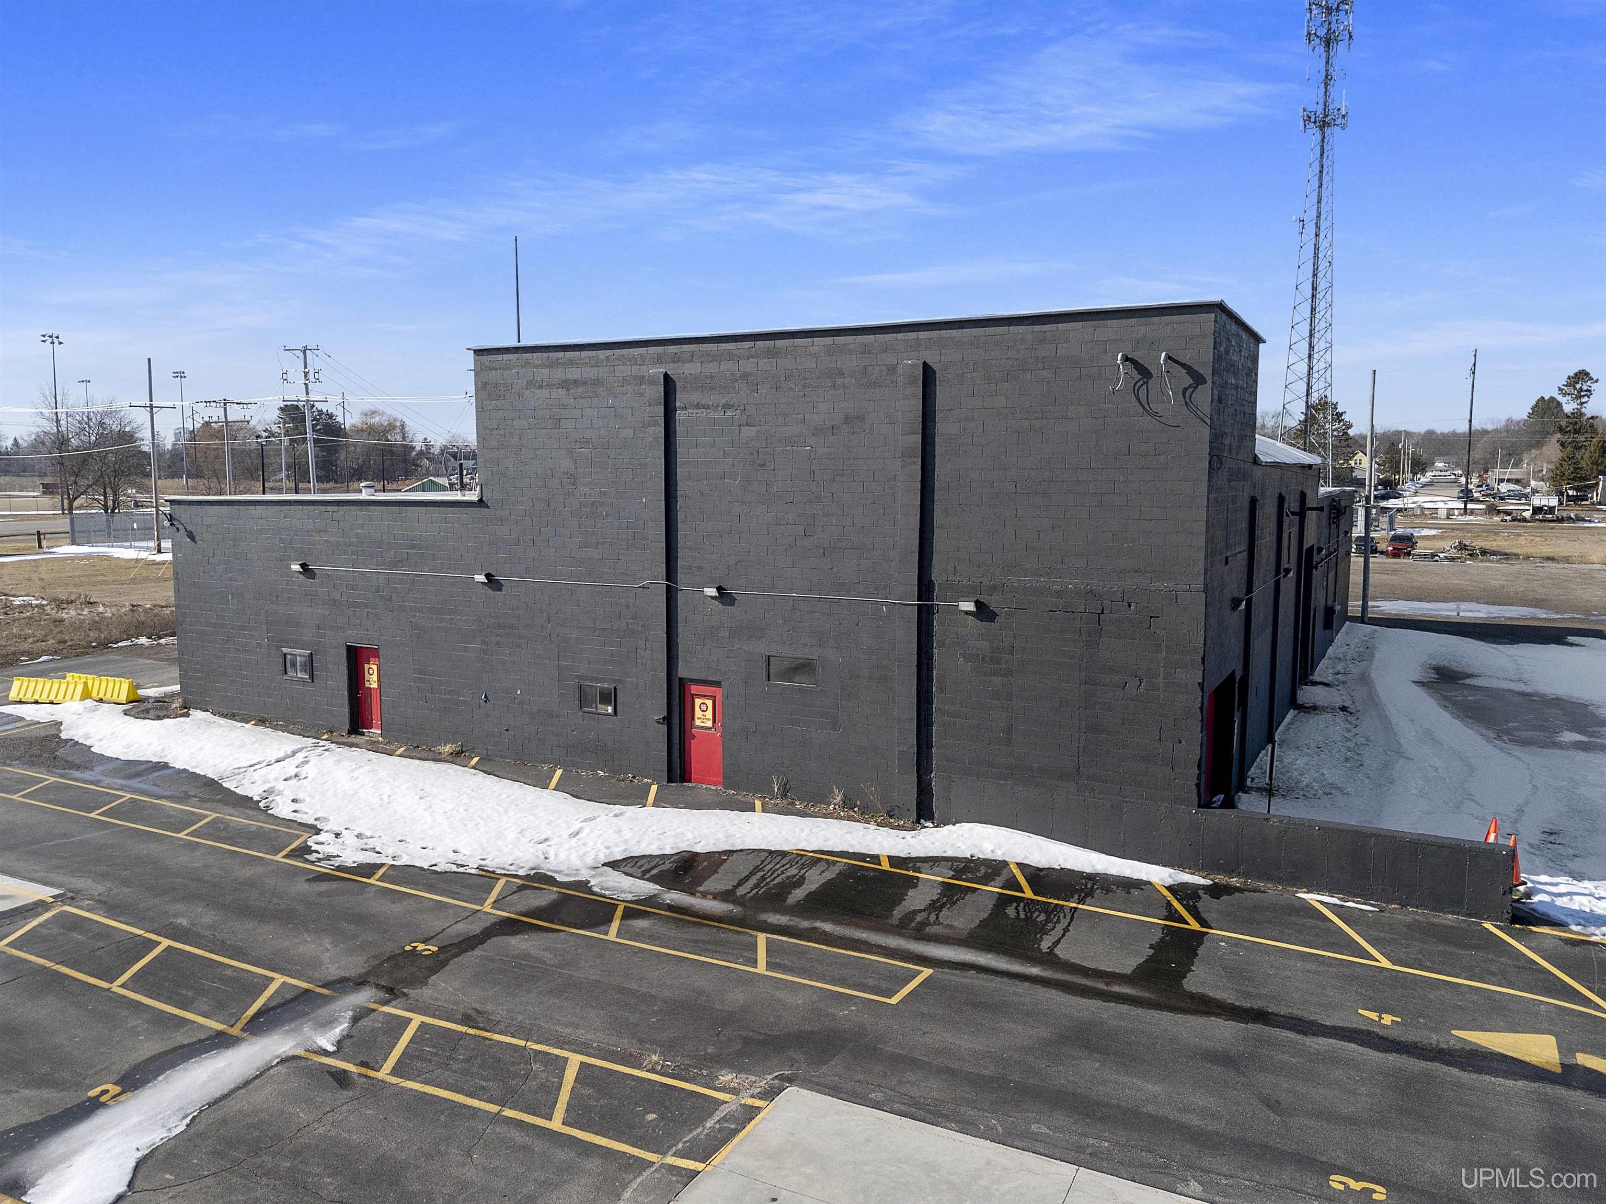
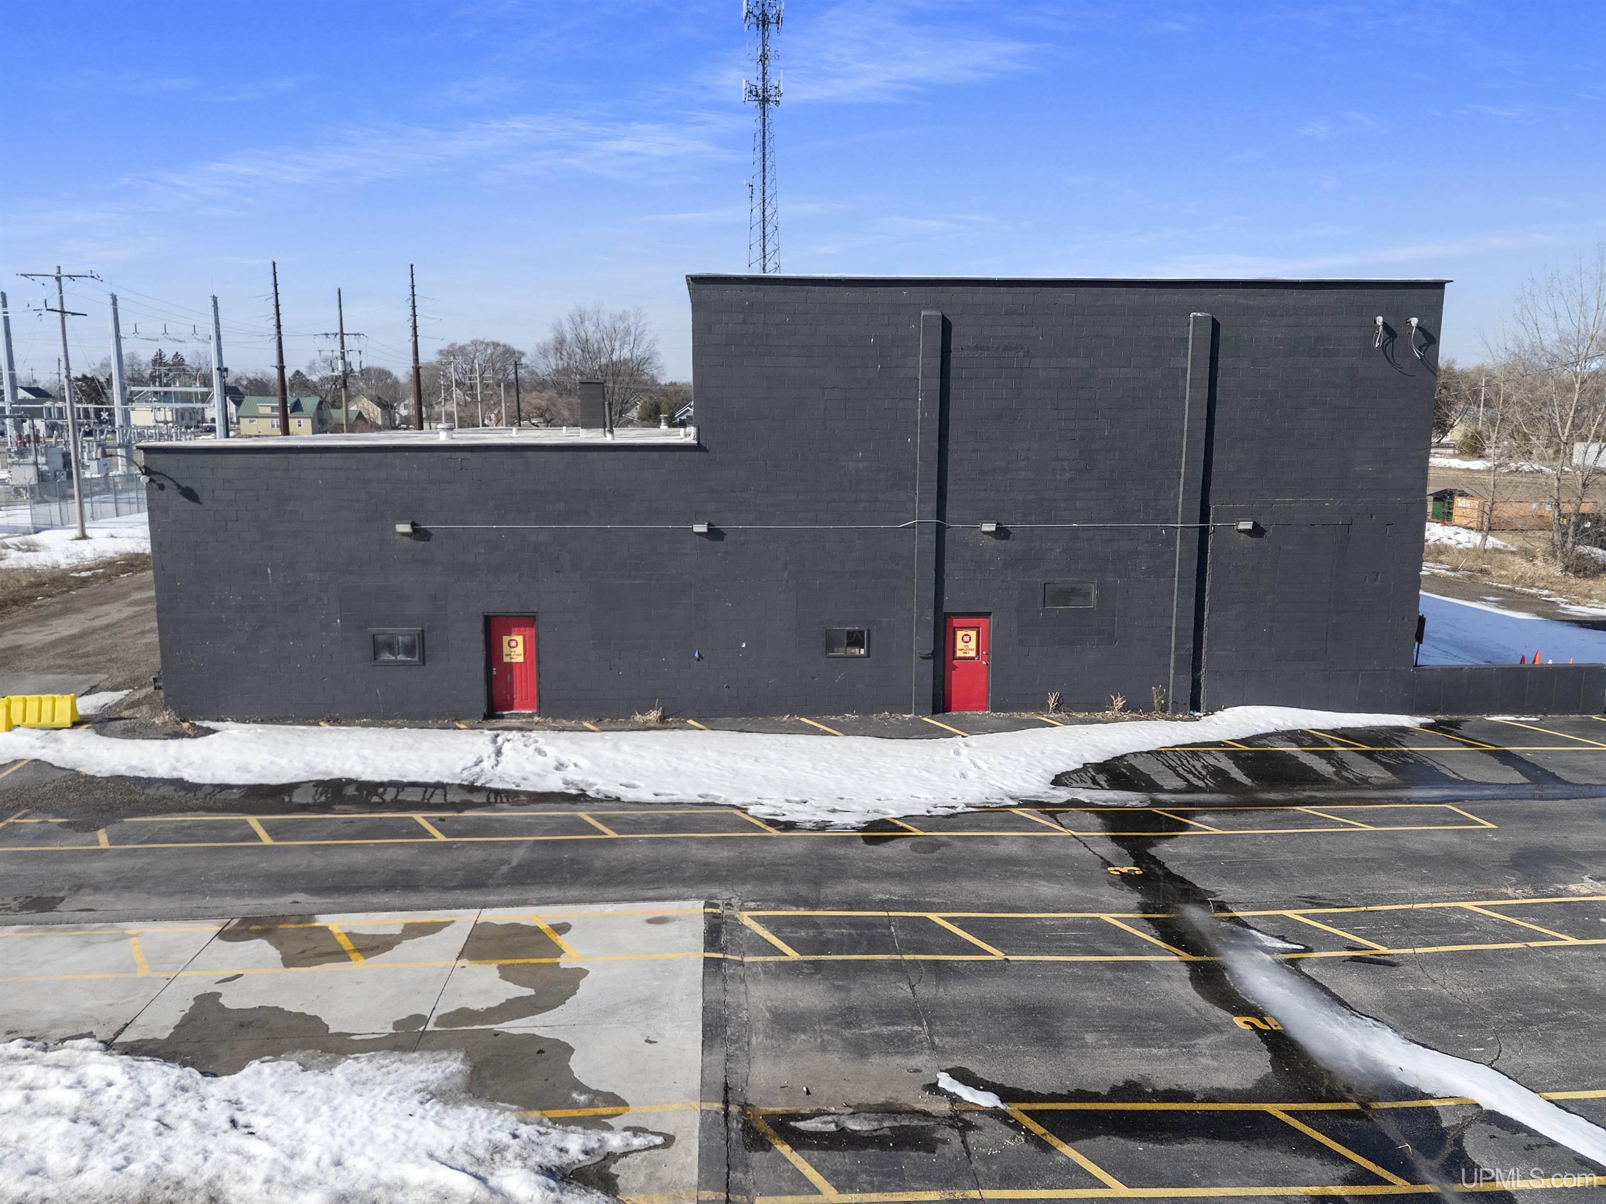
Dark-gray commercial building with red doors and a snow-lined parking lot.
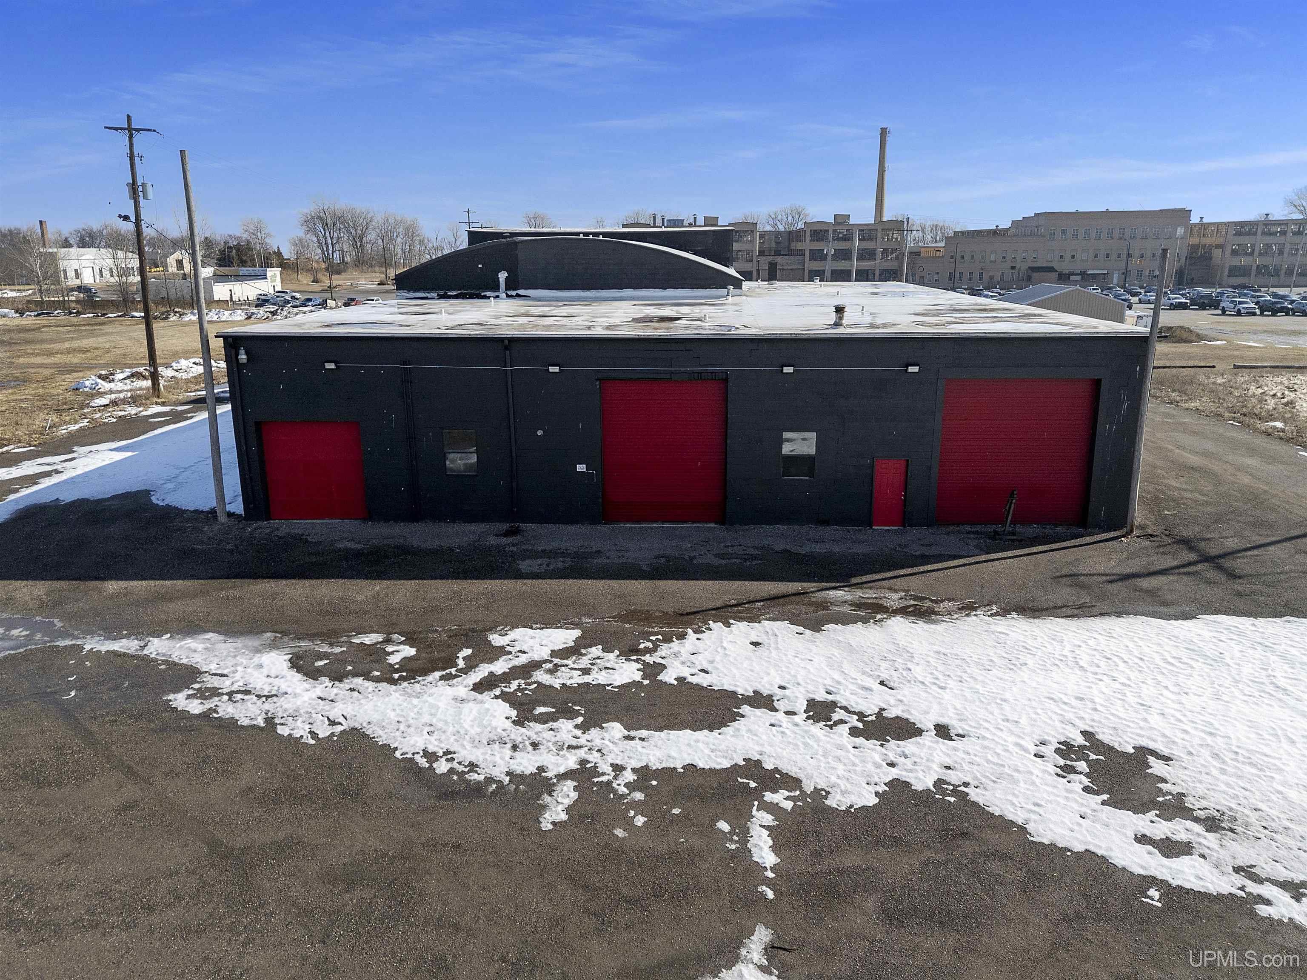
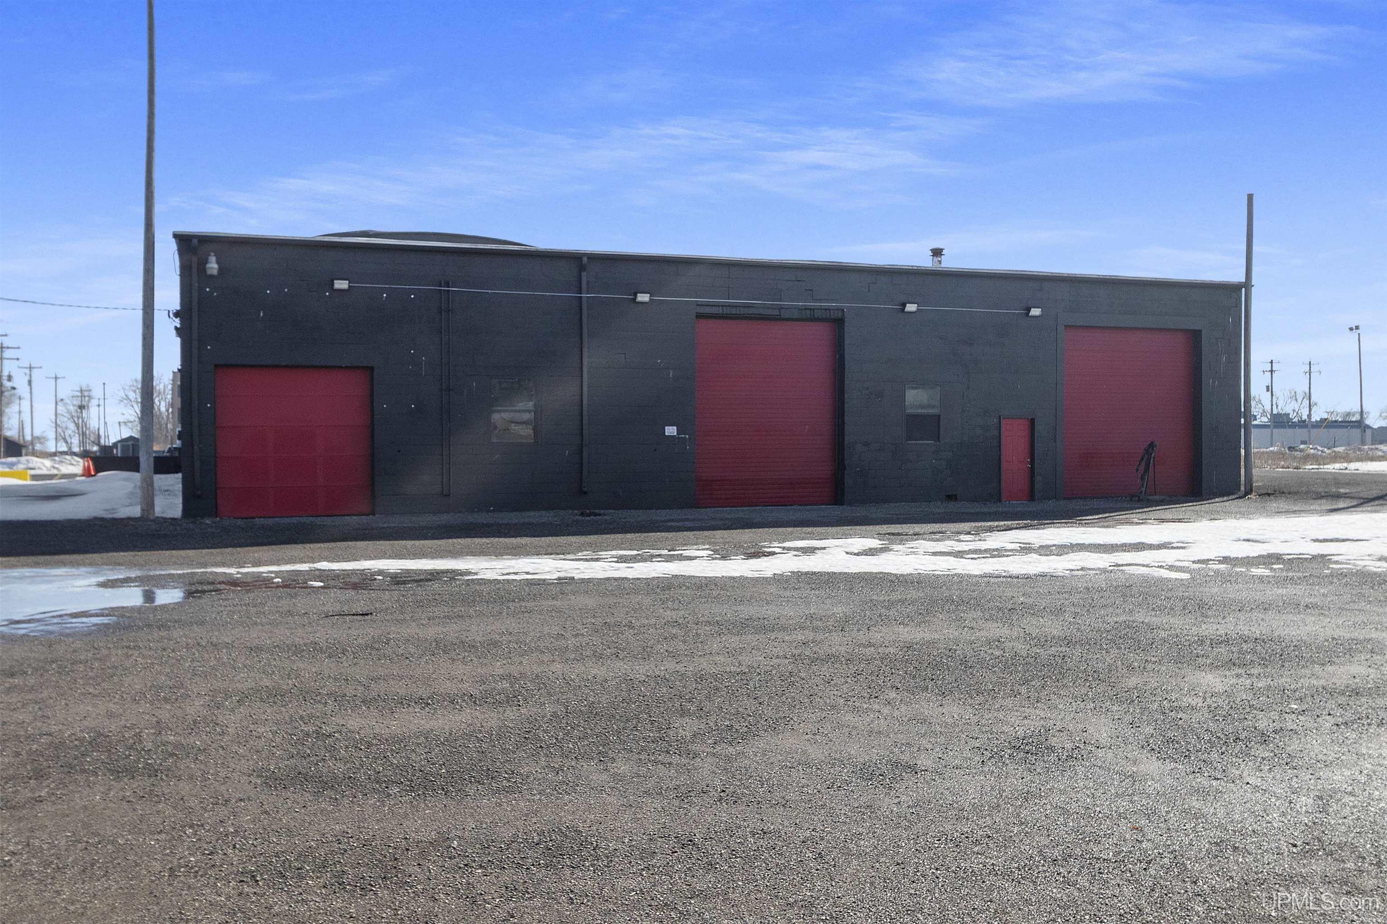
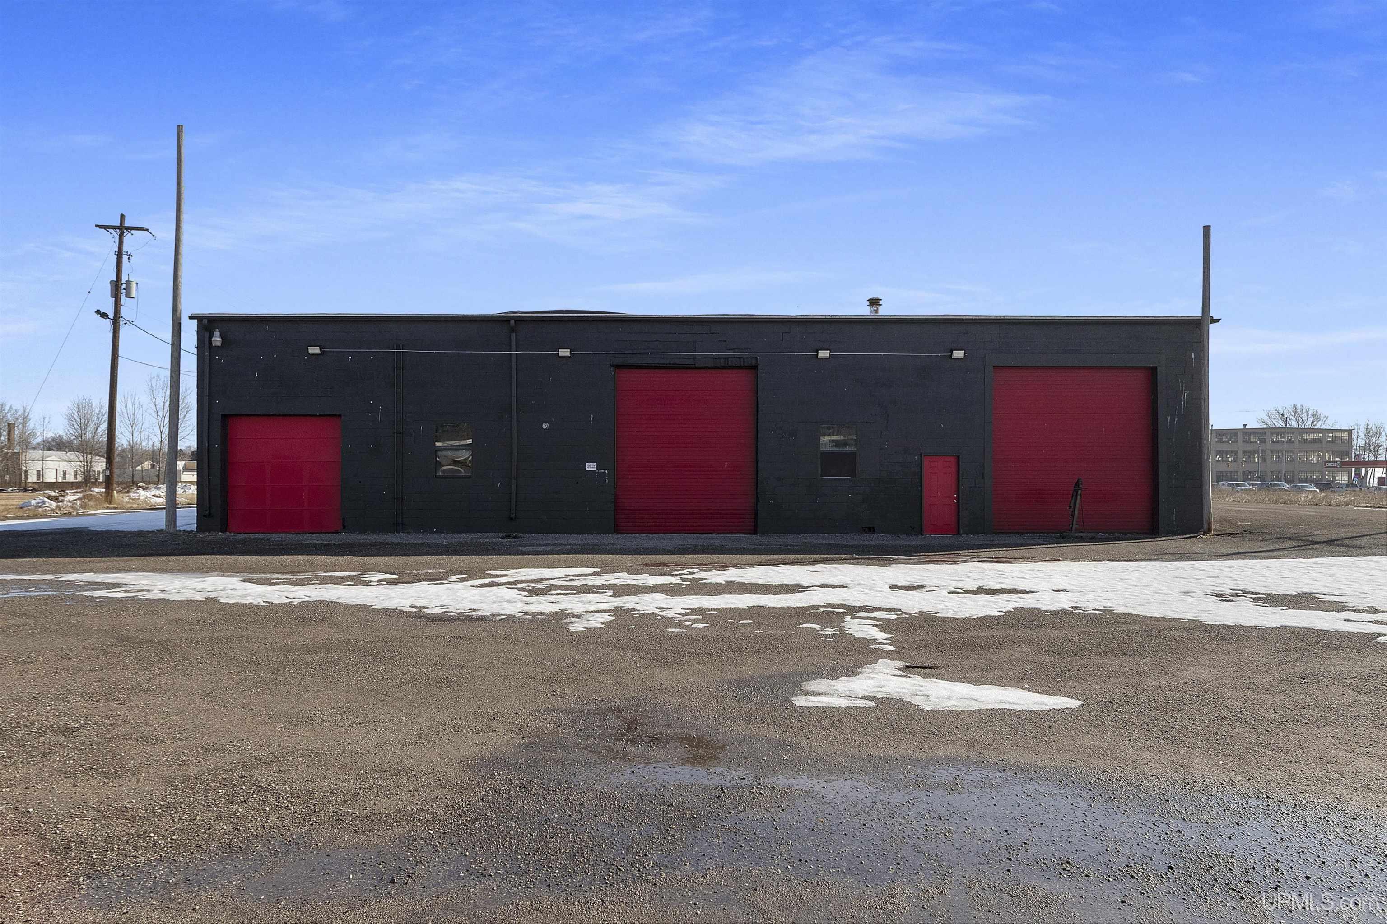
Dark commercial garage with three red overhead doors and patches of snow on the asphalt.
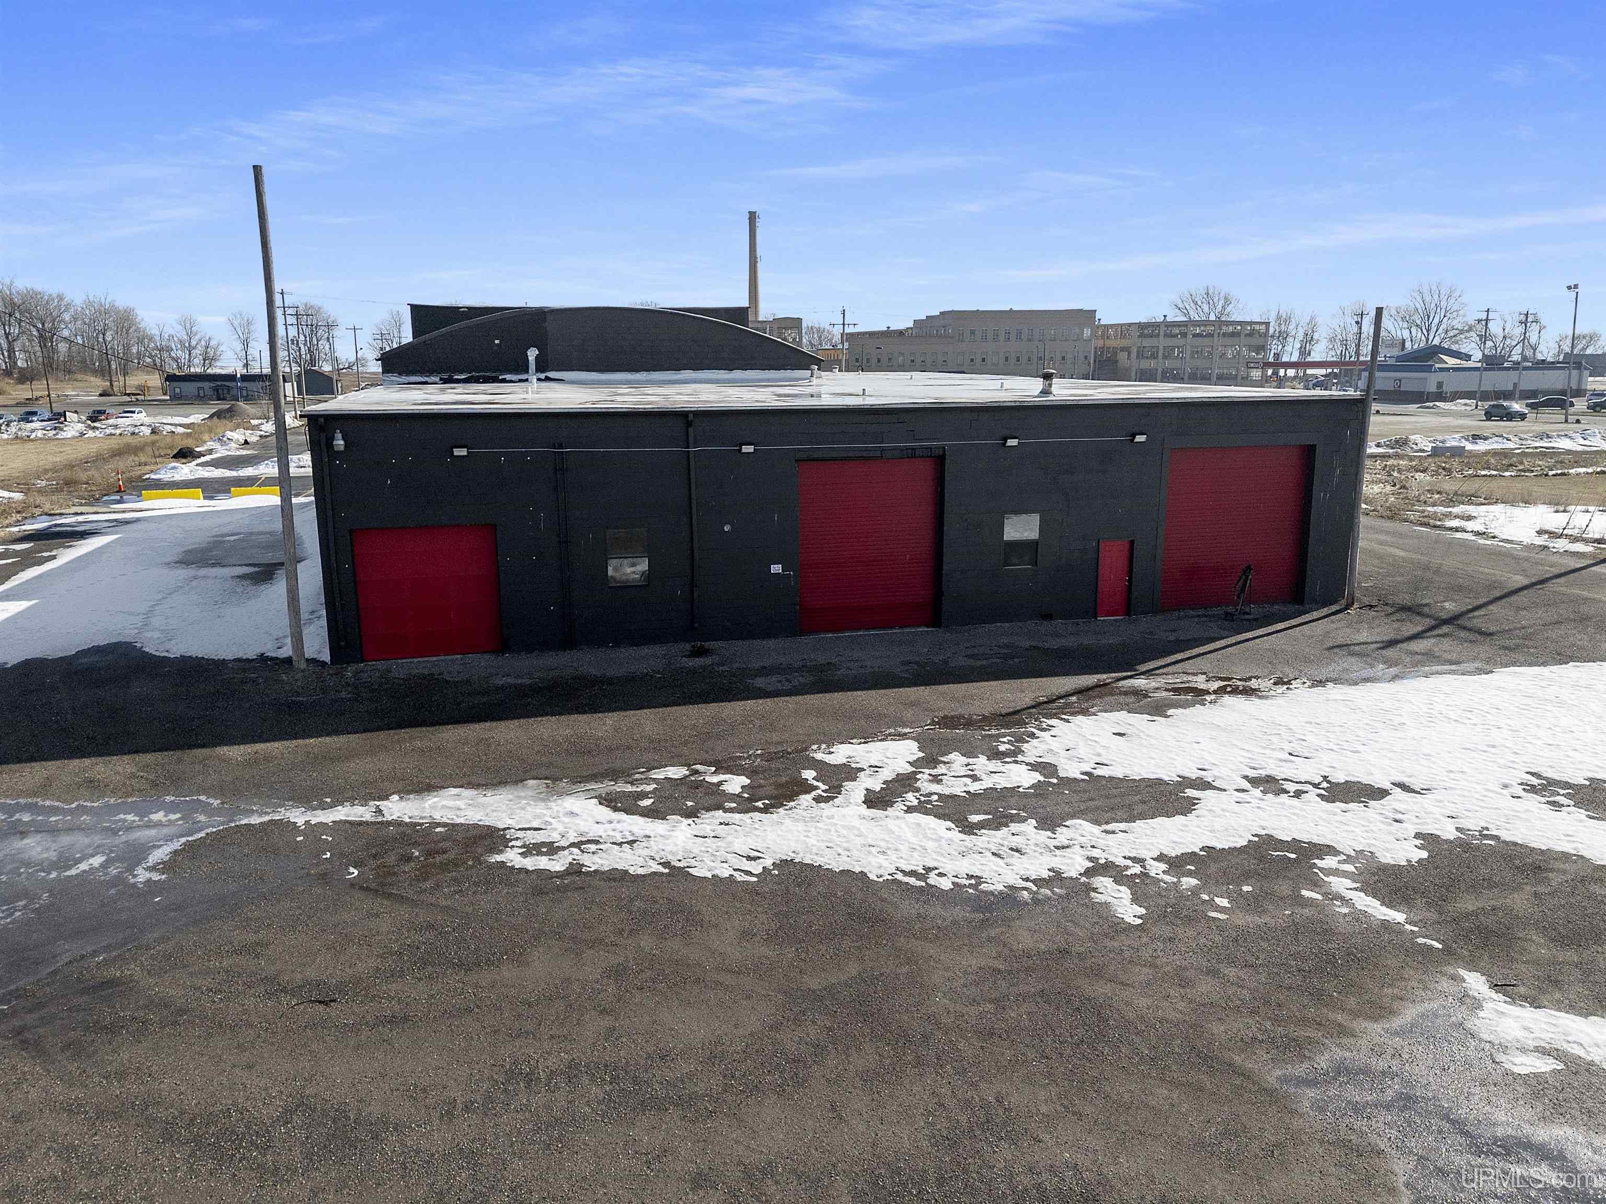
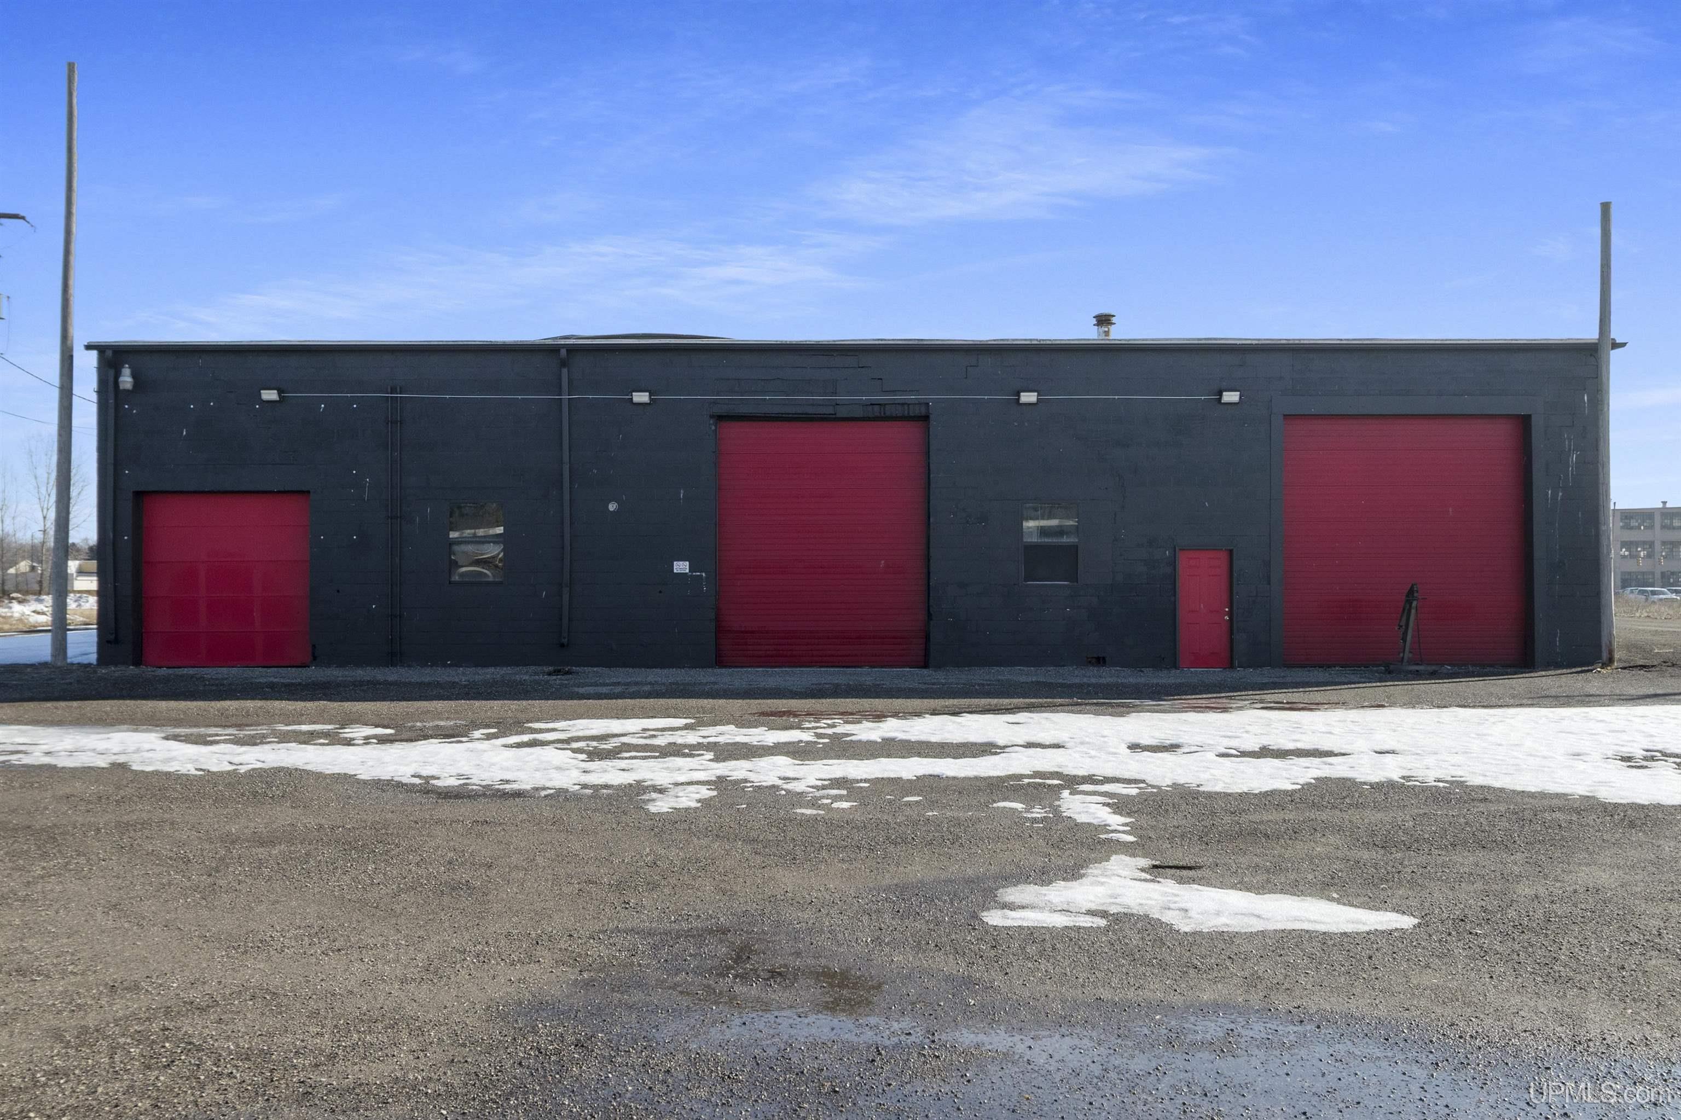
Dark commercial garage with three red roll-up doors and patchy snow across the asphalt lot.
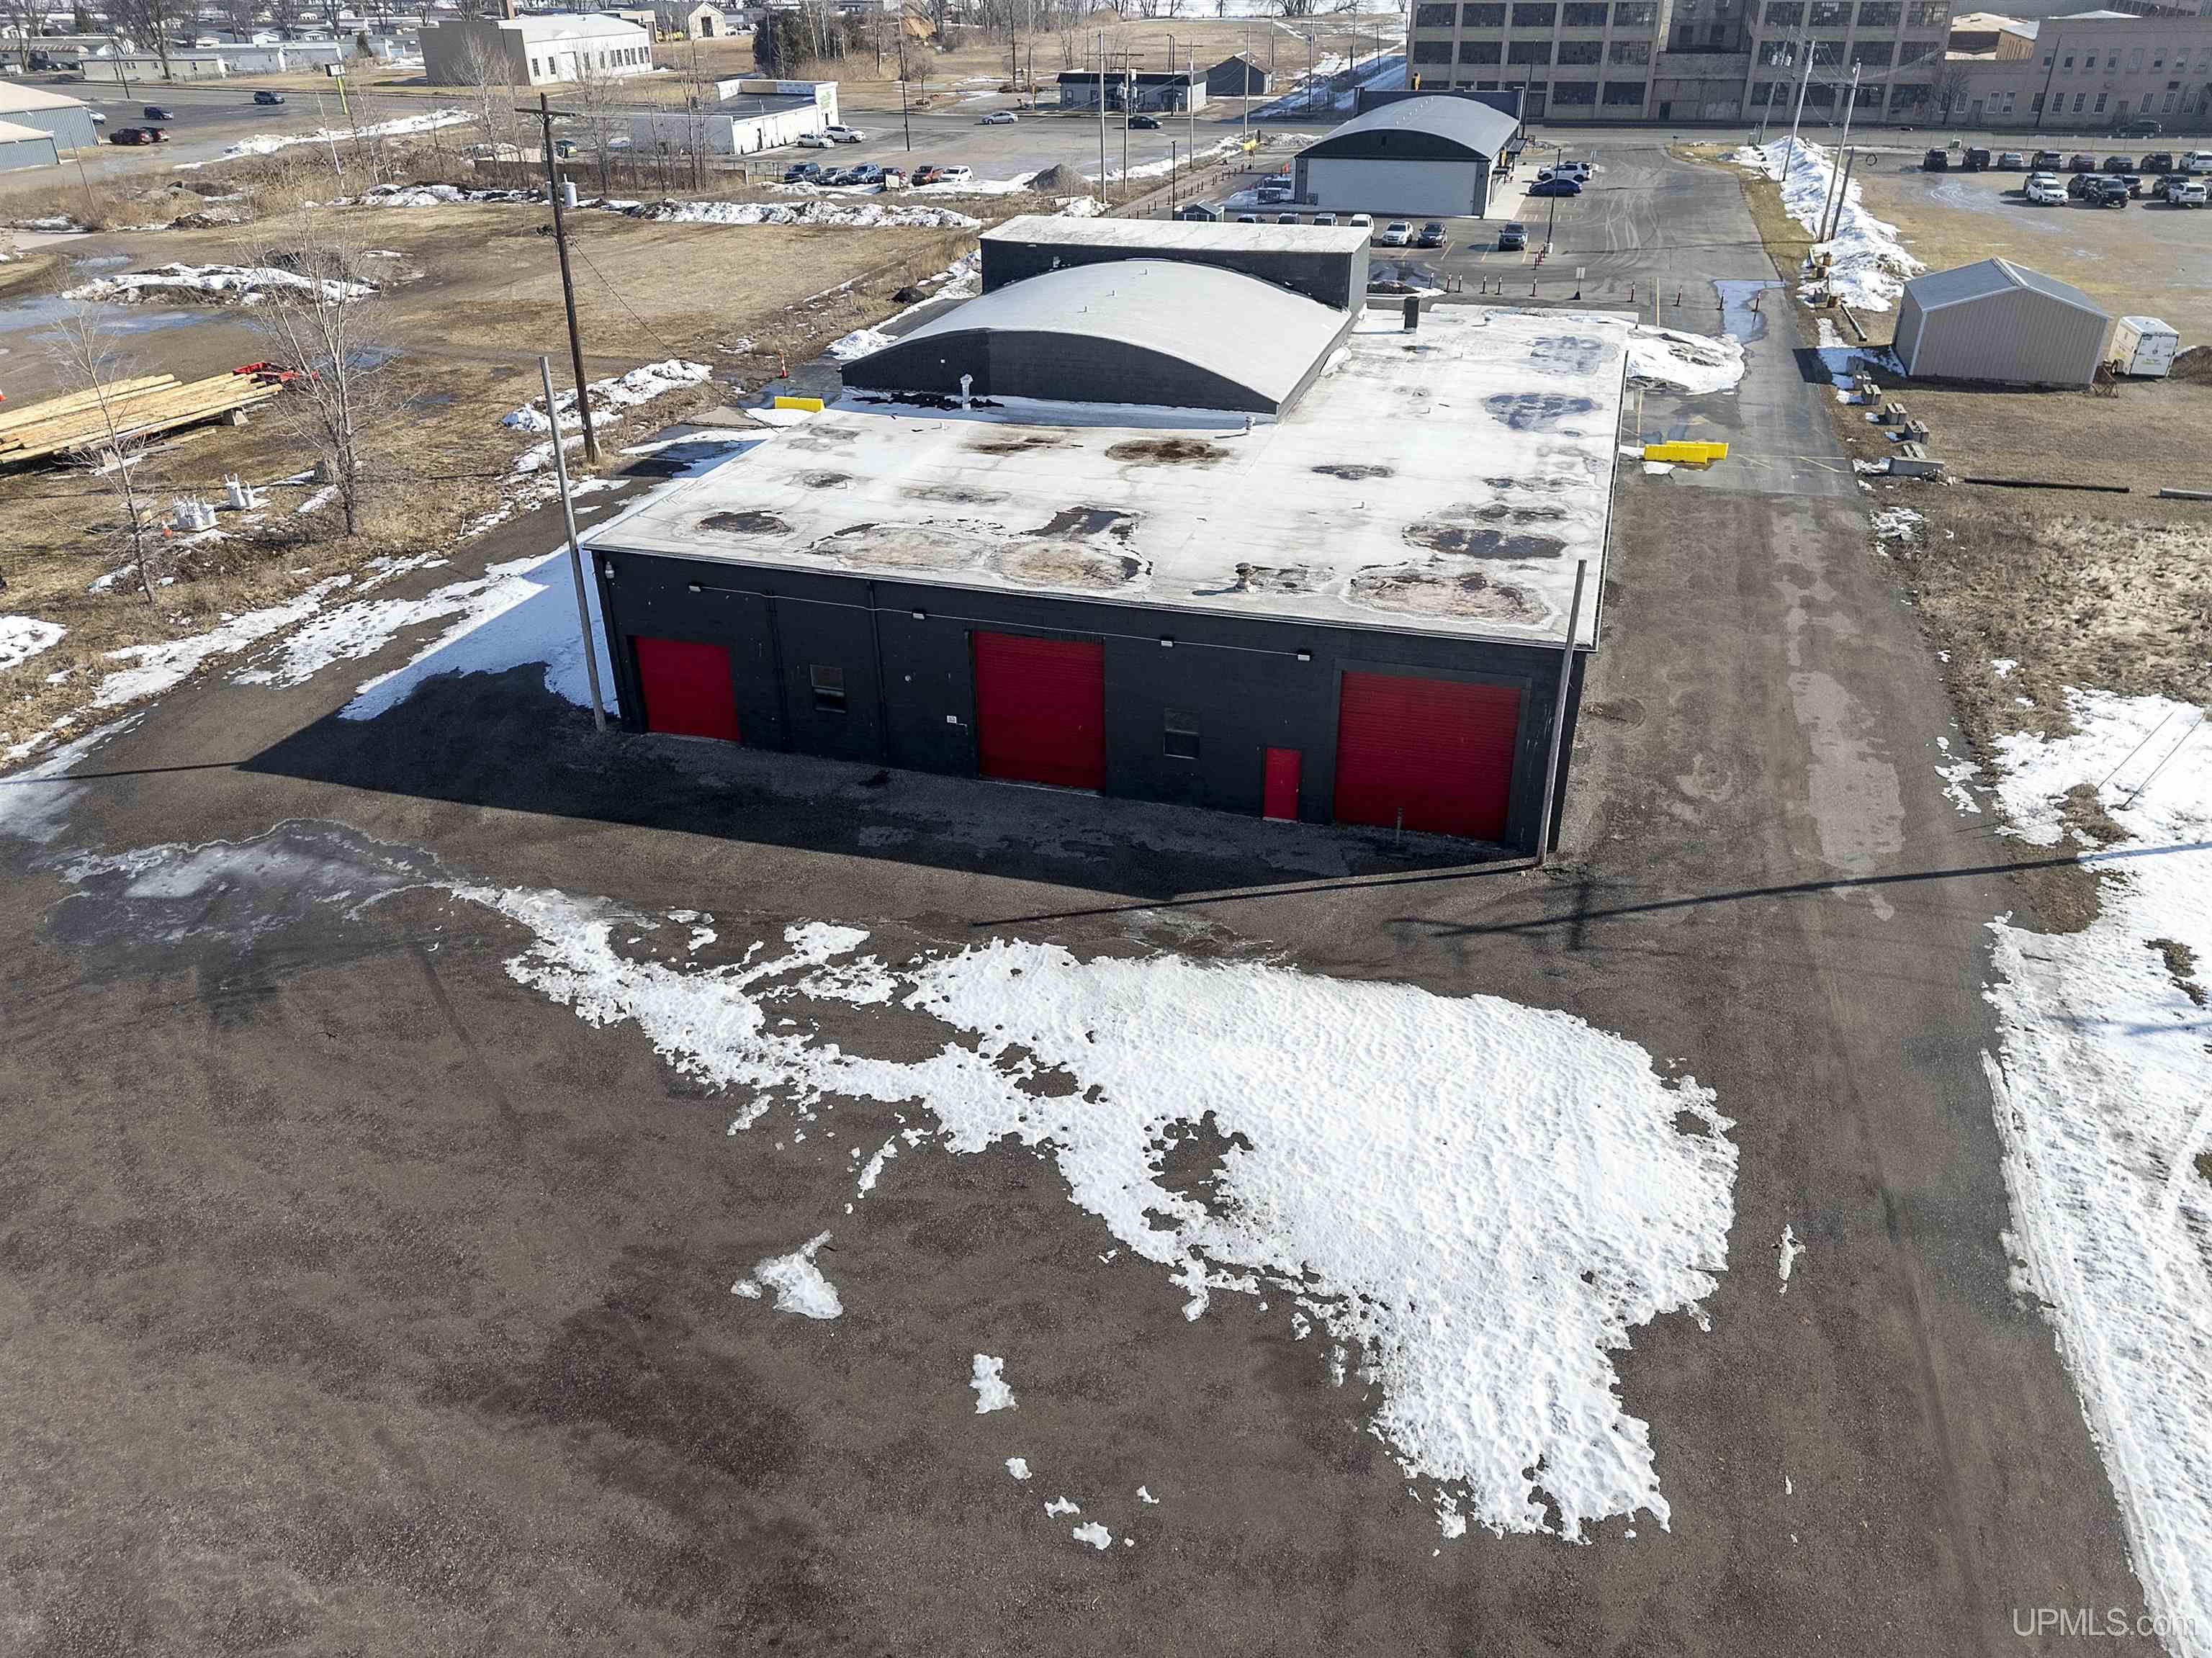
Aerial view of a dark industrial building with three red garage doors and snow around the paved lot.
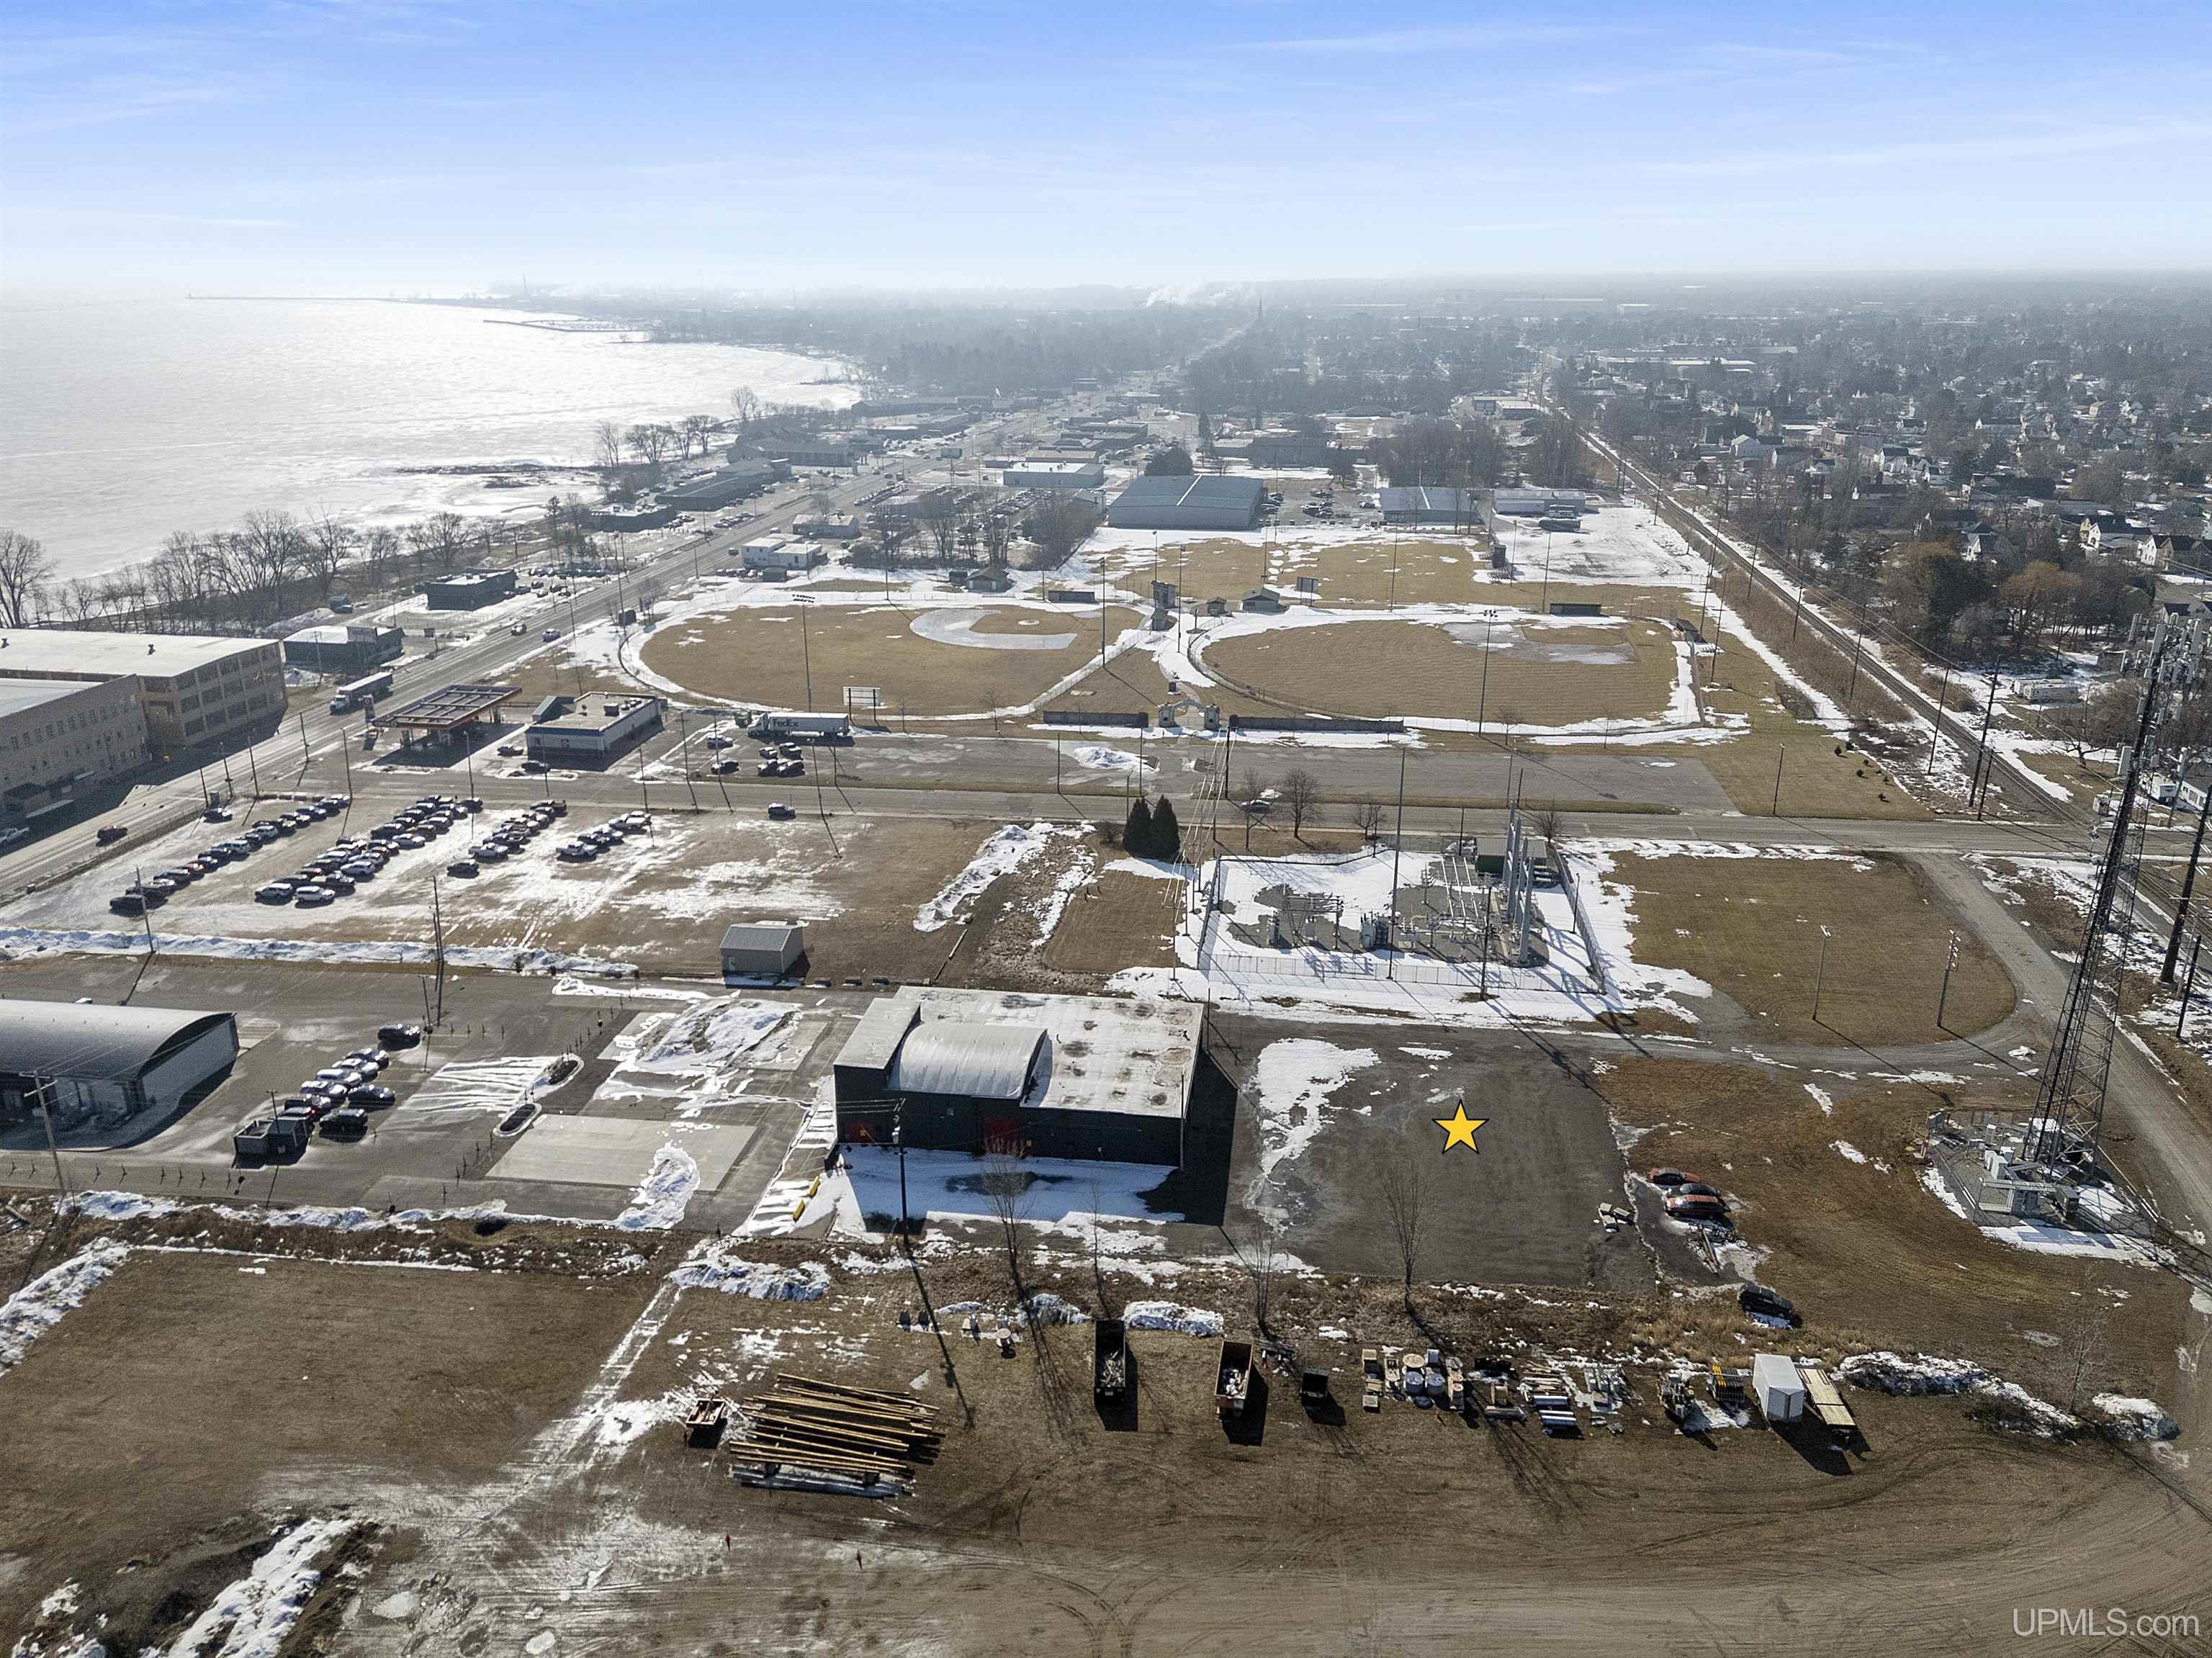
Aerial view of a dark gray commercial building, parking area, utility substation, and communications tower.
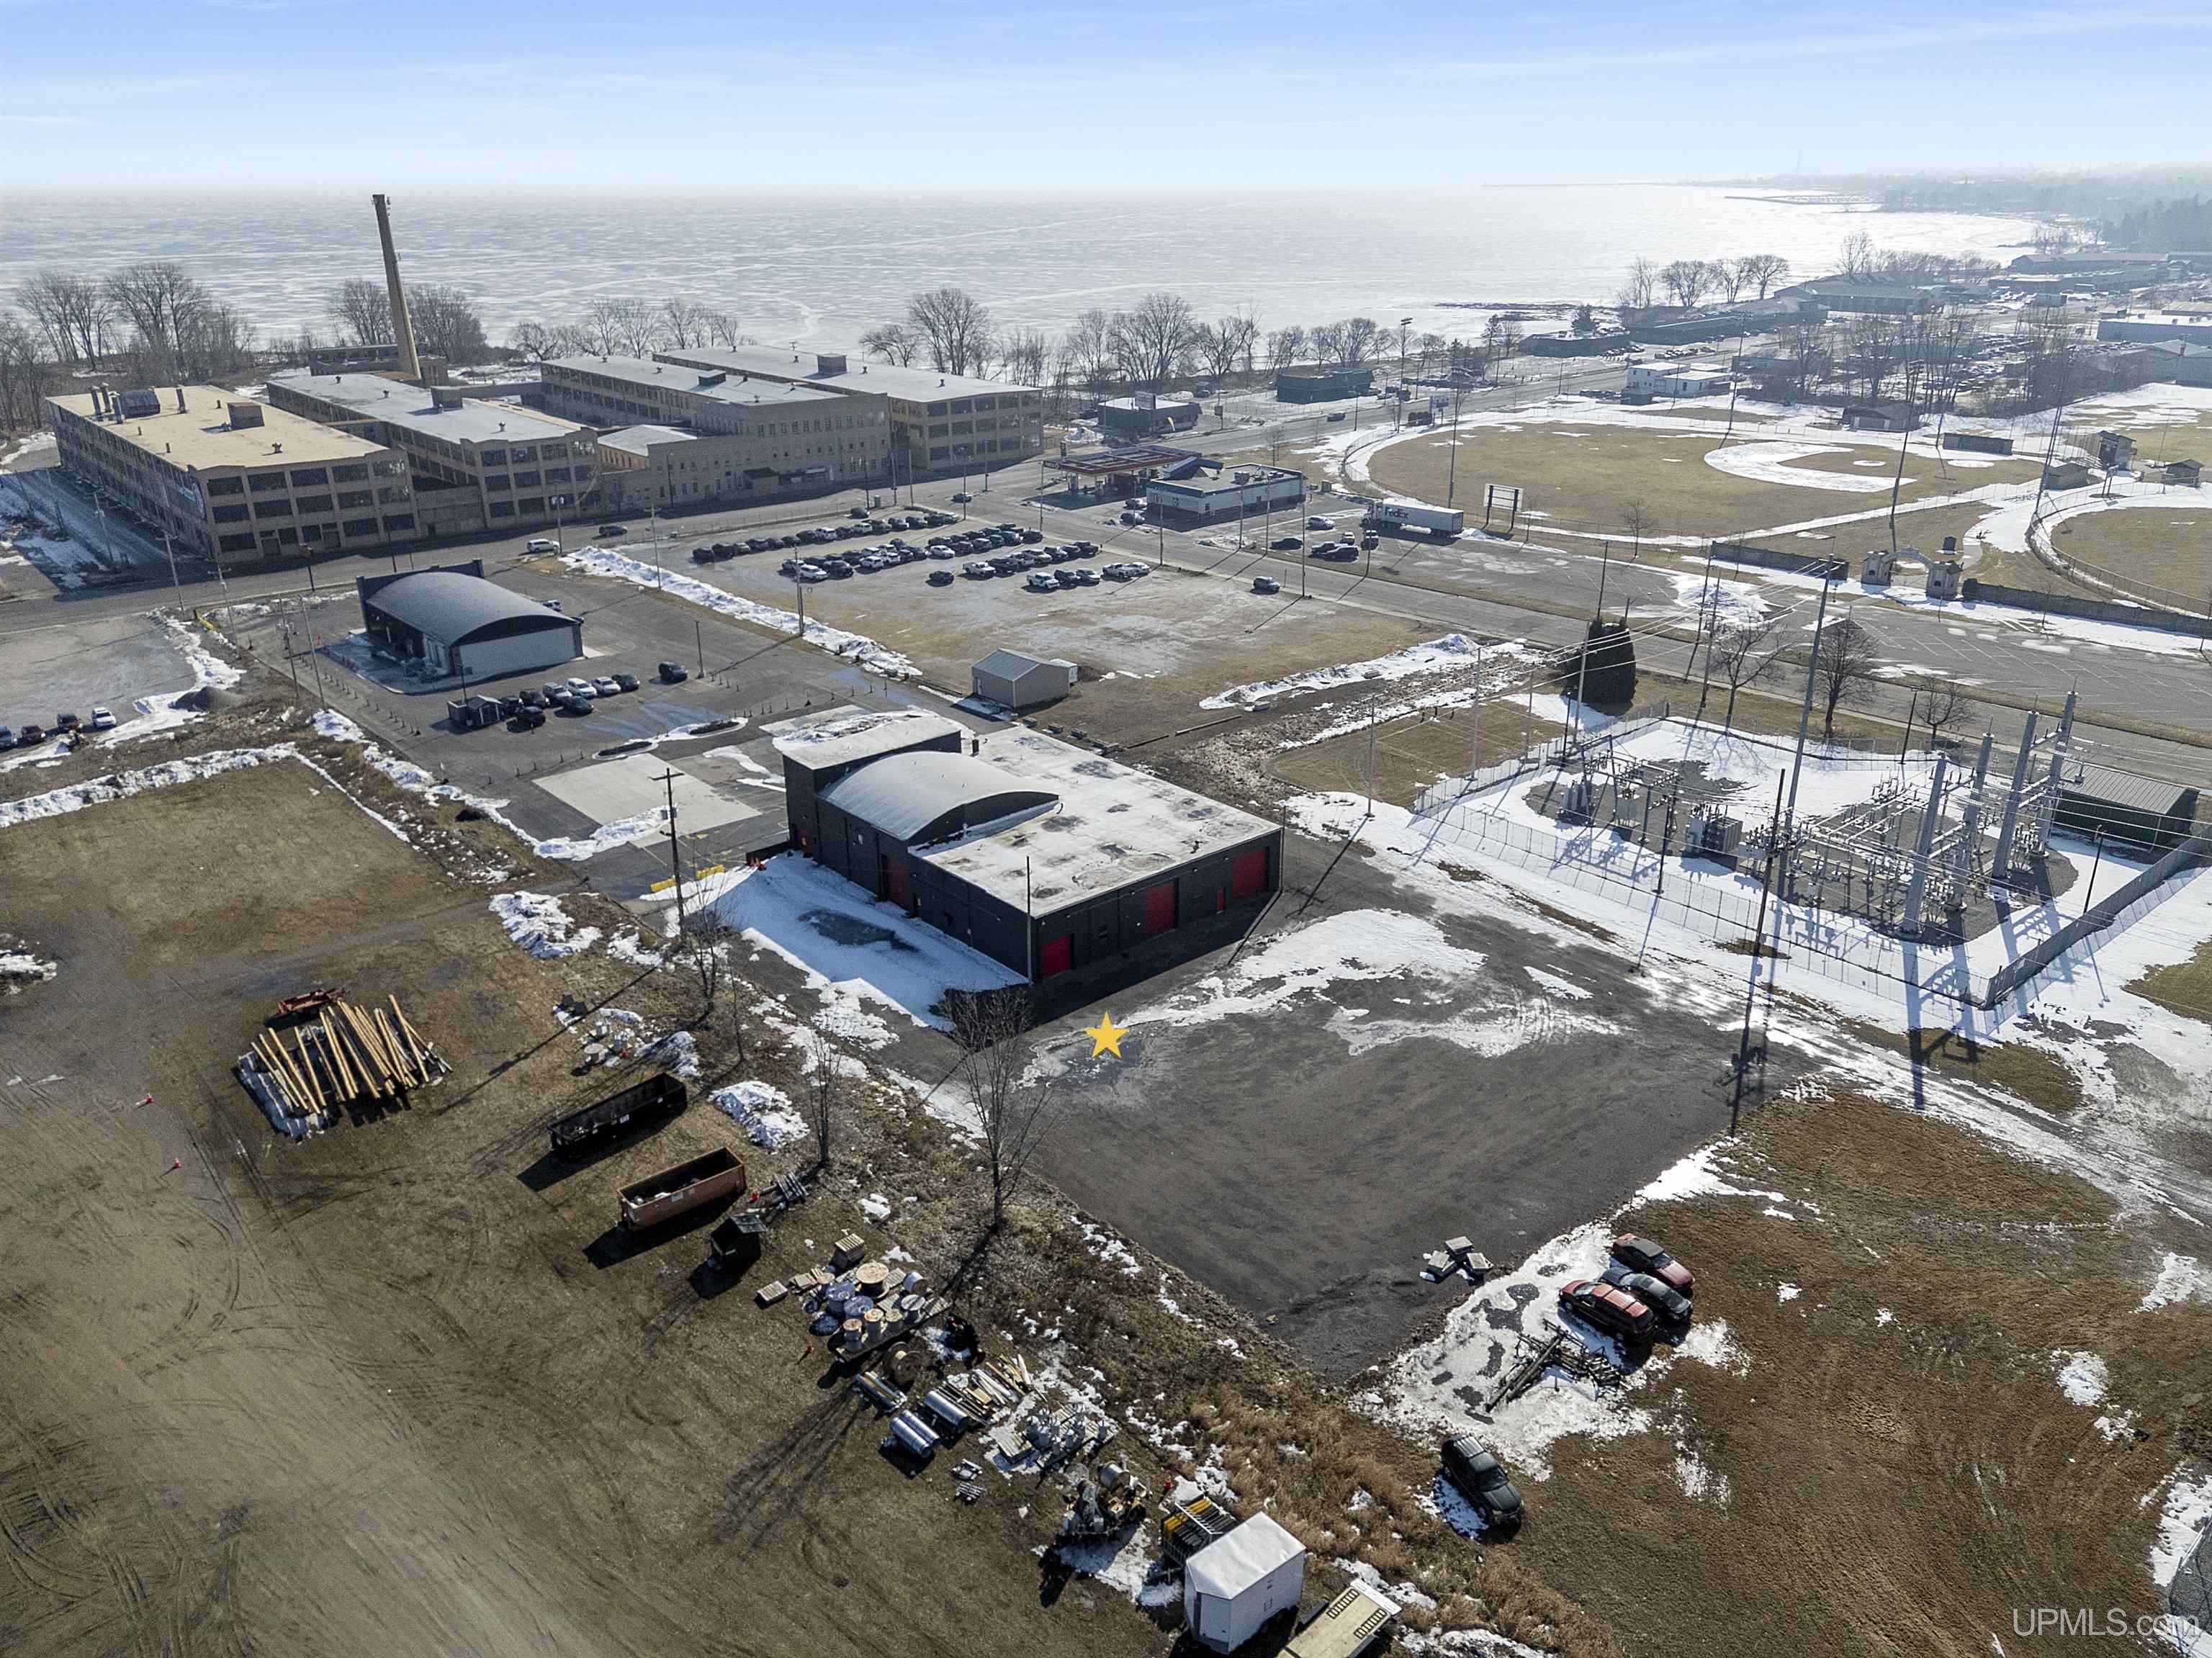
Commercial building and parking lot seen from above, with a utility substation and snow patches nearby.
Aerial view of a dark commercial building and parking lot, marked by a yellow star amid patchy snow.
Aerial view of a warehouse property with utility structures, parking areas, and patches of snow.
Aerial view of a snow-dusted property marked by a yellow star near the waterfront and baseball fields.
Aerial view of an industrial property beside a frozen shoreline, marked by a yellow star.
Aerial view of an industrial building with red doors, snowy lots, and frozen water beyond.
Dark-gray commercial building with red doors and a yellow-lined parking lot amid melting snow.
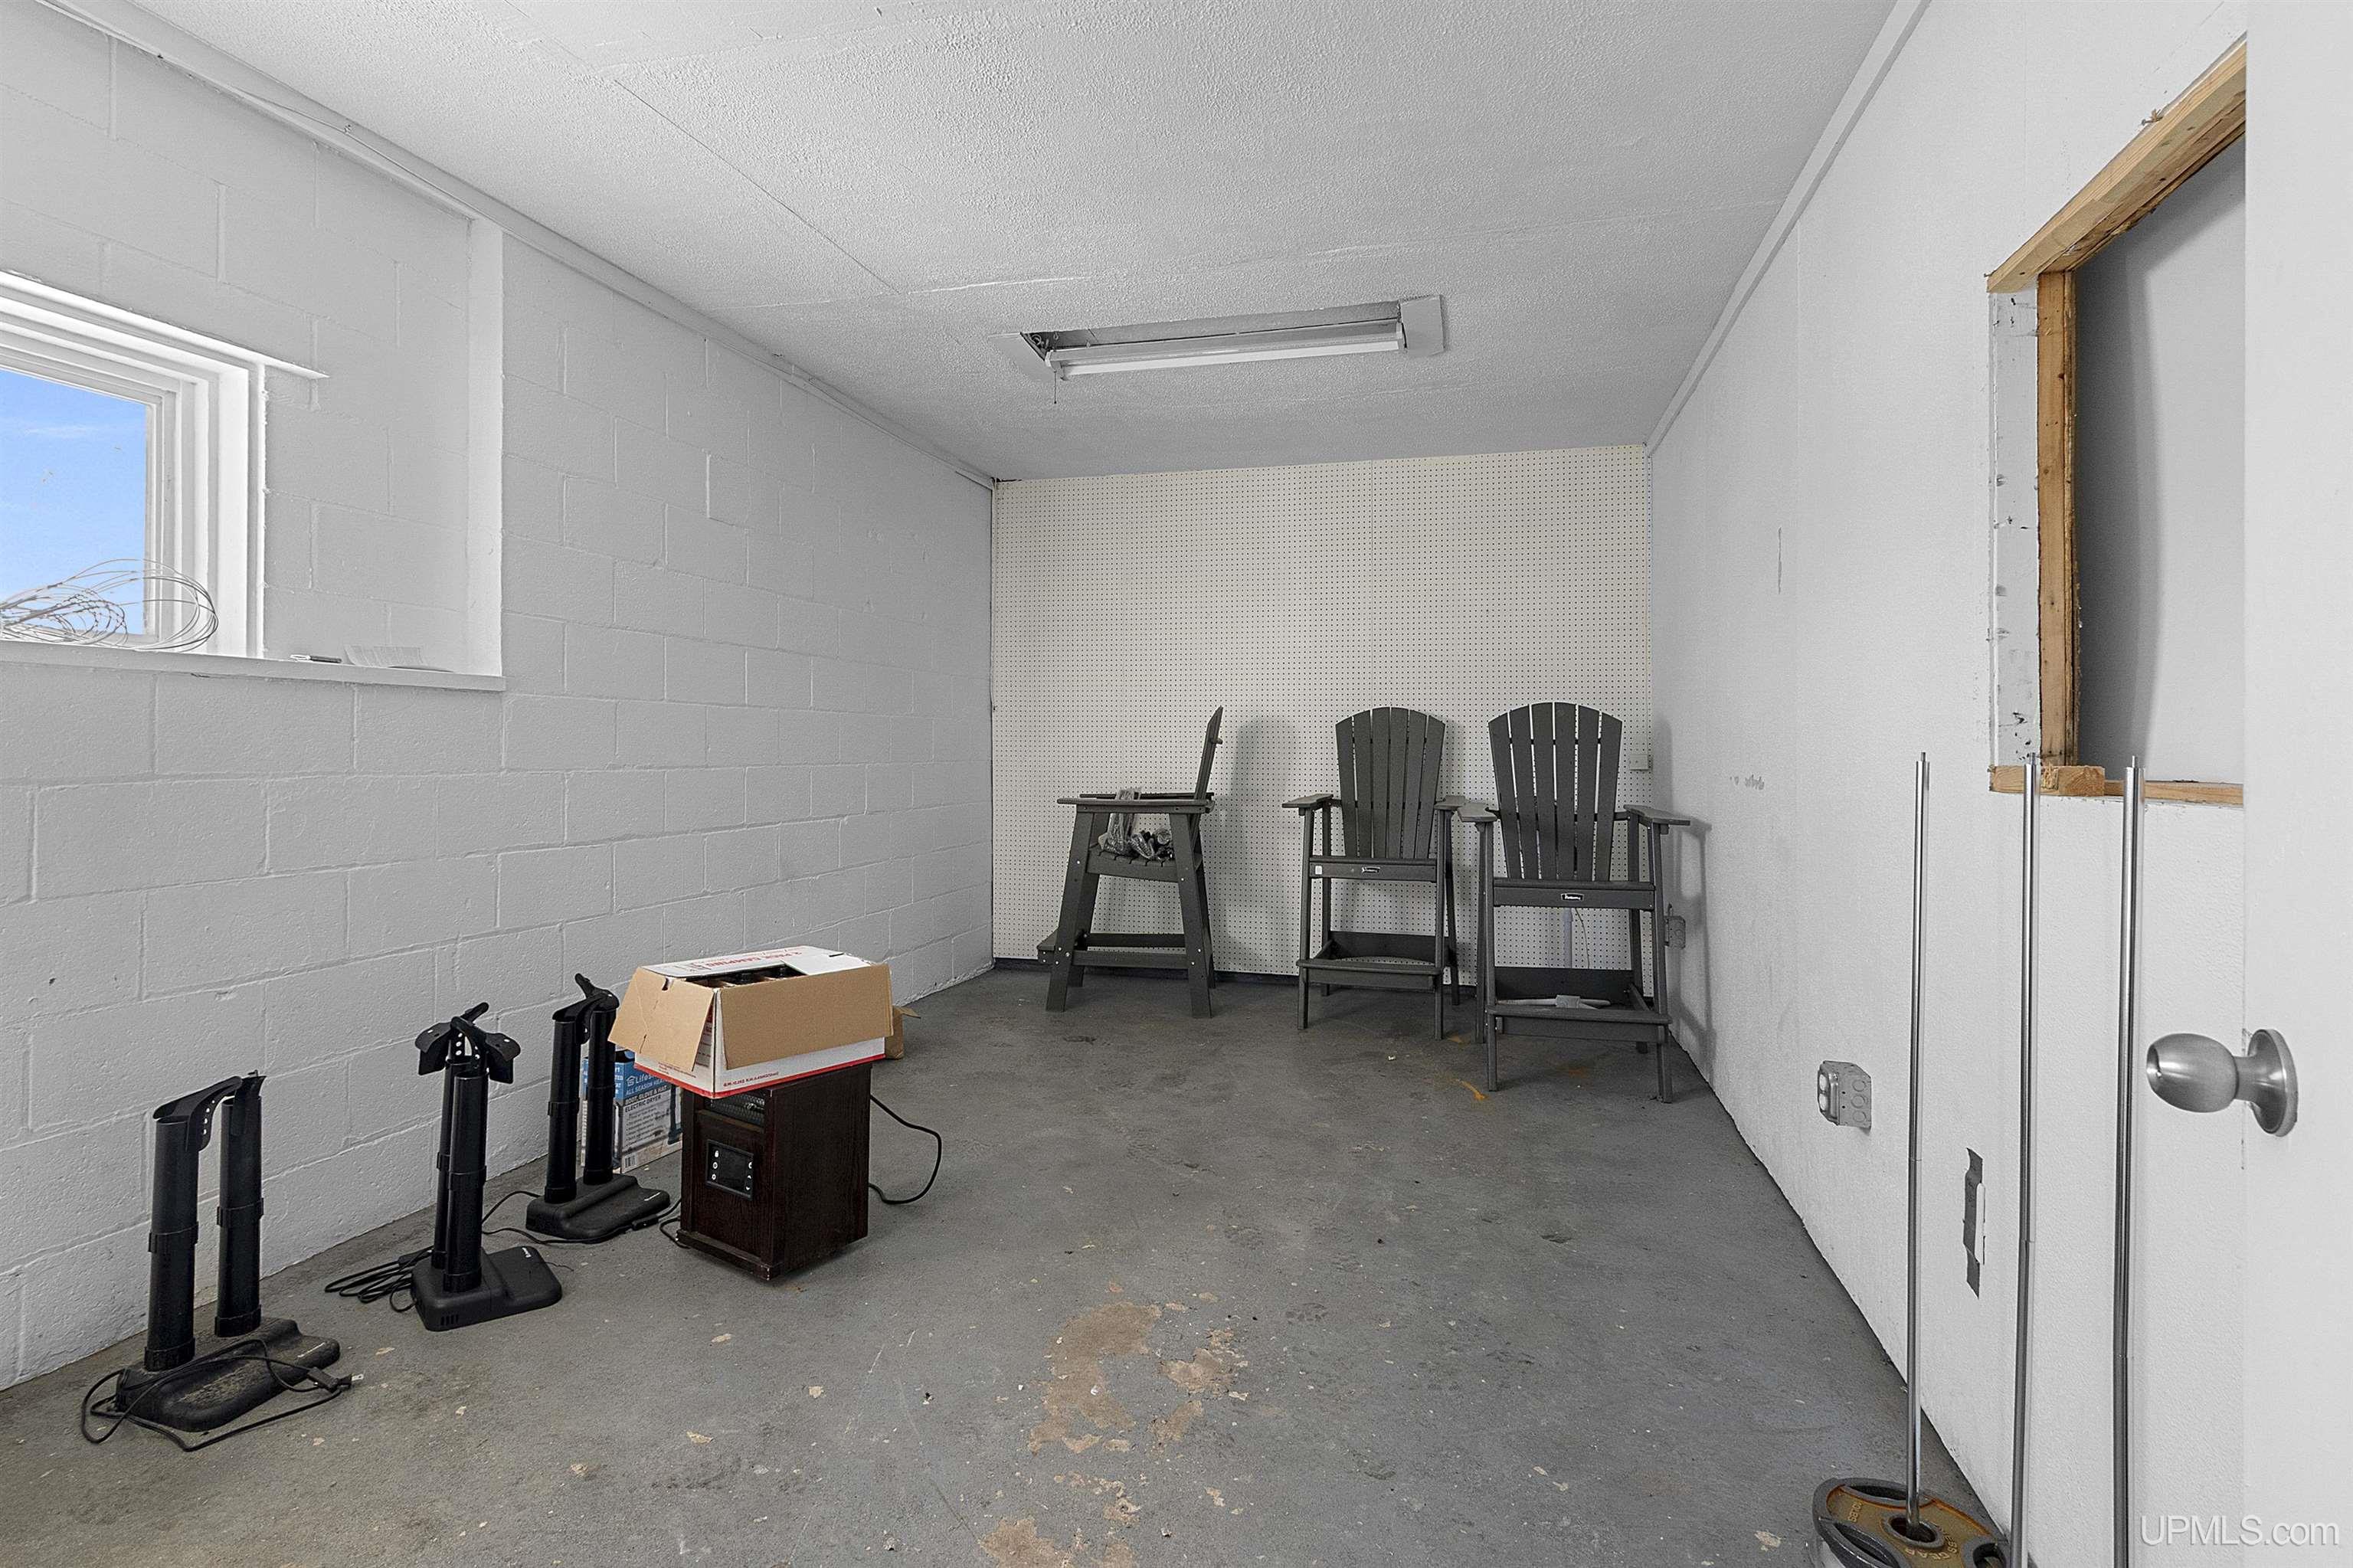
Utility room with concrete floor, pegboard wall, chairs, and equipment.
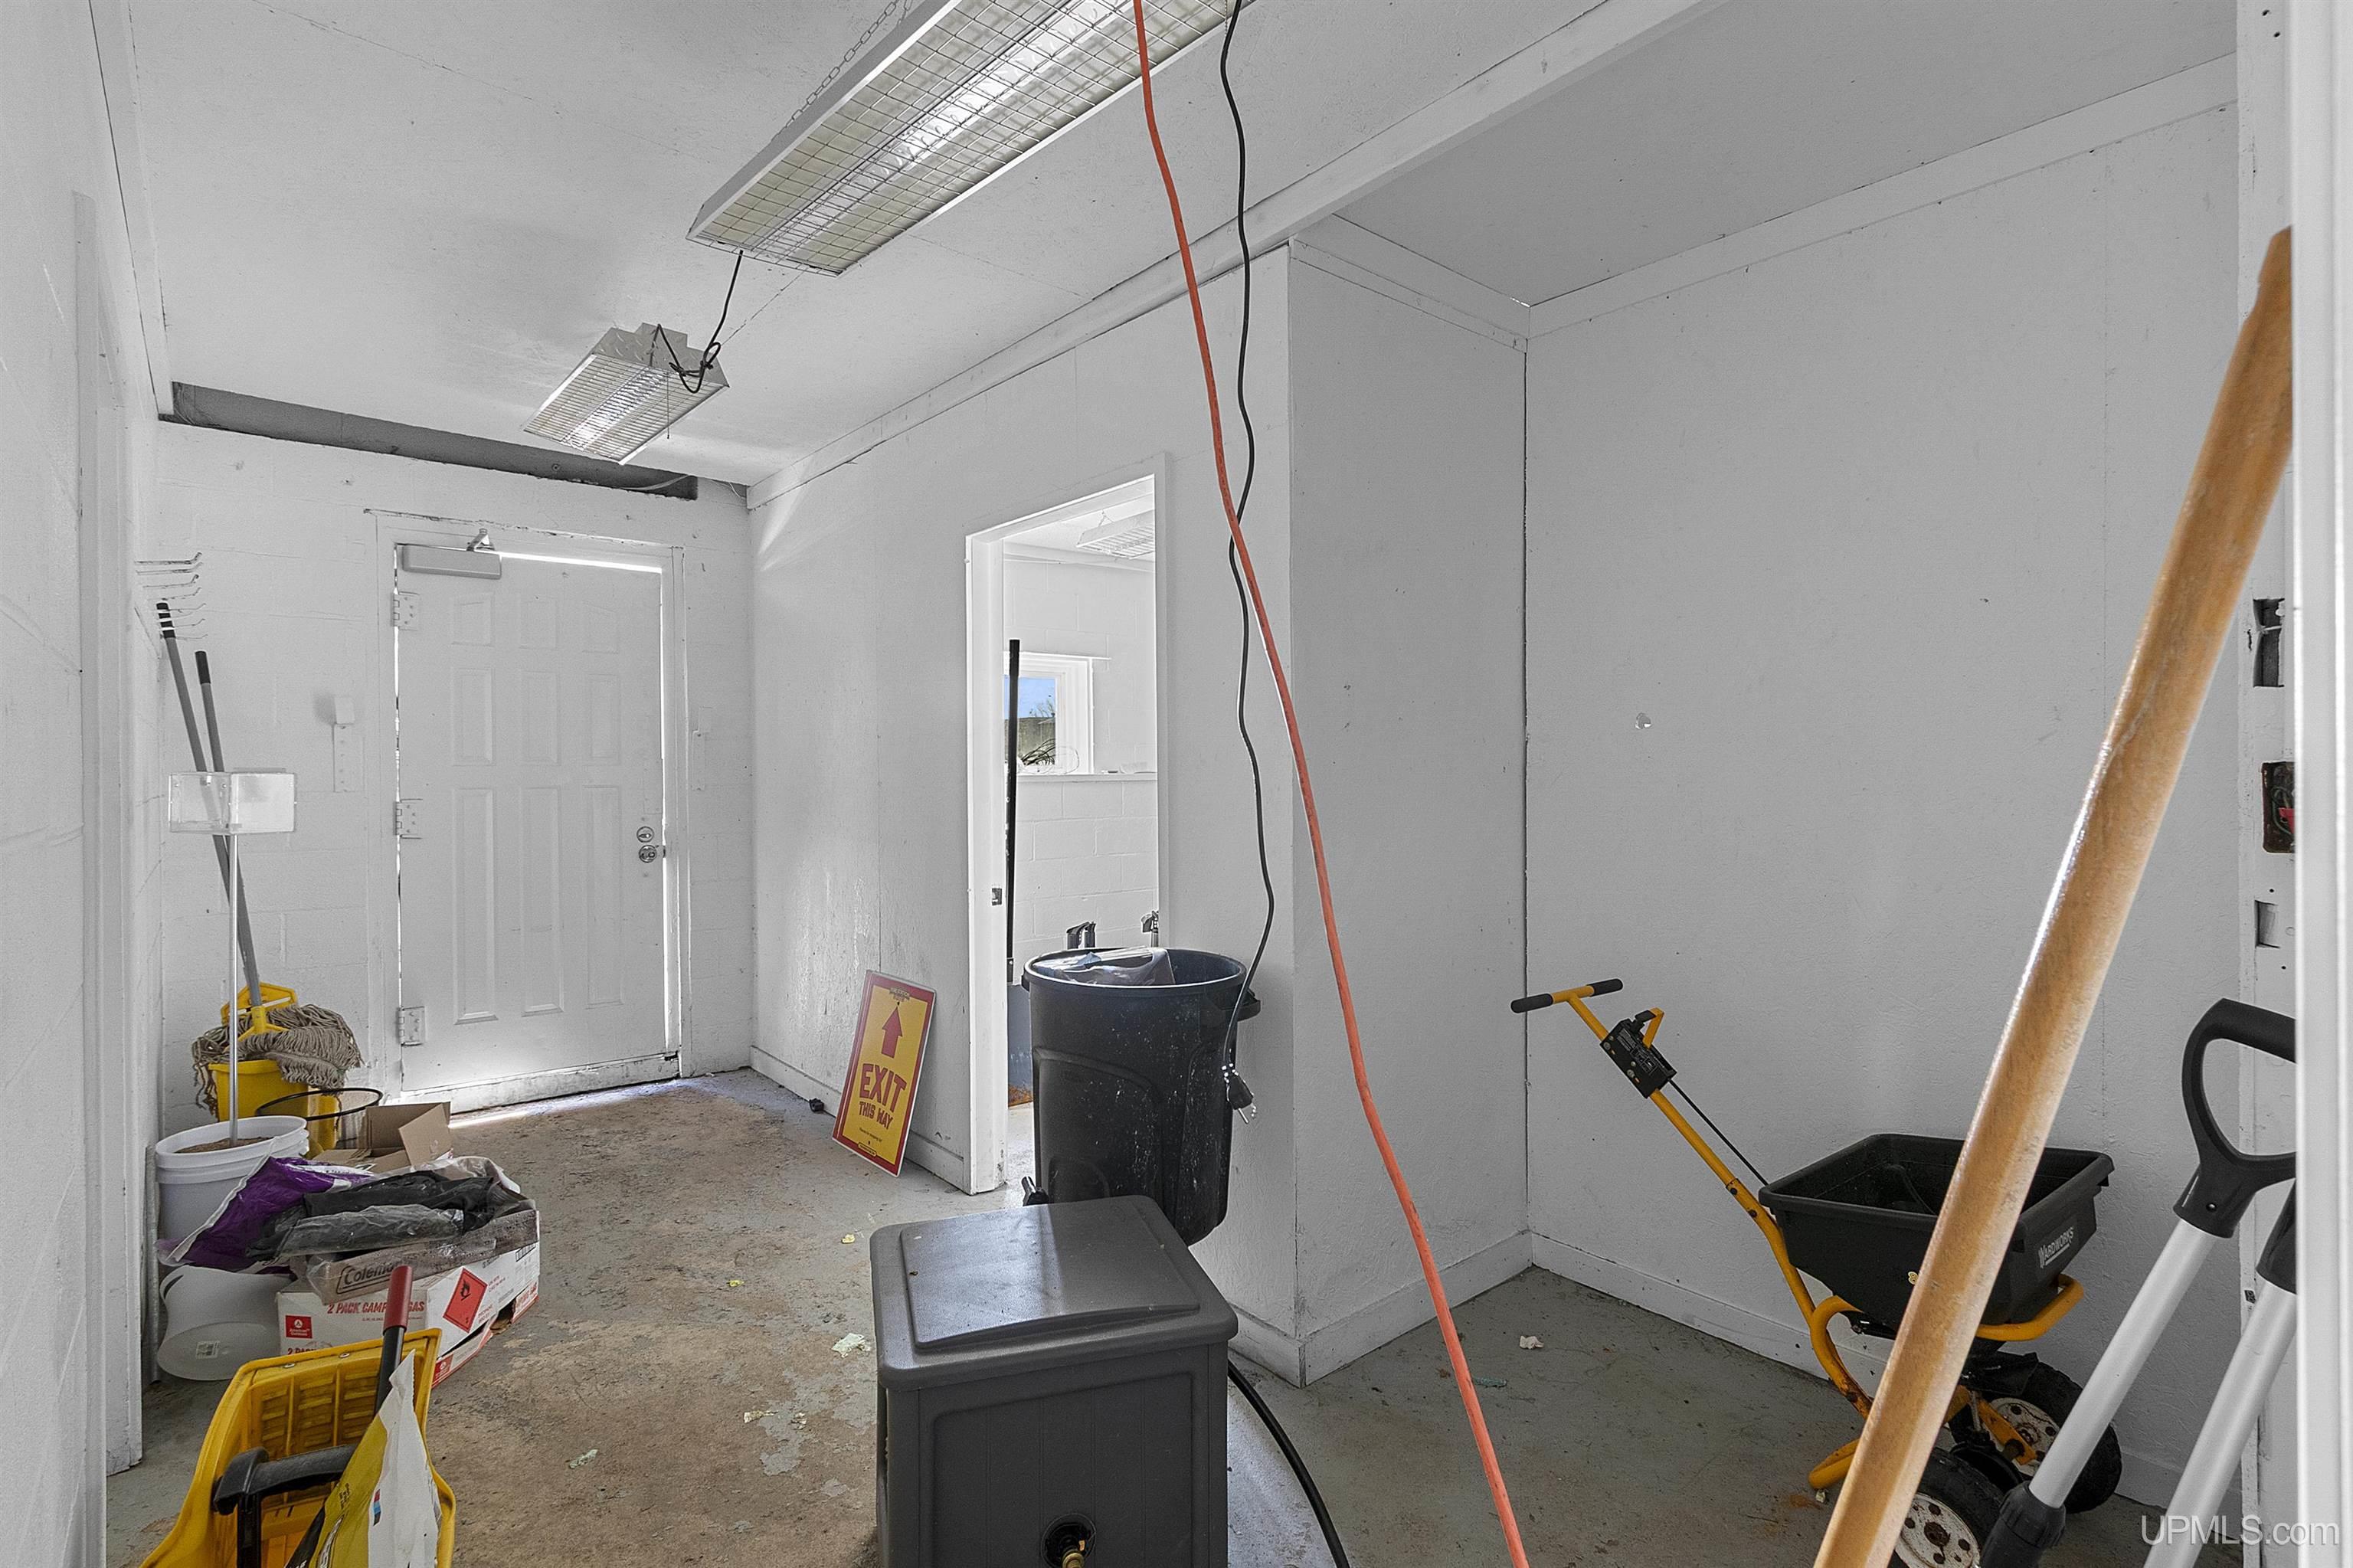
Utility room with cleaning supplies, storage bins, and a cart beside an exterior door.
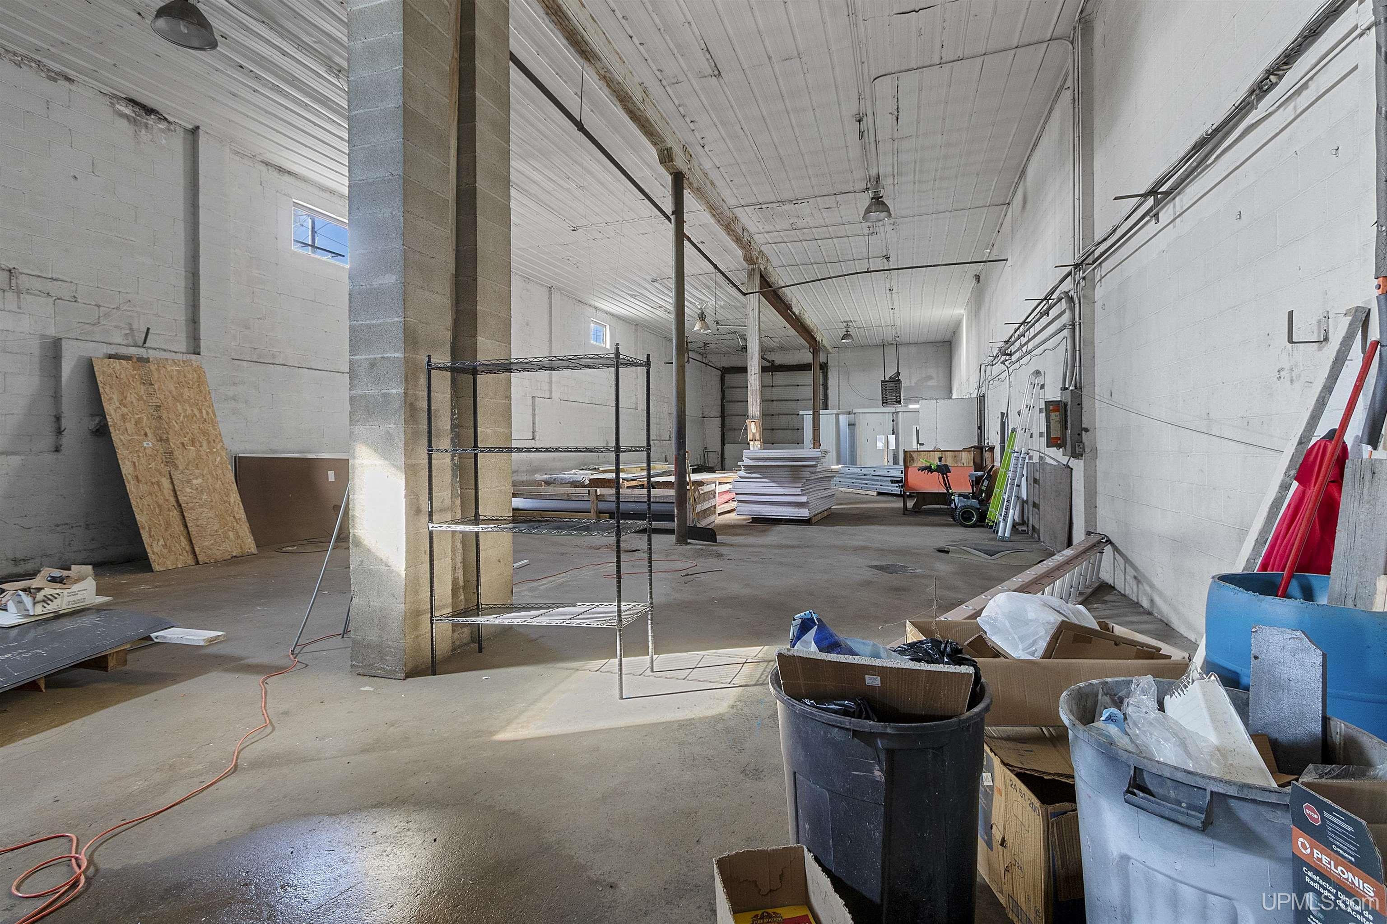
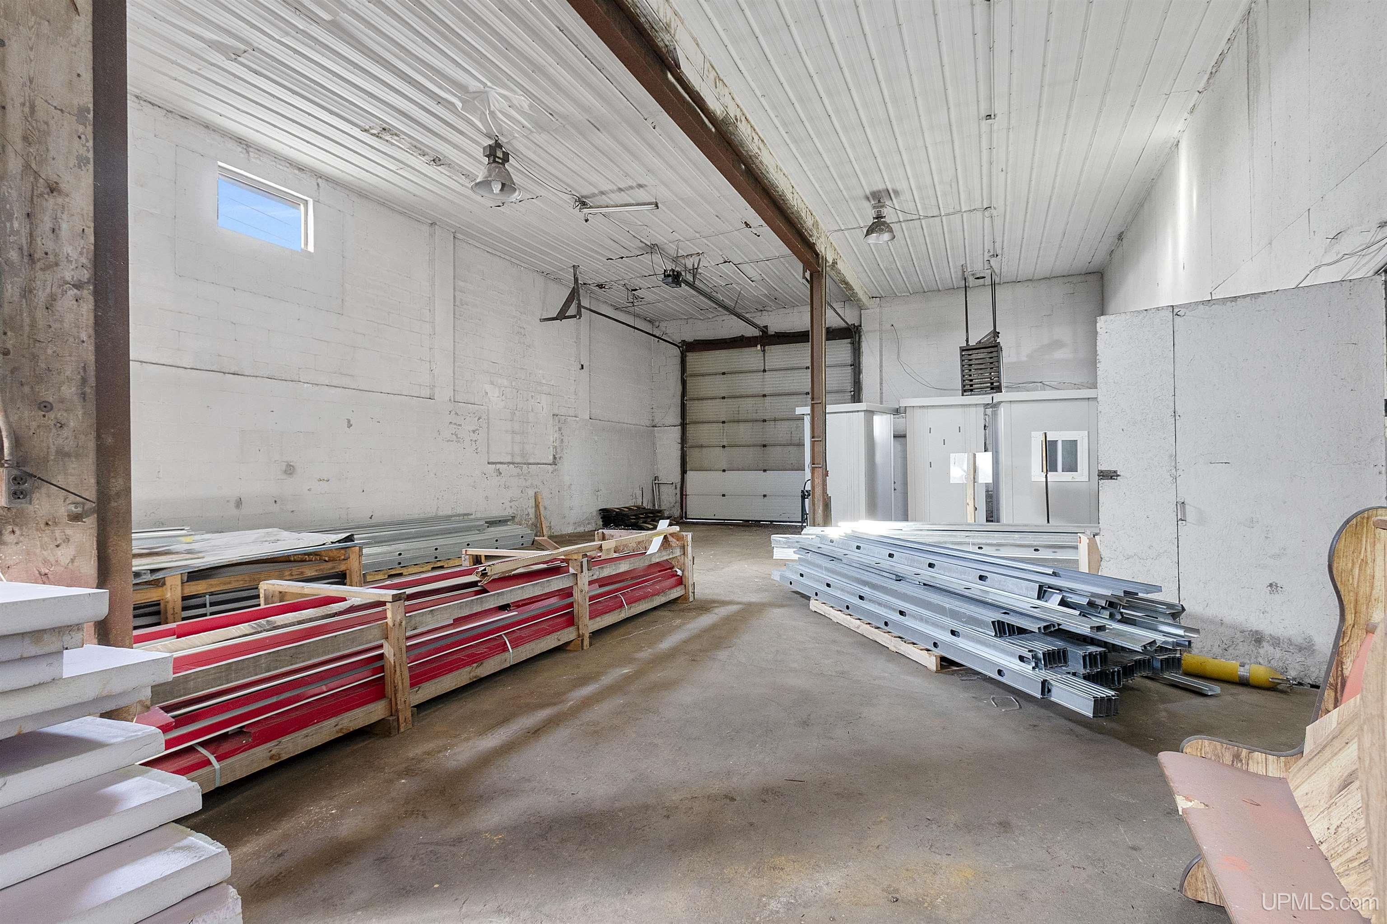
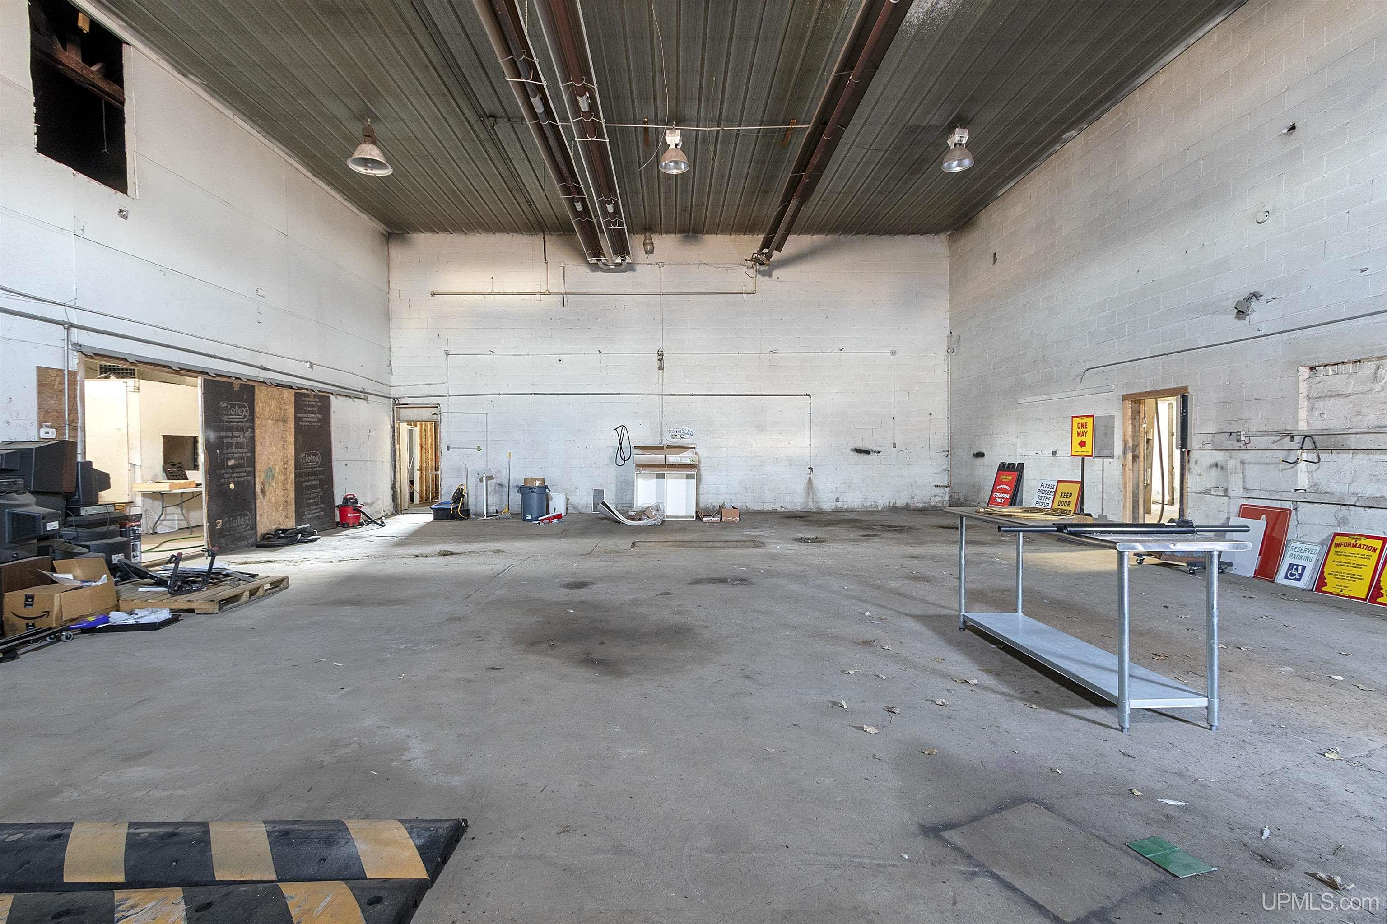
Large warehouse interior with high ceilings, concrete floor, and construction materials and bins.
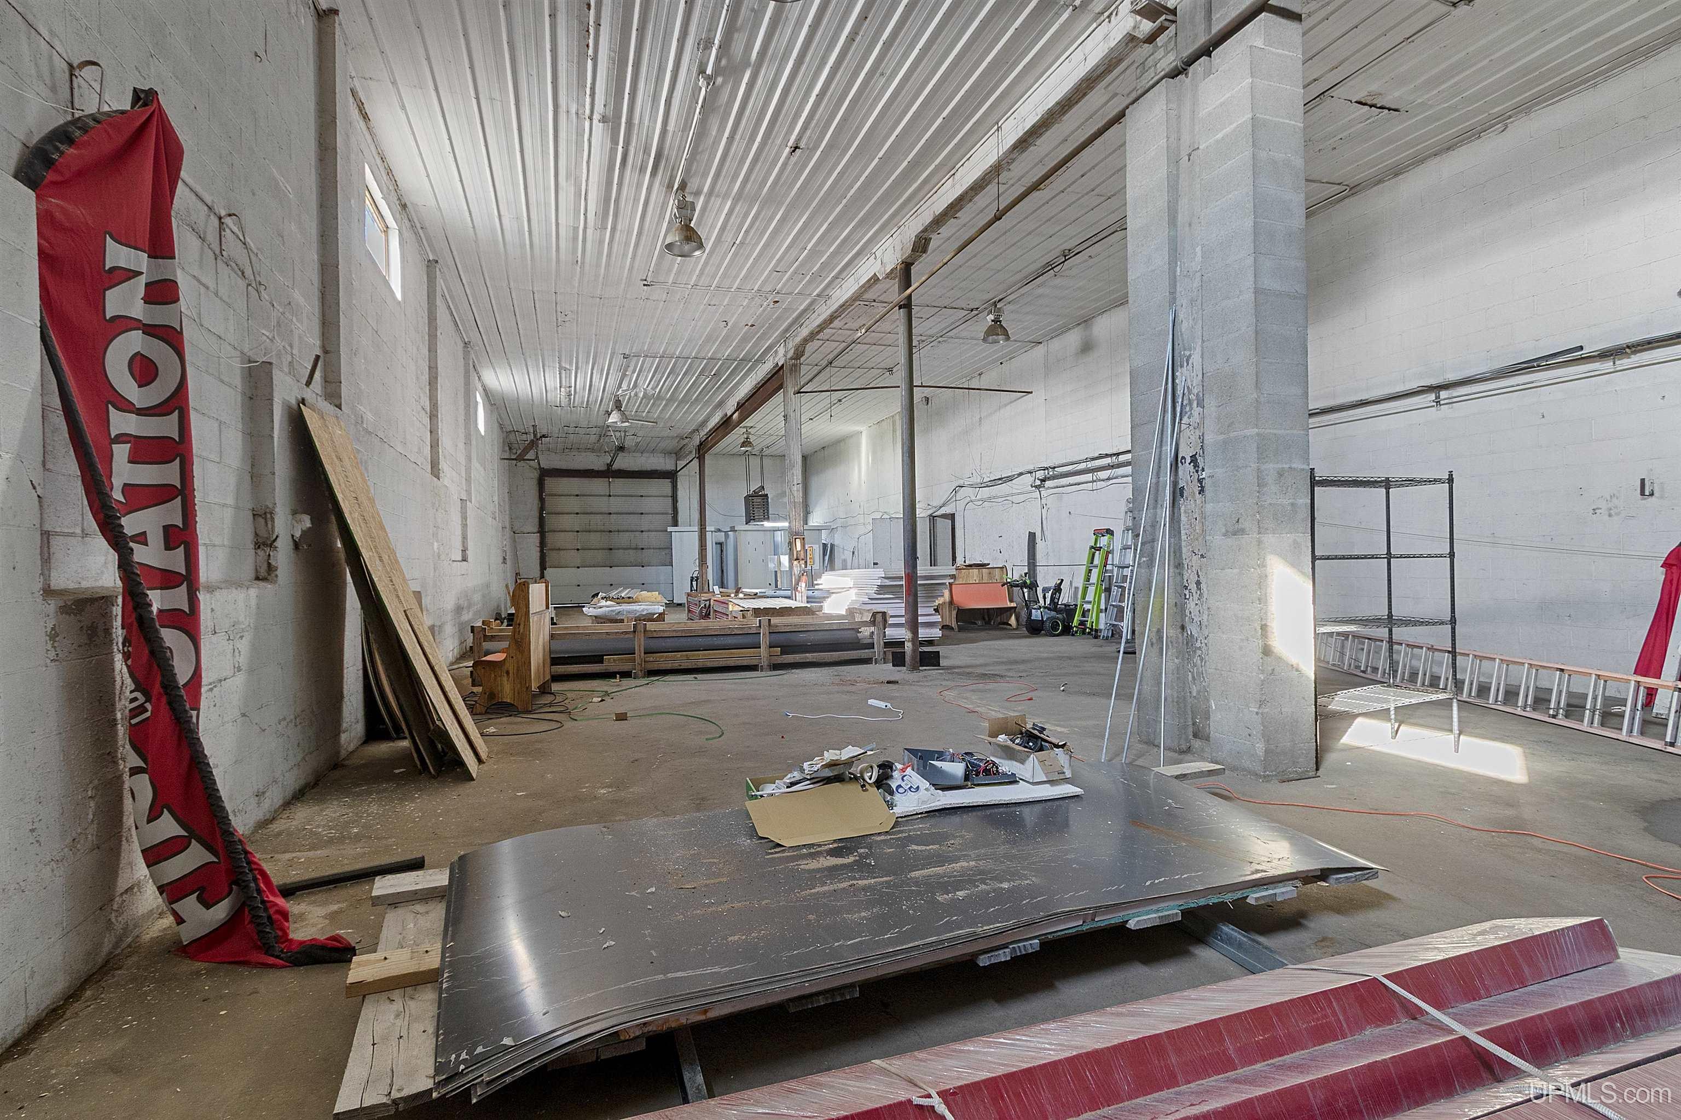
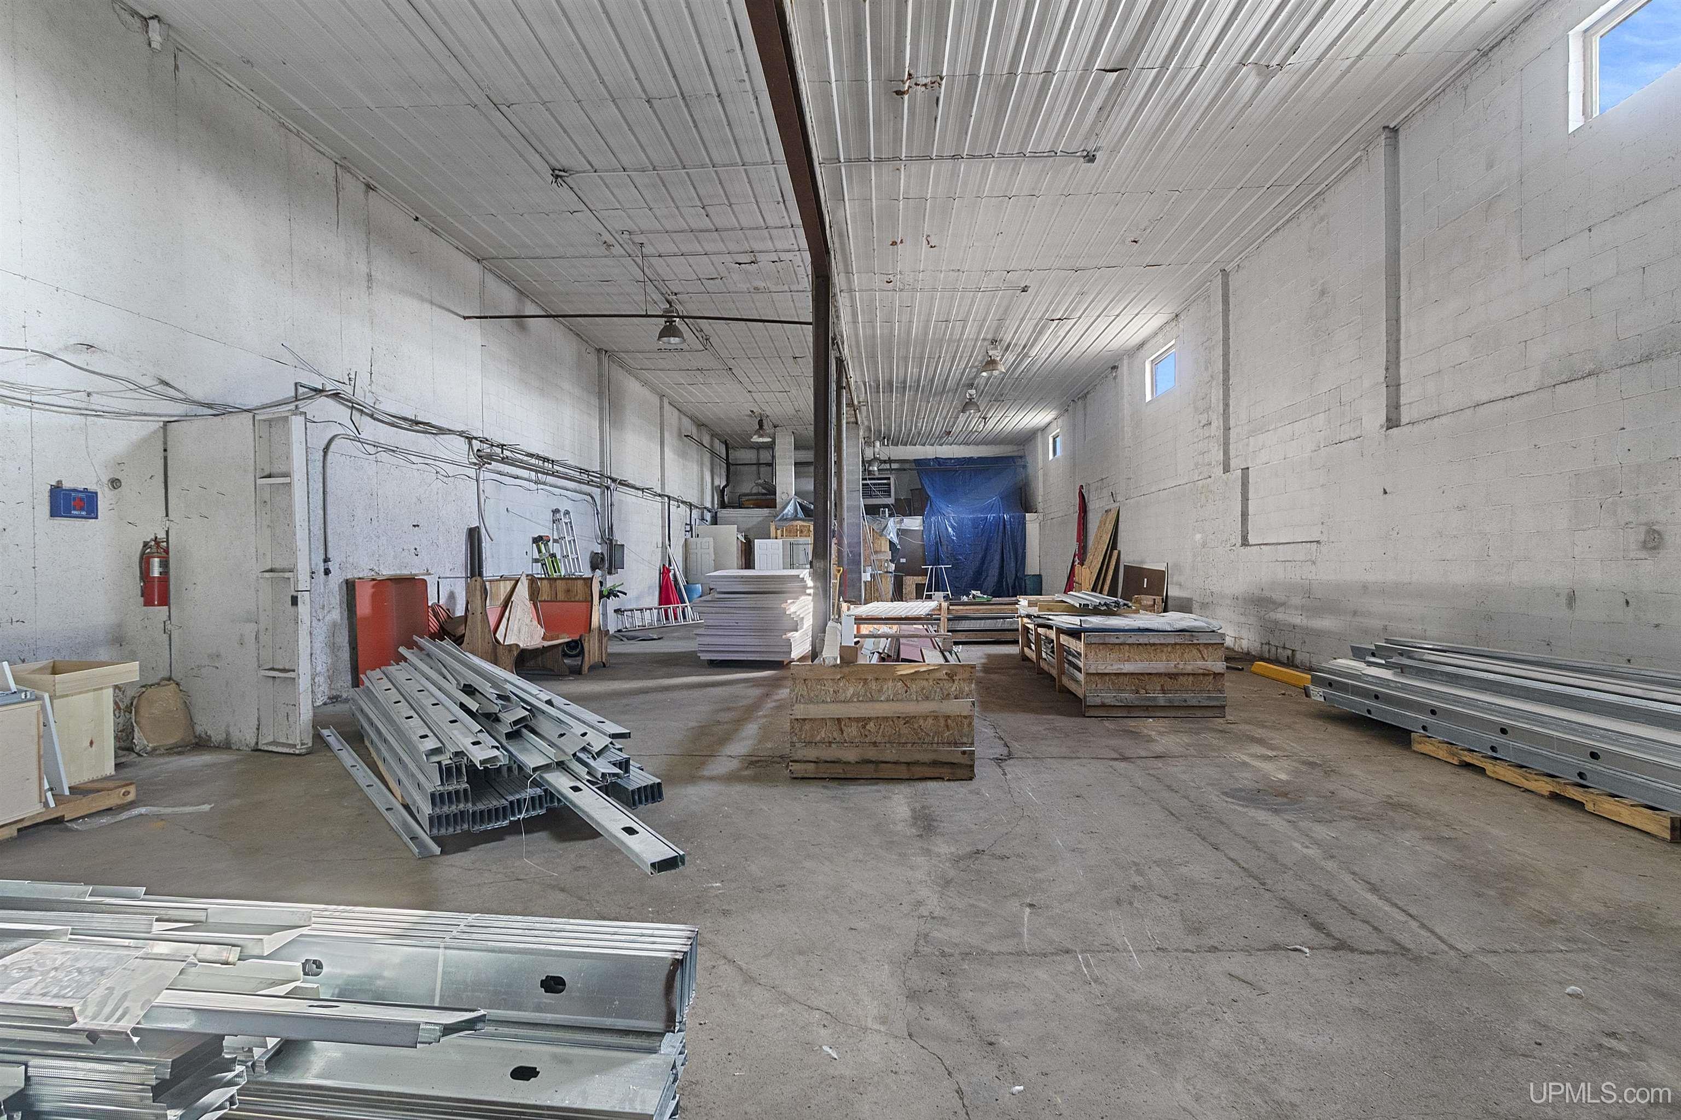
Large workshop interior with high metal ceiling, concrete floor, and stored building materials.
Industrial warehouse with stacked red and silver metal materials and a large roll-up door.
Industrial warehouse interior with a large overhead door and stacked metal building materials.
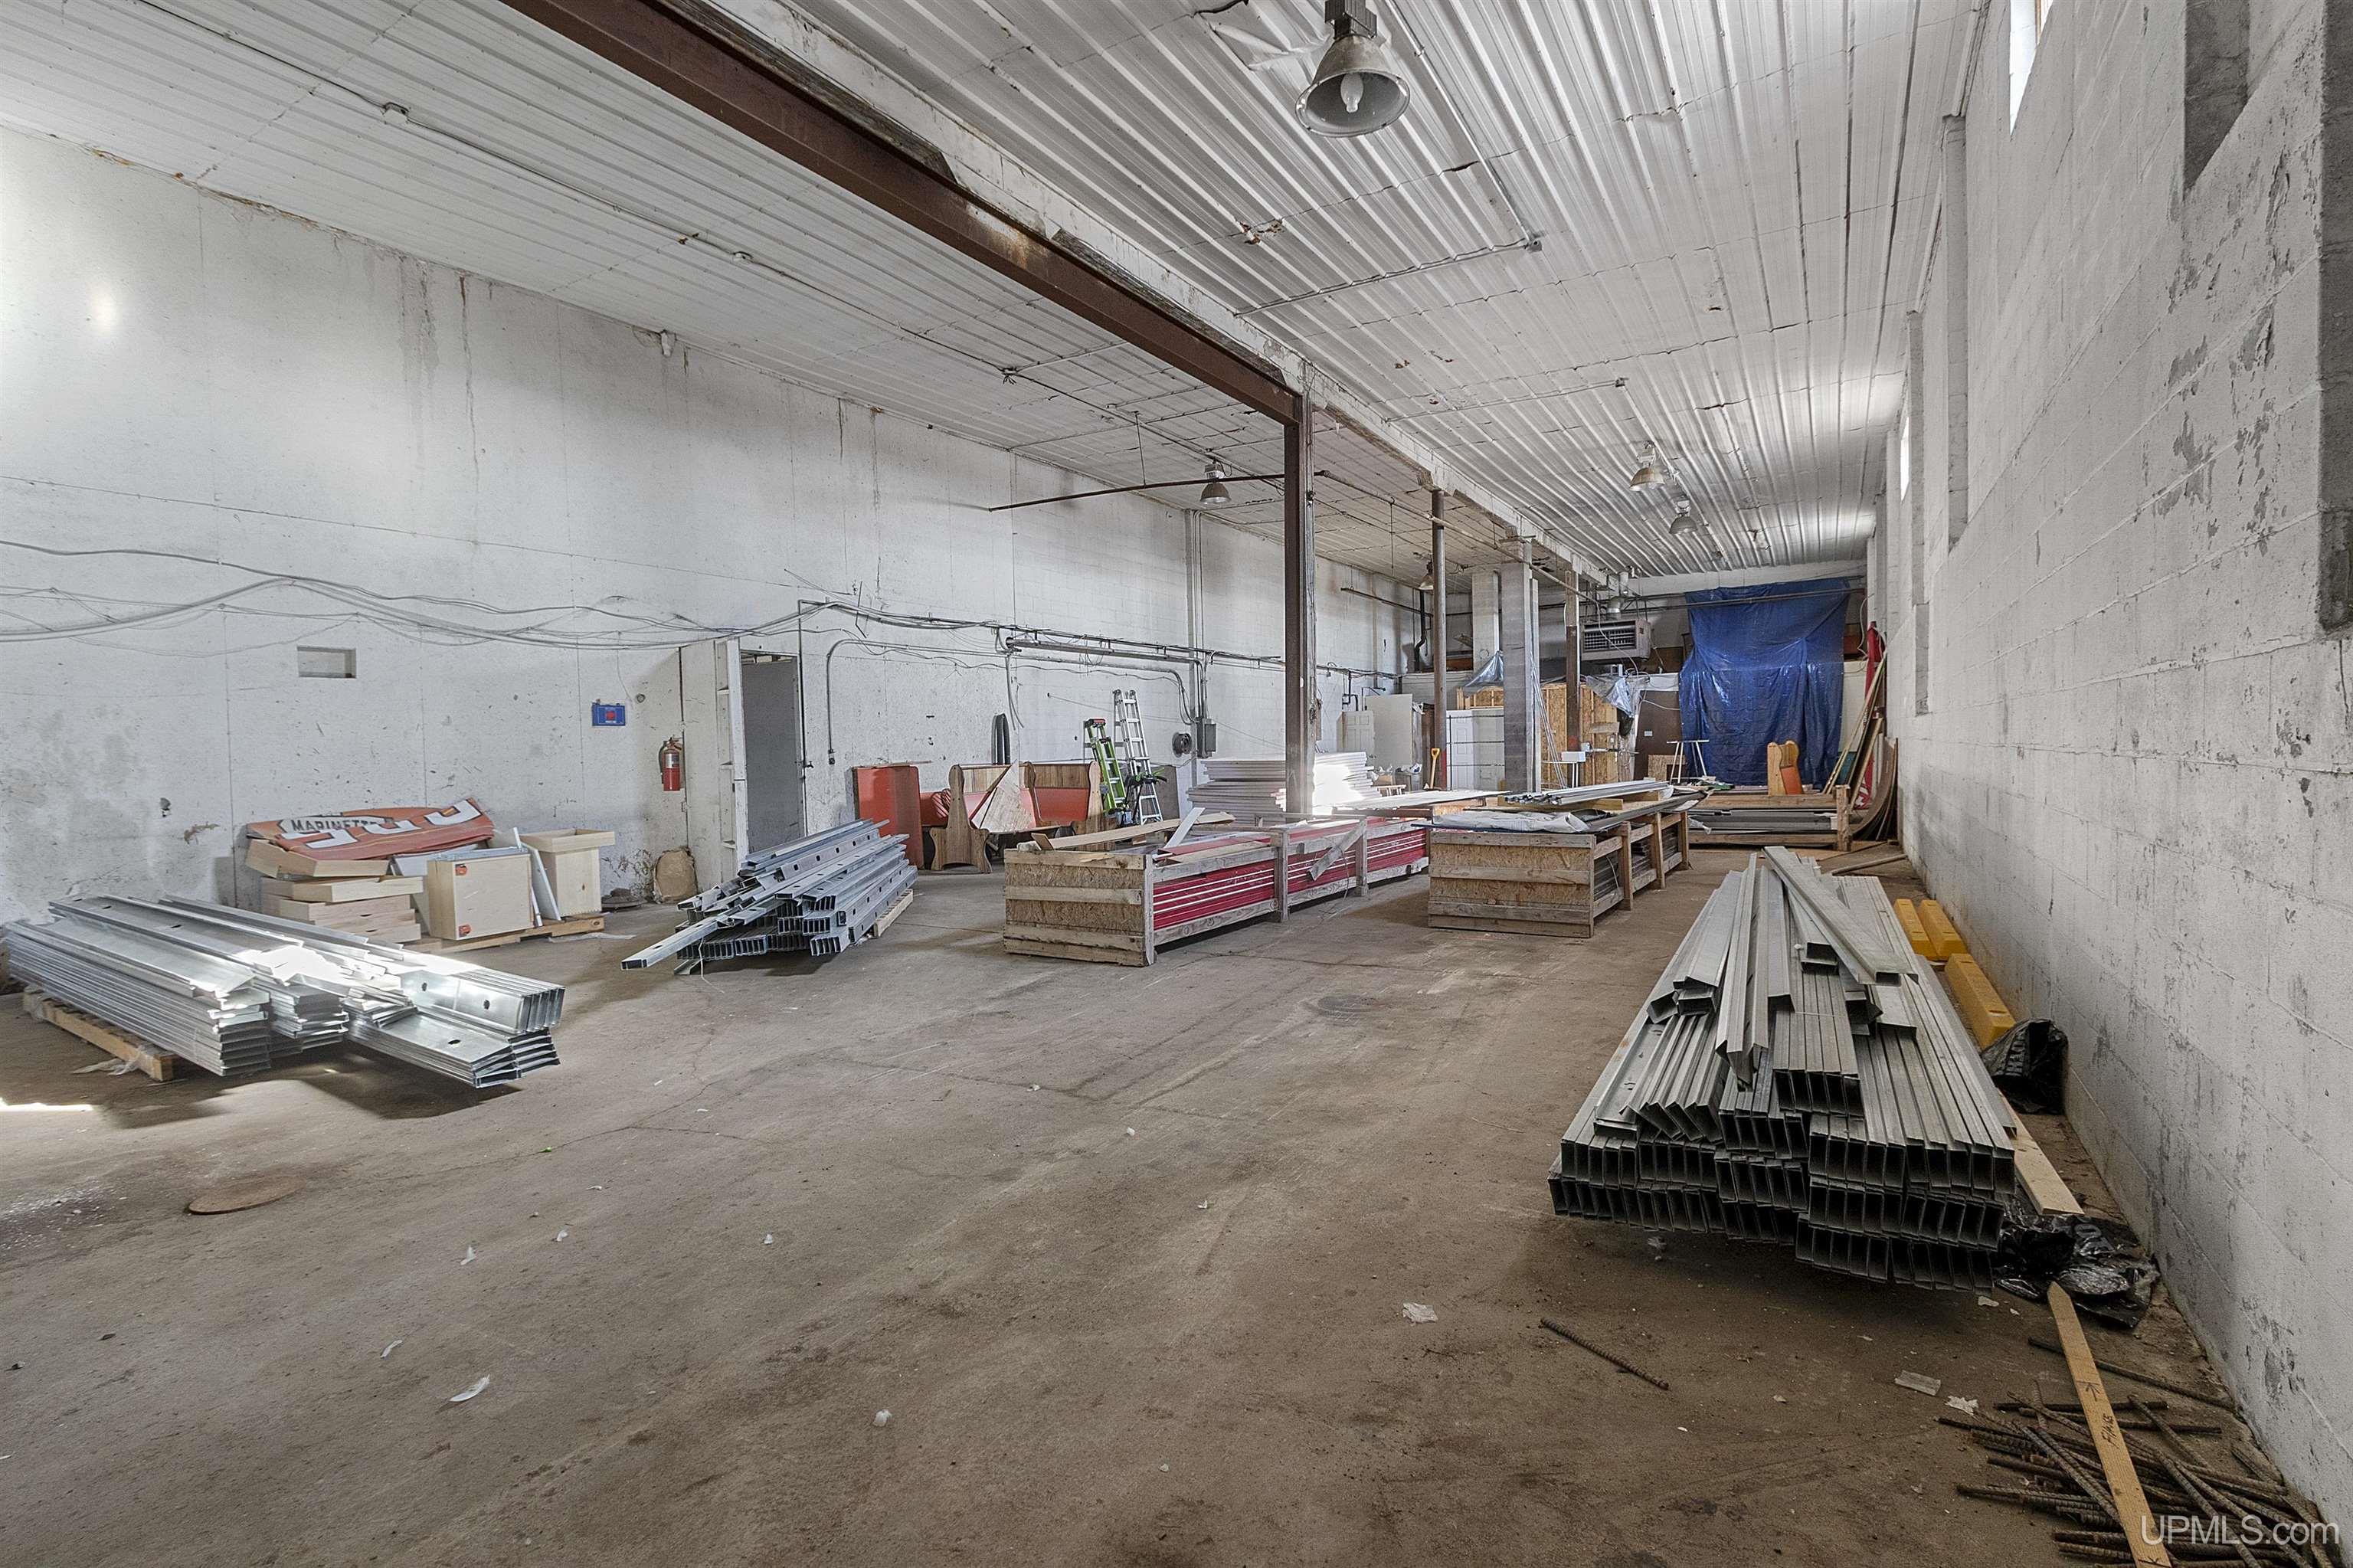
Industrial warehouse interior with metal building materials stacked along the walls and across the floor.
Large warehouse interior with metal building materials stacked across the concrete floor.
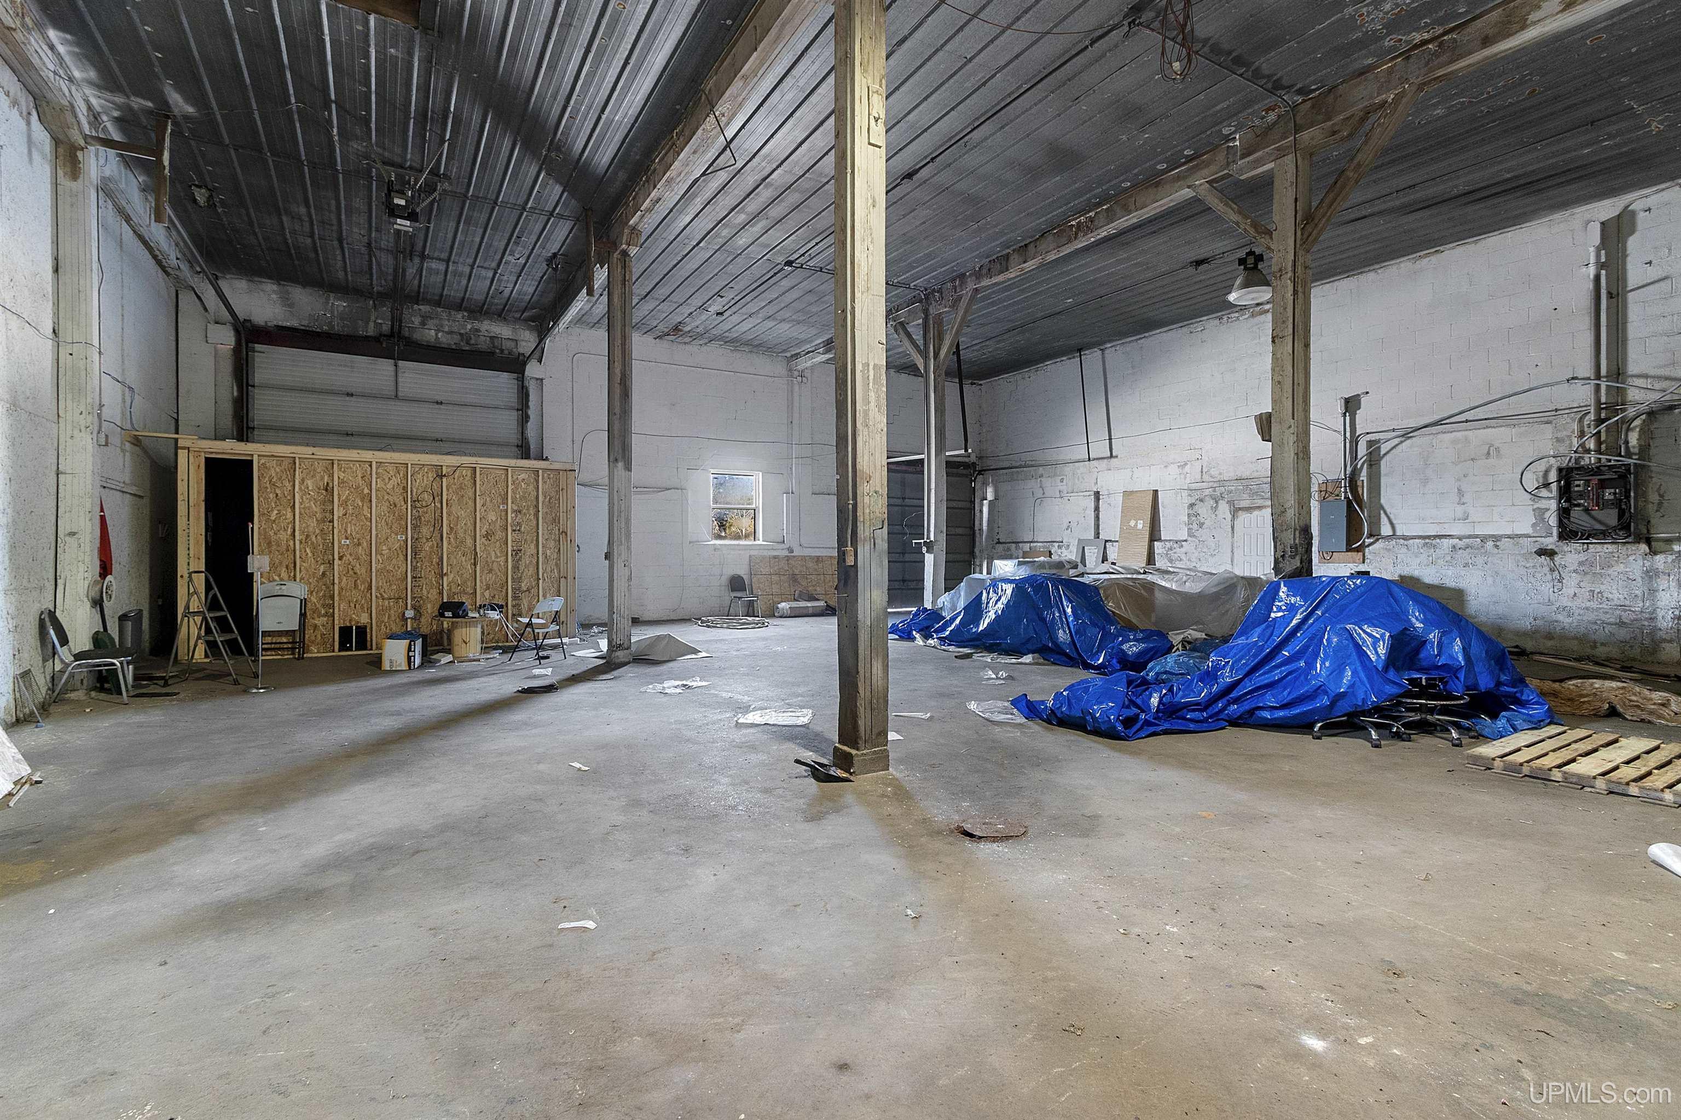
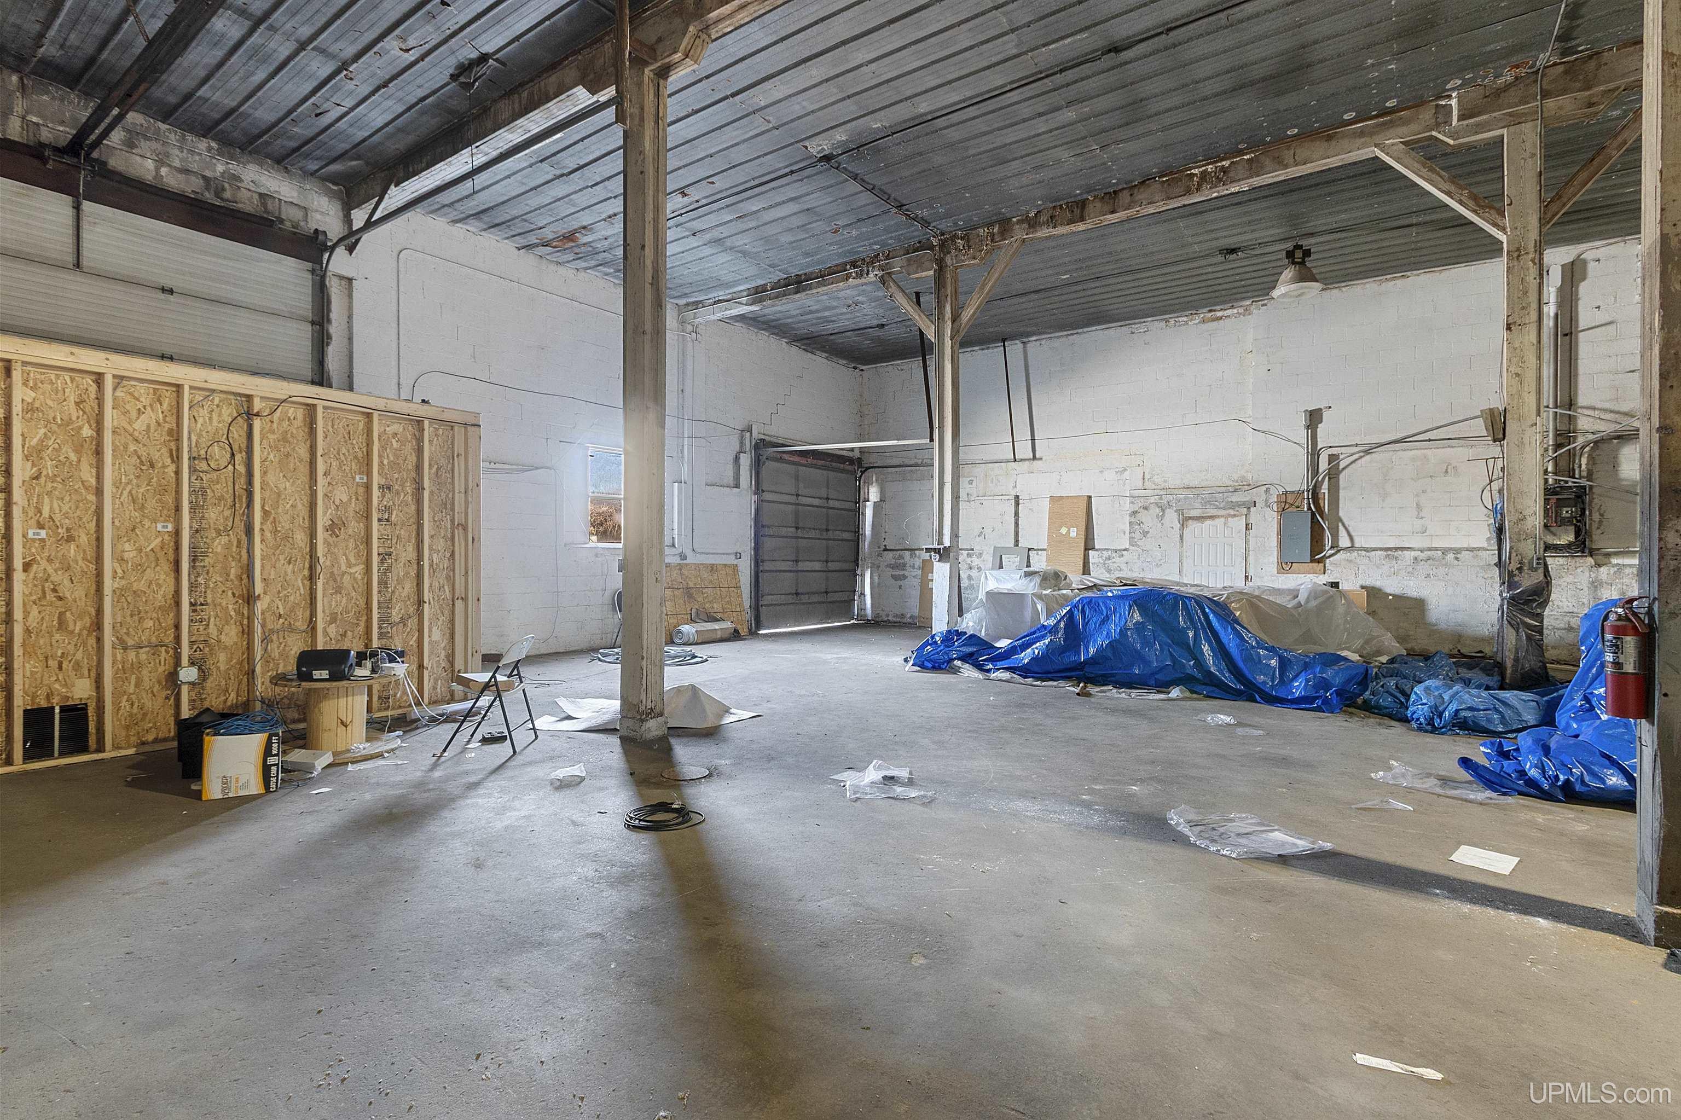
Large warehouse interior with exposed beams, a framed partition, and equipment covered by blue tarps.
Unfinished warehouse interior with exposed beams, a concrete floor, and materials covered by blue tarps.
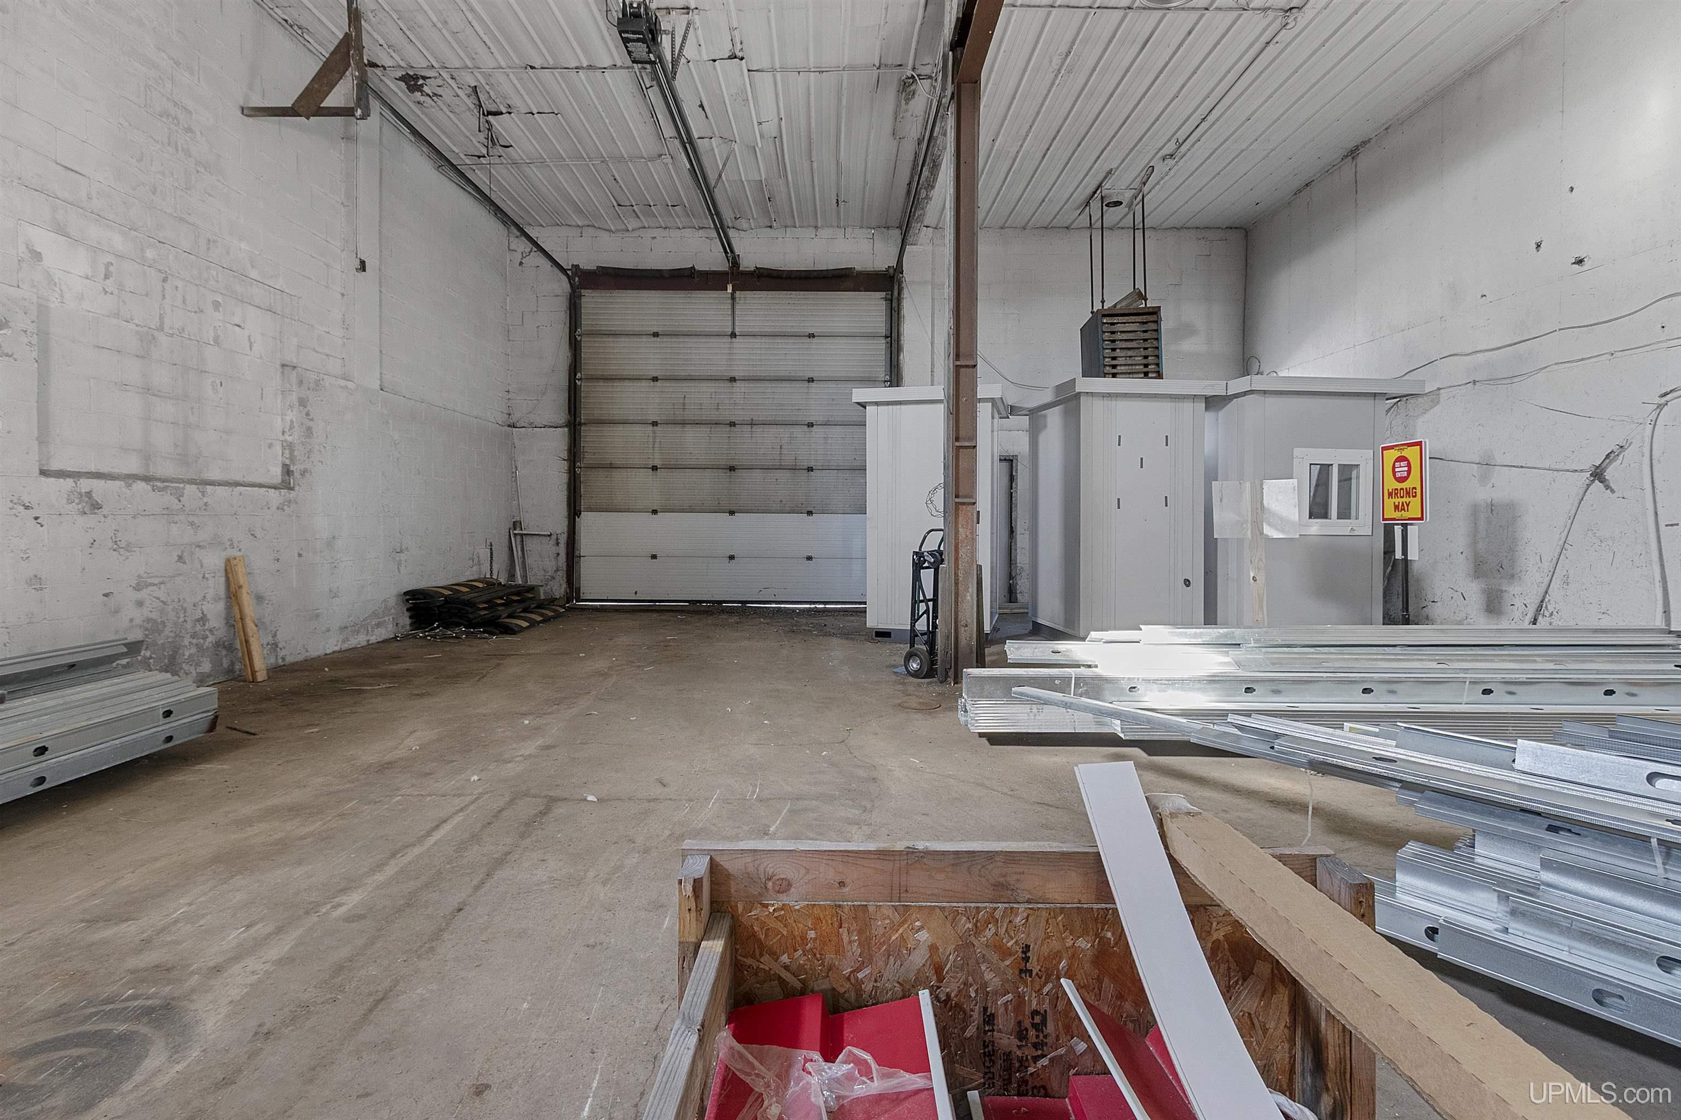
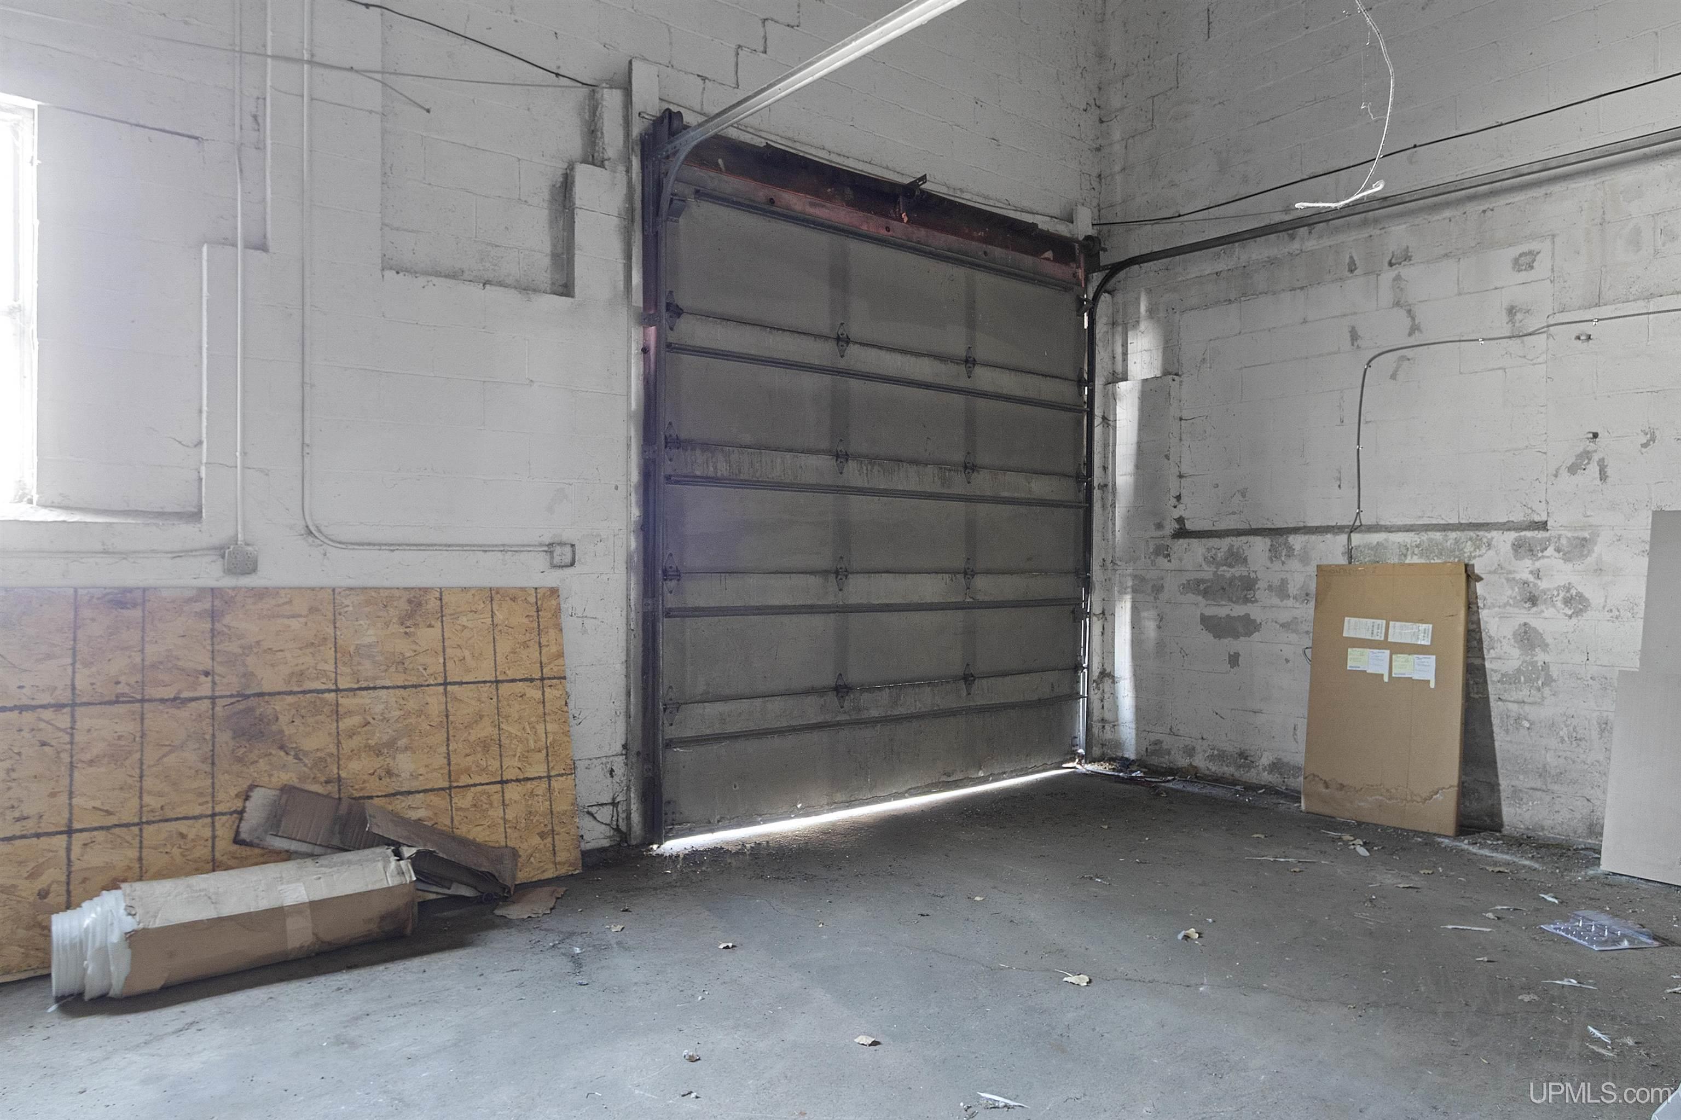
Unfinished garage with a closed overhead door, exposed block walls, and debris on the concrete floor.
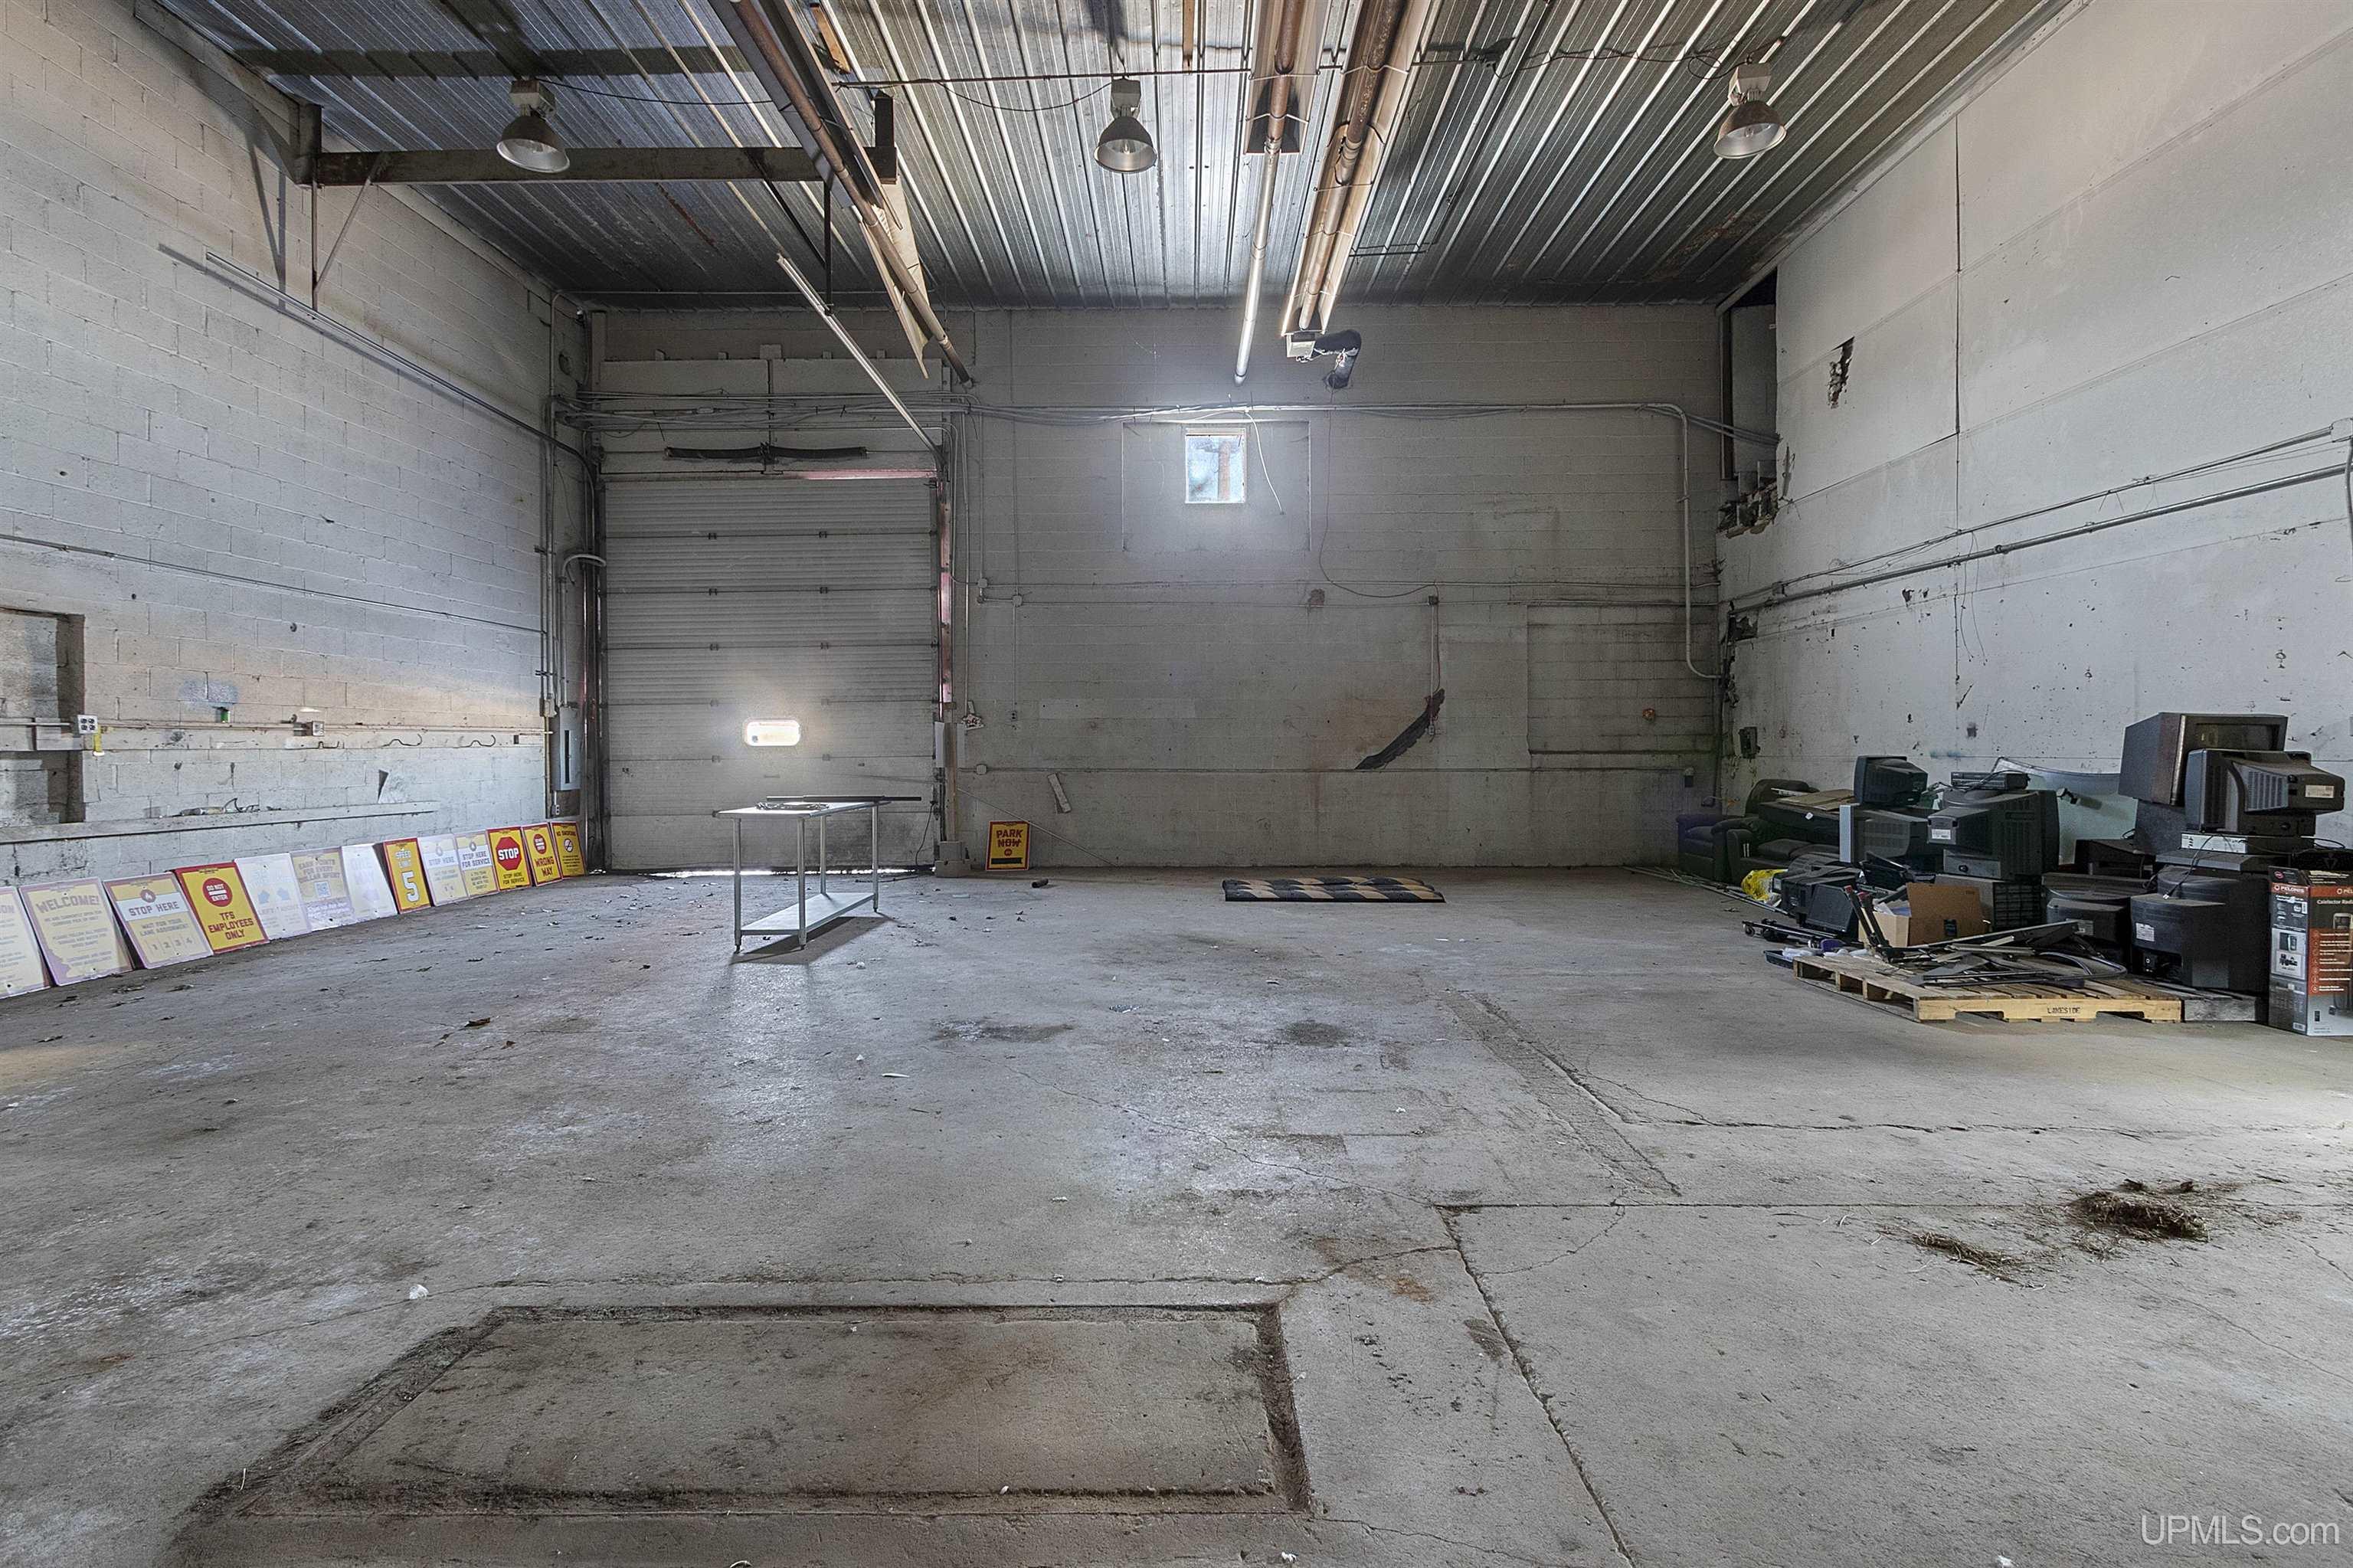
Large industrial warehouse with a high metal ceiling, concrete floor, and roll-up garage door.
Mostly vacant warehouse interior with a high metal ceiling, concrete floor, and scattered equipment.
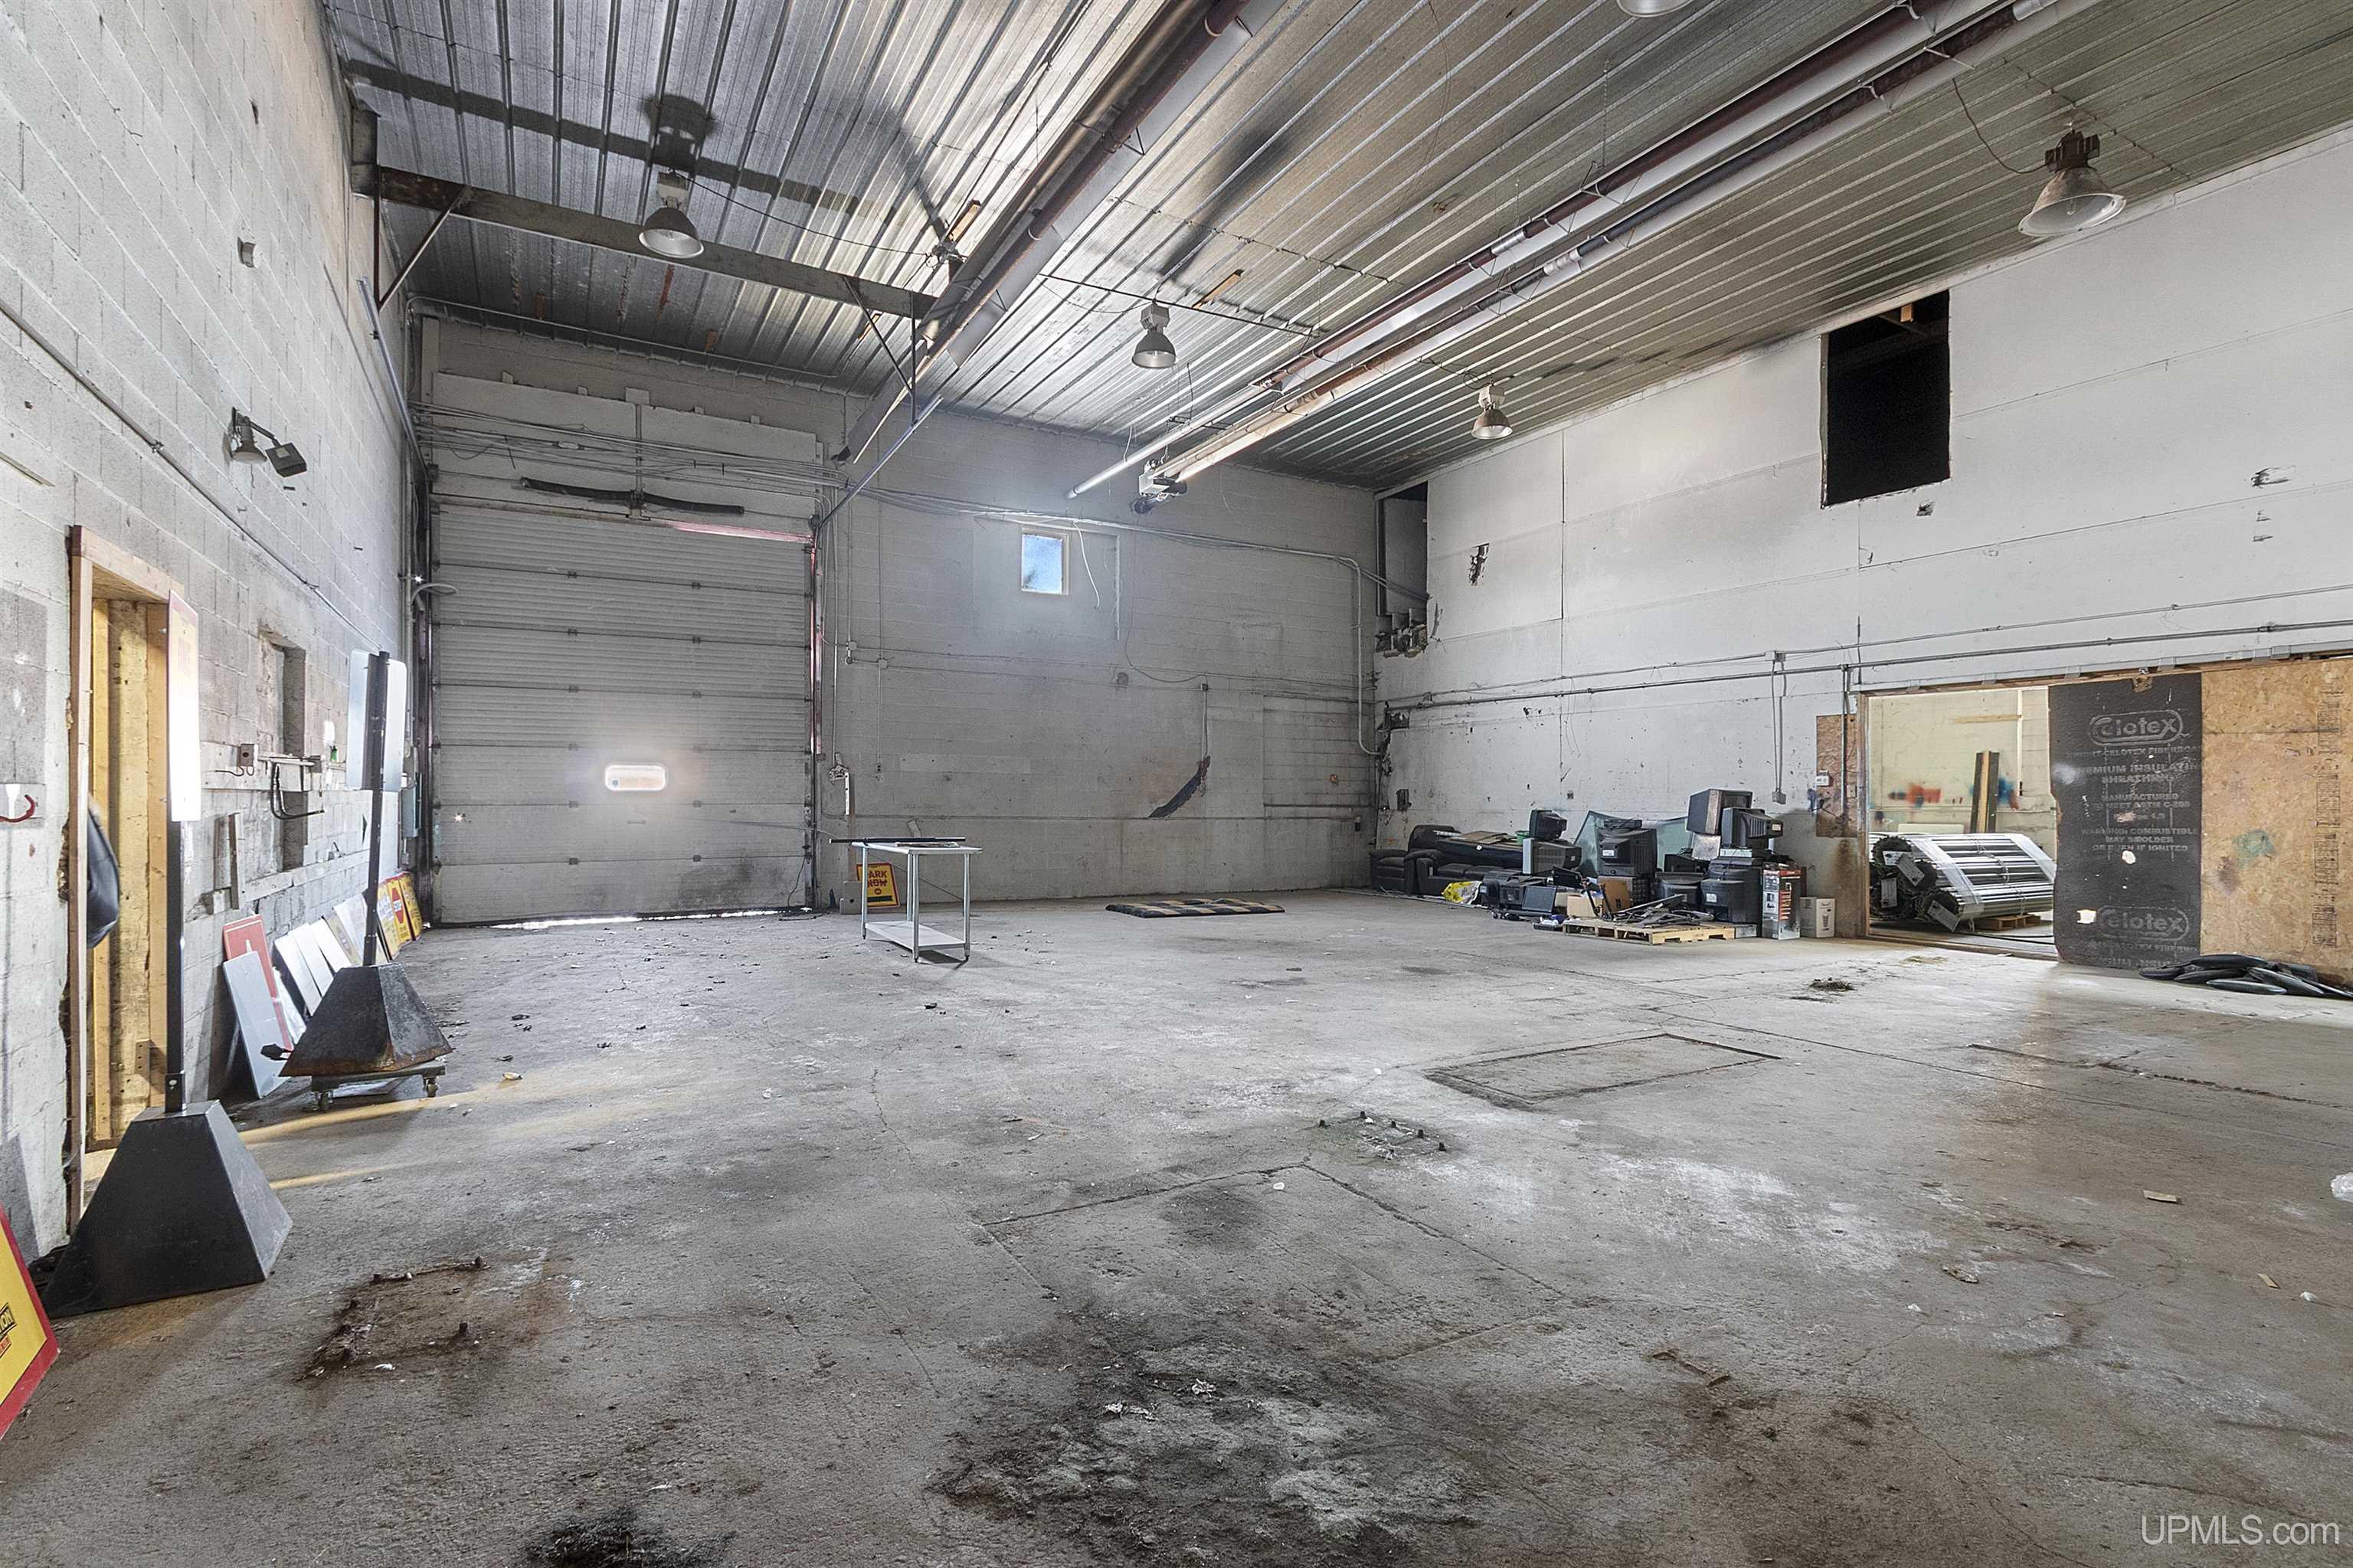
Industrial warehouse interior with a roll-up door, open concrete floor, and equipment piled along one wall.
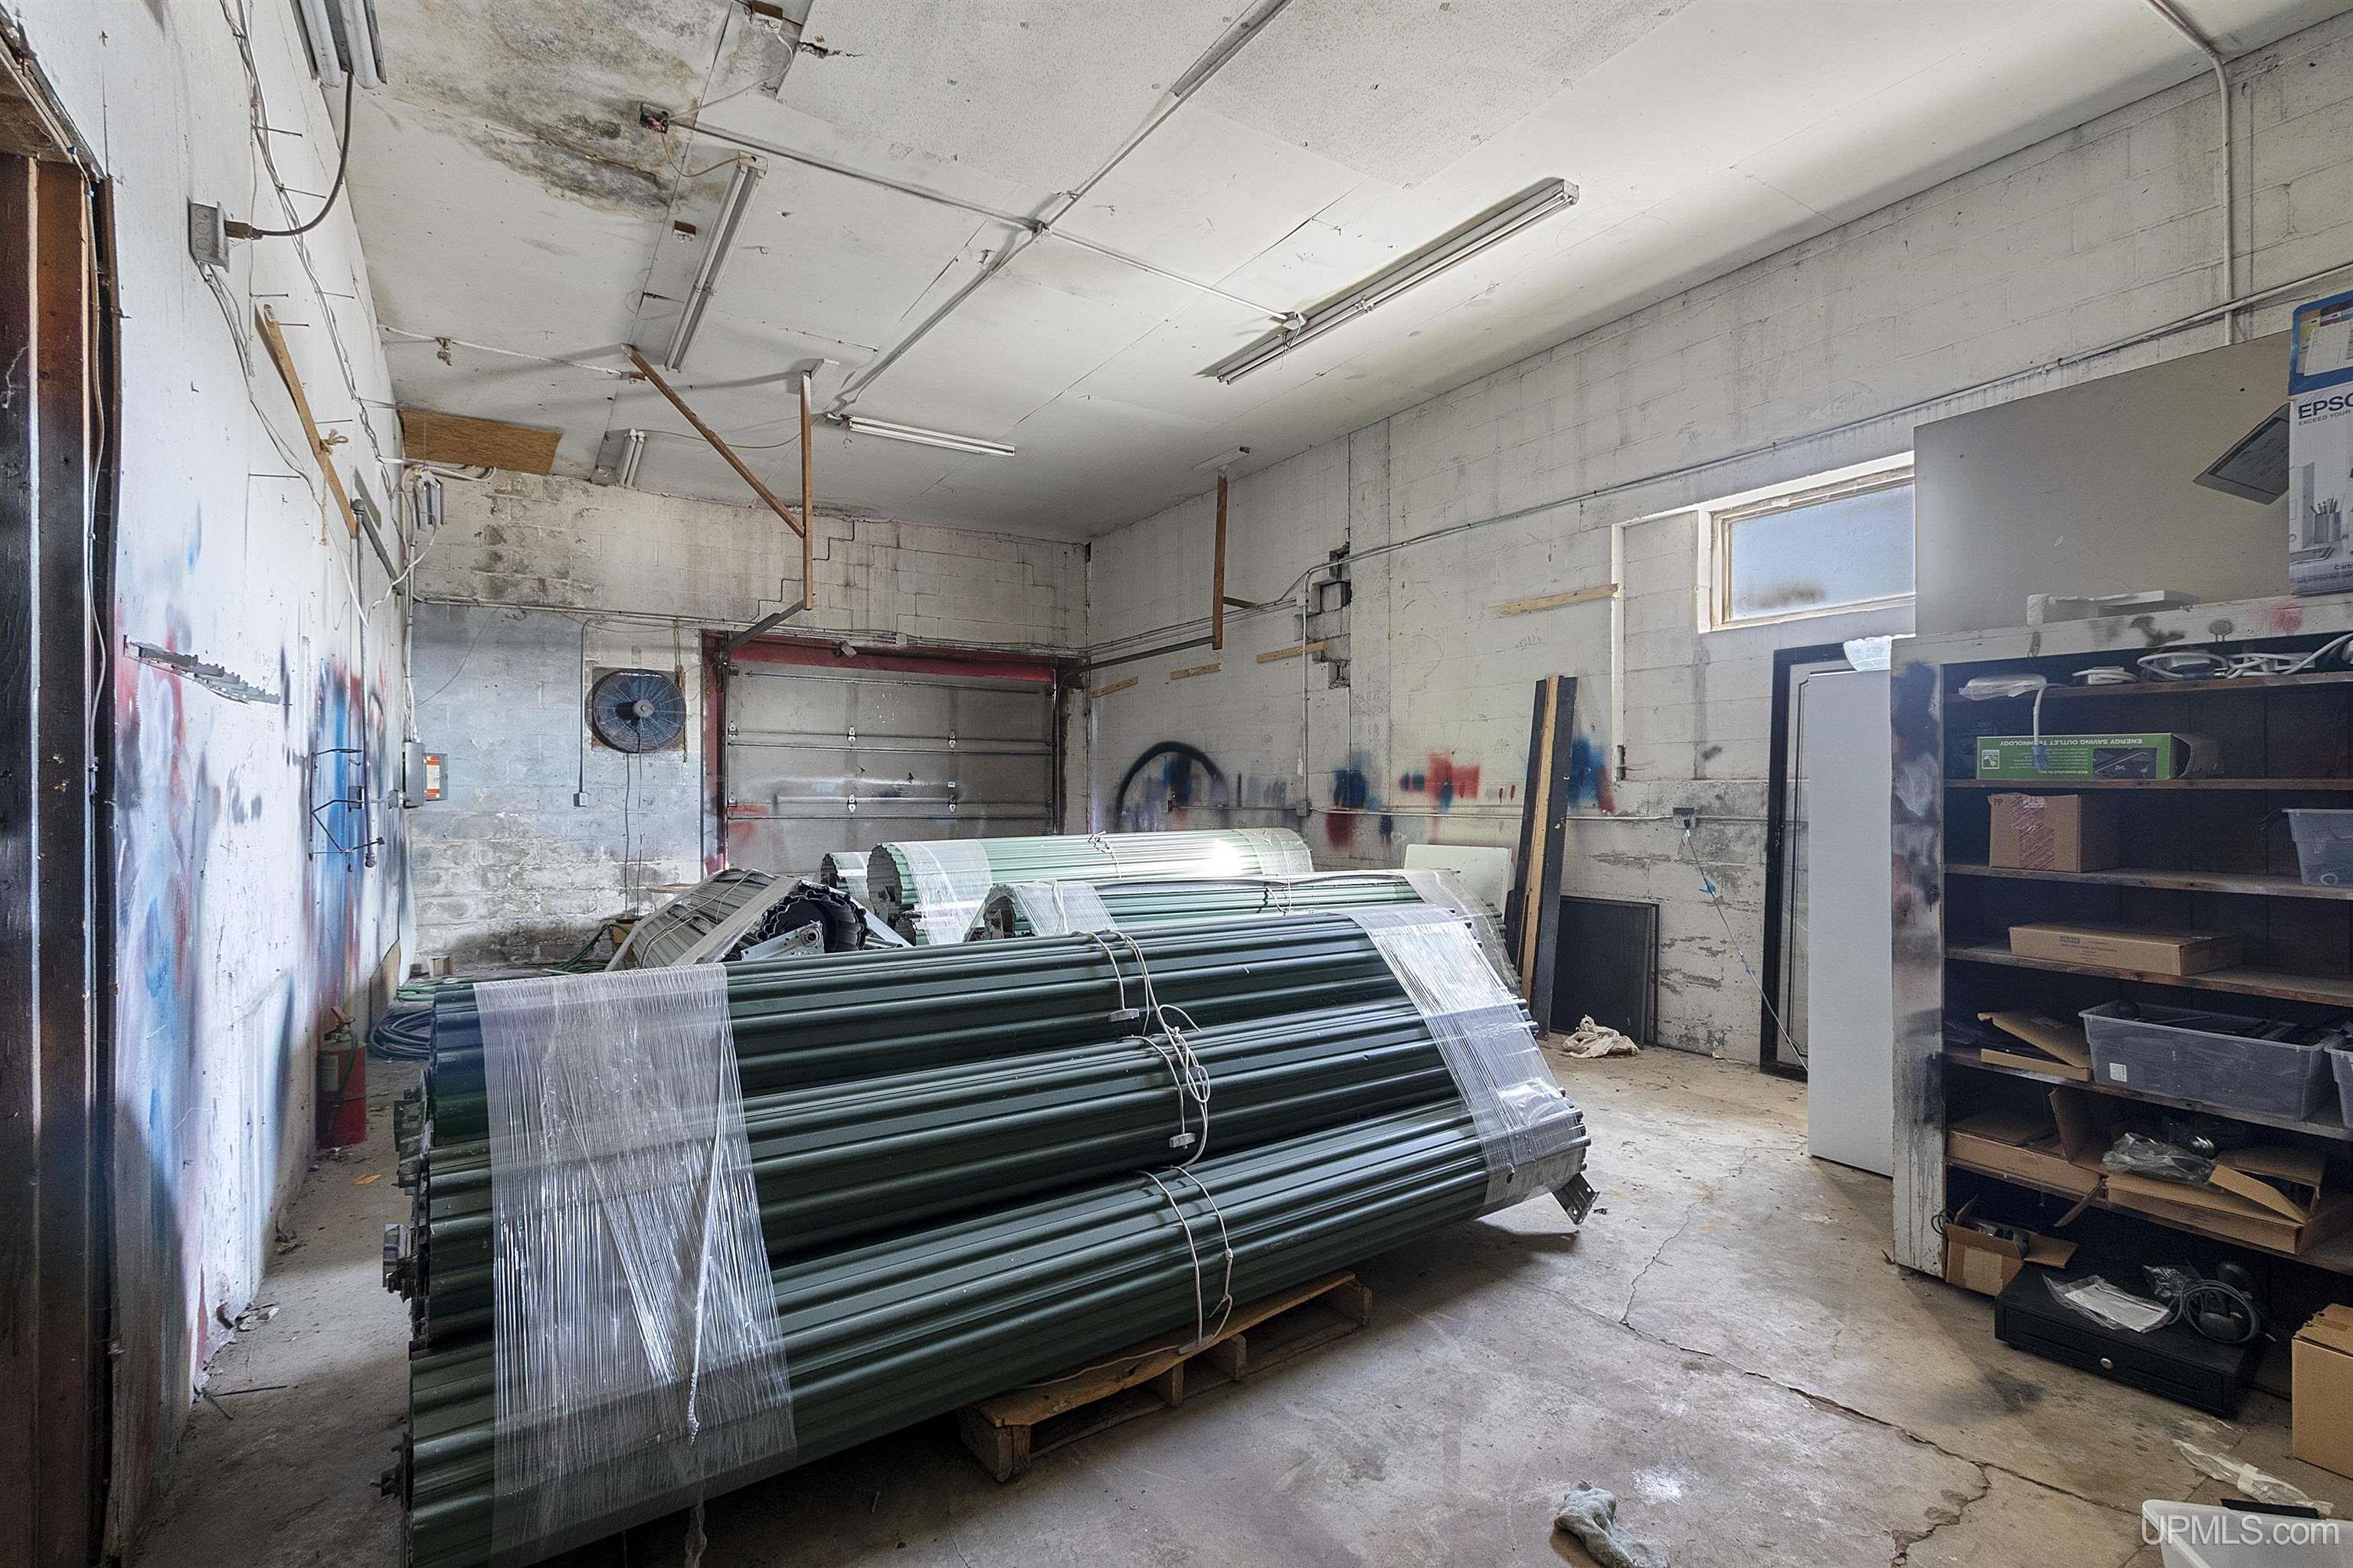
Workshop interior with plastic-wrapped green metal panels, concrete walls, and storage shelving.
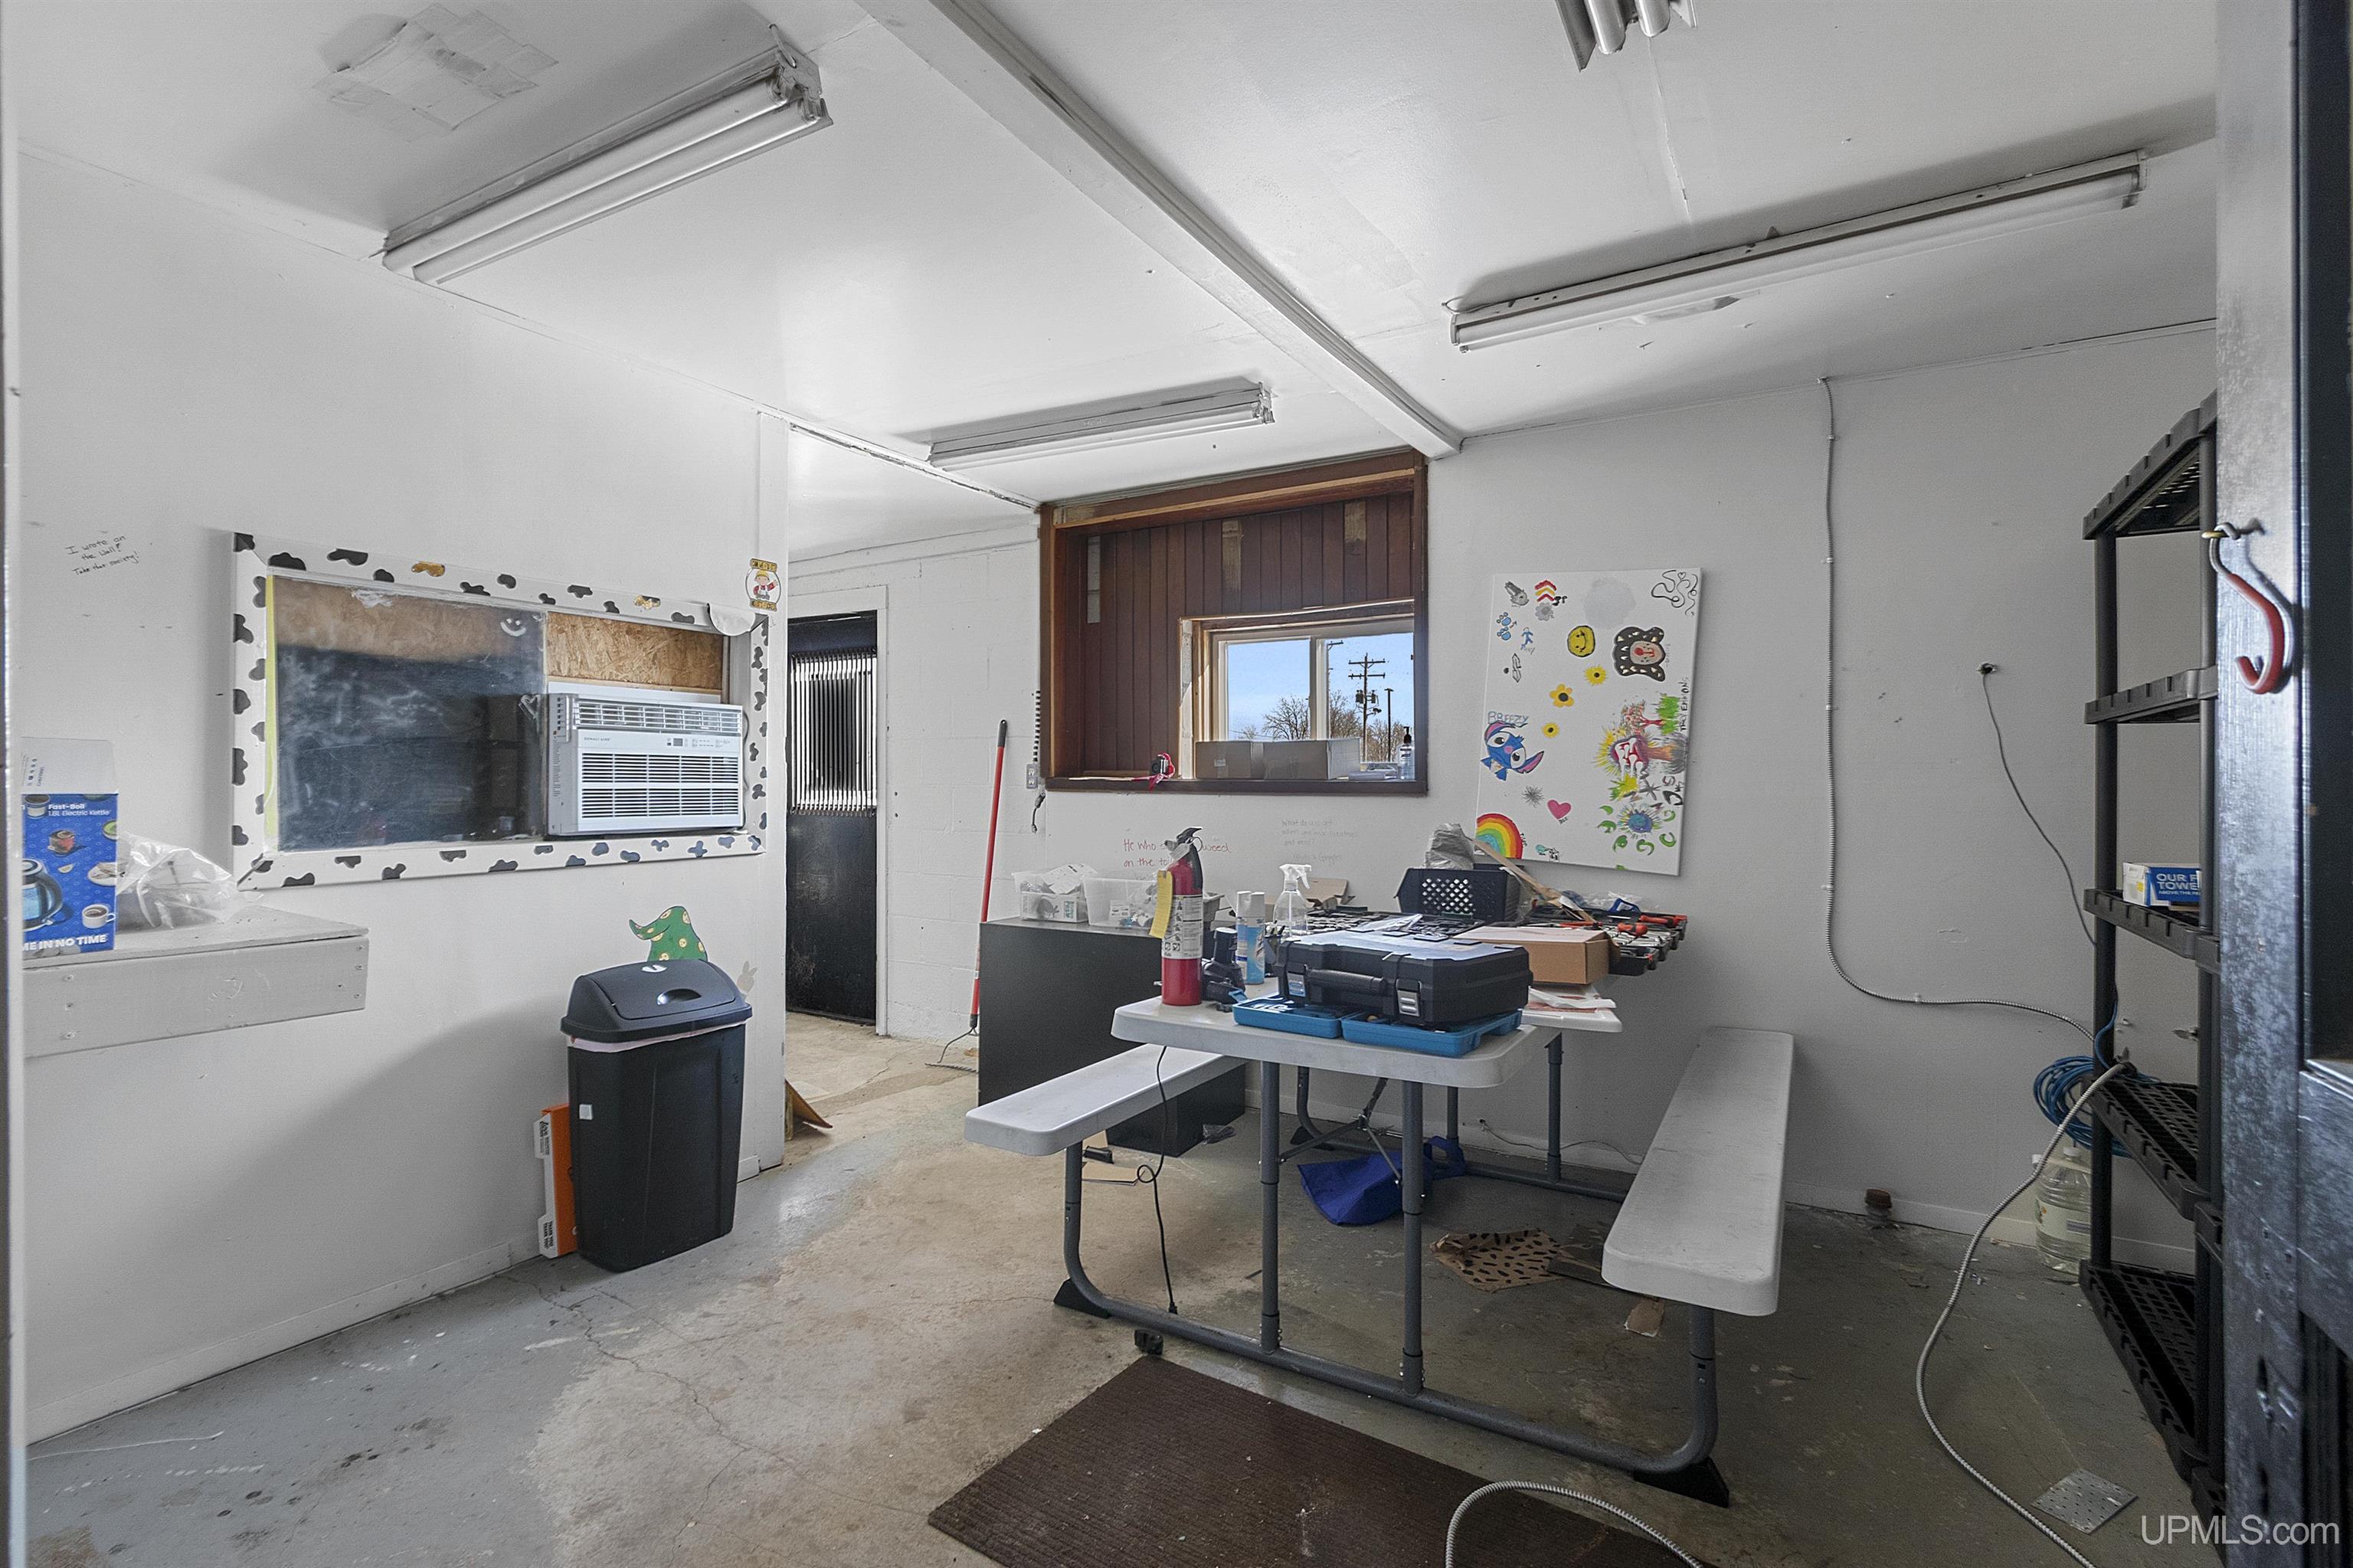
Workshop room with concrete floor, folding table, storage shelves, and a window-mounted air conditioner.
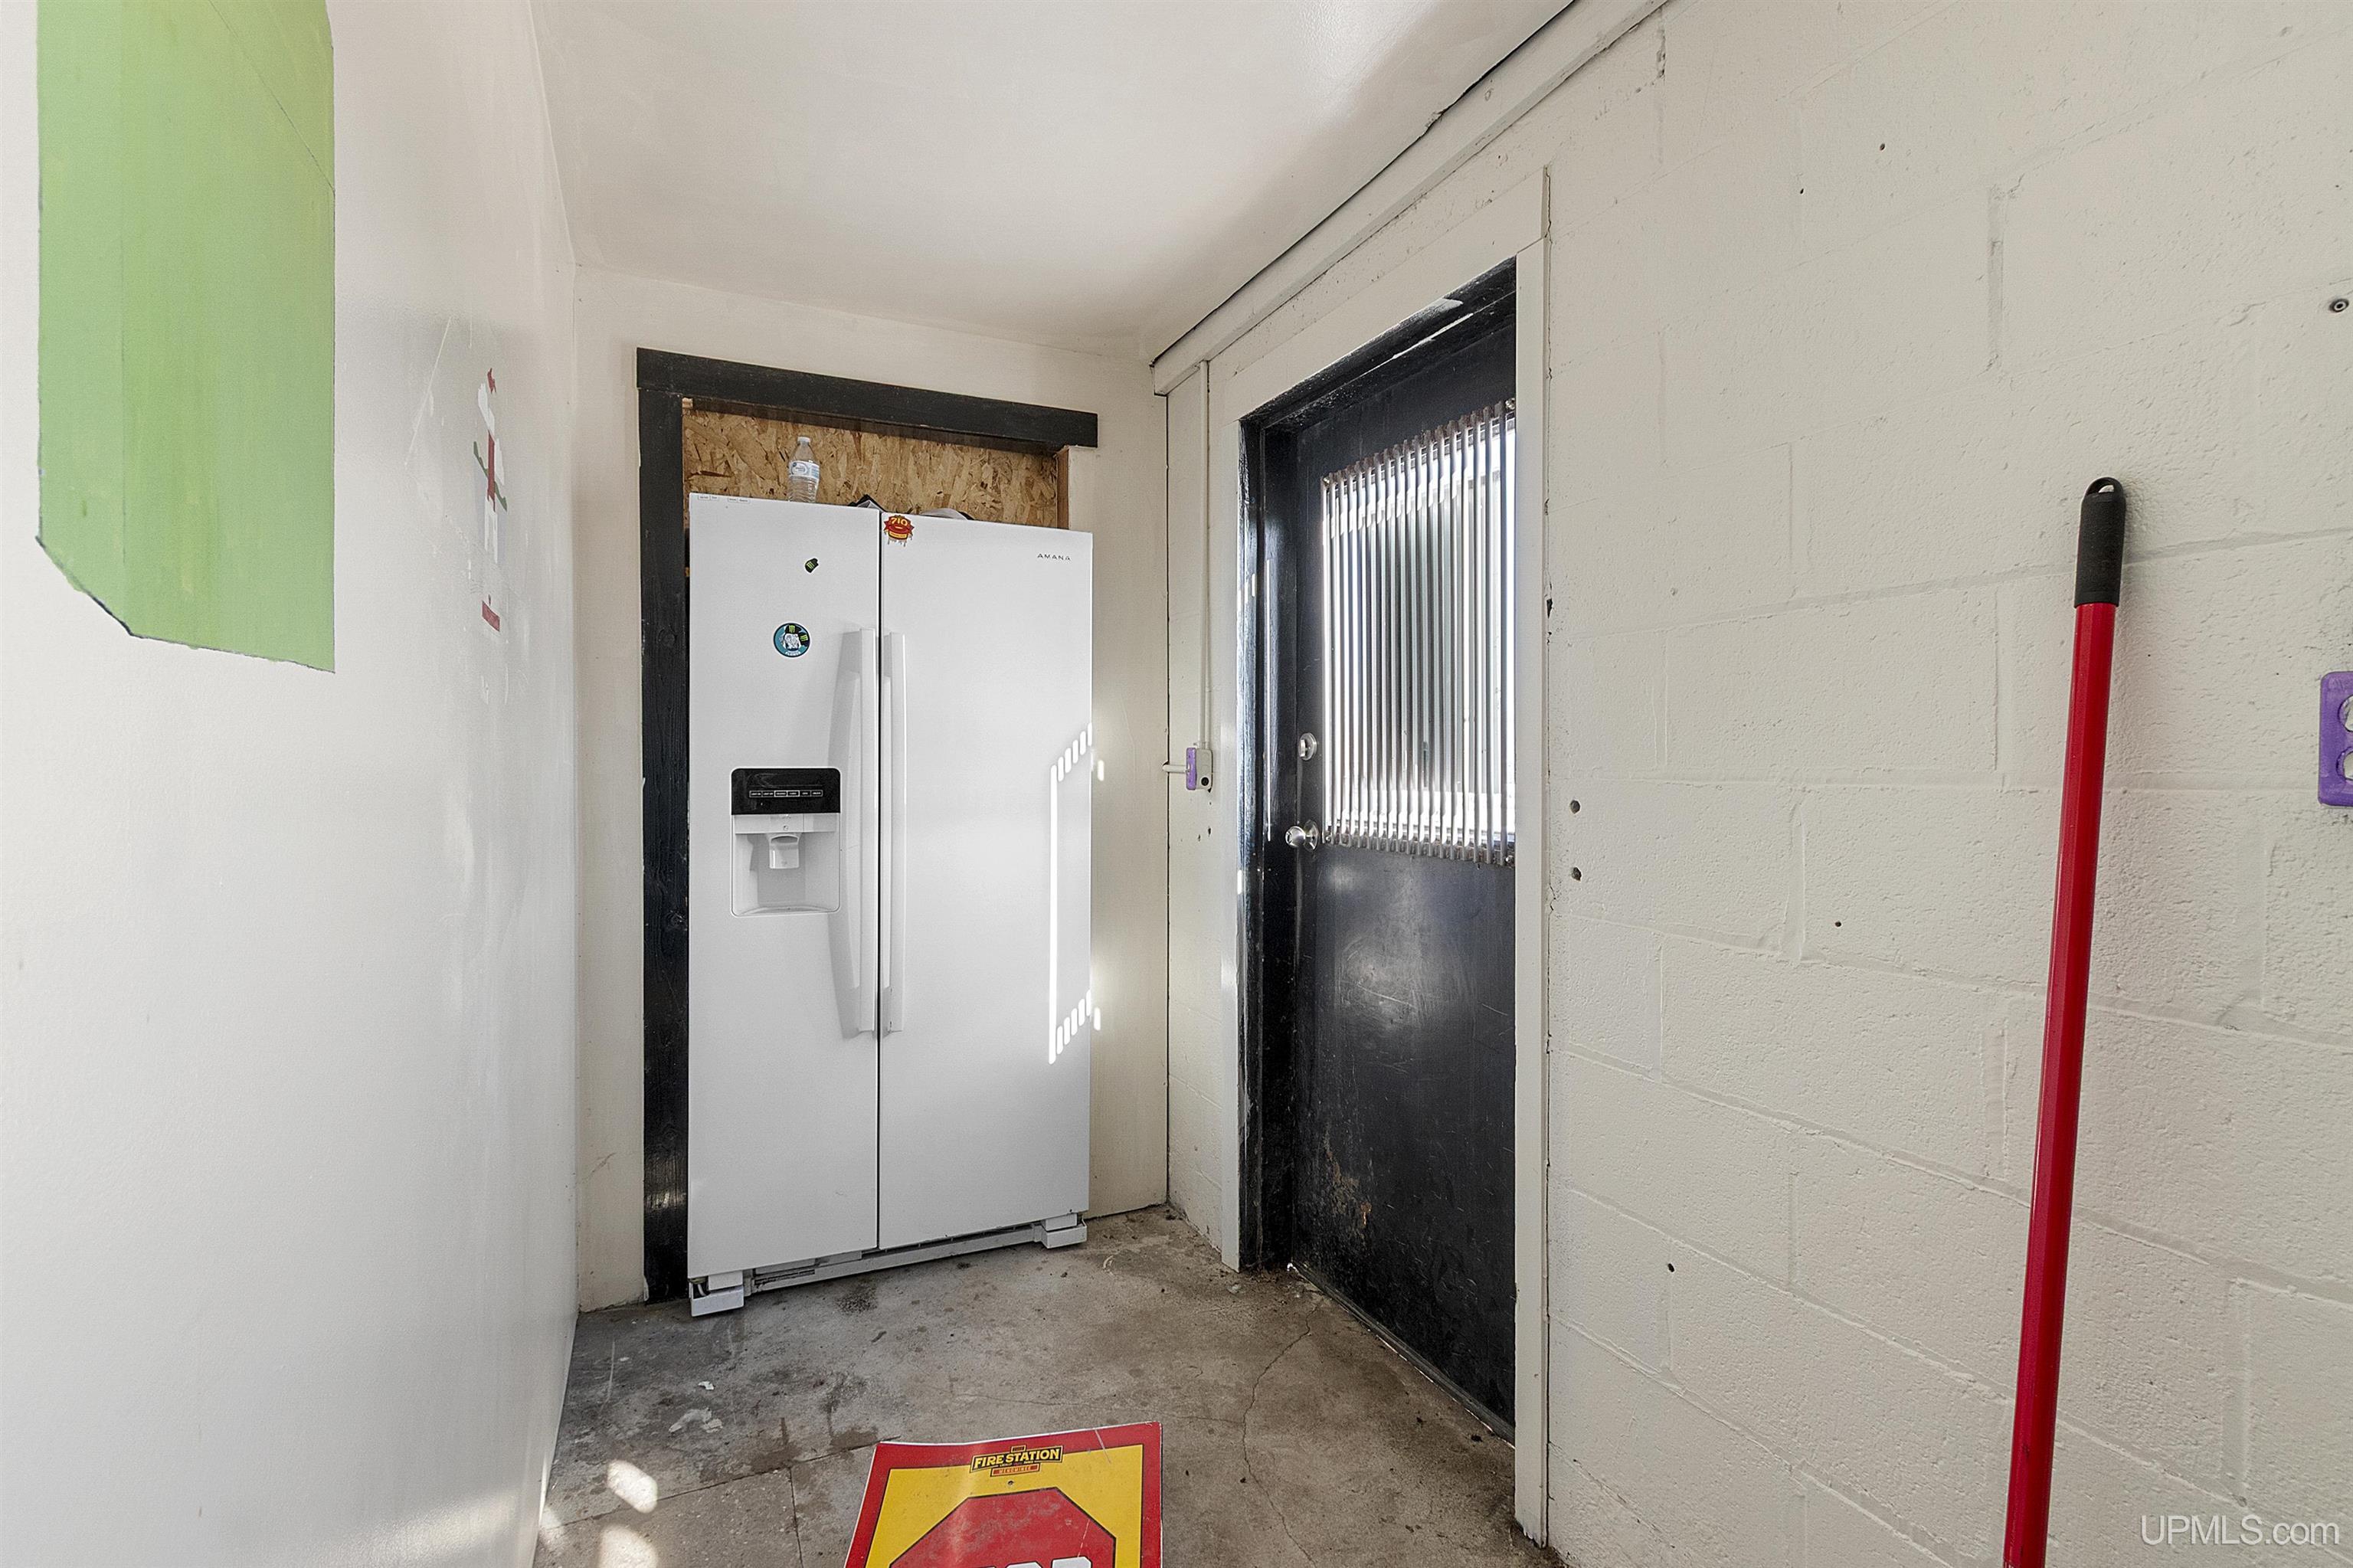
Utility room with a white refrigerator, black entry door, concrete floor, and red-handled broom.
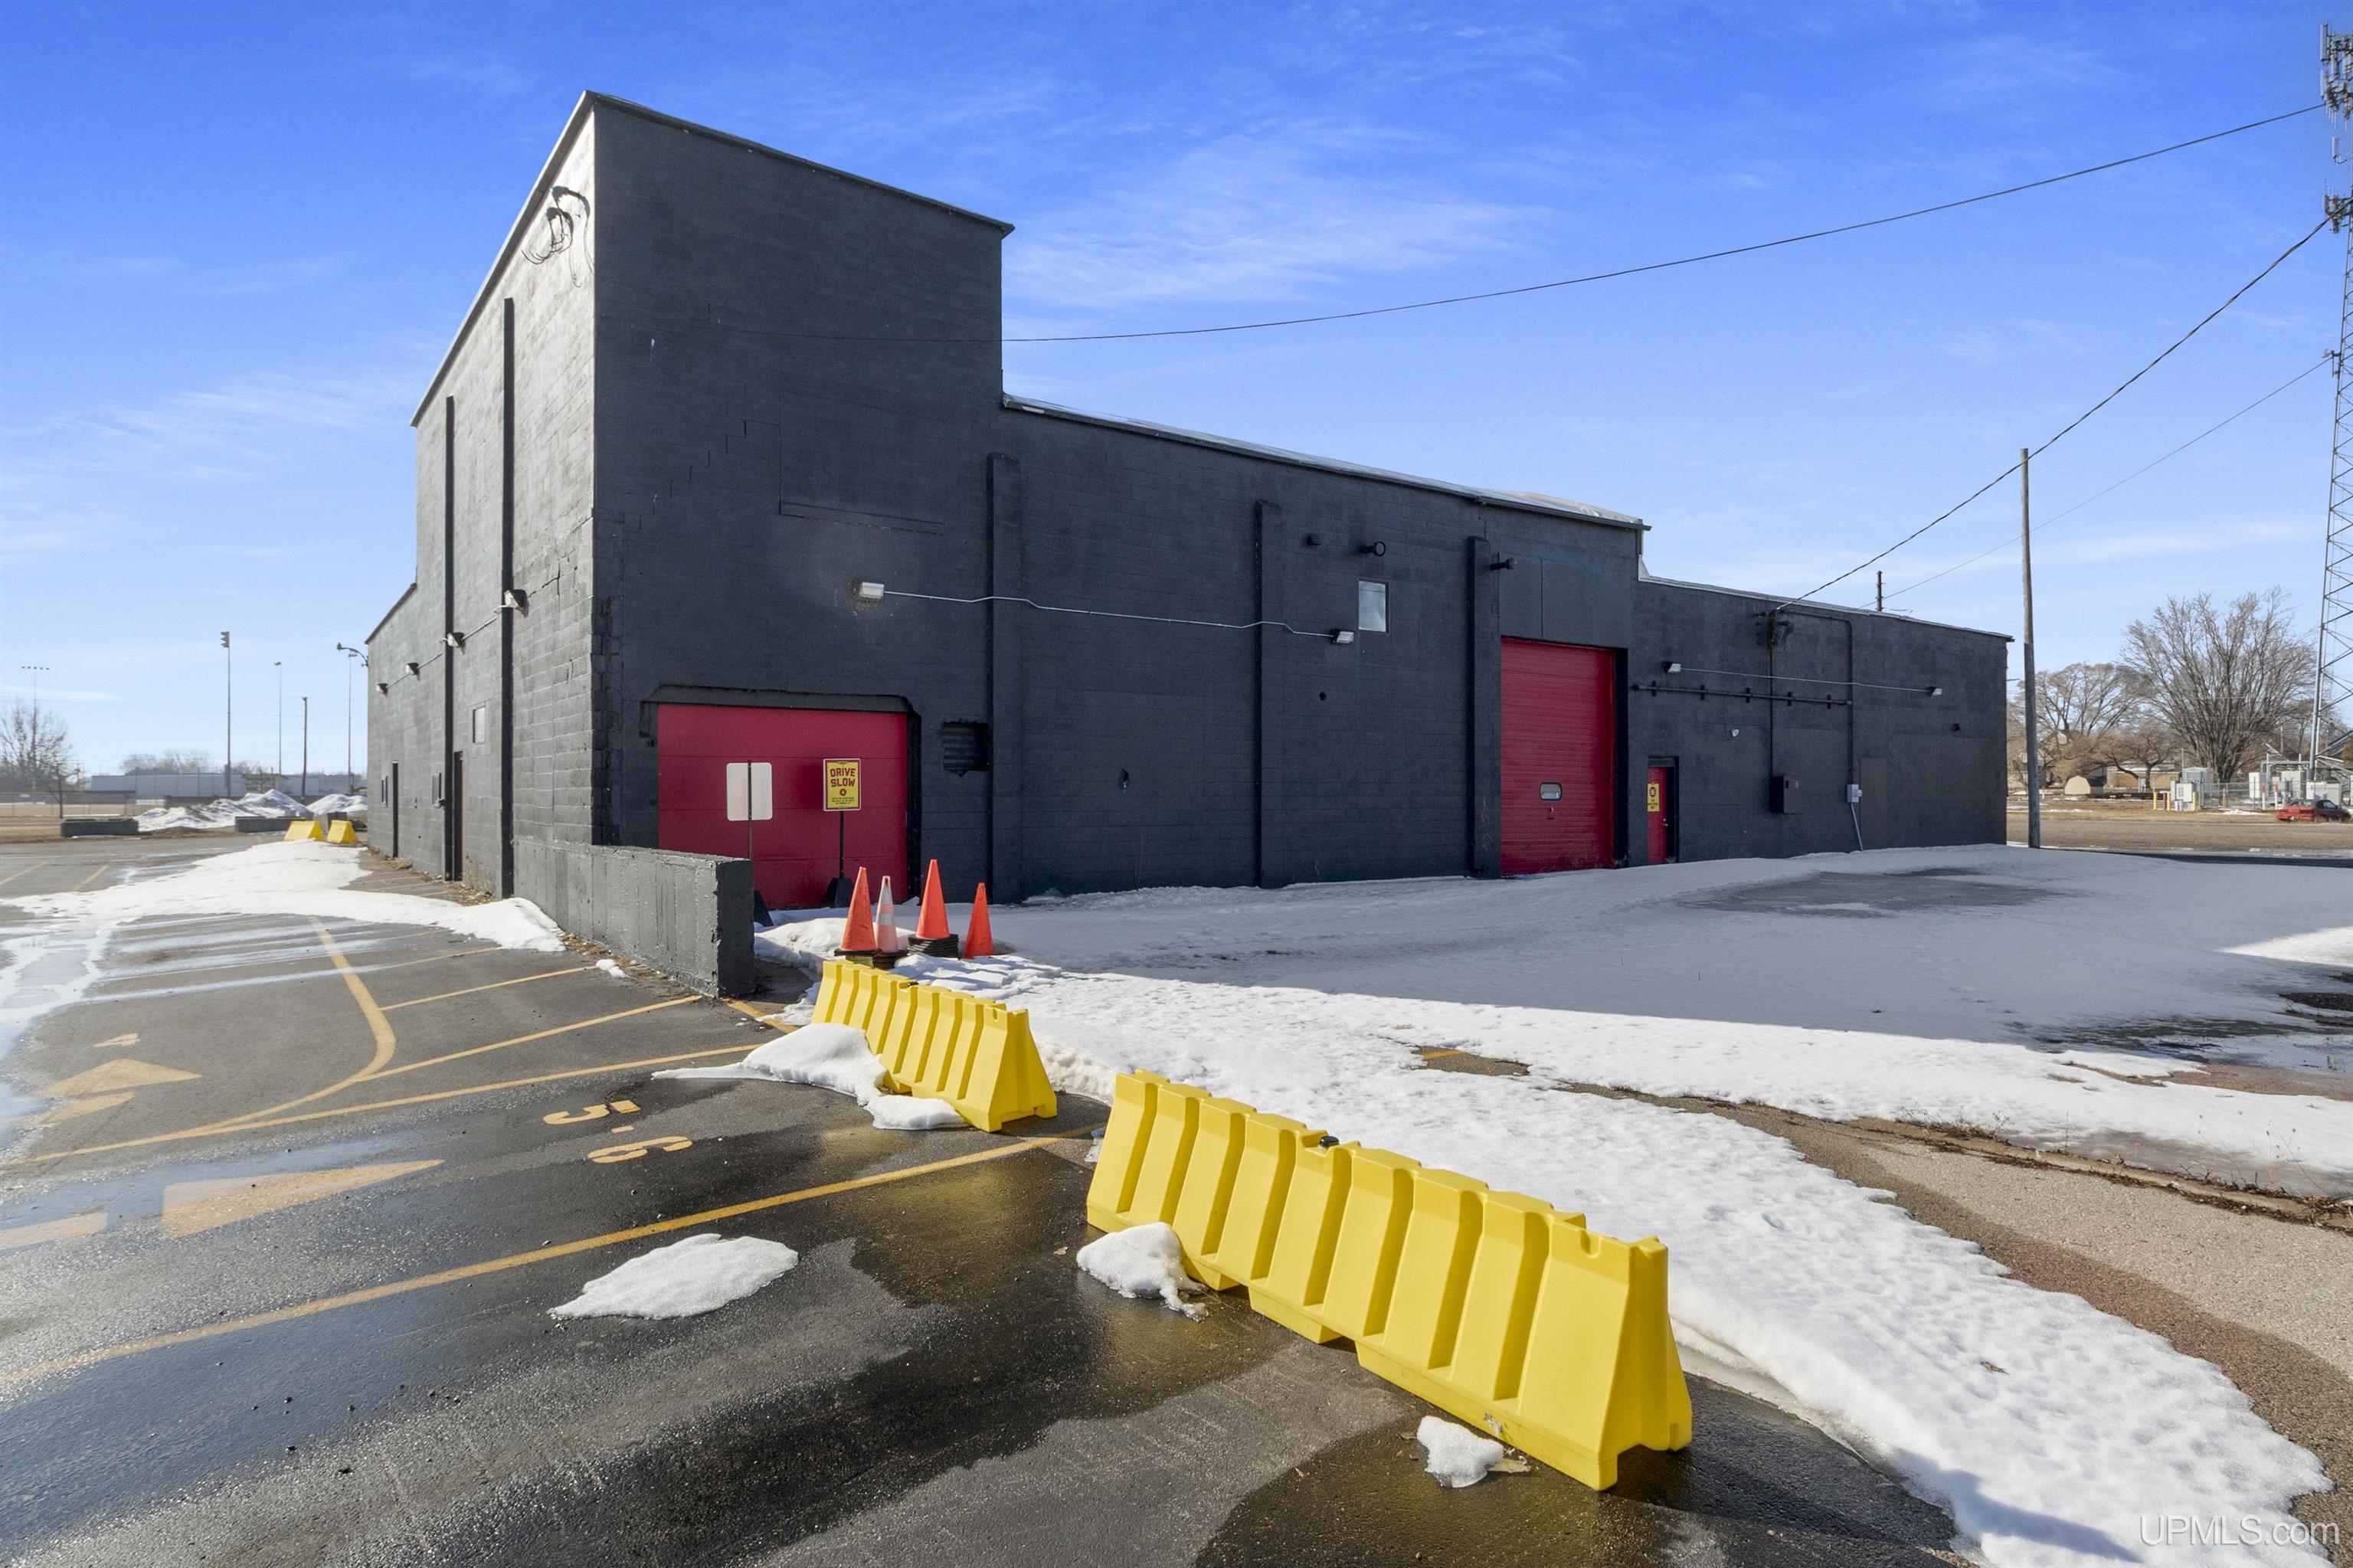
Commercial building with dark masonry walls, red garage doors, and snow-covered pavement.
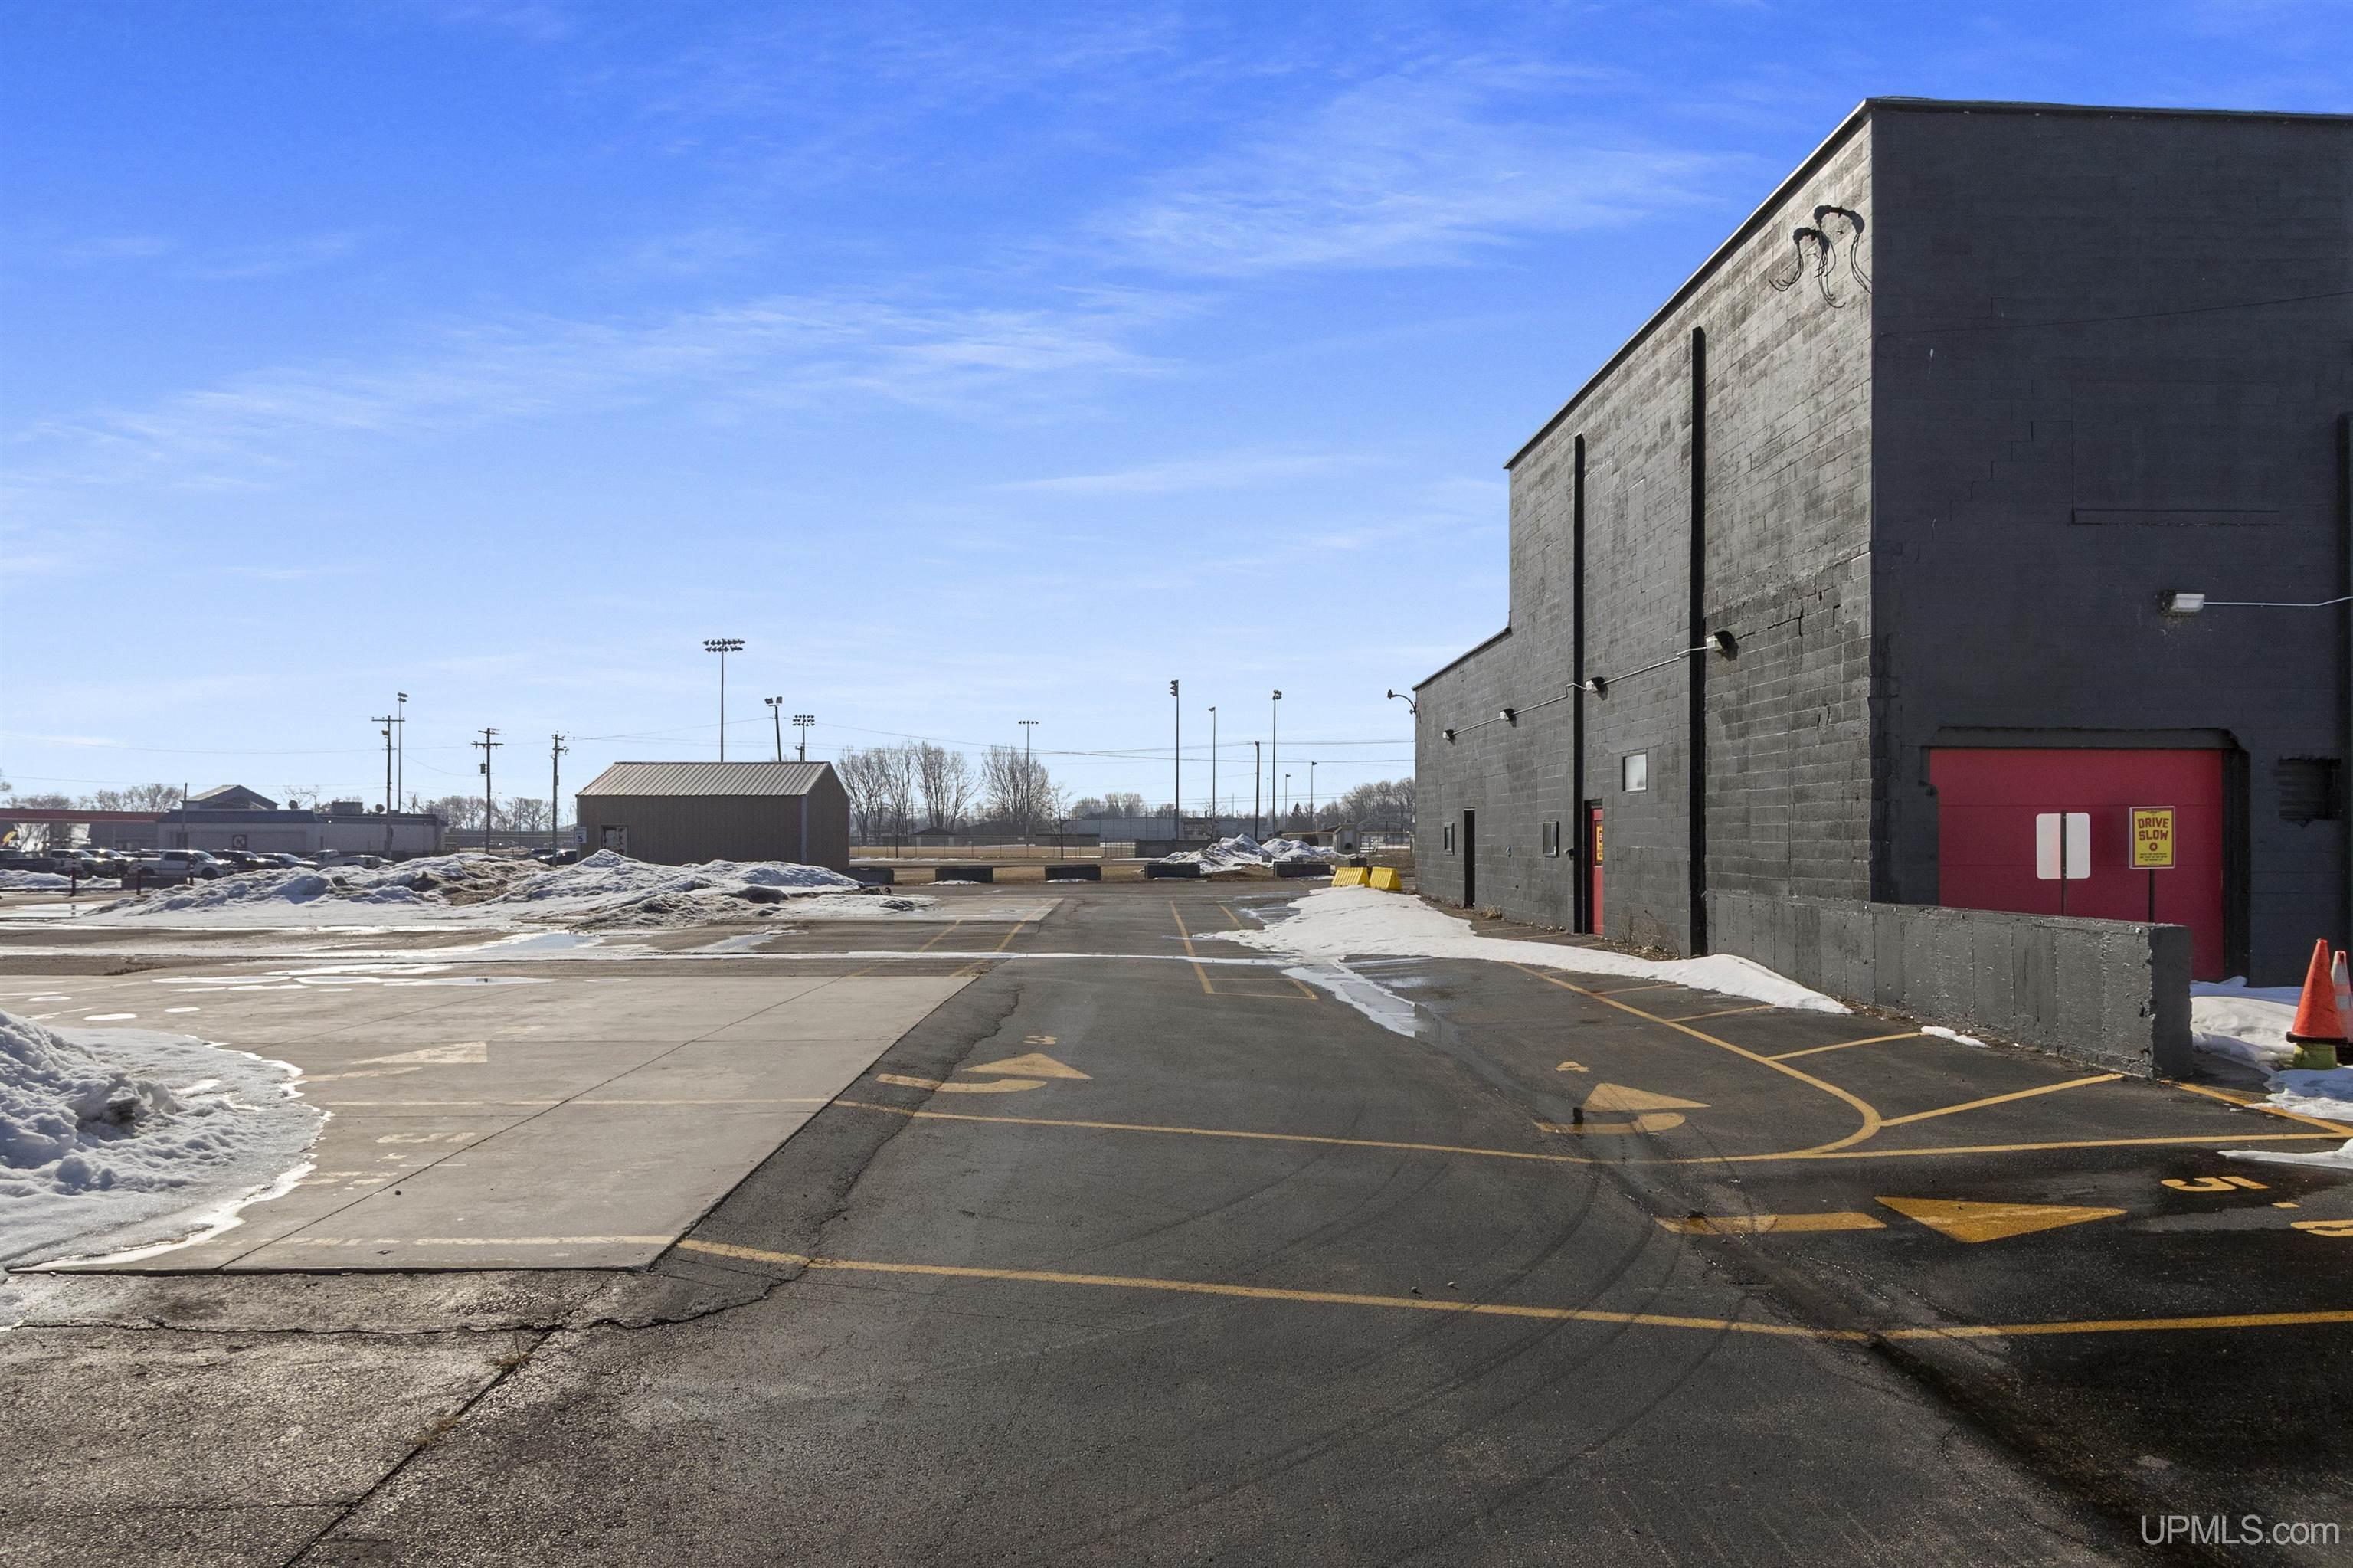
Dark commercial building beside a marked parking lane, with snowbanks and sports-field lights in the distance.
Dark commercial building with red doors and patchy snow across the asphalt lot.
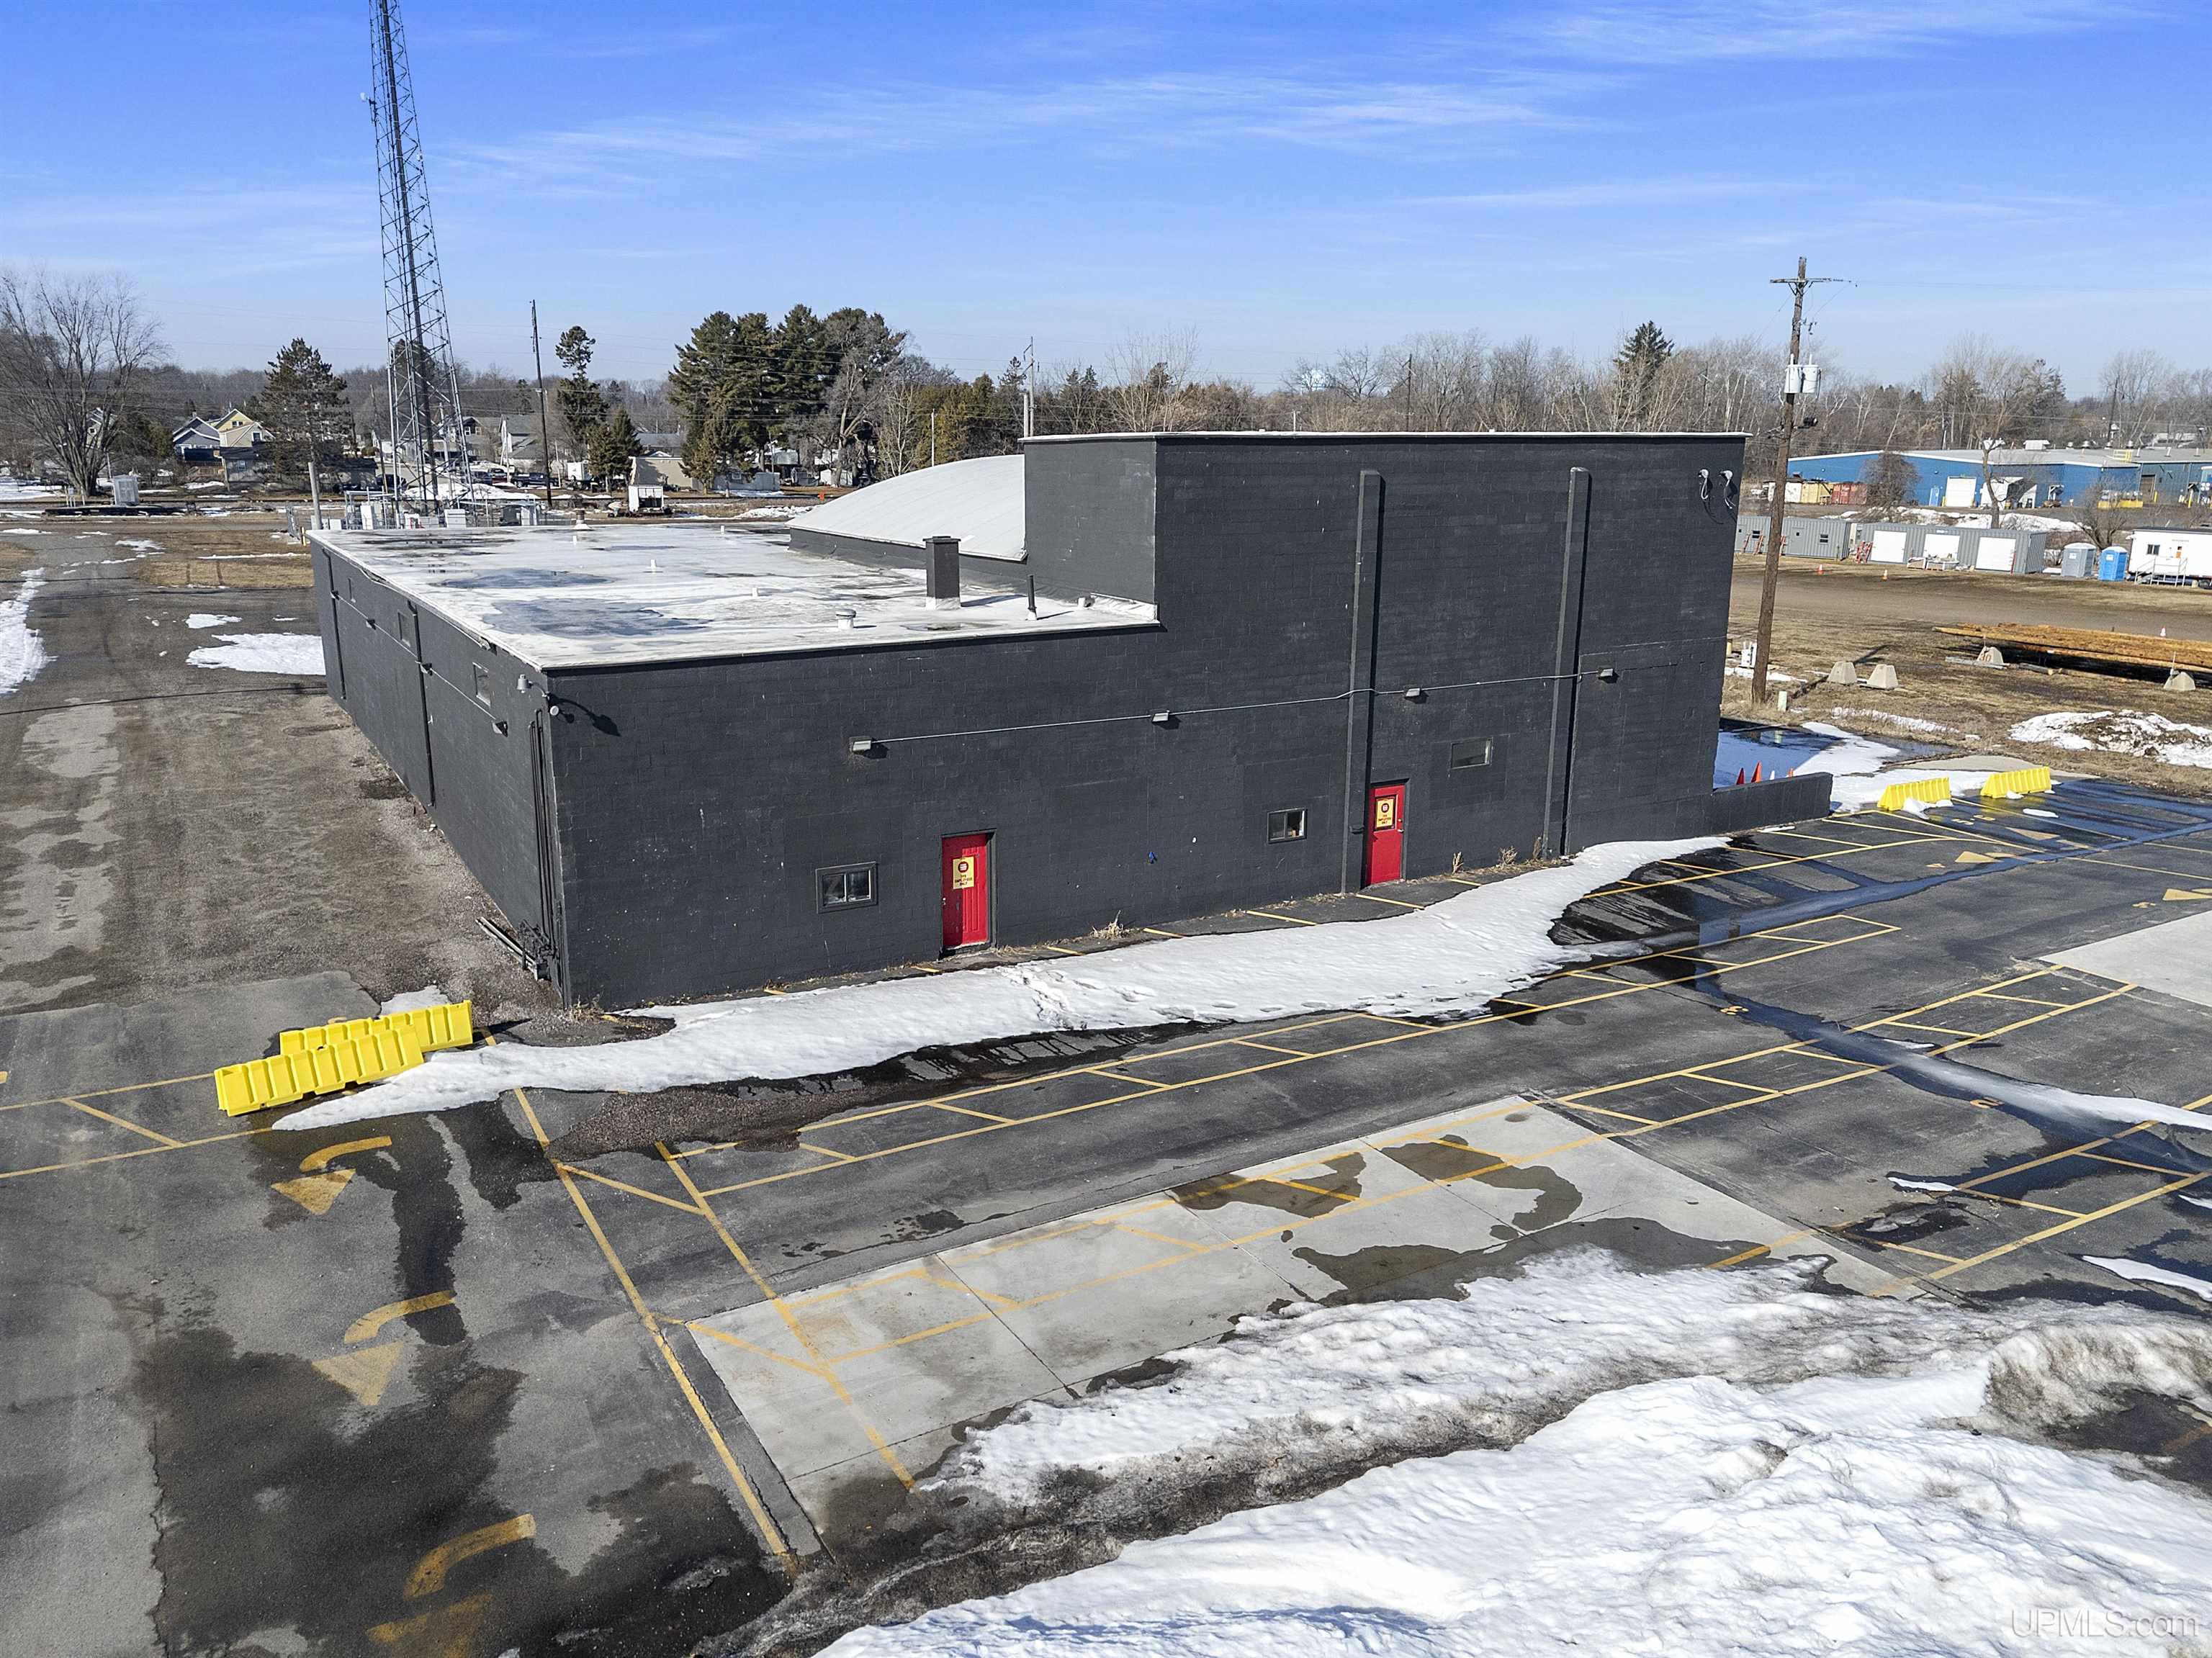
Dark gray commercial building with two red doors, a snowy marked parking lot, and a communications tower behind it.
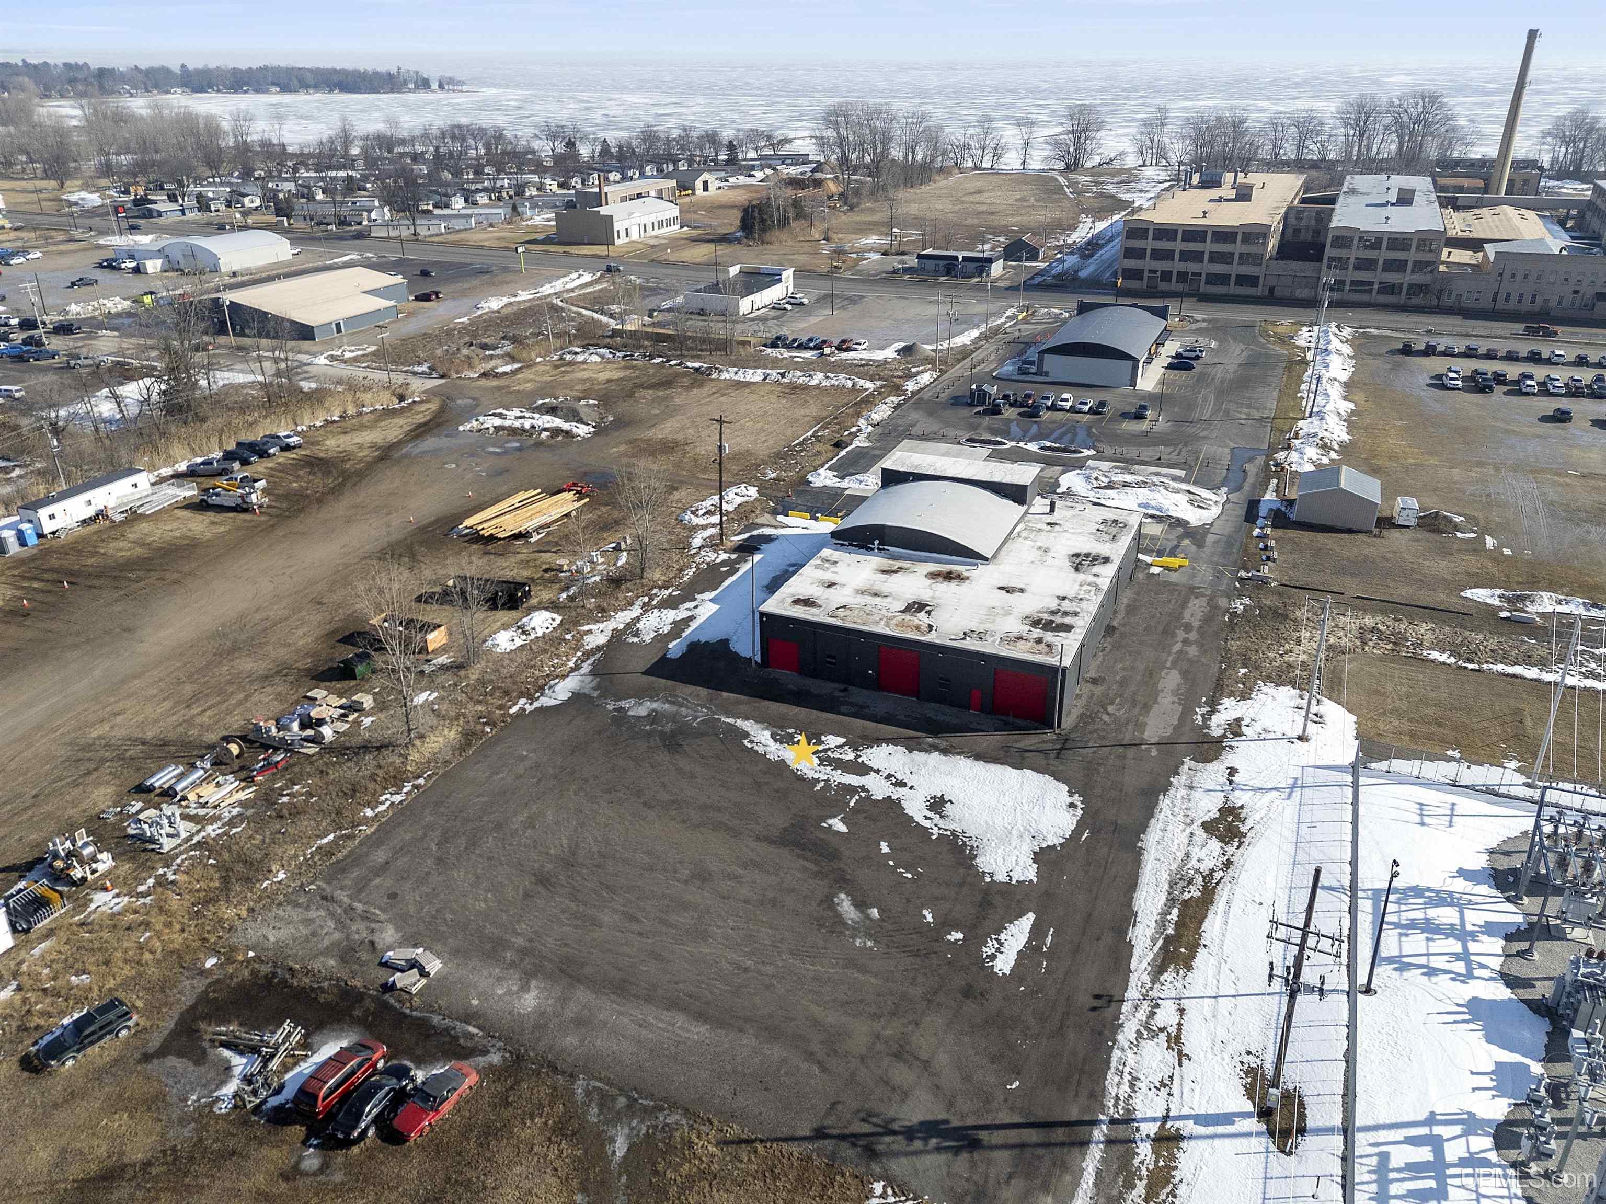
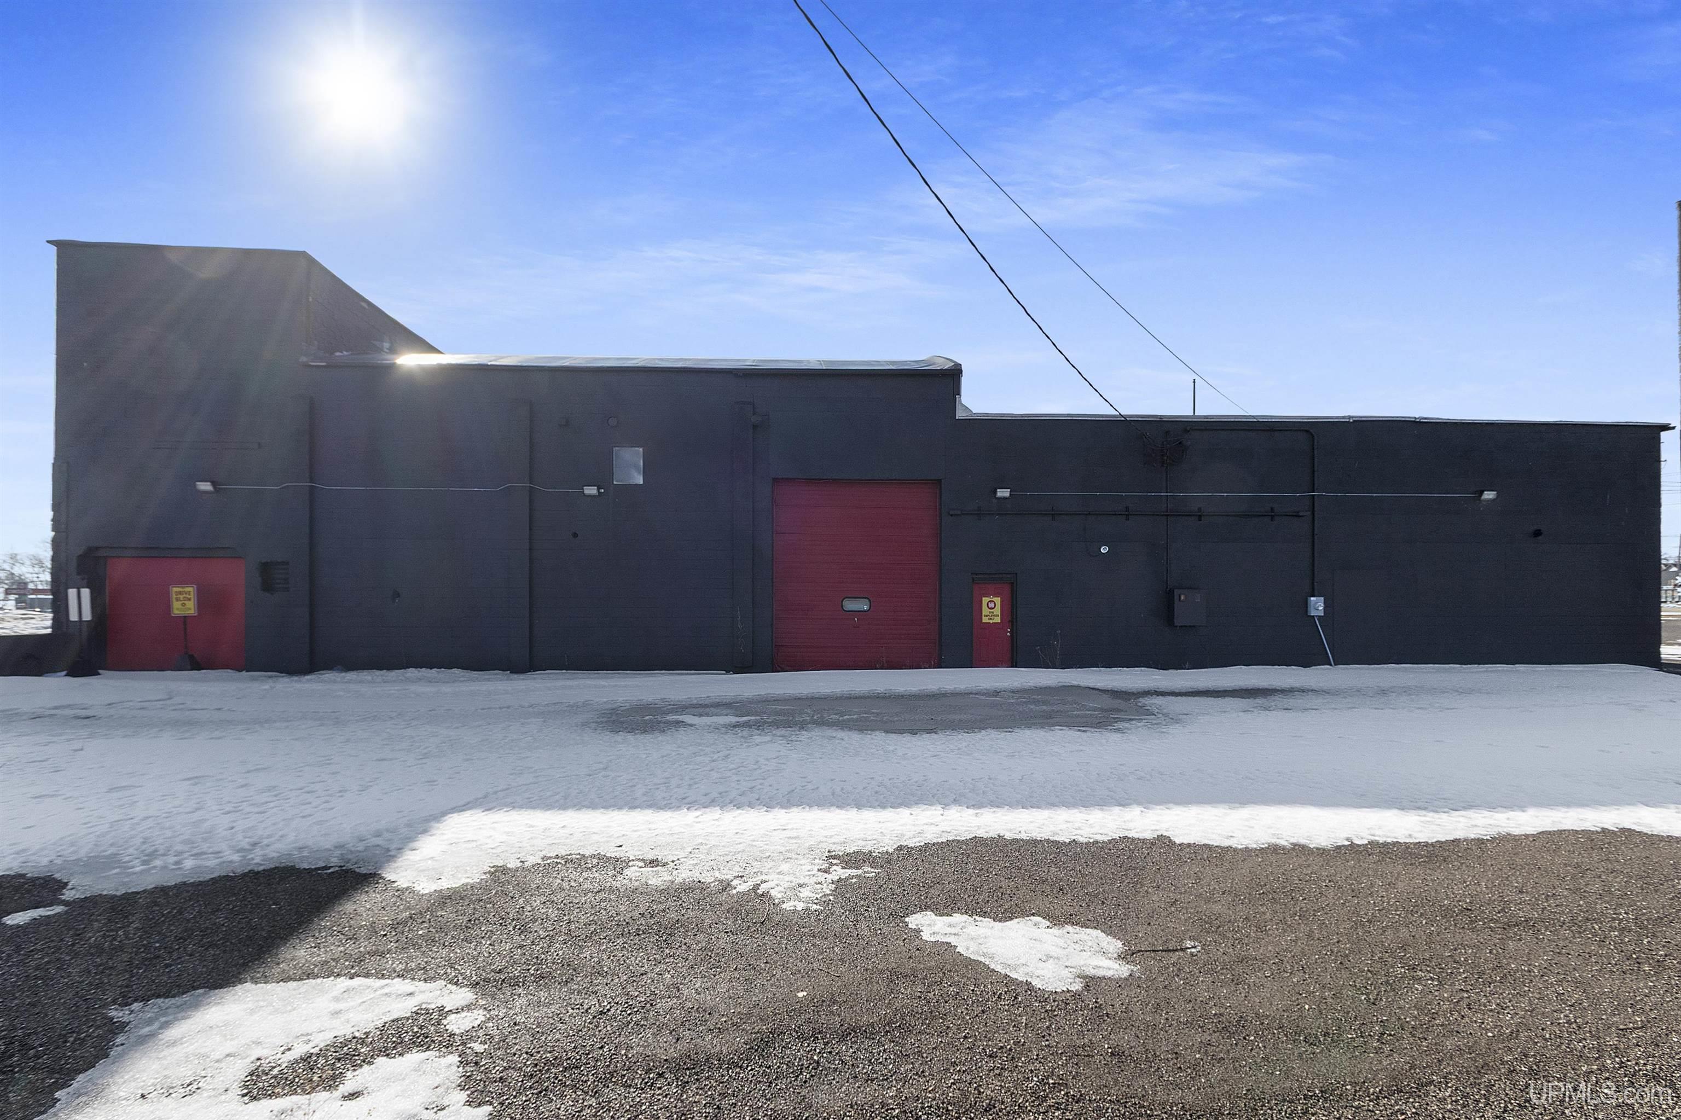
Dark commercial building with three red garage doors beside a gravel lot with patches of snow.
Dark commercial building with three red garage doors and snow patches across the gravel lot.
Dark industrial building with three red garage doors beside a gravel lot with patches of snow.
Industrial building with three red garage doors beside a snow-covered gravel lot.
Commercial building with red garage doors beside a broad paved lot with patches of snow.
Gravel lot with melting snow and a tall cell tower in the distance.
VIEW PHOTOS
$100,000

3101 11th Street

9,408 Sq.Ft. 1.2 Acres

Description

Excellent Commercial Opportunity in Menominee, MI. This 1.2-acre commercial property offers space, access, and versatility. Located just off US-41 across from the Lloyd Flanders building, this centrally positioned building is 9,400 square feet and well suited for a wide range of industrial, automotive, or commercial uses. The cinder block structure sits on a 3 foot slab foundation and features approximately 60 parking spaces on a compacted gravel lot. There are five overhead doors, including a 14' x 14' bay and multiple other configurations to support larger vehicles or equipment. Inside, the building is powered by robust electrical infrastructure including a 3-phase 400 amp service, a separate 200 amp single-phase panel, and multiple subpanels throughout. The building is also hooked up to city water and sewer. Whether you're looking to expand operations, invest in a flexible space, or establish a new base in the U.P., this property offers the foundation to build on.

Share Property

Location

3101 11th Street, Menominee, MI 49858

Status

Pending

Property Amenities

Interior
Flooring Concrete
Area & Lot
Total area 9,408 Sq.Ft.
Lot Area 1.2 Acres
Living area 9,408 Sq.Ft.
MLS® ID 50182801
Year Built 1970
Water Frontage None
Type Commercial
Status Pending
Exterior
Water Source Public
Sewer Public Sanitary
Utilities Electricity Connected, Natural Gas Available, Sewer Connected, Water Connected
Finance
Sales Price $100,000
Erin Wasik

Erin Wasik

TITLE

REALTOR®

Dark-gray commercial building with red doors and a snow-lined parking lot.

Schedule a Showing

We would love to show you our beautiful property. Please select your preferred date and time below. An agent will be in touch shortly to confirm your appointment.

Schedule a Showing

We would love to show you our beautiful property. Please select your preferred date and time below. An agent will be in touch shortly to confirm your appointment.

Thank you for your interest in 3101 11th Street, Menominee, MI 49858. We are reviewing your request and will be in touch shortly!

Mortgage Calculator

Estimate your monthly mortgage payment, including the principal and interest, property taxes, and HOA. Adjust the values to generate a more accurate rate.

All estimates are provided for informational purposes only. Actual amounts may vary.
$0,000 Your Payment 20 15 65
$0,000 Your Payment

Your Next Move Starts Here

Whether you're buying, selling, or investing, Team Erin Wasik provides personalized guidance backed by local expertise and modern marketing. We take a strategic, client-first approach to ensure every decision supports your long-term goals. Let's create a successful real estate experience together.