Leave a Message

Thank you for your message. We will be in touch with you shortly.

303 Jonathon Carver Road
VIEW PHOTOS
Courtesy of EXP REALTY OF MARQUETTE
$394,000

303 Jonathon Carver Road

3 Beds 4 Baths 2,061 Sq.Ft. 0.4 Acres

Description

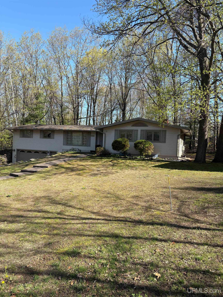
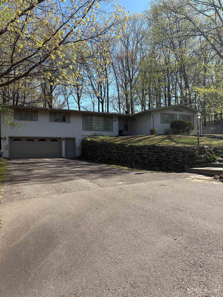
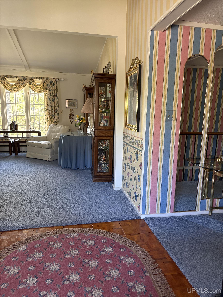
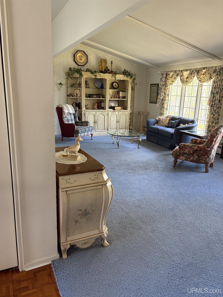
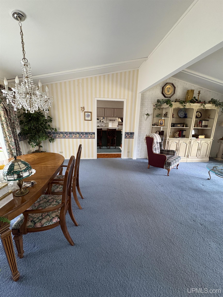
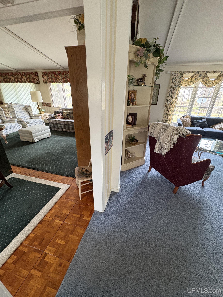
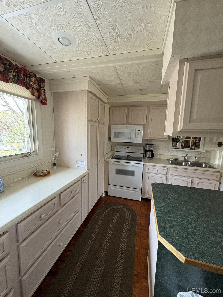
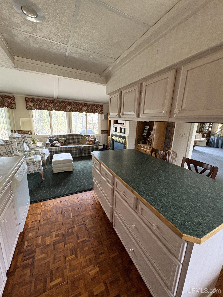
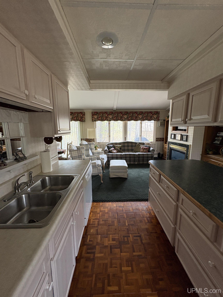
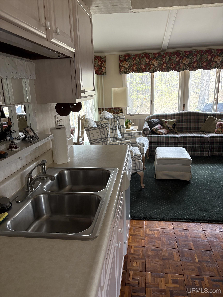
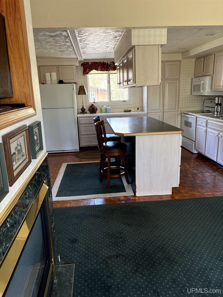
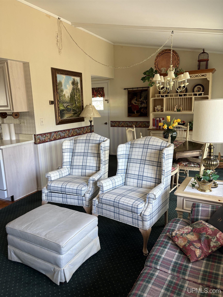
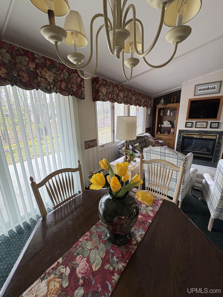
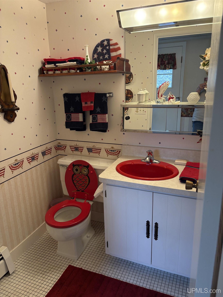
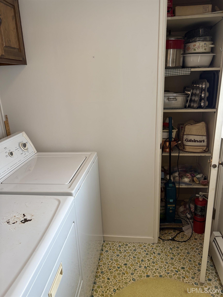
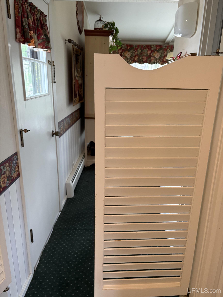
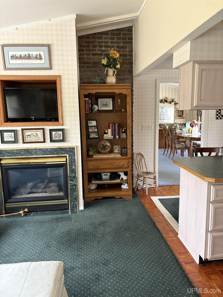
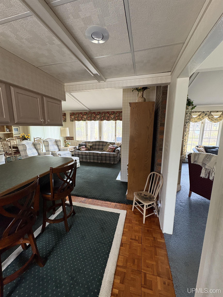
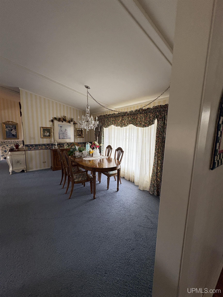
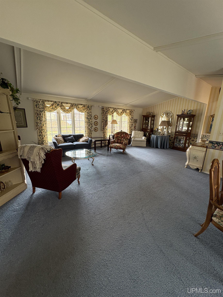
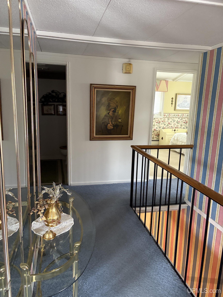
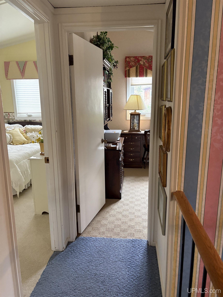
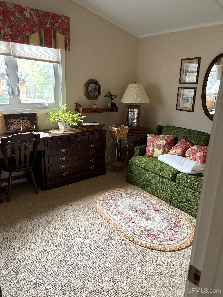
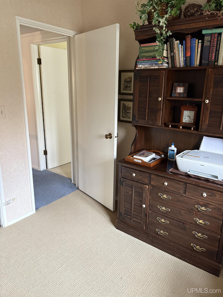
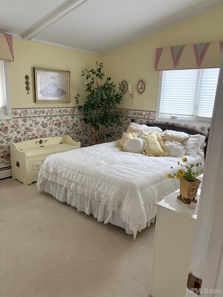
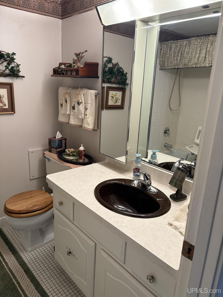
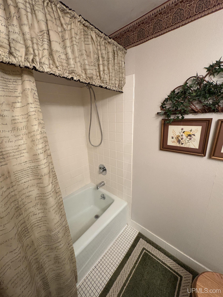
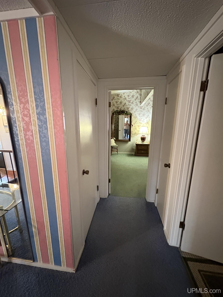
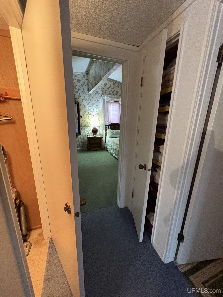
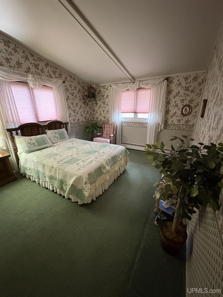
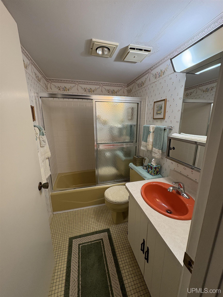
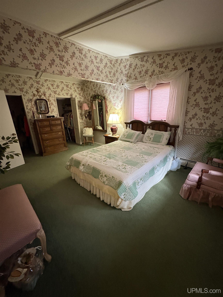
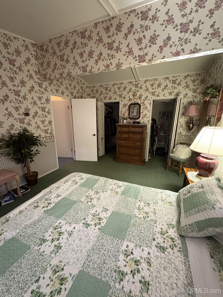
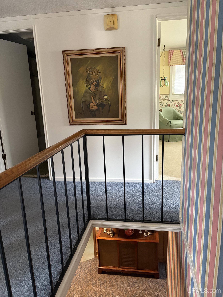
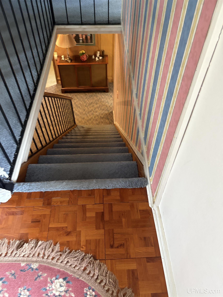
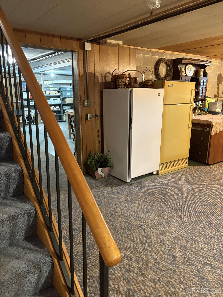
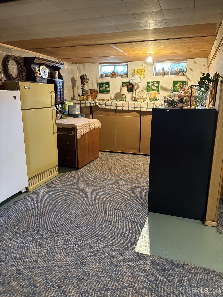
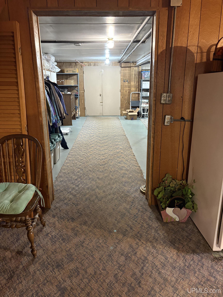
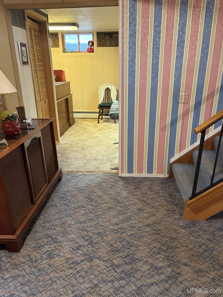
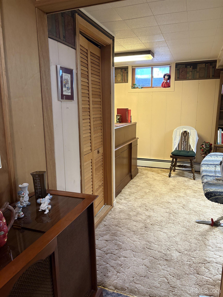
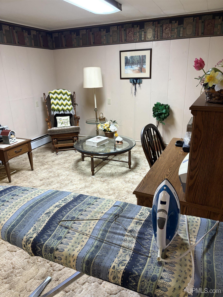
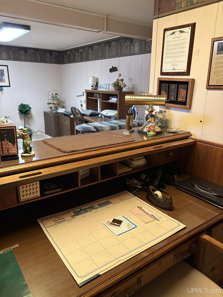
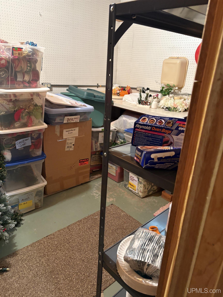
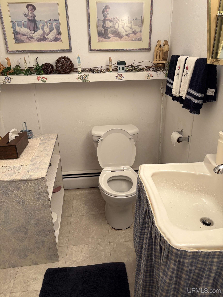
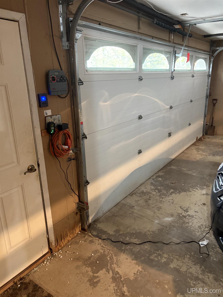
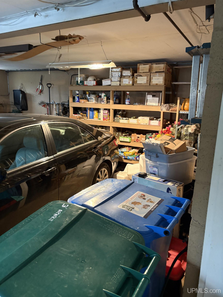
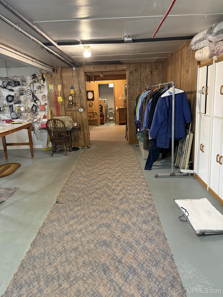
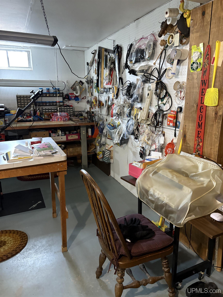
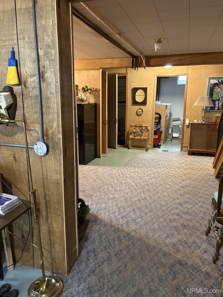
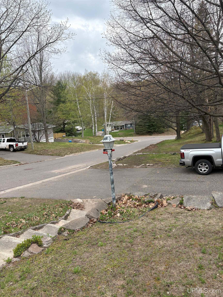
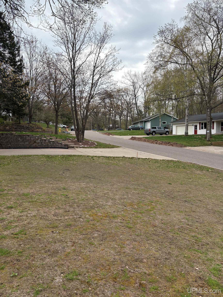
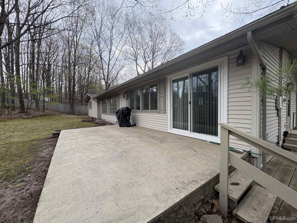
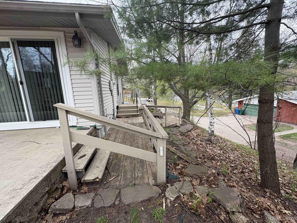
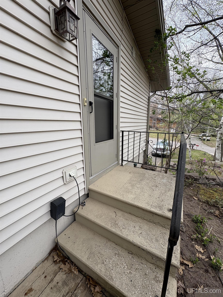
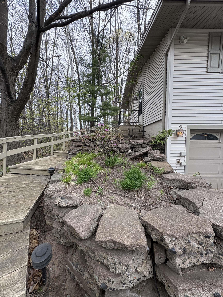
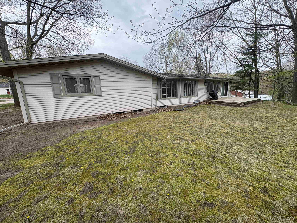
Welcome to Shiras Hills! From the moment you enter this home you're greeted with an expansive formal living / dining area, the center of the home filled with windows overlooking both front and back yards. On one end you'll find three bedrooms, plenty of storage space with two linen closets, two full baths. One bath is in the hall, the other in the main bedroom suite complete with dual walk in closets. The other end of the house is the heart of the home! A well planned kitchen open to an information sitting and dining area complete with a gas fireplace and windows overlooking the front and back yards. The perfect area to start and/or end your days with the cozy feeling of being wrapped in a blanket. Tucked around the back of the kitchen you'll find a half bath and the spacious laundry room. Access the back patio through the slider or man door across from the half bath. The lower level can be accessed through the spacious drive under garage or the main level. A DIYers dream!!! Huge rooms with huge potential! Also on the level is an office that could be used as a fourth bedroom, another half bath, and two utility rooms. You are just steps from the neighborhood park and access to miles of wooded trails for biking, hiking and skiing. This great family home is an excellent combination of location, value and gracious living. Don't miss the opportunity to view this beautiful raised ranch. This home being sold "AS-IS". Any and all offers will be reviewed on Friday, May 30th at 12pm.

Share Property

Location

303 Jonathon Carver Road, Marquette, MI 49855

Status

Sold

Date Sold

June 30, 2025

Property Amenities

Interior
Laundry room Main Level
Fireplace Gas
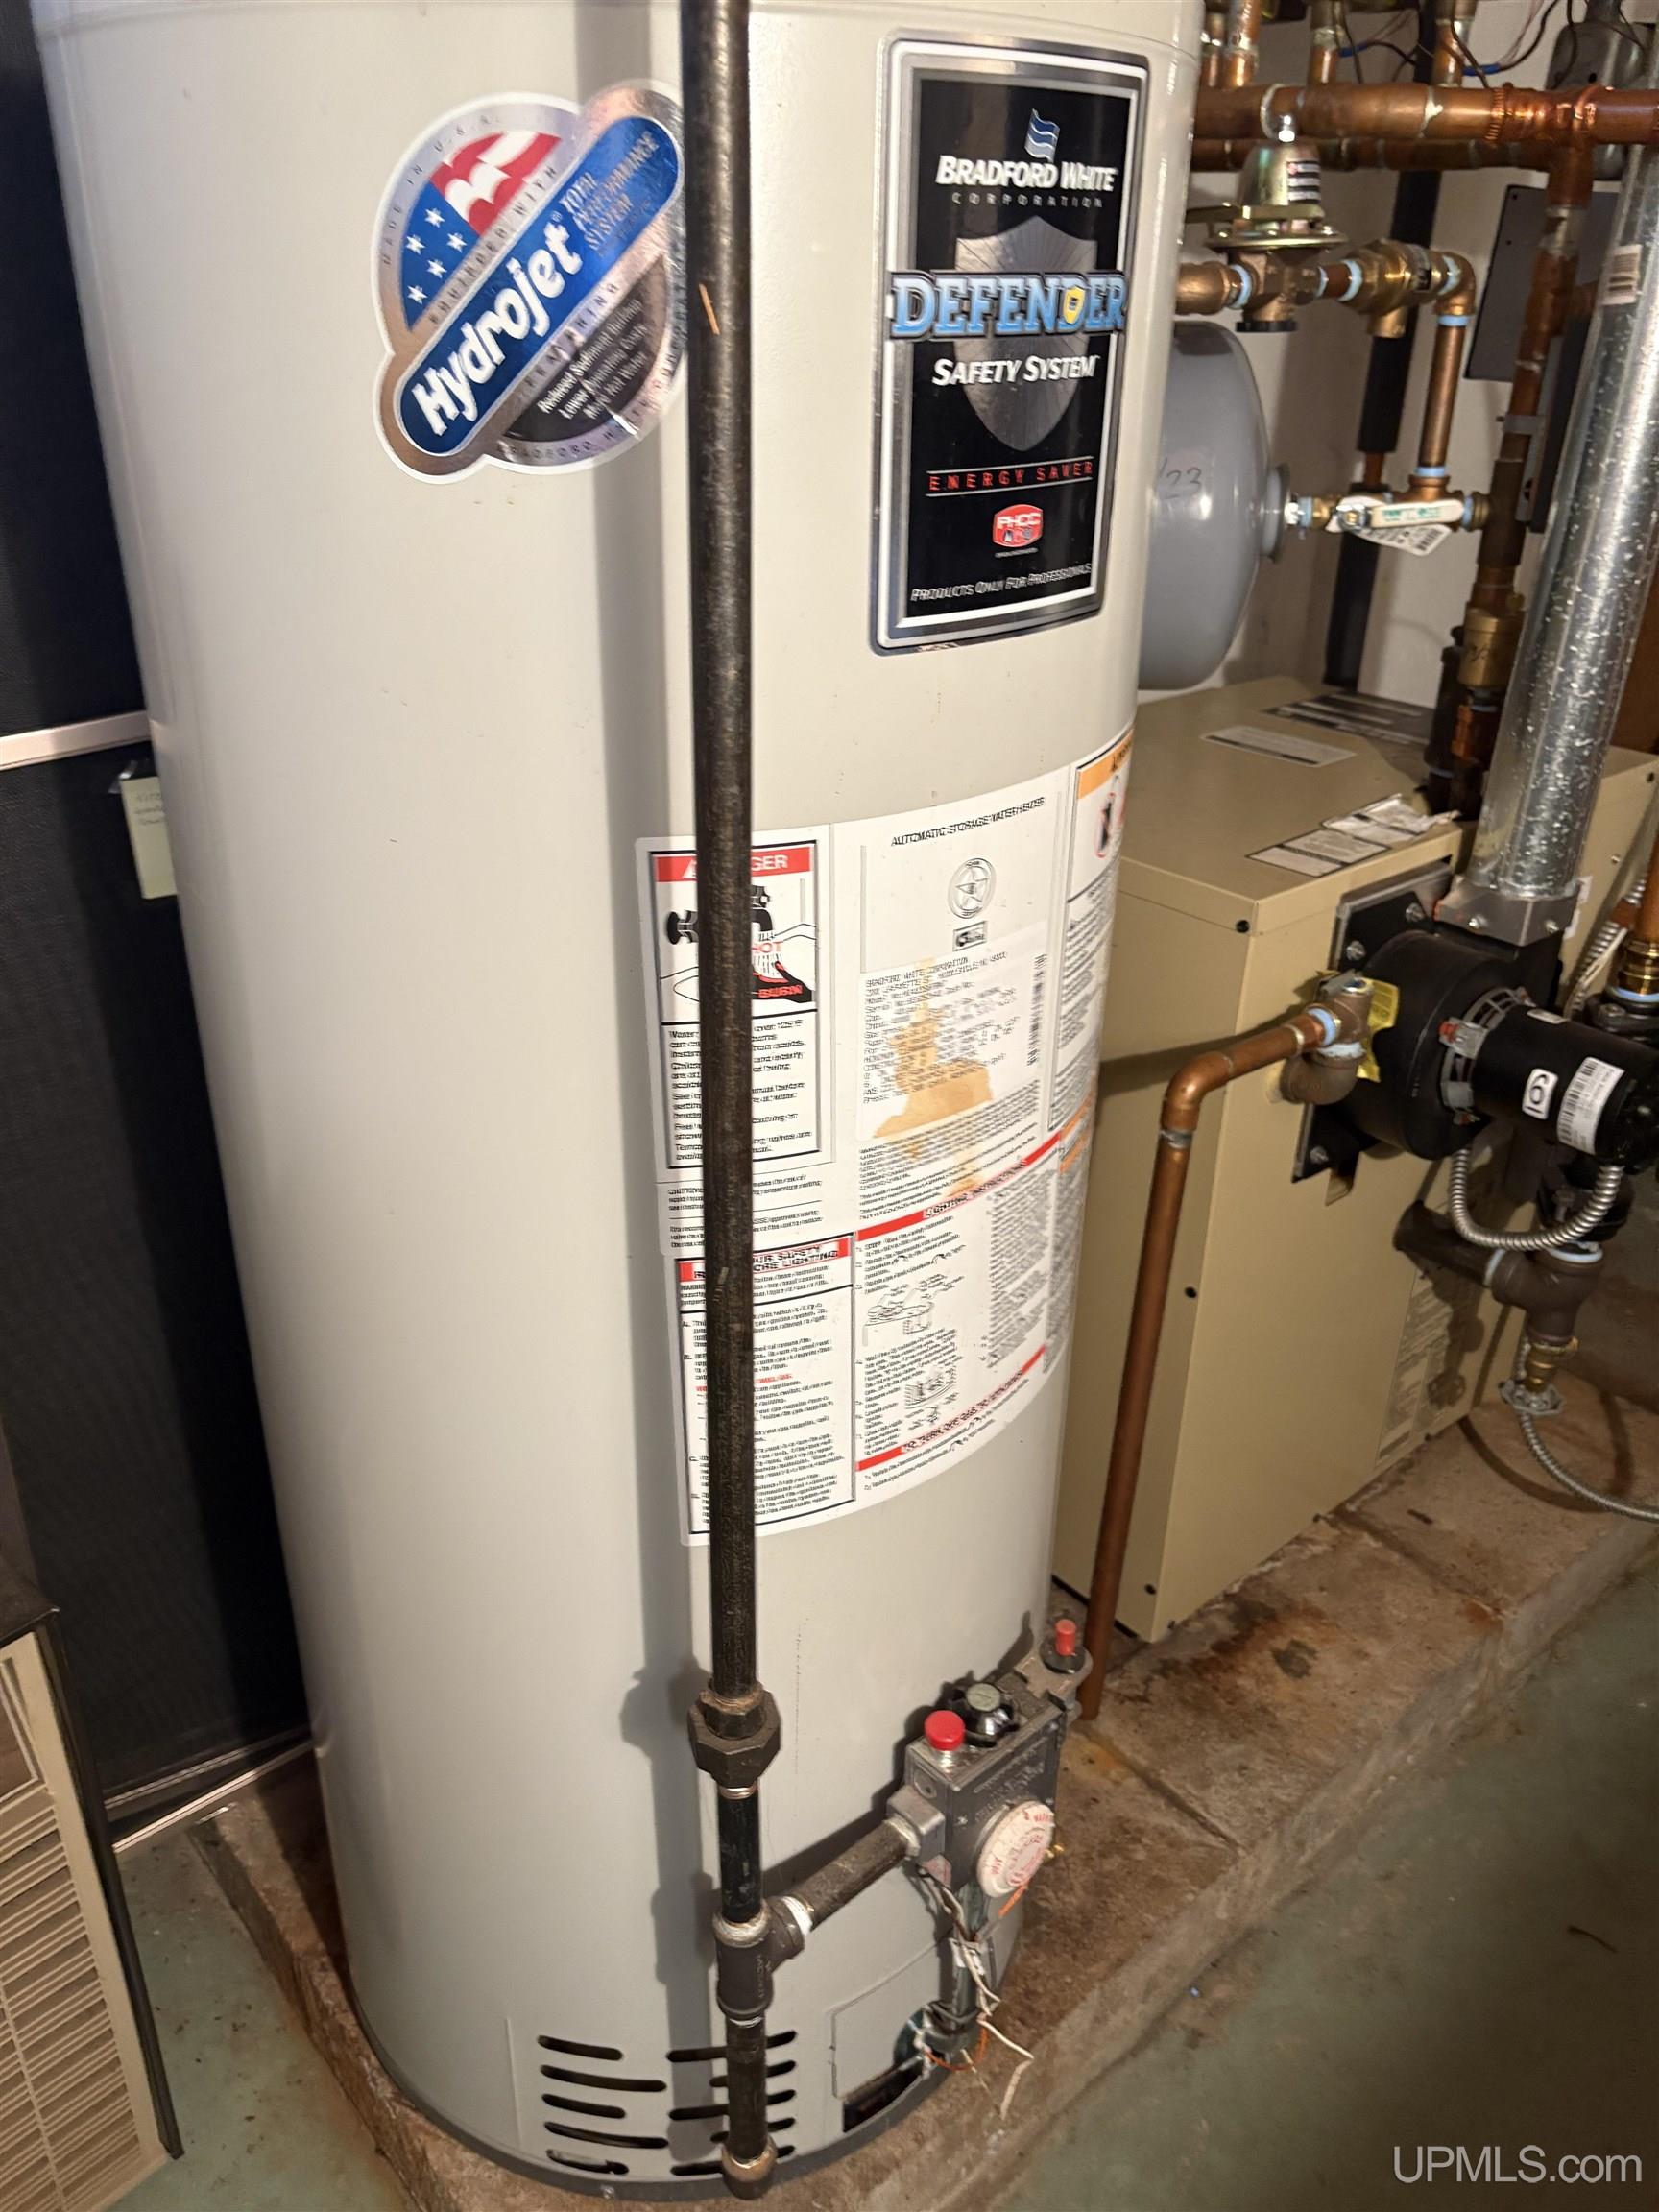
Appliances Dishwasher, Dryer, Freezer, Microwave, Range/Oven, Refrigerator, Washer, Electric Water Heater
Total Bedrooms: 3
Half Bathrooms: 2
Full Bathrooms: 2
Other Interior Features High Ceilings, Cathedral/Vaulted Ceiling
Area & Lot
Total area 2,208 Sq.Ft.
Lot Area 0.4 Acres
Living area 2,061 Sq.Ft.
MLS® ID 50174991
Year Built 1975
School District Marquette Area School District
Water Frontage None
Architecture Styles Raised Ranch
Type Residential
Status Sold
Exterior
Stories 1
Air conditioning Ceiling Fan(s), Wall/Window Unit(s)
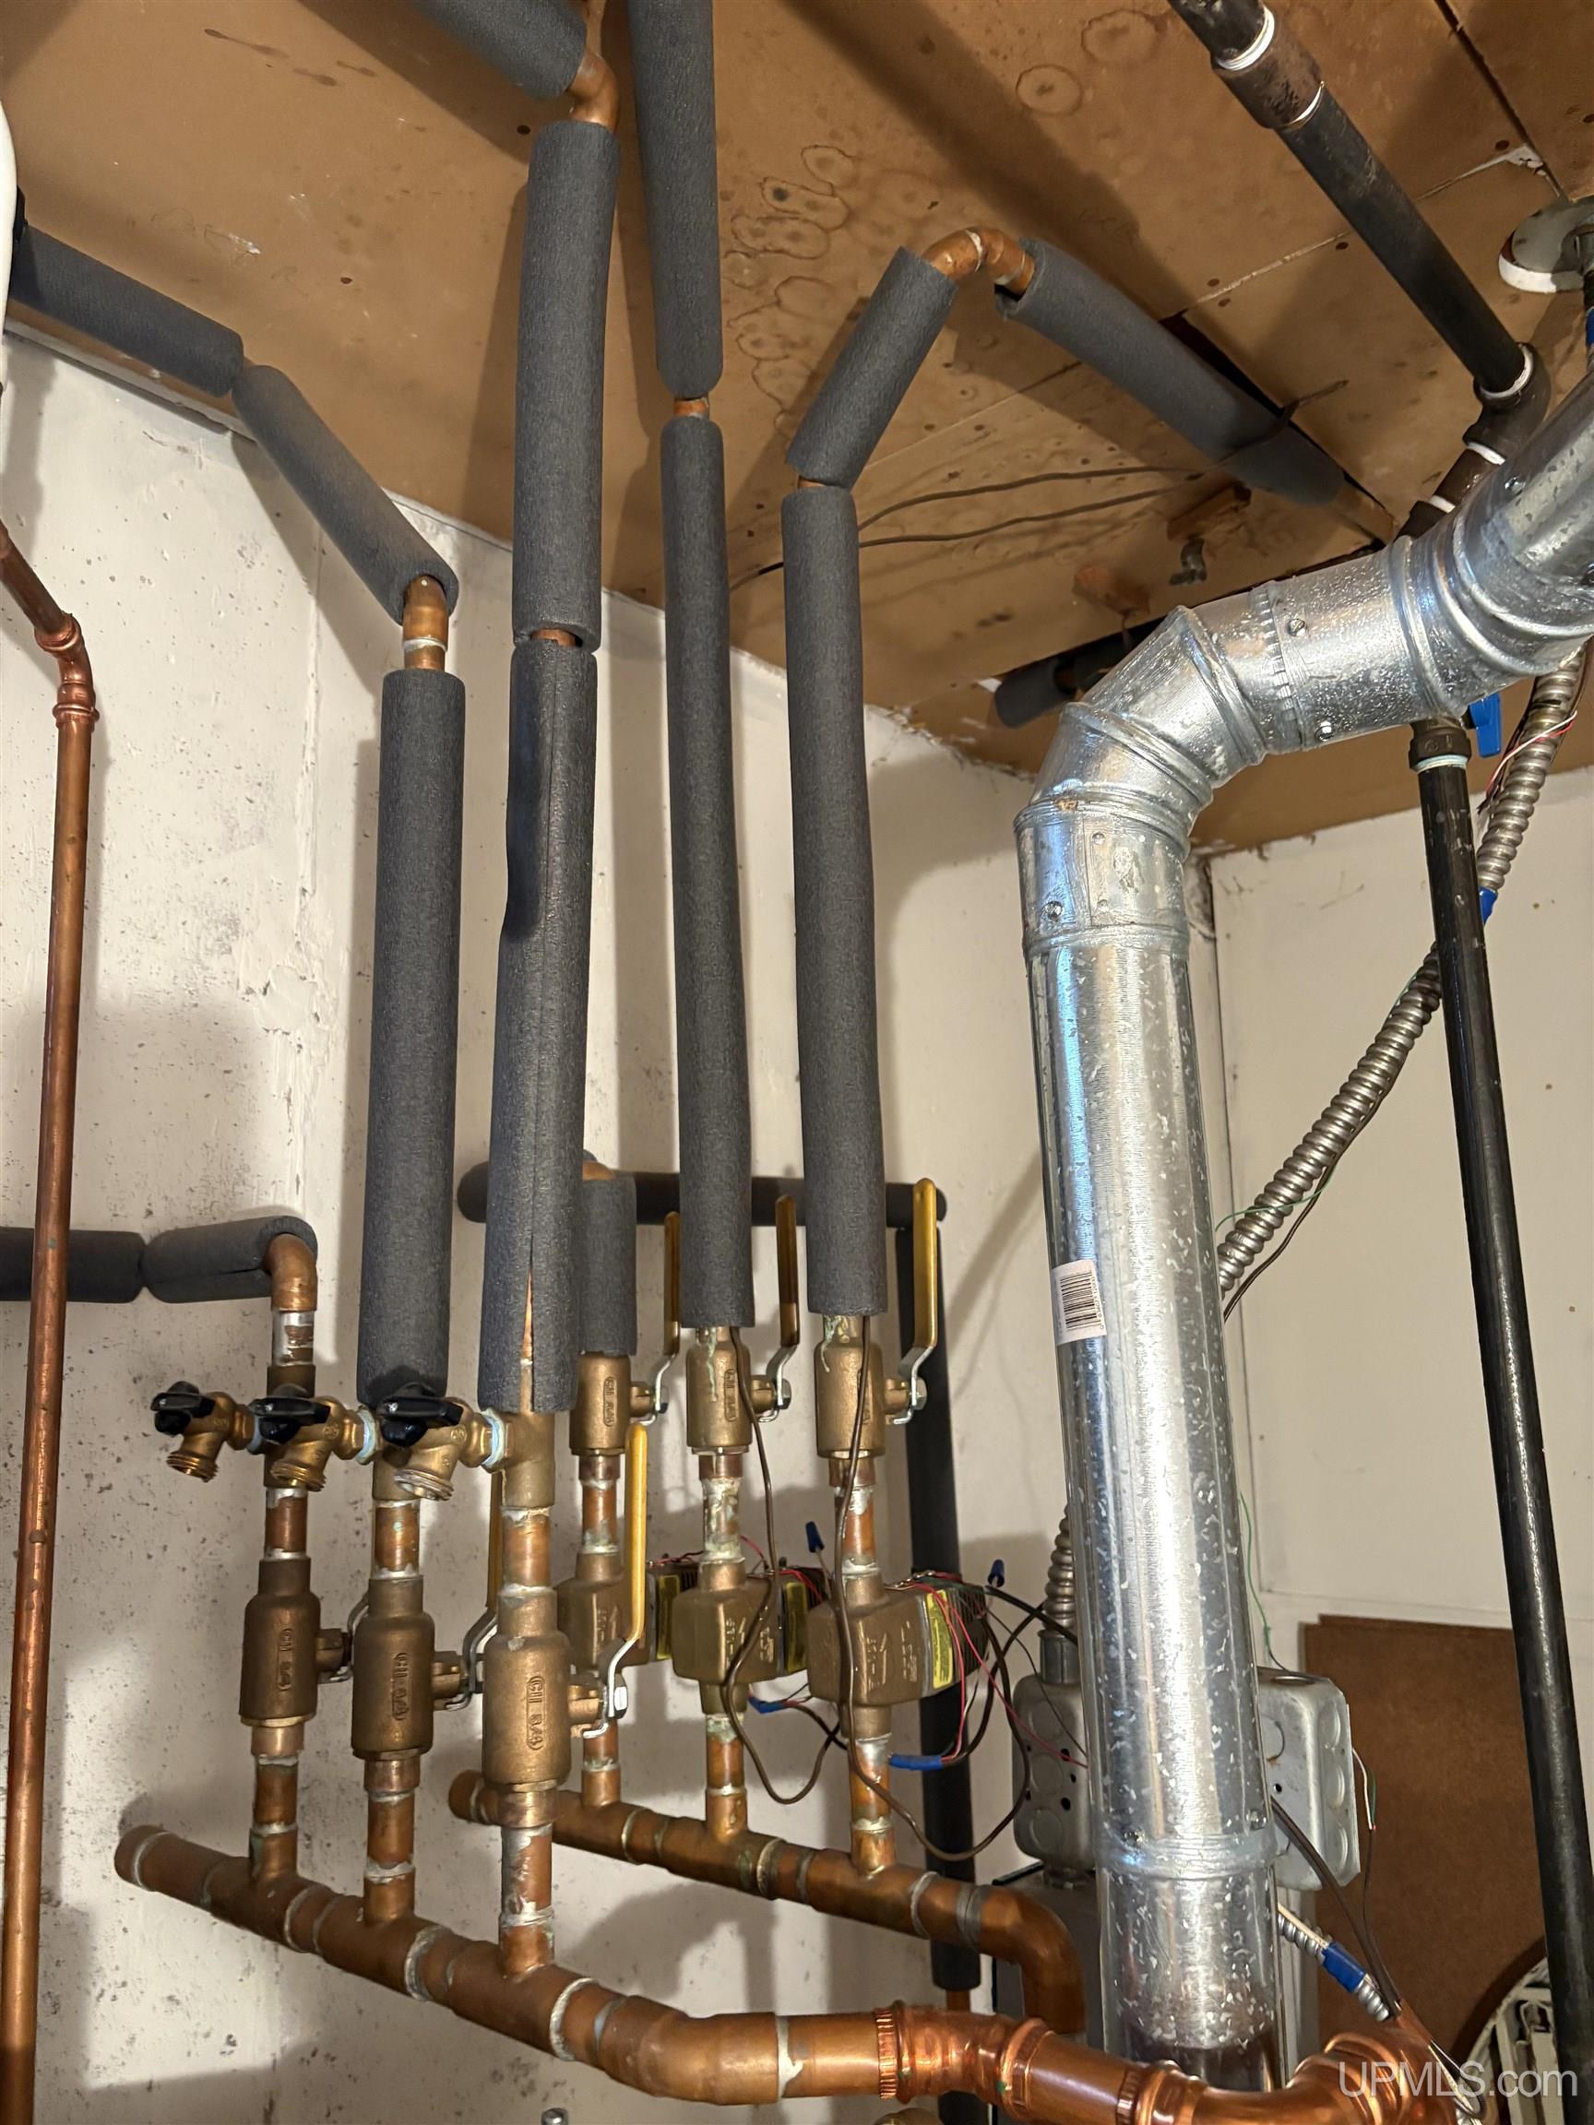
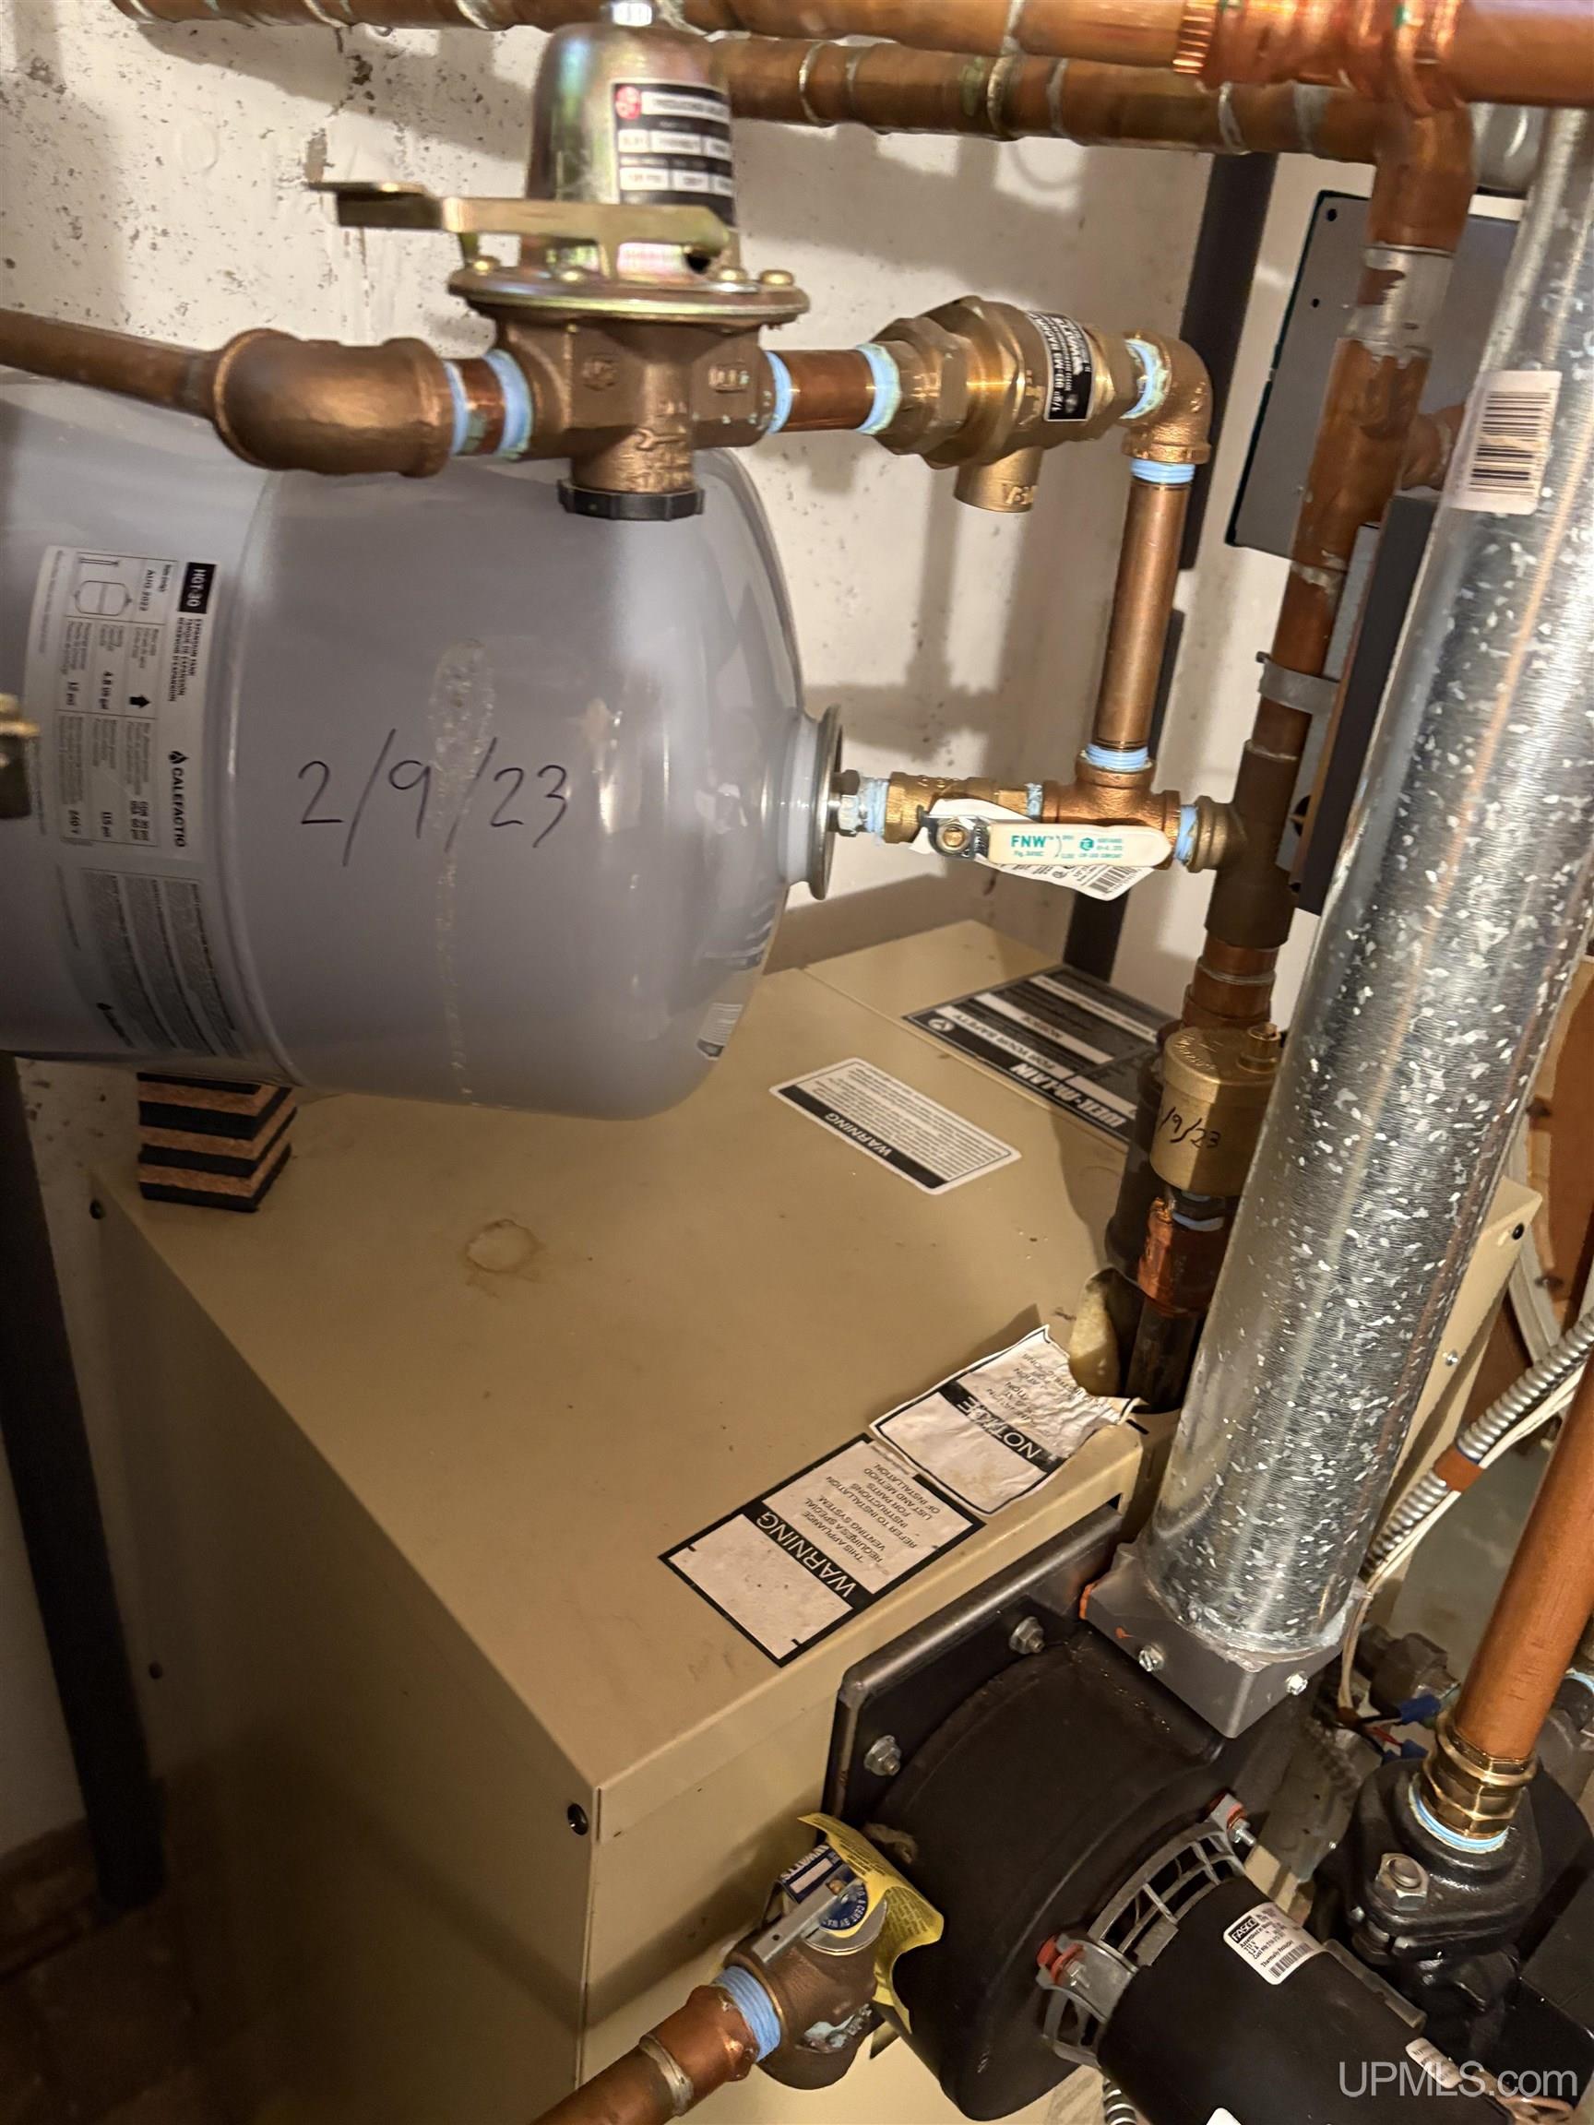
Heat type Natural Gas, Baseboard, Boiler, Hot Water, Zoned
Water Source Public
Garage Space 2.0
Sewer Public Sanitary
Other Exterior Features Street Lights
Utilities Electricity Connected, Natural Gas Connected, Phone Available, Sewer Connected, Water Connected
Finance
Sales Price $394,000
Real Estate Tax $4,067 yearly
Erin Wasik

Erin Wasik

TITLE

REALTOR®

Marquette

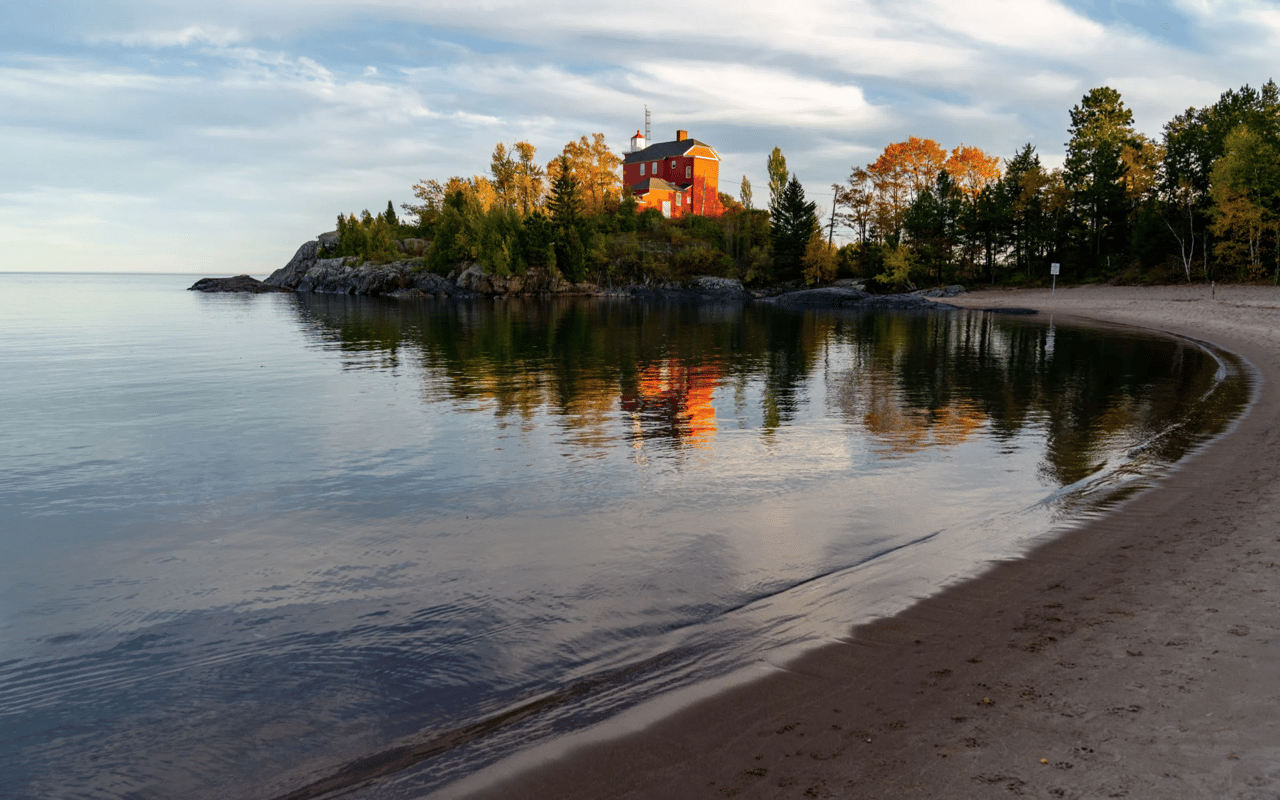
The vibrant city of Marquette is the county seat and largest city in the area.

Your Next Move Starts Here

Whether you're buying, selling, or investing, Team Erin Wasik provides personalized guidance backed by local expertise and modern marketing. We take a strategic, client-first approach to ensure every decision supports your long-term goals. Let's create a successful real estate experience together.