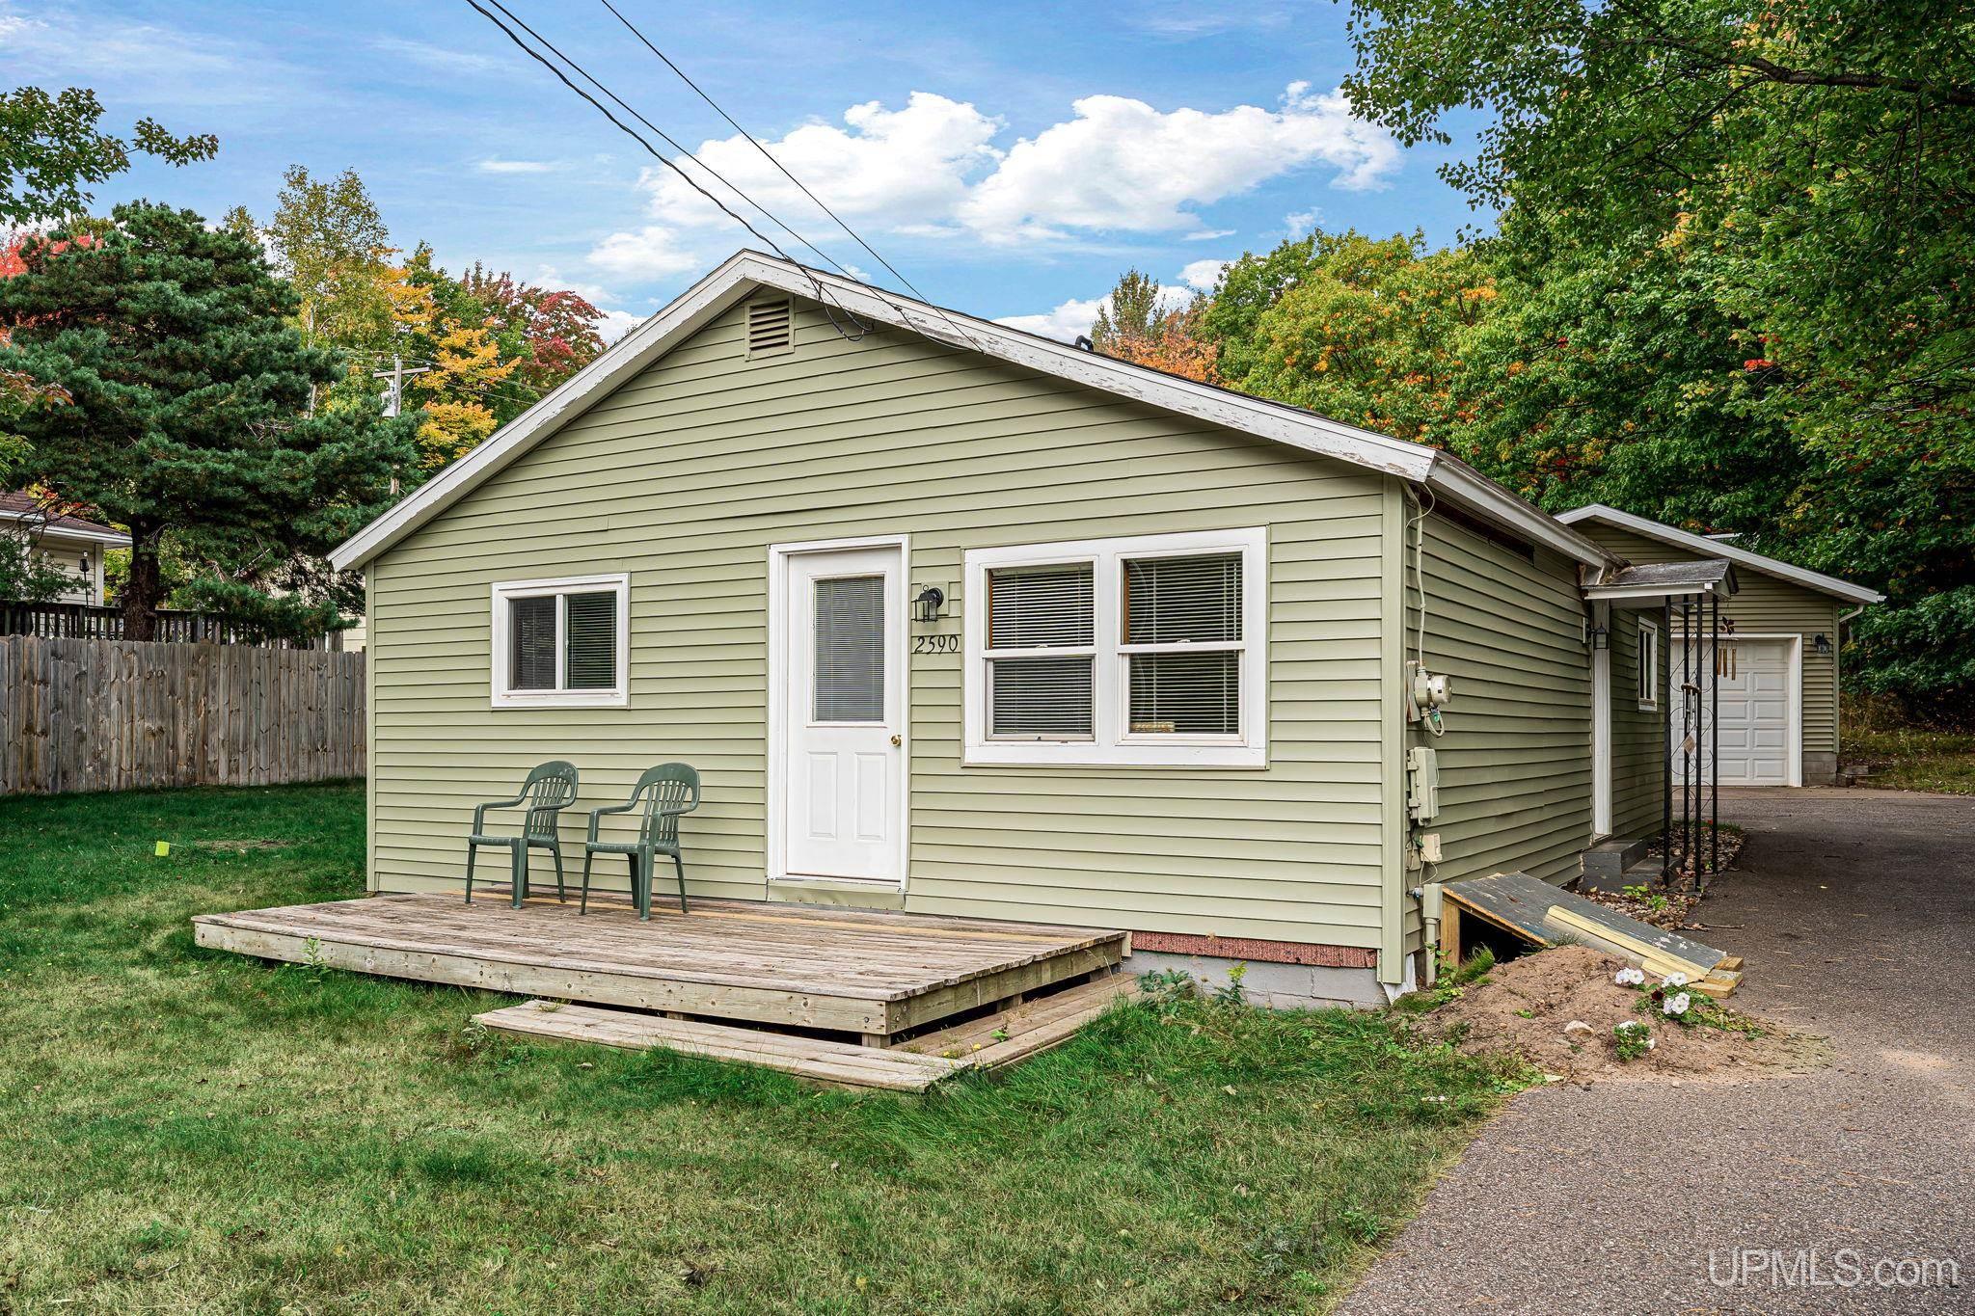
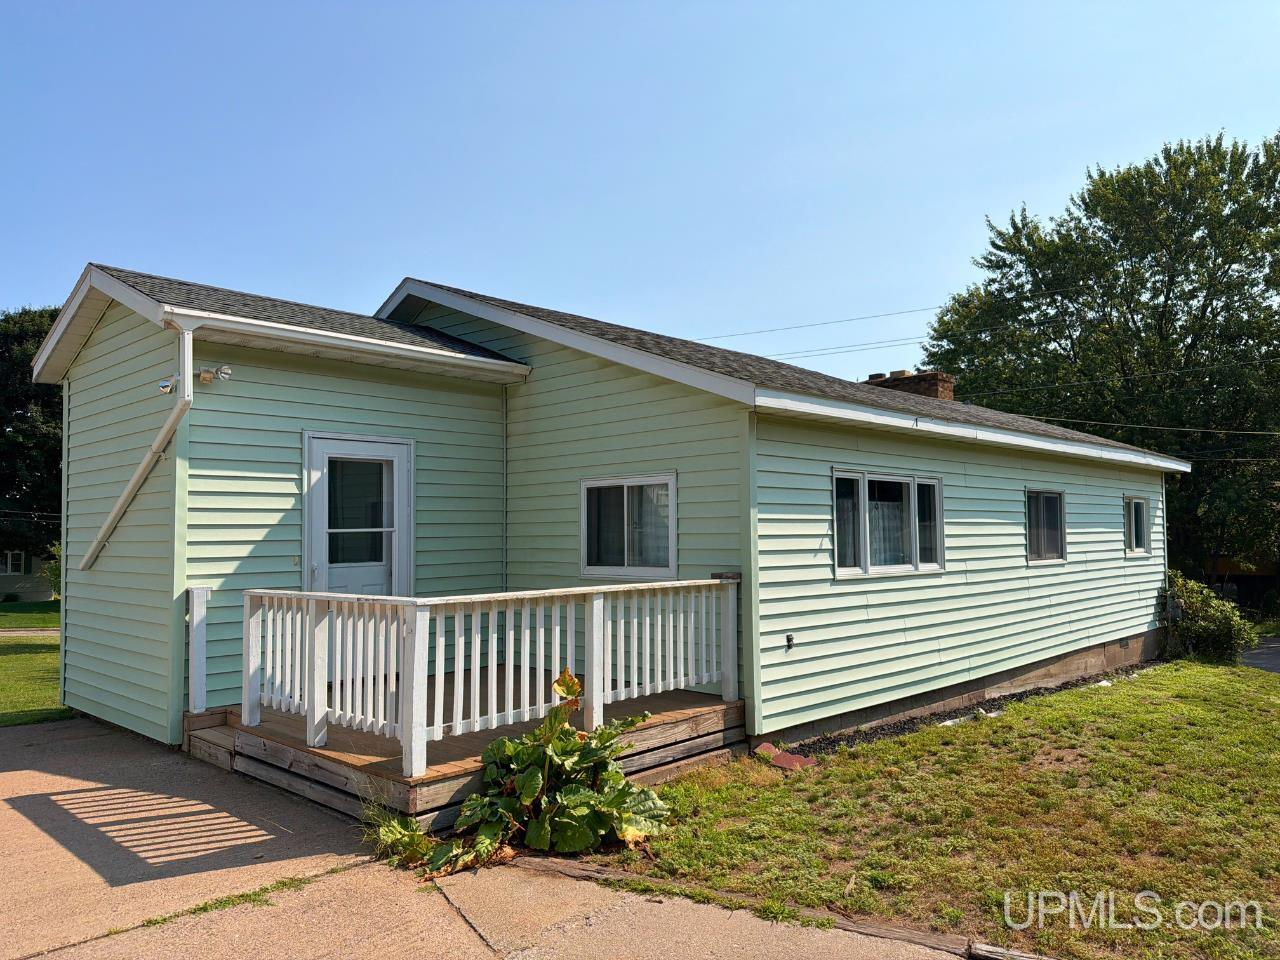
Light-colored home and adjoining garage with a gravel driveway and small wooden porch among autumn trees.
Aerial view of a white home with dark metal roofs and a wooden entry deck amid autumn trees.
Aerial view of a house amid colorful autumn forest, with a gravel driveway and water on the horizon.
Empty carpeted room with three windows and a wood-plank ceiling.
Kitchen with gray cabinets, a black gas range and refrigerator, and wood-look flooring.
Kitchen with wood-look flooring, a gas range, and large windows facing a wooded yard.
Empty carpeted room with white walls and a doorway into an adjoining room.
Mostly empty bedroom with gray carpet, a curtained window, folded bed frame, and box fan.
Bathroom with a freestanding tub, wooden tub ledge, wall shelving, toilet, and vanity sink.
Empty carpeted room with gray walls, two far windows, and a side window overlooking autumn trees.
Empty carpeted room with a wood-plank ceiling, window, and exposed electrical panel.
Laundry room with white washer and dryer beneath wall-mounted storage pipes.
Furnace and air handler with exposed PVC pipes in an unfinished utility area.
Basement workshop with woodworking machinery, workbenches, and a wood stove.
Basement kitchenette with white cabinets, a gray plank floor, and a wood-paneled wall.
Basement with a sink and cabinets, raised platform, support posts, and black lounge chair.
Bathroom with a toilet, sink vanity, and built-in shelving with baskets.
Walk-in shower with gray-beige tile, a built-in niche, corner shelves, and a handheld showerhead.
Home’s rear exterior with an elevated wooden deck and walkway beneath autumn trees.
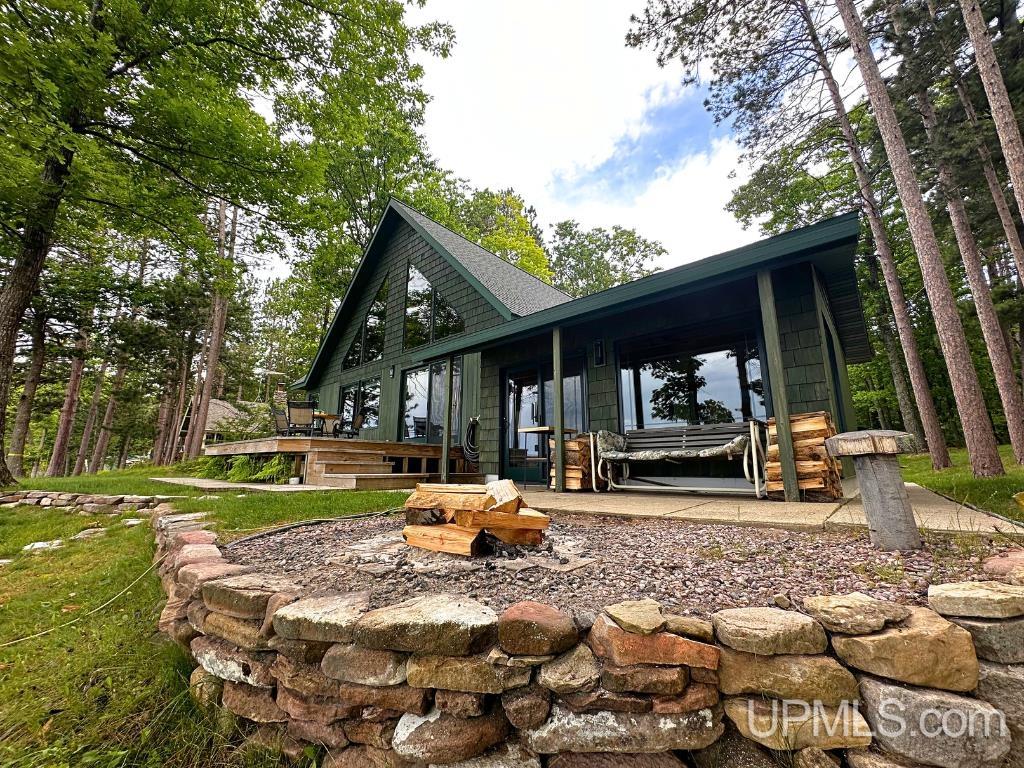
Wooded home with a raised deck, metal roof, string lights, and a fire pit.
Wooden outbuilding with a cross-braced barn door among autumn trees.
Rustic wooden shed interior with exposed beams, cluttered shelves, tools, and stored equipment.
Aerial view of a home and outbuilding surrounded by autumn trees, with a gravel driveway.
Aerial view of a home with dark metal roofs among autumn trees.
Two-floor home plan with three bedrooms, a large garage, and a second-floor room and deck.
VIEW PHOTOS
$100,000

30 Co Rd 510 Road

4 Beds 2 Baths 1,711 Sq.Ft. 1.3 Acres

Description

Just minutes from Marquette, this 4-bedroom, 2-bathroom home offers affordable living in the highly sought-after Negaunee Township. One of the highlights is the spacious mother-in-law suite, complete with its own kitchen and full bath. Sitting on just under an acre, the property features a two-car garage and a storage shed, making it an ideal spot for hobbyists or those who love to tinker in the garage. Recent updates by the current owner include modern PEX plumbing, an upgraded electrical box, new windows, flooring, a new furnace, and a well pump and tank, just to name a few. While many improvements have been made, the home is ready for your final finishing touches to make it your own. With a great location and so much potential, this home is a must-see. A full list of updates is available in the additional documents. Don't miss out on this opportunity! The offer deadline is 10/18 at Noon.

Share Property

Location

30 Co Rd 510 Road, Negaunee, MI 49866

Status

Sold

Date Sold

November 4, 2024

Property Amenities

Interior
Appliances Dishwasher, Dryer, Freezer, Microwave, Range/Oven, Refrigerator, Washer, Propane Hot Water
Total Bedrooms: 4
Full Bathrooms: 2
Other Interior Features Cable/Internet Avail, Walk-In Closet(s)
Area & Lot
Total area 1,711 Sq.Ft.
Lot Area 1.3 Acres
Living area 1,711 Sq.Ft.
MLS® ID 50158196
Year Built 1998
School District Negaunee Public Schools
Water Frontage None
Type Residential
Status Sold
Exterior
Stories 1
Air conditioning None
Heat type Natural Gas, Forced Air
Water Source Private Well
Garage Space 2.0
Sewer Septic Tank
Other Exterior Features Balcony
Utilities Electricity Connected, Natural Gas Connected
Finance
Sales Price $100,000
Real Estate Tax $1,993 yearly
Erin Wasik

Erin Wasik

TITLE

REALTOR®

Negaunee

It offers a blend of small-town charm and natural beauty.

Your Next Move Starts Here

Whether you're buying, selling, or investing, Team Erin Wasik provides personalized guidance backed by local expertise and modern marketing. We take a strategic, client-first approach to ensure every decision supports your long-term goals. Let's create a successful real estate experience together.