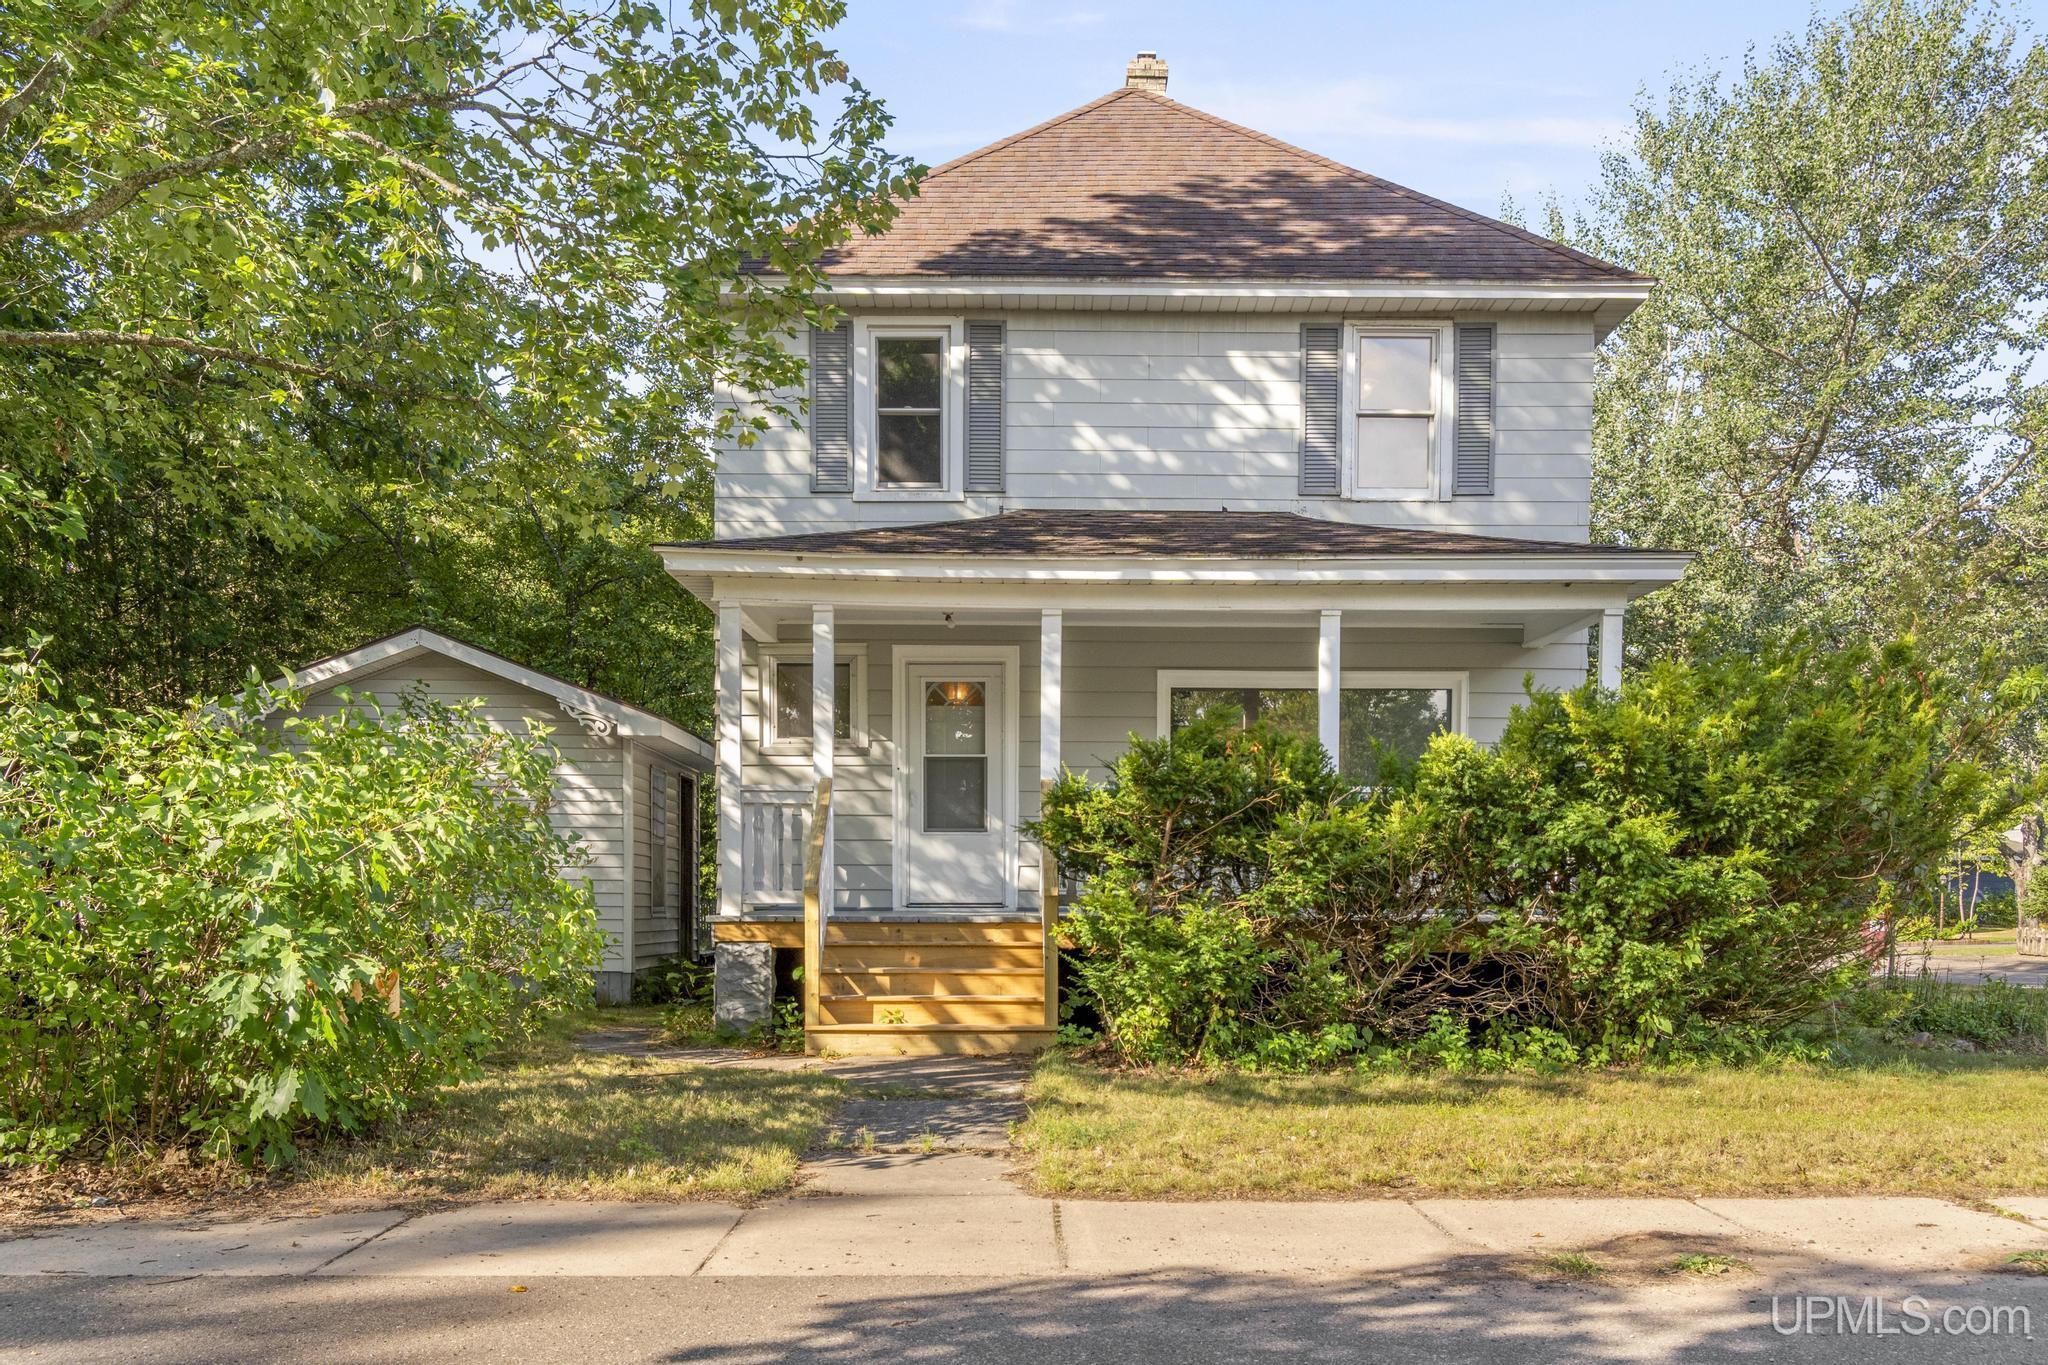
Two-story gray house with a covered porch and wooden steps, framed by mature trees and shrubs.
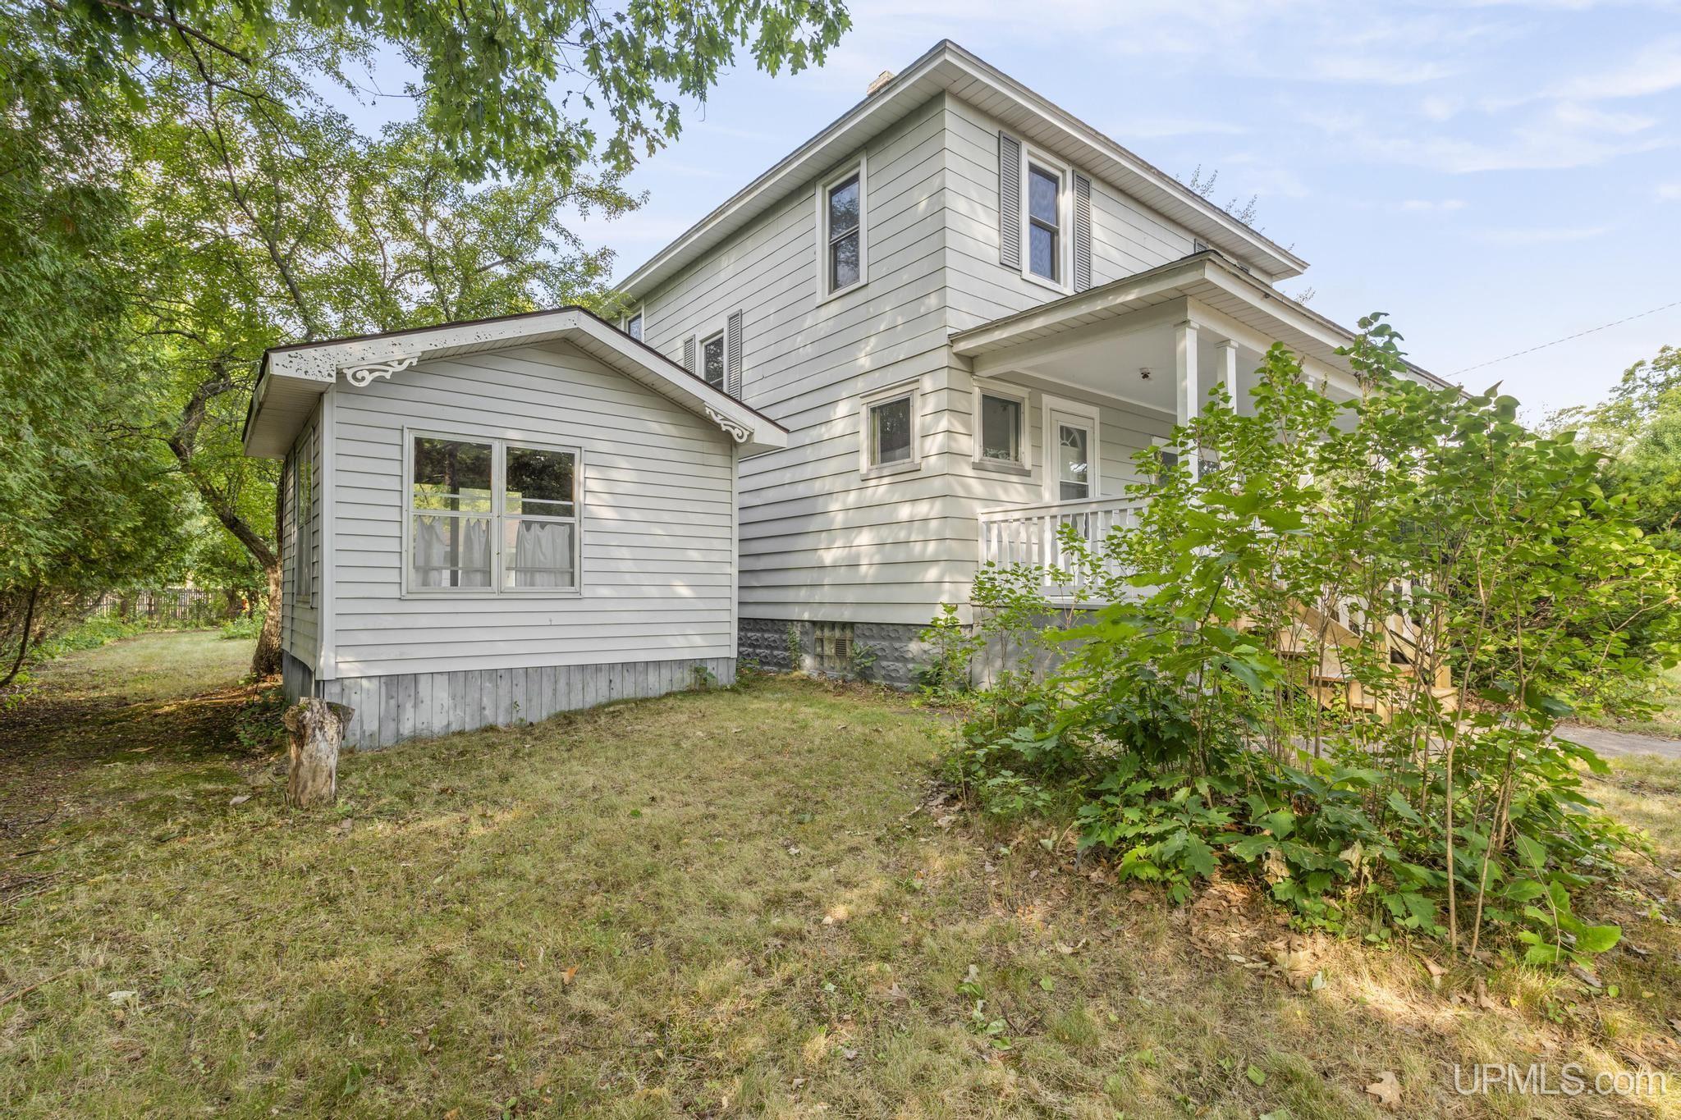
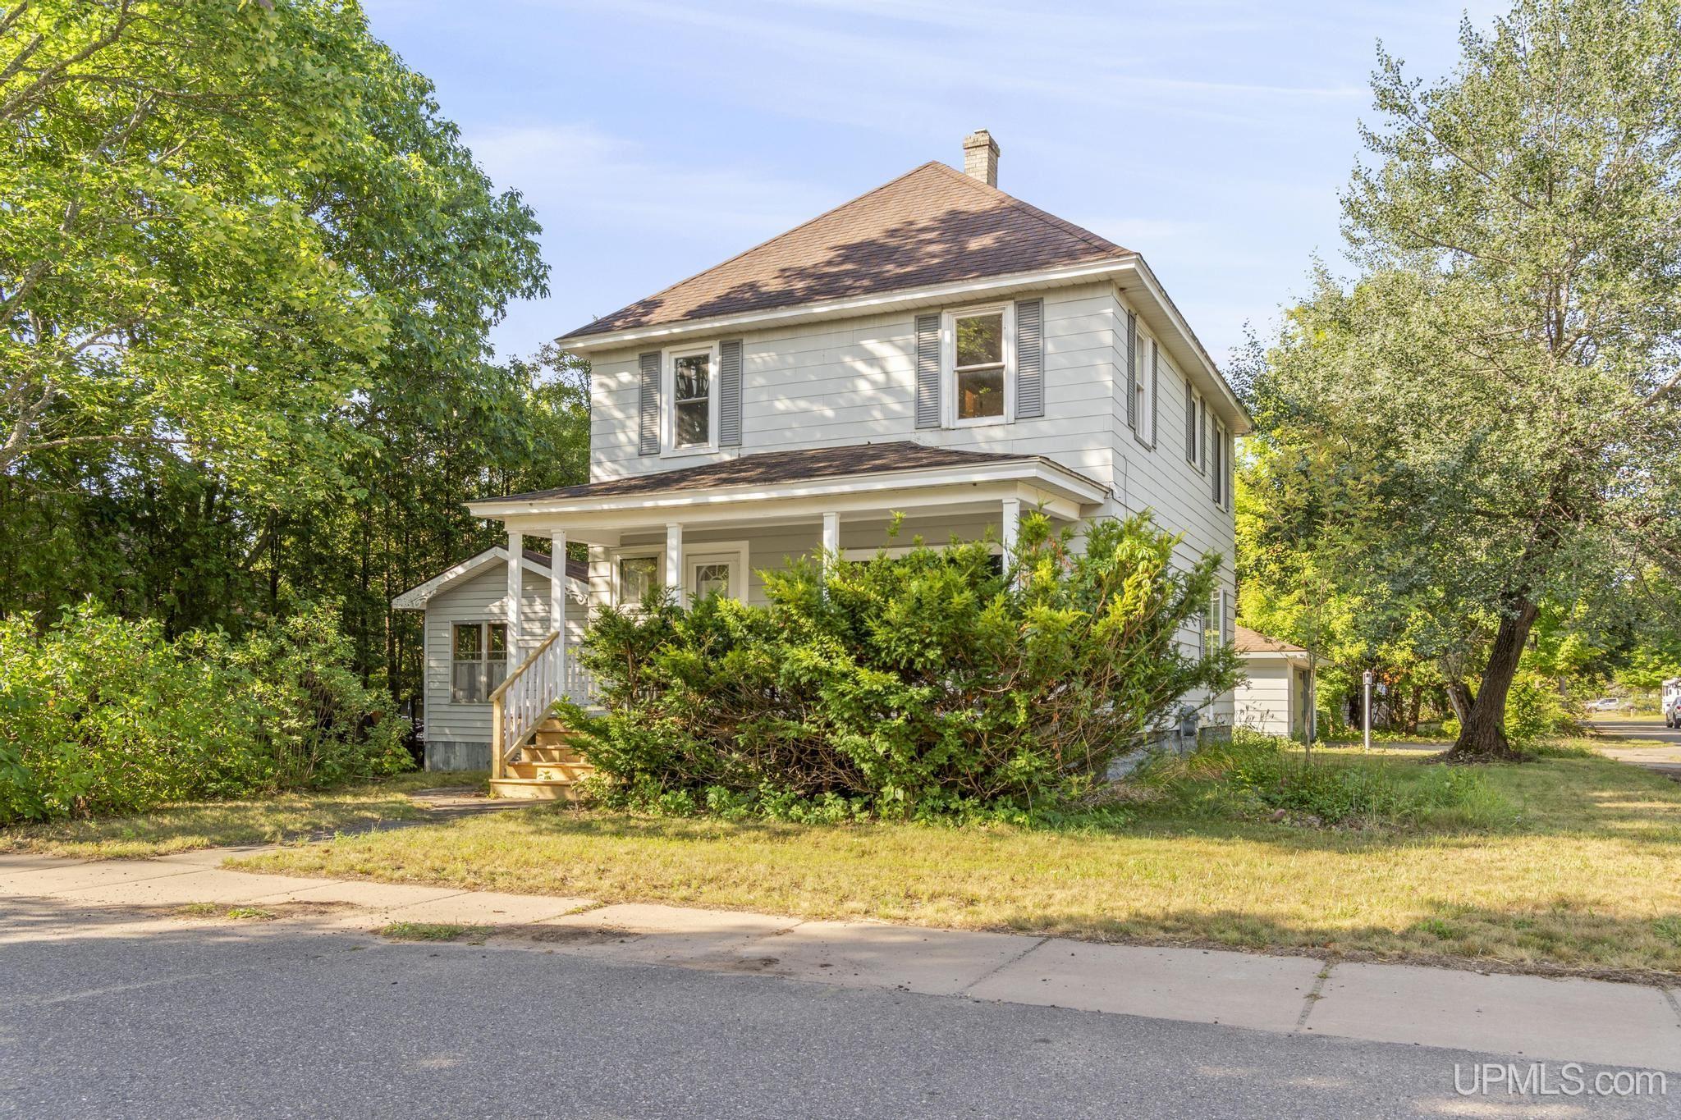
Two-story gray house with a covered porch and single-story side addition among mature trees.
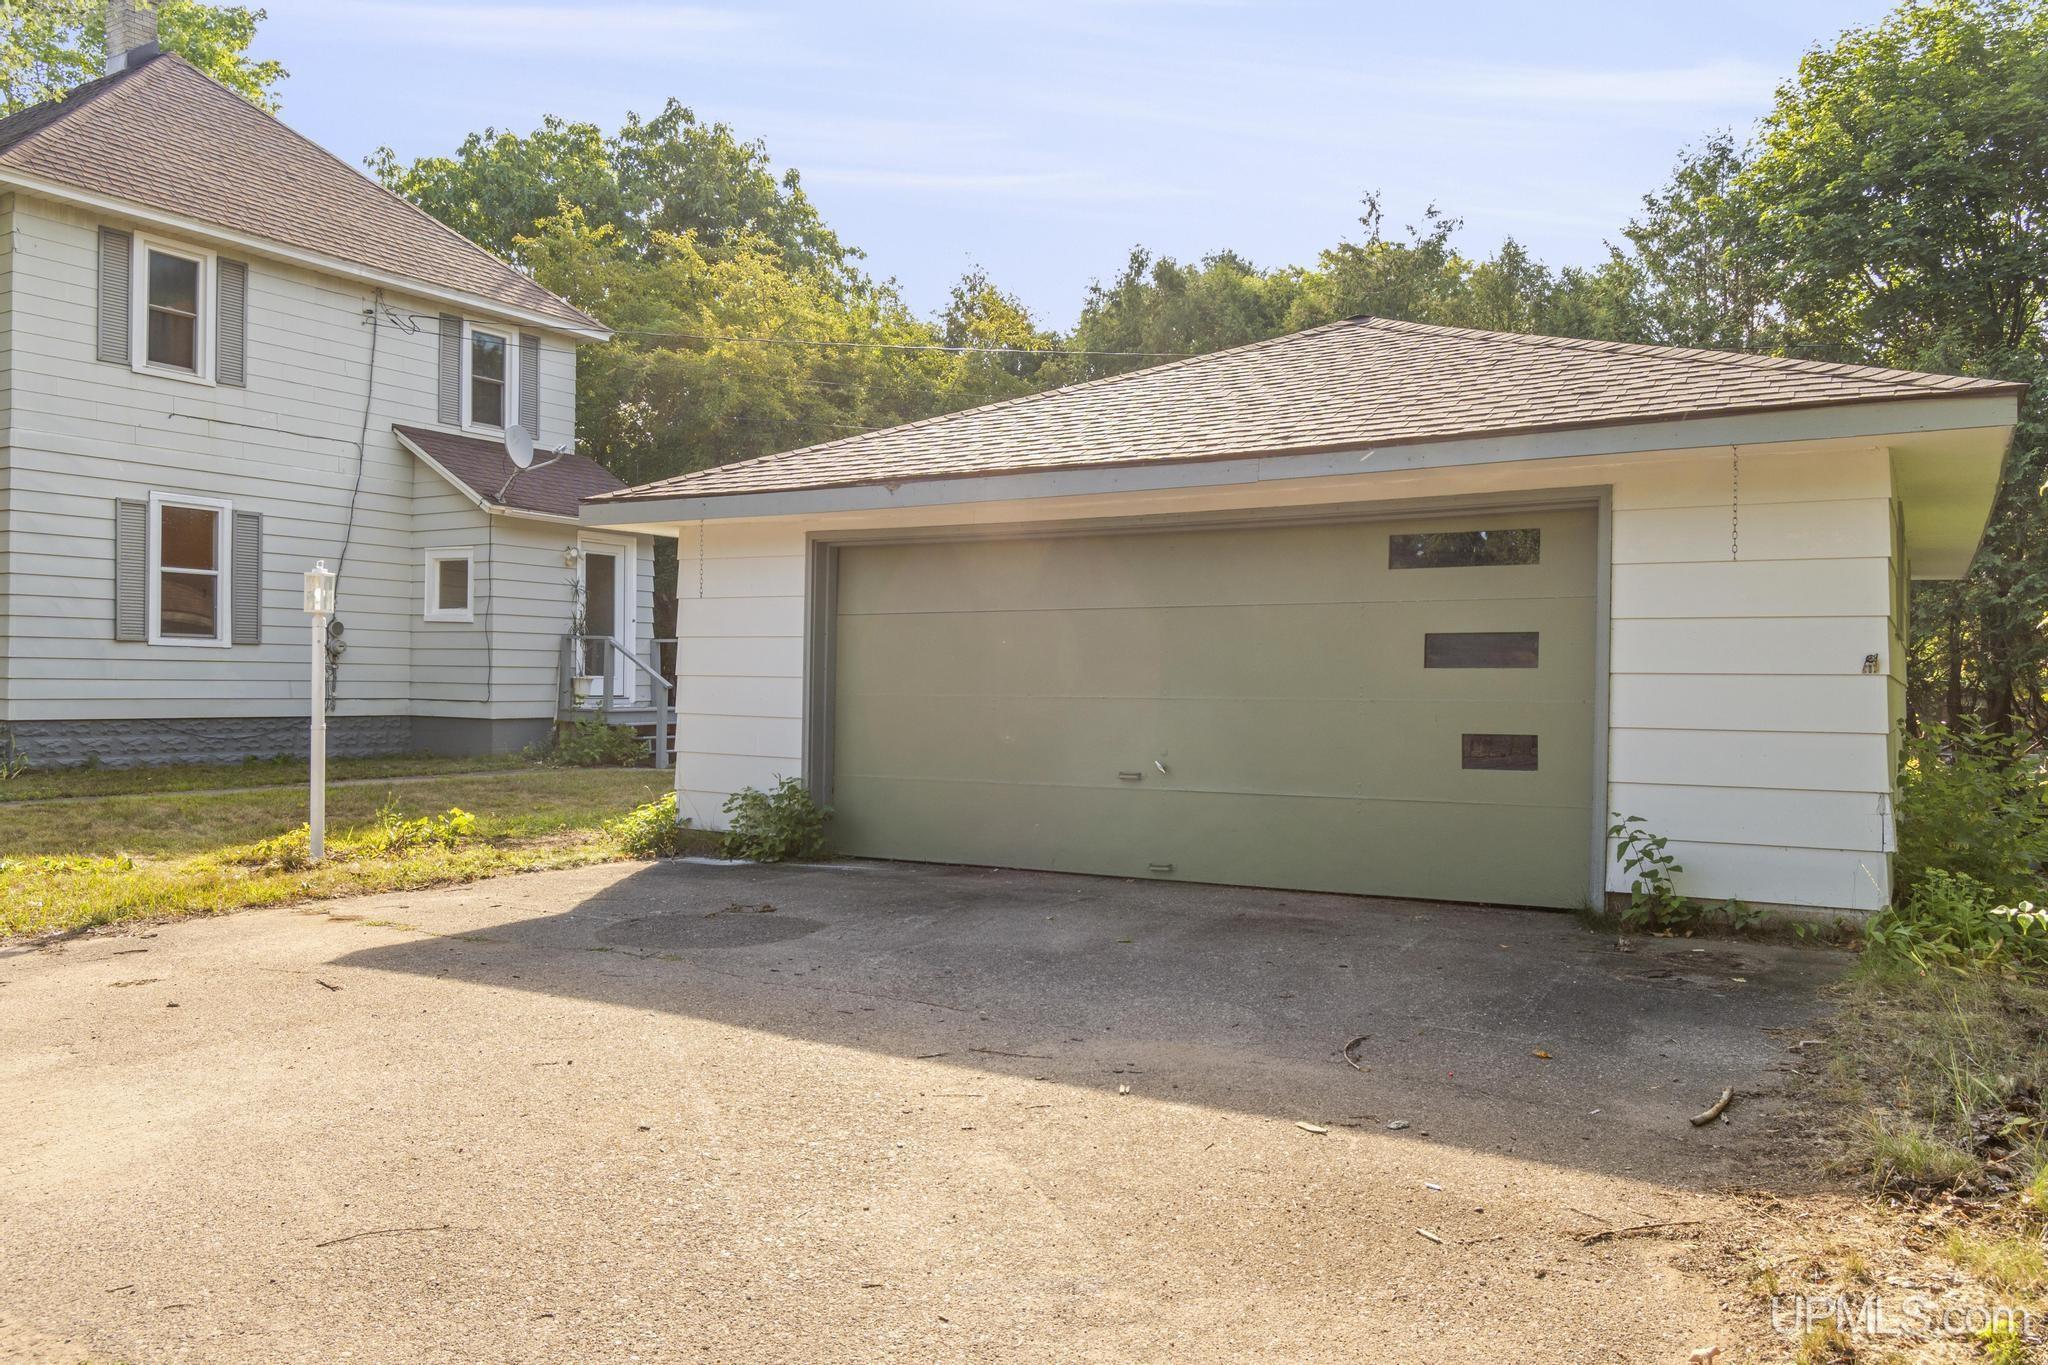
Detached white garage with a wide green door beside a two-story house and paved driveway.
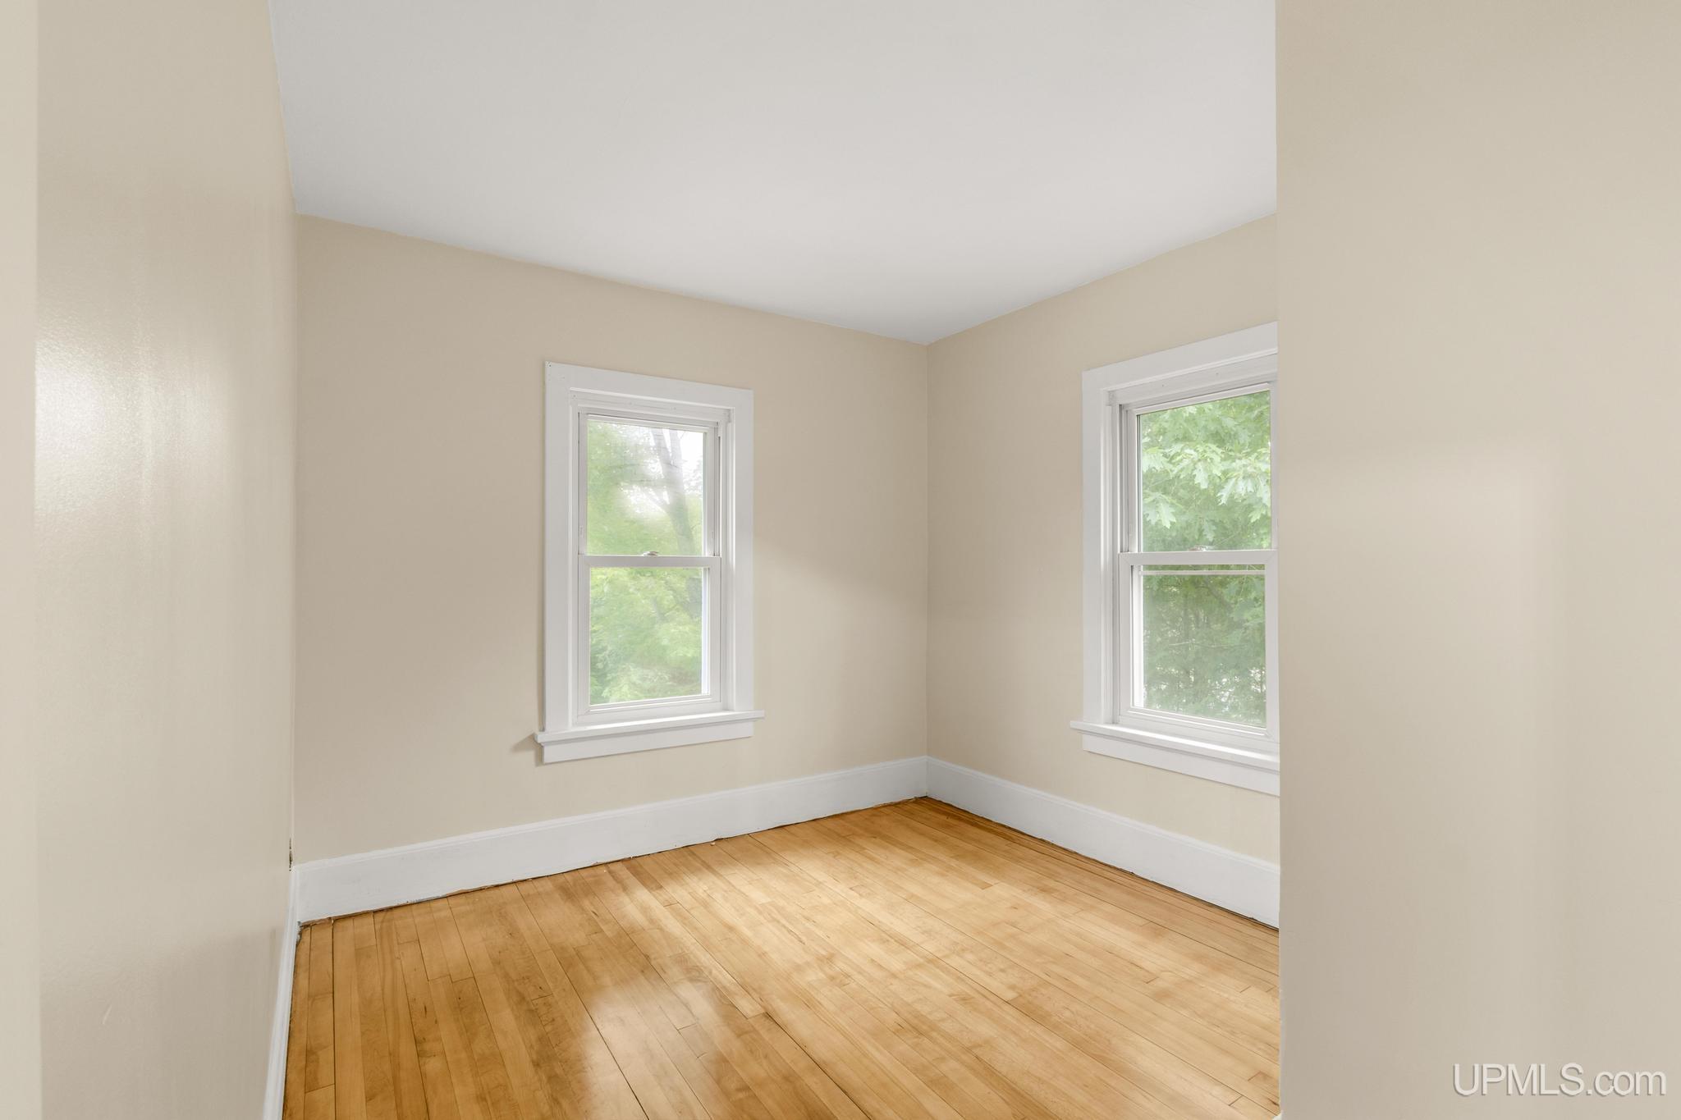
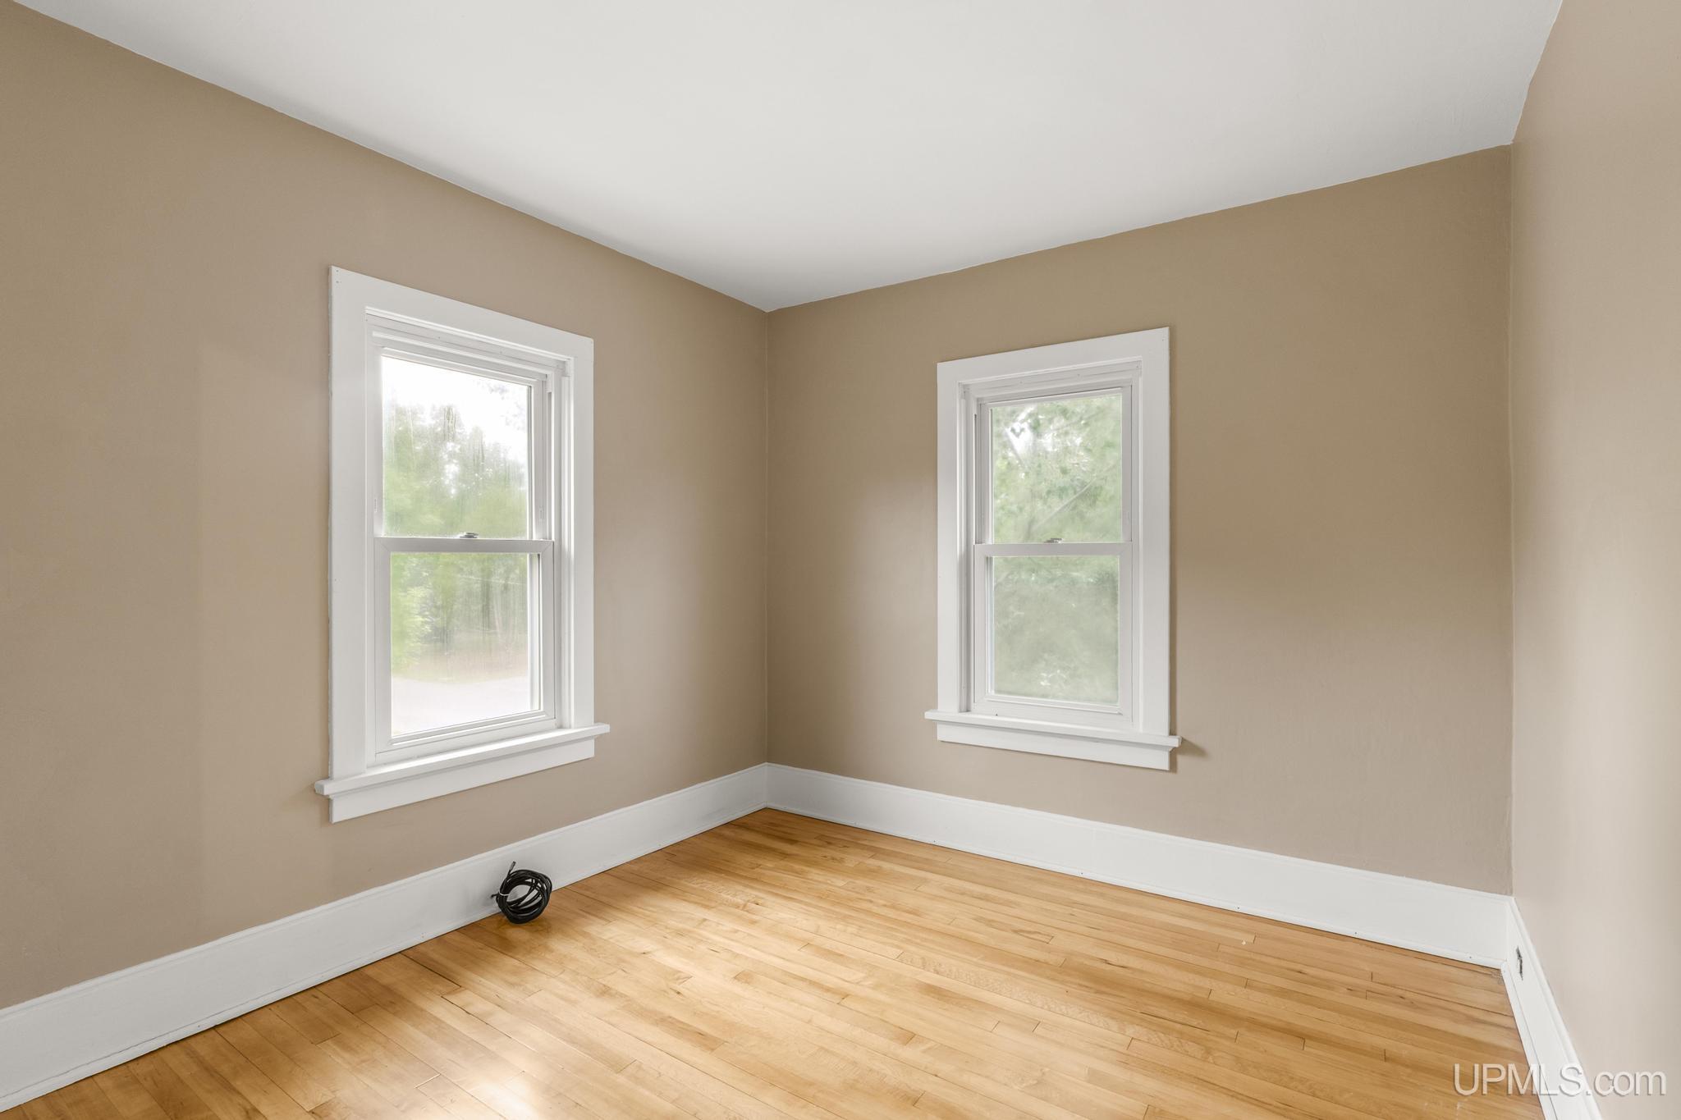
Empty room with polished hardwood floors, beige walls, and two windows.
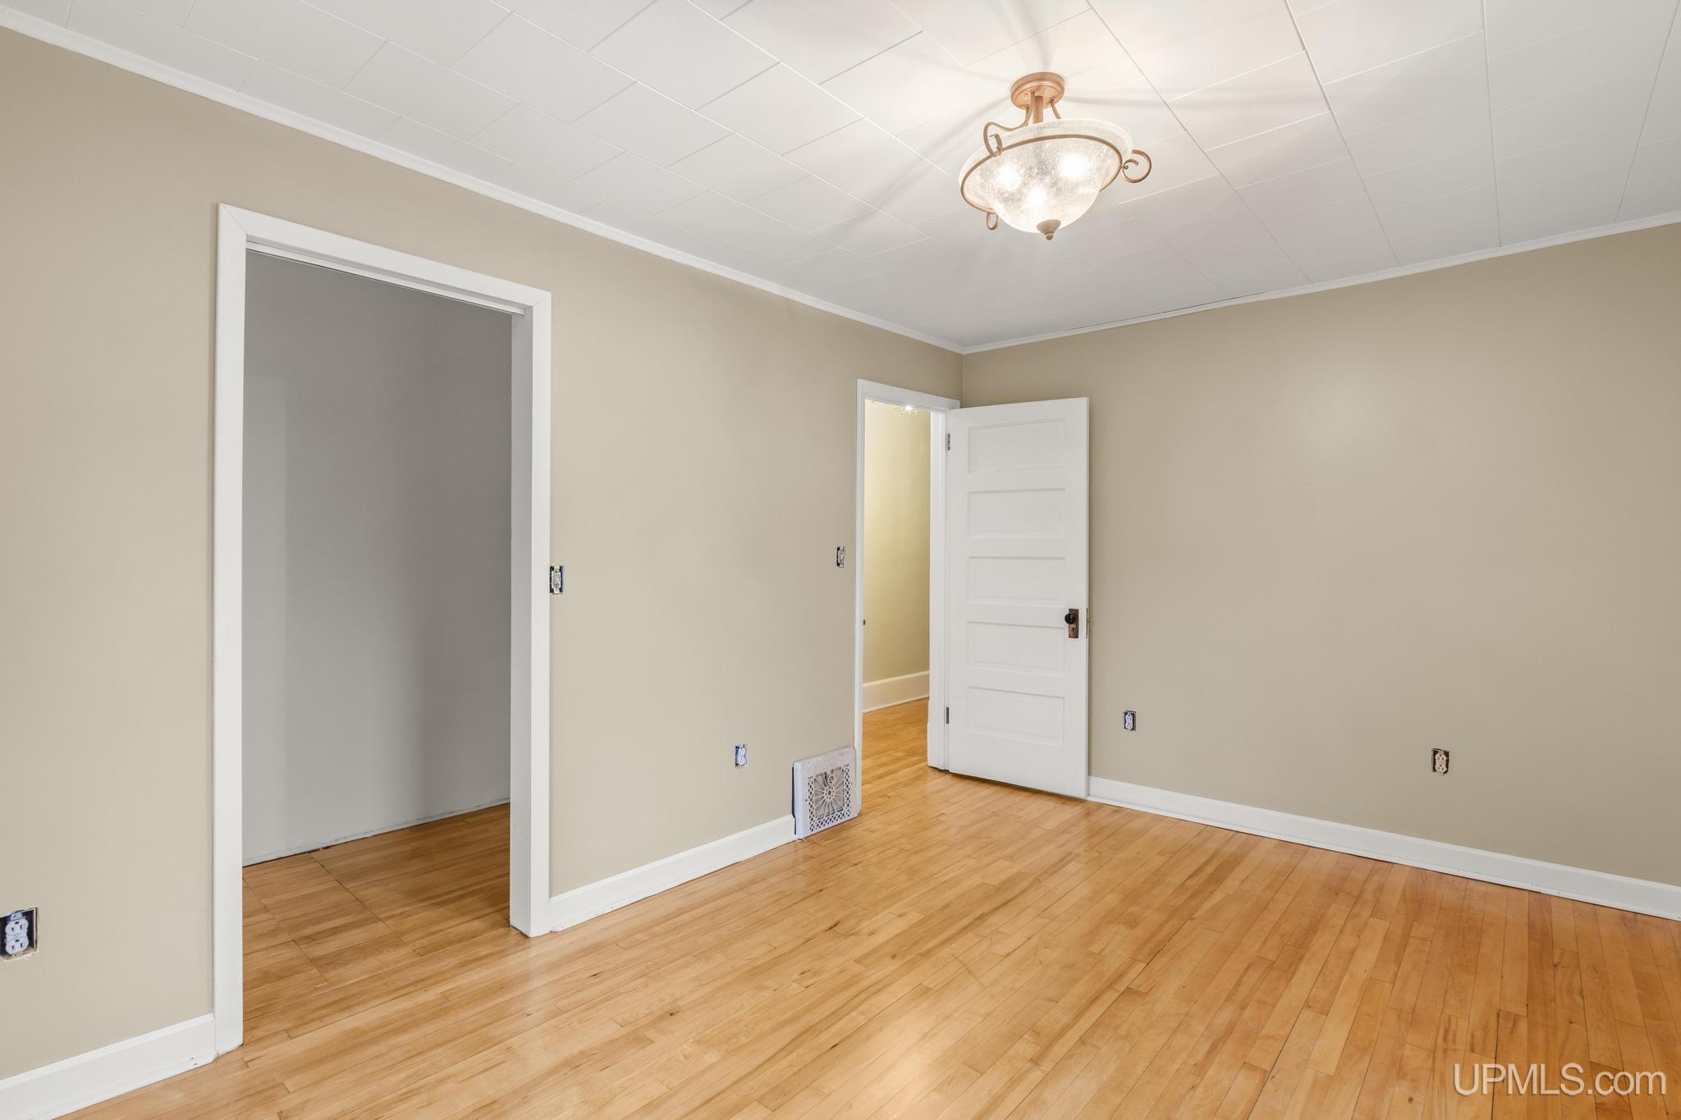
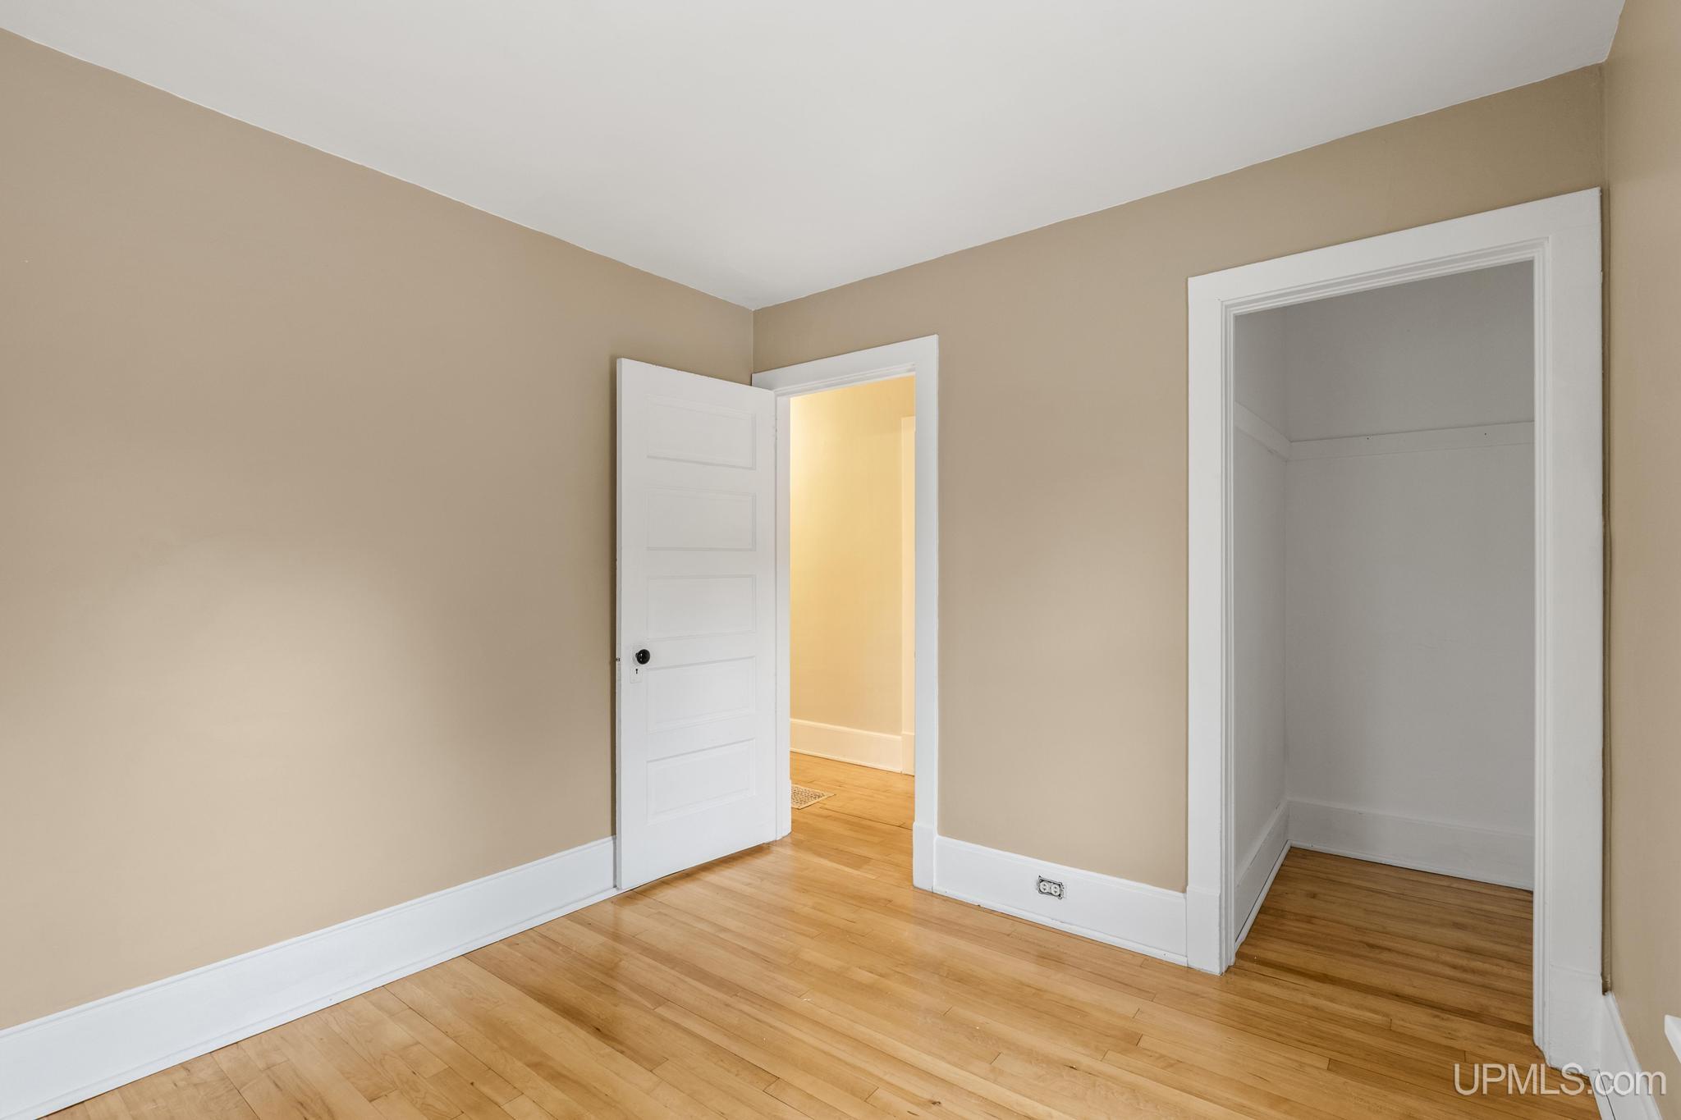
Vacant room with hardwood floors, beige walls, and two open doorways.
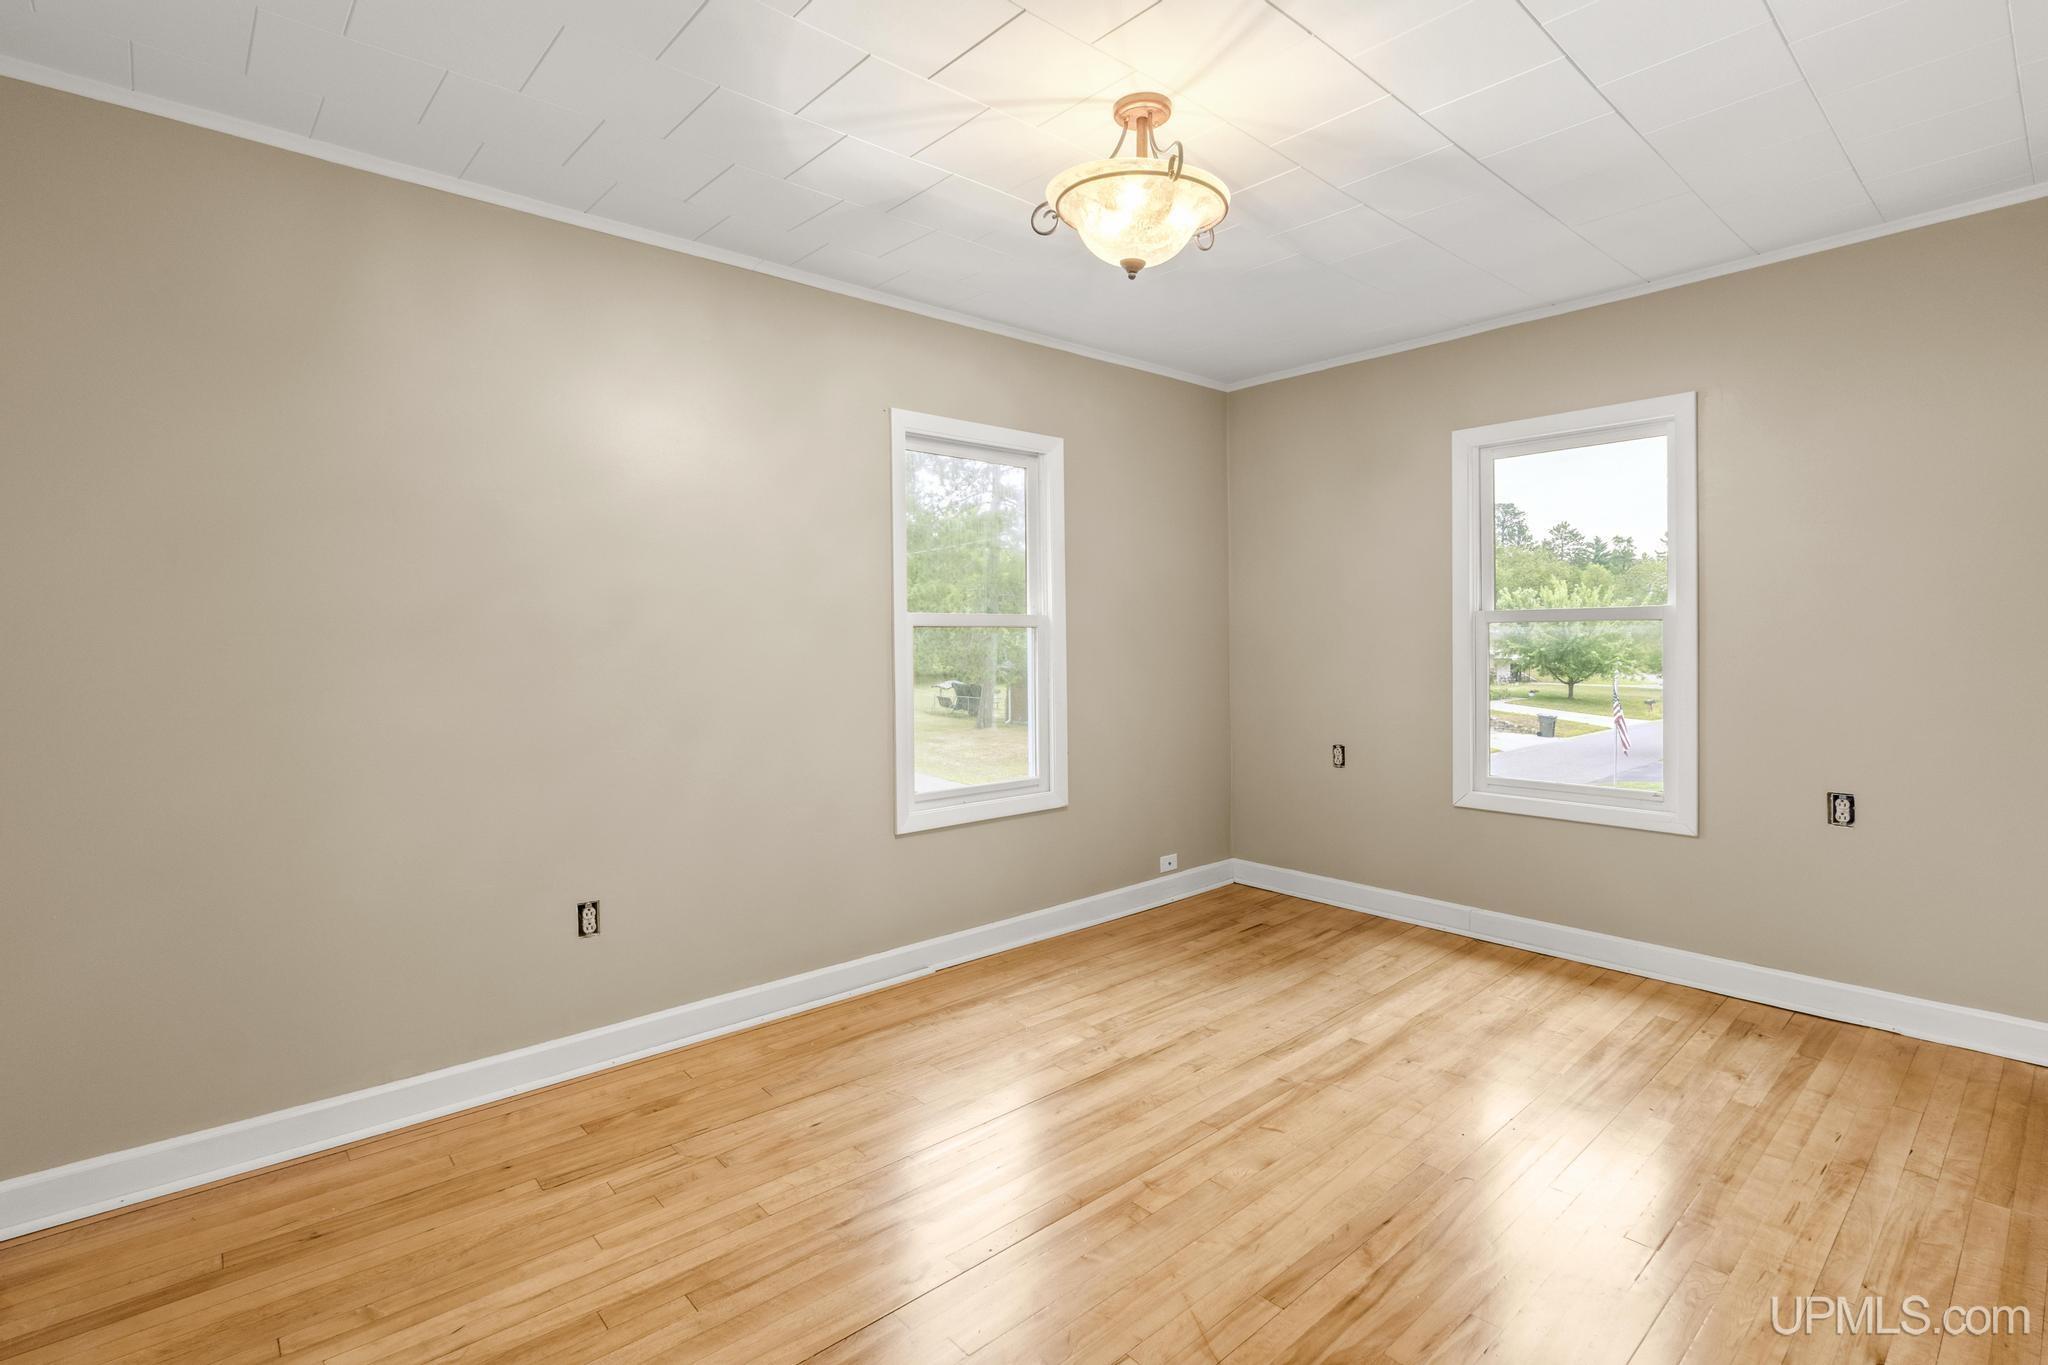
Empty room with hardwood floors, beige walls, and two windows overlooking trees.
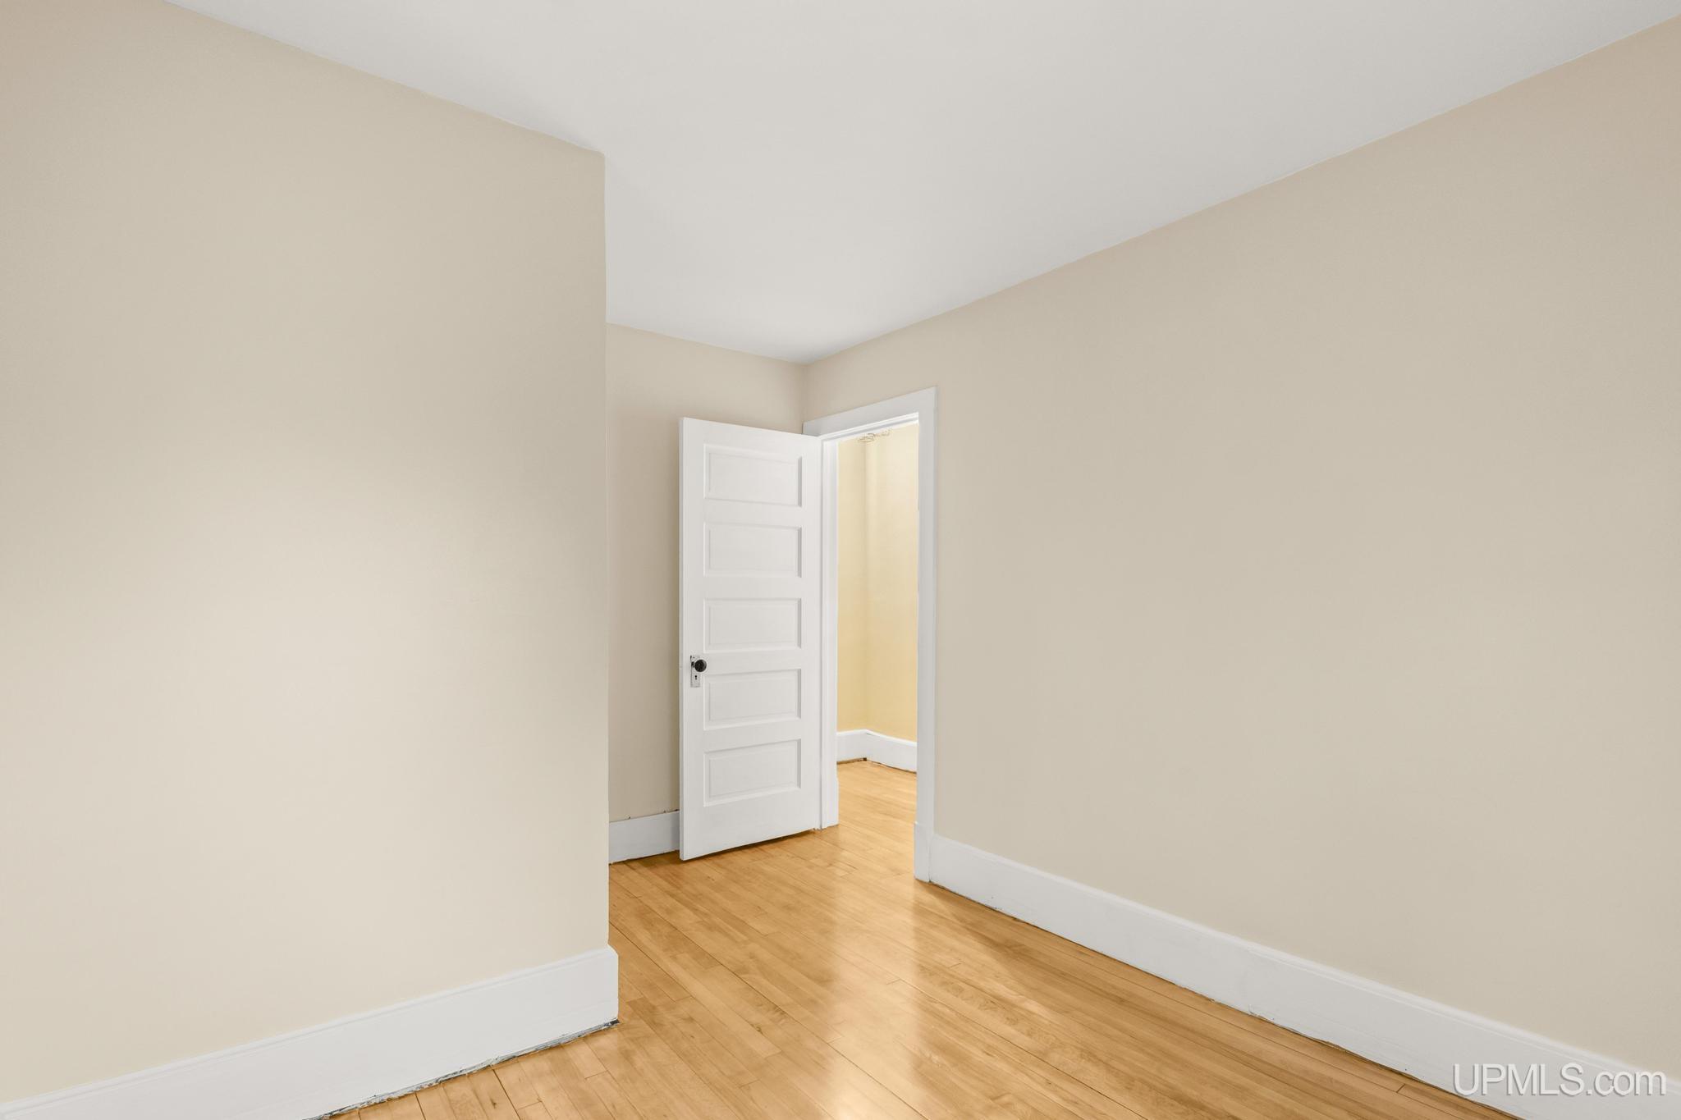
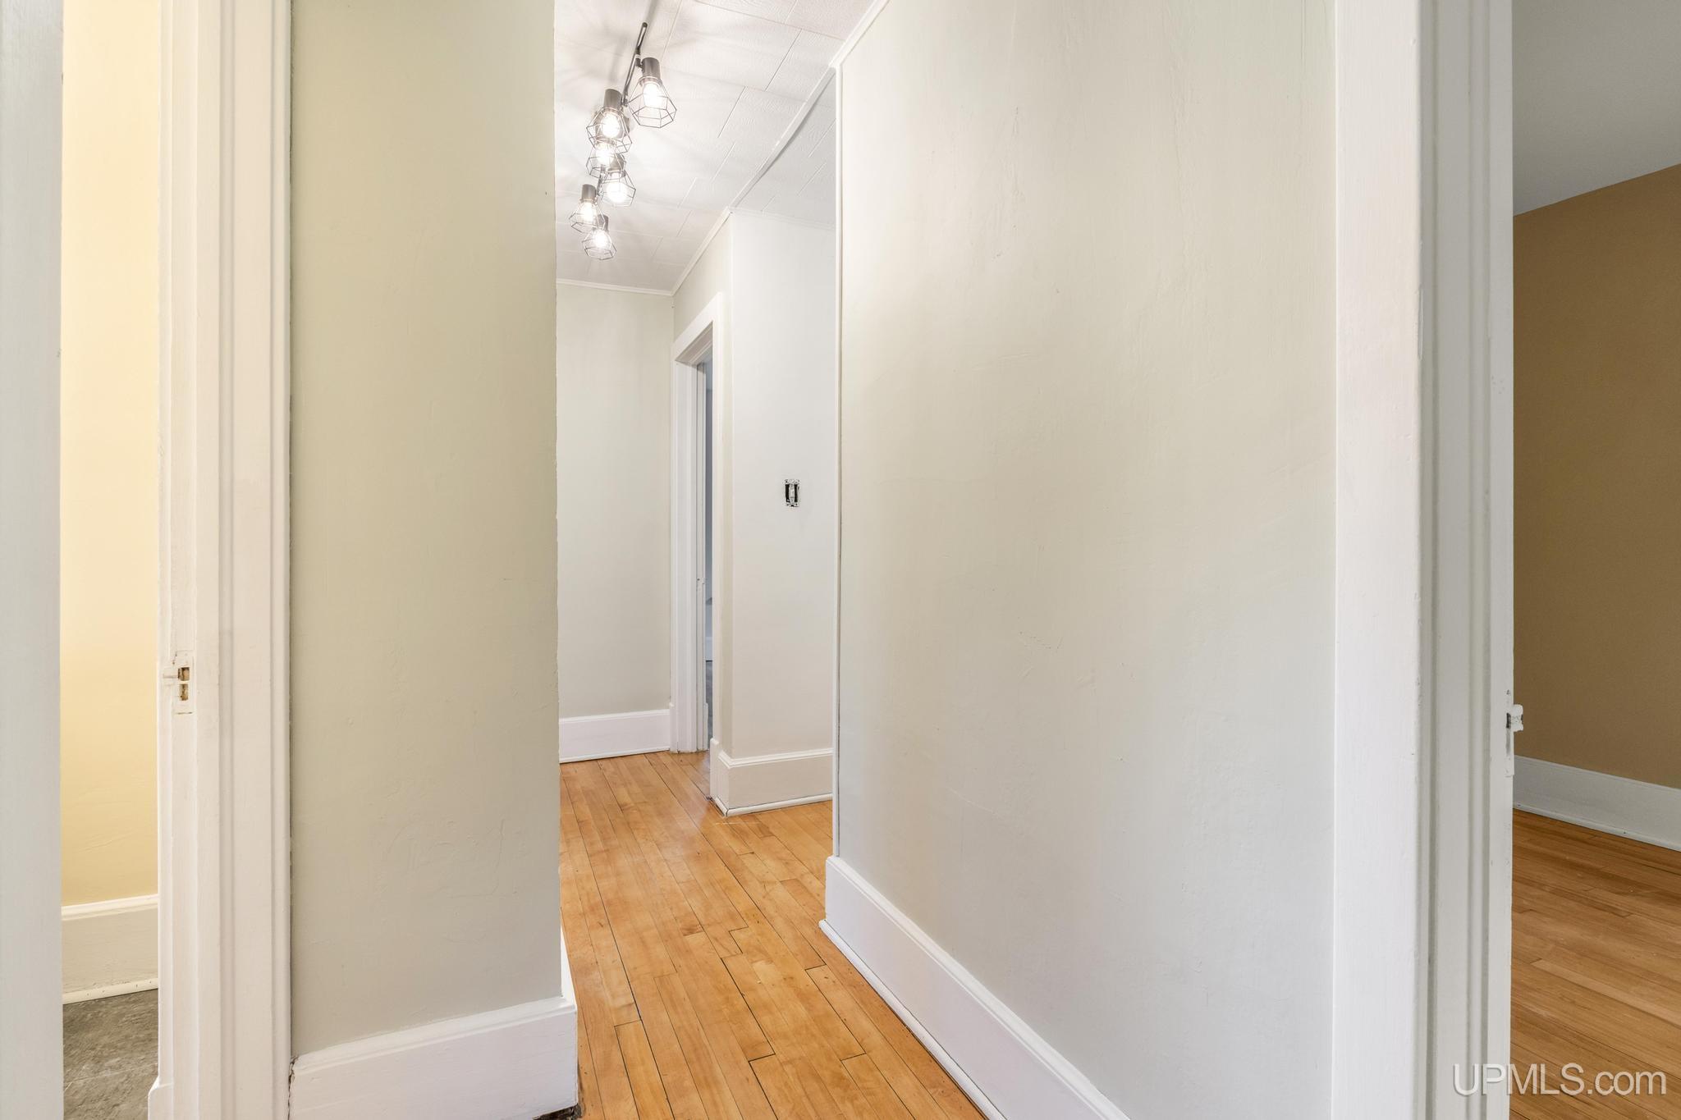
Empty hallway with hardwood floors, beige walls, and an open white paneled door.
Empty room with peach walls, two windows, and hardwood floors
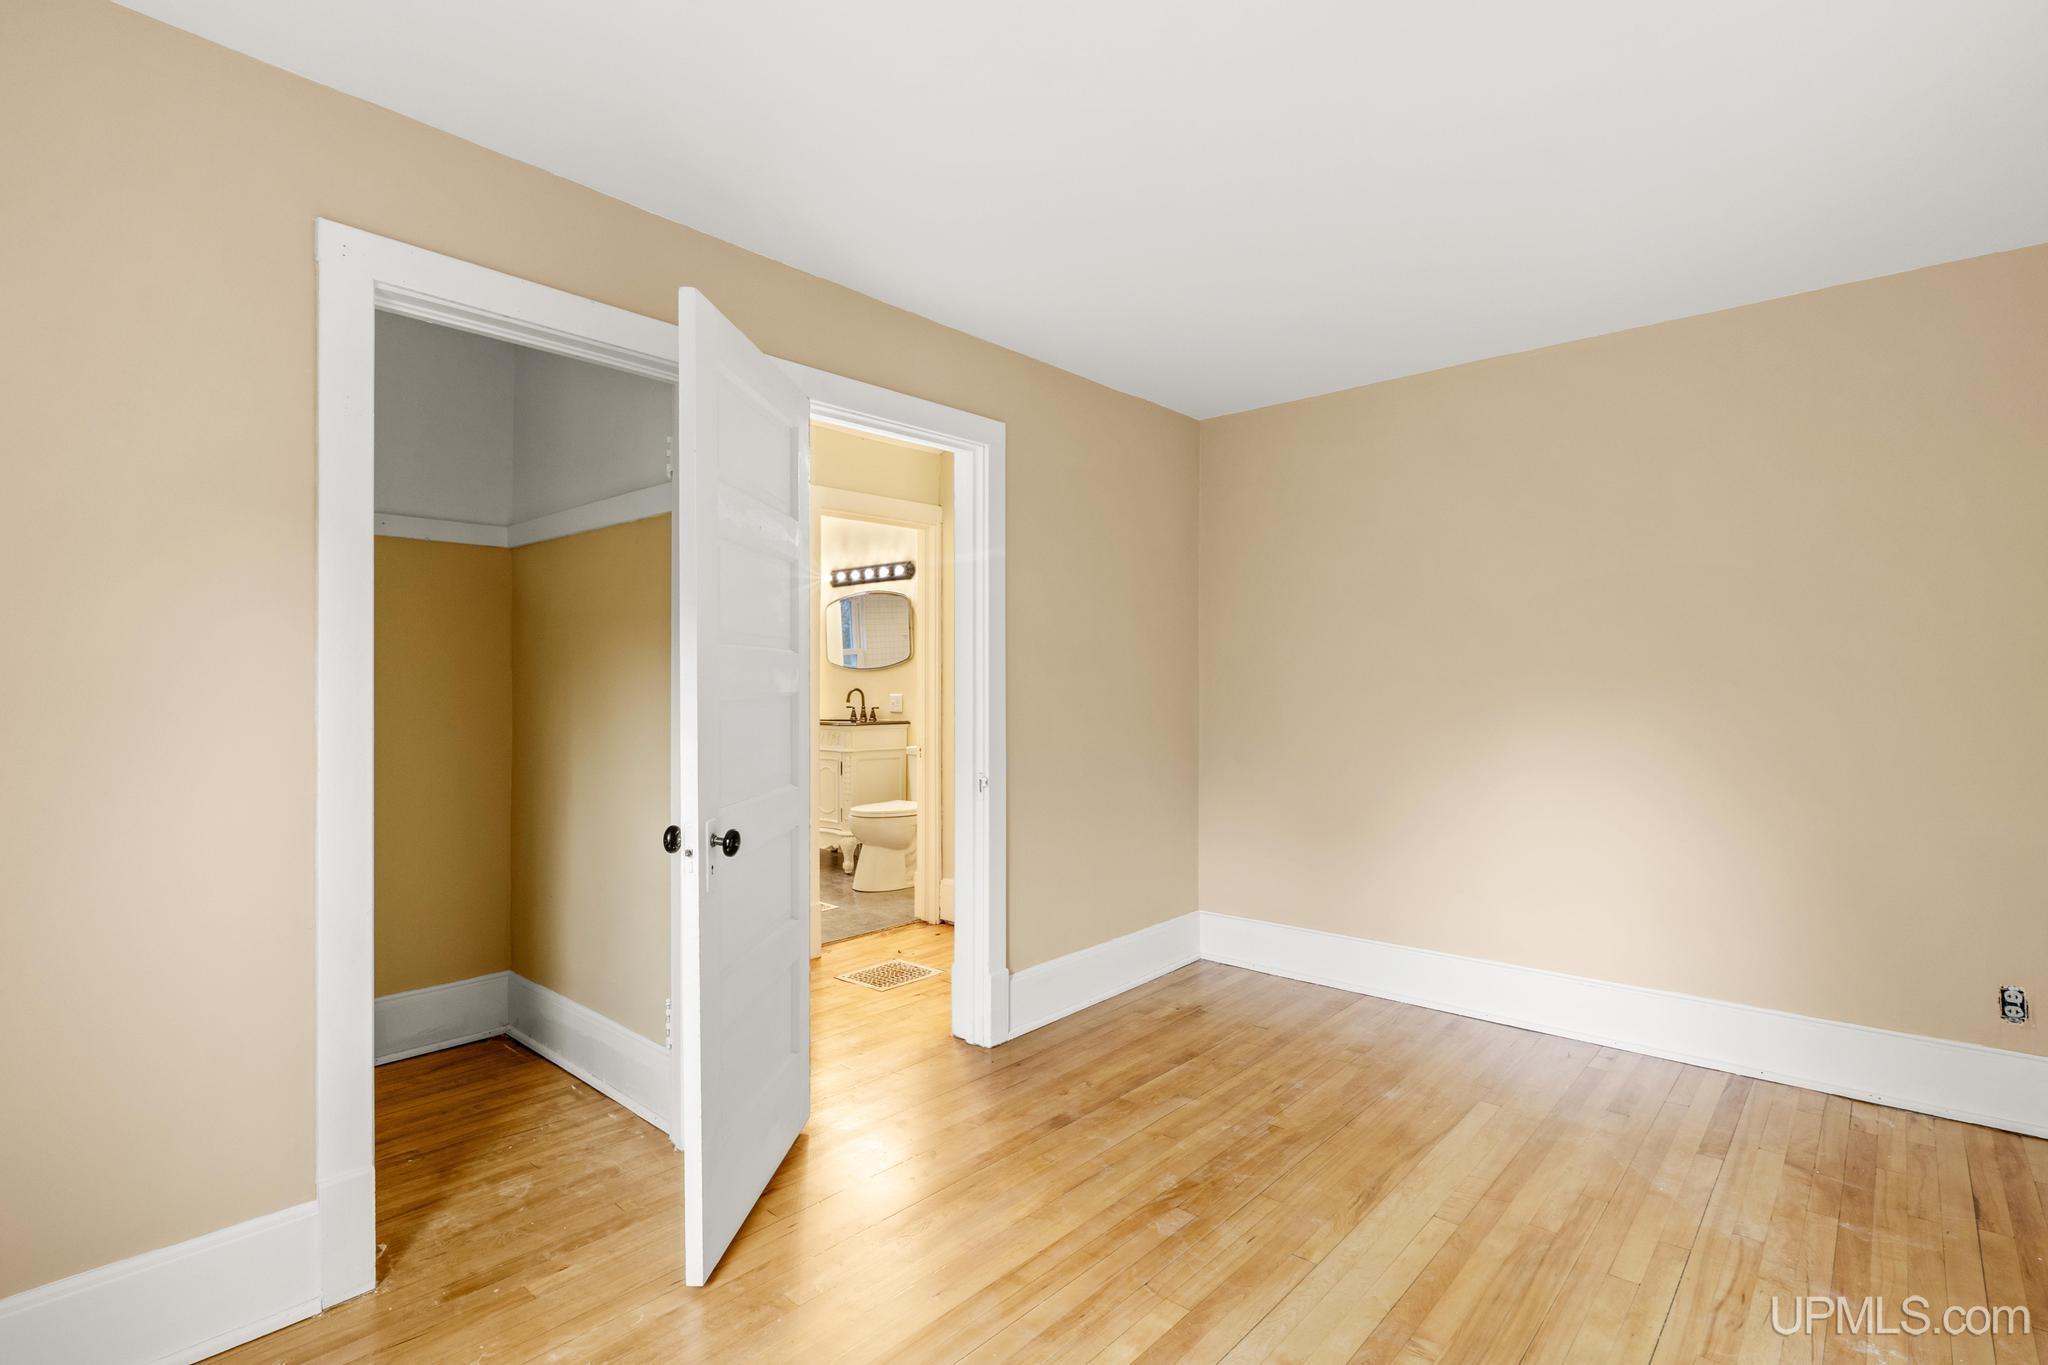
Empty room with hardwood floors and open doors to a closet and bathroom.
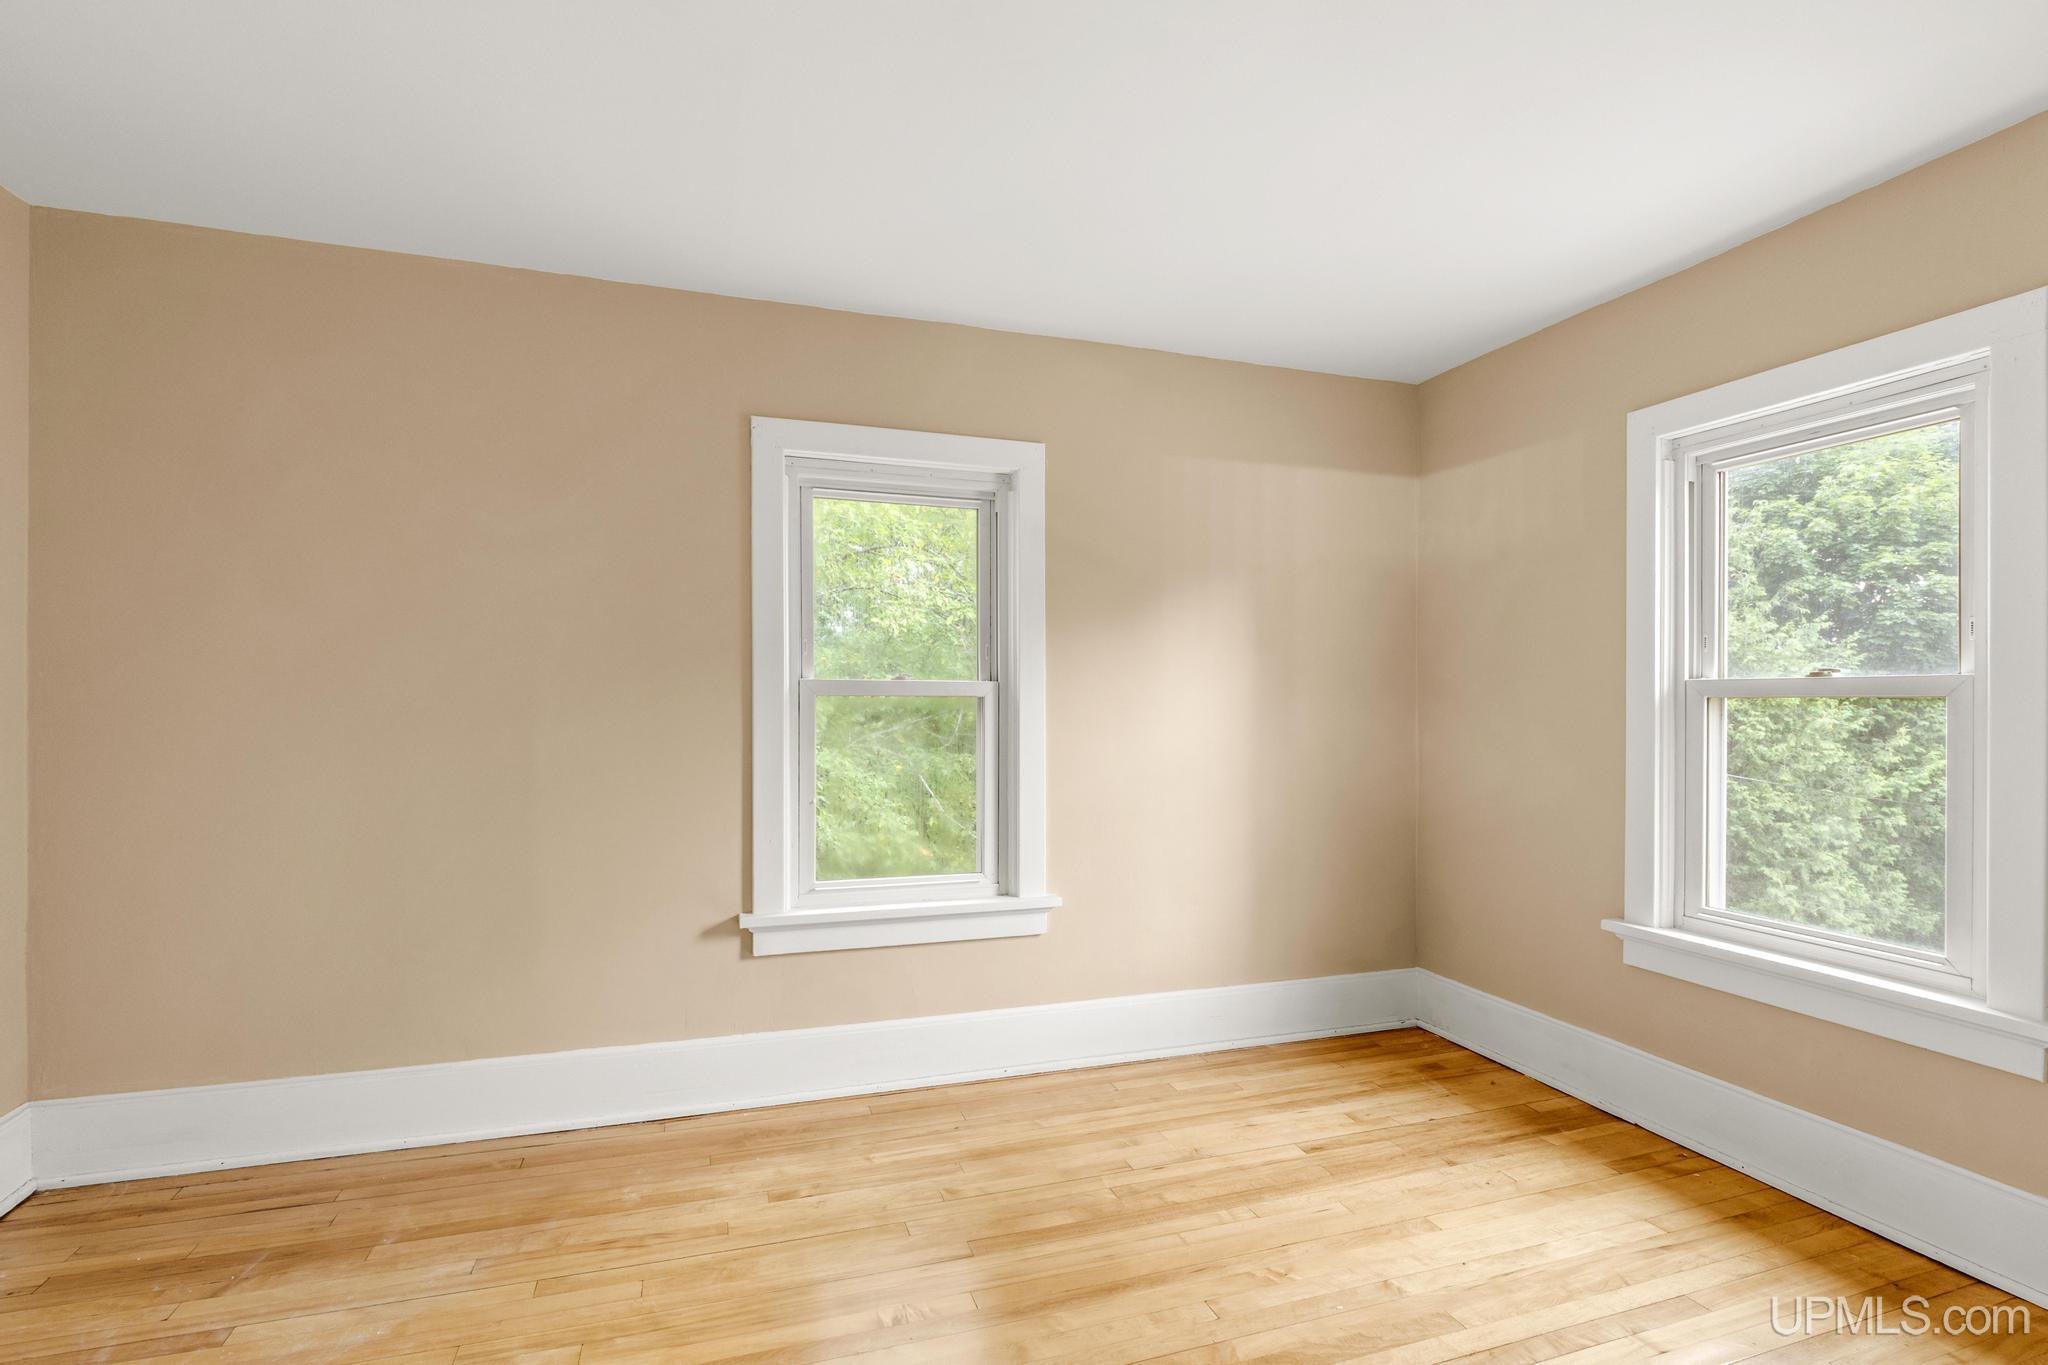
Empty room with tan walls, two windows, and hardwood floors.
Empty room with hardwood floors, beige walls, and two open doorways.
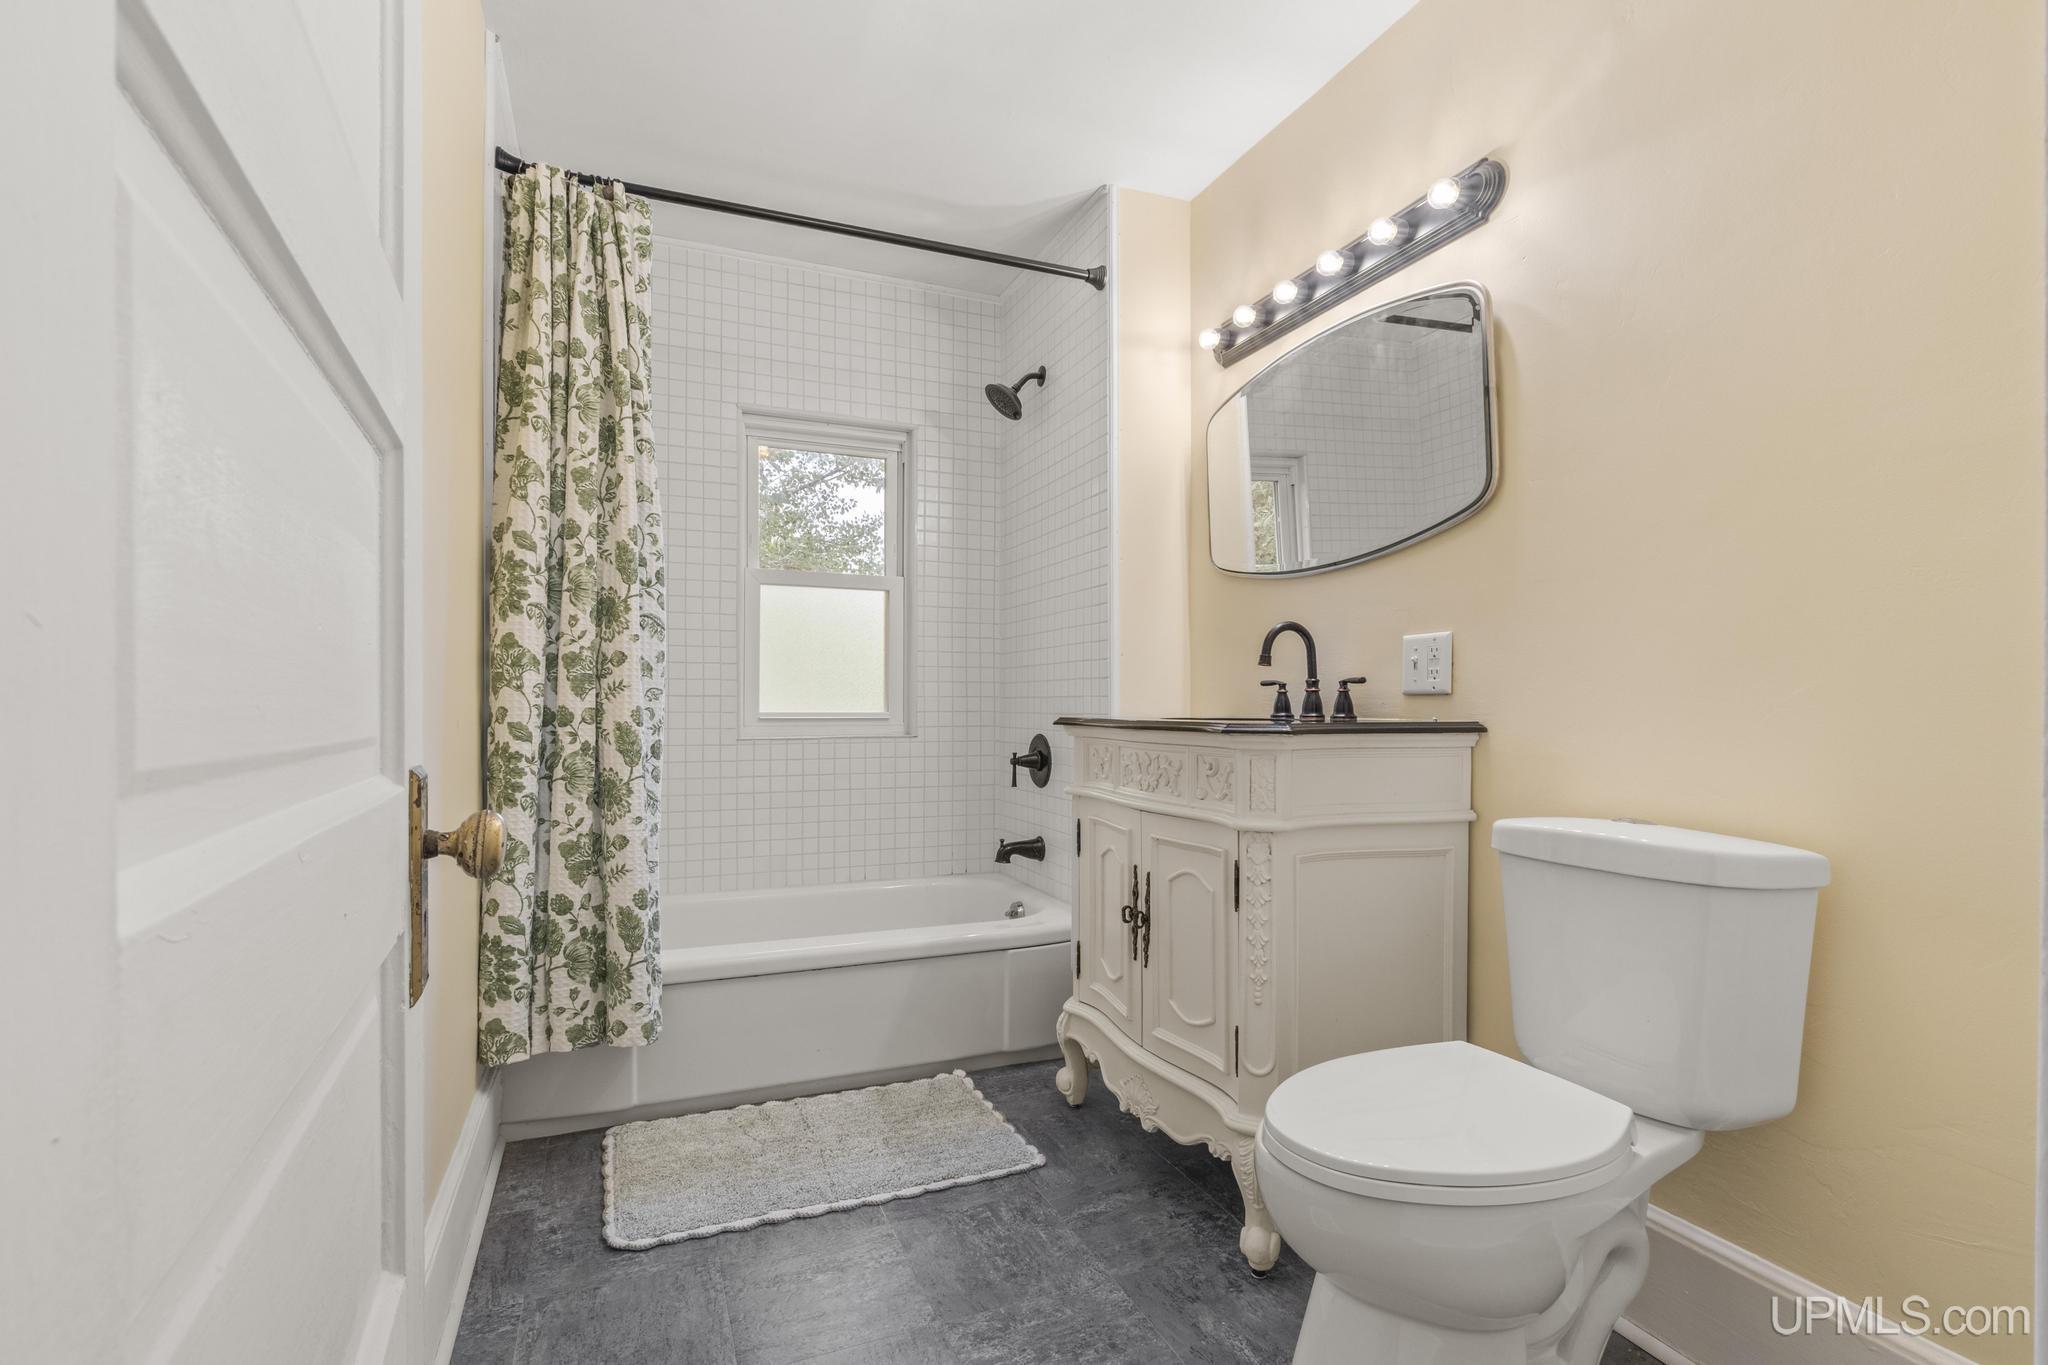
Bathroom with a tiled tub surround, floral shower curtain, ornate white vanity, and dark gray tile floor.
Empty hallway with hardwood floors, white trim, and pendant lights.
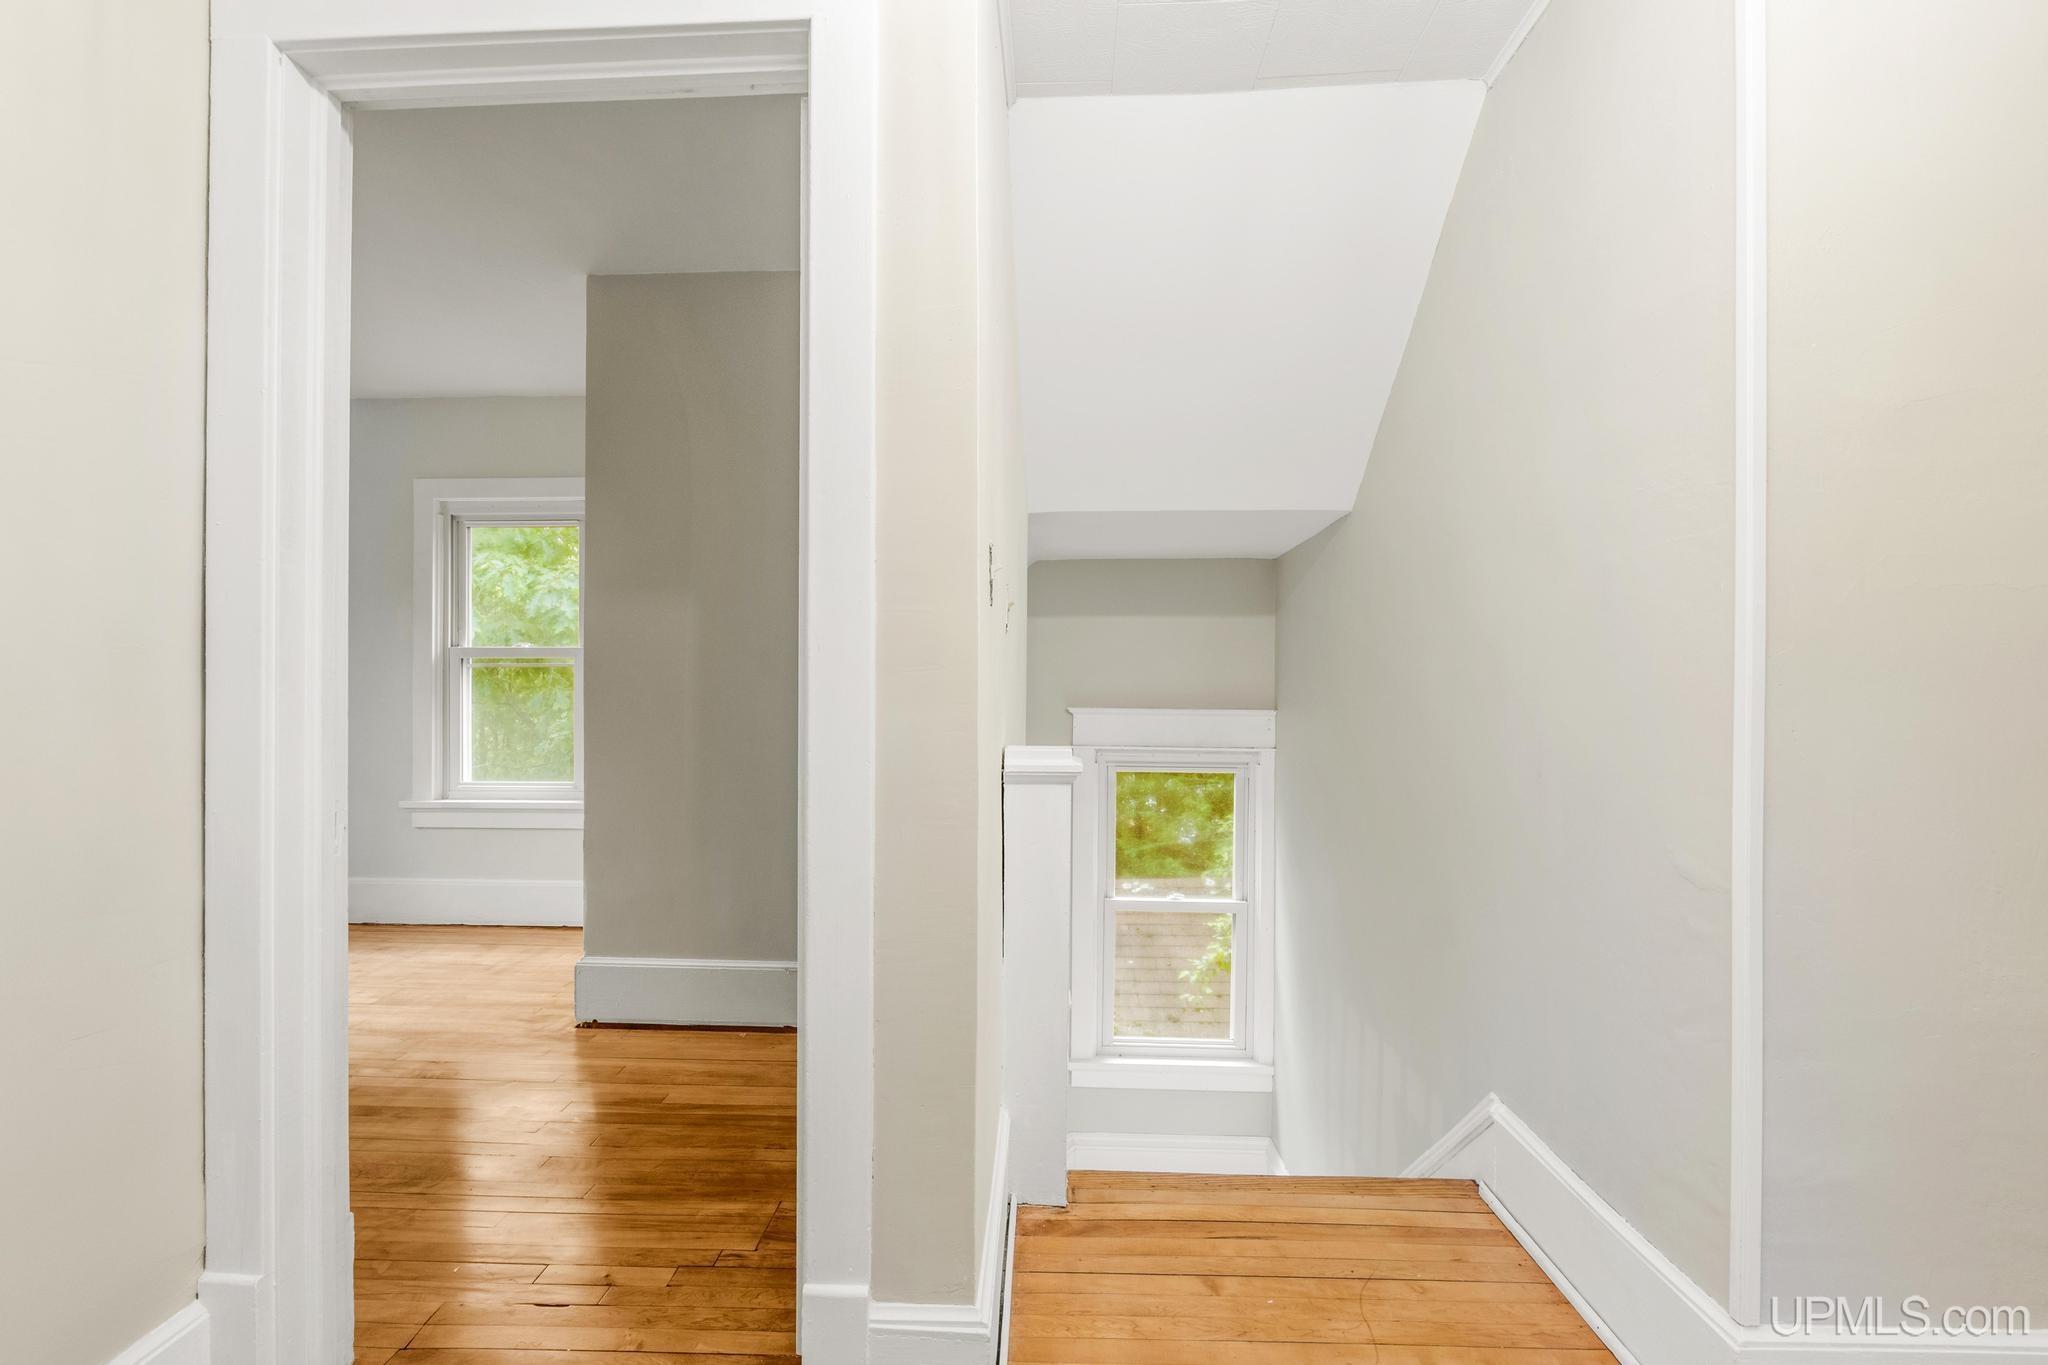
Empty stair landing with hardwood floors, white trim, and a window at the bottom of the stairs.
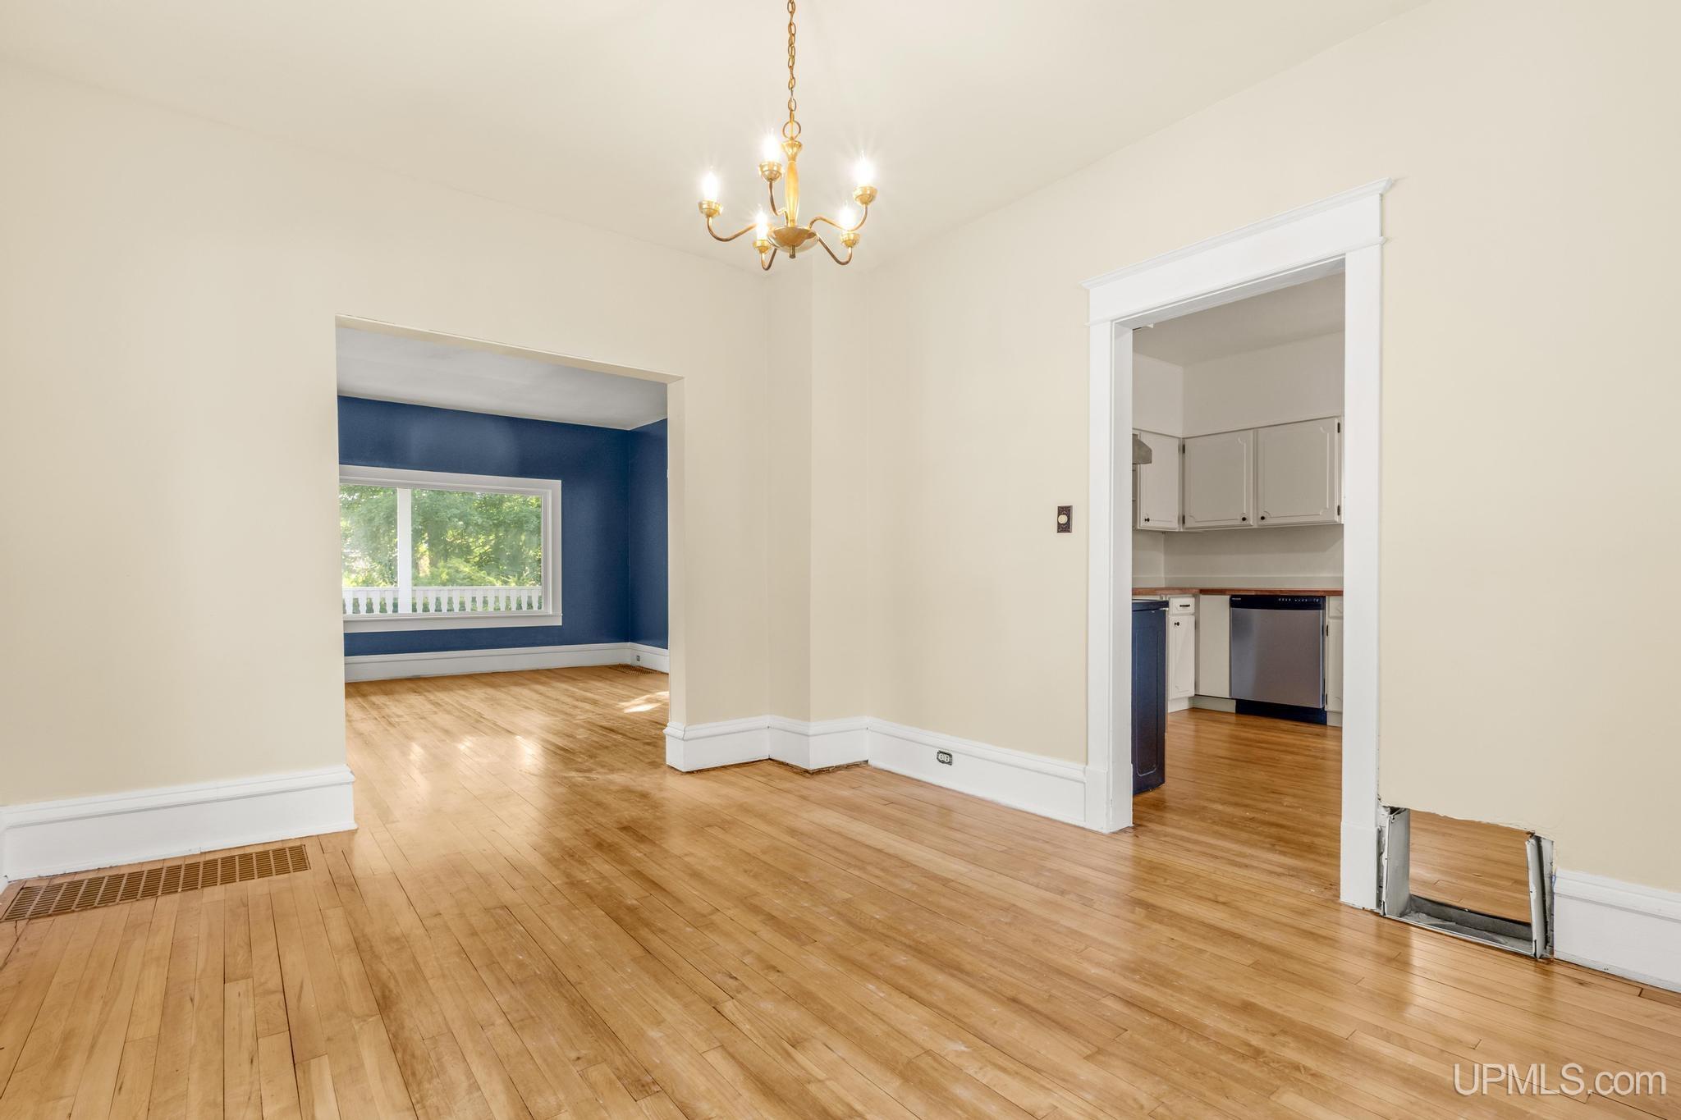
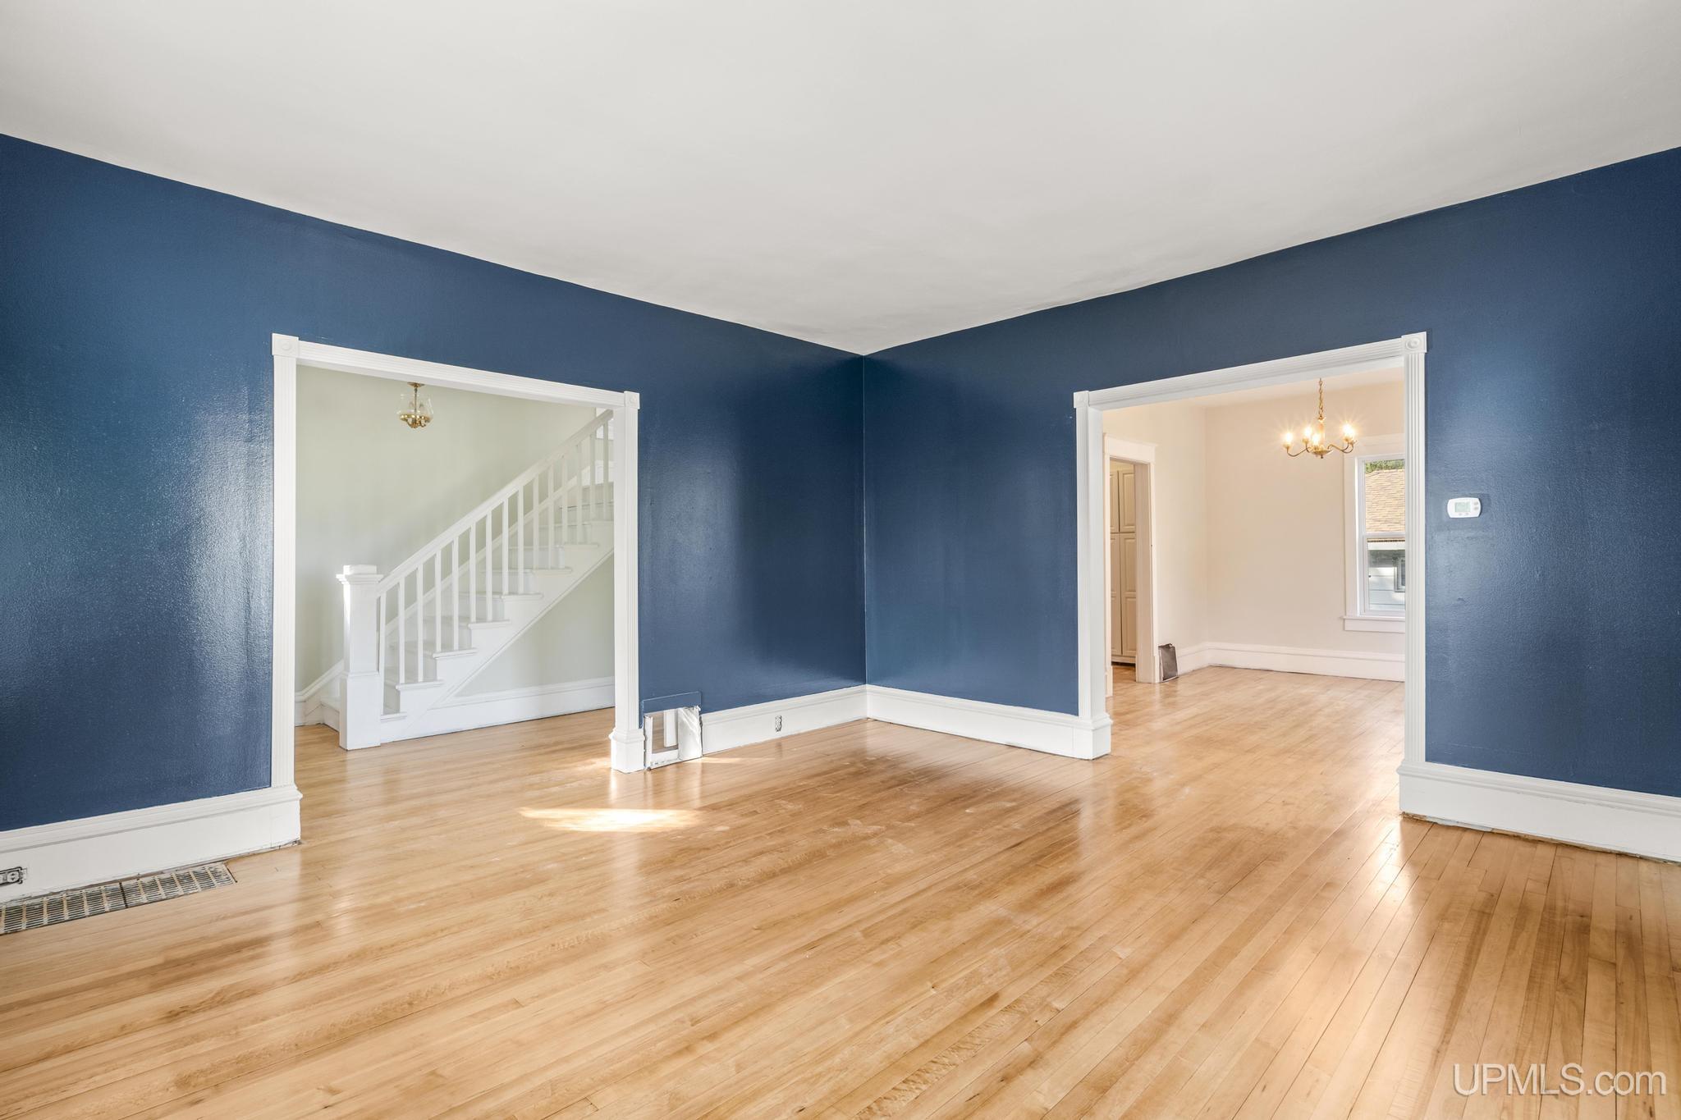
Vacant room with hardwood floors and chandelier, opening to a blue-walled room and kitchen.
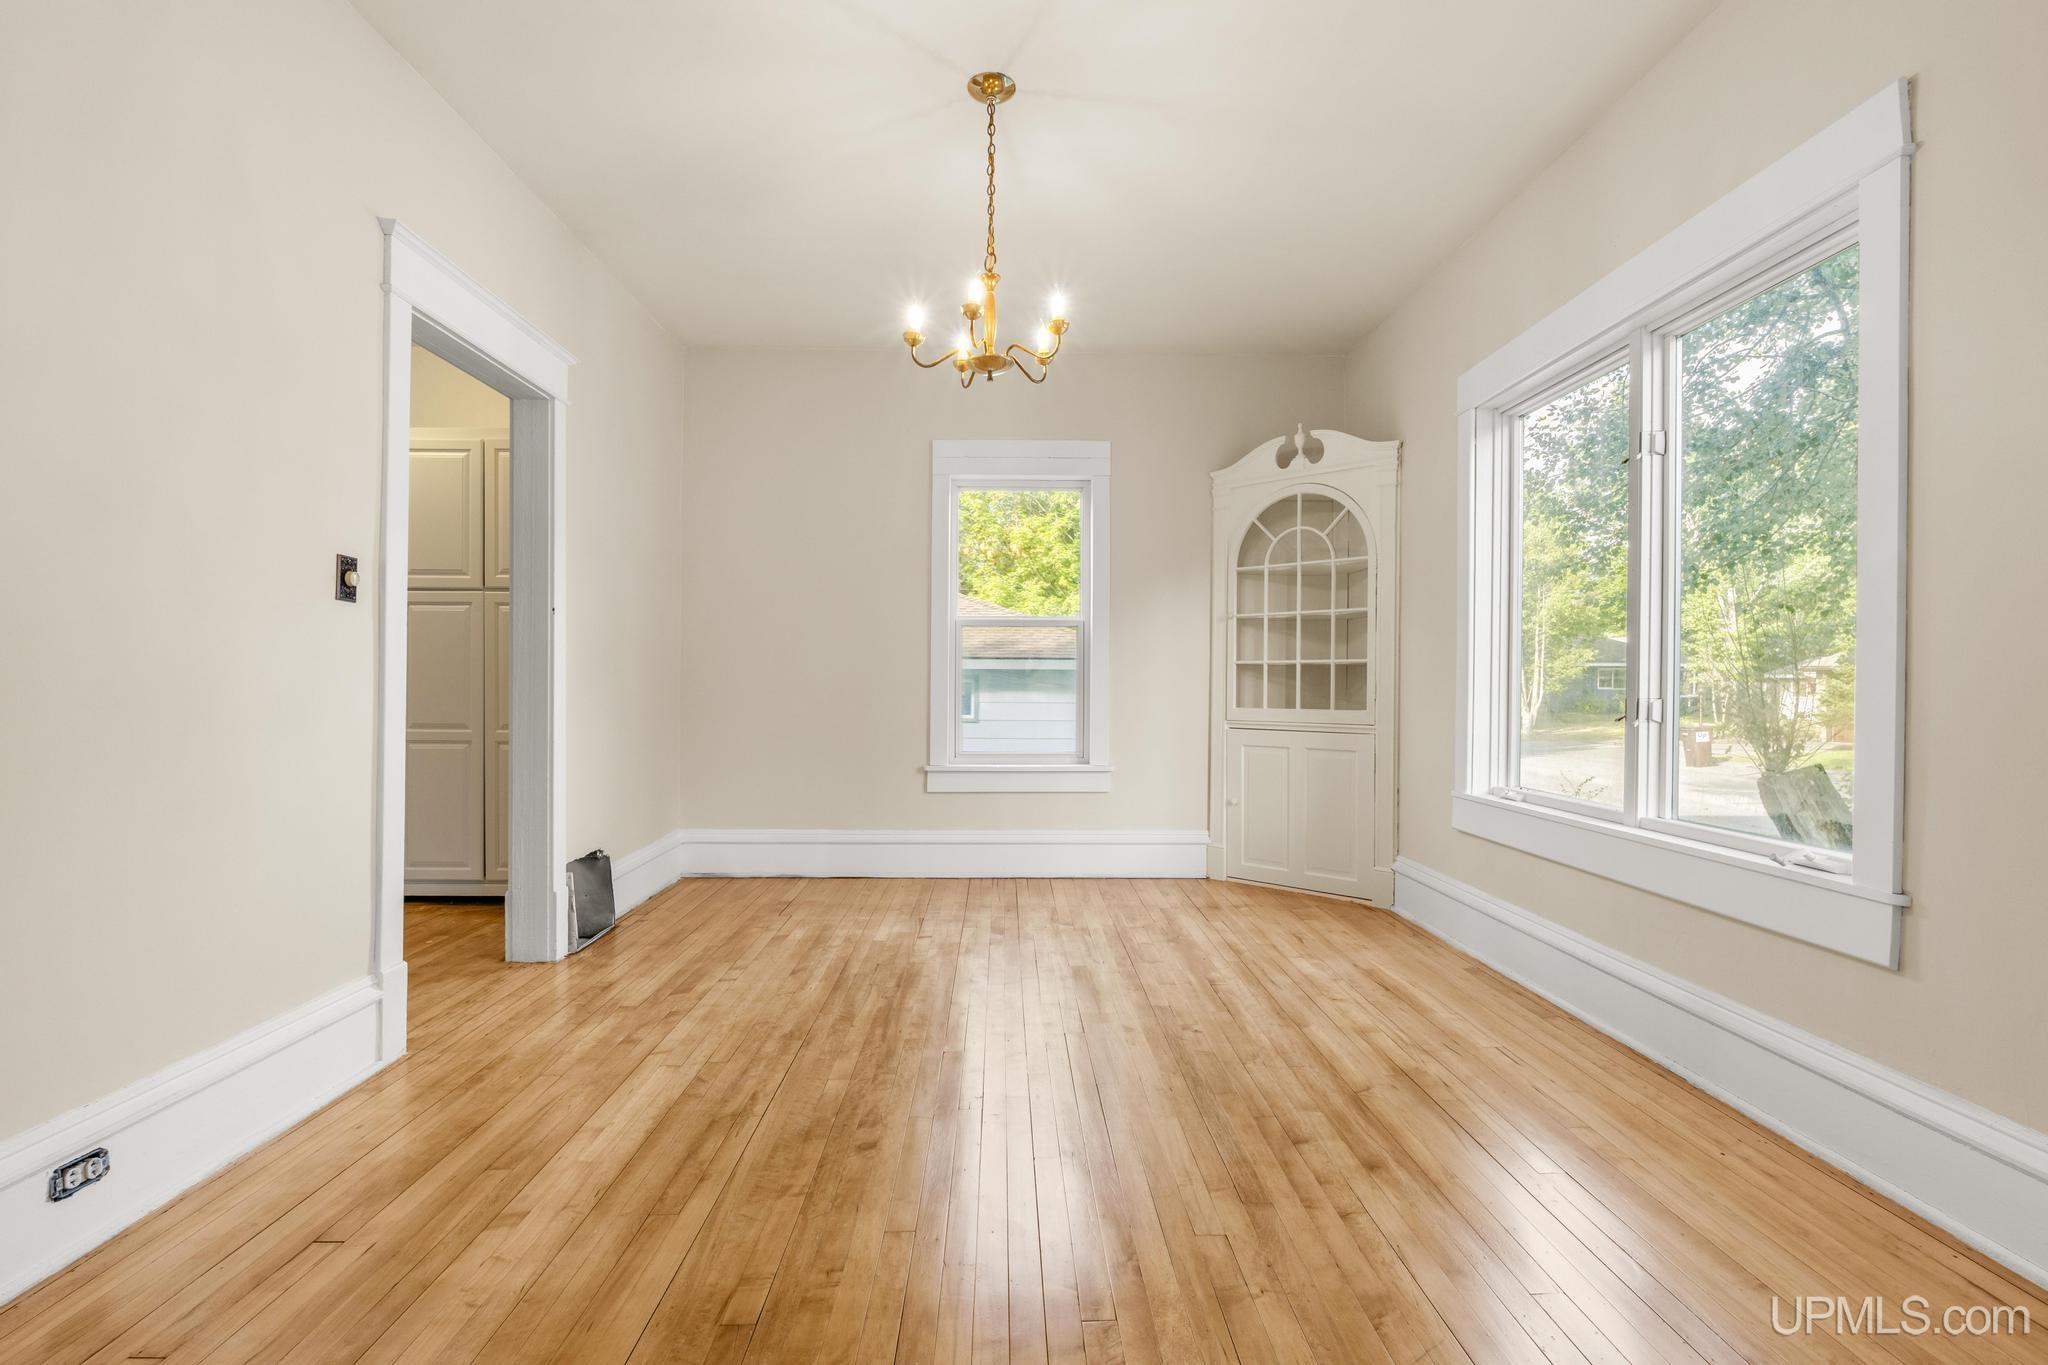
Empty room with polished hardwood floors, a brass chandelier, and a tall built-in cabinet beside large windows.
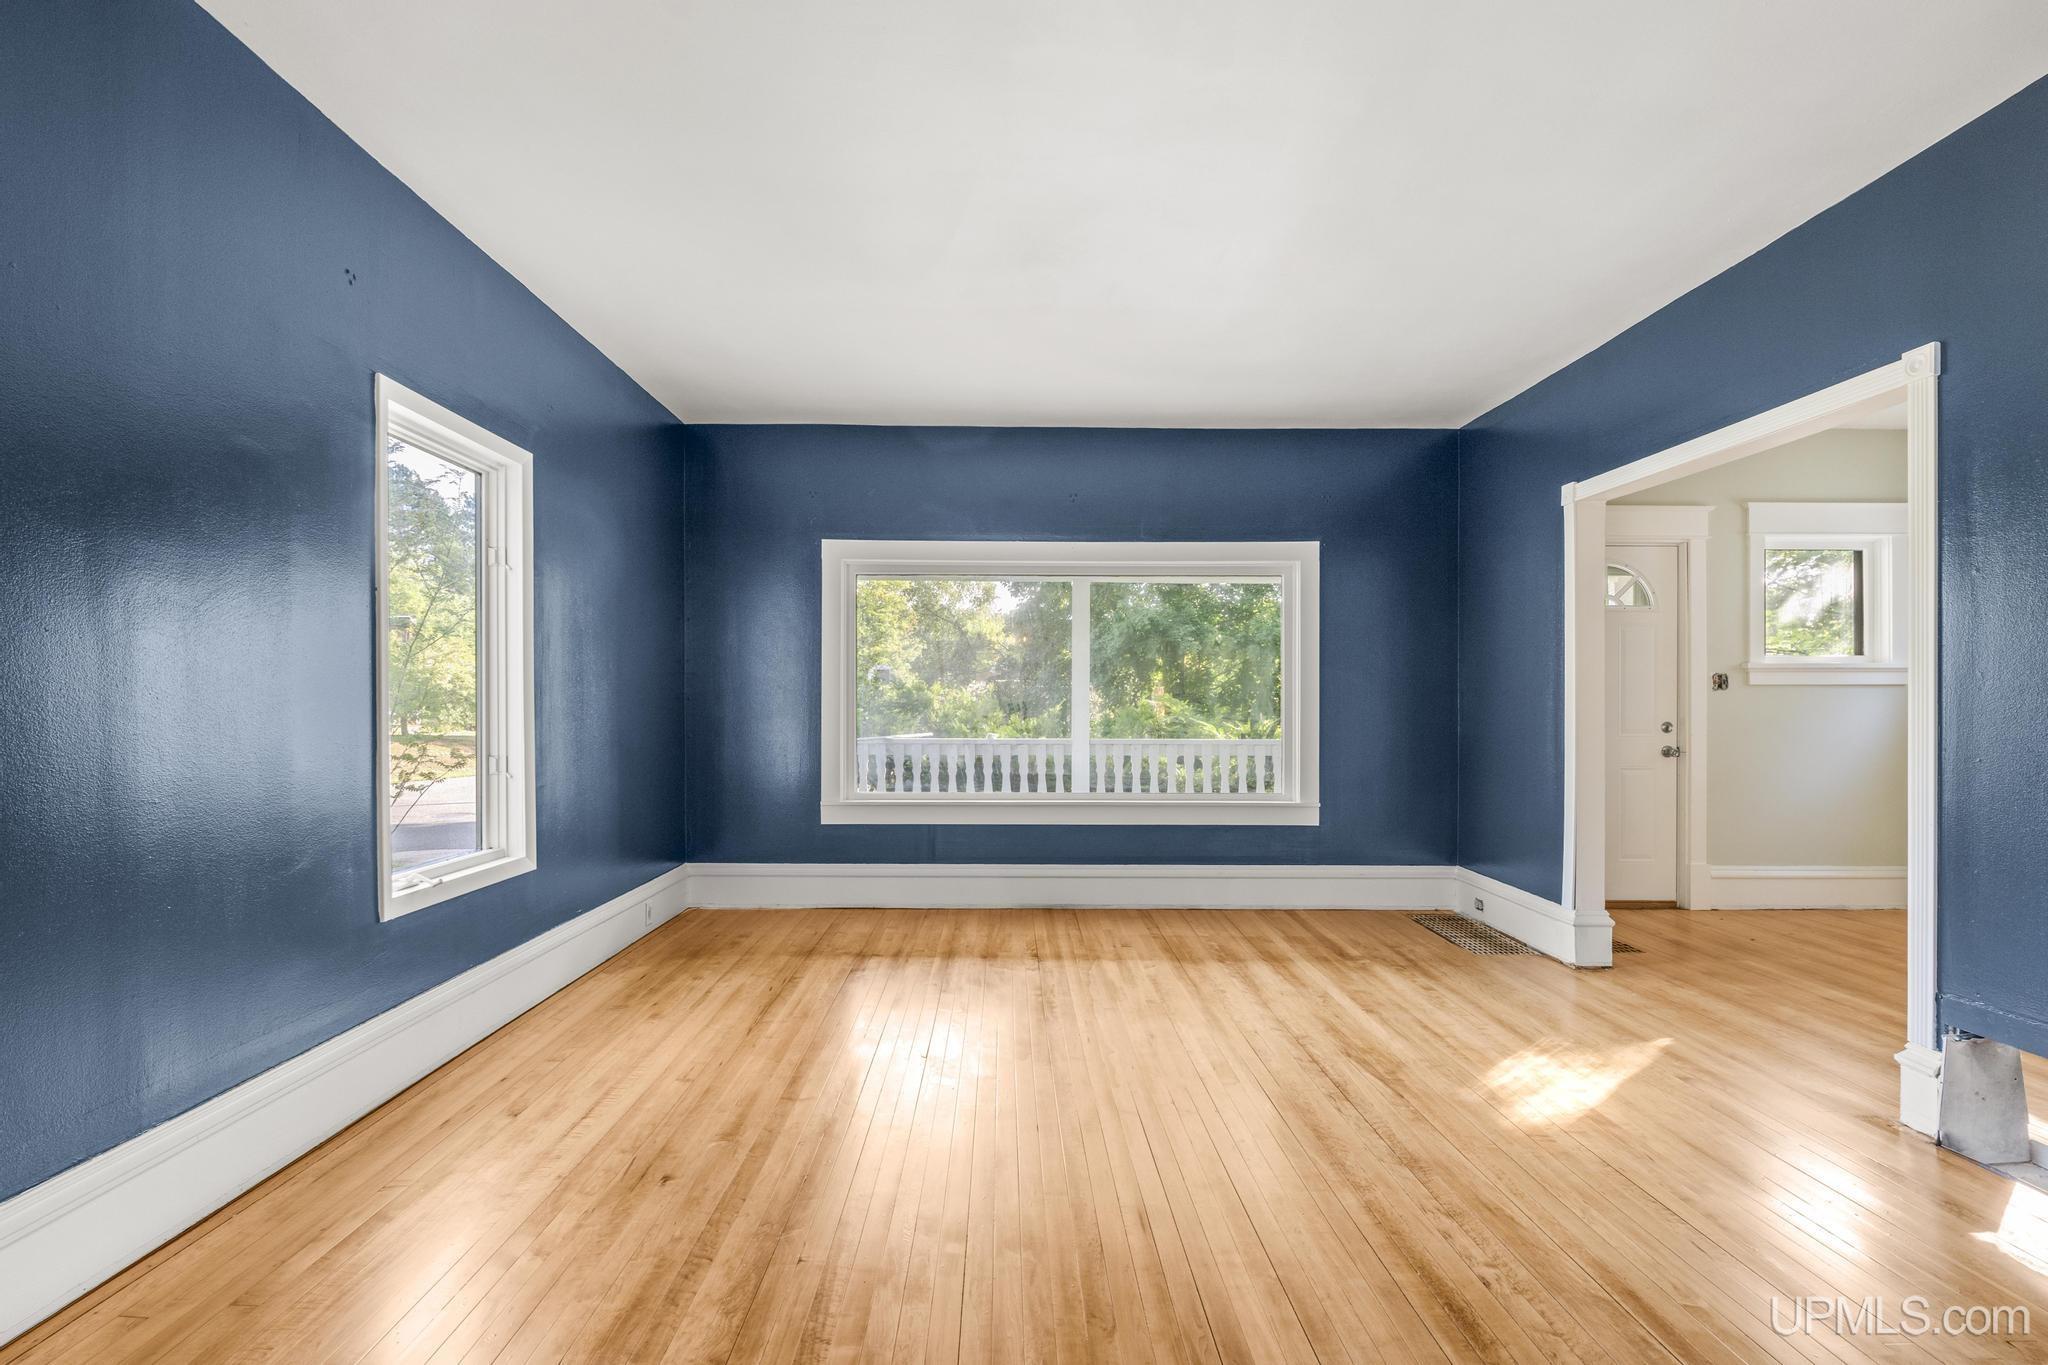
Vacant room with blue walls, polished hardwood floors, and a wide doorway to the entry area.
Empty blue-walled room with polished hardwood floors and openings to a staircase and adjoining room.
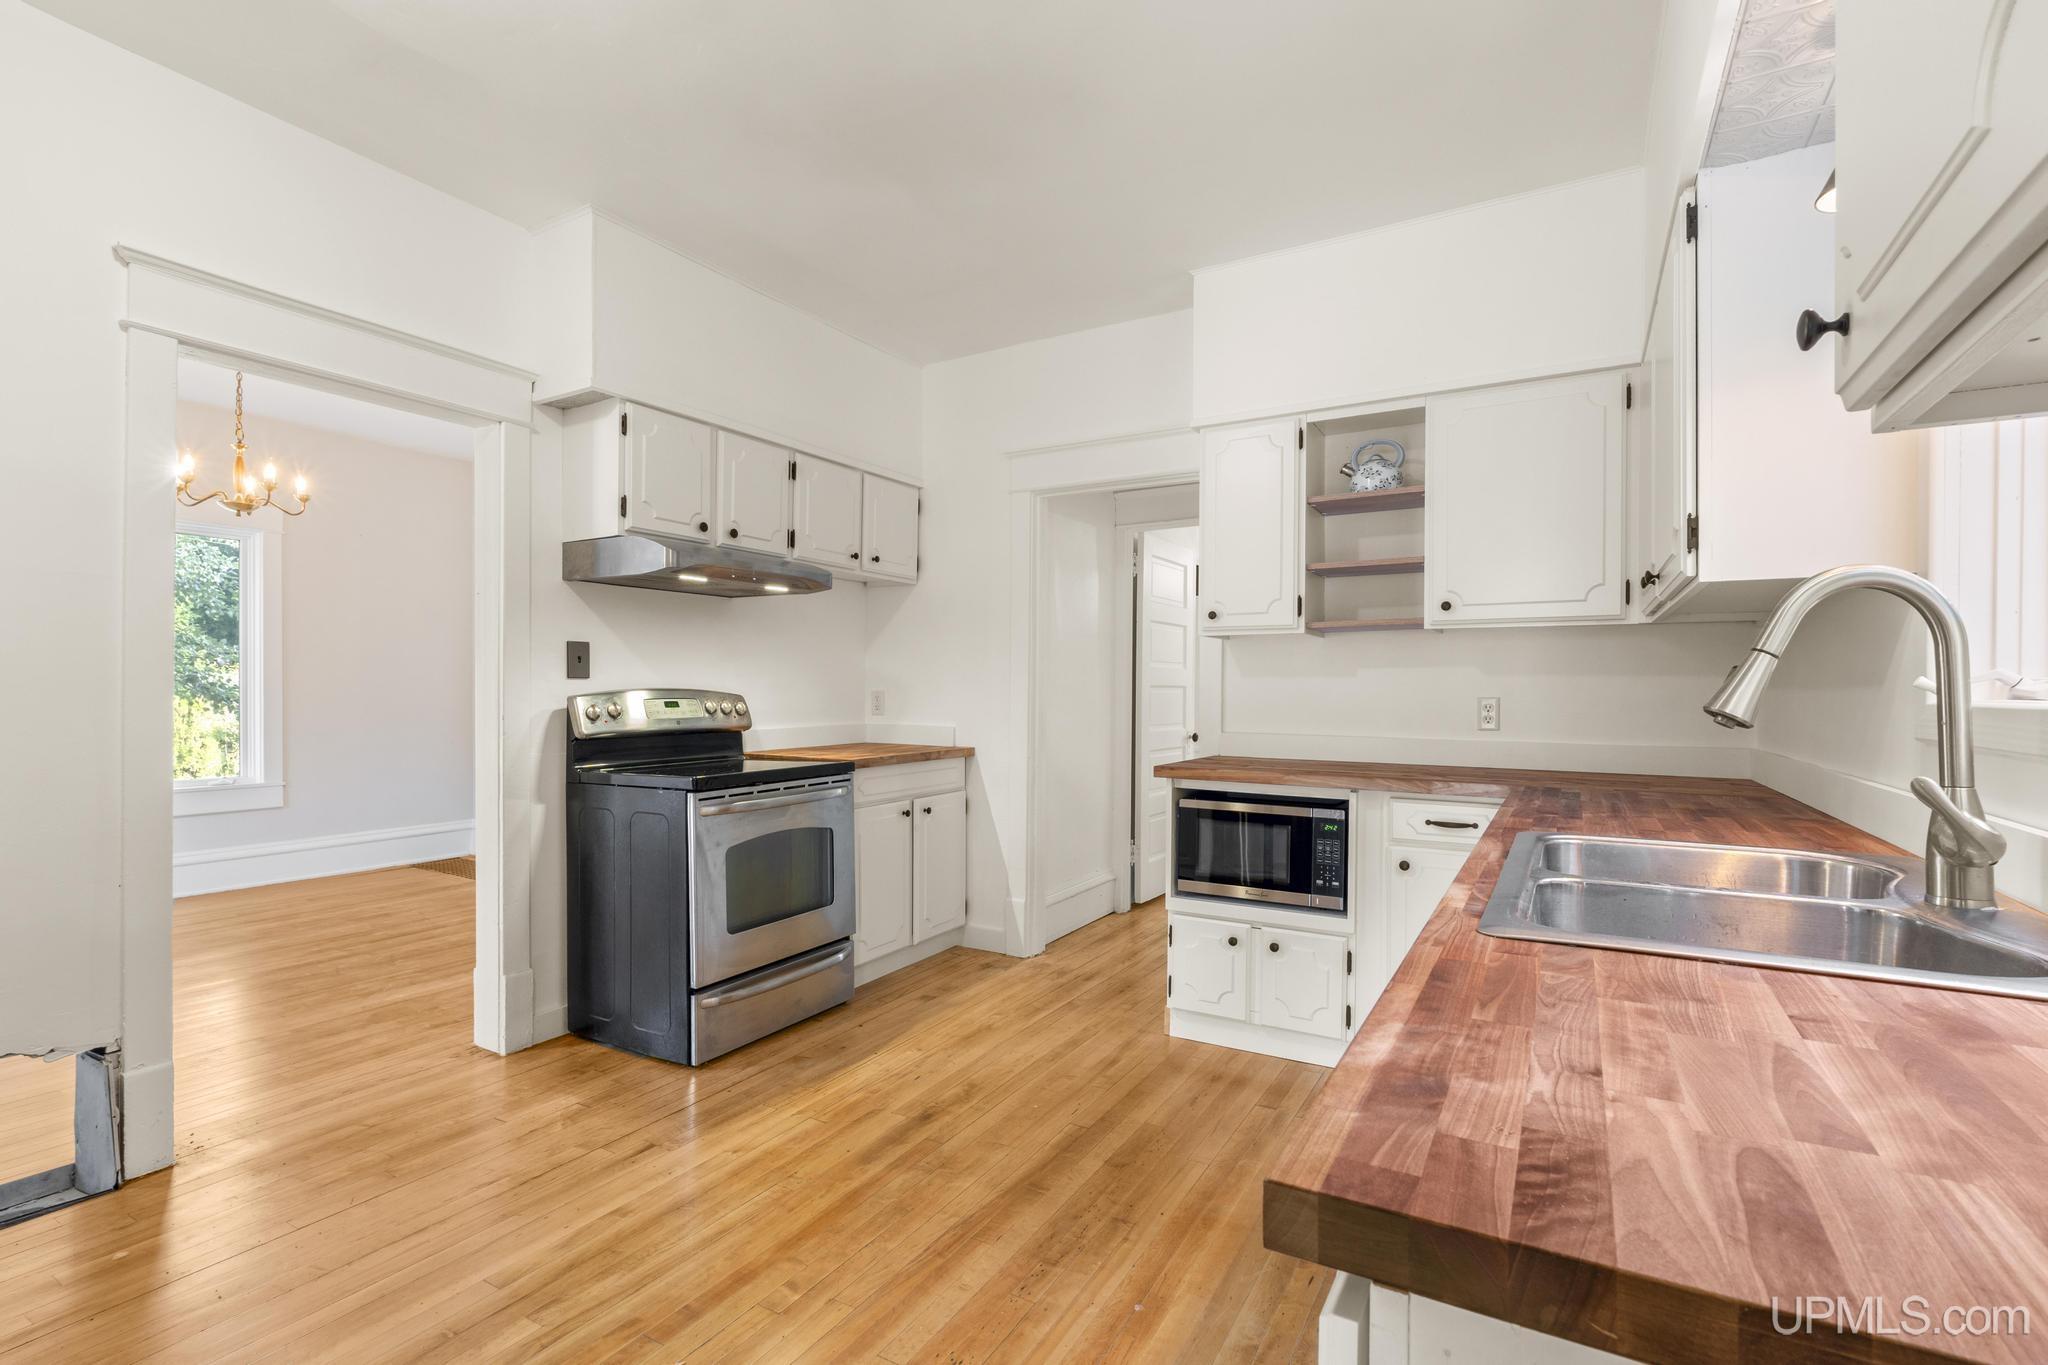
Kitchen with white cabinets, butcher-block counters, hardwood floors, and a stainless steel range.
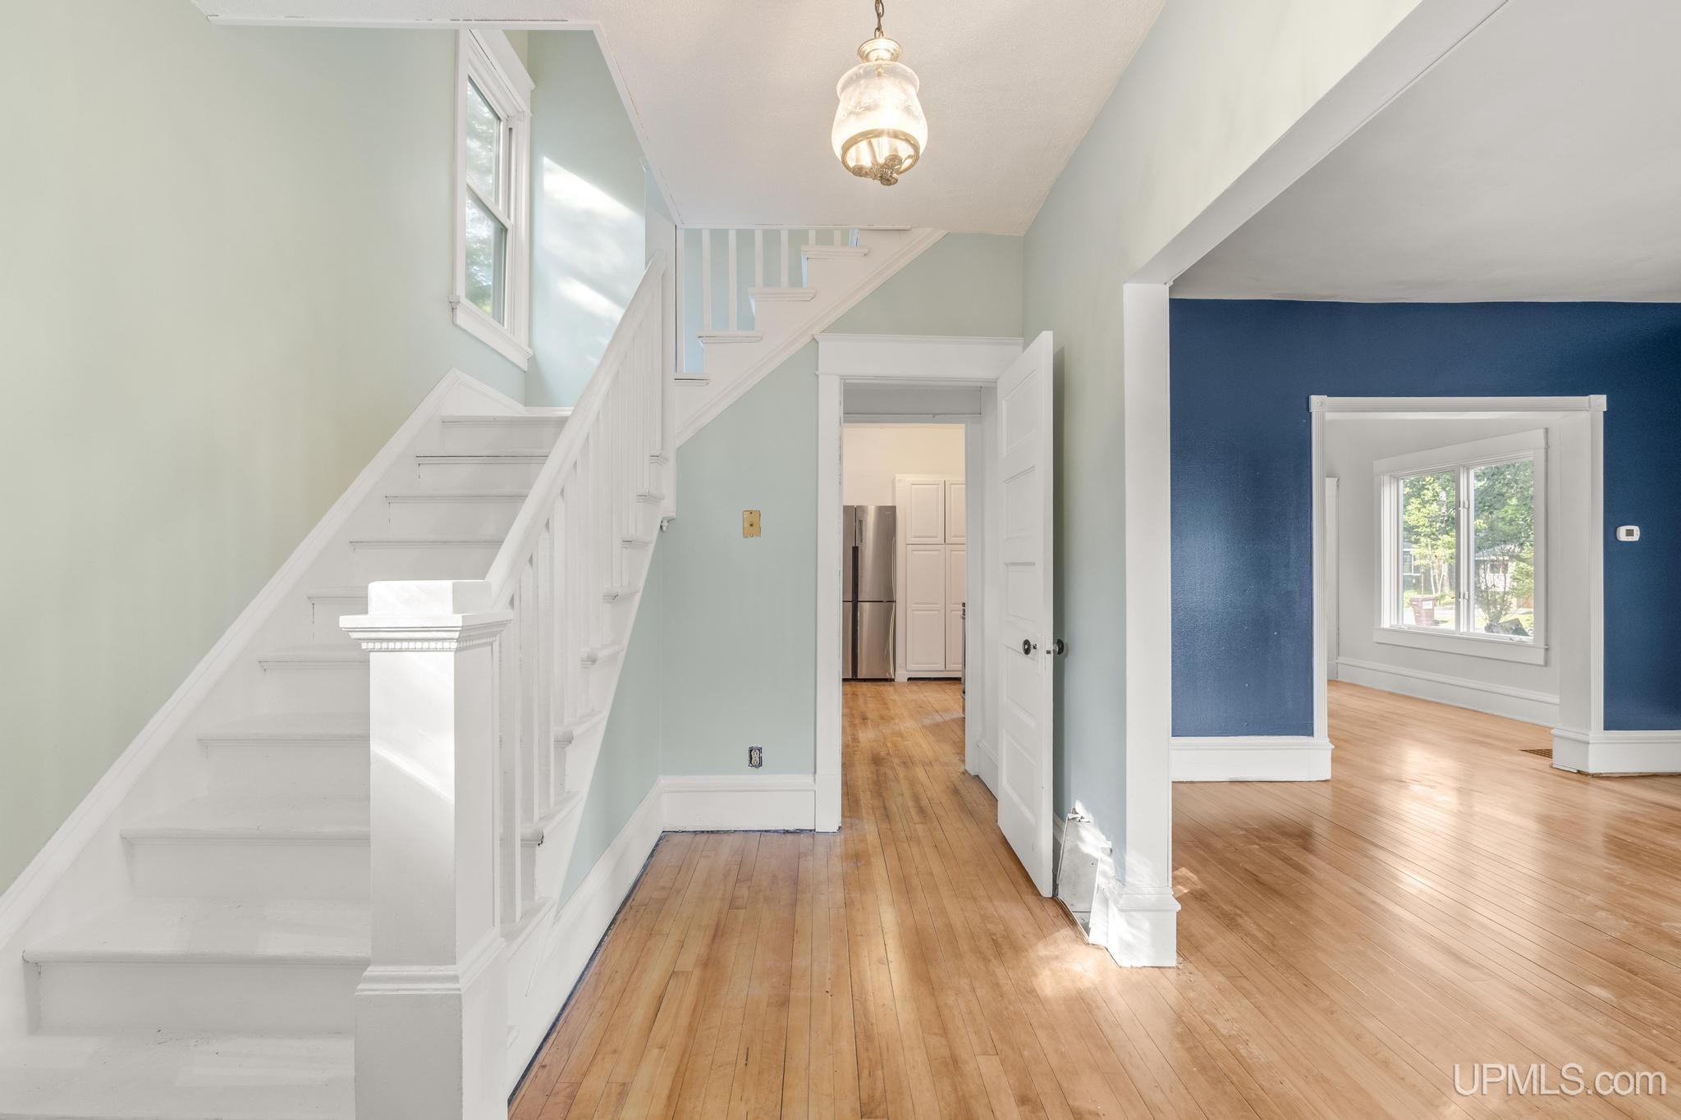
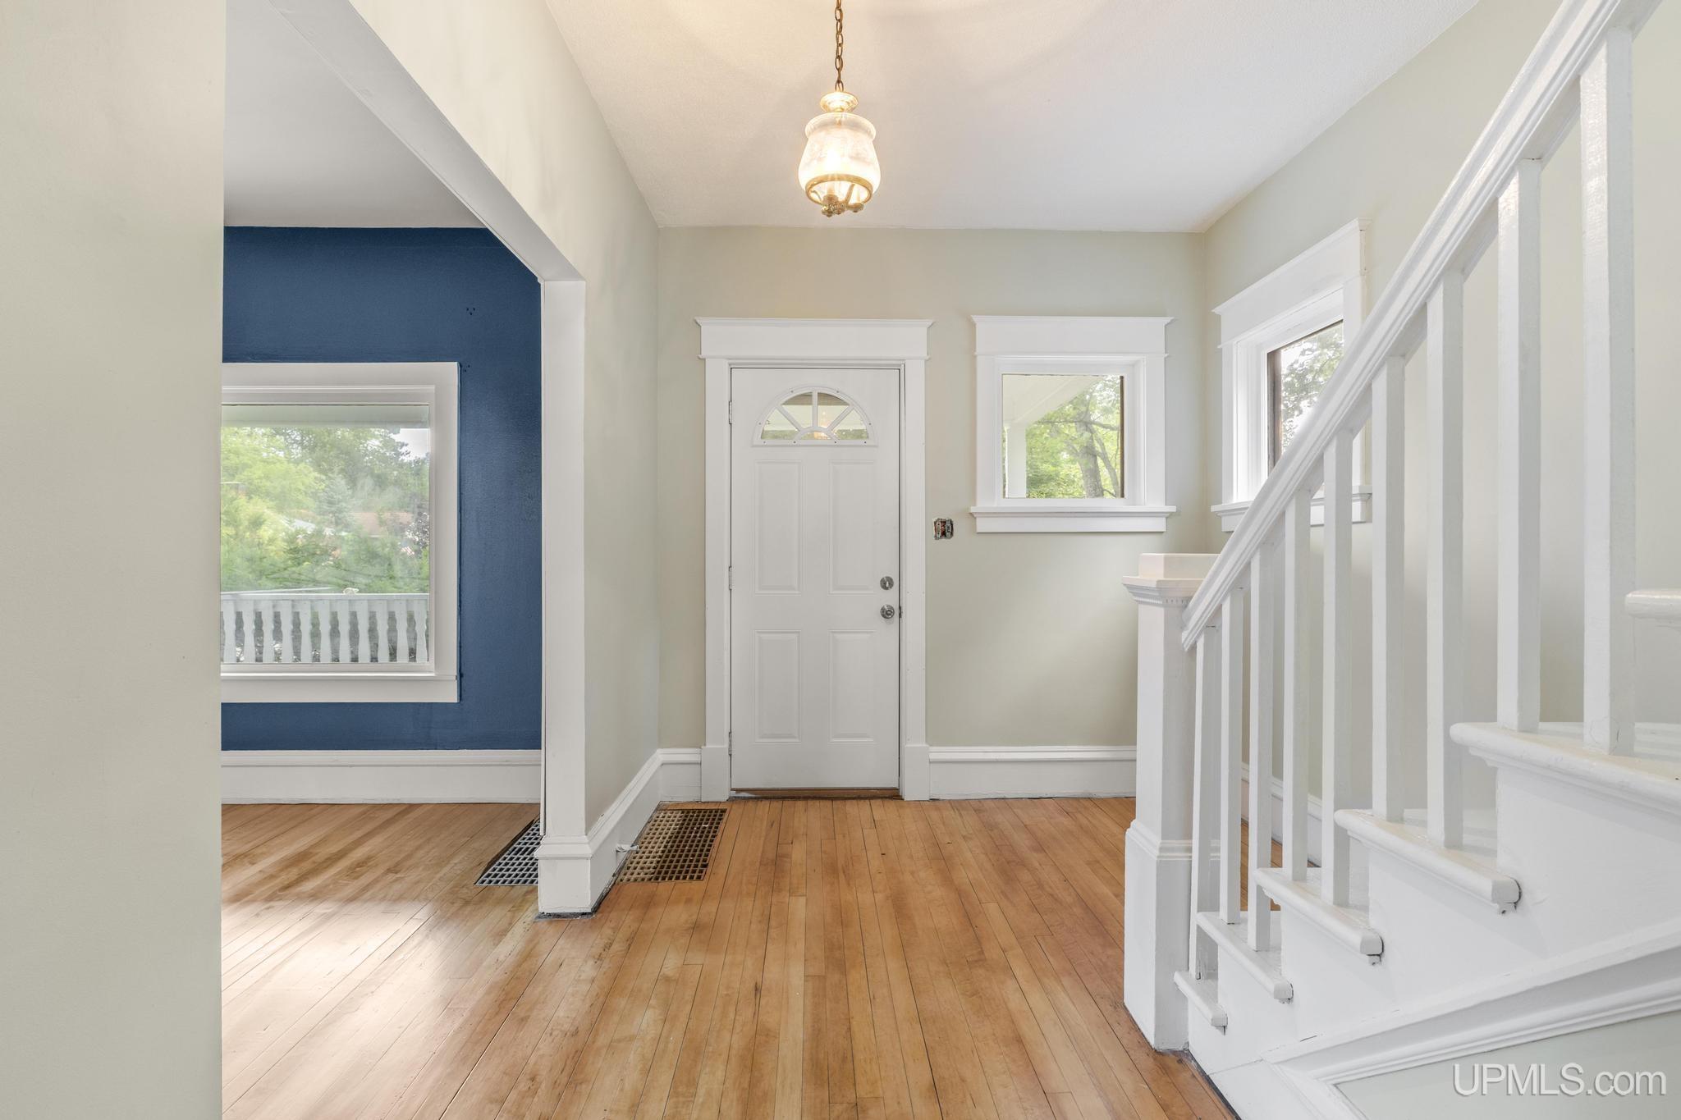
Entry hall with a white staircase, hardwood floors, and a blue accent wall opening to a bright room.
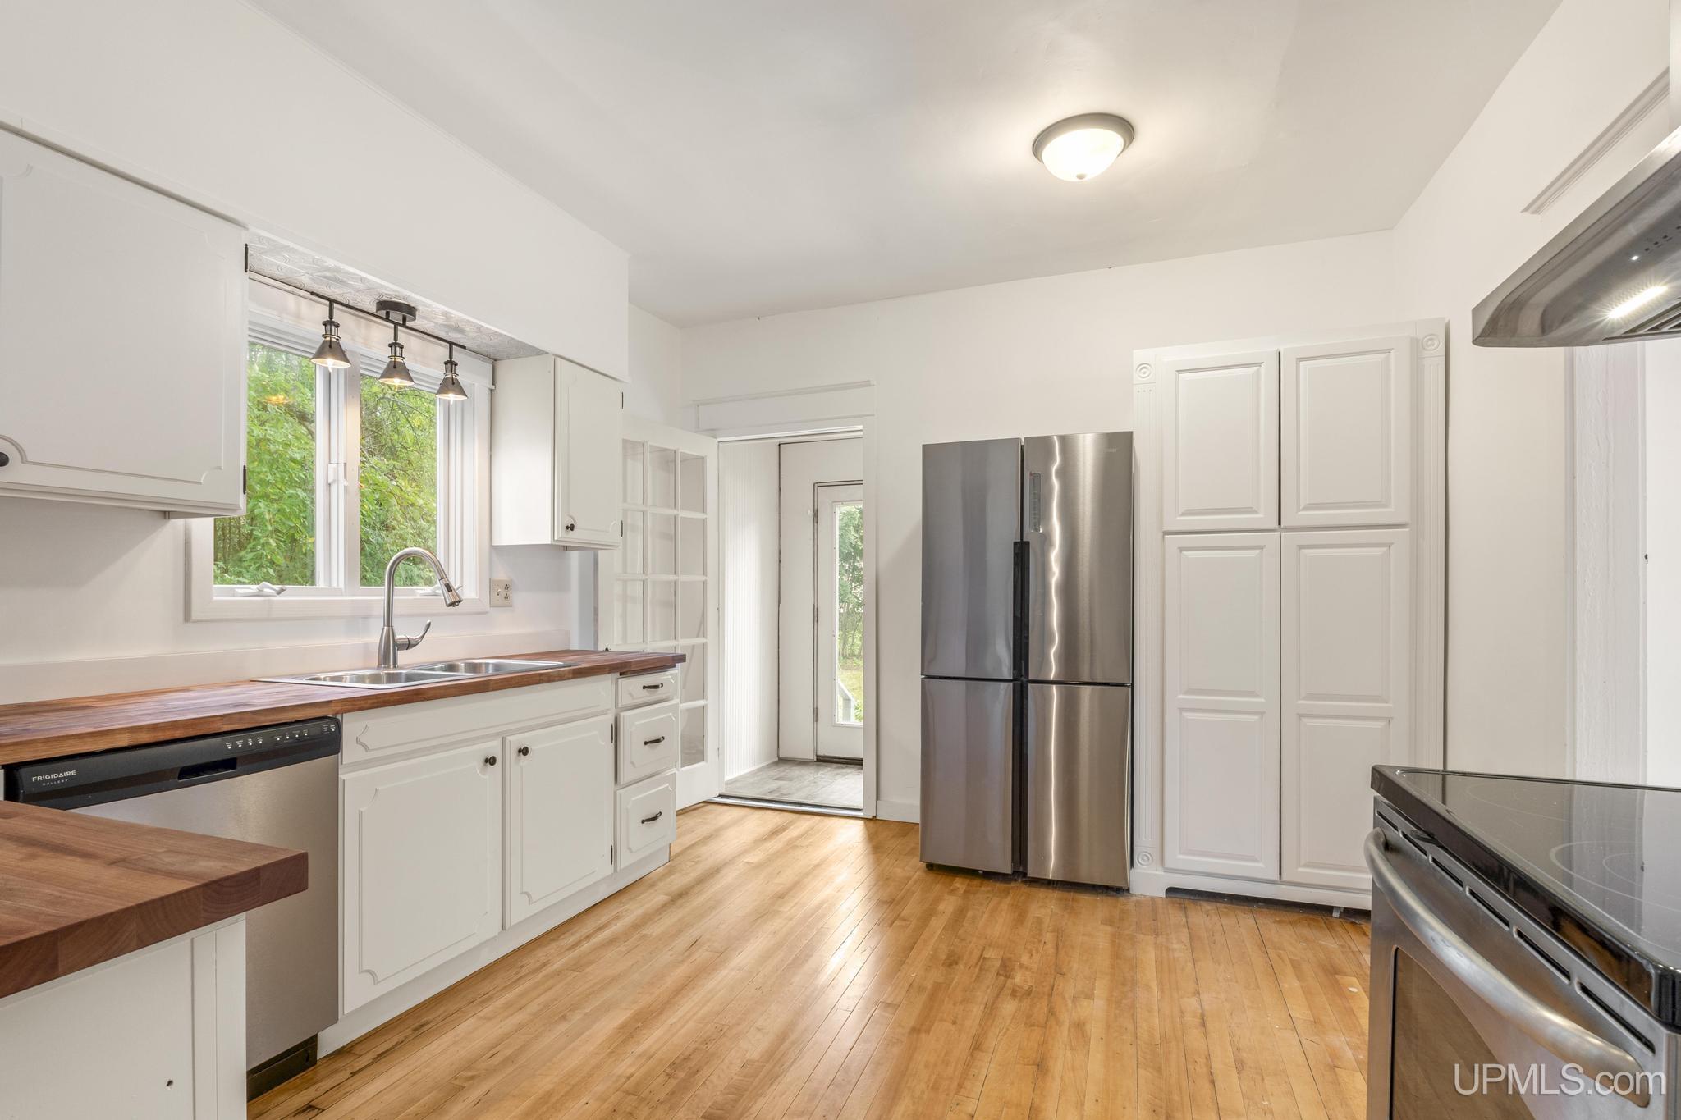
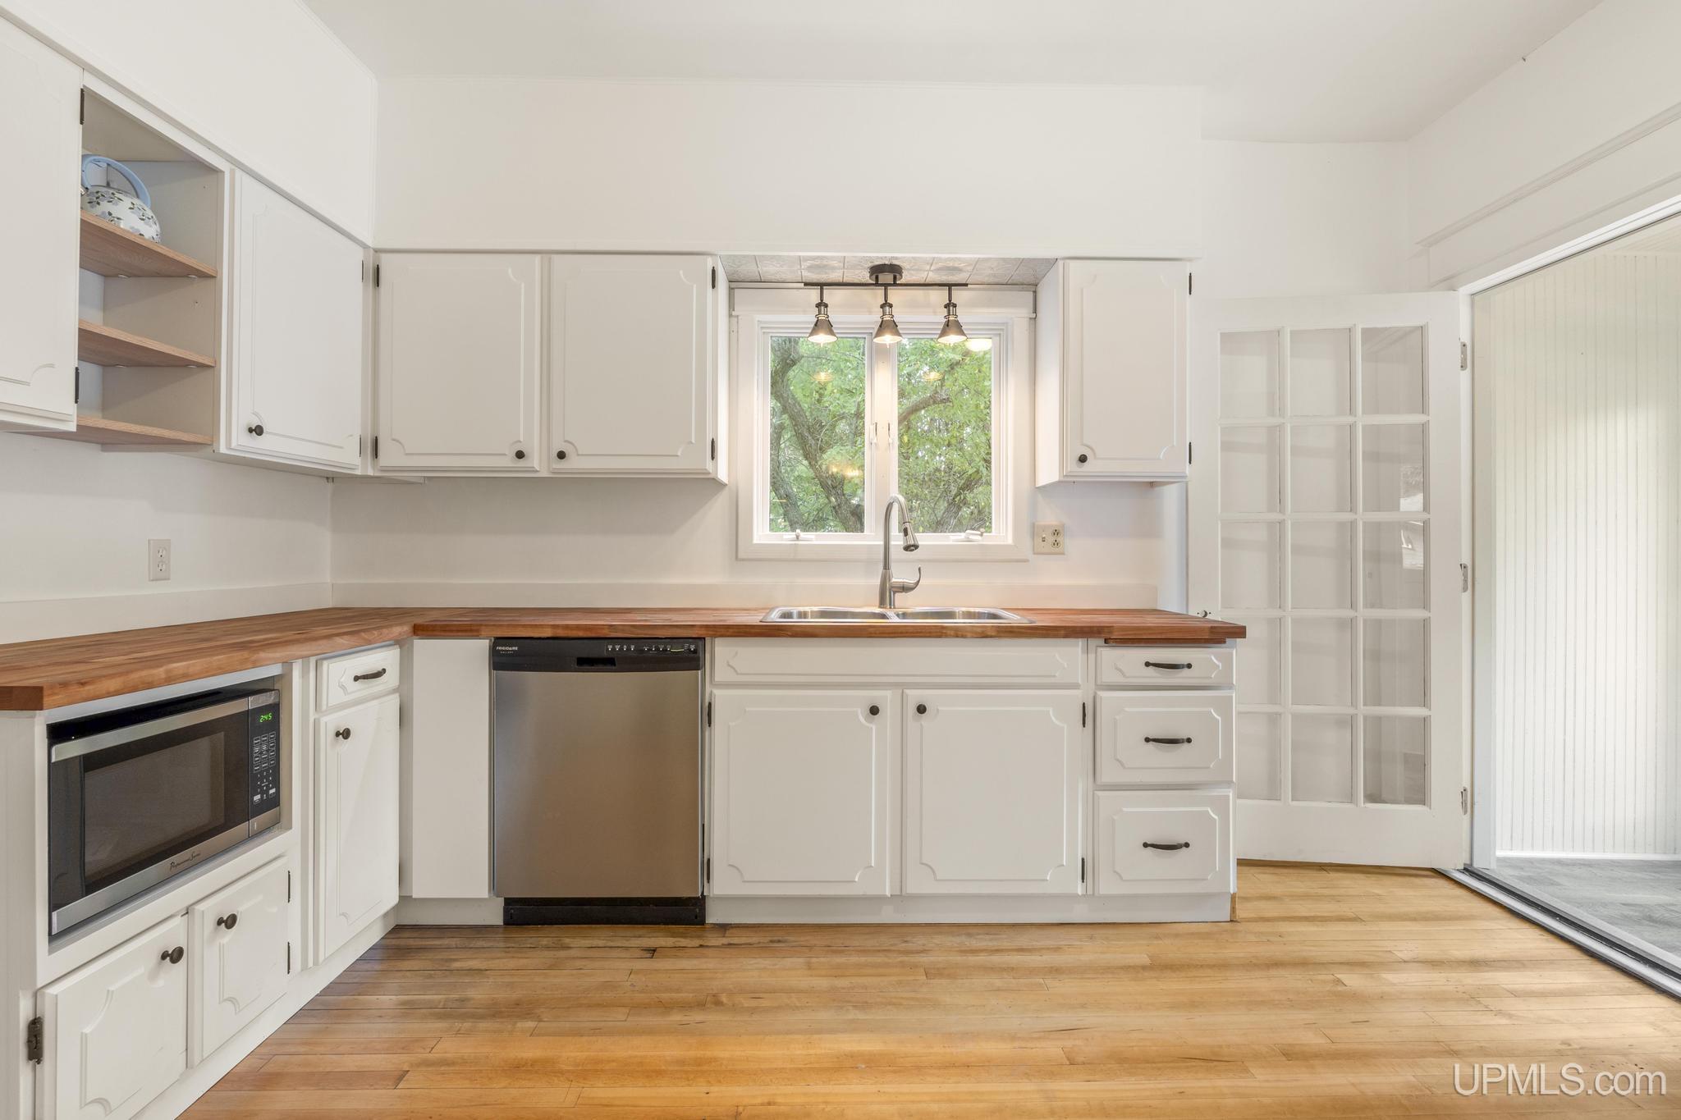
Kitchen with white cabinets, wood counters, hardwood floors, and stainless steel appliances.
Kitchen with white cabinets, wood countertops and floors, and a sink beneath a window.
Entry hall with hardwood floors, a blue accent wall, white front door, and staircase.
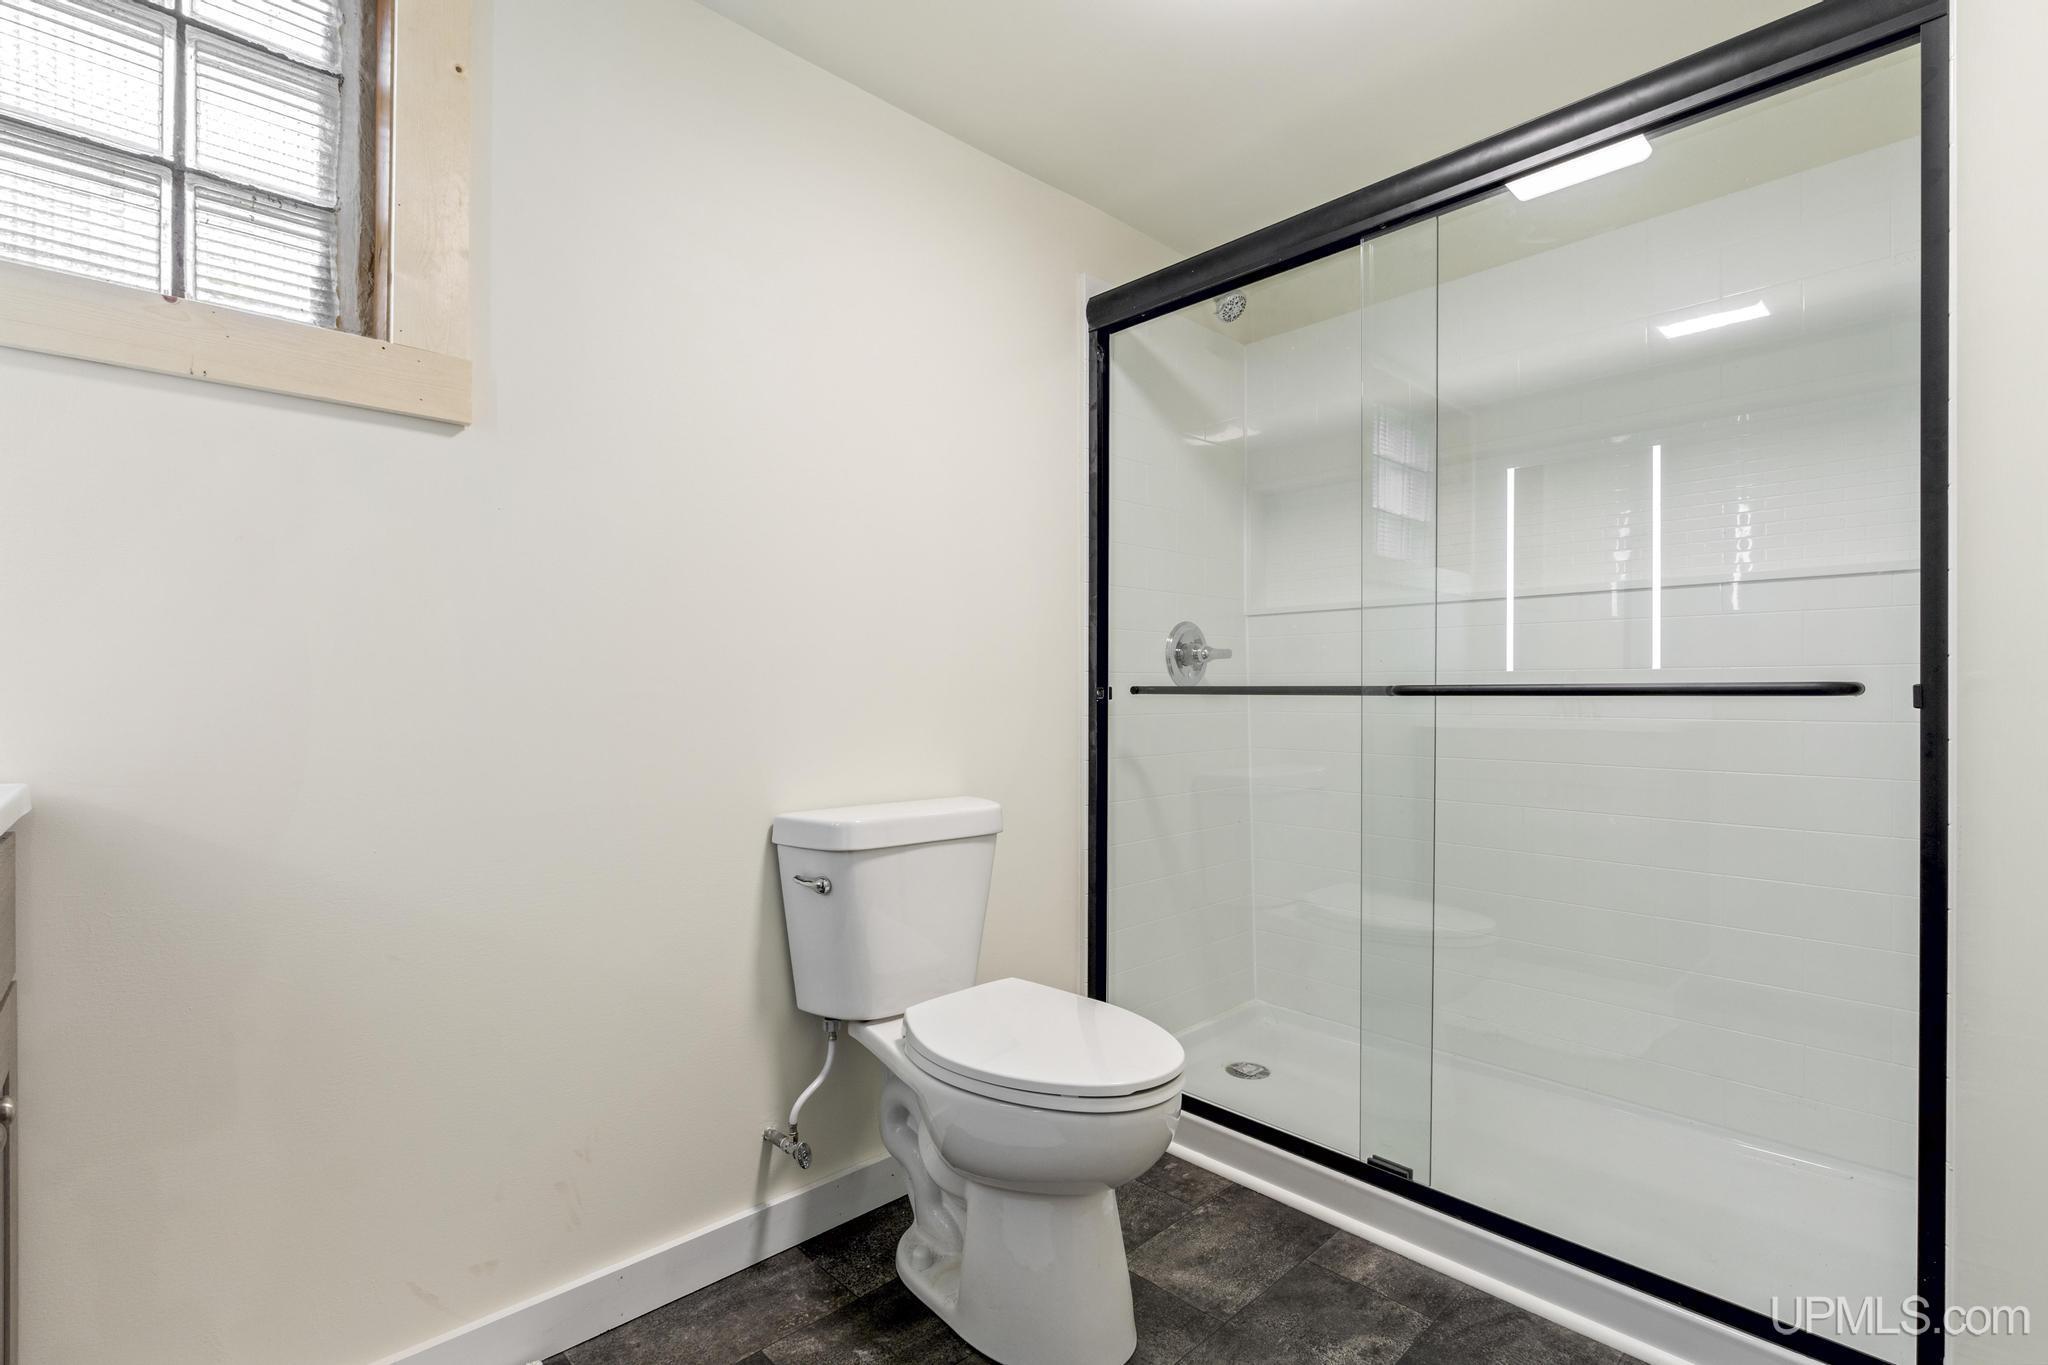
Bathroom with a black-framed glass shower, white tile walls, and a small high window.
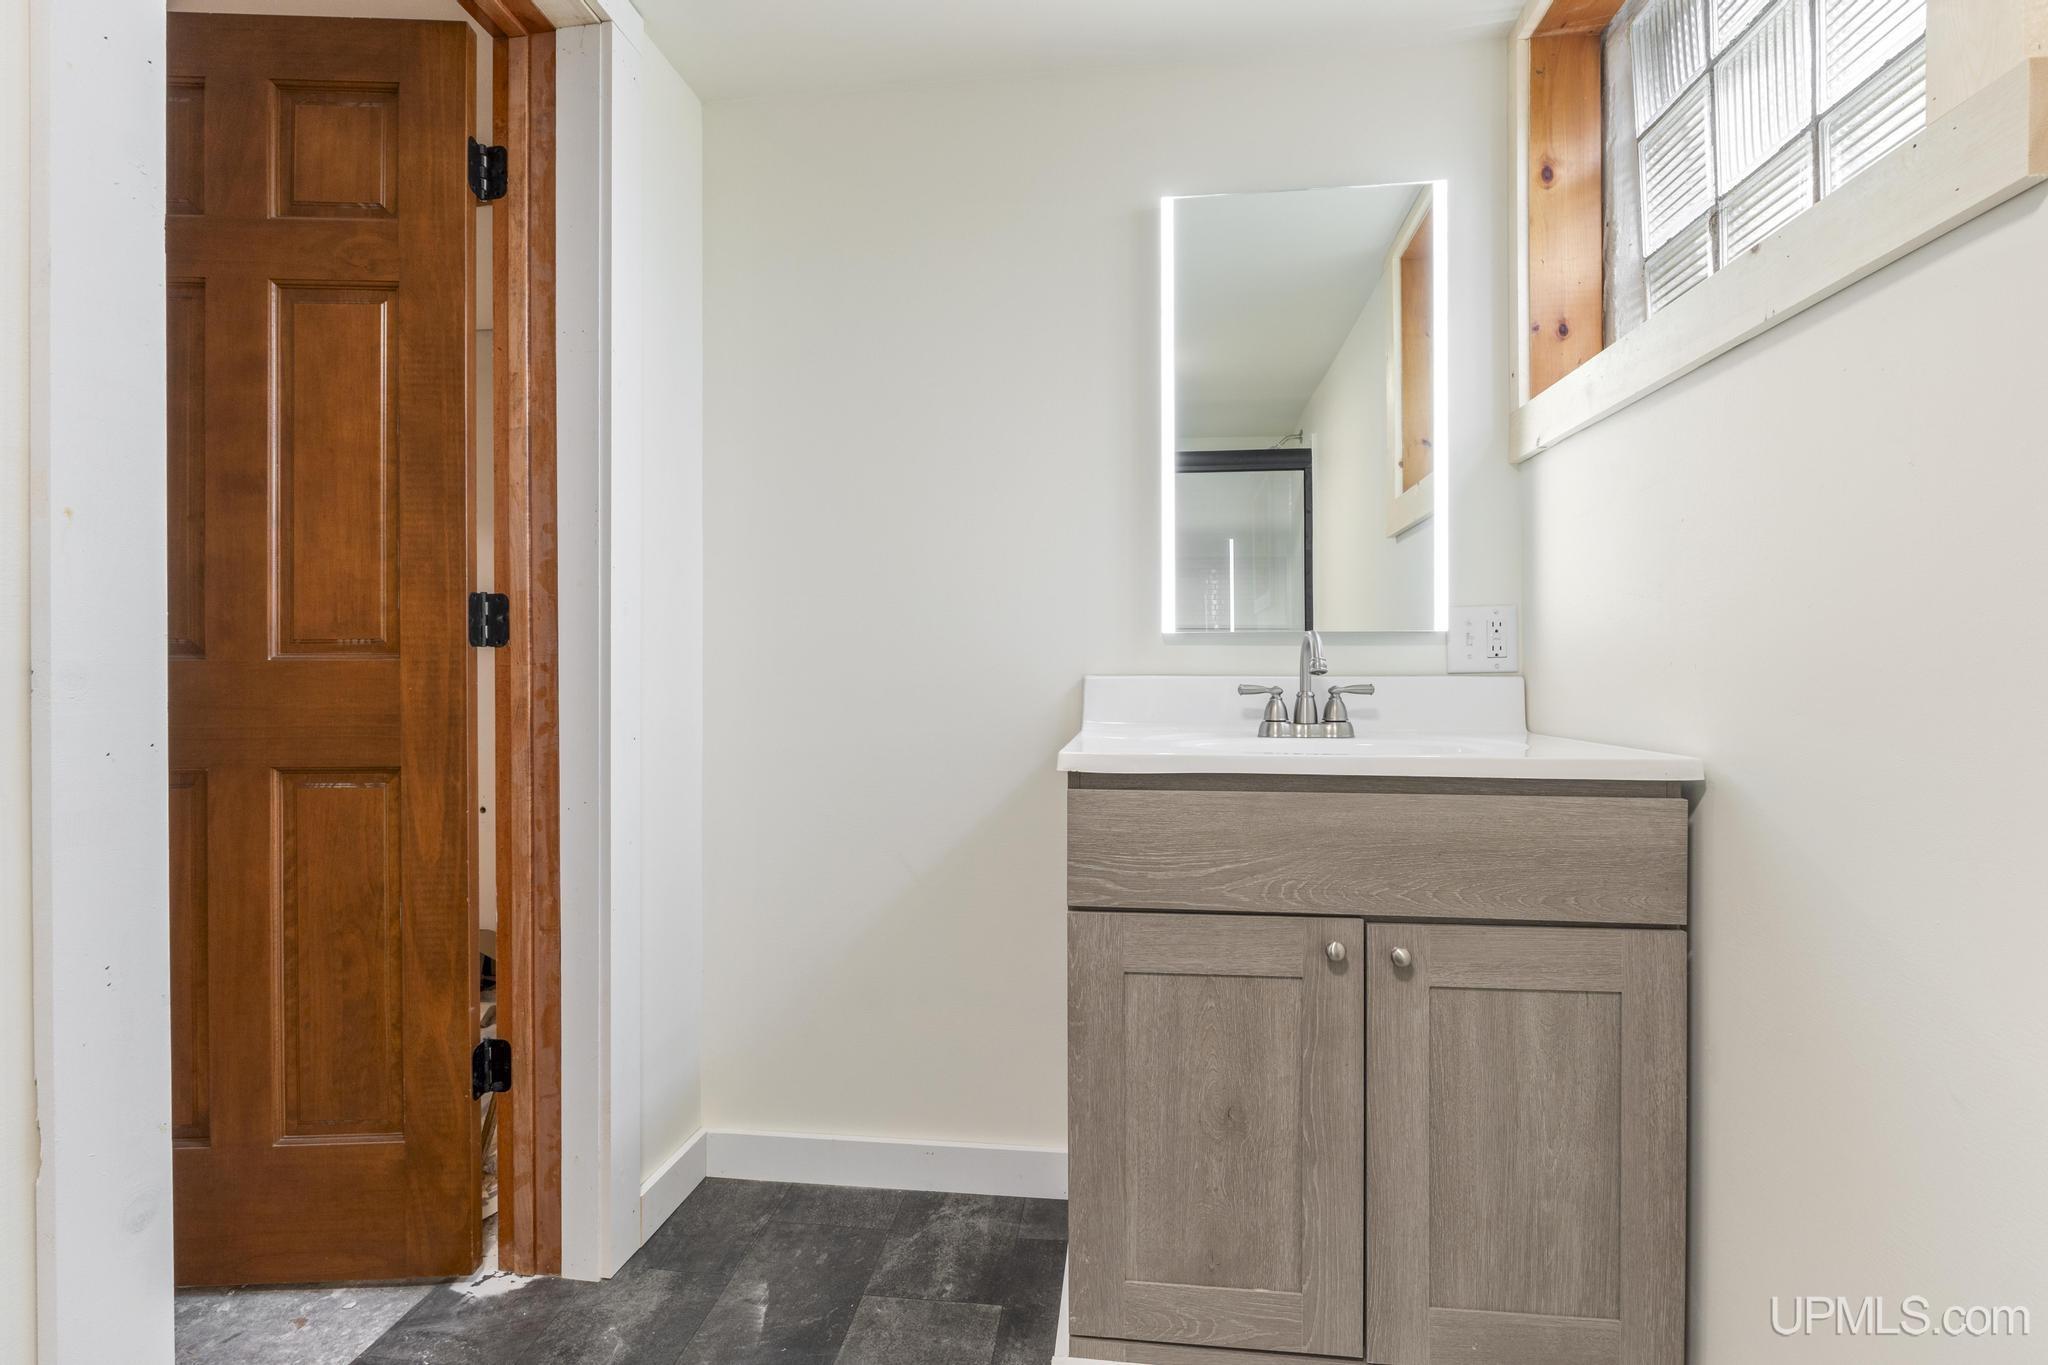
Bathroom vanity with a white sink, illuminated mirror, and open wood-paneled door.
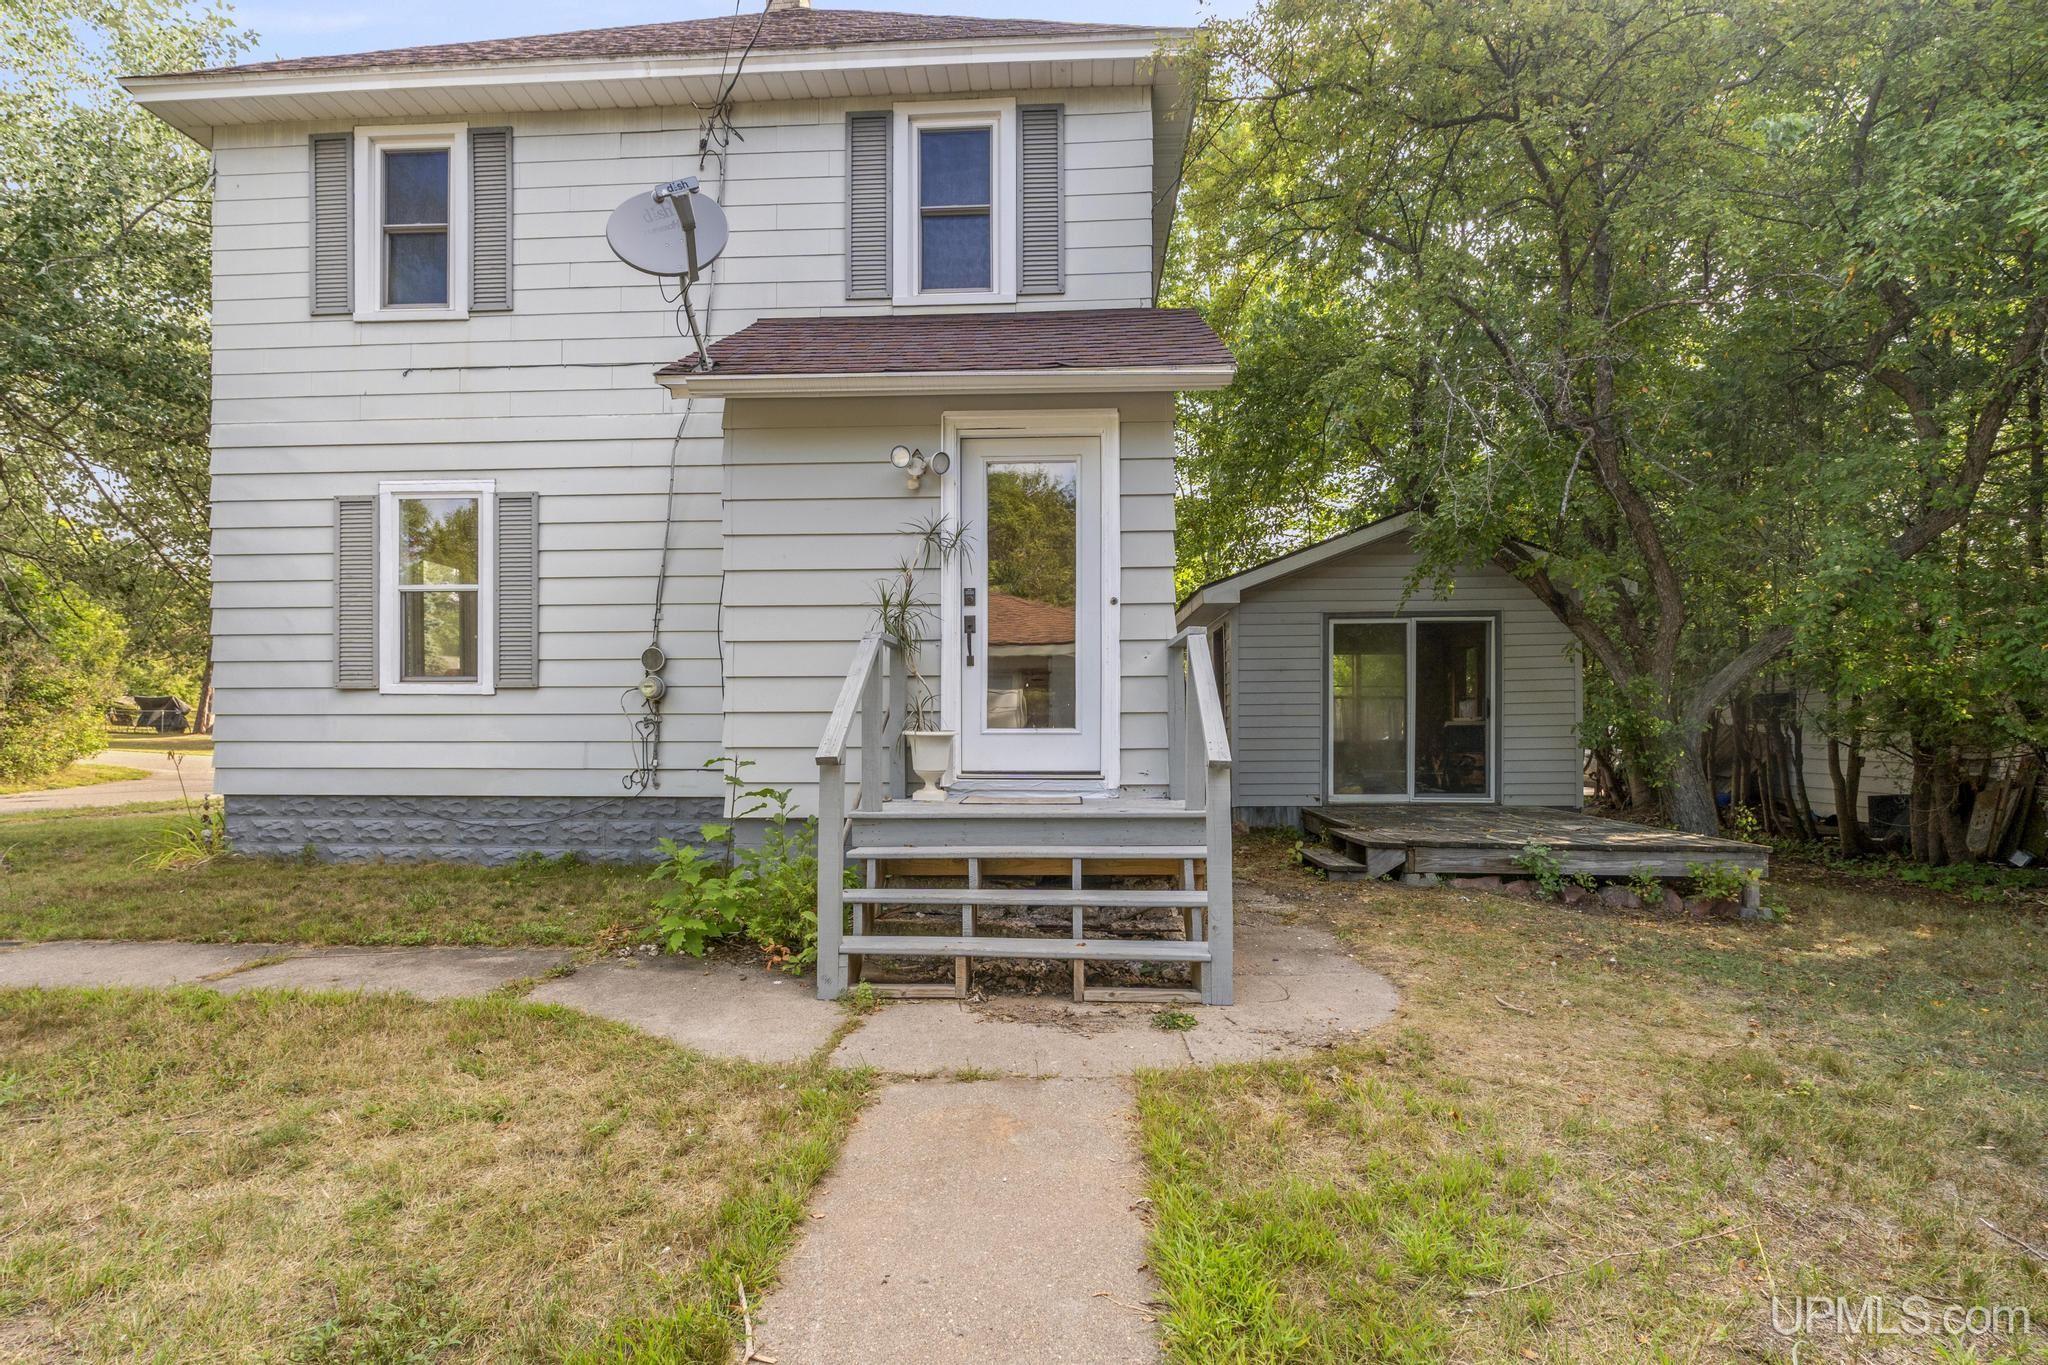
Rear of a two-story house with entry steps beside a shaded addition and low deck.
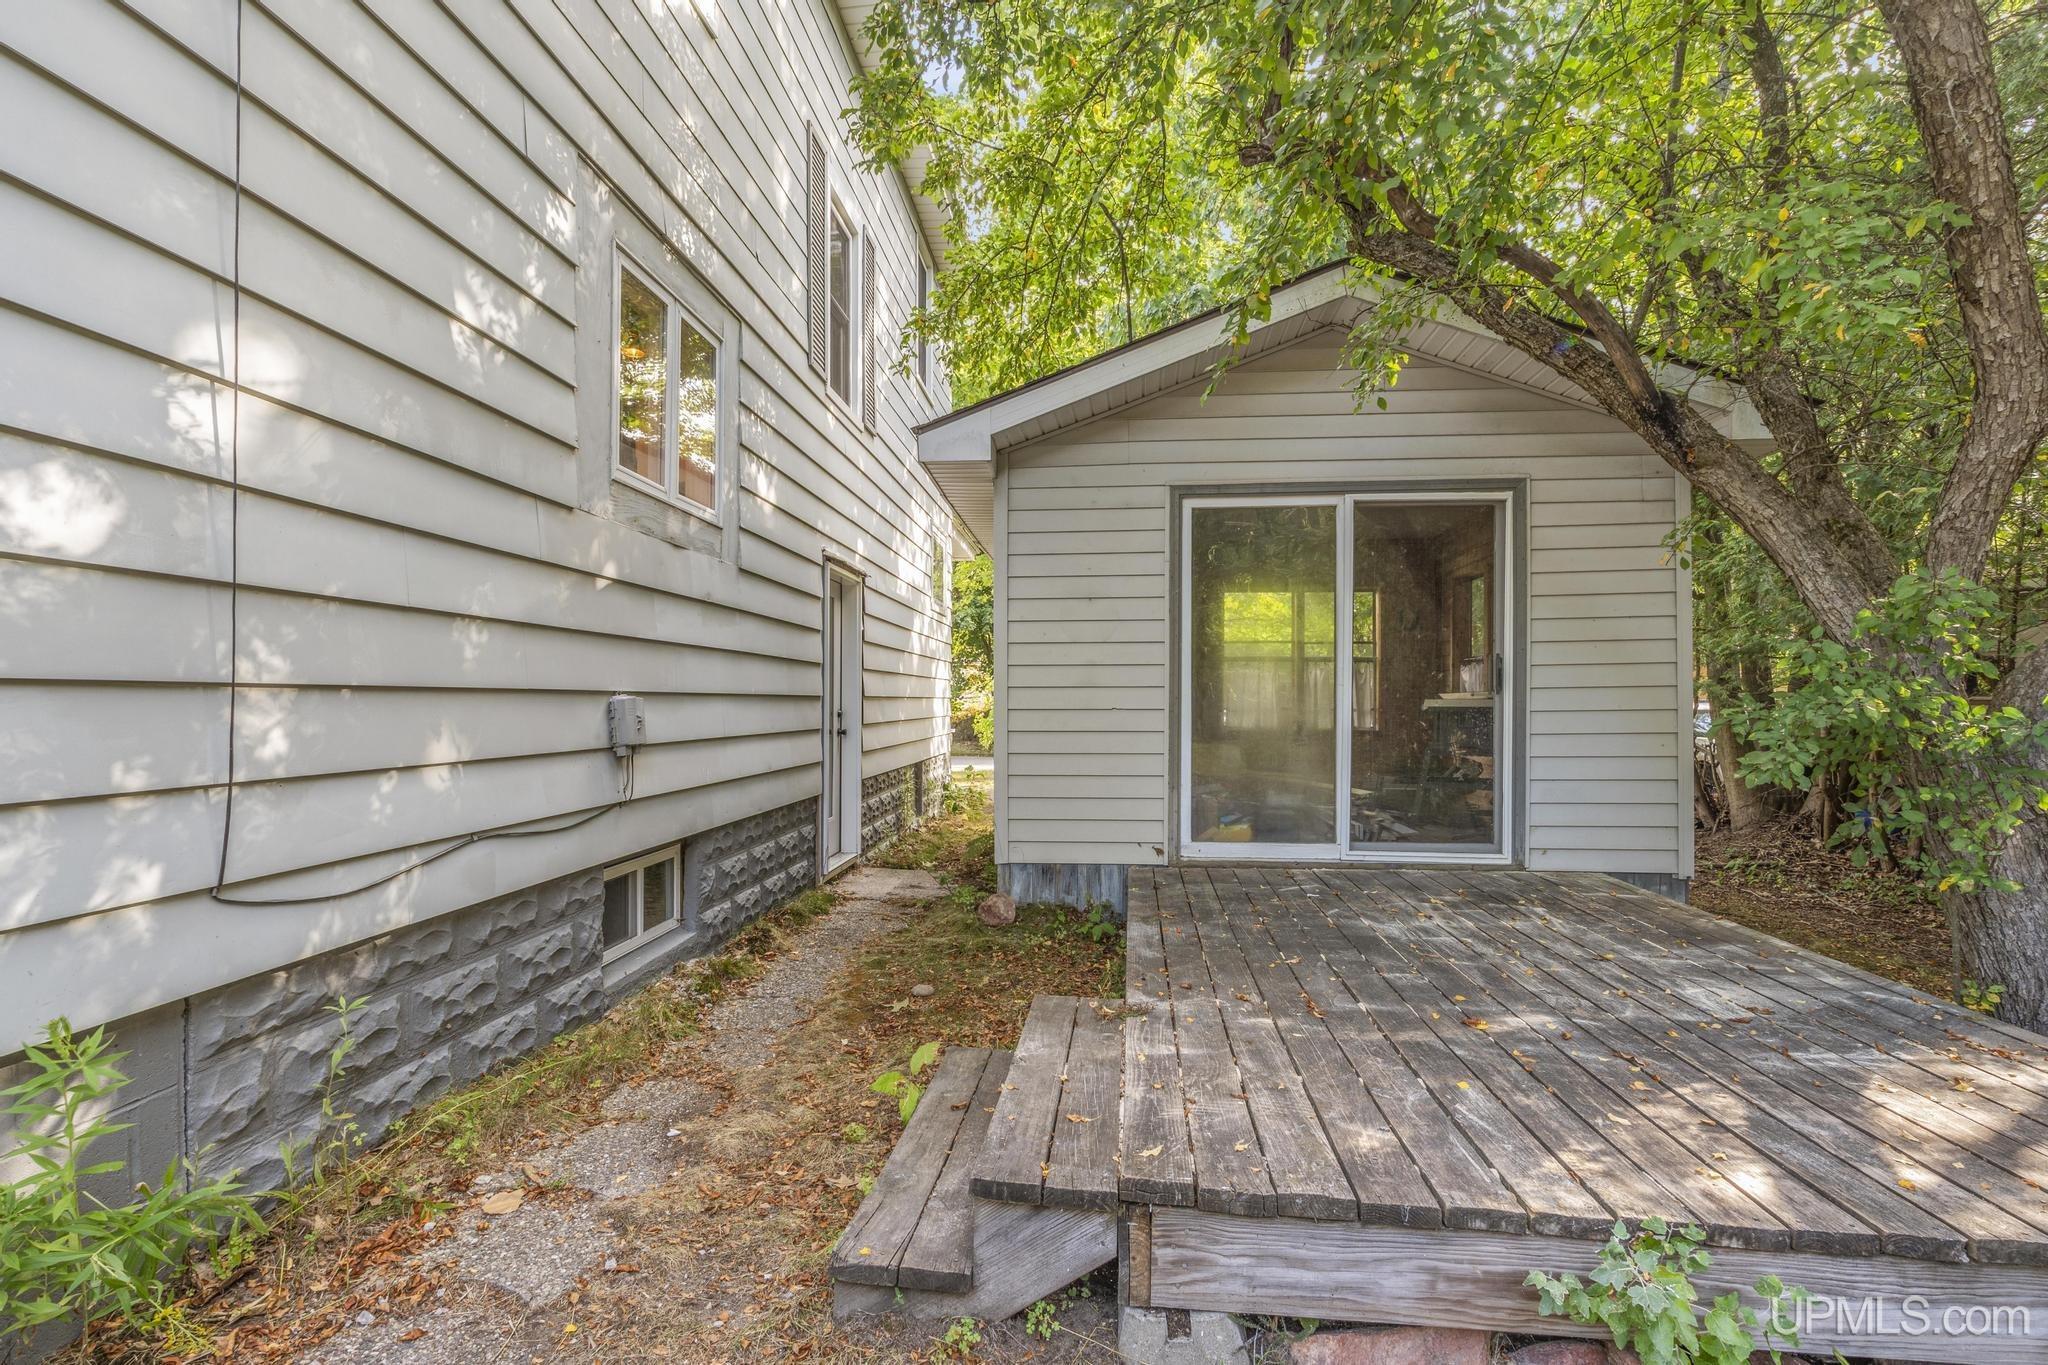
Rear of a light-sided house with a weathered raised deck beneath mature trees.
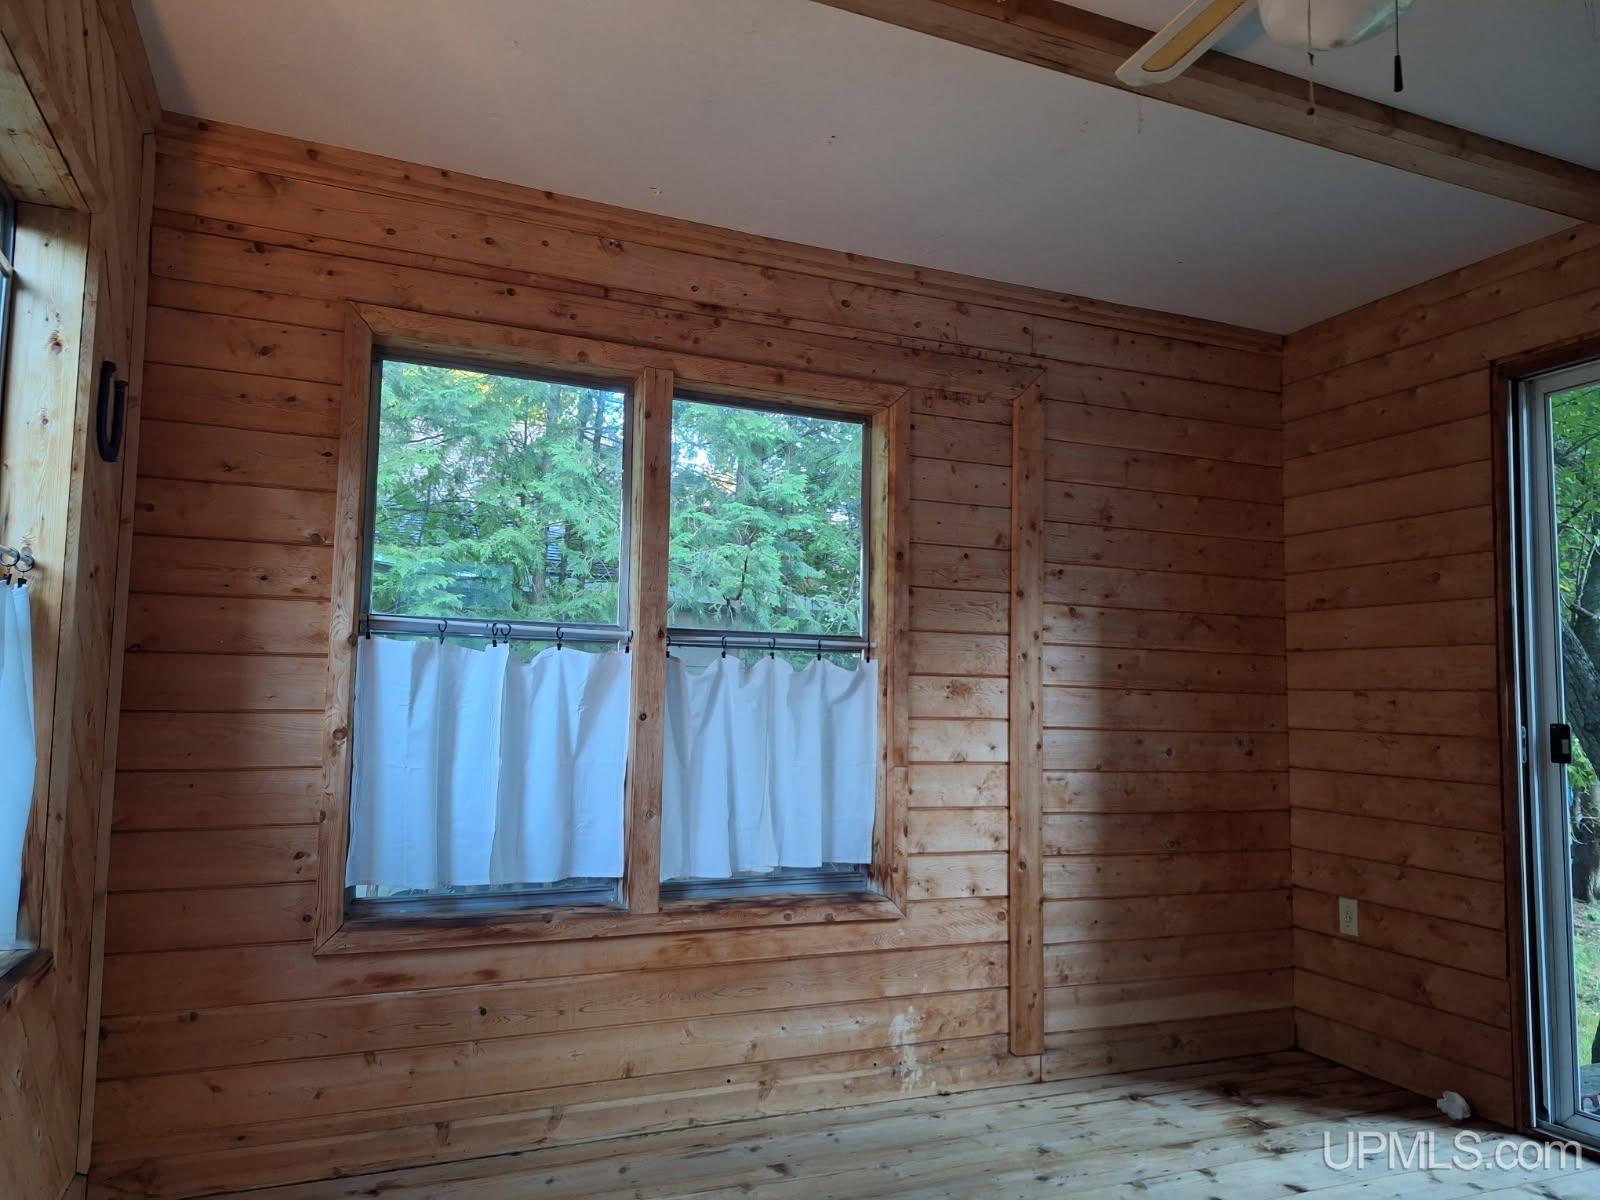
Vacant wood-paneled room with timber framing, curtained windows, and a glass door facing greenery.
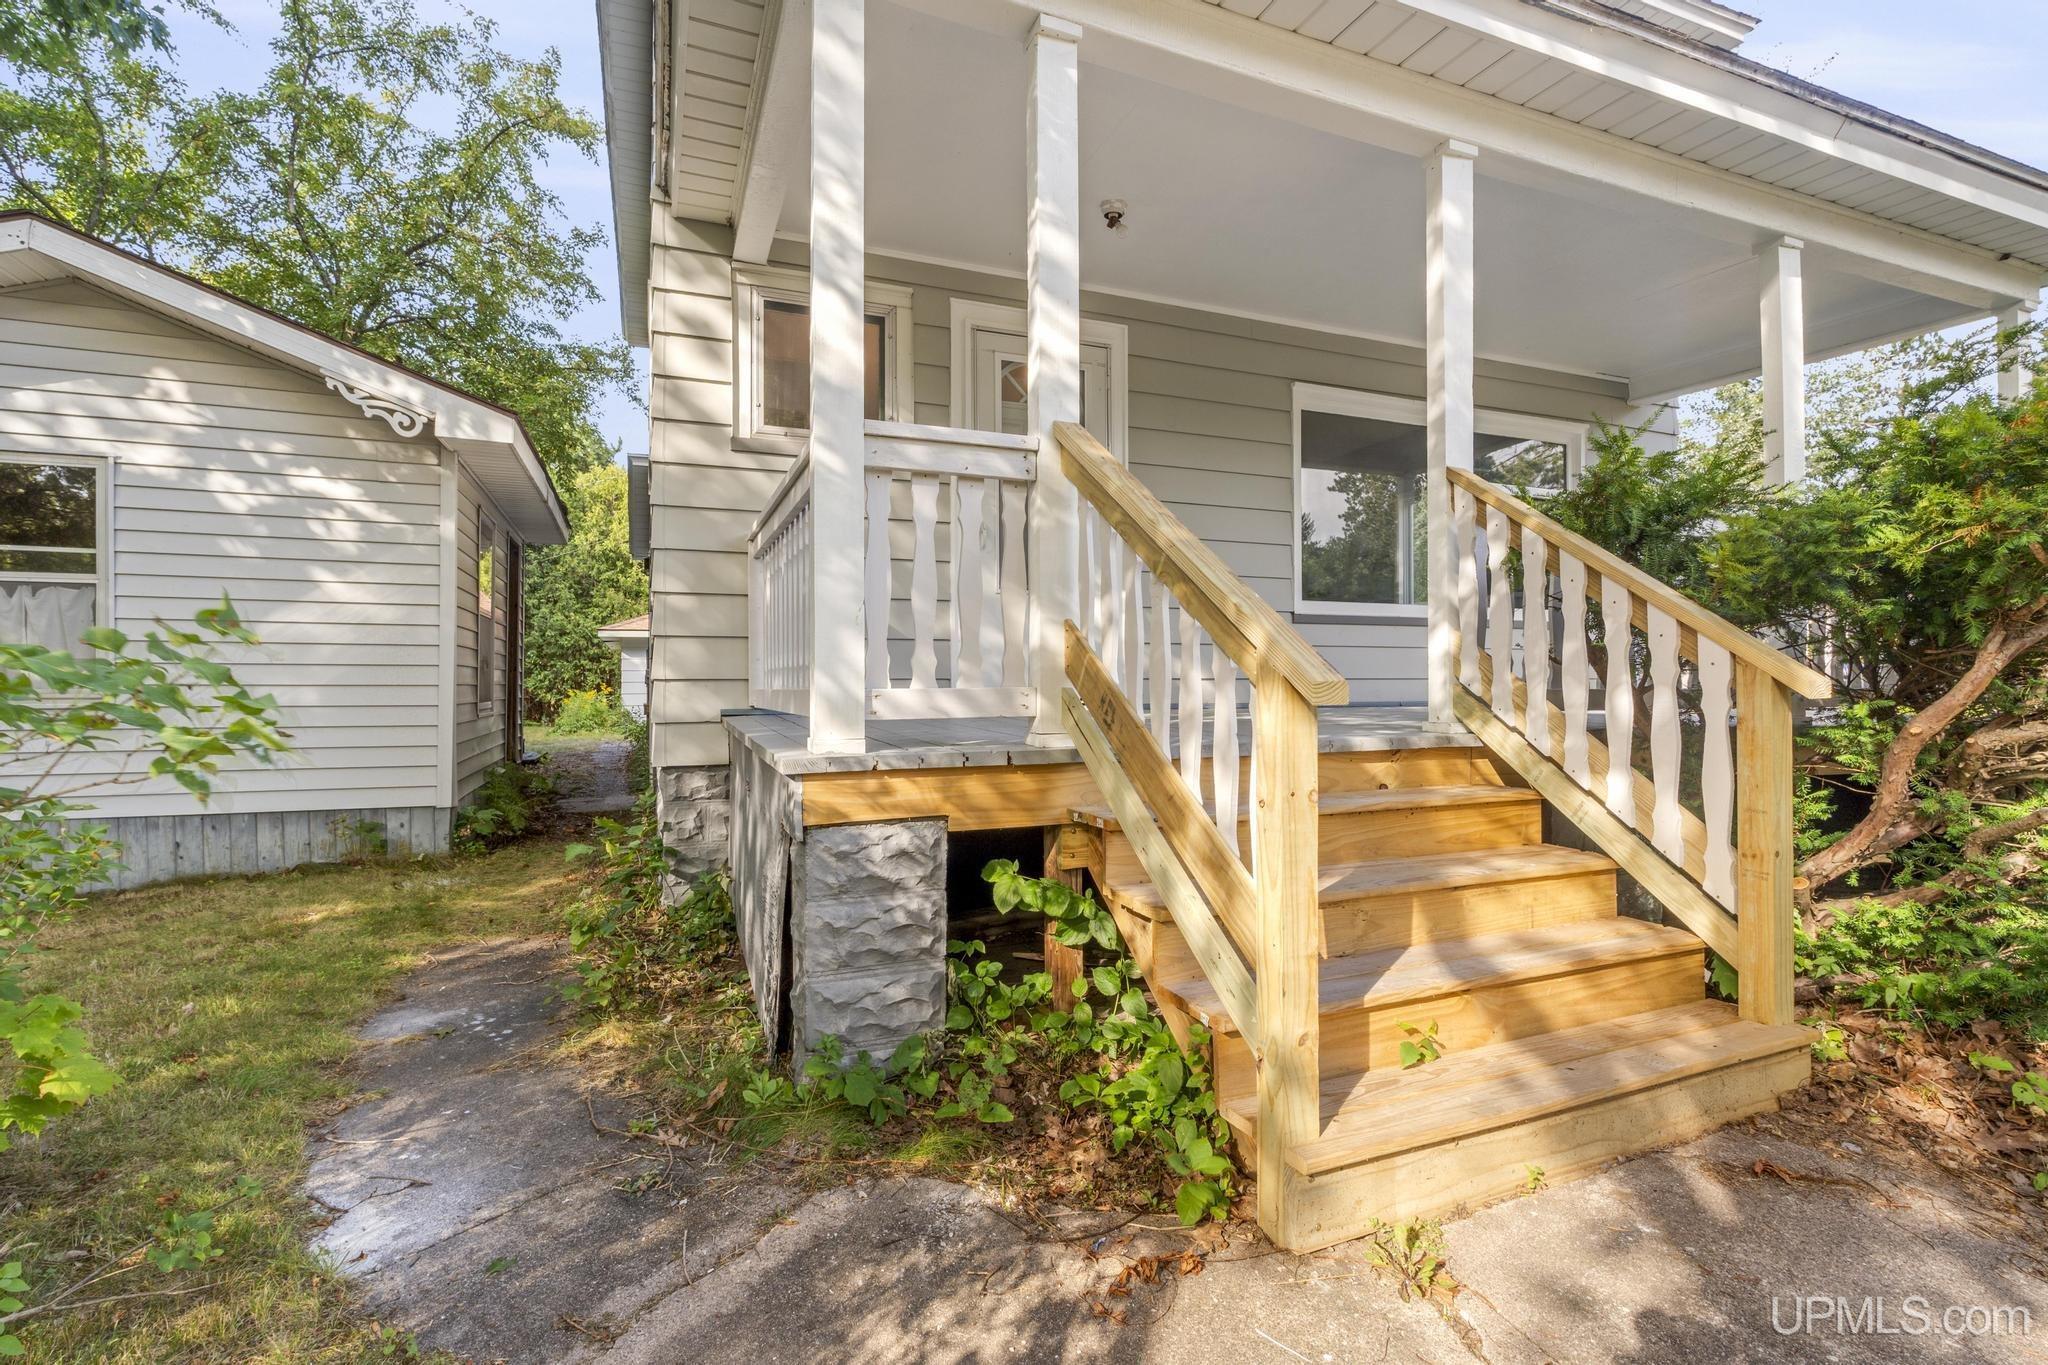
House exterior with a covered porch and broad new wooden steps beside a detached outbuilding.
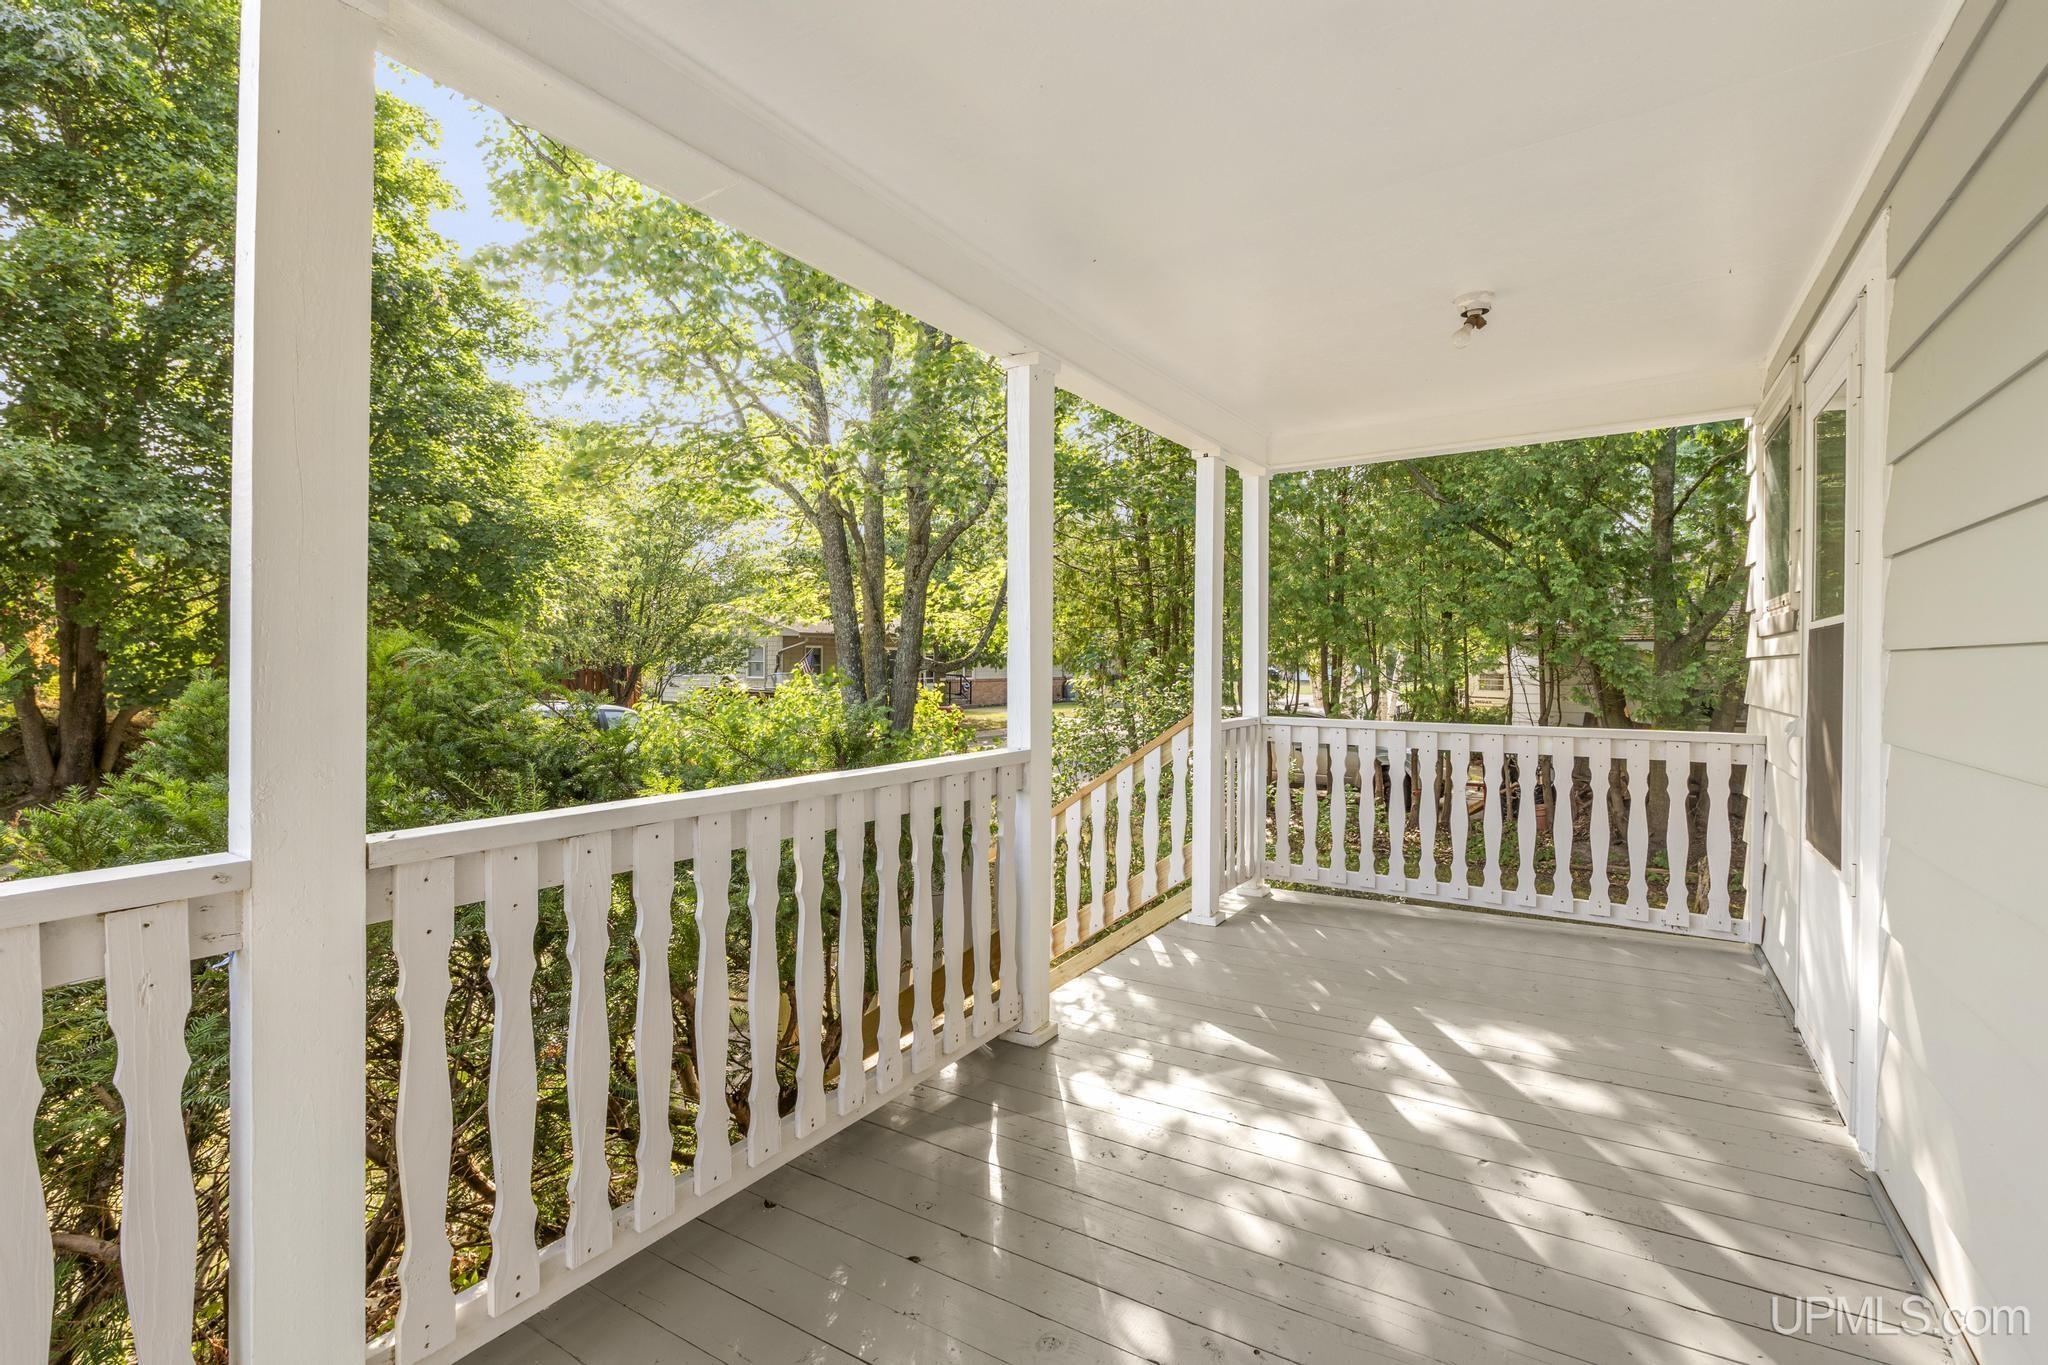
Covered white porch with decorative railings, sunlit floorboards, and leafy trees beyond.
Two-story house with a covered porch, front steps, and dense shrubs beneath mature trees.
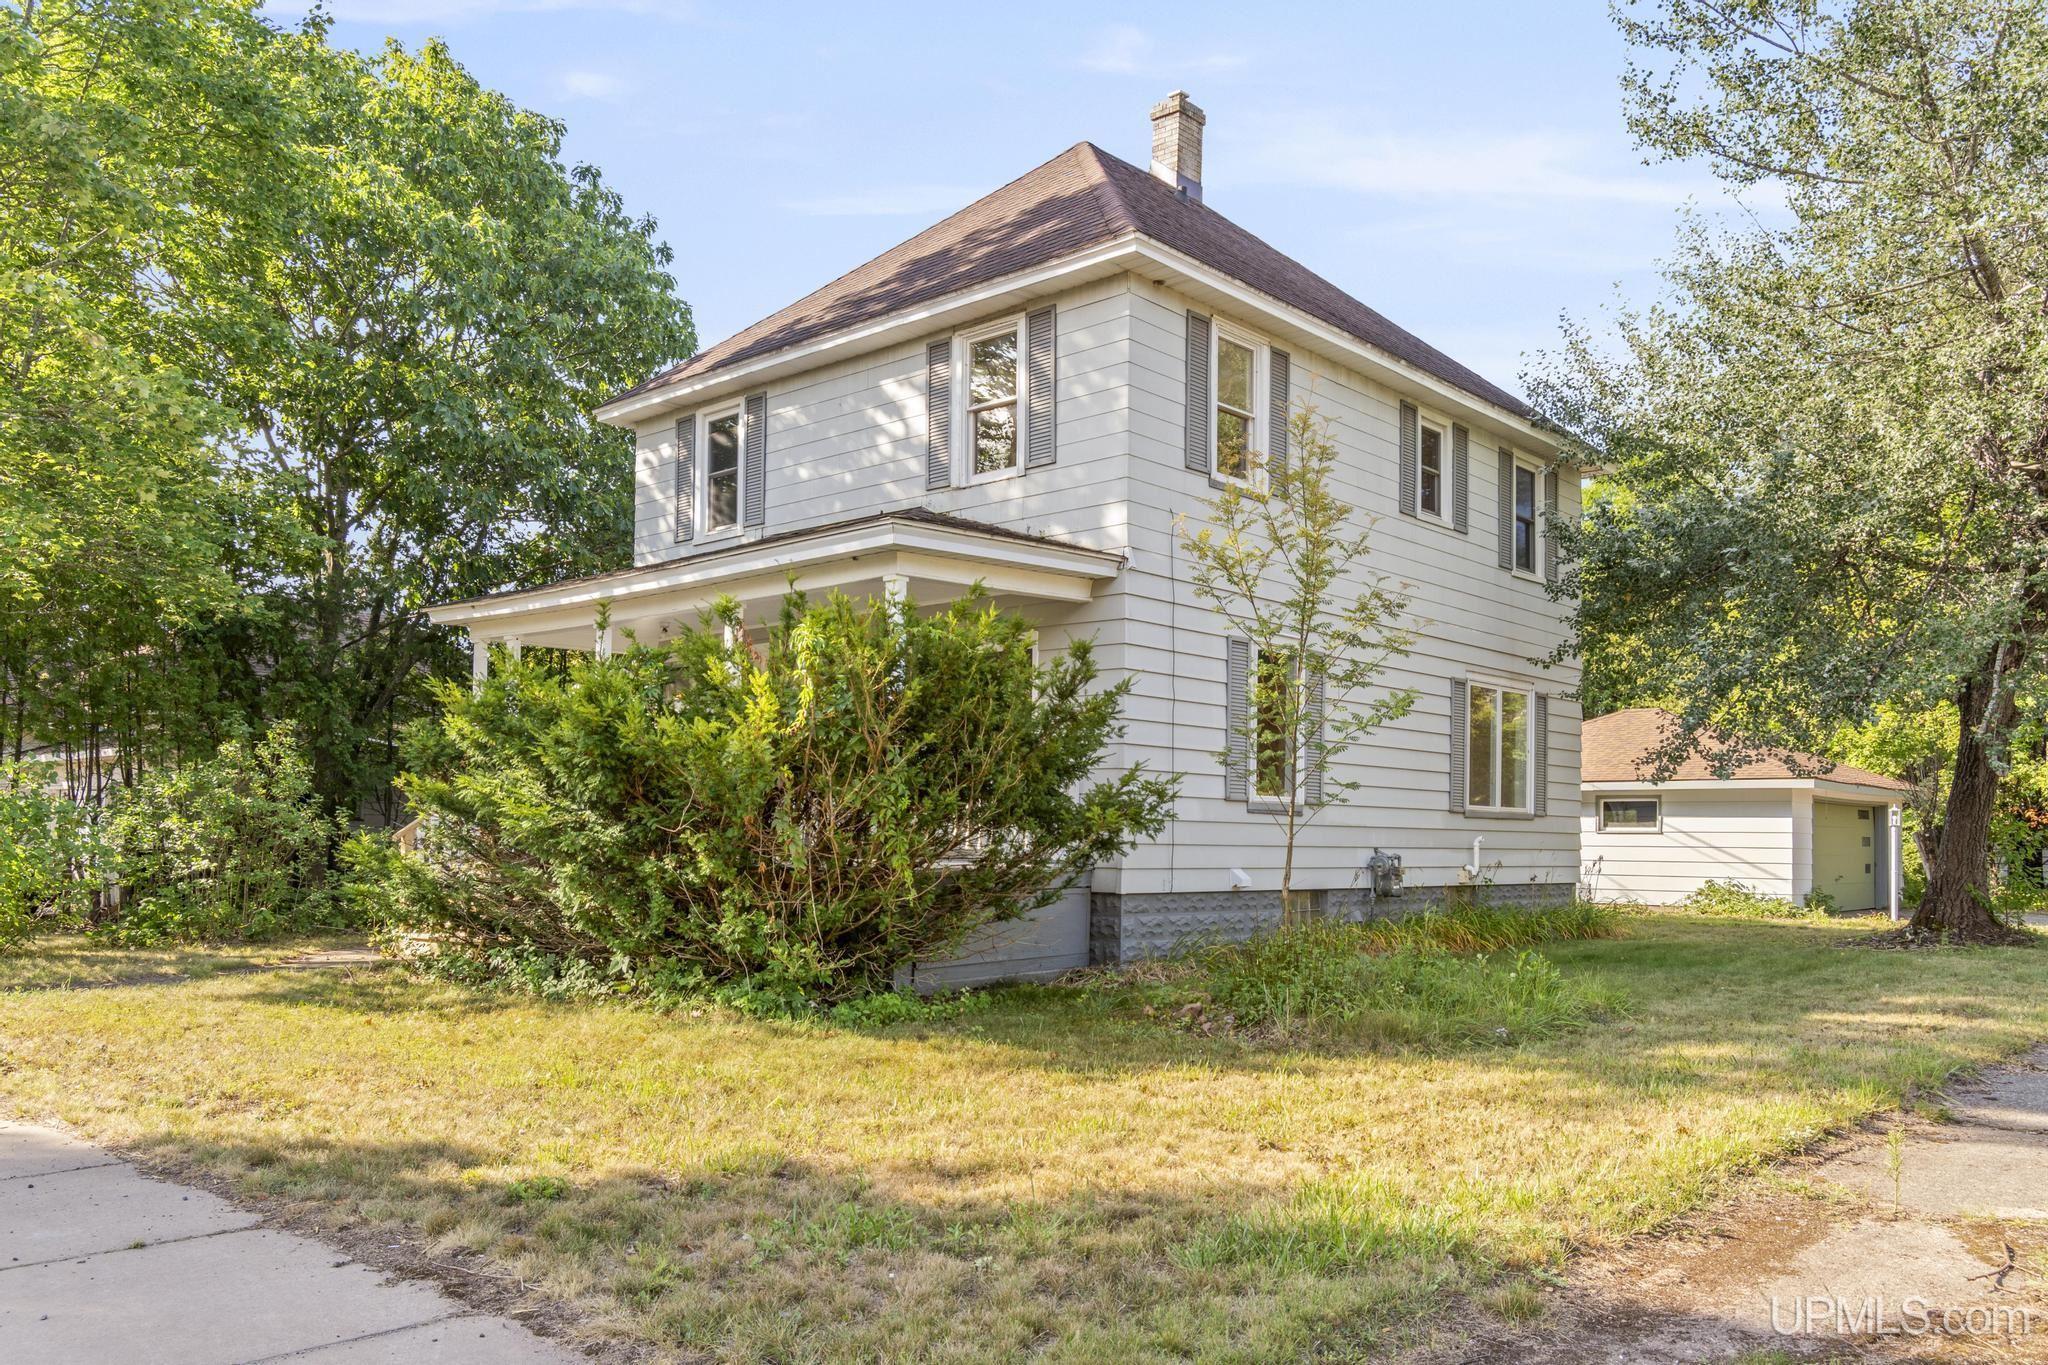
Two-story light-sided house with a shrub-lined porch and detached garage, surrounded by leafy trees.
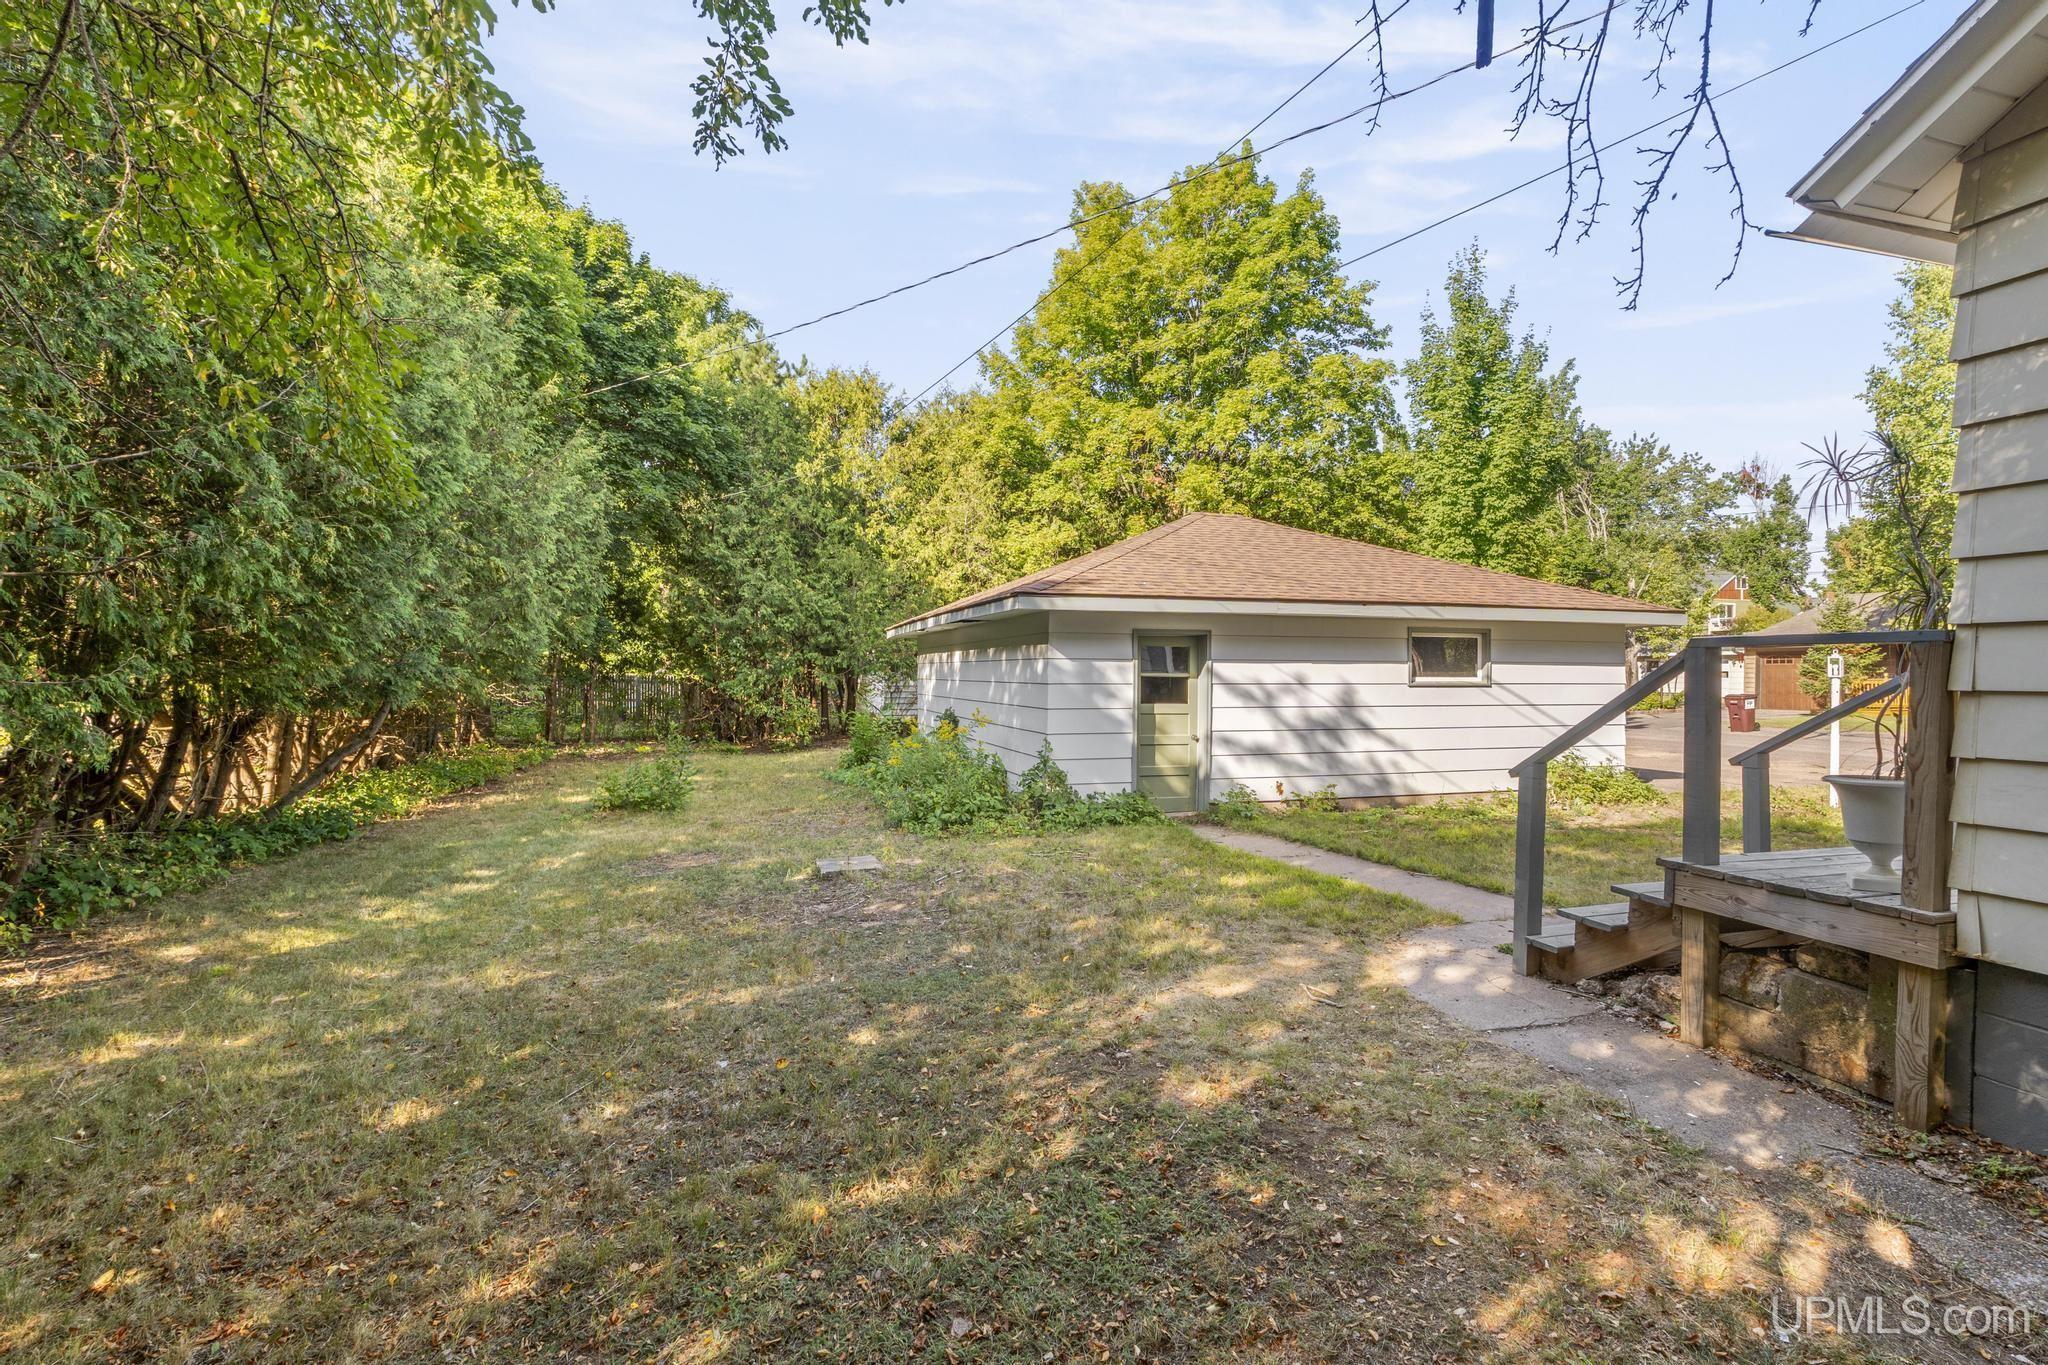
Backyard with mature trees, a detached garage, and wooden porch steps beside the house.
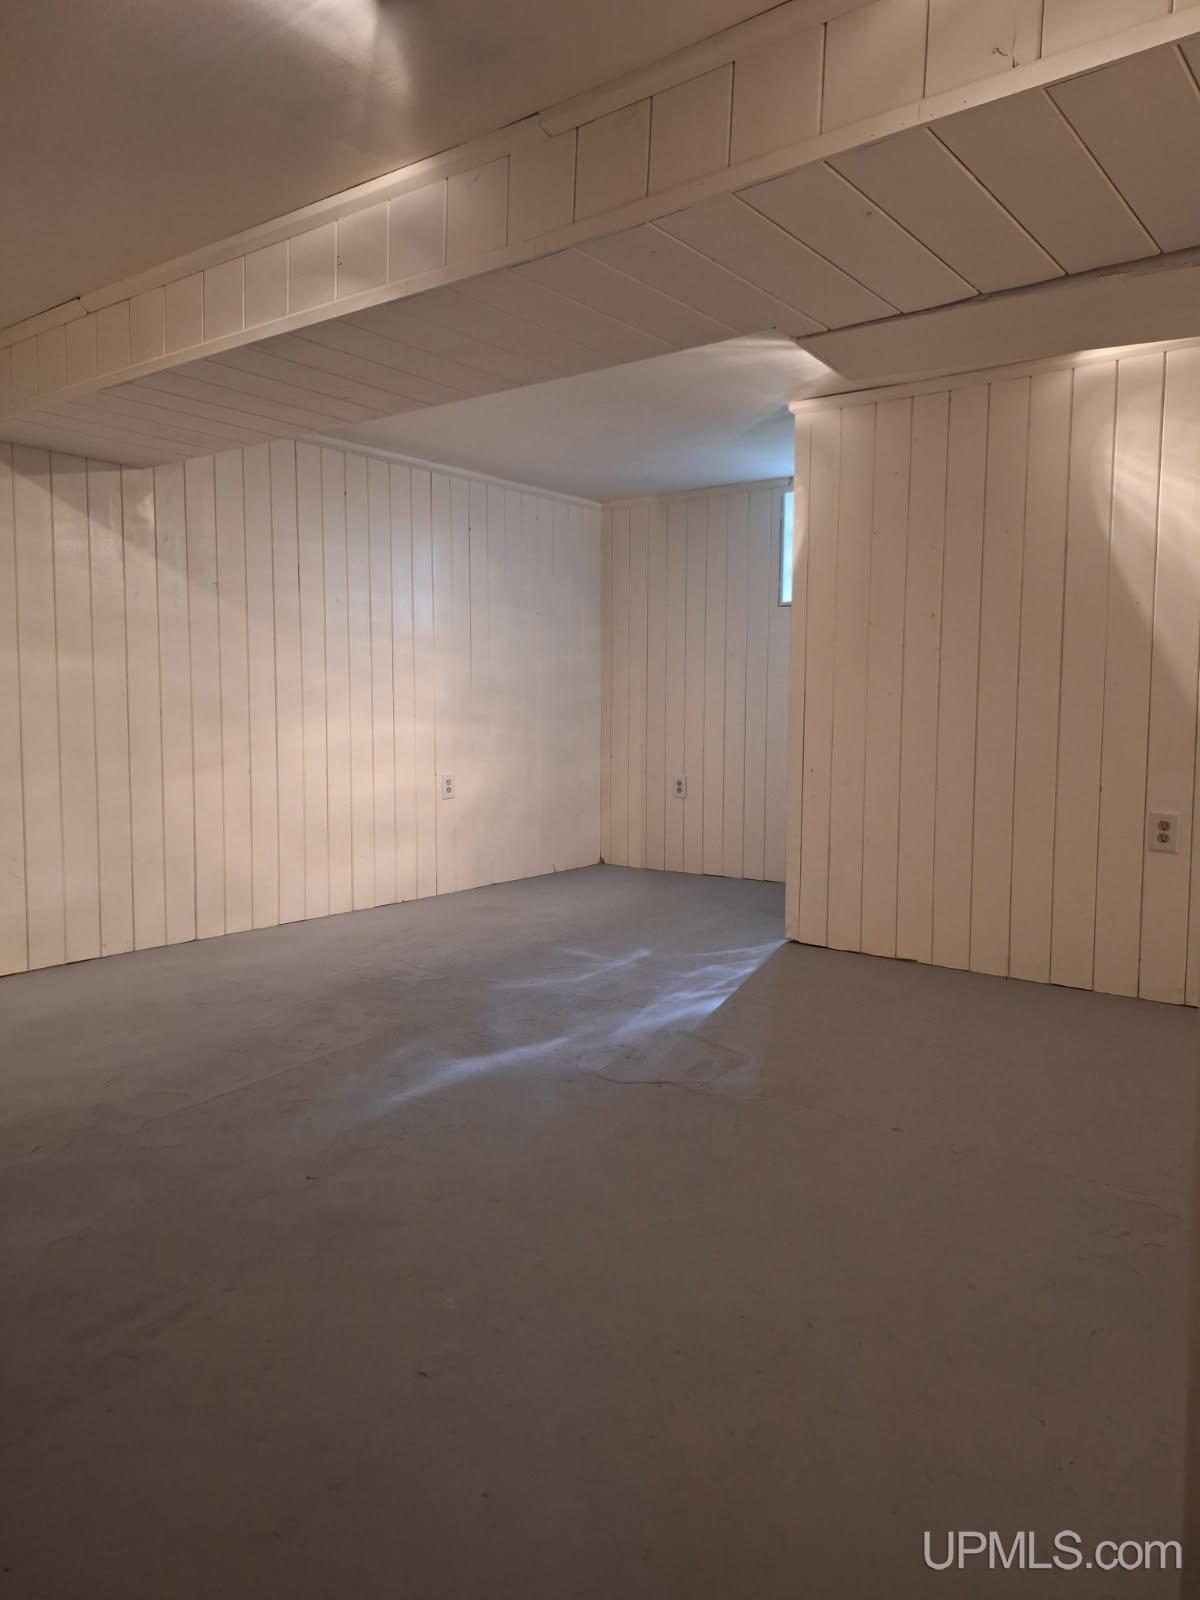
Empty basement room with white paneled walls, a low ceiling, and a bare concrete floor.
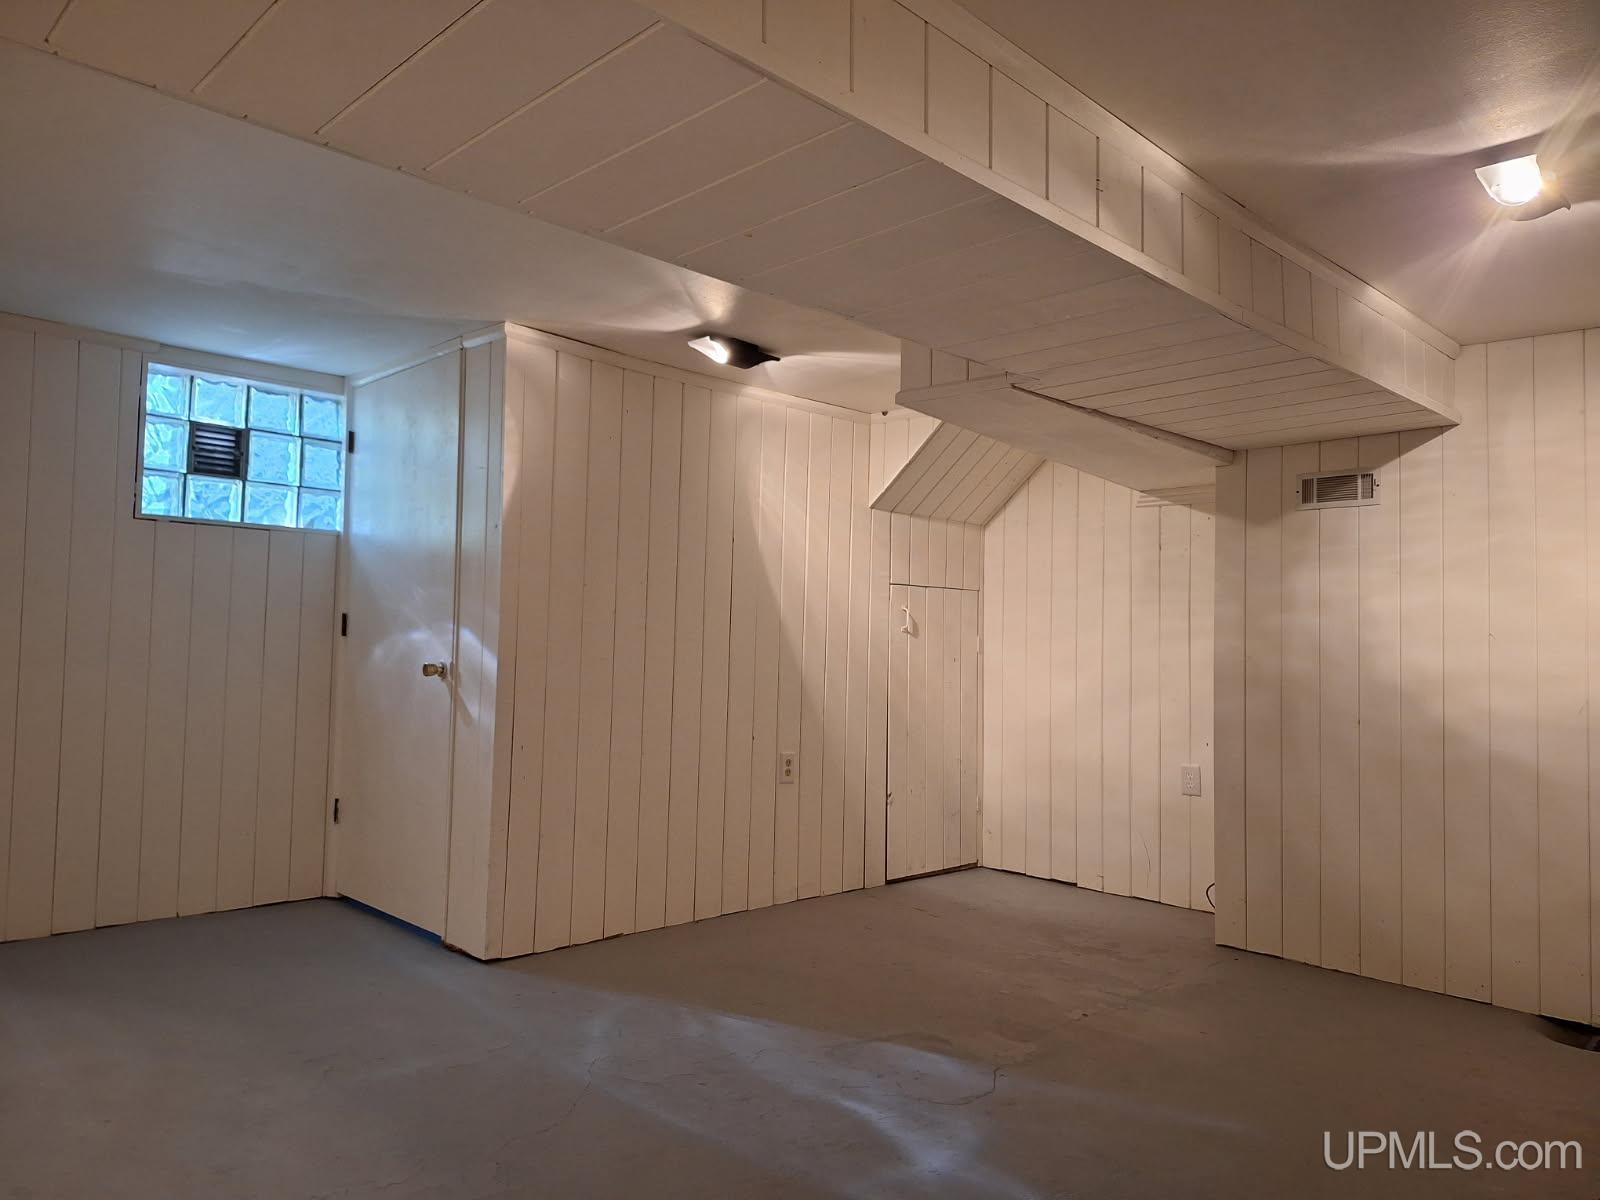
Unfurnished basement with paneled walls, exposed ceiling beams, and a small glass-block window.
VIEW PHOTOS
$247,000

195 N Oak Street

4 Beds 2 Baths 1,550 Sq.Ft. 10,454.4 Sq.Ft.

Description

Built in 1915 and recently brought back to life, 195 N Oak Street has been extensively renovated while keeping the character that makes an older home special. This home has an excellent location in downtown Gwinn and is walking distance to the elementary school, high school, the park, and a great public fishing spot on the Escanaba River. The hardwood floors have been restored, along with the original plaster walls, and the entire home has been cleaned and freshly painted. The kitchen has been completely refreshed with painted cabinetry, new hardware, butcher block countertops, and updated appliances. Both full bathrooms have also been fully renovated. With four bedrooms and two full bathrooms, there's plenty of room throughout the house. The basement is partially finished with a rec room and good storage space. Outside, the front porch has a new floor and steps, the entryway has been completely redone, and the side and entry doors have been replaced. The home sits on 1.5 lots with a two car garage and a separate bonus building that could make a great workshop, she shed, man cave, kids play room, hobby space, or extra storage. A lot of work has gone into 195 N Oak Street, giving this 1915 home a fresh start while preserving some of its best original features. Schedule your showing today!

Share Property

Location

195 N Oak Street, Gwinn, MI 49841

Status

Sold

Date Sold

October 13, 2026

Property Amenities

Interior
Appliances Dryer, Microwave, Range/Oven, Refrigerator, Washer, Gas Water Heater
Total Bedrooms: 4
Full Bathrooms: 2
Area & Lot
Total area 1,781 Sq.Ft.
Lot Area 10,454.4 Sq.Ft.
Living area 1,550 Sq.Ft.
MLS® ID 50220057
Year Built 1915
School District Gwinn Area Community Schools
Water Frontage None
Architecture Styles Traditional
Type Residential
Status Sold
Exterior
Stories 2
Air conditioning None
Heat type Natural Gas, Forced Air
Water Source Public
Garage Space 2.0
Sewer Public Sanitary
Lot Features Large Lot - 65 Ft, Corner Lot
Utilities Cable Available, Electricity Connected, Natural Gas Connected, Phone Available, Sewer Connected, Water Connected
Finance
Sales Price $247,000
Real Estate Tax $3,521 yearly
Erin Wasik

Erin Wasik

TITLE

REALTOR®

Gwinn

A peaceful township surrounded by nature and outdoor recreation.

Your Next Move Starts Here

Whether you're buying, selling, or investing, Team Erin Wasik provides personalized guidance backed by local expertise and modern marketing. We take a strategic, client-first approach to ensure every decision supports your long-term goals. Let's create a successful real estate experience together.