Leave a Message

Thank you for your message. We will be in touch with you shortly.

1604 Mildred Avenue
1604 Mildred Avenue
1604 Mildred Avenue
1604 Mildred Avenue
1604 Mildred Avenue
1604 Mildred Avenue
1604 Mildred Avenue
1604 Mildred Avenue
1604 Mildred Avenue
1604 Mildred Avenue
1604 Mildred Avenue
1604 Mildred Avenue
1604 Mildred Avenue
1604 Mildred Avenue
1604 Mildred Avenue
1604 Mildred Avenue
1604 Mildred Avenue
1604 Mildred Avenue
1604 Mildred Avenue
1604 Mildred Avenue
1604 Mildred Avenue
1604 Mildred Avenue
1604 Mildred Avenue
1604 Mildred Avenue
1604 Mildred Avenue
1604 Mildred Avenue
1604 Mildred Avenue
1604 Mildred Avenue
1604 Mildred Avenue
1604 Mildred Avenue
1604 Mildred Avenue
1604 Mildred Avenue
1604 Mildred Avenue
1604 Mildred Avenue
1604 Mildred Avenue
1604 Mildred Avenue
1604 Mildred Avenue
1604 Mildred Avenue
1604 Mildred Avenue
1604 Mildred Avenue
1604 Mildred Avenue
1604 Mildred Avenue
1604 Mildred Avenue
1604 Mildred Avenue
1604 Mildred Avenue
1604 Mildred Avenue
1604 Mildred Avenue
1604 Mildred Avenue
1604 Mildred Avenue
1604 Mildred Avenue
1604 Mildred Avenue
1604 Mildred Avenue
1604 Mildred Avenue
1604 Mildred Avenue
1604 Mildred Avenue
1604 Mildred Avenue
1604 Mildred Avenue
1604 Mildred Avenue
1604 Mildred Avenue
1604 Mildred Avenue
1604 Mildred Avenue
1604 Mildred Avenue
1604 Mildred Avenue
1604 Mildred Avenue
1604 Mildred Avenue
1604 Mildred Avenue
1604 Mildred Avenue
1604 Mildred Avenue
VIEW PHOTOS
Courtesy of RE/MAX 1ST REALTY
$399,000

1604 Mildred Avenue

5 Beds 3 Baths 2,646 Sq.Ft. 0.27 Acres

Description

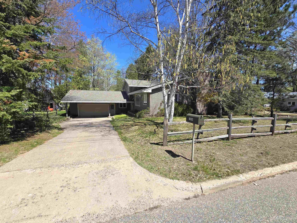
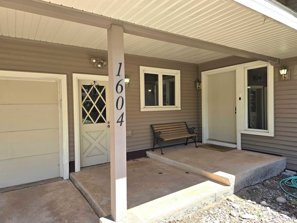
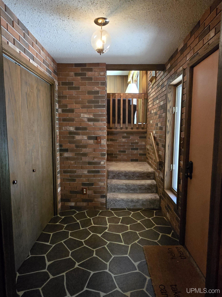
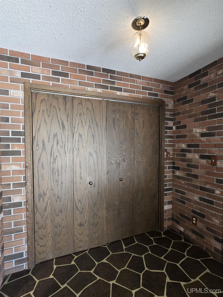
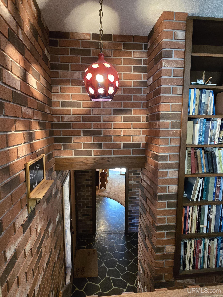
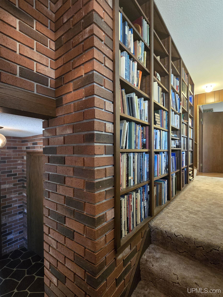
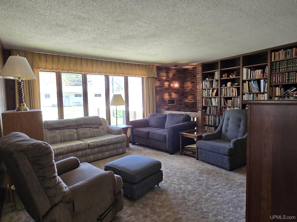
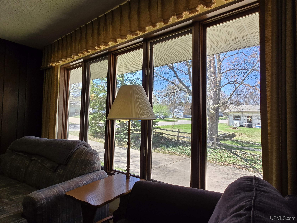
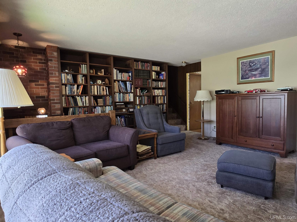
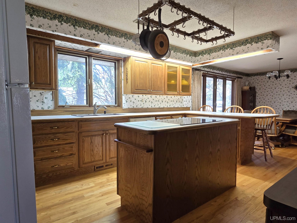
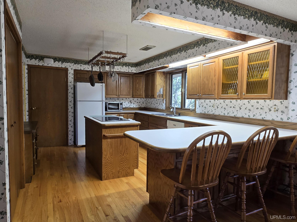
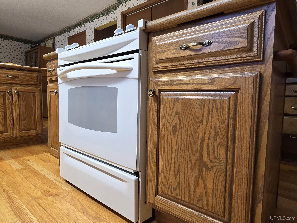
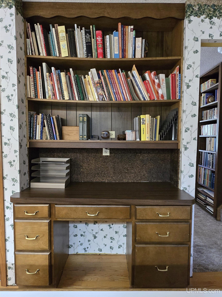
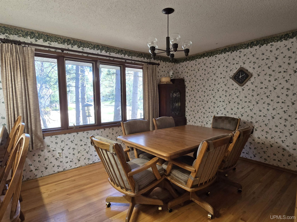
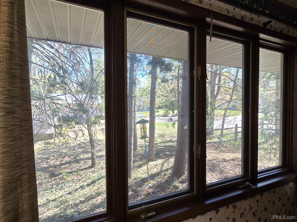
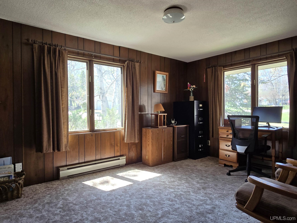
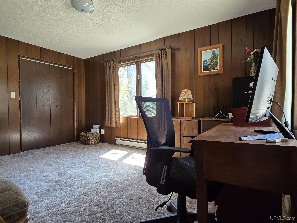
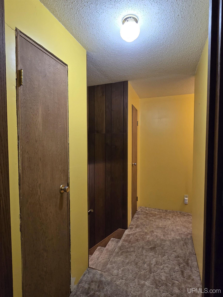
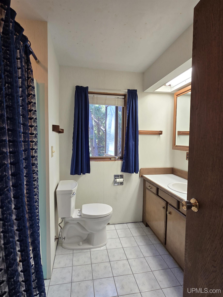
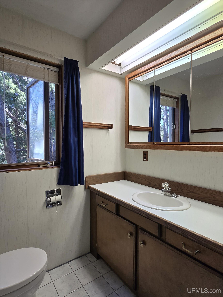
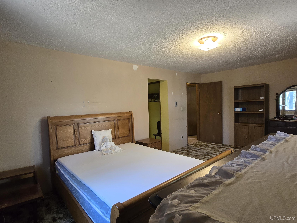
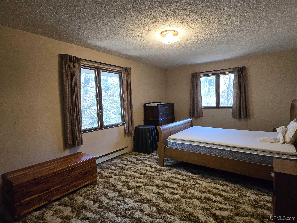
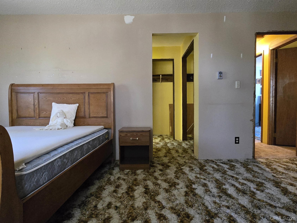
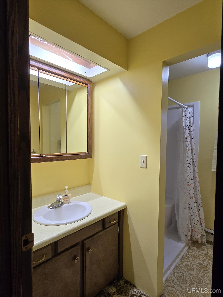
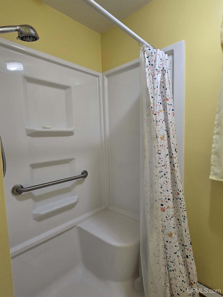
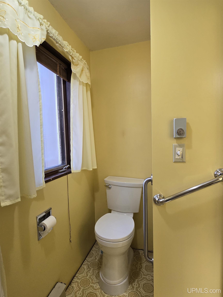
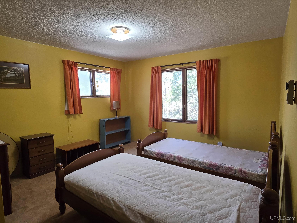
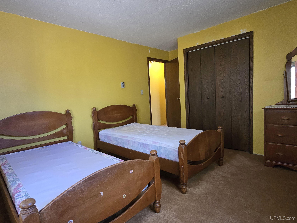
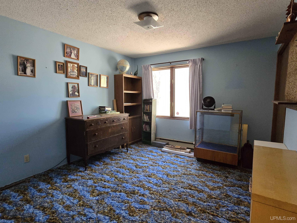
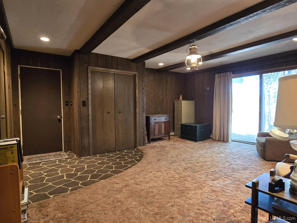
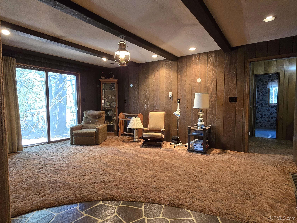
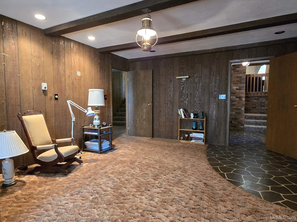
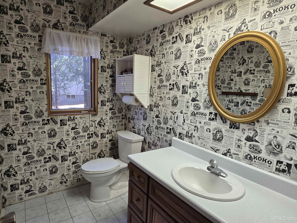
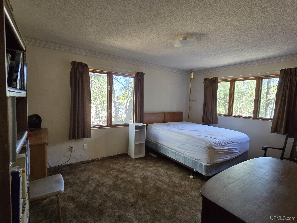
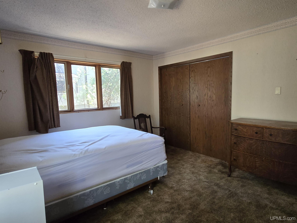
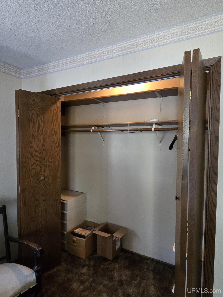
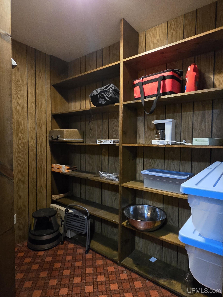
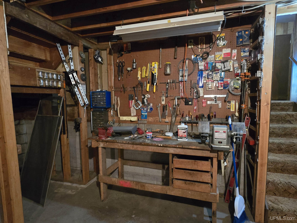
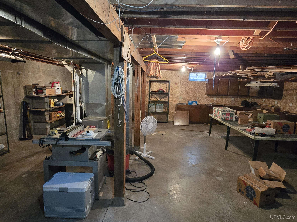
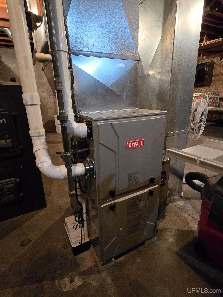
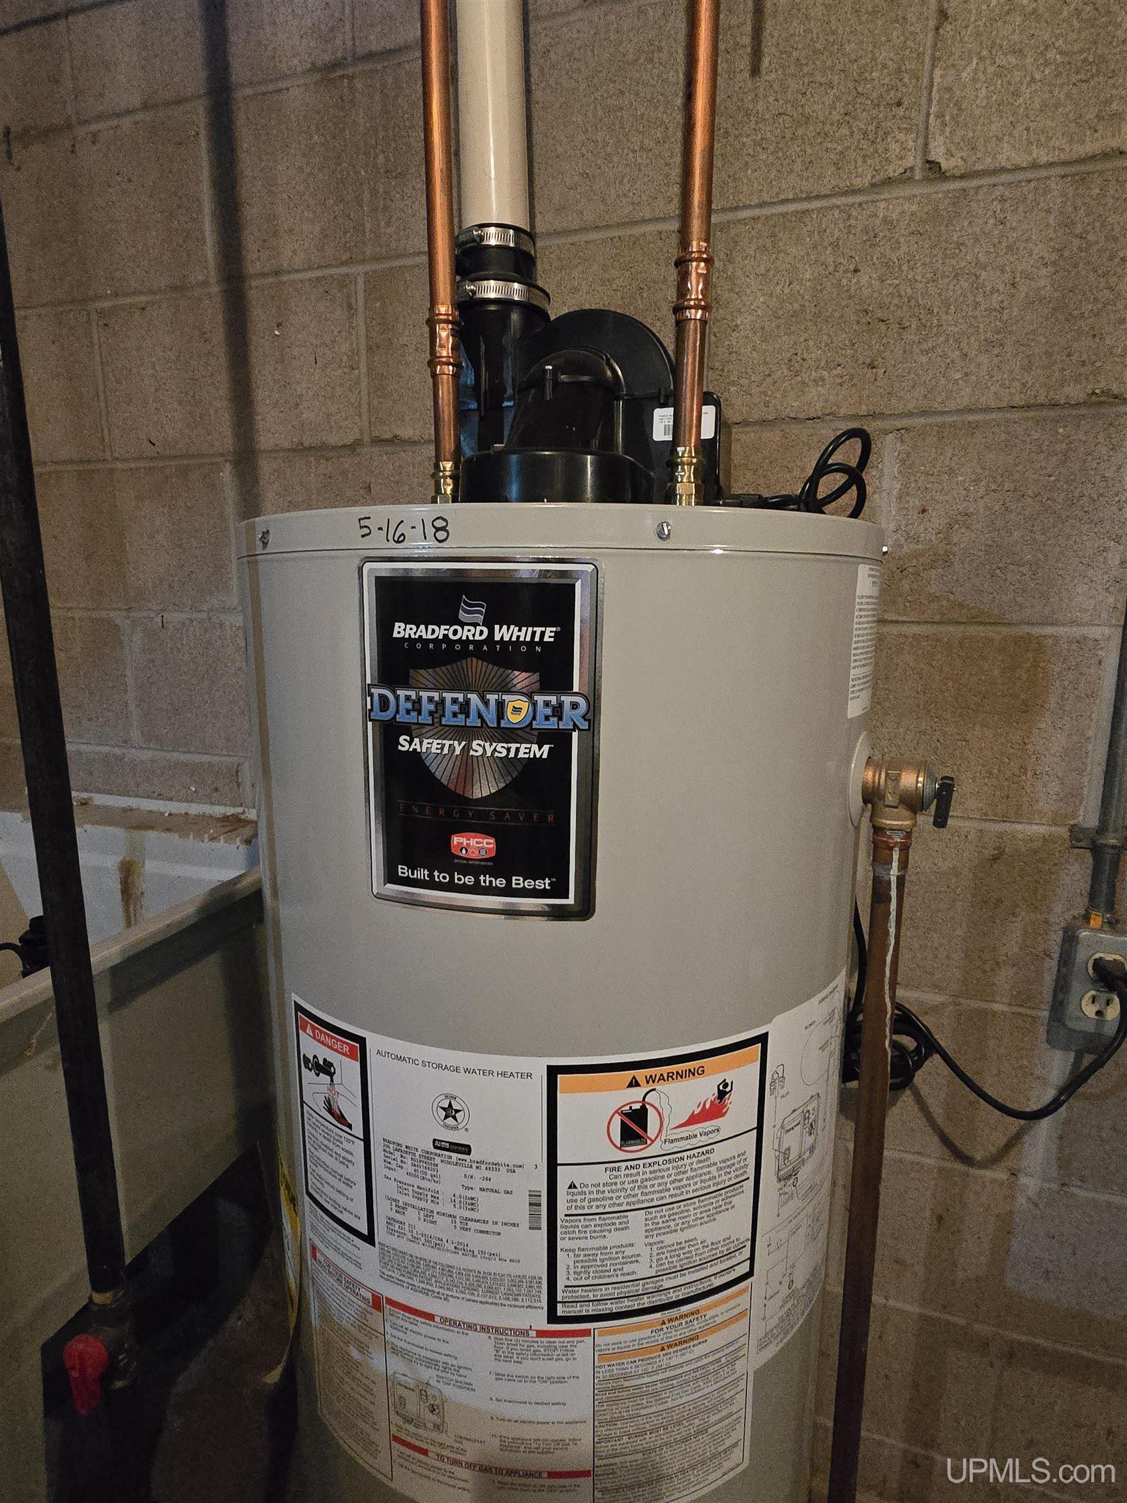
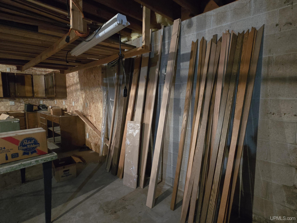
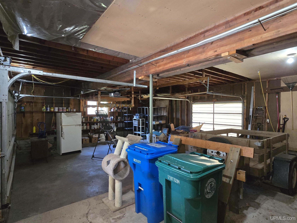
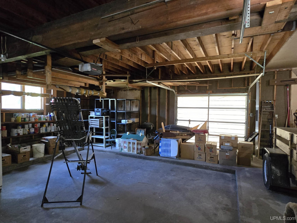
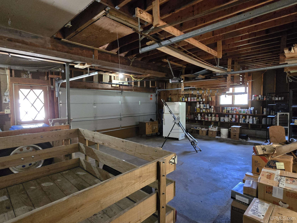
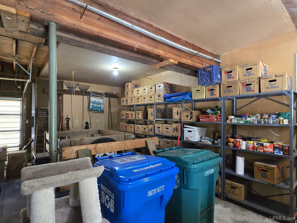
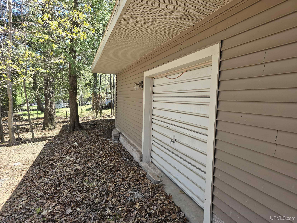
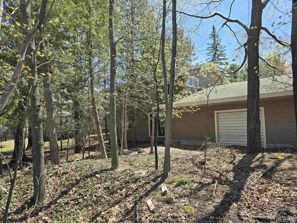
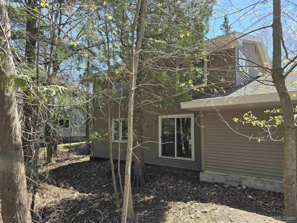
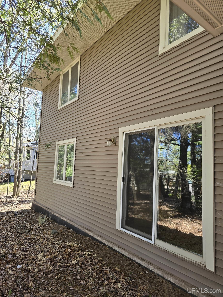
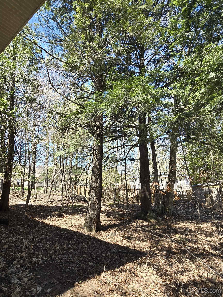
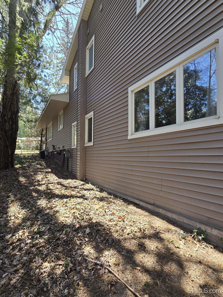
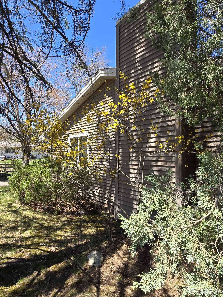
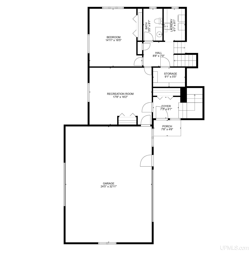
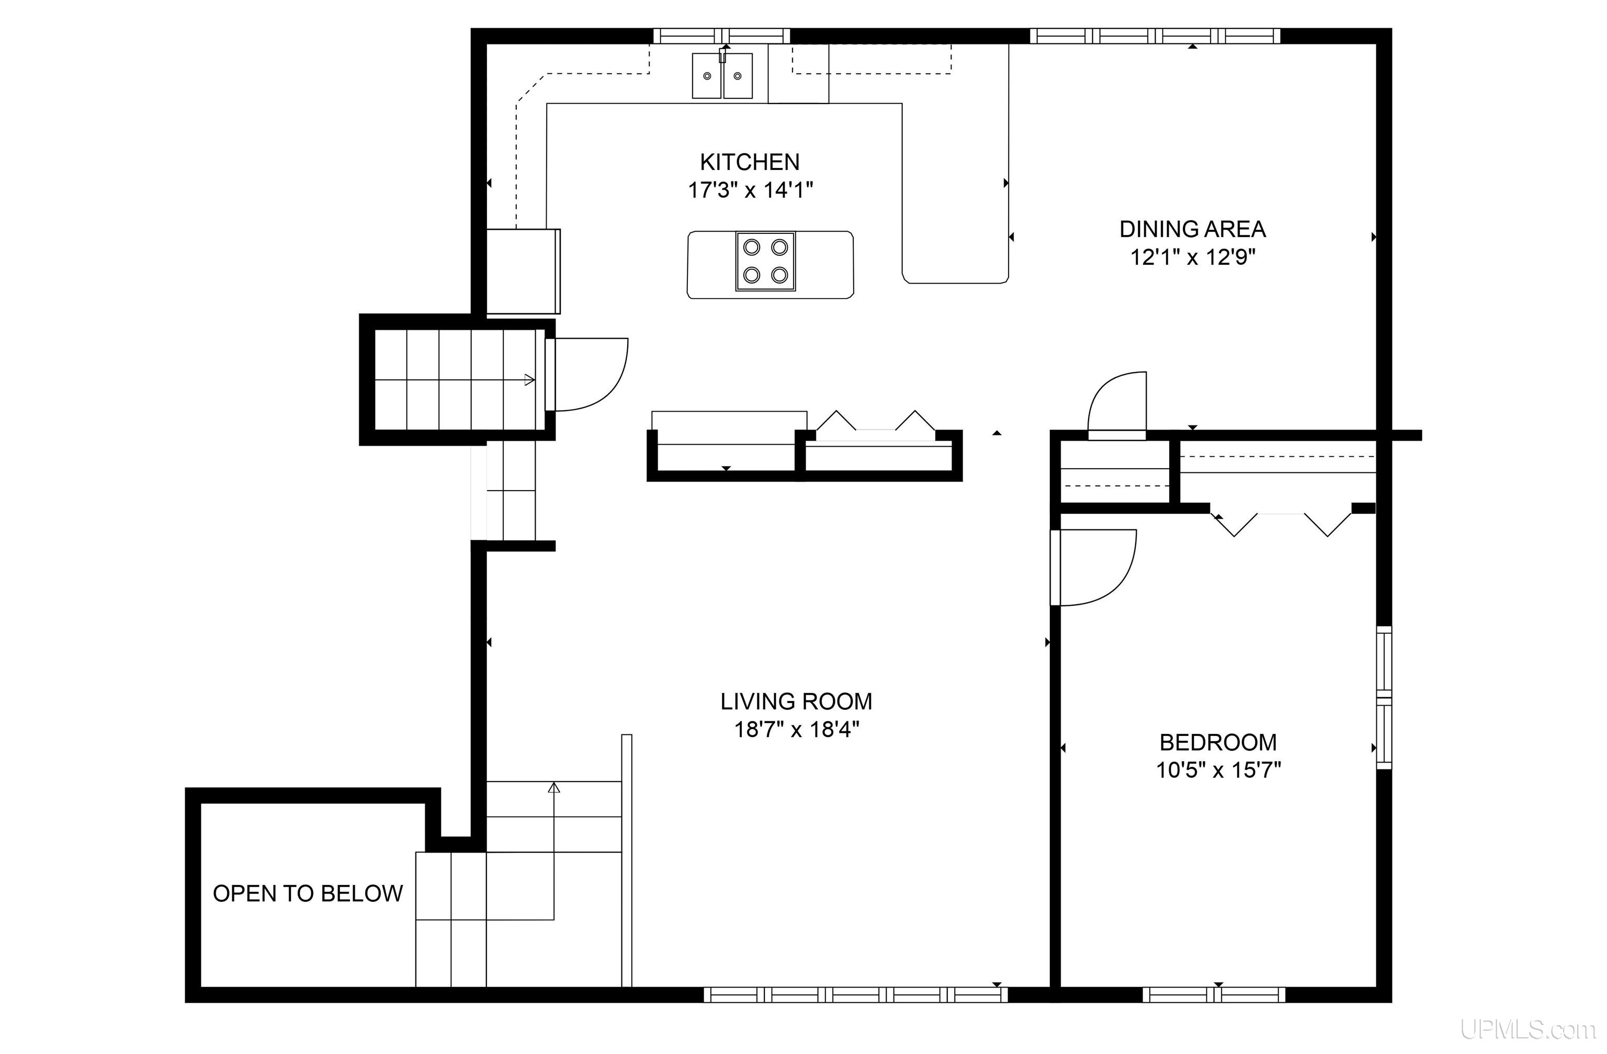
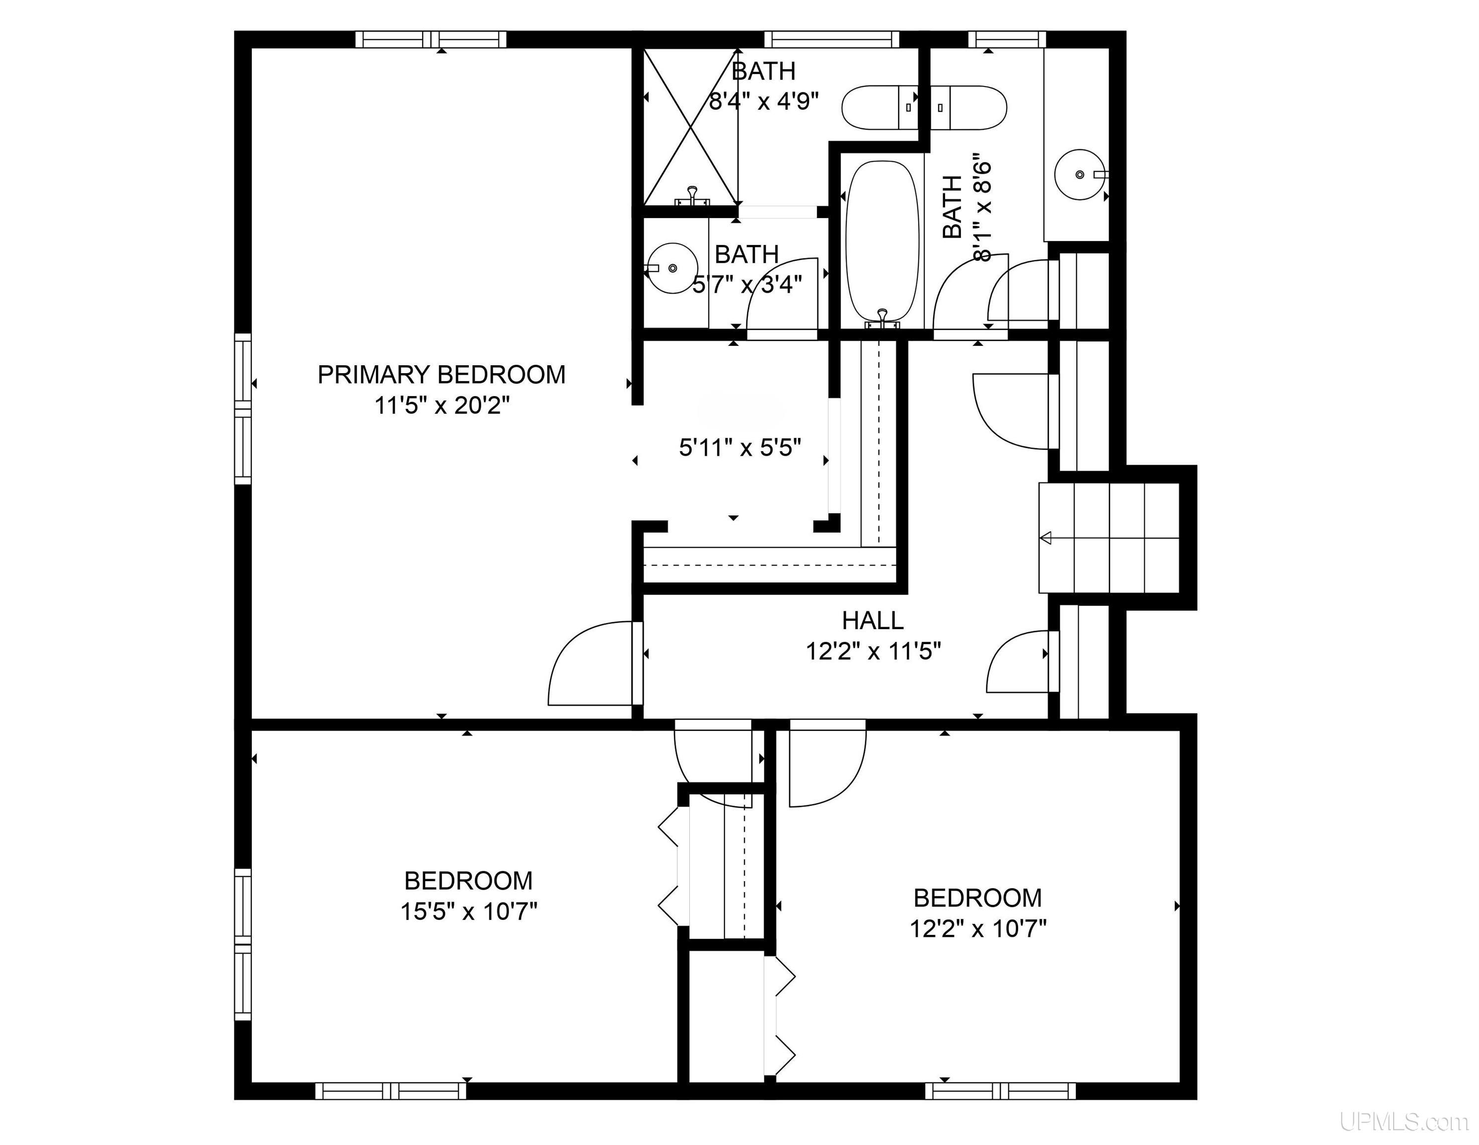
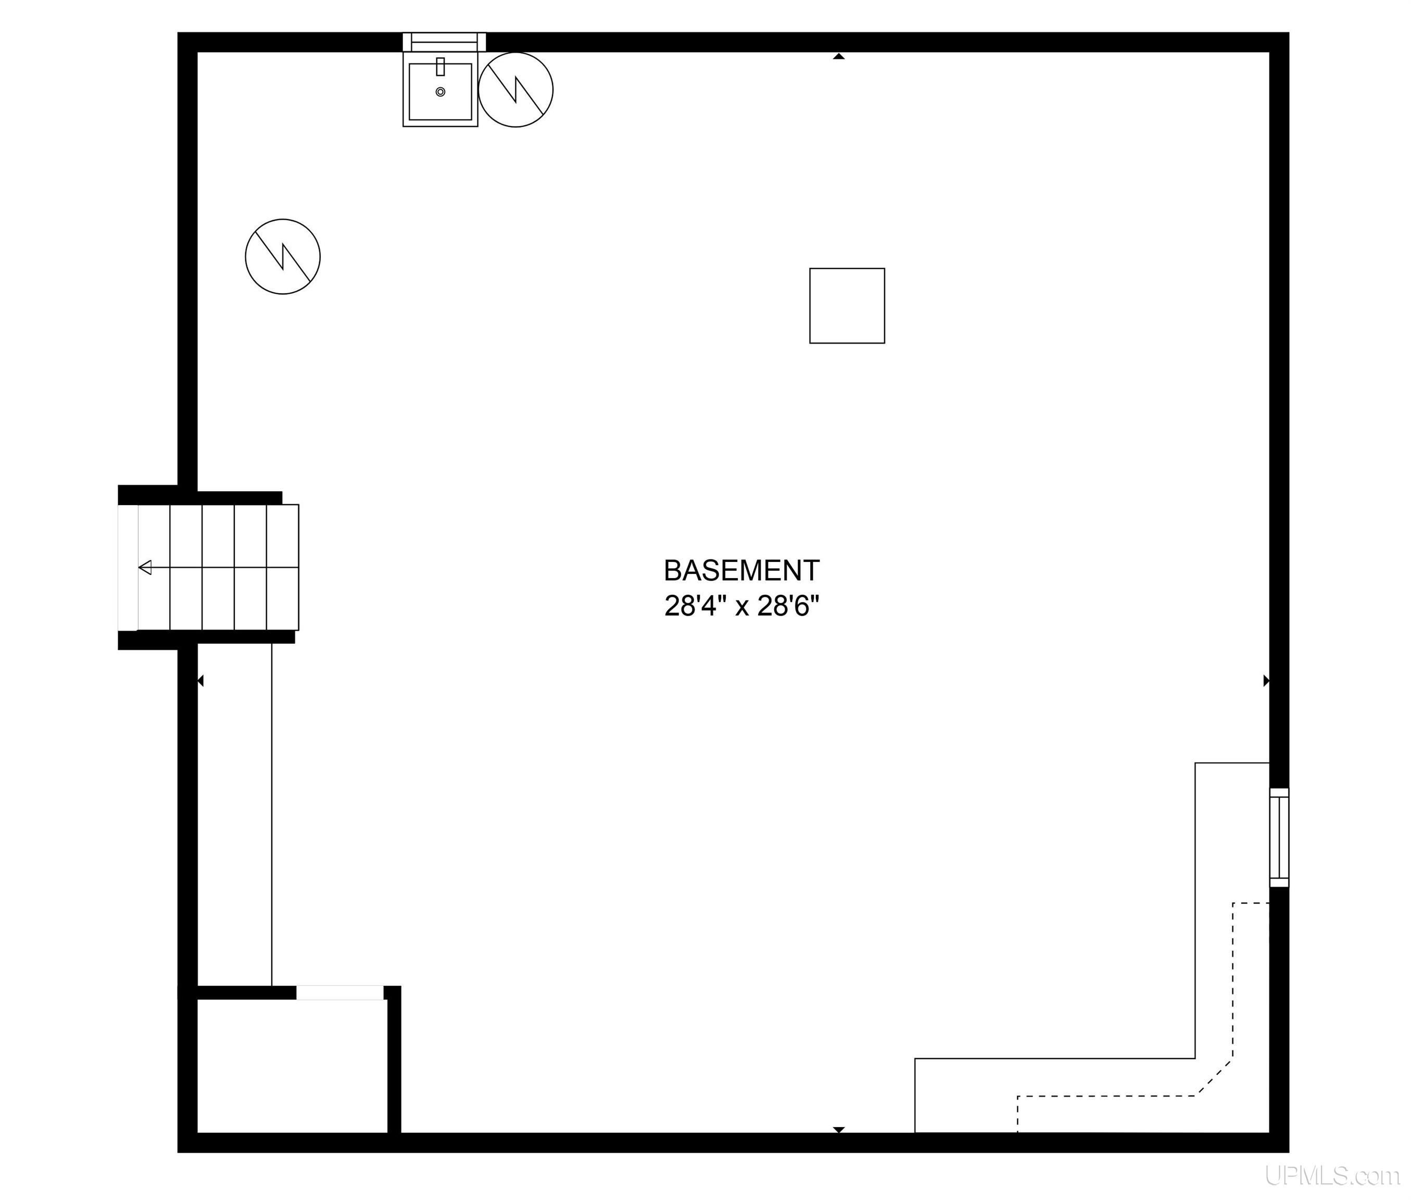
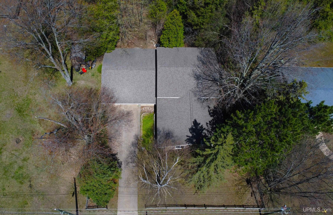
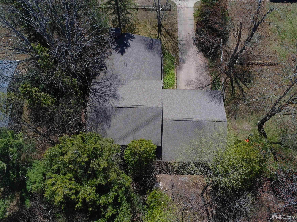
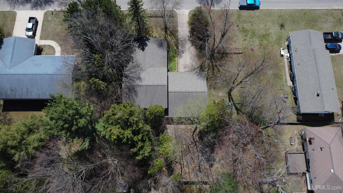
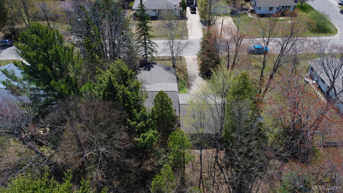
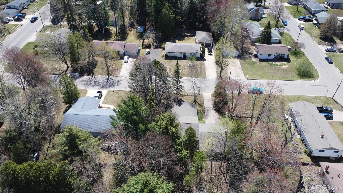
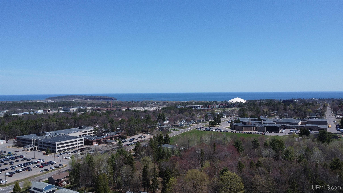
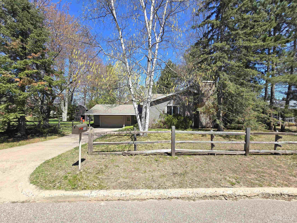
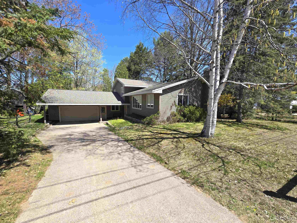
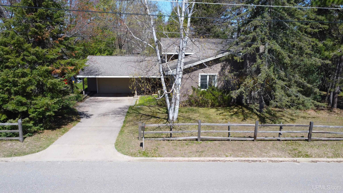
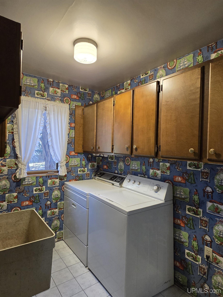
Spacious Quad-Level Home in the Heart of Marquette! Welcome to 1604 Mildred Avenue--nestled in a quiet, well-established neighborhood just minutes from NMU, Marquette Senior High School, the Medical Center, and the bike path. This classic 1975-built quad-level home sits on a generous 90x132 lot with mature landscaping, a partially fenced-in yard, and a welcoming front patio porch. Inside, you'll find a thoughtfully designed layout with five spacious bedrooms, each with double-door closets, and 2.5 bathrooms. Step into the foyer and feel the charm--original light fixtures, warm wood accents, exposed ceiling beams, and a cozy built-in bookcase give this home timeless character. The main floor includes the inviting living room and a bedroom that has also been used as an office--offering flexible space to meet your needs. The lower-level family room, currently used as a soundproofed music room, walks out to the scenic backyard--perfect for relaxing or entertaining. The oversized kitchen is the true heart of the home--expansive and functional, with Schrock Handcrafted Cabinetry, an electric stove island, BOSCH dishwasher, brand-new fridge, pantry closet, built-in desk, breakfast bar with stools, and oak hardwood floors flowing into the dining area. Upstairs, the primary bedroom has a full bath, and two additional bedrooms share a full bath. On the lower level, you'll find a half bath, laundry room, and that versatile family room. The basement includes extra cabinetry for storage and a dedicated workshop area--a great bonus for hobbyists or anyone needing extra utility space. The attached oversized 2-car garage provides plenty of room for storage or projects. Additional features include central air, newer vinyl siding, and recent updates like a water heater (2018) and furnace (2022). And here's a bonus--the trim the seller never installed will be included in the sale, giving you a head start on your finishing touches. This is a solid, well-loved home in a fantastic location with so much potential. If you're ready to add your personal touch with new paint and flooring, 1604 Mildred Ave is ready to become your masterpiece.
Share Property

Location

1604 Mildred Avenue, Marquette, MI 49855

Status

Sold

Date Sold

July 9, 2025

Property Amenities

Interior
Laundry room Linoleum, Lower Level
Appliances Dishwasher, Dryer, Range/Oven, Refrigerator, Washer, Gas Water Heater
Flooring Hardwood
Total Bedrooms: 5
Half Bathrooms: 1
Full Bathrooms: 2
Other Interior Features Walk-In Closet(s)
Area & Lot
Total area 2,646 Sq.Ft.
Lot Area 0.27 Acres
Living area 2,646 Sq.Ft.
MLS® ID 50175010
Year Built 1975
School District Marquette Area School District
High School Marquette Senior High
Middle School Bothwell Middle School
Elementary School Superior Hills
Water Frontage None
Type Residential
Status Sold
Exterior
Stories 4
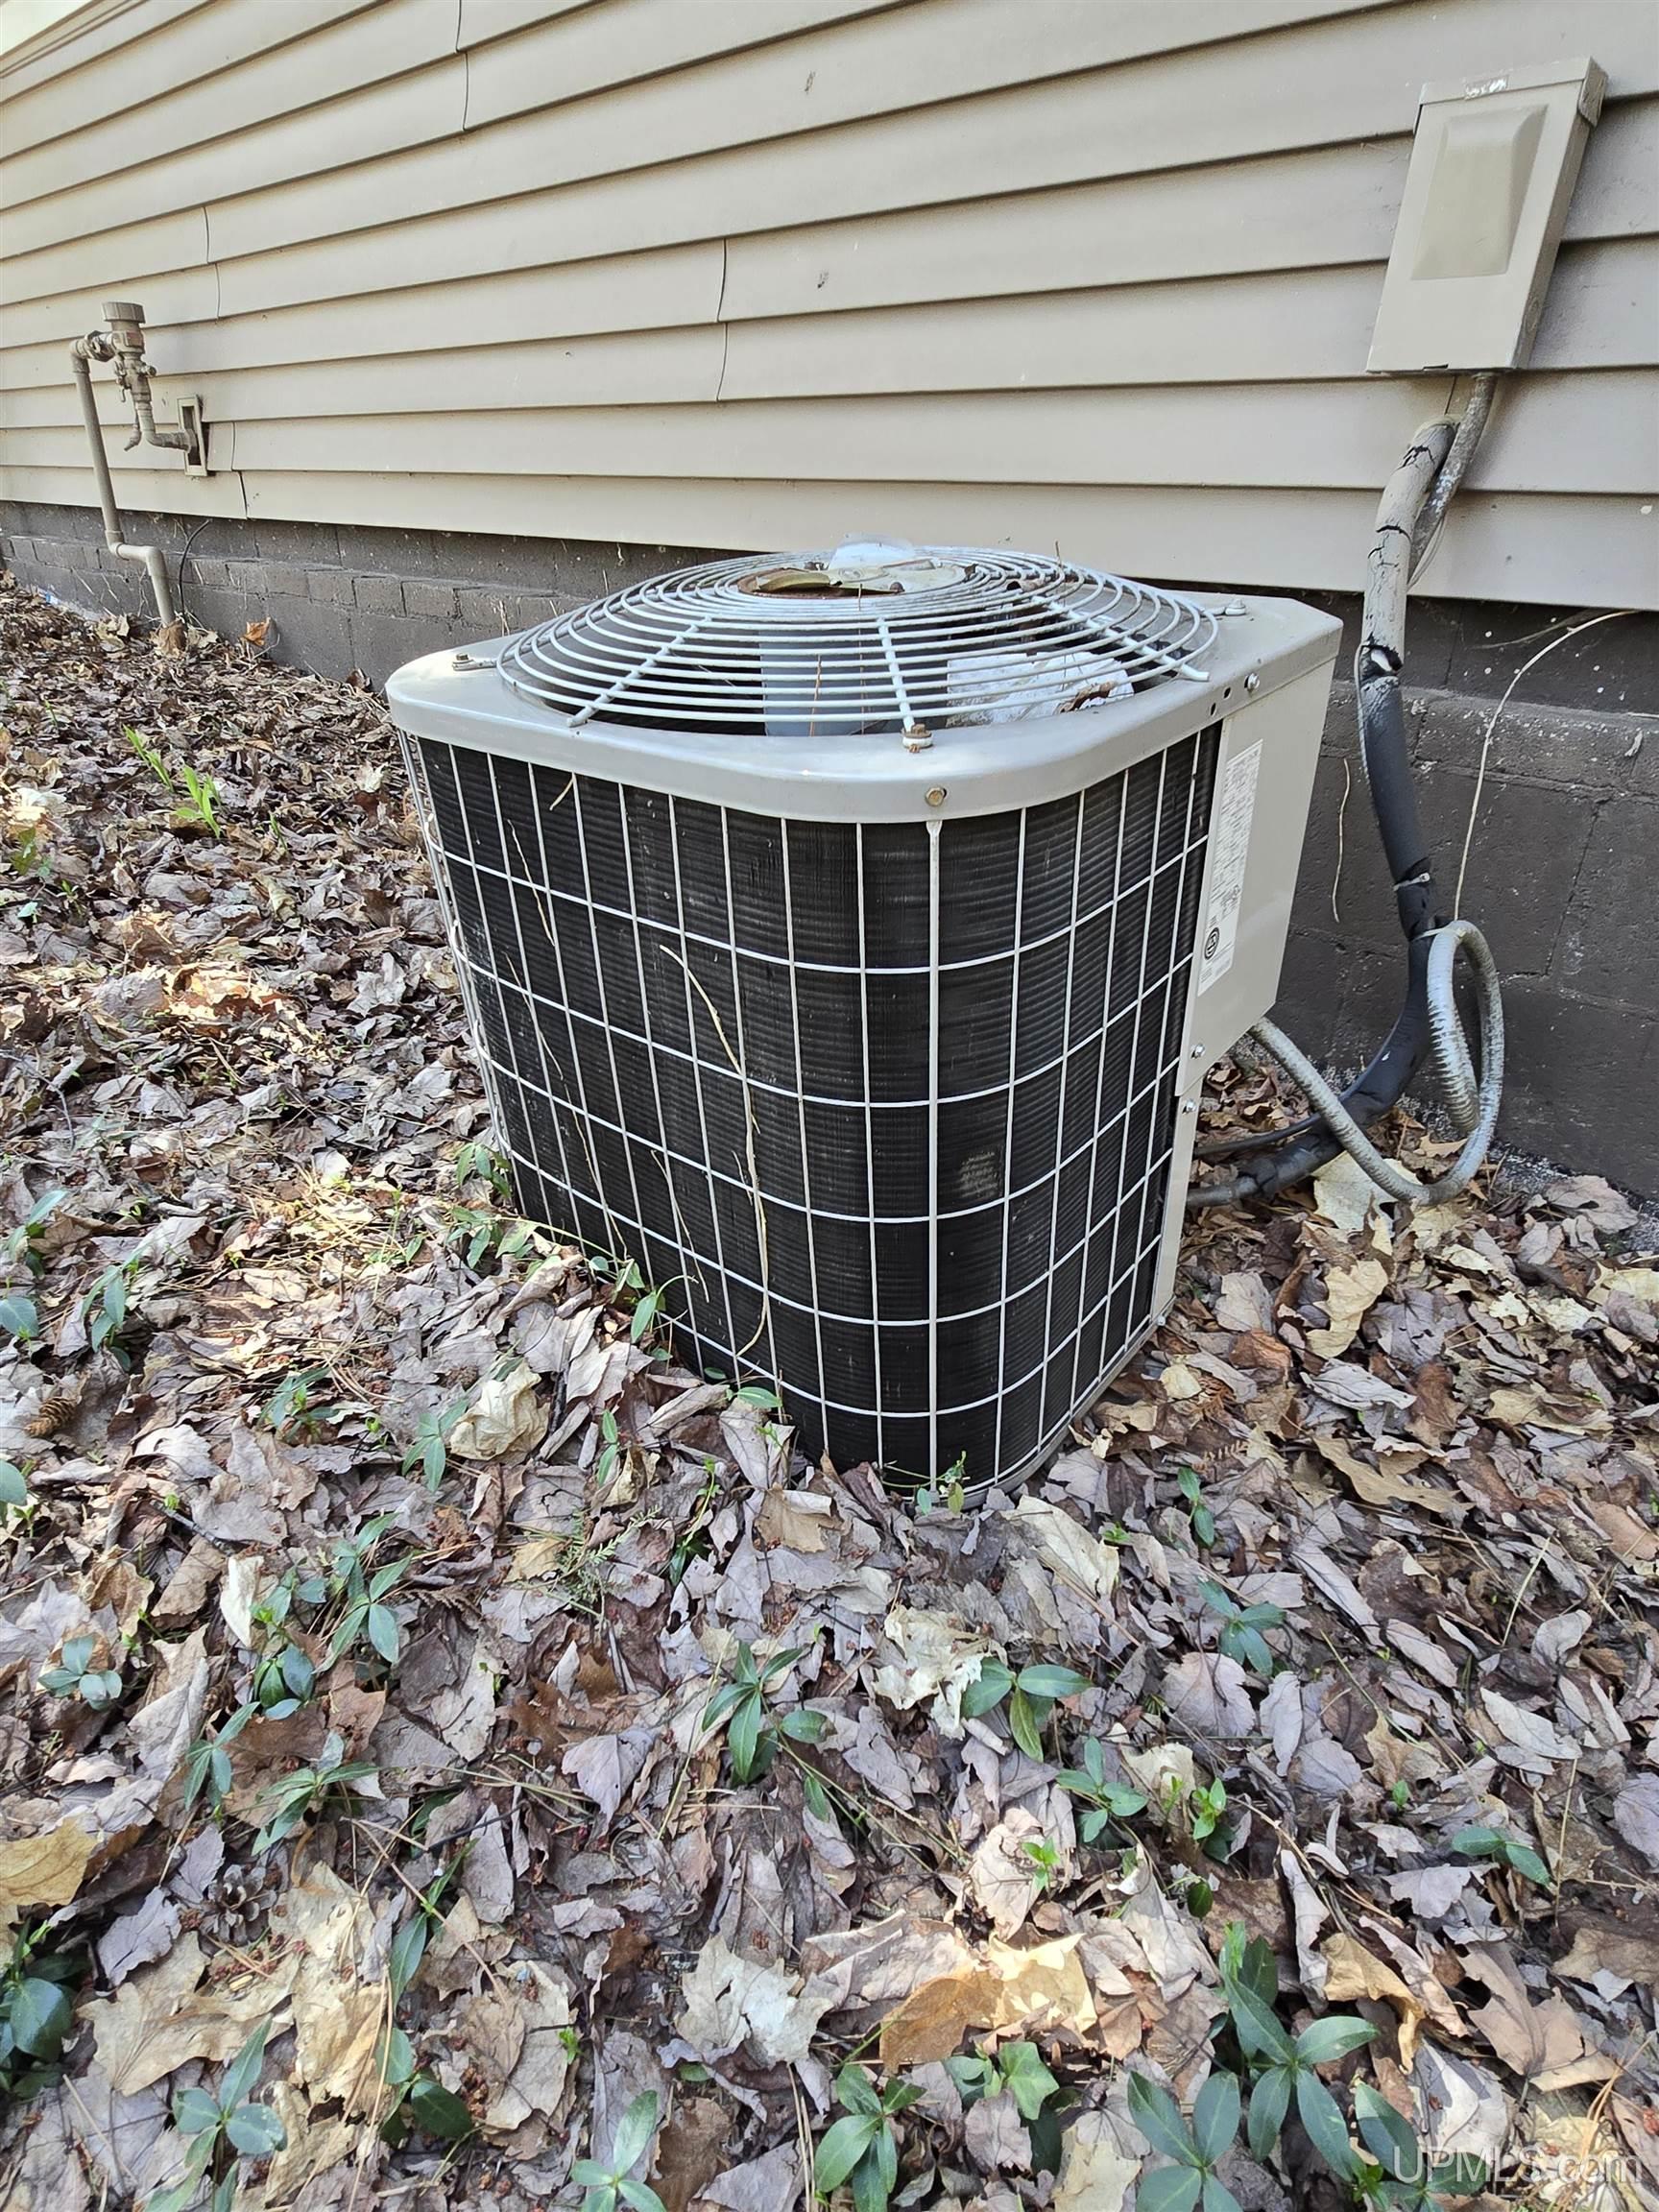
Air conditioning Central Air
Heat type Natural Gas, Forced Air
Water Source Public Water at Street
Garage Space 2.0
Sewer Public At Street
Parking 3 or More Spaces, Garage
Lot Features Large Lot - 65 Ft, Treed, City Lot, Walk to School
Utilities Cable Available, Electricity Connected, Natural Gas Connected, Sewer Connected, Water Connected
Finance
Sales Price $399,000
Erin Wasik

Erin Wasik

TITLE

REALTOR®

Marquette

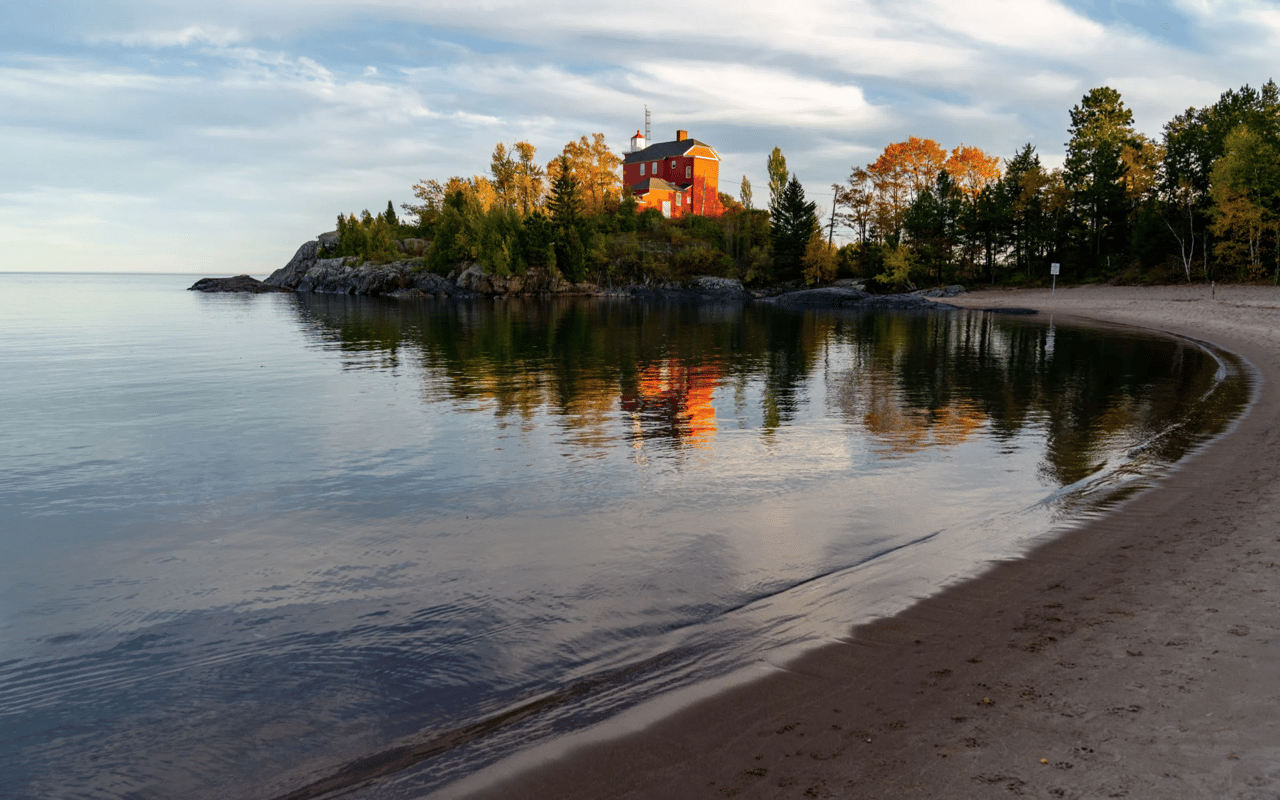
The vibrant city of Marquette is the county seat and largest city in the area.

Your Next Move Starts Here

Whether you're buying, selling, or investing, Team Erin Wasik provides personalized guidance backed by local expertise and modern marketing. We take a strategic, client-first approach to ensure every decision supports your long-term goals. Let's create a successful real estate experience together.