Leave a Message

Thank you for your message. We will be in touch with you shortly.

1604 Kimber Avenue
1604 Kimber Avenue
1604 Kimber Avenue
1604 Kimber Avenue
1604 Kimber Avenue
1604 Kimber Avenue
1604 Kimber Avenue
1604 Kimber Avenue
1604 Kimber Avenue
1604 Kimber Avenue
1604 Kimber Avenue
1604 Kimber Avenue
1604 Kimber Avenue
1604 Kimber Avenue
1604 Kimber Avenue
1604 Kimber Avenue
1604 Kimber Avenue
1604 Kimber Avenue
1604 Kimber Avenue
1604 Kimber Avenue
1604 Kimber Avenue
1604 Kimber Avenue
1604 Kimber Avenue
1604 Kimber Avenue
1604 Kimber Avenue
1604 Kimber Avenue
1604 Kimber Avenue
1604 Kimber Avenue
1604 Kimber Avenue
1604 Kimber Avenue
1604 Kimber Avenue
1604 Kimber Avenue
1604 Kimber Avenue
1604 Kimber Avenue
1604 Kimber Avenue
1604 Kimber Avenue
1604 Kimber Avenue
1604 Kimber Avenue
1604 Kimber Avenue
1604 Kimber Avenue
1604 Kimber Avenue
1604 Kimber Avenue
1604 Kimber Avenue
1604 Kimber Avenue
1604 Kimber Avenue
1604 Kimber Avenue
1604 Kimber Avenue
1604 Kimber Avenue
1604 Kimber Avenue
1604 Kimber Avenue
1604 Kimber Avenue
1604 Kimber Avenue
1604 Kimber Avenue
1604 Kimber Avenue
1604 Kimber Avenue
1604 Kimber Avenue
1604 Kimber Avenue
VIEW PHOTOS
Courtesy of RE/MAX 1ST REALTY
$332,000

1604 Kimber Avenue

3 Beds 2 Baths 975 Sq.Ft. 5,662.8 Sq.Ft.

Description

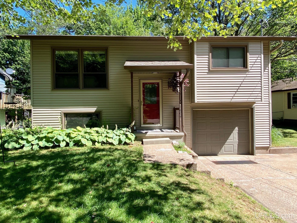
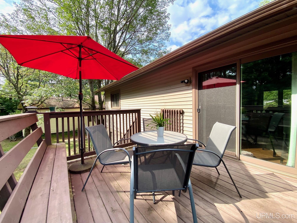
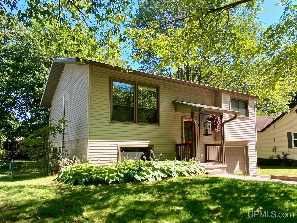
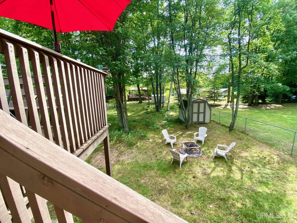
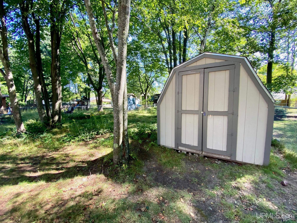
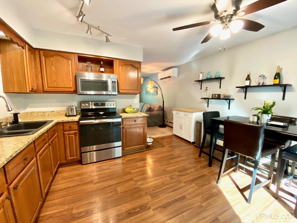
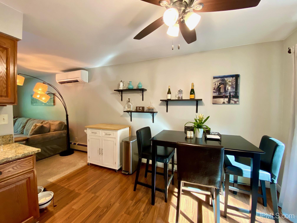
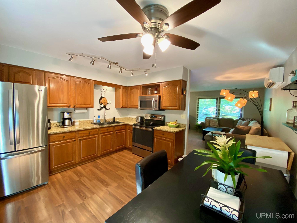
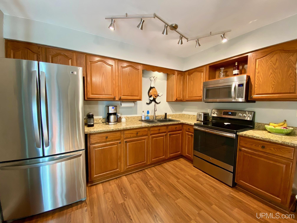
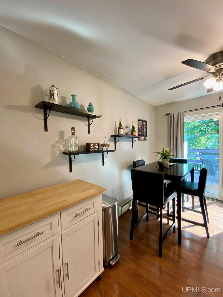
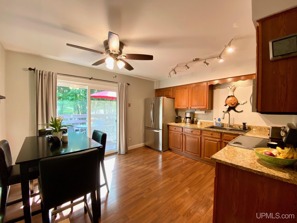
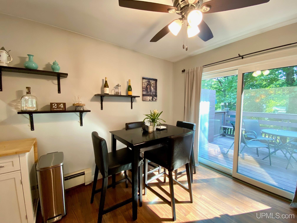
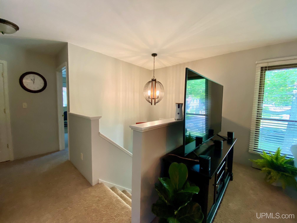
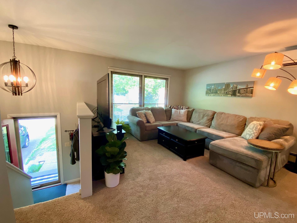
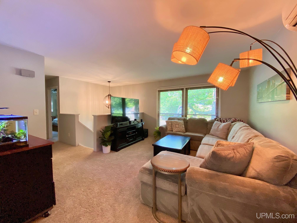
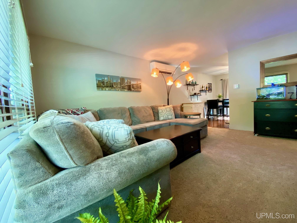
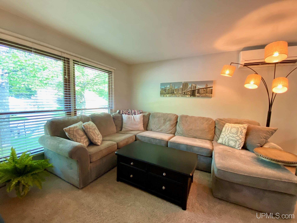
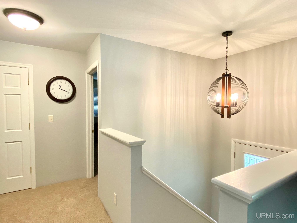
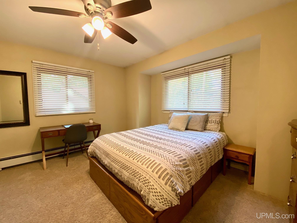
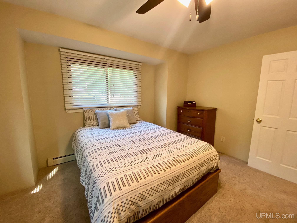
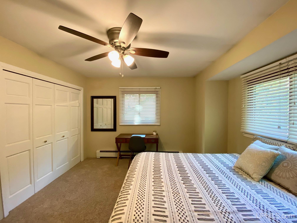
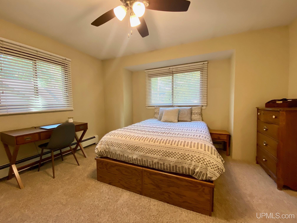
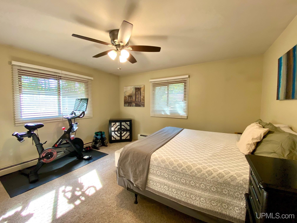
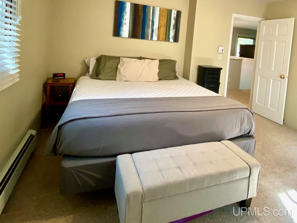
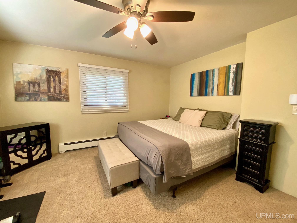
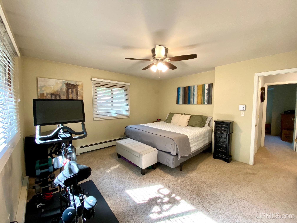
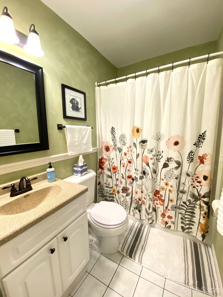
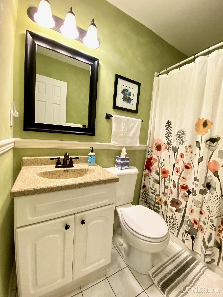
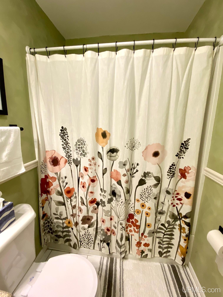
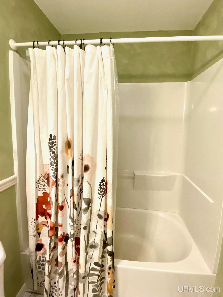
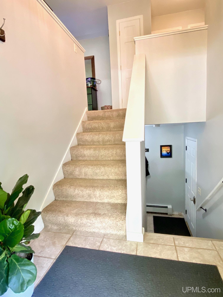
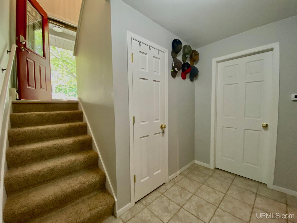
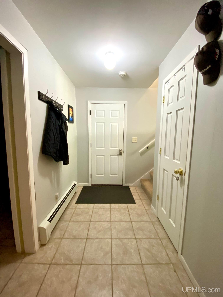
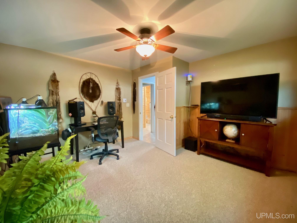
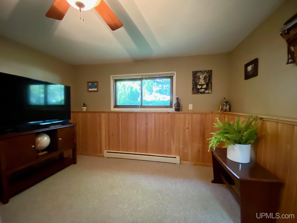
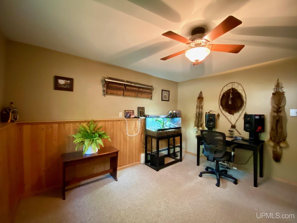
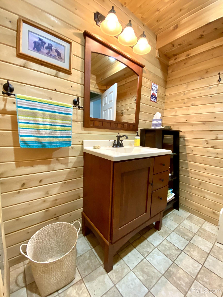
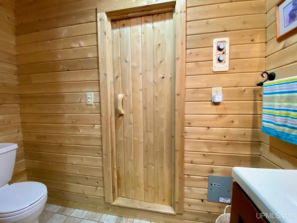
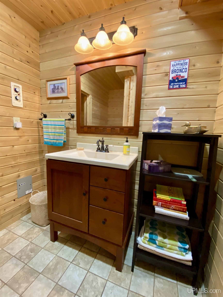
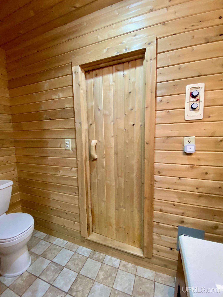
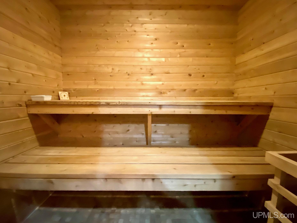
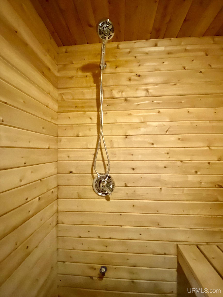
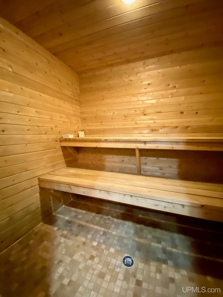
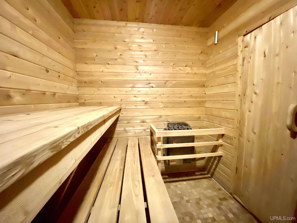
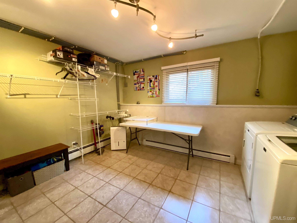
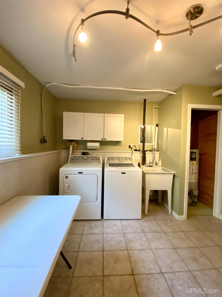
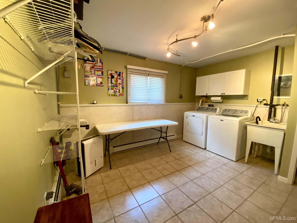
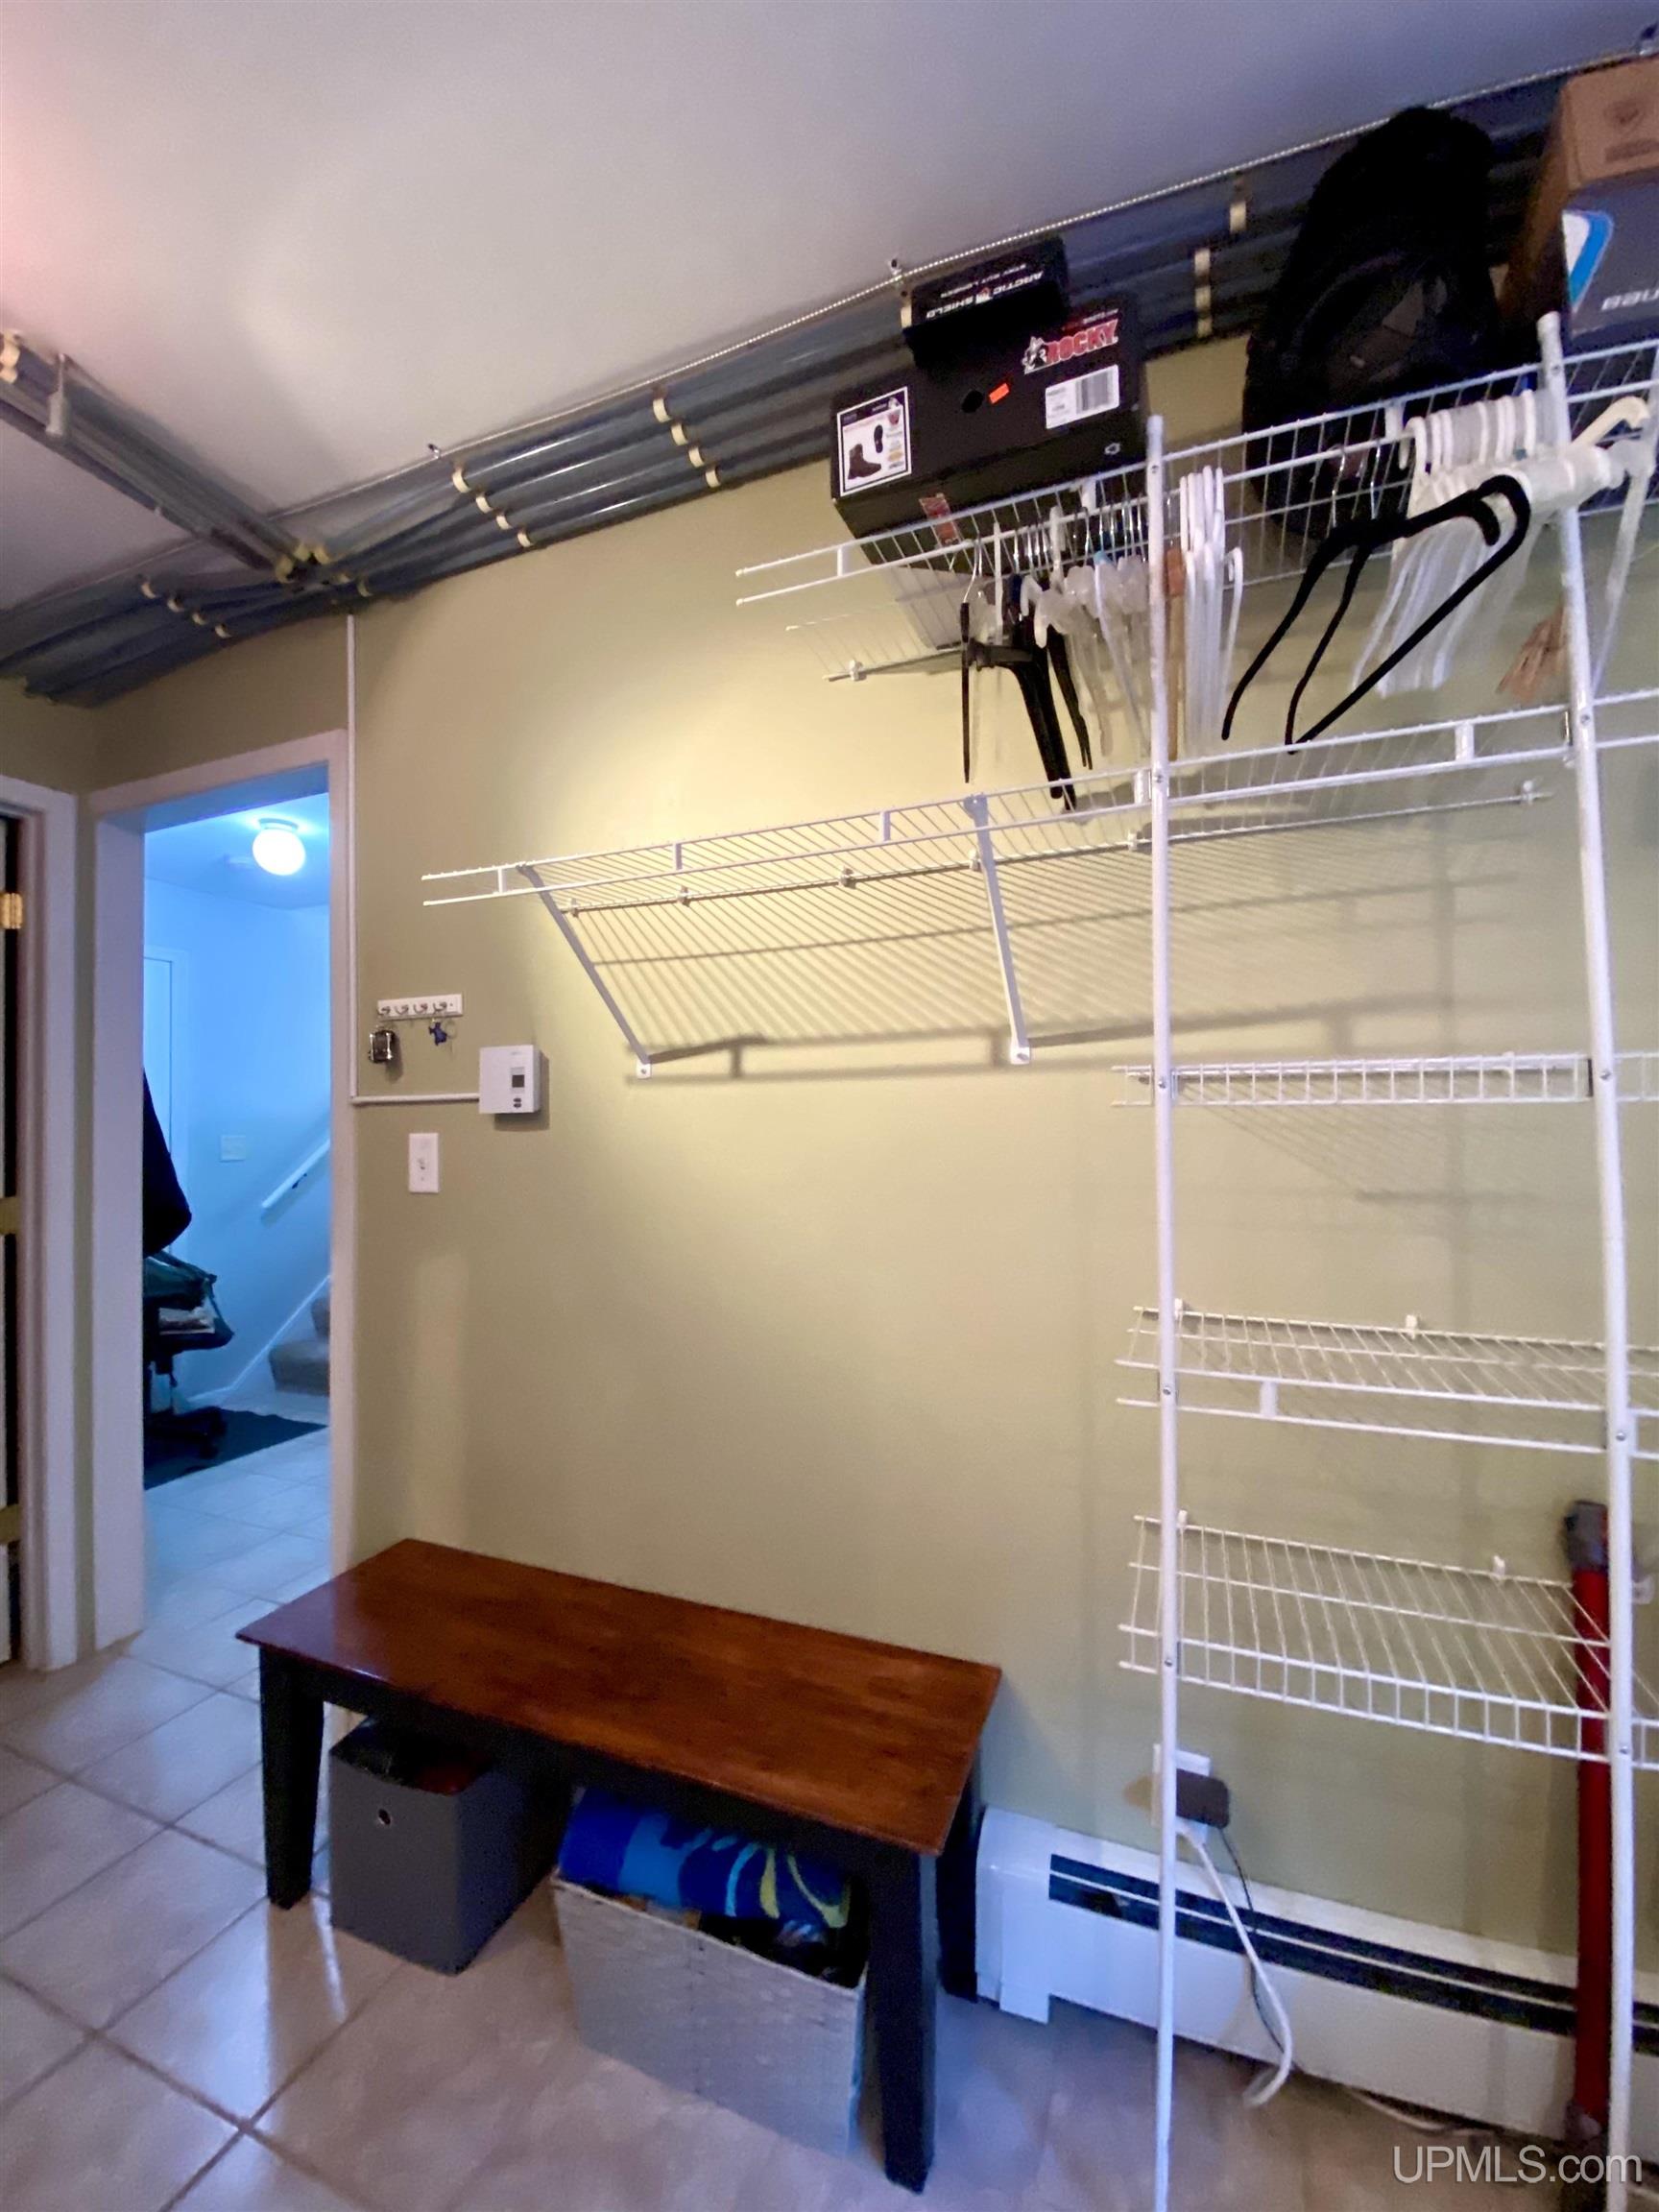
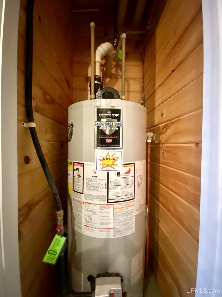
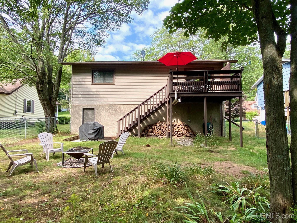
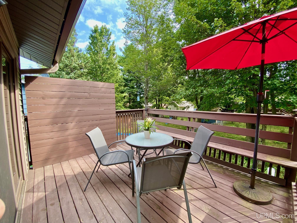
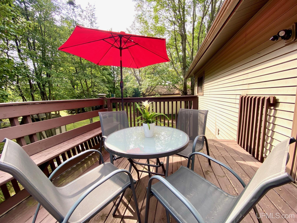
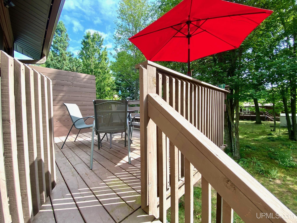
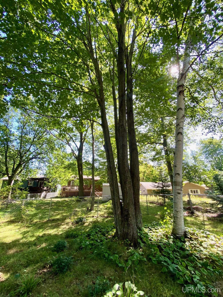
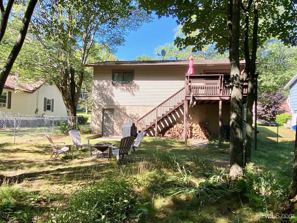
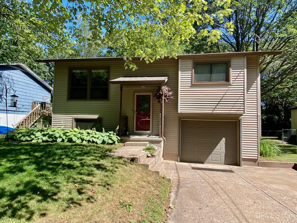
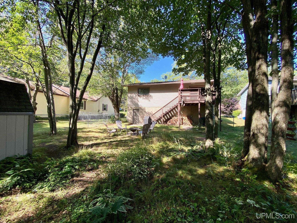
Imagine stepping into a home where every detail has been taken care of, where the turn of a key is the final step in claiming a space that's been crafted just for you! This bi-level home offers up 3 bedrooms, 2 baths, and a layout that promises ease and comfort. Lots of natural light, the main floor living space extends an invitation to unwind, while the primary bedroom, with its generous dimensions and walk-in closet, offers a private retreat. The second bedroom is also good size with great closet space too. The kitchen is well laid out with granite counter tops and stainless-steel appliances. The lower level is very versatile - with a third bedroom/rec room or office and a huge laundry/storage area you'll appreciate options and the additional living space. The second bathroom has been nicely updated and the like new sauna is an added bonus. The 13x28 garage provides room for a vehicle, bikes or kayaks. The storage shed is perfect for gardening tools and patio furnishings. The deck, accessible from the dining area, is an idyllic setting for barbecues and social gatherings. The deck overlooks a fenced backyard with perennials, mature trees, a firepit and a very relaxing setting. With a newer boiler, a tankless water heater, and a split air conditioning unit, this home isn't just move-in ready--it's a canvas for new memories, set against the peaceful backdrop of a quiet dead-end street in Marquette, close to the pulse of the city yet away from the hustle. It's more than a house - it's a home!

Share Property

Location

1604 Kimber Avenue, Marquette, MI 49855

Status

Sold

Date Sold

October 17, 2024

Property Amenities

Interior
Laundry room Lower Level
Appliances Dryer, Microwave, Range/Oven, Refrigerator, Washer, Gas Water Heater
Total Bedrooms: 3
Full Bathrooms: 2
Other Interior Features Walk-In Closet(s)
Area & Lot
Total area 1,548 Sq.Ft.
Lot Area 5,662.8 Sq.Ft.
Living area 975 Sq.Ft.
MLS® ID 50153473
Year Built 1973
School District Marquette Area School District
Water Frontage None
Type Residential
Status Sold
Exterior
Stories 2
Air conditioning Wall/Window Unit(s)
Heat type Electric, Natural Gas, Boiler
Water Source Public Water at Street
Garage Space 1.0
Sewer Public At Street
Parking Garage
Lot Features Dead End
Utilities Electricity Connected, Natural Gas Connected, Sewer Connected, Water Connected
Finance
Sales Price $332,000
Erin Wasik

Erin Wasik

TITLE

REALTOR®

Marquette

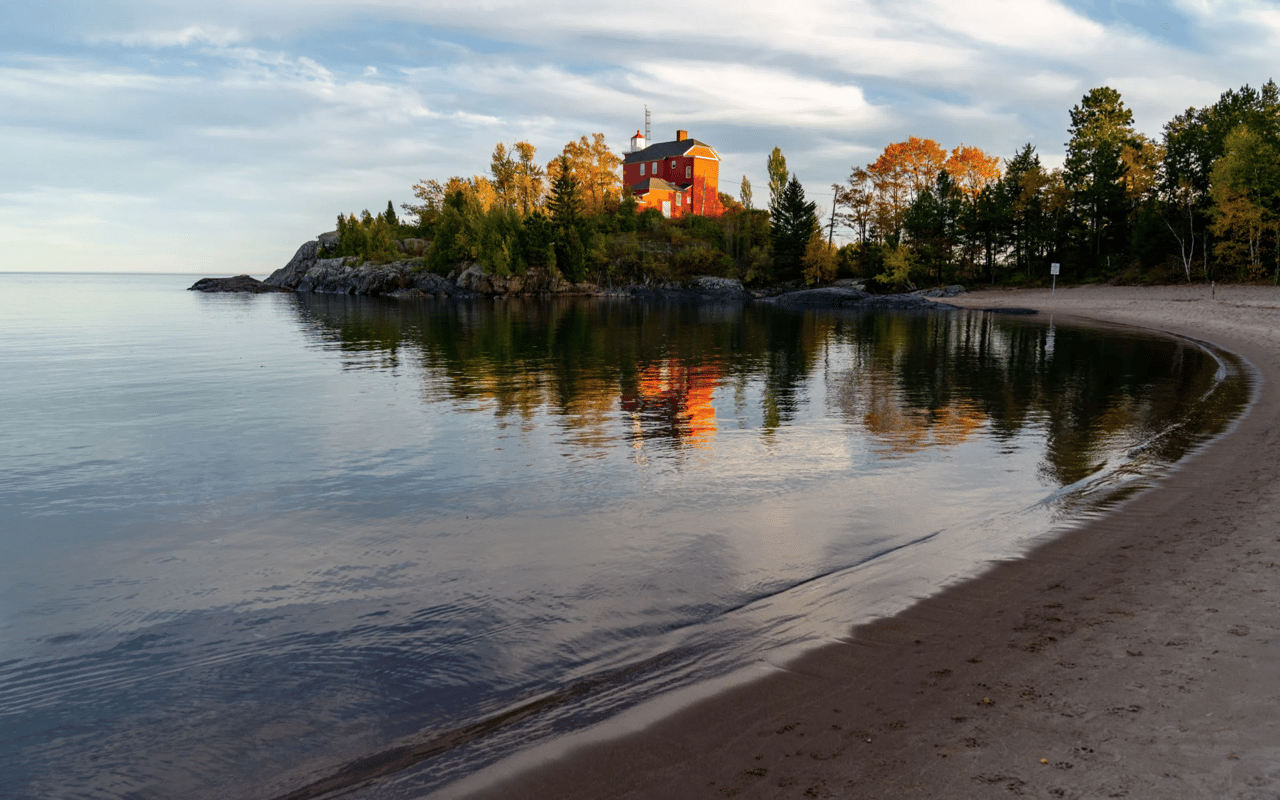
The vibrant city of Marquette is the county seat and largest city in the area.

Your Next Move Starts Here

Whether you're buying, selling, or investing, Team Erin Wasik provides personalized guidance backed by local expertise and modern marketing. We take a strategic, client-first approach to ensure every decision supports your long-term goals. Let's create a successful real estate experience together.