Leave a Message

Thank you for your message. We will be in touch with you shortly.

144 N Crestview Drive
VIEW PHOTOS
Courtesy of RE/MAX 1ST REALTY
$235,000

144 N Crestview Drive

3 Beds 2 Baths 1,351 Sq.Ft. 1.54 Acres

Description

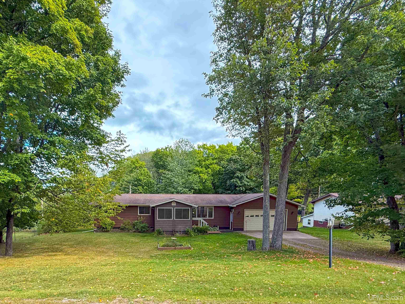
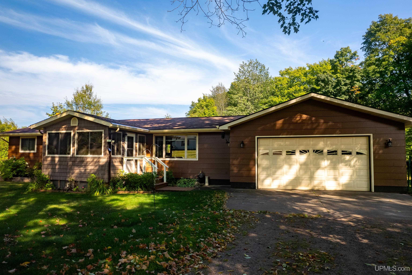
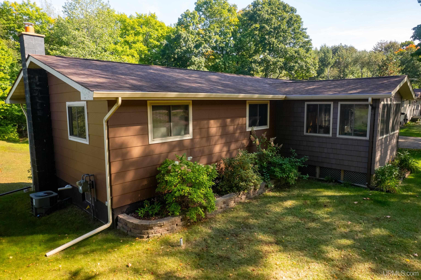
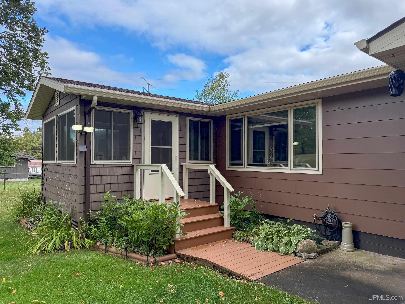
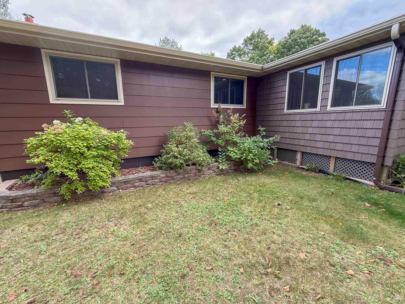
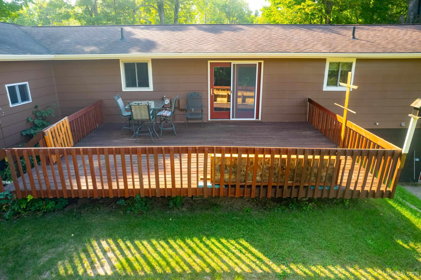
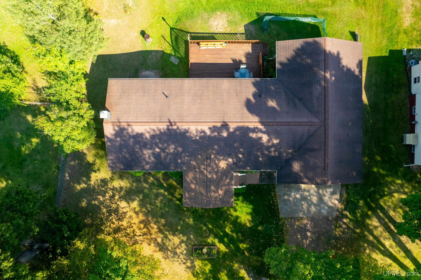
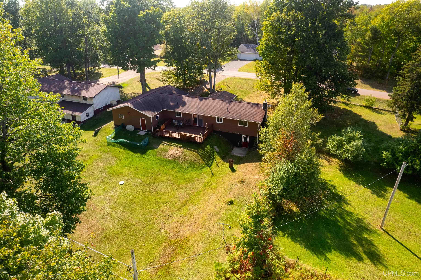
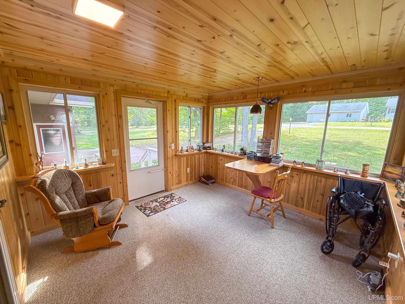
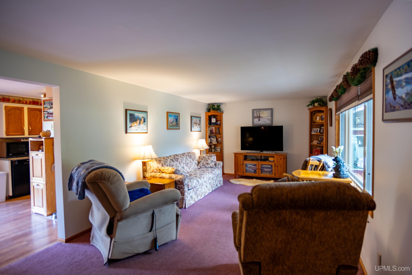
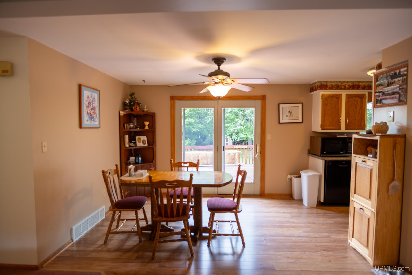
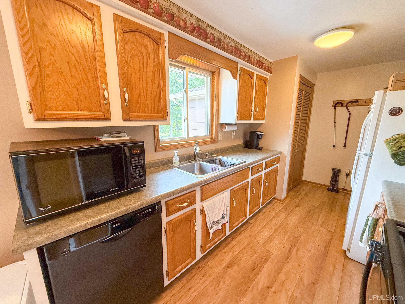
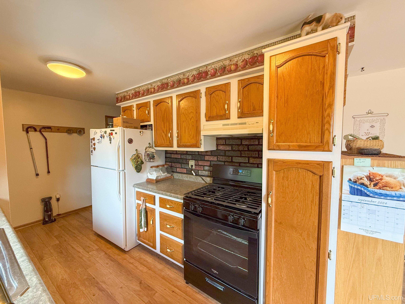
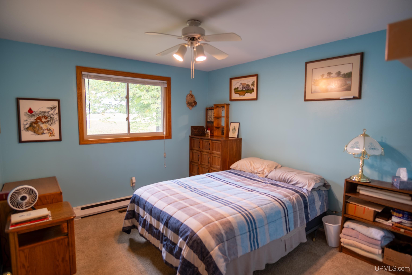
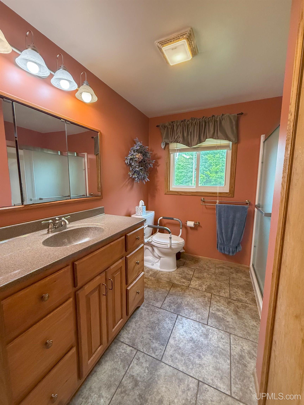
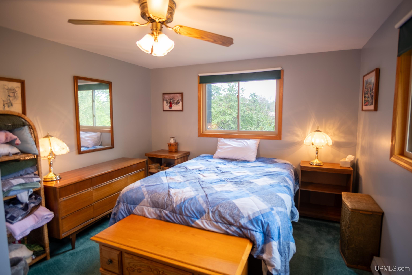
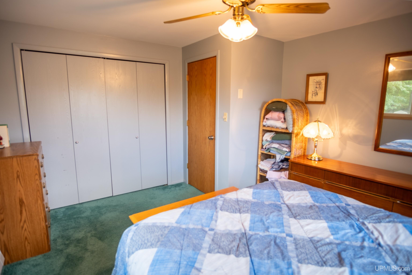
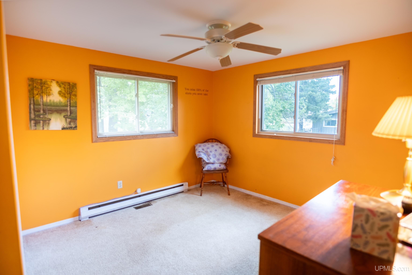
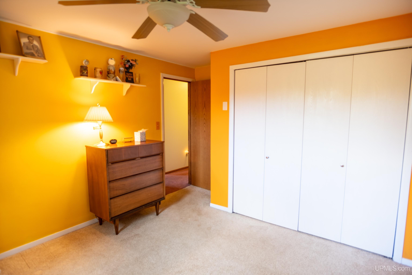
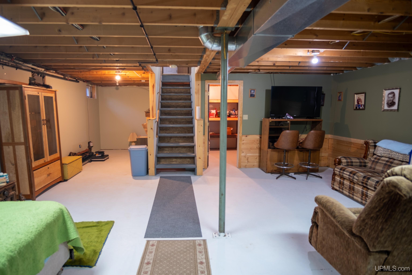
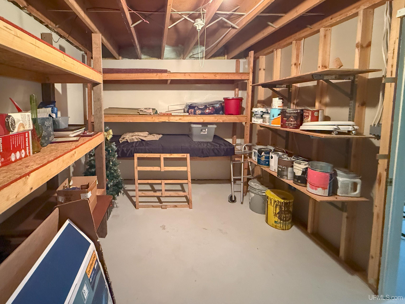
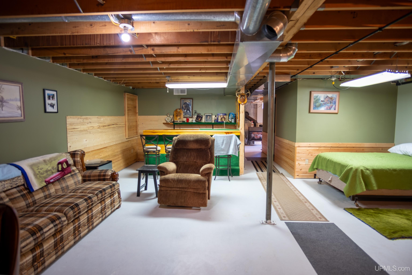
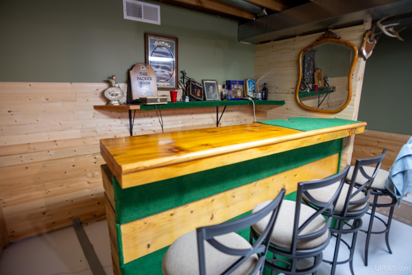
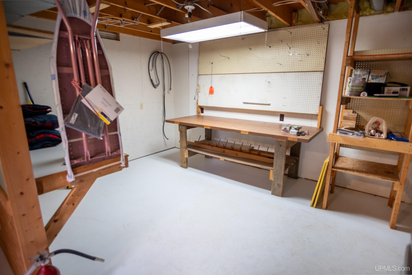
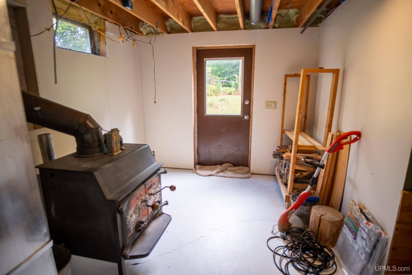
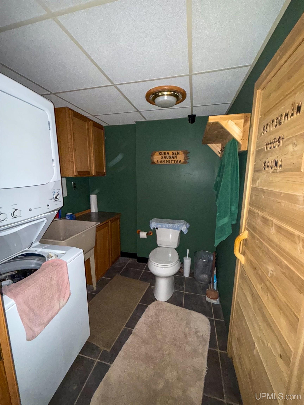
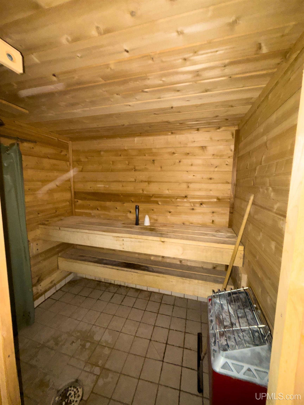
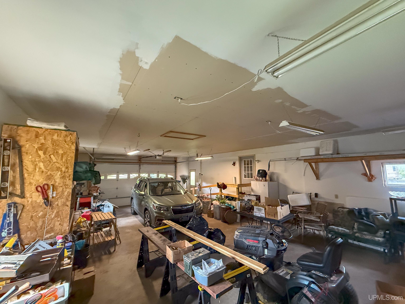
144 N Crestview is a well maintained ranch home just outside of downtown Gwinn. Situated on over 1.5 partially wooded acres, you'll have plenty of room to garden, entertain, relax, and enjoy the beauty of the U.P. The basement walks out to the backyard and a large deck just off the kitchen overlooks the property. An attached, oversized, 2 car garage is a valuable amenity during the winter time providing both parking and storage. As you enter the home from the front you are greeted by a warm and inviting sun room. You'll find 3 comfortable bedrooms, 2 full bathrooms, and a sauna. The basement is partially finished and ready for your final touches! The home has a smart layout and the convenience of a 1 story ranch home can't be beat. With an exceptional location, large lot size, and amenities like an attached 2 car garage, this will be an excellent residence for a new owner. Schedule your showing today!

Share Property

Location

144 N Crestview Drive, Gwinn, MI 49841

Status

Sold

Date Sold

December 9, 2024

Property Amenities

Interior
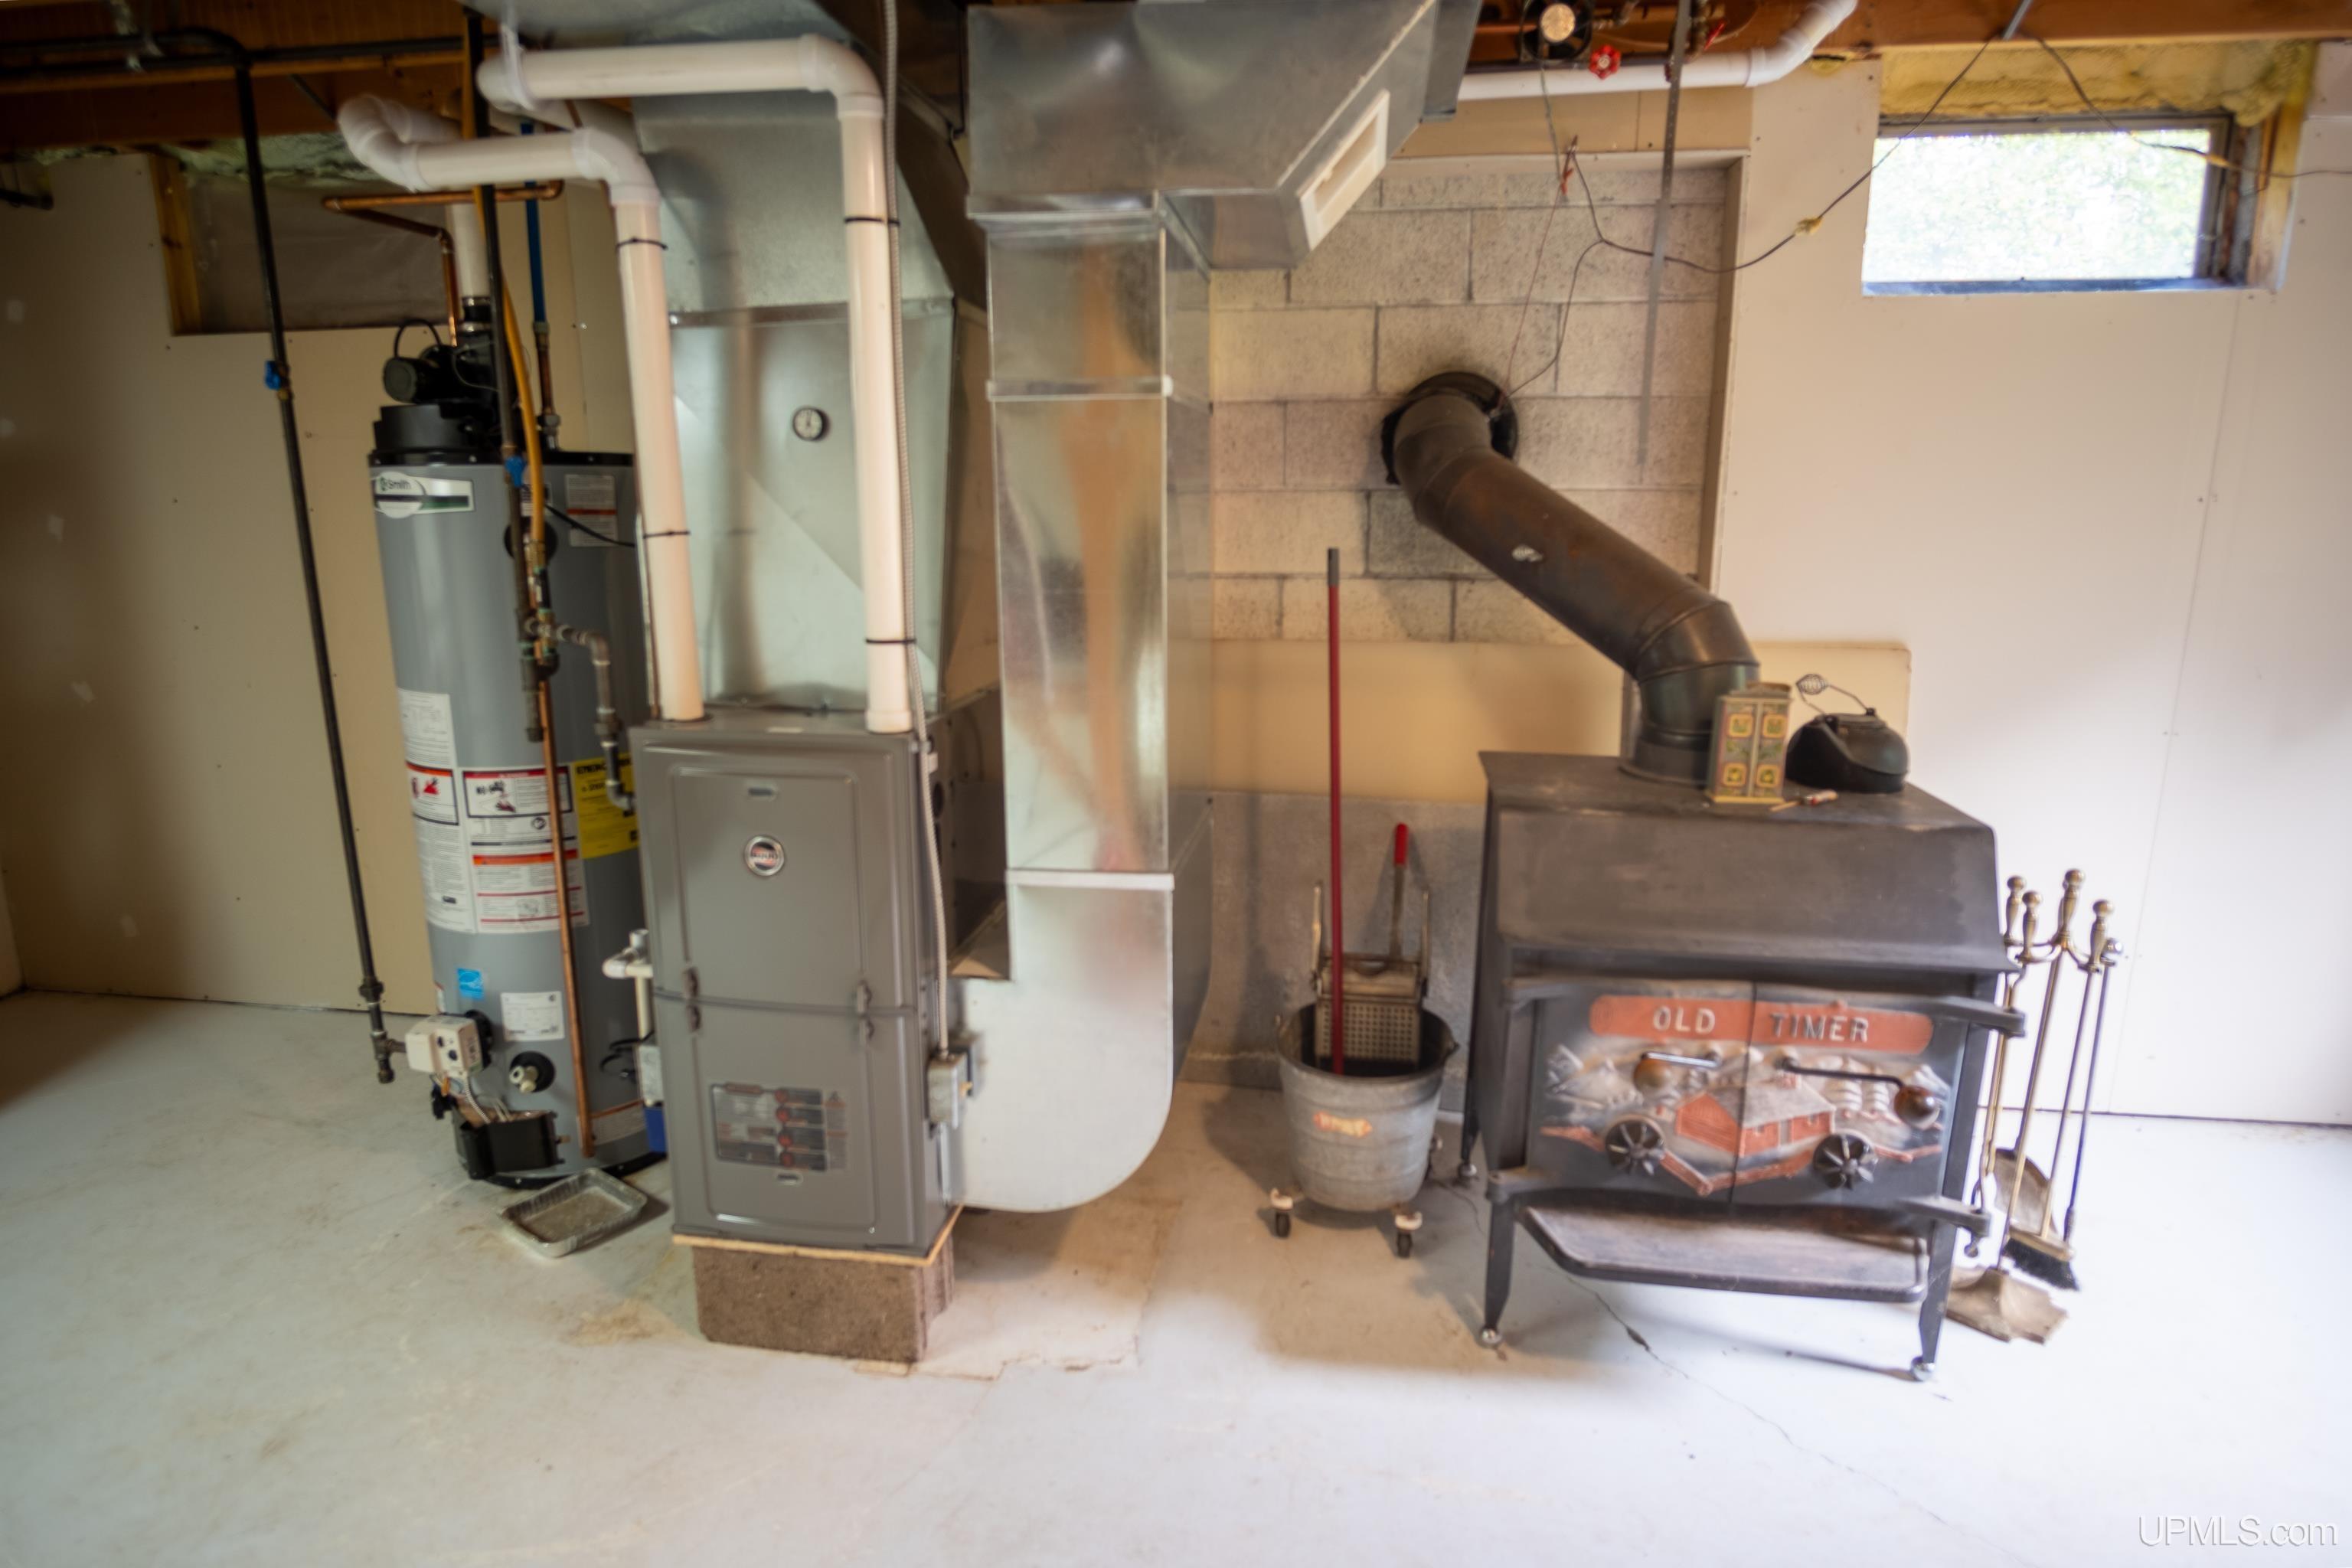
Fireplace Wood Burning Stove
Appliances Dishwasher, Dryer, Freezer, Microwave, Range/Oven, Refrigerator, Washer, Electric Water Heater
Total Bedrooms: 3
Full Bathrooms: 2
Area & Lot
Total area 2,099 Sq.Ft.
Lot Area 1.54 Acres
Living area 1,351 Sq.Ft.
MLS® ID 50156393
Year Built 1974
School District Gwinn Area Community Schools
Water Frontage None
Architecture Styles Ranch
Type Residential
Status Sold
Exterior
Stories 1
Air conditioning Ceiling Fan(s), Central Air
Heat type Natural Gas, Wood, Forced Air
Water Source Public
Garage Space 2.0
Sewer Septic Tank
Parking 3 or More Spaces, Garage
Lot Features City Lot
Utilities Electricity Connected, Natural Gas Connected, Sewer Connected
Finance
Sales Price $235,000
Real Estate Tax $2,331 yearly
Erin Wasik

Erin Wasik

TITLE

REALTOR®

Gwinn

A peaceful township surrounded by nature and outdoor recreation.

Your Next Move Starts Here

Whether you're buying, selling, or investing, Team Erin Wasik provides personalized guidance backed by local expertise and modern marketing. We take a strategic, client-first approach to ensure every decision supports your long-term goals. Let's create a successful real estate experience together.