Property photo 1
Property photo 2
Property photo 3
Property photo 4
Property photo 5
3 Beds
3 Baths
1,550 sqft

$669,900

4295 Village Green Drive, Freeland MI, 48623

Price per sqft$432.19
Built in2021
Property size1,550 sqft
Property typeCondominium

Overview

Active

Listed Sep 24, 2026

Updated 2 weeks ago

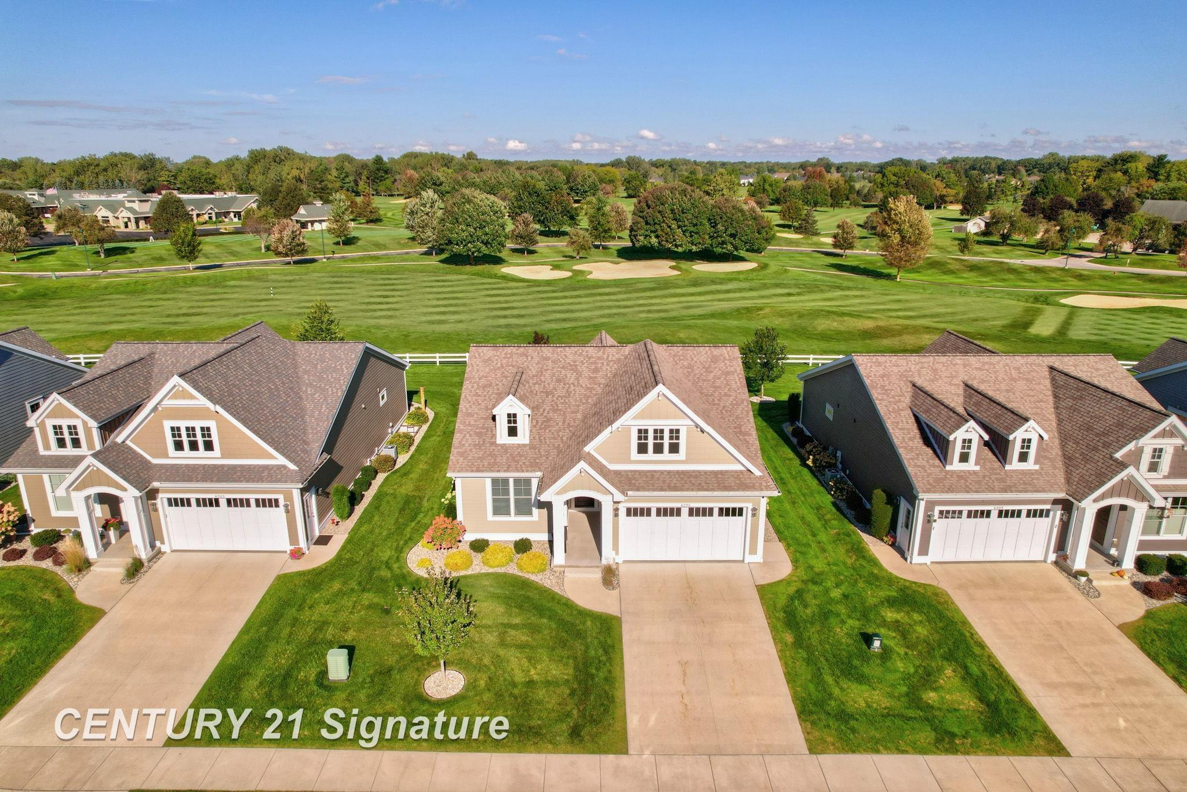
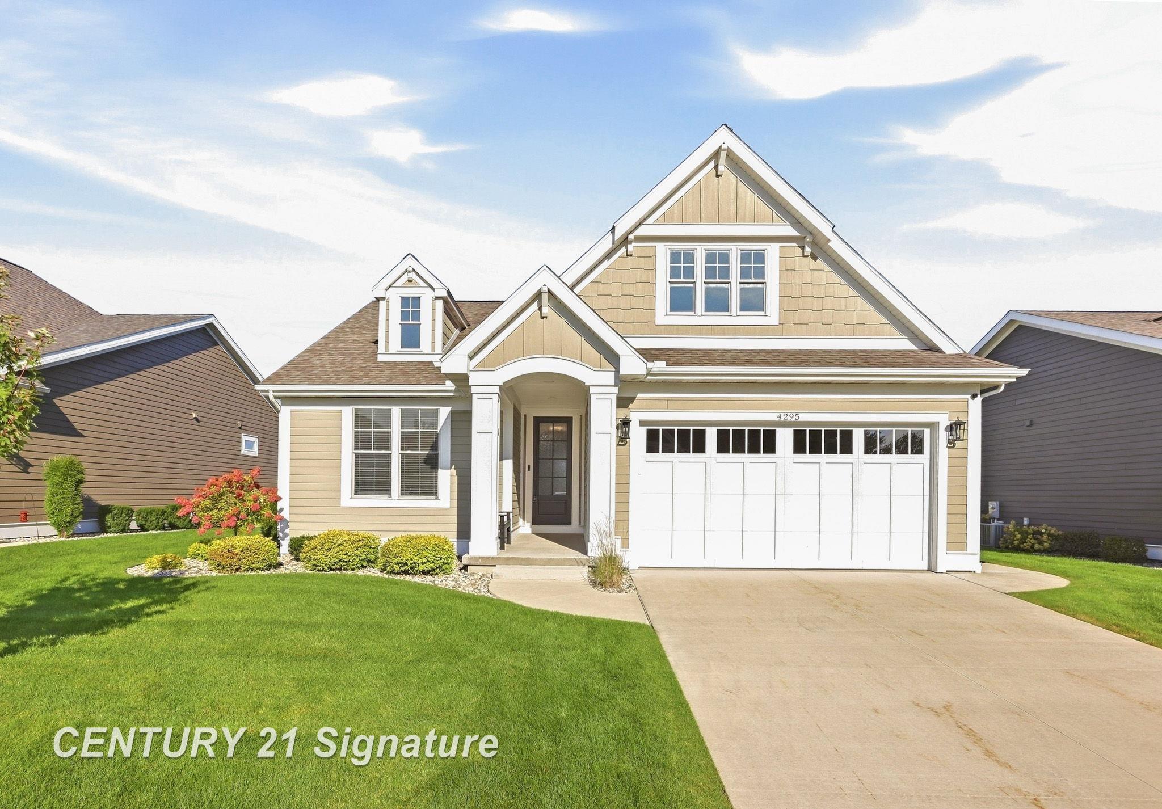
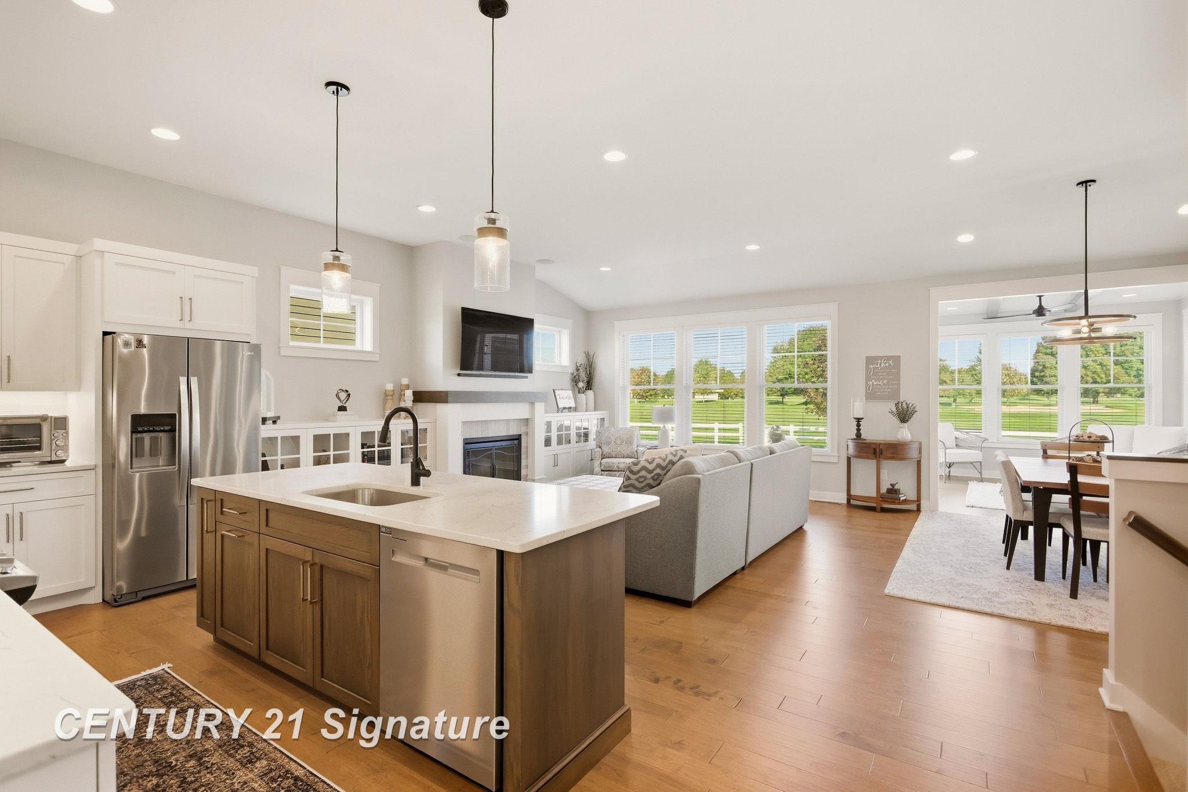
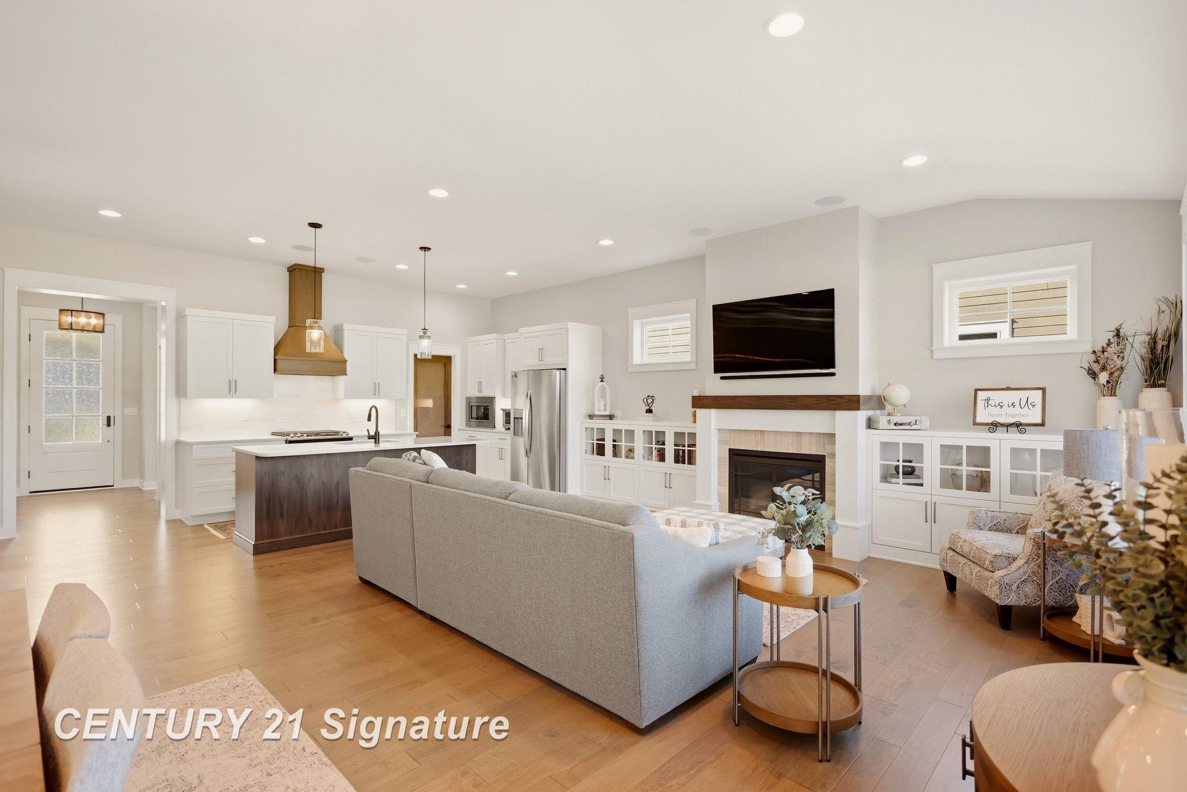
Welcome to The Greens at Apple Mountain! This beautifully appointed newer-construction ranch condo offers exceptional main-level living with thoughtfully designed spaces, quality finishes, and a serene setting along the fairway at Apple Mountain Golf Course. The open-concept kitchen and living area is the heart of the home, featuring a stunning kitchen with quartz countertops, stainless appliances, subway tile backsplash, McIntyre cabinetry, center island with seating, and a convenient pantry. The living room is anchored by a gas fireplace flanked by cabinets, creating a warm and inviting gathering space. A spacious dining area provides plenty of room for entertaining. Enjoy year-round views and natural light in the four-season sunroom, complete with a shiplap ceiling, exposed beams, and a large doorwall leading to the patio—perfect for morning coffee, relaxing, or entertaining guests. The spacious primary suite offers a walk-in closet, dual sinks, and a beautiful walk-in ceramic shower. A first-floor laundry room adds everyday convenience, while the main level is completed by a second bedroom and full bath. The attached two-car garage provides ample parking and storage. The finished lower level seamlessly carries the home's cohesive finishes and provides an impressive amount of additional living space, including a large family room, office area, exercise room, third bedroom, full bath, and generous storage space. With its desirable golf-course location, thoughtfully designed floor plan, high-quality finishes, and extensive finished living space, this exceptional condo at The Greens at Apple Mountain is ready to welcome you home.

$4,457/mo

Est. mortgage payment based on a $669,900 home price.

All estimates are provided by Luxury Presence for informational purposes only. Actual amounts may vary.

Additional information

MLS® ID
50222905

Interior Features

Bedrooms
3
Bathrooms
3
Fireplace
Yes
Cooling
Yes
Heating
Yes
Basement
Yes

Other Property Details

Taxes
$10,068
Tax Frequency
Annually
Association Fee Frequency
Monthly
Garage
Yes
MLS provider logo

Listed by Jan Hauck with Century 21 Signature Realty
Listing Contact: 989-798-5217 

Based on information originating from the MiRealSource as of 9/25/2026. This information is for your personal, non-commercial use and may not be used for any purpose other than to identify prospective properties you may be interested in purchasing. Display of MLS data is usually deemed reliable but is NOT guaranteed accurate by the MLS. Buyers are responsible for verifying the accuracy of all information and should investigate the data themselves or retain appropriate professionals. Information from sources other than the Listing Agent may have been included in the MLS data. Unless otherwise specified in writing, the Broker/Agent has not and will not verify any information obtained from other sources. The Broker/Agent providing the information contained herein may or may not have been the Listing and/or Selling Agent. Property locations as displayed on any map are best approximations only and exact locations should be independently verified. Any offer of compensation is made only to participants of the MLS where the listing is filed.

©2026 MiRealSource all rights reserved.

Data last updated on 9/25/2026 at 3:12 AM UTC

Powered by Luxury Presence