Property photo 1
Property photo 2
Property photo 3
Property photo 4
Property photo 5
4 Beds
3 Baths
1,660 sqft

$589,900

8 Red Fox Trail Road, Marquette MI, 49855

Price per sqft$355.36
Built in1997
Property size1,660 sqft
Property typeResidential

Overview

Active

Listed Oct 2, 2026

Updated 41h ago

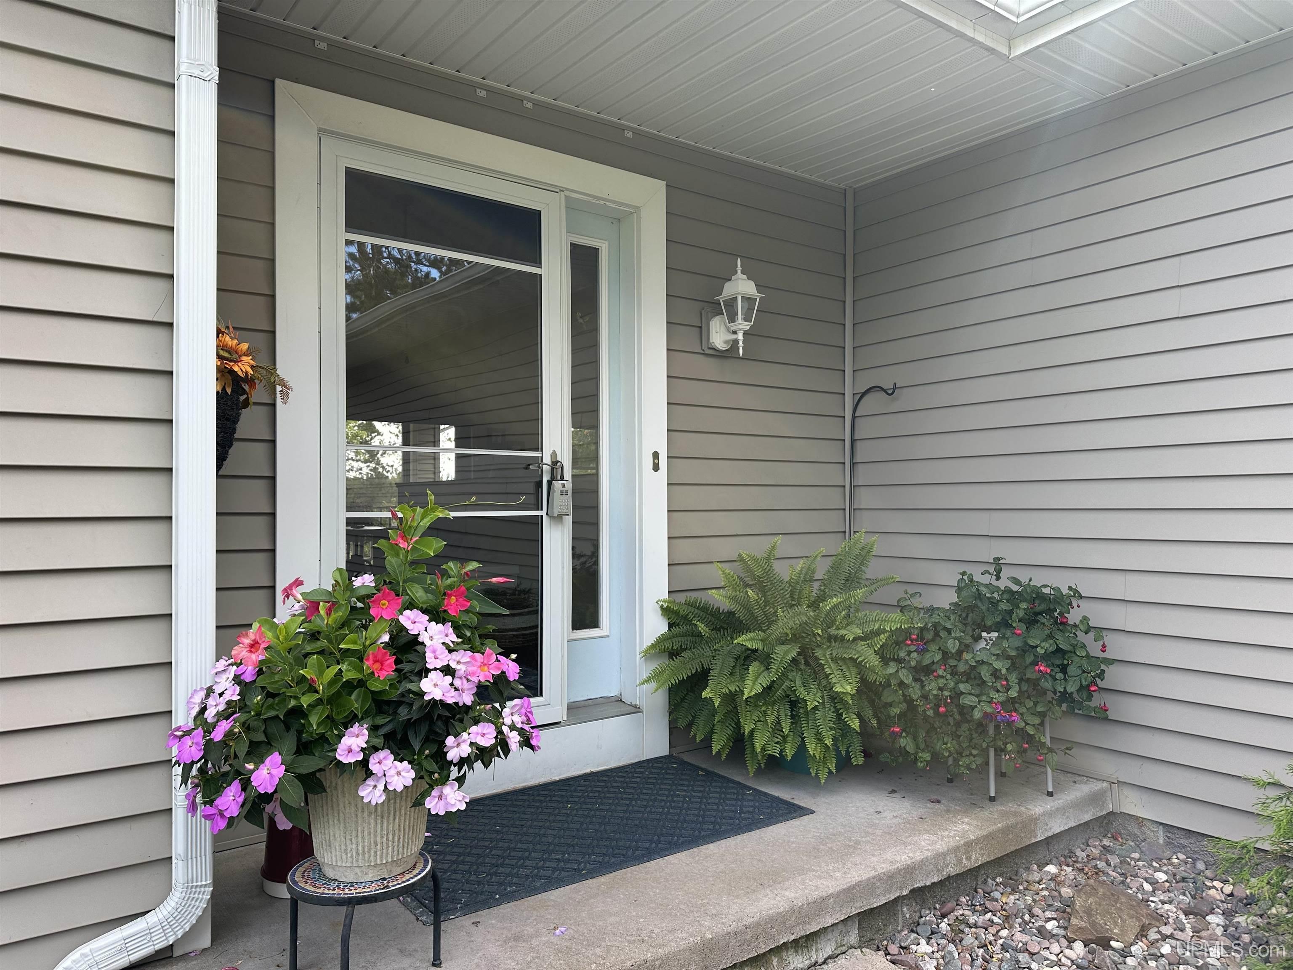
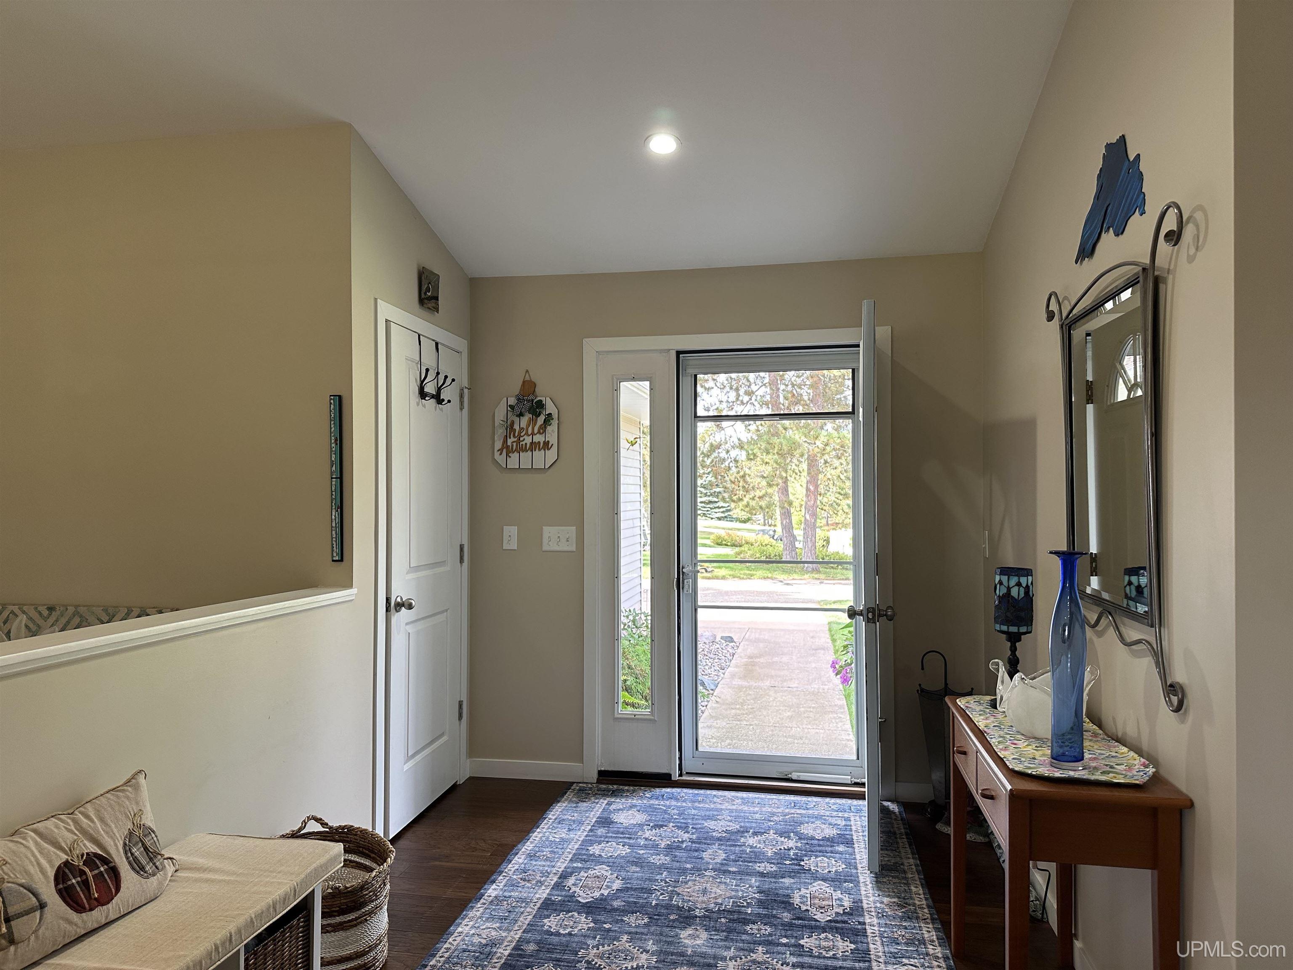
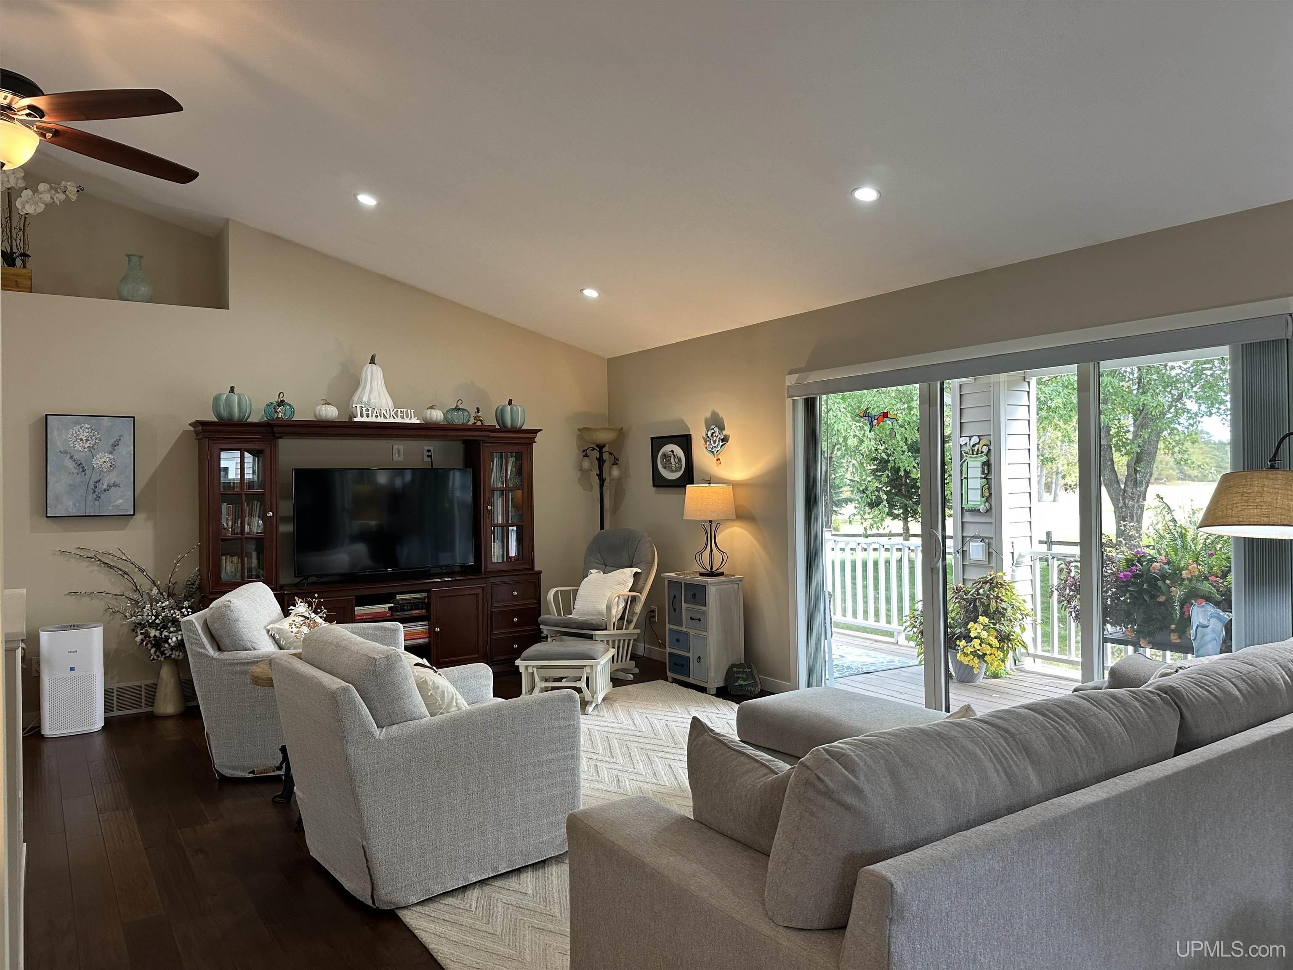
Live the maintenance free lifestyle from this Immaculate stand alone condo. situated in established neighborhood right on Northern Michigan University Golf Course. This lovely home features a wide open floorplan that is bright and cheerful and includes panoramic views of the golf course as well as the mature trees and landscaped grounds. The massive deck with southern exposure is accessed by a triple door from the living/dining, great room where you'll find the comforts of warm hardwood floors and freshly painted interior. The kitchen offers a great work space with tons of storage, solid surface counters and island with seating and is conveniently located just off the laundry/mud room that has direct access to the oversized 2 car garage (plenty of roof for golf cart or toys). You'll find the primary suite to be comfortable and spacious with a private bath and walk-in closet and also overlooks the golf course and the rolling terrain. The main floor also includes a 2nd bedroom (currently used as office), guest bath and ample storage space. The lower level features a wonderful family room with a gas fireplace providing a cozy seating area to sit and relax or venture out to the patio from the walk-out door. This great entertaining space adds another 1600 sq.ft. of living space for a combined total living space of over 3000 square feet. A small kitchenette area and large gathering area are perfect for game night, football watching, movies or the perfect place for guests. 2 additional bedrooms, full bath and sauna, plus organized storage room and mechanical systems room complete the lower level. This space is perfect for guests, kids or perhaps in in law suite? So many uses for this extended living space. Take a look to see how you can make this your home today!

$3,925/mo

Est. mortgage payment based on a $589,900 home price.

All estimates are provided by Luxury Presence for informational purposes only. Actual amounts may vary.

Additional information

MLS® ID
50223736

Interior Features

Bedrooms
4
Bathrooms
3
Fireplace
Yes
Cooling
Yes
Heating
Yes
Basement
Yes

Other Property Details

Taxes
$3,558
Tax Frequency
Annually
Association Fee Frequency
Monthly
Garage
Yes
Pets Allowed
Yes
MLS provider logo

Listed by PAULA LUTEY with COLDWELL BANKER SCHMIDT REALTORS
Listing Contact: 906-869-3611 

Based on information originating from the MiRealSource as of 10/8/2026. This information is for your personal, non-commercial use and may not be used for any purpose other than to identify prospective properties you may be interested in purchasing. Display of MLS data is usually deemed reliable but is NOT guaranteed accurate by the MLS. Buyers are responsible for verifying the accuracy of all information and should investigate the data themselves or retain appropriate professionals. Information from sources other than the Listing Agent may have been included in the MLS data. Unless otherwise specified in writing, the Broker/Agent has not and will not verify any information obtained from other sources. The Broker/Agent providing the information contained herein may or may not have been the Listing and/or Selling Agent. Property locations as displayed on any map are best approximations only and exact locations should be independently verified. Any offer of compensation is made only to participants of the MLS where the listing is filed.

©2026 MiRealSource all rights reserved.

Data last updated on 10/8/2026 at 7:11 AM UTC

Powered by Luxury Presence